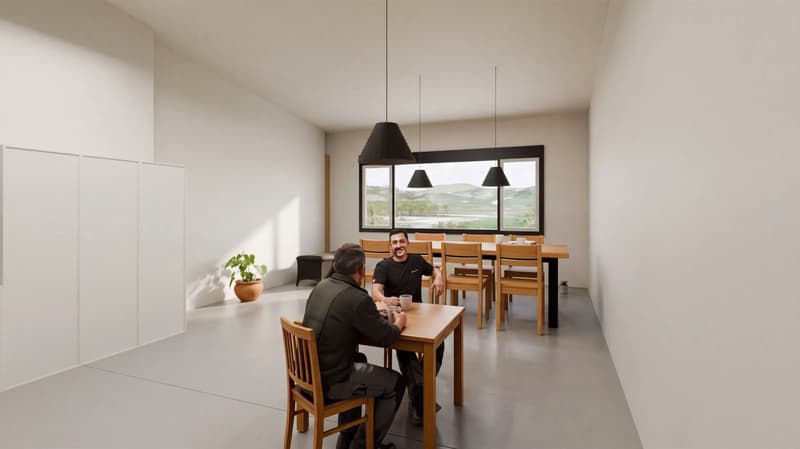
"Workshop with private gate, 391–397 m², 5 m high – New build Wolfwil SO"
Address
Gewerbestrasse 10, 4628 WolfwilTravel time
- 11 min.Station: Murgenthal
Surrounding information
Supermarket
14 min.MigrosPharmacy
14 min.Apotheke MurgenthalSchool
14 min.Schulhaus SalzmattPublic Transport
11 min.Murgenthal
Times refer to the route on foot.
Price
- Net rent:
- CHF 150.– /m2/year
- Rent:
- CHF 150.– /m2/yearExcl. additional cost
- Notify on price drop
Main information
- Availability:
- By agreement
- Type:
- Workshop
- No. of rooms:
- 1
- Floor:
- GF
- Number of floors:
- 3
- Floor space:
- 397 m2
- Minimum floor space:
- 391 m2
- Room height:
- 5 m
- Max. Floor load:
- 2000 kg/m2
- Goods crane lifting capacity:
- 3500 kg
Characteristics
Parking space
Elevator
New building
Power connection
Water connection
Waste water connection
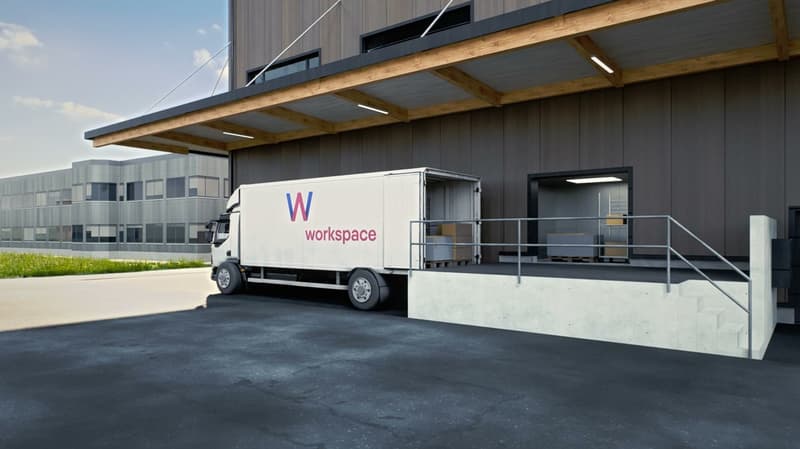
Approach ramp for lorries
Description
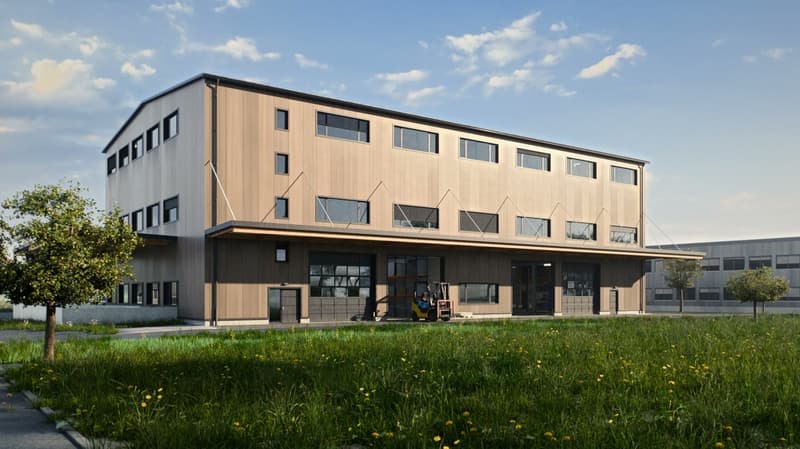
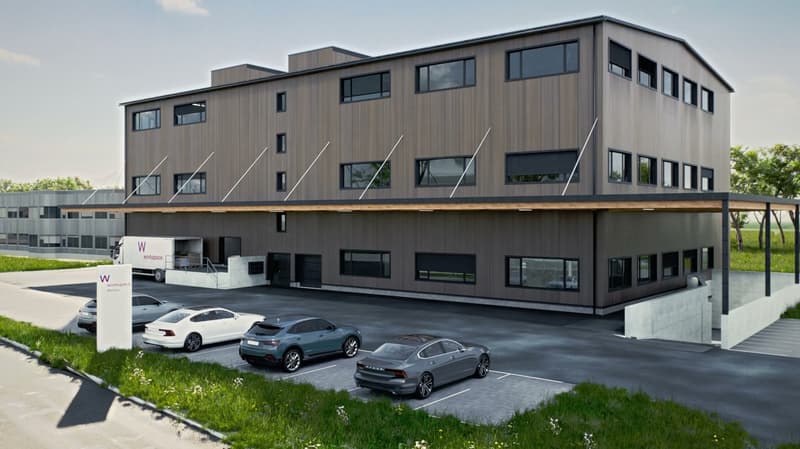
Two workshops on the ground floor with private gate – New build Workspace Wolfwil
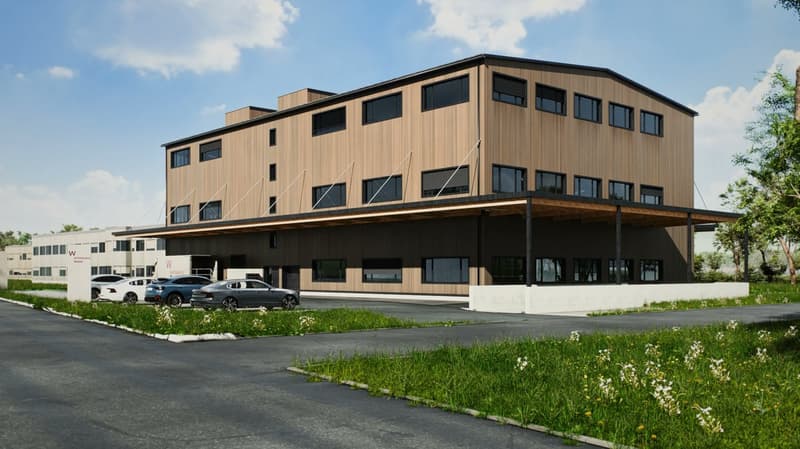
In the industrial area Bännli in Wolfwil SO, Workspace Wolfwil is being built, a commercial building with eight workshops for crafts and trade. Available for occupancy from 2027/28. Those who register now can choose from all units in the first occupancy.
The two workshops on the ground floor:
- Workspace 01: 391 m², covered loading platform in front of the gate 70 m²
- Workspace 02: 397 m², covered loading platform in front of the gate 180 m²
Rental costs (all prices excl. VAT):
- Net rent: CHF 150 per m² and year
- Ancillary costs advance payment: CHF 20 per m² and year
- Covered loading platform in front of the gate: CHF 60 per m² and year
- Parking spaces in the parking hall and in front of the house: separately rentable, price on request
Monthly total incl. ancillary costs advance payment and loading platform: Workspace 01 CHF 5,888, Workspace 02 CHF 6,523. Electricity and tenant construction separately.
What the ground floor workshops offer:
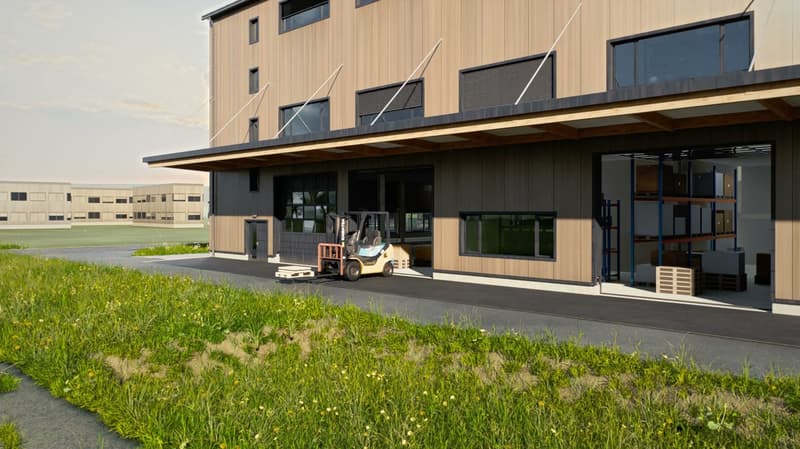
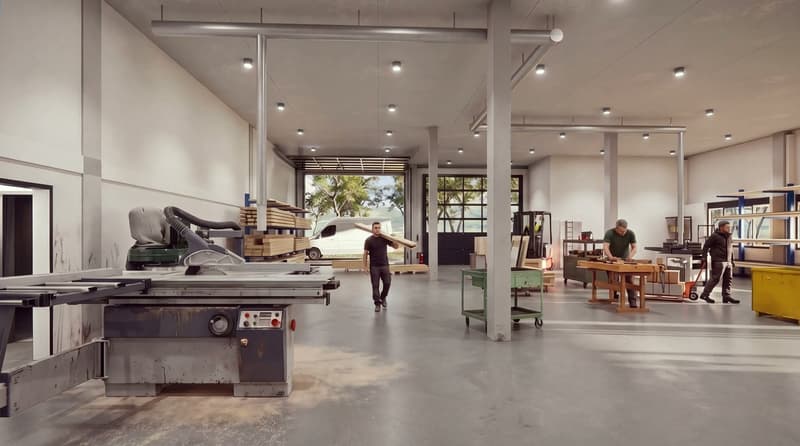
- Private sectional doors 5.00 × 4.50 m, level access for delivery vans and forklifts
- Handling area directly in front of the gate
- 5.00 m room height, usable load 2,000 kg/m²
- Suitable for plates, pipes, and long goods over 3 m
- Skeleton construction, interior walls freely divisible
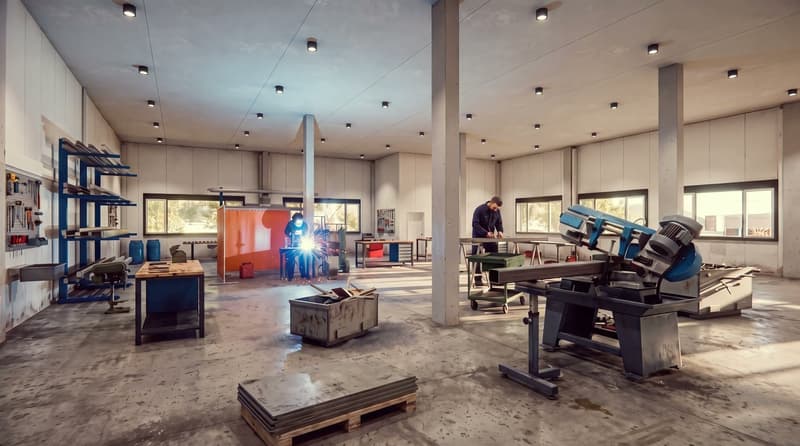
- Basic construction: 3 × 400 V with CEE sockets 32 A and 16 A, fiber optics, basic lighting, sink with cold and hot water, machine-smoothed monobeton floor
In the house:
- Two freight elevators with 3,500 kg each, ramp at loading height with 4 m wide canopy
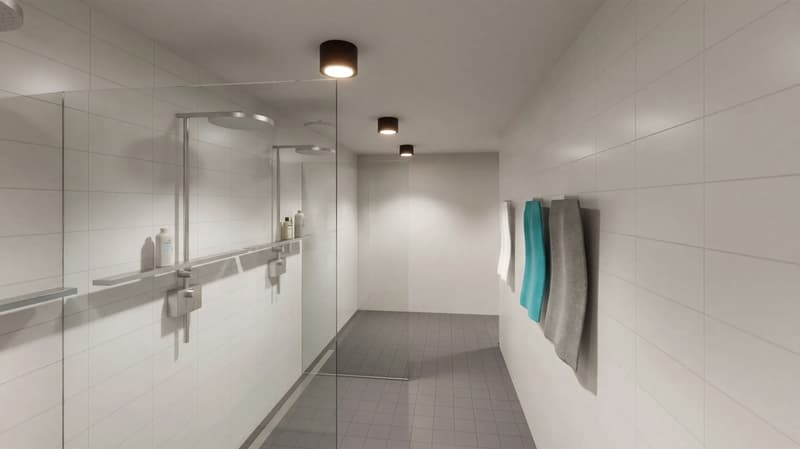
- Lockers and showers, toilet facilities and break room, cleaning included
- Ground probe heat pump with freecooling, 200 kWp solar power from the own roof, discounted for tenants
- 54 parking spaces (26 in the parking hall, 28 in front of the house), separately rentable
- Two storage rooms in the basement (80 and 122 m²) additionally rentable
Suitable for carpentry, metal construction, sanitary and heating, gardening, as well as production with heavy machines. Industrial zone with noise sensitivity level IV: it can be loud here.
Location: Gewerbestrasse 10, Industrie Bännli, 4628 Wolfwil SO. 10 minutes to the A1 junction Oensingen, 15 minutes to the A1/A2 Härkingen motorway junction and to Olten.
Fixed rental period 5 or 10 years. Proven: Workspace Willisau has been standing since 2023 and is fully rented.
Floor plans, brief construction description, and all eight units can be found on workspace-ag.ch. For advice or a callback, please contact Mario Künzi, 079 744 98 63.

Contact
Mario Künzi
- Listing ID
- 4003613719
- Object ref.
- hgg4q.3m0w2