Rooms
5.5
Living space
175 m2
Rent
CHF 2,250.–
Excl. additional cost
Notify on price drop
"Magnificent attic duplex of 5.5 rooms in Uvrier"
Address
1958 UvrierPrice
- Net rent:
- CHF 2,250.–
- Rent:
- CHF 2,250.– Excl. additional cost
- Notify on price drop
Main information
- Availability:
- 01.03.2027
- Type:
- Attic flat
- No. of rooms:
- 5.5
- Floor:
- 1
- Surface living:
- 175 m2
Characteristics
Balcony / Terrace
View
Documents (0)
Description
Attic duplex of 5.5 rooms in Uvrier (Sion)
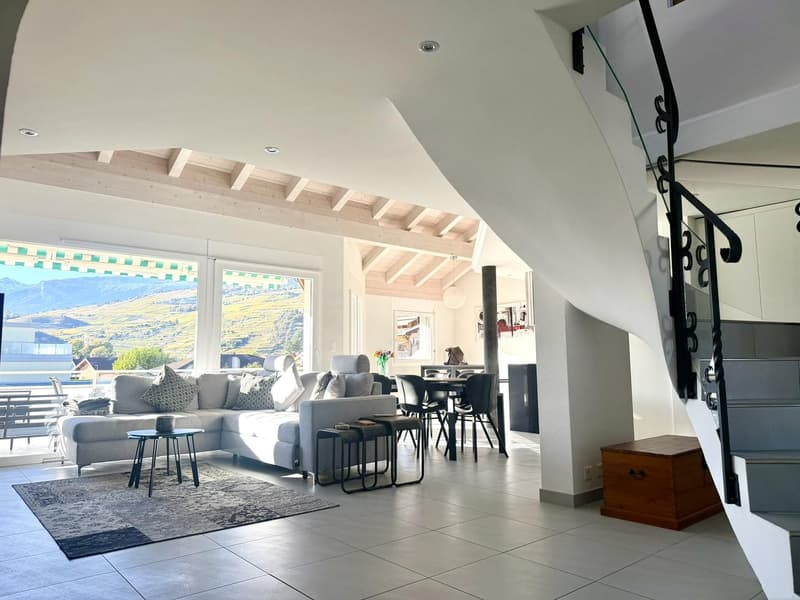
Located in Uvrier, in the popular municipality of Sion, in the heart of a pleasant villa neighborhood, this magnificent attic duplex of 5.5 rooms is situated in a small building with only 4 apartments.
A true, rare opportunity on the rental market, this apartment seduces with its atypical character, its brightness, its generous volumes, and its particularly comfortable living spaces.
Spread over two levels, it offers an ideal living space for a family or for anyone looking for a spacious and characterful apartment.
The apartment is distributed as follows:
On the upper floor, the sleeping and relaxation area extends with:
The annexes further reinforce the exceptional character of this property:
A rare property offering generous volumes, multiple possibilities for arrangement, and a privileged living space within a small, intimate residence.
To be discovered without delay!
Availability: from March 1st, 2027
Animals are not accepted.
Room details
Price per box, garage, and parking space Outdoor parking space (x2) CHF 60.- / unit
Environment
Do not hesitate to contact us for more information.
Looking forward to meeting you.
Best regards.
Located in Uvrier, in the popular municipality of Sion, in the heart of a pleasant villa neighborhood, this magnificent attic duplex of 5.5 rooms is situated in a small building with only 4 apartments.
A true, rare opportunity on the rental market, this apartment seduces with its atypical character, its brightness, its generous volumes, and its particularly comfortable living spaces.
Spread over two levels, it offers an ideal living space for a family or for anyone looking for a spacious and characterful apartment.
The apartment is distributed as follows:
- An entrance hall with integrated storage closets;
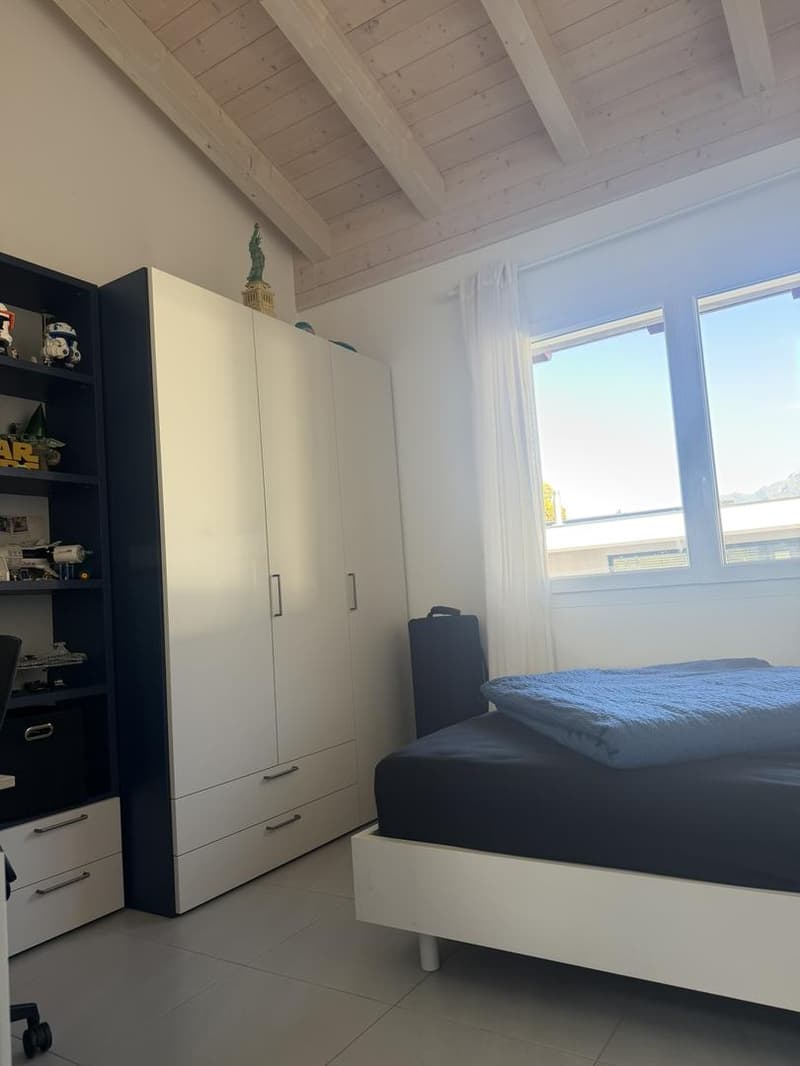
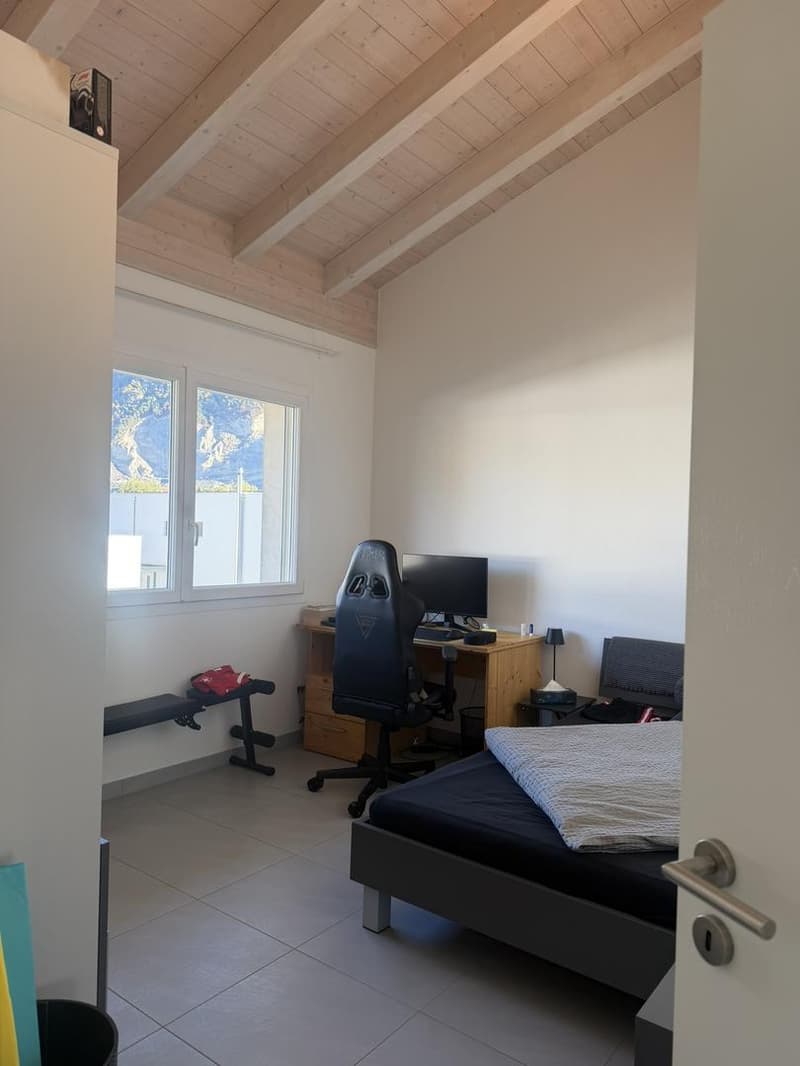
- Three bedrooms of 13 m² and 11 m² benefiting from a beautiful ceiling height;
- A bathroom with shower and toilet, with the possibility of installing a washing machine;
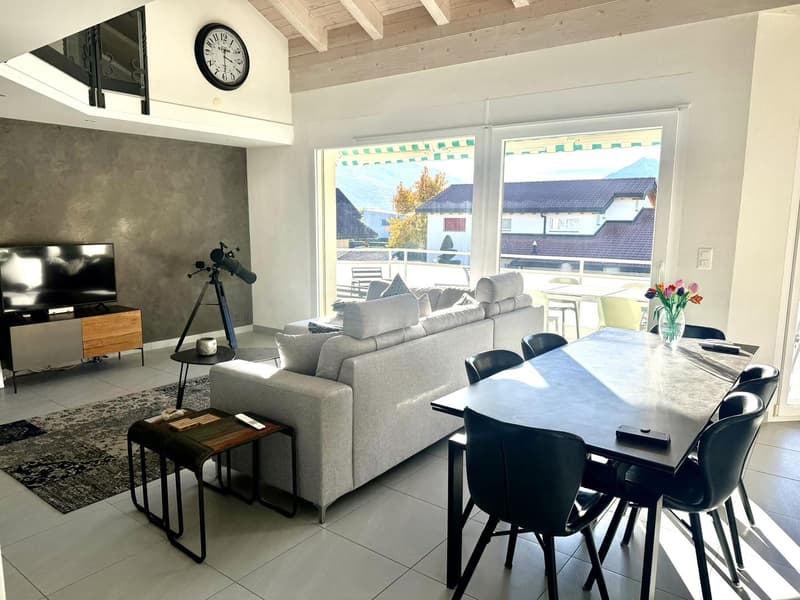
- A kitchen with a dining area of approximately 20 m²;
- A generous living room of 34 m²;
- A pleasant balcony of 25 m².
On the upper floor, the sleeping and relaxation area extends with:
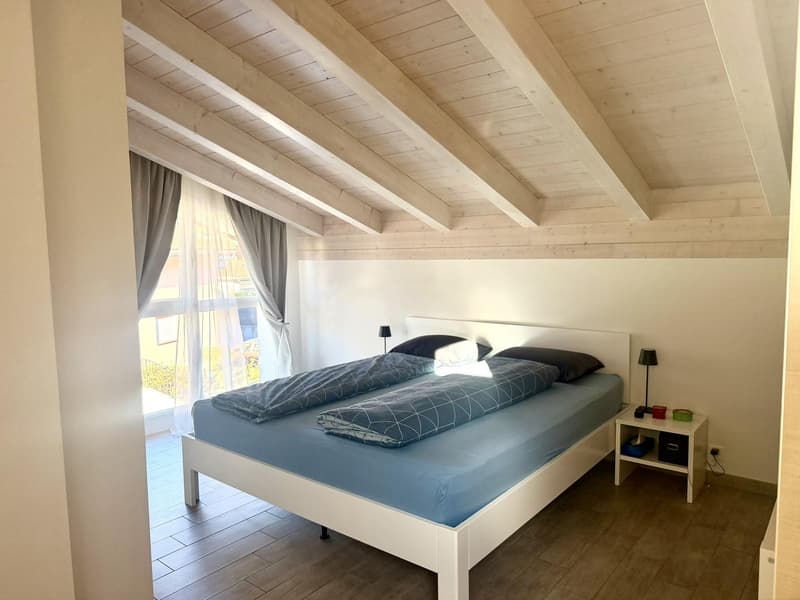
- A large parental bedroom of 16 m²;
- A private bathroom of 9 m² equipped with a jacuzzi, shower, and toilet;
- A private dressing room;
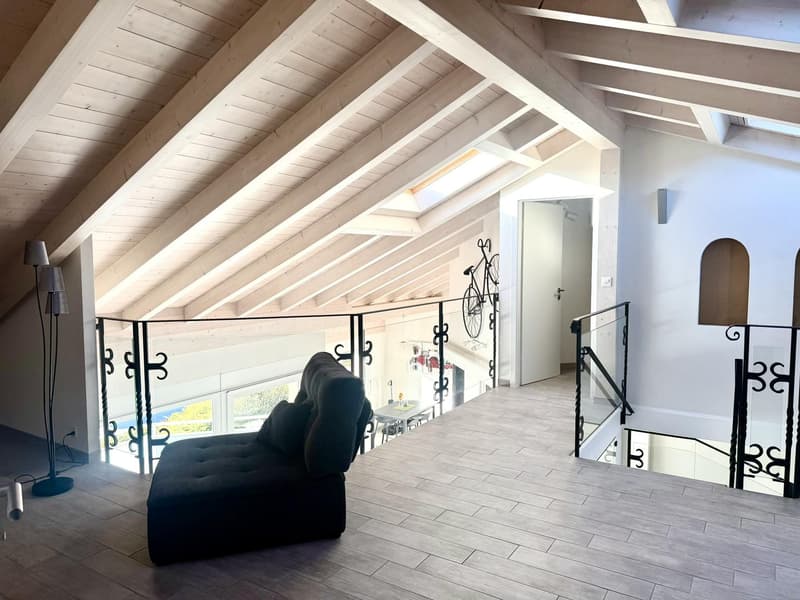
- A large clearing that can be arranged according to your desires: office, fitness room, leisure area, or relaxation corner.
The annexes further reinforce the exceptional character of this property:
- A storage room located at the entrance of the apartment complements the storage spaces and allows for the installation of a pantry or additional storage space;
- A large private room in the basement of 65 m²;
- Two outdoor parking spaces.
A rare property offering generous volumes, multiple possibilities for arrangement, and a privileged living space within a small, intimate residence.
To be discovered without delay!
Availability: from March 1st, 2027
Animals are not accepted.
Room details
- Balcony | Loggia
- Private laundry room
- Cellar | Basement
- Kitchen with dining area
- Entrance hall
- Dining room
- Living room
- Double room / parental room: 1
- Single room / child's room: 3
- Bathroom: 1
- Shower room: 1
- Total toilets: 2
Price per box, garage, and parking space Outdoor parking space (x2) CHF 60.- / unit
Environment
- Quiet | Peaceful
- Countryside
- Villa neighborhood
- Village
- West
- Playground
- Banks
- City center
- Shopping centers
- Shops
- Nursery
- Primary schools
- Secondary schools
- Train station
- Golf
- Hospital
- Leisure
- Post office
- Restaurant
- Highway exit
- Public transport
- Through apartment
- Entrance hall with closets
- Jacuzzi
- Wood
- Open kitchen
- Dressing room
- Large office
- Large living room
- Large main bedroom
- Large glass surface
- Bright
- Mezzanine
Do not hesitate to contact us for more information.
Looking forward to meeting you.
Best regards.
Viewing
Contact for viewing
Mélanie Savioz-Follonier

Contact
Mélanie Savioz-Follonier
- Listing ID
- 4003605528
- Object ref.
- FOLO-0002796