

Quick Filters for your search

Quick-filters

We show you quick-filters based on the most used filters by location.

By using these, you can enhance your search experience by finding new and interesting properties to your likings.

5 results - Properties for rent: Uvrier

More objects in your automatically expanded search area
20 results - Radius: + 10km
  • Clean, modern hallway with dark tiled floor, white walls, and a ceiling light. Features a partially open door leading to another room and a staircase with granite steps.
  • Modern hallway with sleek white cabinetry, dark wooden flooring, and recessed lighting. Features a built-in storage unit with drawers and shelves, and a door leading to a balcony area.
  • Modern, empty walk-in closet with built-in storage units, glass-fronted shelves, and drawers. The space features sleek, grey cabinetry with metallic handles and a dark tiled floor.
  • Empty room with modern design, white cabinetry, large windows with blinds, and a dark tiled floor.
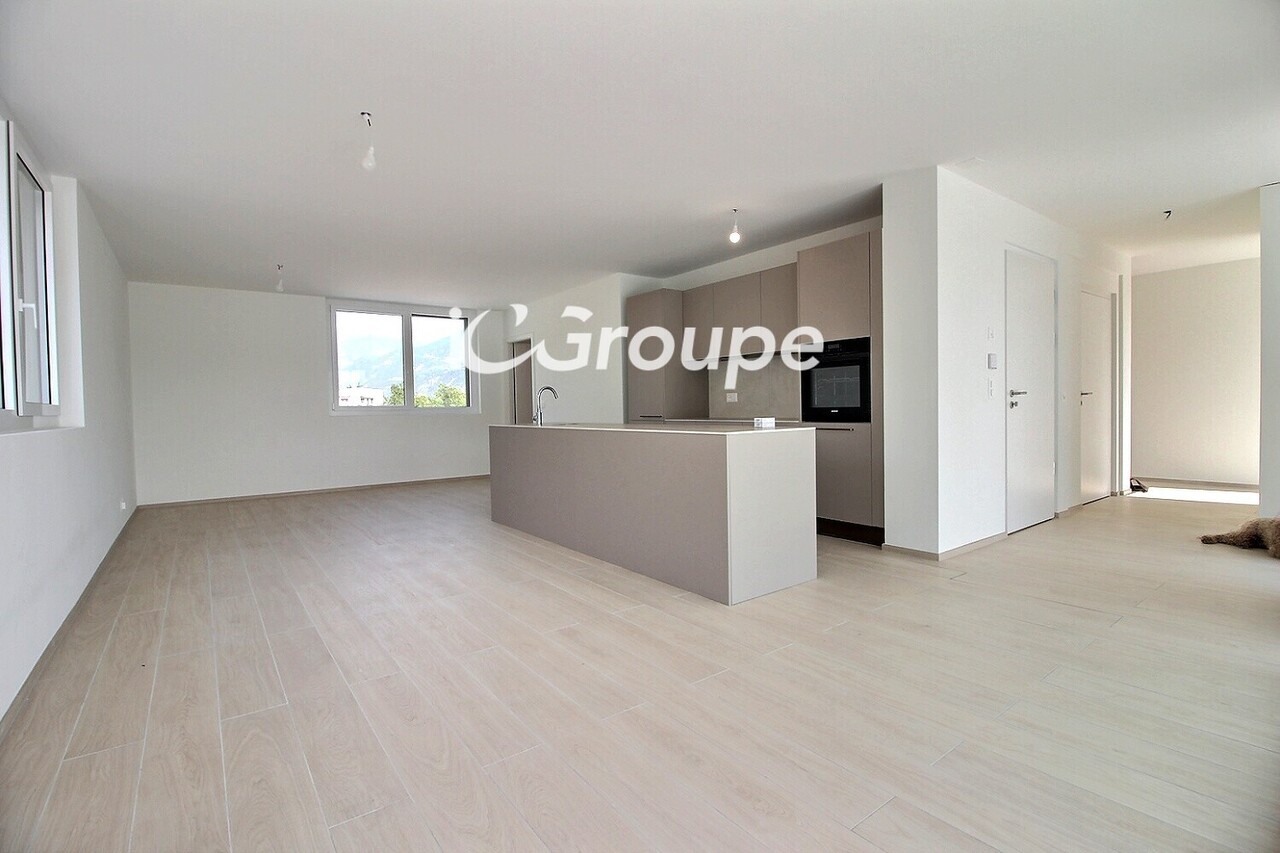
  • Modern kitchen with white cabinets, stainless steel appliances, dark tiled floor, and a central island.
  • Modern kitchen with a light-colored island, pendant lighting, and large windows with blinds.
  • Modern kitchen with white cabinets, a central island, dark tiled floor, and built-in appliances including an oven and sink.
  • Empty room with dark tiled floor, white walls, large windows with blinds, and a small counter area.
  • Modern kitchen with a central island, built-in cabinets, and sleek lighting fixtures. The space features dark tiled flooring and white walls.
  • Empty room with light grey walls, wooden flooring, and a large window with blinds. The room has a modern ceiling light fixture and a door with a handle visible on the left side.
  • Empty room with wooden flooring, white walls, large window with blinds, and a closed white door.
  • Modern bathroom with a freestanding bathtub, toilet, and shower hose. Blue tiled floor and white tiled walls with a decorative border.
  • Bathroom with large windows offering a scenic view of mountains, trees, and buildings. The windows are framed in white and have a modern design.
  • Modern bathroom with a bathtub, toilet, sink, and showerhead. Features a large mirror, sleek fixtures, and a window with a scenic view.
  • Modern bathroom with white tiles, a large bathtub, a sink with a mirror cabinet, and a shower with a handheld sprayer.
  • Modern bathroom with white tiled walls, dark blue mosaic border tiles, and a sleek chrome showerhead with handheld sprayer.
  • A hallway with light wooden flooring and white walls, leading to a modern bathroom with a toilet, sink, and shower area.
  • Empty room with wooden flooring, light grey walls, and large windows with blinds, offering a view of greenery outside.
  • Modern bathroom with white tiles, black floor, toilet, shower, washing machine, and dishwasher.
  • Modern bathroom with white tiles, black accents, a toilet, a showerhead with a flexible hose, and a towel rack.
  • Modern bathroom with a white sink, chrome faucet, large mirror with built-in lighting, toilet, and a showerhead visible in the reflection.
  • Modern bathroom with white tiled walls, black tiled floor, toilet, urinal, and towel rack.
  • Modern kitchen with white cabinets, black tiled floor, built-in oven, and sink area.
  • Modern hallway with white built-in storage units, open shelving, and recessed lighting. The hallway features dark tiled flooring and leads to a bathroom with a visible toilet and bathtub.
  • Empty room with dark tiled floor, white walls, and a modern kitchen area with white cabinets and a countertop.
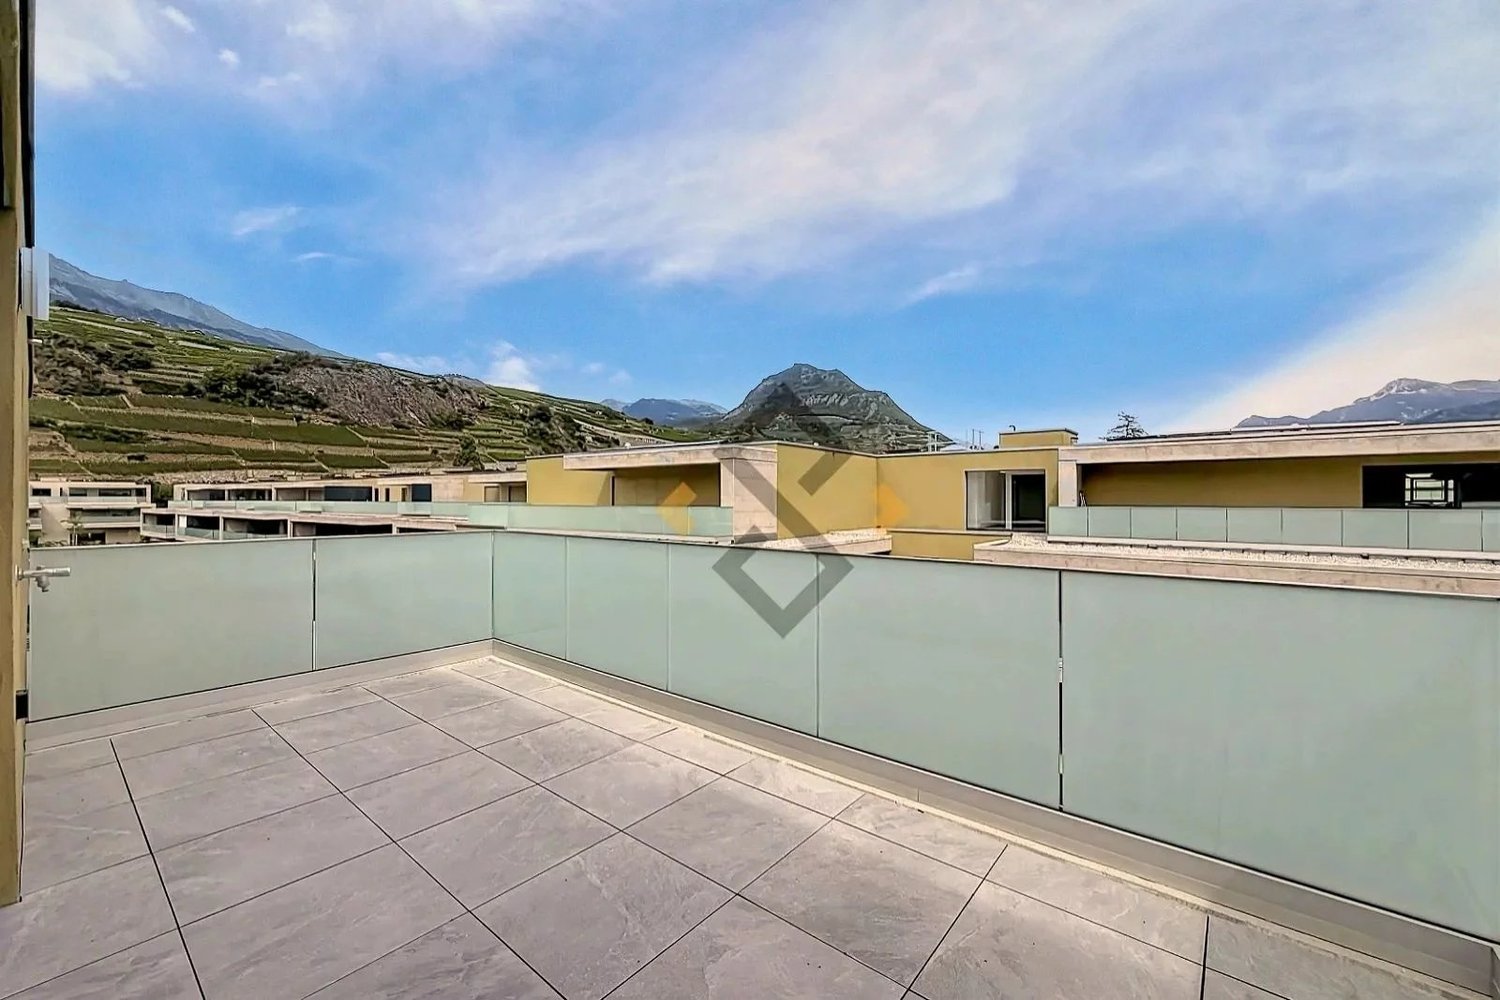
  • Balcony with wooden decking, metal railing, and scenic mountain view.
  • Balcony with wooden decking, metal railing, and scenic mountain view.
  • Balcony overlooking a parking lot, residential buildings, and a scenic mountain view.
  • Balcony with wooden decking, metal railing, and scenic mountain view.
  • Balcony with wooden decking, metal railing, and closed blinds on the windows.
  • A narrow hallway with unfinished wooden walls and a grey carpeted floor. A partially open wooden door leads to a room with visible shelving units.
  • Empty storage room with wooden shelves and yellow measuring tape markings on the walls. No furniture or equipment present.
1 / 32
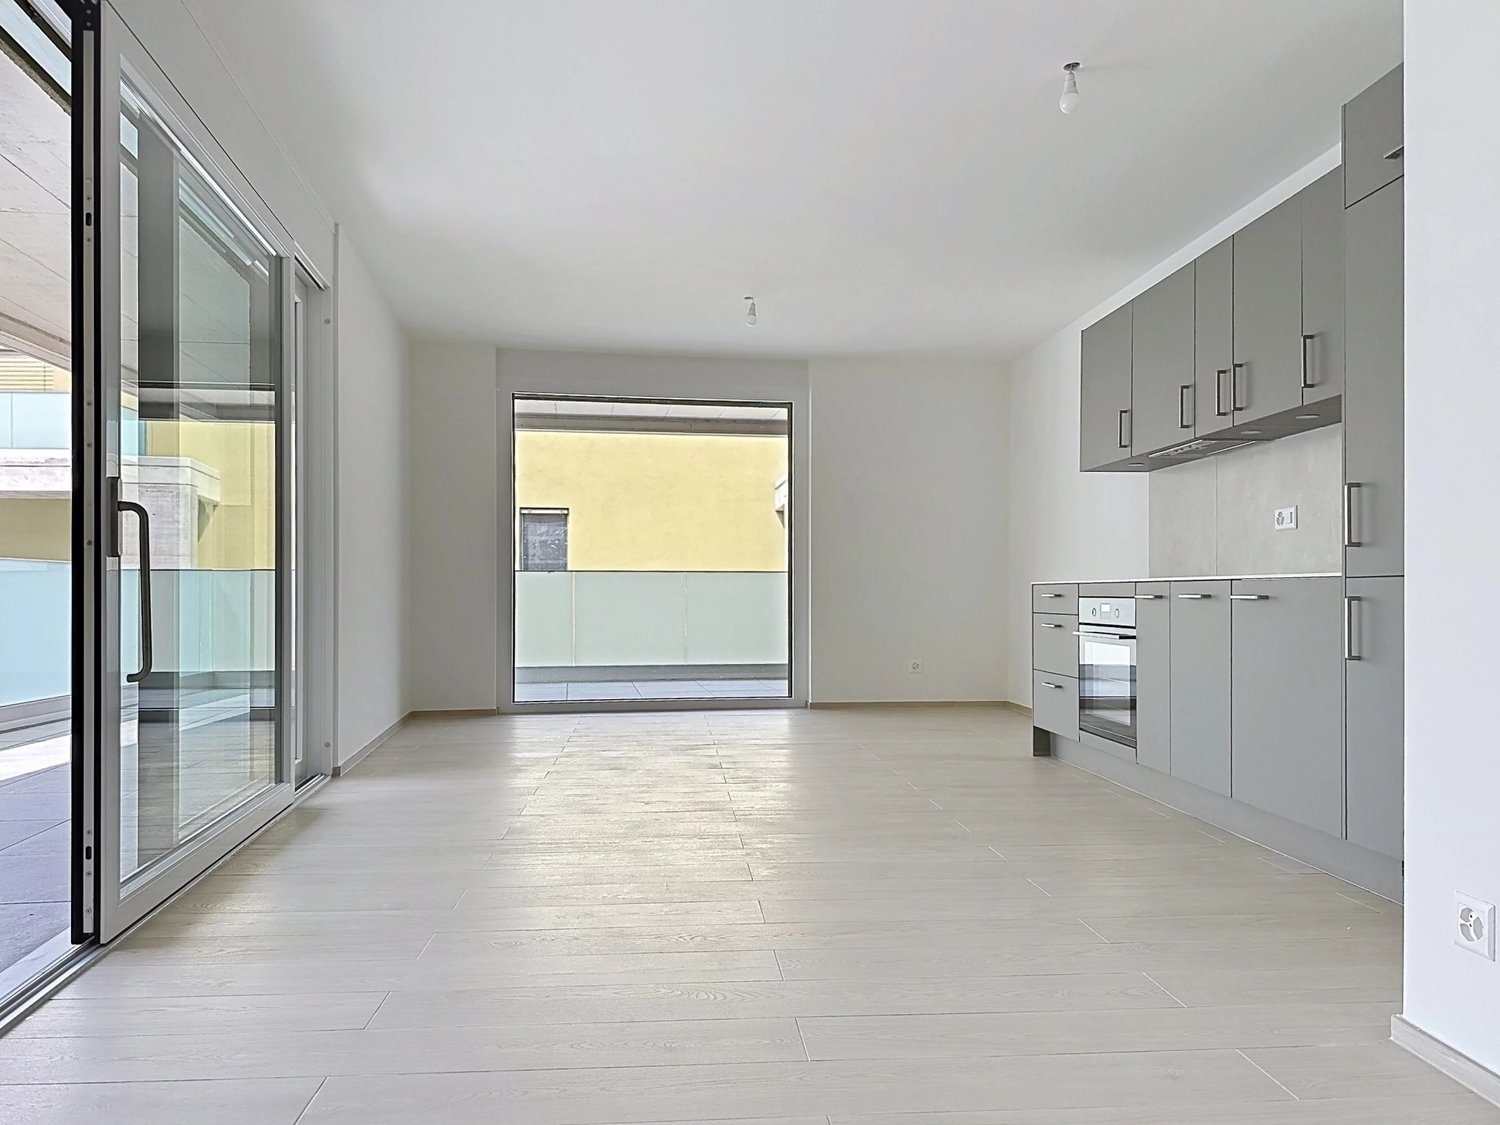
Modern hallway with sleek white cabinetry, dark wooden flooring, and recessed lighting. Features a built-in storage unit with drawers and shelves, and a door leading to a balcony area.
Modern, empty walk-in closet with built-in storage units, glass-fronted shelves, and drawers. The space features sleek, grey cabinetry with metallic handles and a dark tiled floor.
Empty room with modern design, white cabinetry, large windows with blinds, and a dark tiled floor.
4.5 rooms116m²CHF 2,495.–
Premium
Chemin des Pâquerettes 39, 1950 Sion

Modern 4.5-room apartment in Sion with mountain view, available immediately

Welcome to this modern and spacious 4.5-room apartment on the 3rd floor of a carefully maintained 4-story building at Chemin des Pâquerettes 39 in Sion-Champsec. With its 116 m², this apartment offers everything you could want – comfort and functionality in an urban environment sought after by families, high-quality finishes, and an ideal location in the Valais. It is inclusive, as it adapts to any life situation.The apartment is available immediately and has been renovated at great expense. The Minergie certification is sought after and confirms its sustainability, energy efficiency, and the inner comfort of the occupants. The air drawn in is filtered against dust and pollen and circulates without being noticeable.Some highlights: • Wardrobe with two built-in closets and drawers at the entrance, automatically lit. • Modern kitchen: its elegance with white cabinets, its worktops in the color of river water (Borgne, Rhône), its central island with oven, infrared plates, dishwasher, and recessed lighting – functional and aesthetically pleasing at the same time. • Living and dining area with plenty of light: cozy and modern with dark flooring and white walls, this large room is illuminated by a glass front with ample daylight, regulated by blinds and accessible through a sliding door to a large wooden balcony on one side and a loggia in continuation of the dining area on the other. Storage, workspace, and internet access in the kitchen bar. Continuous and imperceptible ventilation openings. • Bedrooms: quiet, wooden floor, white walls, large windows. Large built-in wardrobe in the parents' bedroom. Continuous and imperceptible ventilation openings. • Modern bathrooms: walls with white tiles, Italian showers without thresholds, handles, doors, or glass walls, very easy to clean like in a luxury hotel or a hospital, also accessible by wheelchair and visually enlarged. Another advantage: toilets near the showers. The showers offer a large overhead showerhead in addition to the flexible shower. The freestanding and spacious bathtub in the center of the bathroom with blue tiles allows playing with a child, helping someone, or relaxing. The second bathroom houses the washing column. • Large L-shaped balcony: runs from the living room to the loggia. With wooden flooring and glass railings, it offers a panoramic and picturesque view of the Valère church, the Tourbillon castle, and the Valais Alps on the right side – ideal for relaxing during the beautiful season. In addition: • Elevator • Free movement for people with wheelchairs, • Possibility to play a musical instrument or keep a pet • Child-friendly • Certified with Minergie – living in an environmentally friendly way and protected from dust and pollen (filtered ventilation). • Sunny location all year round • Good sound insulation • Fiber optic internet • Devices for hanging pictures • Lighting everywhere • Fixed costs for 5 years • Garage space (CHF 140/month) and outside (CHF 60/month), charging station for electric cars, ordered by the condominium association Location and environment:The apartment is ideally located in a quiet and residential area – pleasant during the day and at night. Access to public transportation is excellent: the bus stop is 4 minutes away. Families appreciate the immediate proximity to the Champsec primary school, the new Ella Maillart middle school, and the large play and promenade area "Bonvin". Pharmacy and Aldi store, etc. are 3 minutes away, Migros Outlet, Otto Solder, etc. a little further away, ideal for daily shopping. On the outskirts of the neighborhood, there is a hospital, SUVA, universities, and access to the highway. The city center is easily accessible on foot or by bike via a pedestrian bridge. The CFF and postal train stations are 23 minutes away on foot.

Travel time
-
1 / 1
2 rooms46m²CHF 1,130.–
Top
route des Alpes 18, 3960 Sierre

Two-room apartment with balcony in Sierre – For rent immediately

Discover this pleasant two-room apartment on the ground floor of a residential building, recognizable by its white facade and green shutters, with a view of the surrounding mountains. Ideally located in Sierre, in the heart of Valais, this 46 m² apartment is available immediately.The apartment includes: • Bright living room: A comfortable and functional living space. • Private balcony: Enjoy the fresh Alpine air and the exceptional mountain setting. • Kitchen and bathroom: Practical spaces for a pleasant daily life. Sunlight and tranquility: The apartment benefits from beautiful sunlight in the summer. The neighborhood is quiet, especially at night, offering a serene living environment.Location and amenities: This property benefits from a particularly practical location: • Transportation: The Beau-Site bus stop is accessible in 2 minutes on foot, the Sierre/Siders train station in 8 minutes on foot. • Shopping: A Migros is located just 4 minutes away on foot. • Health: The BENU Pharmacie Bonvin is 4 minutes away on foot. • Education: The École Beaulieu is 4 minutes away on foot, ideal for families. Whether you are a young professional, a couple, or a single person, this apartment offers you a pleasant living environment that combines comfort, practicality, and the beauty of the Valaisan landscape. Don't miss this opportunity to settle in the heart of Sierre!

Travel time
-
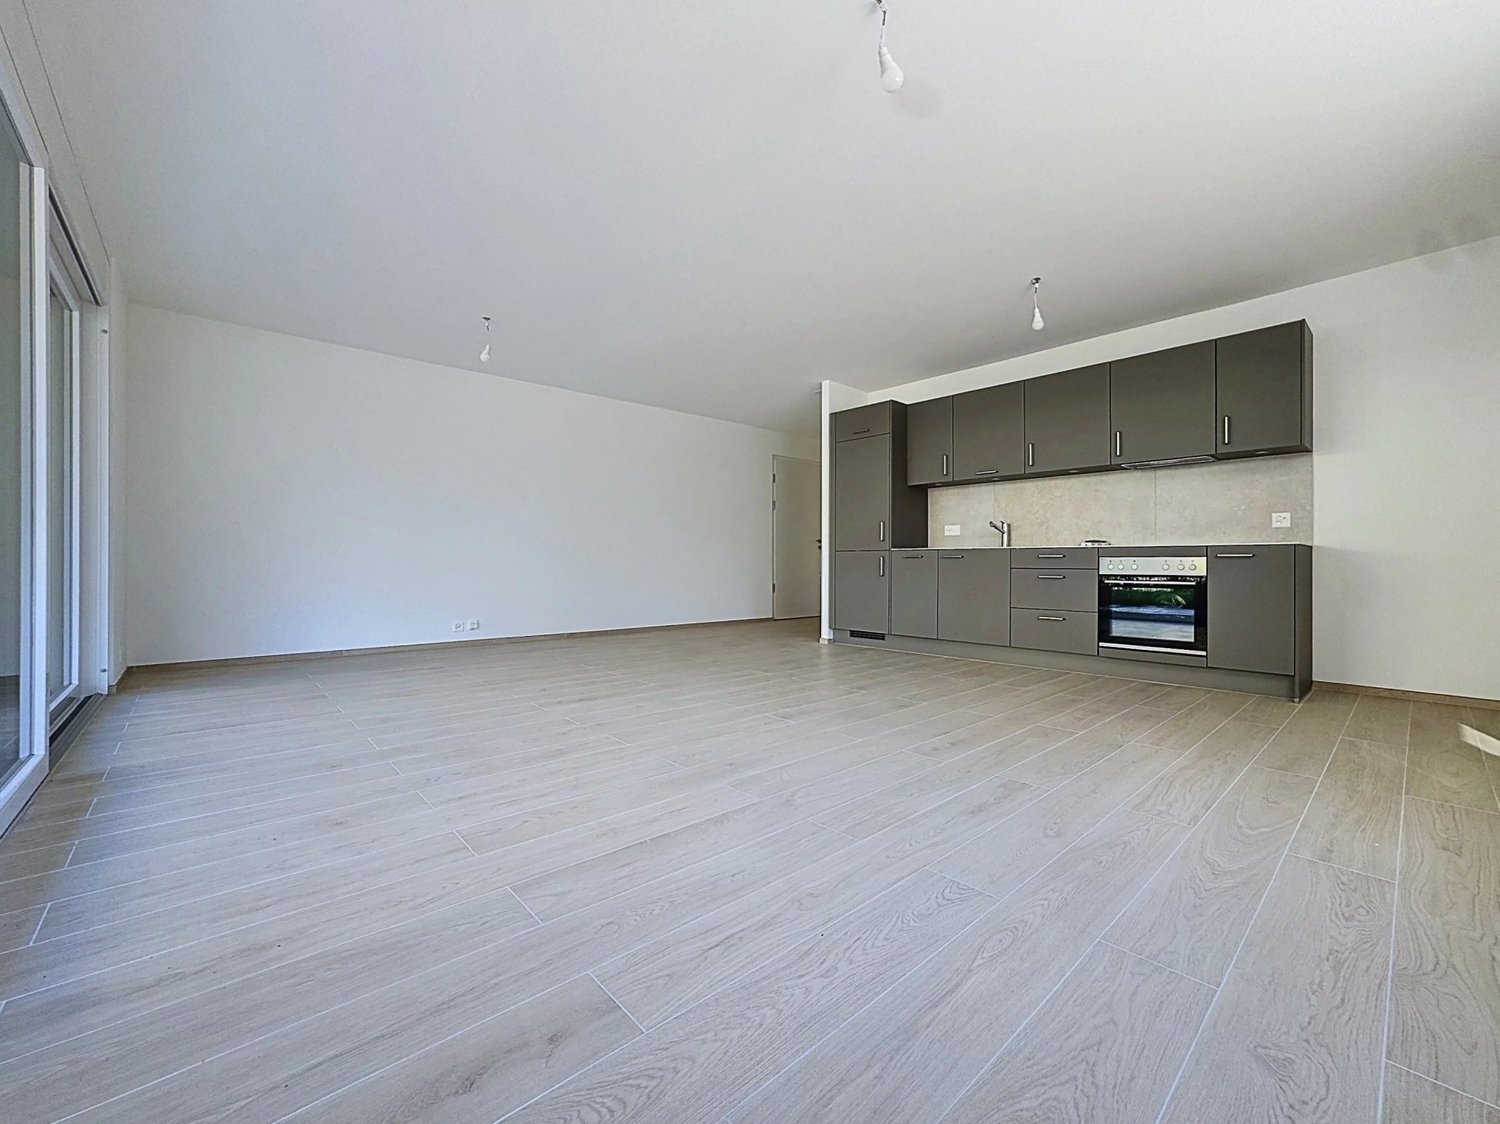
  • Modern, unfurnished living space with a fully equipped kitchen area, large sliding glass doors leading to a balcony, and grey tiled flooring.
  • Modern kitchen with white and dark grey cabinets, a sink, a faucet, and an oven. The space is clean and well-lit with grey tiled flooring.
  • Empty room with grey tiled floor, white walls, and a large sliding glass door leading to an outdoor area.
  • Empty room with grey tiled floor, white walls, large glass sliding doors leading to a balcony, and a visible ceiling light fixture.
  • Modern bathroom with a white sink cabinet, mirror, glass shower enclosure, and a toilet. The walls are tiled in gray, and the floor is also tiled in gray.
  • Empty room with white walls, tiled floor, large window with white frame, and a white radiator below the window.
  • Empty room with tiled floor, white walls, a window with white frame, radiator, and a ceiling light fixture.
  • Balcony with pink walls, tiled floor, and a bench, overlooking a scenic mountain view.
  • Modern multi-story building with balconies, large windows, and a garage area with several parked cars.
  • Modern multi-story residential building with balconies, large windows, and a parking area with several cars.
  • Multi-story residential building with balconies, surrounded by greenery and parked cars, with mountain views in the background.
  • Aerial view of a residential area with multiple apartment buildings, surrounded by greenery and a road with parked cars. Distant mountains and vineyards are visible in the background.
1 / 12
3.5 rooms94m²CHF 1,850.–
Top
Rue des Jardinets, 3965 Chippis

Magnificent 3.5-room apartment of 94 m² fully renovated in Chippis

Monthly gross rent: 1'850 CHF / month including charges (including: renovated apartment, garage, outdoor parking space, cellar, attic, garden, shed) Availability: immediately Description: Ideally located in the heart of the village of Chippis, just a few minutes from Sierre, this spacious 3.5-room apartment offers a generous living area of 94 m². Completely renovated in 2026, it features modern finishes and numerous storage spaces. Bright and very well laid out, the apartment consists of: • A large, bright living room with direct access to the outside • A large balcony of 14 m² offering a beautiful outdoor space for the nice days • A modern, fully equipped and fitted kitchen (new appliances) • Two spacious and cozy bedrooms (16m2 and 13m2) • Two bathrooms • An entrance hall with integrated storage • A communal elevator in the building • A communal laundry room Outdoor spaces and amenities included in the price: • A communal garden and a private garden to enjoy the greenery • A private attic + a private cellar in the basement • An outdoor shed • A closed and heated garage + an outdoor parking space • Heating costs, elevator costs, concierge service, and outdoor maintenance (included in the rent price) Situation: Ideally located in Chippis, close to local shops, schools, and public transport, offering quick access to the city of Sierre and the highways. For any additional information or to organize a visit, contact us via the contact form.

Travel time
-
  • A collage of six images showing various indoor settings with people, including a dining area, a lounge, and a kitchen, with furniture such as sofas, tables, chairs, and decorative items like vases and picture frames.
  • Modern hallway with wooden flooring, green carpeted stairs, glass railing, and framed artwork on walls.
  • {"visible_features": [], "type": "Other", "objects": ["stool", "stool", "stool", "stool", "stool", "stool", "stool", "stool", "stool", "stool", "stool", "stool", "stool", "stool", "stool", "stool", "stool", "stool", "stool", "stool", "stool", "stool", "st
  • Modern bathroom with a white sink, mirror, toilet, and glass-enclosed shower. Kitchen area with wooden cabinets, white appliances, and a large window. Open-plan living space with wooden flooring and built-in storage.
  • A collage of garden scenes featuring a stone patio, lush greenery, a variety of vegetables and fruits, and a vase of flowers on a wooden table.
  • Collage of images showing a multi-level parking garage, modern apartment building exterior, outdoor seating area with a swimming pool, and a laundry room with washing machines and dryers.
1 / 6
2.5 roomsCHF 2,521.–
Top
Rue d'Orzival 12, 3960 Sierre

High-end apartment, with services and shared areas, in the heart of Sierre

Welcome to the Residenz Séquoia, Sierre Address: Rue d’Orzival 12, 3960 Sierre The Residenz Séquoia is a small, avant-garde structure with a high standard, including 21 apartments with 2 to 3 rooms, rental apartments, shared areas, and services for residents. It is located in the heart of Sierre, in a green, quiet, and sunny environment. The Residenz Séquoia benefits from the latest technologies, ensuring maximum comfort, very favorable charges, a mild ecological footprint, and a profitable energy autonomy. The Residenz Séquoia is equipped with security systems. The architectural organization of the Residenz Séquoia allows for the accommodation of people of retirement age, autonomous or slightly medicalized, but without excluding the accommodation of younger people. Our values: - Participation, exchange, and benevolence - Quality of life, conviviality - Relationships between generations, solidarity - Integration into the community, socialization The Residenz Séquoia, private apartments: Located on the 3rd floor, this 2.5-room apartment is rented unfurnished, it is: - spacious - quiet - noble and high-quality materials - kitchen with appliances - Japanese toilet (electric shower) - numerous storage spaces - large loggia or private garden - temperature regulation, including cooling in summer - electronic access system The Residenz Séquoia, shared areas: - security system for people and property - cafeteria and kitchen with free access - lounges (TV, meetings) - fitness room - treatment room (e.g., physiotherapy or hairdressing) - reception - office area - gardens and plantings - vegetable gardens - water feature - latest technologies (photovoltaic with batteries, geothermal, Canadian well) - works of art - music in the common areas - well-equipped laundry room - WiFi Availability June 1, 2026 Financial conditions 1. Net rent Fr. 1'908 1.1. Private apartment Fr. 1’628 1.2. Participation in shared areas (lounges, cafeteria, fitness, vegetable gardens, gardens, etc.) Fr. 280 2. Current ancillary costs, in addition to rent - advance payment Fr. 267 2.1. Costs for thermal installations and hot water preparation Fr. 76 2.2. Costs for maintenance of common areas, taxes, water, waste, management, etc. Fr. 191 3.Electricity - advance payment Fr. 40 3.1 Private electricity (apartment, if applicable: laundry and charging station) Fr. 40 4. Séquoia-specific costs, in addition to rent - advance payment Fr. 306 4.1. Private cleaning Fr.191 4.2 Other costs (cafeteria, vegetable gardens, food and beverages, security, WiFi, etc.) Fr. 115 TOTAL (rent + advance payments for ancillary costs and services) Fr. 2'521 5.Optional services 5.1 Indoor parking space Fr. 150 5.2. Cellar Fr. 50 6.Rent guarantee 3 months' rent Note: The Residenz Séquoia hosts the headquarters of the TSCHOUPI Foundation, a non-profit and humanitarian organization. This foundation aims to bring joy to forgotten children, mainly in the Valais. For more information, visit our website: www.residence-sequoia.ch

Travel time
-
  • Modern kitchen with white cabinets, marble backsplash, and wooden flooring.
  • Empty room with wooden flooring, white walls, and large sliding glass doors leading to a balcony with a scenic mountain view.
  • Empty room with light wooden flooring, white walls, and large glass sliding doors leading to a balcony.
  • Modern bathroom with a white toilet, sink, and shower area featuring marble-patterned tiles. Includes a mirror with built-in lighting and a sleek glass shower enclosure.
  • Modern bathroom with white marble tiles, a glass-enclosed shower, a white sink, and a bathtub.
  • Modern balcony with glass railings, tiled floor, and a view of a construction site and modern buildings in the background.
  • Balcony overlooking a construction site with a red van, yellow machinery, and surrounding buildings with balconies and greenery.
  • Modern residential complex with white buildings, balconies, and a scenic mountain backdrop.
1 / 8
2.5 rooms47m²CHF 1,850.–
Top
Route de Préjeux, 1950 Sion

Appartement neuf de standing - 2.5 pièces avec balcon et vue sur les montagnes à Sion

Disponible dès le 1er septembre 2026 (English below)Découvrez un appartement neuf d’exception au sein de la résidence Greenparc, idéalement située à proximité immédiate de l’Hôpital de Sion, à seulement quelques minutes du centre-ville.Ce magnifique 2.5 pièces de 47 m², prolongé par un grand balcon de 15 m² exposé plein sud, offre un cadre de vie raffiné, baigné de lumière et ouvert sur un panorama exceptionnel des montagnes valaisannes.Pensé dans les moindres détails, ce bien se distingue par la qualité de ses prestations : carrelage haut de gamme, cuisine contemporaine entièrement équipée, salle de bains élégante avec douche à l’italienne, grandes baies vitrées, finitions soignées et excellente performance énergétique.La résidence Greenparc propose des prestations exclusives réservées à ses résidents : espace fitness, sauna et bien-être, jardins paysagers, salle de conférence, salle de jeux, local à vélos et boîtes à colis sécurisées.Conditions de location • Loyer : CHF 1’700.– • Charges : CHF 150.– • Place de parc intérieure : CHF 120.– Un bien rare alliant architecture contemporaine, matériaux nobles et qualité de vie, dans l’une des résidences les plus recherchées de Sion.Renseignements:greenparc.j104@gmail.com________________________________Available from September 1, 2026Experience luxury living in this exceptional brand-new apartment at Greenparc, one of Sion’s most prestigious residential developments. Ideally located next to Sion Hospital and just minutes from the city centre, this residence offers the perfect balance of comfort, convenience, and elegance.This stunning 2.5 rooms apartment (47 m²) features a spacious 15 m² south-facing balcony, flooding the living spaces with natural light while offering breathtaking views of the surrounding Swiss Alps.Designed with premium finishes throughout, the apartment includes: • High-end tiles and flooring • Fully equipped contemporary kitchen with quality appliances • Elegant bathroom with walk-in rainfall shower • Floor-to-ceiling windows • Electric blinds • Excellent energy efficiency • High-quality craftsmanship and refined finishes As a resident of Greenparc, you will enjoy exclusive access to outstanding amenities, including: • Fully equipped fitness centre • Sauna and wellness area • Landscaped shared gardens • Conference room • Games room • Secure parcel lockers • Bicycle storage Rental Terms • Monthly rent: CHF 1,700 • Utilities: CHF 150 • Indoor parking space: CHF 120 A rare opportunity to enjoy contemporary architecture, premium materials, spectacular mountain views, and an exceptional quality of life in one of Sion’s most desirable residences.Contact: greenparc.j104@gmail.com

Travel time
-
1 / 18
4.5 rooms85m²CHF 2,200.–
Chemin de l'Etang 23, 1992 Les Agettes

Exclusive gem in nature for rent

Exclusive gem in nature for rent Located in the heart of nature with a magnificent view of the Valais mountains, this chalet is a peaceful place, perfect for those seeking to escape the daily routine and rejuvenate in a natural setting.The chalet features a welcoming living area on the first floor, where the living room, dining room, and kitchen share an open, bright space, thanks to large windows that offer spectacular views of the surroundings. The kitchen is well-equipped and ready to accommodate your culinary preparations, while the dining room is the ideal spot for family meals or gatherings with friends. A small storage room provides practical storage space, and a separate WC is also available on this floor.On the upper floor, you will find three bedrooms, two of which provide access to a balcony where you can appreciate the calm of the mountain and the beauty of the landscape. These spaces are designed for rest and tranquility. A complete bathroom also complements this floor, offering everything you need for your comfort.The chalet is surrounded by a large plot of land that offers plenty of space to relax outdoors. A Jacuzzi and sauna are also available in front of the chalet, perfect for relaxing after an active day or simply enjoying a moment of calm.The chalet is offered for rent, fully furnished, with a style that reflects the charm and elegance of the alpine setting. An outdoor parking space is included, accessible via a rural path that adds to the charm and tranquility of the location.This chalet is ideal for those seeking a peaceful and nature-oriented living experience. If you need more information or would like to plan a visit, do not hesitate to contact us.

Travel time
-
1 / 12
4.5 roomsCHF 1,900.–
Avenue des Alpes 3, 3960 Sierre

Charm and space two steps from the center of Sierre

Charm and space two steps from the center of Sierre Located at Avenue des Alpes 3, just a few steps from the center of Sierre, this charming apartment offers a pleasant living space combining space, character, and comfort. Spread over approximately 86 m², it seduces with its spacious rooms, architectural details from the period, and harmonious layout.The bright living room is the heart of the apartment. The large windows let in abundant natural light, while the beautiful parquet floors and character elements give the spaces a warm and welcoming atmosphere. The generous volumes create a pleasant feeling of openness and offer all the space needed to share moments with family or friends.The other rooms also stand out for their beautiful dimensions and great flexibility in terms of layout. Child's room, office, or relaxation space, each will find their place. A particular advantage of this property lies in its generous storage spaces, with additional surfaces in the attic as well as a basement offering additional storage space.The privileged location allows for quick access to schools, shops, restaurants, and public transportation, while enjoying an excellent quality of life in the heart of Valais.A beautiful opportunity for families and for all those looking for a character apartment in a central and sought-after location.Do not hesitate to contact us for more information or to organize a visit. We look forward to meeting you!

Travel time
-
1 / 13
  • Balcony / Terrace
  • Pets allowed
  • View
  • +3
4.5 rooms87m²CHF 1,520.–
Avenue Maurice-Troillet 133, 1950 Sion

For rent! Beautiful 4-room apartment in a family-friendly setting, at the entrance of Sion!

For rent, a beautiful 4-room apartment, UNDER RENOVATION, on the 4th floor of the building, at the western entrance of the city of Sion.ATTENTION -> ACCESS TO THE ELEVATOR IS VIA A HALF-LANDING This accommodation is ideal for families: • nursery in the residential complex • green space all around the building, without access for vehicles • play area for children The apartment consists of:Entrance hall • built-in wardrobes (2 doors) • tiled floor • white plaster on the walls Semi-enclosed kitchen of 12 m2, with access to the balcony and the living room • fridge • dishwasher • gas stove • ventilation hood • oven • built-in cupboards • tiled floor • white plaster on the walls • access to the balcony Balcony (west-facing) Living room of approximately 21 m2 • bright and spacious • parquet floor • white plaster on the walls • access to the balcony Parent's bedroom of approximately 14 m2 • parquet floor • white plaster on the walls 2 children's bedrooms of approximately 11 m2 • parquet floor • white plaster on the walls Shower room • shower cubicle • sink • medicine cabinet • wall-mounted toilet • tiled floor and walls Storage room • electrical outlet • tiled floor • white plaster on the walls A cellar is also available.ONE OUTDOOR PARKING SPACE (No. 103) IS INCLUDED IN THE PRICEPossibility to rent outdoor parking spaces for 60.00 CHF/month, in addition to the rentGENERAL INFORMATION ABOUT THE BUILDING: • common laundry room For a visit, please contact our management directly at 027/723.51.91. Thank you!

  • Balcony / Terrace
  • Pets allowed
  • View
  • +3
Travel time
-
1 / 12
  • Balcony / Terrace
  • Pets allowed
  • Parking space
  • +2
3.5 rooms72m²CHF 1,375.–
Avenue Maurice-Troillet 127, 1950 Sion

For rent, a nice 3-room apartment in a pleasant setting, in Sion!

For rent!A nice 3-room apartment, well-equipped, WITH COMPLETELY NEW PAINT.This apartment is located on the 7th floor of the building, at the western entrance of the city of Sion, in the direction of Châteauneuf. • Green space around the building, without access for vehicles • Playground for children The apartment consists of:Entrance hall with wardrobe and built-in cupboards (3 doors) • wardrobe area • built-in cupboards • tiled floor • white plaster on the walls Open kitchen with access to the balcony and living room • fridge • dishwasher • gas stove • exhaust hood • oven • built-in cupboards • tiled floor • white plaster on the walls • access to the balcony Large balcony (west-facing)Living room • bright • large windows • parquet floor • white plaster on the walls Bathroom • bathtub • sink • medicine cabinet • toilet • tiled floor and walls Parent's bedroom • parquet floor • white plaster on the walls • large windows with plenty of light Children's room or office • parquet floor • white plaster on the walls • large windows with plenty of light A private cellar is also available.ONE OUTDOOR PARKING SPACE (No. 21) IS INCLUDED IN THE PRICE.Possibility to rent additional outdoor parking spaces for 60.00 CHF/month, in addition to the rent.GENERAL INFORMATION ABOUT THE BUILDING: • COMMUNITY LAUNDRY If you would like to visit this property, please contact our management directly at 027/723.51.91 to arrange a viewing. Thank you!

  • Balcony / Terrace
  • Pets allowed
  • Parking space
  • +2
Travel time
-
1 / 16
4 rooms86m²CHF 1,530.–
Route de Sion 95, 3960 Sierre

Spacious 4-room apartment with balcony and garage in Sierre

Discover this beautiful 4-room apartment of 86 m² located on the ground floor of a modern building with elevator in Sierre. This bright apartment offers an ideal living space for families, with numerous amenities and a privileged location.The apartment includes: • Modern kitchen: Fully equipped with white cabinets, black granite countertops, built-in oven and dishwasher, as well as a private washing machine • Spacious rooms: Several empty rooms with wooden flooring, white walls, and large windows offering optimal natural lighting • Private balcony: Accessible through sliding doors, offering an unobstructed view of the residential area with the mountains in the background • Modern bathrooms: Equipped with white tiles, bathtub, sink, and chrome fittings • Integrated storage: Large white closets in the rooms • Fitness room: A space dedicated to fitness with exercise equipment Advantages: Garage and parking space included, cable TV, quiet and sunny environment in summer. The apartment is suitable for families with children.Exceptional location: Just 2 minutes' walk from the "Les Tours" bus stop, 4 minutes from Beytrison SA pharmacy and Lidl supermarket, and 6 minutes from Centre Scolaire des Glariers. The train station is nearby to facilitate your travels.Available from July 2026, this apartment represents a unique opportunity to live in a modern and practical setting in the heart of Valais.For visits, do not hesitate to contact Mrs. Hodzic at 076 30 54 957

Travel time
-
1 / 17
2.5 rooms58m²CHF 1,650.–
Chemin du Mont-Paisible 10, 3963 Crans-Montana

Magnificent 2.5 rooms - Spacious and Bright - Superb terrace - Extraordinary view - Quiet location

EXCEPTIONAL VIEW – HAVEN OF TRANQUILITY Magnificent apartment – Spacious and very bright – Superb sunshine – Splendid view of the Valais Alps – Haven of peace and tranquility – Very large terrace/lawn – Private parking space in the underground garage – Less than 5 minutes' walk from the ski lifts and a bus stop • TERRACE : 57 m2 • RENTED FURNISHED : YES or TO BE DISCUSSED • PARKING SPACE IN THE UNDERGROUND GARAGE : 1 PRIVATE SPACE Entrance : Wall cabinet (wardrobe/shelves) – Intercom – Chest of drawers – Tiling Shower room : Shower (cabin) – WC – Sink – Medicine cabinet – Tiling Living room / Dining room : Large, bright room – Direct access to the spacious south-facing terrace (garden furniture / splendid panoramic view) – Dining table – 4 Chairs – Corner sofa (sofa bed) – Coffee table – Sofa – Small table – TV (furniture) – Tiling Kitchen : Open and perfectly equipped kitchen (ceramic hob / extractor hood / oven / fridge / dishwasher / sink / numerous cupboards) – Bar – Tiling South-facing bedroom : Double bed – Numerous wall cabinets (wardrobe/shelves) – Direct access to the spacious south-facing terrace – Chair – Parquet Bathroom adjacent to the bedroom : Bathtub – WC – Sink – Tiling Annexes : Private cellar – Ski room – Communal laundry room – Communal outdoor parking spaces

Travel time
-

Suggested properties for you based on search results

Other interesting objects