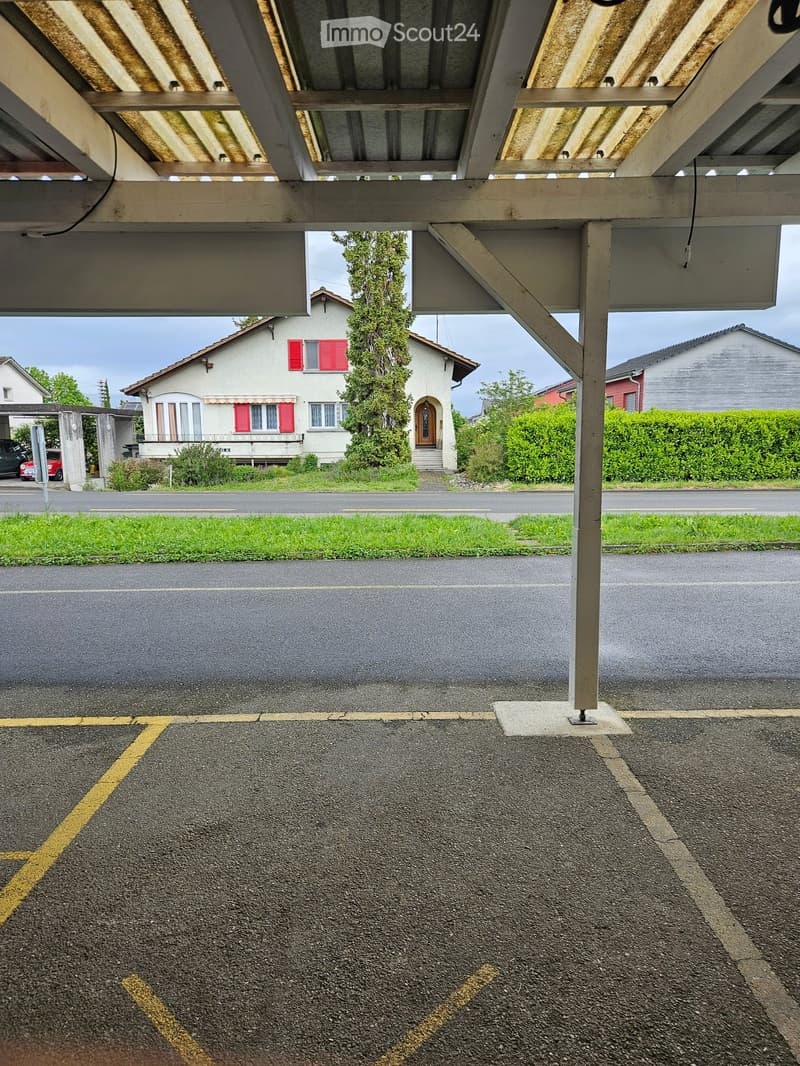
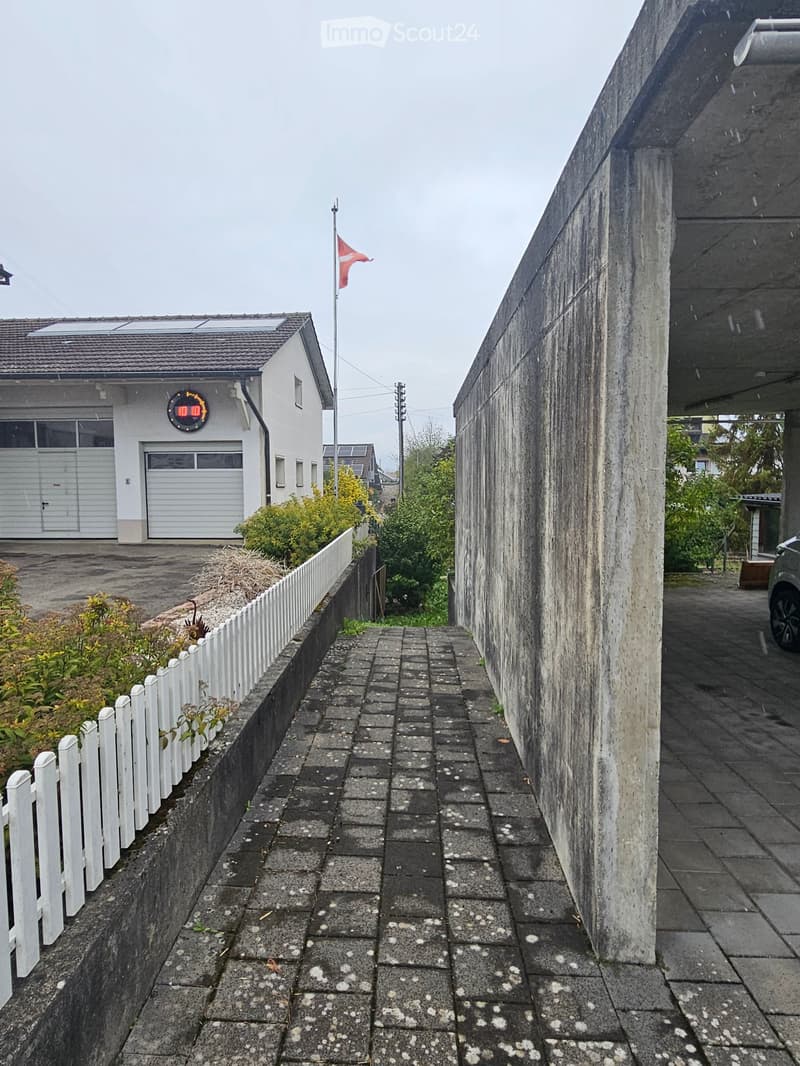
• Residential building with a covered parking area, visible parking spaces, and a small garden area.
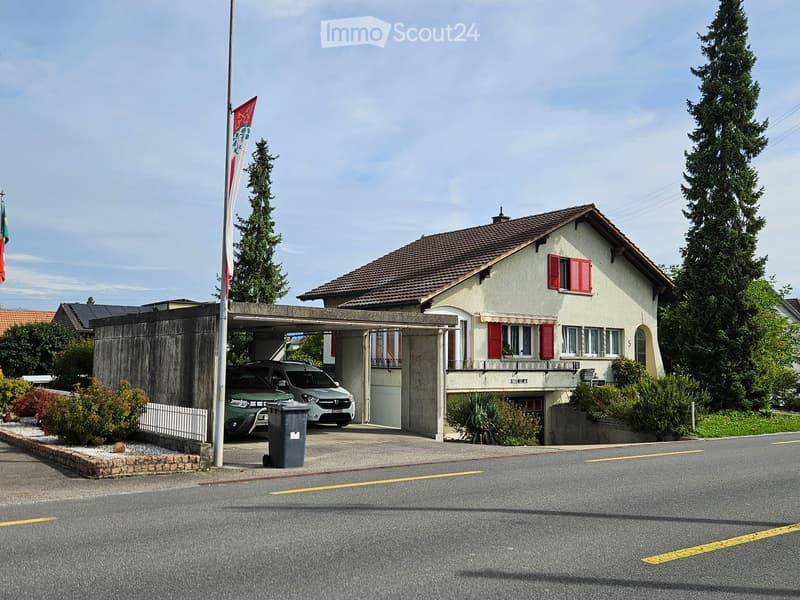
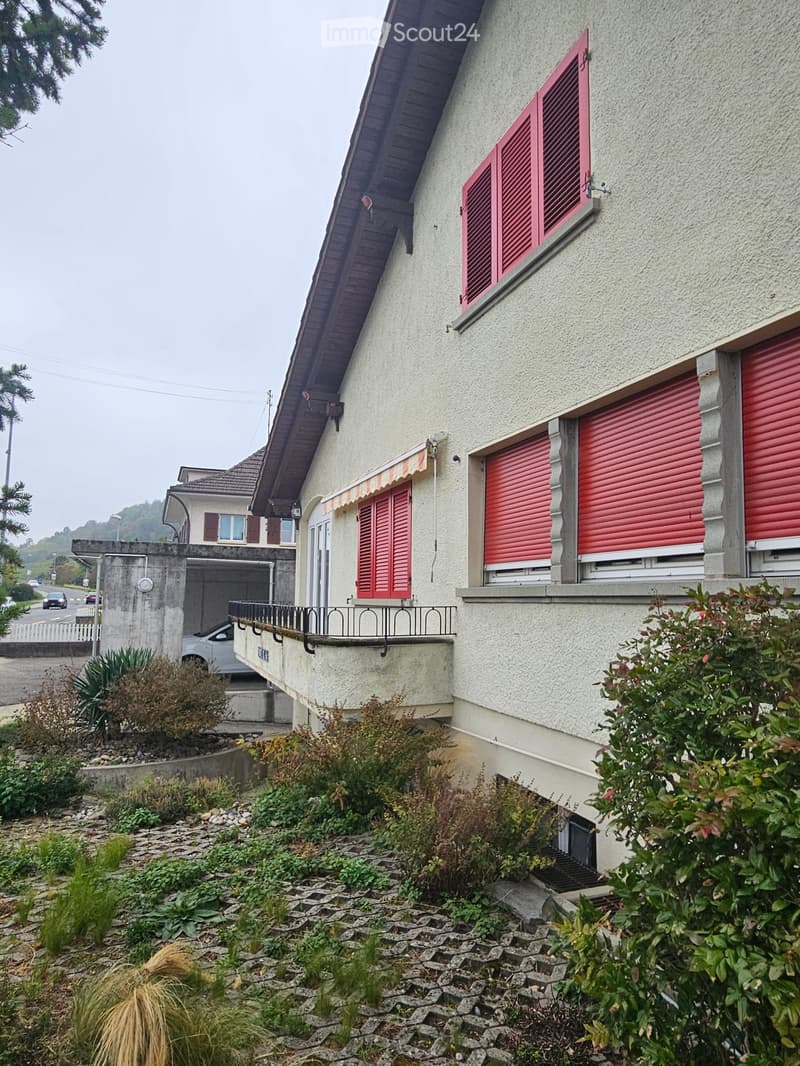
  • Two-story house with a tiled roof, red shutters, and a covered driveway with two parked cars.
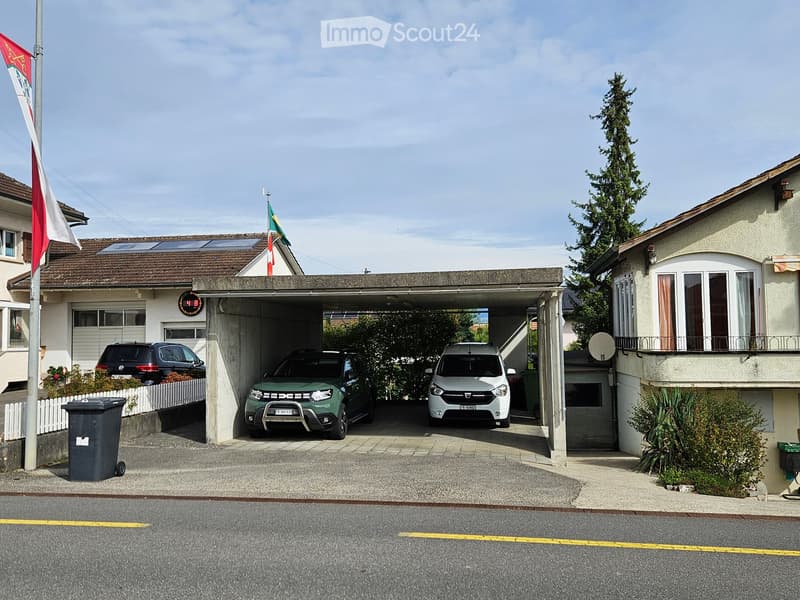
  • Two-story house with a covered garage containing three parked cars, solar panels on the roof, and a small garden area.
  • Einfamilienhaus in Sugiez (4)
  • Einfamilienhaus in Sugiez (5)
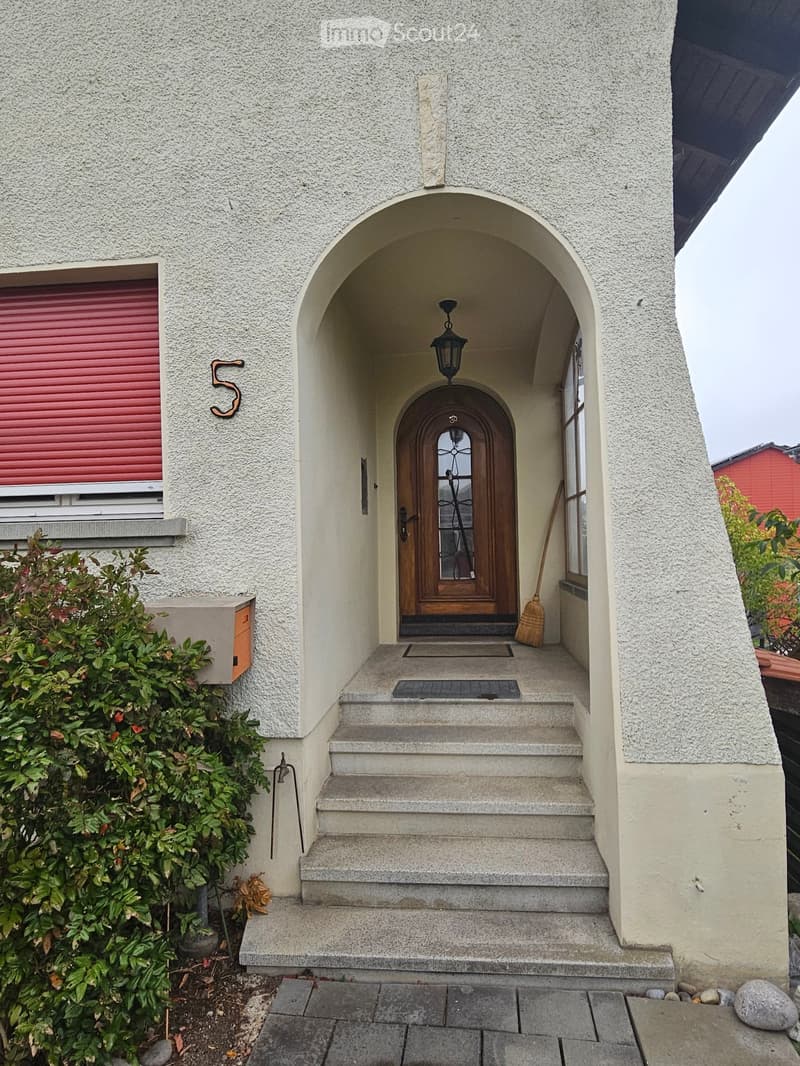
  • Front entrance of a house with a stone facade, arched entryway, wooden double doors, and a small set of steps leading up to the door.
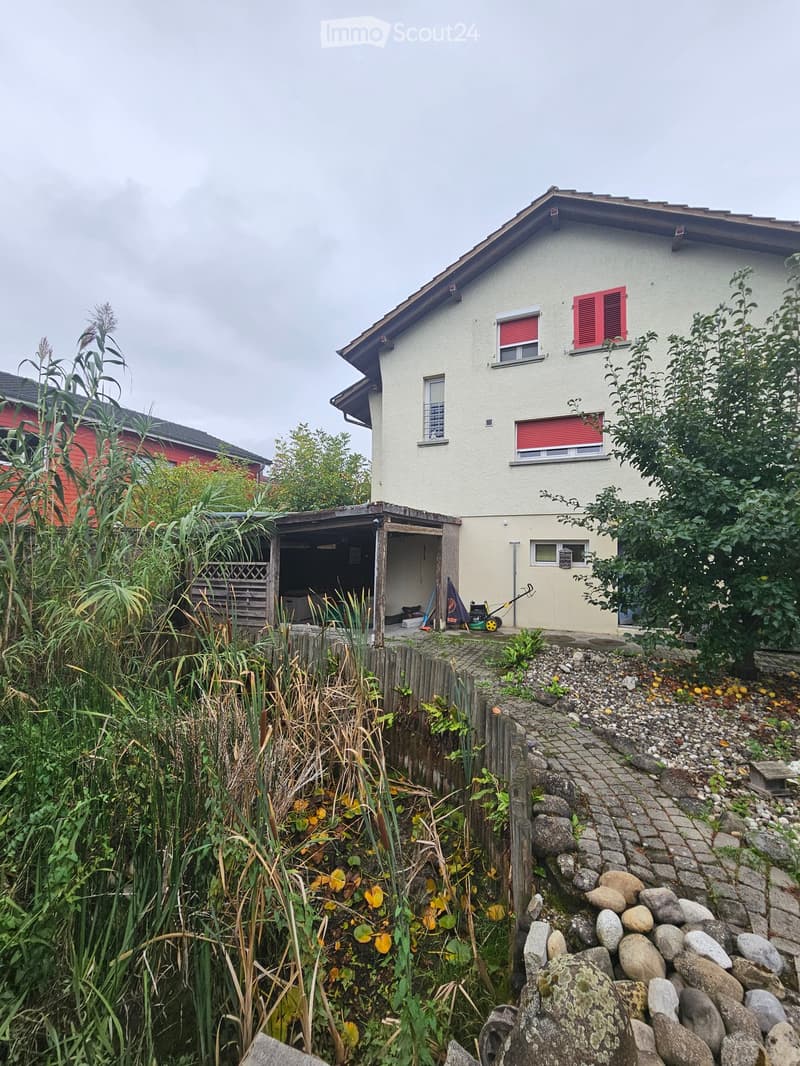
  • Two-story house with beige exterior, red shutters, and a small covered outdoor area with tools and a tarp.
  • Einfamilienhaus in Sugiez (8)
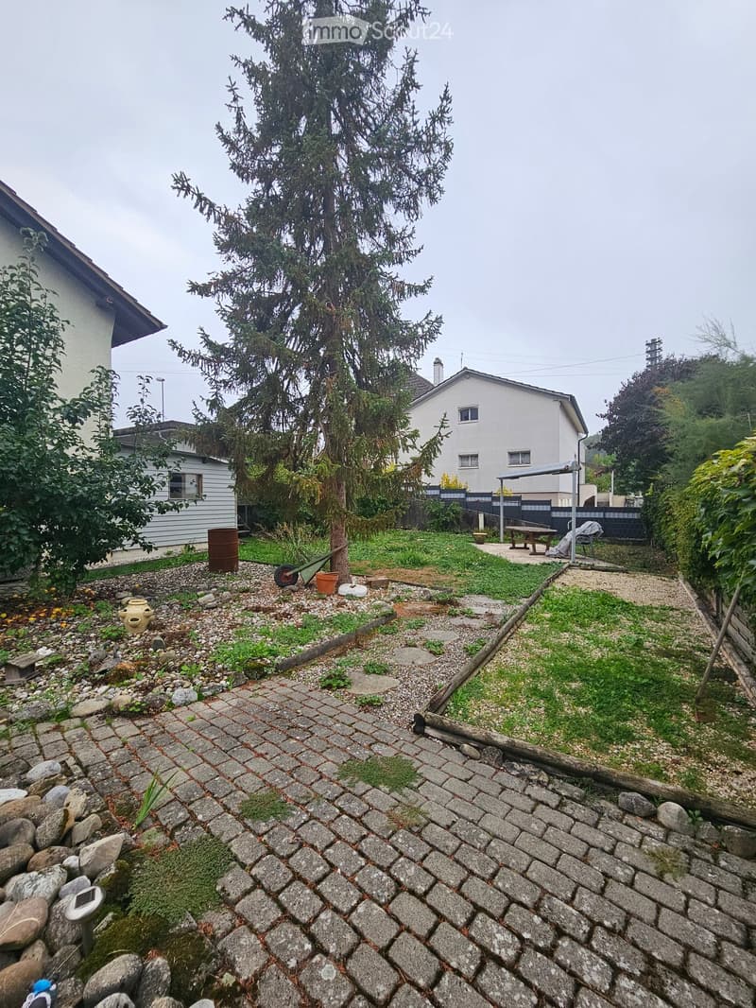
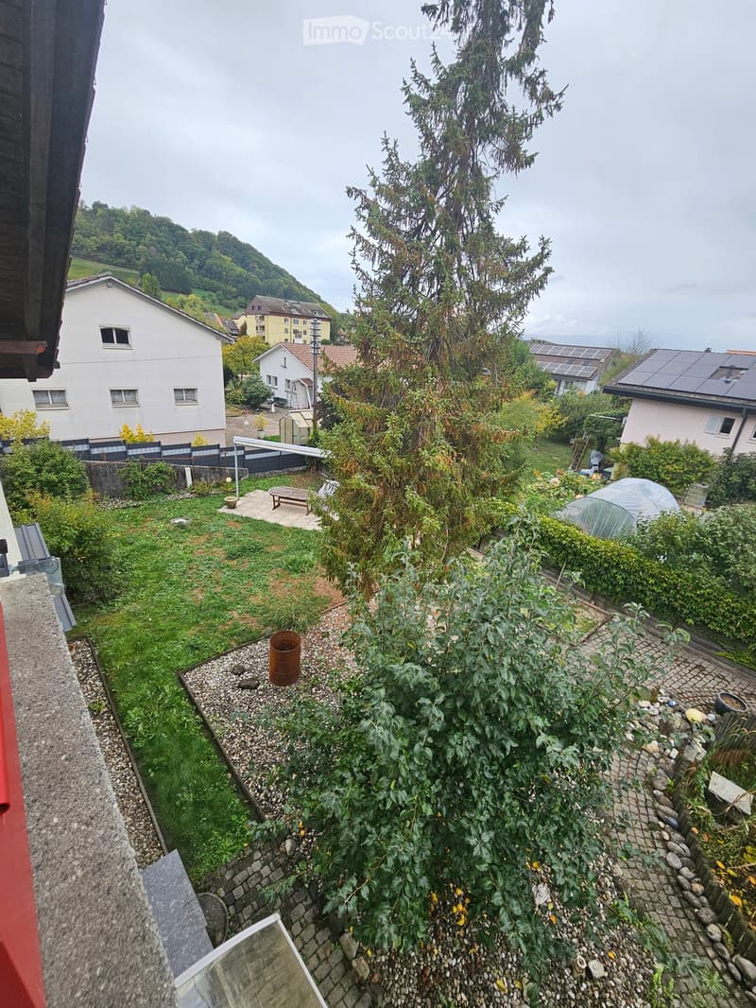
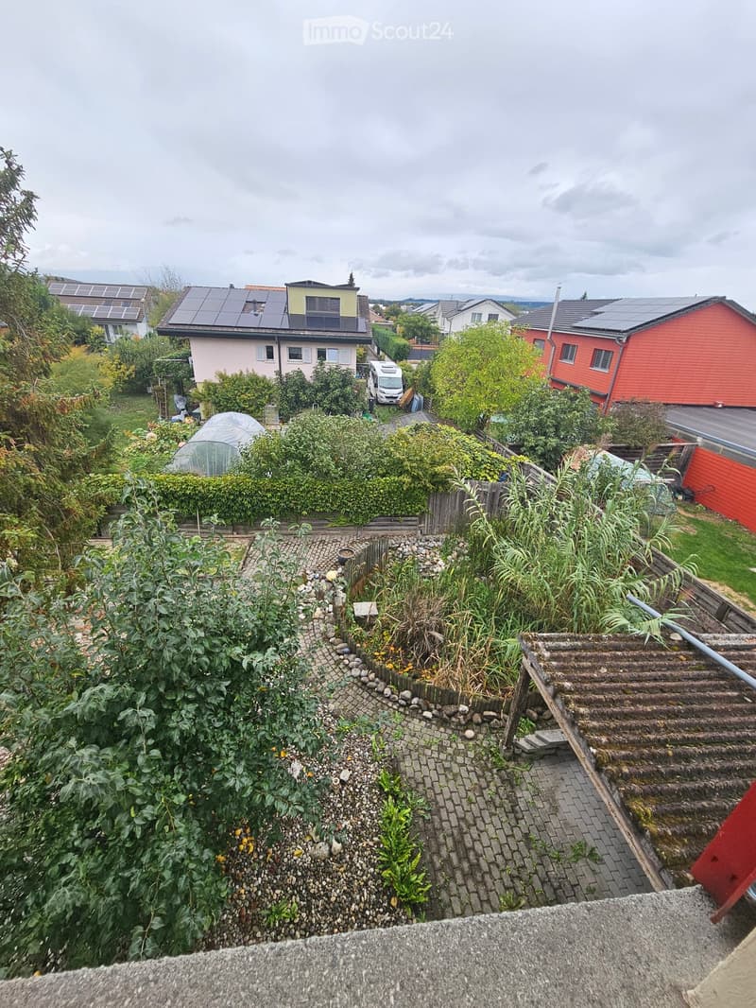
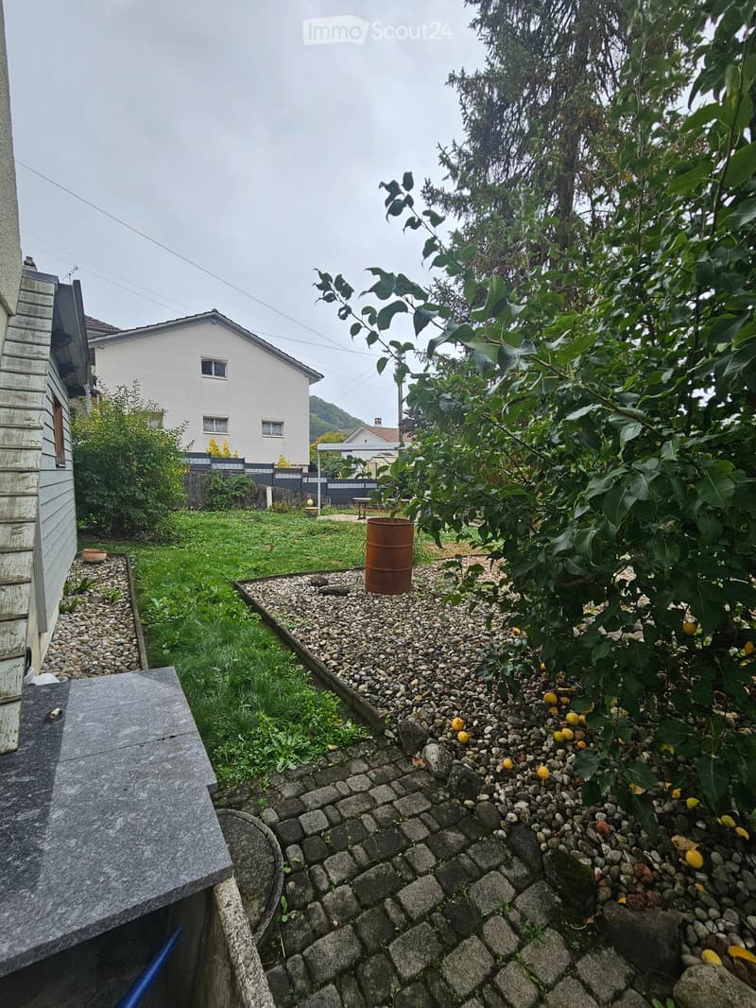
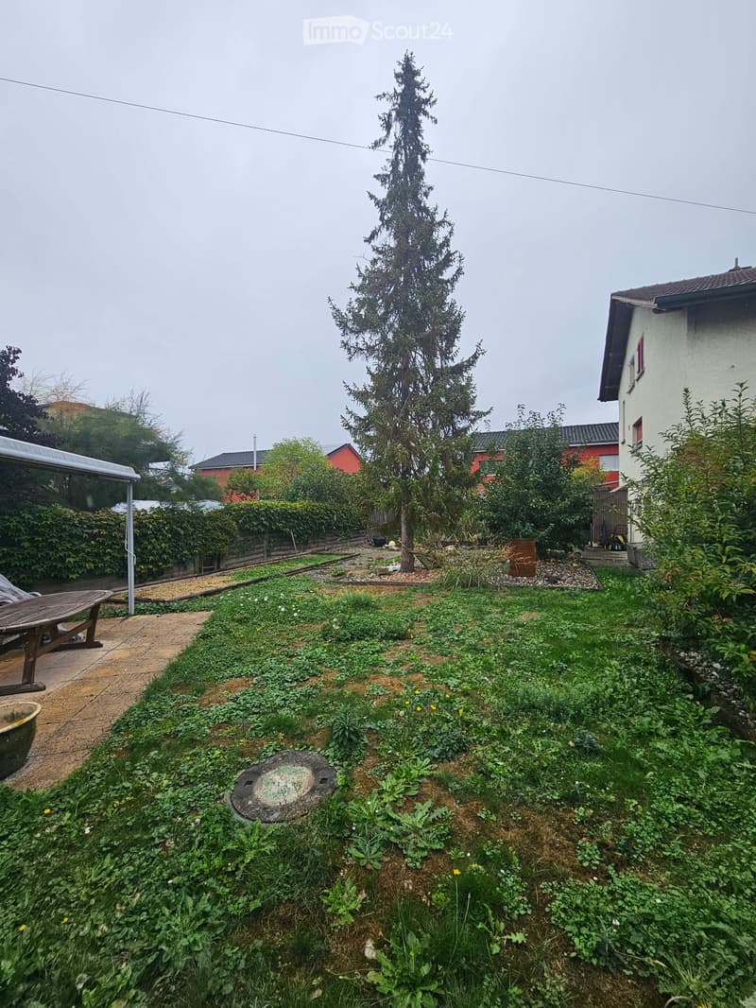
  • A lush garden area with a mix of grass, gravel paths, and various plants, including a prominent tree. There is a small wooden bench, a metal barrel, and a greenhouse structure visible.
  • Einfamilienhaus in Sugiez (10)
  • Einfamilienhaus in Sugiez (11)
  • Einfamilienhaus in Sugiez (12)
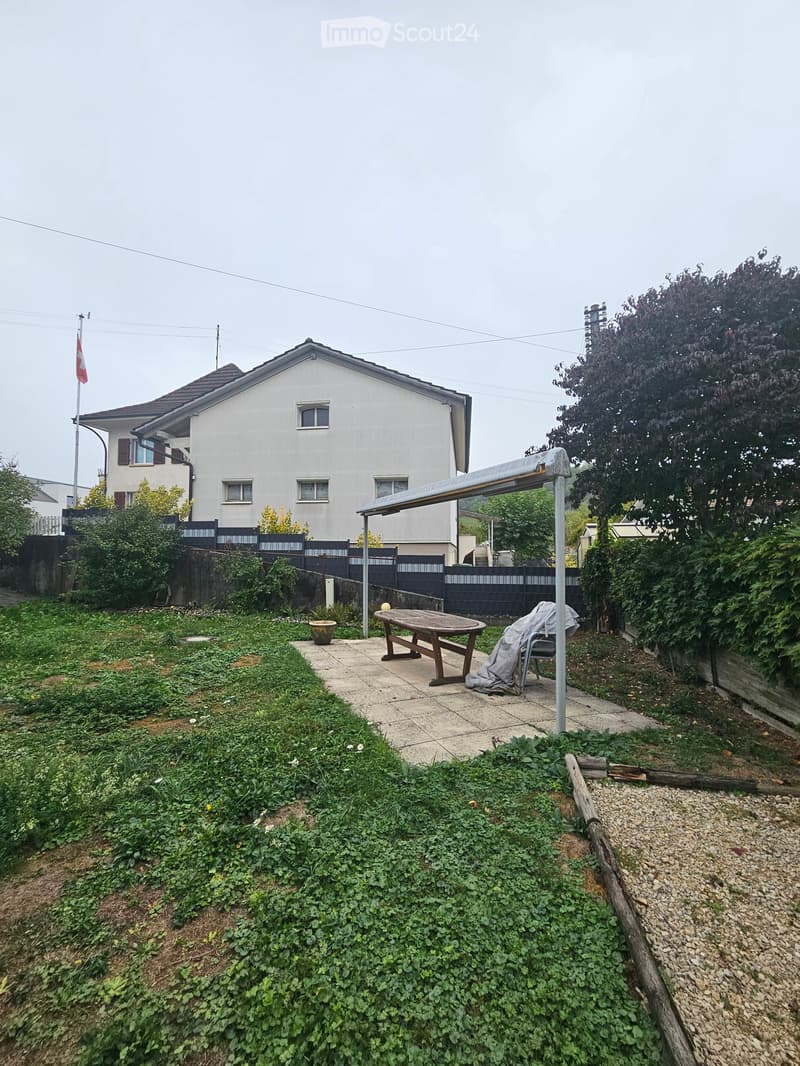
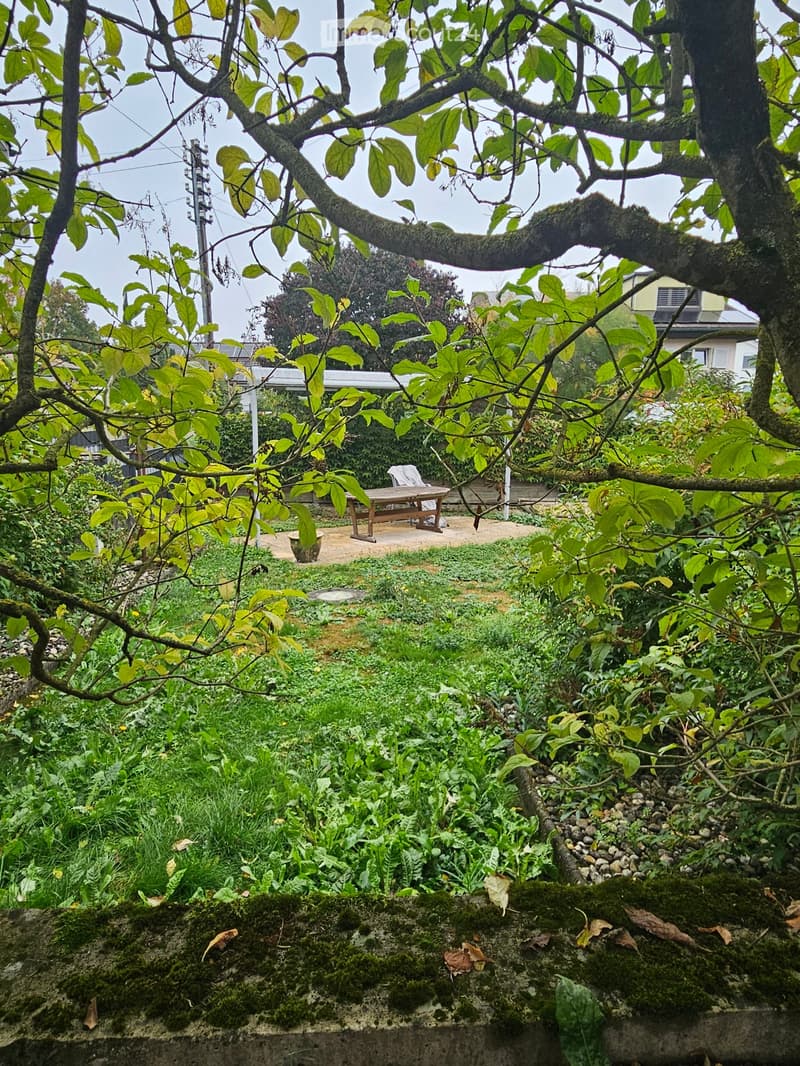
  • A lush garden with dense greenery, a wooden bench, and a covered outdoor area in the background.
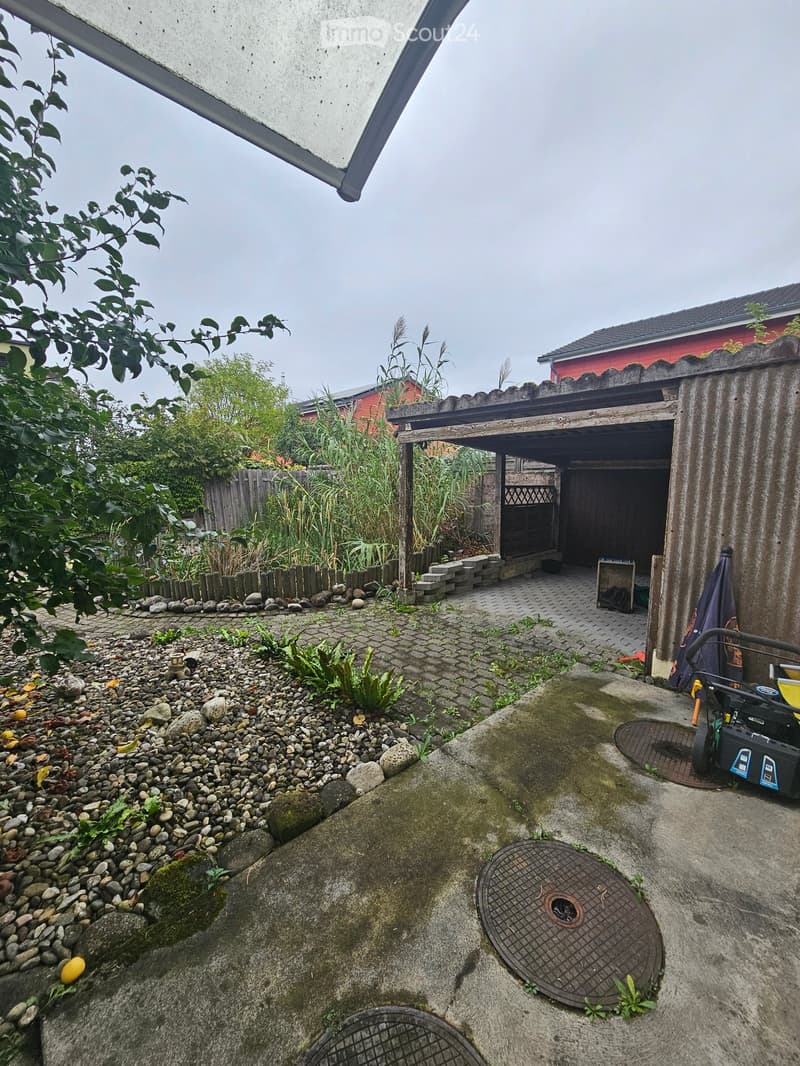
  • Garden area with a paved pathway, small shed, and various plants and rocks.
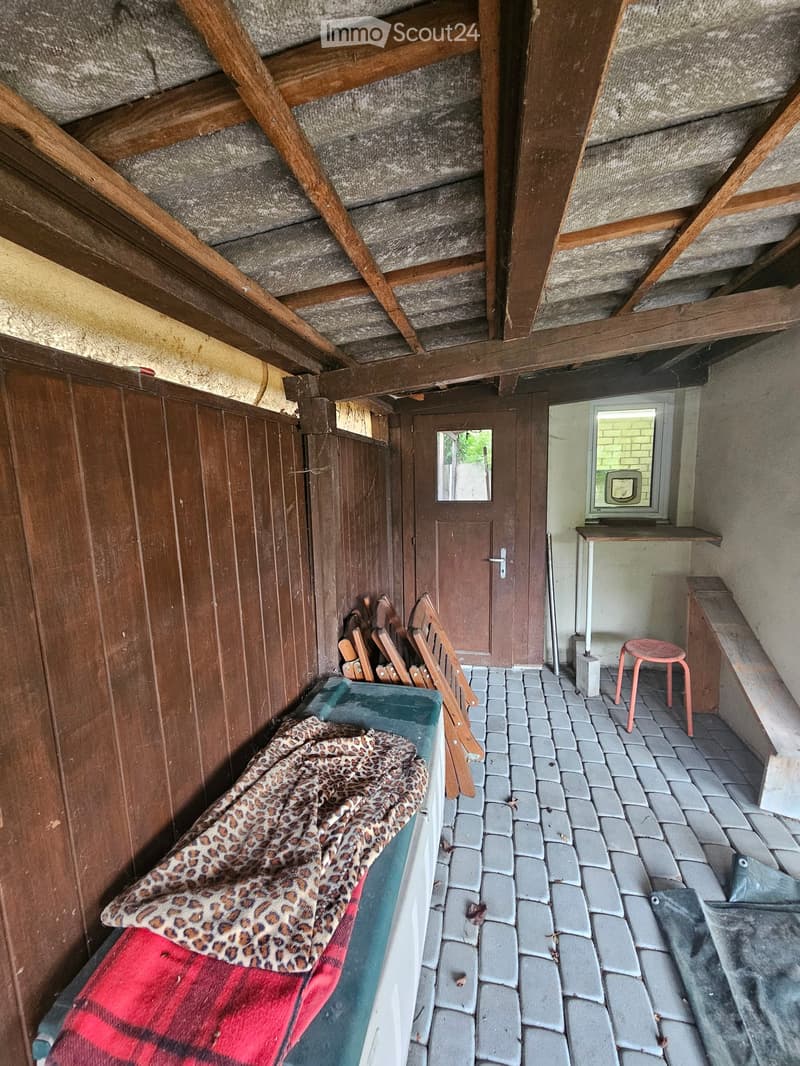
  • A small, wooden-paneled room with a high, slanted wooden ceiling. Features include a small table, a pink stool, a bench, a door with a mirror, and a bed with a leopard-print blanket.
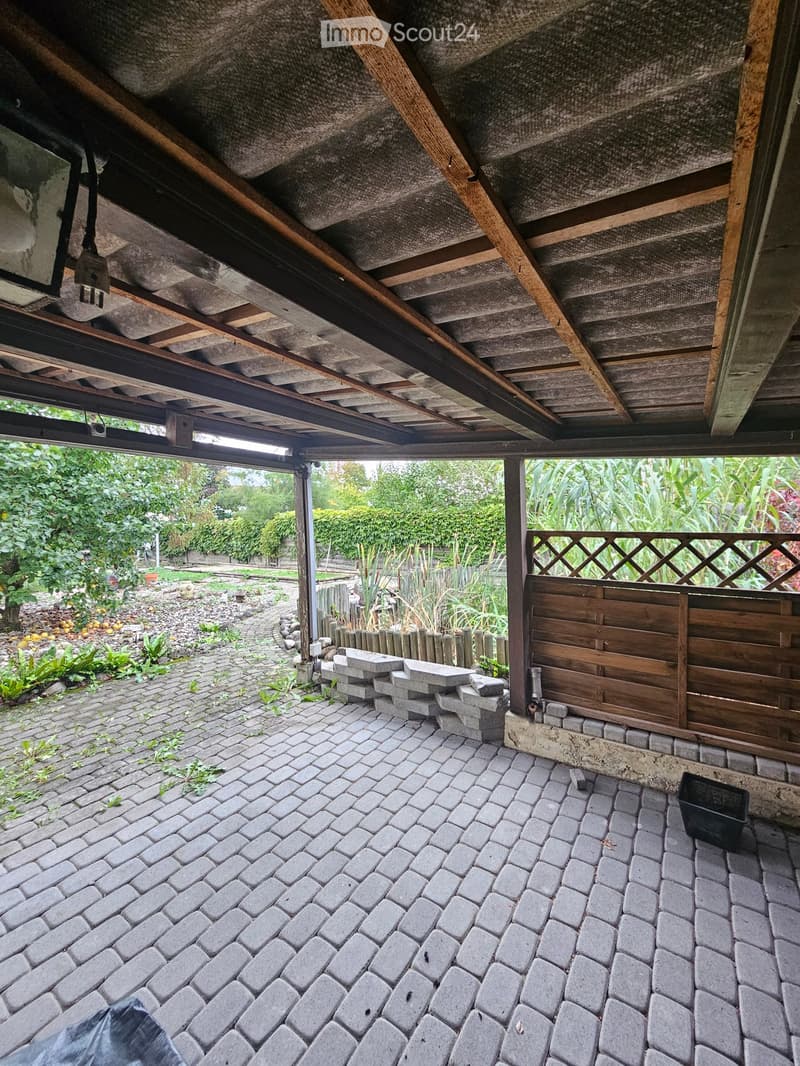
  • Outdoor patio with brick pavement, wooden fence, and visible garden area with plants and trees.
  • Garden with a tall tree, wooden bench, and various plants and shrubs.
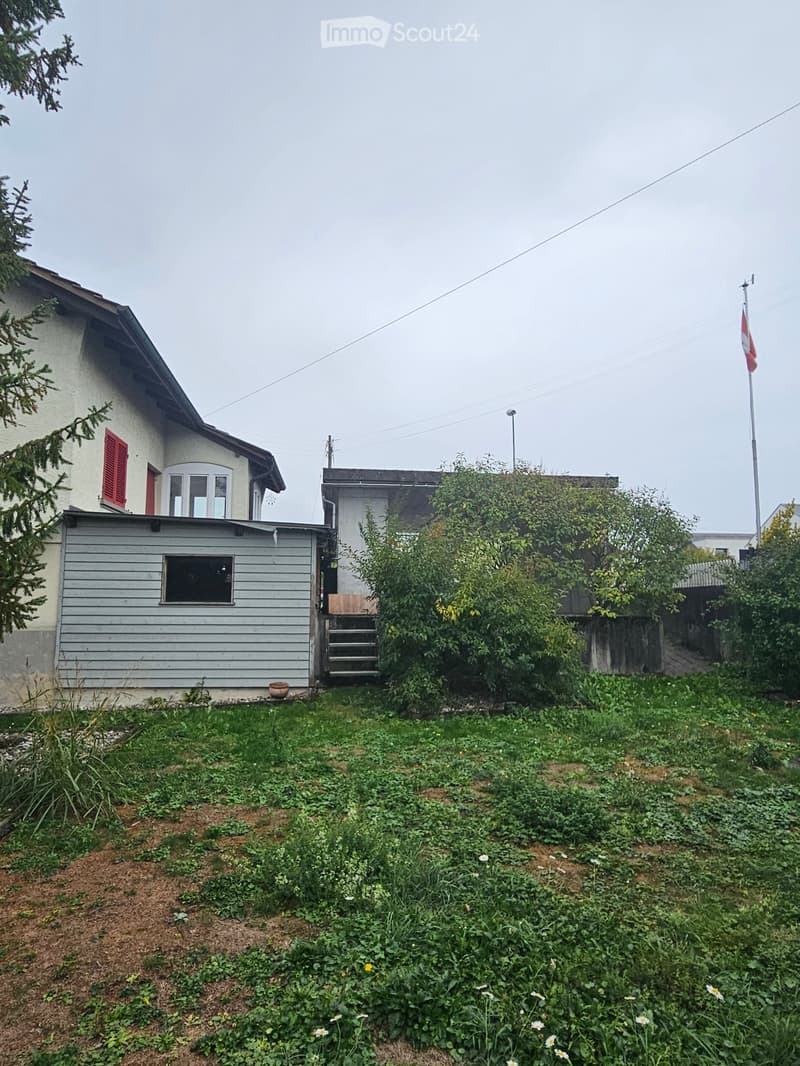
  • A garden area with overgrown vegetation, a small shed, and a house with red shutters and a grey exterior in the background.
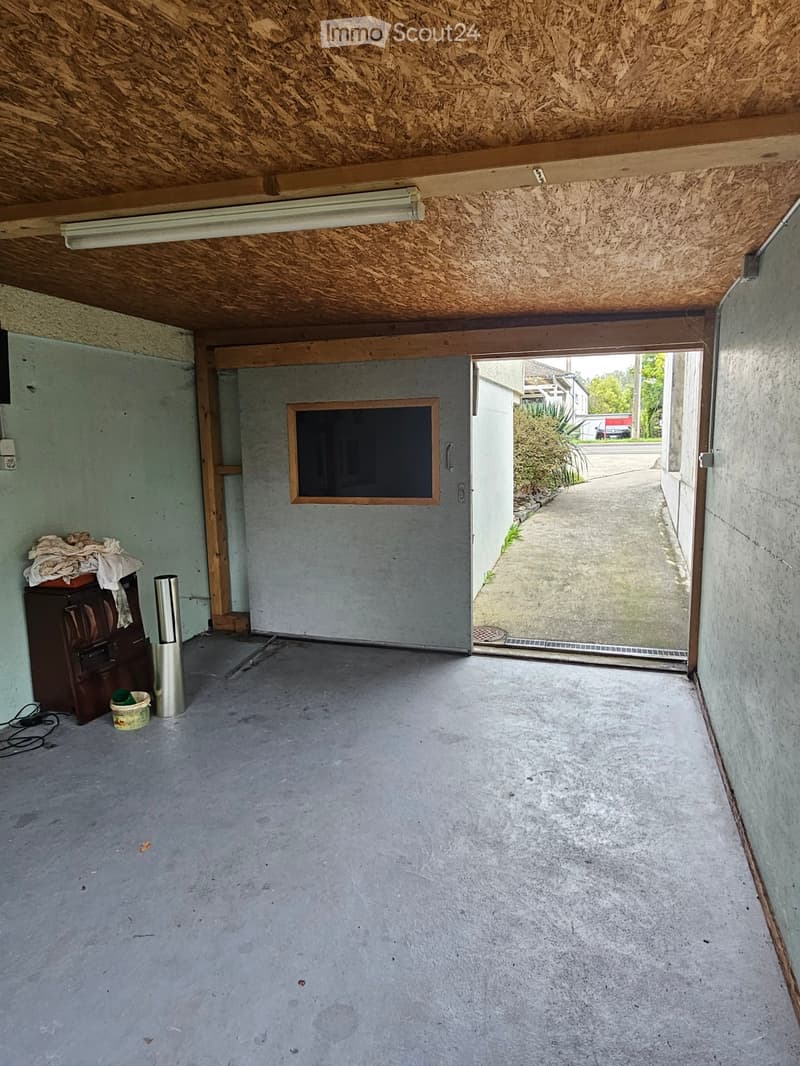
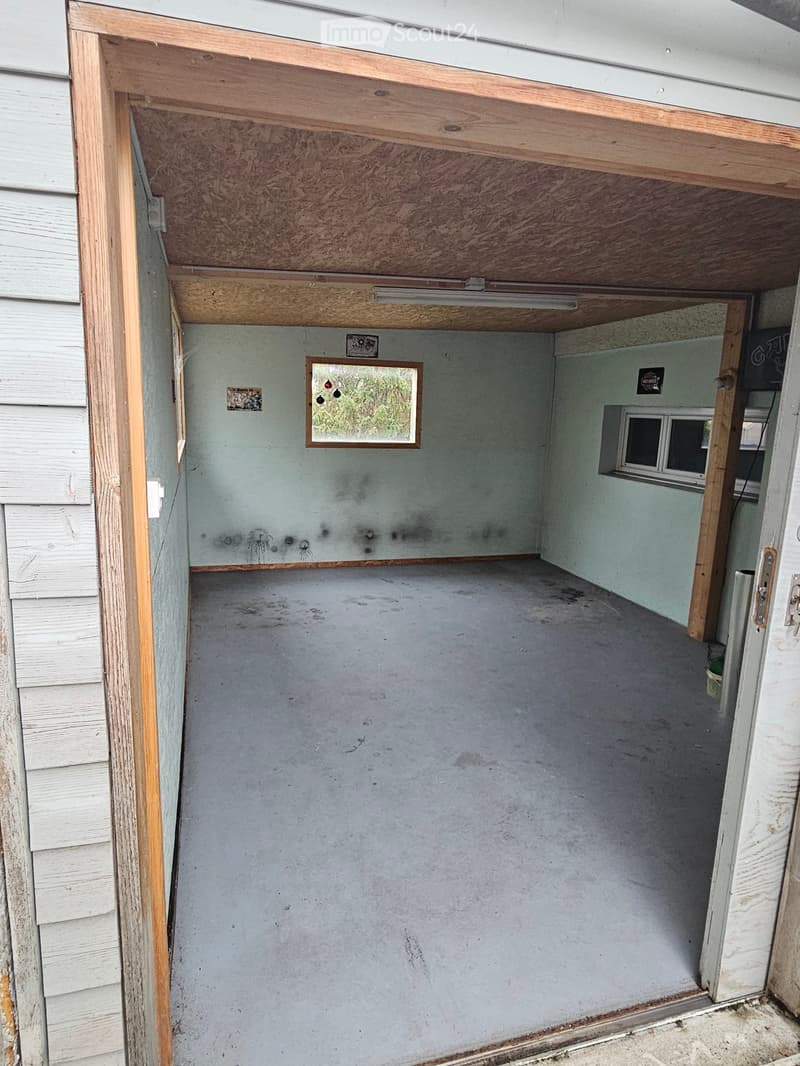
  • Motorrad/Fahrradgarage
  • Empty room with concrete floor, light blue walls, and wooden ceiling beams. Features a small window and a partially open door leading to another area.
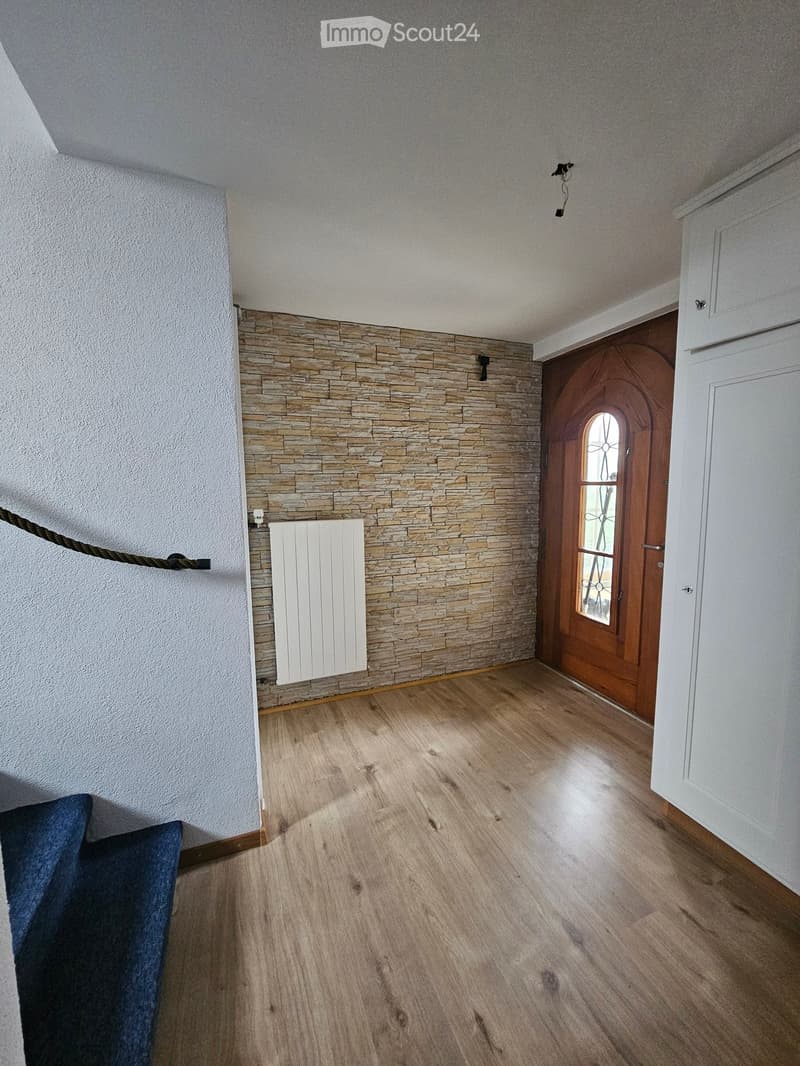
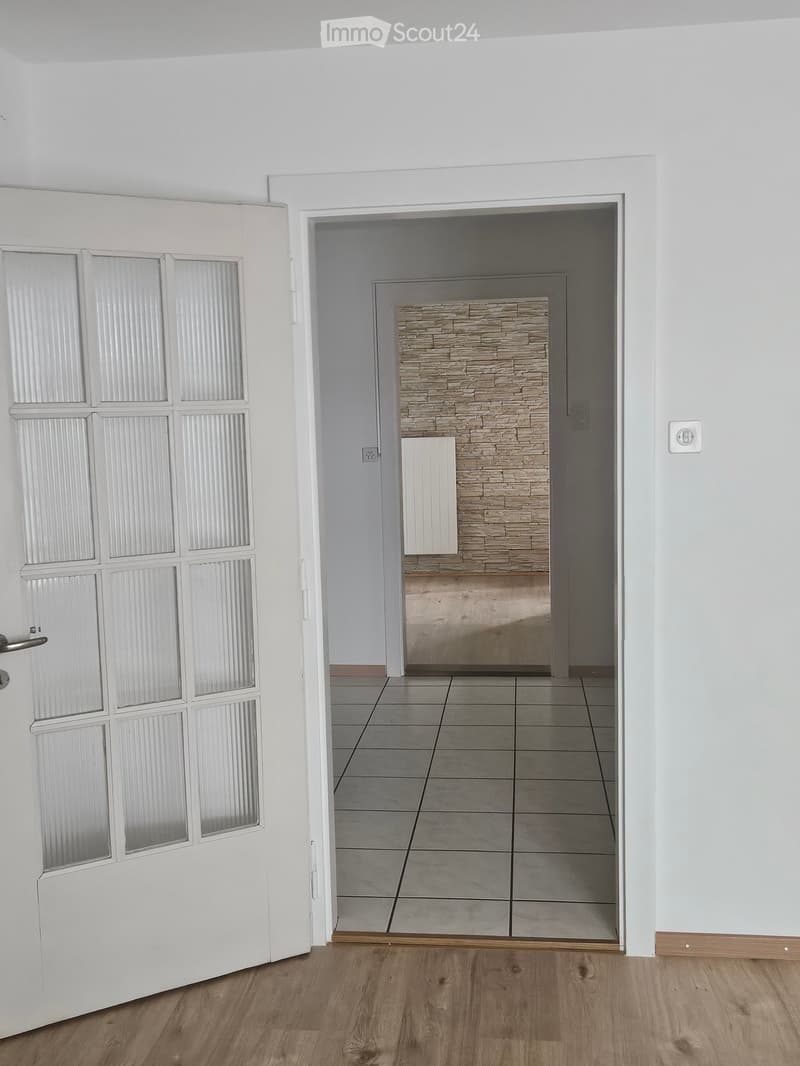
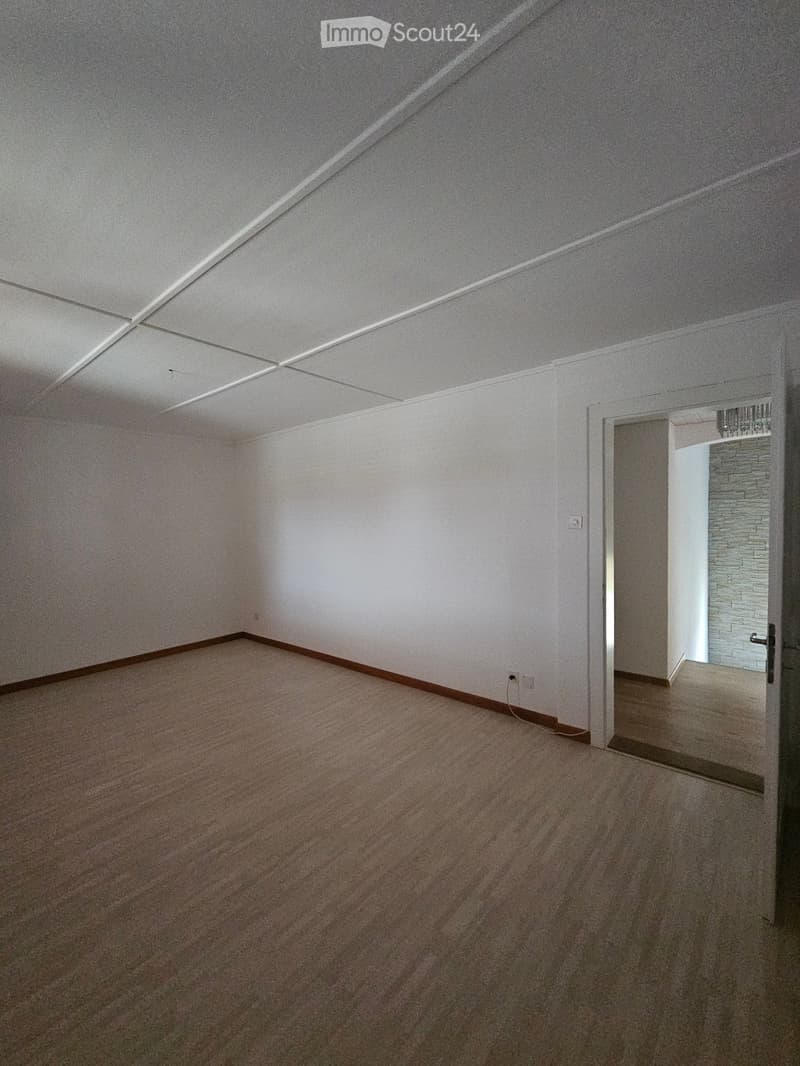
  • Empty room with wooden flooring, white walls, stone accent wall, white radiator, and a wooden door with glass panel.
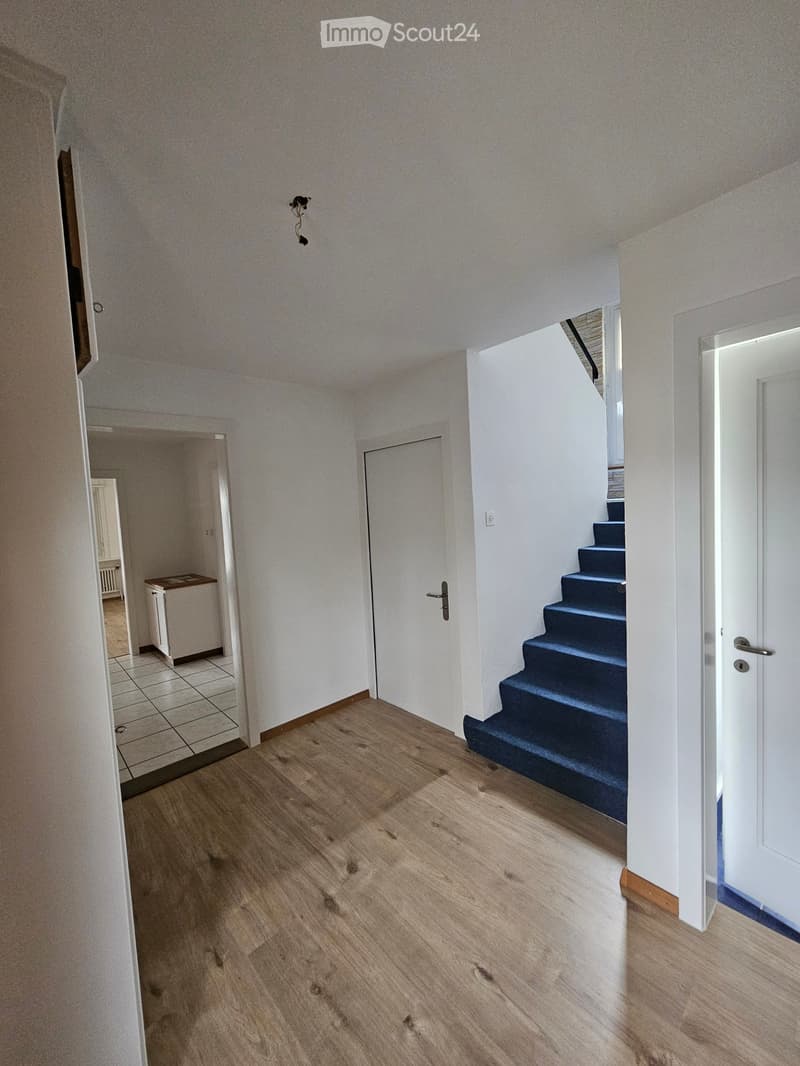
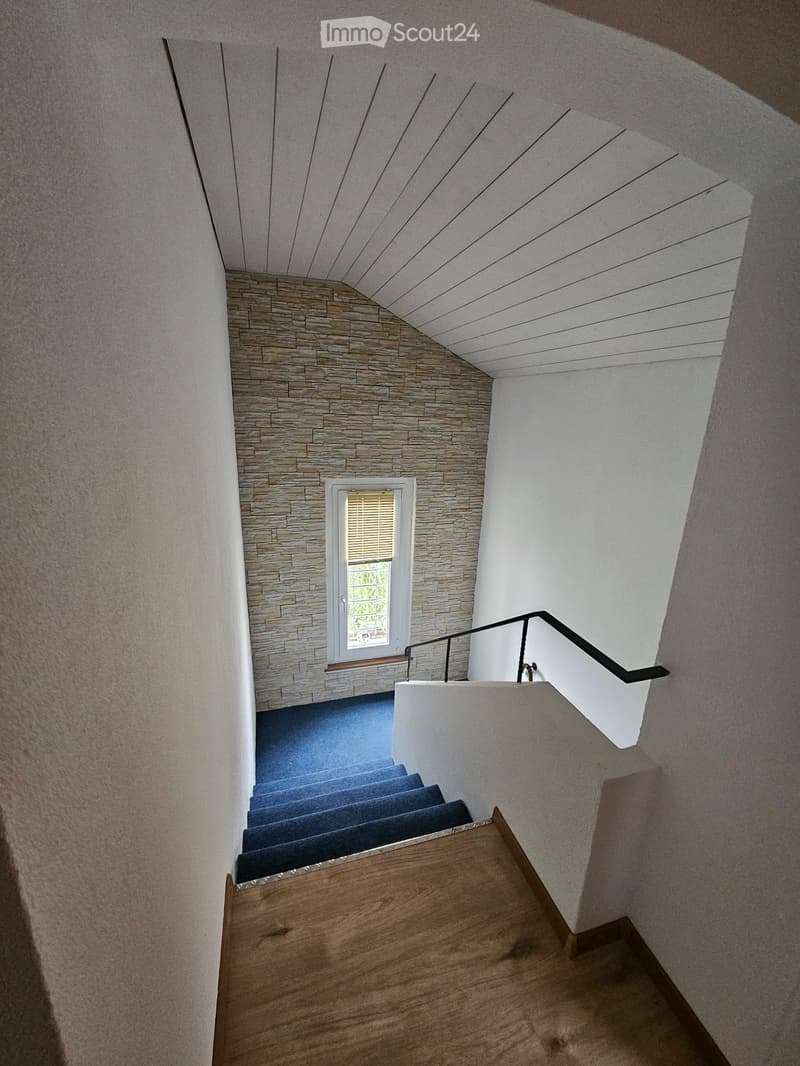
  • Empty hallway with wooden flooring, white walls, and a staircase leading upwards with blue carpeted steps.
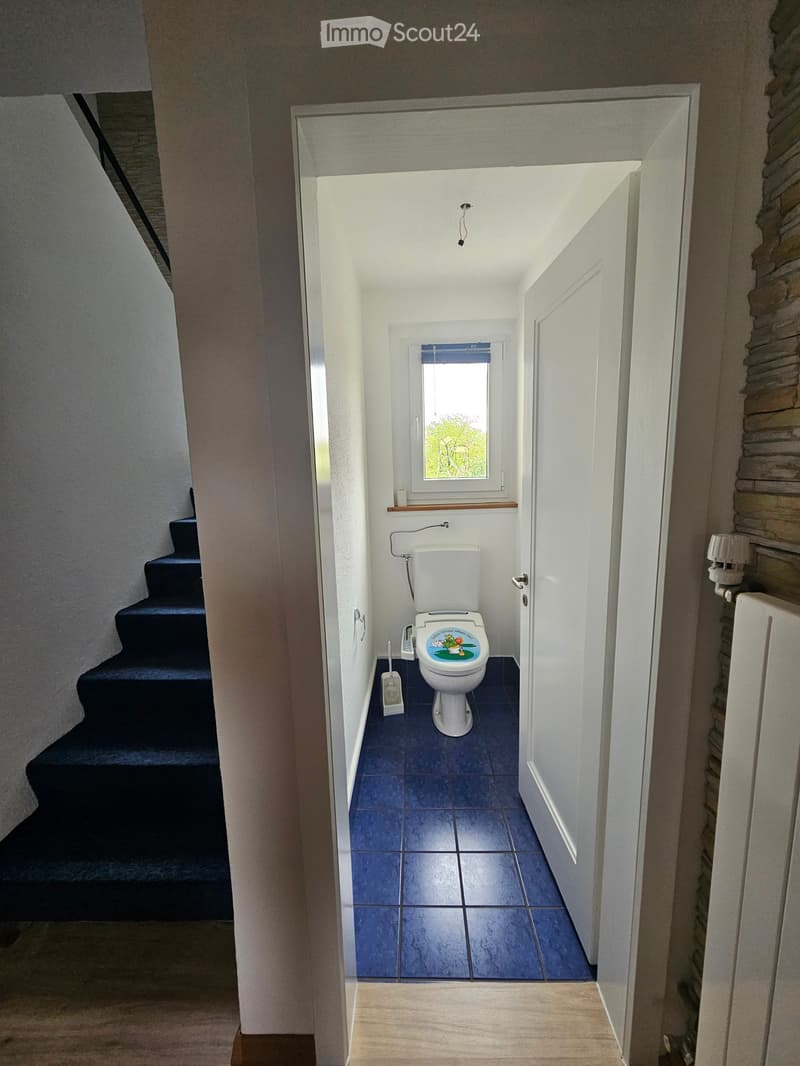
  • WC Parterre
  • Treppenaufgang
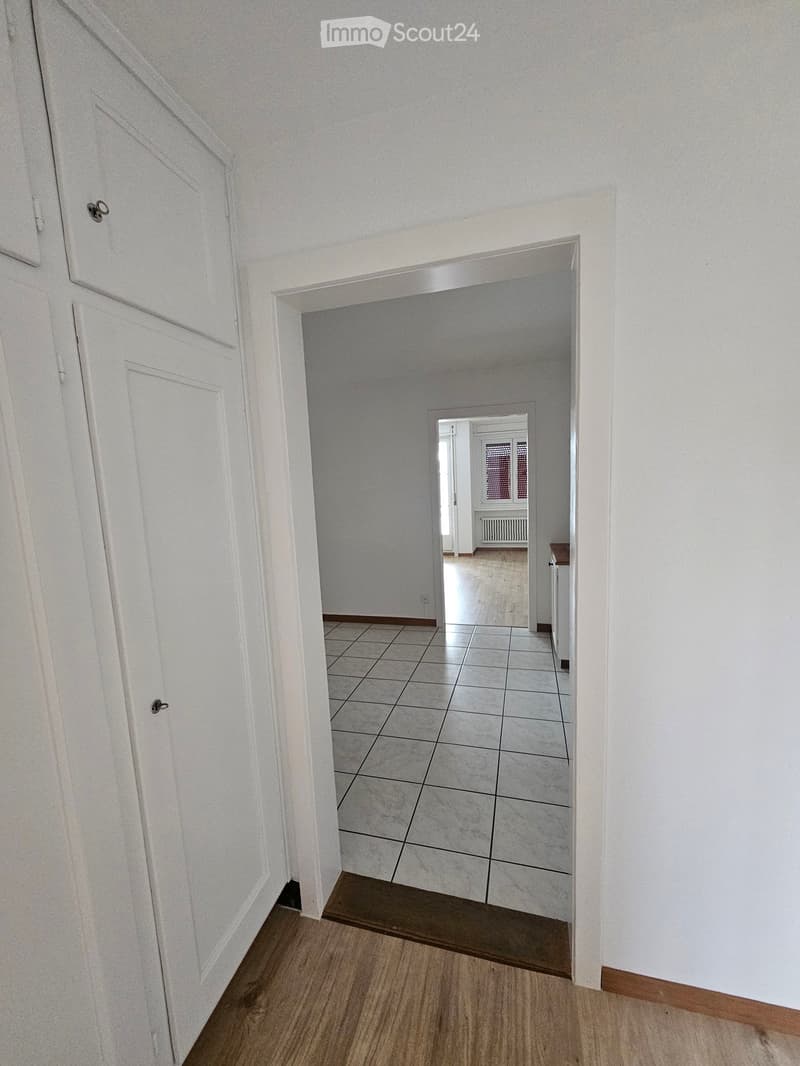
  • Empty hallway with white walls, wooden flooring, and tiled section leading to another room.
  • Eingang Esszimmer zur Küche
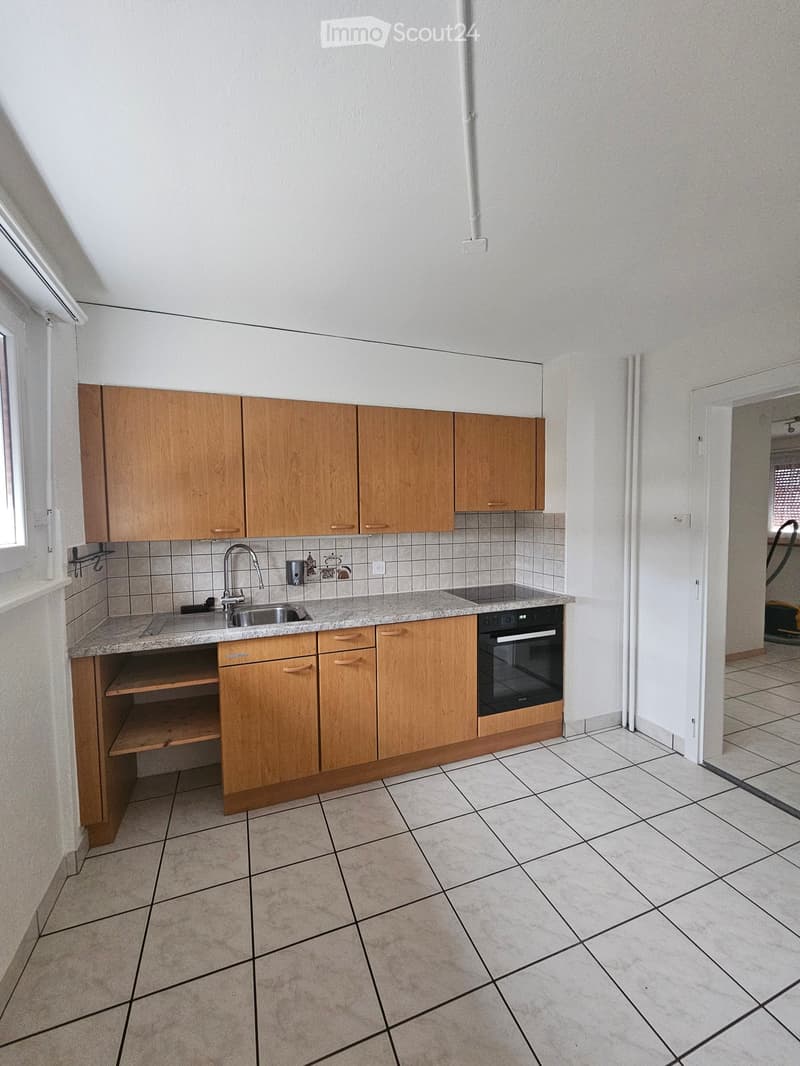
  • Empty kitchen with wooden cabinets, tiled walls, and a granite countertop. Includes a sink, faucet, and built-in oven.
  • Empty hallway with wooden flooring, white walls, and a door leading to another room with a tiled floor and a stone fireplace.
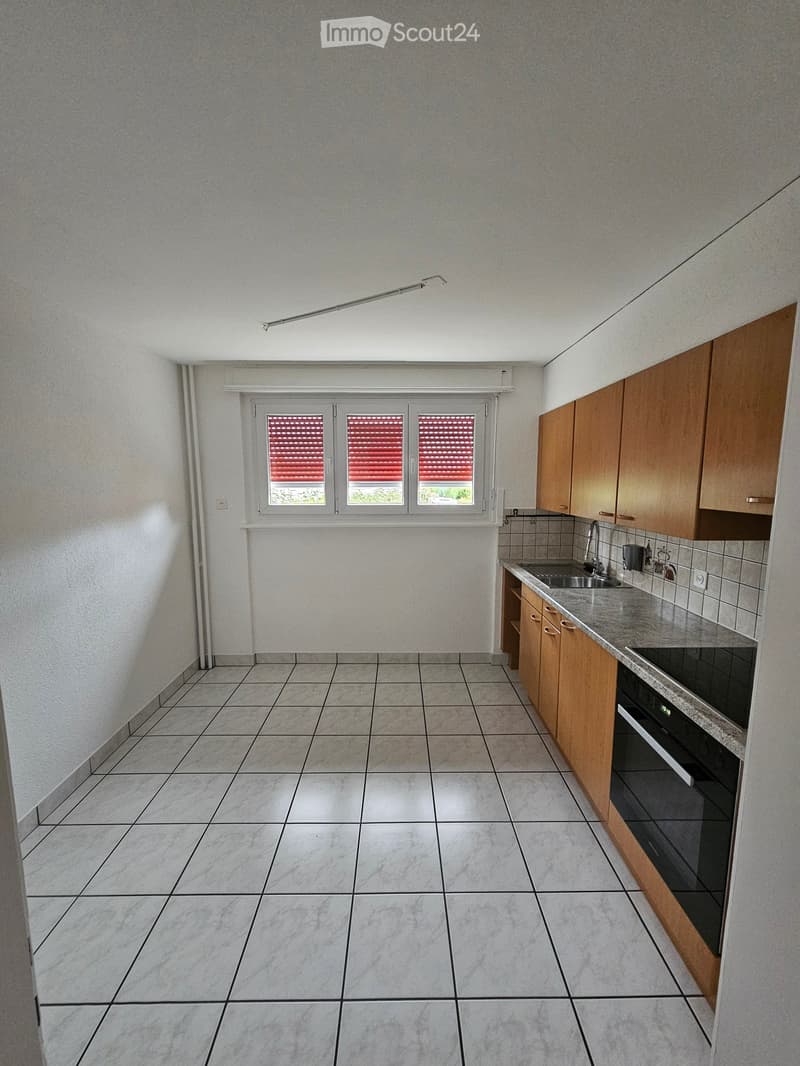
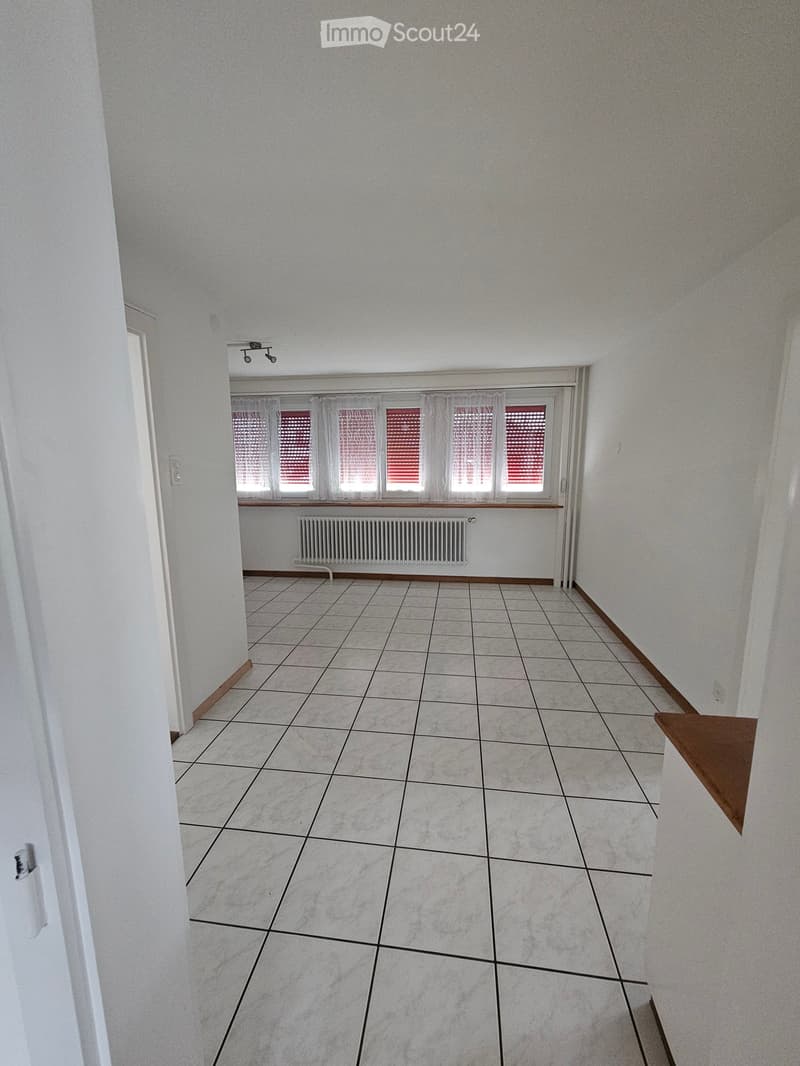
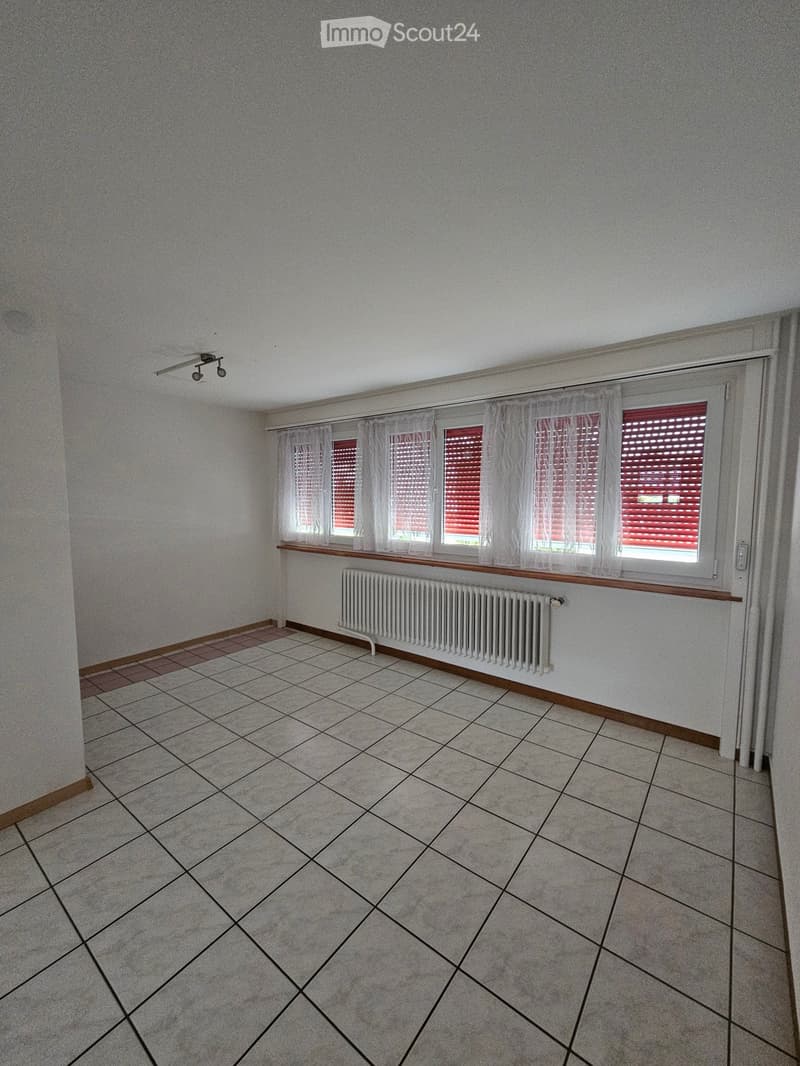
  • Empty room with tiled floor, white walls, and large windows with blinds. No furniture or equipment present.
  • Esszimmer
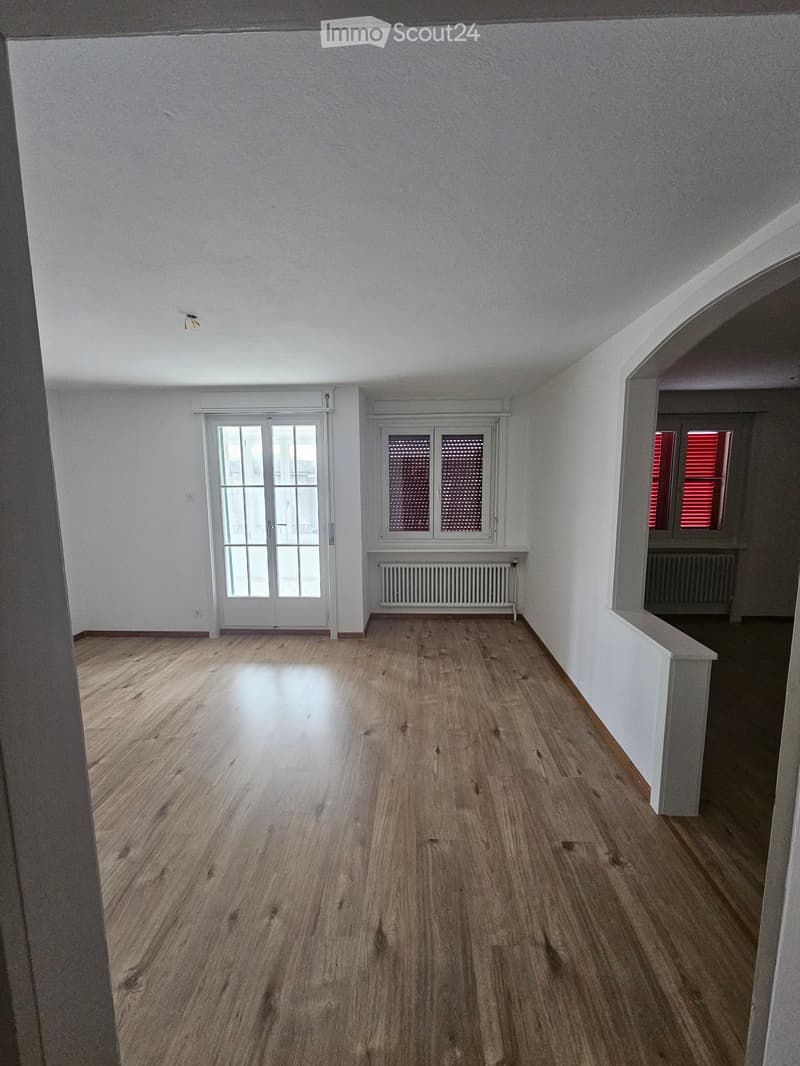
  • Empty room with wooden flooring, white walls, and large windows with blinds. Radiators are visible under the windows.
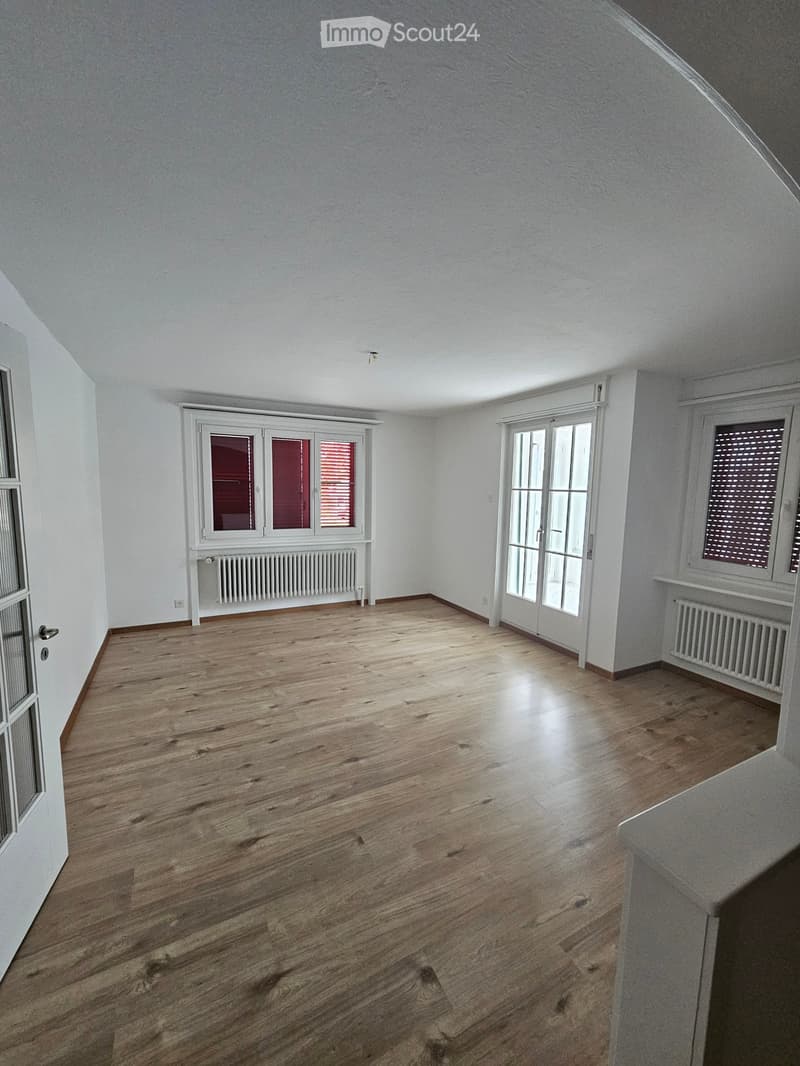
  • Empty room with wooden flooring, white walls, and large windows with blinds. Radiators are visible beneath the windows.
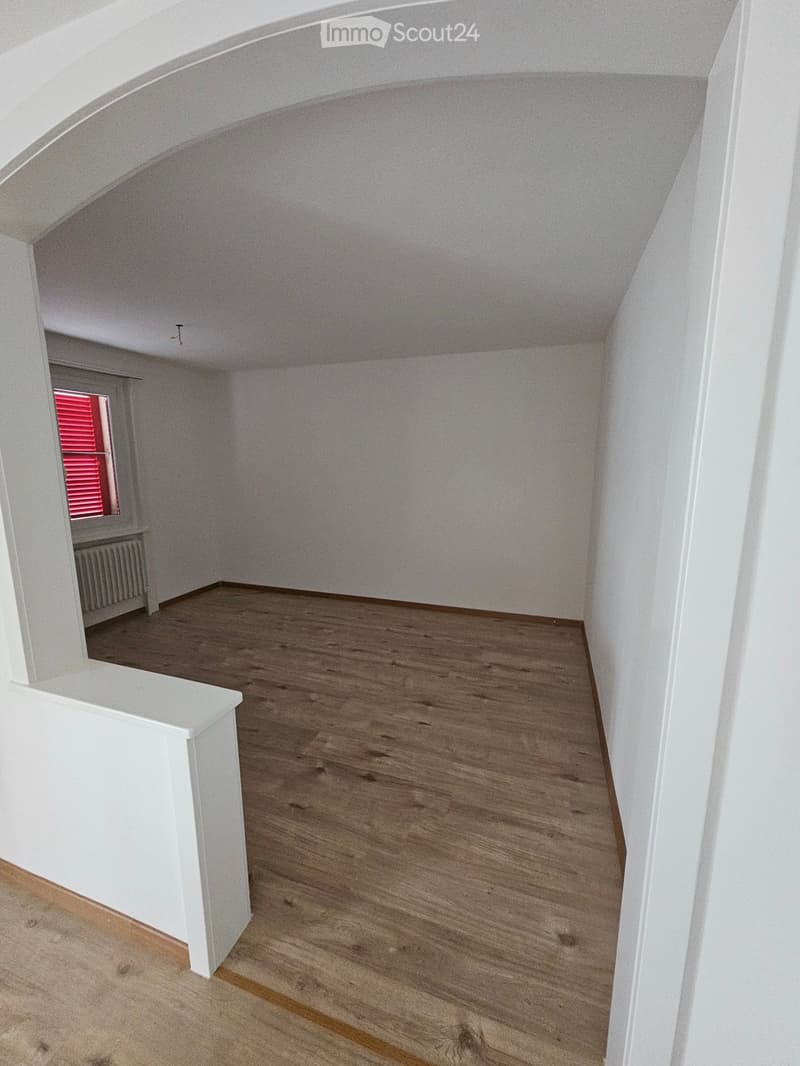
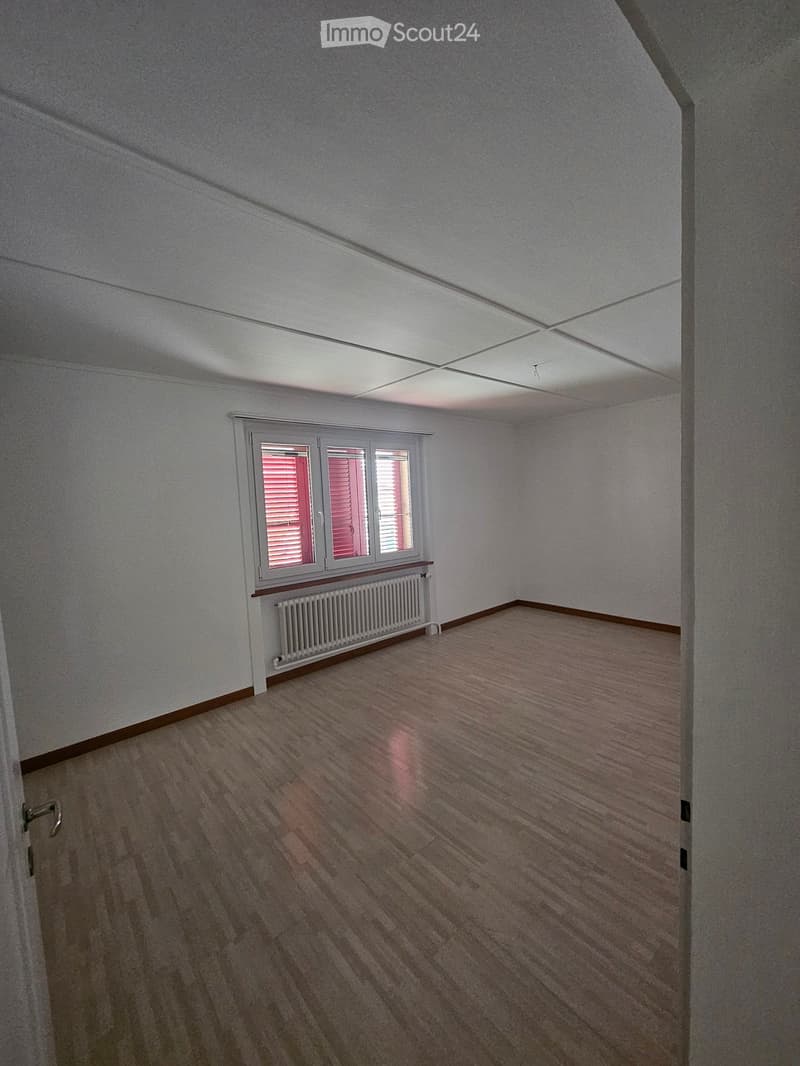
  • Empty attic room with wooden flooring, white walls, and a slanted ceiling. A window with red shutters is visible in the background.
  • Treppenaufgang
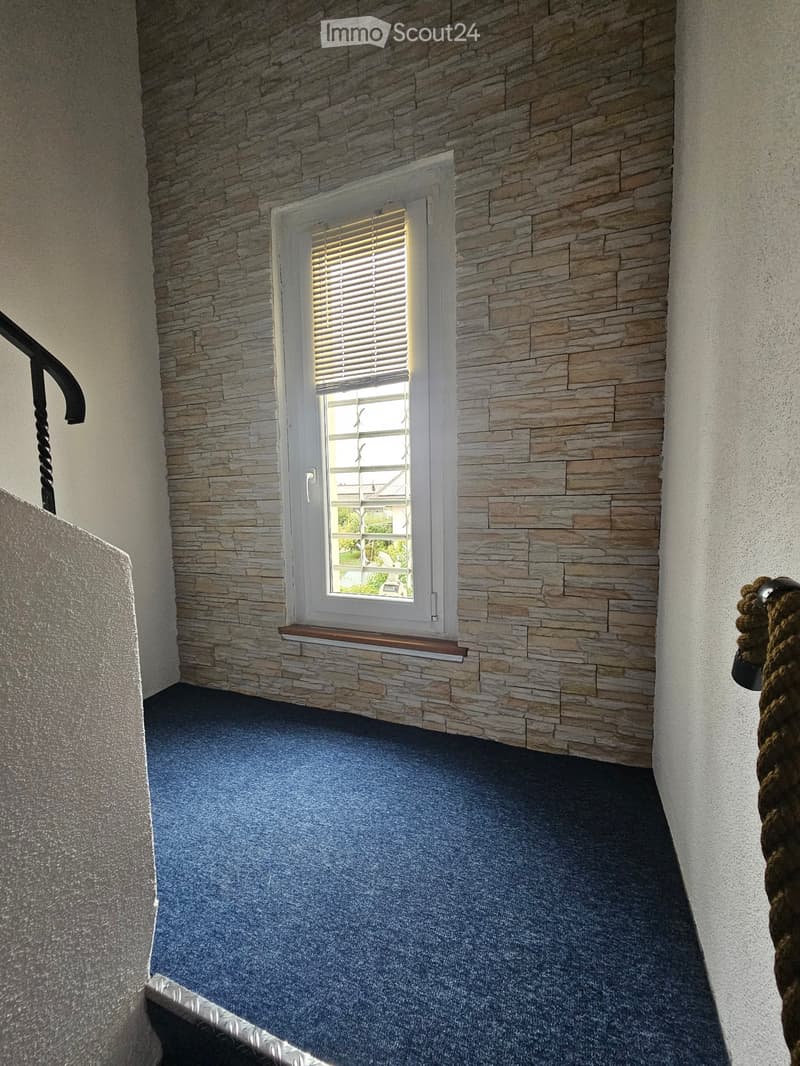
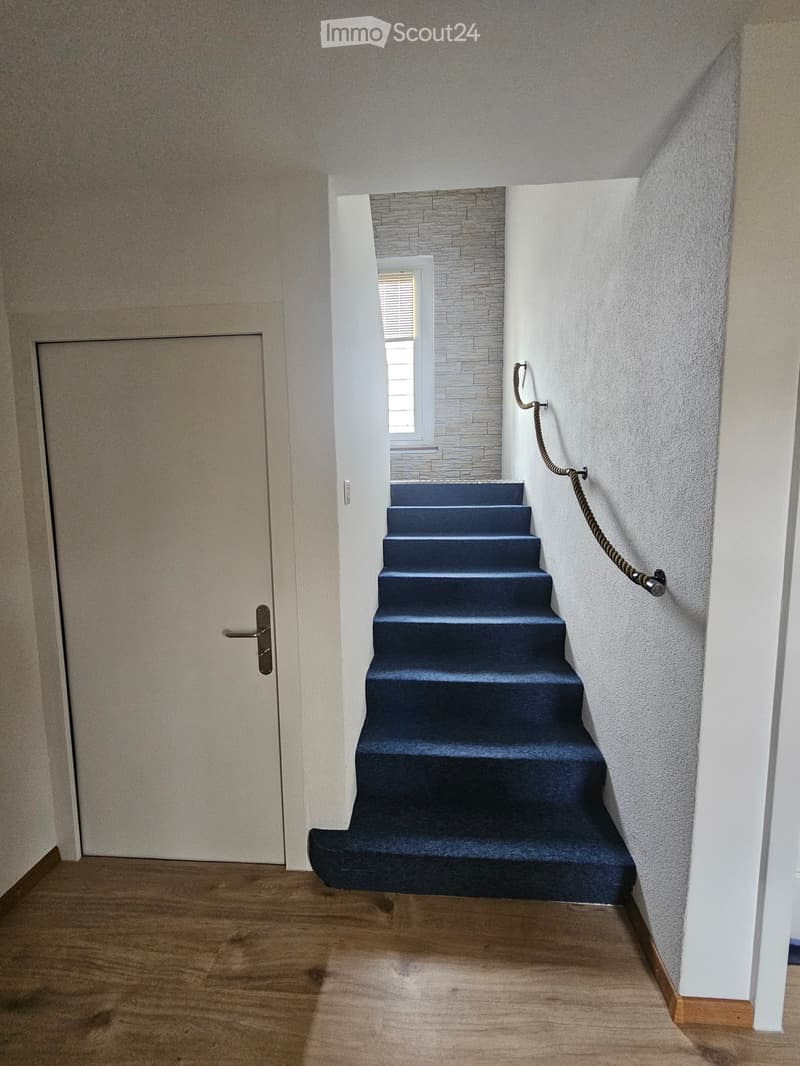
  • Staircase with blue carpeted steps, white walls, wooden handrail, and a wooden door with glass panel visible at the bottom.
  • Treppenaufgang
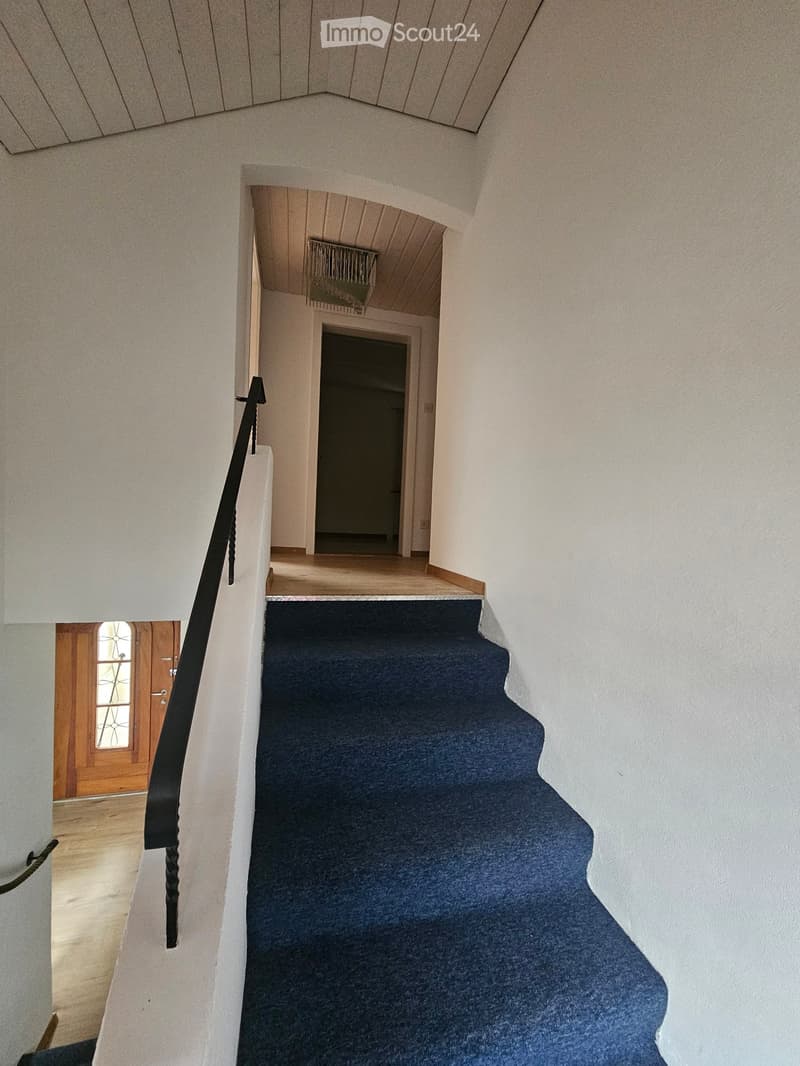
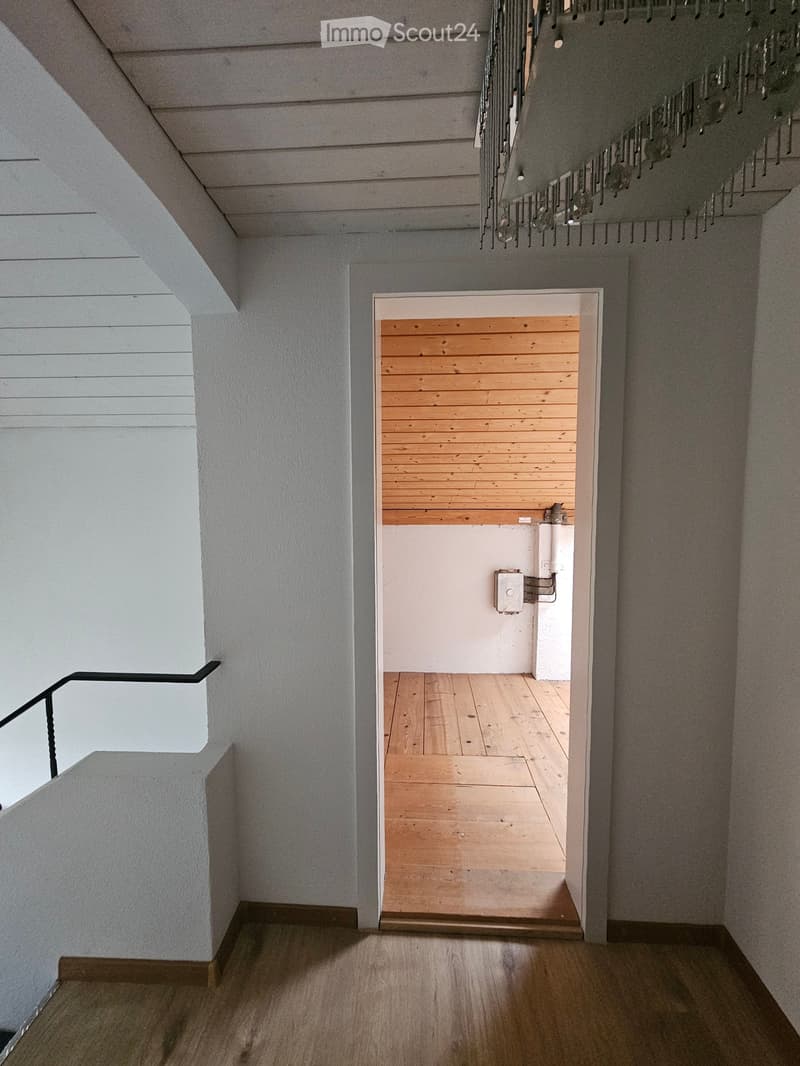
  • Modern hallway with wooden flooring, white walls, and a staircase leading upwards. A small room with wooden paneling is visible at the end of the hallway.
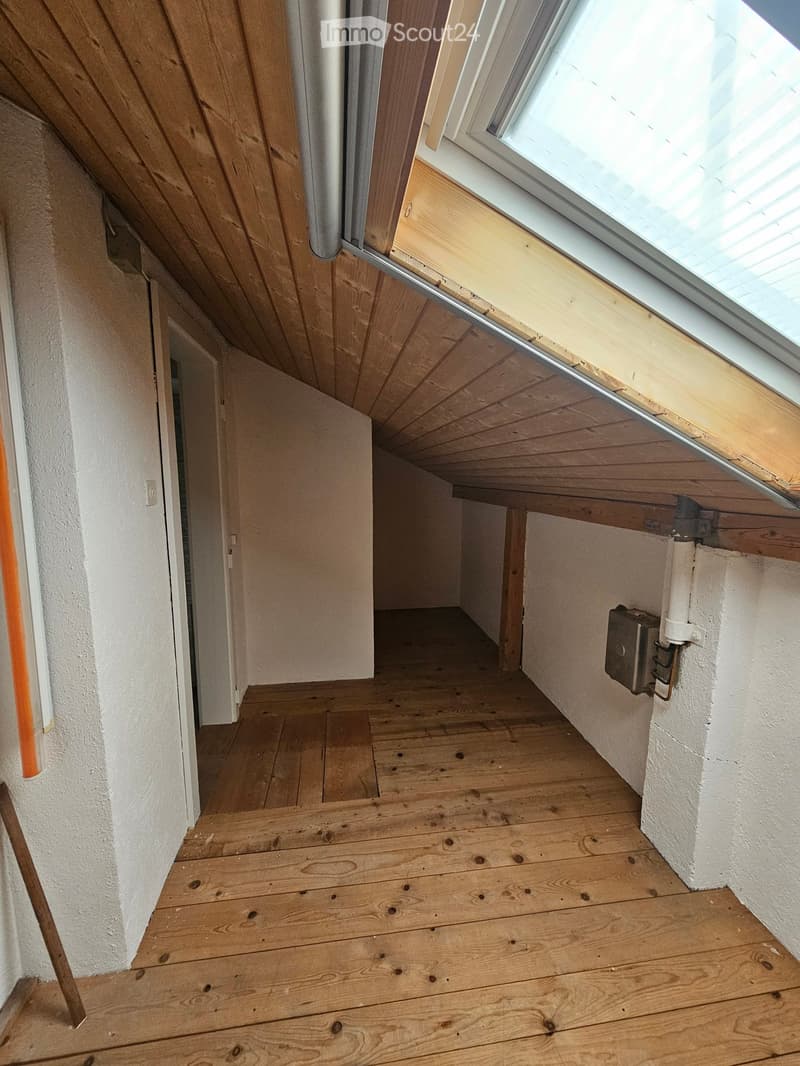
  • Empty room with wooden floor and slanted wooden ceiling, white walls, and a small light fixture on the ceiling.
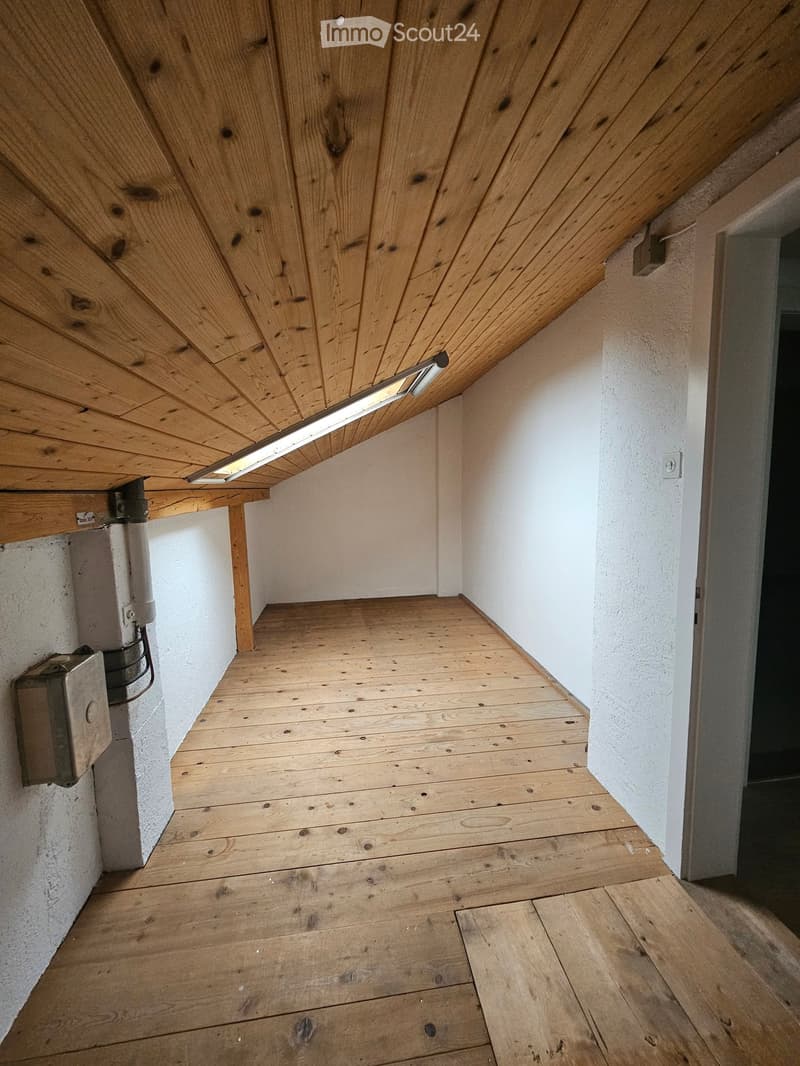
  • Empty wooden-floored hallway with white walls, a partially open door, and a skylight window at the far end.
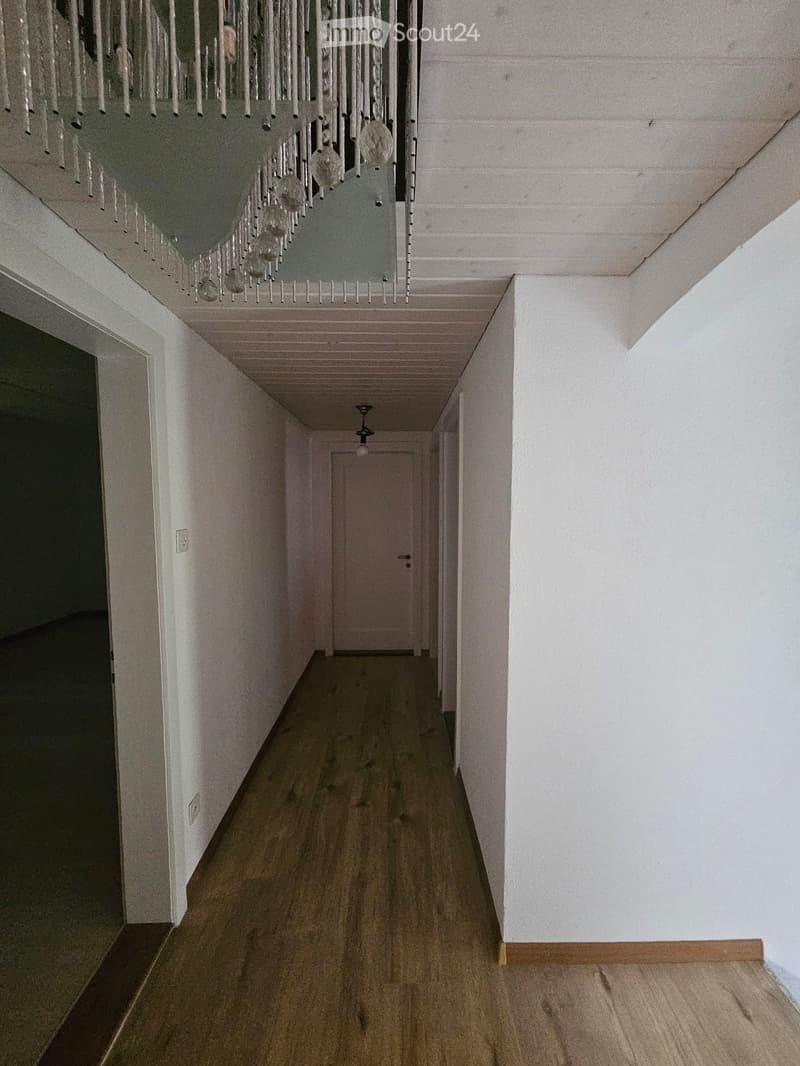
  • A long, narrow hallway with wooden flooring, white walls, and a chandelier hanging from the ceiling. The hallway leads to a closed door at the end.
  • Empty room with wooden flooring, white walls, and a window with blinds. A radiator is placed below the window.
  • Empty room with white walls, carpeted floor, and a door leading to another space.
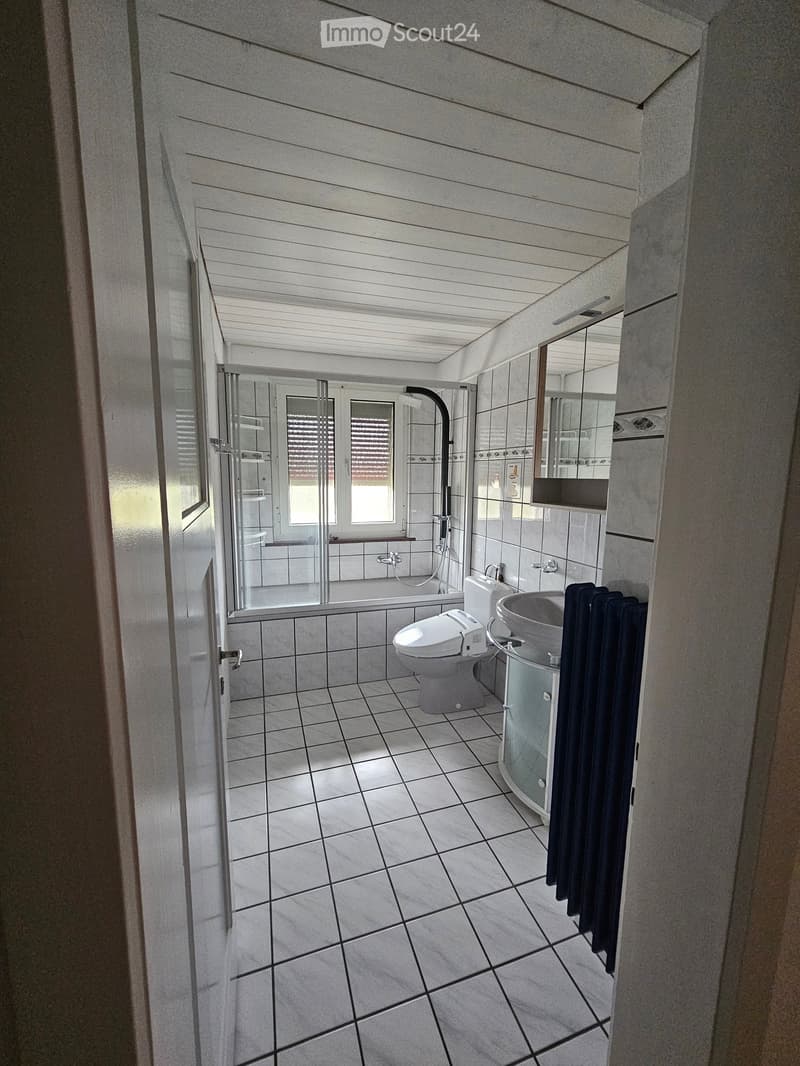
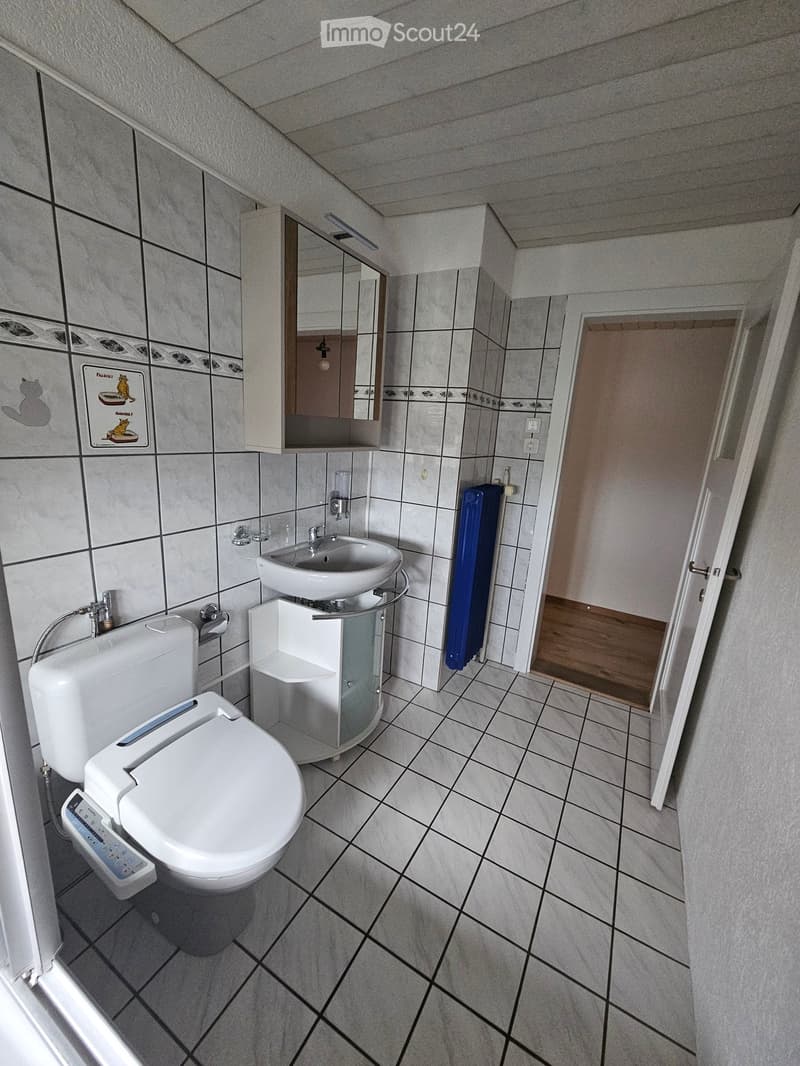
  • Badezimmer
  • Badezimmer
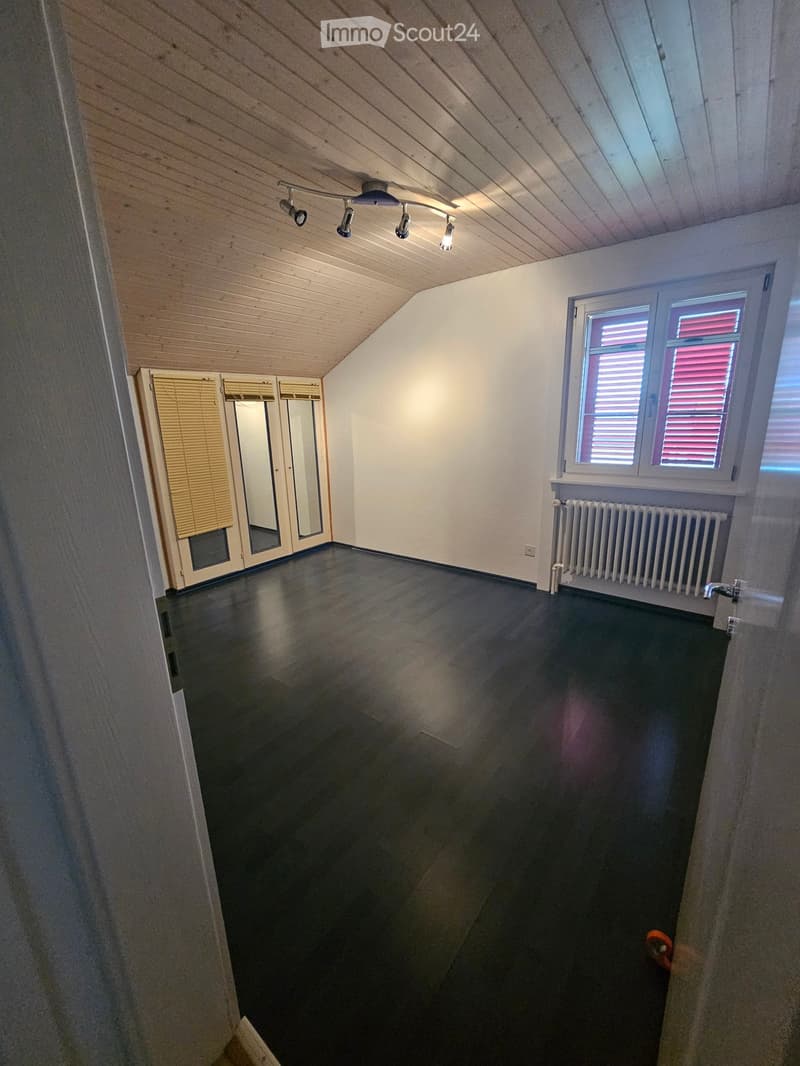
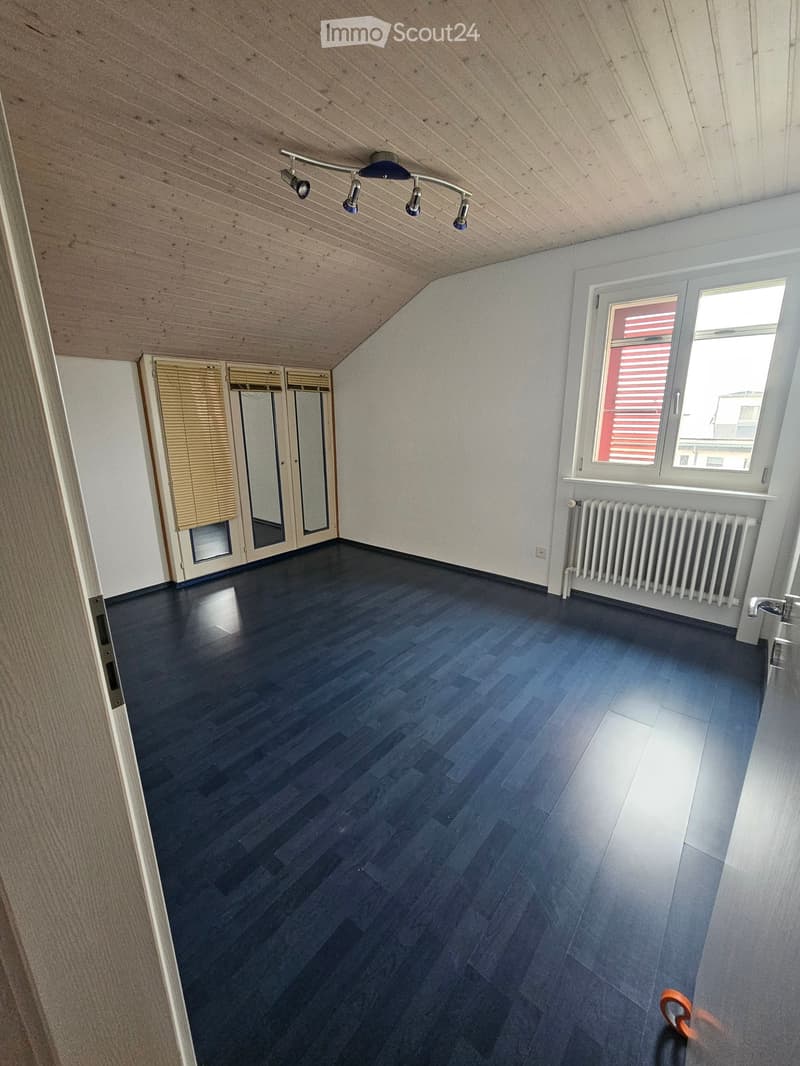
  • Empty room with dark wooden flooring, white walls, and a slanted wooden ceiling. Features include a window with blinds, a radiator, and a closet with mirrored doors.
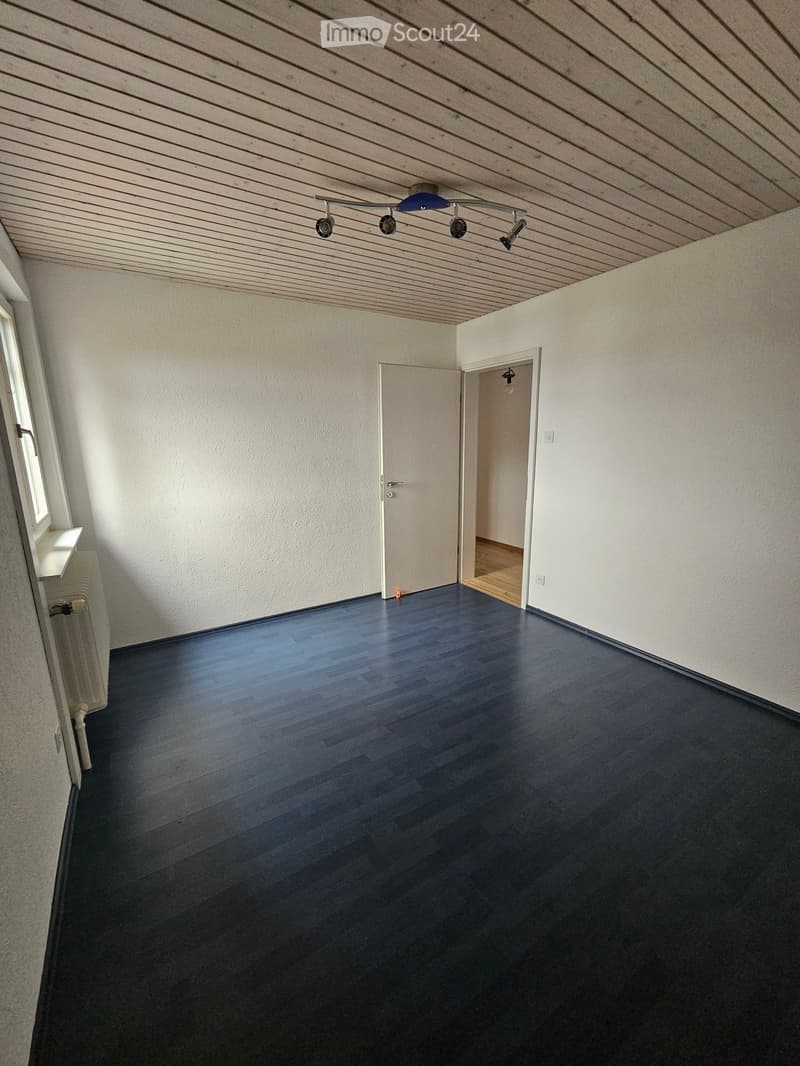
  • Empty room with dark wooden flooring, white walls, and a wooden ceiling with track lighting. Two doors are visible, one leading to another room.
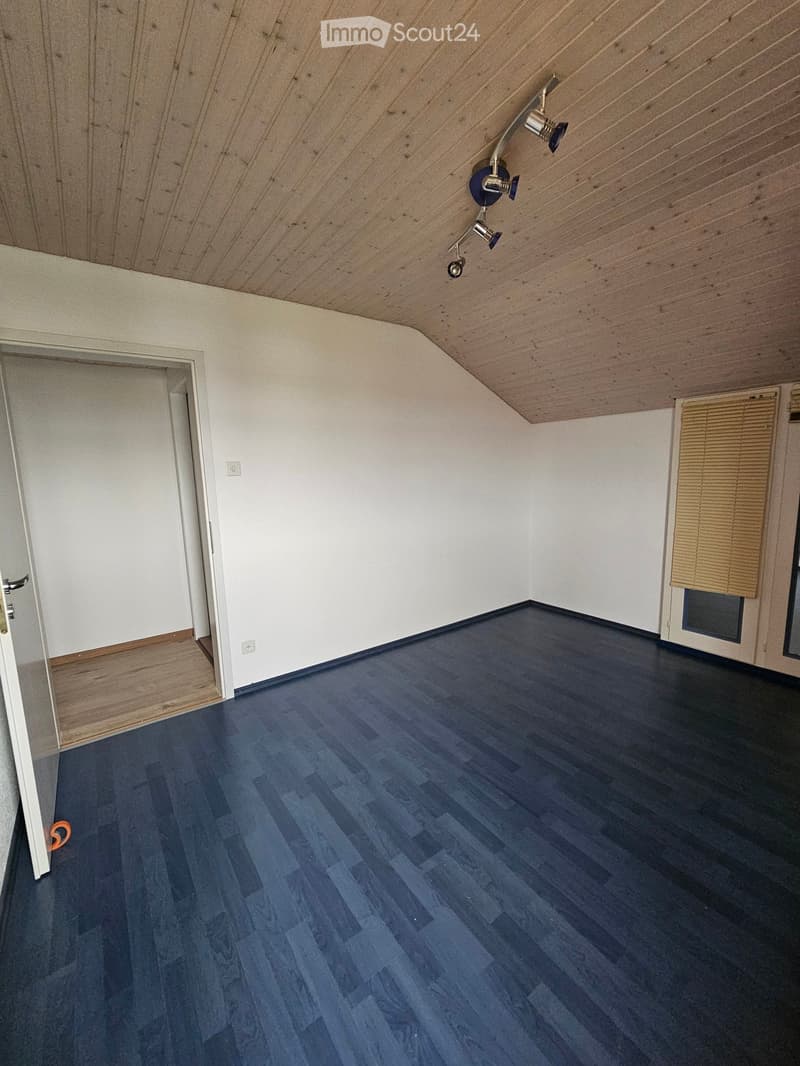
  • Empty room with dark blue wooden flooring, white walls, and a slanted wooden ceiling. Features include a door on the left and a window with blinds on the right.
  • Kinderzimmer
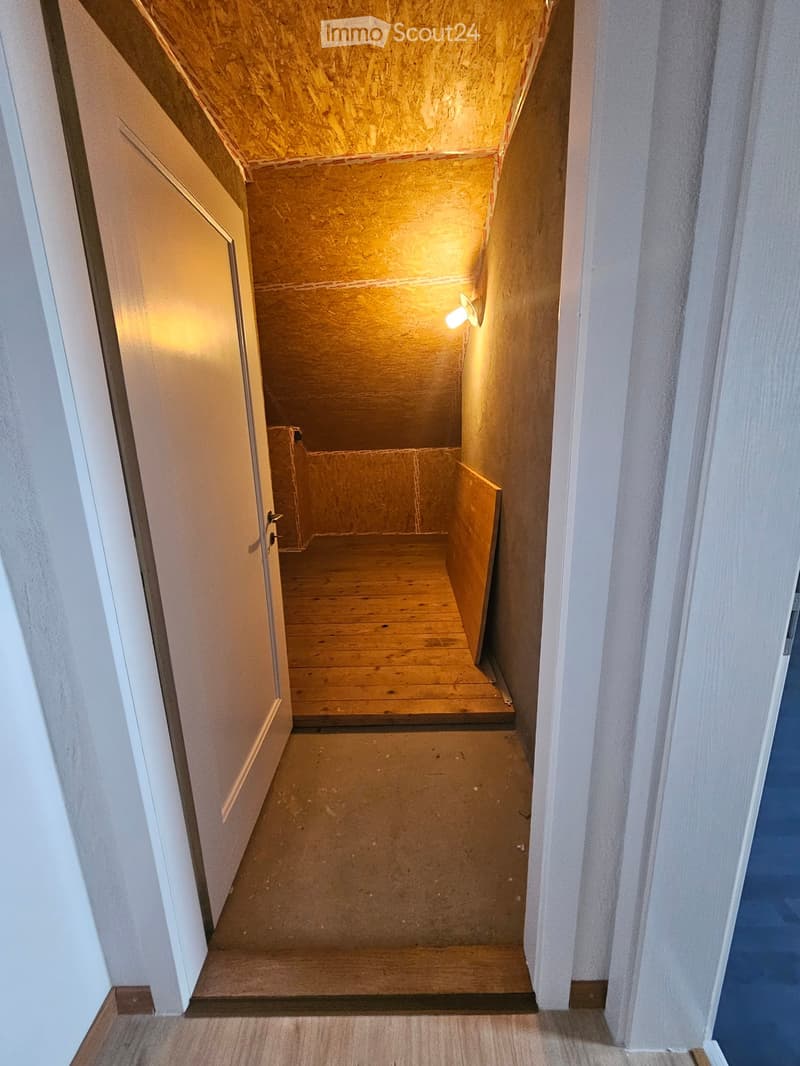
  • Narrow, unfinished hallway with wooden stairs leading to an attic space. Exposed wooden beams and walls, warm lighting from a wall-mounted lamp.
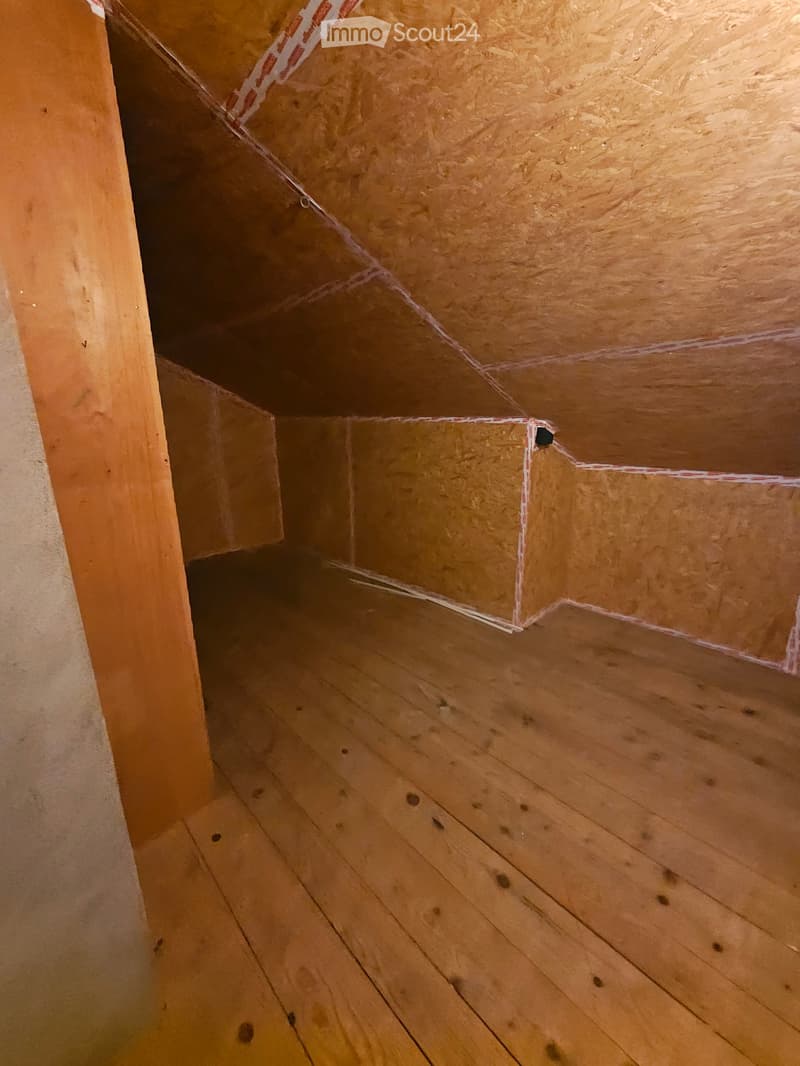
  • Empty attic space with wooden floor and exposed wooden ceiling beams, no furniture or equipment.
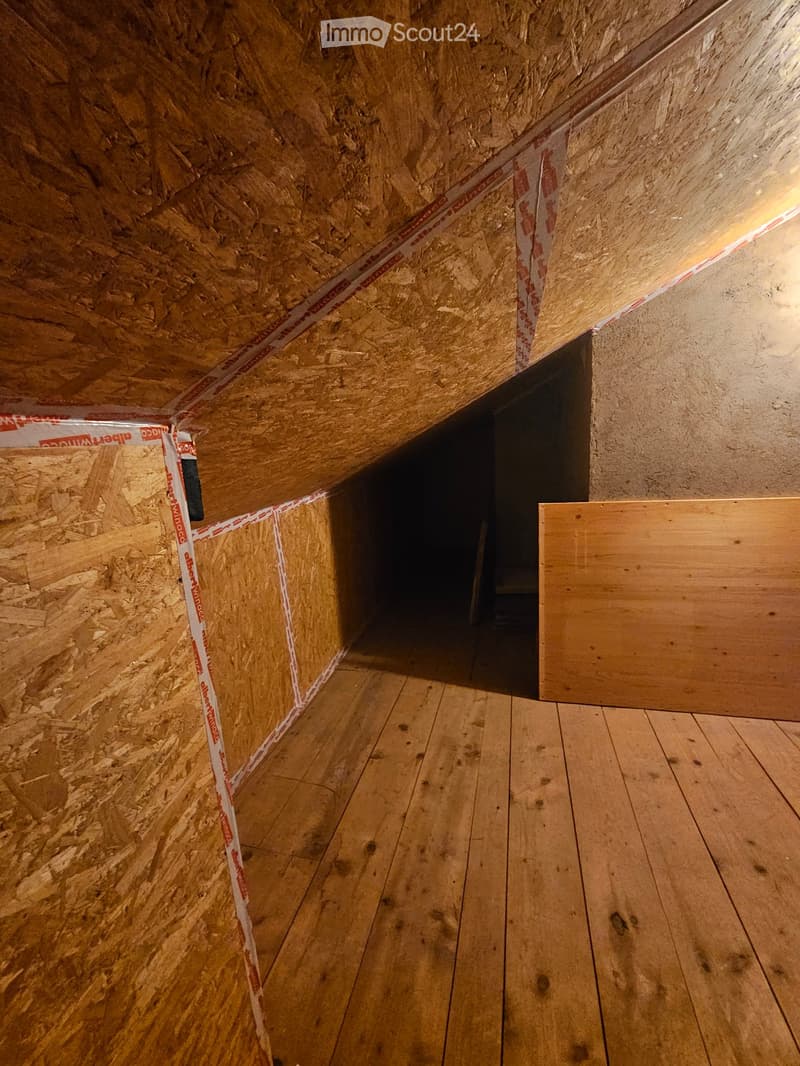
  • Empty attic space with exposed wooden beams, insulation, and a wooden floor. No furniture or equipment present.
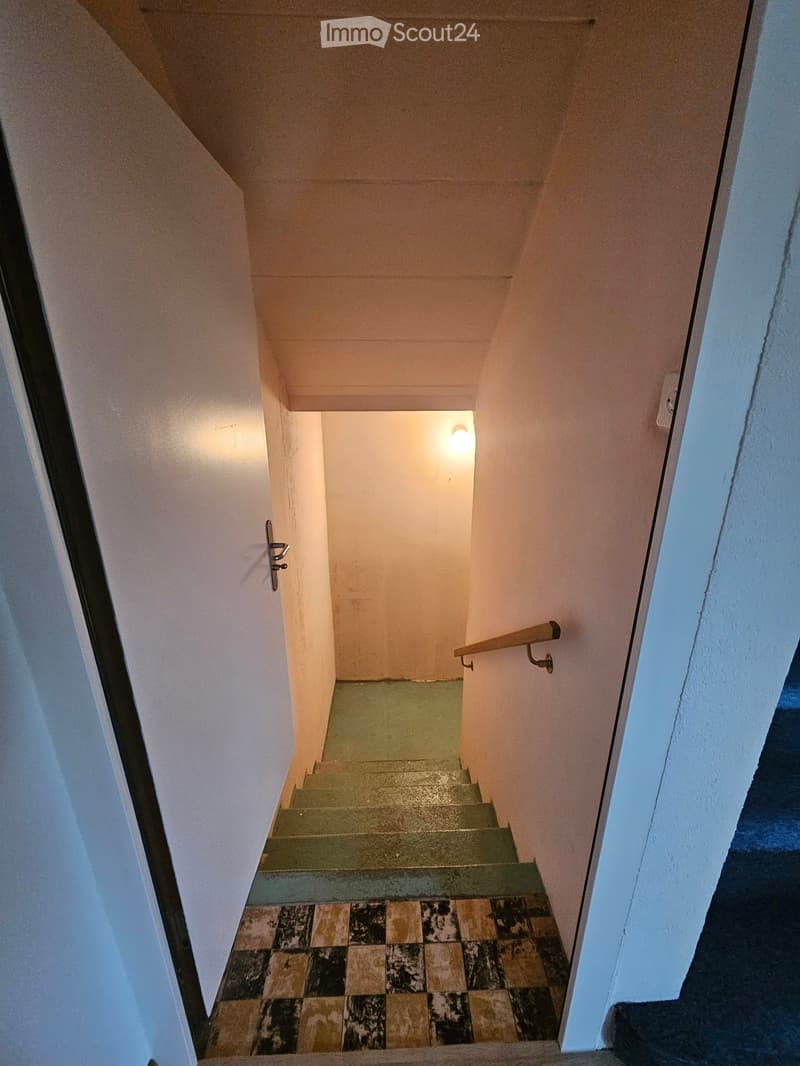
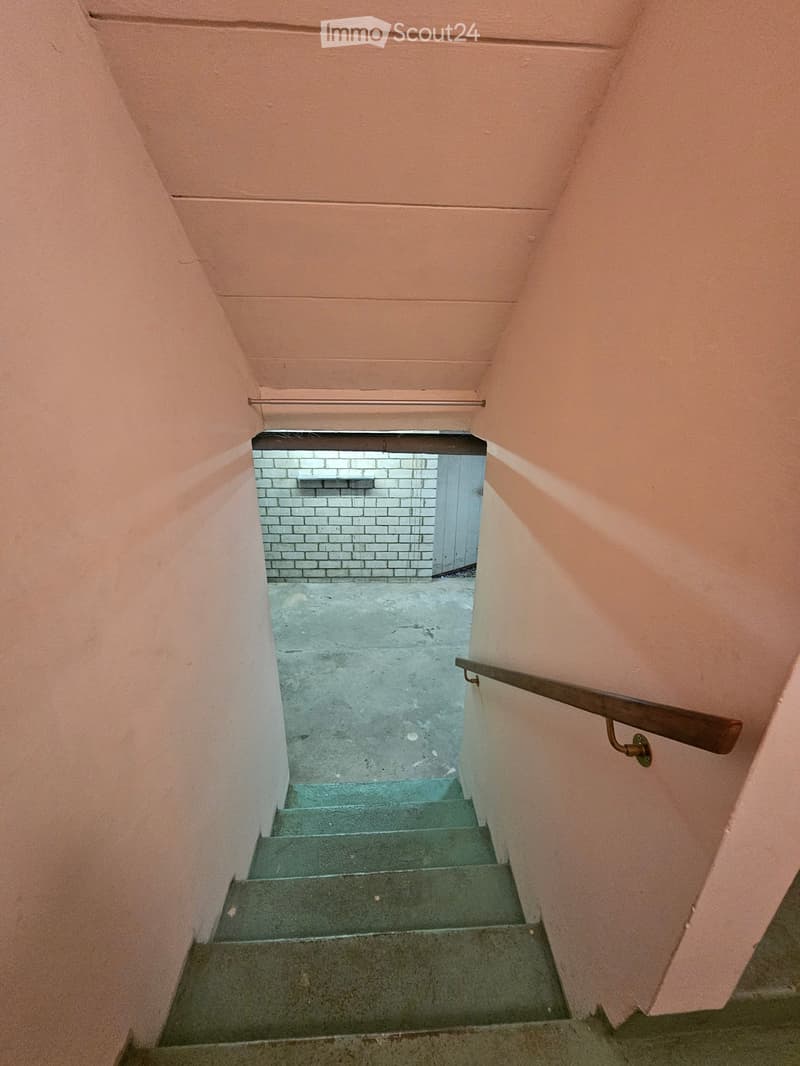
  • Abgang in Keller
  • Abgang in Keller
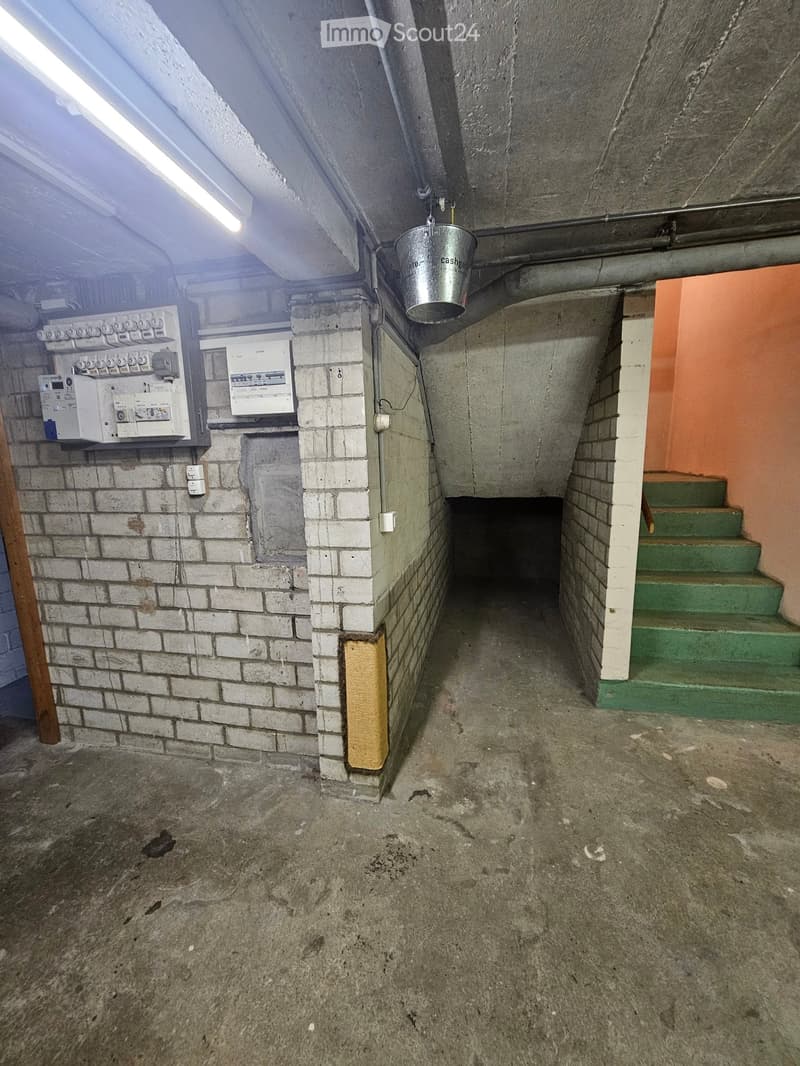
  • Empty basement corridor with concrete floor, brick walls, electrical panels, green stairs leading up, and a hanging bucket.
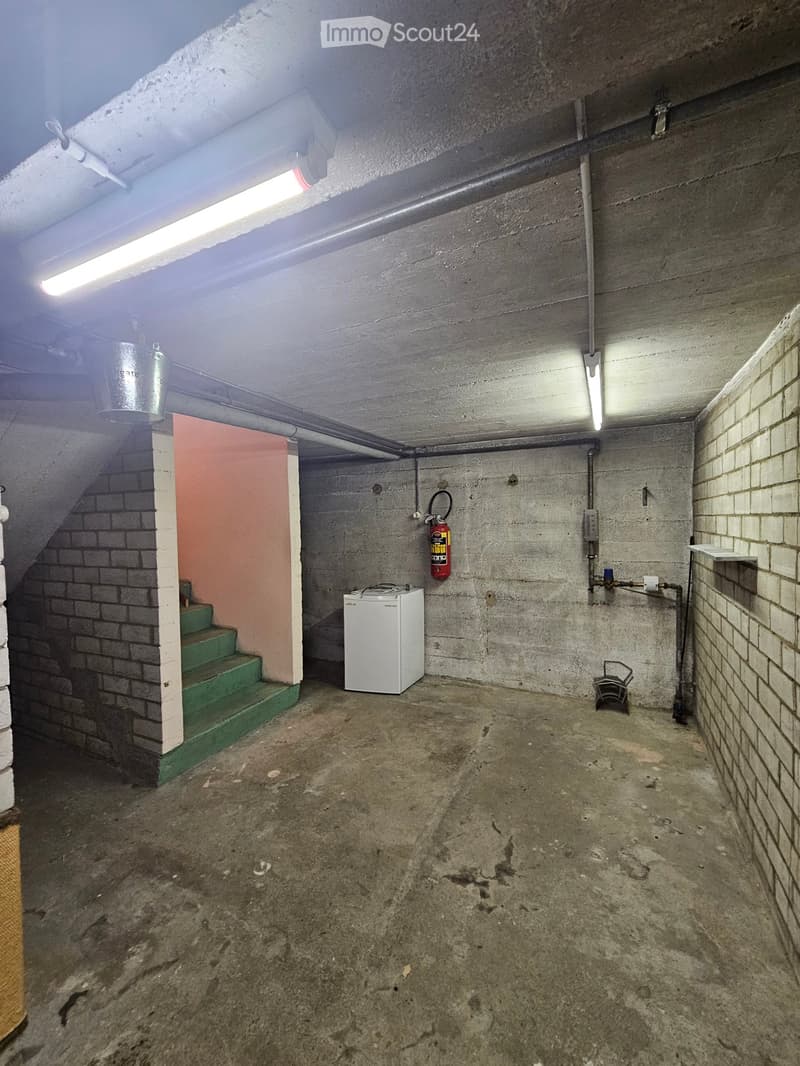
  • Empty basement with concrete walls and floor, green-painted staircase, white mini-fridge, fire extinguisher, and exposed pipes.
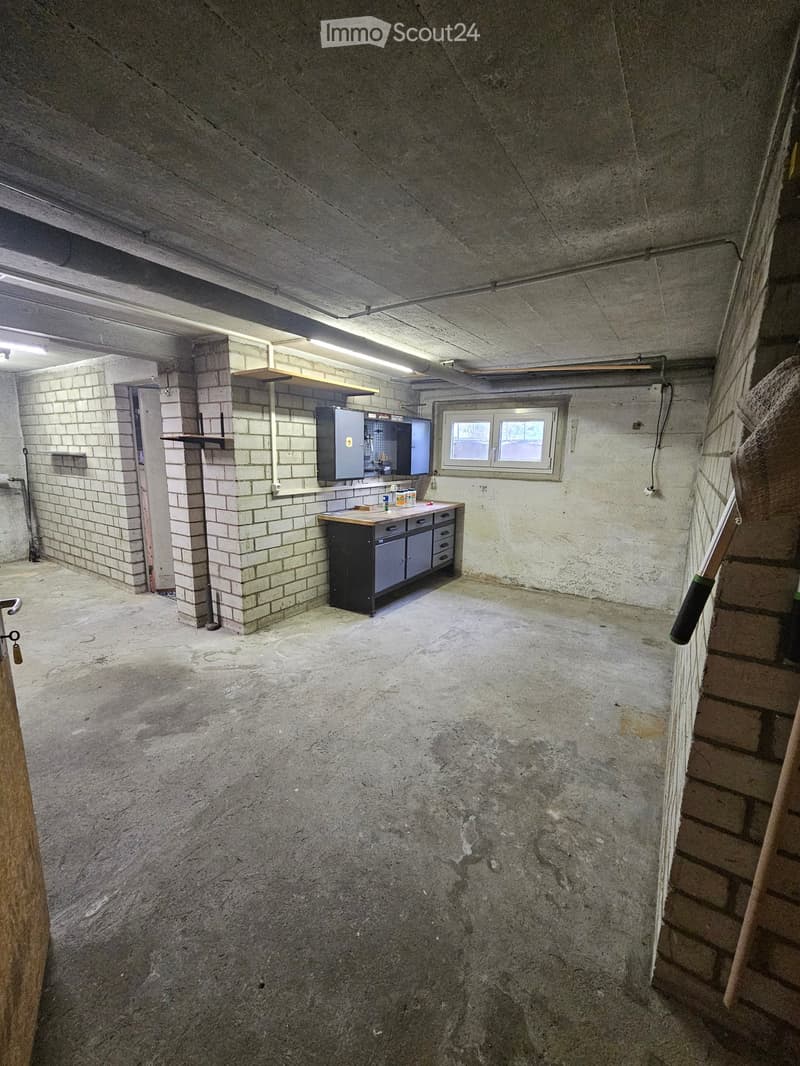
  • Empty underground garage with concrete floors, brick walls, and a small windowed door leading outside.
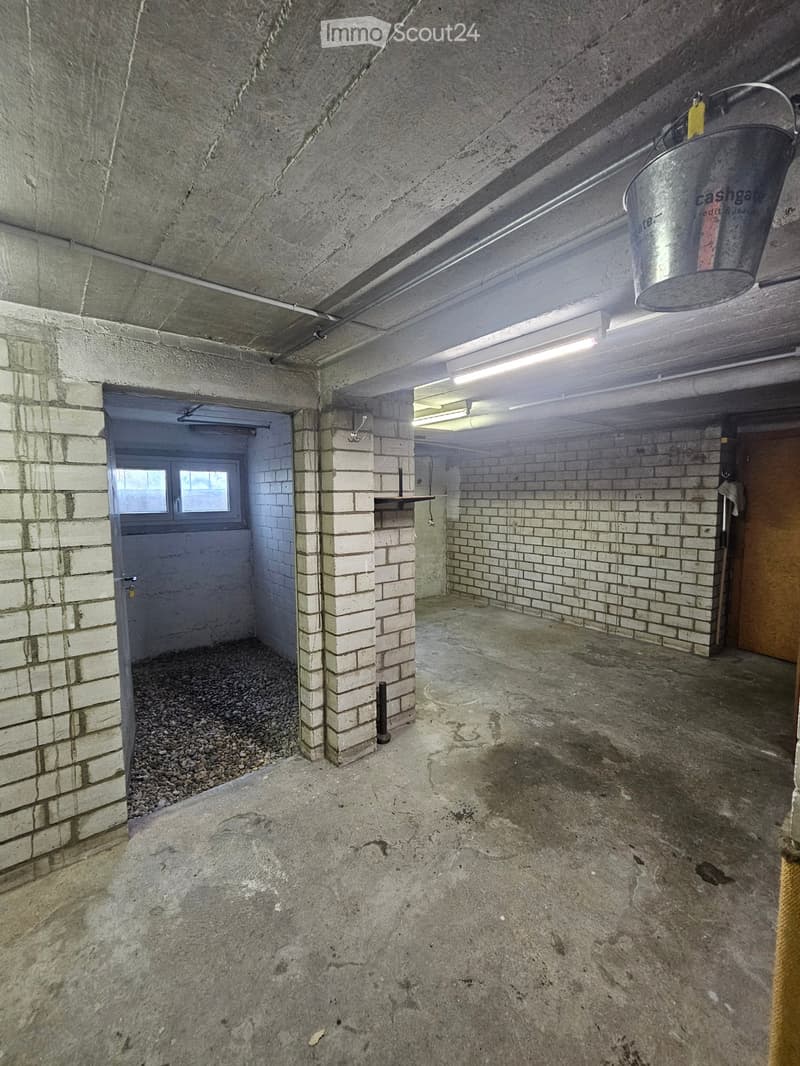
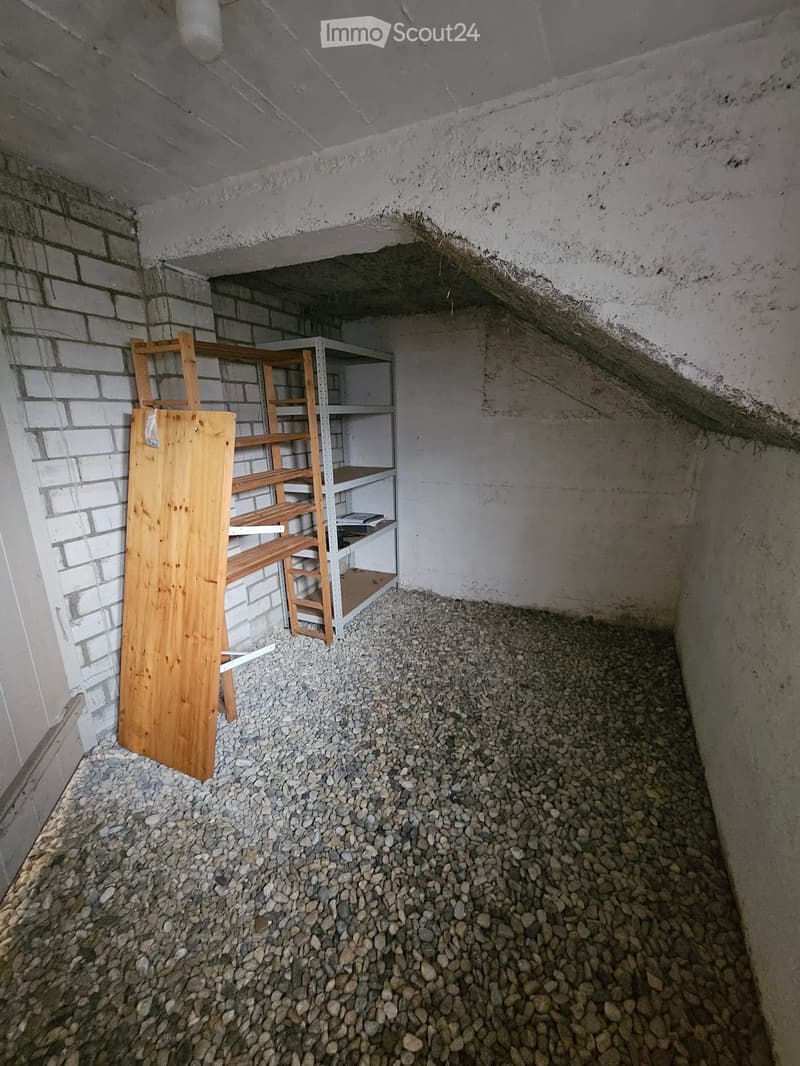
  • Empty basement space with concrete walls and ceiling, covered in small rocks, with a wooden shelf and a metal shelving unit against the wall.
  • Einfamilienhaus in Sugiez (58)
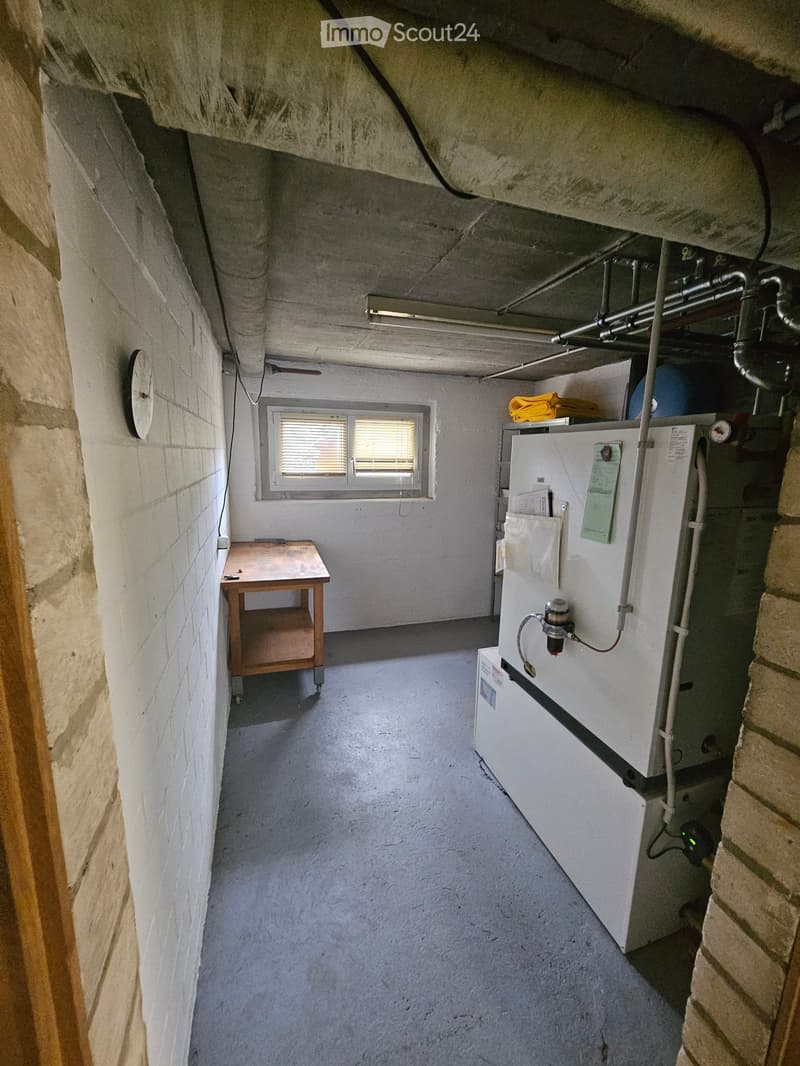
  • Utility room with a small table, refrigerator, and various pipes and equipment. The room has exposed brick walls and a concrete floor.
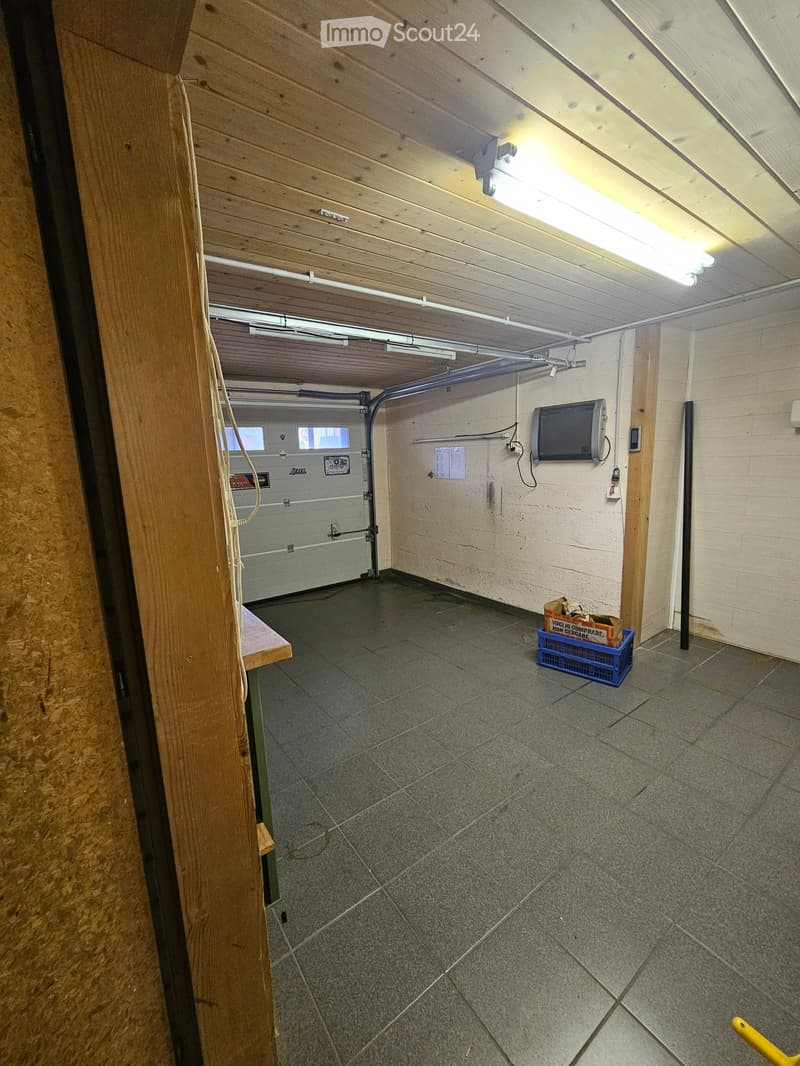
  • Empty garage with tiled floor, wooden beams, fluorescent lighting, and a partially visible television on the wall.
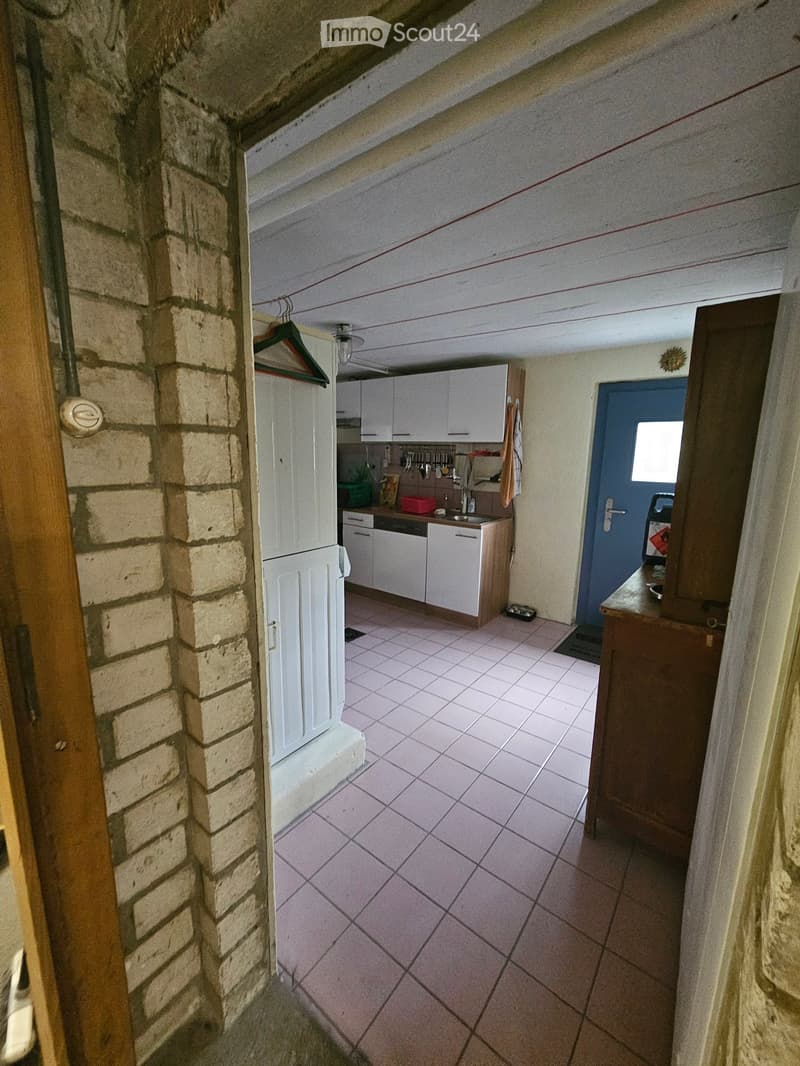
  • A narrow hallway with a tiled floor, leading to a kitchen area with white cabinets, a sink, and various kitchen utensils. A wooden door is visible on the left, and a blue door is on the right.
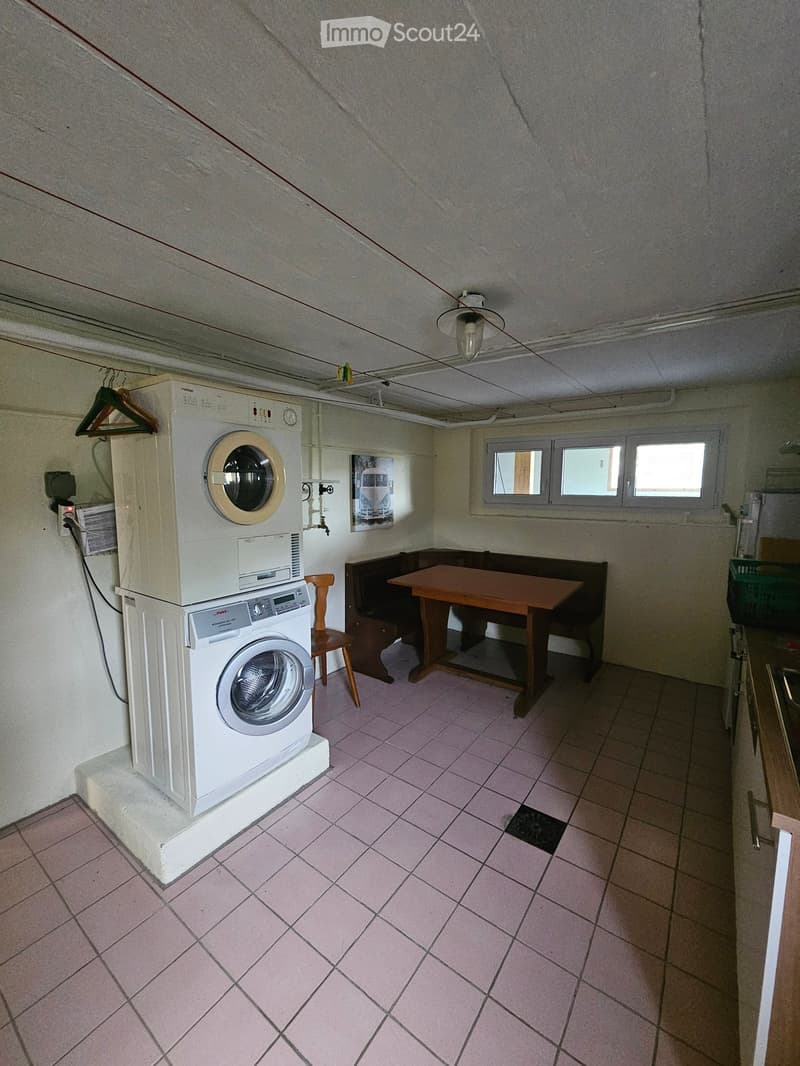
  • Waschküche mit Kochkombination
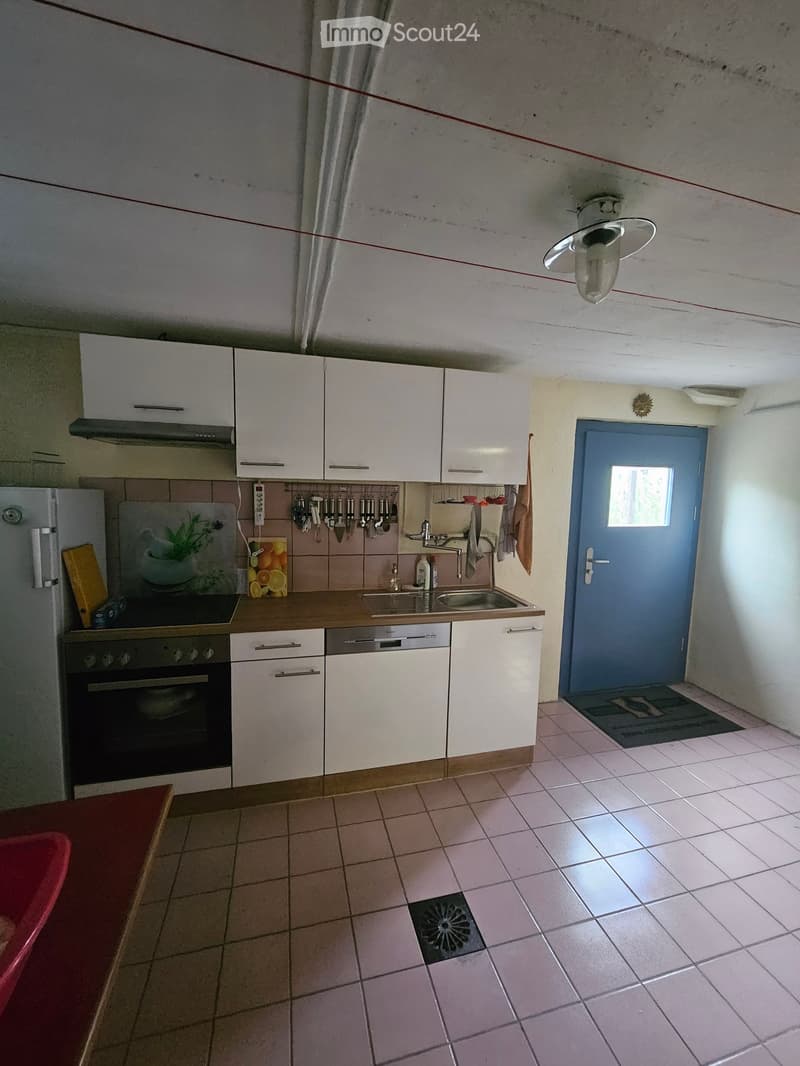
  • Modern kitchen with white cabinets, stainless steel appliances, and tiled flooring. Features include a refrigerator, oven, dishwasher, sink, and various kitchen utensils.
  • Get full property details

    Contact the advertiser for the exact address, floor plans and additional documents.

1 / 64
Rooms
4.5
Living space
120 m2
Rent
CHF 2,500.–
Excl. additional cost

Excluding additional costs

This amount includes only the base rent (net rent). Additional costs such as utilities, service charges, or maintenance fees may apply and are not necessarily included. For full details, please contact the advertiser directly.

"Single-family house in Sugiez"

Address

Route du Péage 5, 1786 Sugiez

Travel time

  • 3 min.Station: Sugiez

Surrounding information

Source of this data

The data displayed is provided by one of our third-party suppliers.

Please note that the locations displayed may not be up to date and there may be some deviations.

  • School

    16 min.Route Principale
  • Supermarket

    6 min.Coop
  • Pharmacy

    8 min.Pharmacie du Vully
  • Public Transport

    2 min.Sugiez

Times refer to the route on foot.

Price

Net rent:
CHF 2,500.–
Rent:
CHF 2,500.–
Excl. additional cost

Excluding additional costs

This amount includes only the base rent (net rent). Additional costs such as utilities, service charges, or maintenance fees may apply and are not necessarily included. For full details, please contact the advertiser directly.

Main information

Availability:
Immediately
Type:
Single house
No. of rooms:
4.5
Number of floors:
2
Surface living:
120 m2
Floor space:
240 m2
Land area:
650 m2
Room height:
2.4 m
Last refurbishment:
2026
Year built:
1956

Characteristics

  • Pets allowed

  • Balcony / Terrace

  • View

  • Child-friendly

  • Parking space

  • Garage

  • Old building

Documents (0)

Description

Beautiful single-family house centrally located in Sugiez. 2 minutes walk from Medical Center and train station, 4 minutes from Denner, Coop and Broye canal. Space for 4-5 cars as well as motorcycles and bicycles. View of the Chasseral. The house is in very good condition. In the last 10 years, the windows, shutters, window blinds, oil heating and roof insulation have been renewed. The living room was gently renovated in 2026. There is a lot of space in the basement and behind the house. Access to the garden is through the combined wash/kitchen kitchen. On the ground floor, there are 2.5 rooms, entrance/cloakroom, toilet, living kitchen, large dining room, living room, office, winter garden and balcony. On the 1st floor, there are 2 rooms as well as 2 attics and a bathroom.

Additional costs such as heating oil, water, electricity, waste, internet, TV, etc. are to be paid directly by the tenant to the service provider

Create your account
Free

Create an account for more options

Create your account to manage your favorites across all devices, keep track of your search alerts, and never miss an update. Everything you need for your home search, all in one place!

Listing ID
4003565010
Object ref.
nk2ci.6175o

Contact the advertiser

Tenant profile
Success booster
Greater chance of success

In high-demand areas, property listers find themselves pre-selecting prospects to manage the number of viewings. Timing – first come, first served – is key, but other criteria can also influence selection. A high income doesn’t always mean an advantage – be honest about it.

By continuing, I declare that I accept the GTC and acknowledge the privacy policy, and that personal aggregated data related to my interests may be shared with the advertiser.

Similar properties which might be interesting for you

Fraud prevention: a few useful tips

  • Never transfer money in advance
  • Be careful if the price appears too low
  • Never share personal data such as bank details or copies of ID upfront
  • Do not sign a contract before you have visited the property

Tips and services