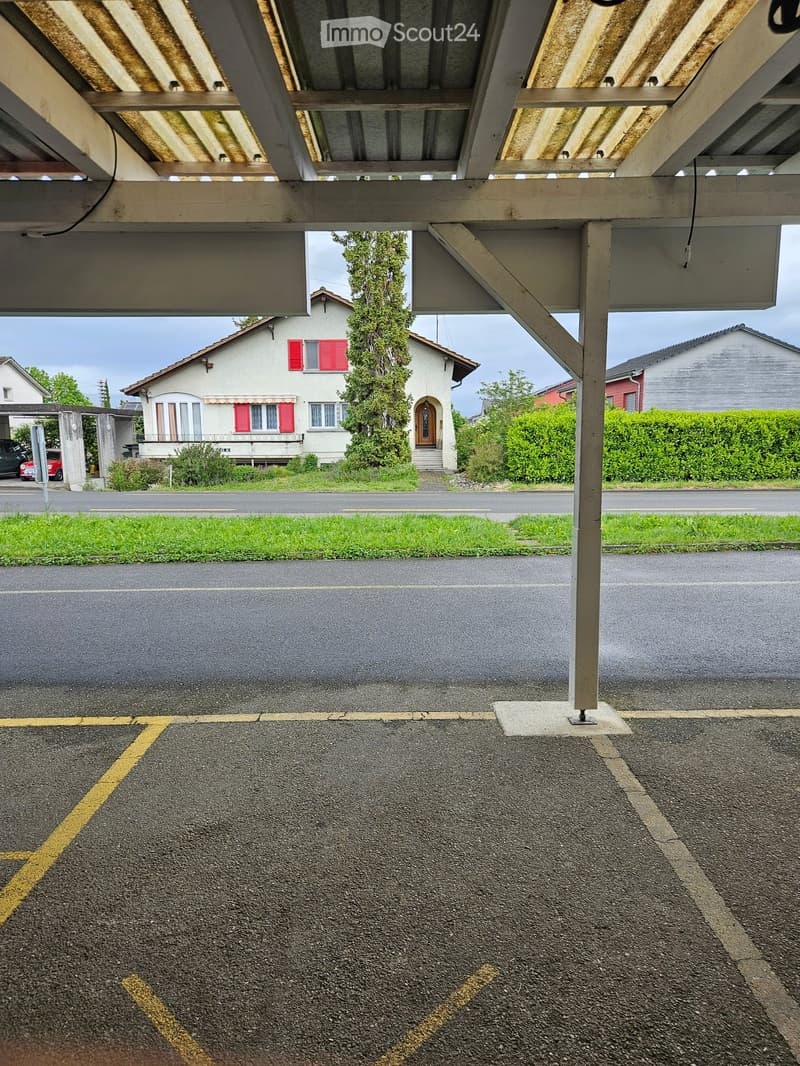
• Residential building with a covered parking area, visible parking spaces, and a small garden area.
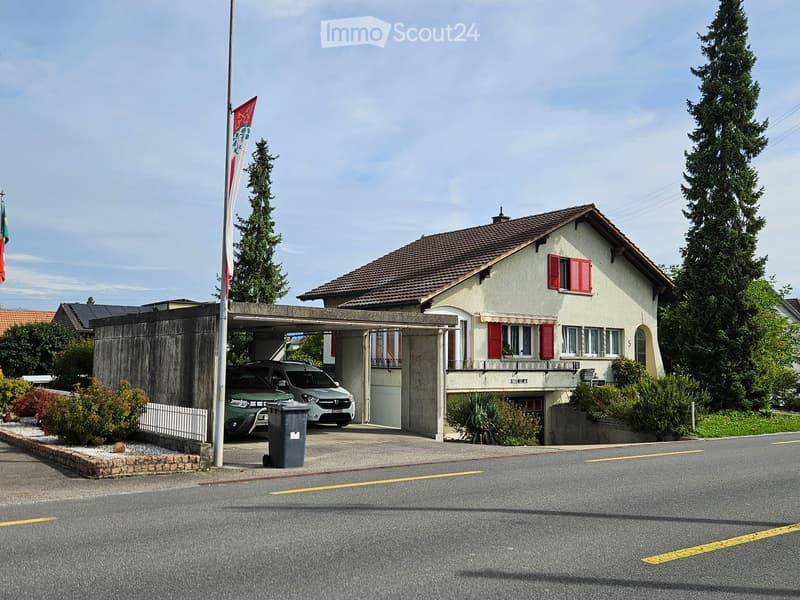
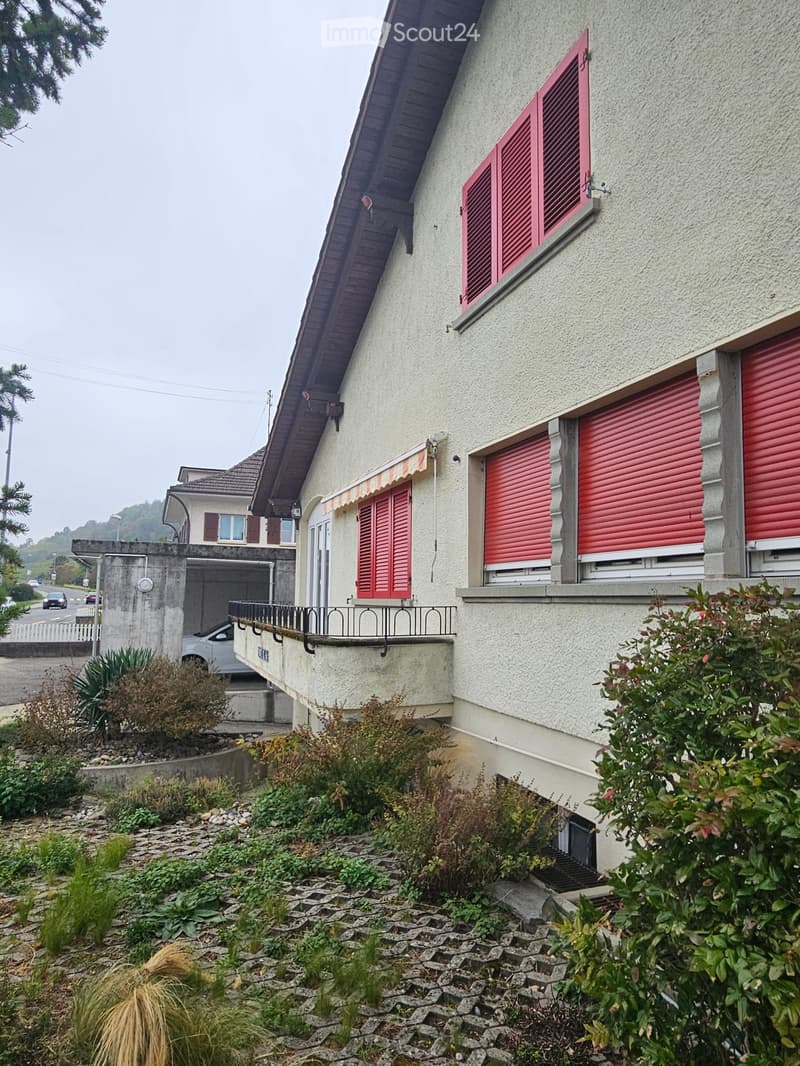
  • Two-story house with a tiled roof, red shutters, and a covered driveway with two parked cars.
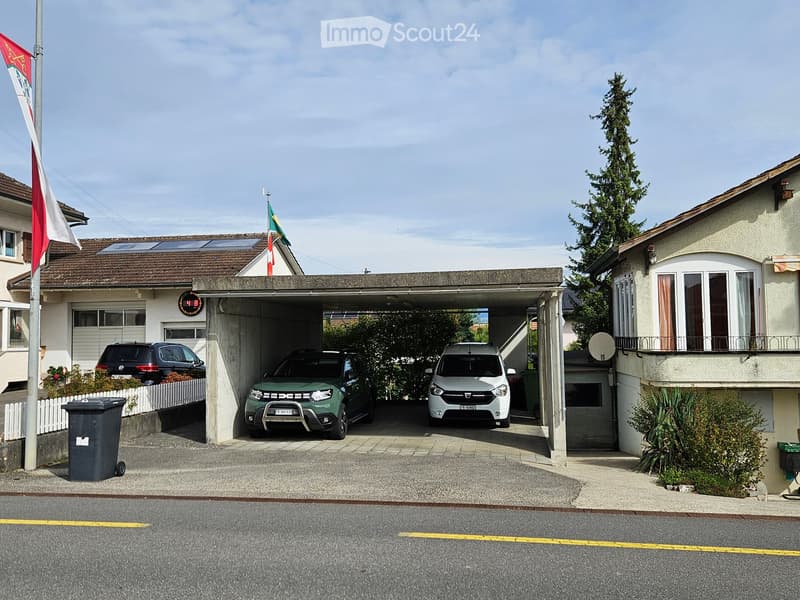
  • Two-story house with a covered garage containing three parked cars, solar panels on the roof, and a small garden area.
  • Einfamilienhaus in Sugiez (4)
  • Einfamilienhaus in Sugiez (5)
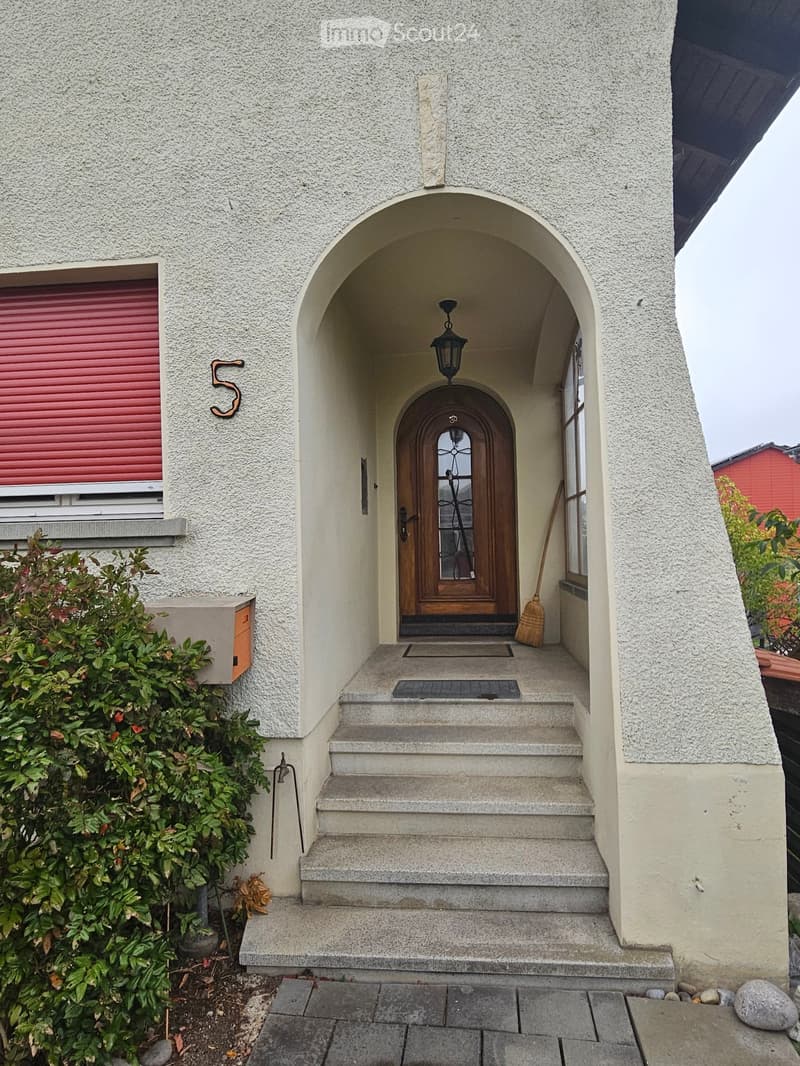
  • Front entrance of a house with a stone facade, arched entryway, wooden double doors, and a small set of steps leading up to the door.
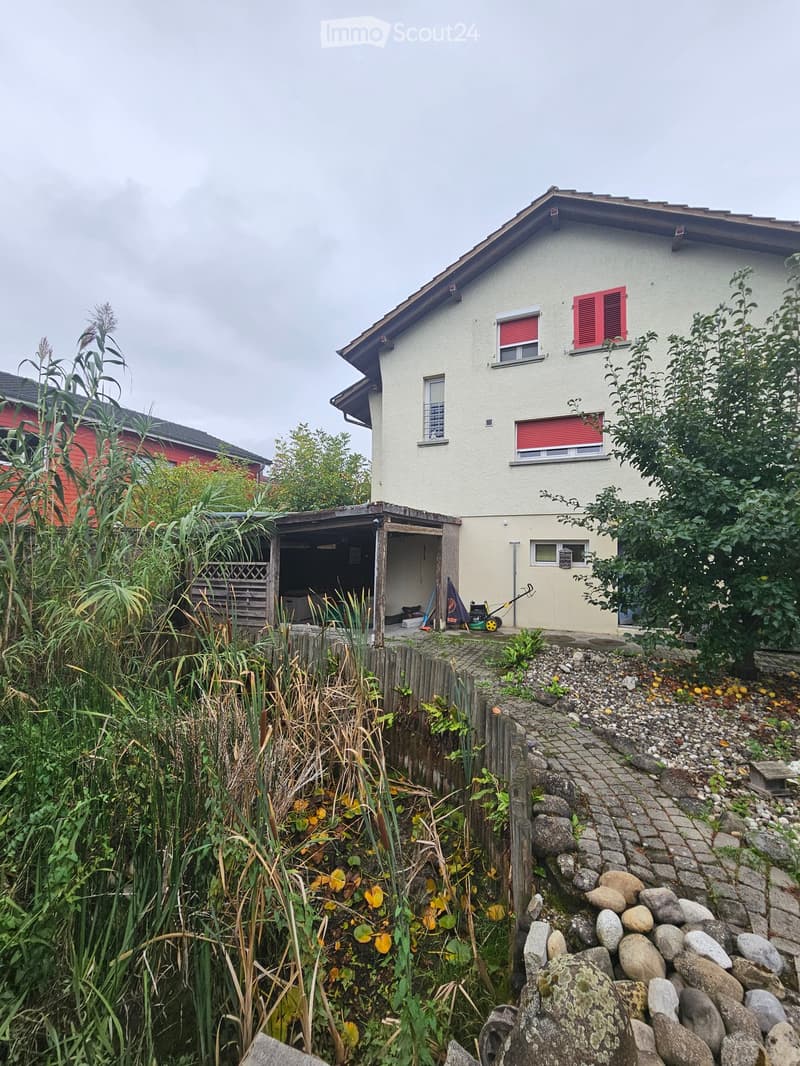
  • Two-story house with beige exterior, red shutters, and a small covered outdoor area with tools and a tarp.
  • Einfamilienhaus in Sugiez (8)
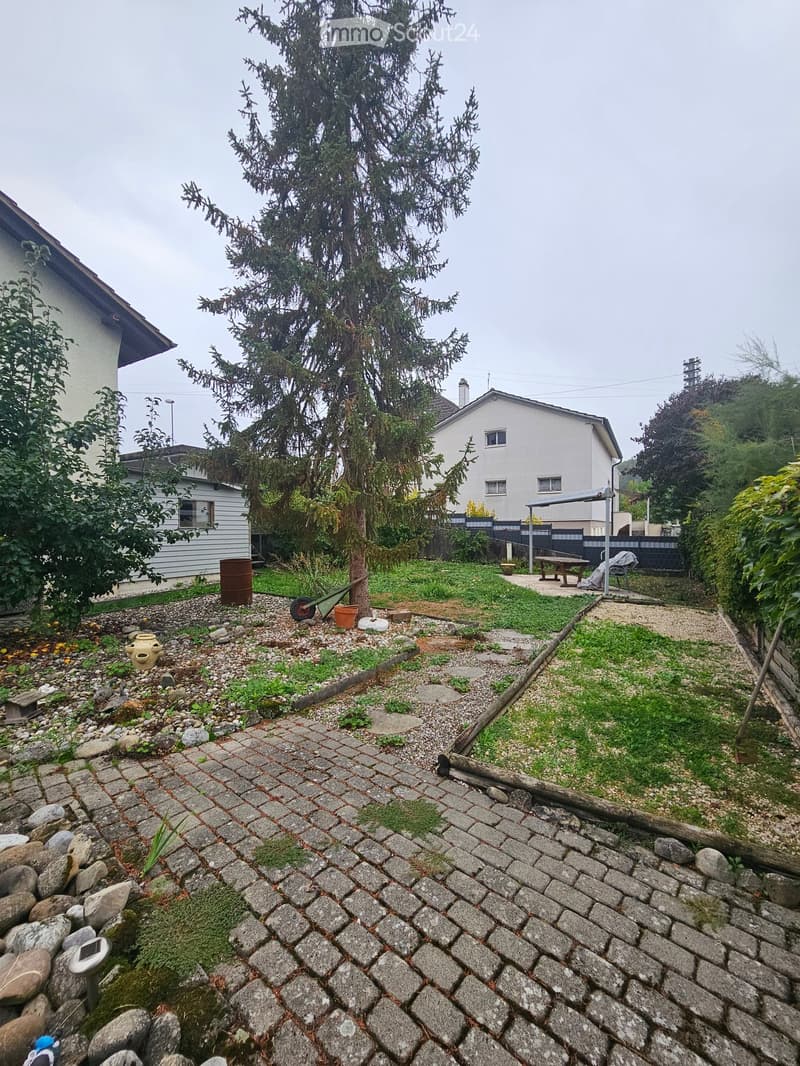
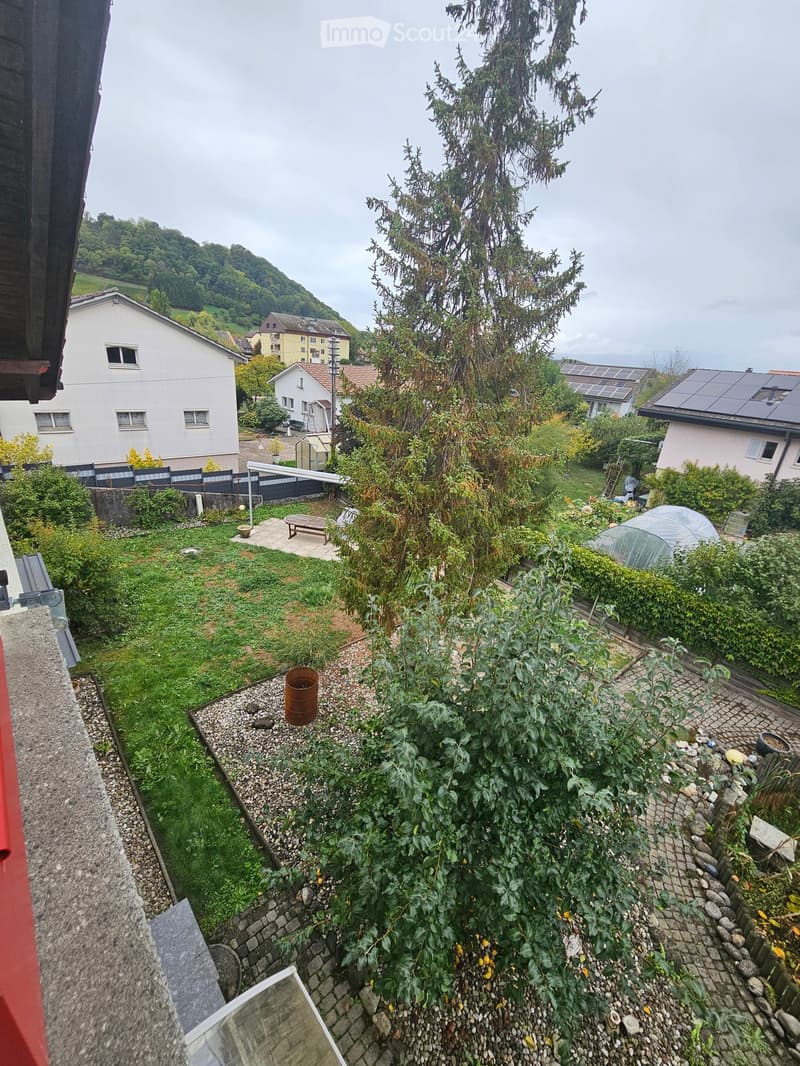
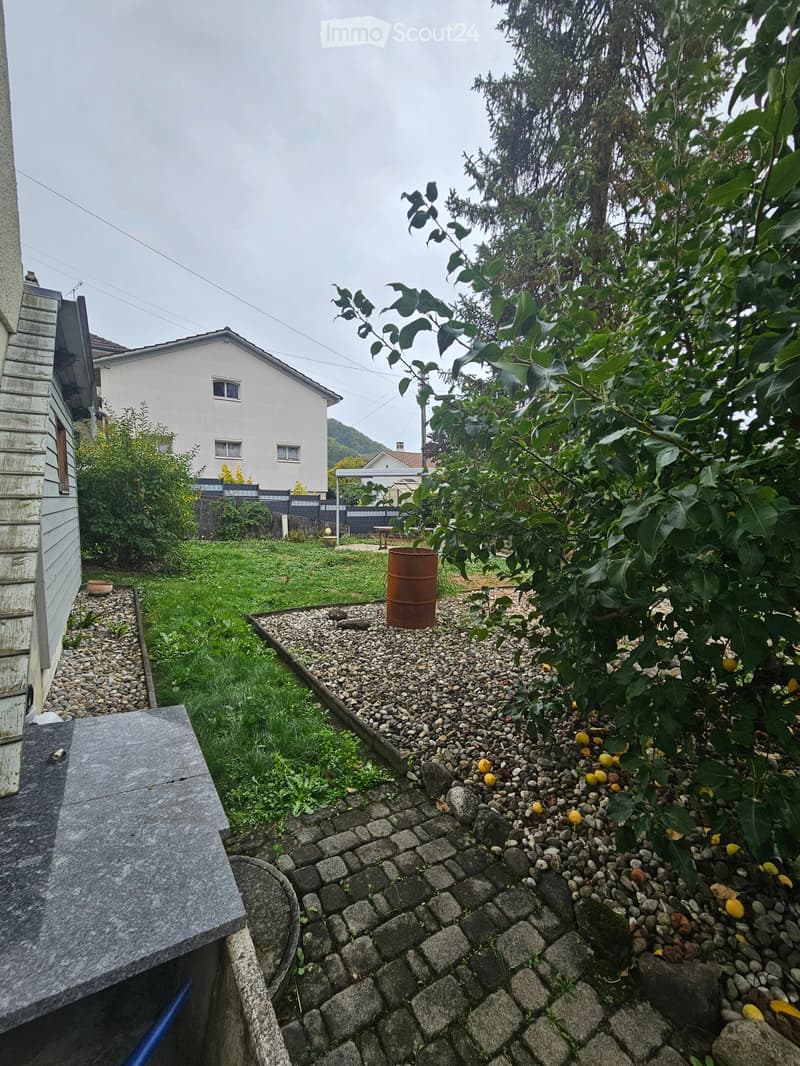
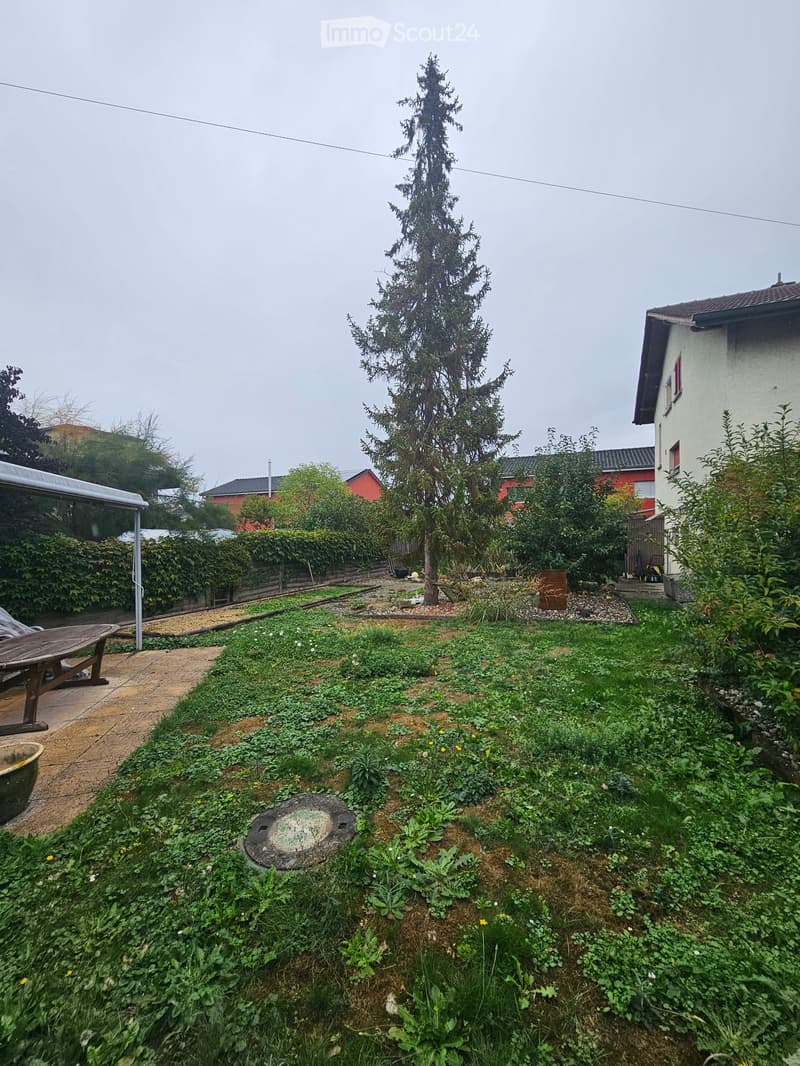
  • A lush garden area with a mix of grass, gravel paths, and various plants, including a prominent tree. There is a small wooden bench, a metal barrel, and a greenhouse structure visible.
  • Einfamilienhaus in Sugiez (10)
  • Einfamilienhaus in Sugiez (11)
  • Einfamilienhaus in Sugiez (12)
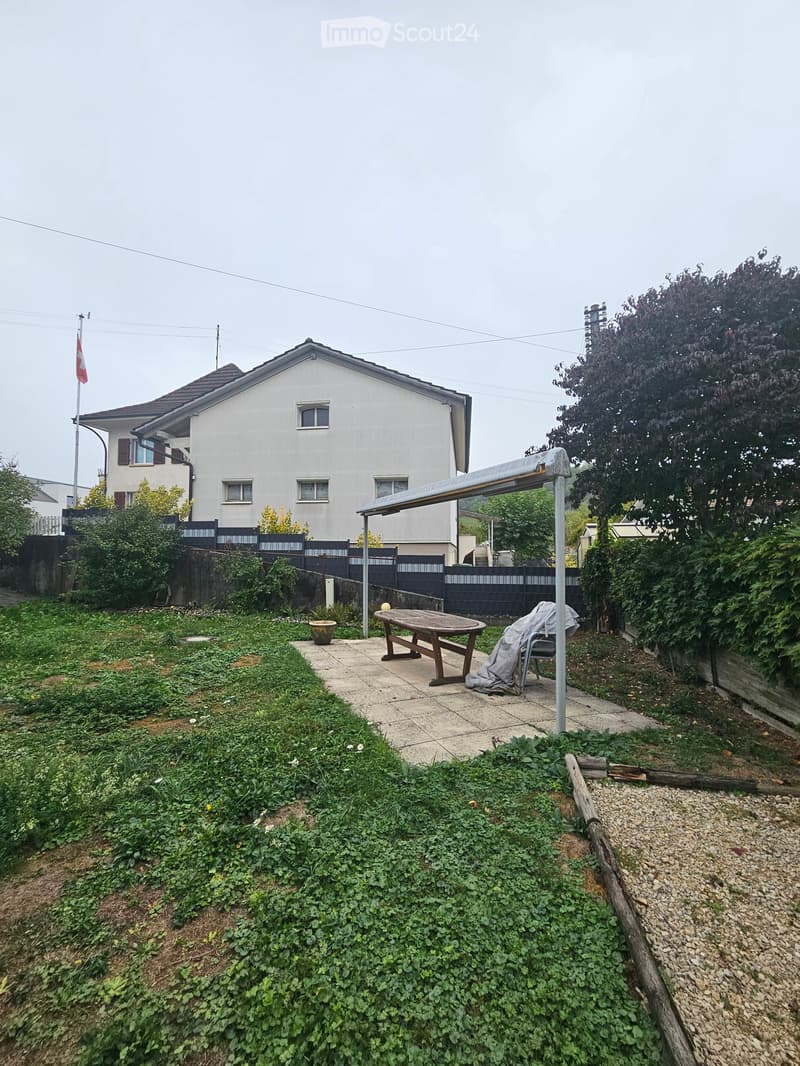
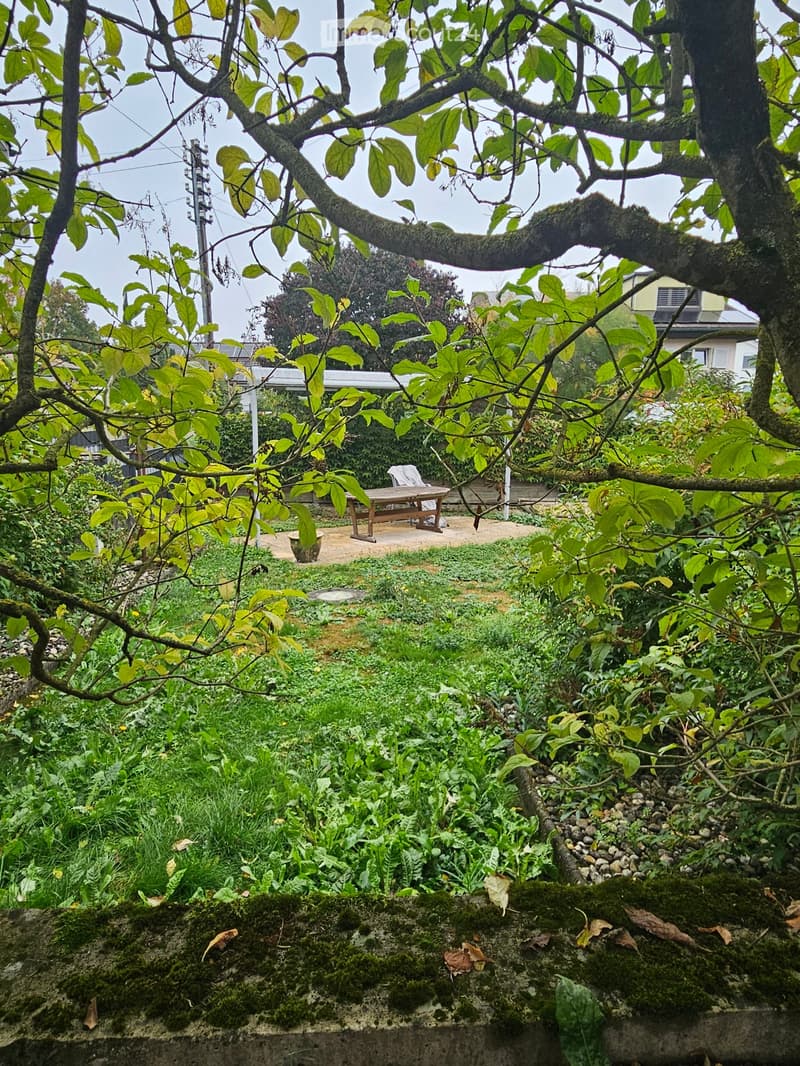
  • A lush garden with dense greenery, a wooden bench, and a covered outdoor area in the background.
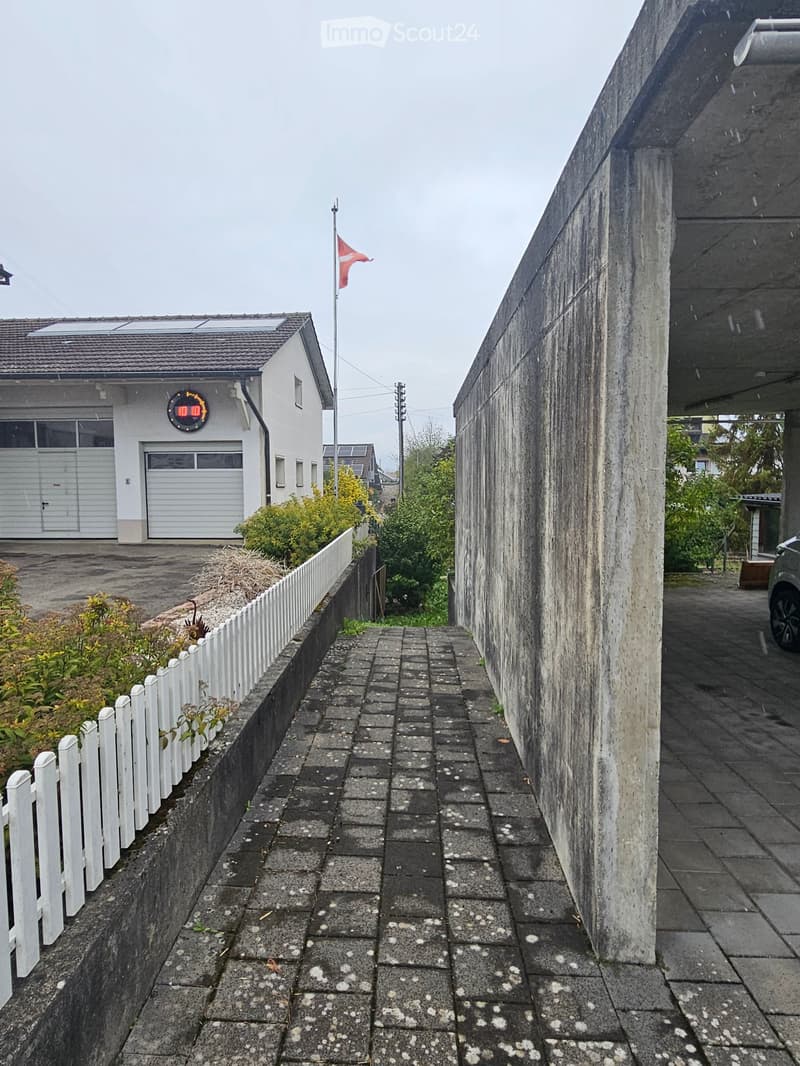
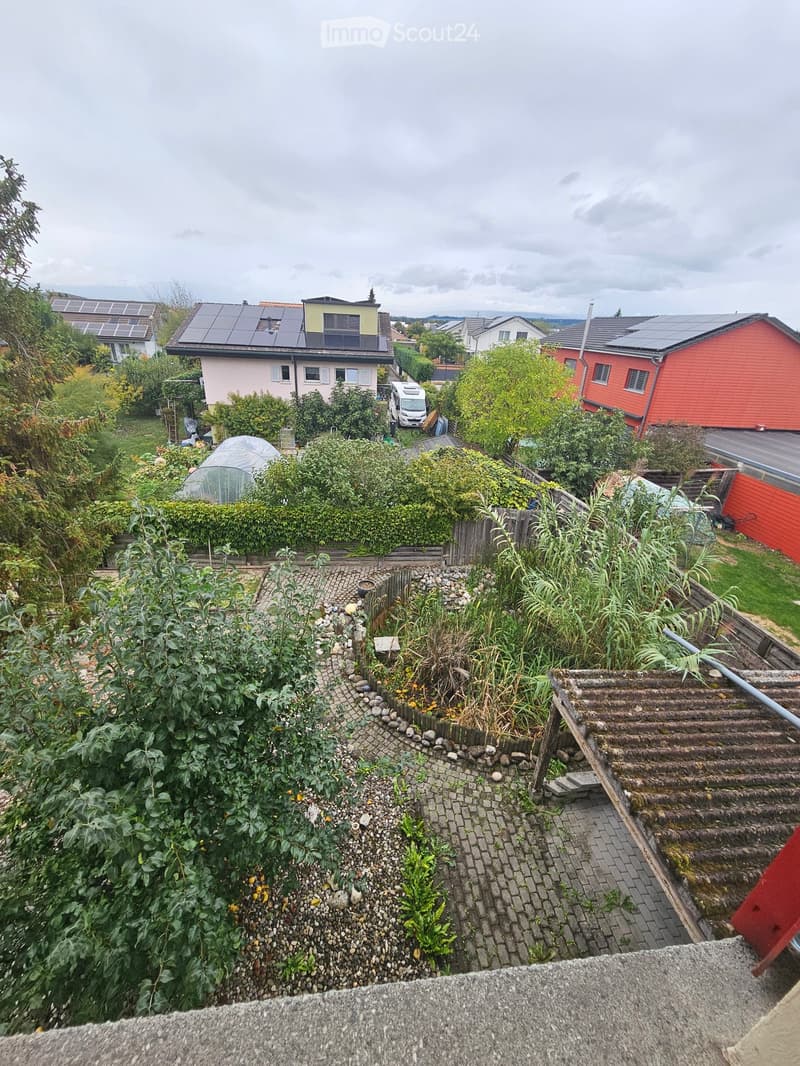
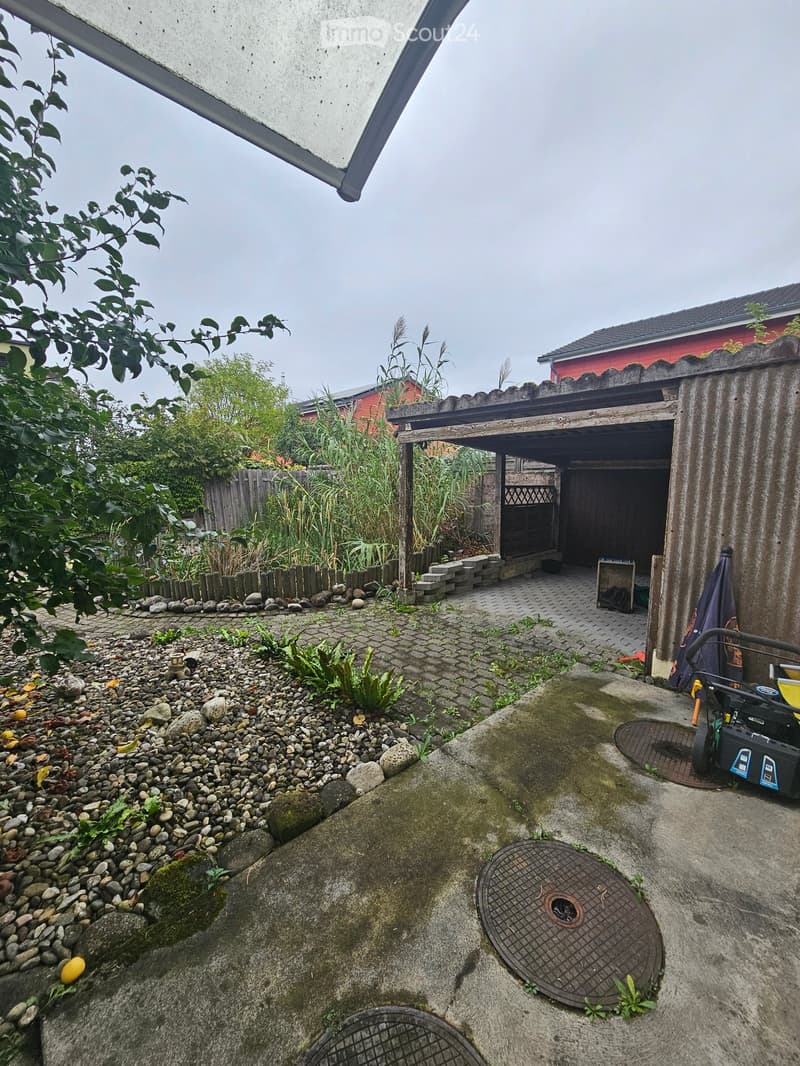
  • Garden area with a paved pathway, small shed, and various plants and rocks.
  • A small, wooden-paneled room with a high, slanted wooden ceiling. Features include a small table, a pink stool, a bench, a door with a mirror, and a bed with a leopard-print blanket.
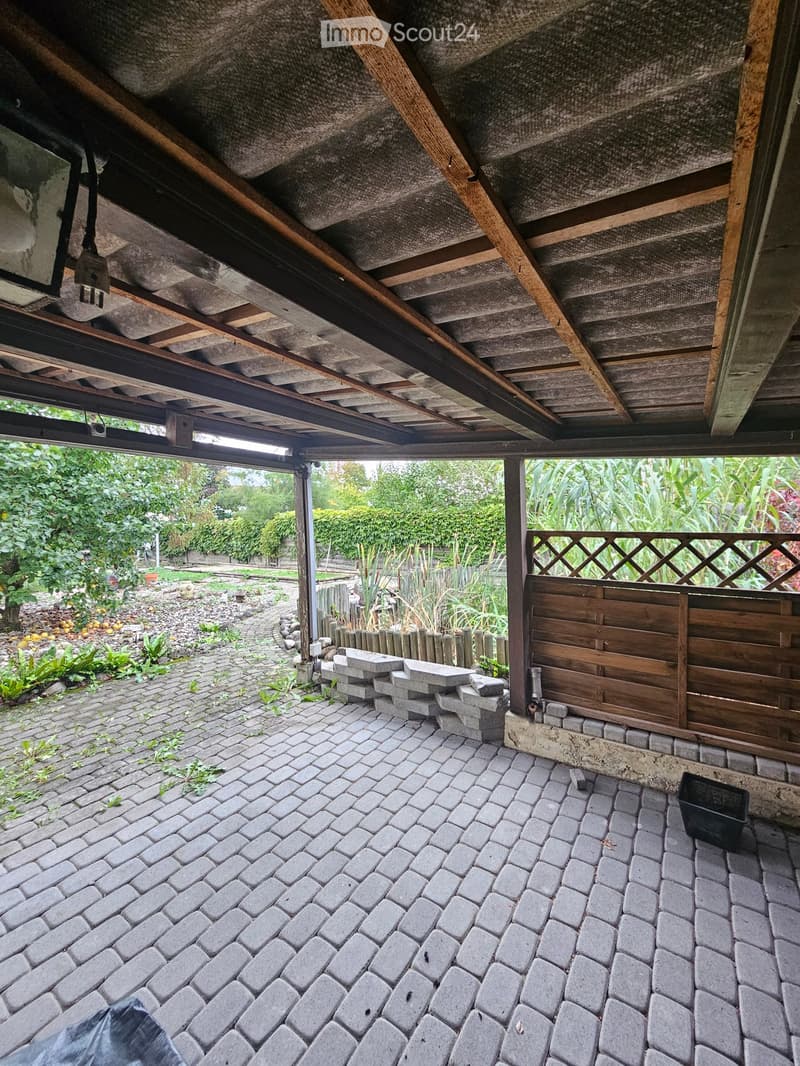
  • Outdoor patio with brick pavement, wooden fence, and visible garden area with plants and trees.
  • Garden with a tall tree, wooden bench, and various plants and shrubs.
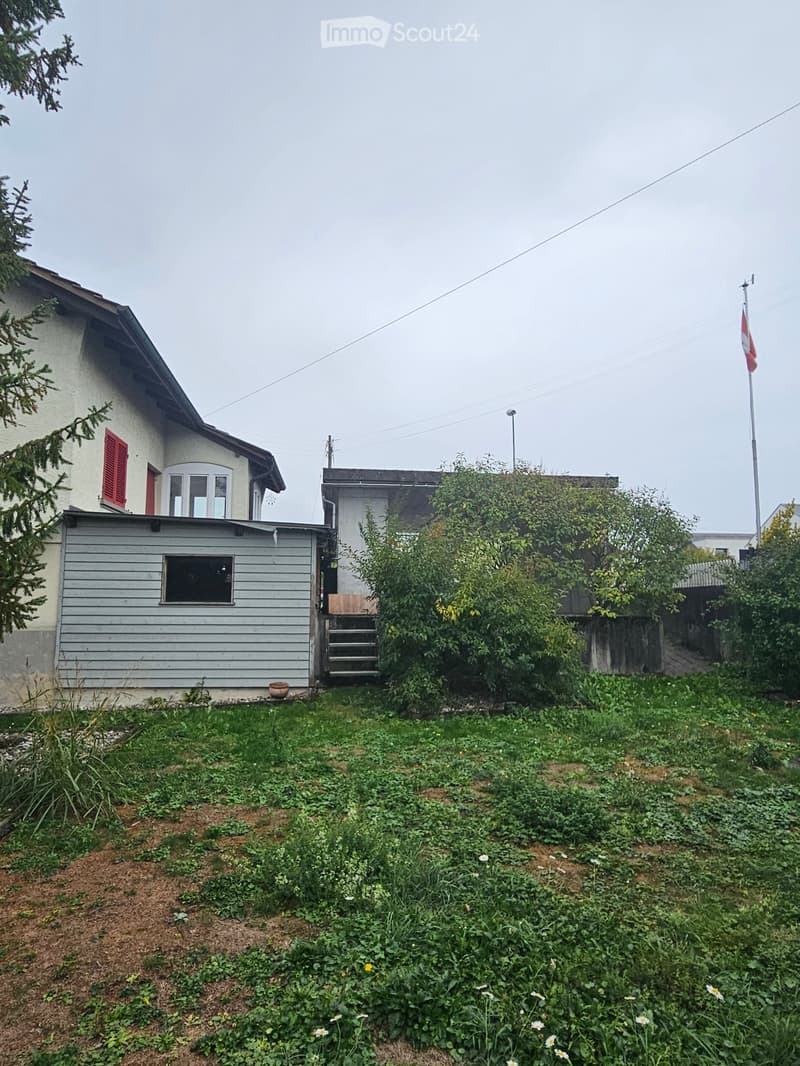
  • A garden area with overgrown vegetation, a small shed, and a house with red shutters and a grey exterior in the background.
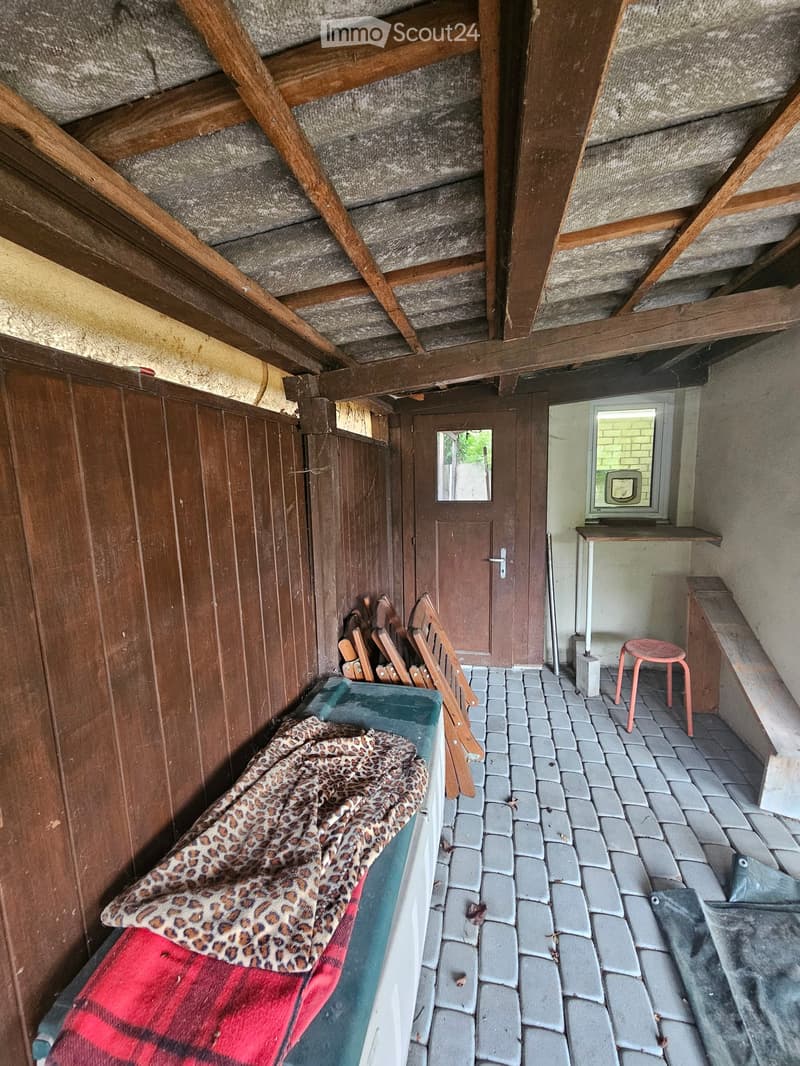
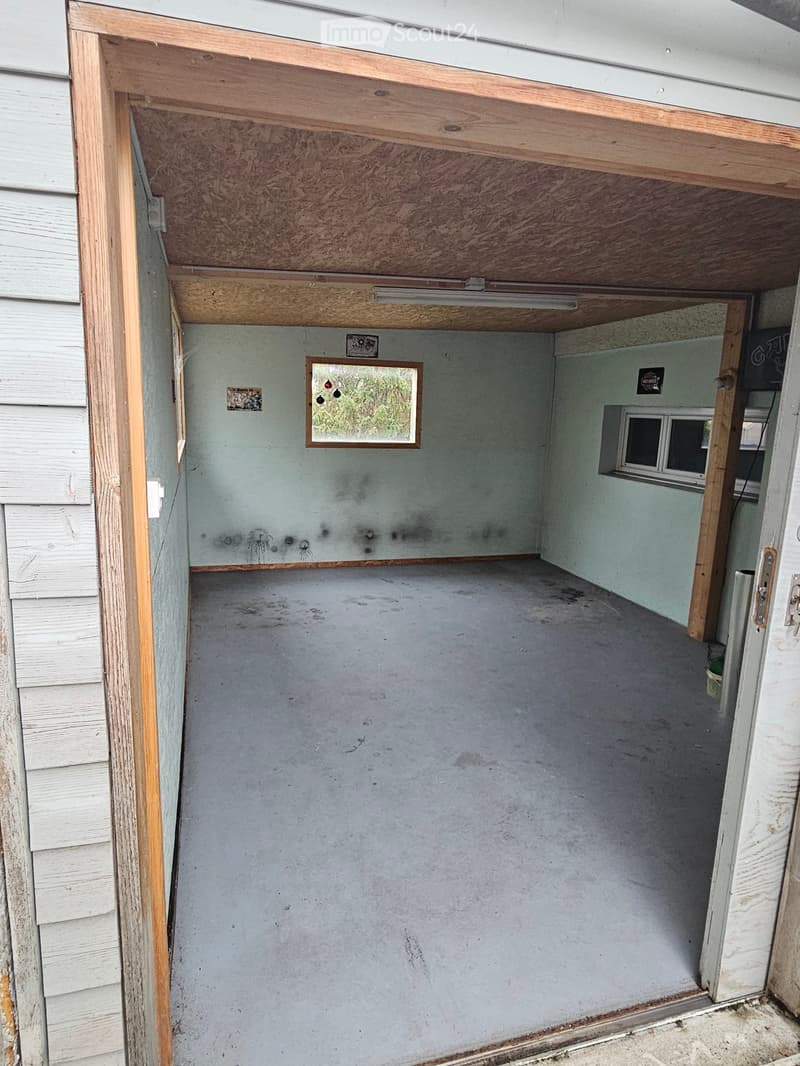
  • Motorrad/Fahrradgarage
  • Empty room with concrete floor, light blue walls, and wooden ceiling beams. Features a small window and a partially open door leading to another area.
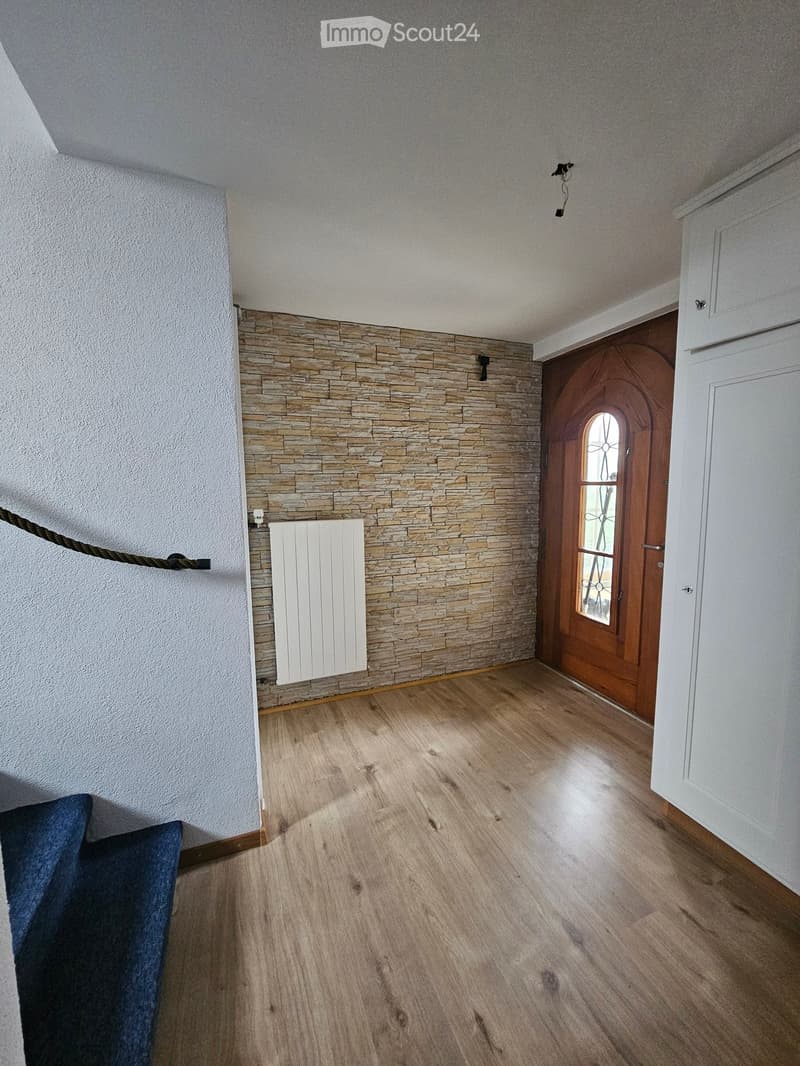
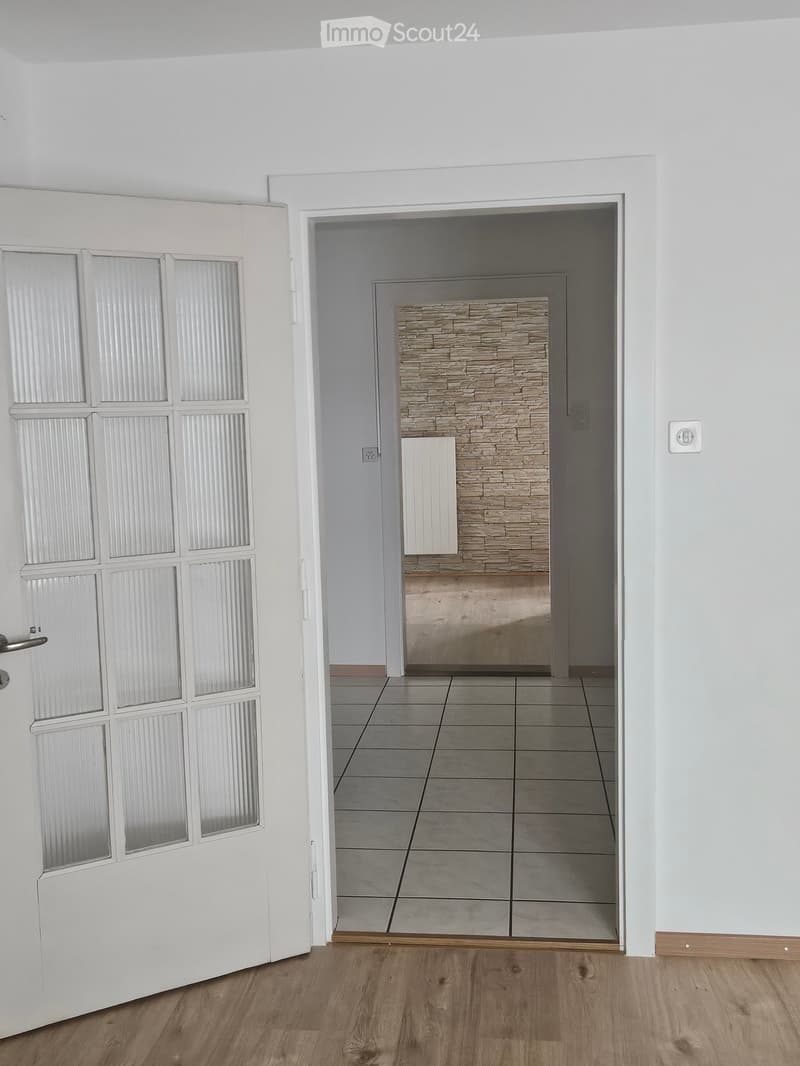
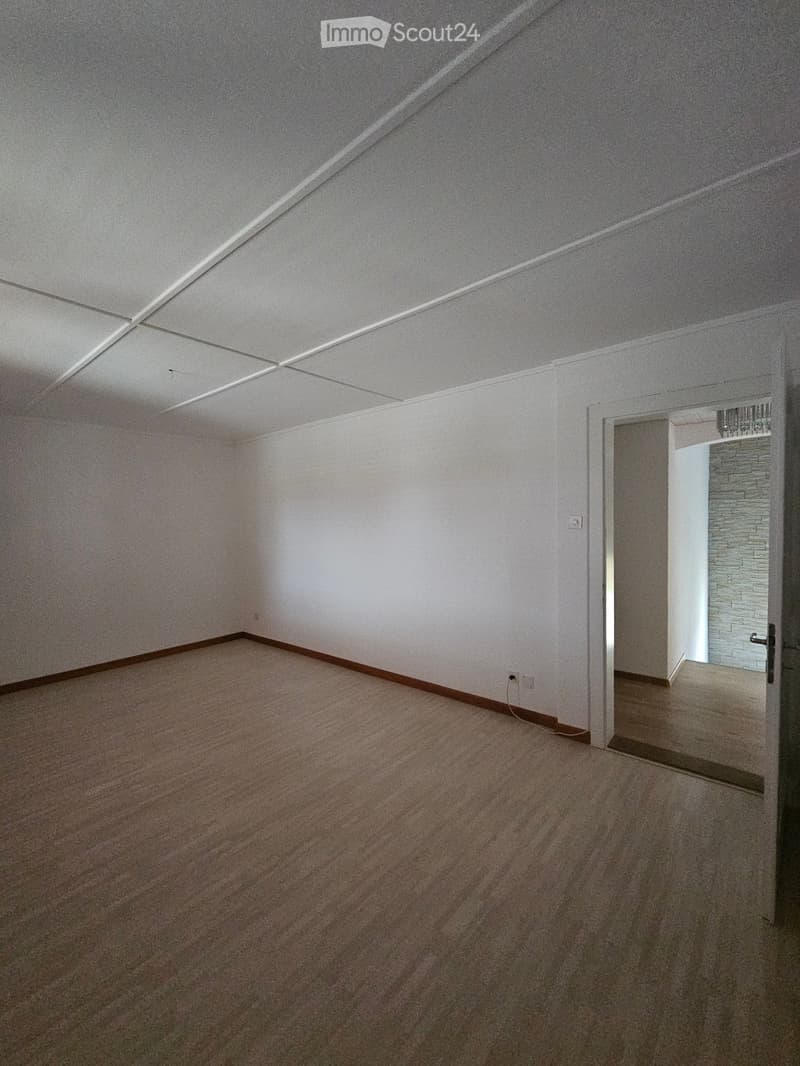
  • Empty room with wooden flooring, white walls, stone accent wall, white radiator, and a wooden door with glass panel.
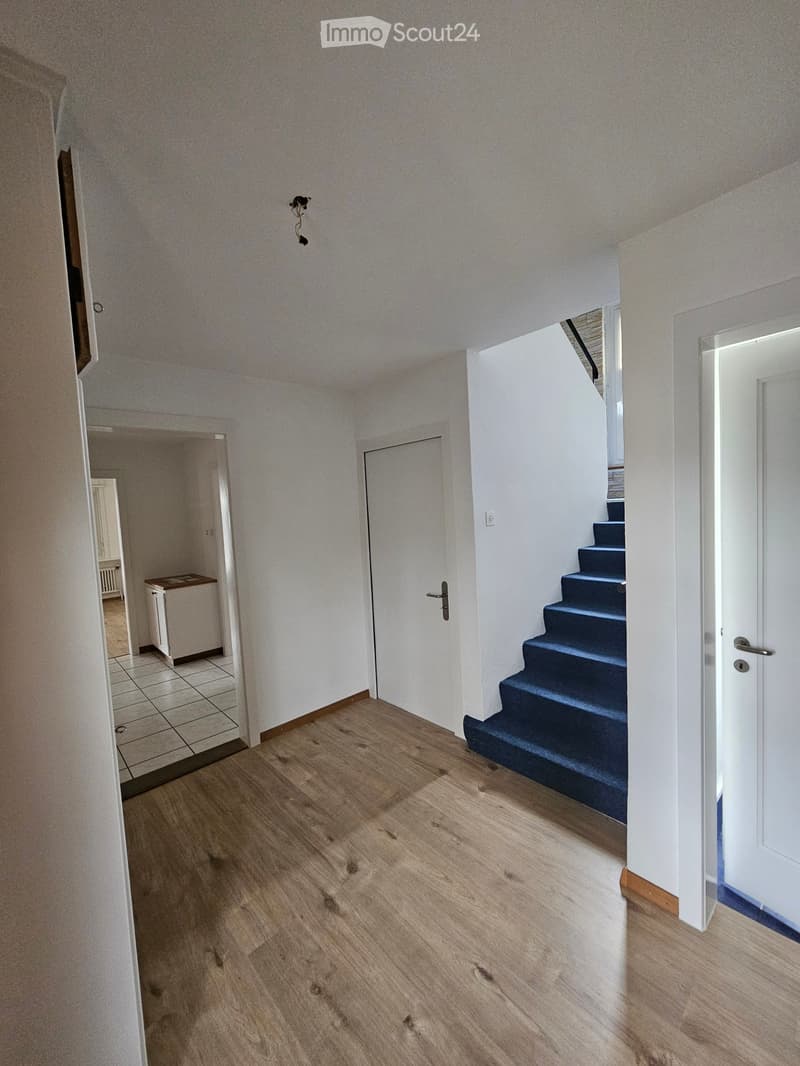
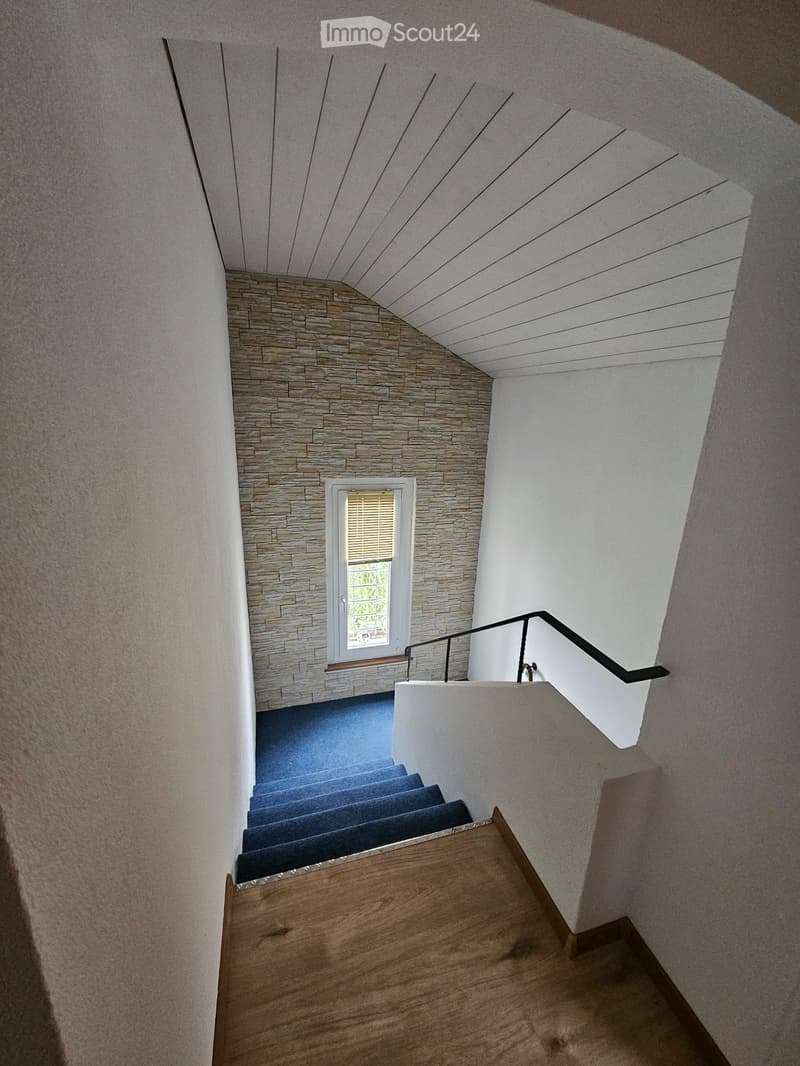
  • Empty hallway with wooden flooring, white walls, and a staircase leading upwards with blue carpeted steps.
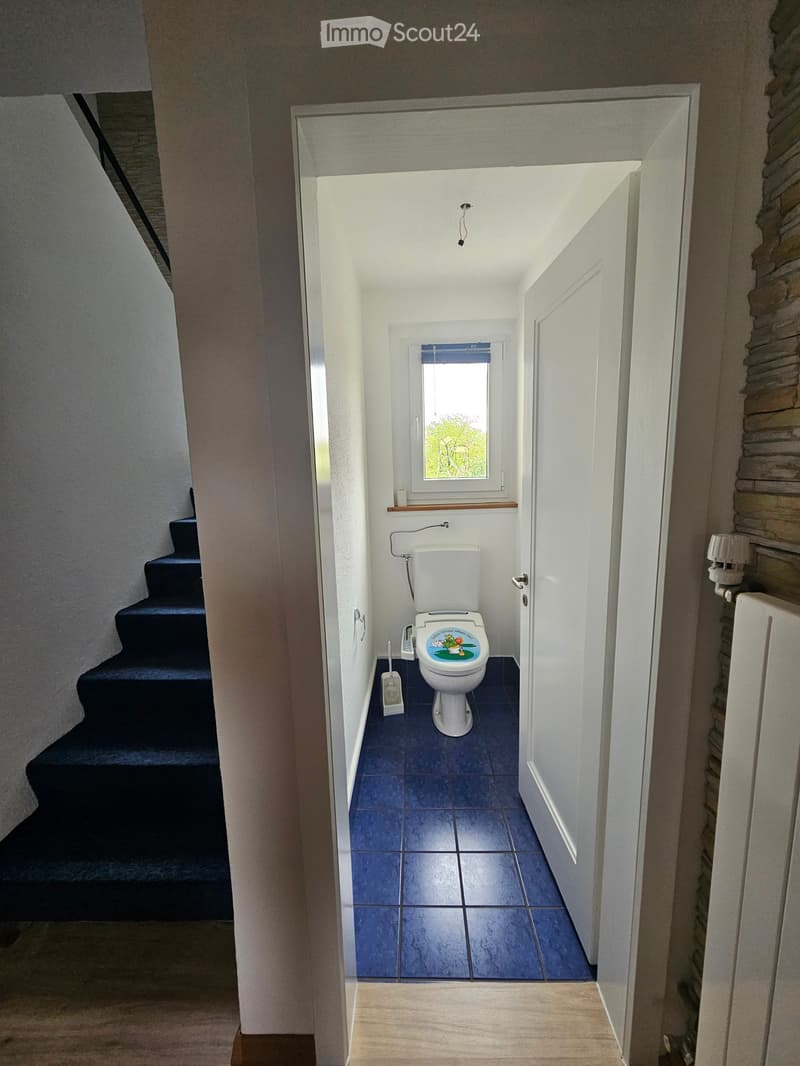
  • WC Parterre
  • Treppenaufgang
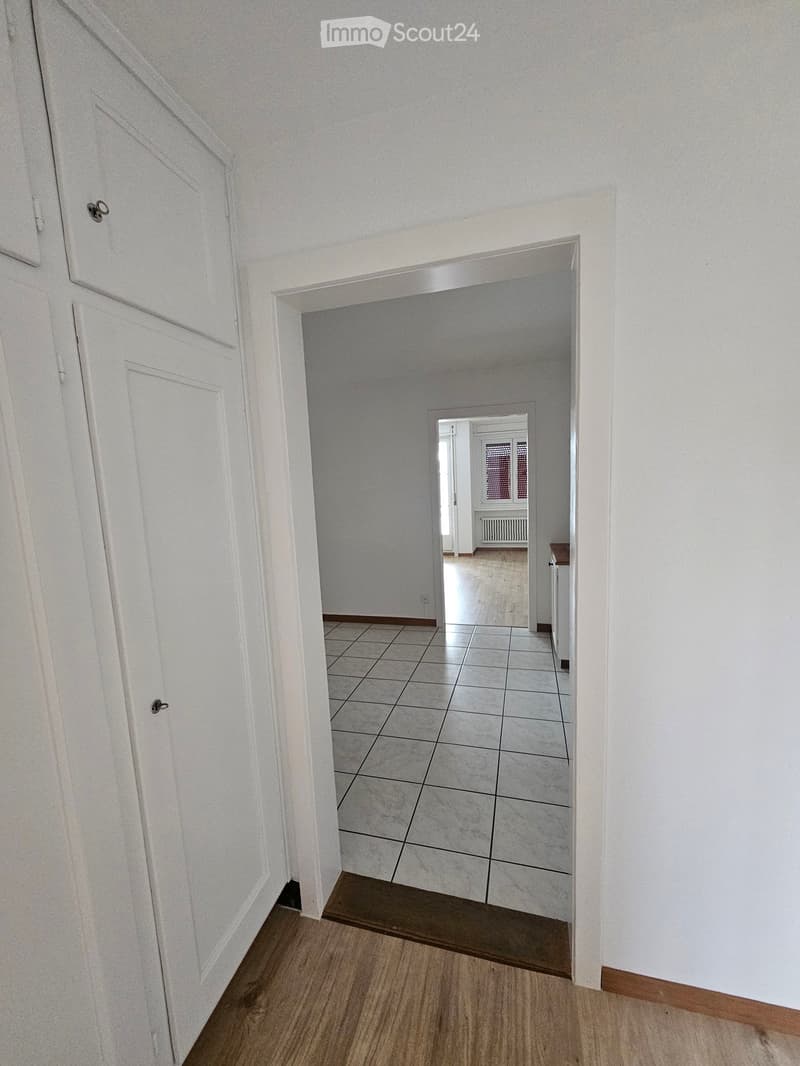
  • Empty hallway with white walls, wooden flooring, and tiled section leading to another room.
  • Eingang Esszimmer zur Küche
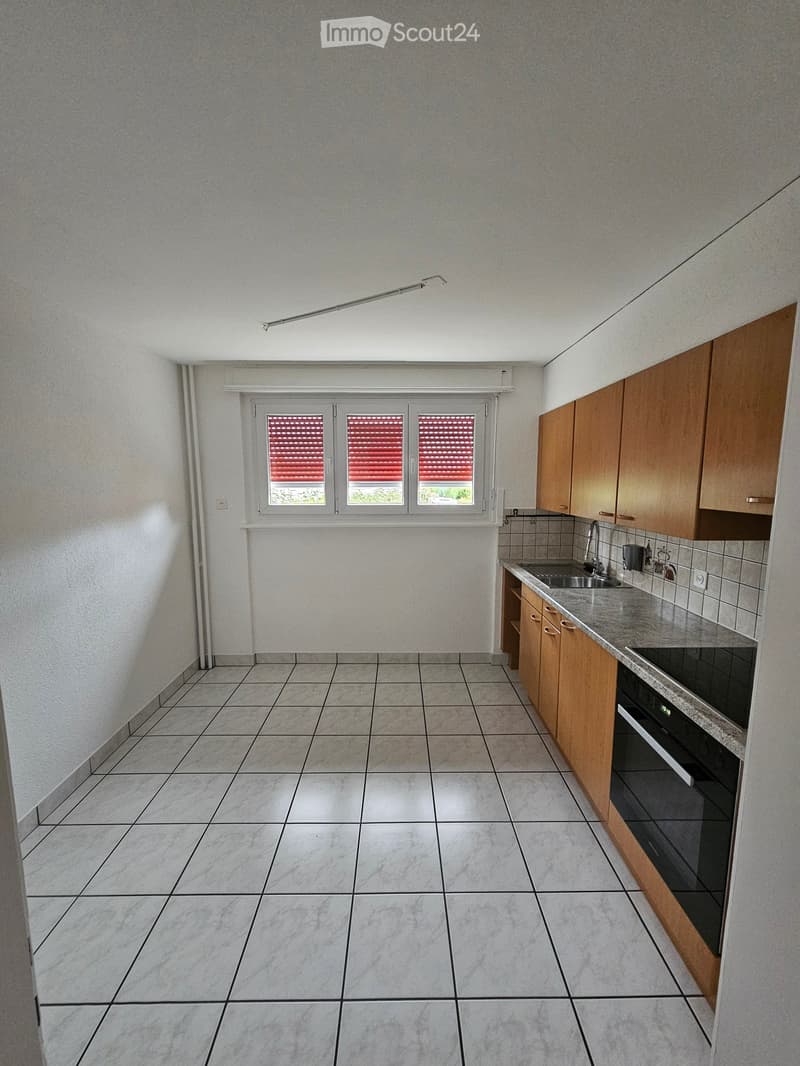
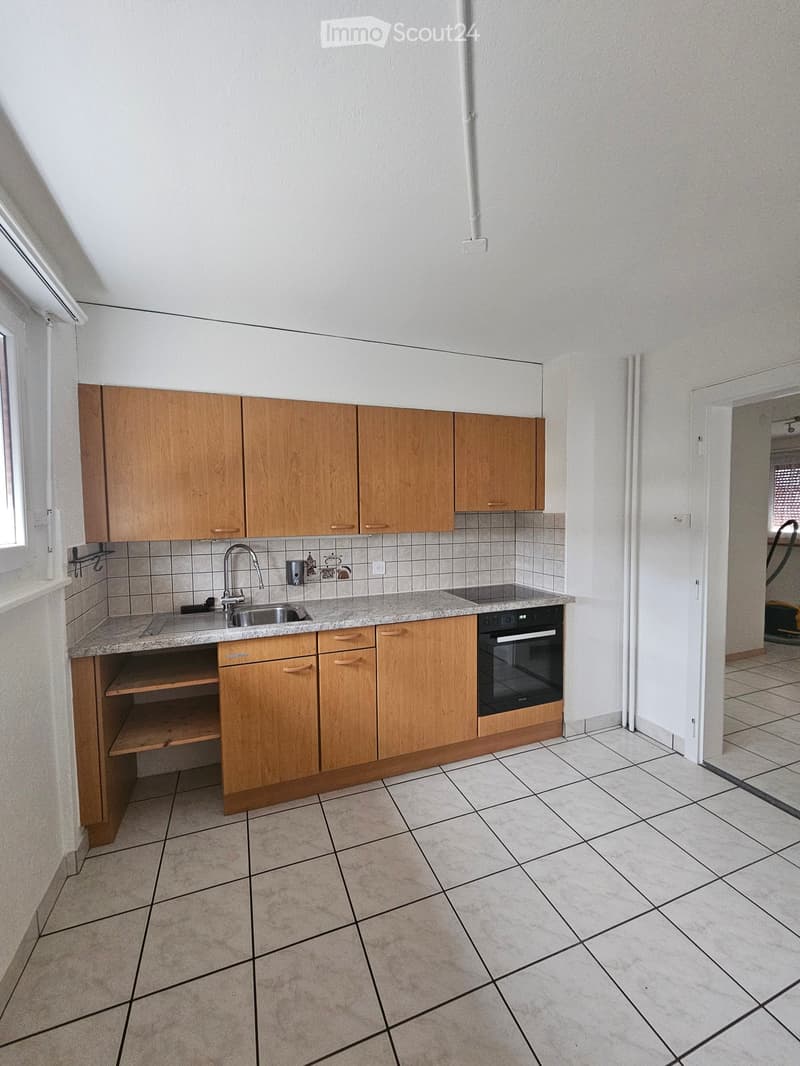
  • Empty kitchen with wooden cabinets, tiled walls, and a granite countertop. Includes a sink, faucet, and built-in oven.
  • Empty hallway with wooden flooring, white walls, and a door leading to another room with a tiled floor and a stone fireplace.
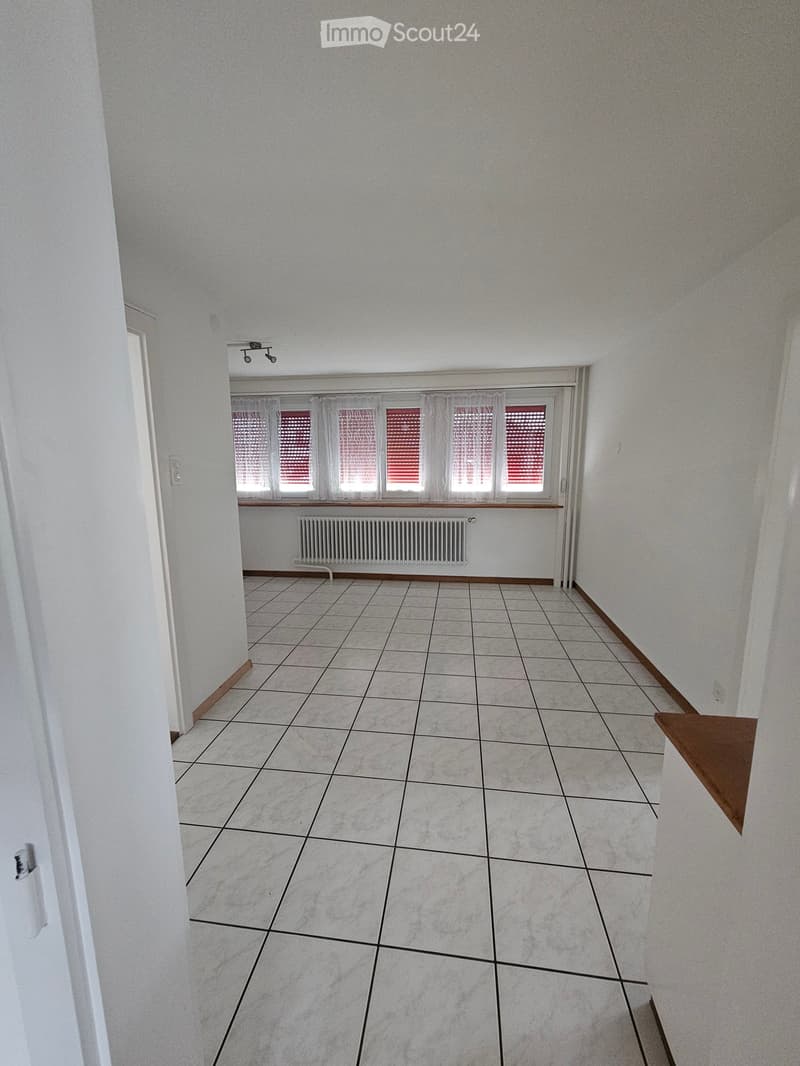
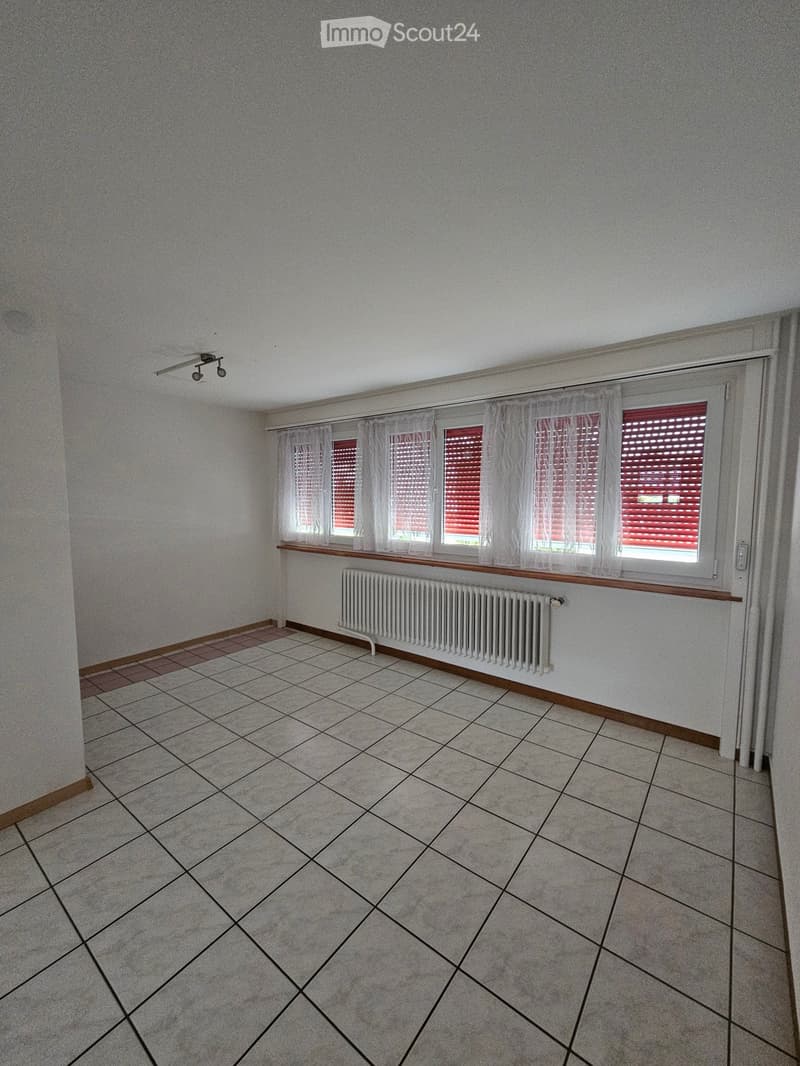
  • Empty room with tiled floor, white walls, and large windows with blinds. No furniture or equipment present.
  • Esszimmer
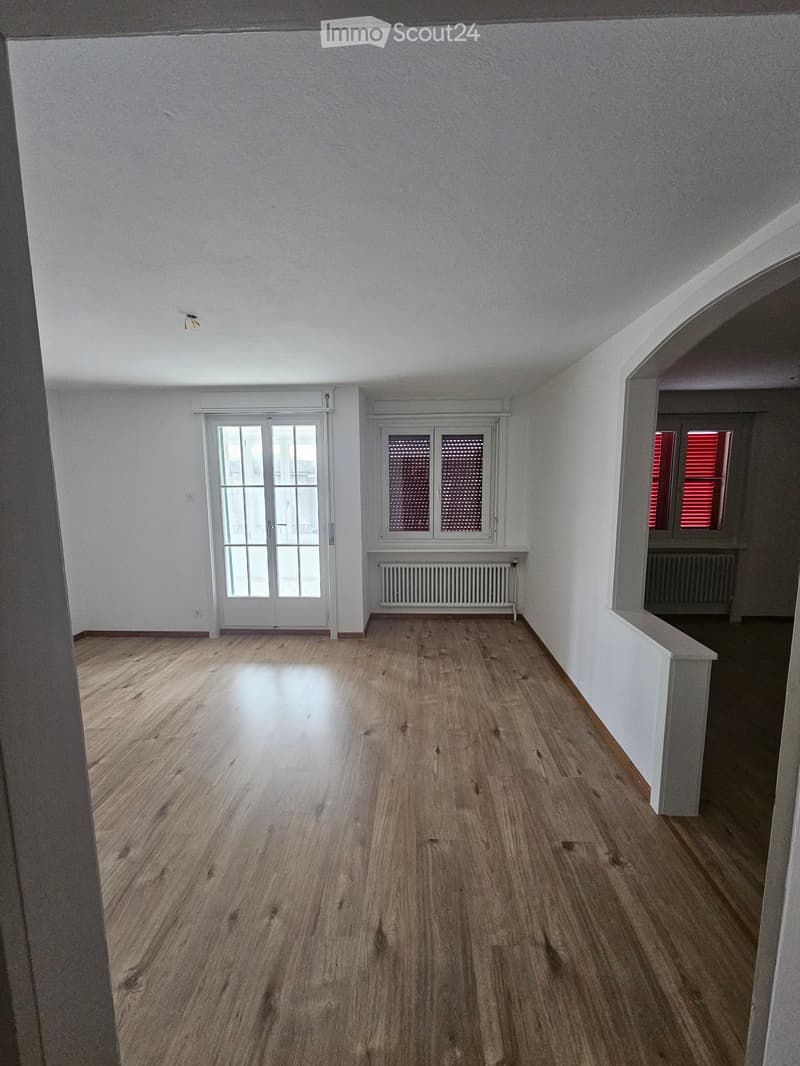
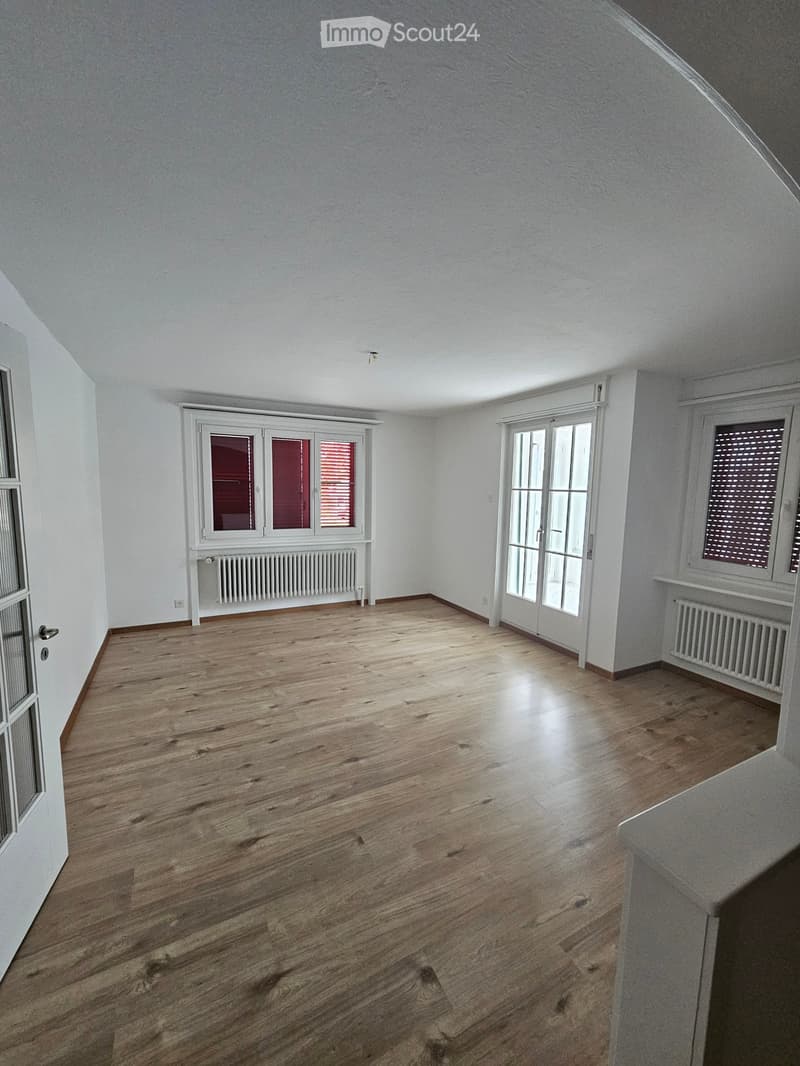
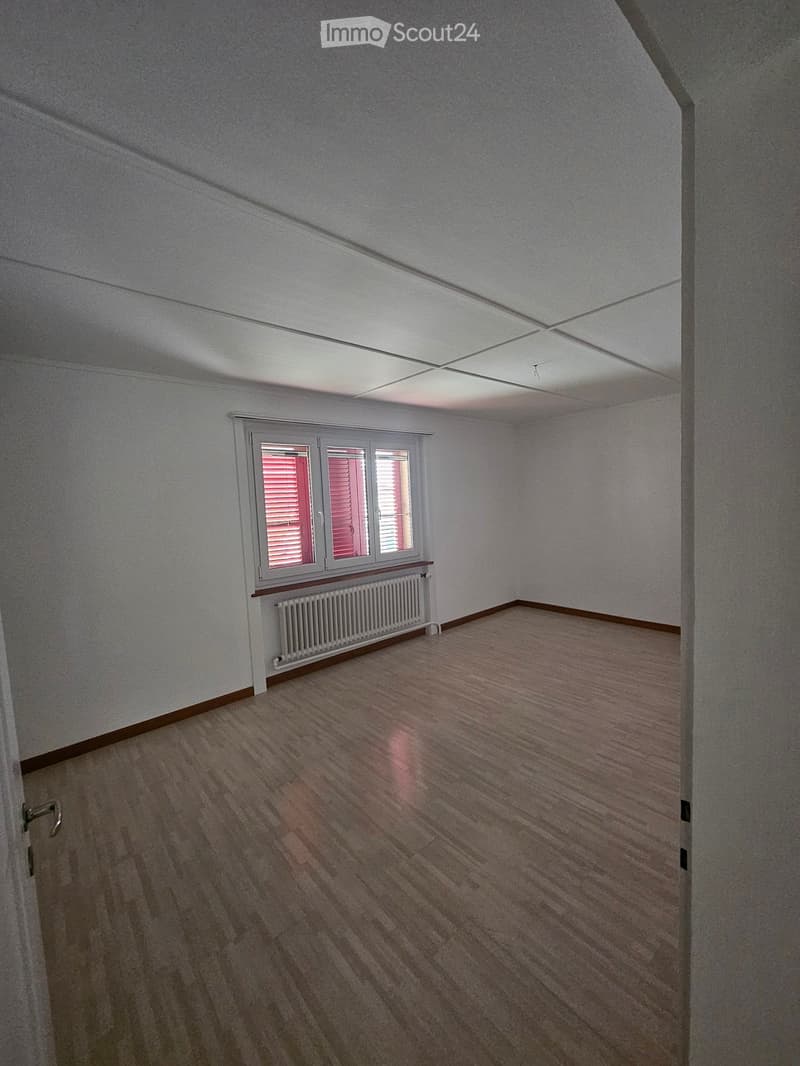
  • Empty room with wooden flooring, white walls, and large windows with blinds. Radiators are visible under the windows.
  • Empty room with wooden flooring, white walls, and large windows with blinds. Radiators are visible beneath the windows.
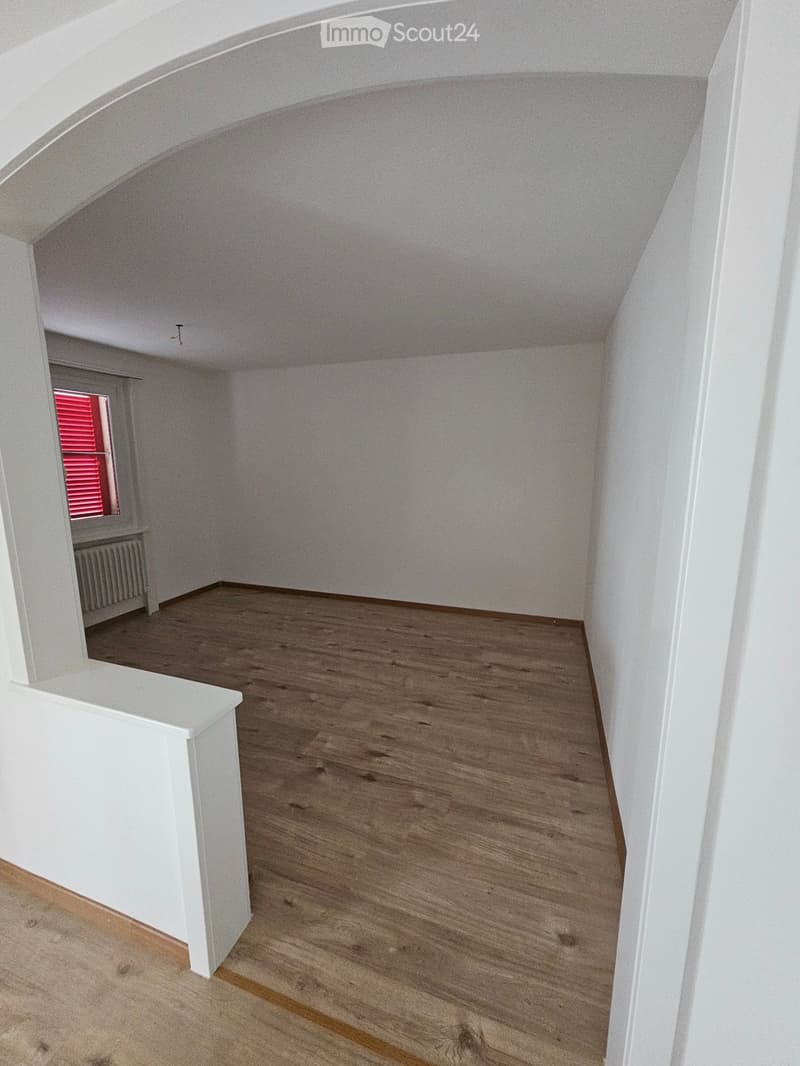
  • Empty attic room with wooden flooring, white walls, and a slanted ceiling. A window with red shutters is visible in the background.
  • Treppenaufgang
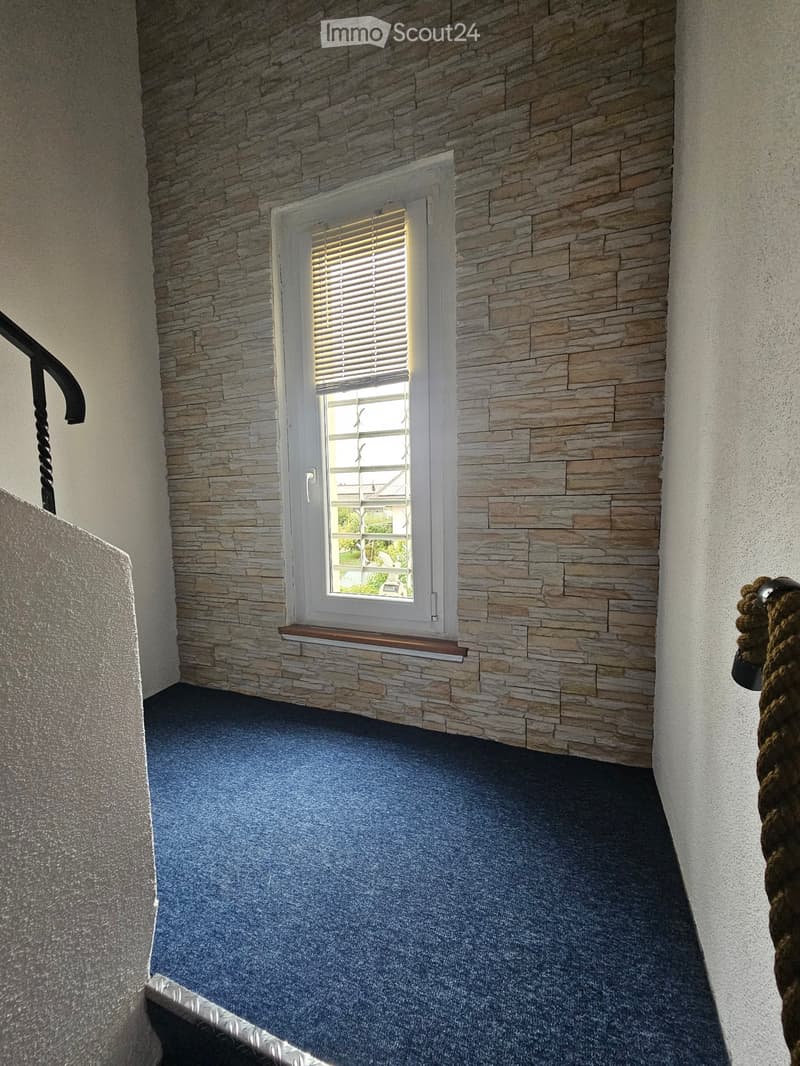
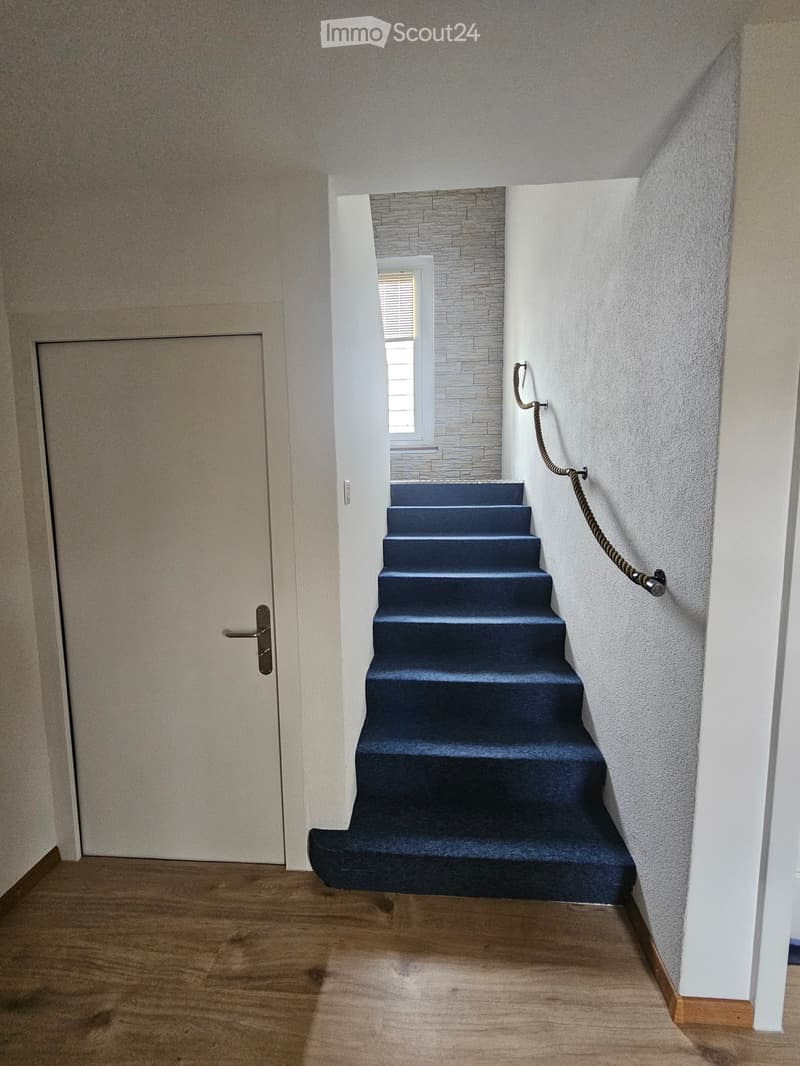
  • Staircase with blue carpeted steps, white walls, wooden handrail, and a wooden door with glass panel visible at the bottom.
  • Treppenaufgang
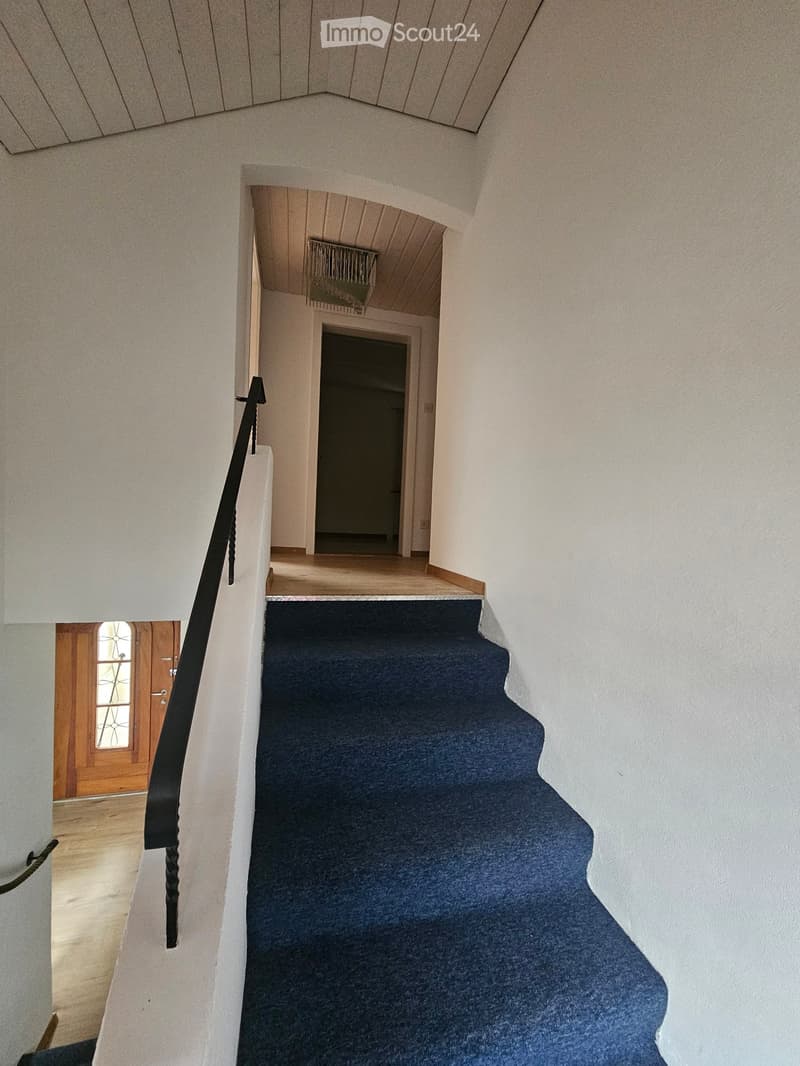
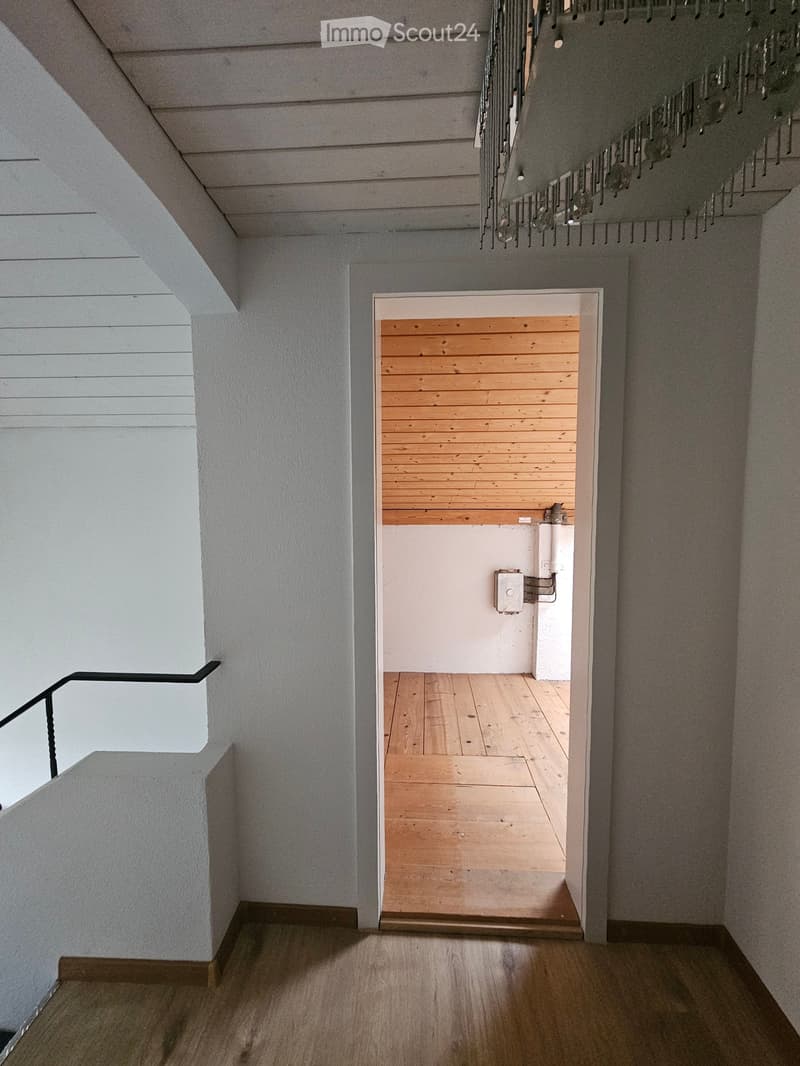
  • Modern hallway with wooden flooring, white walls, and a staircase leading upwards. A small room with wooden paneling is visible at the end of the hallway.
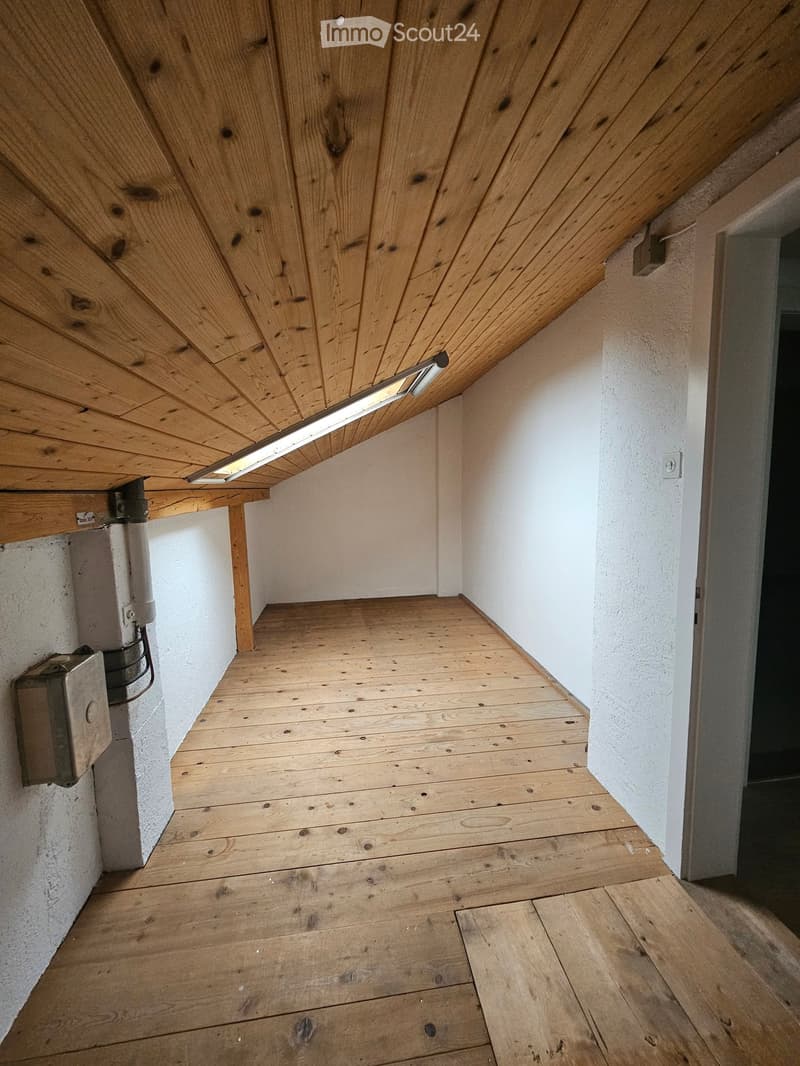
  • Empty room with wooden floor and slanted wooden ceiling, white walls, and a small light fixture on the ceiling.
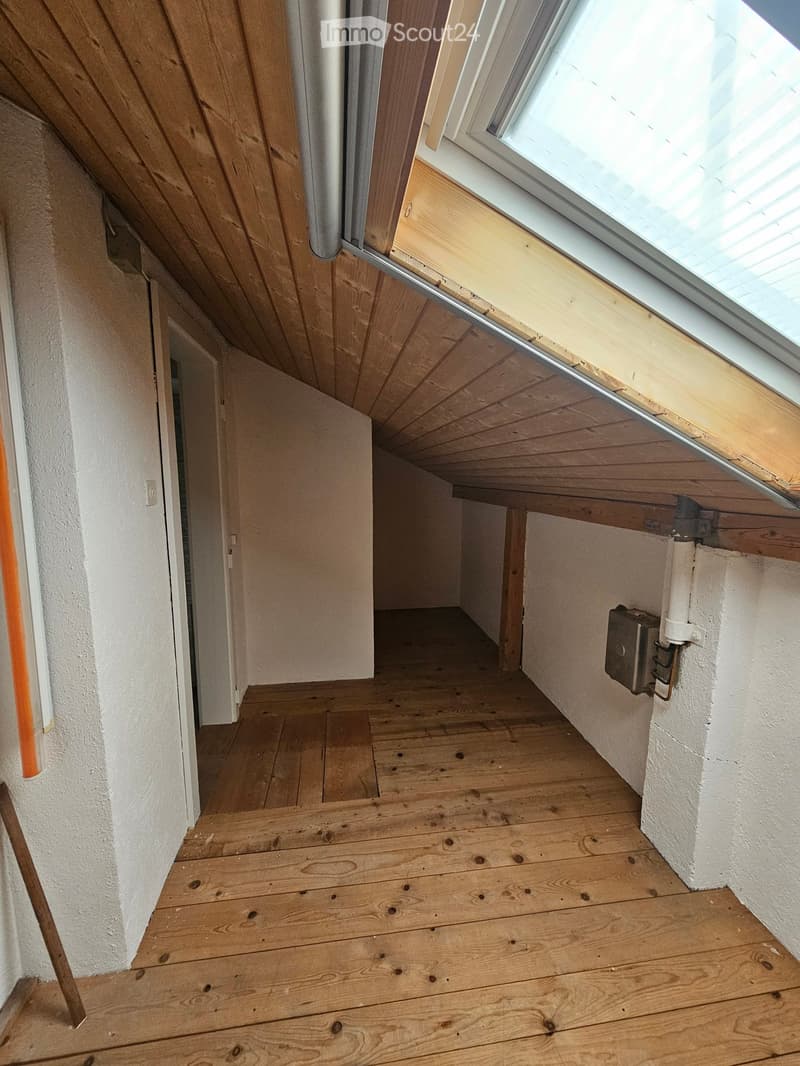
  • Empty wooden-floored hallway with white walls, a partially open door, and a skylight window at the far end.
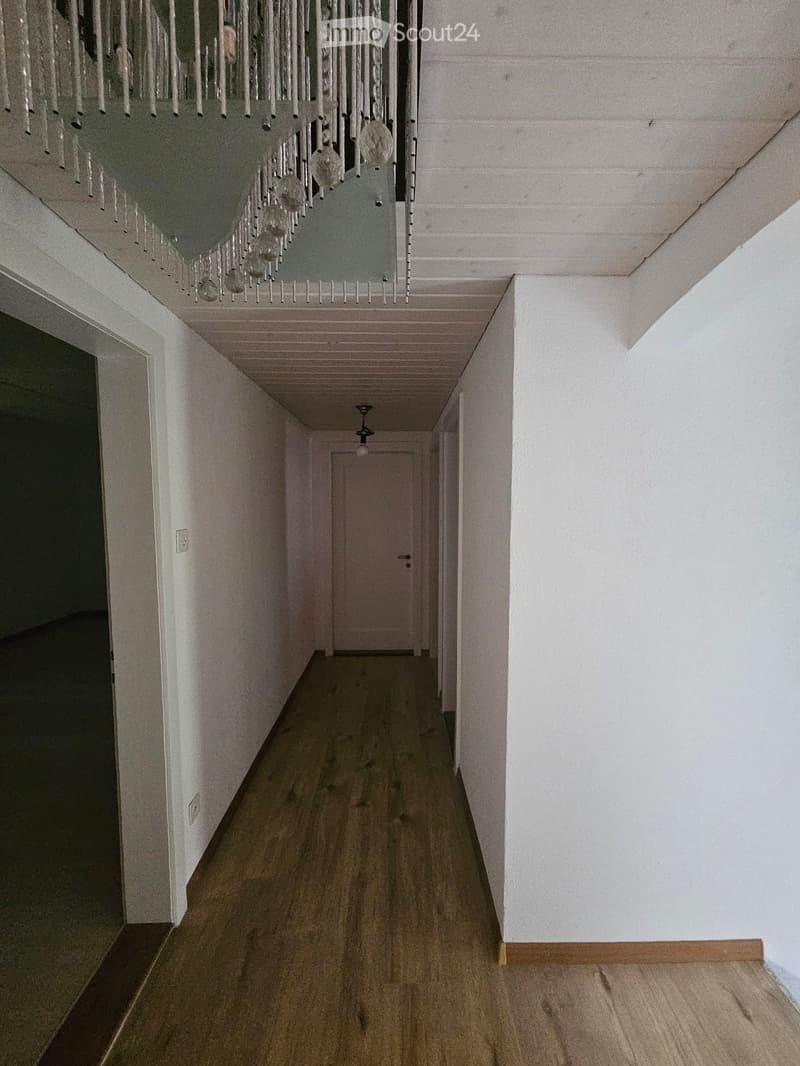
  • A long, narrow hallway with wooden flooring, white walls, and a chandelier hanging from the ceiling. The hallway leads to a closed door at the end.
  • Empty room with wooden flooring, white walls, and a window with blinds. A radiator is placed below the window.
  • Empty room with white walls, carpeted floor, and a door leading to another space.
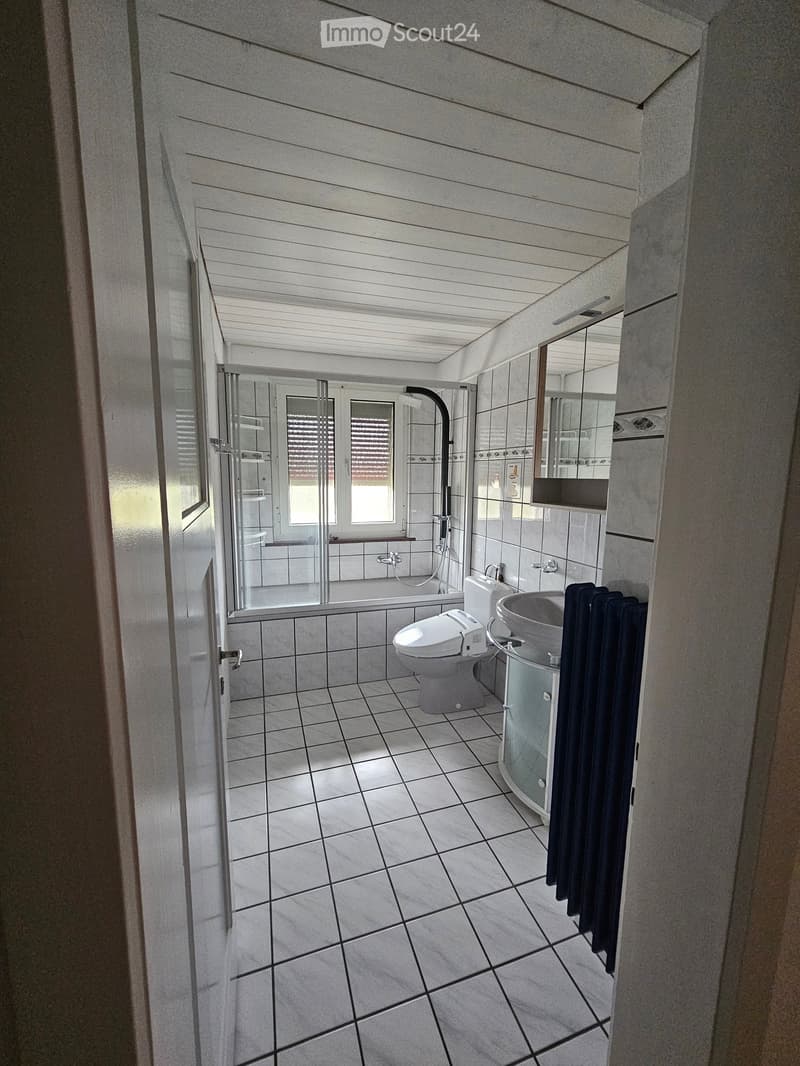
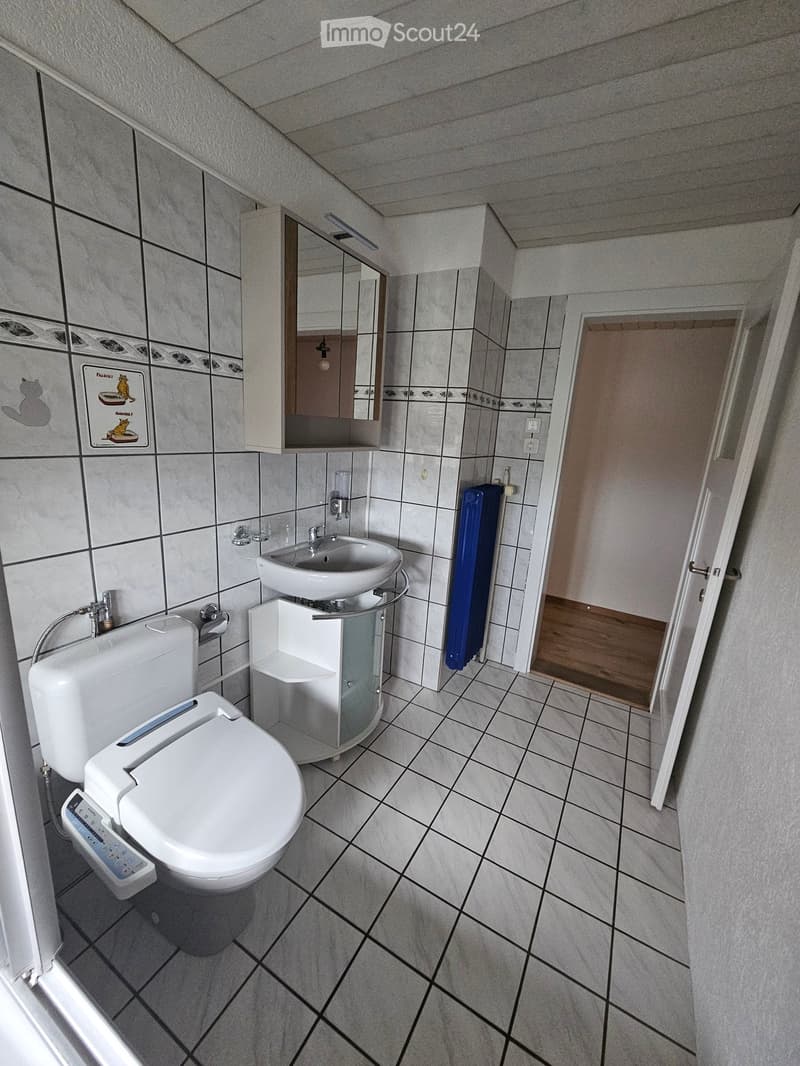
  • Badezimmer
  • Badezimmer
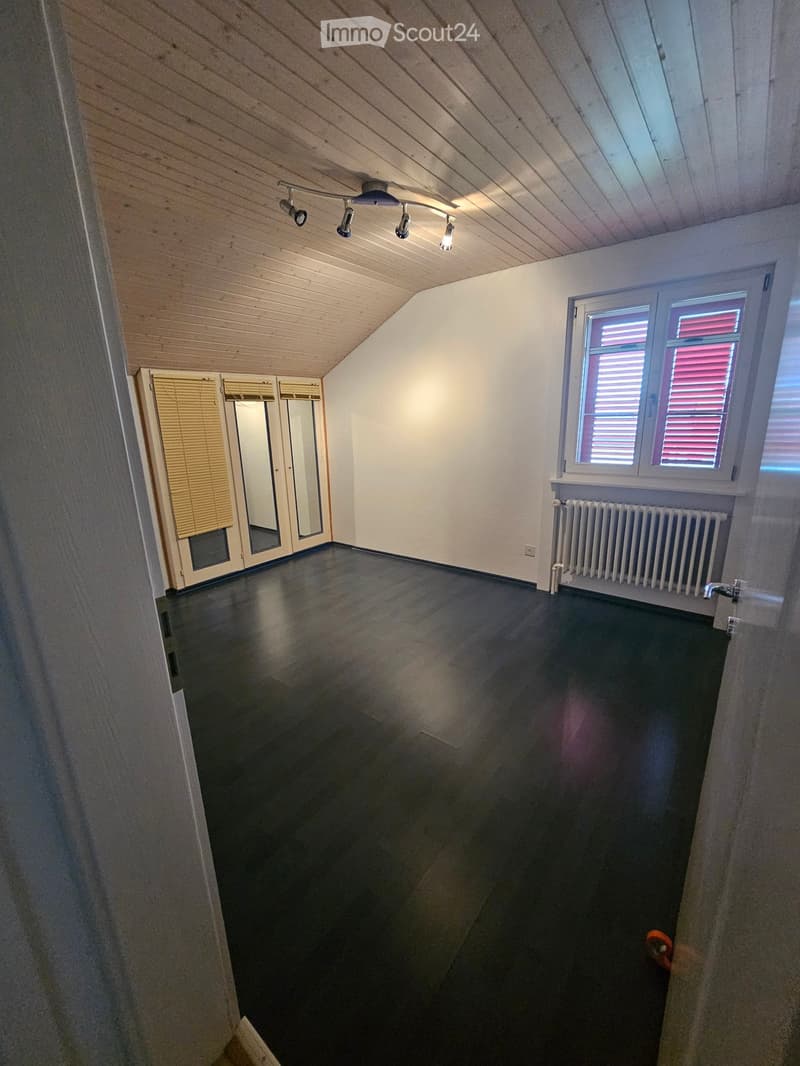
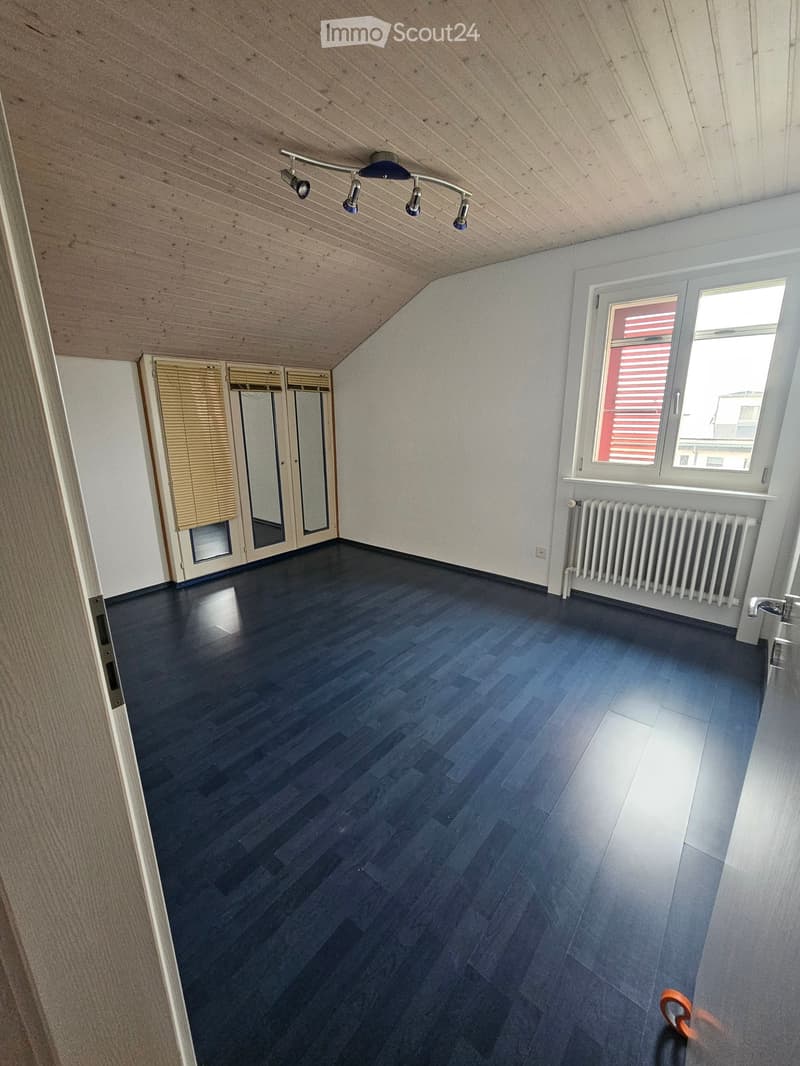
  • Empty room with dark wooden flooring, white walls, and a slanted wooden ceiling. Features include a window with blinds, a radiator, and a closet with mirrored doors.
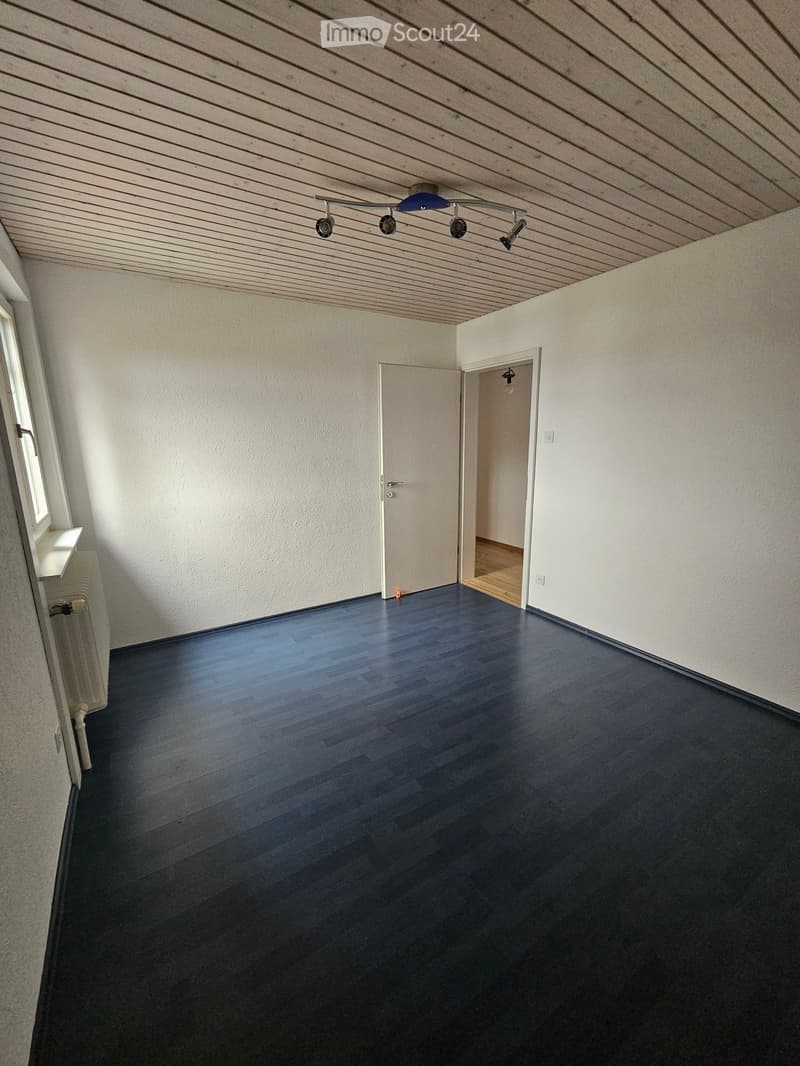
  • Empty room with dark wooden flooring, white walls, and a wooden ceiling with track lighting. Two doors are visible, one leading to another room.
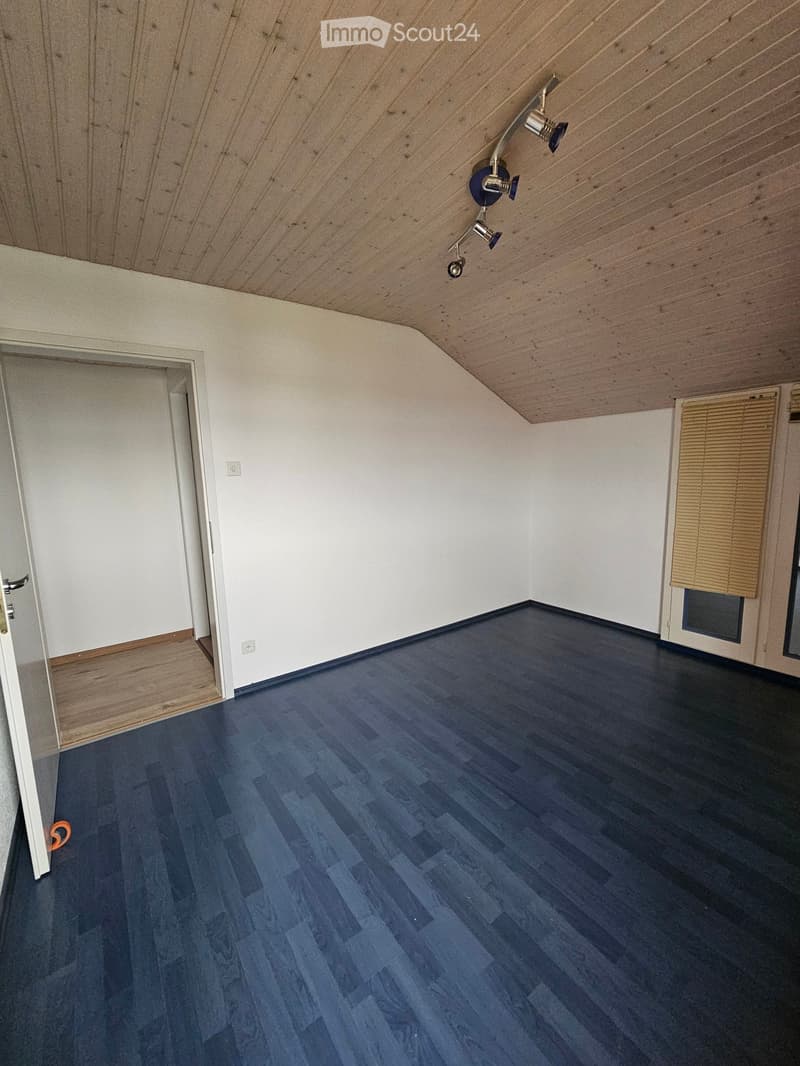
  • Empty room with dark blue wooden flooring, white walls, and a slanted wooden ceiling. Features include a door on the left and a window with blinds on the right.
  • Kinderzimmer
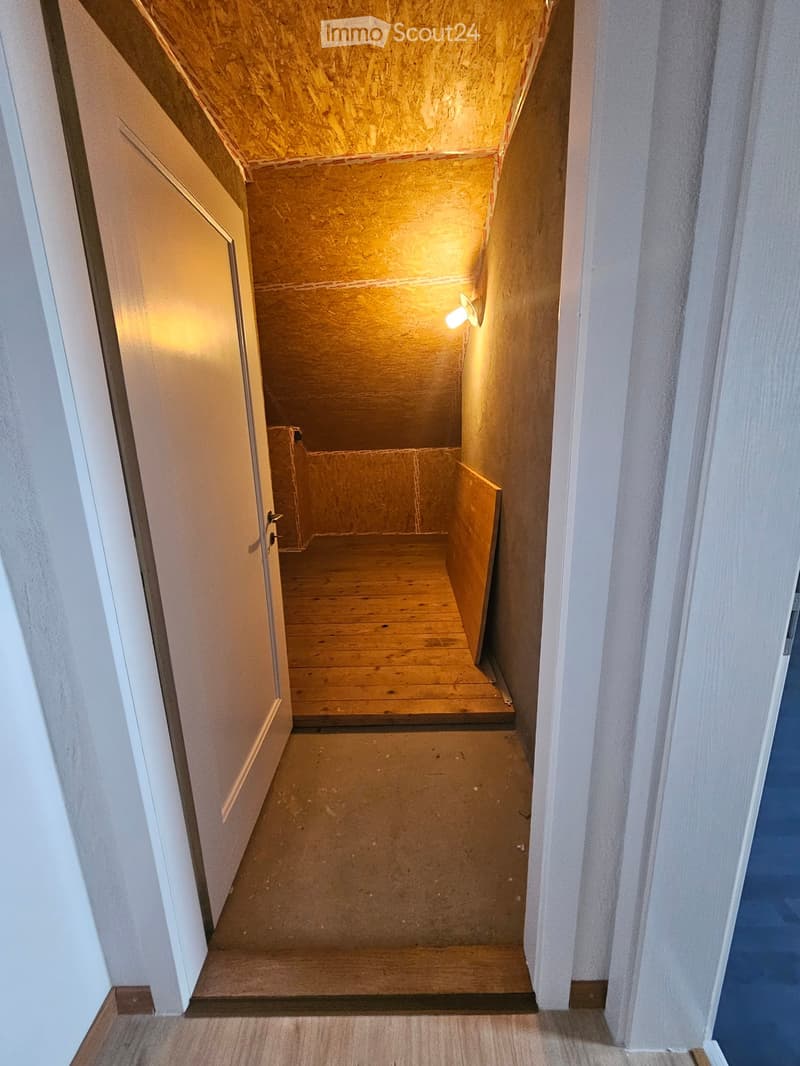
  • Narrow, unfinished hallway with wooden stairs leading to an attic space. Exposed wooden beams and walls, warm lighting from a wall-mounted lamp.
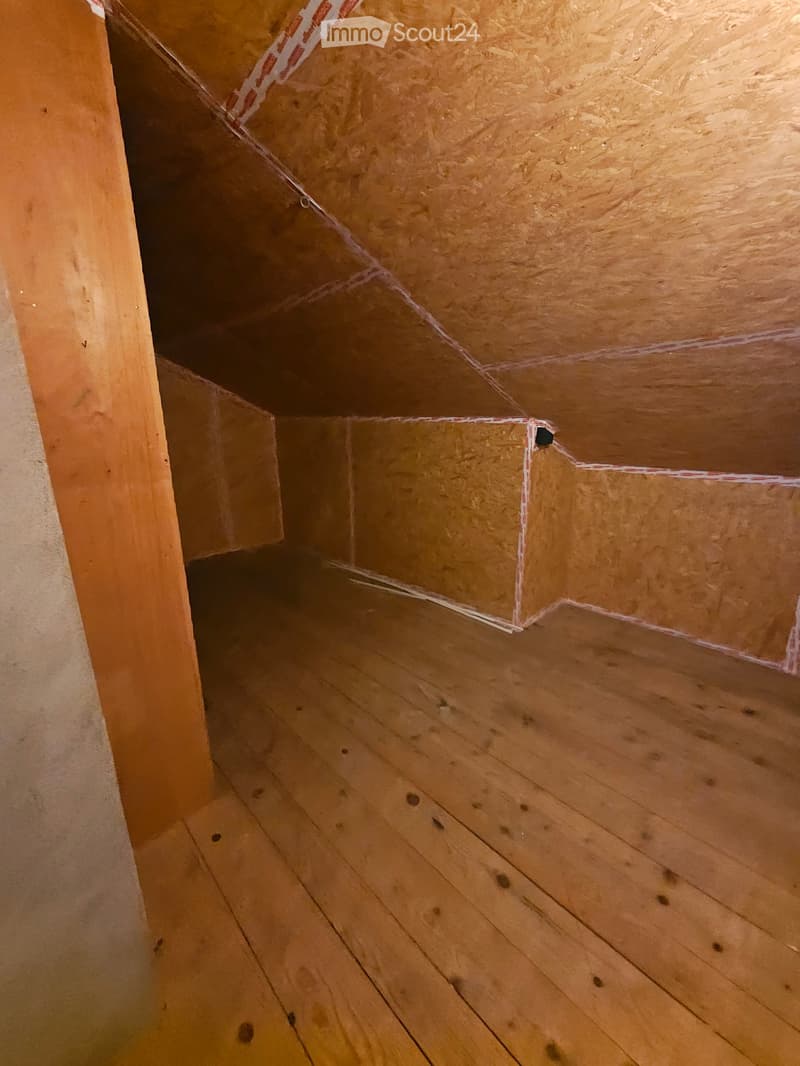
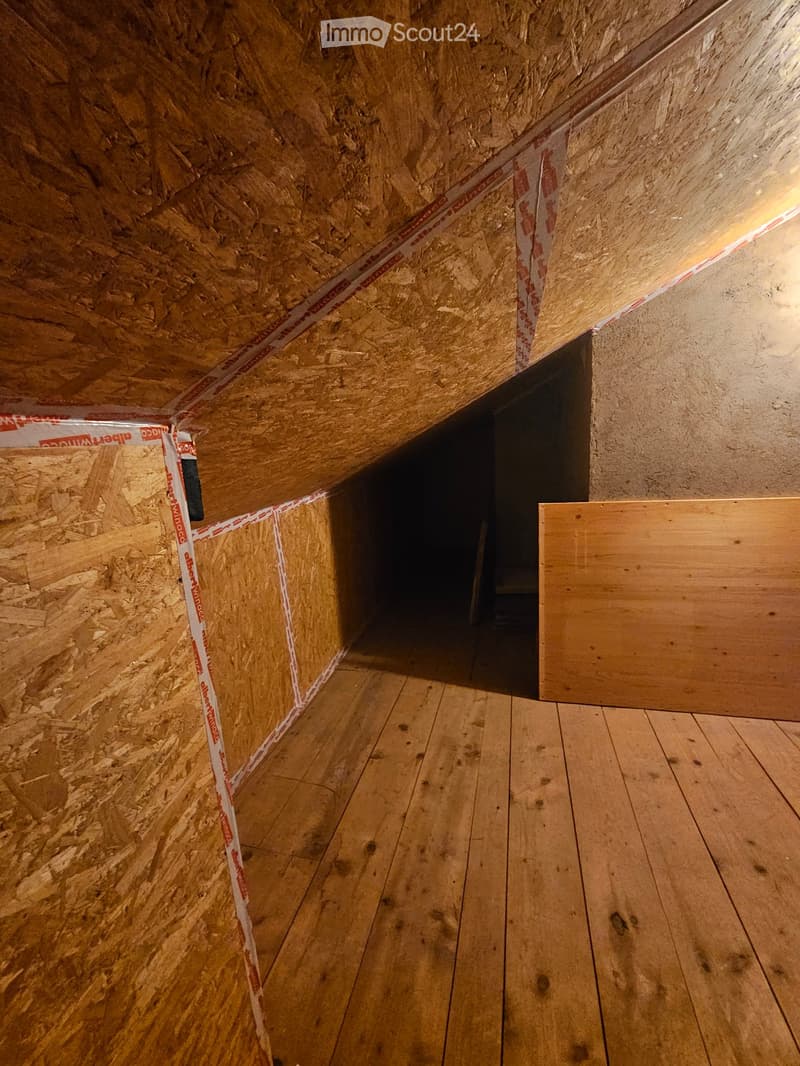
  • Empty attic space with wooden floor and exposed wooden ceiling beams, no furniture or equipment.
  • Empty attic space with exposed wooden beams, insulation, and a wooden floor. No furniture or equipment present.
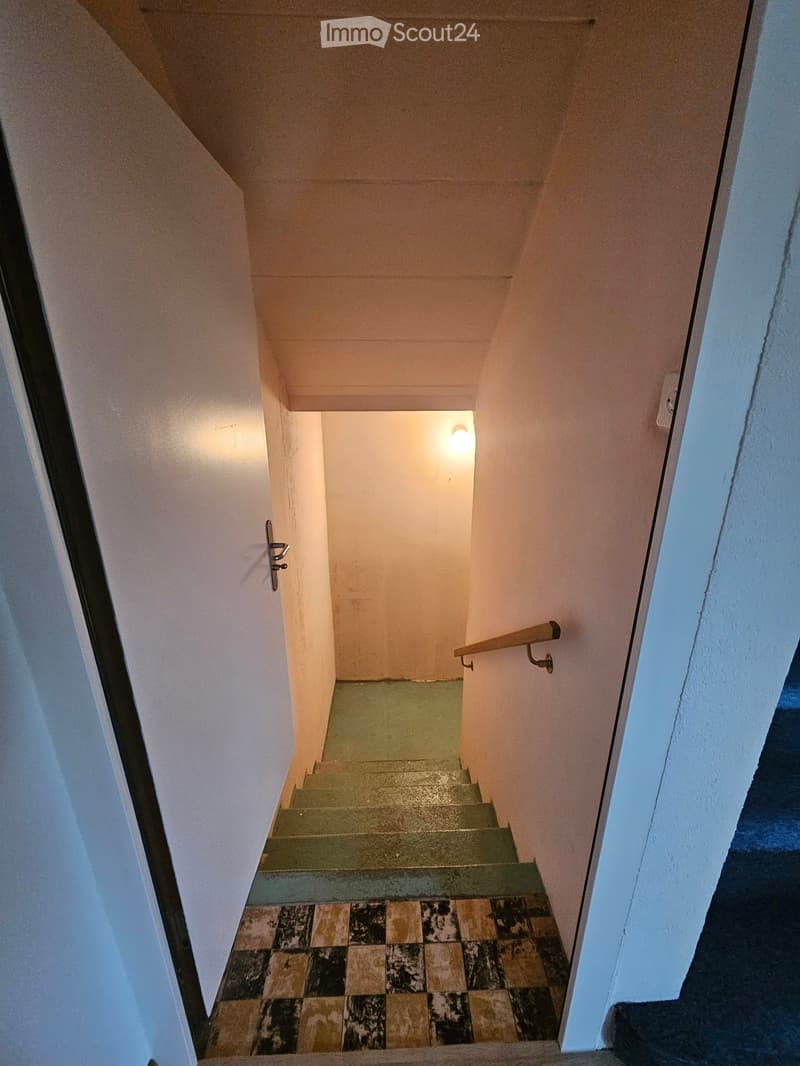
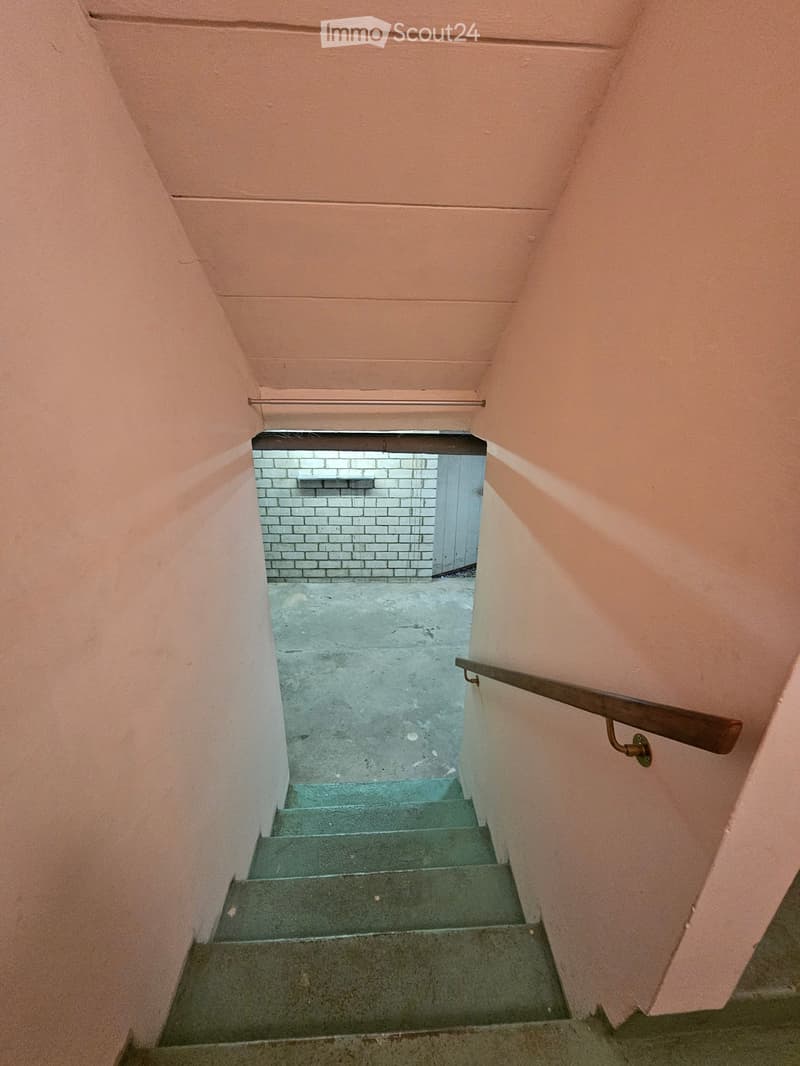
  • Abgang in Keller
  • Abgang in Keller
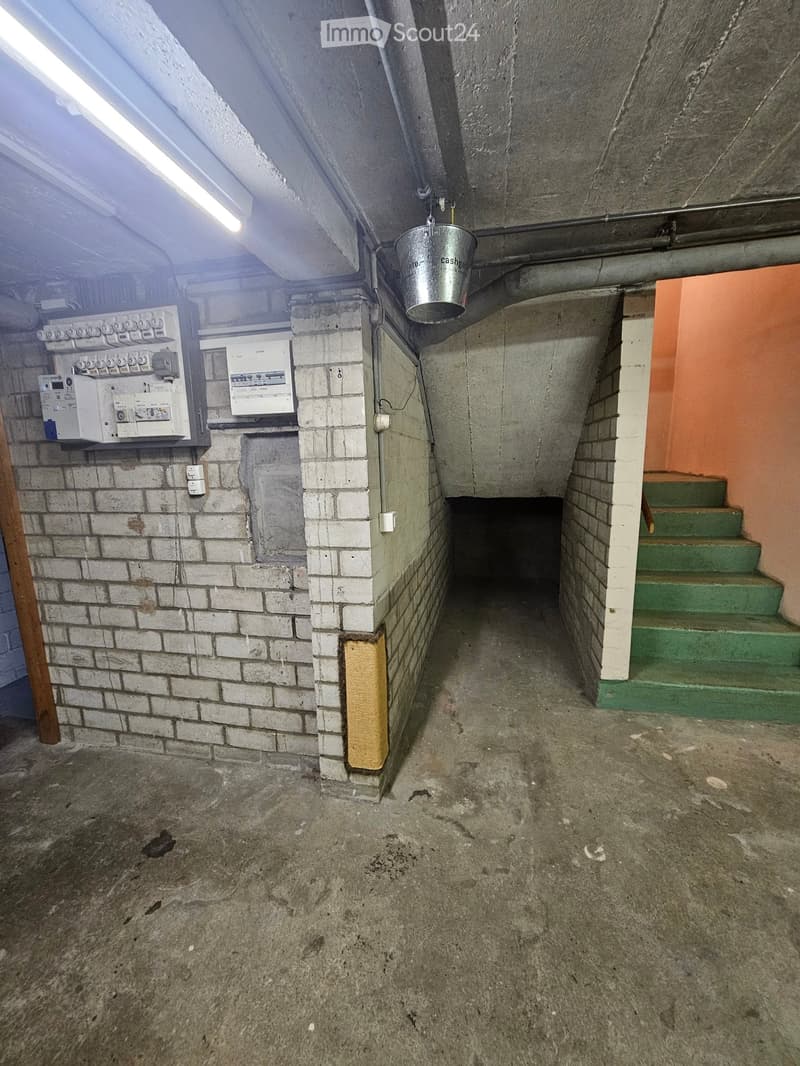
  • Empty basement corridor with concrete floor, brick walls, electrical panels, green stairs leading up, and a hanging bucket.
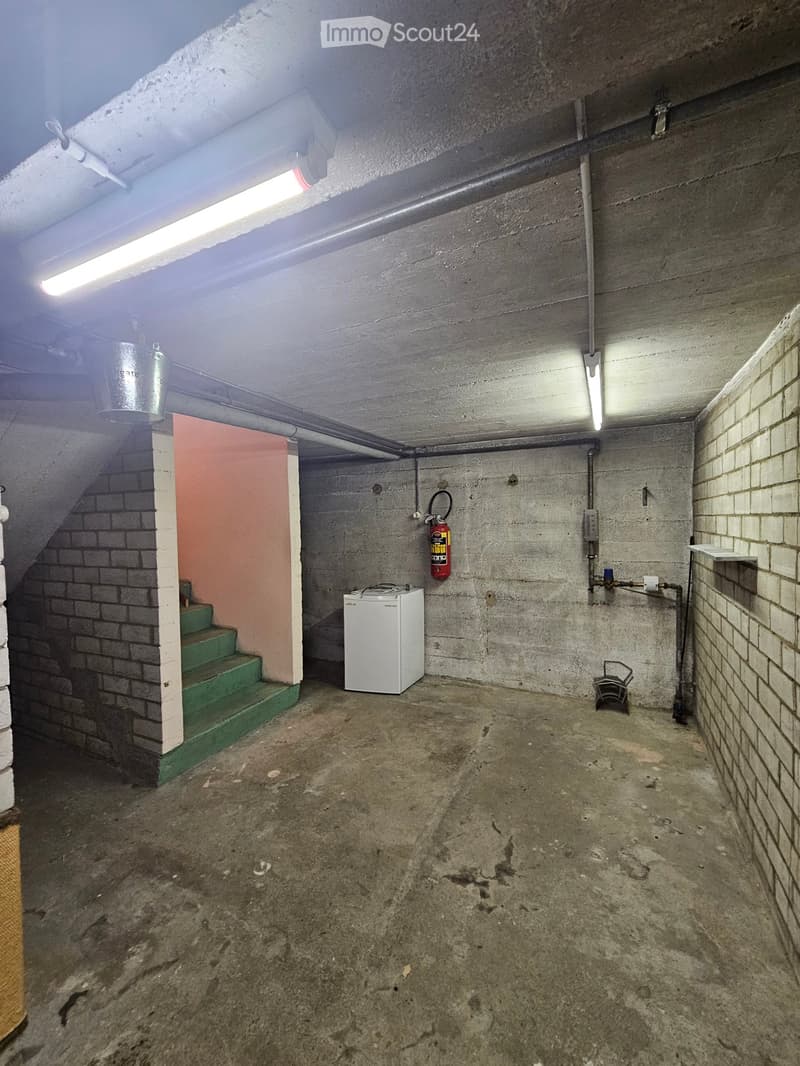
  • Empty basement with concrete walls and floor, green-painted staircase, white mini-fridge, fire extinguisher, and exposed pipes.
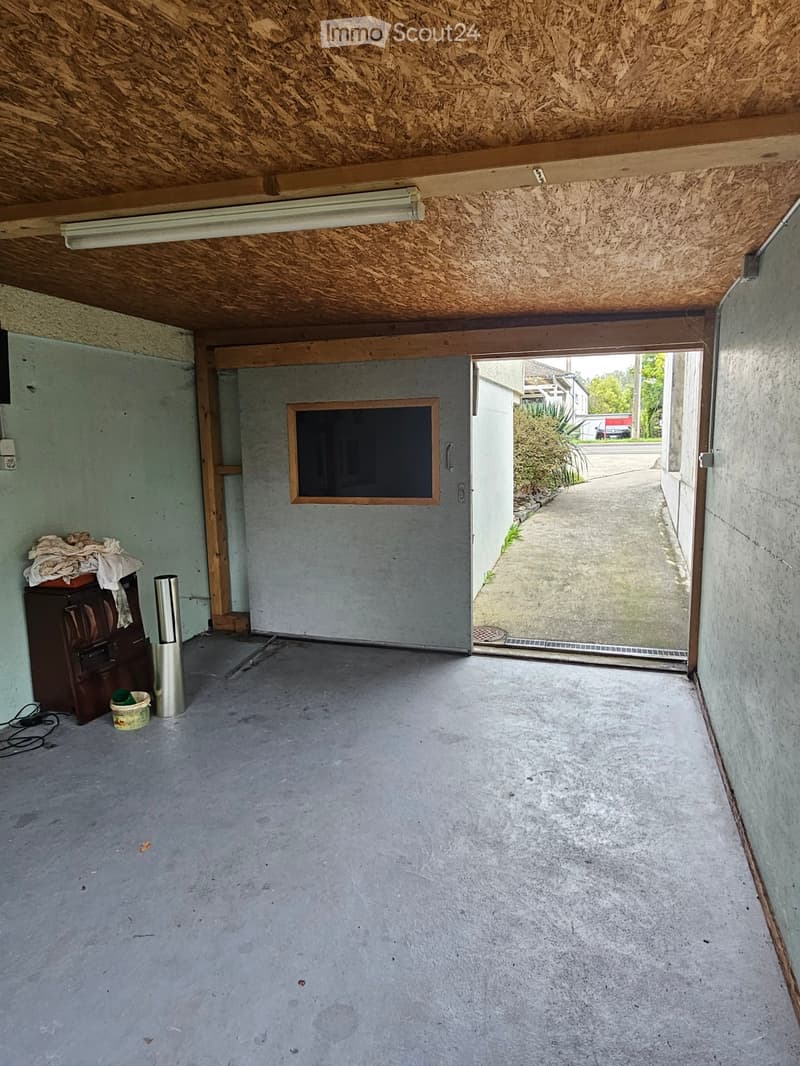
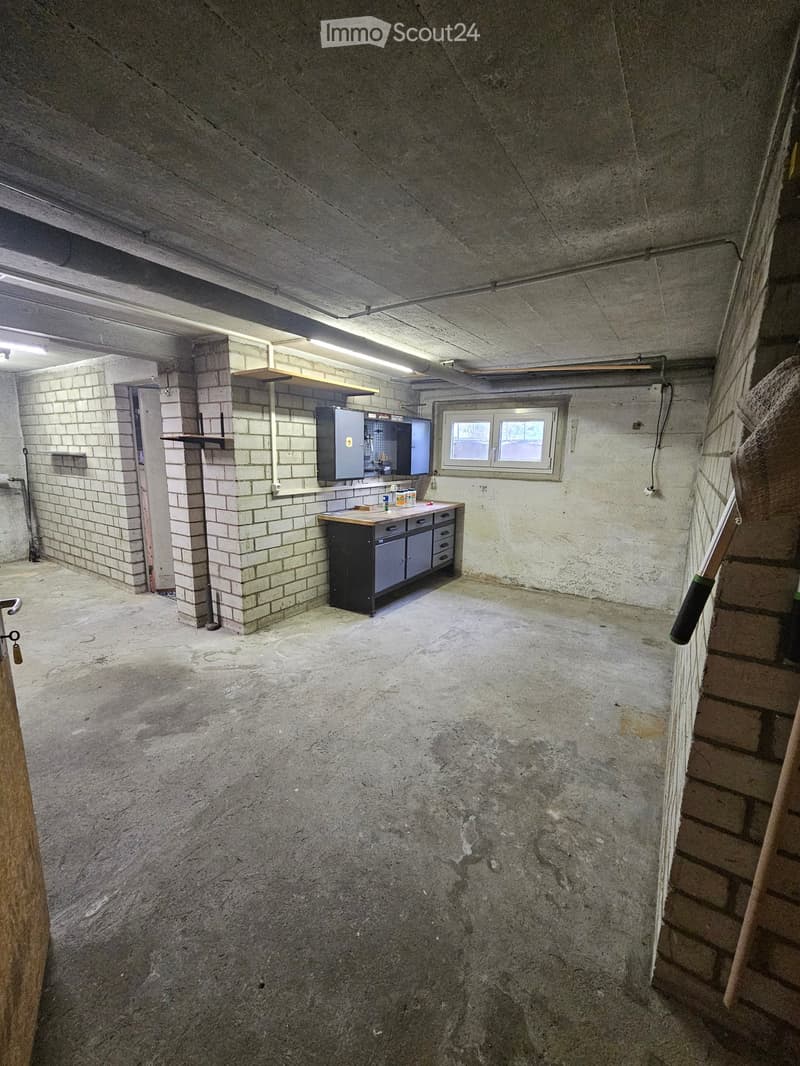
  • Empty underground garage with concrete floors, brick walls, and a small windowed door leading outside.
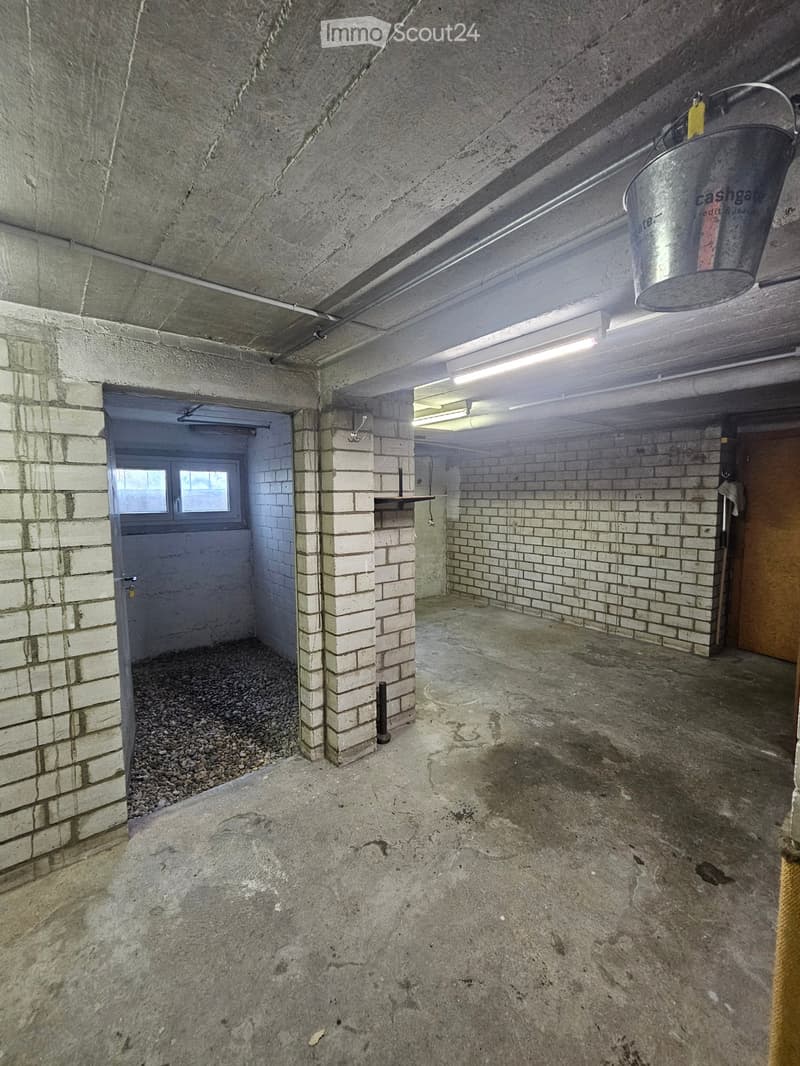
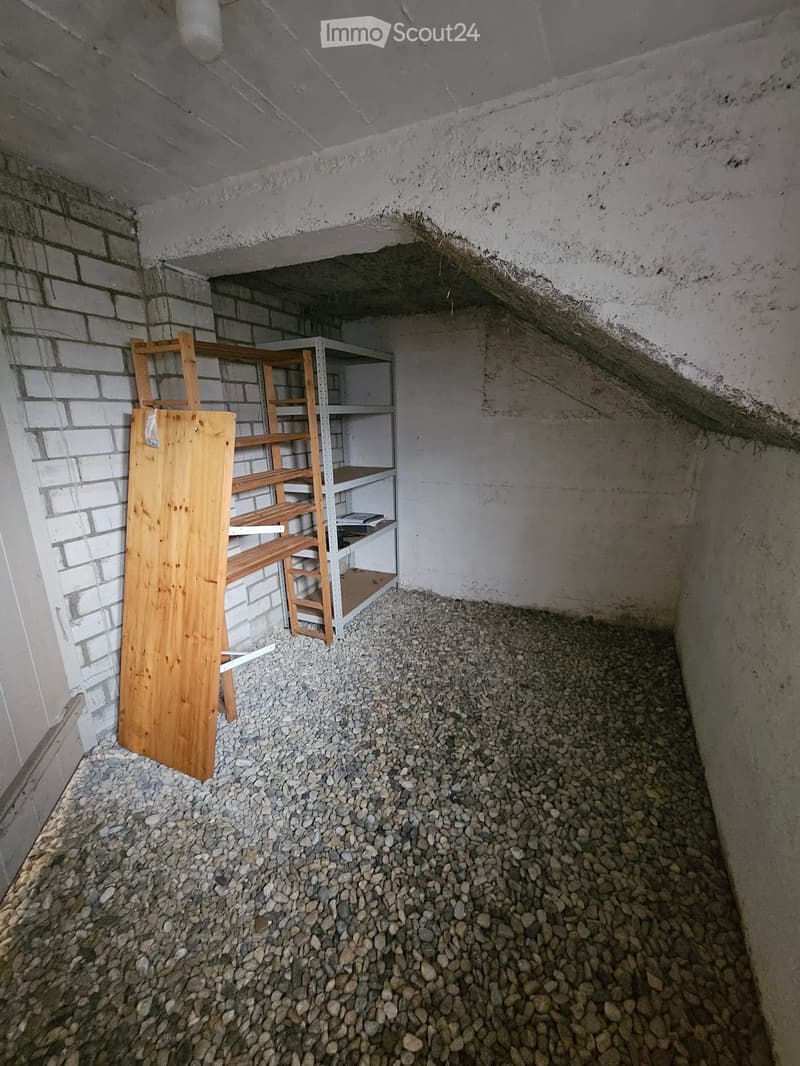
  • Empty basement space with concrete walls and ceiling, covered in small rocks, with a wooden shelf and a metal shelving unit against the wall.
  • Einfamilienhaus in Sugiez (58)
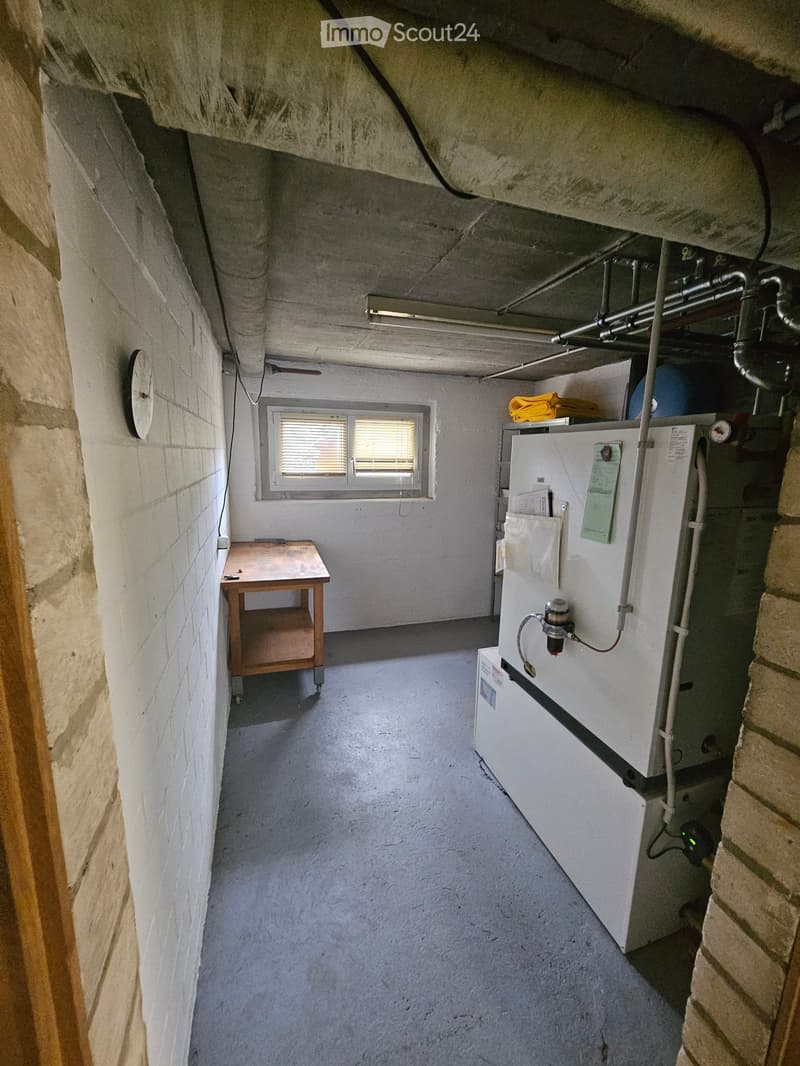
  • Utility room with a small table, refrigerator, and various pipes and equipment. The room has exposed brick walls and a concrete floor.
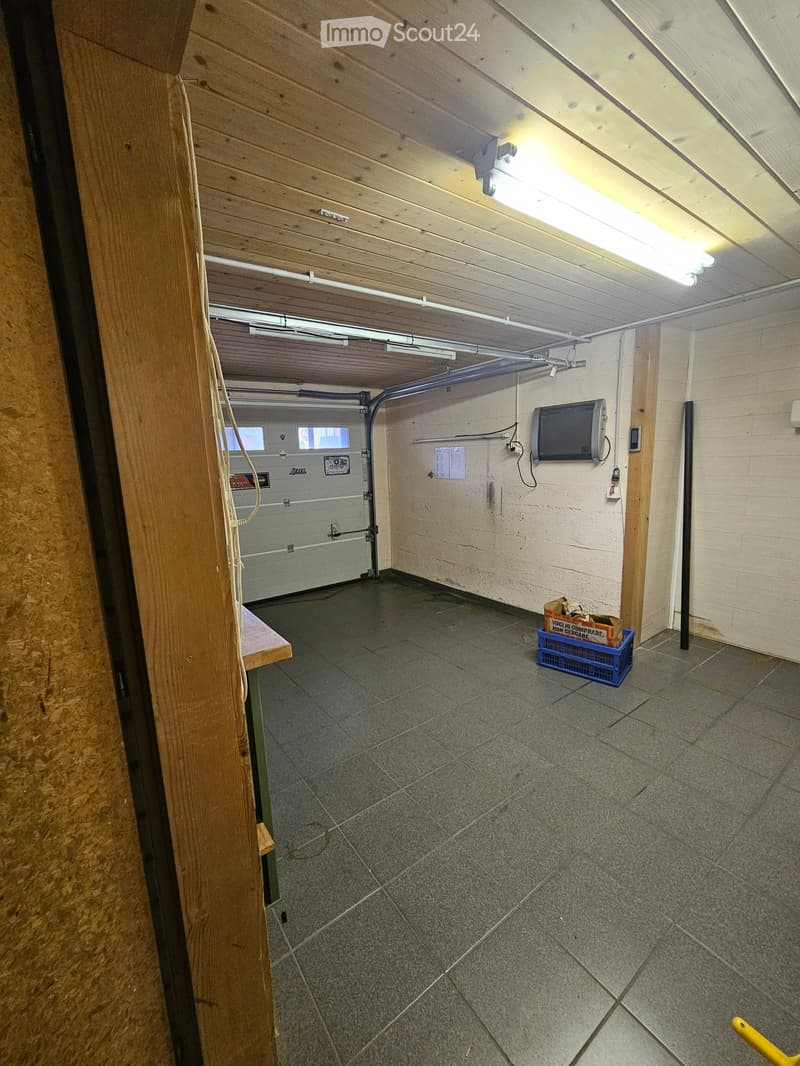
  • Empty garage with tiled floor, wooden beams, fluorescent lighting, and a partially visible television on the wall.
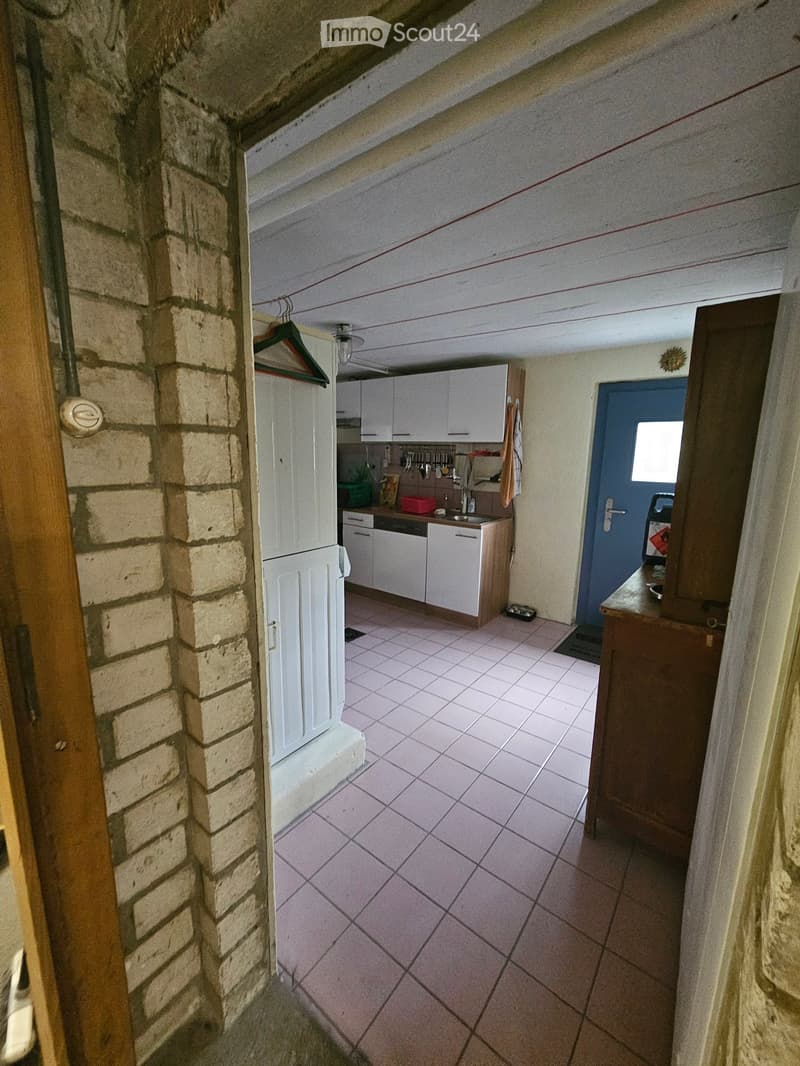
  • A narrow hallway with a tiled floor, leading to a kitchen area with white cabinets, a sink, and various kitchen utensils. A wooden door is visible on the left, and a blue door is on the right.
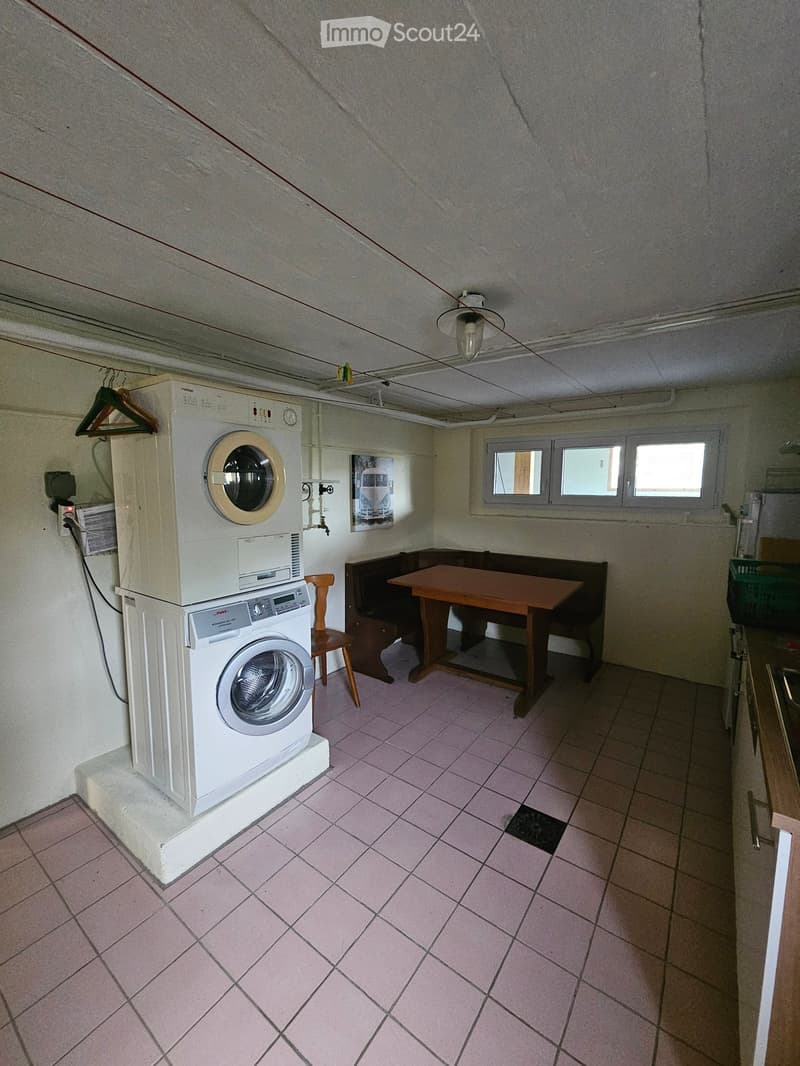
  • Waschküche mit Kochkombination
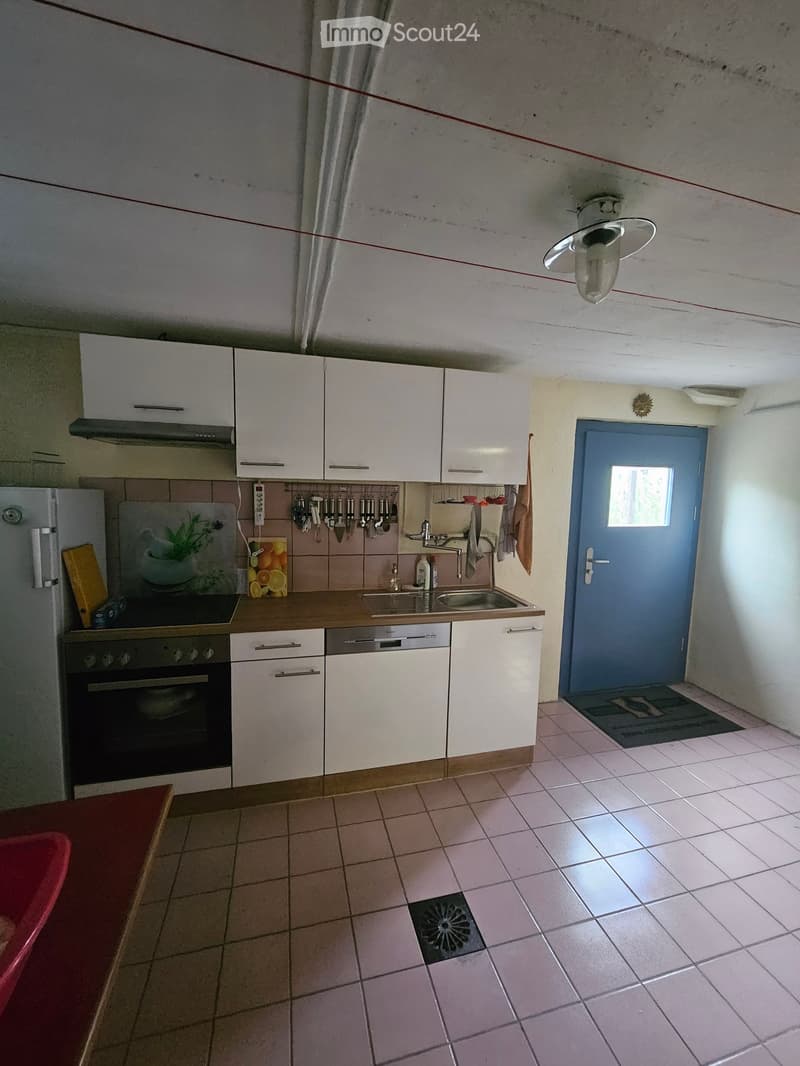
  • Modern kitchen with white cabinets, stainless steel appliances, and tiled flooring. Features include a refrigerator, oven, dishwasher, sink, and various kitchen utensils.
  • Hol dir alle Details zur Immobilie

    Kontaktiere den Inserenten für die genaue Adresse, Grundrisse und zusätzliche Unterlagen.

1 / 64
Zimmer
4.5
Wohnfläche
120 m2
Miete
CHF 2'500.–
Exkl. zusätzliche Kosten

Exklusive Nebenkosten

Der angezeigte Betrag umfasst nur die Nettomiete (Grundmiete). Zusätzliche Kosten wie Nebenkosten, Betriebskosten oder Unterhaltungsgebühren können anfallen und sind nicht zwingend inbegriffen. Für vollständige Informationen wende dich bitte direkt an den Inserenten.

"Einfamilienhaus in Sugiez"

Adresse

Route du Péage 5, 1786 Sugiez

Wegzeit

  • 3 min.Station: Sugiez

Umgebungsinformationen

Quelle für diese Daten

Die angezeigten Daten werden von einem unserer Drittanbieter zur Verfügung gestellt.

Bitte beachten Sie, dass die angezeigten Standorte möglicherweise nicht aktuell sind und es zu Abweichungen kommen kann.

  • Schule

    16 min.Route Principale
  • Supermarkt

    6 min.Coop
  • Apotheke

    8 min.Pharmacie du Vully
  • Öffentliche Verkehrsmittel

    2 min.Sugiez

Die Zeiten beziehen sich auf die Strecke zu Fuss.

Preis

Nettomiete:
CHF 2'500.–
Miete:
CHF 2'500.–
Exkl. zusätzliche Kosten

Exklusive Nebenkosten

Der angezeigte Betrag umfasst nur die Nettomiete (Grundmiete). Zusätzliche Kosten wie Nebenkosten, Betriebskosten oder Unterhaltungsgebühren können anfallen und sind nicht zwingend inbegriffen. Für vollständige Informationen wende dich bitte direkt an den Inserenten.

Hauptangaben

Verfügbarkeit:
Sofort
Objekttyp:
Einfamilienhaus
Anzahl Zimmer:
4.5
Anzahl Etagen:
2
Wohnfläche:
120 m2
Nutzfläche:
240 m2
Grundstücksfläche:
650 m2
Raumhöhe:
2.4 m
Letztes Renovationsjahr:
2026
Baujahr:
1956

Eigenschaften

  • Haustiere erlaubt

  • Balkon / Terrasse

  • Aussicht

  • Kinderfreundlich

  • Parkplatz

  • Garage

  • Altbau

Dokumente (0)

Beschreibung

Schönes Einfamilienhaus zentral gelegen in Sugiez. 2 Gehminuten von Medical-Center und Bahnhof, 4 Minuten von Denner, Coop und Broyekanal. Platz für 4-5 Autos sowie Fahr- und Motorräder. Aussicht auf den Chasseral. Das Haus befindet sich in sehr gutem Zustand. In den letzten 10 Jahren wurden die Fenster, Storen, Fensterläden, Ölheizung sowie Dachisolation erneuert. Der Wohnraum wurde 2026 sanft renoviert. Es besteht sehr viel Platz im Keller sowie hinter dem Haus. Der Zugang zum Garten erreicht man durch die Kombi Wasch/Koch Küche. im Parterre sind 2,5 Zimmer, Eingang/Garderobe, Toilette, Wohn-Küche, grosses Esszimmer, Wohnstube, Büro, Wintergarten und Balkon. Im 1. Stock 2 Zimmer sowie 2 Estriche und Badezimmer.

Nebenkosten wie Heizöl, Wasser, Strom, Kehrricht, Internet, TV etc... sind vom Mieter direkt dem Leistungserbringer zu bezahlen

Create your account
Gratis

Erstelle ein Konto für noch mehr Möglichkeiten

Mit einem Konto verwaltest du deine Favoriten auf allen Geräten, behältst den Überblick über deine Suchabos und verpasst kein Update mehr. Alles, was du für deine Immobiliensuche brauchst – an einem Ort!

Inseratenummer
4003565010
Objekt-Ref.
nk2ci.6175o

Anbieter kontaktieren

Mieterprofil
Erfolgs-Booster
Grössere Erfolgschance

In Gegenden mit einer hohen Nachfrage sehen sich Immobilienanbieter gezwungen, eine Vorauswahl von Interessenten zu treffen, um die Anzahl der Besichtigungen bewältigen zu können. Timing – wer zuerst kommt, wird zuerst berücksichtigt – ist entscheidend, aber auch andere Kriterien können die Auswahl beeinflussen. Ein hohes Einkommen bedeutet nicht immer einen Vorteil – sei ehrlich mit deiner Angabe.

Indem ich fortfahre, akzeptiere ich die AGB, nehme die Datenschutzerklärung zur Kenntnis und stimme der Weitergabe meiner kumulierten Personendaten im Zusammenhang mit meinen Interessen an den Inserenten zu.

Ähnliche Objekte, die dich interessieren könnten

Schutz vor Betrügern

  • Überweise niemals Geld im Voraus
  • Sei vorsichtig, wenn das Angebot zu günstig oder nicht plausibel erscheint
  • Teile niemals persönliche Daten wie Bankangaben oder Ausweiskopien
  • Unterzeichne keinen Vertrag, bevor du das Objekt besichtigt hast

Tipps und Services