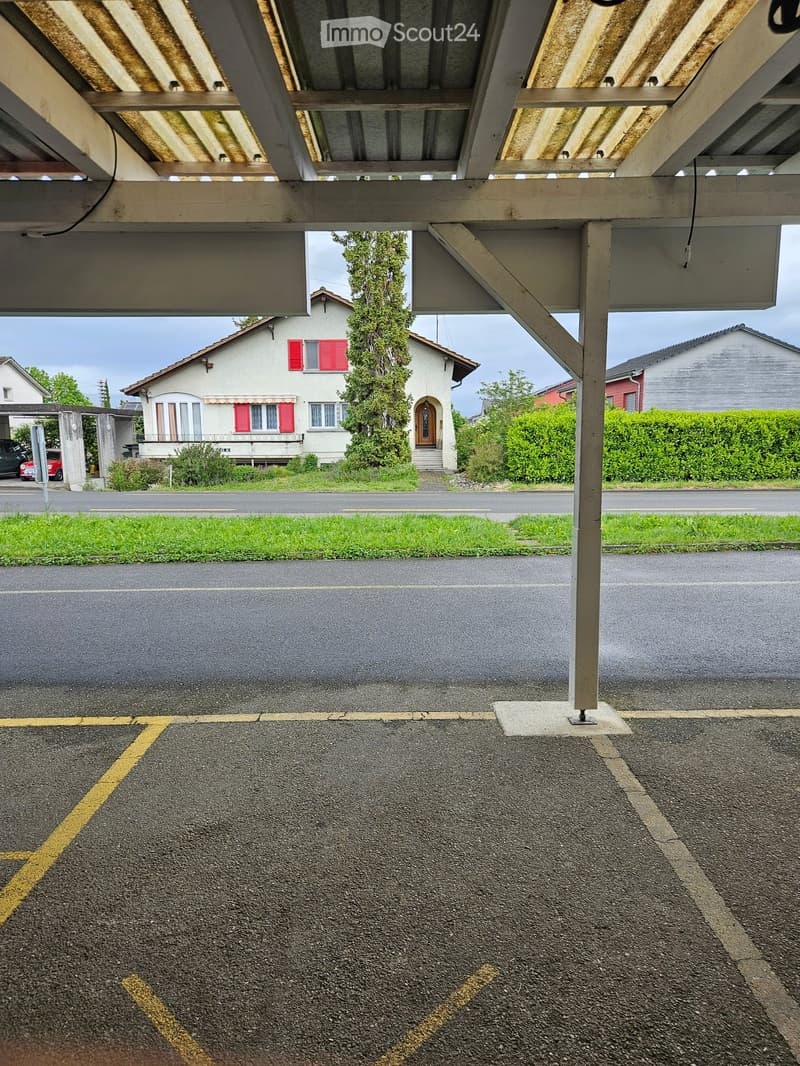
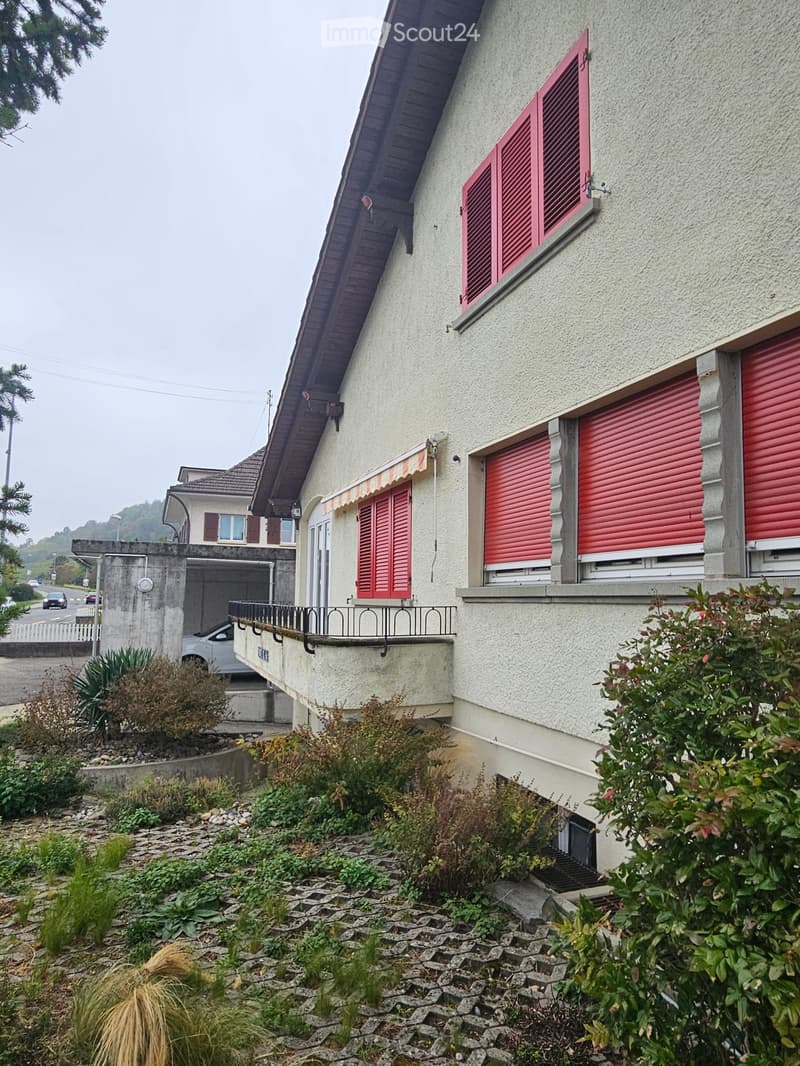
• Residential building with a covered parking area, visible parking spaces, and a small garden area.
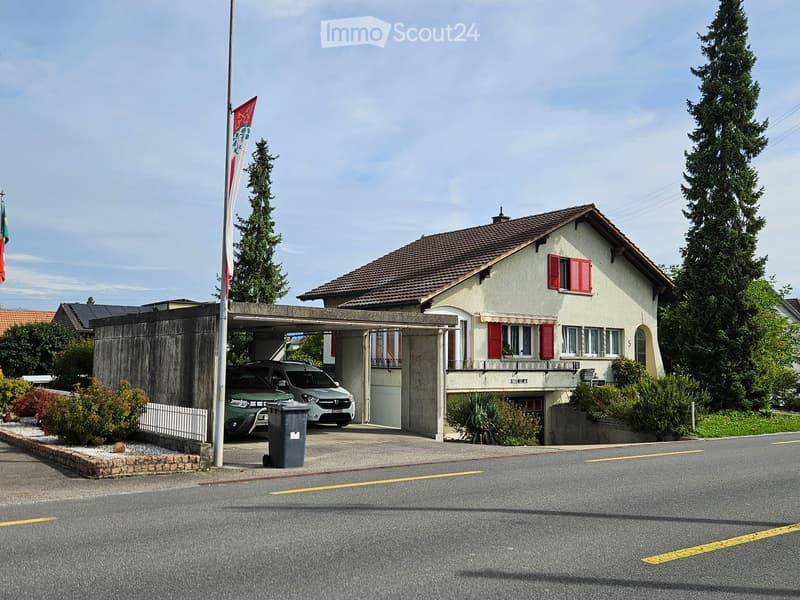
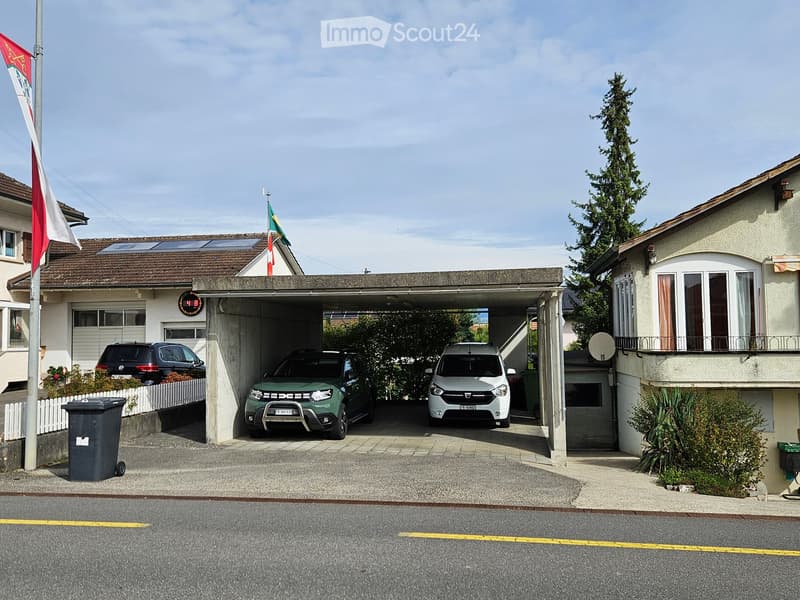
  • Two-story house with a tiled roof, red shutters, and a covered driveway with two parked cars.
  • Two-story house with a covered garage containing three parked cars, solar panels on the roof, and a small garden area.
  • Einfamilienhaus in Sugiez (4)
  • Einfamilienhaus in Sugiez (5)
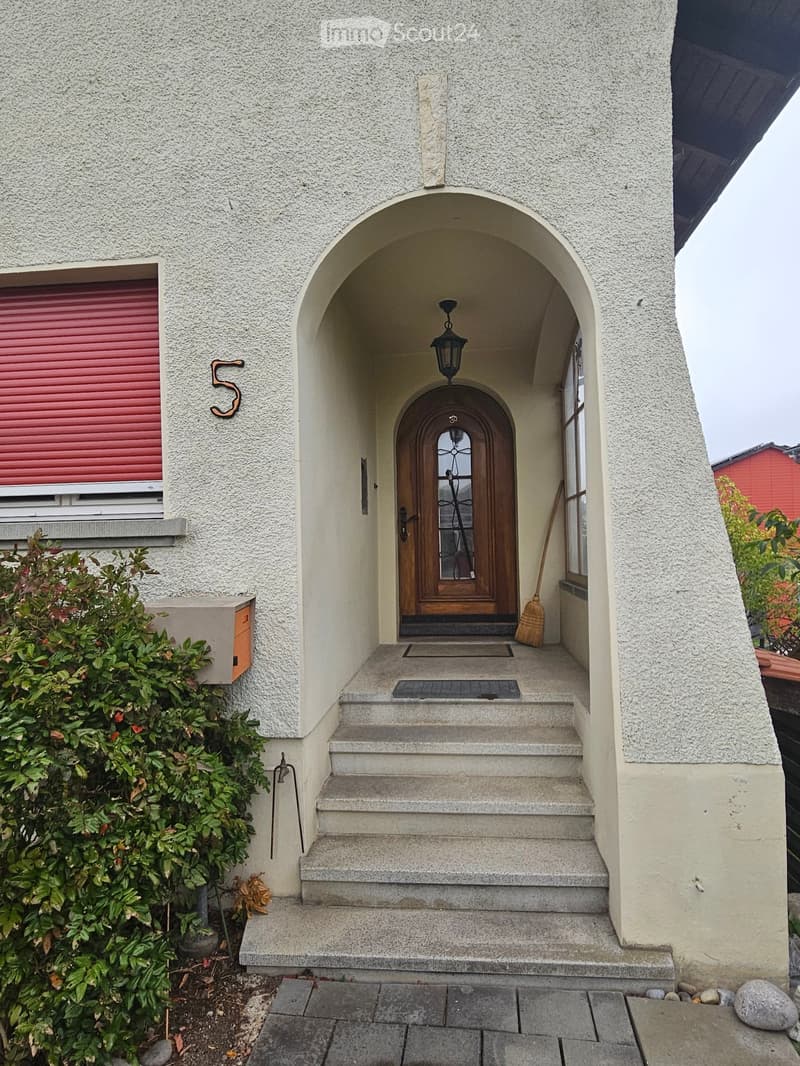
  • Front entrance of a house with a stone facade, arched entryway, wooden double doors, and a small set of steps leading up to the door.
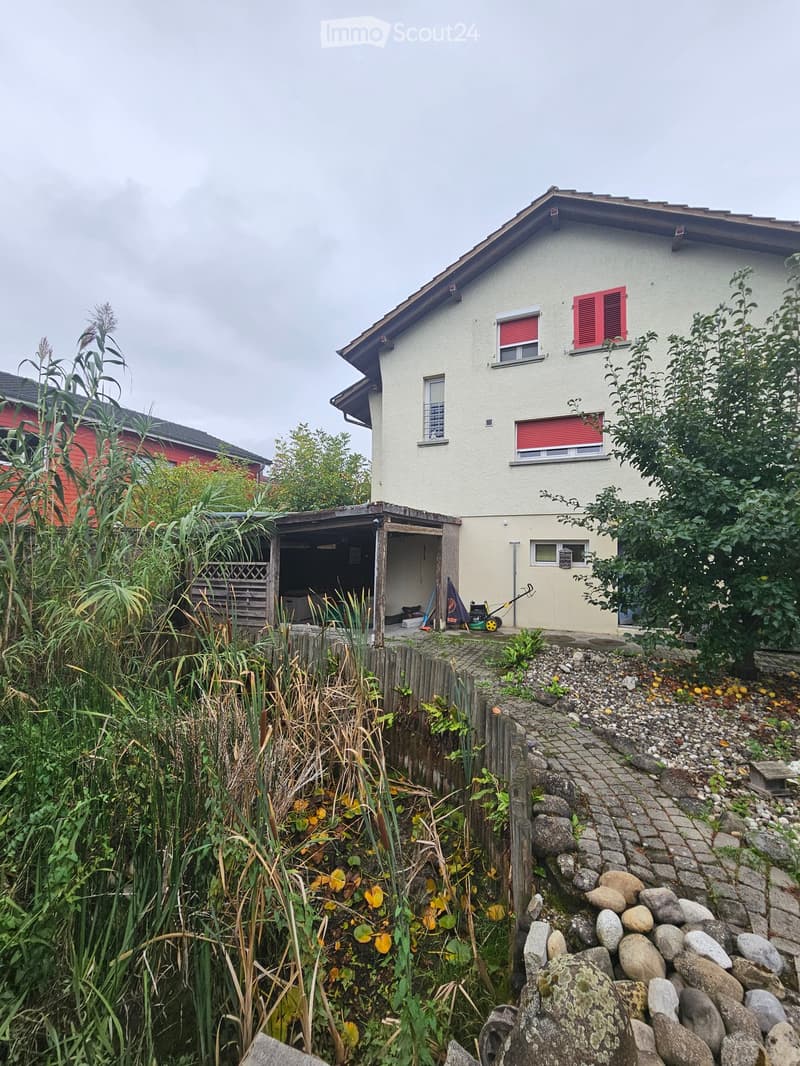
  • Two-story house with beige exterior, red shutters, and a small covered outdoor area with tools and a tarp.
  • Einfamilienhaus in Sugiez (8)
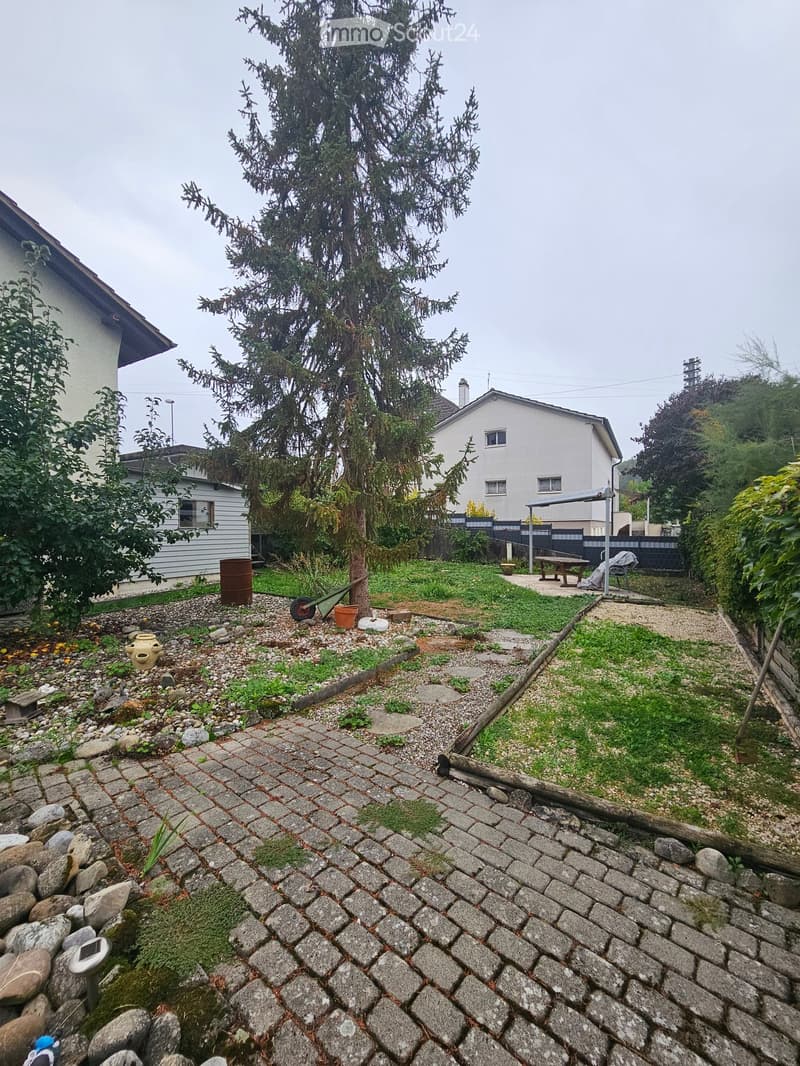
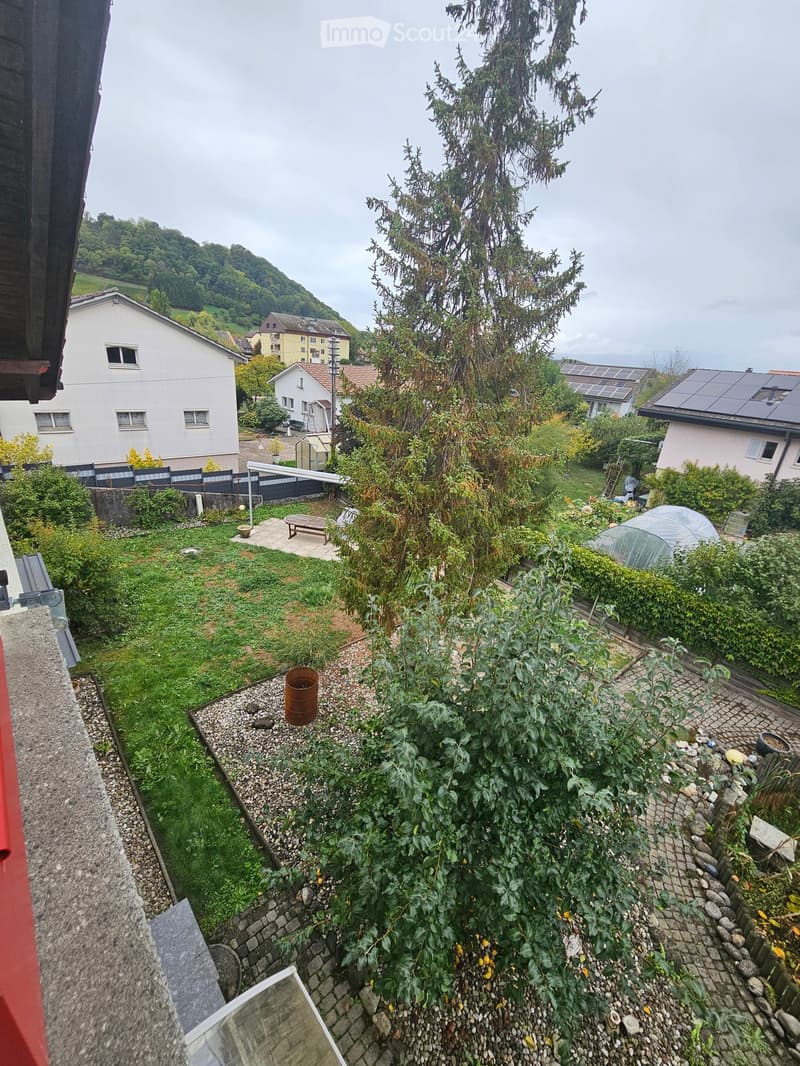
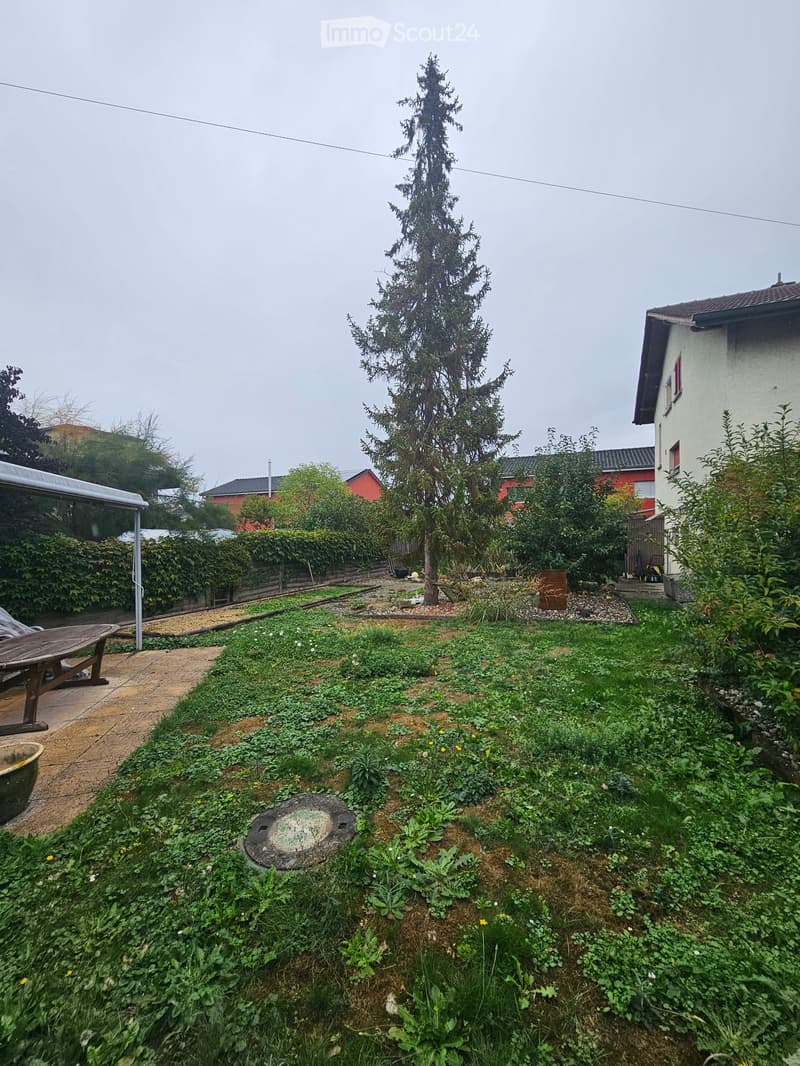
  • A lush garden area with a mix of grass, gravel paths, and various plants, including a prominent tree. There is a small wooden bench, a metal barrel, and a greenhouse structure visible.
  • Einfamilienhaus in Sugiez (10)
  • Einfamilienhaus in Sugiez (11)
  • Einfamilienhaus in Sugiez (12)
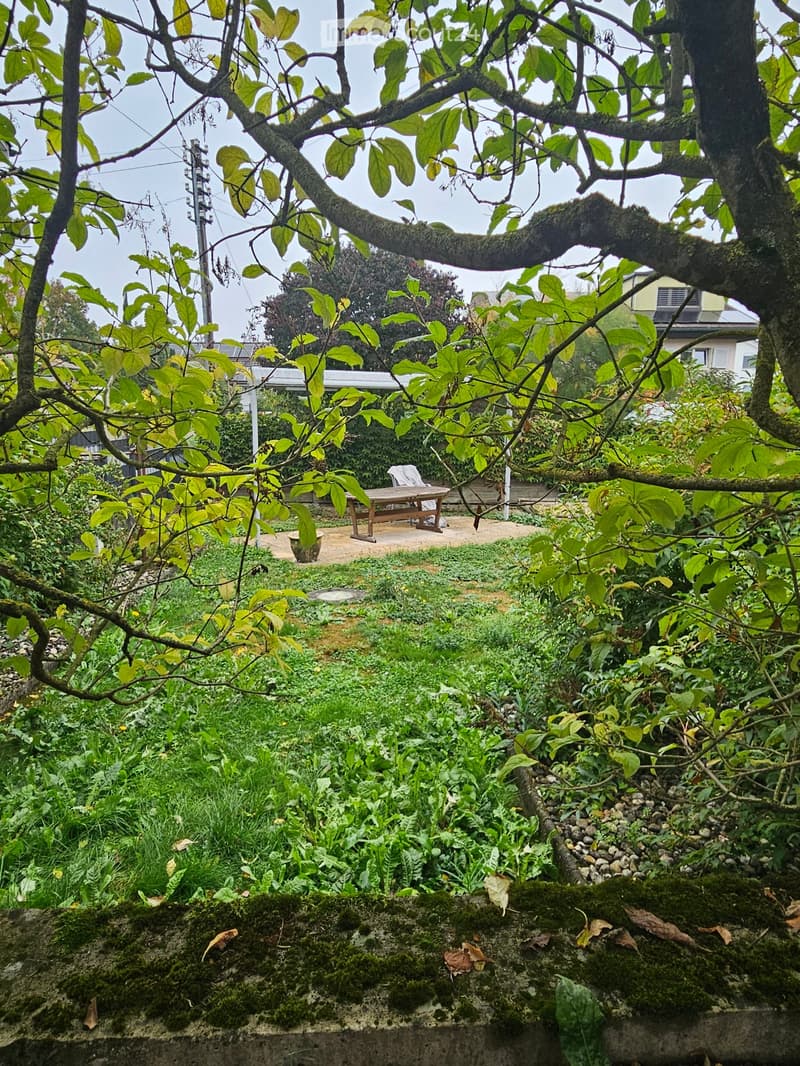
  • A lush garden with dense greenery, a wooden bench, and a covered outdoor area in the background.
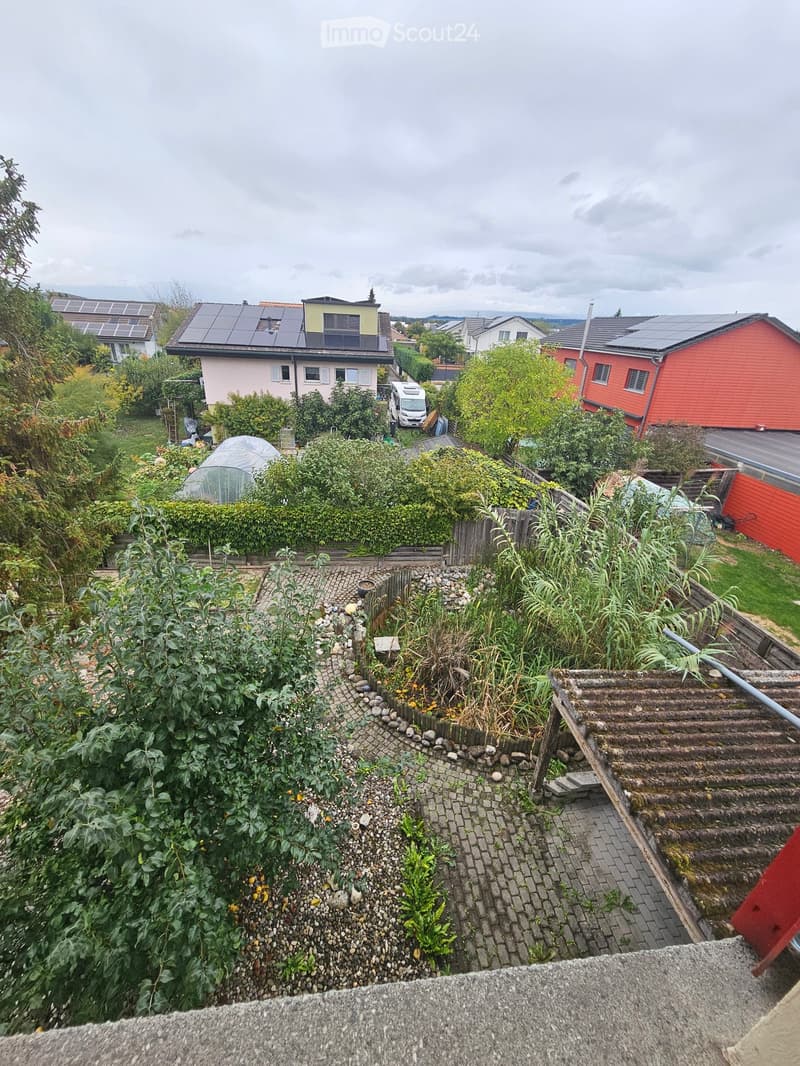
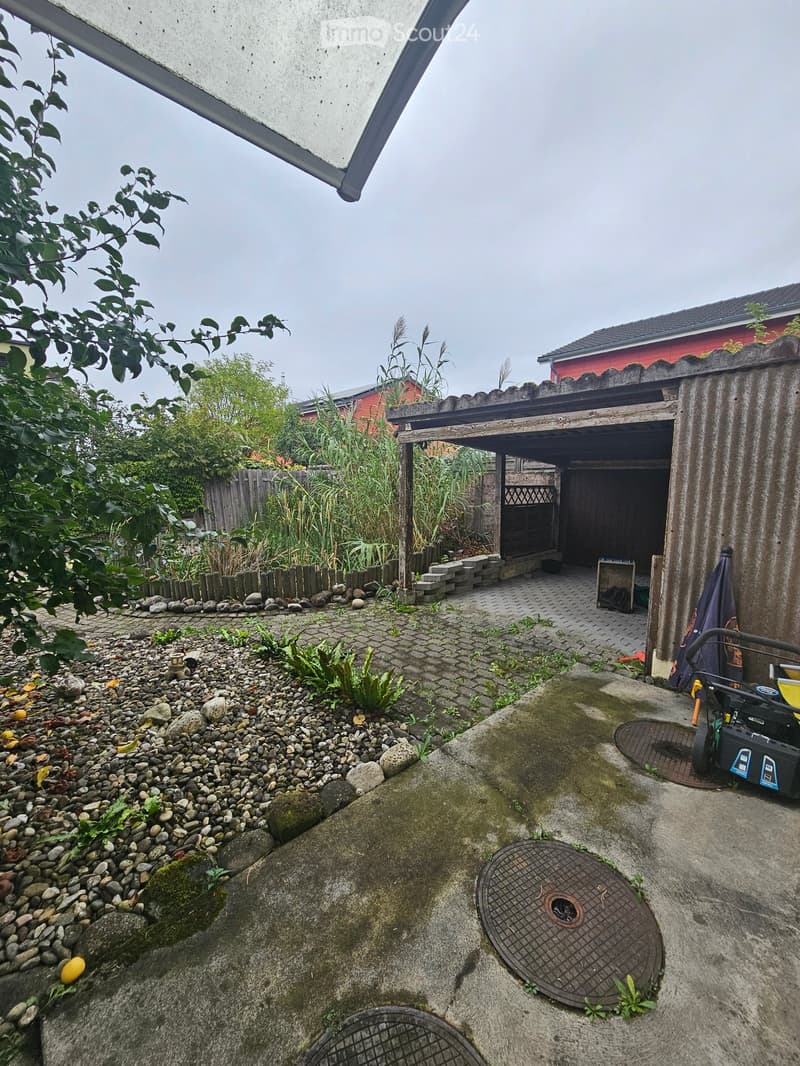
  • Garden area with a paved pathway, small shed, and various plants and rocks.
  • A small, wooden-paneled room with a high, slanted wooden ceiling. Features include a small table, a pink stool, a bench, a door with a mirror, and a bed with a leopard-print blanket.
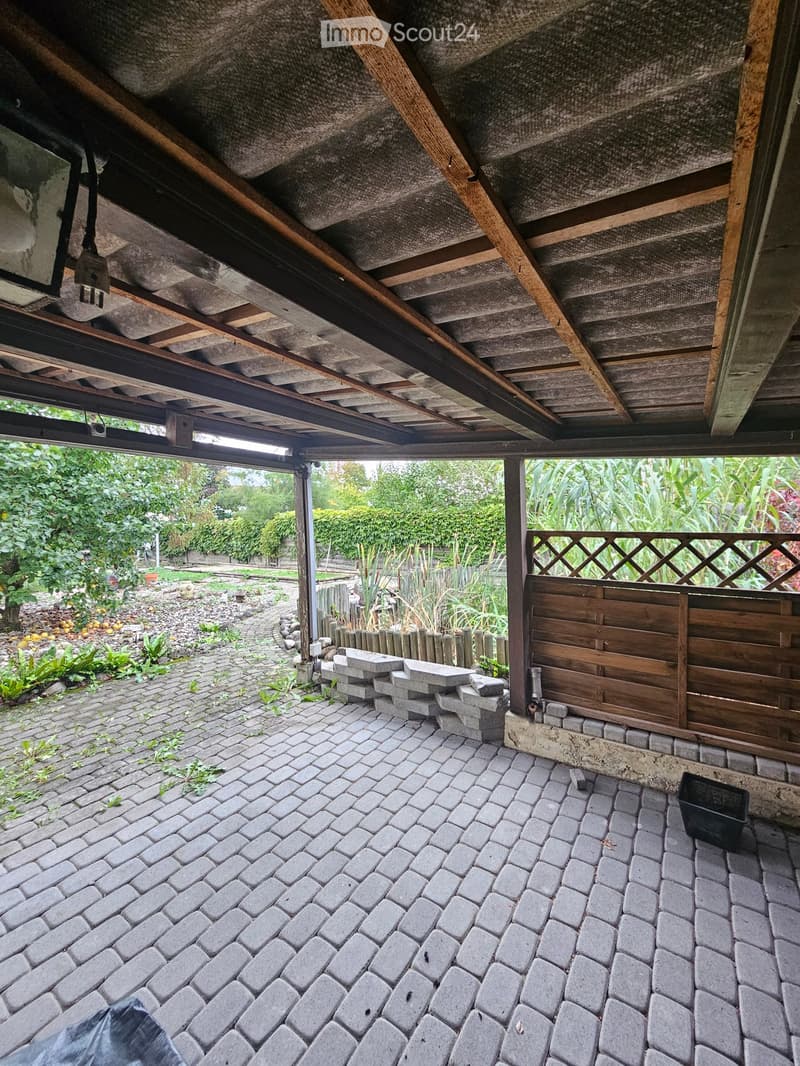
  • Outdoor patio with brick pavement, wooden fence, and visible garden area with plants and trees.
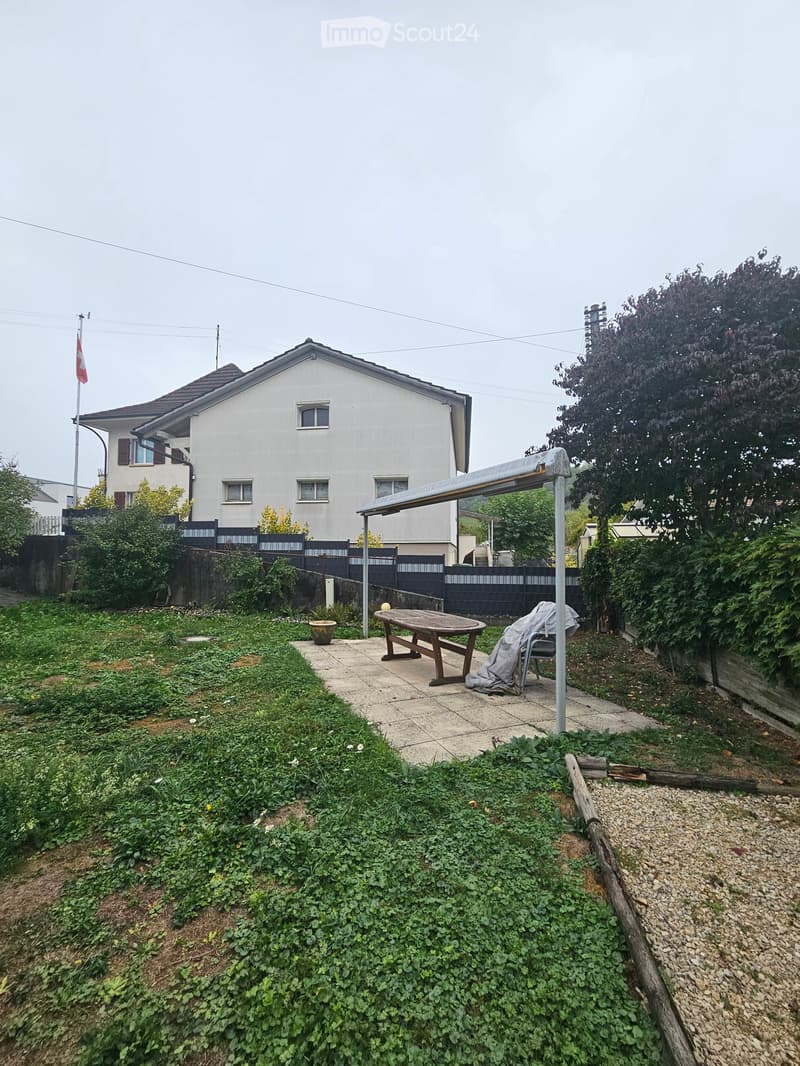
  • Garden with a tall tree, wooden bench, and various plants and shrubs.
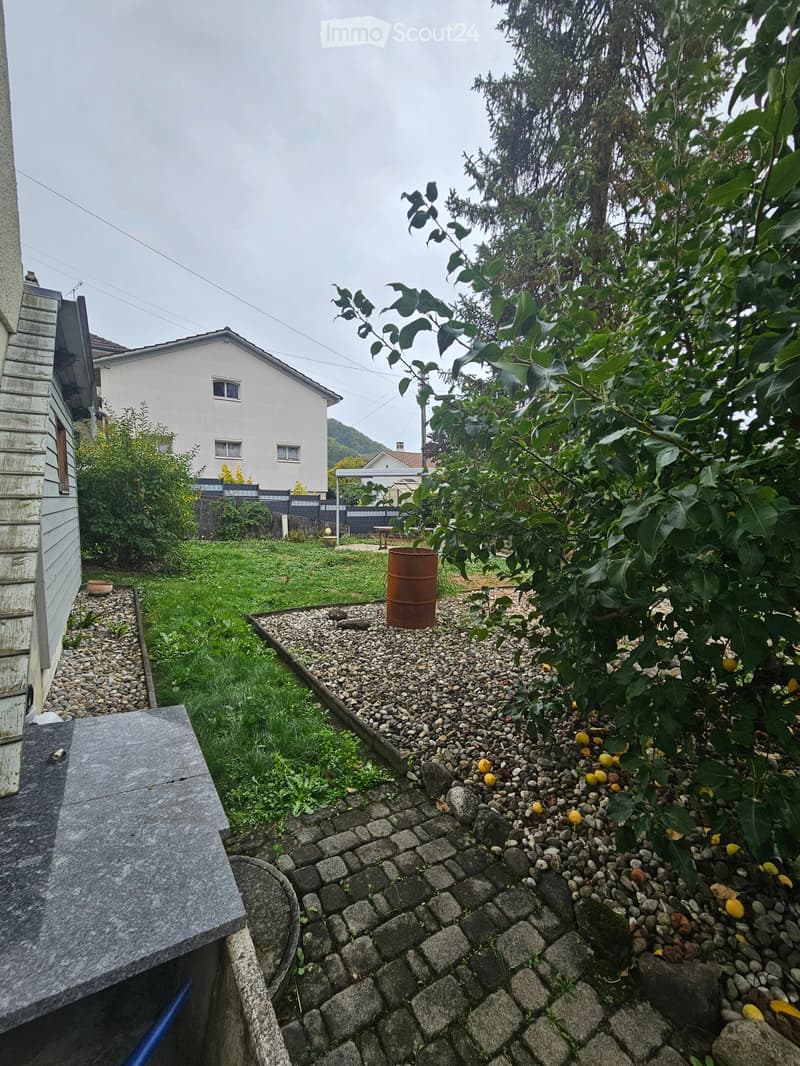
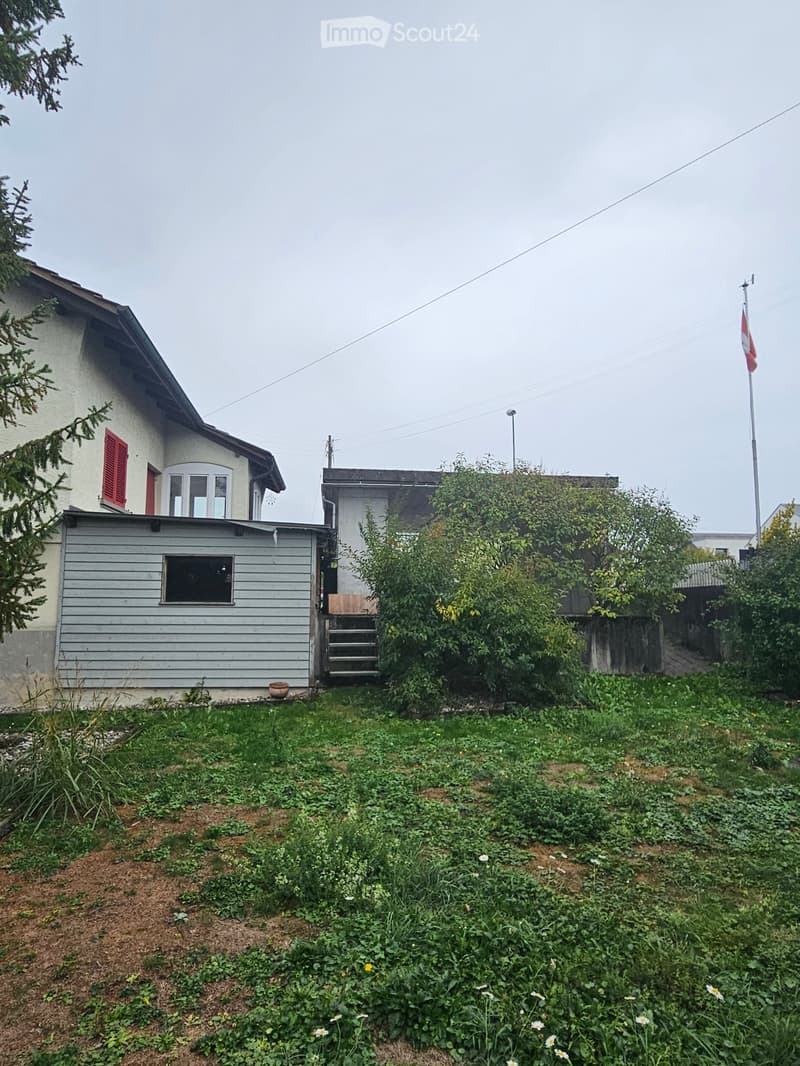
  • A garden area with overgrown vegetation, a small shed, and a house with red shutters and a grey exterior in the background.
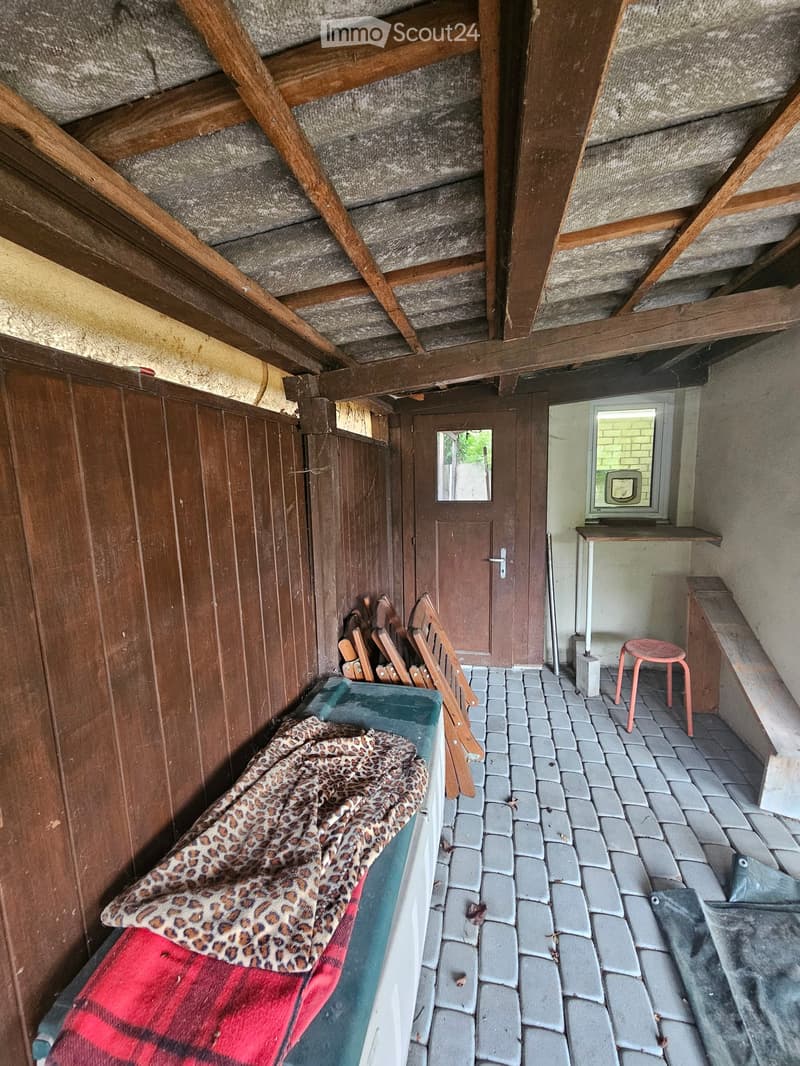
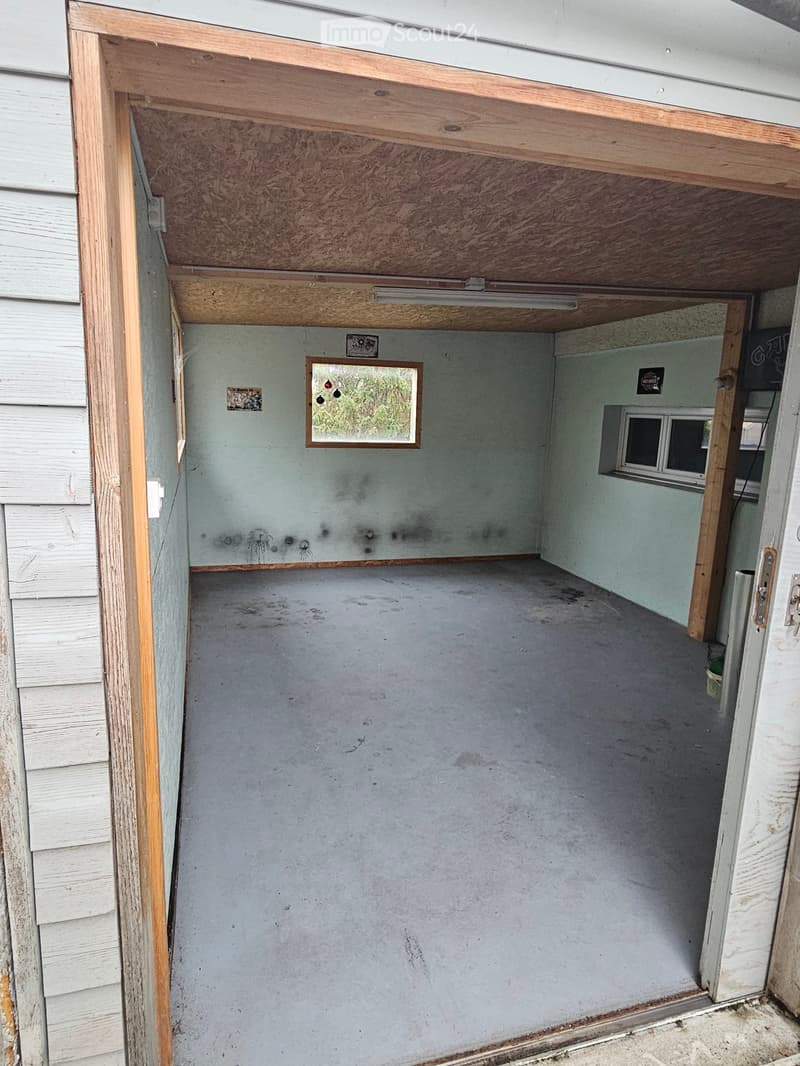
  • Motorrad/Fahrradgarage
  • Empty room with concrete floor, light blue walls, and wooden ceiling beams. Features a small window and a partially open door leading to another area.
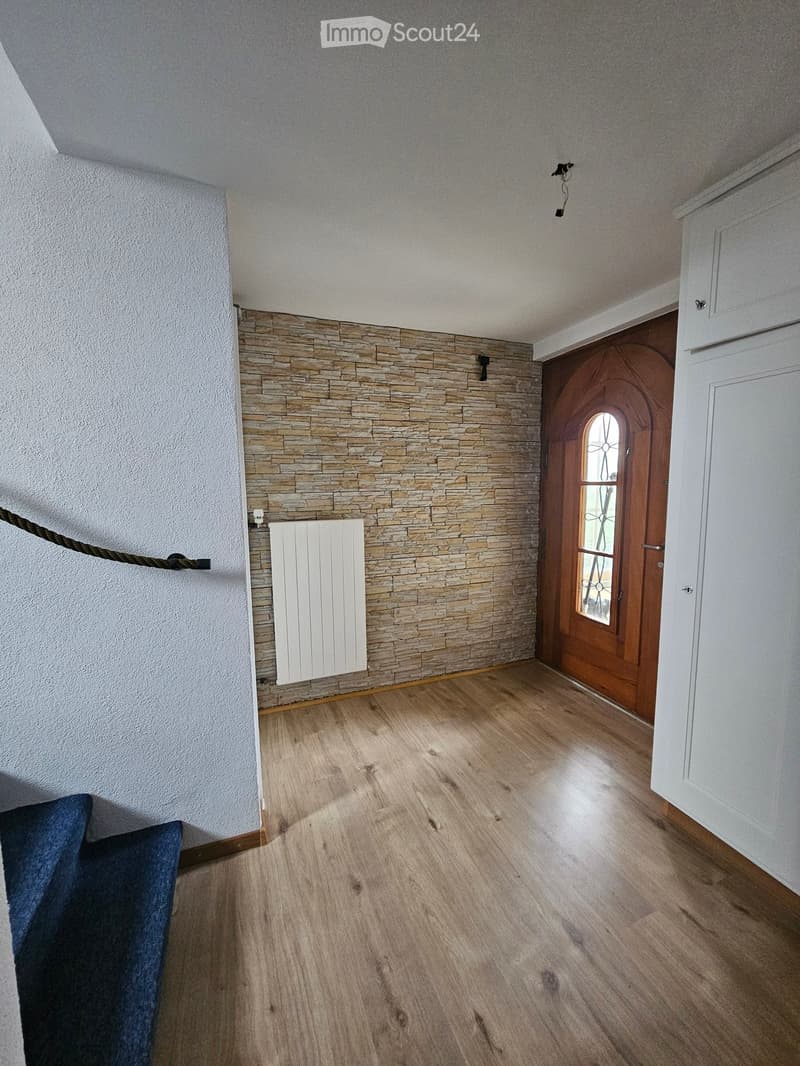
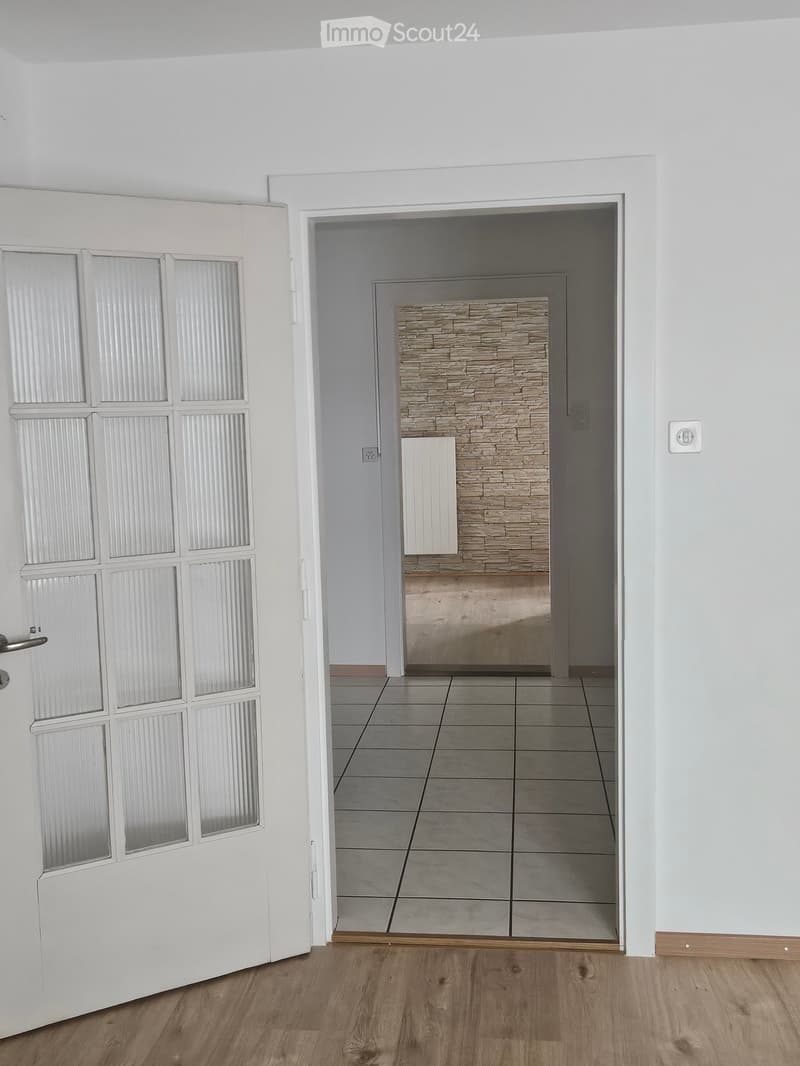
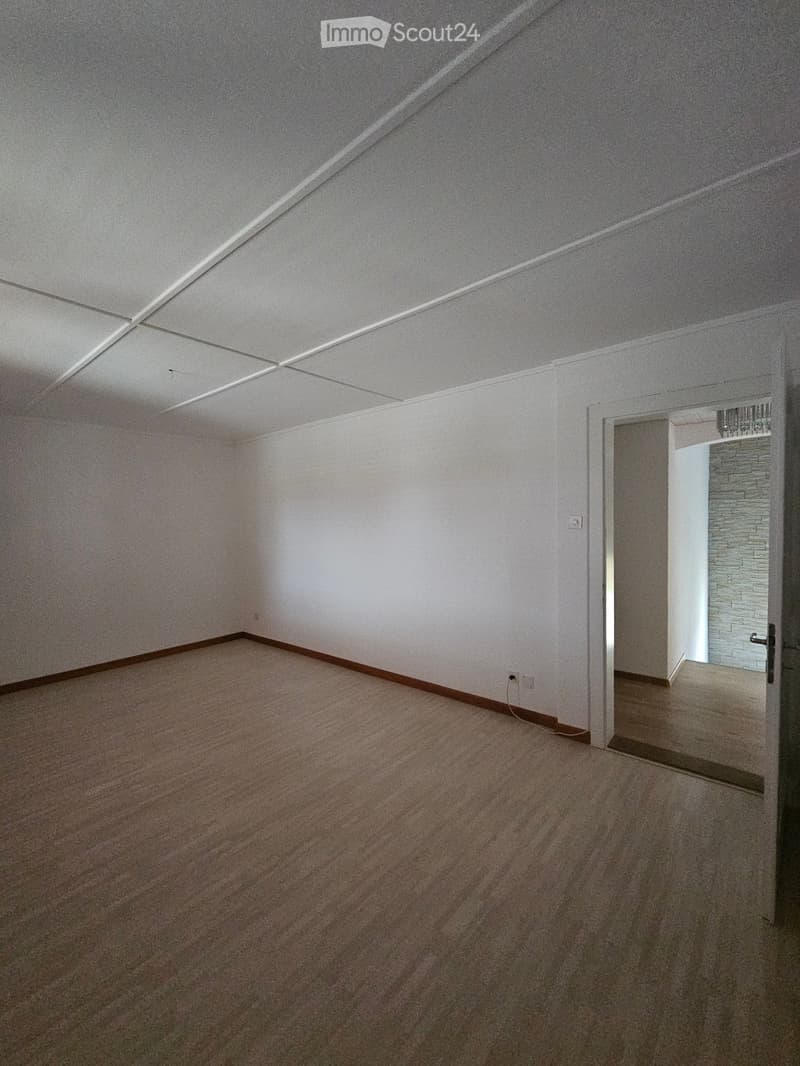
  • Empty room with wooden flooring, white walls, stone accent wall, white radiator, and a wooden door with glass panel.
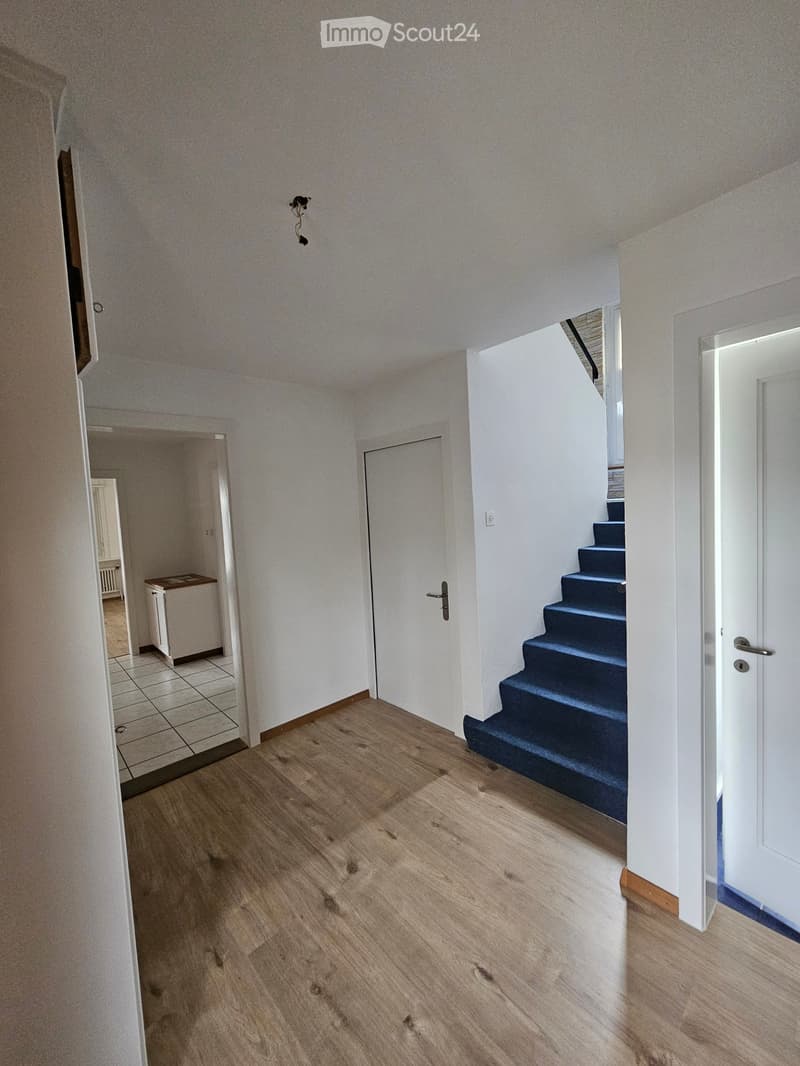
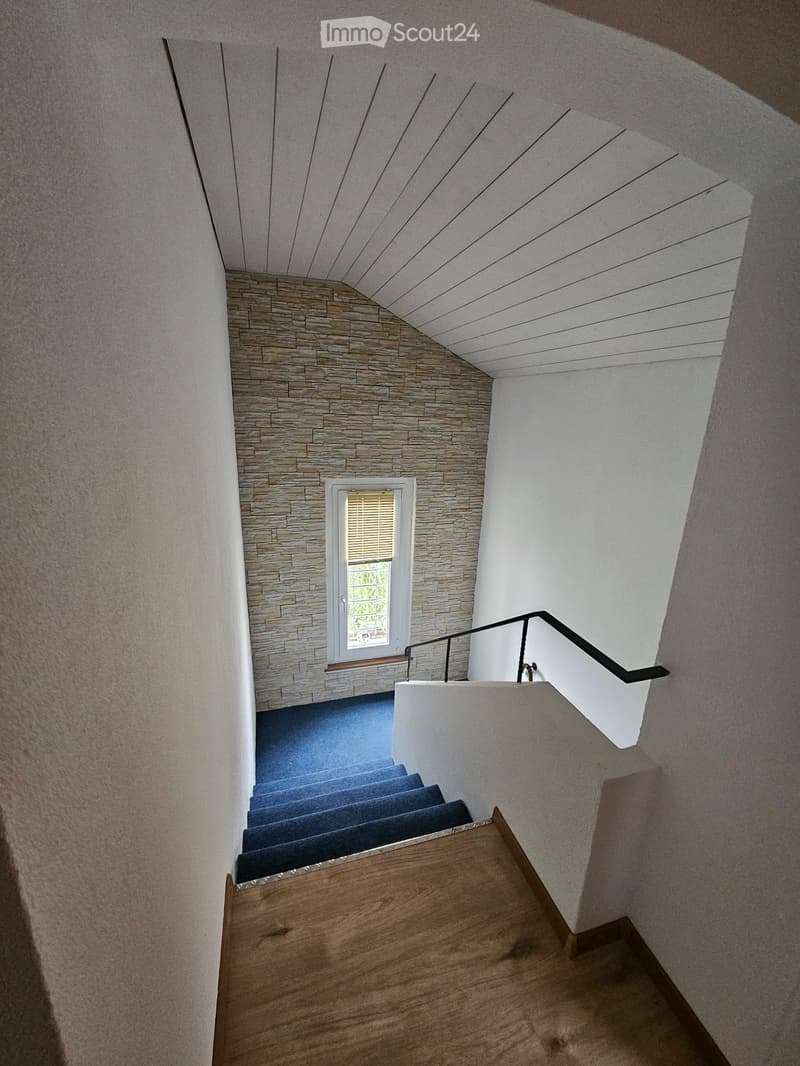
  • Empty hallway with wooden flooring, white walls, and a staircase leading upwards with blue carpeted steps.
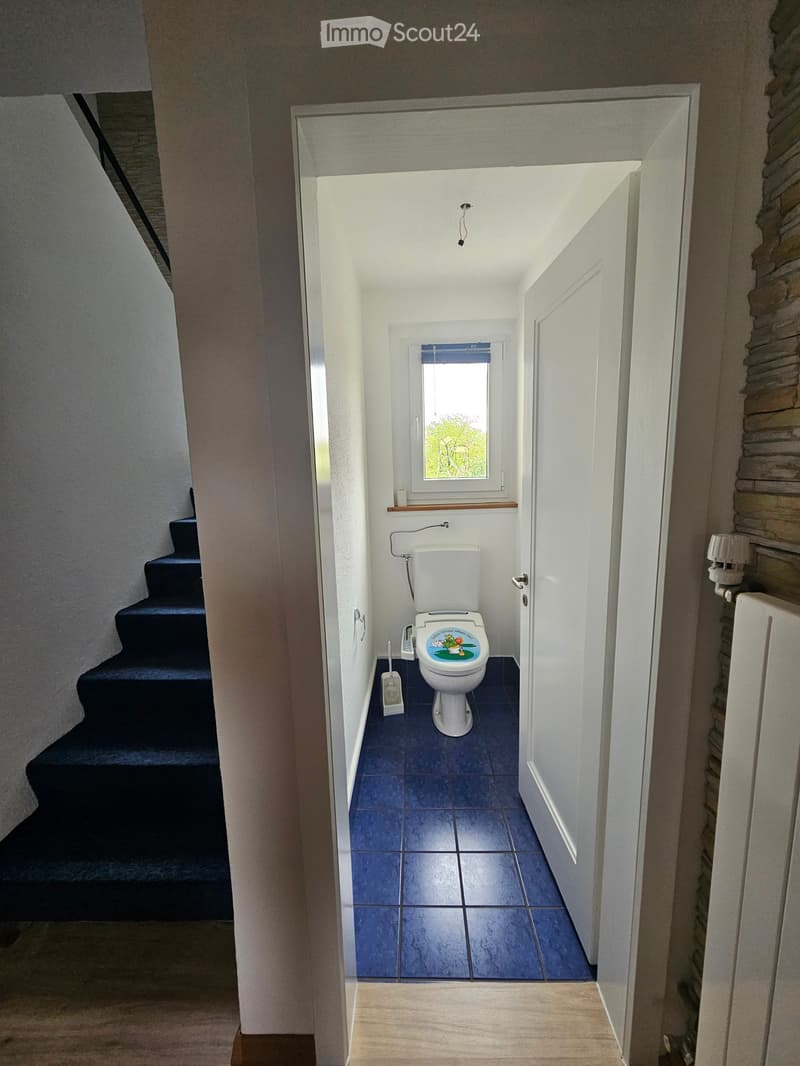
  • WC Parterre
  • Treppenaufgang
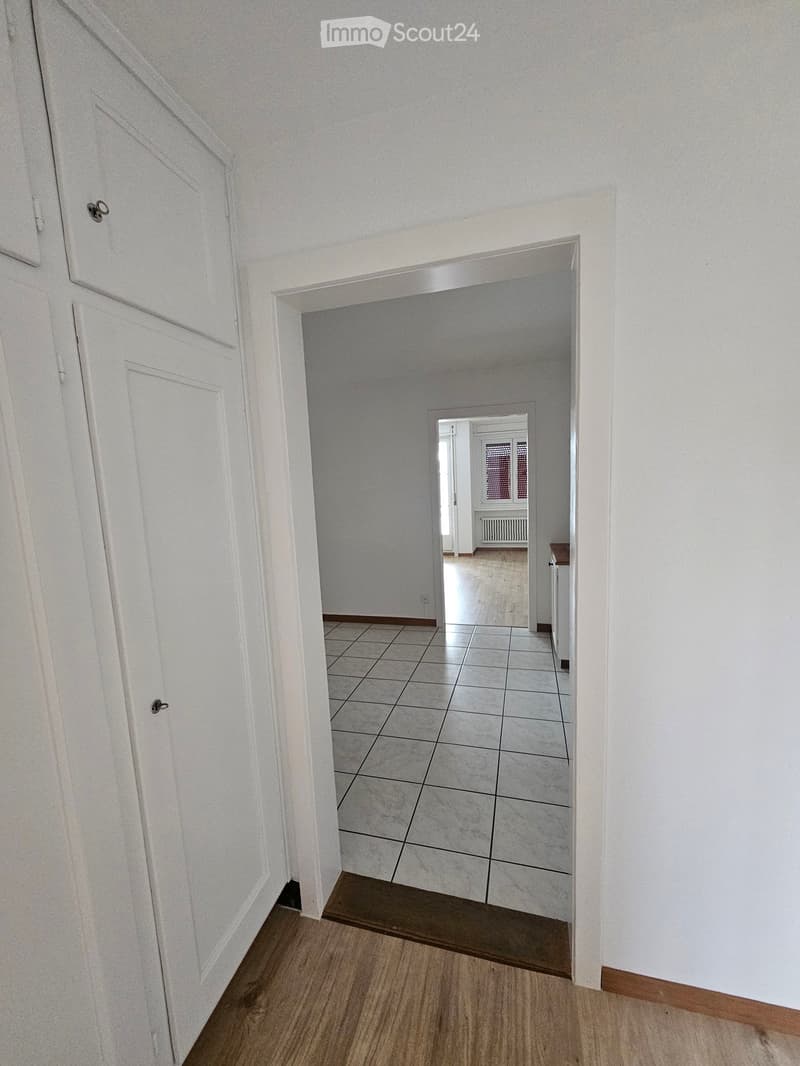
  • Empty hallway with white walls, wooden flooring, and tiled section leading to another room.
  • Eingang Esszimmer zur Küche
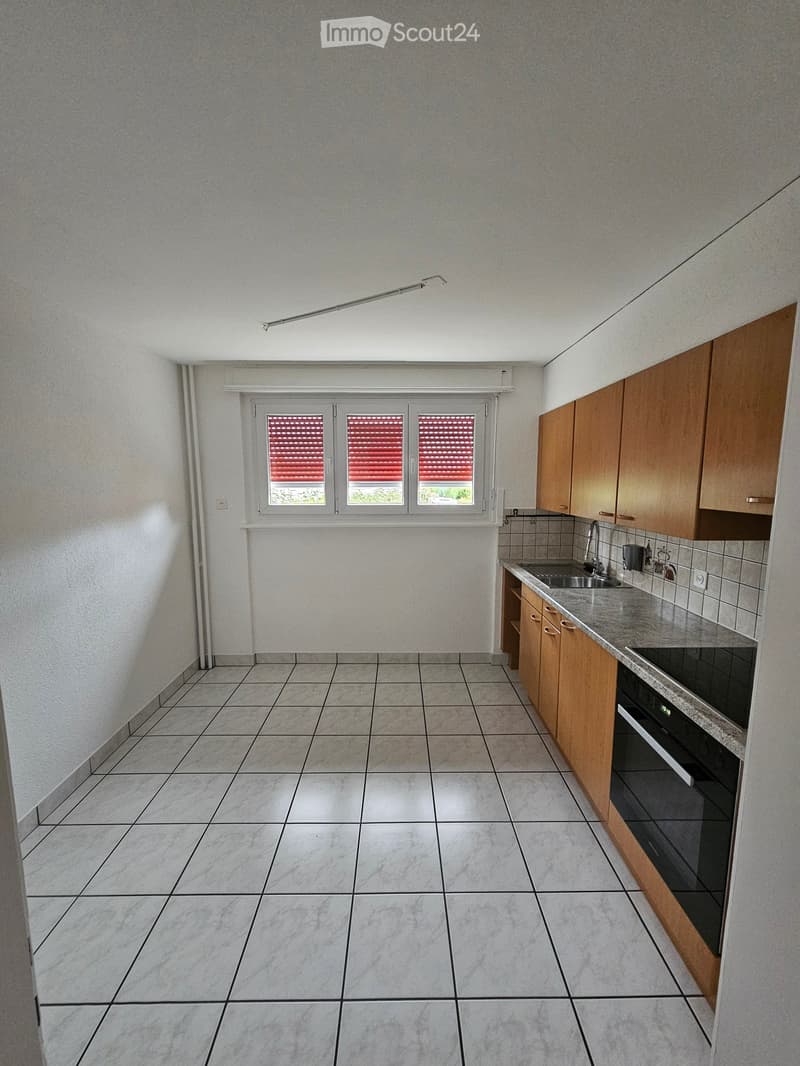
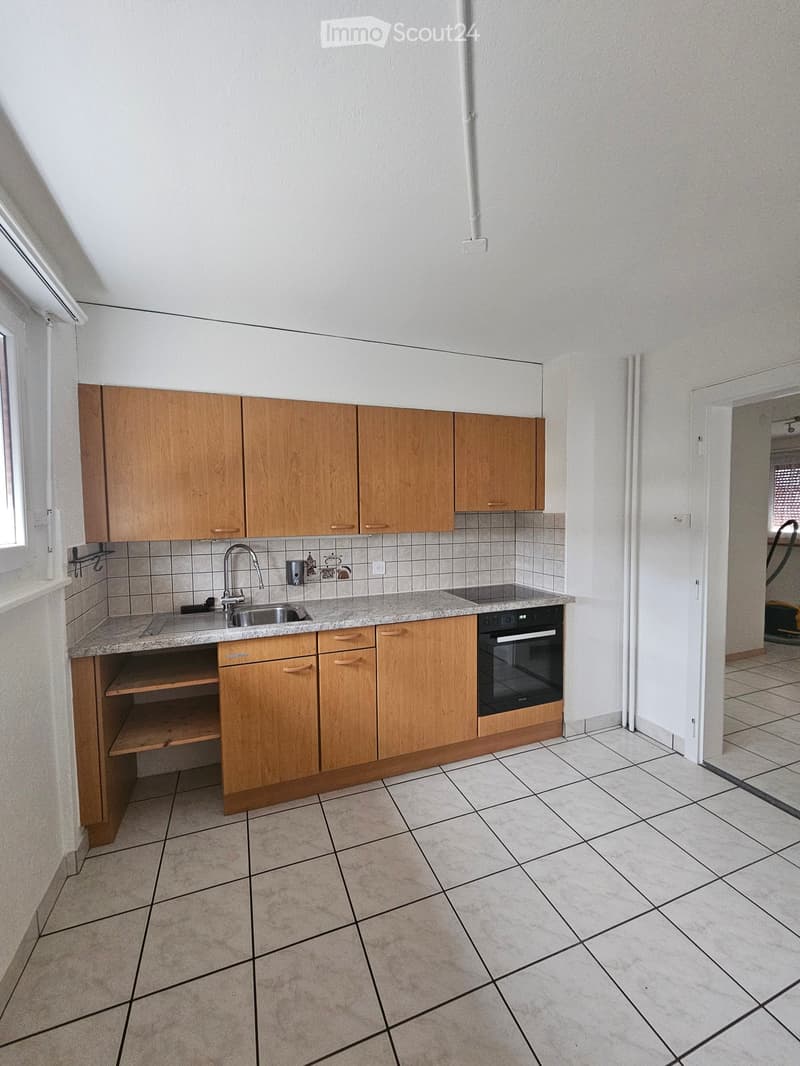
  • Empty kitchen with wooden cabinets, tiled walls, and a granite countertop. Includes a sink, faucet, and built-in oven.
  • Empty hallway with wooden flooring, white walls, and a door leading to another room with a tiled floor and a stone fireplace.
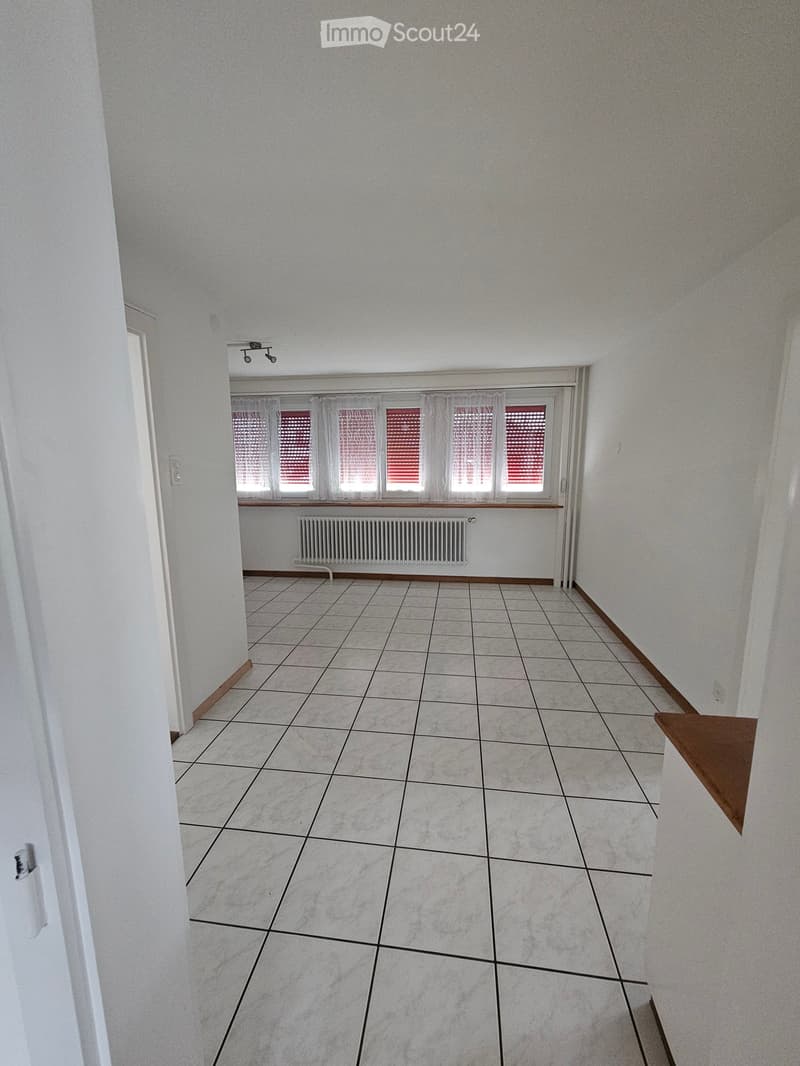
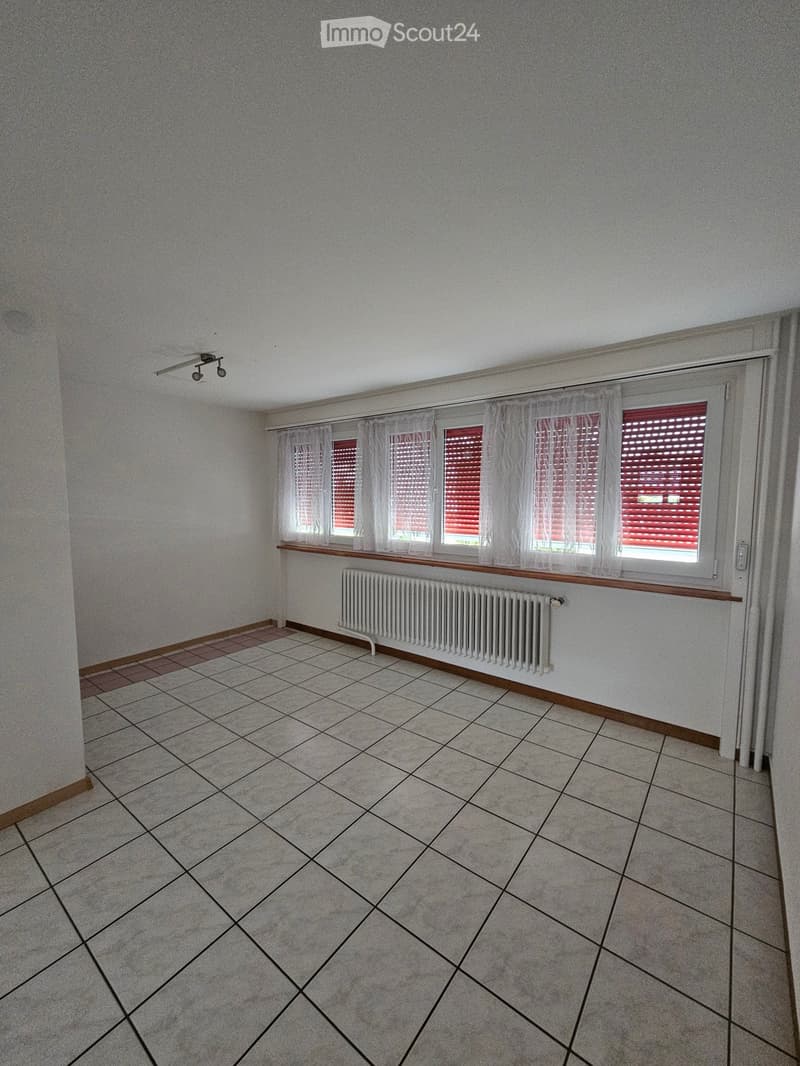
  • Empty room with tiled floor, white walls, and large windows with blinds. No furniture or equipment present.
  • Esszimmer
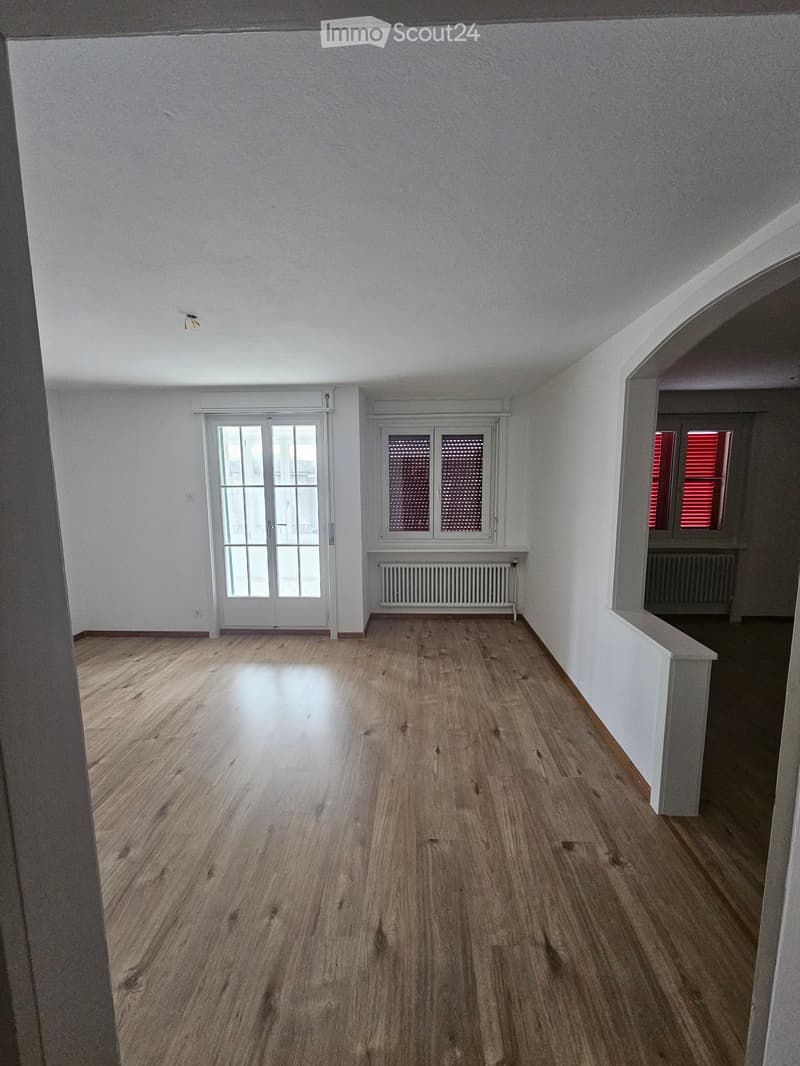
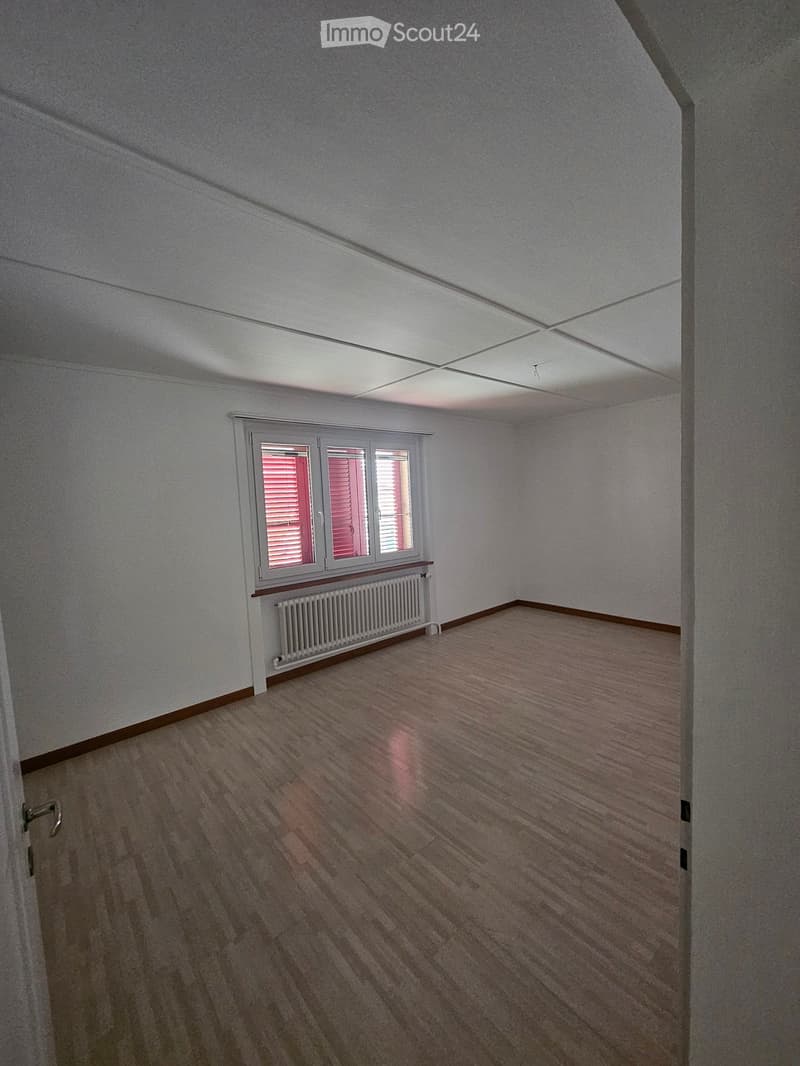
  • Empty room with wooden flooring, white walls, and large windows with blinds. Radiators are visible under the windows.
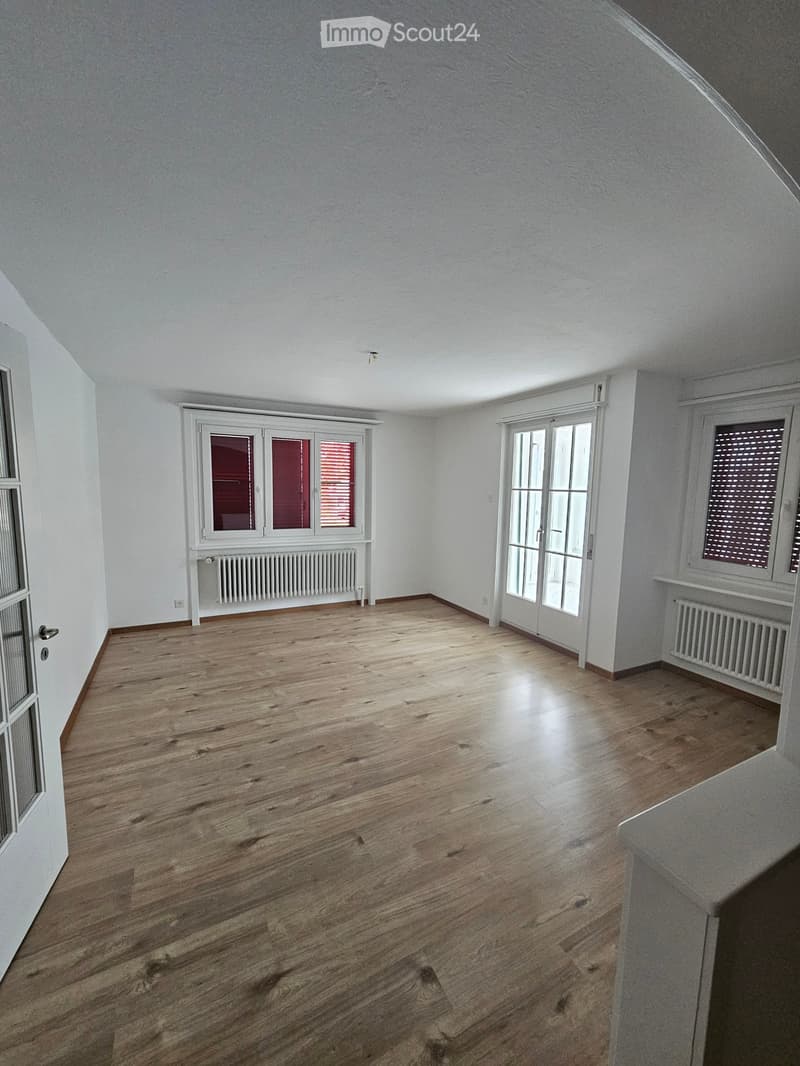
  • Empty room with wooden flooring, white walls, and large windows with blinds. Radiators are visible beneath the windows.
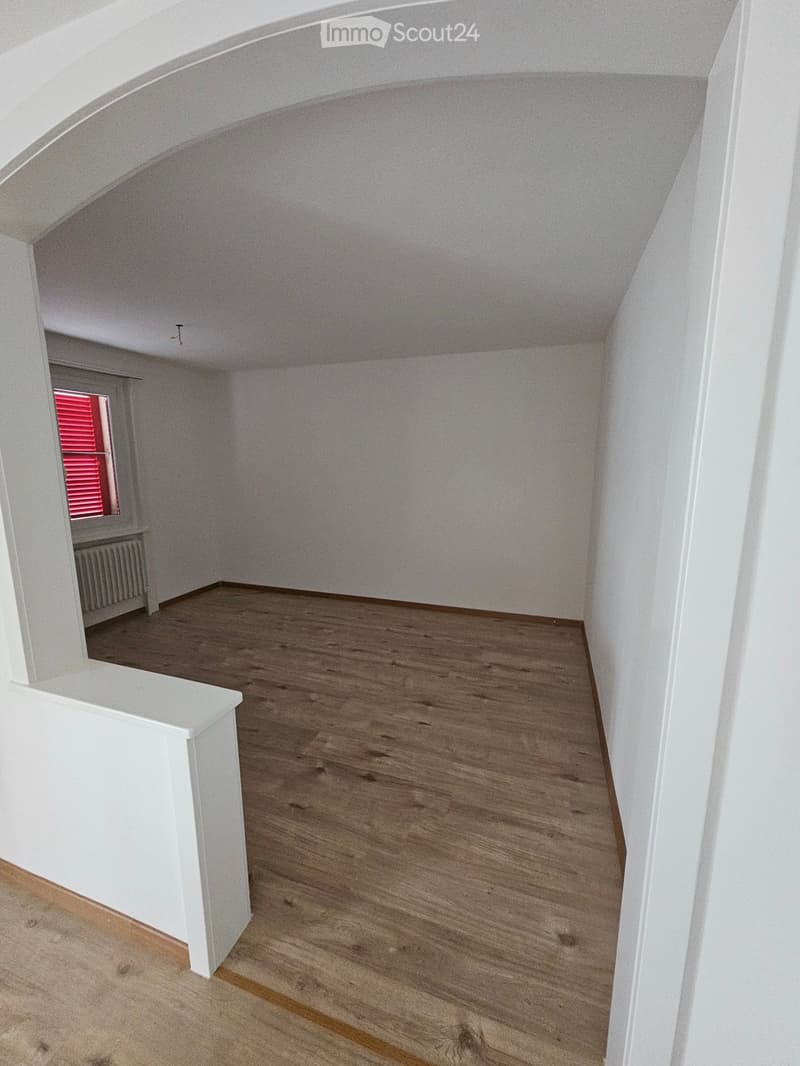
  • Empty attic room with wooden flooring, white walls, and a slanted ceiling. A window with red shutters is visible in the background.
  • Treppenaufgang
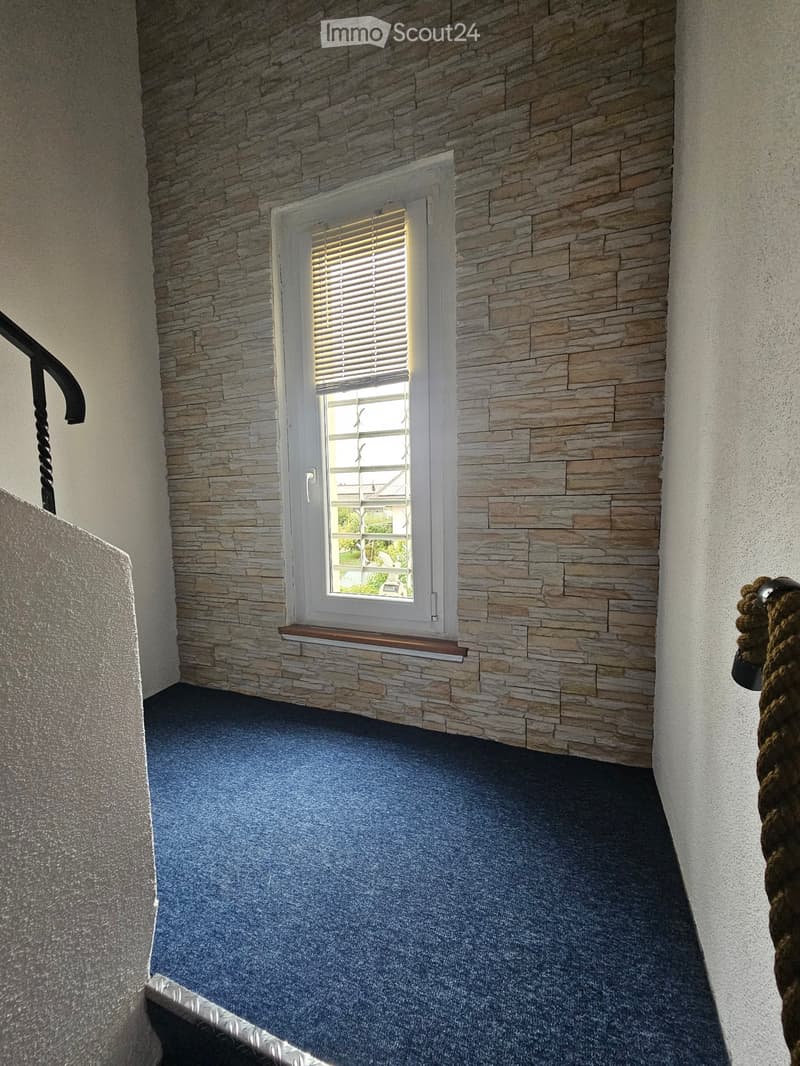
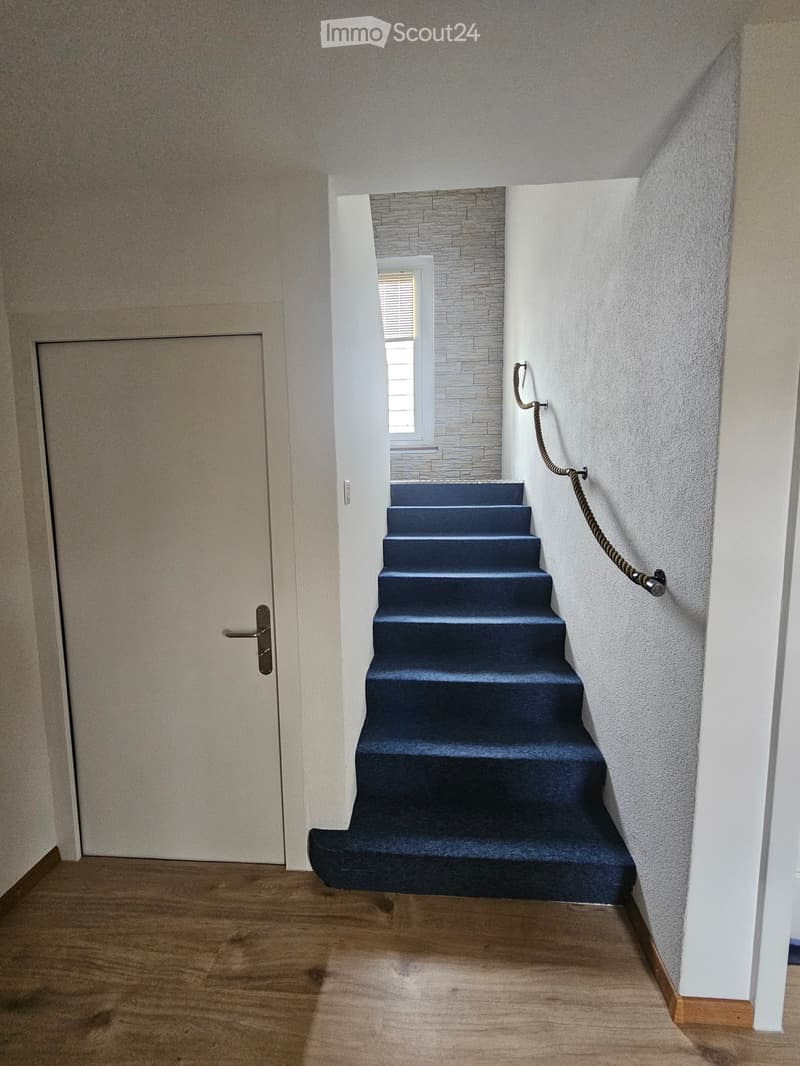
  • Staircase with blue carpeted steps, white walls, wooden handrail, and a wooden door with glass panel visible at the bottom.
  • Treppenaufgang
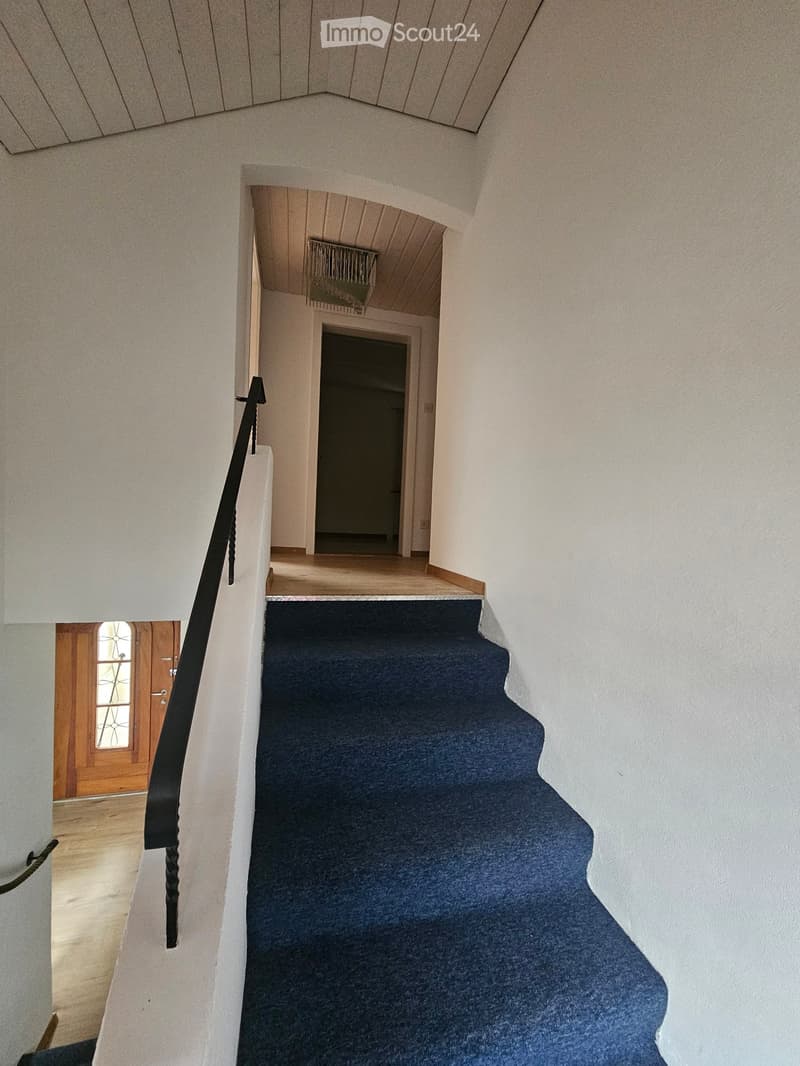
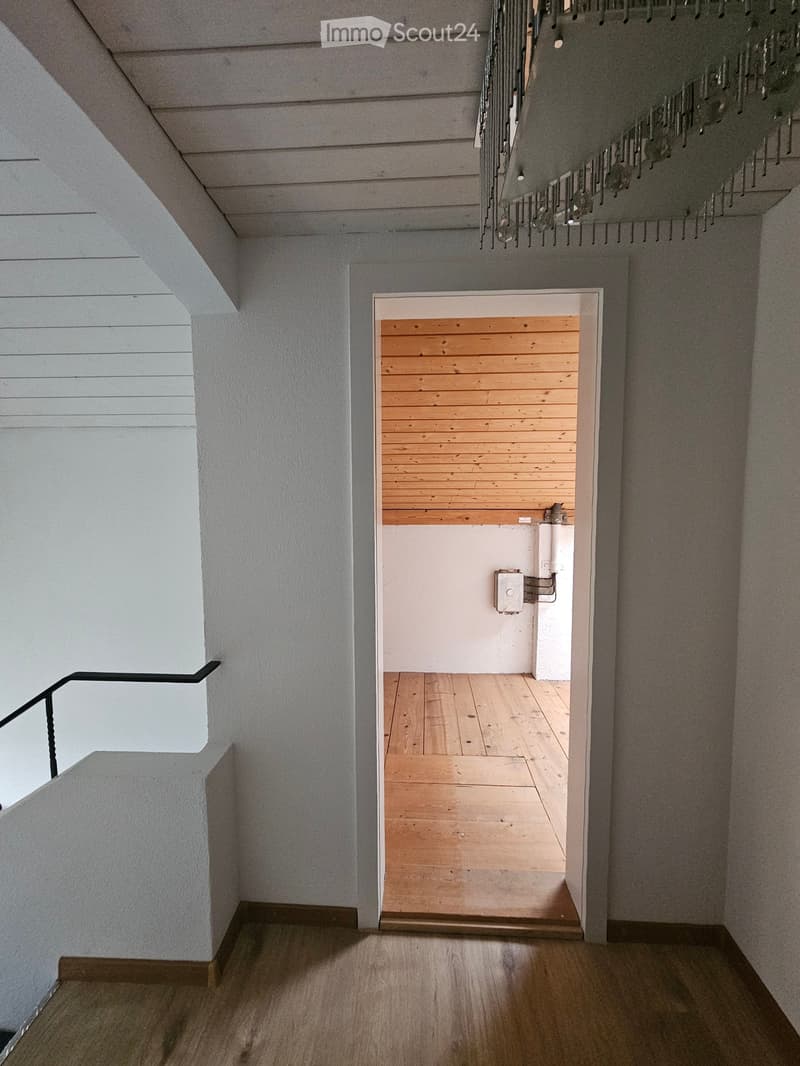
  • Modern hallway with wooden flooring, white walls, and a staircase leading upwards. A small room with wooden paneling is visible at the end of the hallway.
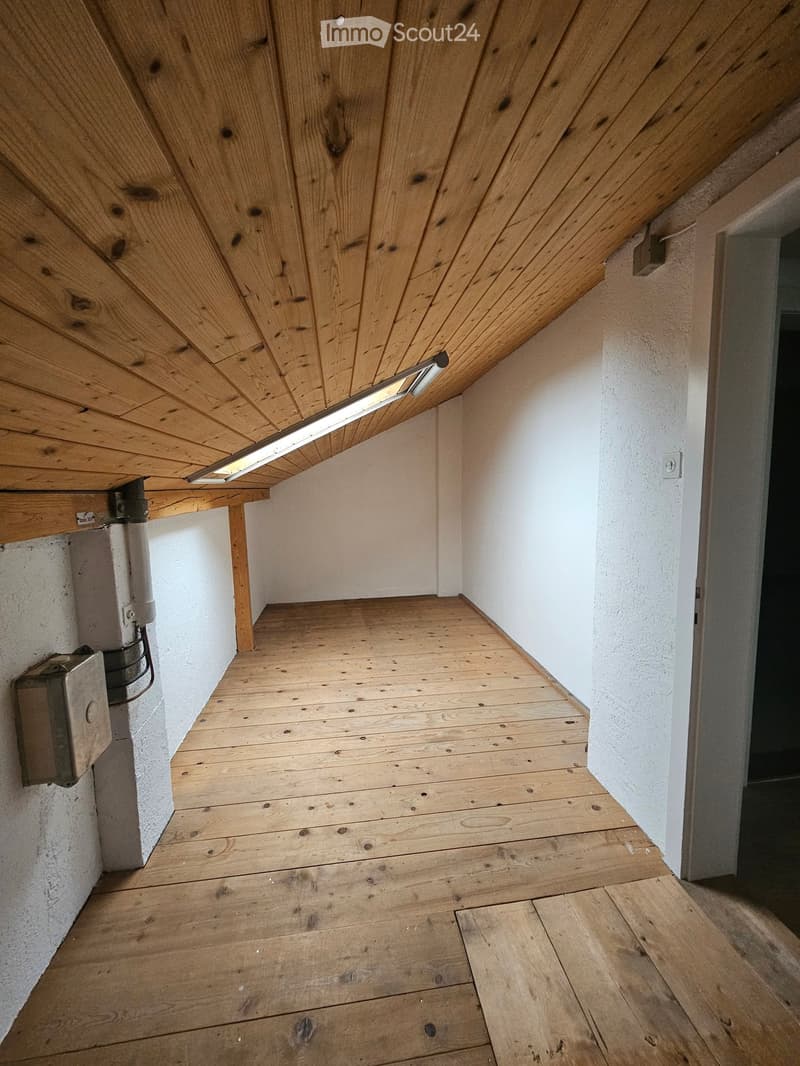
  • Empty room with wooden floor and slanted wooden ceiling, white walls, and a small light fixture on the ceiling.
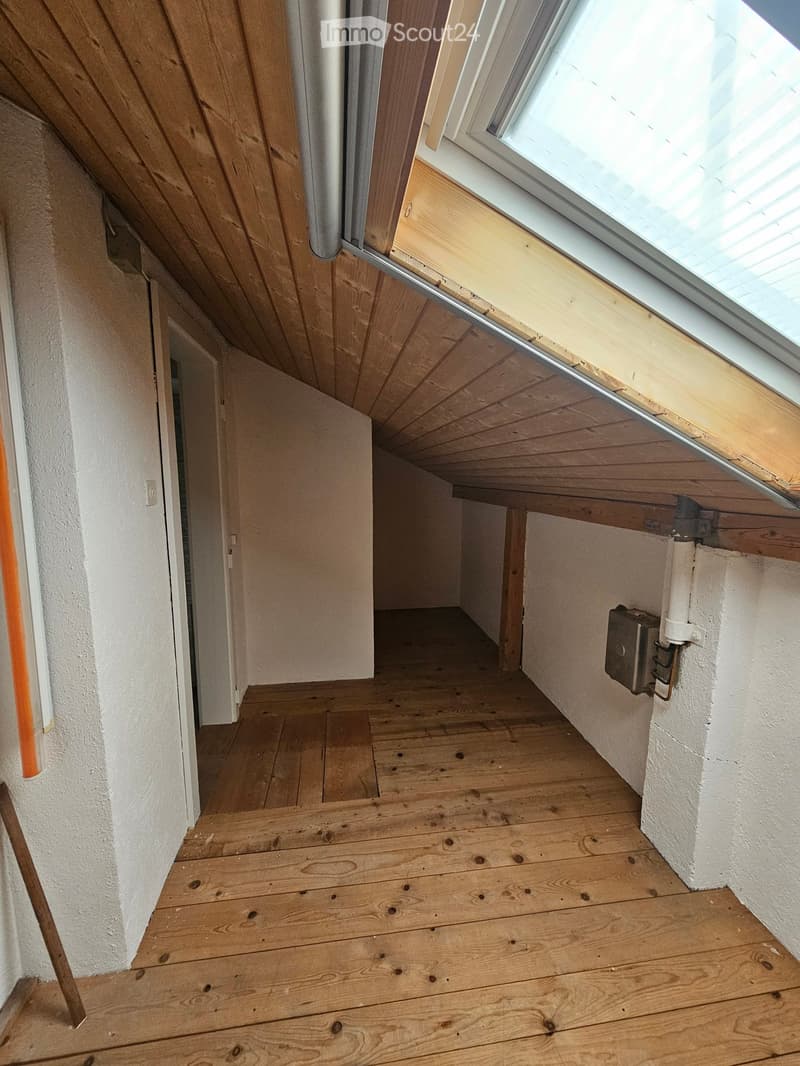
  • Empty wooden-floored hallway with white walls, a partially open door, and a skylight window at the far end.
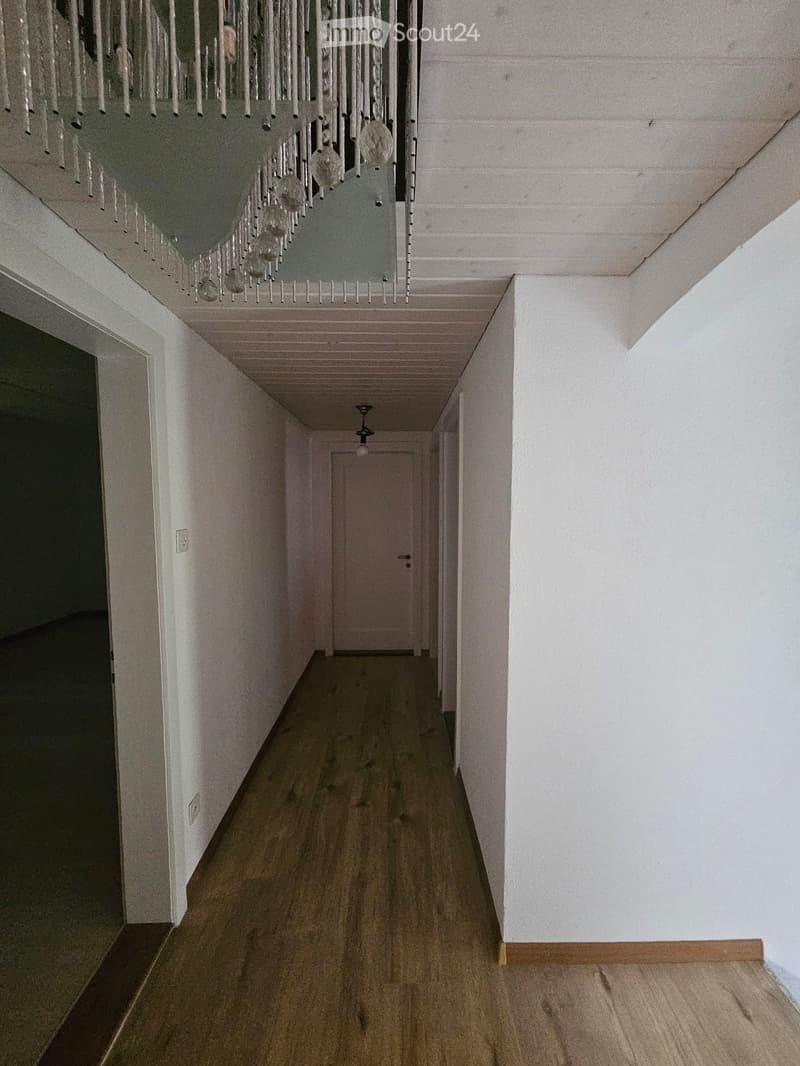
  • A long, narrow hallway with wooden flooring, white walls, and a chandelier hanging from the ceiling. The hallway leads to a closed door at the end.
  • Empty room with wooden flooring, white walls, and a window with blinds. A radiator is placed below the window.
  • Empty room with white walls, carpeted floor, and a door leading to another space.
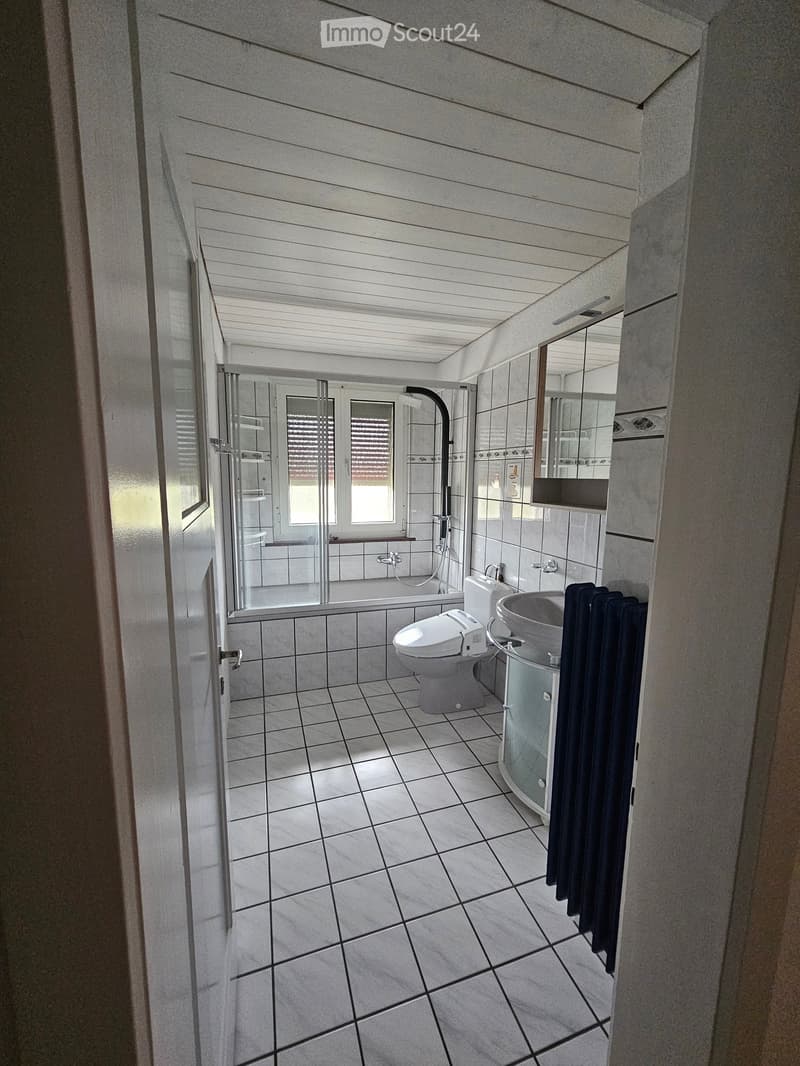
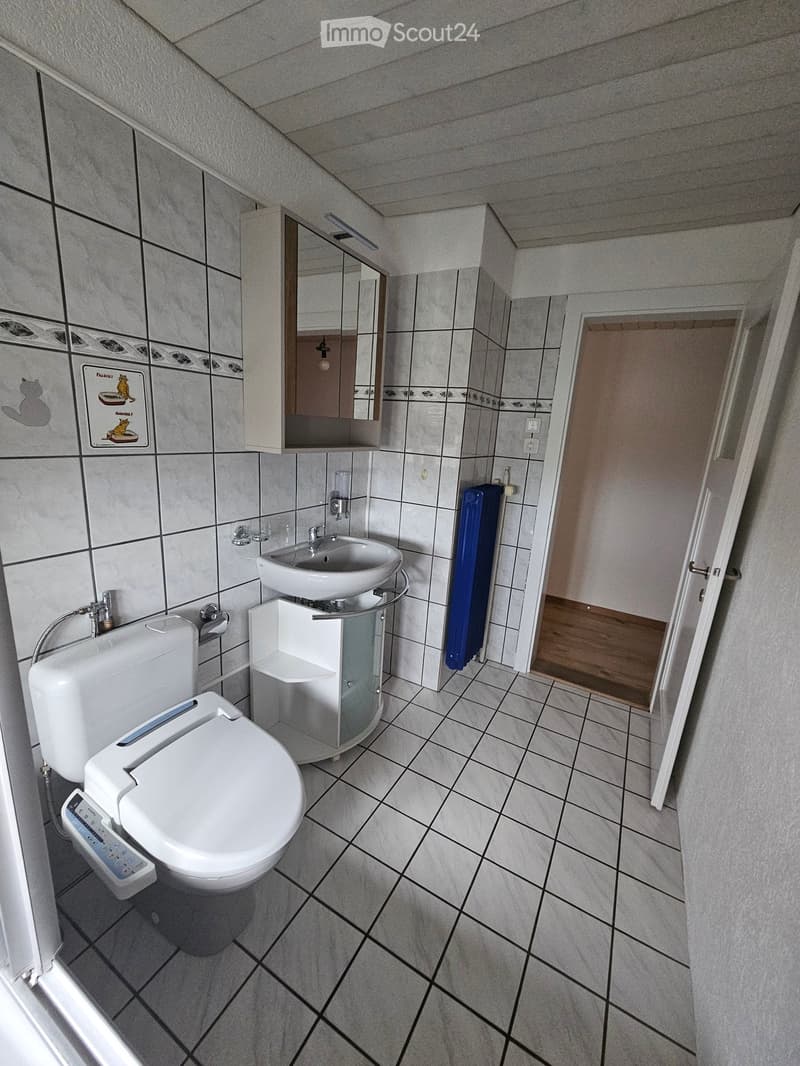
  • Badezimmer
  • Badezimmer
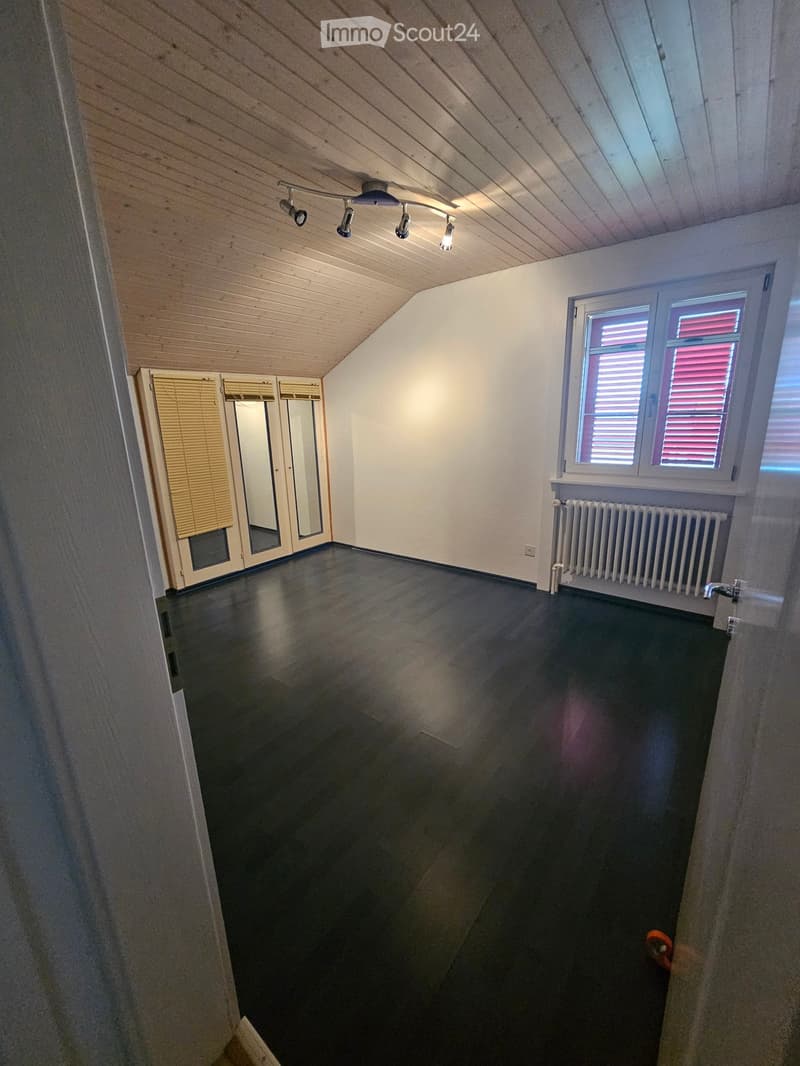
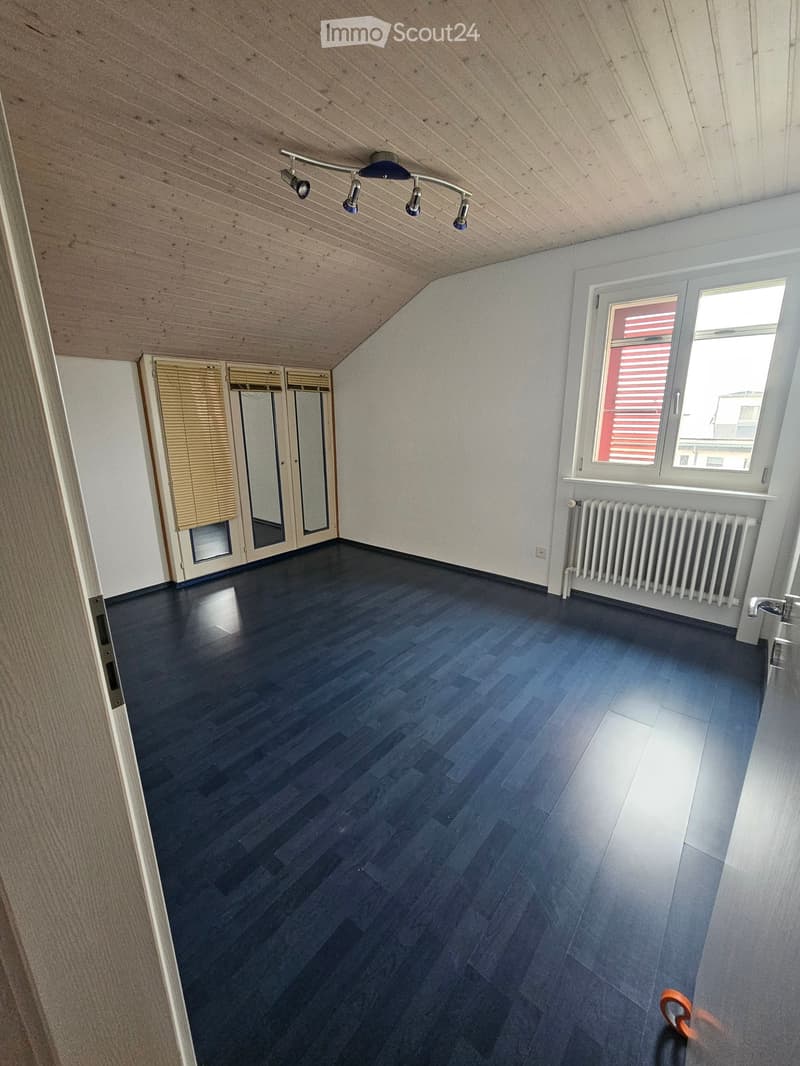
  • Empty room with dark wooden flooring, white walls, and a slanted wooden ceiling. Features include a window with blinds, a radiator, and a closet with mirrored doors.
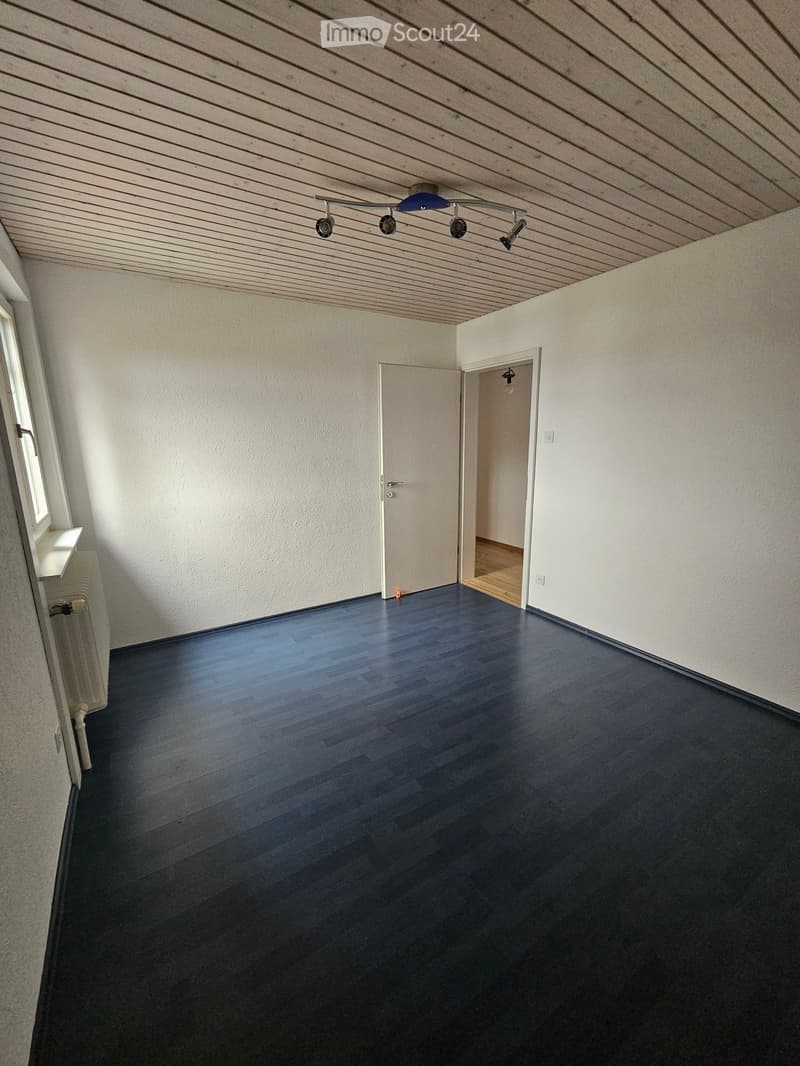
  • Empty room with dark wooden flooring, white walls, and a wooden ceiling with track lighting. Two doors are visible, one leading to another room.
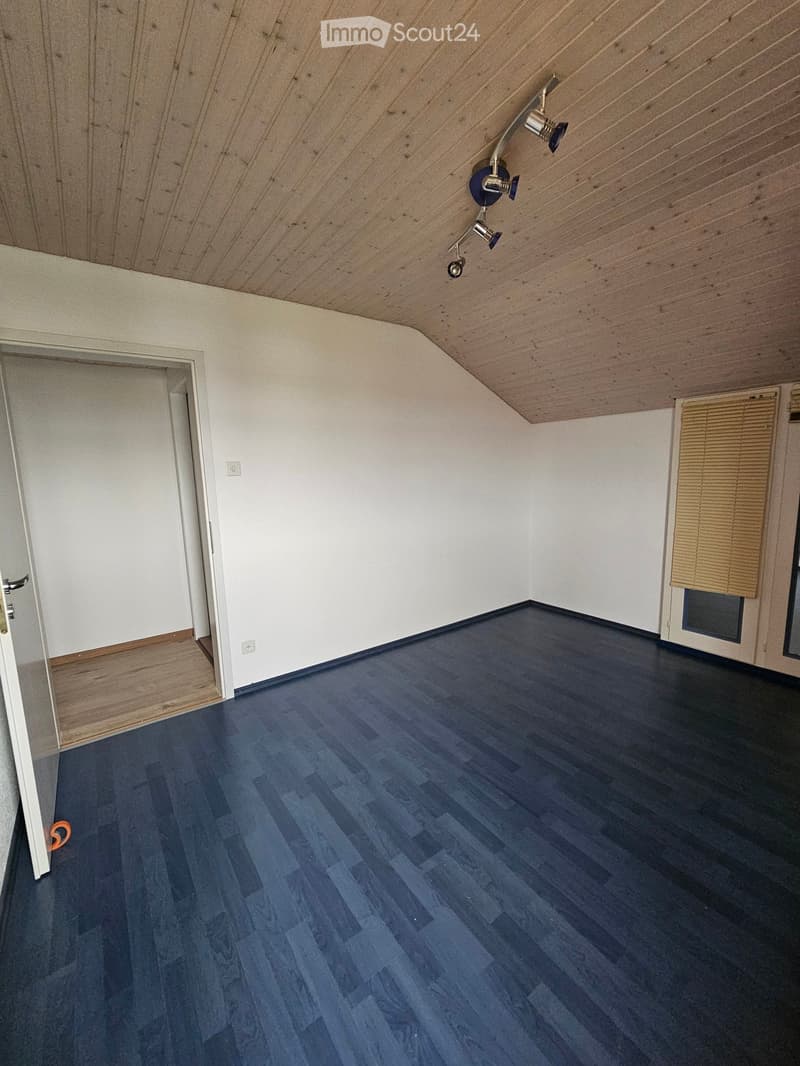
  • Empty room with dark blue wooden flooring, white walls, and a slanted wooden ceiling. Features include a door on the left and a window with blinds on the right.
  • Kinderzimmer
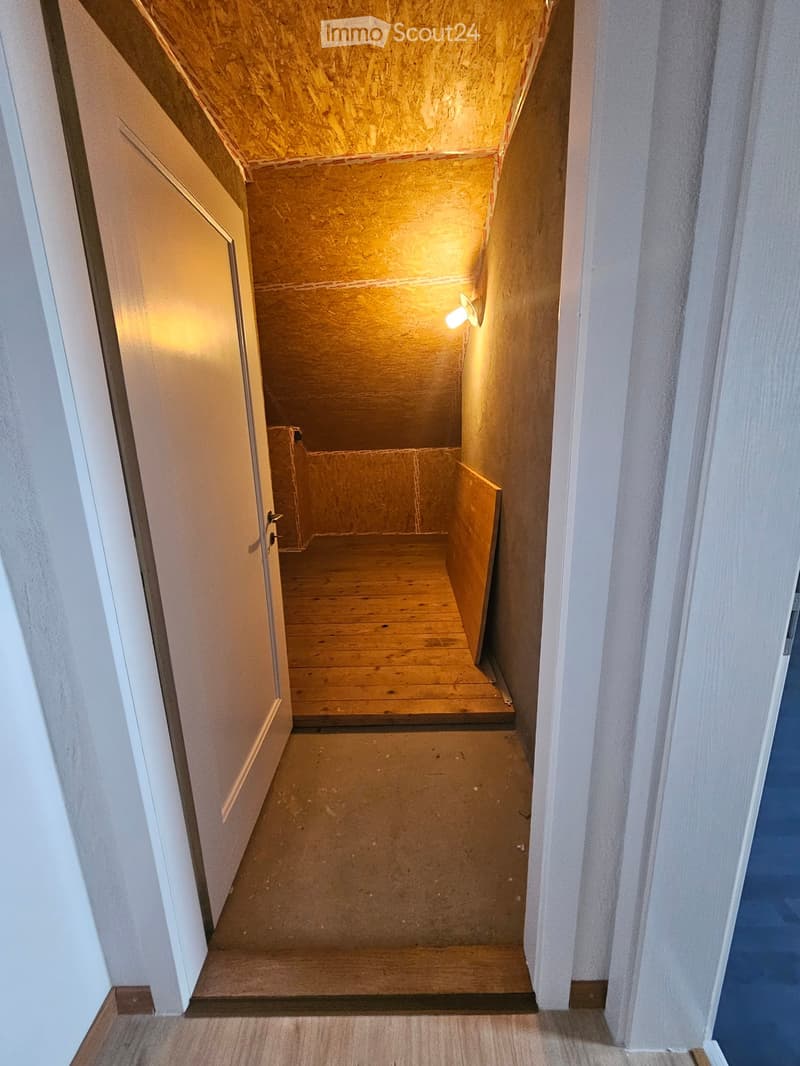
  • Narrow, unfinished hallway with wooden stairs leading to an attic space. Exposed wooden beams and walls, warm lighting from a wall-mounted lamp.
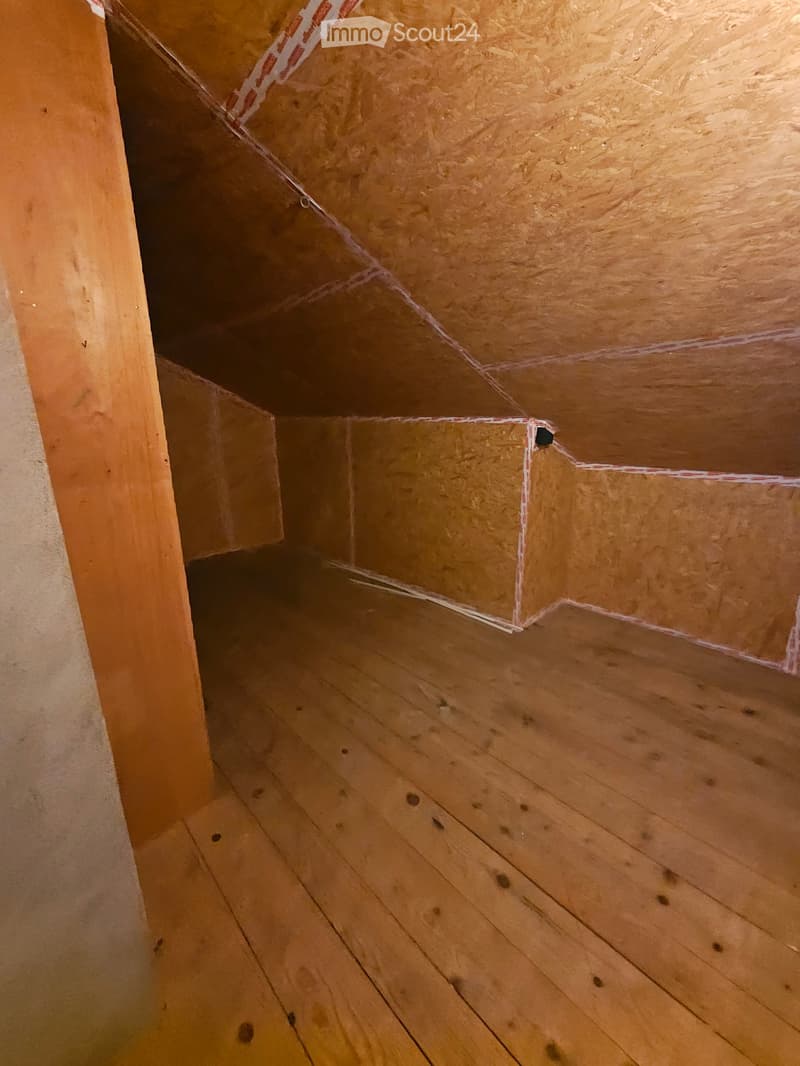
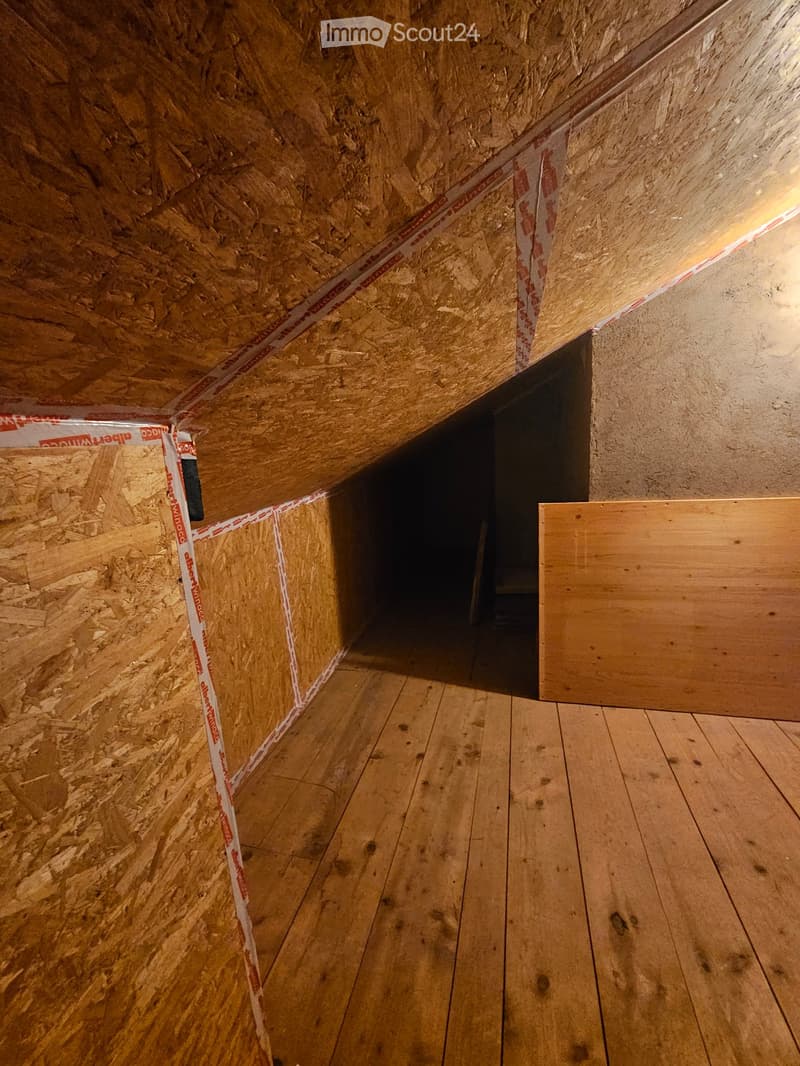
  • Empty attic space with wooden floor and exposed wooden ceiling beams, no furniture or equipment.
  • Empty attic space with exposed wooden beams, insulation, and a wooden floor. No furniture or equipment present.
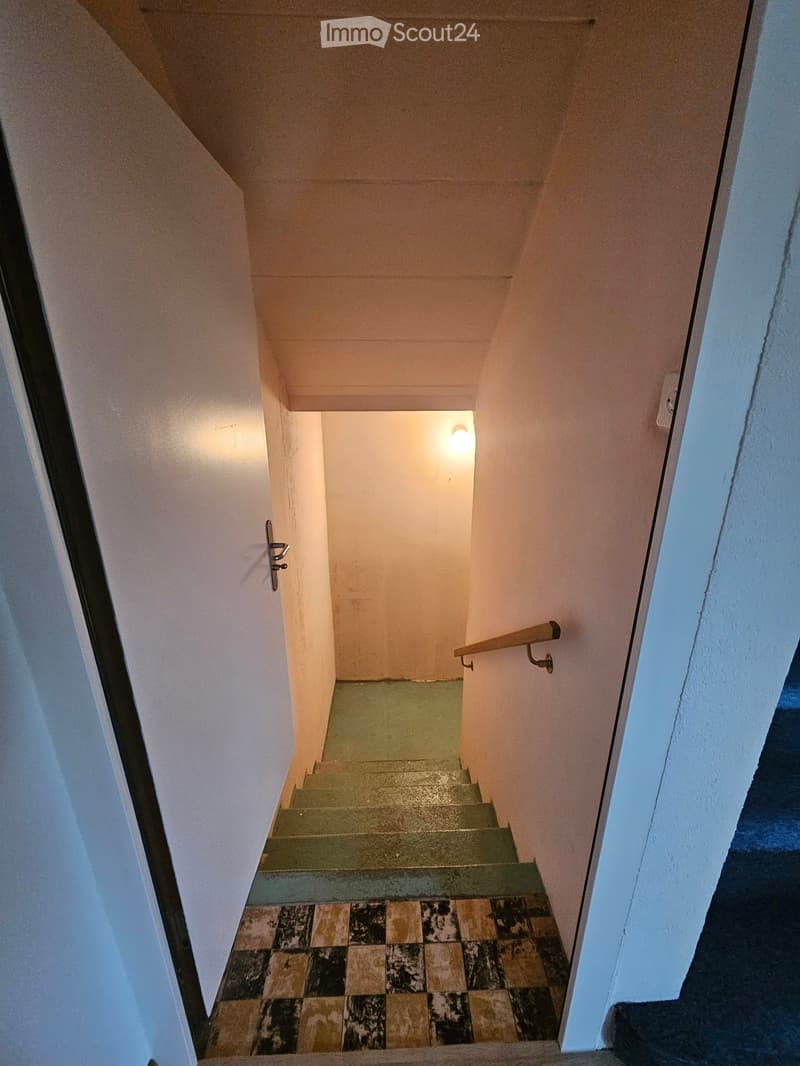
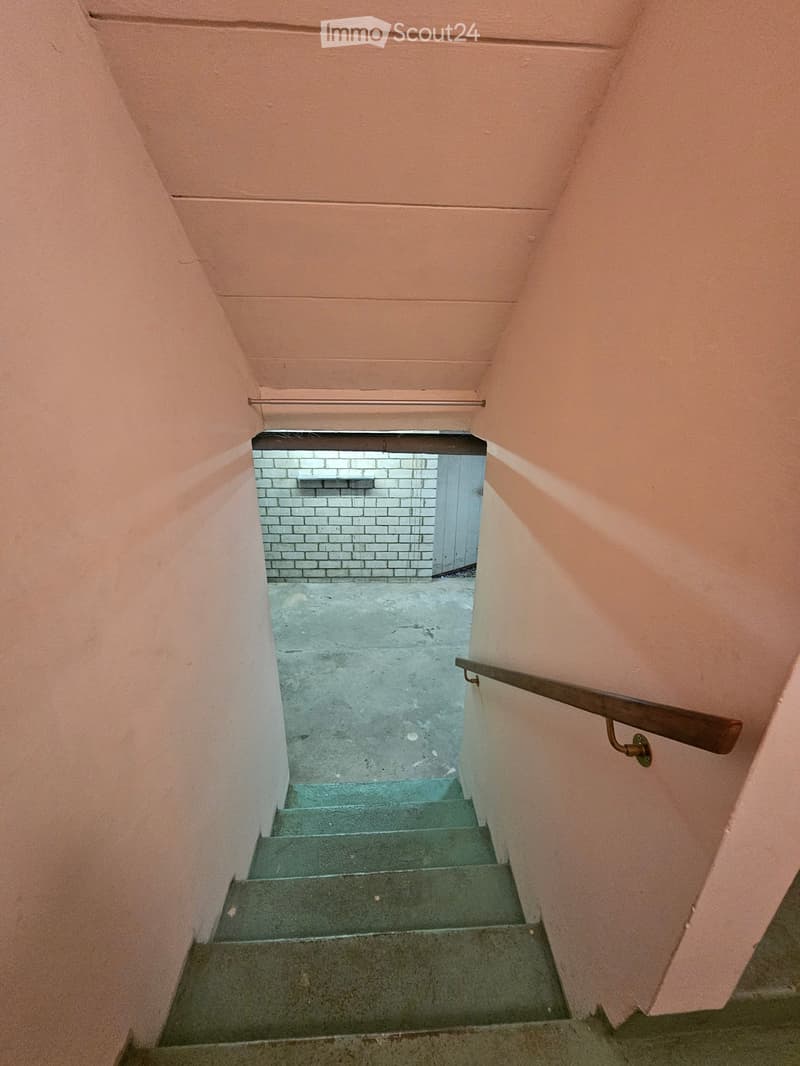
  • Abgang in Keller
  • Abgang in Keller
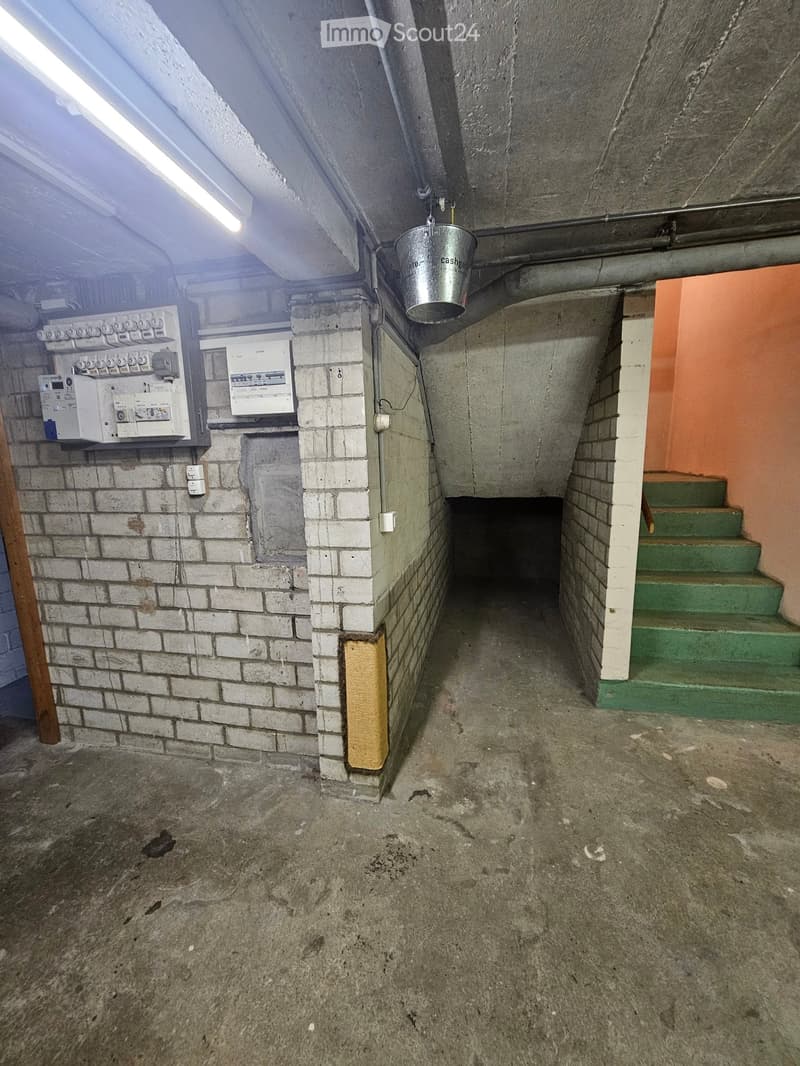
  • Empty basement corridor with concrete floor, brick walls, electrical panels, green stairs leading up, and a hanging bucket.
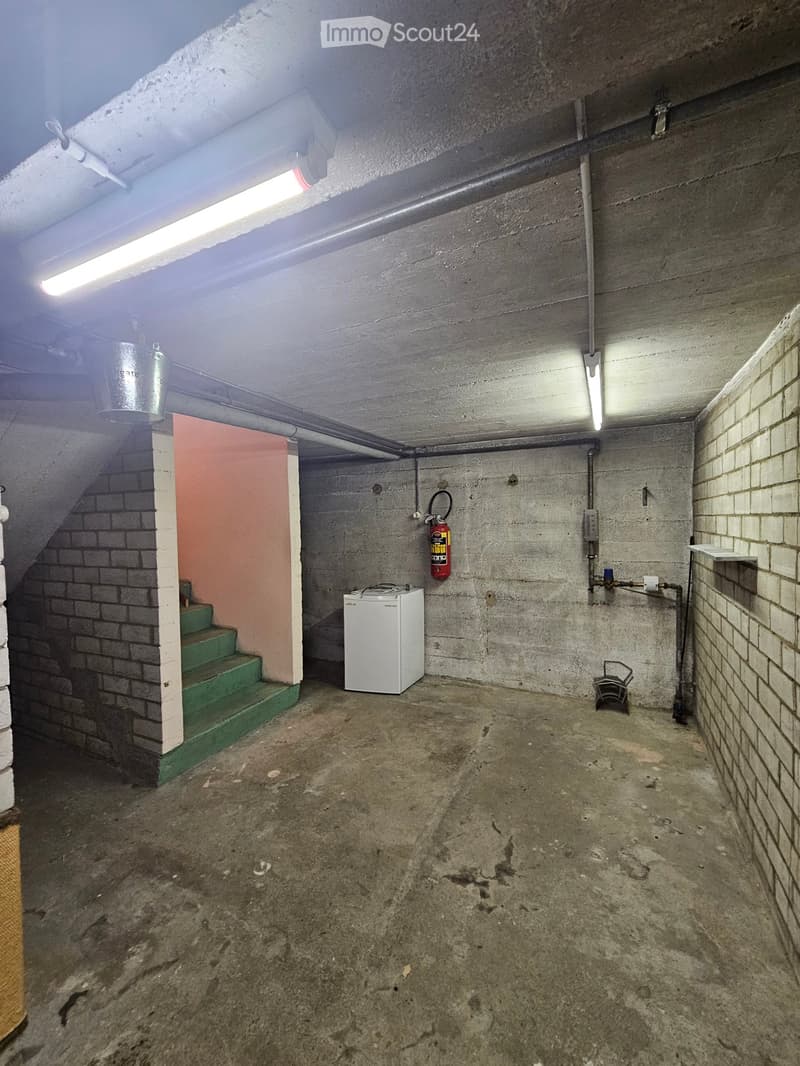
  • Empty basement with concrete walls and floor, green-painted staircase, white mini-fridge, fire extinguisher, and exposed pipes.
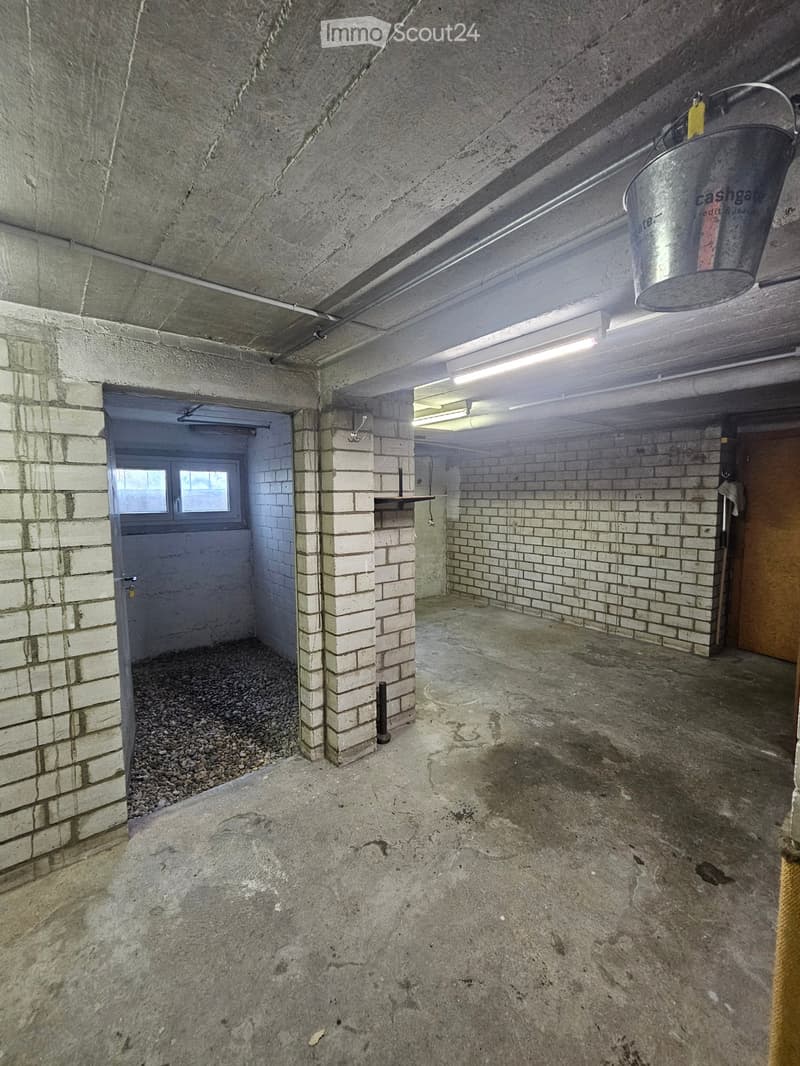
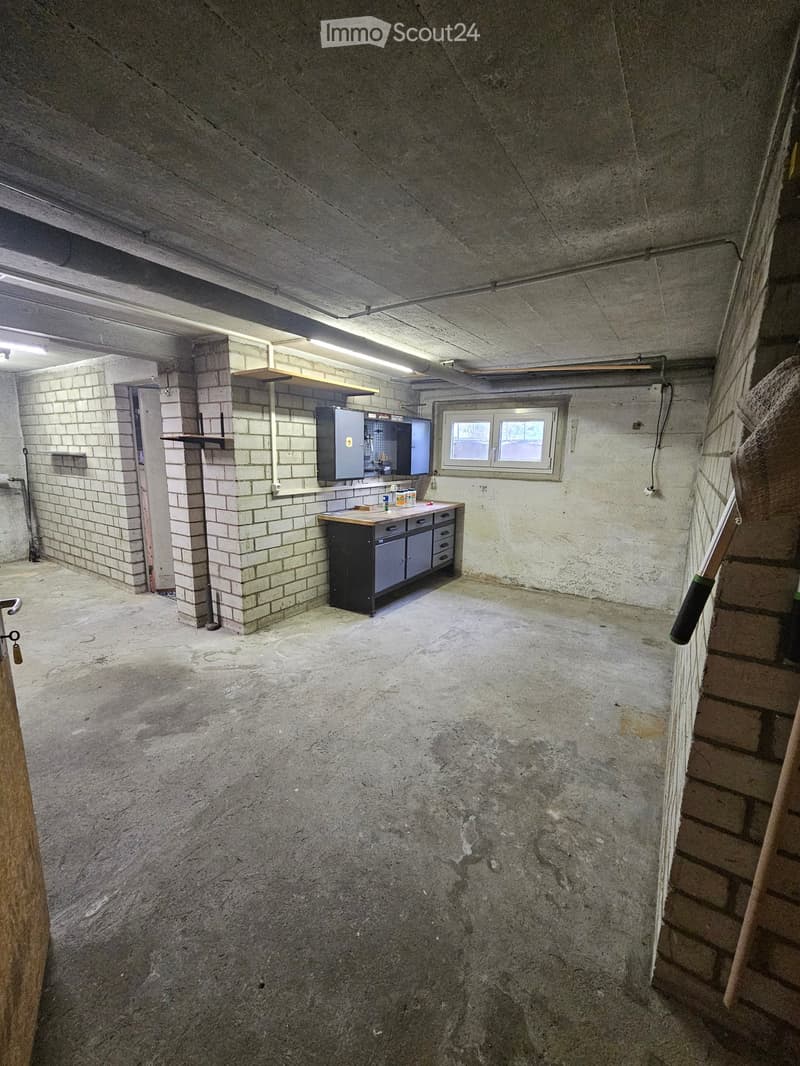
  • Empty underground garage with concrete floors, brick walls, and a small windowed door leading outside.
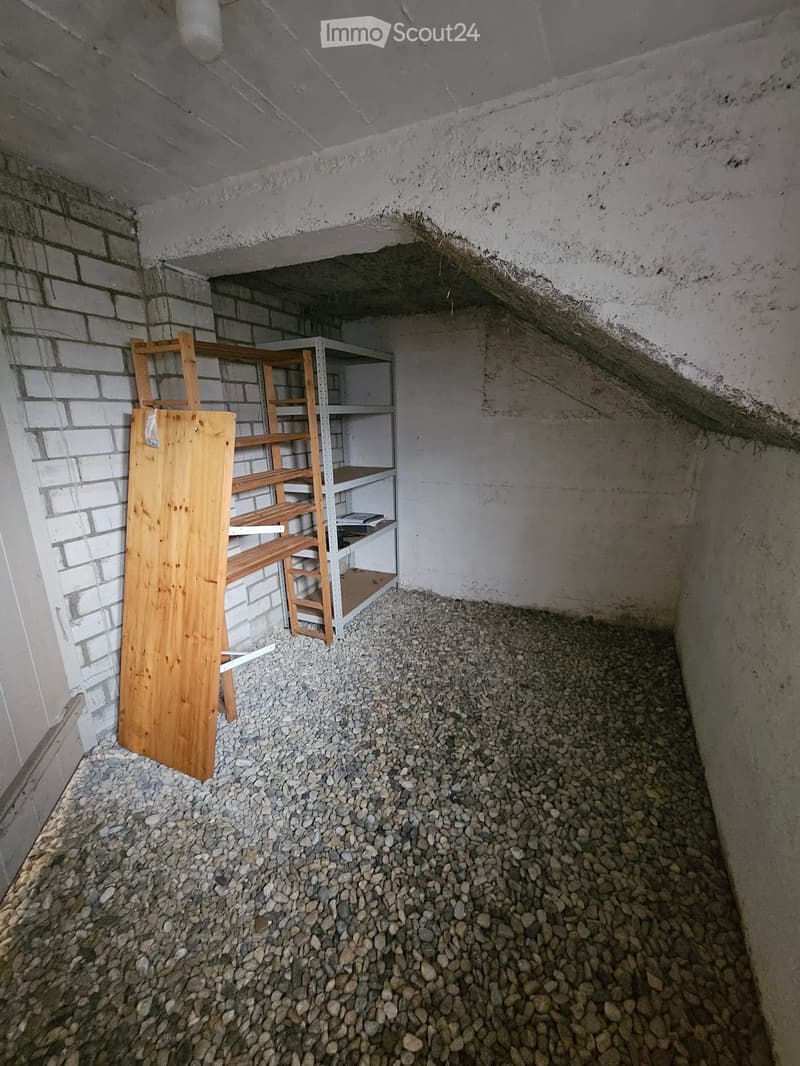
  • Empty basement space with concrete walls and ceiling, covered in small rocks, with a wooden shelf and a metal shelving unit against the wall.
  • Einfamilienhaus in Sugiez (58)
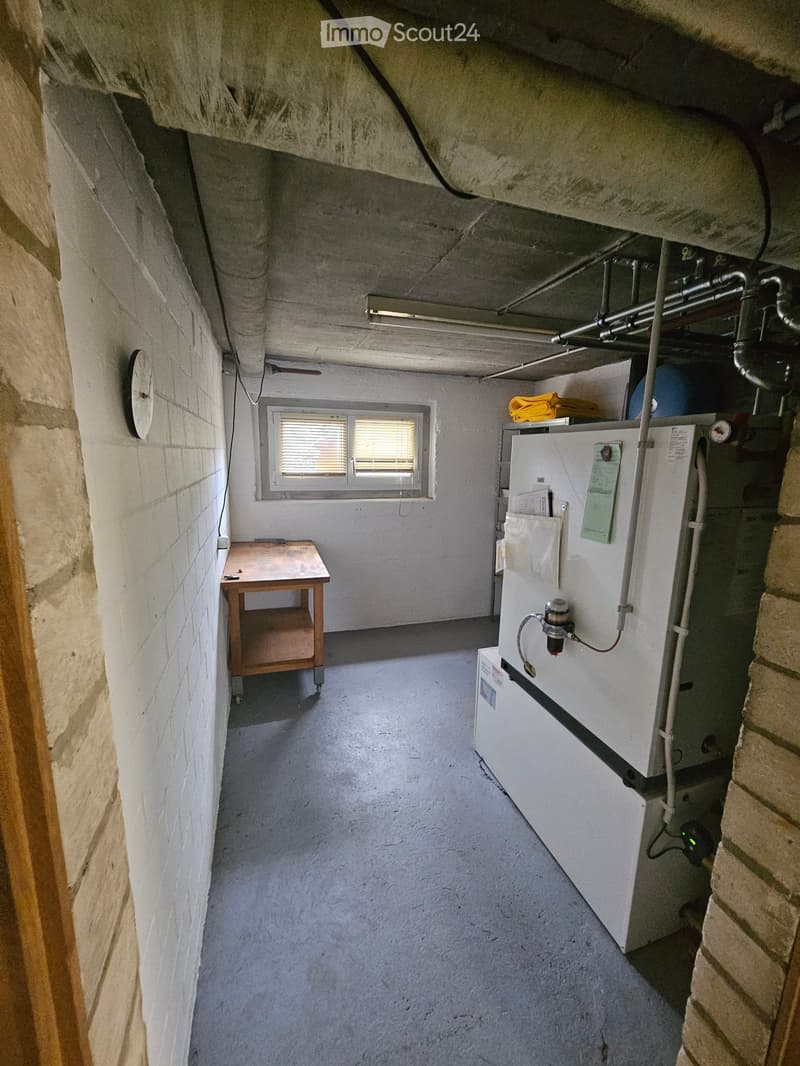
  • Utility room with a small table, refrigerator, and various pipes and equipment. The room has exposed brick walls and a concrete floor.
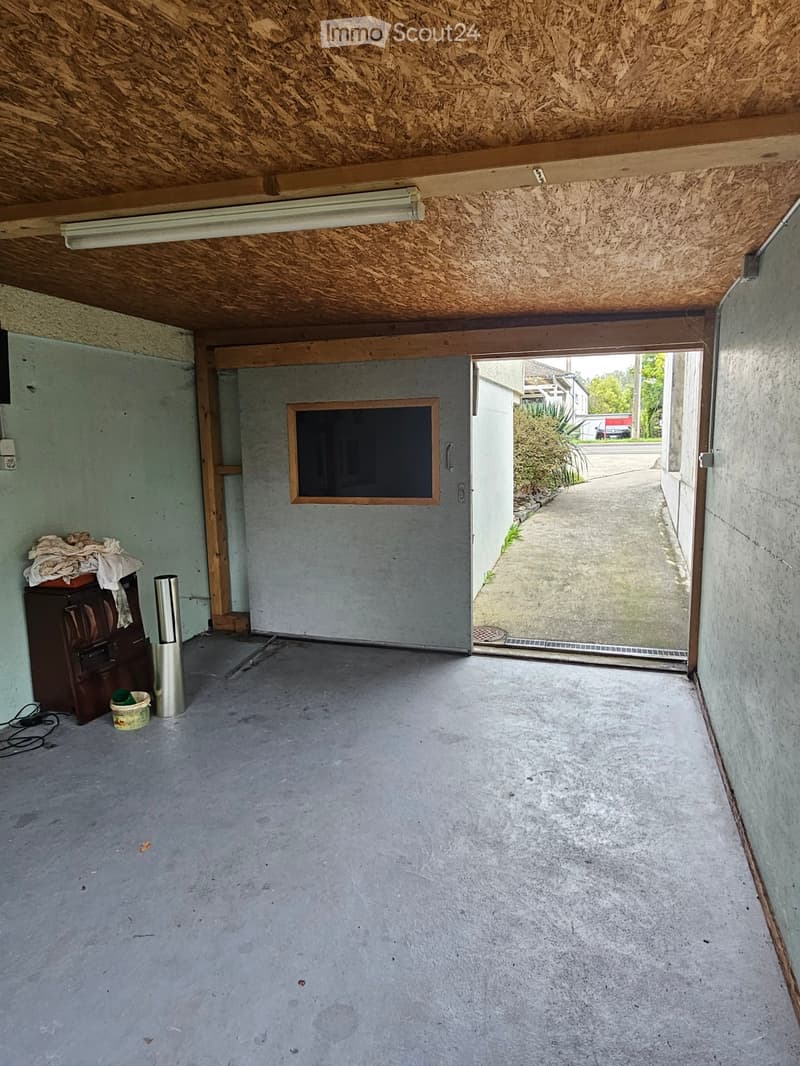
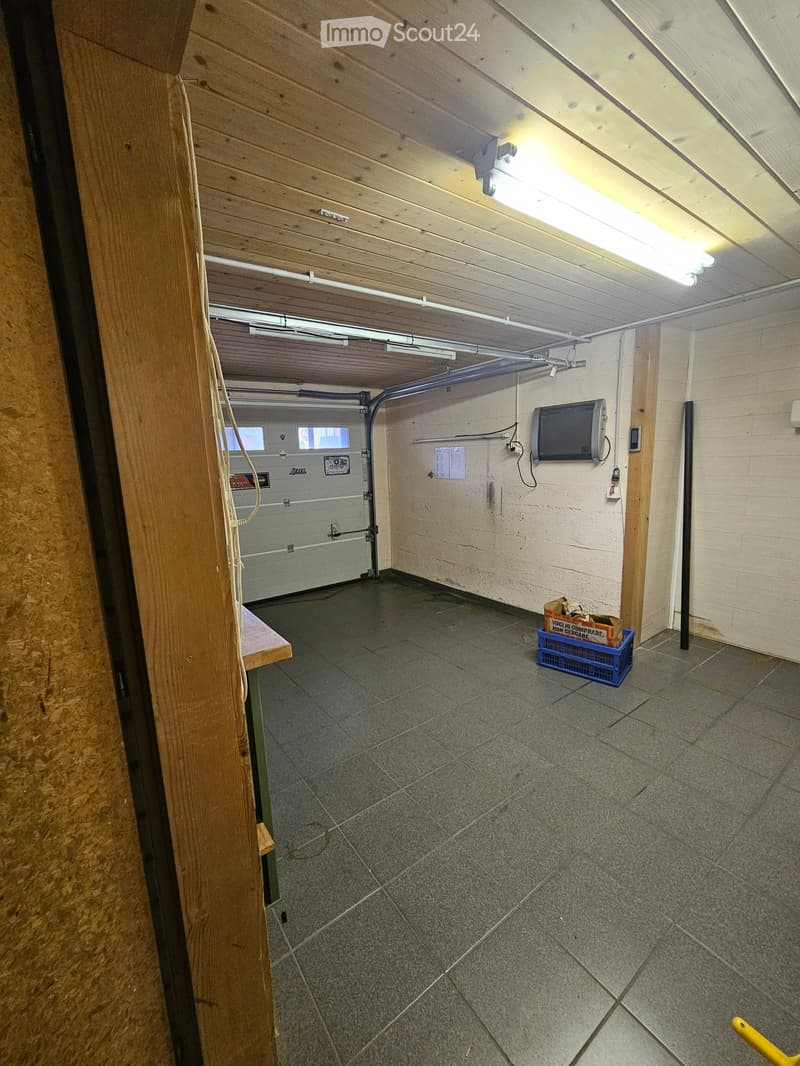
  • Empty garage with tiled floor, wooden beams, fluorescent lighting, and a partially visible television on the wall.
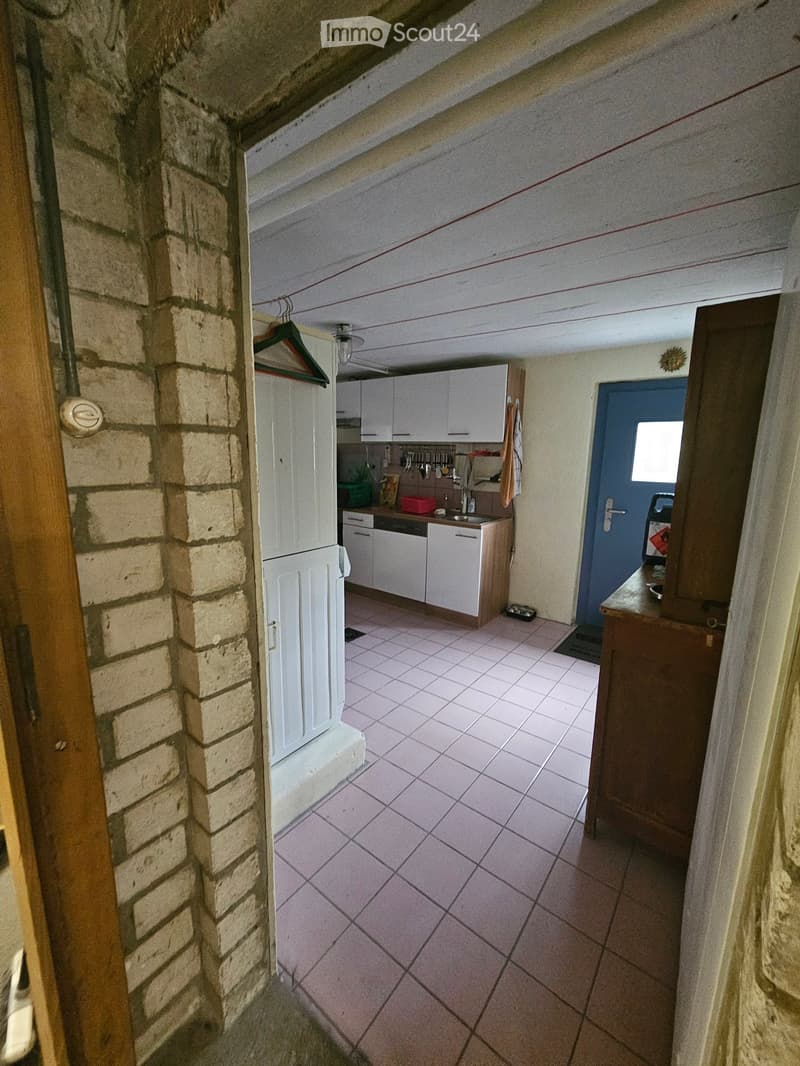
  • A narrow hallway with a tiled floor, leading to a kitchen area with white cabinets, a sink, and various kitchen utensils. A wooden door is visible on the left, and a blue door is on the right.
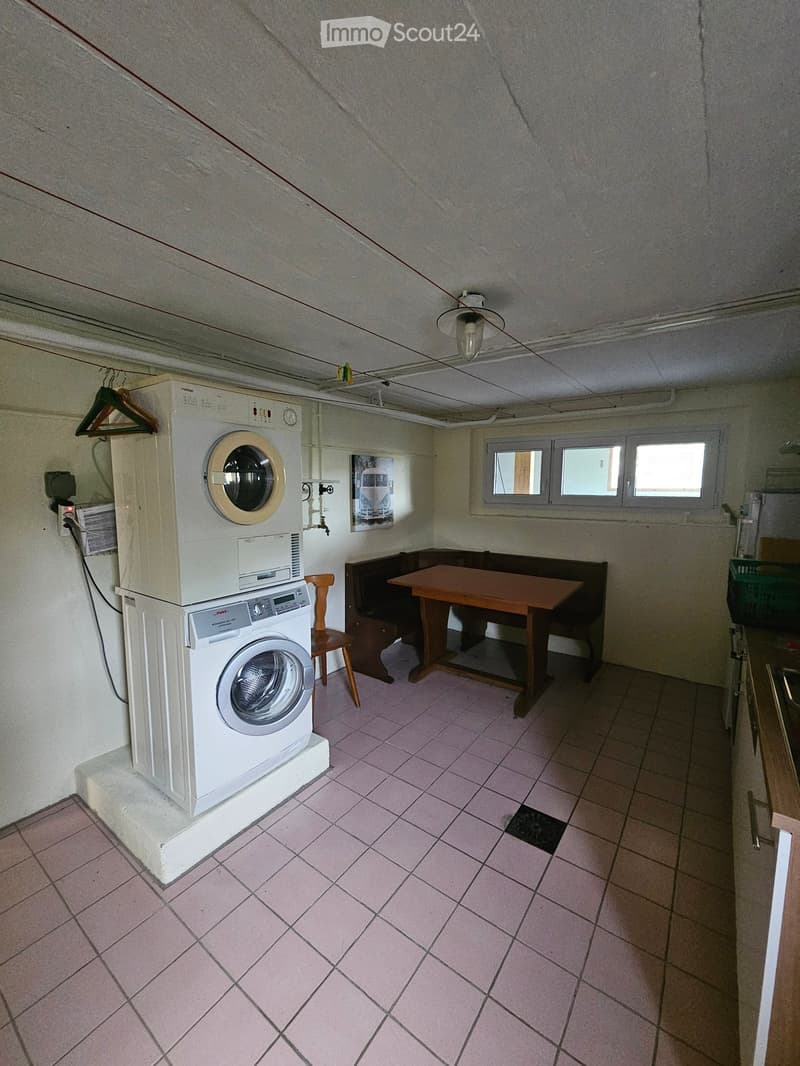
  • Waschküche mit Kochkombination
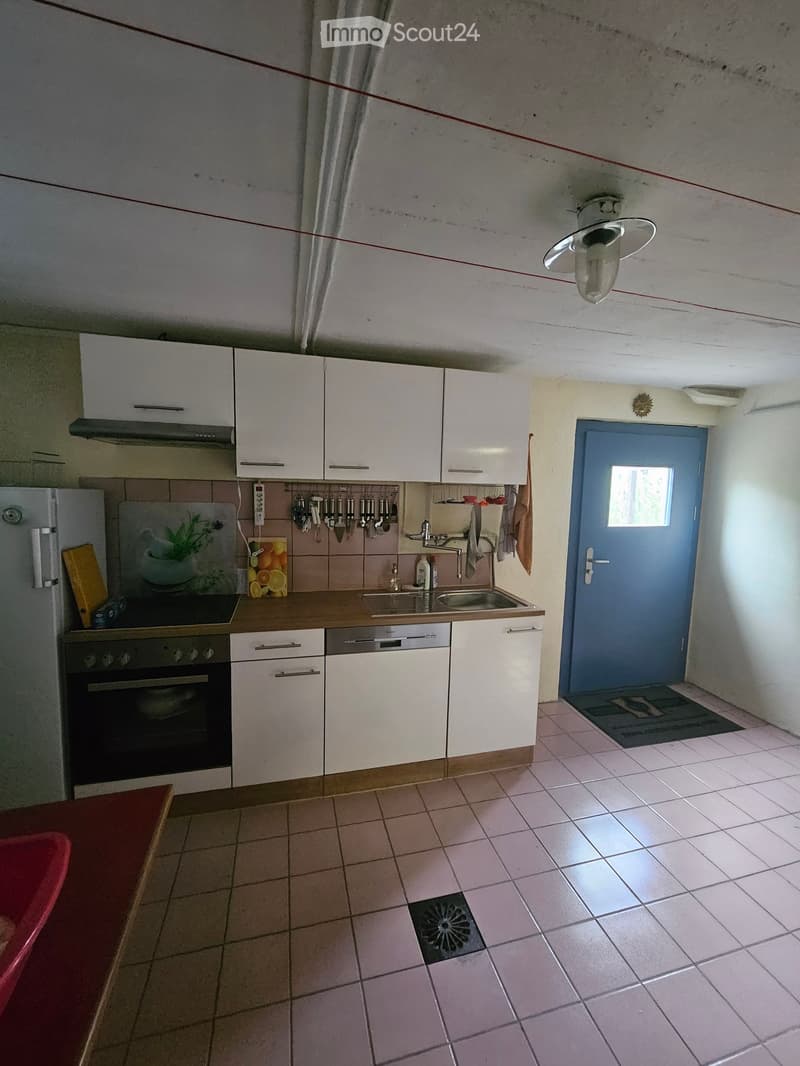
  • Modern kitchen with white cabinets, stainless steel appliances, and tiled flooring. Features include a refrigerator, oven, dishwasher, sink, and various kitchen utensils.
  • Découvre tous les détails du bien

    Contacte l’annonceur pour l’adresse exacte, les plans et des documents supplémentaires.

1 / 64
Pièces
4.5
Surface habitable
120 m2
Loyer
CHF 2'500.–
Excl. coûts supplémentaires

Hors charges

Ce montant comprend uniquement le loyer de base (loyer net). Des frais supplémentaires, comme les charges, les services ou l'entretien, peuvent s'appliquer et ne sont pas forcément inclus. Pour tous les détails, contactez directement l'annonceur.

"Maison unifamiliale à Sugiez"

Adresse

Route du Péage 5, 1786 Sugiez

Durée du trajet

  • 3 min.Station: Sugiez

Informations sur l'entourage

Source de ces données

Les données affichées sont fournies par l'un de nos fournisseurs tiers.

Note que les emplacements affichés peuvent ne pas être à jour et qu'il peut y avoir des écarts.

  • École

    16 min.Route Principale
  • Supermarché

    6 min.Coop
  • Pharmacie

    8 min.Pharmacie du Vully
  • Transports publics

    2 min.Sugiez

Les horaires se réfèrent au trajet à pied

Prix

Loyer net:
CHF 2'500.–
Loyer:
CHF 2'500.–
Excl. coûts supplémentaires

Hors charges

Ce montant comprend uniquement le loyer de base (loyer net). Des frais supplémentaires, comme les charges, les services ou l'entretien, peuvent s'appliquer et ne sont pas forcément inclus. Pour tous les détails, contactez directement l'annonceur.

Caractéristiques principales

Disponibilité:
Immédiatement
Type:
Maison
Nombre de pièce(s):
4.5
Nombre d'étage(s):
2
Surface habitable:
120 m2
Surface utile:
240 m2
Superf. d. terrain:
650 m2
Hauteur des pièces:
2.4 m
Dernière rénovation:
2026
Année de construction:
1956

Caractéristiques

  • Animaux dom. autorisés

  • Balcon / Terrasse

  • Vue

  • Adapté aux enfants

  • Place de parc

  • Garage

  • Ancien bâtiment

Document (0)

Description

Belte maison unifamiliale située au centre de Sugiez. 2 minutes à pied du Centre médical et de la gare, 4 minutes de Denner, Coop et du canal de Broye. Espace pour 4-5 voitures ainsi que pour des motos et vélos. Vue sur le Chasseral. La maison est en très bon état. Au cours des 10 dernières années, les fenêtres, les volets, les stores, le chauffage au mazout et l'isolation du toit ont été renouvelés. Le salon a été doucement rénové en 2026. Il y a beaucoup d'espace dans le sous-sol et derrière la maison. L'accès au jardin se fait par la cuisine combinée lavage/cuisine. Au rez-de-chaussée, il y a 2,5 pièces, entrée/penderie, toilettes, cuisine-séjour, grande salle à manger, salon, bureau, jardin d'hiver et balcon. Au 1er étage, il y a 2 chambres ainsi que 2 greniers et une salle de bain.

Les frais supplémentaires tels que le mazout de chauffage, l'eau, l'électricité, les déchets, l'internet, la télévision, etc. sont à payer directement par le locataire au fournisseur de services

Create your account
Gratuit

Crée un compte pour encore plus de possibilités

Avec un compte, tu gères tes favoris sur tous tes appareils, tu gardes un œil sur tes alertes et tu ne rates plus aucune mise à jour. Tout ce qu’il te faut pour ta recherche immobilière – réuni au même endroit!

No. d'annonce
4003565010
Réf. de l'objet
nk2ci.6175o

Contacter l'annonceur

Profil de locataire
Booster de succès
Plus de chances de succès

Dans les régions où la demande est forte, les annonceurs immobiliers sont obligés à faire une présélection des personnes intéressés afin de gérer les visites. Le timing – premier arrivé, premier servi – est crucial, mais d’autres critères peuvent également influencer la sélection. Un budget élevé n’étant pas toujours un avantage, nous te recommandons d’être réaliste dans ton estimation et de suivre la règle générale, selon laquelle le loyer brut ne devrait pas dépasser un tiers du salaire net.

En poursuivant, j’accepte les Conditions générales, je prends acte de la Déclaration de protection des données et j’autorise la transmission de données personnelles agrégées en lien avec mes intérêts à l’annonceur.

Objets similaires qui pourraient t'intéresser

Se protéger des fraudes: mode d’emploi

  • Ne transfère jamais d'argent à l'avance
  • Sois vigilant si l’offre paraît trop alléchante n'est pas plausible
  • Ne partage jamais tes données personnelles telles que coordonnées bancaires ou copies de pièces d’identité
  • Ne signe jamais de contrat avant d’avoir visité la propriété

Conseils et services