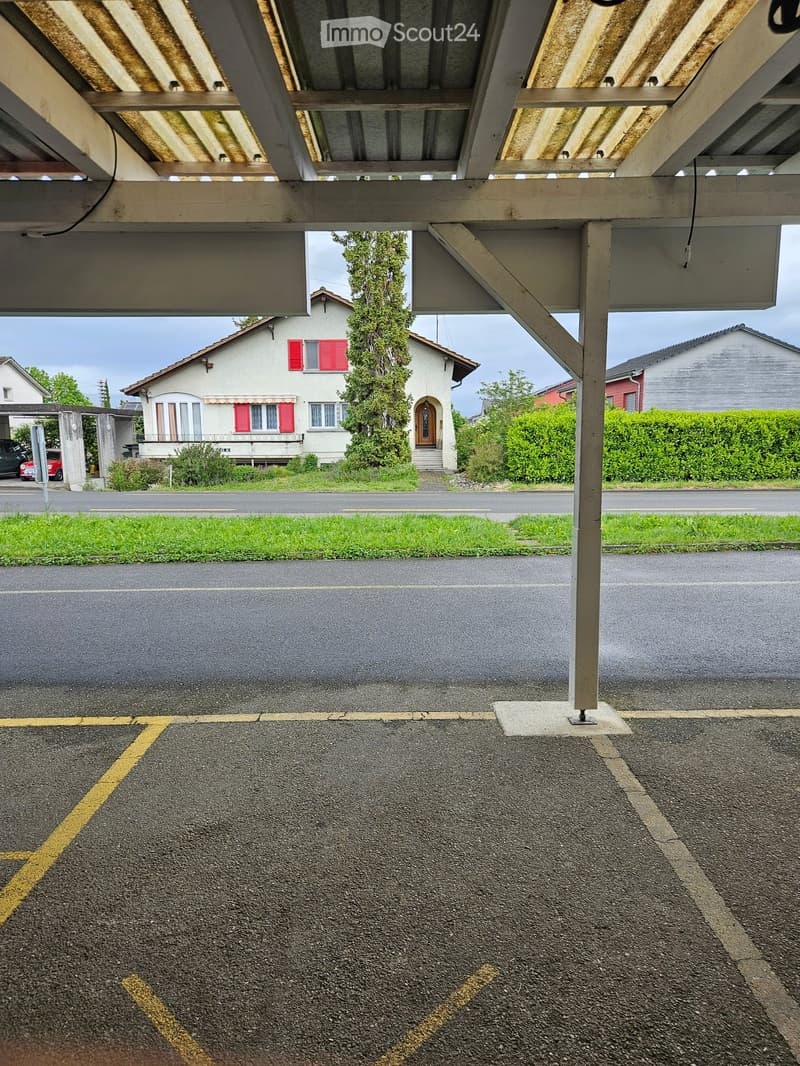
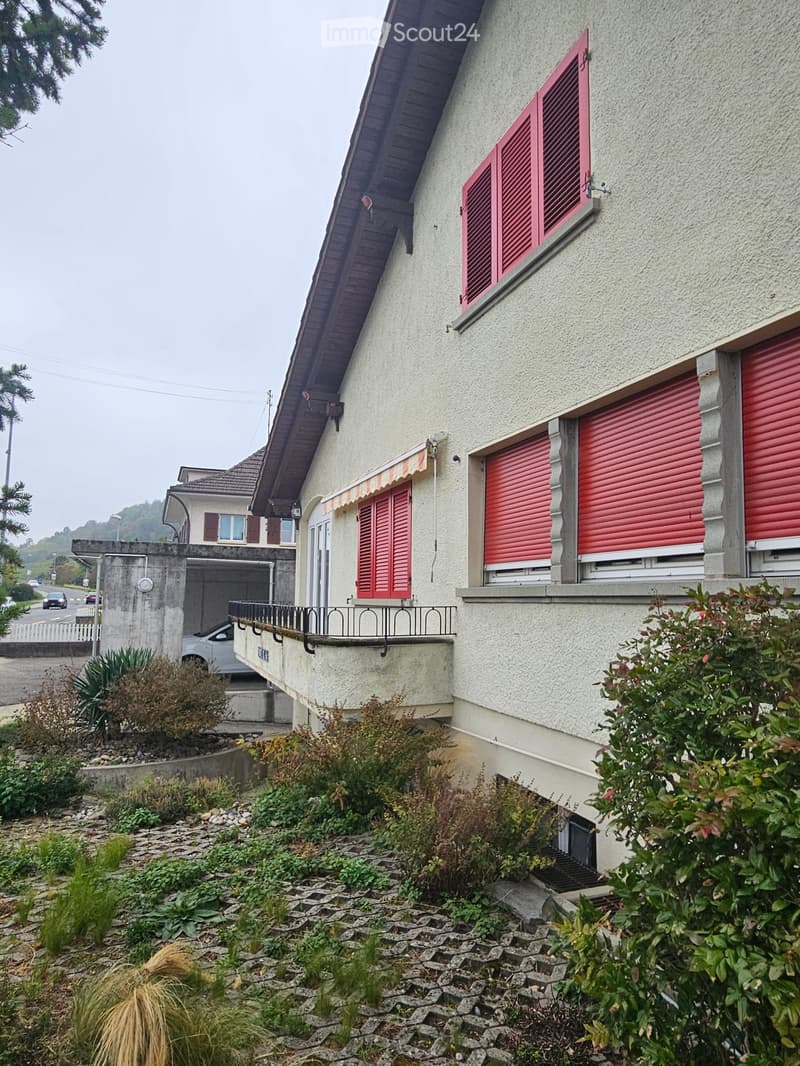
• Residential building with a covered parking area, visible parking spaces, and a small garden area.
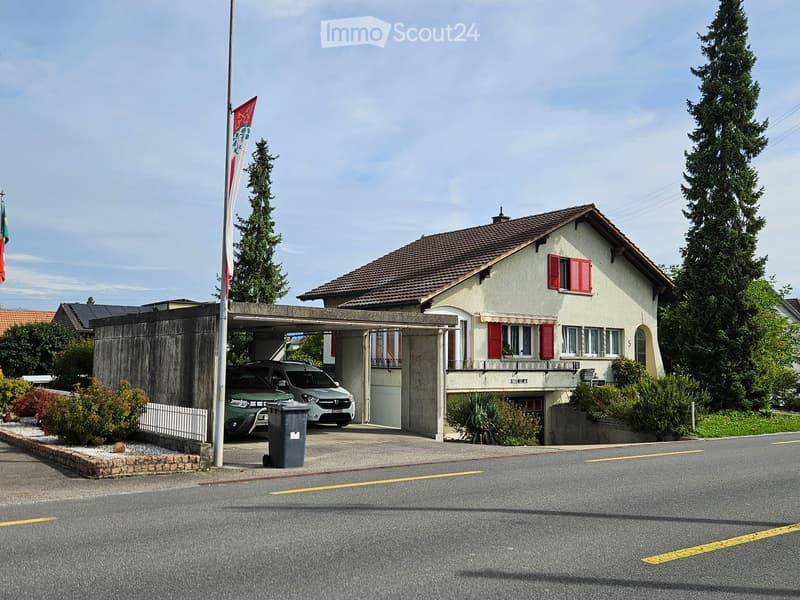
  • Two-story house with a tiled roof, red shutters, and a covered driveway with two parked cars.
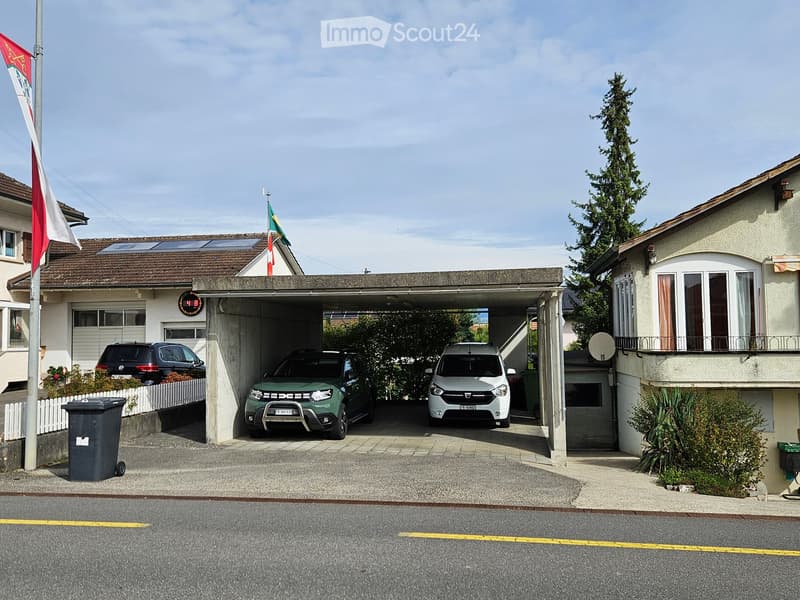
  • Two-story house with a covered garage containing three parked cars, solar panels on the roof, and a small garden area.
  • Einfamilienhaus in Sugiez (4)
  • Einfamilienhaus in Sugiez (5)
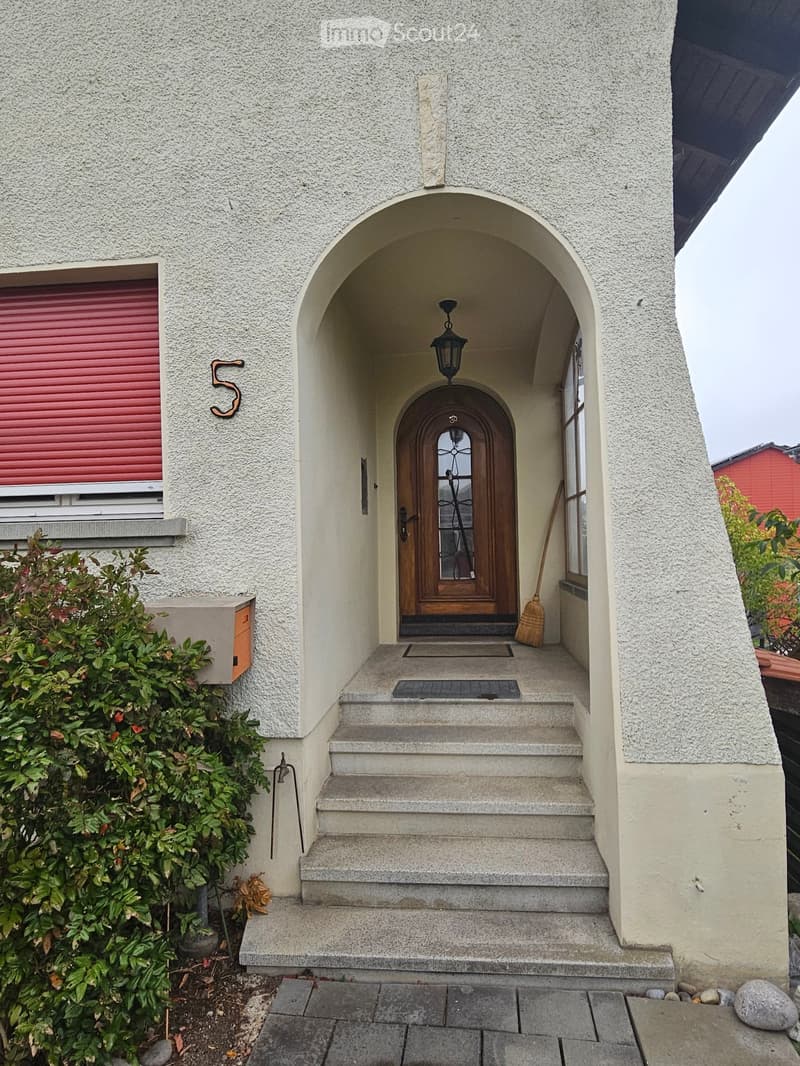
  • Front entrance of a house with a stone facade, arched entryway, wooden double doors, and a small set of steps leading up to the door.
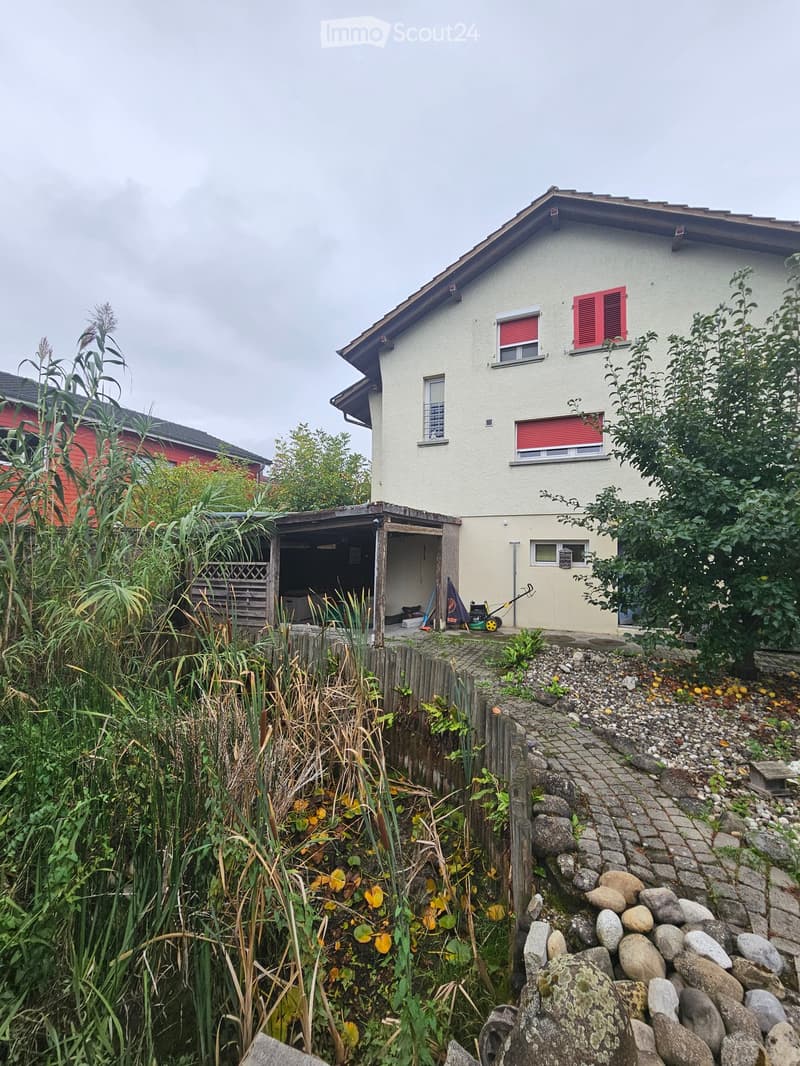
  • Two-story house with beige exterior, red shutters, and a small covered outdoor area with tools and a tarp.
  • Einfamilienhaus in Sugiez (8)
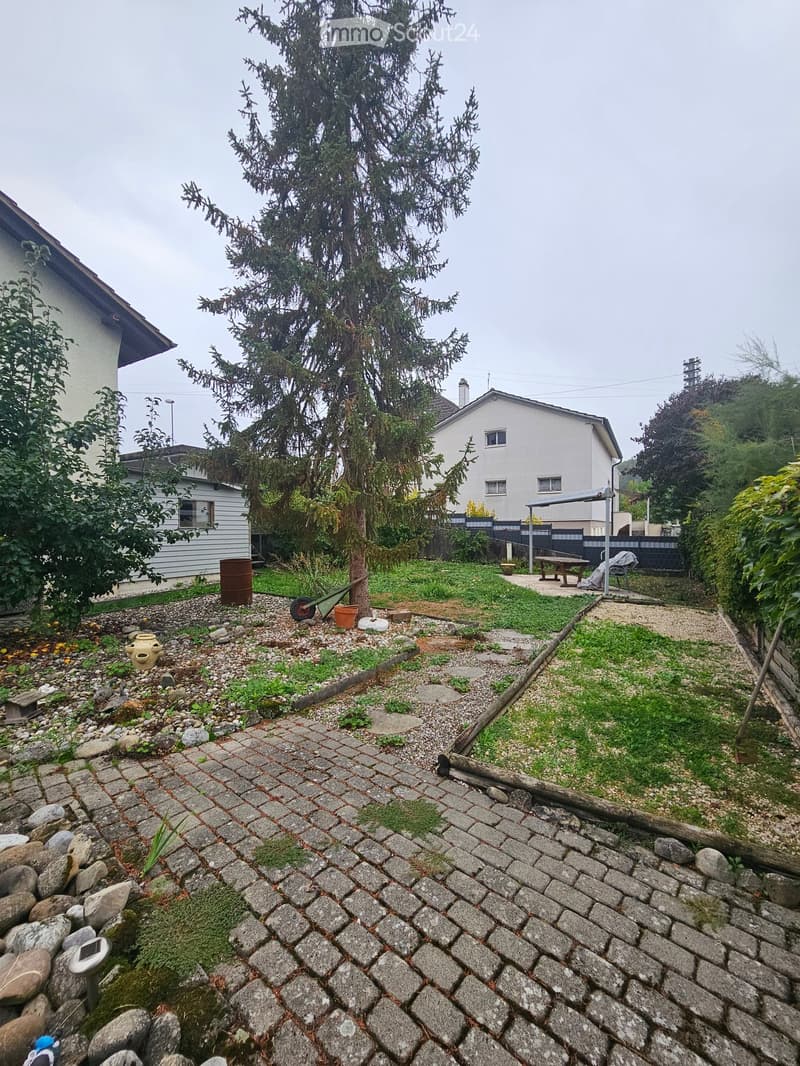
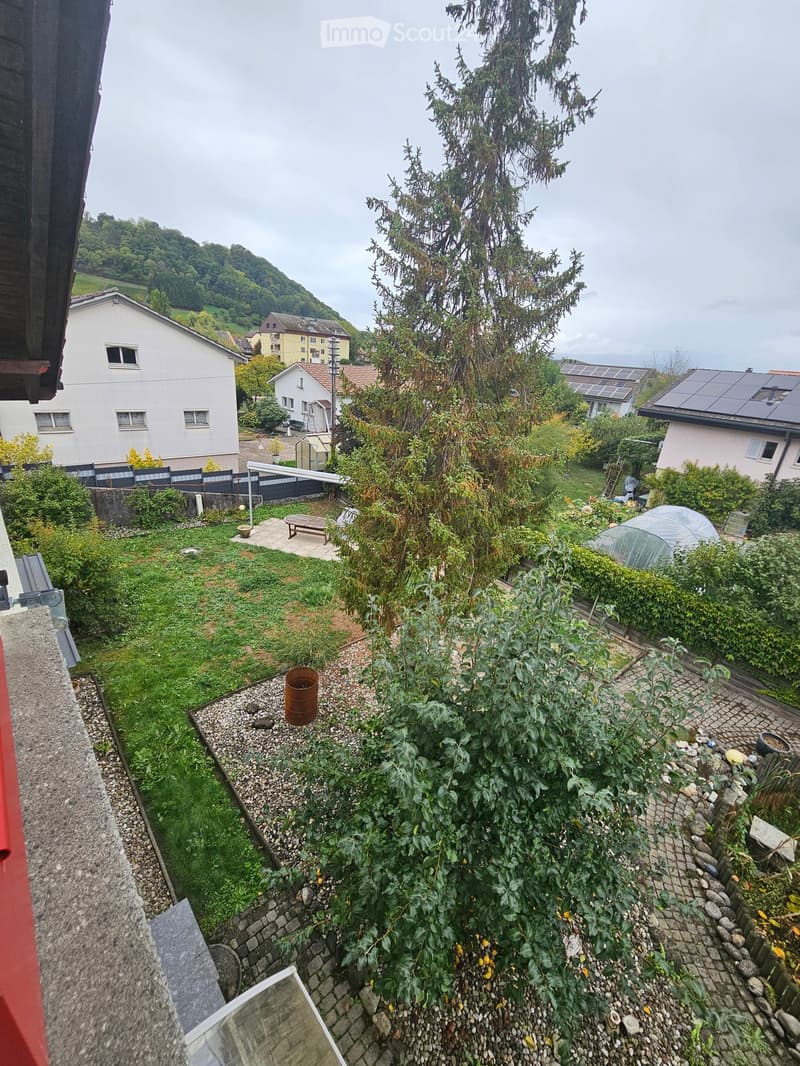
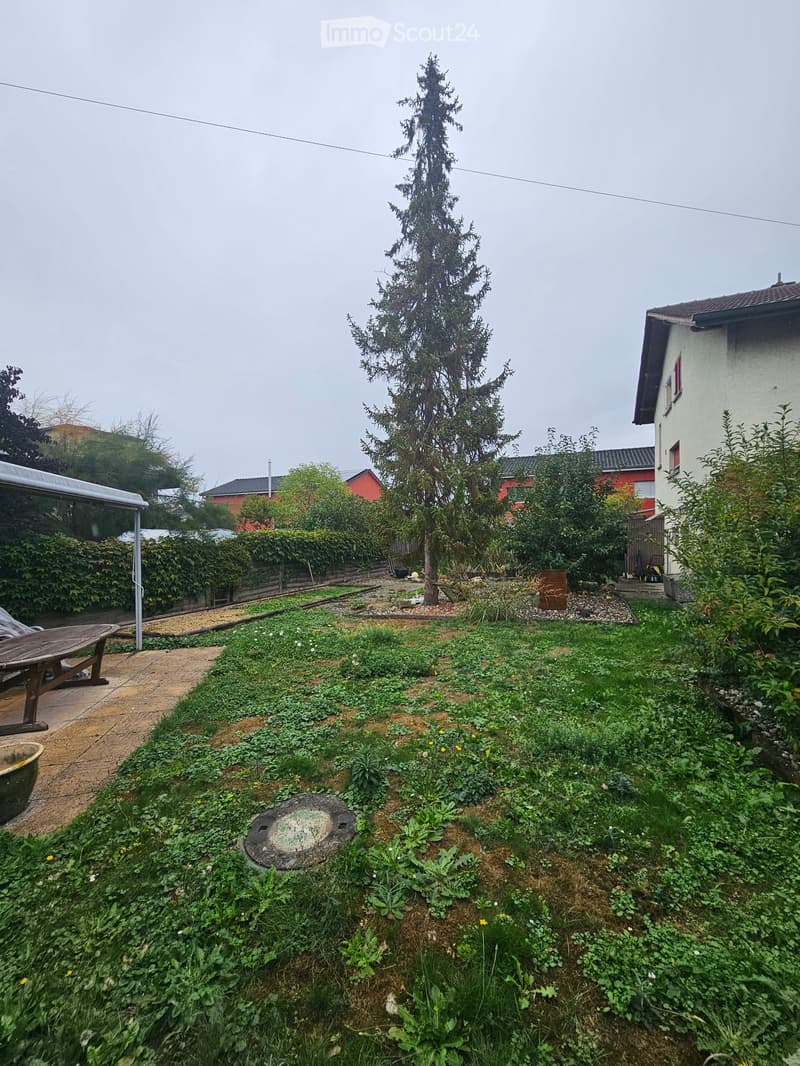
  • A lush garden area with a mix of grass, gravel paths, and various plants, including a prominent tree. There is a small wooden bench, a metal barrel, and a greenhouse structure visible.
  • Einfamilienhaus in Sugiez (10)
  • Einfamilienhaus in Sugiez (11)
  • Einfamilienhaus in Sugiez (12)
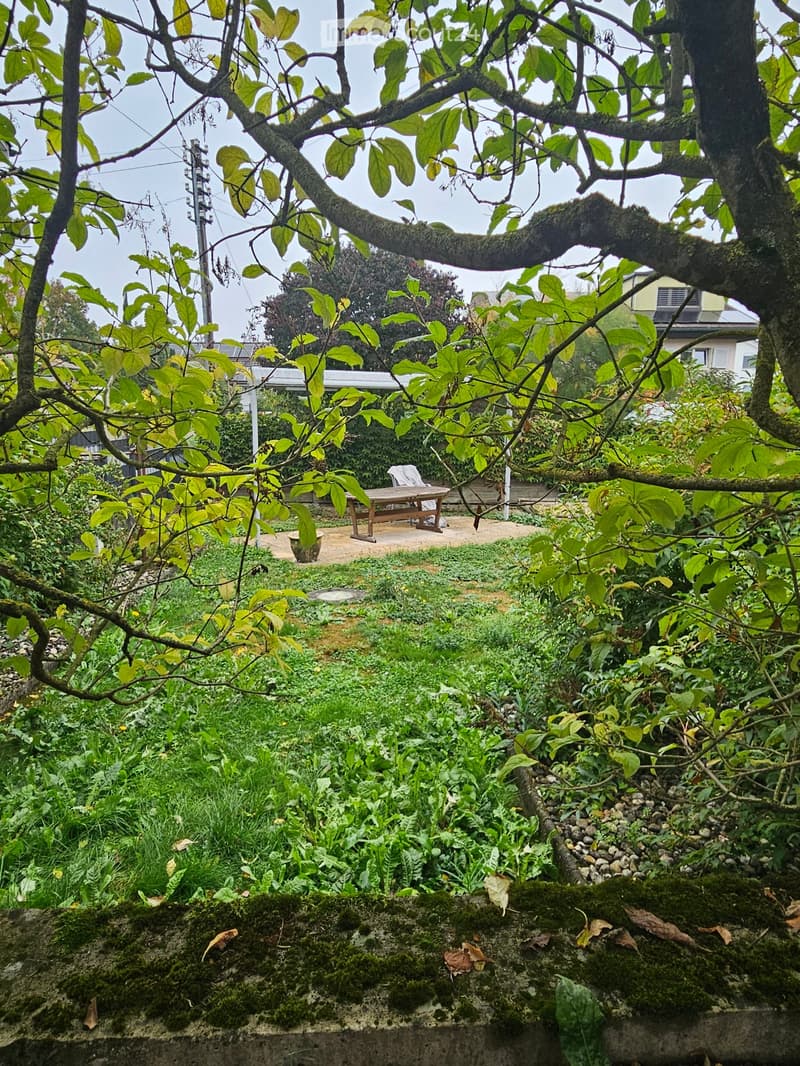
  • A lush garden with dense greenery, a wooden bench, and a covered outdoor area in the background.
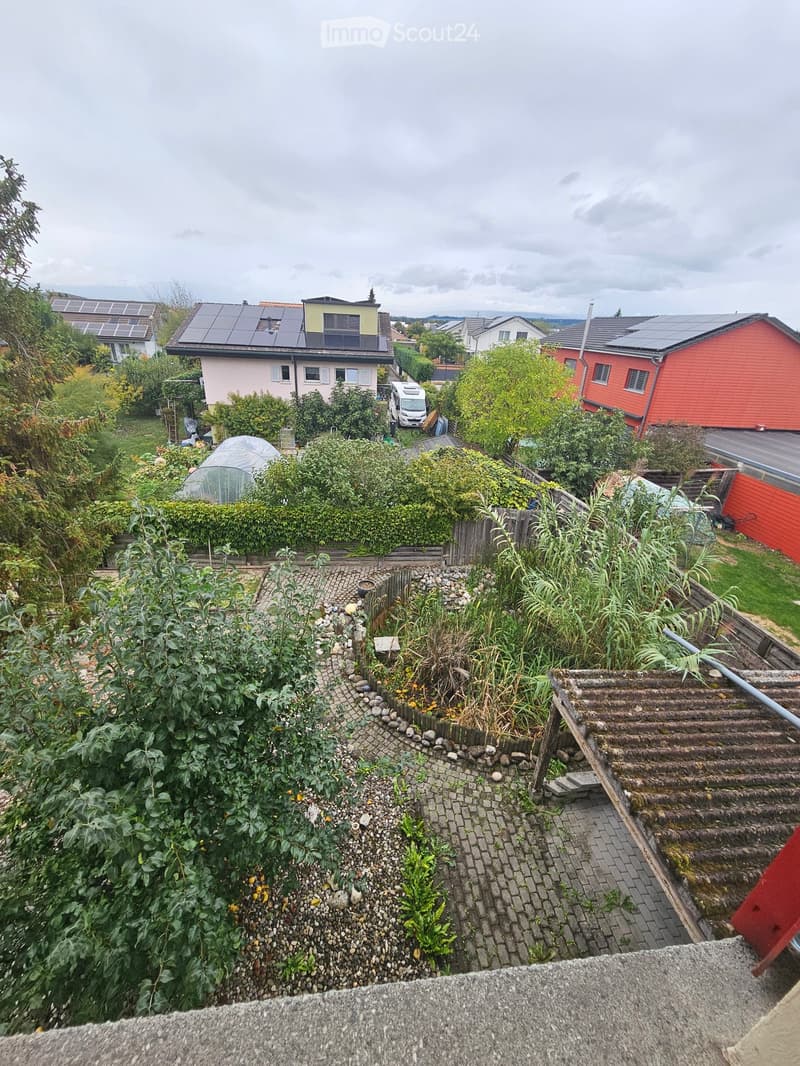
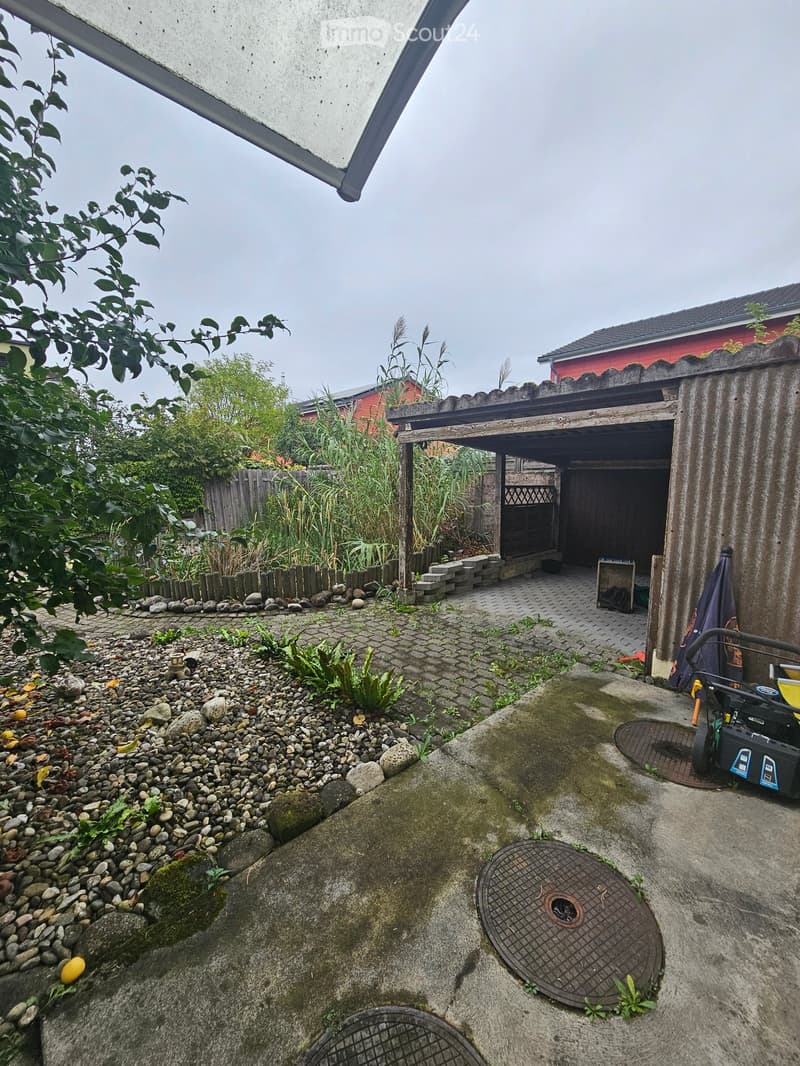
  • Garden area with a paved pathway, small shed, and various plants and rocks.
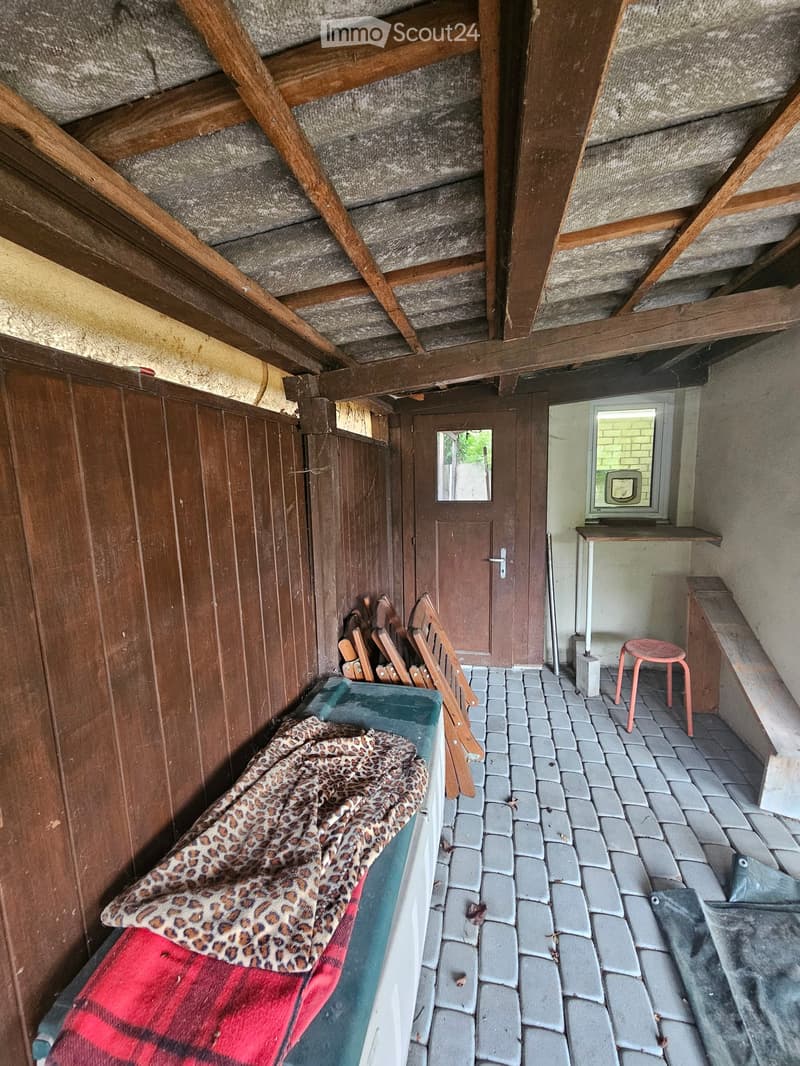
  • A small, wooden-paneled room with a high, slanted wooden ceiling. Features include a small table, a pink stool, a bench, a door with a mirror, and a bed with a leopard-print blanket.
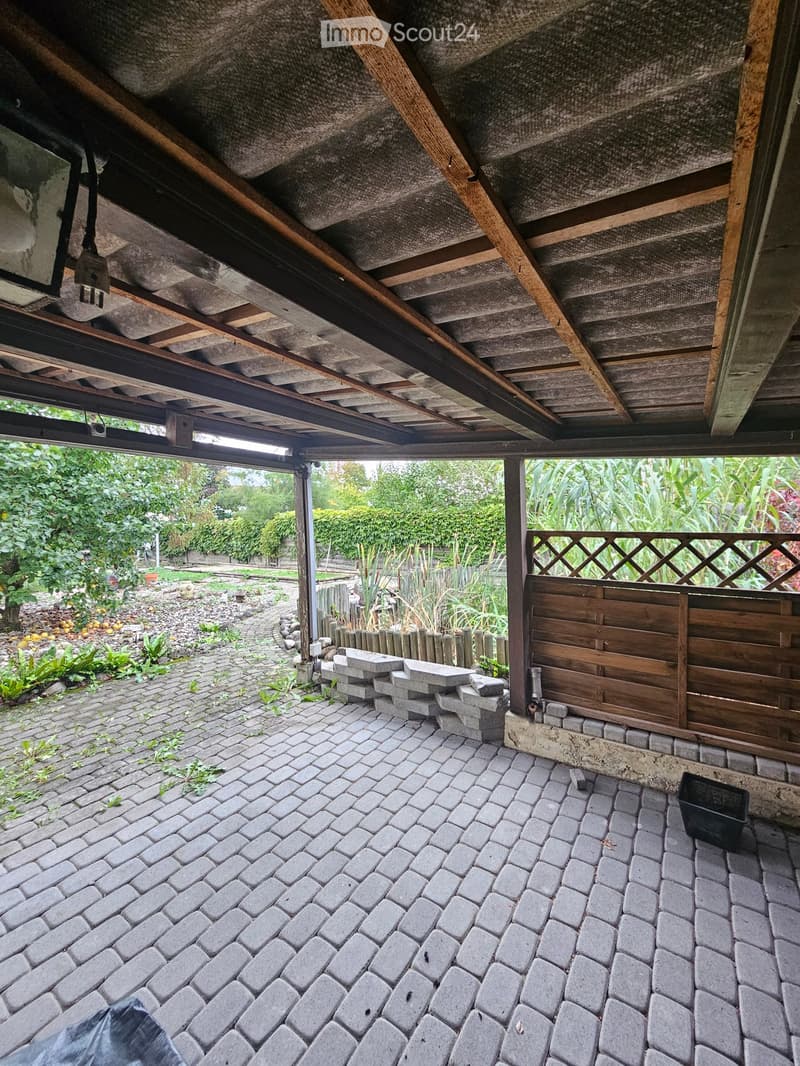
  • Outdoor patio with brick pavement, wooden fence, and visible garden area with plants and trees.
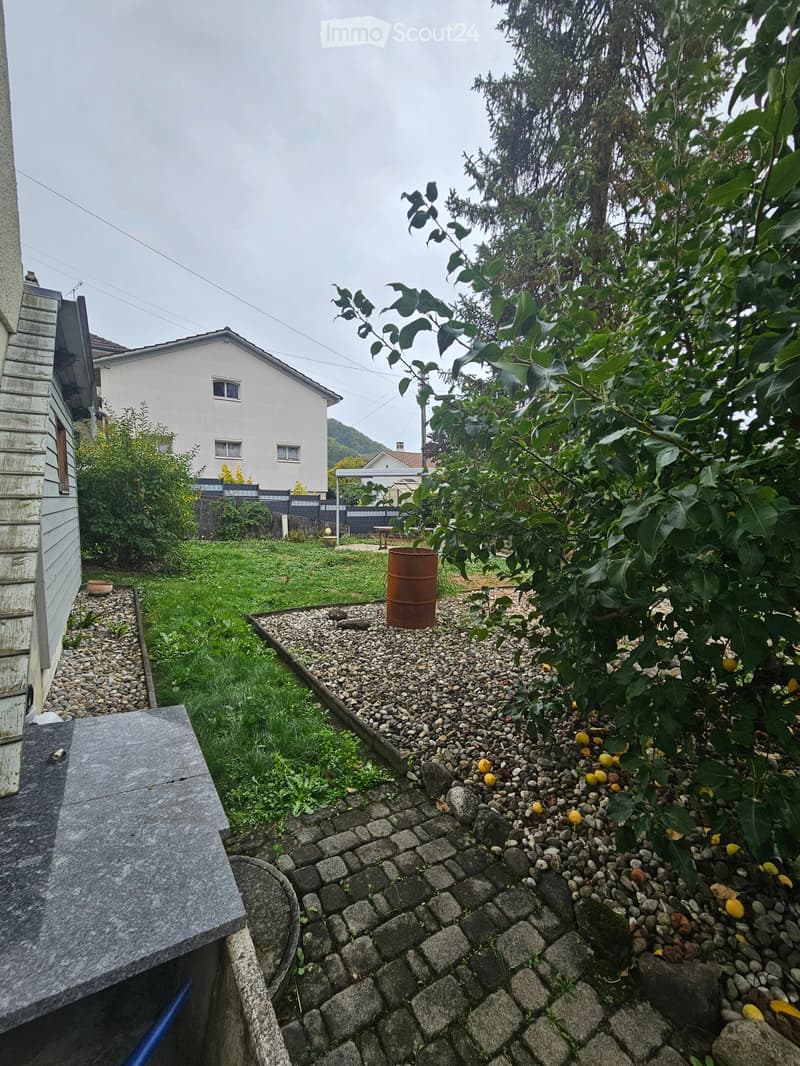
  • Garden with a tall tree, wooden bench, and various plants and shrubs.
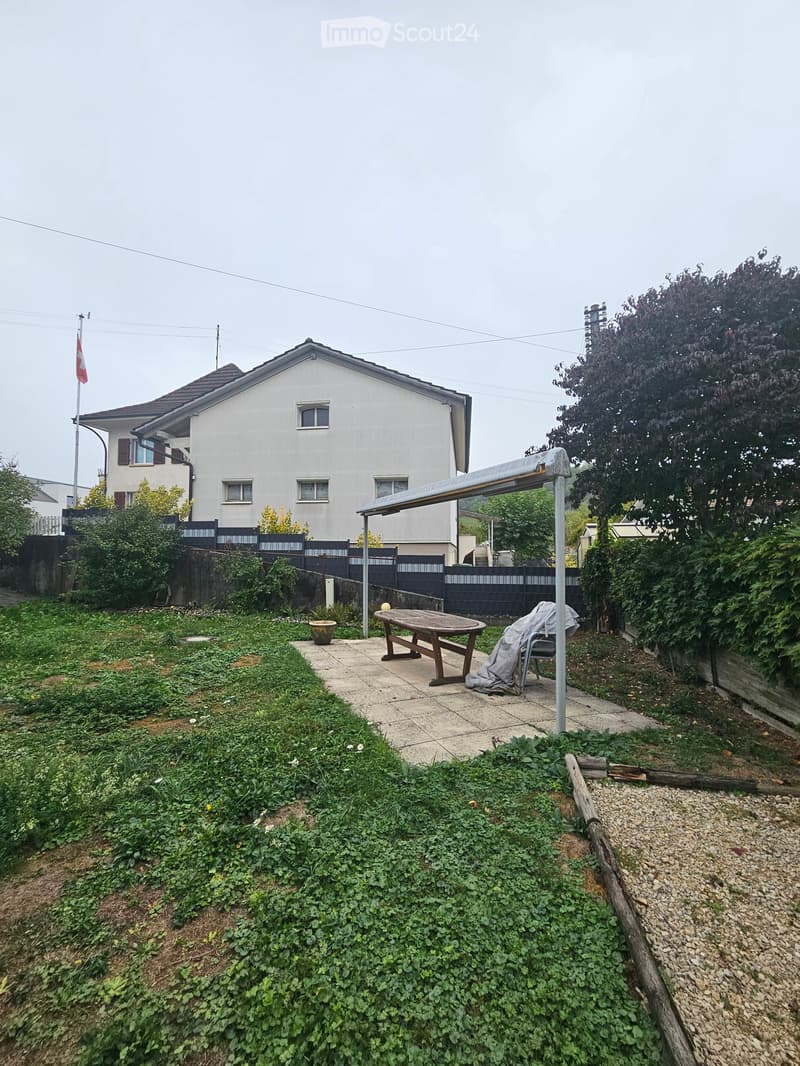
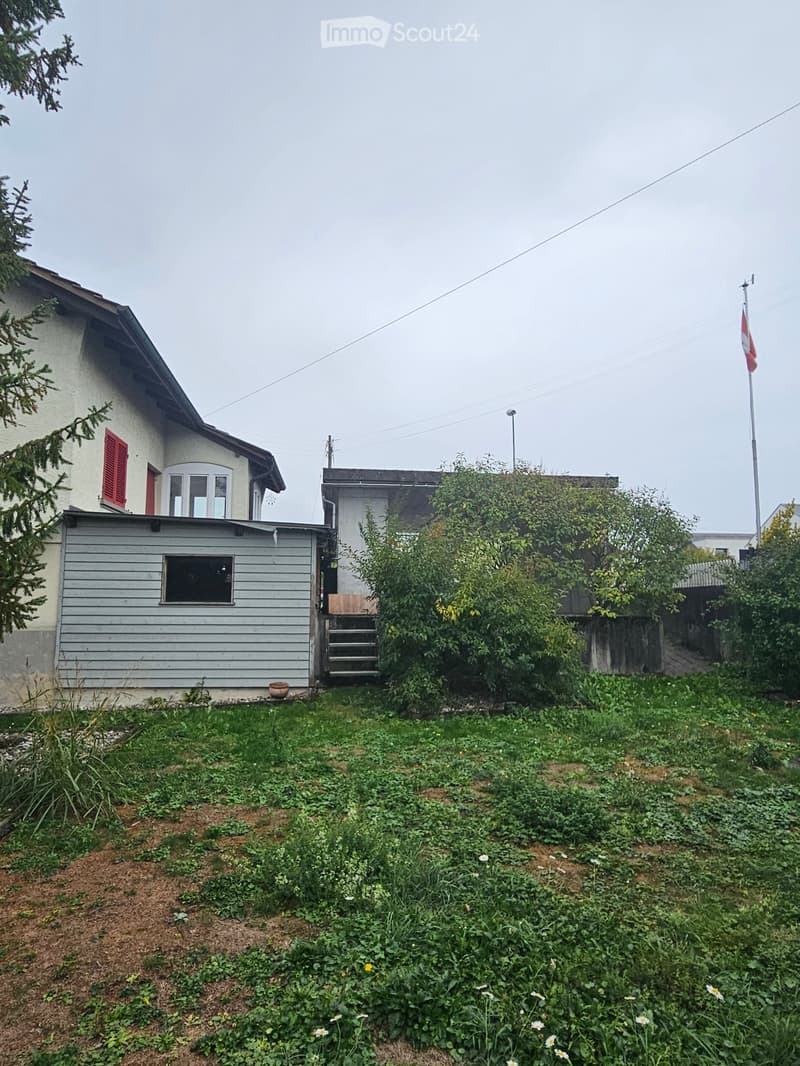
  • A garden area with overgrown vegetation, a small shed, and a house with red shutters and a grey exterior in the background.
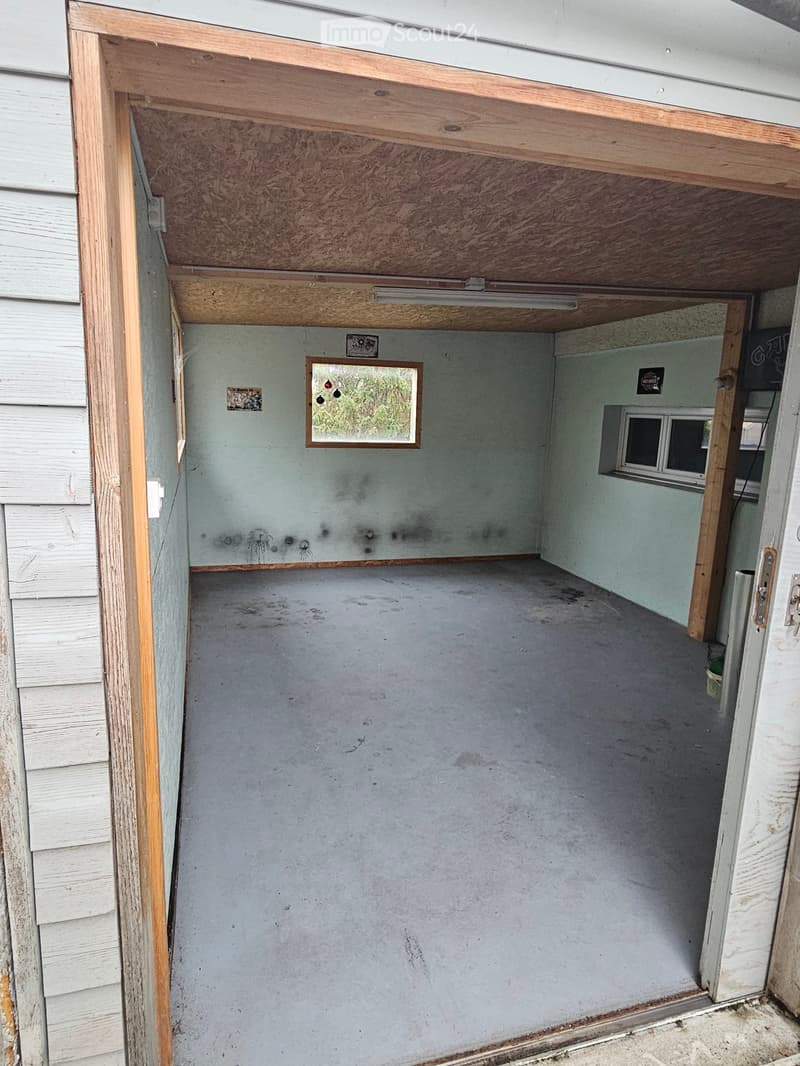
  • Motorrad/Fahrradgarage
  • Empty room with concrete floor, light blue walls, and wooden ceiling beams. Features a small window and a partially open door leading to another area.
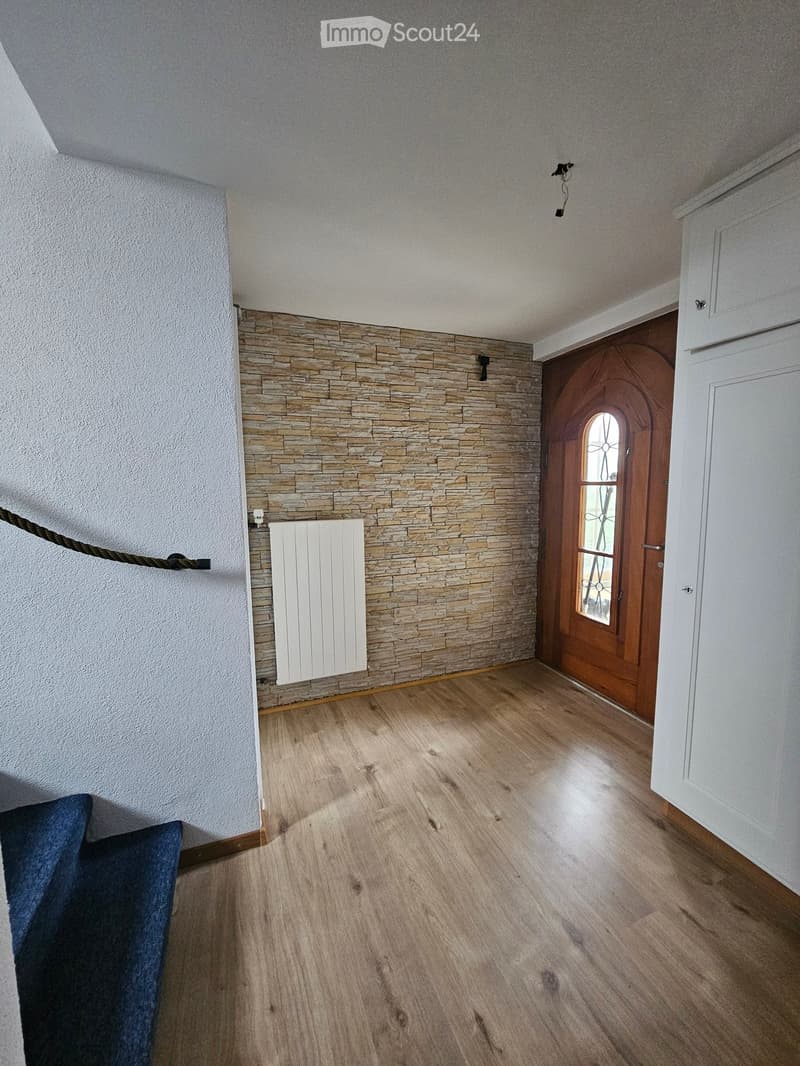
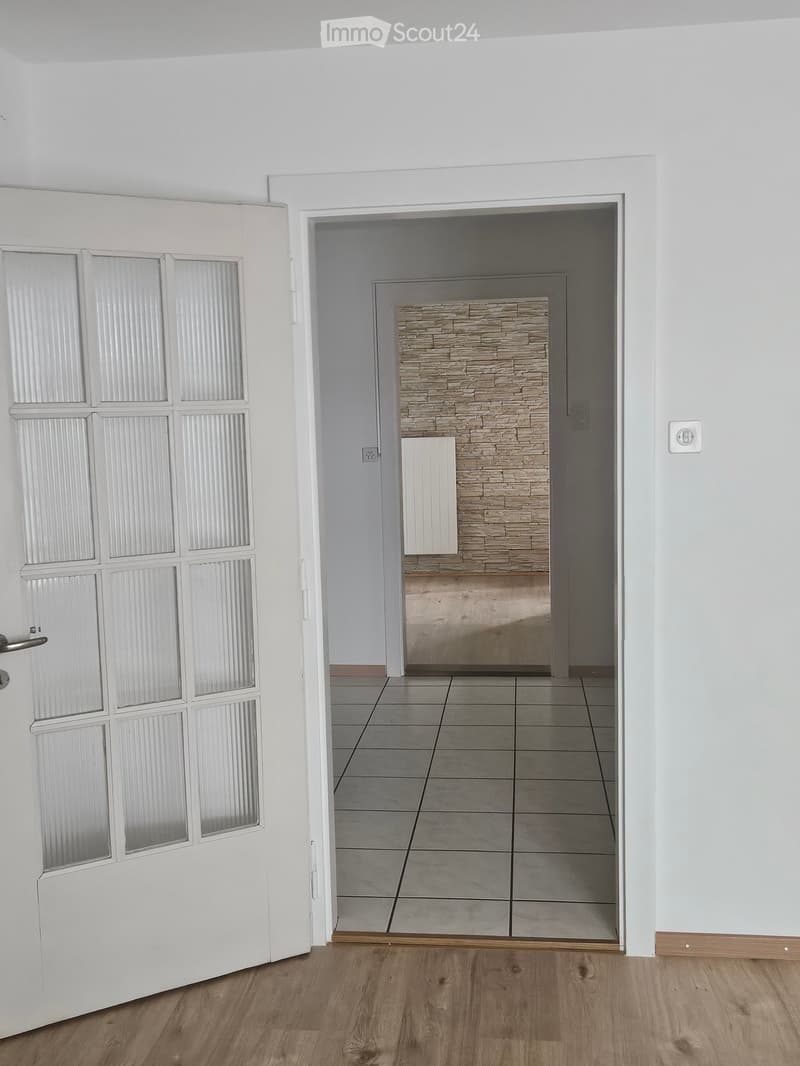
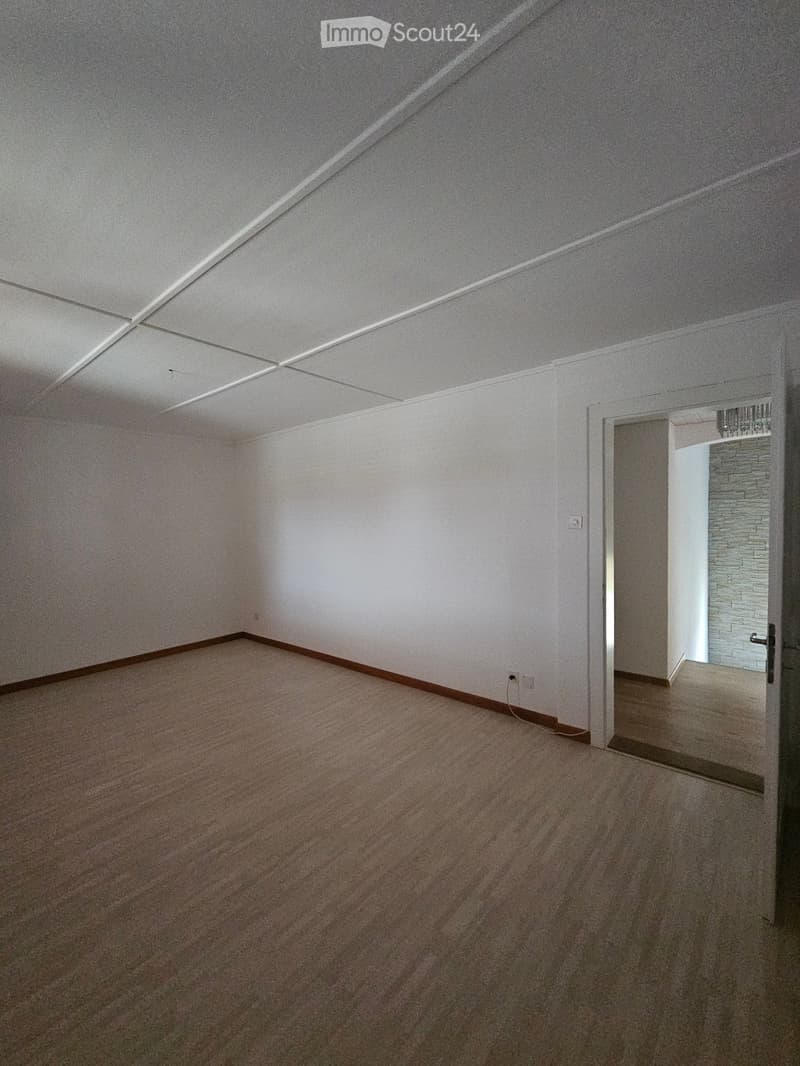
  • Empty room with wooden flooring, white walls, stone accent wall, white radiator, and a wooden door with glass panel.
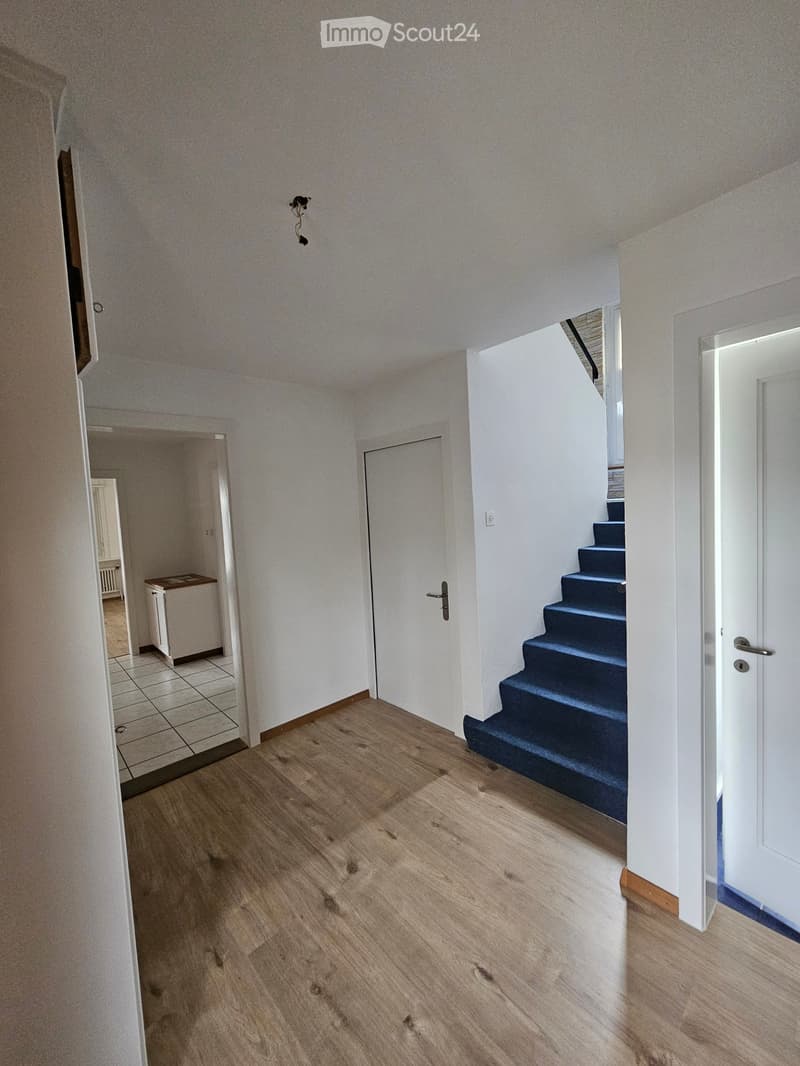
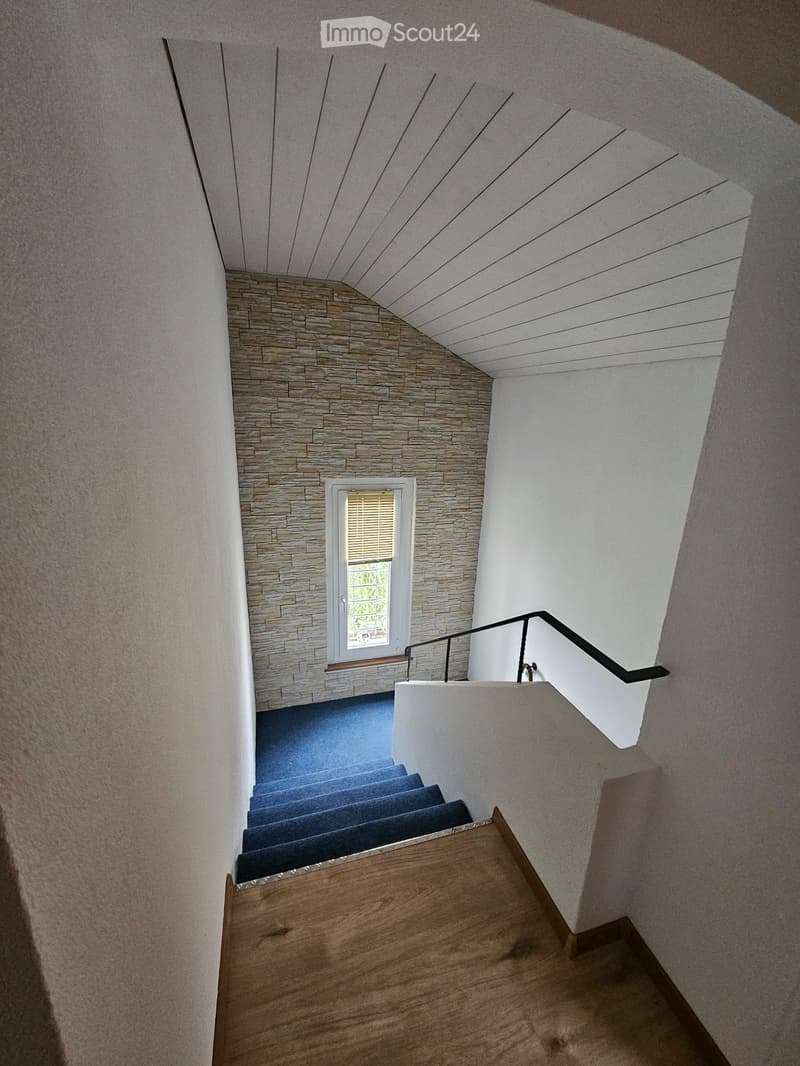
  • Empty hallway with wooden flooring, white walls, and a staircase leading upwards with blue carpeted steps.
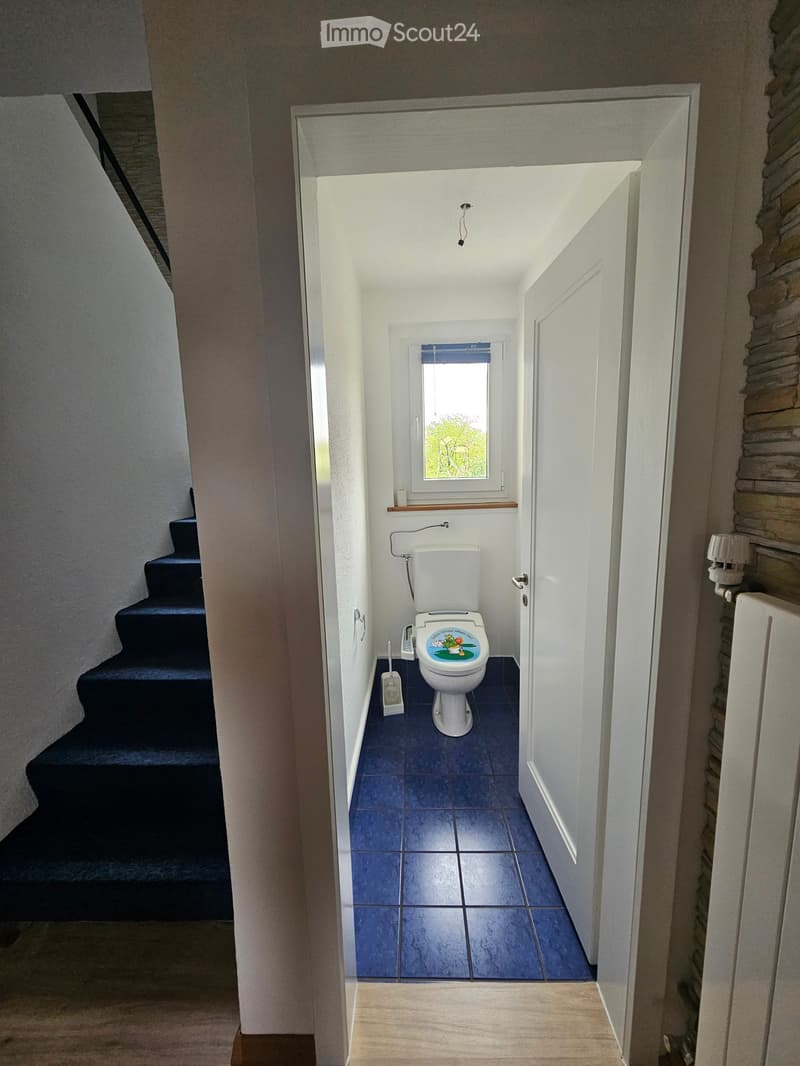
  • WC Parterre
  • Treppenaufgang
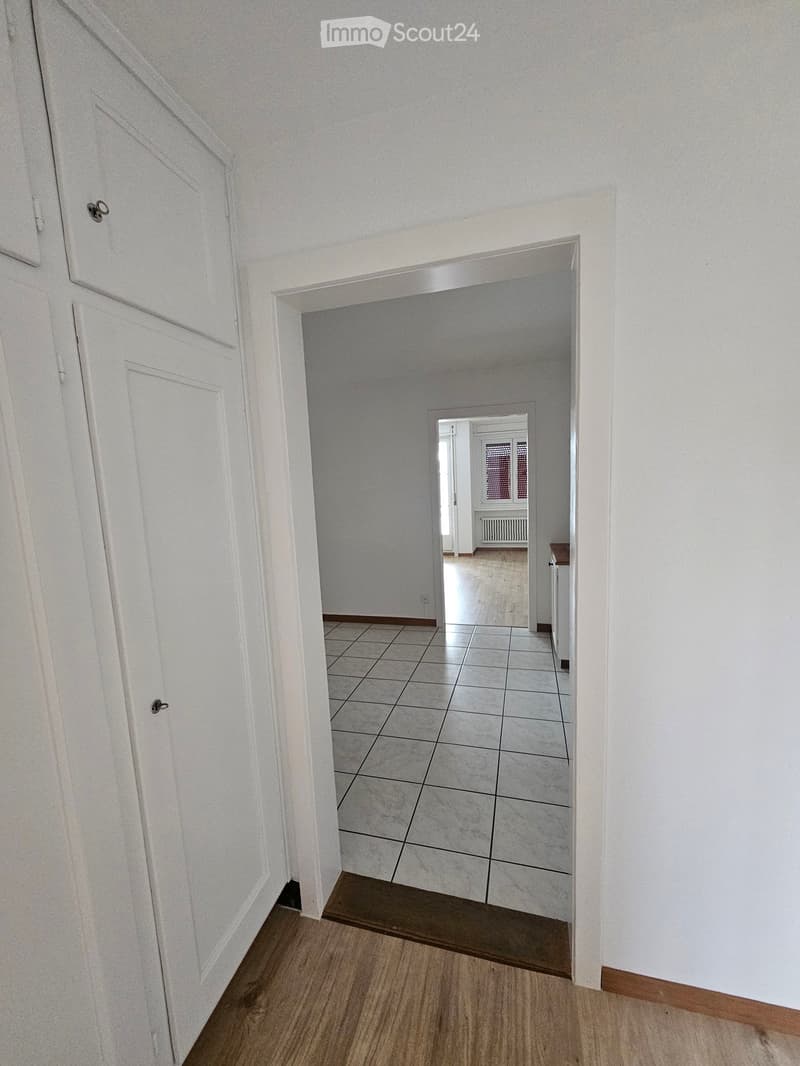
  • Empty hallway with white walls, wooden flooring, and tiled section leading to another room.
  • Eingang Esszimmer zur Küche
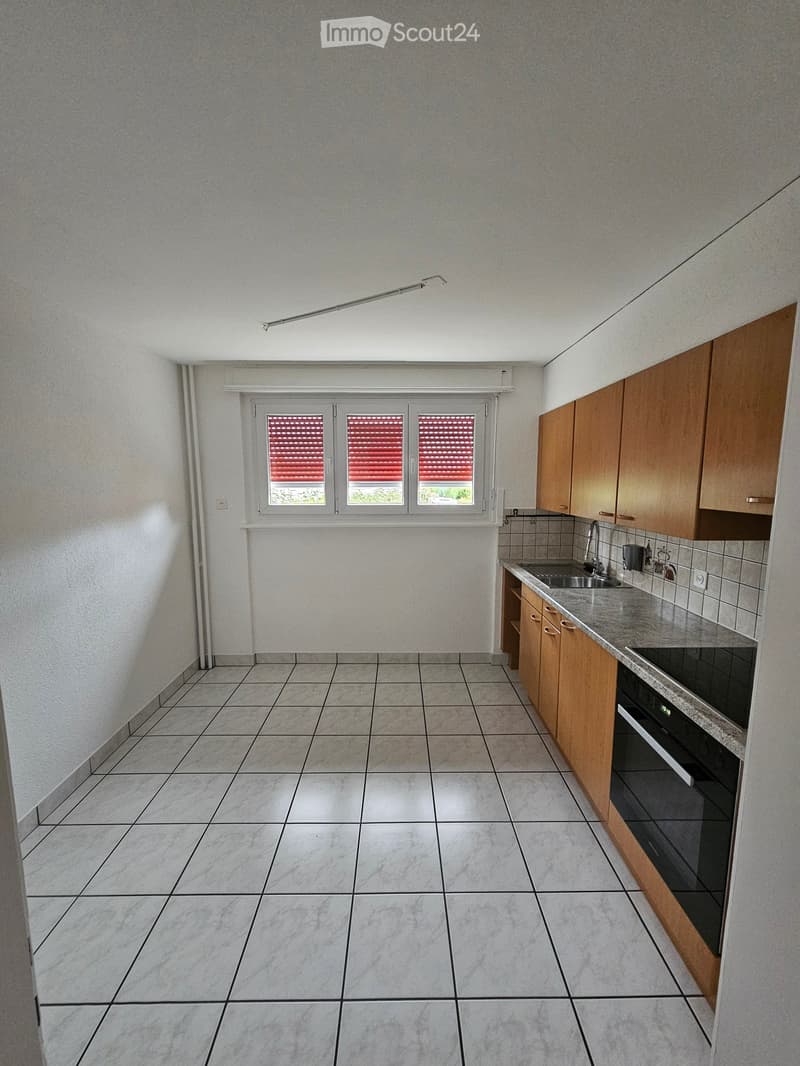
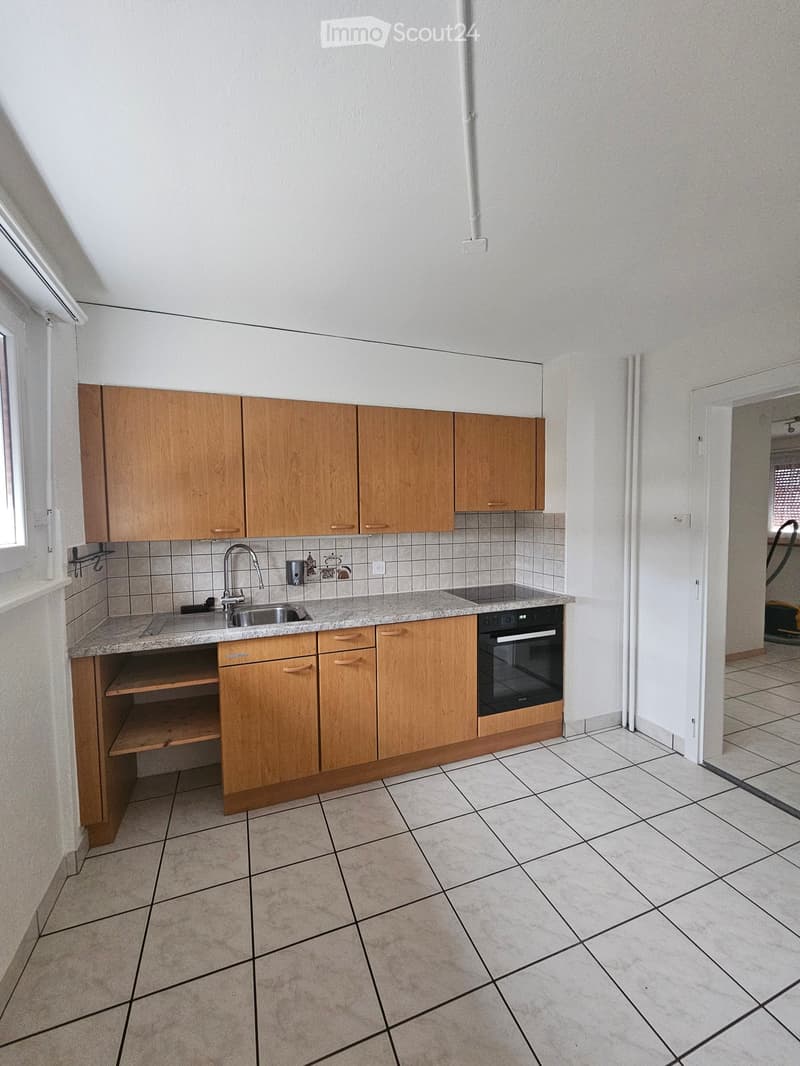
  • Empty kitchen with wooden cabinets, tiled walls, and a granite countertop. Includes a sink, faucet, and built-in oven.
  • Empty hallway with wooden flooring, white walls, and a door leading to another room with a tiled floor and a stone fireplace.
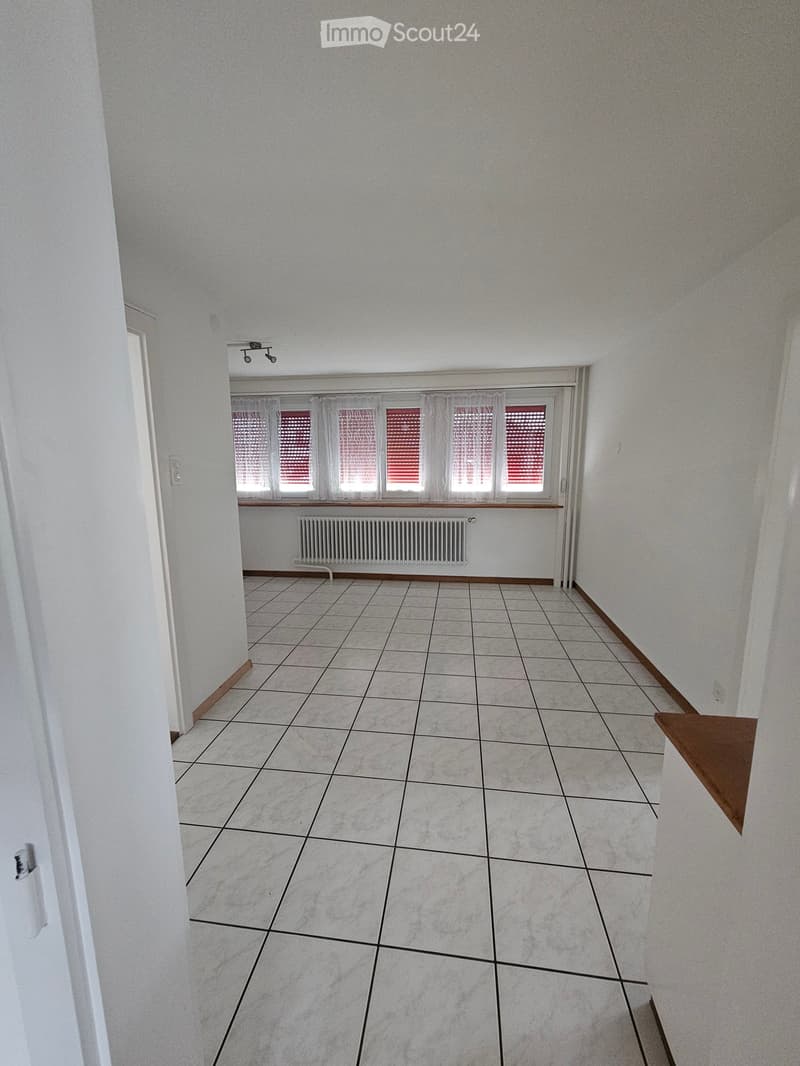
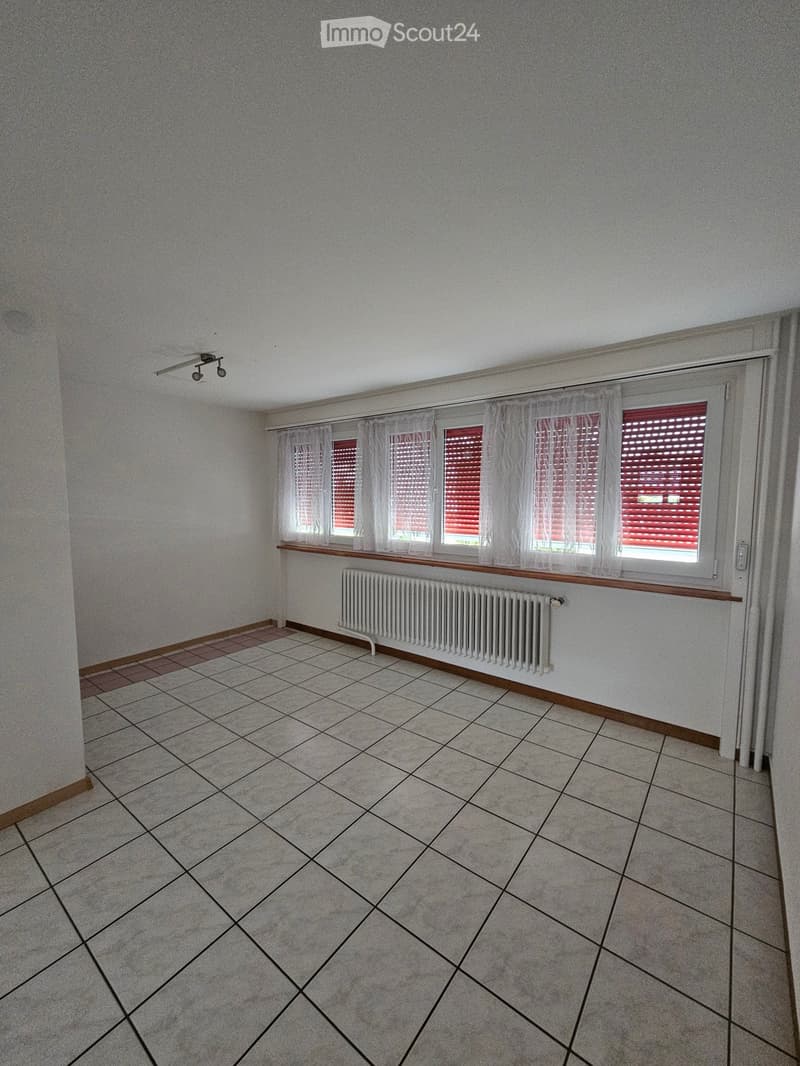
  • Empty room with tiled floor, white walls, and large windows with blinds. No furniture or equipment present.
  • Esszimmer
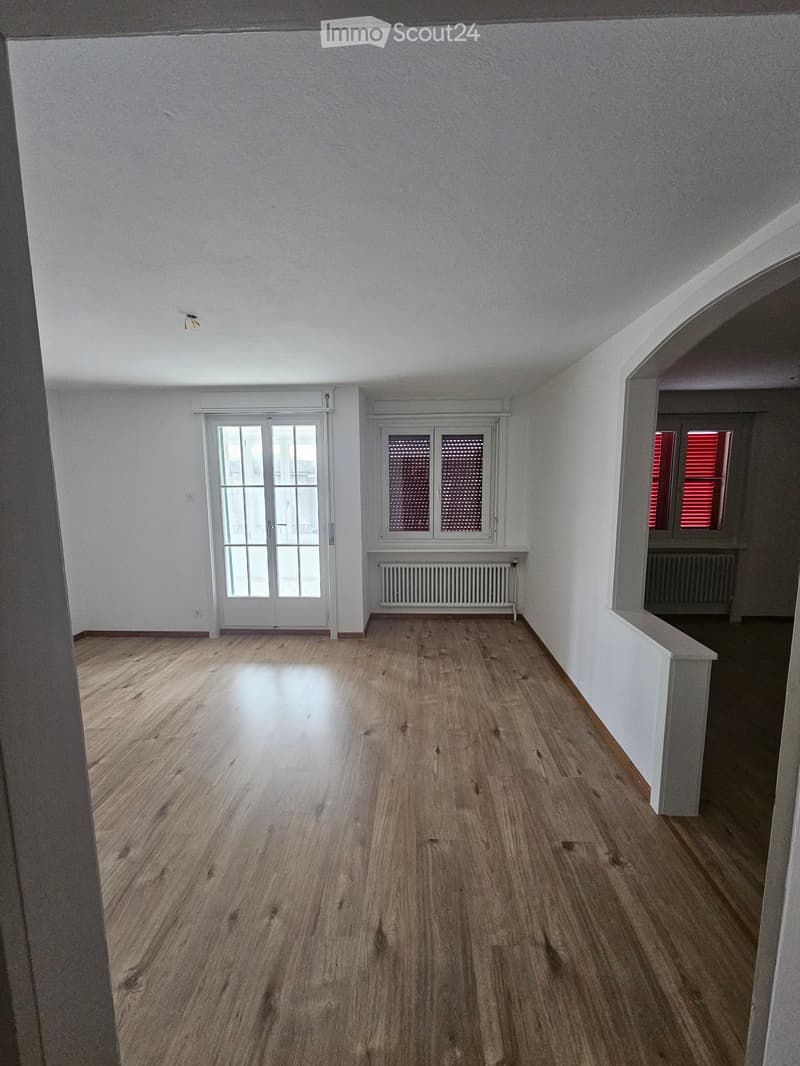
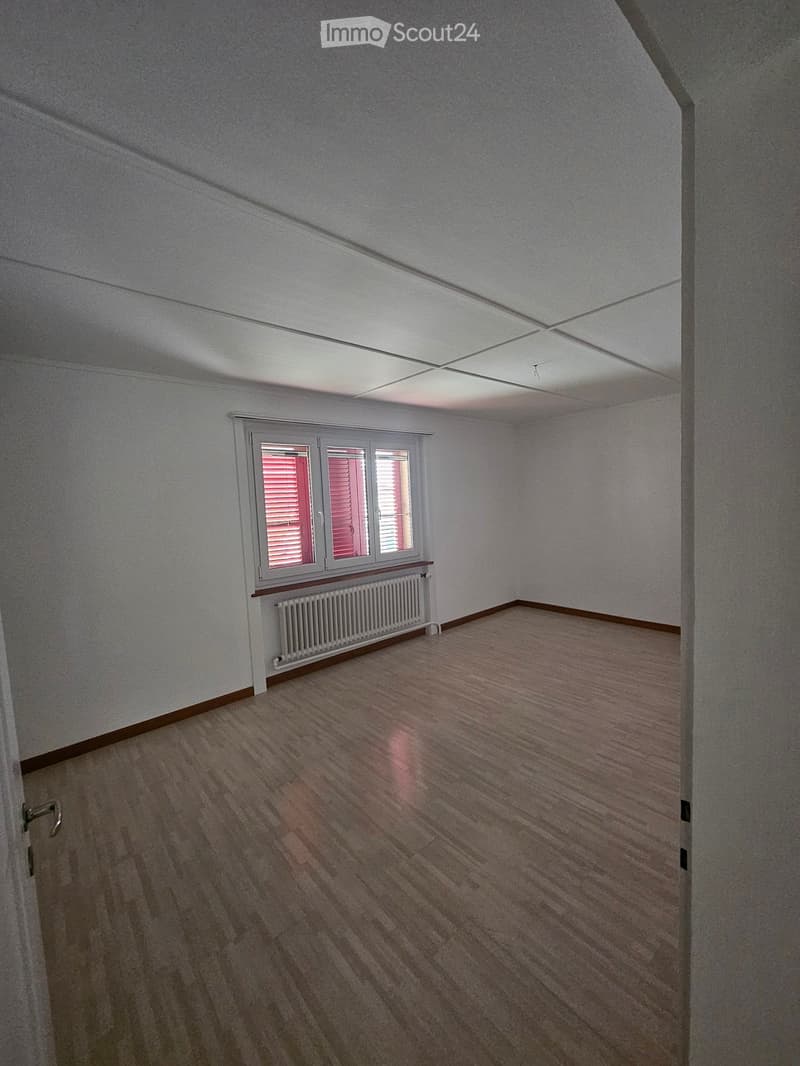
  • Empty room with wooden flooring, white walls, and large windows with blinds. Radiators are visible under the windows.
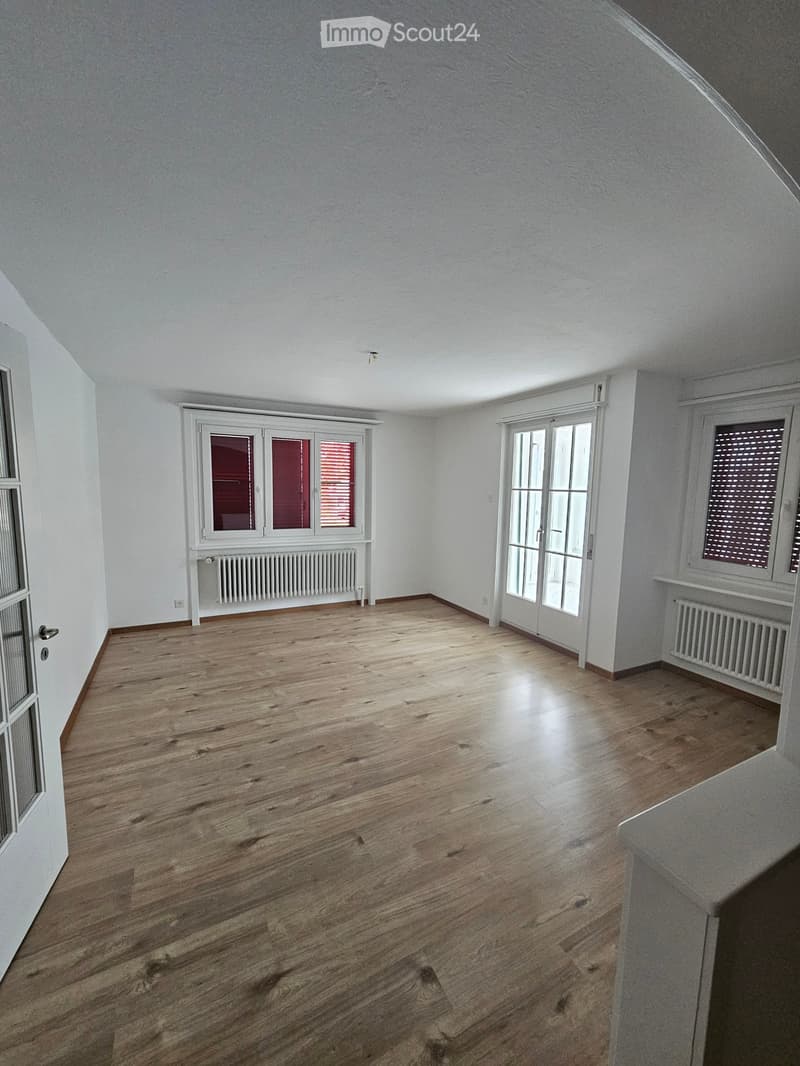
  • Empty room with wooden flooring, white walls, and large windows with blinds. Radiators are visible beneath the windows.
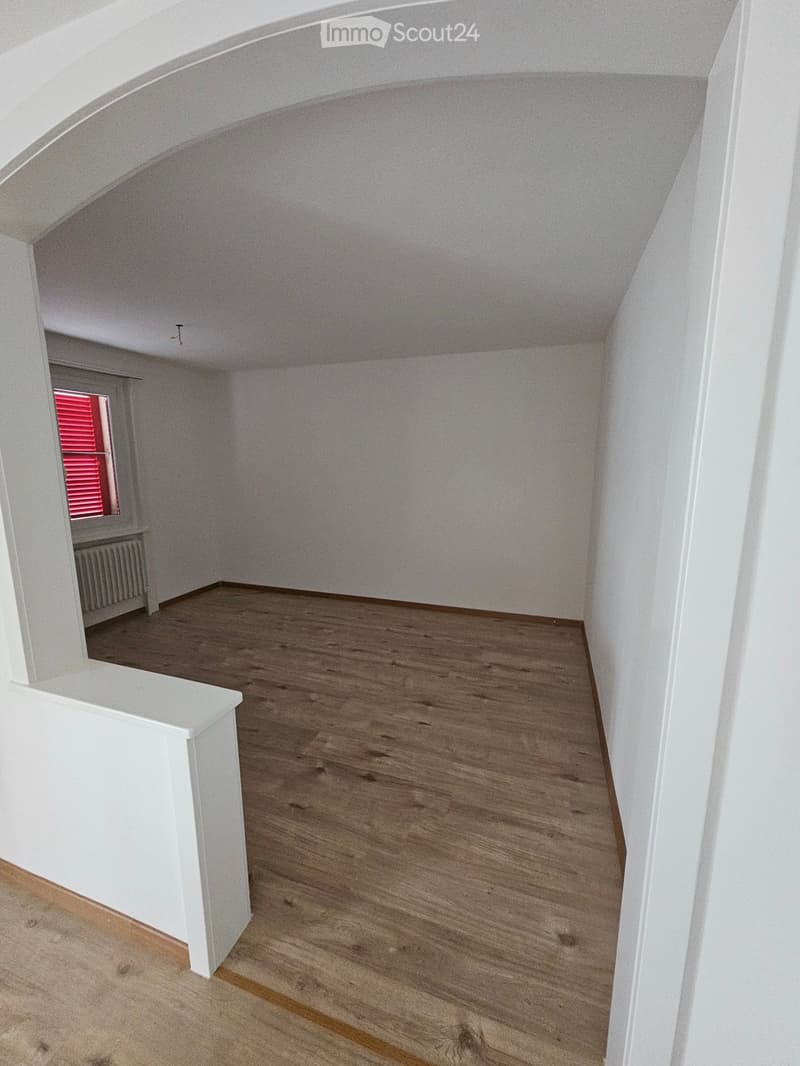
  • Empty attic room with wooden flooring, white walls, and a slanted ceiling. A window with red shutters is visible in the background.
  • Treppenaufgang
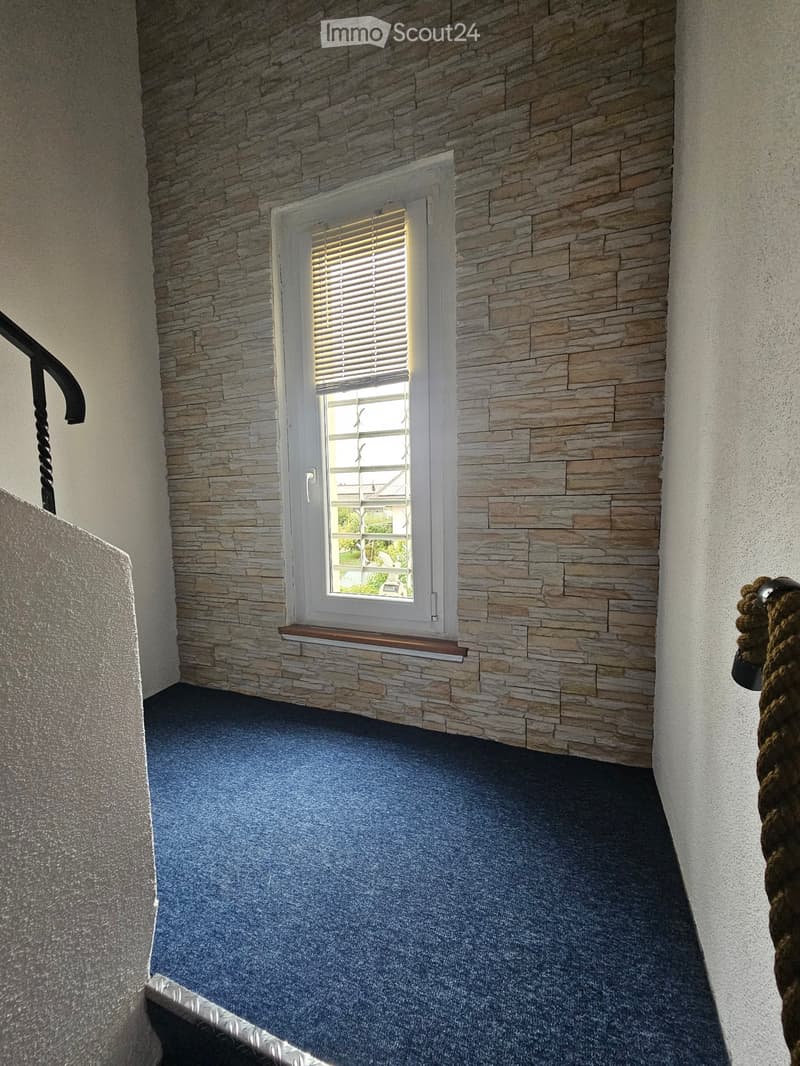
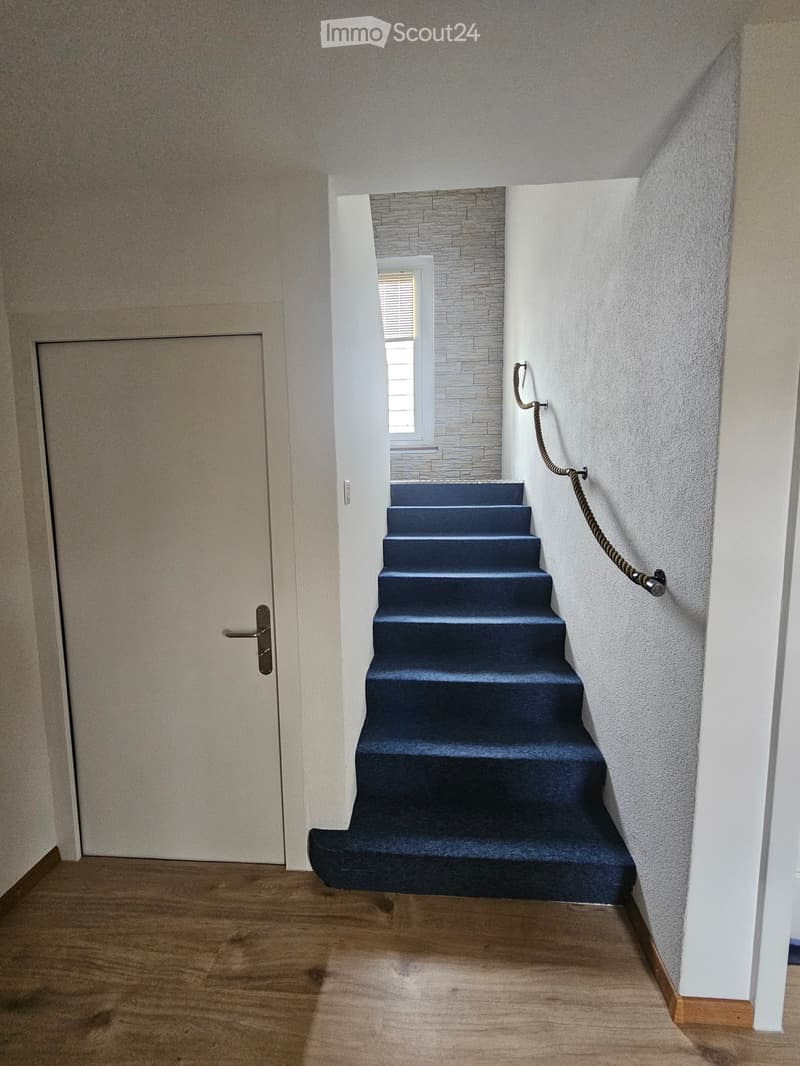
  • Staircase with blue carpeted steps, white walls, wooden handrail, and a wooden door with glass panel visible at the bottom.
  • Treppenaufgang
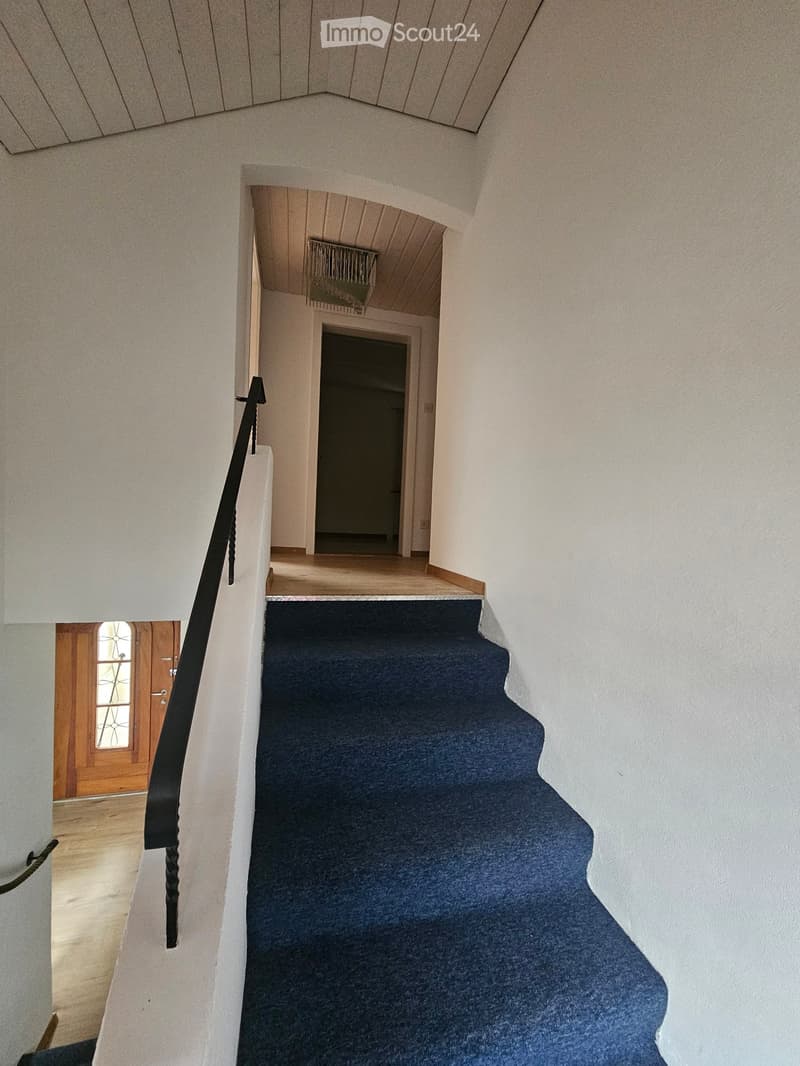
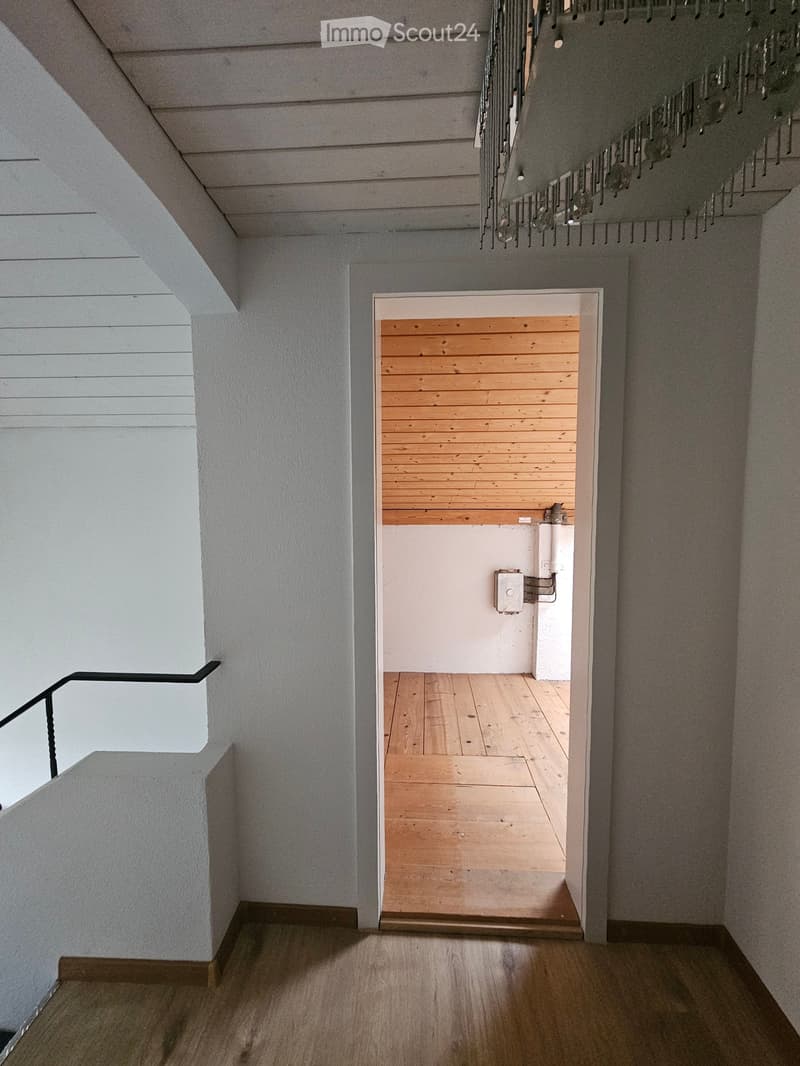
  • Modern hallway with wooden flooring, white walls, and a staircase leading upwards. A small room with wooden paneling is visible at the end of the hallway.
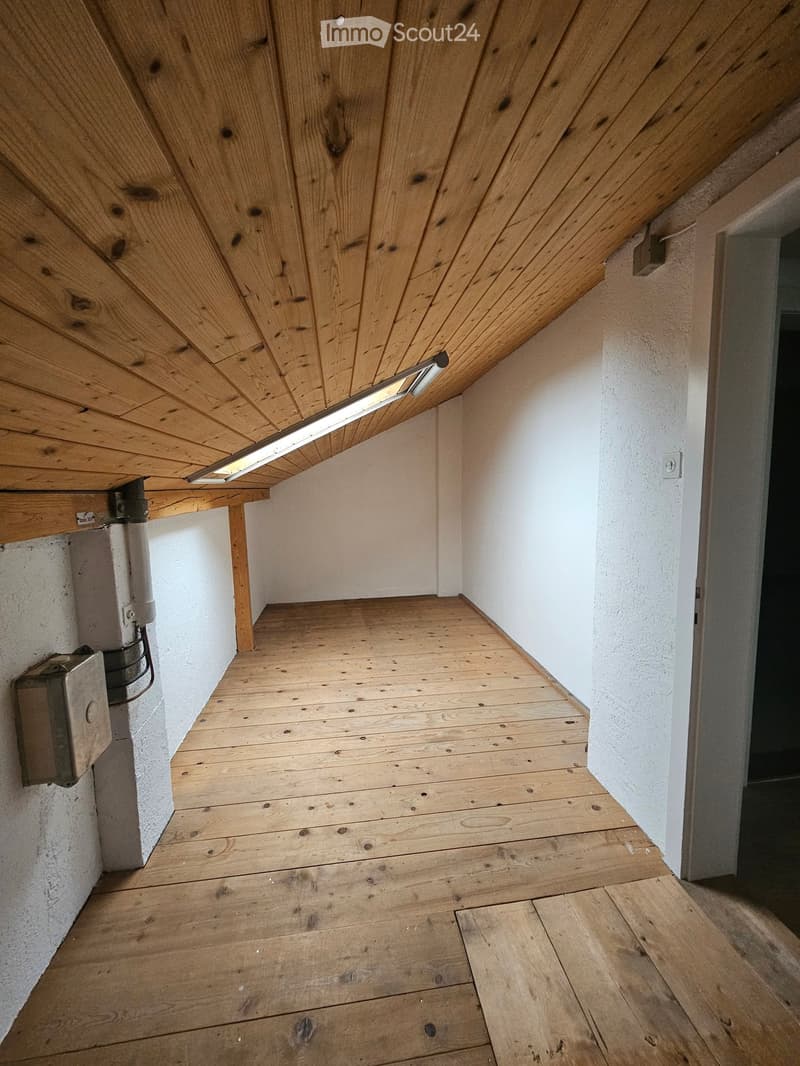
  • Empty room with wooden floor and slanted wooden ceiling, white walls, and a small light fixture on the ceiling.
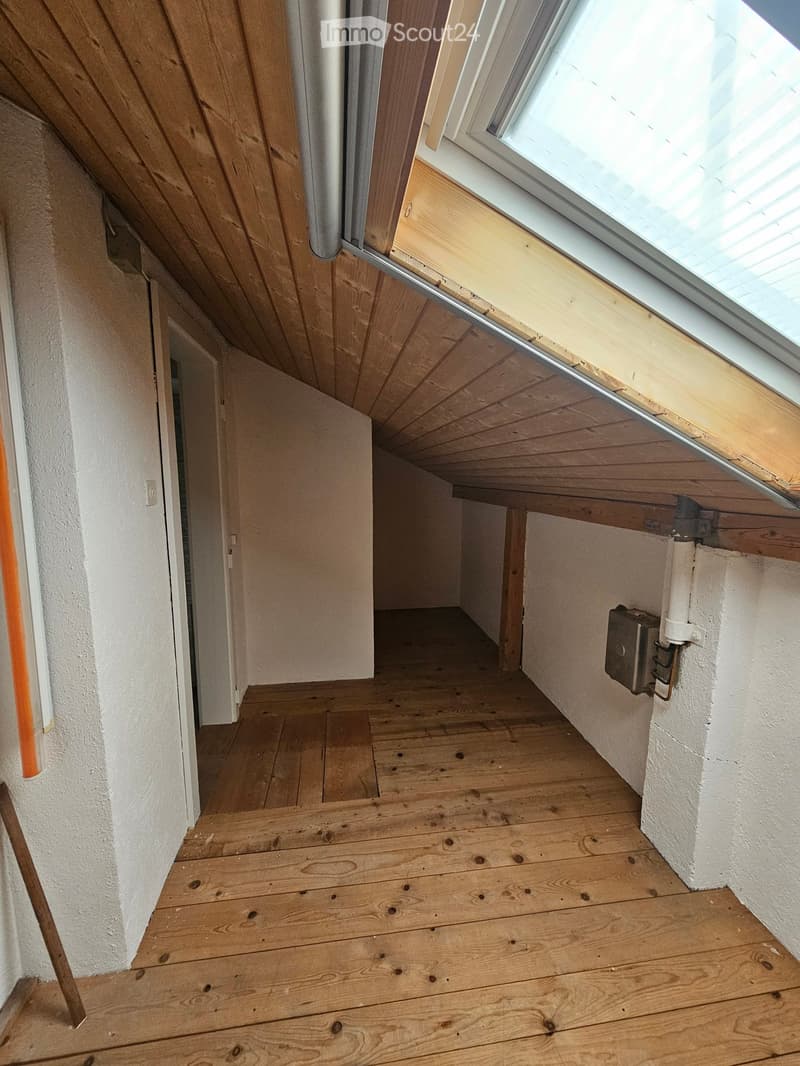
  • Empty wooden-floored hallway with white walls, a partially open door, and a skylight window at the far end.
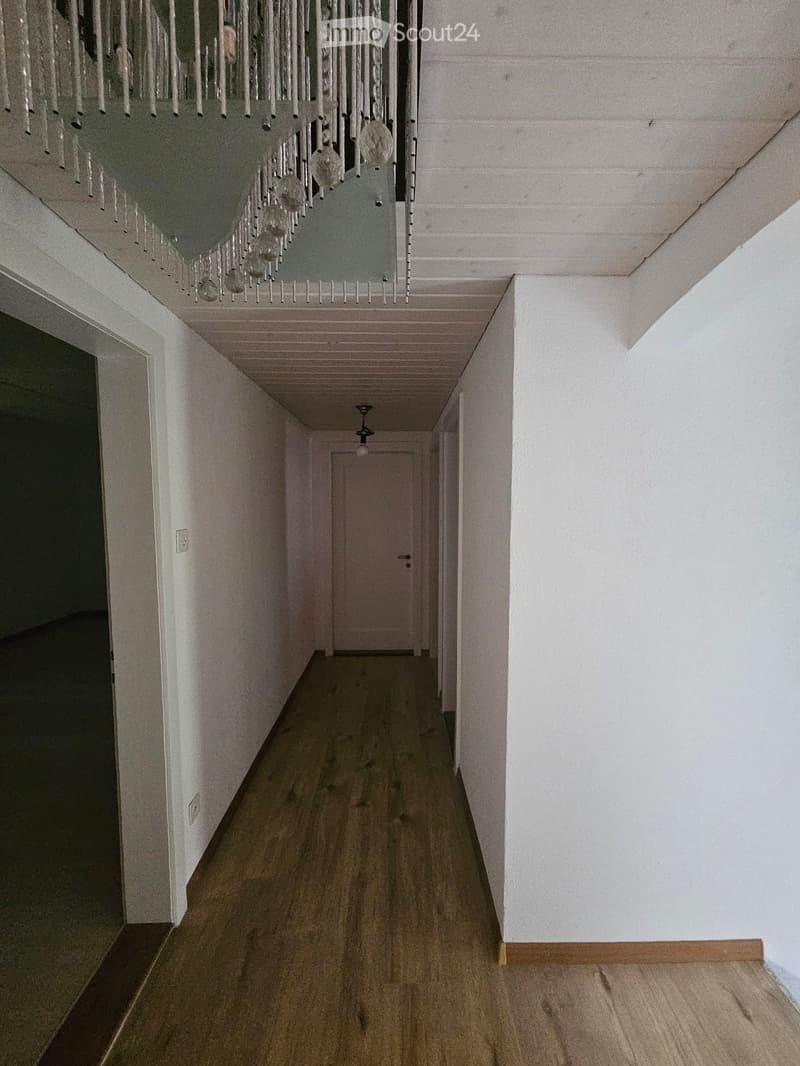
  • A long, narrow hallway with wooden flooring, white walls, and a chandelier hanging from the ceiling. The hallway leads to a closed door at the end.
  • Empty room with wooden flooring, white walls, and a window with blinds. A radiator is placed below the window.
  • Empty room with white walls, carpeted floor, and a door leading to another space.
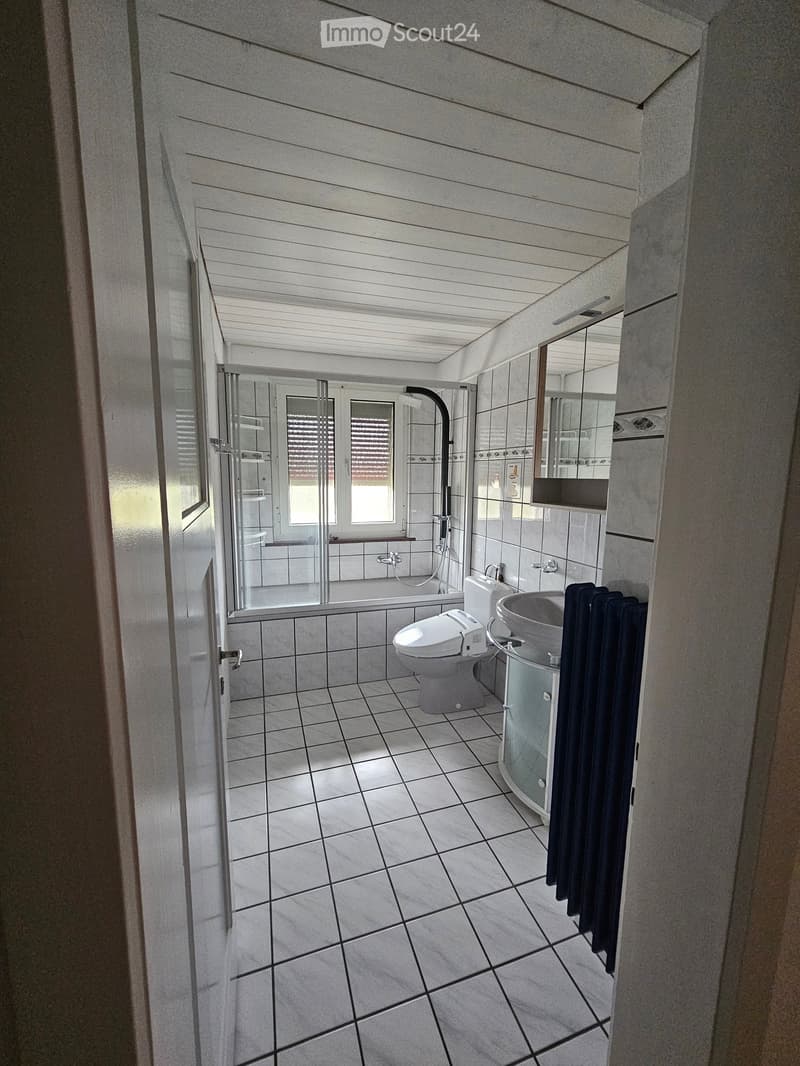
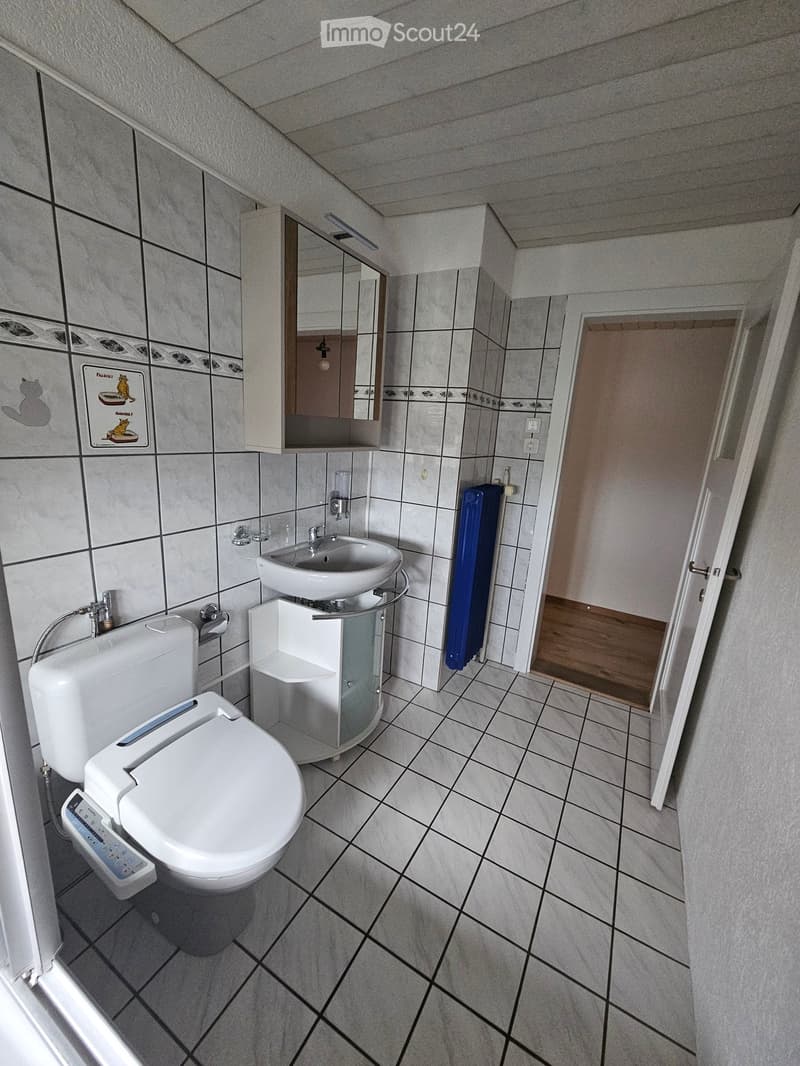
  • Badezimmer
  • Badezimmer
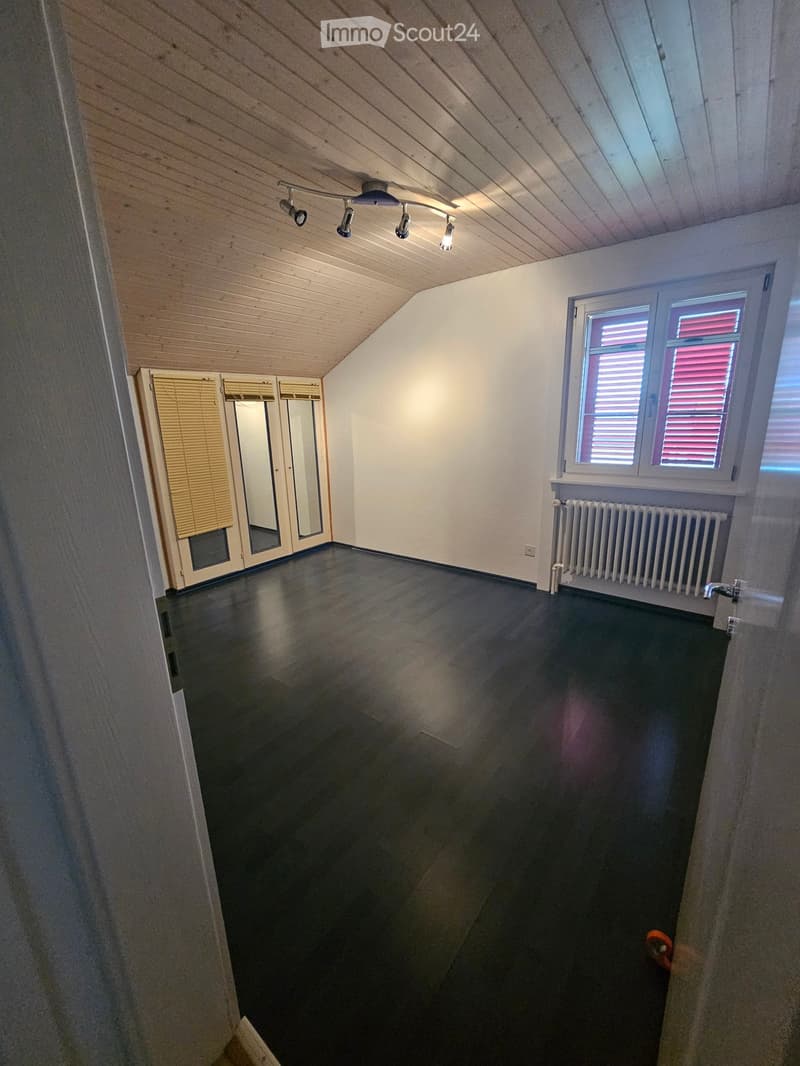
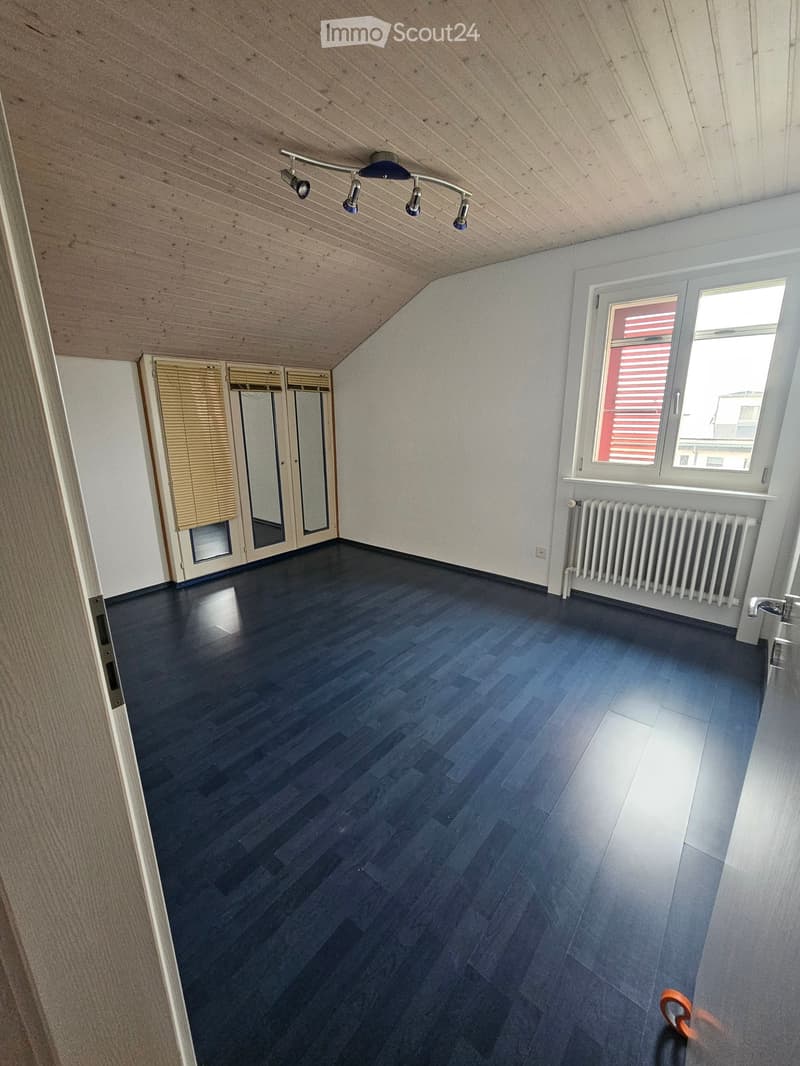
  • Empty room with dark wooden flooring, white walls, and a slanted wooden ceiling. Features include a window with blinds, a radiator, and a closet with mirrored doors.
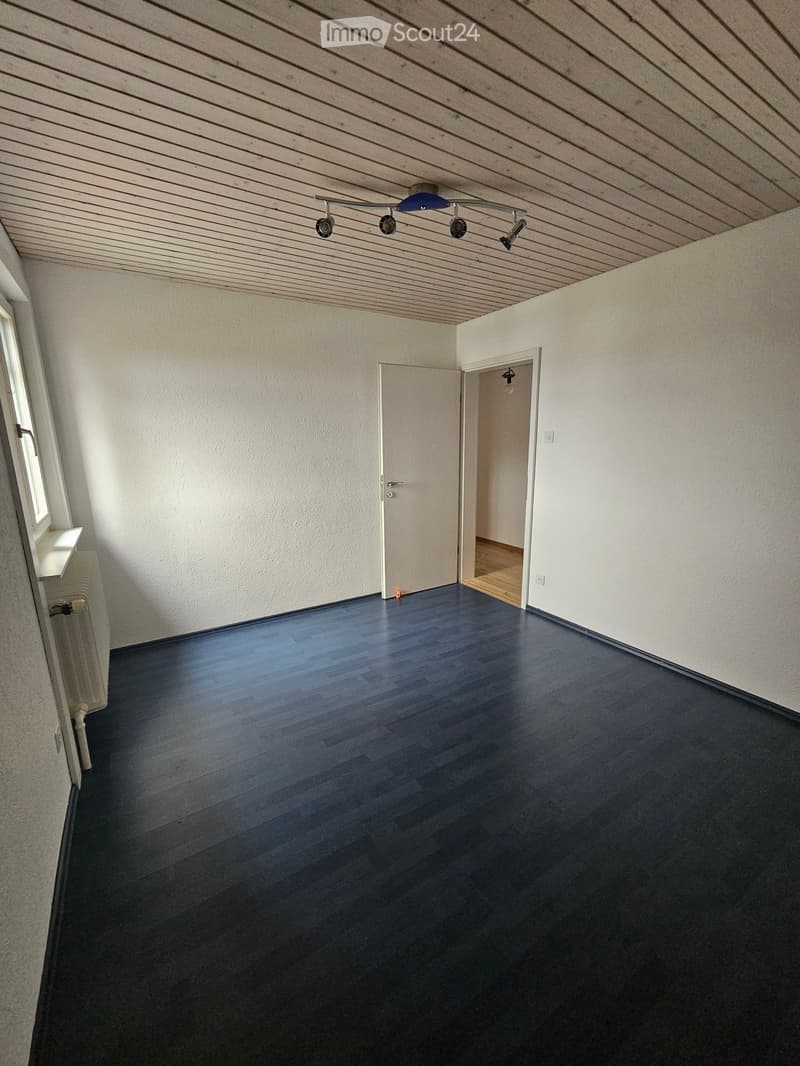
  • Empty room with dark wooden flooring, white walls, and a wooden ceiling with track lighting. Two doors are visible, one leading to another room.
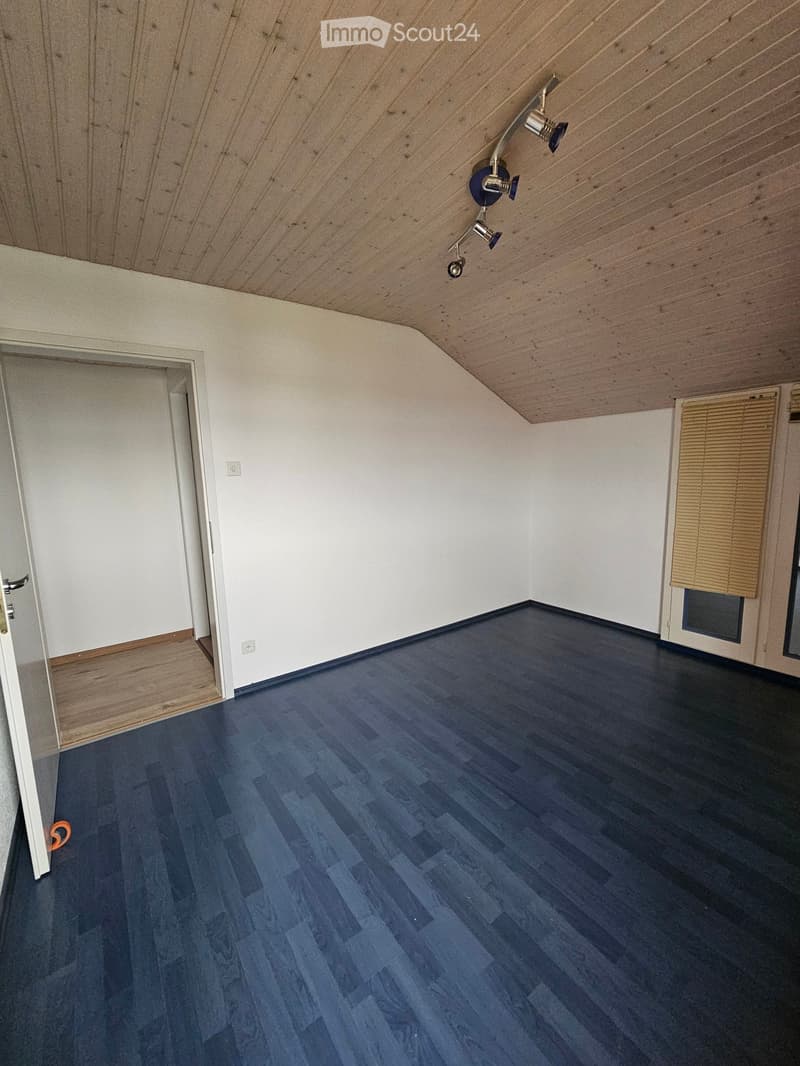
  • Empty room with dark blue wooden flooring, white walls, and a slanted wooden ceiling. Features include a door on the left and a window with blinds on the right.
  • Kinderzimmer
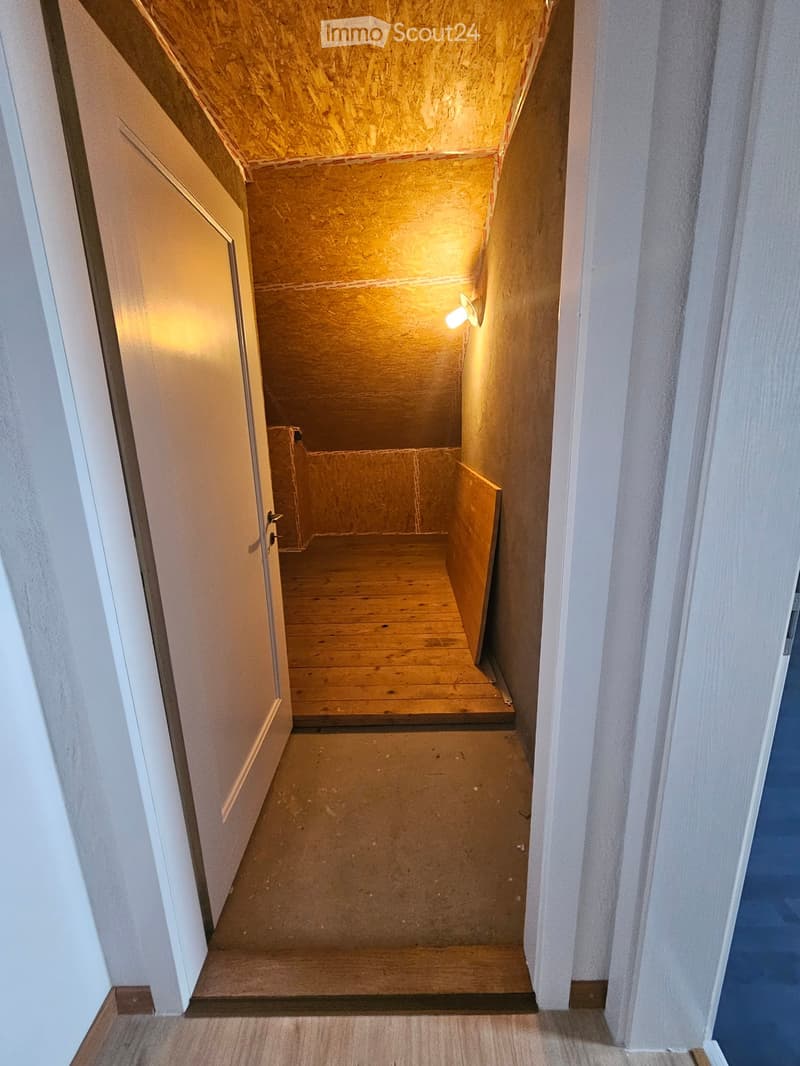
  • Narrow, unfinished hallway with wooden stairs leading to an attic space. Exposed wooden beams and walls, warm lighting from a wall-mounted lamp.
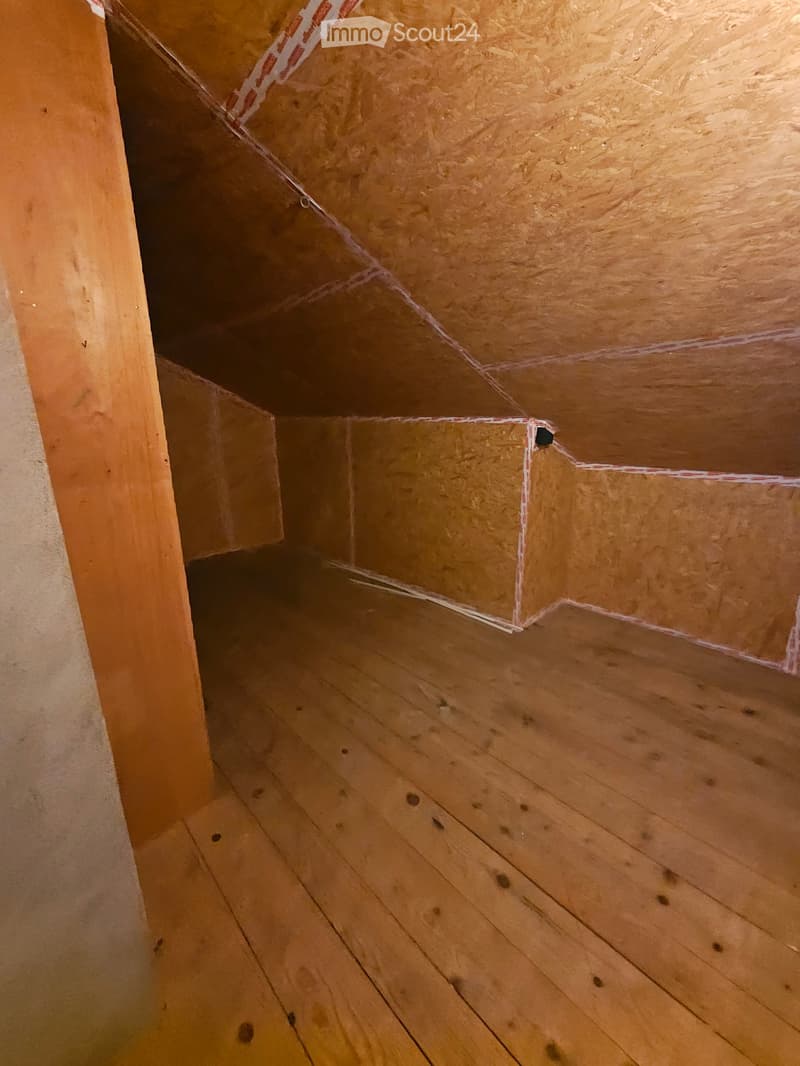
  • Empty attic space with wooden floor and exposed wooden ceiling beams, no furniture or equipment.
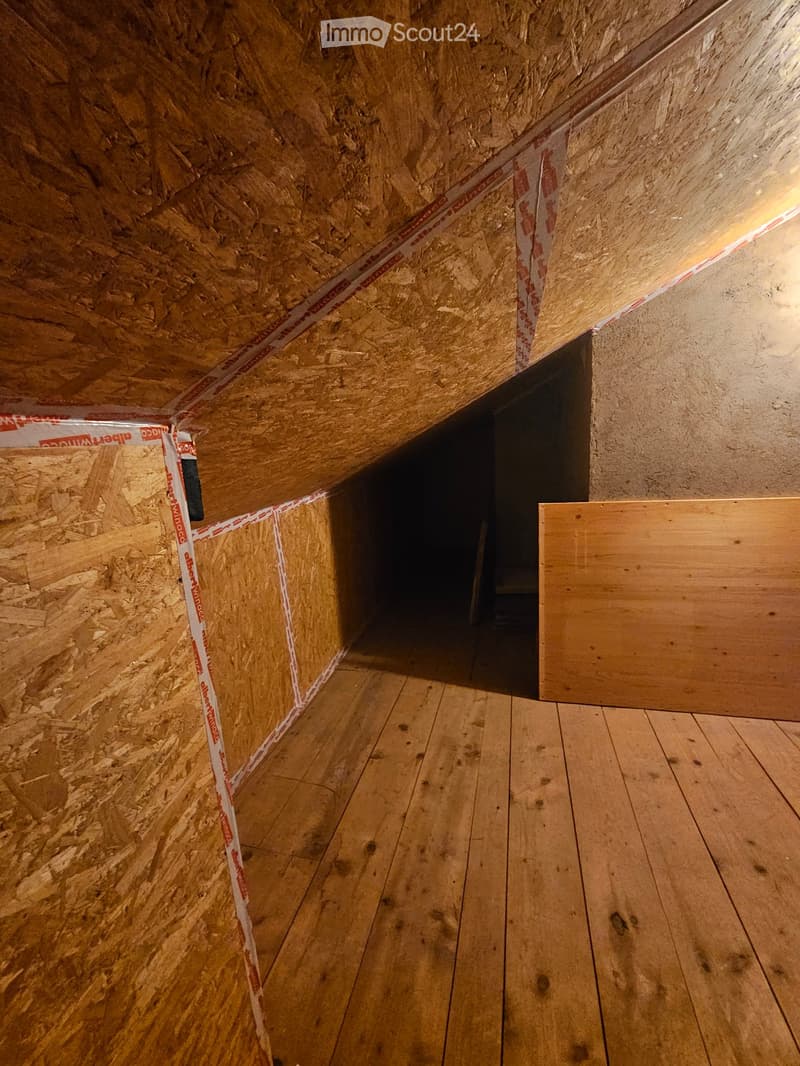
  • Empty attic space with exposed wooden beams, insulation, and a wooden floor. No furniture or equipment present.
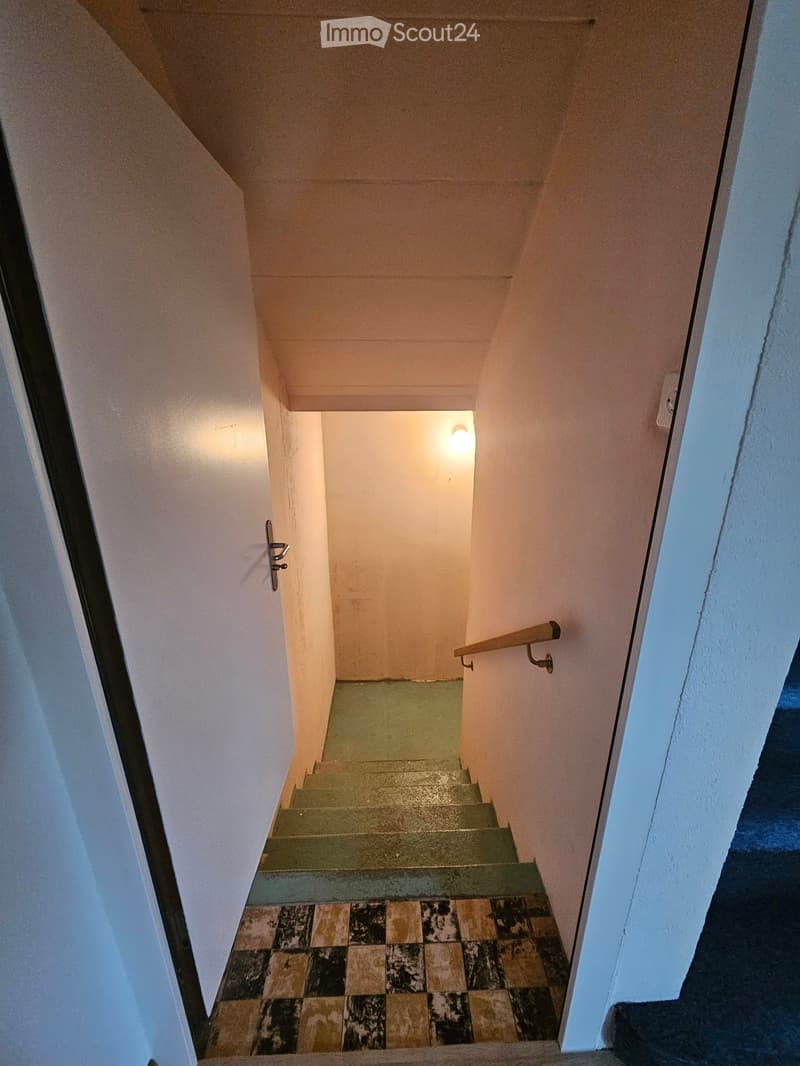
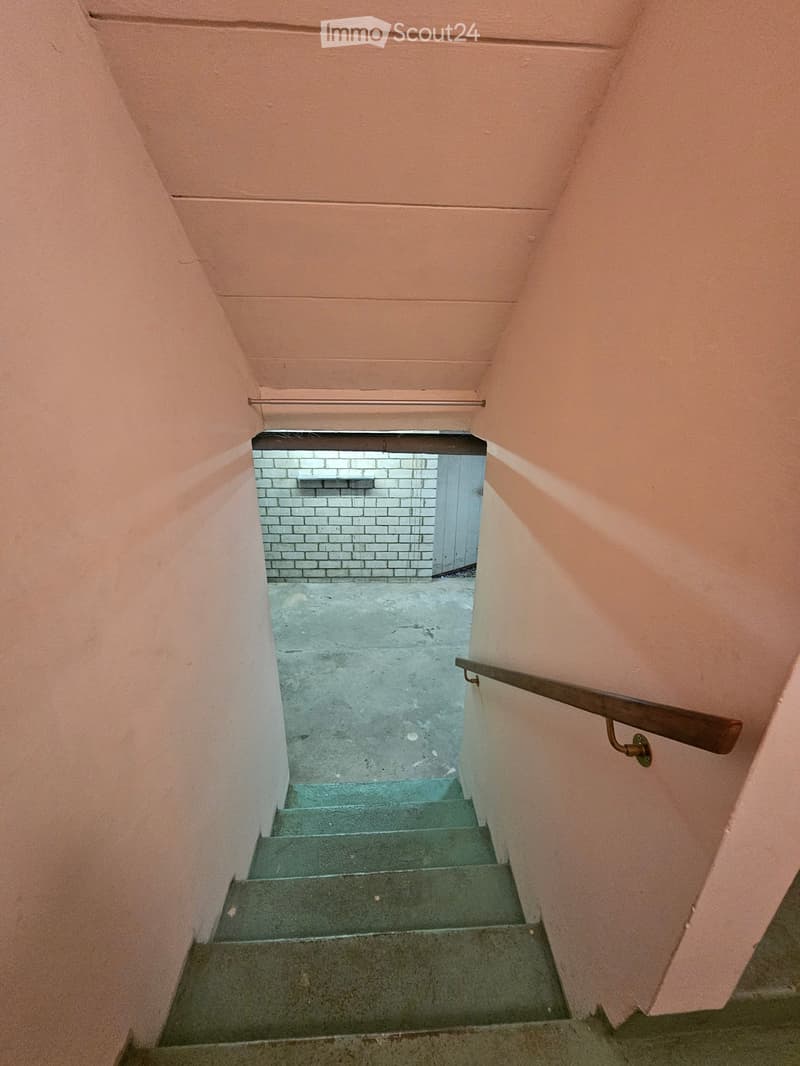
  • Abgang in Keller
  • Abgang in Keller
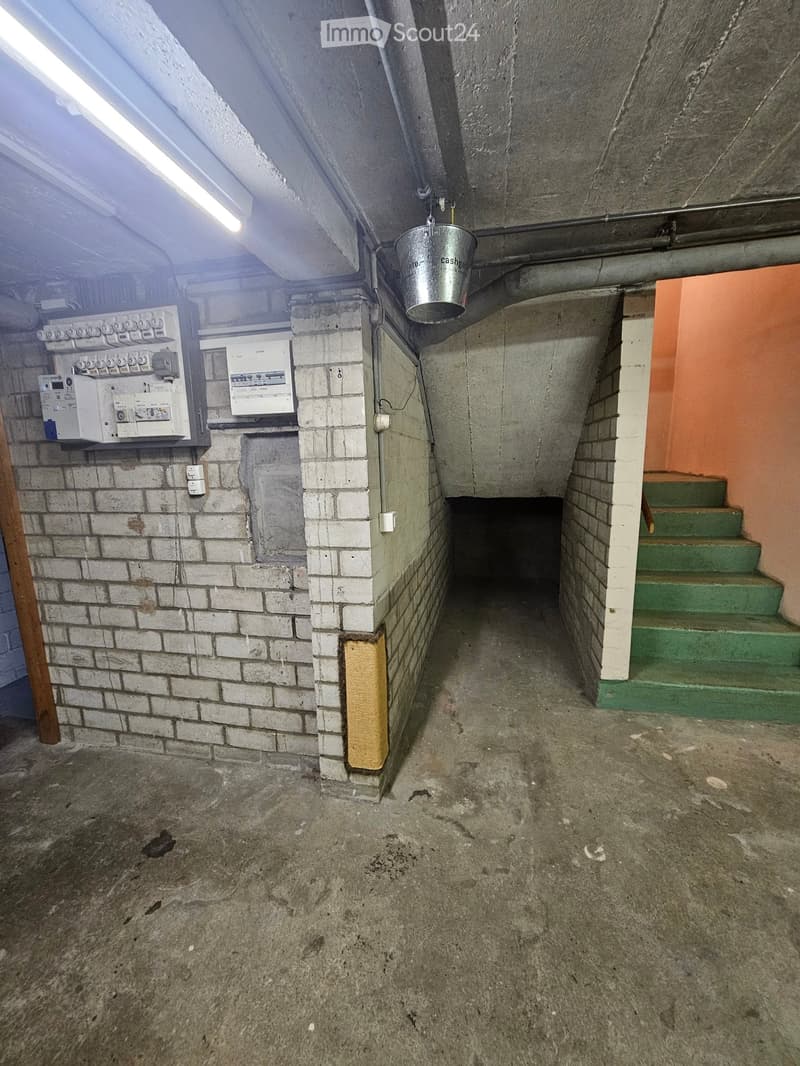
  • Empty basement corridor with concrete floor, brick walls, electrical panels, green stairs leading up, and a hanging bucket.
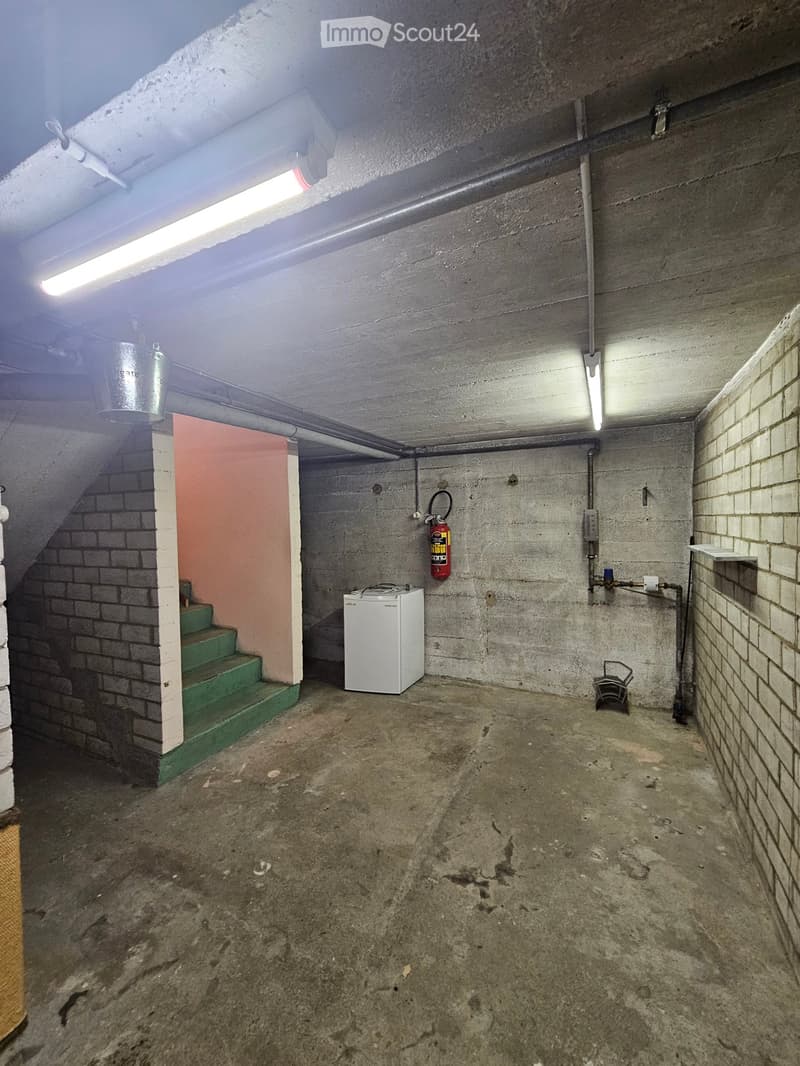
  • Empty basement with concrete walls and floor, green-painted staircase, white mini-fridge, fire extinguisher, and exposed pipes.
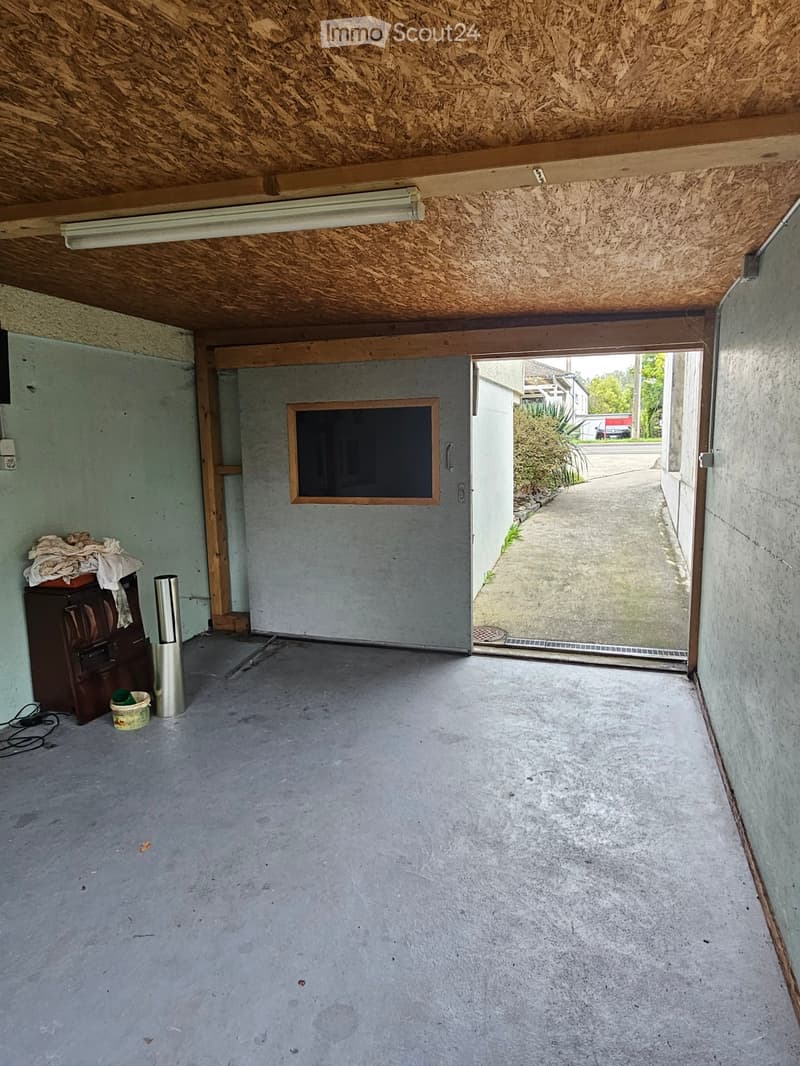
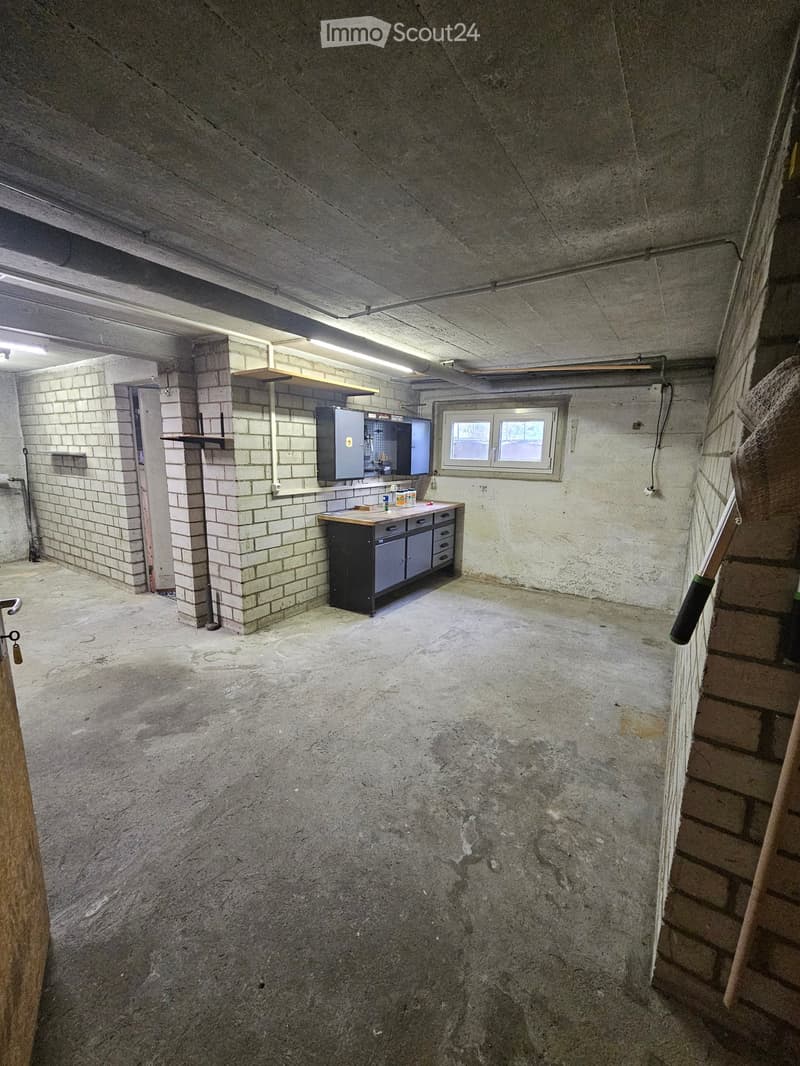
  • Empty underground garage with concrete floors, brick walls, and a small windowed door leading outside.
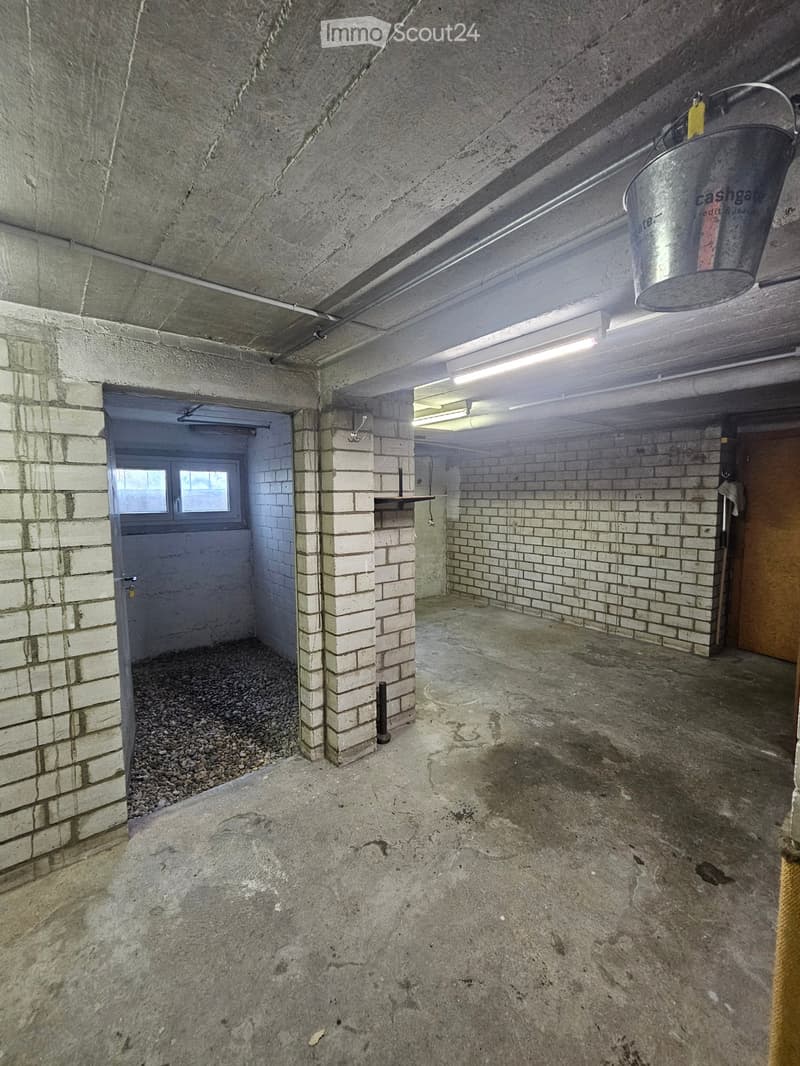
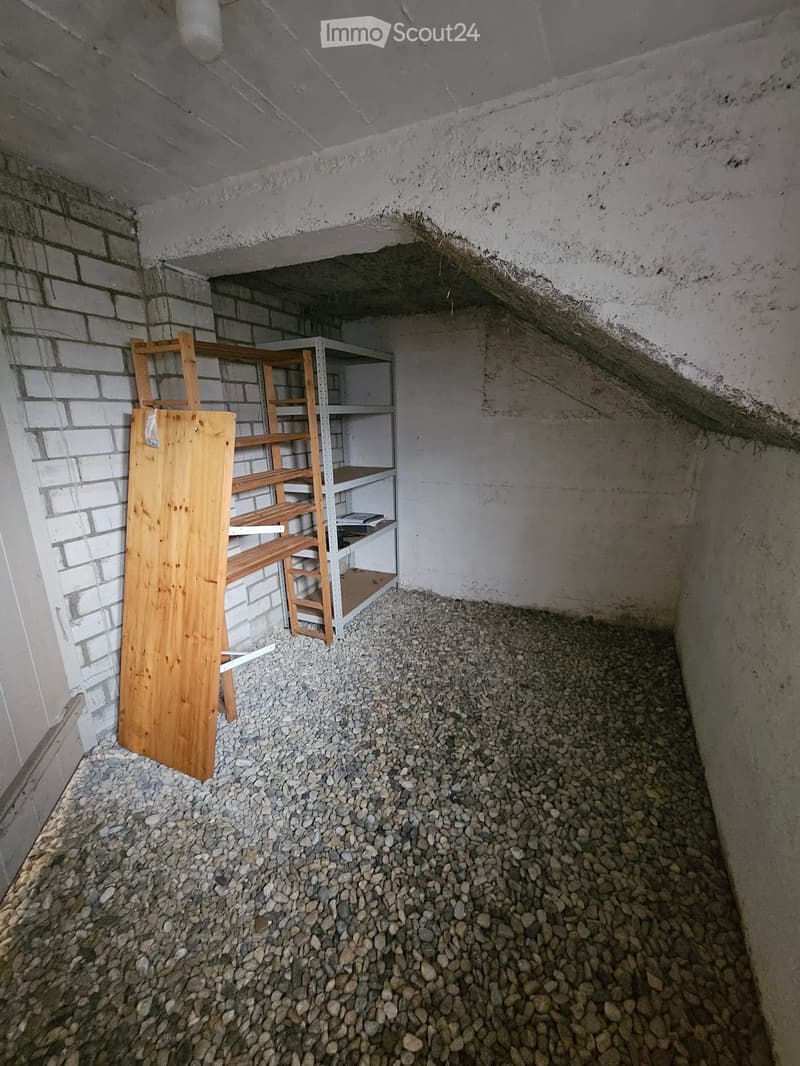
  • Empty basement space with concrete walls and ceiling, covered in small rocks, with a wooden shelf and a metal shelving unit against the wall.
  • Einfamilienhaus in Sugiez (58)
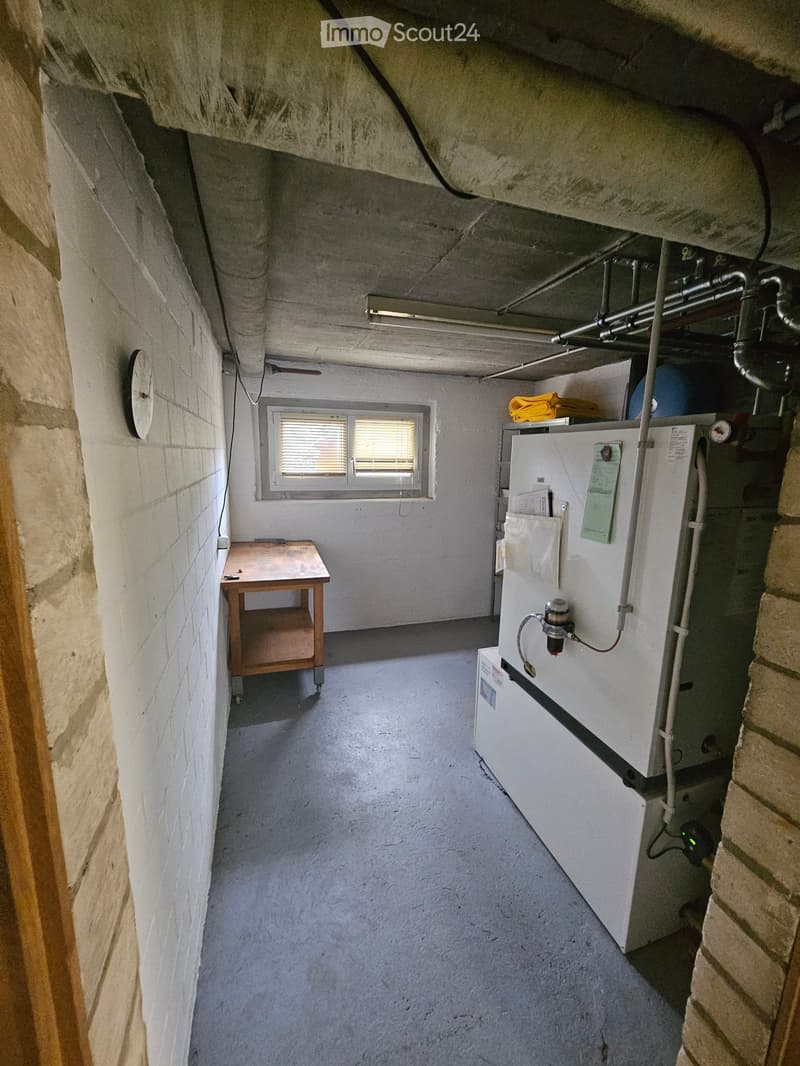
  • Utility room with a small table, refrigerator, and various pipes and equipment. The room has exposed brick walls and a concrete floor.
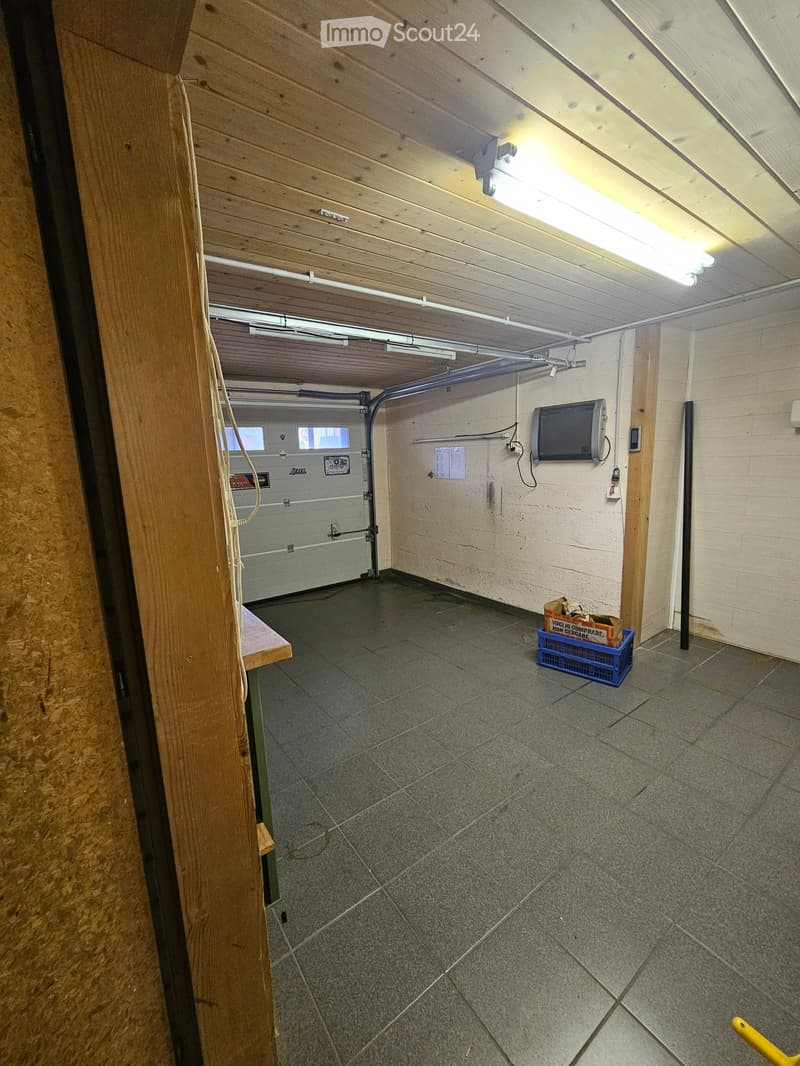
  • Empty garage with tiled floor, wooden beams, fluorescent lighting, and a partially visible television on the wall.
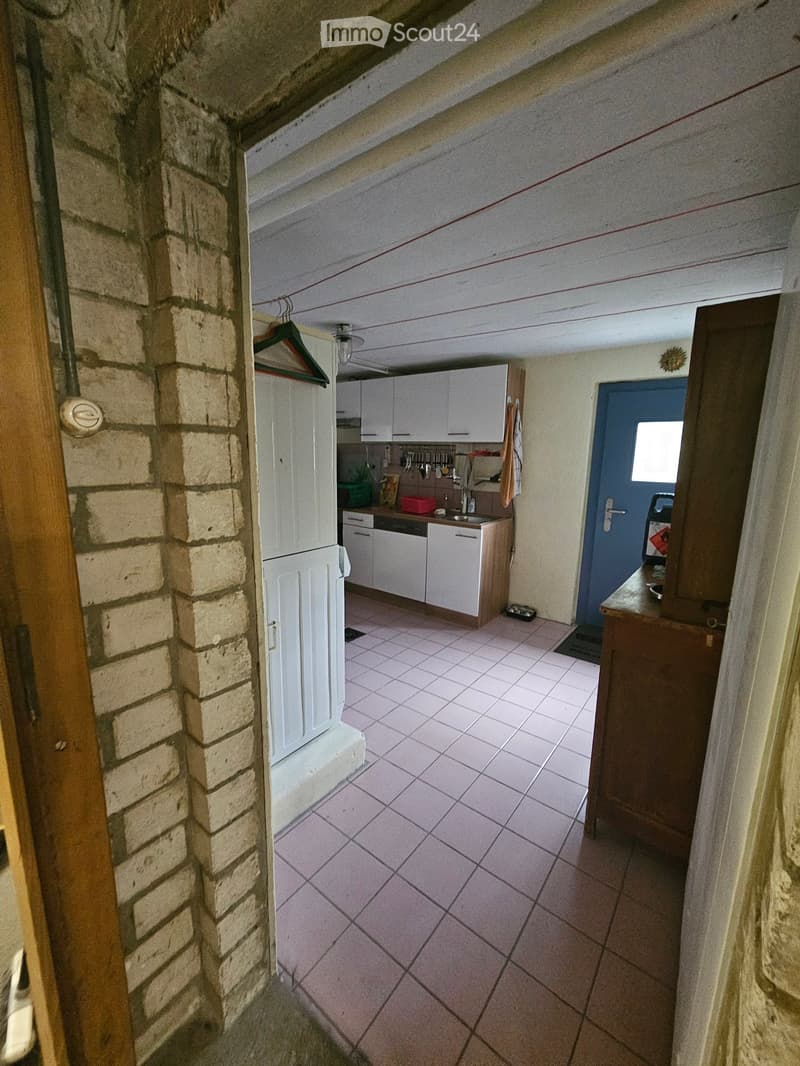
  • A narrow hallway with a tiled floor, leading to a kitchen area with white cabinets, a sink, and various kitchen utensils. A wooden door is visible on the left, and a blue door is on the right.
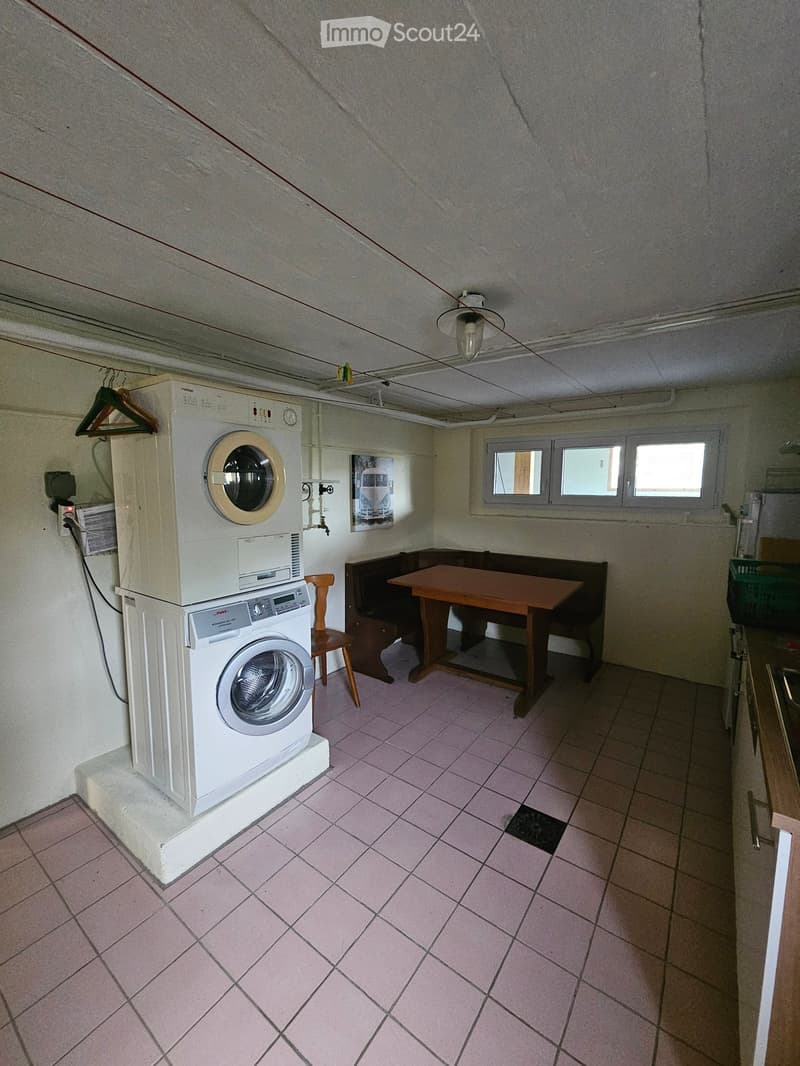
  • Waschküche mit Kochkombination
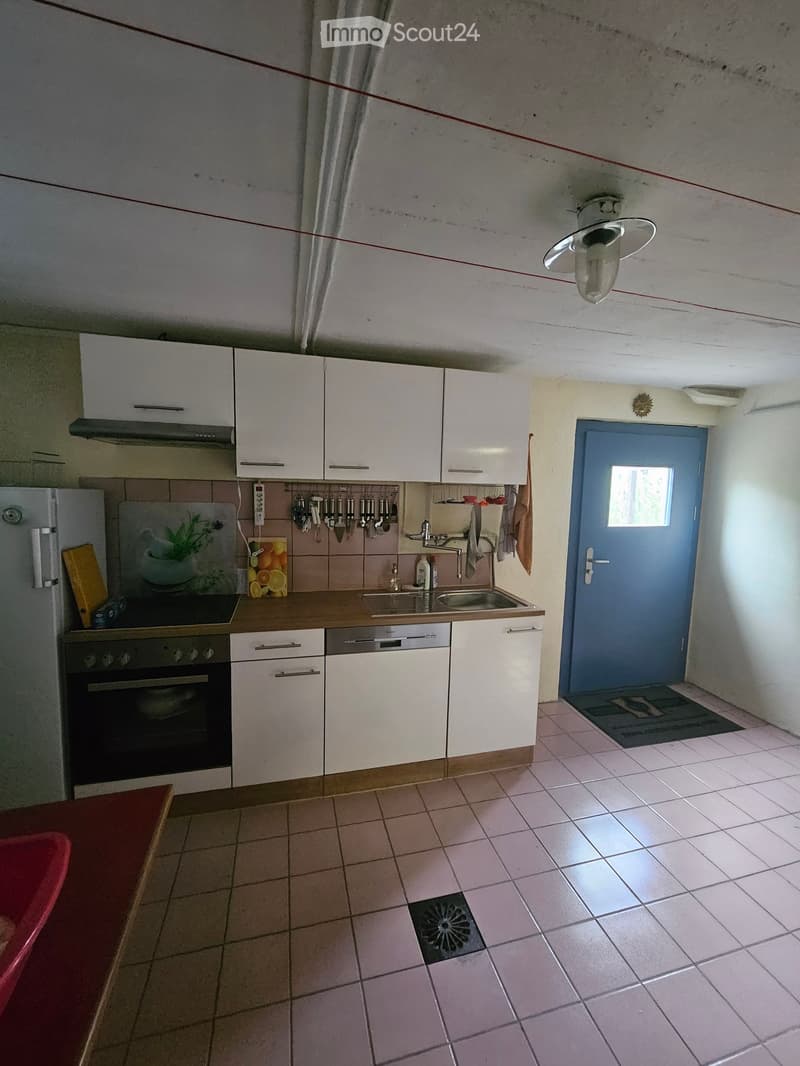
  • Modern kitchen with white cabinets, stainless steel appliances, and tiled flooring. Features include a refrigerator, oven, dishwasher, sink, and various kitchen utensils.
  • Scopri tutti i dettagli dell’immobile

    Contatta l’inserzionista per l’indirizzo esatto, le planimetrie e i documenti aggiuntivi.

1 / 64
Locali
4.5
Spazio abitativo
120 m2
Affitto
CHF 2500.–
Escl. costi aggiuntivi

Spese escluse

Questo importo si riferisce solo all'affitto netto. Costi aggiuntivi come spese accessorie, utenze o costi di manutenzione potrebbero essere applicati e non sono necessariamente inclusi. Per tutti i dettagli, ti consigliamo di contattare direttamente l'inserzionista.

"Casa unifamiliare a Sugiez"

Indirizzo

Route du Péage 5, 1786 Sugiez

Tempo di percorrenza

  • 3 min.Stazione: Sugiez

Informazioni sui dintorni

Fonte di questi datic

I dati visualizzati sono forniti da uno dei nostri fornitori terzi.

Tieni presente che le posizioni visualizzate potrebbero non essere aggiornate e potrebbero esserci delle deviazioni.

  • Scuola

    16 min.Route Principale
  • Supermercato

    6 min.Coop
  • Farmacia

    8 min.Pharmacie du Vully
  • Trasporti pubblici

    2 min.Sugiez

Gli orari si riferiscono al percorso a piedi.

Prezzo

Affitto netto:
CHF 2500.–
Affitto:
CHF 2500.–
Escl. costi aggiuntivi

Spese escluse

Questo importo si riferisce solo all'affitto netto. Costi aggiuntivi come spese accessorie, utenze o costi di manutenzione potrebbero essere applicati e non sono necessariamente inclusi. Per tutti i dettagli, ti consigliamo di contattare direttamente l'inserzionista.

Dati principali

Disponibilità:
Subito
Tipo di oggetto:
Casa unifamiliare
Locali:
4.5
Numero di piani:
2
Superficie:
120 m2
Superficie utile:
240 m2
Superficie terreno:
650 m2
Altezza dei locali:
2.4 m
Ultimo rinnovo:
2026
Anno di costruzione:
1956

Caratteristiche

  • Animali domestici ammessi

  • Balcone / Terrazza

  • Veduta

  • Adatto per bambini

  • Parcheggio

  • Garage

  • Vecchia costruzione

Documento (0)

Descrizione

Bella casa unifamiliare situata nel centro di Sugiez. 2 minuti a piedi dal Centro medico e dalla stazione ferroviaria, 4 minuti da Denner, Coop e dal canale di Broye. Spazio per 4-5 auto e anche per moto e biciclette. Vista sul Chasseral. La casa è in molto buone condizioni. Negli ultimi 10 anni, sono stati rinnovati i finestri, le persiane, le tende, il riscaldamento a olio e l'isolamento del tetto. La sala da pranzo è stata gentilmente ristrutturata nel 2026. C'è molto spazio nel seminterrato e dietro la casa. L'accesso al giardino si trova attraverso la cucina combinata lavanderia/cucina. Al piano terra, ci sono 2,5 locali, ingresso/ingresso, toilette, cucina-soggiorno, grande sala da pranzo, soggiorno, ufficio, serra e balcone. Al 1° piano, ci sono 2 camere da letto e anche 2 solai e un bagno.

I costi aggiuntivi come il petrolio per il riscaldamento, l'acqua, l'elettricità, i rifiuti, internet, TV, ecc. sono da pagare direttamente dal locatario al fornitore di servizi

Create your account
Gratis

Crea un account per ancora più possibilità

Avec un compte, tu gères tes favoris sur tous tes appareils, tu gardes un œil sur tes alertes et tu ne rates plus aucune mise à jour. Tout ce qu’il te faut pour ta recherche immobilière – réuni au même endroit!

N. Inserzione
4003565010
Rif. oggetto
nk2ci.6175o

Contattare l'inserzionista

Profilo dell’inquilino
Booster di successo
Maggiori possibilità di successo

Nelle regioni con un’elevata domanda, per riuscire a gestire le visite gli offerenti sono costretti a effettuare una preselezione delle persone interessate. Chi primo arriva meglio alloggia: la rapidità è decisiva, ma possono entrare in gioco anche altri criteri. Dato che un reddito elevato non è sempre un fattore di successo, ti raccomandiamo di inserire informazioni veritiere.

Proseguendo, accetto le CG, prendo atto della dell’informativa sulla protezione dei dati personali e acconsento alla trasmissione agli inserzionisti dei miei dati personali aggregati relativi ai miei interessi.

Oggetti simili che potrebbero interessarle

Proteggersi dalle frodi: consigli utili

  • Non trasferire mai denaro in anticipo
  • Attenzione alle offerte troppo allettanti o poco credibili
  • Non condividere mai i dati personali come coordinate bancarie o documenti di identià
  • Non firmare un contratto prima di aver visitato la proprietà

Consigli e servizi