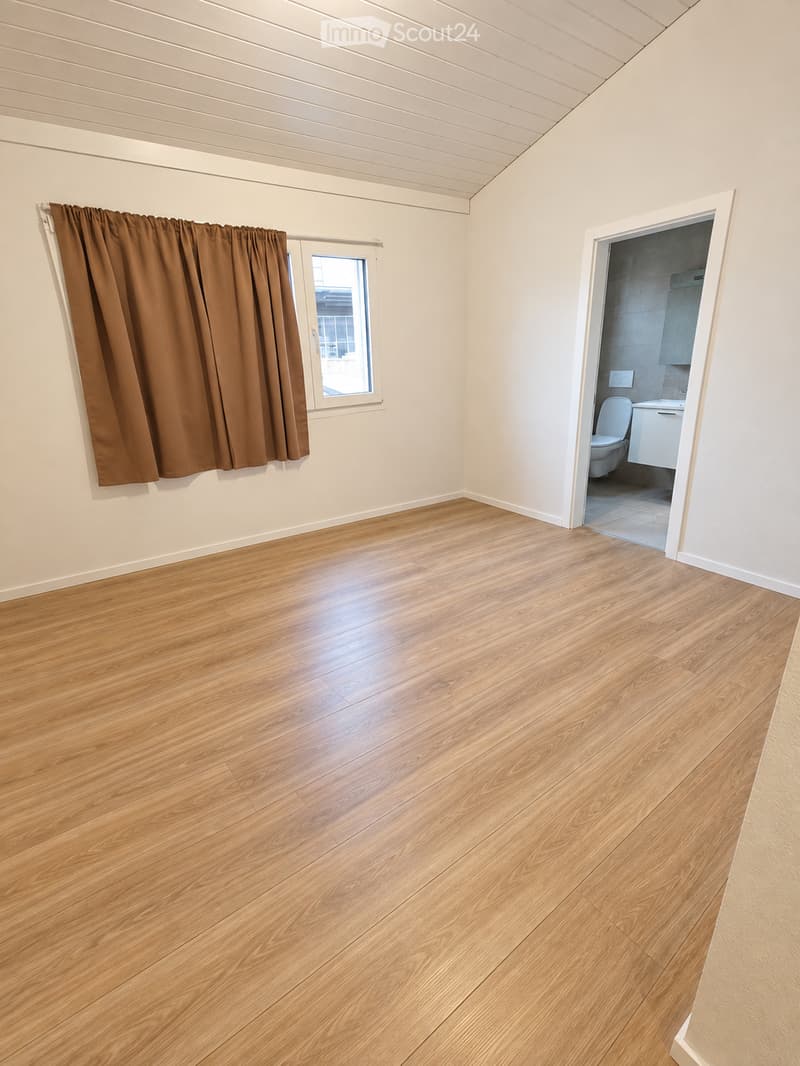
• Empty room with wooden flooring, white walls, and a window with brown curtains. An adjacent bathroom is visible through an open doorway.
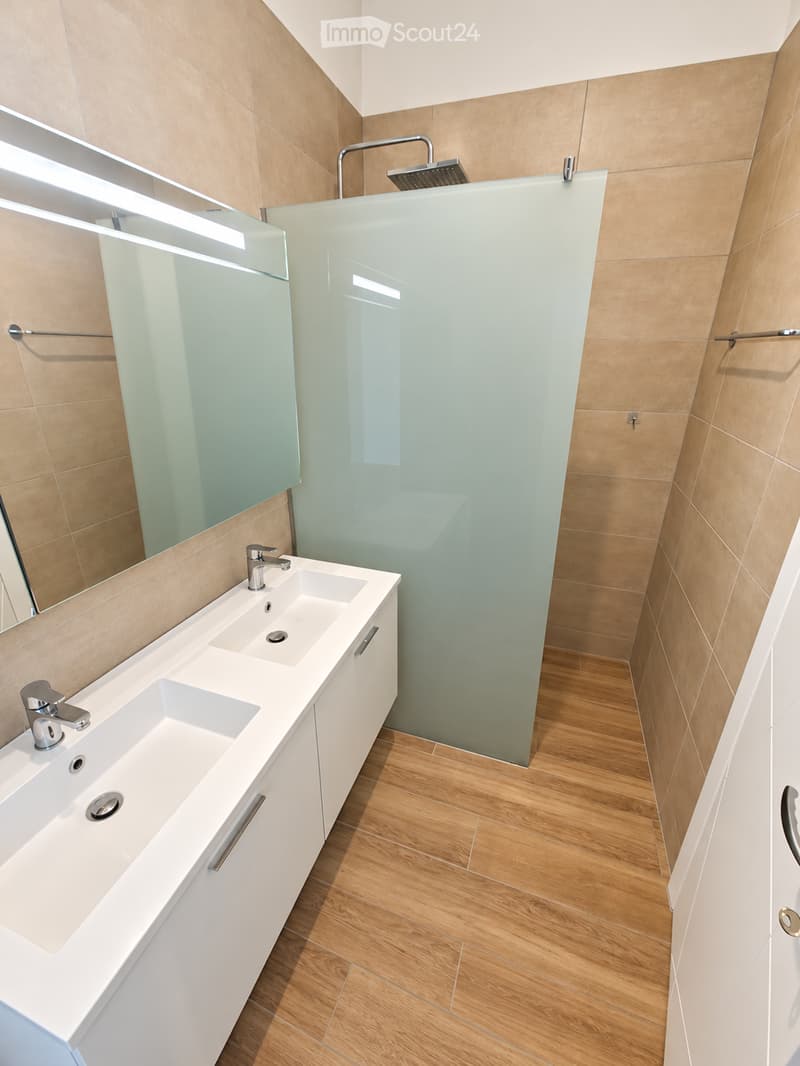
  • Modern bathroom with a double sink, sleek white cabinetry, a large mirror, and a glass-enclosed shower area with a modern showerhead.
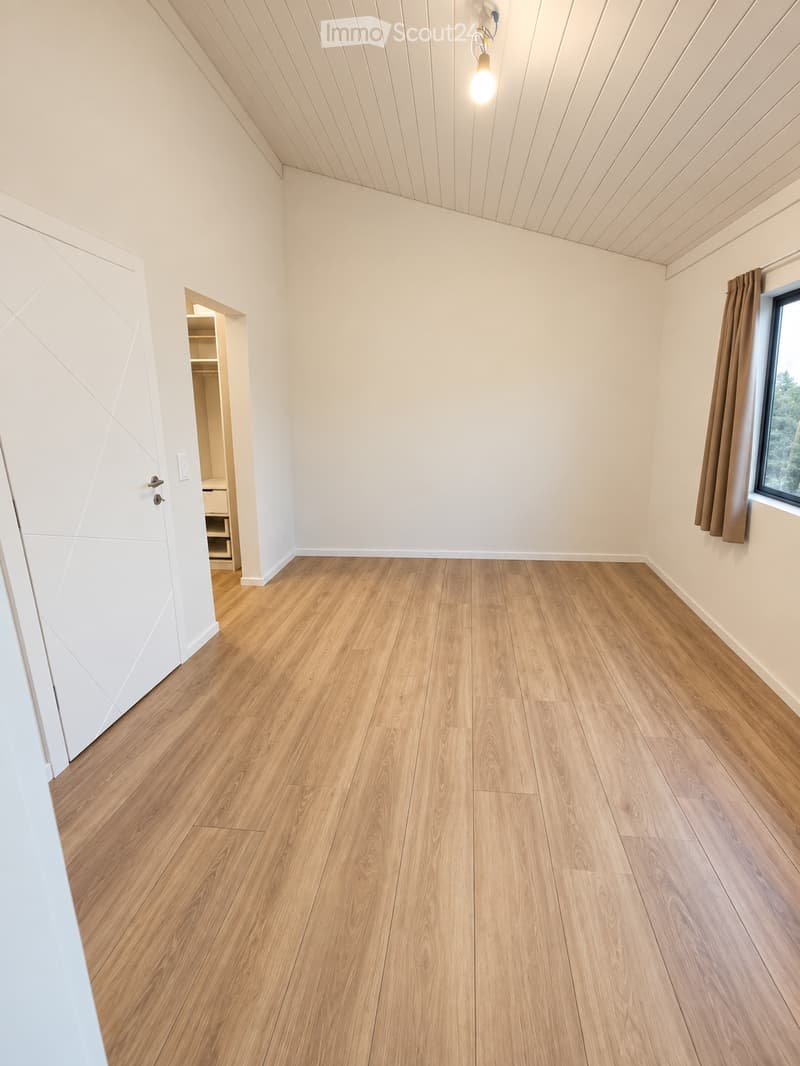
  • Empty room with light wooden flooring, white walls, and a large window with brown curtains. A closet with white doors is visible on the left side.
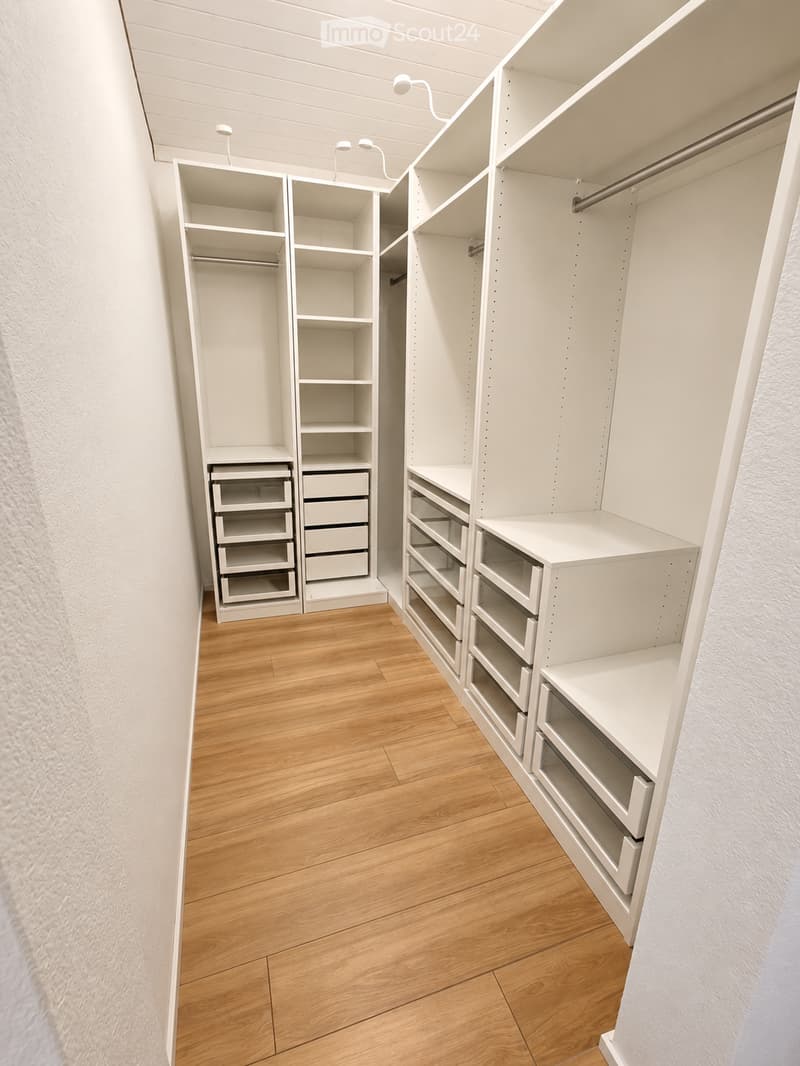
  • Empty walk-in closet with white built-in storage units, wooden floor, and recessed lighting.
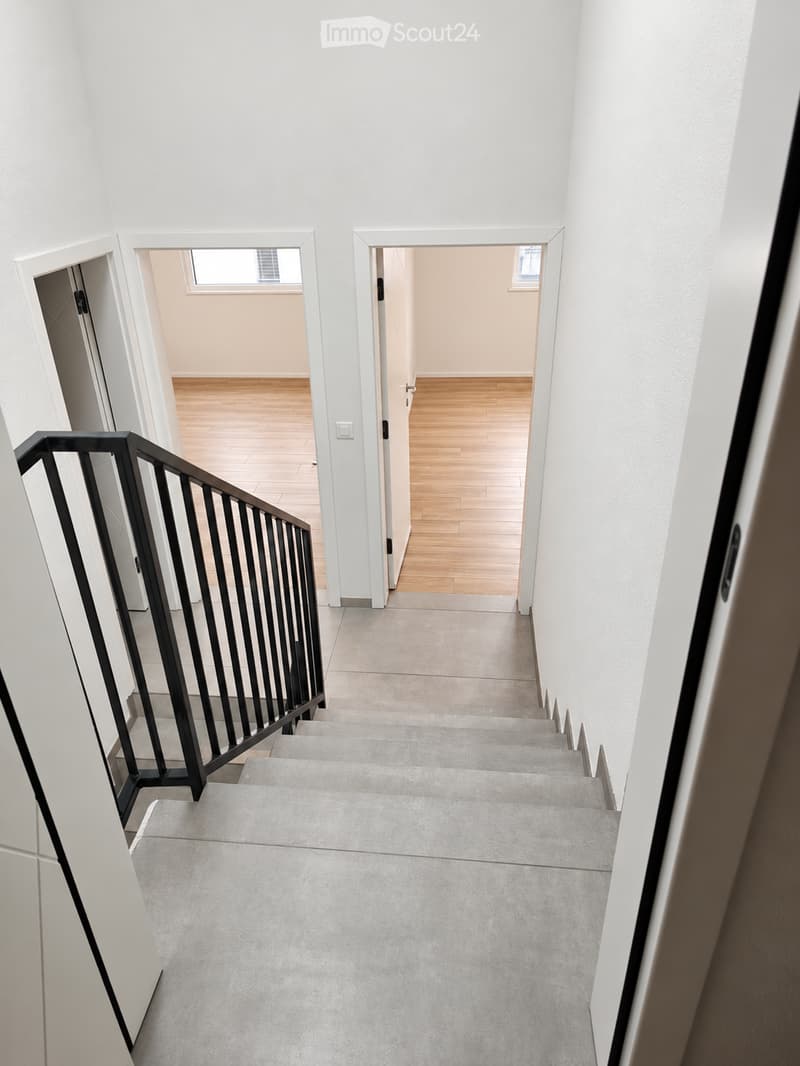
  • Modern hallway with a staircase leading upwards, featuring grey carpeted stairs, a black metal railing, and white walls. Two open doorways lead to rooms with wooden flooring and small windows.
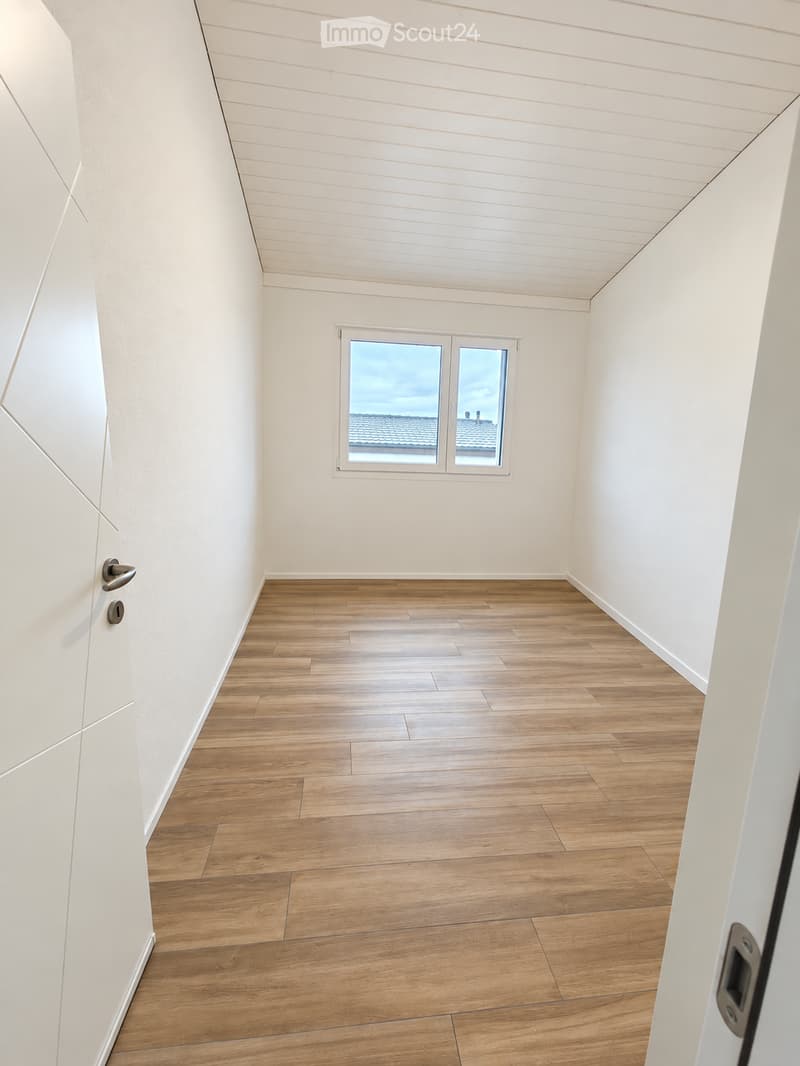
  • Empty room with wooden flooring, white walls, and a window offering a view of a roof and chimney.
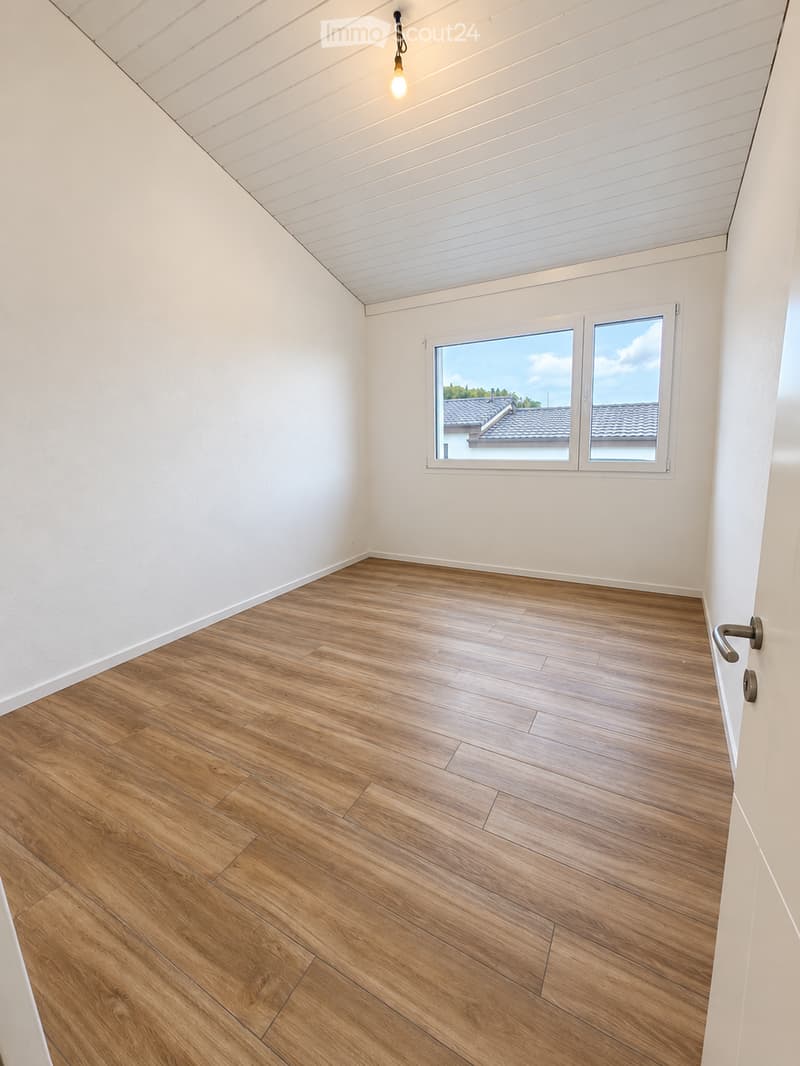
  • Empty room with wooden flooring, white walls, and large windows offering a view of a roof and sky.
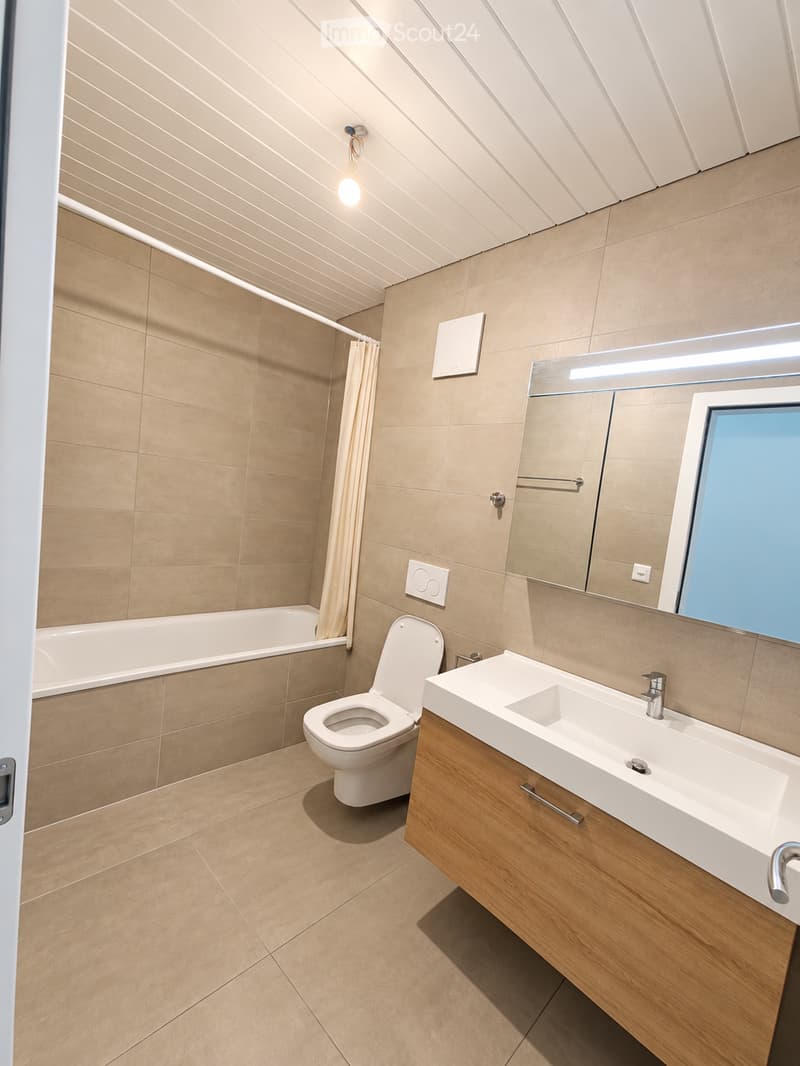
  • Modern bathroom with beige tiles, a white toilet, a wooden sink cabinet, a bathtub, and a large mirror with built-in lighting.
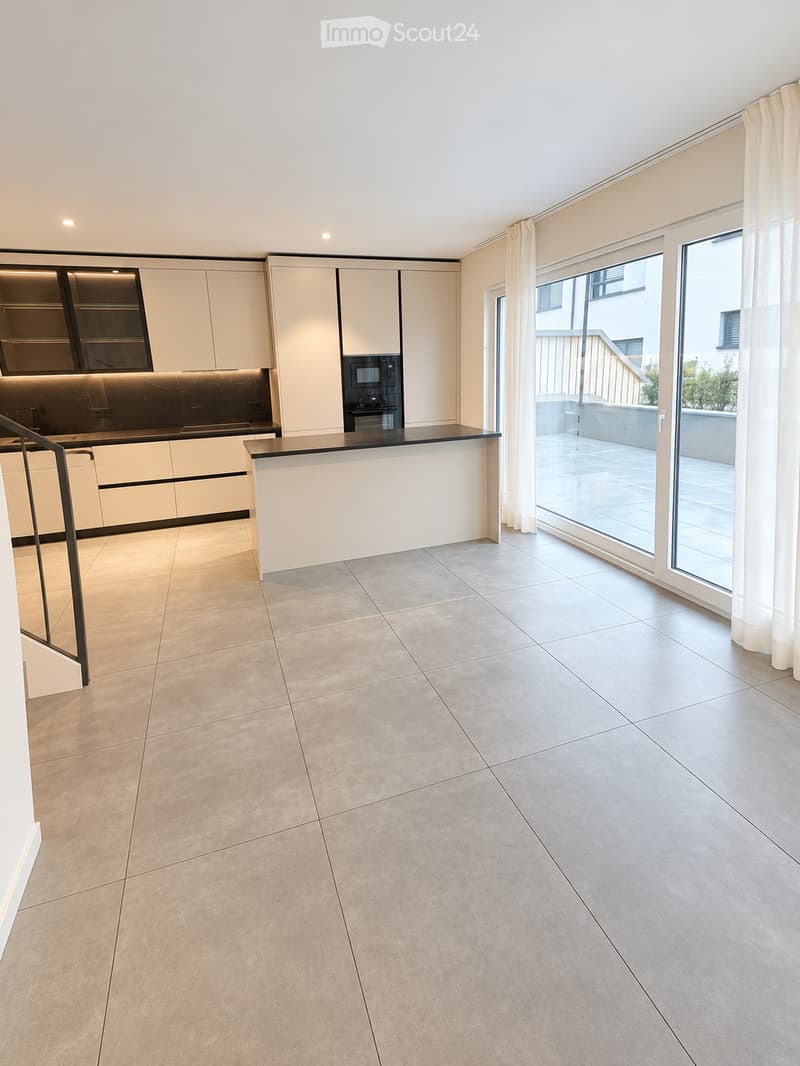
  • Modern kitchen with white cabinetry, black countertop, built-in oven and microwave, large windows with white curtains, and a central island.
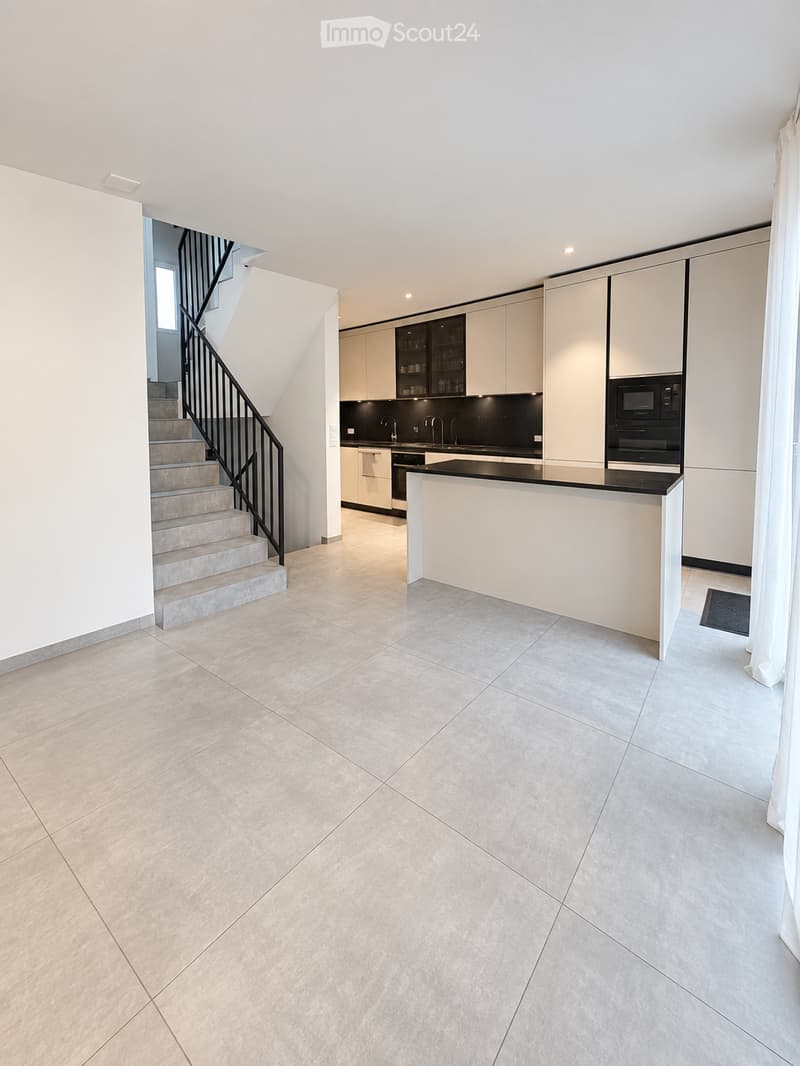
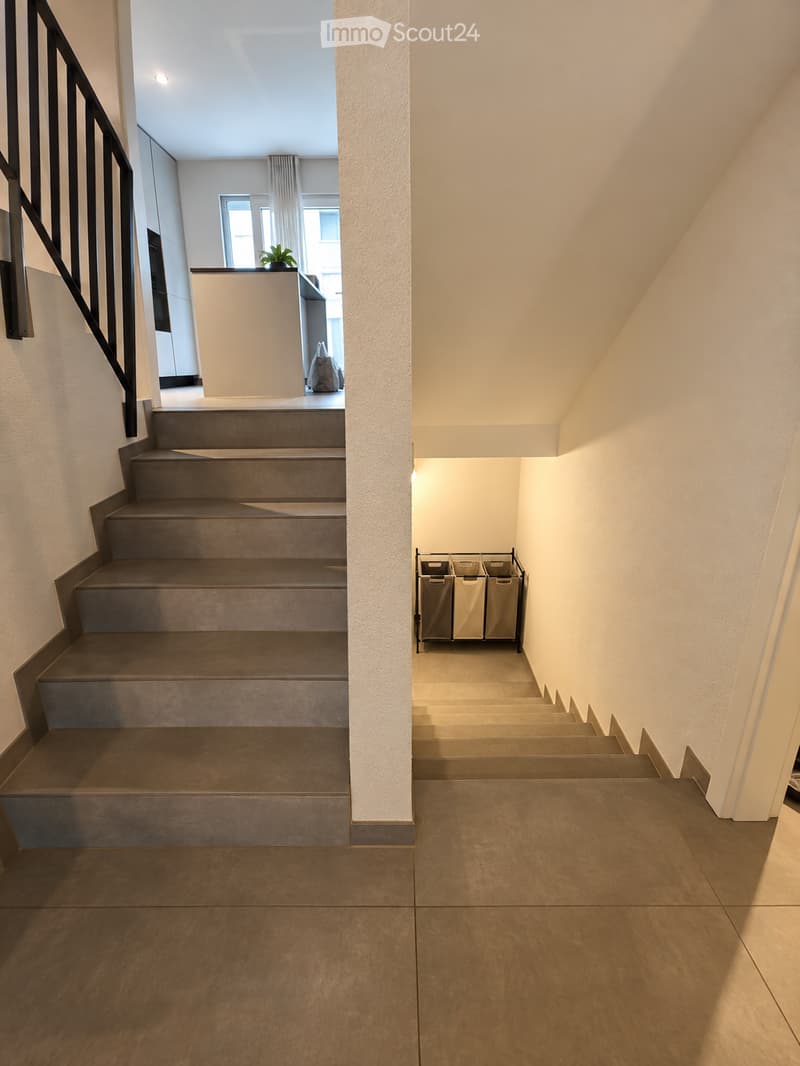
  • Modern kitchen with white cabinetry, black countertops, a central island, and built-in appliances including a microwave and oven. The space features tiled flooring and a staircase leading upwards.
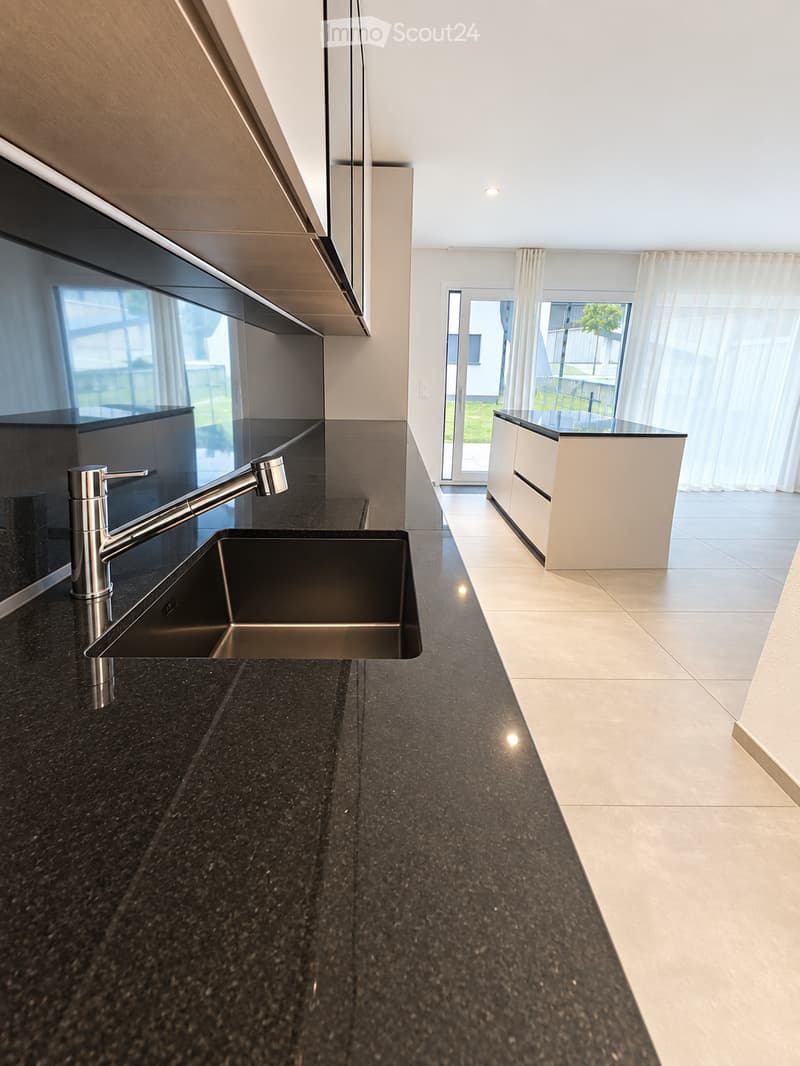
  • Modern kitchen with black granite countertops, stainless steel sink and faucet, white cabinets, and large windows with white curtains.
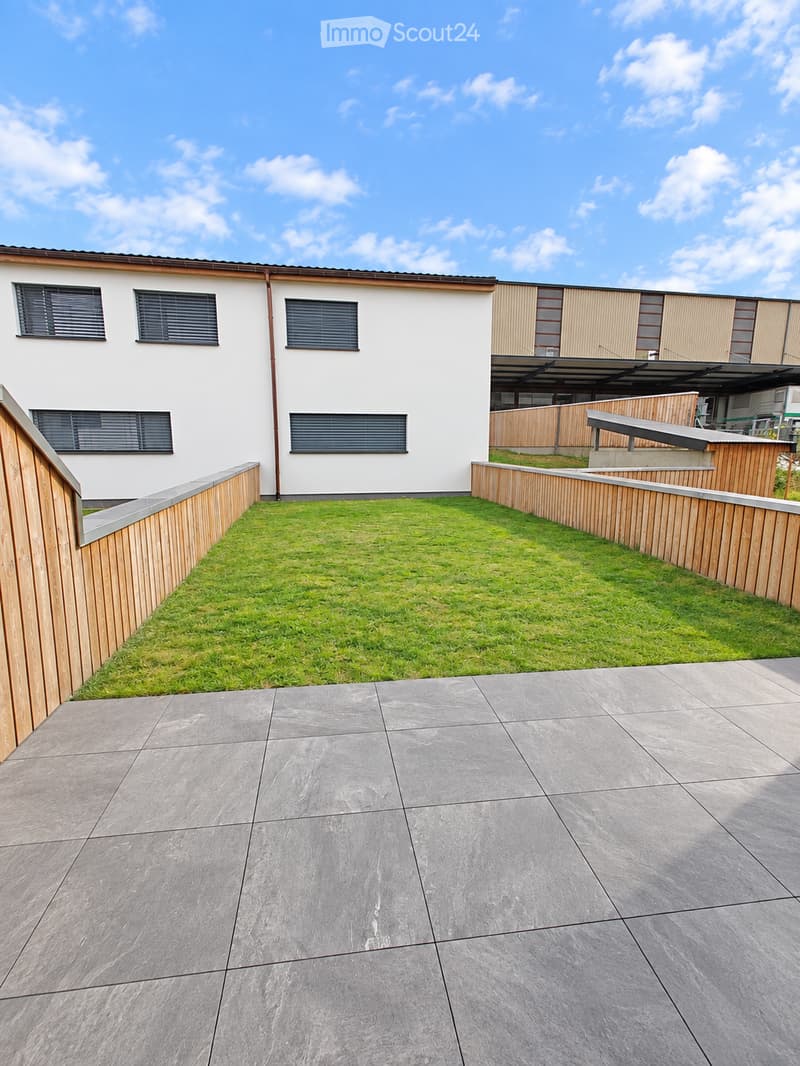
  • A modern outdoor patio area with a tiled floor, a small grassy lawn, wooden fencing, and a view of a contemporary building with large windows and a covered area.
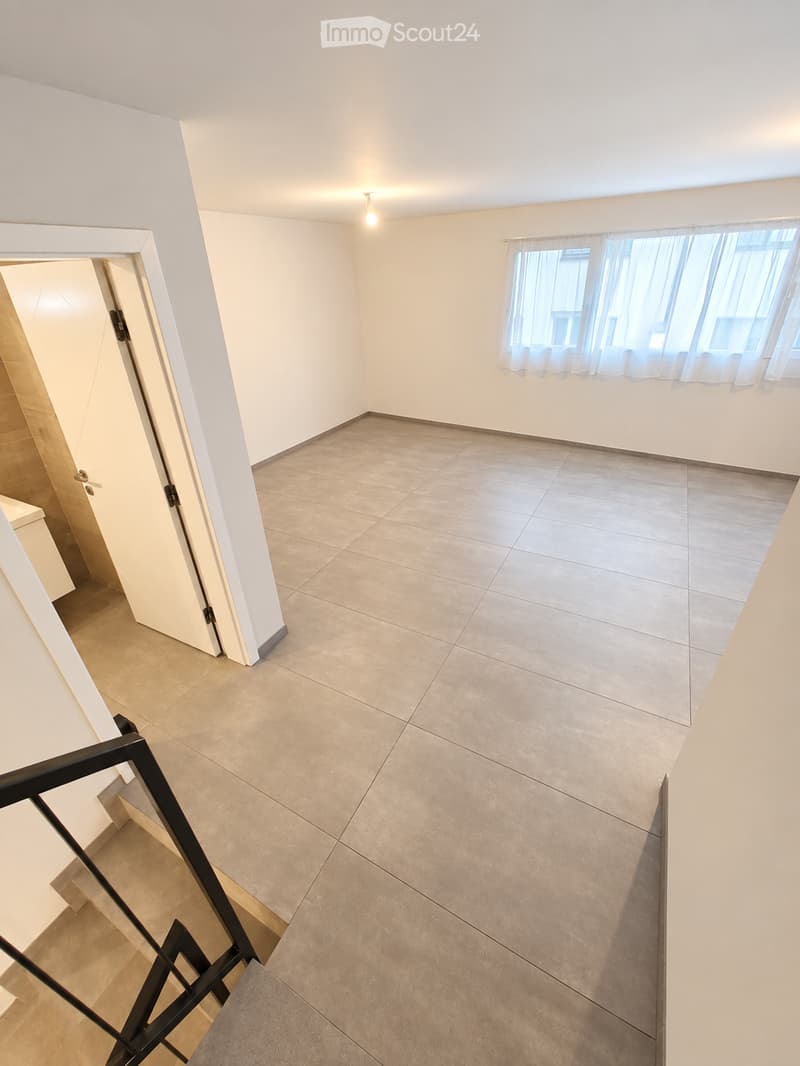
  • Empty room with tiled floor, white walls, and large windows with curtains. A staircase leads to another level.
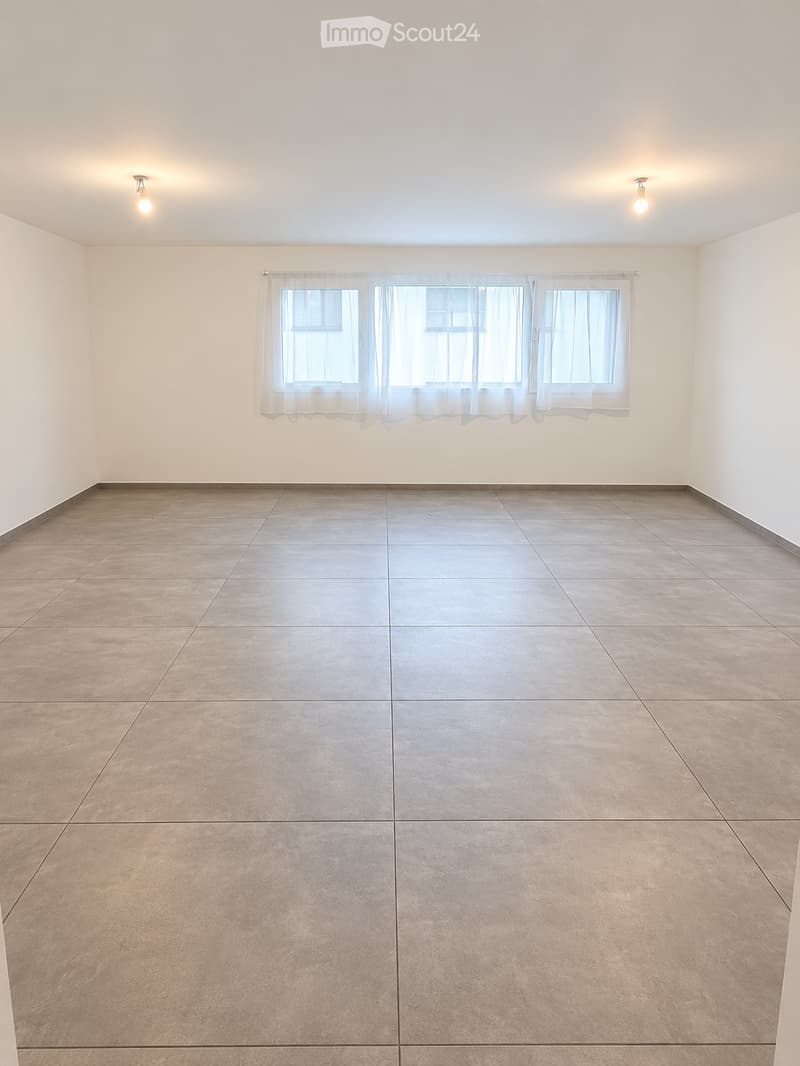
  • Empty room with tiled floor and white walls, featuring large windows with sheer curtains and two ceiling lights.
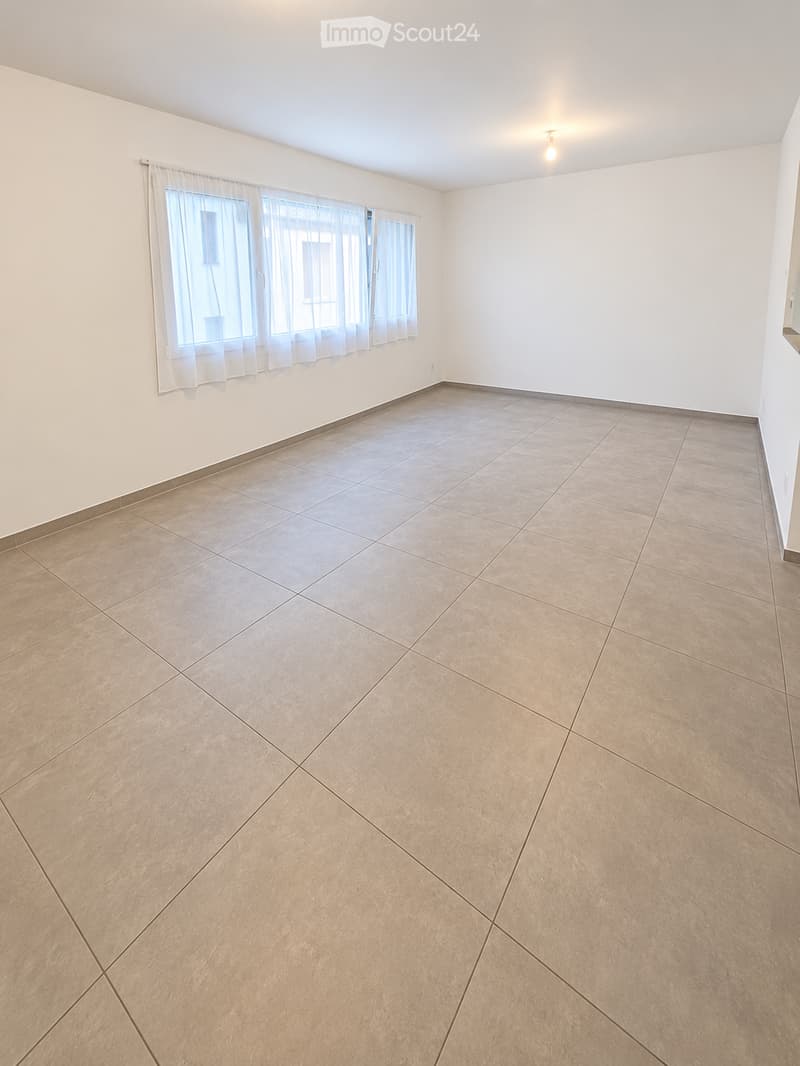
  • Empty room with tiled floor and white walls, featuring large windows with sheer curtains and a single ceiling light fixture.
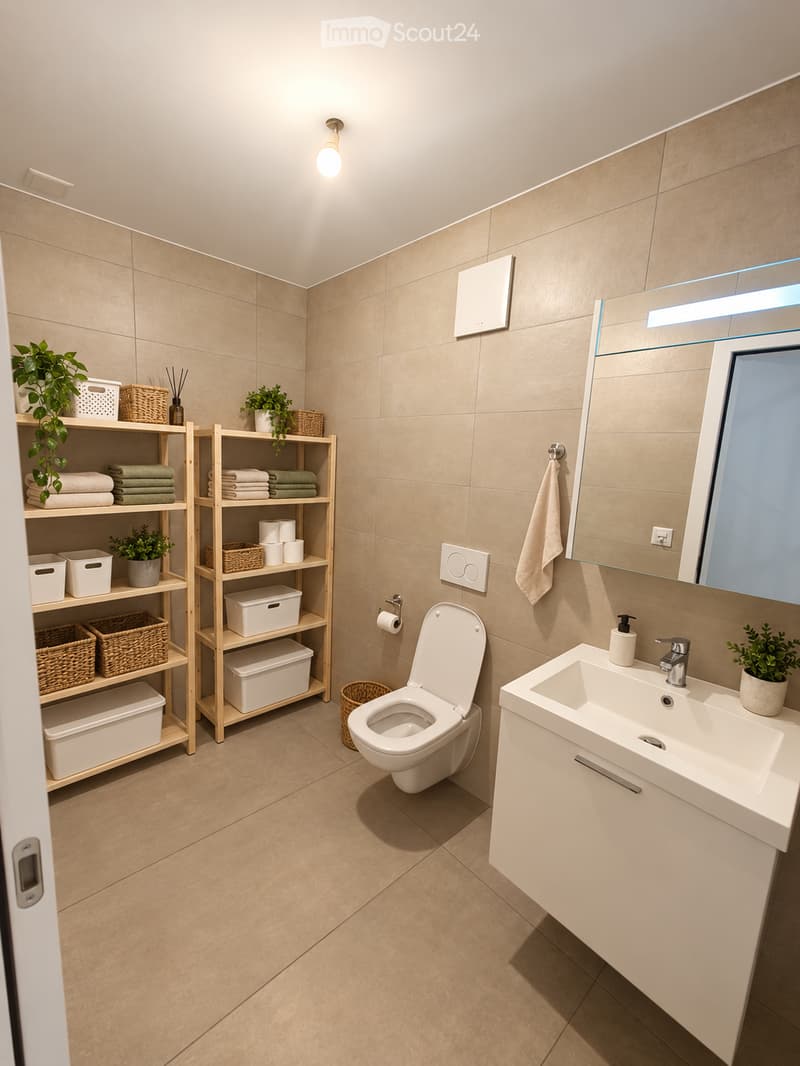
  • Modern bathroom with beige tiles, a toilet, a sink with a mirror, shelves holding towels, baskets, and plants, and a towel hanging on the wall.
  • Modern hallway with tiled floors, grey carpeted stairs, black metal railing, and a small plant visible in the background.
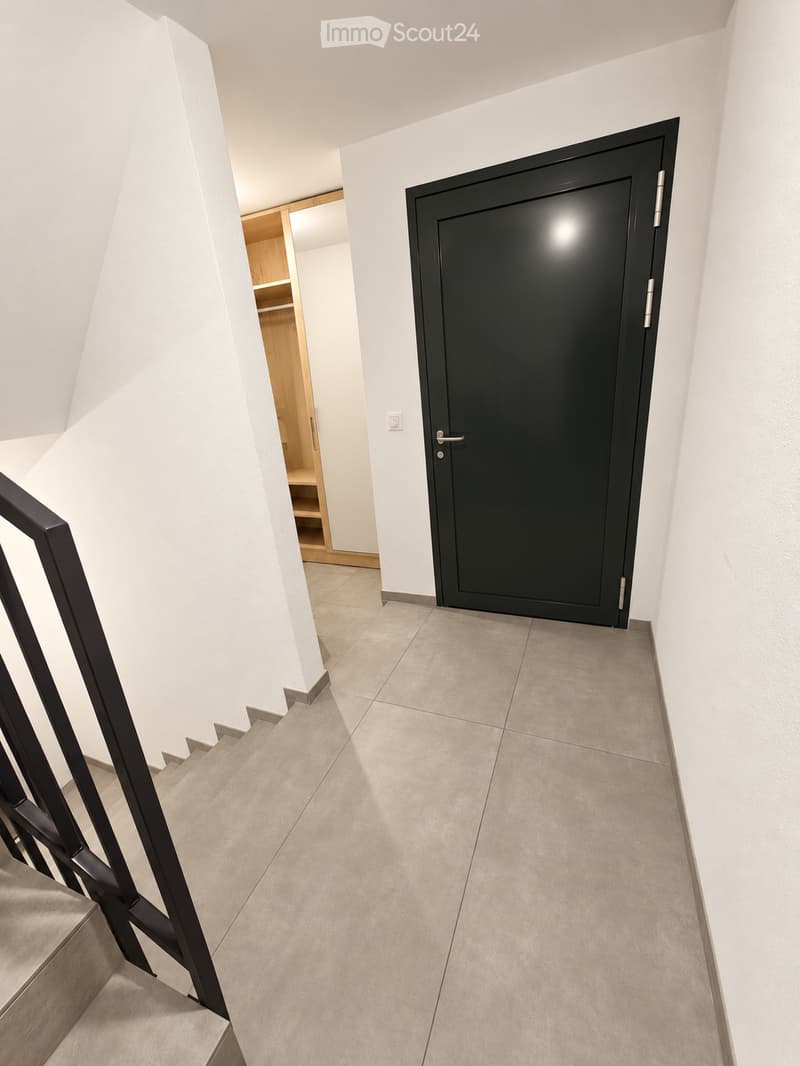
  • Modern hallway with white walls, tiled floor, black staircase railing, and a closed black door leading to another room.
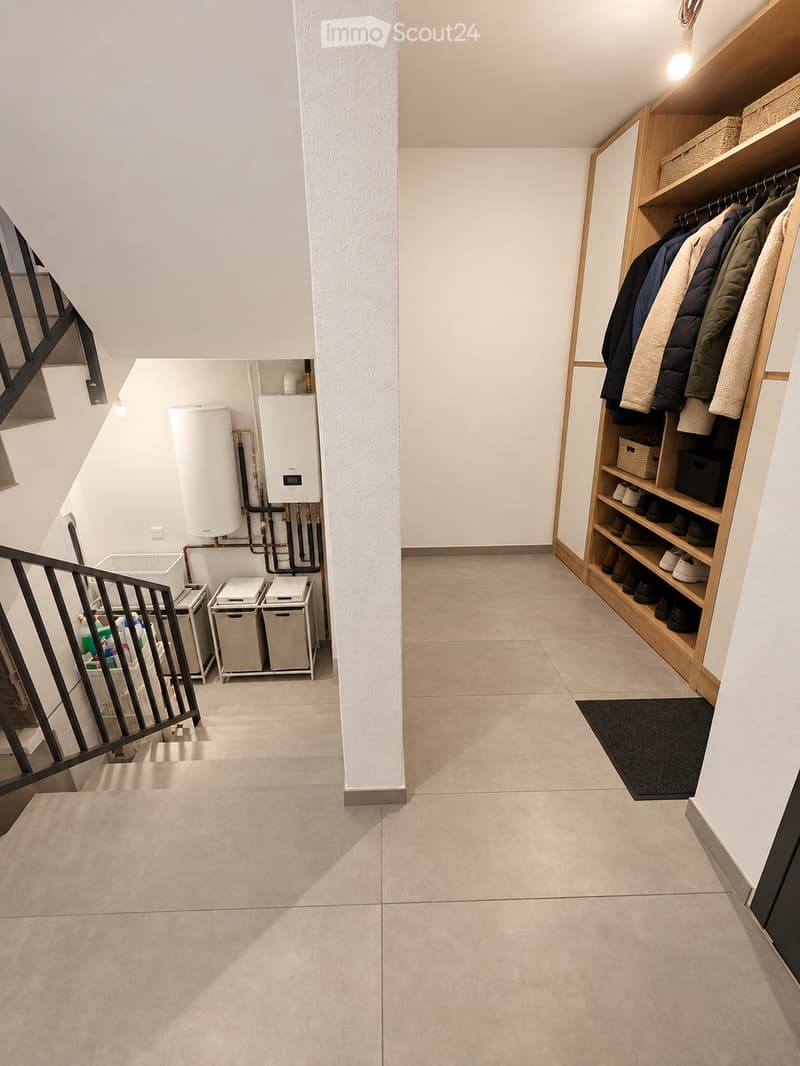
  • Clean, modern hallway with tiled flooring, white walls, built-in wooden coat rack, and storage units. Stairs lead upwards, with utility area visible on left side.
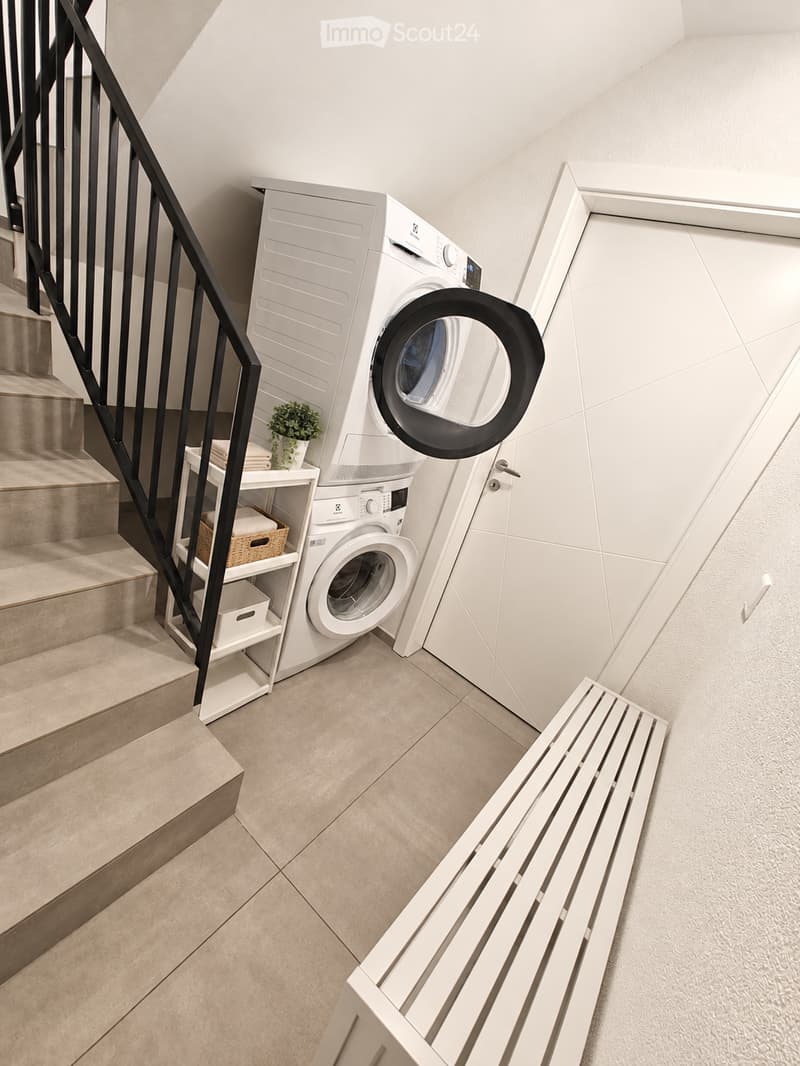
  • Modern bathroom with a washing machine and dryer unit, a small bench, a potted plant, and a shelf with folded towels and baskets.
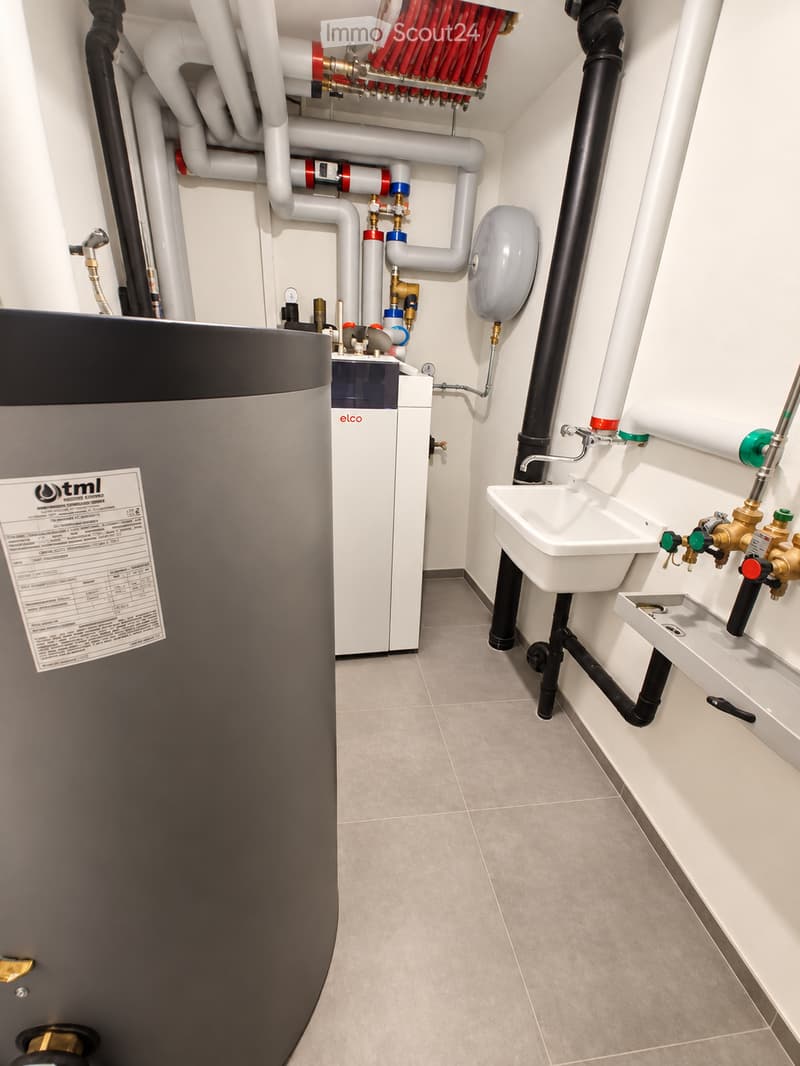
  • Modern bathroom utility area with a white sink, faucet, water heater, and exposed pipes.
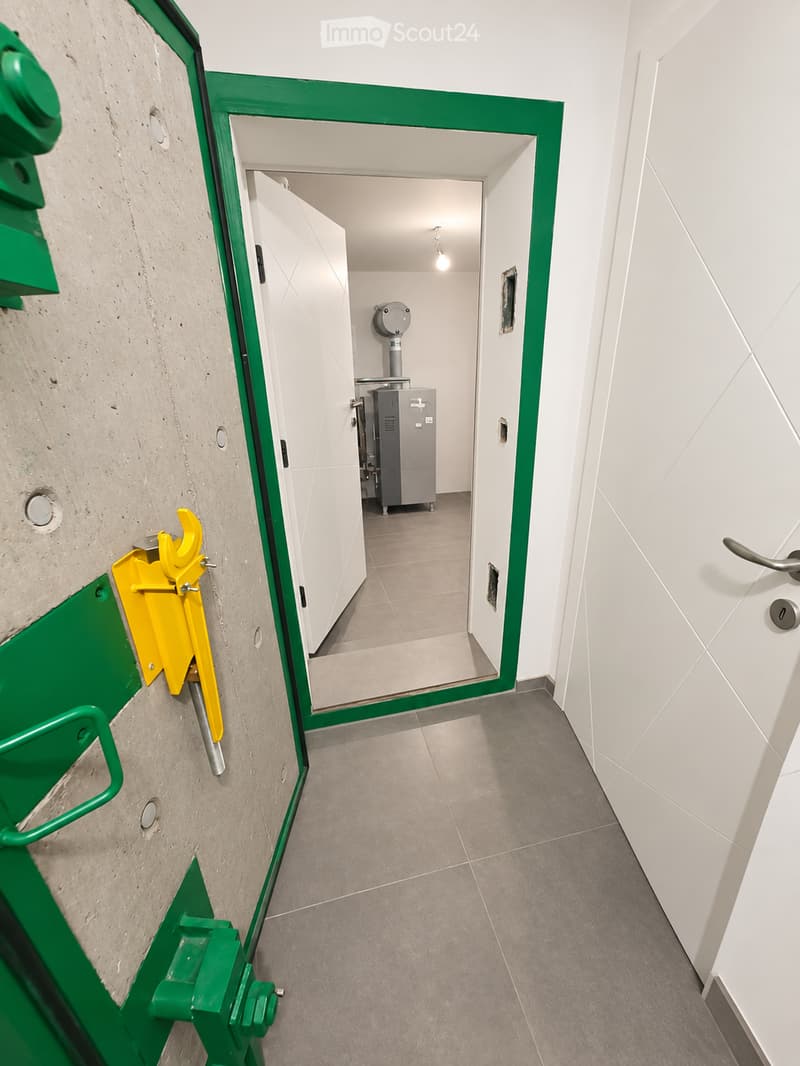
  • A narrow hallway with grey tiled flooring, white walls, and a green-framed doorway leading to a utility area with a grey machine and a light fixture.
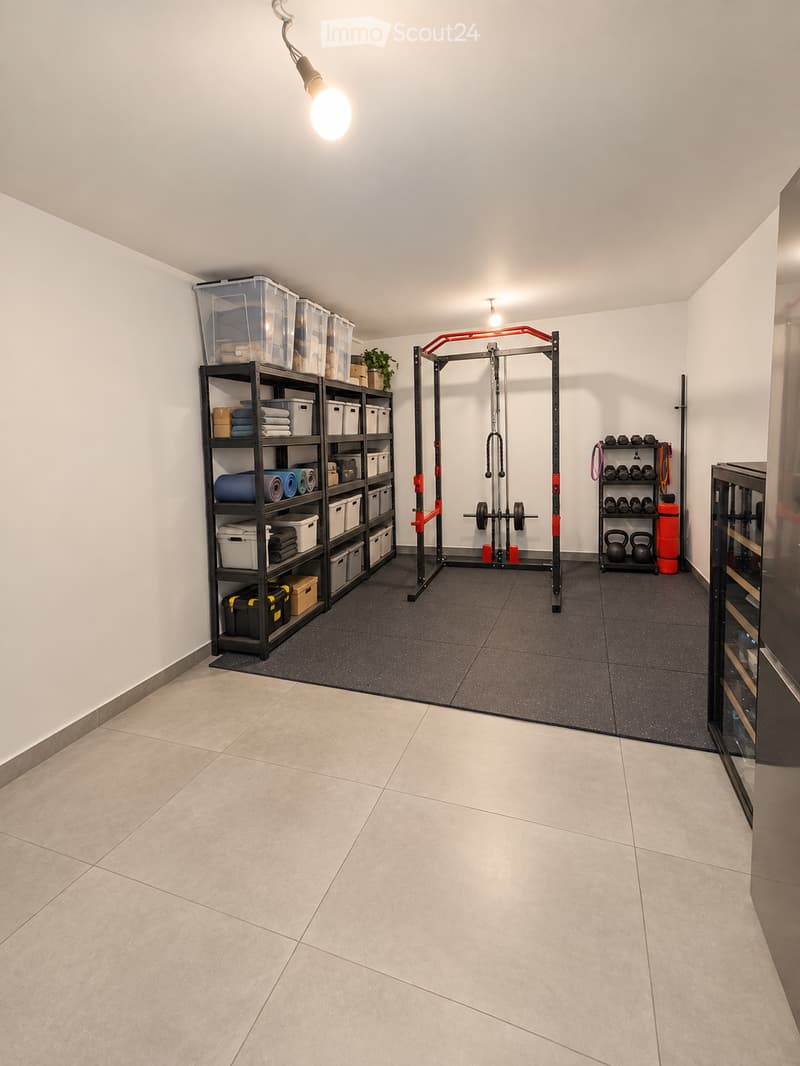
  • Well-lit home gym with a multi-tiered black shelving unit holding storage bins, towels, and exercise mats. A red and black multi-functional exercise machine is positioned centrally, accompanied by a rack of dumbbells, kettlebells, and a water bottle. A sm
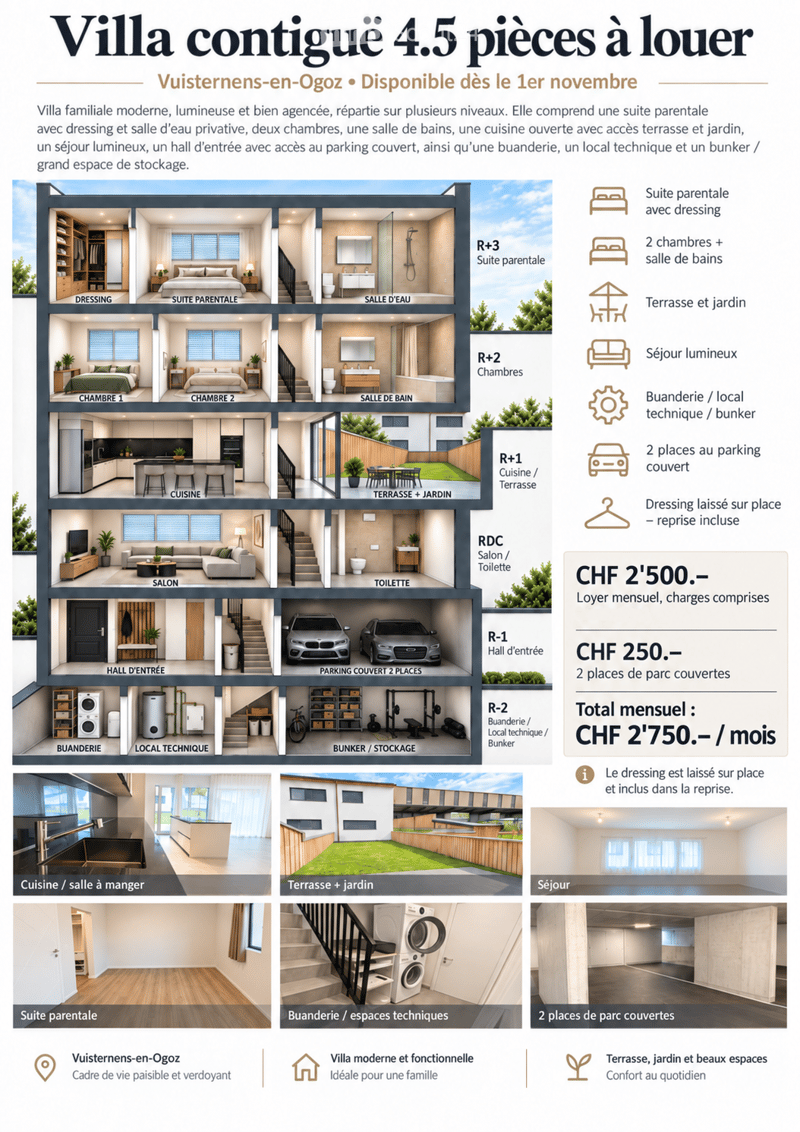
  • Floor plan of a 4.5-room villa with multiple levels, including a master suite, two bedrooms, a bathroom, an open kitchen, a bright living area, an entrance hall, covered parking, a laundry room, a technical room, and a storage/bunker area. Features includ
  • Get full property details

    Contact the advertiser for the exact address, floor plans and additional documents.

1 / 25
Rooms
4.5
Living space
200 m2
Rent
CHF 2,750.–

"Modern 4.5-room villa – 200 m² – garden – 2 covered parking spaces – Vuisternens-en-Ogoz"

Price

Net rent:
CHF 2,500.–
Add'l expenses:
CHF 250.–
Rent:
CHF 2,750.–

Main information

Availability:
01.11.2026
Type:
Villa
No. of rooms:
4.5
Surface living:
200 m2

Characteristics

  • Pets allowed

  • Balcony / Terrace

  • Parking space

  • Garage

  • New building

  • Minergie certified

Documents (0)

Description

For rent from November 1st, 2026, beautiful, adjacent modern 4.5-room villa, located in Vuisternens-en-Ogoz, in a quiet and pleasant environment, close to schools, public transport, and the A12 highway connecting Fribourg and Bulle.

With a living area of approximately 200 m², the house is characterized by its organization into half-levels, which allows for good separation of living areas, bedrooms, and annexes.

The house has 3 bedrooms, including a parental suite, 2 bathrooms, a large living room, a modern open kitchen, a terrace, a garden, a laundry room, a technical room, a large bunker/cellar, and 2 covered parking spaces.

Room distribution

Upper half-level – parental suite

  • Large, fitted wardrobe

  • Parental bedroom

  • Private bathroom with Italian shower

The wardrobe remains in the house. It is a custom-made fitting, whose value corresponds to approximately one month's rent, included in the takeover.

Lower half-level

  • Two bedrooms

  • Large bathroom

Half-level kitchen/outer area

  • Modern, fully equipped kitchen

  • Many storage spaces

  • Central island

  • Direct access to the terrace

  • Private garden

Half-level living room

  • Large, bright living room

  • Large windows

  • Guest toilet

  • Storage space next to the toilet

Entry level

  • Entry hall/airlock

  • Integrated wardrobe

  • Direct access to the covered parking

  • Stairs to the lower and upper levels

Lower level

  • Laundry room with washing machine/dryer column

  • Technical room with heat pump

  • Large bunker/cellar offering significant storage capacity and can also serve as a fitness room, workshop, or annex

Comfort and equipment

The house benefits from floor heating, a heat pump, and modern equipment. The organization into half-levels gives the house a very pleasant character and allows for the preservation of the independence of each space.

Outside, the terrace and private garden constitute a comfortable space for meals, children's games, or relaxation.

Two parking spaces are available in the covered parking directly accessible from the house.

Conditions

Monthly rent: CHF 2’500.– 2 covered parking spaces: CHF 250.– Total monthly rent: CHF 2’750.–

Availability: November 1st, 2026

This is a lease takeover. The file of the future tenant is subject to the approval of the management.

Create your account
Free

Create an account for more options

Create your account to manage your favorites across all devices, keep track of your search alerts, and never miss an update. Everything you need for your home search, all in one place!

Listing ID
4003477517
Object ref.
i9bli.k50fn

Contact the advertiser

Tenant profile
Success booster
Greater chance of success

In high-demand areas, property listers find themselves pre-selecting prospects to manage the number of viewings. Timing – first come, first served – is key, but other criteria can also influence selection. A high income doesn’t always mean an advantage – be honest about it.

By continuing, I declare that I accept the GTC and acknowledge the privacy policy, and that personal aggregated data related to my interests may be shared with the advertiser.

Similar properties which might be interesting for you

Fraud prevention: a few useful tips

  • Never transfer money in advance
  • Be careful if the price appears too low
  • Never share personal data such as bank details or copies of ID upfront
  • Do not sign a contract before you have visited the property

Tips and services