"Modern 3.5-room single-family house in Wittenbach, 119m2"
Address
Rosengartenstrasse 15, 9300 WittenbachTravel time
- 1 min.Station: Wittenbach
Surrounding information
Supermarket
4 min.MigrosSchool
9 min.Primarschule KronbühlPharmacy
7 min.Kronbühl-ApothekePublic Transport
4 min.Wittenbach Zentrum
Times refer to the route on foot.
Price
- Rent:
- CHF 2,550.–
Main information
- Availability:
- By agreement
- Type:
- Single house
- No. of rooms:
- 3.5
- Number of floors:
- 3
- Surface living:
- 119 m2
- Land area:
- 316 m2
- Volume:
- 669 m3
- Room height:
- 2.4 m
- Last refurbishment:
- 2023
- Year built:
- 2003
Characteristics
Pets allowed
Balcony / Terrace
View
Parking space
Garage
Minergie certified
Documents (0)
Description
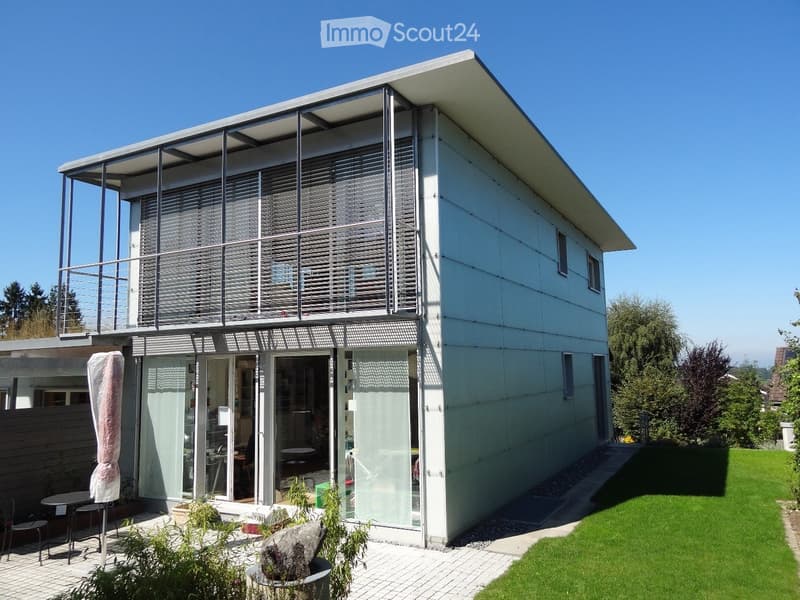
We rent a modern 3 ½ room house in a beautiful, absolutely quiet location in Wittenbach
Location
Rosengartenstr. 15, 9300 Wittenbach
Main features
3 ½ - 4 ½ rooms + glazed terrace
Year of construction 2003
Living area 119 m2
Volume (SIA 116) 669 m3
Plot area 316 m2
Including garage and additional car parking space
Availability from November 2026
Rent CHF 2'550.00 / month excl. ancillary costs
Environment
Shopping center approx. 400m
Bus approx. 600m
Train approx. 700m
Highway approx. 4km
Kindergarten approx. 400m
Primary school approx. 550m
Upper school center approx. 900m
Description
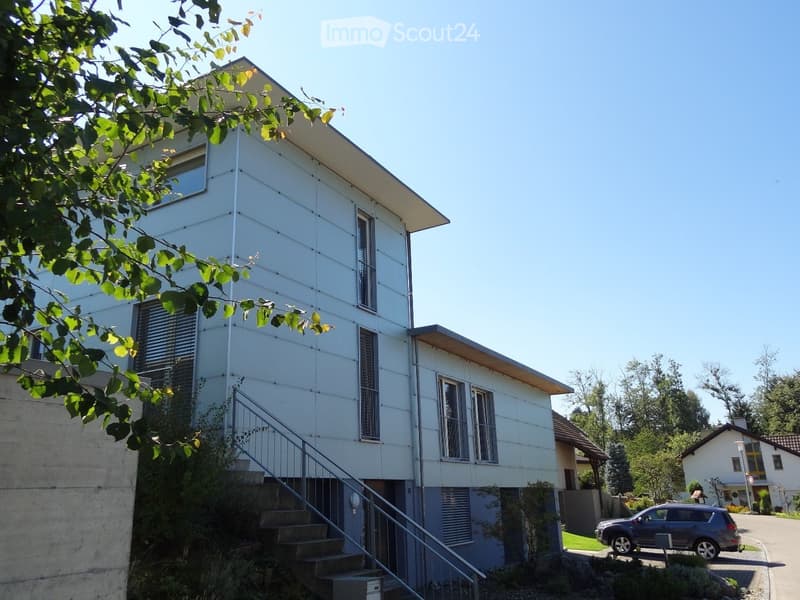
The semi-detached house is located on a quiet residential street without through traffic.
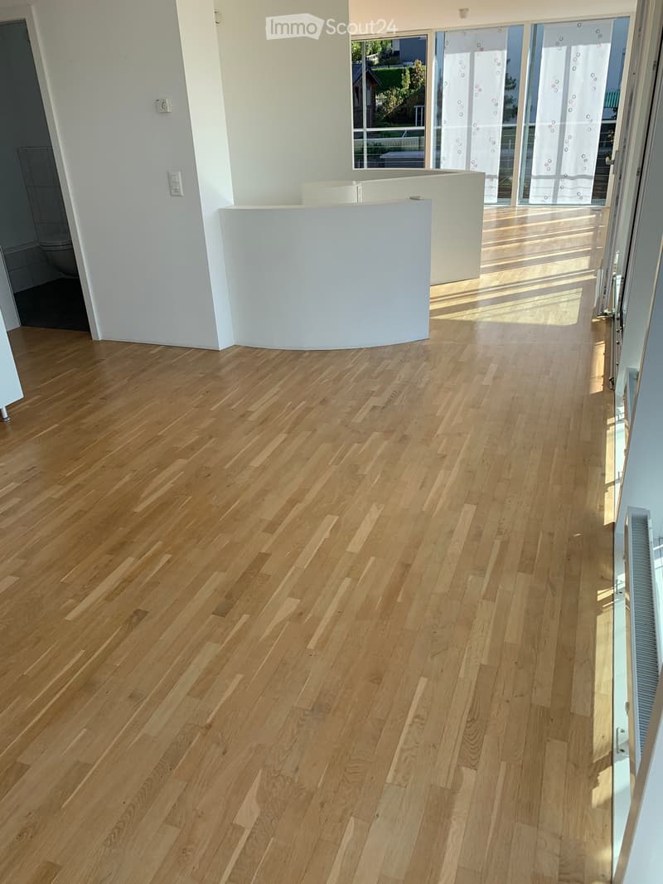
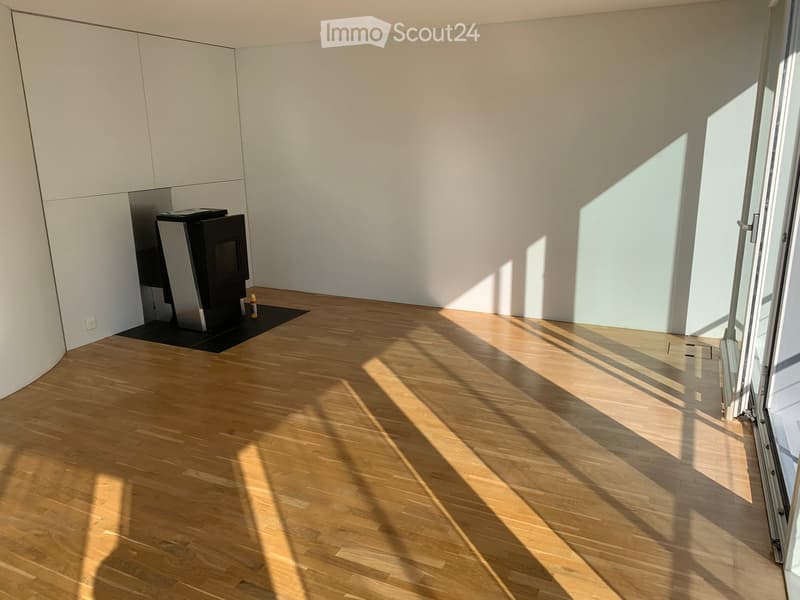
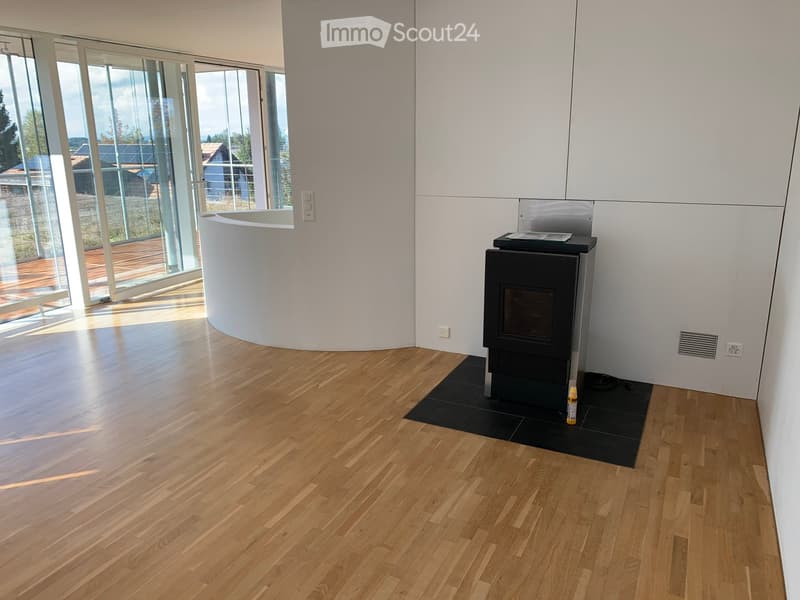
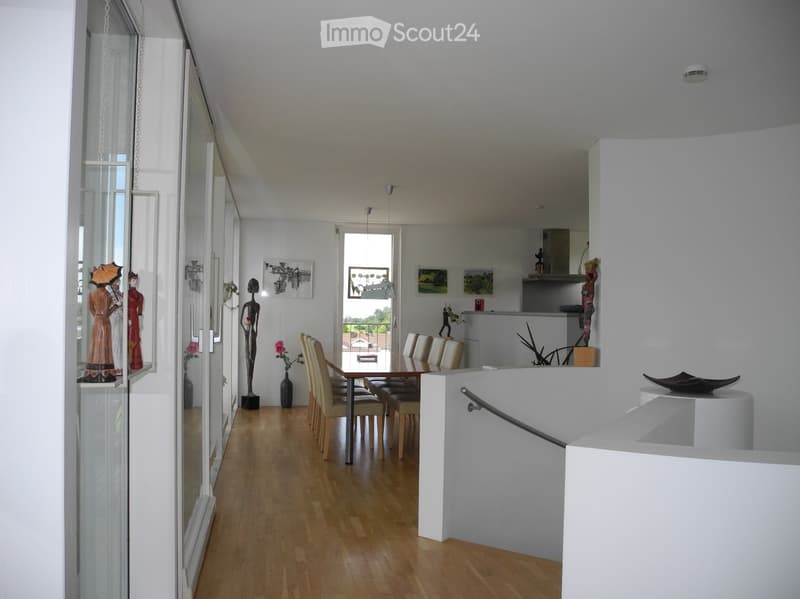
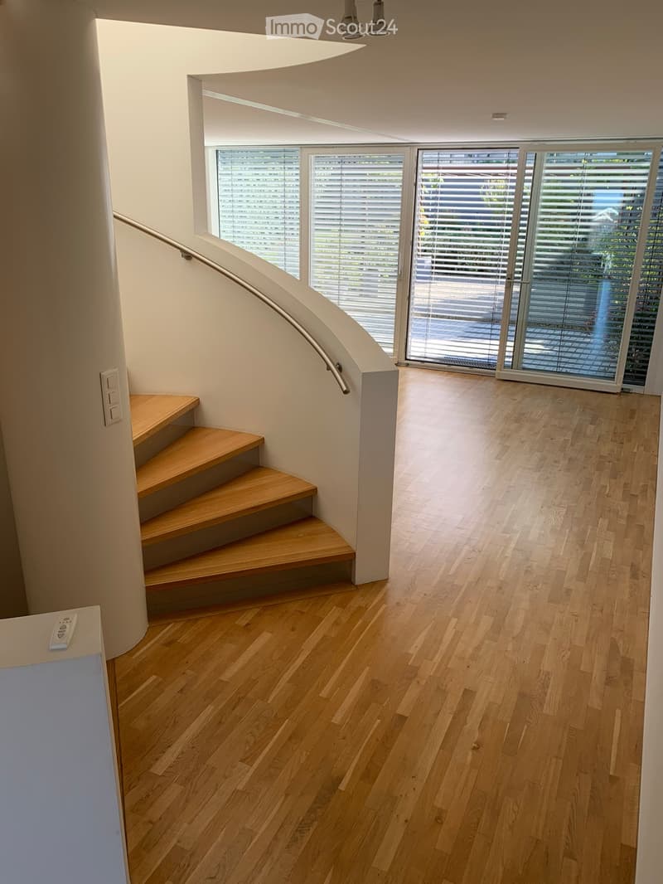
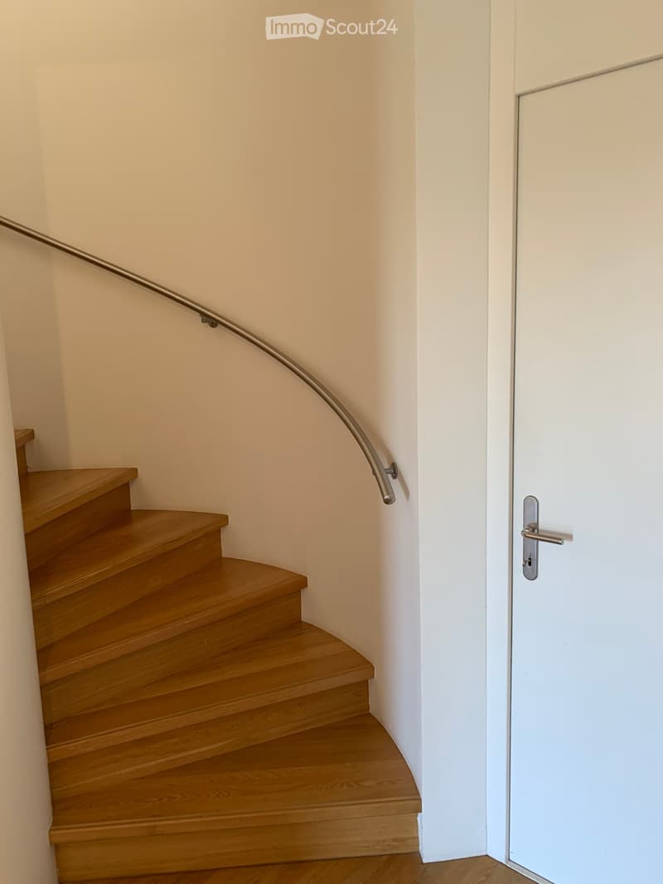
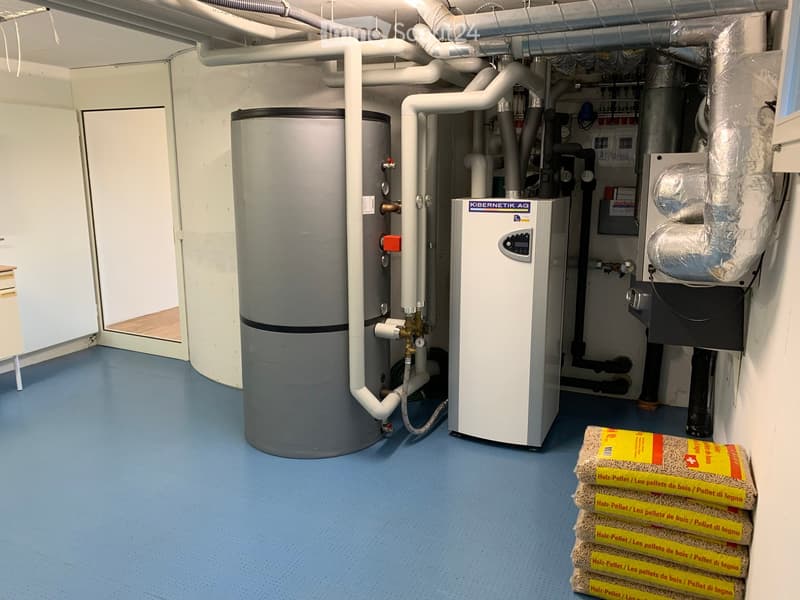
It is beautifully sunny all day. The house was built in Minergie style and has a heat pump heating system with a ground probe and a controlled living room ventilation system. Additionally, a pellet stove is available in the living area on the upper floor. The three floors are connected by a central spiral staircase. Single garage and car parking space in front of the house.
The house is particularly suitable for a couple who appreciates spacious living, a home office, and an additional guest or hobby room.
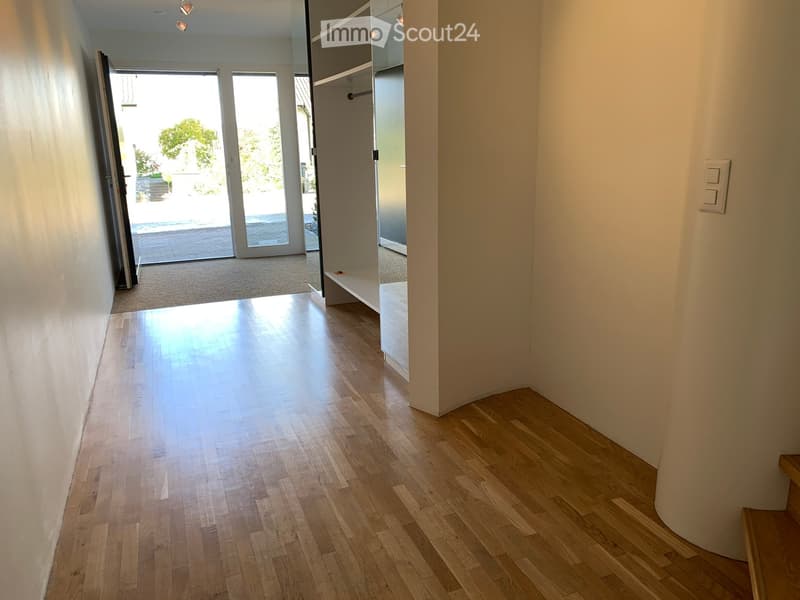
In the basement, there is a large entrance area with a cloakroom, in addition to the garage and cellar.
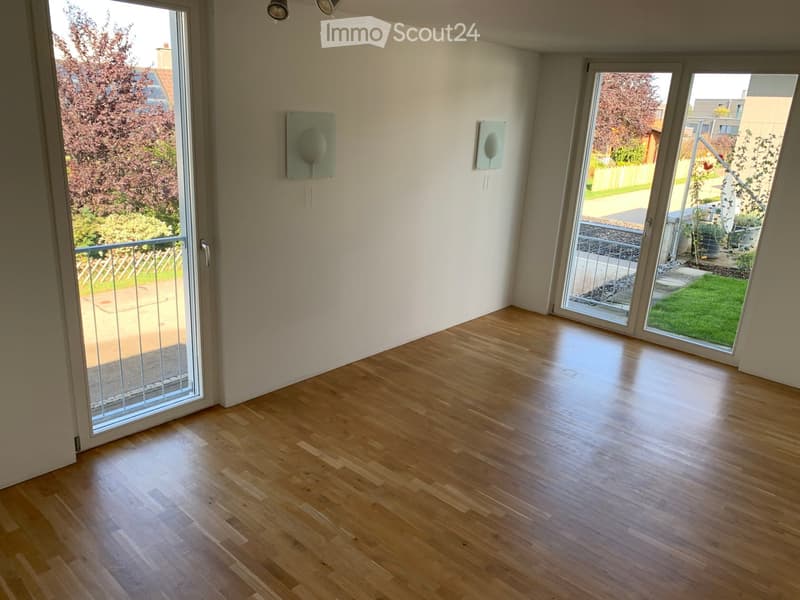
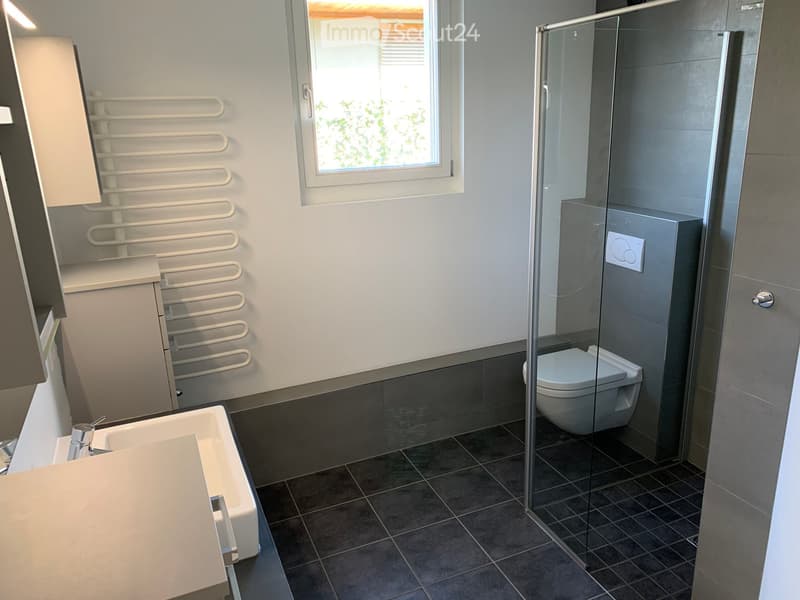
In the ground floor, there is a bedroom with morning sun, a guest room/office, and a shower/WC. The outdoor seating area with a pergola is beautifully sunny from morning to evening.
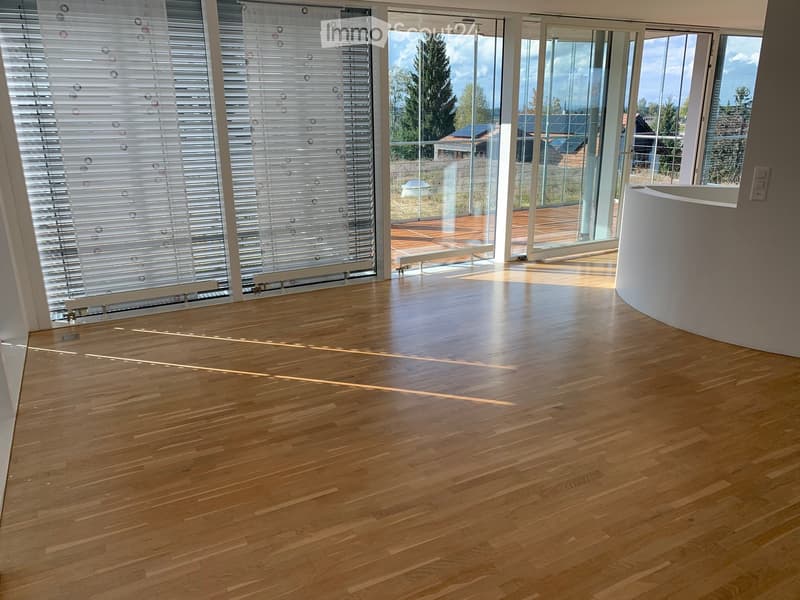
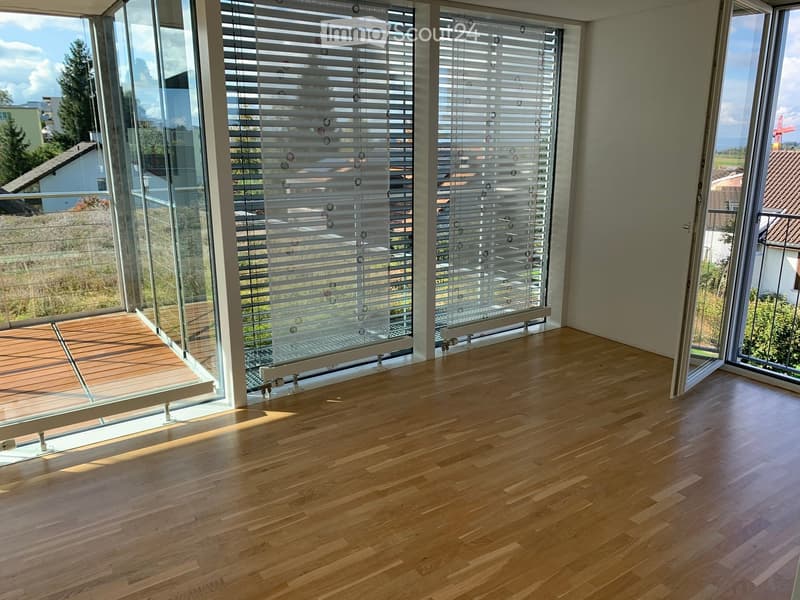
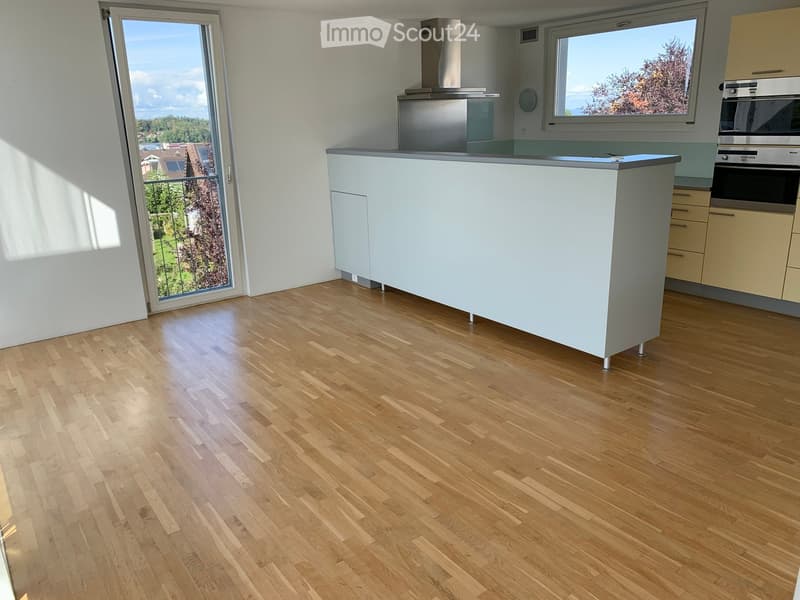
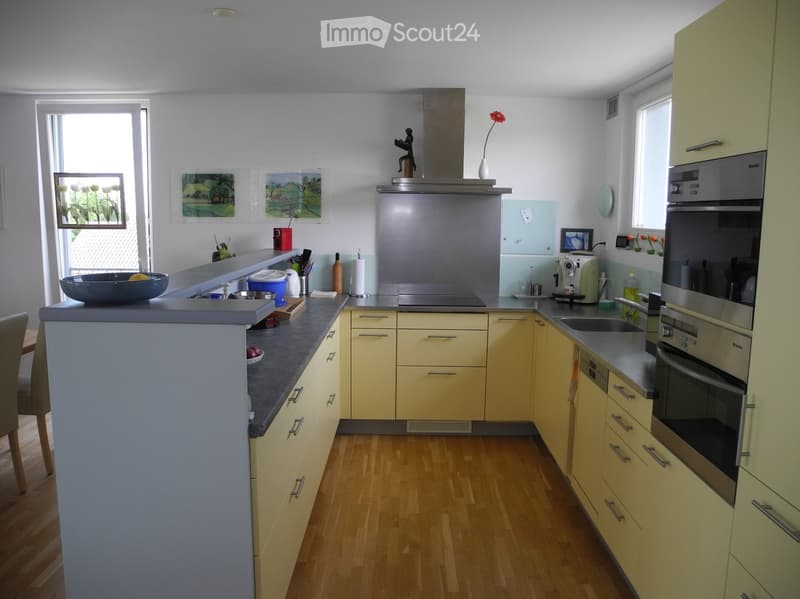
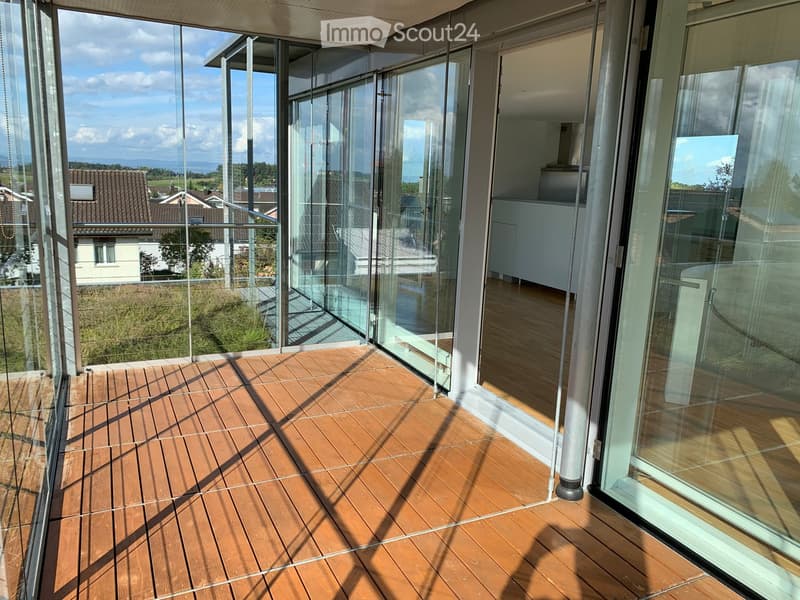
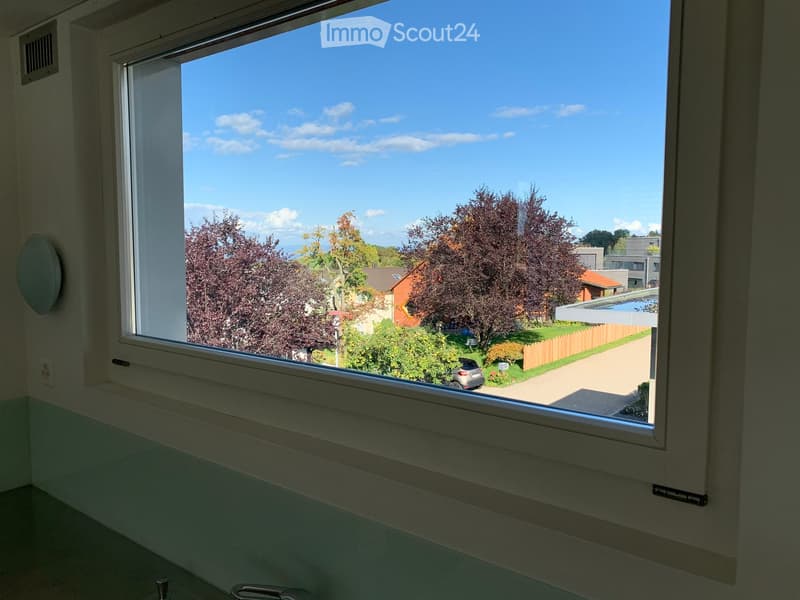
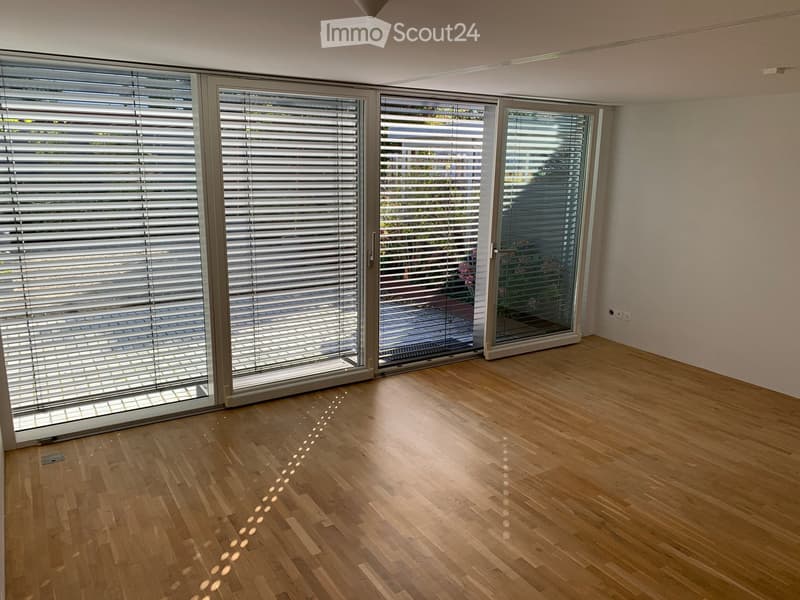
The living area is located on the upper floor. It consists of an open kitchen and dining area with a lake view, the southwest-facing living area, and a WC. On the west side, there is access to the glazed (unheated) terrace. Here, you can enjoy the evening sun and an unobstructed view of the German shore of Lake Constance. The entire living area is bright and flooded with light through the floor-to-ceiling windows on the south and west sides.

Create an account for more options
Create your account to manage your favorites across all devices, keep track of your search alerts, and never miss an update. Everything you need for your home search, all in one place!
Contact
Jörg Ammann
- Listing ID
- 4003476442
- Object ref.
- n95z3.wxqjk