"Modern living in the village center – 4.5-room new apartment in Schneisingen"
Address
Dorfstrasse 32a, 5425 SchneisingenTravel time
- 18 min.Station: Niederweningen
Surrounding information
Supermarket
8 min.VolgSchool
5 min.ÄmmertPublic Transport
4 min.Schneisingen Mitteldorf
Times refer to the route on foot.
Price
- Net rent:
- CHF 3,370.–
- Add'l expenses:
- CHF 400.–
- Rent:
- CHF 3,770.–
Main information
- Availability:
- 01.10.2026
- Type:
- Apartment
- No. of rooms:
- 4.5
- Floor:
- 2
- Surface living:
- 161 m2
- Year built:
- 2026
Characteristics
Balcony / Terrace
Washing machine
View
Quiet neighborhood
Child-friendly
Parking space
Garage
New building
Documents (1)
Description
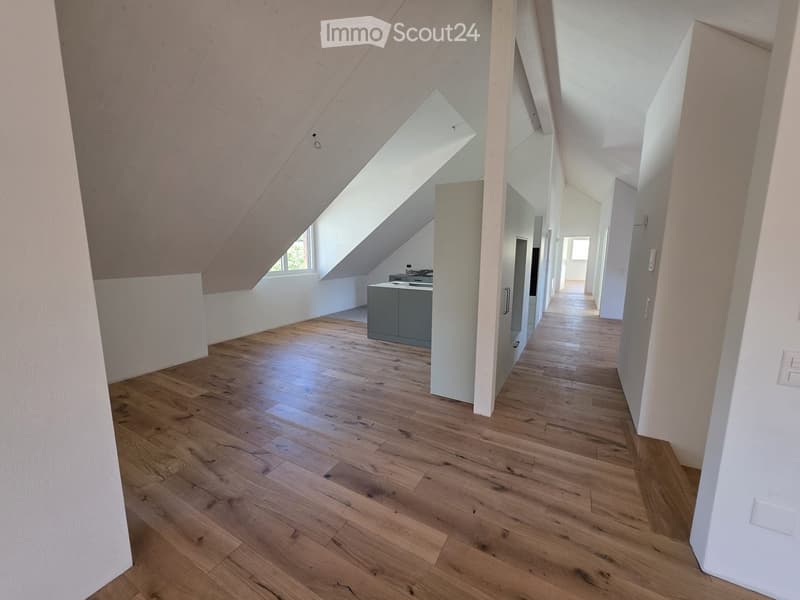
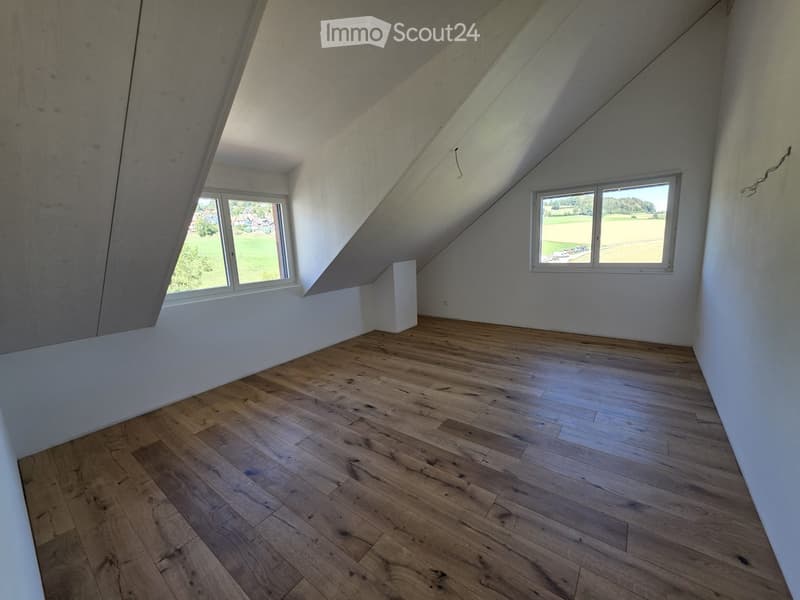
Spacious 4.5-room attic apartment
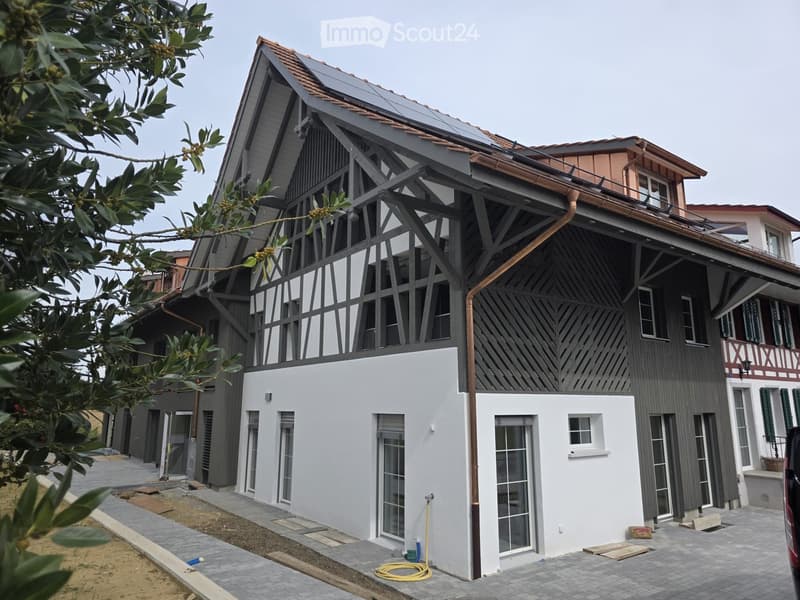
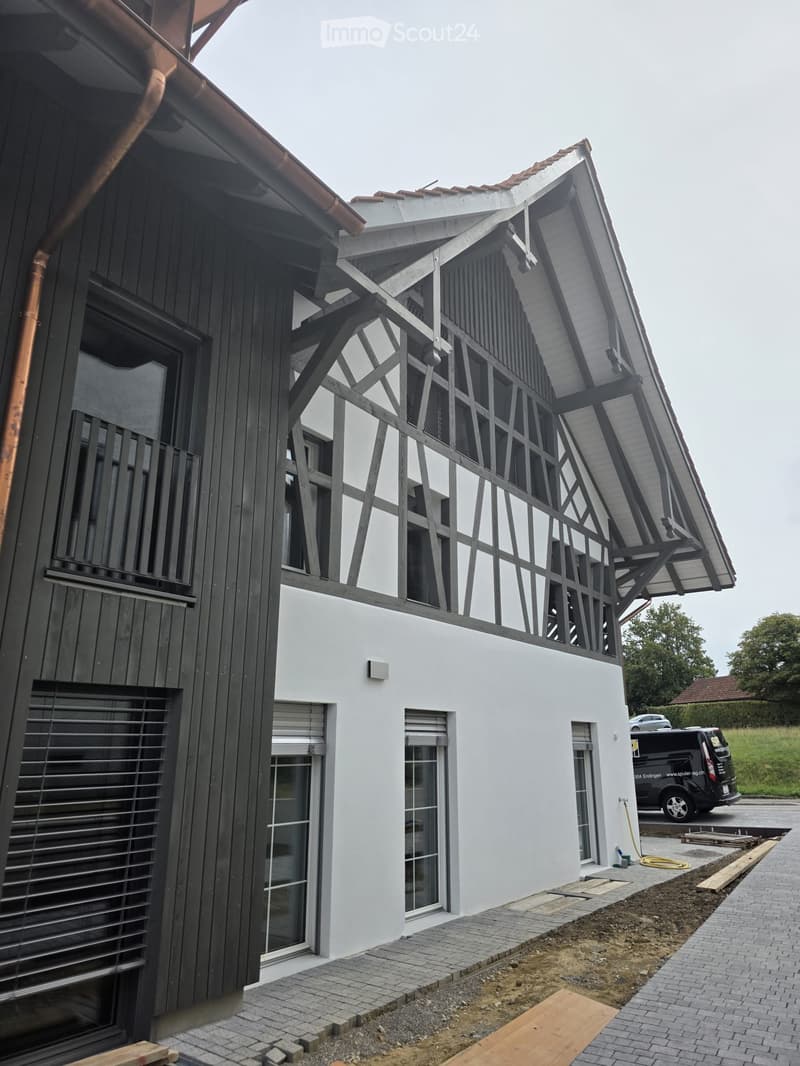
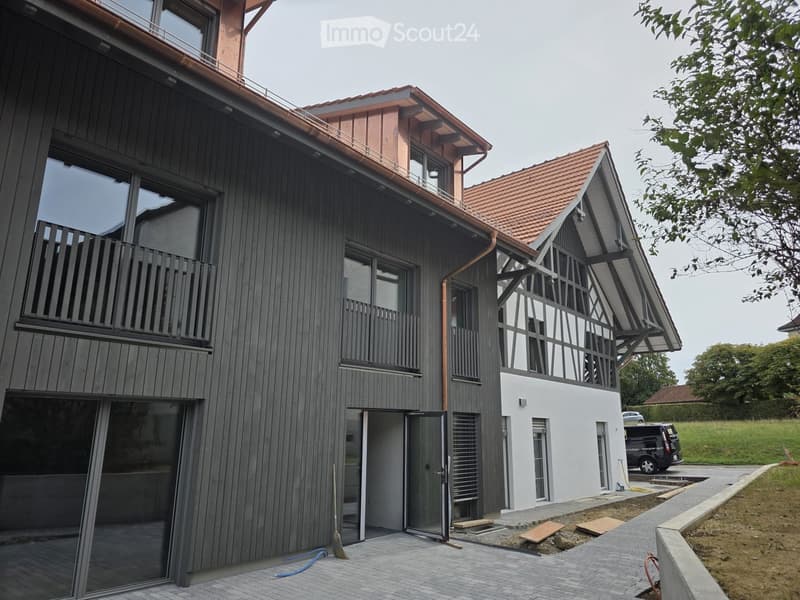
In the village center of Schneisingen, a modern multi-family house with high-quality finished apartments is being completed on Dorfstrasse 32. Spacious window areas, carefully selected materials, and a well-thought-out room concept combine modern living comfort with the rural character of Schneisingen.
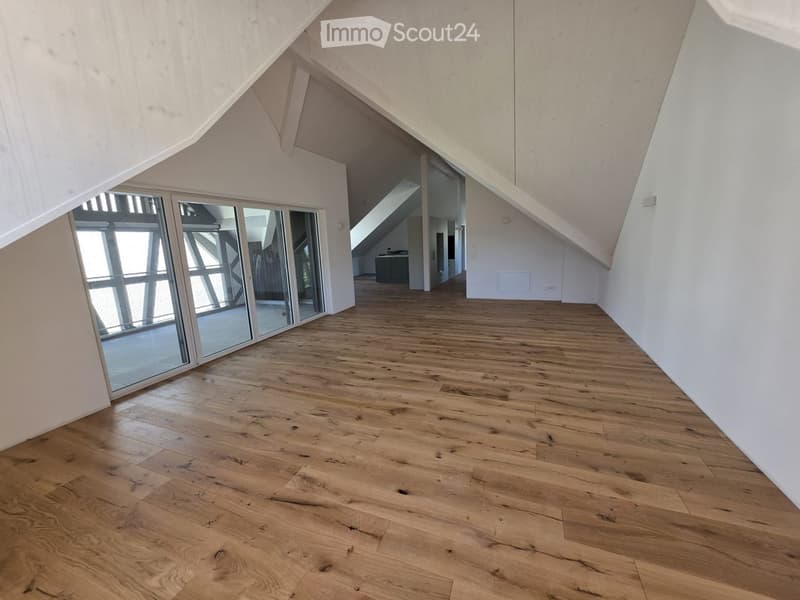
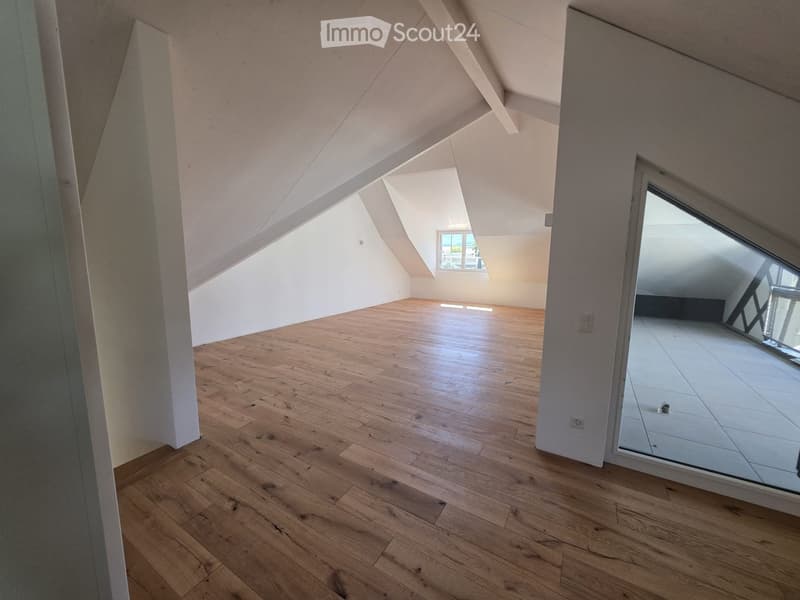
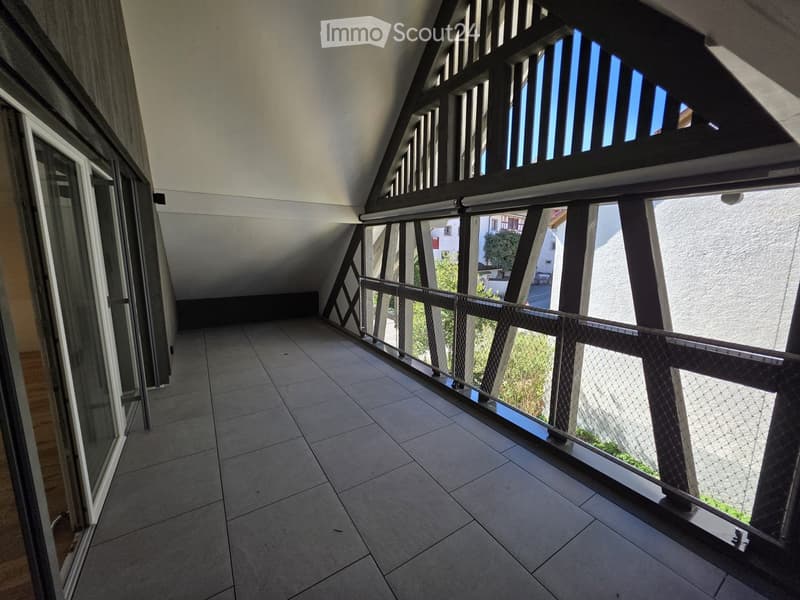
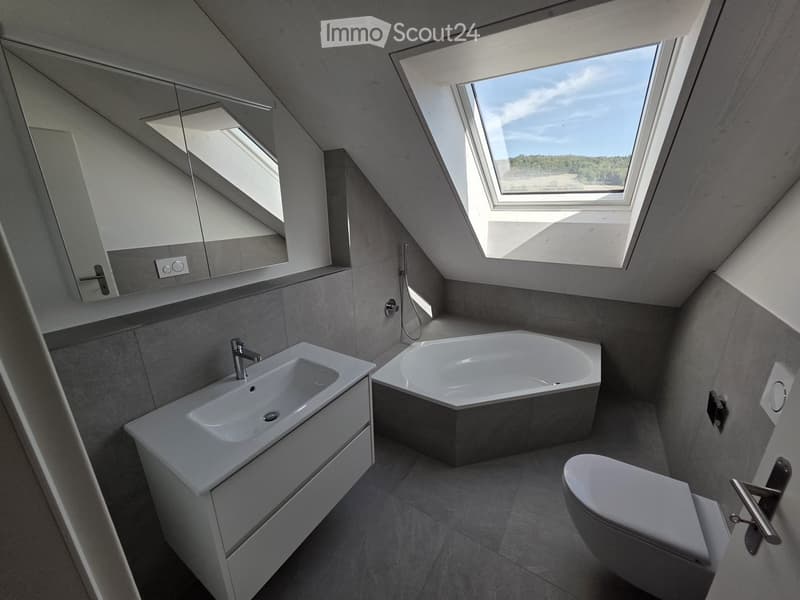
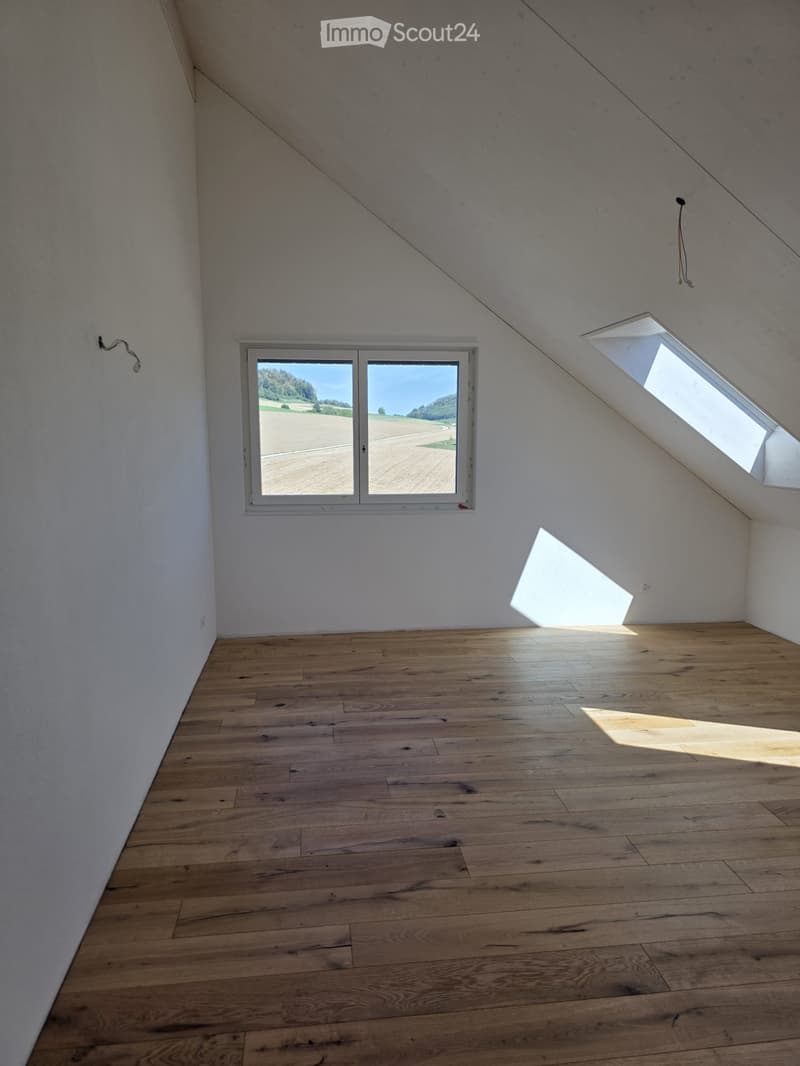
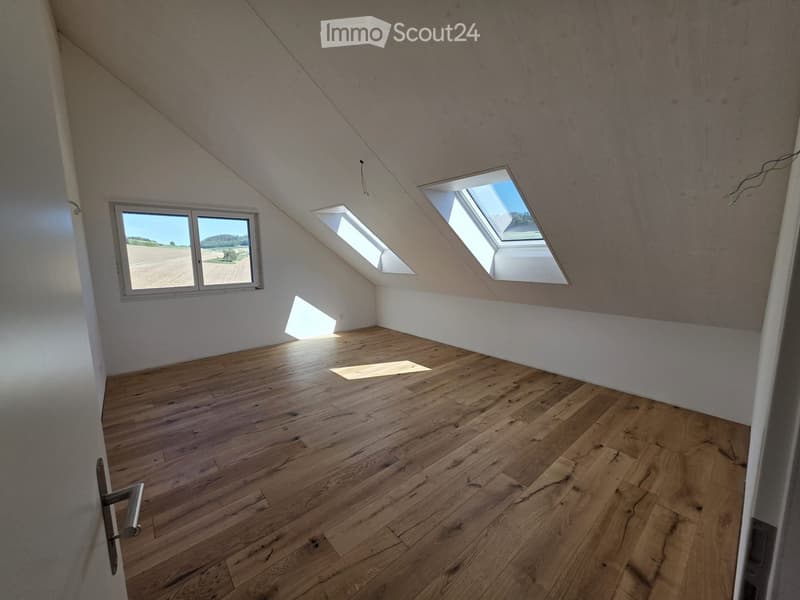
The offered 4.5-room attic apartment has approximately 161 m² of living space and a approximately 19 m² large loggia. Including the additional areas under the roof slopes, the total floor area of the apartment is approximately 180 m². The open living, dining, and kitchen area forms the center of the apartment. Three separate rooms offer versatile usage possibilities as bedrooms, children's rooms, guest rooms, or home offices.
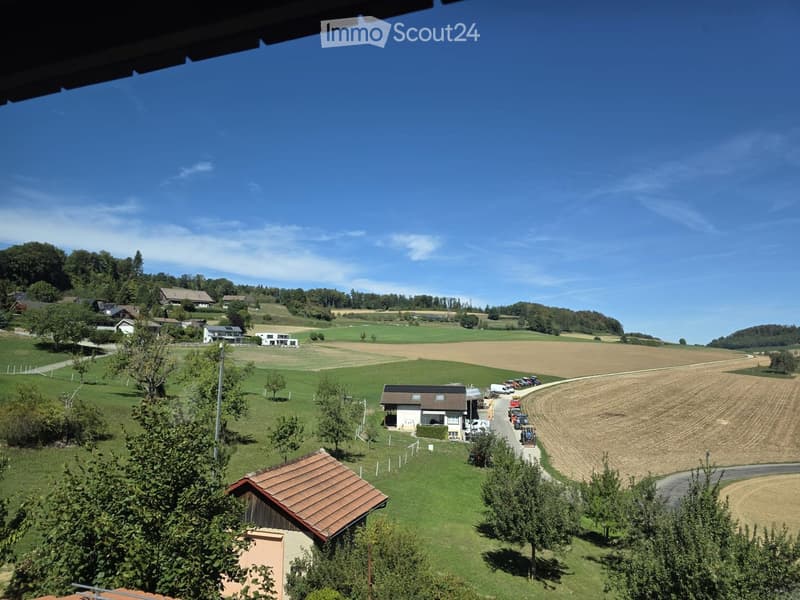
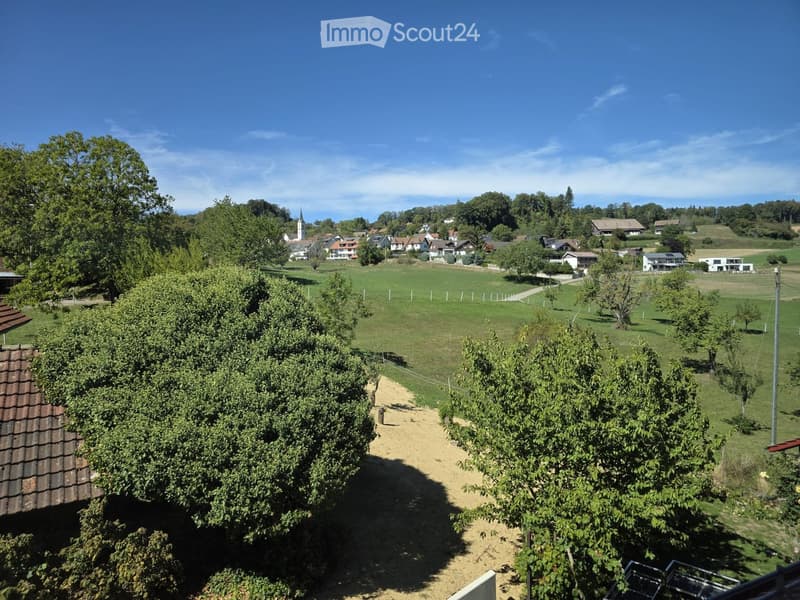
The attic location and the partially undeveloped areas in the surroundings allow for a beautiful view and convey a spacious living feeling.
First rental – various apartments in the same new building
In addition to the attic apartment presented below, further apartments are available for first rental in the same building:
1.5 rooms, approximately 35 m², with seating area
3.5 rooms, approximately 76 m², with seating area
4.5 rooms, approximately 128 m², with loggia
One of the five apartments is already rented.
We would be happy to inform you about the other available apartments in the house.
Features: 4.5-room attic apartment
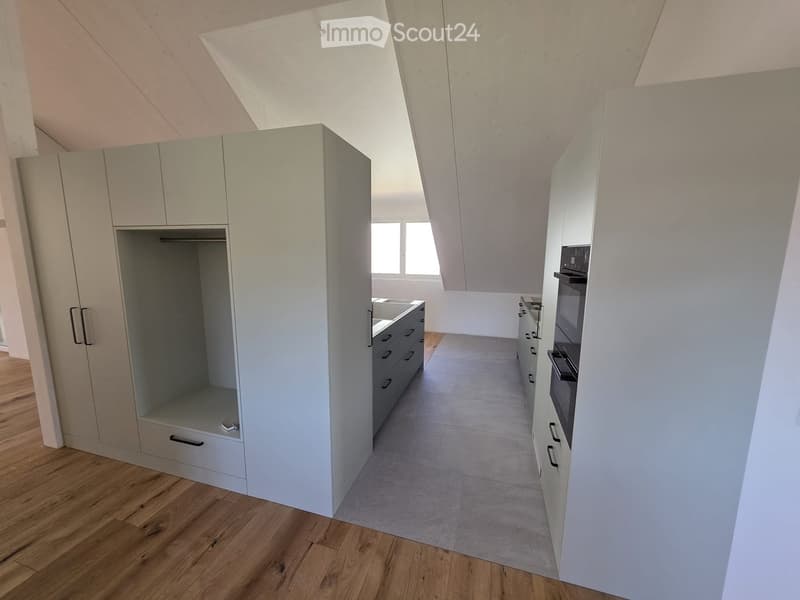
spacious living, dining, and kitchen area
three separate rooms
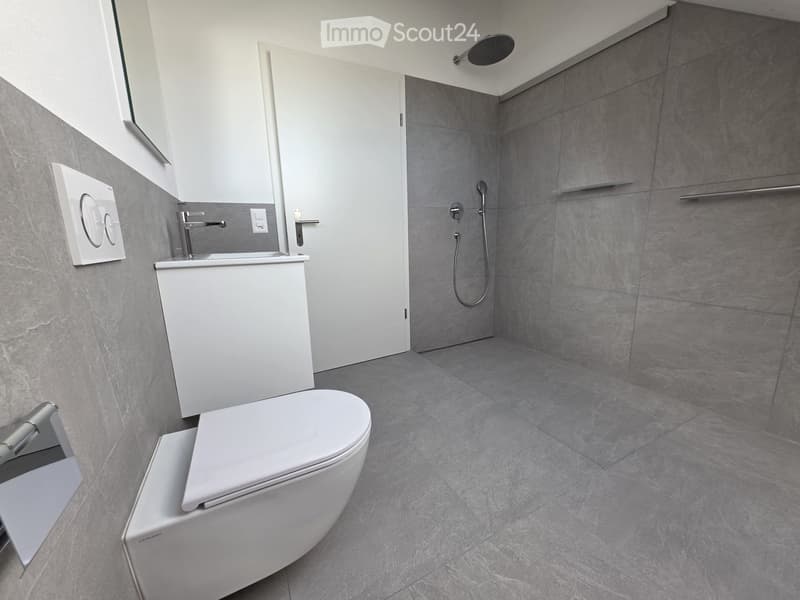
two wet cells with bath/WC and shower/WC
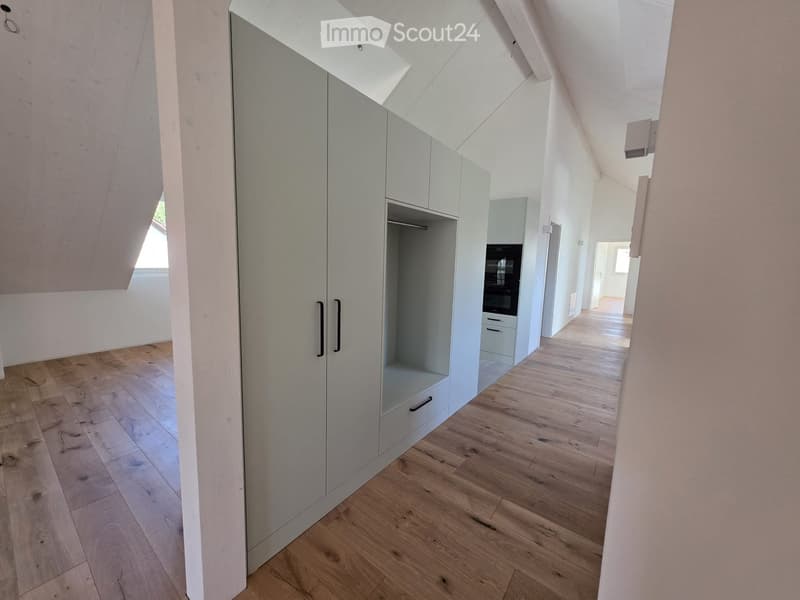
individually made built-in kitchen
high-quality Miele kitchen appliances: built-in refrigerator, oven, fully integrated dishwasher, and steamer/steam oven
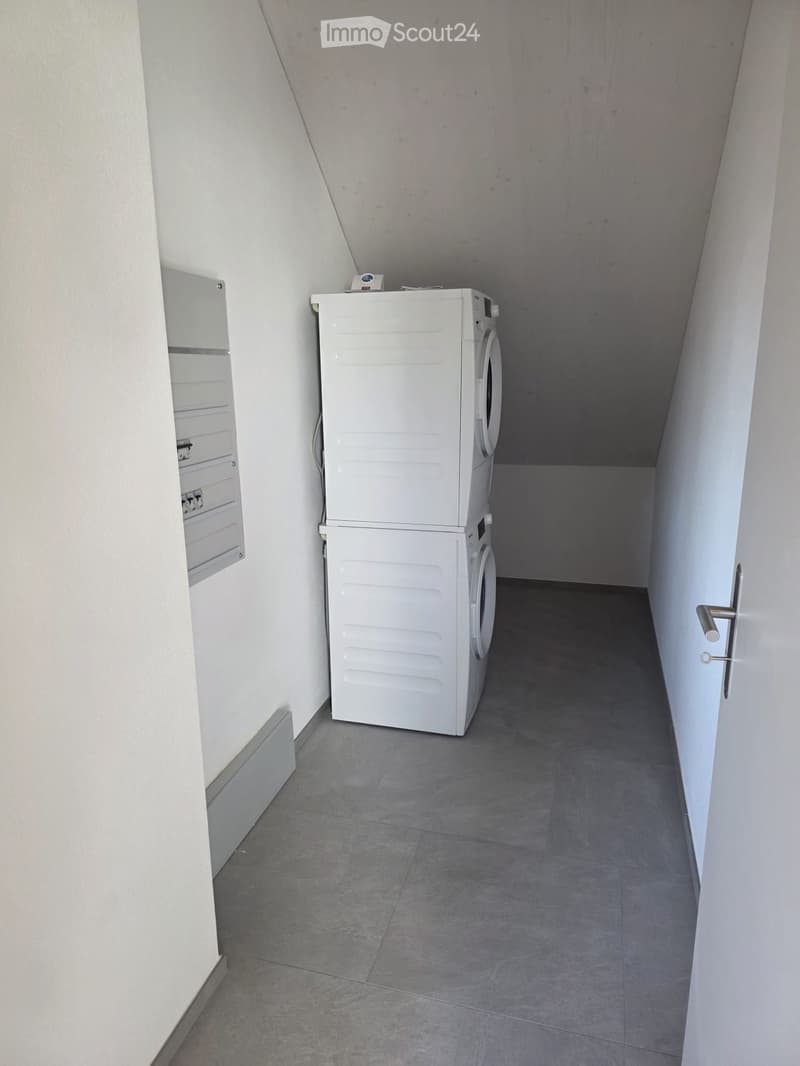
own Miele washing machine and own Miele tumble dryer in the laundry room with additional storage space
practical built-in closets and spacious storage possibilities
floor-to-ceiling windows with 3-fold glazing
floor heating
electric shutters
loggia with awning and additional shading
fiber optic connection
own cellar compartment
communal bicycle room
parking spaces in the underground garage available
charging facilities for electric vehicles can be installed
Central in the village – short distances in everyday life
The location combines short distances with the quiet, rural surroundings of Schneisingen.
Two restaurants are located less than 100 meters from the house. The doctor's practice is directly across the street.
The Volg, kindergarten, and school up to the 6th grade are approximately 500 meters away.
The connection to public transport is also very good:
bus stop approximately 2 minutes' walk away
Niederweningen train station approximately 12 minutes' walk away
alternatively, with the post bus, only one stop to Niederweningen train station
from Niederweningen, direct train connection to Zurich
Forest and local recreation areas are also within walking distance.
Net rent: CHF 3,370.– / month Utility bill deposit: CHF 400.– / month Gross rent including utility bill deposit: CHF 3,770.– / month Underground parking space: CHF 140.– / month Availability: from October 1, 2026
We look forward to your contact and will show you the apartment personally.

Create an account for more options
Create your account to manage your favorites across all devices, keep track of your search alerts, and never miss an update. Everything you need for your home search, all in one place!
Contact
L. Duerr
- Listing ID
- 4003451955
- Object ref.
- tfes8.qrcd2