Rooms
5.5
Living space
118 m2
Rent
CHF 4,500.–
"5.5-room garden apartment with 118 m² living space + approx. 66 m² additional space + 230 m² private garden"
Address
Hirzenbachstrasse 76, 8051 ZurichTravel time
- 5 min.Station: Luchswiesen
Surrounding information
Supermarket
5 min.AldiSchool
3 min.Schule HirzenbachPharmacy
5 min.Apotheke Zum MörserPublic Transport
4 min.Luchswiesen
Times refer to the route on foot.
Price
- Net rent:
- CHF 3,950.–
- Add'l expenses:
- CHF 550.–
- Rent:
- CHF 4,500.–
Main information
- Availability:
- Immediately
- Type:
- Apartment
- No. of rooms:
- 5.5
- Floor:
- GF
- Surface living:
- 118 m2
- Last refurbishment:
- 2026
- Year built:
- 2002
Characteristics
Balcony / Terrace
Garage
Elevator
Documents (0)
Description
Spacious family living with private garden and exceptionally large additional space
This attractive 5.5-room ground-floor apartment in Zürich-Hirzenbach offers a combination that is rarely found in the city of Zürich: approx. 118 m² living space, additionally around 66 m² private usable space in the basement, a ca. 230 m² large garden for sole use and a parking space in the underground garage.
With four bedrooms, two bathrooms and the spacious additional rooms in the basement, the apartment offers exceptionally large space for families, home office, hobbies, and leisure time.
Total rent: CHF 4,500 / month** including ancillary costs and underground parking space**
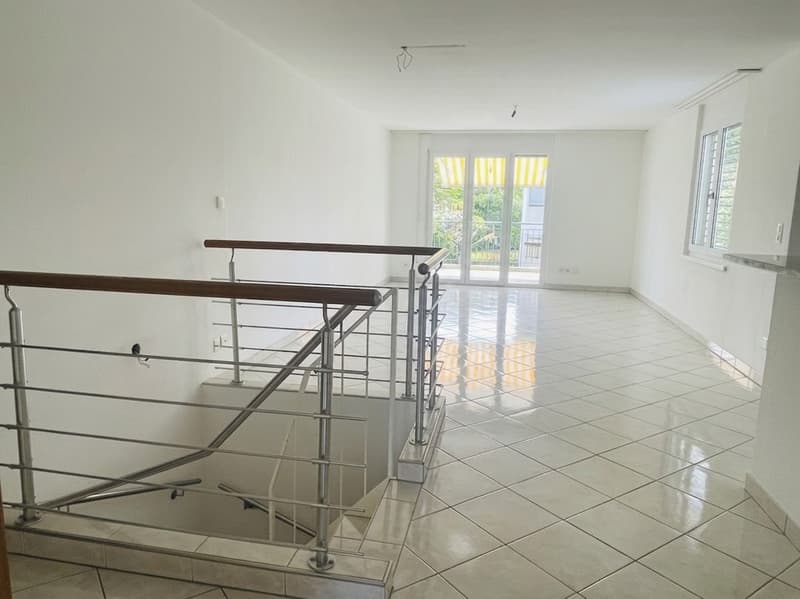
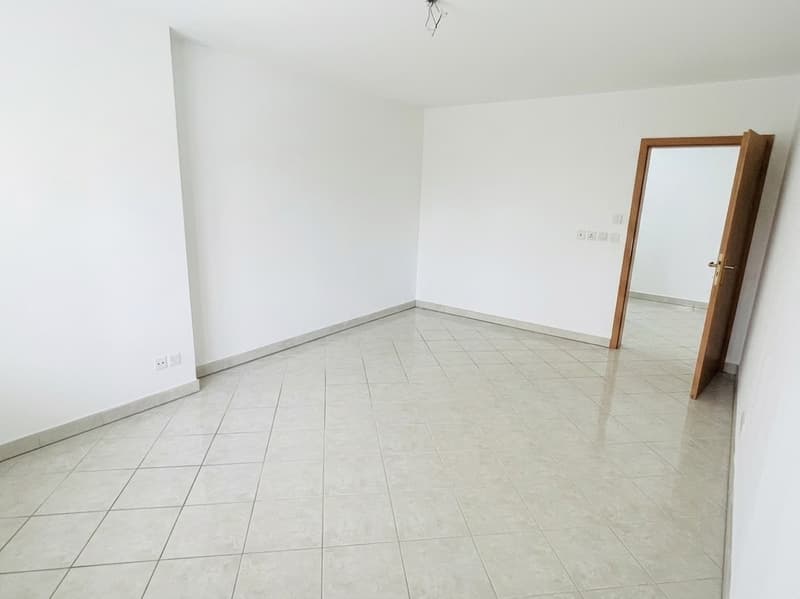
The apartment has a bright and spacious living/dining area with direct access to the covered garden seating area and the private garden.
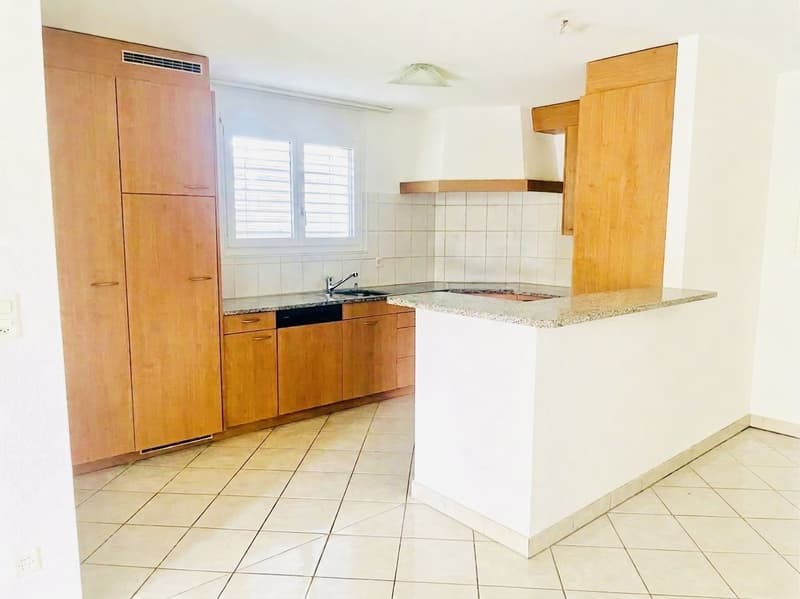
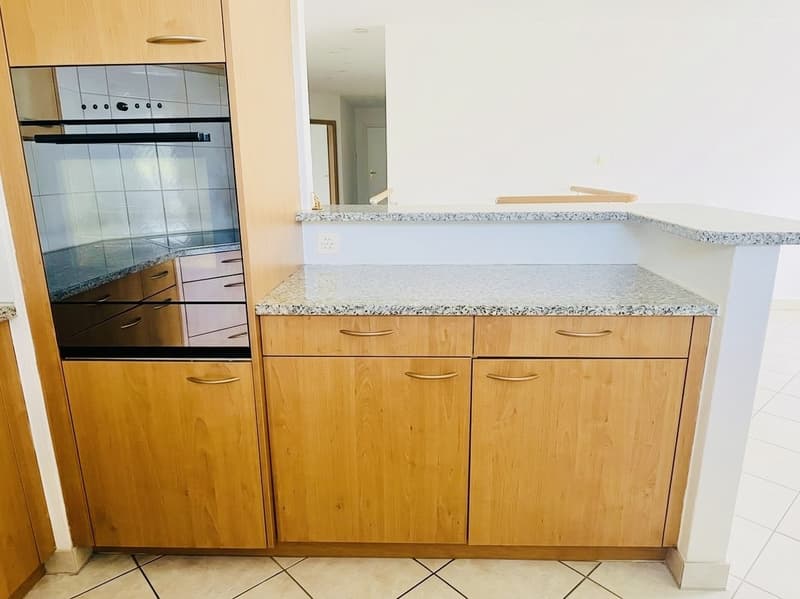
The open kitchen is equipped with a glass ceramic hob, oven, refrigerator, freezer, and dishwasher.
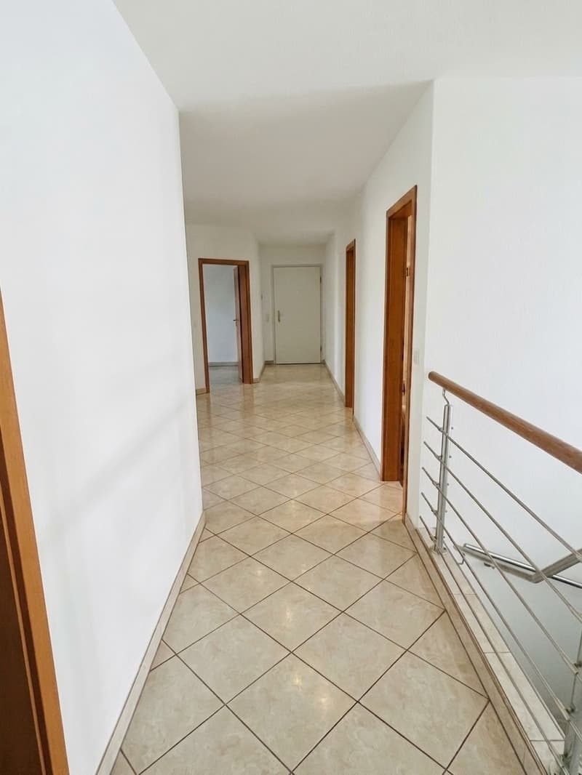
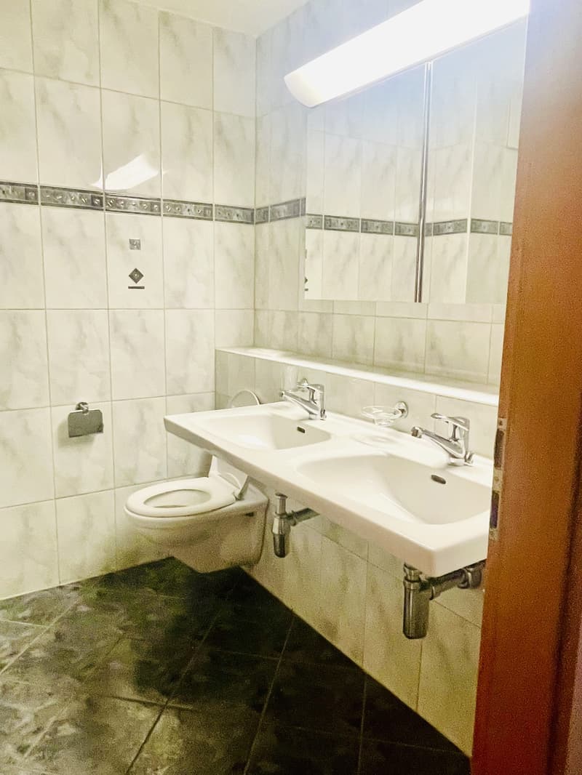
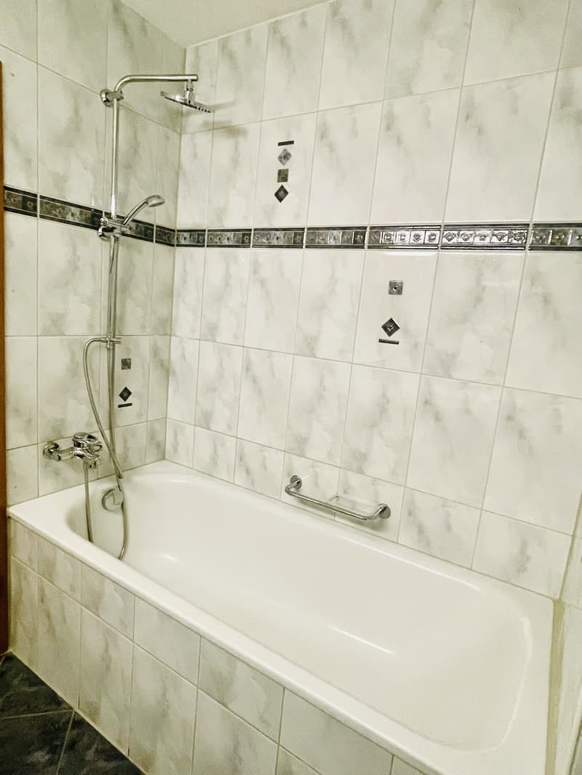
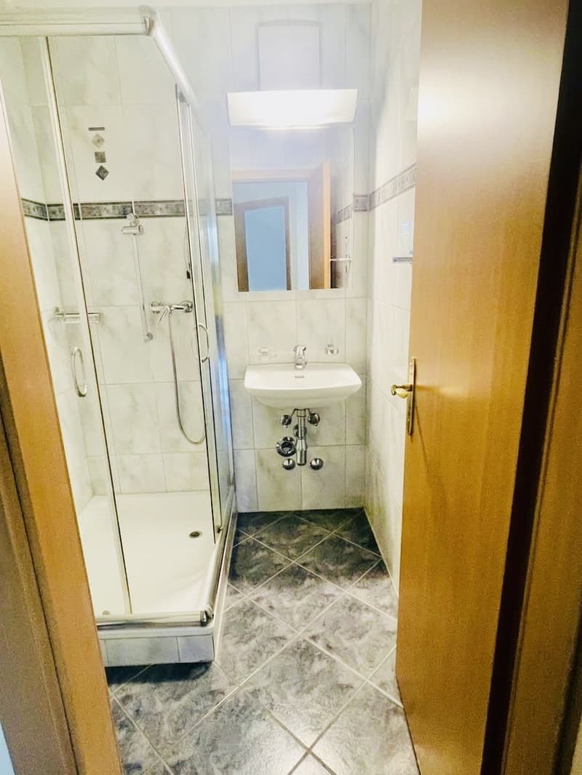
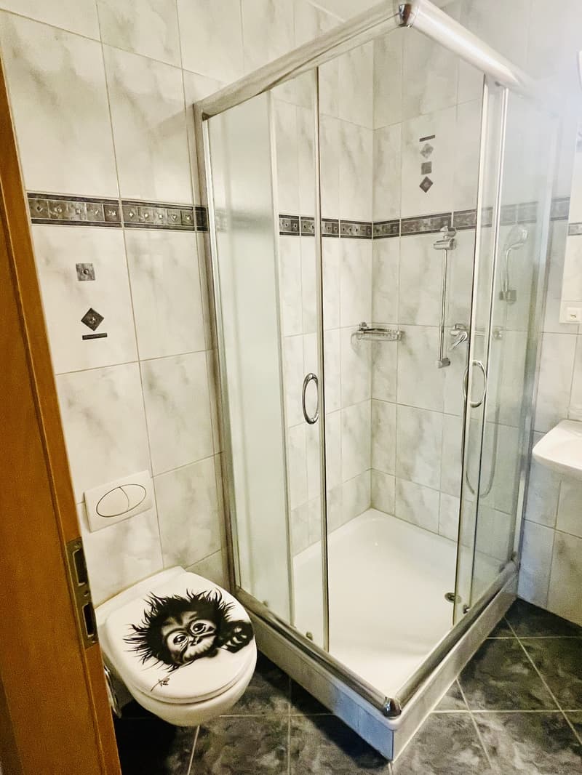
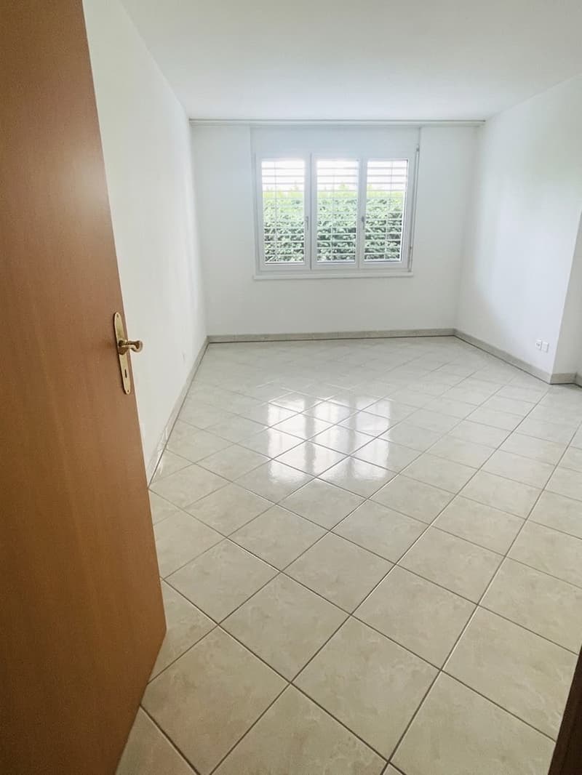
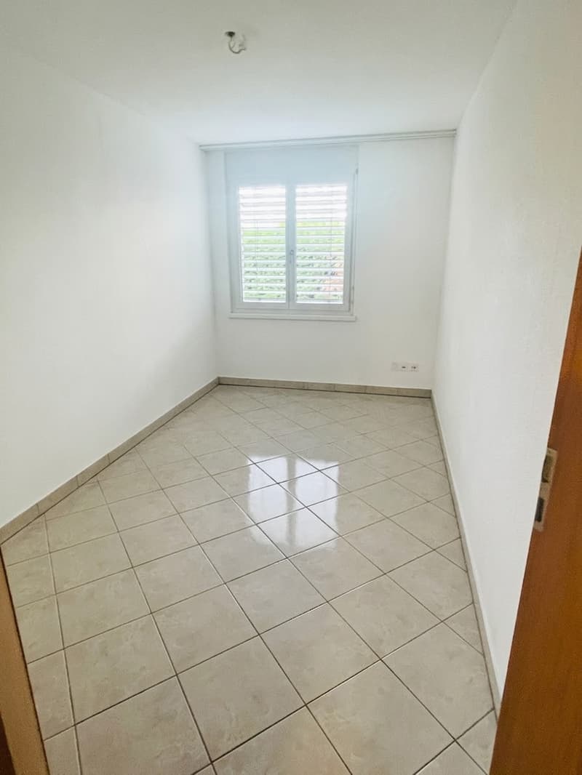
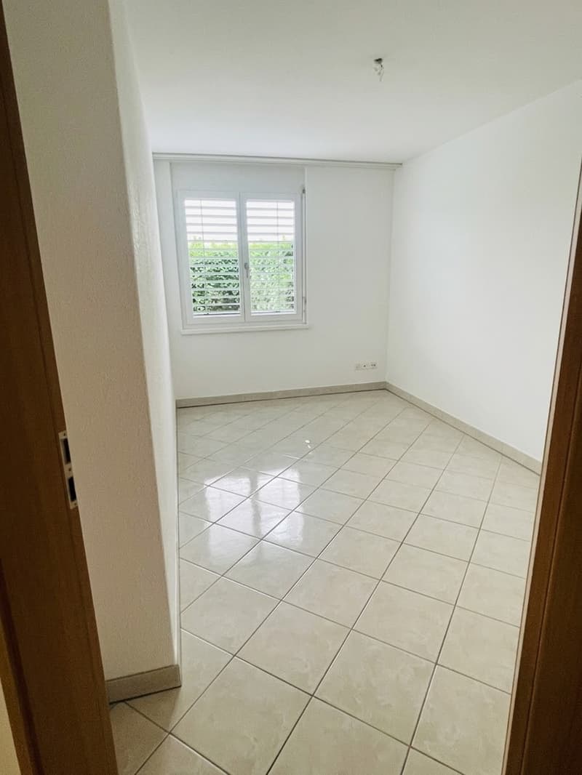
Four bedrooms offer a lot of flexibility for family, home office, or guests. Two separate bathrooms with bathtub and shower provide additional comfort, especially in family everyday life.
Approx. 66 m² additional private usable space in the basement
A special highlight of the apartment is the spacious basement, which is directly connected to the apartment via an internal staircase.
The spacious rooms offer numerous possibilities for use, such as home office, fitness/yoga room, hobby or creative room, playroom, media room, or additional retreat.
Part of the basement also has a separate entrance.
In the basement area, there is also a small built-in kitchen and the private washing machine and dryer.
Thus, the apartment offers, in addition to the 118 m² of actual living space, an exceptionally large amount of additional private space - a major advantage, especially for families and people who regularly work from home.
Approx. 230 m² garden for sole use
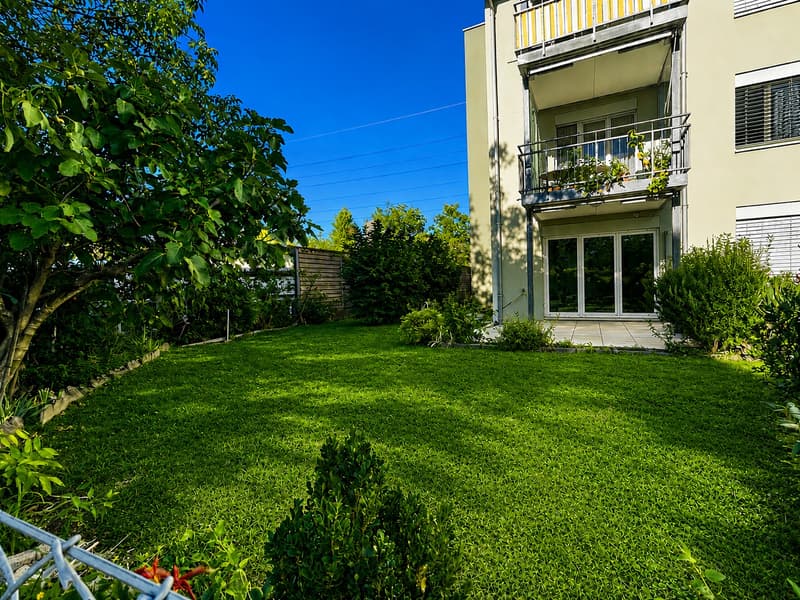
Another highlight is the exceptionally large garden, which is approximately 230 m² in size.
Thanks to the southwest orientation, you can enjoy the afternoon and evening sun. The covered garden seating area extends the living area outdoors and offers a beautiful place to eat and relax.
The garden offers a lot of space for playing, relaxing, gardening, and spending cozy hours with family and friends.
A special detail is the existing fig trees, which bear fruit in late summer.
Family-friendly location with short distances
The apartment is located in Zürich-Hirzenbach/Schwamendingen and combines a quiet, family-friendly residential area with very good urban infrastructure.
According to the property documents, public transport (approx. 300 m), kindergarten and primary school (approx. 180 m), shopping facilities (approx. 290 m), and upper school (approx. 750 m) are nearby.
The good public transport connection to Stettbach and Zürich city center makes the location attractive for working people and commuters.
The Glatt center and various sports and leisure facilities are also located in the surrounding area.
Here, the best of two worlds comes together: a lot of private green space and exceptionally large space for the family, and at the same time, the infrastructure and transport connections of the city of Zürich.
Equipment at a glance
* 5.5 rooms / 4 bedrooms
* approx. 118 m² living space
* approx. 66 m² additional private usable space in the basement
* total approx. 184 m² living and usable space
* direct internal access to the basement
* additional separate entrance
* approx. 230 m² garden for sole use
* southwest orientation
* covered garden seating area
* spacious living/dining area
* open kitchen with dishwasher
* 2 bathrooms
* bathtub and shower
* private washing machine and dryer
* additional small kitchen in the basement area
* underfloor heating
* double glazing
* elevator
* bicycle room
* parking space in the underground garage included
* pets allowed by arrangement
Viewings by appointment.
This attractive 5.5-room ground-floor apartment in Zürich-Hirzenbach offers a combination that is rarely found in the city of Zürich: approx. 118 m² living space, additionally around 66 m² private usable space in the basement, a ca. 230 m² large garden for sole use and a parking space in the underground garage.
With four bedrooms, two bathrooms and the spacious additional rooms in the basement, the apartment offers exceptionally large space for families, home office, hobbies, and leisure time.
Total rent: CHF 4,500 / month** including ancillary costs and underground parking space**
The apartment has a bright and spacious living/dining area with direct access to the covered garden seating area and the private garden.
The open kitchen is equipped with a glass ceramic hob, oven, refrigerator, freezer, and dishwasher.
Four bedrooms offer a lot of flexibility for family, home office, or guests. Two separate bathrooms with bathtub and shower provide additional comfort, especially in family everyday life.
Approx. 66 m² additional private usable space in the basement
A special highlight of the apartment is the spacious basement, which is directly connected to the apartment via an internal staircase.
The spacious rooms offer numerous possibilities for use, such as home office, fitness/yoga room, hobby or creative room, playroom, media room, or additional retreat.
Part of the basement also has a separate entrance.
In the basement area, there is also a small built-in kitchen and the private washing machine and dryer.
Thus, the apartment offers, in addition to the 118 m² of actual living space, an exceptionally large amount of additional private space - a major advantage, especially for families and people who regularly work from home.
Approx. 230 m² garden for sole use
Another highlight is the exceptionally large garden, which is approximately 230 m² in size.
Thanks to the southwest orientation, you can enjoy the afternoon and evening sun. The covered garden seating area extends the living area outdoors and offers a beautiful place to eat and relax.
The garden offers a lot of space for playing, relaxing, gardening, and spending cozy hours with family and friends.
A special detail is the existing fig trees, which bear fruit in late summer.
Family-friendly location with short distances
The apartment is located in Zürich-Hirzenbach/Schwamendingen and combines a quiet, family-friendly residential area with very good urban infrastructure.
According to the property documents, public transport (approx. 300 m), kindergarten and primary school (approx. 180 m), shopping facilities (approx. 290 m), and upper school (approx. 750 m) are nearby.
The good public transport connection to Stettbach and Zürich city center makes the location attractive for working people and commuters.
The Glatt center and various sports and leisure facilities are also located in the surrounding area.
Here, the best of two worlds comes together: a lot of private green space and exceptionally large space for the family, and at the same time, the infrastructure and transport connections of the city of Zürich.
Equipment at a glance
* 5.5 rooms / 4 bedrooms
* approx. 118 m² living space
* approx. 66 m² additional private usable space in the basement
* total approx. 184 m² living and usable space
* direct internal access to the basement
* additional separate entrance
* approx. 230 m² garden for sole use
* southwest orientation
* covered garden seating area
* spacious living/dining area
* open kitchen with dishwasher
* 2 bathrooms
* bathtub and shower
* private washing machine and dryer
* additional small kitchen in the basement area
* underfloor heating
* double glazing
* elevator
* bicycle room
* parking space in the underground garage included
* pets allowed by arrangement
Viewings by appointment.

Free
Create an account for more options
Create your account to manage your favorites across all devices, keep track of your search alerts, and never miss an update. Everything you need for your home search, all in one place!
Viewing
Dieses Inserat wurde vom Inserenten via flatfox.ch publiziert. Bitte verwenden Sie das Kontaktformular. Besten Dank.
Advertiser

flatfox.ch, im Auftrag von: Satyendra Mishra
Räffelstrasse 24
8045Zürich
- Listing ID
- 4003444970
- Object ref.
- flat86324426fox