Filtri rapidi per la tua ricerca (1)

Filtri Rapidi

Ti mostriamo filtri rapidi basati sui filtri più utilizzati per località.

Utilizzandoli, puoi migliorare la tua esperienza di ricerca trovando proprietà nuove e interessanti secondo le tue preferenze.

1 risultato - Balcone / Terrazza, Nuova costruzione acquistare: Regione Ain FR

1 / 13
5 locali108m²EUR 873'000.–
01220 Divonne-les-Bains

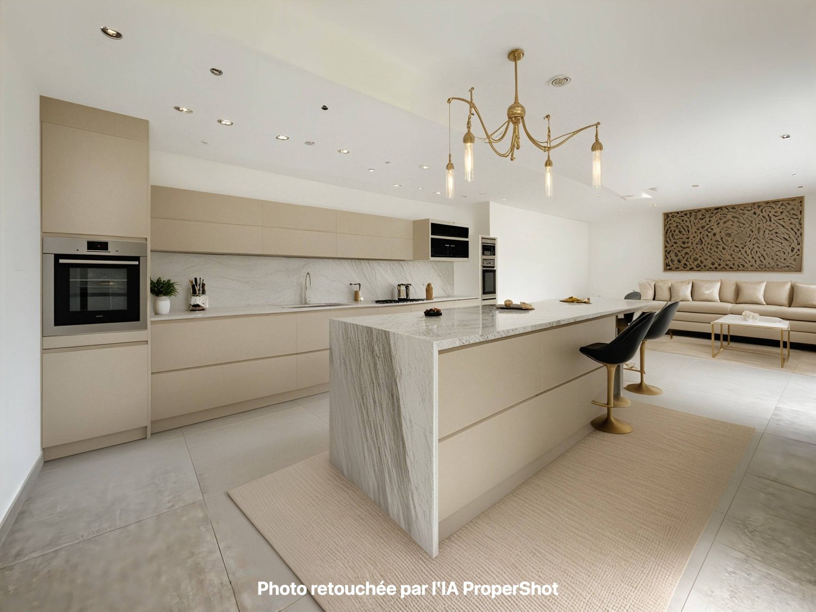
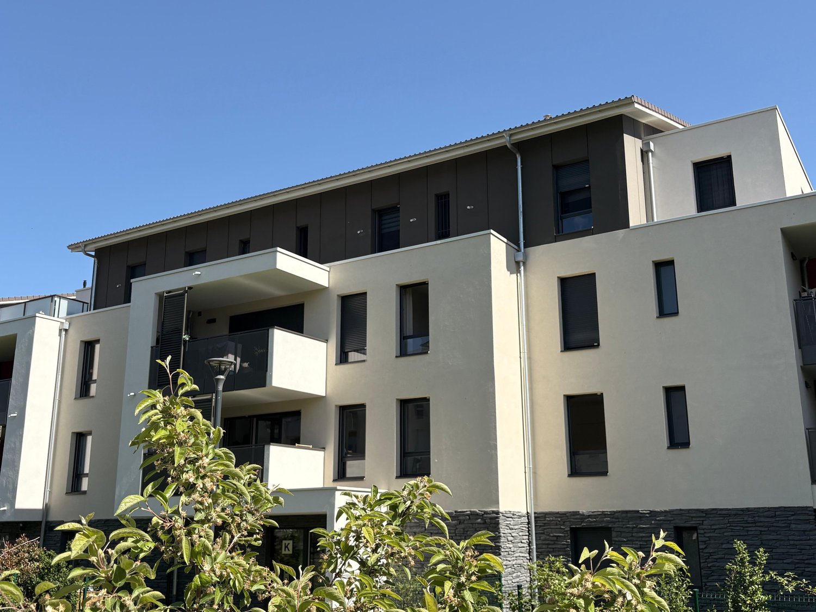
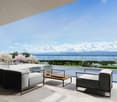
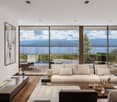
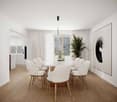
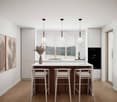
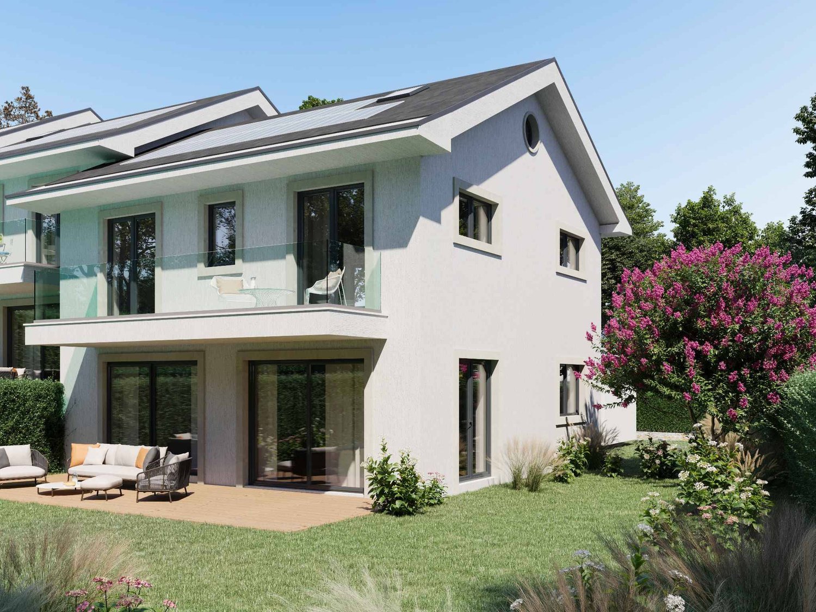
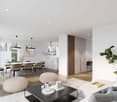
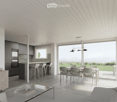
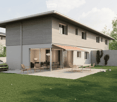
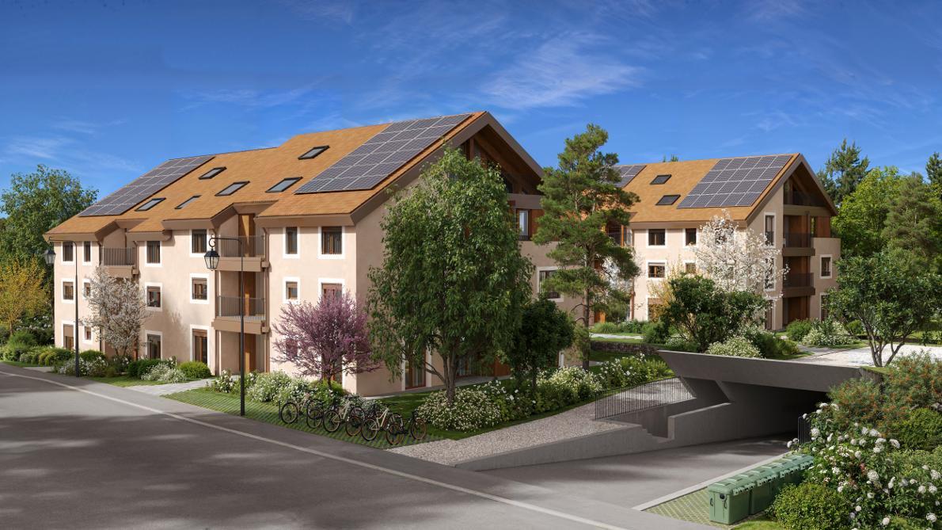
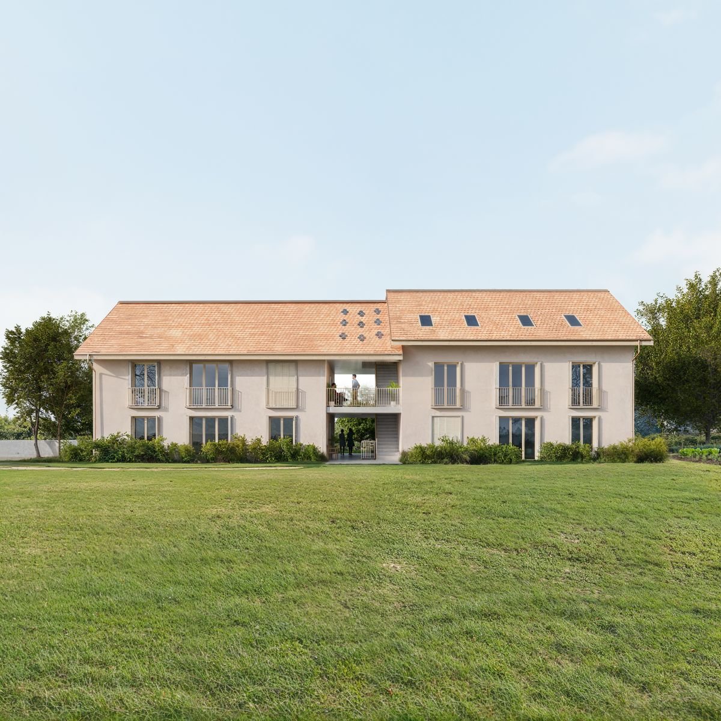
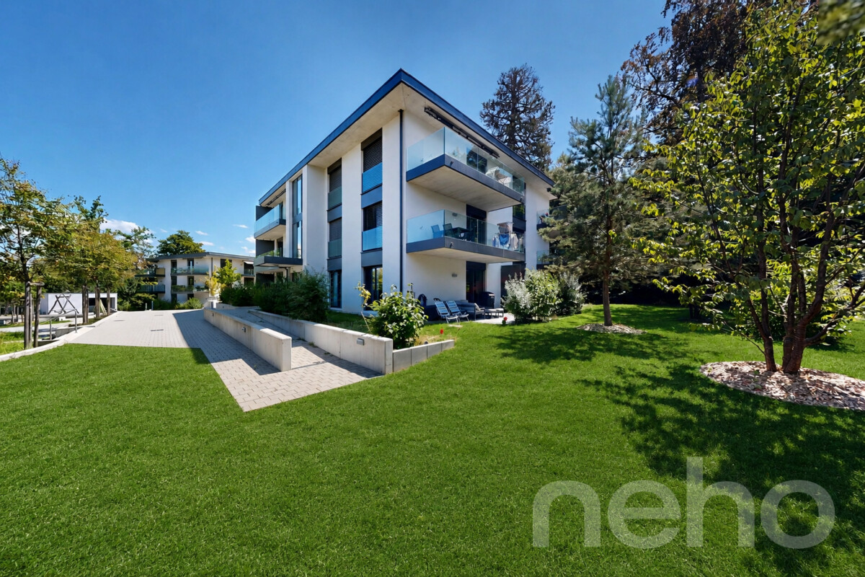
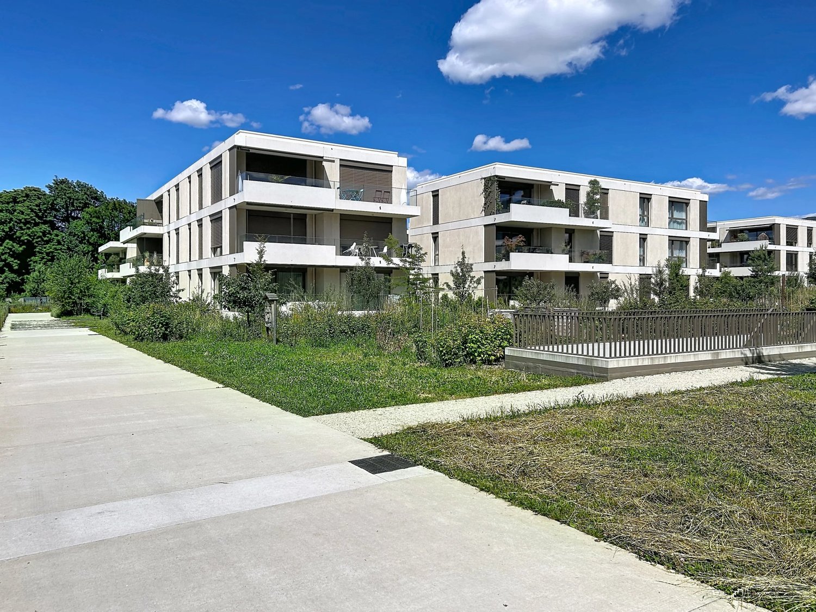
Appartement terrasse de 5 pièces à Divonne-les-Bains - 108m2 - jardin, cave, double garage

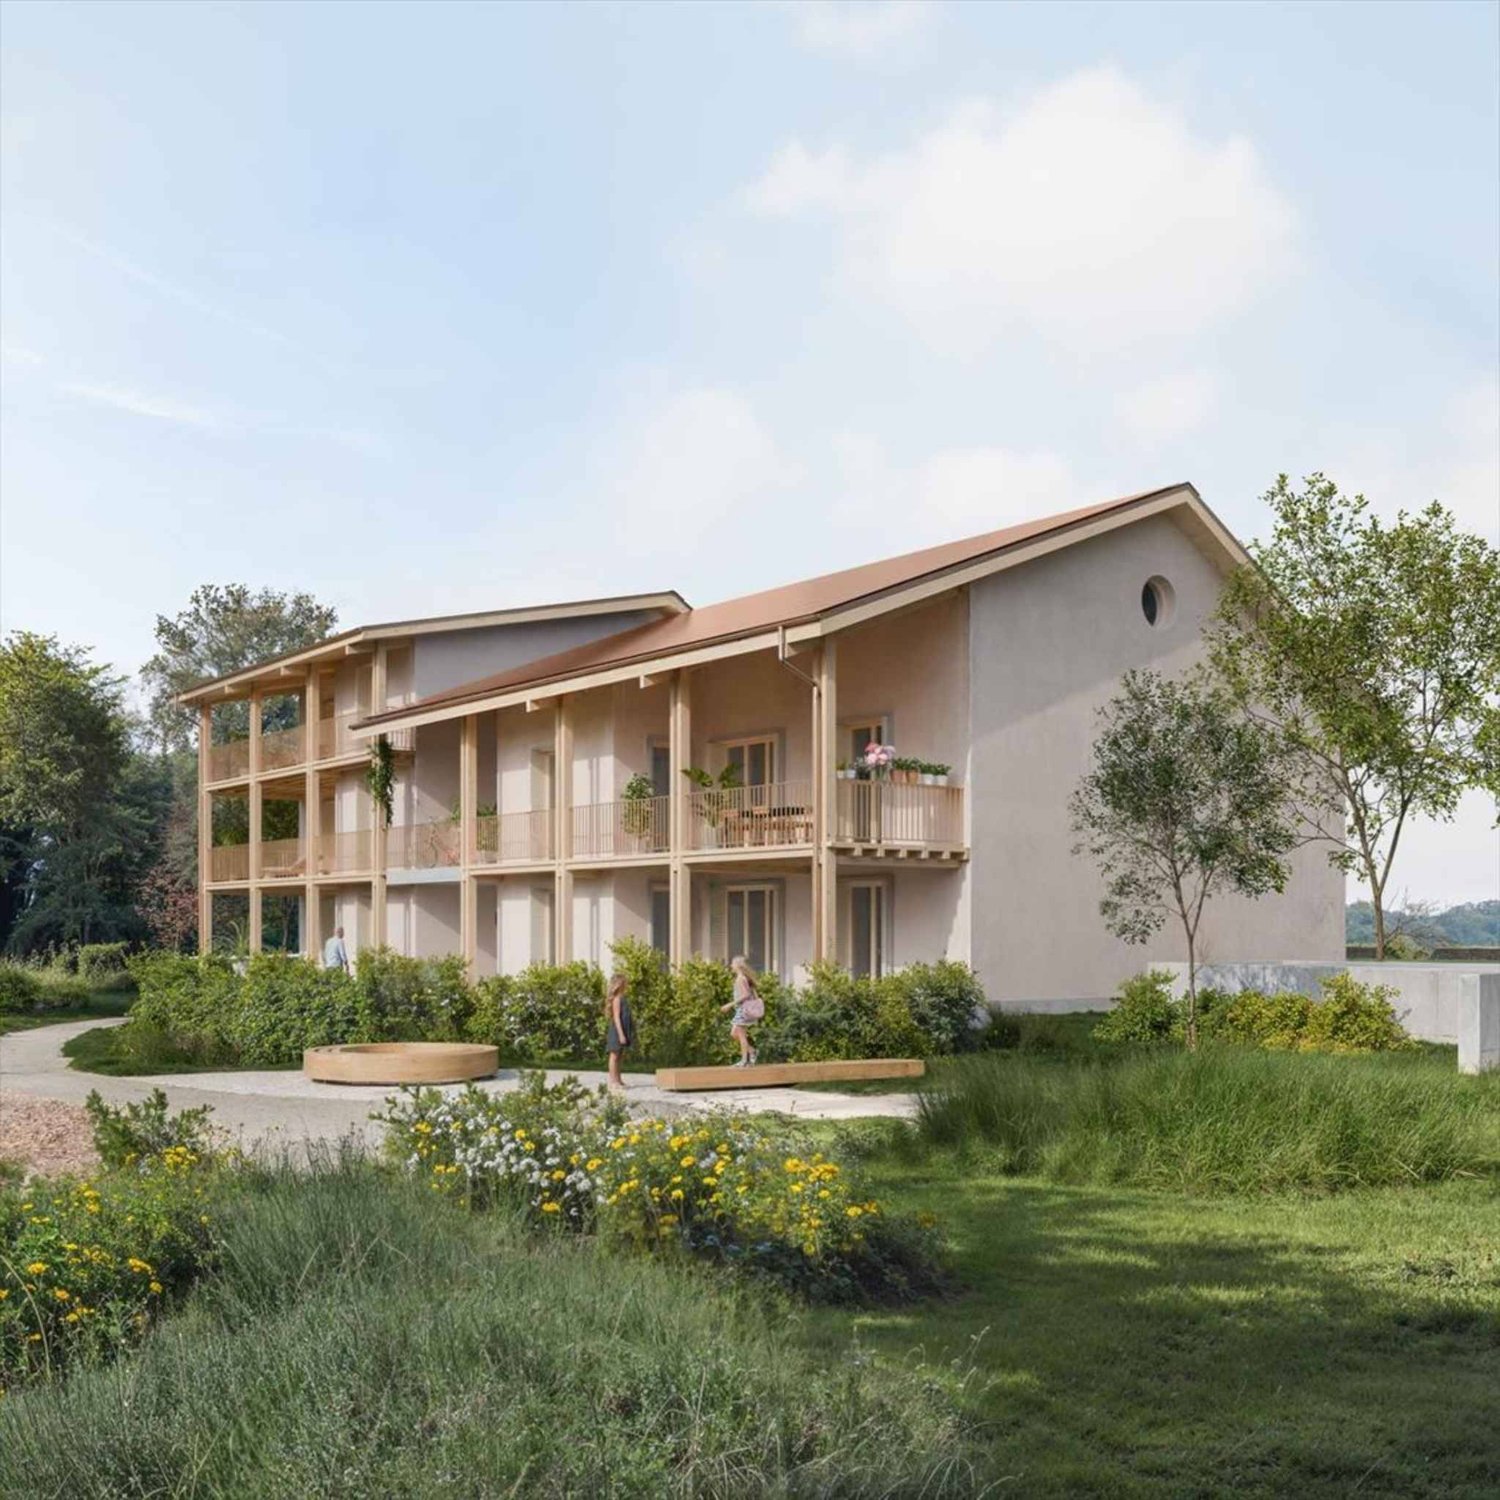
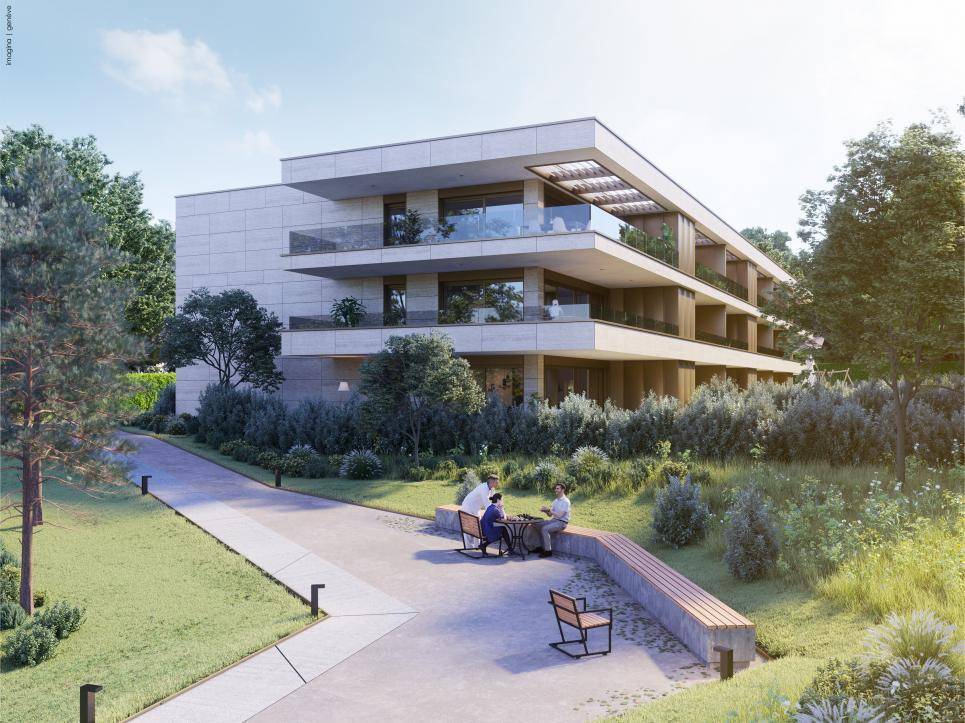
Découvrez ce superbe appartement terrasse de 5 pièces d'une surface habitable de 108 m², situé dans la charmante ville de Divonne-les-Bains. Livré en 2026, ce bien Neuf allie confort moderne, prestations haut de gamme et cadre de vie exceptionnel adapté aux familles !Environnement confidentiel recherché ! A mi-chemin à pied du centre-ville et de ses commodités, du lac de Divonne et de ses infrastructures culturelles et sportives et de la douane de Crassier, porte d'entrée pour rejoindre Lausanne et le canton de Vaud ! En résumé, tous les atouts d'une future installation réussie au cœur du bassin lémanique frontalier que possède cet élégant T5 en rez-de-jardin vendu avec une cave et 2 garages attenants totalisant 45m2 supplémentaires en sous-sol.Récent (2026), sous garantie décennale, une installation immédiate est possible dans ce bien de standing ! Lumineux grâce son expo Sud, traversant et d'un calme absolu, son agencement évolutif permet une circulation harmonieuse entre le hall d'entrée, l'espace de vie spacieux se prolongeant sur l'espace extérieur et le coin nuit plutôt intimiste avec salles d'eau et WC !L'architecture de cette copropriété à taille humaine (29 lots) au cœur d'un environnement résidentiel discret a permis l'implantation de la terrasse abritée et du jardin clos, arboré et engazonné comme un écrin digne d'une maison de centre-ville avec vue dégagée, notamment sur le Jura.De plain-pied, l'appartement ainsi que le garage sont aux normes PMR (accessibles aux personnes à mobilité réduite), un autre atout de ce bien constitué d'un hall d'entrée, WC visiteur avec lave-mains, dégagement avec espace cellier & buanderie, séjour avec cuisine ouverte (non fournie), 3 ch. avec placards, une salle-d‘eau, un second cabinet de toilettes séparés, une suite parentale avec dressing et salle-d'eau.Un véritable pied à terre de luxe au cœur de Divonne-les-Bains avec de très belles prestations parmi lesquelles : porte iso-blindée, visiophone, menuiseries Alu & PVC avec double vitrage, volets motorisés, parquet massif dans les chambres, faïence tt hauteur dans les salles d'eau, terrasse avec robinet, éclairage et prise, jardin clos avec portillon.Disponible immédiatement, cet appartement neuf représente une opportunité rare d'acquérir un bien d'exception dans l'une des villes les plus prisées de la région. Ne manquez pas cette chance de vous installer dans un cadre de vie alliant modernité, nature et sérénité.Chauffage au gaz (individuel). DPE (2026) : C/C. Nombre de lots de la copropriété : 29, Montant moyen annuel de la quote-part de charges (budget prévisionnel inclus espaces verts, maintenance de la chaudière, charges de copropriété) : 1944€ soit 162€ par mois. Les honoraires sont à la charge du vendeur. Frais de notaire réduits en sus.5-room flat with terrace in Divonne-les-Bains – 108m² – garden, cellar, double garage Discover this superb 5-room terrace flat with a living area of 108 m², situated in the charming town of Divonne-les-Bains. Due for completion in 2026, this new-build property combines modern comfort, high-end fittings and an exceptional living environment, ideal for families ! A peaceful setting sought after ! Within walking distance of the town centre and its amenities, Lake Divonne and its cultural and sporting facilities, and the Crassier border crossing – the gateway to Lausanne and the canton of Vaud! In short, this elegant five-bedroom garden-level flat, sold with a cellar and two adjoining garages totalling an additional 45m² in the basement, offers all the assets for a successful move to the heart of the Lake Geneva border region. Recently built (2026) and covered by a ten-year guarantee, this luxury property is available for immediate occupation ! Bright thanks to its south-facing aspect, it is a dual-aspect property offering complete tranquillity; its flexible layout allows for a seamless flow between the entrance hall, the spacious living area which opens out onto the outdoor space, and the rather intimate sleeping area with shower rooms and a toilet ! The design of this intimate block of flats (29 flats) in the heart of a quiet residential neighbourhood has made it possible to create a sheltered terrace and an enclosed garden, planted with trees and lawns, providing a setting worthy of a town centre home with unobstructed views, particularly of the Jura mountains. Set on one level, both the flat and the garage comply with accessibility standards for people with reduced mobility – another advantage of this property, which comprises an entrance hall, a guest toilet with washbasin, a hallway with a pantry and utility area, a living room with an open-plan kitchen (not fitted), three bedrooms with fitted wardrobes, a shower room, a second separate toilet, and a master bedroom suite with a walk-in wardrobe and a shower room. A truly luxurious second home in the heart of Divonne-les-Bains, featuring a range of superb amenities, including: a security-reinforced door, a video intercom, aluminium and PVC window frames with double glazing, motorised shutters, solid wood flooring in the bedrooms, full-height tiling in the bathrooms, a terrace with a tap, lighting and a socket, and an enclosed garden with a gate. Available immediately, this new-build flat represents a rare opportunity to purchase an exceptional property in one of the region’s most sought-after towns. Don’t miss this chance to settle into a living environment that combines modernity, nature and tranquillity. Gas heating (individual). Energy Performance Certificate (2026): C/C. Number of units in the block of flats: 29. Average annual service charge (provisional budget including grounds maintenance, boiler maintenance and service charges): €1,944, or €162 per month. Estate agent’s fees are payable by the seller. Reduced notary fees apply in addition.

Altri immobili nella tua area di ricerca estesa automaticamente
20 risultati - Raggio: + 10km
Nuova construzione
  • Modern houses, gray roofs, beige walls, windows, front yard with trees and grass, pathway, people walking, one with a stroller, one riding a bicycle
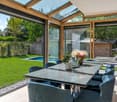
  • Modern house, brown exterior, black roof, large windows, outdoor seating area, garden, patio, family sitting outside
  • Pathway, benches, trees, plants, houses, people walking, bicycles
  • Modern house, gray roofs, concrete driveways, small garden, garage
  • white walls, beige tiled floor, modern fireplace, wooden furniture, glass table, lamps, armchairs, bookcase
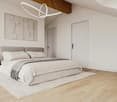
  • white bed, gray carpet, wooden nightstands, two nightstand lamps, white sheets, wall art, wooden wall panel, full-length mirror
  • Modern bathroom with tiled walls, a white vanity, a large mirror, a bathtub, and a potted plant.
  • A child's room with a bed, toys, a desk, a chair, a rug, and a bookshelf with books. The room has a white wall, a window with white curtains, and a wooden floor.
1 / 9
Modern house, brown exterior, black roof, large windows, outdoor seating area, garden, patio, family sitting outside
Pathway, benches, trees, plants, houses, people walking, bicycles
Modern house, gray roofs, concrete driveways, small garden, garage
  • Parcheggio
  • Balcone / Terrazza
  • Veduta
  • +2
5.5 locali156m²CHF 1'910'000.–
Premium
Chemin des Magnenets 13, 1196 Gland

Villa a schiera nuova - 5,5 locali con giardino - Consegna fine 2027

Nel cuore di Gland, in un quartiere residenziale interamente pedonale, a due passi da scuole, negozi e stazione ferroviaria, scopri le nostre 8 ville con 5,5 locali all'interno di un progetto di costruzione che offre 30 case familiari contemporanee che combinano comfort, luminosità e qualità della vita.⭐ Punti di forza • Ville nuove con 5,5 locali • Possibilità di creare una camera aggiuntiva (configurazione evolutiva) • Circa 156 m² di spazio abitabile • Progetto di costruzione - consegna prevista per la fine del 2027 • Quartiere calmo e pedonale, ideale per le famiglie • Grandi finestre e ampie aperture per una luminosità ottimale 🏡 Aree di vita • Soggiorno luminoso • Cucina aperta e conviviale • Accesso diretto all'esterno 🌿 Aree esterne private • Giardini tra 150 e 200 m² • Terrazza di circa 16 m² 🛏️ Distribuzione delle camere • 1 camera da letto per genitori al piano terra con bagno • 3 camere da letto al piano superiore • Compresi 2 camere da letto nel sottotetto con soppalco (ideale per ufficio/stanza polivalente) • Possibilità di aggiungere una camera per rispondere alle esigenze evolutive • 1 bagno 🔧 Seminterrato & annessi • Seminterrato di circa 33 m² • Lavanderia + cantina 🚗 Parcheggio • 2 posti auto interni per CHF 40'000.-/posto • Pre-equipaggiamento / possibilità di collegamento elettrico 🌍 Energia & attrezzature • Riscaldamento a distanza • Pannelli fotovoltaici 📍 Posizione ideale a Gland, tra natura e mobilità, con accesso rapido alle infrastrutture e ai trasporti.📩 Dossier completo e piani disponibili sul sito web del promotore.

  • Parcheggio
  • Balcone / Terrazza
  • Veduta
  • +2
Tempo di percorrenza
-
Nuova construzione
  • Modern house with a black roof, large windows, a terrace, and a garden
  • Modern houses, gray roofs, beige walls, windows, front yard with trees and grass, pathway, people walking, one with a stroller, one riding a bicycle
  • Pathway, benches, trees, plants, houses, people walking, bicycles, evening light
  • 3 story house, black roof, beige walls, garage, garden, driveway
  • large white sofa, glass coffee table, fireplace
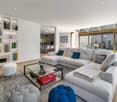
  • Modern living room with white sofa, glass coffee table, fireplace, and pendant lights. White walls and floors. Kitchen area with white cabinets and island.
  • Minimalist bedroom with a double bed, wooden bedside tables, beige headboard, white walls, wooden flooring, and framed art pieces
  • A child's room with a bed, toys, a desk, a chair, a rug, and a bookshelf with books.
  • Modern bathroom with tiled walls, a white vanity, a large mirror, a bathtub, and a potted plant.
1 / 9
Modern houses, gray roofs, beige walls, windows, front yard with trees and grass, pathway, people walking, one with a stroller, one riding a bicycle
Pathway, benches, trees, plants, houses, people walking, bicycles, evening light
3 story house, black roof, beige walls, garage, garden, driveway
  • Parcheggio
  • Balcone / Terrazza
  • Veduta
  • +2
6.5 locali173m²CHF 2'085'000.–
Premium
Chemin des Magnenets 13, 1196 Gland

Villa a schiera nuova - 6,5 locali con giardino - Consegna fine 2027

Nel cuore di Gland, in un quartiere residenziale completamente pedonale, vicino a scuole, negozi e stazione ferroviaria, scopri le nostre 4 ville con 6,5 locali all'interno di un progetto di costruzione che offre 30 case familiari contemporanee che combinano comfort, luminosità e qualità della vita.⭐ Punti salienti • 4 ville nuove con 6,5 locali • Circa 173 m² di spazio abitabile • Progetto di costruzione - completamento previsto fine 2027 • Quartiere calmo e pedonale, ideale per le famiglie • Grandi finestre e ampie aperture per una luminosità ottimale 🏡 Aree di vita • Ampio e luminoso soggiorno • Cucina aperta e conviviale • Accesso diretto all'esterno 🌿 Aree esterne private • Giardini tra 162 e 224 m² • Terrazza di circa 16 m² 🛏️ Distribuzione delle camere • 1 suite genitoriale al piano terra con bagno • 4 camere al piano superiore • Comprese 2 camere in un duplex con soppalco (ideale per ufficio/stanza polivalente) • 1 bagno 🔧 Seminterrato e annessi • Seminterrato di circa 41 m² • Lavanderia + cantina 🚗 Parcheggio • 2 posti auto interni per CHF 40'000.- a posto (accesso al quartiere e alla villa tramite ascensore) • Pre-equipaggiamento / possibilità di collegamento elettrico • Locale biciclette 🌍 Energia e attrezzature • Riscaldamento a distanza • Pannelli fotovoltaici 📍 Posizione ideale a Gland, tra natura e mobilità, con accesso rapido alle infrastrutture e ai trasporti.📩 Dossier completo e piani sono disponibili sul sito web dello sviluppatore immobiliare.

  • Parcheggio
  • Balcone / Terrazza
  • Veduta
  • +2
Tempo di percorrenza
-
Nuova construzione
  • Pathway, benches, trees, plants, houses, people walking, bicycles
  • 3 story house, raised ground floor, brown exterior, gray roof, garden, bicycles
  • 2 story house, brown roof, beige walls, glass doors, terrace, garden, plants, bench, lanterns
  • modern kitchen with fireplace, dining area with table and chairs, wooden floor, white walls, large windows
  • raised ground floor, modern interior design, white couch, wooden chairs, white rug, white floor, high ceiling, white walls, glass windows, large trees outside
1 / 7
3 story house, raised ground floor, brown exterior, gray roof, garden, bicycles
2 story house, brown roof, beige walls, glass doors, terrace, garden, plants, bench, lanterns
modern kitchen with fireplace, dining area with table and chairs, wooden floor, white walls, large windows
  • Parcheggio
  • Balcone / Terrazza
  • Veduta
  • +2
4.5 locali150m²CHF 1'765'000.–
Premium
Chemin des Magnenets, 1196 Gland

Villa a schiera nuova - 4,5 locali con giardino - Consegna fine 2027

Situato in un ambiente residenziale interamente pedonale, a proximità immediata di scuole, negozi e stazione ferroviaria, il progetto VIGNES II propone 12 ville a schiera nuove in stile contemporaneo, pensate per offrire comfort, luminosità e funzionalità nella vita quotidiana.⭐ Punti di forza • 12 ville a schiera nuove con 4,5 locali • Superficie abitabile da 150 a 153 m² • Progetto in costruzione – consegna prevista fine 2027 • Quartiere calmo e pedonale, ideale per le famiglie • Ampie aperture per una luminosità ottimale 🏡 Spazi di vita • Ampio spazio di vita di circa 55 m² • Cucina aperta sul soggiorno • Doppia orientamento con accesso diretto all'esterno 🌿 Esterni privati • Giardini privati da 162 a 245 m² • Due terrazze, orientate a nord e a sud, per godere dell'esterno tutto il giorno 🛏️ Distribuzione delle camere • 3 camere da letto al piano superiore • Camera da letto principale con bagno privato • Mezzanino annesso alla camera da letto principale, ideale per uno studio o un'area di relax 🔧 Seminterrato & annessi • Seminterrato privato di circa 40 m² • Spazi di stoccaggio funzionali (seminterrato / lavanderia) 🚗 Parcheggio • 2 posti auto interni per CHF 40'000.-/posto • Possibilità di collegamento per veicoli elettrici 🌍 Energia & attrezzature • Riscaldamento a distanza • Pannelli fotovoltaici 📍 Posizione ideale a Gland, tra natura e mobilità, con accesso rapido alle infrastrutture e ai trasporti.📩 Documentazione completa e piani disponibili sul sito web della promozione.

  • Parcheggio
  • Balcone / Terrazza
  • Veduta
  • +2
Tempo di percorrenza
-
Nuova construzione
1 / 9
  • Parcheggio
  • Balcone / Terrazza
  • Garage
  • +6
6 locali173m²CHF 2'940'000.–
Premium
Chemin Monastier 7, 1260 Nyon

Villas LITHEA à Nyon : Une collection confidentielle de 3 villas contemporaines - VILLA 1

Infos en bref:VILLA 3 • Surface habitable : Env. 174m² et 227m² utiles • 6 pièces dont 4 chambres, 1 grand séjour/cuisine de plus de 45m² , 1 espace bureau, 1 dressing, 3 SDB + 1 WC visiteurs) • Extérieurs : Jardin privatif d'env 266m², terrasses de 19m², 14m² et 13m² • Projet neuf sur plans (Label MINERGIE) • Quartier résidentiel à 5' de la gare de Nyon • Annexes : 1 grand sous-sol de 54m², 1 place de parc couverte + 1 extérieure • Technique : PAC géothermiques, panneaux photovoltaïques, chauffage au sol • Achat en quote-part terrain: économie sur les frais de notaire et droits de mutation • Disponibilité : 30.06.2027 (vente sur plans) • Prix: • quote-part terrain: CHF 1'250'000.- • Contrat EG: CHF 1'740'000.- • Prix total: 2'990'000 .- Quick facts:VILLA 3 • Living area: Approx. 174 m² (Total usable area of approximately 227 m²) • Layout: 6 rooms, including 4 bedrooms, 1 large living room/kitchen of over 45 m², 1 office space, 1 walk-in closet, 3 bathrooms + 1 guest restroom) • Outdoor areas: Private garden of approximately 266 m², a 19 m² ground-floor terrace, and rooftop terraces measuring 14 m² and 13 m² • New construction project (MINERGIE certification) • Property type: Luxury contemporary semi-detached villa Orientation: South (living areas and garden) • Finishes: To the buyer's specifications with generous budgets (Bauwerk natural oak, Challande tile flooring, Veneta Cucine kitchen) • Amenities: 1 large 54m² basement (with cellar, laundry room, and utility room), 1 covered parking space + 1 outdoor space, shared covered bike storage • Technical features: Heat pump with geothermal probes, solar panels, underfloor heating controlled by wireless thermostats • Purchase based on land ownership share: save on notary fees and transfer taxes! • Price: • Land share: CHF 1,250,000.- • EG contract: CHF 1,740,000.- • Total price: CHF 2'990'000 .- Élégante villa contemporaine et durable au coeur de NyonIdéalement situé dans un quartier résidentiel calme et verdoyant sur le Chemin Monastier, LITHEA est un projet immobilier exclusif de seulement trois villas de haut standing. Conçue par le prestigieux bureau d'architecture Atelier 94, cette superbe villa allie avec brio une esthétique contemporaine épurée et des performances énergétiques de premier ordre, à seulement quelques minutes à pied de la gare de Nyon et du centre-ville. Dès le rez-de-chaussée, l'élégance s'exprime à travers un espace de vie généreux de plus de 45m² baigné de lumière grâce à ses grandes ouvertures orientées plein sud, le tout sublimé par une exceptionnelle hauteur sous plafond d'environ 3 mètres. Volumes généreux et flexibilité d'aménagementParfaitement pensée pour la vie de famille, la villa est répartie sur trois niveaux d'habitation hors terre plus un sous-sol complet. Au premier étage, vous découvrirez trois spacieuses chambres à coucher, une salle de bains ainsi qu'une salle de douche privative. Un espace de circulation modulable permet d'y installer un coin bureau confortable idéal pour le télétravail. Le dernier étage en attique est un véritable îlot de sérénité dédié aux parents : il accueille une suite parentale exclusive avec son grand dressing et sa salle de douche attenante, s'ouvrant sur deux terrasses privatives totalisant plus de 27m² pour admirer les extérieurs en toute intimité. Au sous-sol, une grande cave de plus de 24m² et une buanderie séparée viennent compléter cette distribution idéale. Un écrin extérieur protégé et verdoyantÀ l'extérieur, vous profiterez d'un havre de paix privilégié comprenant une terrasse de 19m² se prolongeant sur un agréable jardin privatif engazonné de près de 266m² orienté au sud. Le projet architectural s'intègre harmonieusement dans son environnement, notamment au pied d'un grand tilleul préservé. La villa bénéficie en outre d'une place de parc couverte privative équipée d'un tube vide pour l'installation future d'une borne de recharge électrique ainsi que d'une place extérieure.En résumé • Cachet contemporain : Architecture moderne de standing signée Atelier 94 et construction de haute qualité. • Finitions au gré du preneur : Très généreux budgets inclus pour personnaliser vos parquets, carrelages, sanitaires et votre cuisine Veneta Cucine. • Situation idéale : Environnement résidentiel calme à seulement 5 minutes de la gare et du centre-ville, proche de l'hôpital, des écoles et de l'autoroute. • Éco-responsabilité (Minergie) : Excellente performance énergétique grâce à la pompe à chaleur géothermique et aux panneaux photovoltaïques en toiture. • Espace et volume : 227m² de surface utile avec un séjour cathédrale (plafond de 3m) et une suite parentale en attique. • Un lieu d'exception conjuguant douceur de vivre urbaine et modernité. • Importante économie sur les frais de notaire In Summary • Contemporary Style: High-end modern architecture by Atelier 94 and high-quality construction. • Finishes of Your Choice: Generous budgets included to customize your hardwood floors, tile work, bathroom fixtures, and Veneta Cucine kitchen. • Ideal Location: A quiet residential neighborhood just 5 minutes from the train station and downtown, close to the hospital, schools, and the highway. • Eco-Friendly (Minergie): Excellent energy efficiency thanks to a geothermal heat pump and rooftop solar panels. • Space and Volume: 227 m² of living space featuring a cathedral-ceilinged living room (3-meter ceiling) and a master suite in the attic. • An exceptional home combining the ease of urban living with modernity. • Significant savings on notary fees Contactez DEZAGE (Samantha Debatty au 076 803 41 60 42 / samantha.debatty@dezage.ch) pour recevoir le dossier complet et planifier un rendez-vous.

  • Parcheggio
  • Balcone / Terrazza
  • Garage
  • +6
Samantha Debatty

Samantha Debatty

Courtière et Associée

Tempo di percorrenza
-
Nuova construzione
1 / 9
  • Parcheggio
  • Balcone / Terrazza
  • Garage
  • +6
6 locali174m²CHF 2'990'000.–
Premium
Chemin Monastier 7, 1260 Nyon

Villas LITHEA au centre de Nyon : Une collection confidentielle de 3 villas contemporaines - Villa 3

Infos en bref:VILLA 3 • Surface habitable : Env. 174m² et 227m² utiles • 6 pièces dont 4 chambres, 1 grand séjour/cuisine de plus de 45m² , 1 espace bureau, 1 dressing, 3 SDB + 1 WC visiteurs) • Extérieurs : Jardin privatif d'environ 266m², terrasses de 19m²,14m² et 13m² • Projet neuf sur plans (Label MINERGIE) • Quartier résidentiel à 5' de la gare de Nyon • Annexes : 1 grand sous-sol, 1 place de parc couverte + 1 extérieure • Technique : PAC géothermiques, panneaux photovoltaïques, chauffage au sol • Achat en quote-part terrain: économie sur les frais de notaire et droits de mutation • Disponibilité : 30.06.2027 (vente sur plans) • Prix: • quote-part terrain: CHF 1'250'000.- • Contrat EG: CHF 1'740'000.- • Prix total: 2'990'000 .- Quick facts:VILLA 3 • Living area: Approx. 174 m² (Total usable area of approximately 227 m²) • Layout: 6 rooms, including 4 bedrooms, 1 large living room/kitchen of over 45 m², 1 office space, 1 walk-in closet, 3 bathrooms + 1 guest restroom) • Outdoor areas: Private garden of approximately 266 m², a 19 m² ground-floor terrace, and rooftop terraces measuring 14 m² and 13 m² • New construction project (MINERGIE certification) • Property type: Luxury contemporary semi-detached villa Orientation: South (living areas and garden) • Finishes: To the buyer's specifications with generous budgets (Bauwerk natural oak, Challande tile flooring, Veneta Cucine kitchen) • Amenities: 1 large 54m² basement (with cellar, laundry room, and utility room), 1 covered parking space + 1 outdoor space, shared covered bike storage • Technical features: Heat pump with geothermal probes, solar panels, underfloor heating controlled by wireless thermostats • Purchase based on land ownership share: save on notary fees and transfer taxes! • Price: • Land share: CHF 1,250,000.- • EG contract: CHF 1,740,000.- • Total price: CHF 2'990'000 .- Élégante villa contemporaine et durable au coeur de NyonIdéalement situé dans un quartier résidentiel calme et verdoyant sur le Chemin Monastier, LITHEA est un projet immobilier exclusif de seulement trois villas de haut standing. Conçue par le prestigieux bureau d'architecture Atelier 94, cette superbe villa allie avec brio une esthétique contemporaine épurée et des performances énergétiques de premier ordre, à seulement quelques minutes à pied de la gare de Nyon et du centre-ville. Dès le rez-de-chaussée, l'élégance s'exprime à travers un espace de vie généreux de plus de 45m² baigné de lumière grâce à ses grandes ouvertures orientées plein sud, le tout sublimé par une exceptionnelle hauteur sous plafond d'environ 3 mètres. Volumes généreux et flexibilité d'aménagementParfaitement pensée pour la vie de famille, la villa est répartie sur trois niveaux d'habitation hors terre plus un sous-sol complet. Au premier étage, vous découvrirez trois spacieuses chambres à coucher, une salle de bains ainsi qu'une salle de douche privative. Un espace de circulation modulable permet d'y installer un coin bureau confortable idéal pour le télétravail. Le dernier étage en attique est un véritable îlot de sérénité dédié aux parents : il accueille une suite parentale exclusive avec son grand dressing et sa salle de douche attenante, s'ouvrant sur deux terrasses privatives totalisant plus de 27m² pour admirer les extérieurs en toute intimité. Au sous-sol, une grande cave de plus de 24m² et une buanderie séparée viennent compléter cette distribution idéale. Un écrin extérieur protégé et verdoyantÀ l'extérieur, vous profiterez d'un havre de paix privilégié comprenant une terrasse de 19m² se prolongeant sur un agréable jardin privatif engazonné de près de 266m² orienté au sud. Le projet architectural s'intègre harmonieusement dans son environnement, notamment au pied d'un grand tilleul préservé. La villa bénéficie en outre d'une place de parc couverte privative équipée d'un tube vide pour l'installation future d'une borne de recharge électrique ainsi que d'une place extérieure.En résumé • Cachet contemporain : Architecture moderne de standing signée Atelier 94 et construction de haute qualité. • Finitions au gré du preneur : Très généreux budgets inclus pour personnaliser vos parquets, carrelages, sanitaires et votre cuisine Veneta Cucine. • Situation idéale : Environnement résidentiel calme à seulement 5 minutes de la gare et du centre-ville, proche de l'hôpital, des écoles et de l'autoroute. • Éco-responsabilité (Minergie) : Excellente performance énergétique grâce à la pompe à chaleur géothermique et aux panneaux photovoltaïques en toiture. • Espace et volume : 227m² de surface utile avec de beaux volumes (séjour plafond séjour de 3m) et une suite parentale en attique. • Un lieu d'exception conjuguant douceur de vivre urbaine et modernité. • Importante économie sur les frais de notaire In Summary • Contemporary Style: High-end modern architecture by Atelier 94 and high-quality construction. • Finishes of Your Choice: Generous budgets included to customize your hardwood floors, tile work, bathroom fixtures, and Veneta Cucine kitchen. • Ideal Location: A quiet residential neighborhood just 5 minutes from the train station and downtown, close to the hospital, schools, and the highway. • Eco-Friendly (Minergie): Excellent energy efficiency thanks to a geothermal heat pump and rooftop solar panels. • Space and Volume: 227 m² of living space featuring large volumes, (living room with a 3-meter ceiling) and a master suite in the attic. • An exceptional home combining the ease of urban living with modernity. • Significant savings on notary fees Contactez DEZAGE (Samantha Debatty au 076 803 41 60 42 / samantha.debatty@dezage.ch) pour recevoir le dossier complet et planifier un rendez-vous.

  • Parcheggio
  • Balcone / Terrazza
  • Garage
  • +6
Samantha Debatty

Samantha Debatty

Courtière et Associée

Tempo di percorrenza
-
Nuova construzione
1 / 9
  • Parcheggio
  • Balcone / Terrazza
  • Garage
  • +6
6 locali163m²CHF 2'750'000.–
Premium
Chemin Monastier 7, 1260 Nyon

Villas LITHEA à Nyon : Une collection confidentielle de 3 villas contemporaines - VILLA 2

Infos en bref:VILLA 2 • Surface habitable : Env. 163,5m² et 215m² utiles • 6 pièces dont 4 chambres, 1 grand séjour/cuisine de plus de 45m² , 1 espace bureau, 1 dressing, 3 SDB + 1 WC visiteurs) • Extérieurs : Jardin privatif terrasse • Projet neuf sur plans (Label MINERGIE) • Quartier résidentiel à 5' de la gare de Nyon • Annexes : 1 grand sous-sol, 1 place de parc couverte + 1 extérieure • Technique : PAC à sondes géothermiques, panneaux photovoltaïques, chauffage au sol • Achat en quote-part terrain: économie sur les frais de notaire et droits de mutation • Disponibilité : 30.06.2027 (vente sur plans) • Prix: • quote-part terrain: CHF CHF 1'145'000.- Contrat EG: CHF 1'605'000.-Prix total: 2'750'000 .- • Contrat EG: CHF 1'605'000.- • Prix total: 2'750'000 .- Quick facts:VILLA 2 • Living area: Approx. 163,5m² (Total usable area of approximately 215m²) • Layout: 6 rooms, including 4 bedrooms, 1 large living room/kitchen of over 45 m², 1 office space, 1 walk-in closet, 3 bathrooms + 1 guest restroom) • Outdoor areas: Private garden of approximately 35m², a 16,5m² ground-floor terrace, and rooftop terraces measuring 13,6m² and 12,5m² • New construction project (MINERGIE certification) • Property type: Luxury contemporary semi-detached villa Orientation: South (living areas and garden) • Finishes: To the buyer's specifications with generous budgets (Bauwerk natural oak, Challande tile flooring, Veneta Cucine kitchen) • Amenities: 1 large 52m² basement (with cellar, laundry room, and utility room), 1 covered parking space + 1 outdoor space, shared covered bike storage • Technical features: Heat pump with geothermal probes, solar panels, underfloor heating controlled by wireless thermostats • Purchase based on land ownership share: save on notary fees and transfer taxes! • Price: • Land share: CHF CHF 1'145'000.- • EG contract: CHF 1'605'000.- • Total price: CHF 2'750'000 .- Élégante villa contemporaine et durable au coeur de NyonIdéalement situé dans un quartier résidentiel calme et verdoyant sur le Chemin Monastier, LITHEA est un projet immobilier exclusif de seulement trois villas de haut standing. Conçue par le prestigieux bureau d'architecture Atelier 94, cette superbe villa allie avec brio une esthétique contemporaine épurée et des performances énergétiques de premier ordre, à seulement quelques minutes à pied de la gare de Nyon et du centre-ville. Dès le rez-de-chaussée, l'élégance s'exprime à travers un espace de vie généreux de plus de 43,5m² baigné de lumière grâce à ses grandes ouvertures orientées plein sud, le tout sublimé par une exceptionnelle hauteur sous plafond d'environ 3 mètres. Volumes généreux et flexibilité d'aménagementParfaitement pensée pour la vie de famille, la villa est répartie sur trois niveaux d'habitation hors terre plus un sous-sol complet. Au premier étage, vous découvrirez trois spacieuses chambres à coucher, une salle de bains ainsi qu'une salle de douche privative. Un espace de circulation modulable permet d'y installer un coin bureau confortable idéal pour le télétravail. Le dernier étage en attique est un véritable îlot de sérénité dédié aux parents : il accueille une suite parentale exclusive avec son grand dressing et sa salle de douche attenante, s'ouvrant sur deux terrasses privatives totalisant plus de 26m² pour admirer les extérieurs en toute intimité. Au sous-sol, une grande cave de plus de 23,2m² et une buanderie séparée viennent compléter cette distribution idéale. Un écrin extérieur protégé et verdoyantÀ l'extérieur, vous profiterez d'un havre de paix privilégié comprenant une terrasse de 13,6m² se prolongeant sur un agréable jardin privatif engazonné de près de 35m² orienté au sud. Le projet architectural s'intègre harmonieusement dans son environnement, notamment au pied d'un grand tilleul préservé. La villa bénéficie en outre d'une place de parc couverte privative équipée d'un tube vide pour l'installation future d'une borne de recharge électrique ainsi que d'une place extérieure.En résumé • Cachet contemporain : Architecture moderne de standing signée Atelier 94 et construction de haute qualité. • Finitions au gré du preneur : Très généreux budgets inclus pour personnaliser vos parquets, carrelages, sanitaires et votre cuisine Veneta Cucine. • Situation idéale : Environnement résidentiel calme à seulement 5 minutes de la gare et du centre-ville, proche de l'hôpital, des écoles et de l'autoroute. • Éco-responsabilité (Minergie) : Excellente performance énergétique grâce à la pompe à chaleur géothermique et aux panneaux photovoltaïques en toiture. • Espace et volume : 215m² de surface utile avec de beaux volumes (séjour plafond séjour de 3m) et une suite parentale en attique. • Un lieu d'exception conjuguant douceur de vivre urbaine et modernité. • Importante économie sur les frais de notaire In Summary • Contemporary Style: High-end modern architecture by Atelier 94 and high-quality construction. • Finishes of Your Choice: Generous budgets included to customize your hardwood floors, tile work, bathroom fixtures, and Veneta Cucine kitchen. • Ideal Location: A quiet residential neighborhood just 5 minutes from the train station and downtown, close to the hospital, schools, and the highway. • Eco-Friendly (Minergie): Excellent energy efficiency thanks to a geothermal heat pump and rooftop solar panels. • Space and Volume: 215m² of living space featuring large volumes, (living room with a 3-meter ceiling) and a master suite in the attic. • An exceptional home combining the ease of urban living with modernity. • Significant savings on notary fees Contactez DEZAGE (Samantha Debatty au 076 803 41 60 42 / samantha.debatty@dezage.ch) pour recevoir le dossier complet et planifier un rendez-vous.

  • Parcheggio
  • Balcone / Terrazza
  • Garage
  • +6
Samantha Debatty

Samantha Debatty

Courtière et Associée

Tempo di percorrenza
-
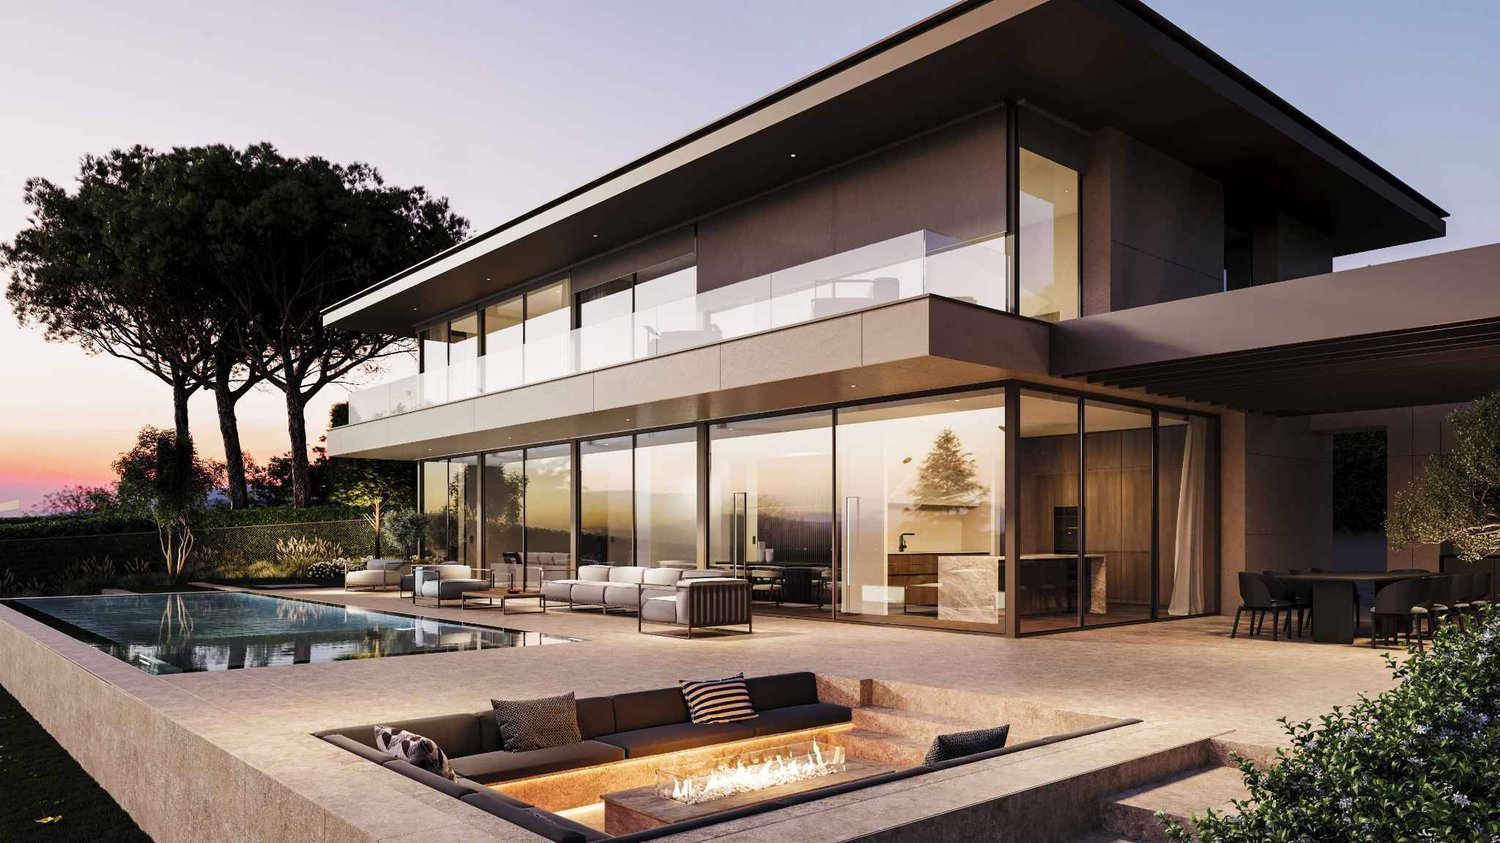
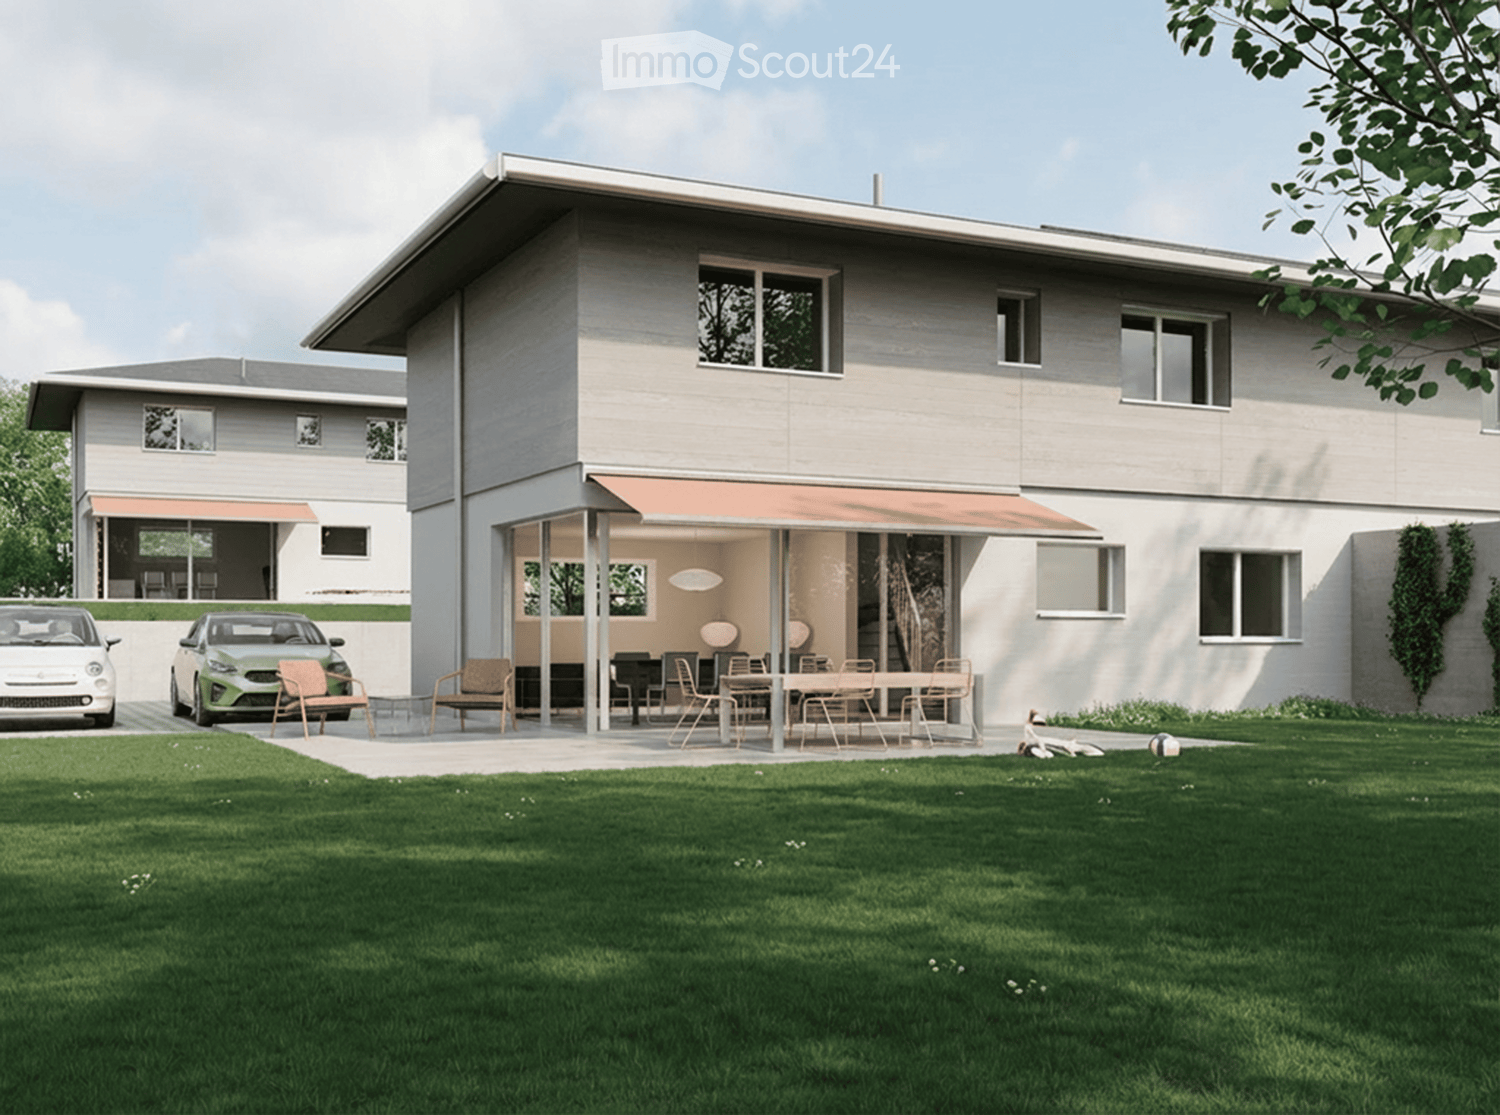
  • House. Modern two-story house with a covered outdoor seating area, lawn, and two parked cars.
  • Bedroom. Modern bedroom with a grey upholstered bed, white bedding, nightstand with a table lamp, floor lamp, wooden drawer unit, and a large abstract picture on the wall.
  • Furnished Room. Modern open-plan living and dining area with a view of the sea, featuring a sofa, coffee table, dining table with chairs, kitchen area with stools, and an oven.
  • House. Modern two-story house with a flat roof, large windows, and an open patio area with outdoor furniture. A green car is parked nearby, and the surrounding area includes a well-maintained lawn and trees.
  • House. Modern two-story house with large windows, flat roof, and covered outdoor seating areas. The house is surrounded by a well-maintained lawn and garden.
1 / 5
Bedroom. Modern bedroom with a grey upholstered bed, white bedding, nightstand with a table lamp, floor lamp, wooden drawer unit, and a large abstract picture on the wall.
Furnished Room. Modern open-plan living and dining area with a view of the sea, featuring a sofa, coffee table, dining table with chairs, kitchen area with stools, and an oven.
House. Modern two-story house with a flat roof, large windows, and an open patio area with outdoor furniture. A green car is parked nearby, and the surrounding area includes a well-maintained lawn and trees.
5.5 locali136m²CHF 2'140'000.–
Premium
Chemin de la Pesse 1, 1272 Genolier

Casa a schiera a Genolier

Casa a schiera 5.5 locali 🏡 Nuovo progetto immobiliare a Genolier – 4 case a schiera in vendita Villa 1: Disponibile Villa 2: Disponibile Villa 3: Disponibile Villa 4: Riservata Siamo lieti di presentare un nuovo progetto residenziale situato nel quartiere molto richiesto di Sus-Châtel a Genolier. Lo sviluppo comprende 4 unità distribuite in 2 case a schiera, offerte al prezzo di CHF 2’140’000.– IVA inclusa per unità. Ogni casa a schiera di 5,5 locali beneficia di un giardino privato, situato su un terreno di circa 732 m², con la possibilità di installare una piscina e un carport secondo le esigenze dei futuri proprietari. Le case a schiera sono progettate con materiali e attrezzature di alta qualità, tra cui finestre Vitrocsa, note per i loro telai molto sottili che offrono una luminosità eccezionale e una continuità visiva tra interno ed esterno. Sono anche dotate di una pompa di calore reversibile, che assicura un riscaldamento ottimale in inverno e un raffreddamento in estate per un comfort totale durante tutto l'anno. La posizione è eccezionale: vista libera sul lago e le Alpi, ambiente calmo, luminosità ottimale, giardino generoso e la stazione ferroviaria di Sus-Châtel è raggiungibile a piedi in 5 minuti. 𝐏𝐢𝐚𝐧𝐨 𝐭𝐞𝐫𝐫𝐚 : Cucina – soggiorno – sala da pranzo aperti Camera da letto/studio 10 m² Bagno per gli ospiti Terrazza 45 m² Giardino grande, adatto per l'installazione di una piscina 2 posti auto esterni + posti auto per gli ospiti 𝐏𝐢𝐚𝐧𝐨 𝐬𝐮𝐩𝐞𝐫𝐢𝐨𝐫𝐞 : Suite padronale con cabina armadio e bagno (doccia all'italiana) 2 camere da letto per bambini (12-13 m²) Bagno per bambini con doccia e vasca da bagno 𝐏𝐢𝐚𝐧𝐨 𝐢𝐧𝐟𝐞𝐫𝐢𝐨𝐫𝐞 : Sala giochi 25 m² Lavanderia privata Cantina Spazio di stoccaggio sotto le scale Locale tecnico comune (per 2 unità) 🛠️ Stato del progetto I lavori di demolizione e bonifica dell'amianto della villa esistente sono già in corso. L'avvio della costruzione è previsto per questo estate, a seconda dei progressi delle vendite, con una data di consegna prevista tra l'estate e l'autunno 2027. 🌿 Un ambiente di vita privilegiato Genolier offre un ambiente eccezionale: Negozio, ristoranti e scuole Clinica medica rinomata Trasporti pubblici efficienti Aliquote fiscali attraenti: 52% Un'opportunità rara per godere di un ambiente di vita notevole sulla Côte, in una delle municipalità più richieste della regione.

Tempo di percorrenza
-
Nuova construzione
1 / 9
  • Parcheggio
  • Balcone / Terrazza
  • Garage
  • +6
6 locali163m²CHF 2'750'000.–
Premium
1215 Le Grand-Saconnex

Villas LITHEA à Nyon : Une collection confidentielle de 3 villas contemporaines - VILLA 2

Infos en bref:VILLA 2 • Surface habitable : Env. 163,5m² et 215m² utiles • 6 pièces dont 4 chambres, 1 grand séjour/cuisine de plus de 45m² , 1 espace bureau, 1 dressing, 3 SDB + 1 WC visiteurs) • Extérieurs : Jardin privatif terrasse • Projet neuf sur plans (Label MINERGIE) • Quartier résidentiel à 5' de la gare de Nyon • Annexes : 1 grand sous-sol, 1 place de parc couverte + 1 extérieure • Technique : PAC à sondes géothermiques, panneaux photovoltaïques, chauffage au sol • Achat en quote-part terrain: économie sur les frais de notaire et droits de mutation • Disponibilité : 30.06.2027 (vente sur plans) • Prix: • quote-part terrain: CHF CHF 1'145'000.- Contrat EG: CHF 1'605'000.-Prix total: 2'750'000 .- • Contrat EG: CHF 1'605'000.- • Prix total: 2'750'000 .- Quick facts:VILLA 2 • Living area: Approx. 163,5m² (Total usable area of approximately 215m²) • Layout: 6 rooms, including 4 bedrooms, 1 large living room/kitchen of over 45 m², 1 office space, 1 walk-in closet, 3 bathrooms + 1 guest restroom) • Outdoor areas: Private garden of approximately 35m², a 16,5m² ground-floor terrace, and rooftop terraces measuring 13,6m² and 12,5m² • New construction project (MINERGIE certification) • Property type: Luxury contemporary semi-detached villa Orientation: South (living areas and garden) • Finishes: To the buyer's specifications with generous budgets (Bauwerk natural oak, Challande tile flooring, Veneta Cucine kitchen) • Amenities: 1 large 52m² basement (with cellar, laundry room, and utility room), 1 covered parking space + 1 outdoor space, shared covered bike storage • Technical features: Heat pump with geothermal probes, solar panels, underfloor heating controlled by wireless thermostats • Purchase based on land ownership share: save on notary fees and transfer taxes! • Price: • Land share: CHF CHF 1'145'000.- • EG contract: CHF 1'605'000.- • Total price: CHF 2'750'000 .- Élégante villa contemporaine et durable au coeur de NyonIdéalement situé dans un quartier résidentiel calme et verdoyant sur le Chemin Monastier, LITHEA est un projet immobilier exclusif de seulement trois villas de haut standing. Conçue par le prestigieux bureau d'architecture Atelier 94, cette superbe villa allie avec brio une esthétique contemporaine épurée et des performances énergétiques de premier ordre, à seulement quelques minutes à pied de la gare de Nyon et du centre-ville. Dès le rez-de-chaussée, l'élégance s'exprime à travers un espace de vie généreux de plus de 43,5m² baigné de lumière grâce à ses grandes ouvertures orientées plein sud, le tout sublimé par une exceptionnelle hauteur sous plafond d'environ 3 mètres. Volumes généreux et flexibilité d'aménagementParfaitement pensée pour la vie de famille, la villa est répartie sur trois niveaux d'habitation hors terre plus un sous-sol complet. Au premier étage, vous découvrirez trois spacieuses chambres à coucher, une salle de bains ainsi qu'une salle de douche privative. Un espace de circulation modulable permet d'y installer un coin bureau confortable idéal pour le télétravail. Le dernier étage en attique est un véritable îlot de sérénité dédié aux parents : il accueille une suite parentale exclusive avec son grand dressing et sa salle de douche attenante, s'ouvrant sur deux terrasses privatives totalisant plus de 26m² pour admirer les extérieurs en toute intimité. Au sous-sol, une grande cave de plus de 23,2m² et une buanderie séparée viennent compléter cette distribution idéale. Un écrin extérieur protégé et verdoyantÀ l'extérieur, vous profiterez d'un havre de paix privilégié comprenant une terrasse de 13,6m² se prolongeant sur un agréable jardin privatif engazonné de près de 35m² orienté au sud. Le projet architectural s'intègre harmonieusement dans son environnement, notamment au pied d'un grand tilleul préservé. La villa bénéficie en outre d'une place de parc couverte privative équipée d'un tube vide pour l'installation future d'une borne de recharge électrique ainsi que d'une place extérieure.En résumé • Cachet contemporain : Architecture moderne de standing signée Atelier 94 et construction de haute qualité. • Finitions au gré du preneur : Très généreux budgets inclus pour personnaliser vos parquets, carrelages, sanitaires et votre cuisine Veneta Cucine. • Situation idéale : Environnement résidentiel calme à seulement 5 minutes de la gare et du centre-ville, proche de l'hôpital, des écoles et de l'autoroute. • Éco-responsabilité (Minergie) : Excellente performance énergétique grâce à la pompe à chaleur géothermique et aux panneaux photovoltaïques en toiture. • Espace et volume : 215m² de surface utile avec de beaux volumes (séjour plafond séjour de 3m) et une suite parentale en attique. • Un lieu d'exception conjuguant douceur de vivre urbaine et modernité. • Importante économie sur les frais de notaire In Summary • Contemporary Style: High-end modern architecture by Atelier 94 and high-quality construction. • Finishes of Your Choice: Generous budgets included to customize your hardwood floors, tile work, bathroom fixtures, and Veneta Cucine kitchen. • Ideal Location: A quiet residential neighborhood just 5 minutes from the train station and downtown, close to the hospital, schools, and the highway. • Eco-Friendly (Minergie): Excellent energy efficiency thanks to a geothermal heat pump and rooftop solar panels. • Space and Volume: 215m² of living space featuring large volumes, (living room with a 3-meter ceiling) and a master suite in the attic. • An exceptional home combining the ease of urban living with modernity. • Significant savings on notary fees Contactez DEZAGE (Samantha Debatty au 076 803 41 60 42 / samantha.debatty@dezage.ch) pour recevoir le dossier complet et planifier un rendez-vous.

  • Parcheggio
  • Balcone / Terrazza
  • Garage
  • +6
Samantha Debatty

Samantha Debatty

Courtière et Associée

Nuova construzione
1 / 8
6 locali163m²CHF 2'750'000.–
Premium
Chemin du Monastier 7, 1260 Nyon

LITHEA - Lotto n. 2 - Magnifico appartamento di 6 locali nel centro di Nyon!

LITHEA è un progetto di 3 appartamenti in triplex, ideale per godere la vita di Nyon! Tra l'Avenue Alfred-Cortot e la Route de Divonne, il Chemin Monastier è una zona residenziale e tranquilla. Vicino alla stazione, all'ospedale, alle scuole e ai negozi, tutti i servizi sono immediatamente accessibili, ideale per godere la vita di Nyon! Tra l'Avenue Alfred-Cortot e la Route de Divonne, il Chemin Monastier è una zona residenziale e tranquilla. Vicino alla stazione, all'ospedale, alle scuole e ai negozi, tutti i servizi sono immediatamente accessibili.Con un'architettura contemporanea e una costruzione di qualità, LITHEA è un progetto unico. Installez-vous in appartamenti eleganti e spaziosi. Certificati con il label MINERGIE che integra pompe di calore geotermiche e pannelli fotovoltaici, gli appartamenti godono di un'ottima prestazione energetica. Ideale per le famiglie, i tre appartamenti offrono una grande libertà per godere di tutti gli spazi. Da un generoso seminterrato alla suite genitoriale con terrazza in attico, passando per le camere dei bambini, organizzate la vostra casa come meglio credete. Lo spazio di vita al piano terra beneficia di un volume generoso con un'altezza del soffitto di circa 3 metri.Orientati verso sud, i grandi ambienti di vita e i giardini offrono una bella luminosità, mantenendo la vostra privacy. Nei due piani superiori, le camere da letto spaziose offrono anche grandi aperture verso l'esterno.Ogni appartamento offre 6 locali, tra cui 4 camere da letto, un grande salotto e uno spazio per l'ufficio. Gli appartamenti LITHEA offrono una superficie totale di circa 230 m2, a cui si aggiunge una terrazza di circa 18 m2 con vista su un giardino privato e terrazze in attico che totalizzano circa 26 m2. Dalle camere ai bagni, organizzate il vostro interno come meglio credete. Create uno spazio per i giochi dei bambini, installate un ufficio confortevole per lavorare da casa, o godete di una camera per ricevere i vostri cari. In partnership con lo studio di architettura Atelier 94, scegliete le finiture che vi convengono. Adattabile all'inquilino, ogni appartamento beneficia di un budget generoso per i pavimenti, le cucine e le attrezzature sanitarie. Ogni appartamento dispone anche di un seminterrato, di una lavanderia e di un posto auto coperto. Il progetto offre anche un ricovero per biciclette e un posto auto per i visitatori.Vendita a quote del terreno con contratto di appalto generale. Le spese notarili e le tasse di trasferimento sono quindi calcolate solo sul valore del terreno.

Tempo di percorrenza
-
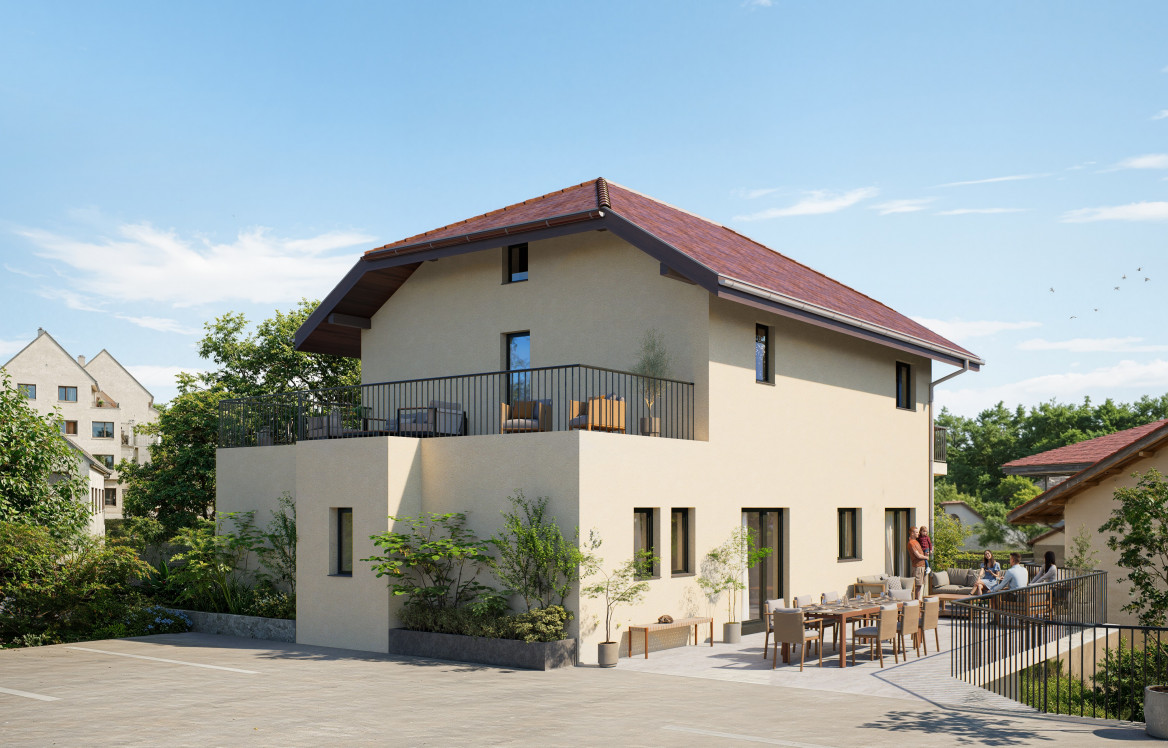
  • Modern two-story house with a red roof, white walls, and multiple windows. The house has a balcony on the second floor and is surrounded by greenery.
  • Modern living room with beige couch, glass coffee table, and a round chair. A potted plant and a lamp are on the side table. A dining area with a table and chairs is visible in the background. The kitchen is equipped with white cabinets, a microwave, and
  • Modern bathroom with a glass shower enclosure, white toilet, and a white sink with a faucet.
  • Modern living room with a couch, coffee table, and a dining area with a table and chairs.
  • Modern two-story house with a red roof, solar panels, and a garage.
  • Modern bedroom with wooden floor, textured wall, bed, nightstands, lamps, rug, and artwork.
  • Floor plan showing a ground floor with an entrance, living room, kitchen, 2 bedrooms, 2 bathrooms, and a covered terrace.
1 / 7
Modern living room with beige couch, glass coffee table, and a round chair. A potted plant and a lamp are on the side table. A dining area with a table and chairs is visible in the background. The kitchen is equipped with white cabinets, a microwave, and
Modern bathroom with a glass shower enclosure, white toilet, and a white sink with a faucet.
Modern living room with a couch, coffee table, and a dining area with a table and chairs.
4 locali76m²CHF 1'250'000.–
Premium
1241 Puplinge

Appartamenti PPE - Residenza Puplinge

www.residence-puplinge.ch Nel cuore del pittoresco villaggio di Puplinge, in un ambiente residenziale tranquillo e verde, la Résidence Puplinge offre 12 appartamenti PPE che combinano eleganza, comfort e efficienza energetica.Progettata per offrire una qualità della vita sostenibile, questa residenza a misura d'uomo risponde ai requisiti degli standard HPE (Alta Prestazione Energetica) grazie a un sistema di riscaldamento geotermico e all'installazione di pannelli solari e fotovoltaici.Offerti in vendita su progetto, gli appartamenti offrono la possibilità di personalizzare le finiture secondo le proprie esigenze, al fine di creare un interno che si adatti alle proprie necessità. La residenza è interamente accessibile alle persone con mobilità ridotta (PMR).L'inizio dei lavori è previsto per il 2026, con una consegna nel 2028.Ogni appartamento è venduto con un seminterrato e un posto auto incluso nel prezzo.Descrizione del lotto B: piano terraSuperficie PPE: 76 m2Cucina/Soggiorno: 30 m2Camera da letto 1: 13 m2Camera da letto 2: 11 m2Bagno: 4 m2WC: 2 m2Il lotto B dispone di un giardino e di una terrazza coperta di 61 m2Descrizione del lotto F: primo pianoSuperficie PPE: 80 m2Cucina/Soggiorno: 30 m2Camera da letto 1: 16 m2Camera da letto 2: 11 m2Bagno: 4 m2WC: 2 m2Il lotto F dispone di un balcone di 27 m2Per scoprire gli 8 appartamenti ancora disponibili, visitate www.residence-puplinge.ch

Proprietà suggerite sulla base dei risultati della tua ricerca

Altri oggetti interessanti