34 risultati - Immobili in vendita con Balcone / Terrazza, Ascensore, Nuova costruzione: Crans-Montana

1 / 11
4.5 locali, 200m², Prezzo su richiesta
Top
route du rawyl 15, 3963 Crans-Montana

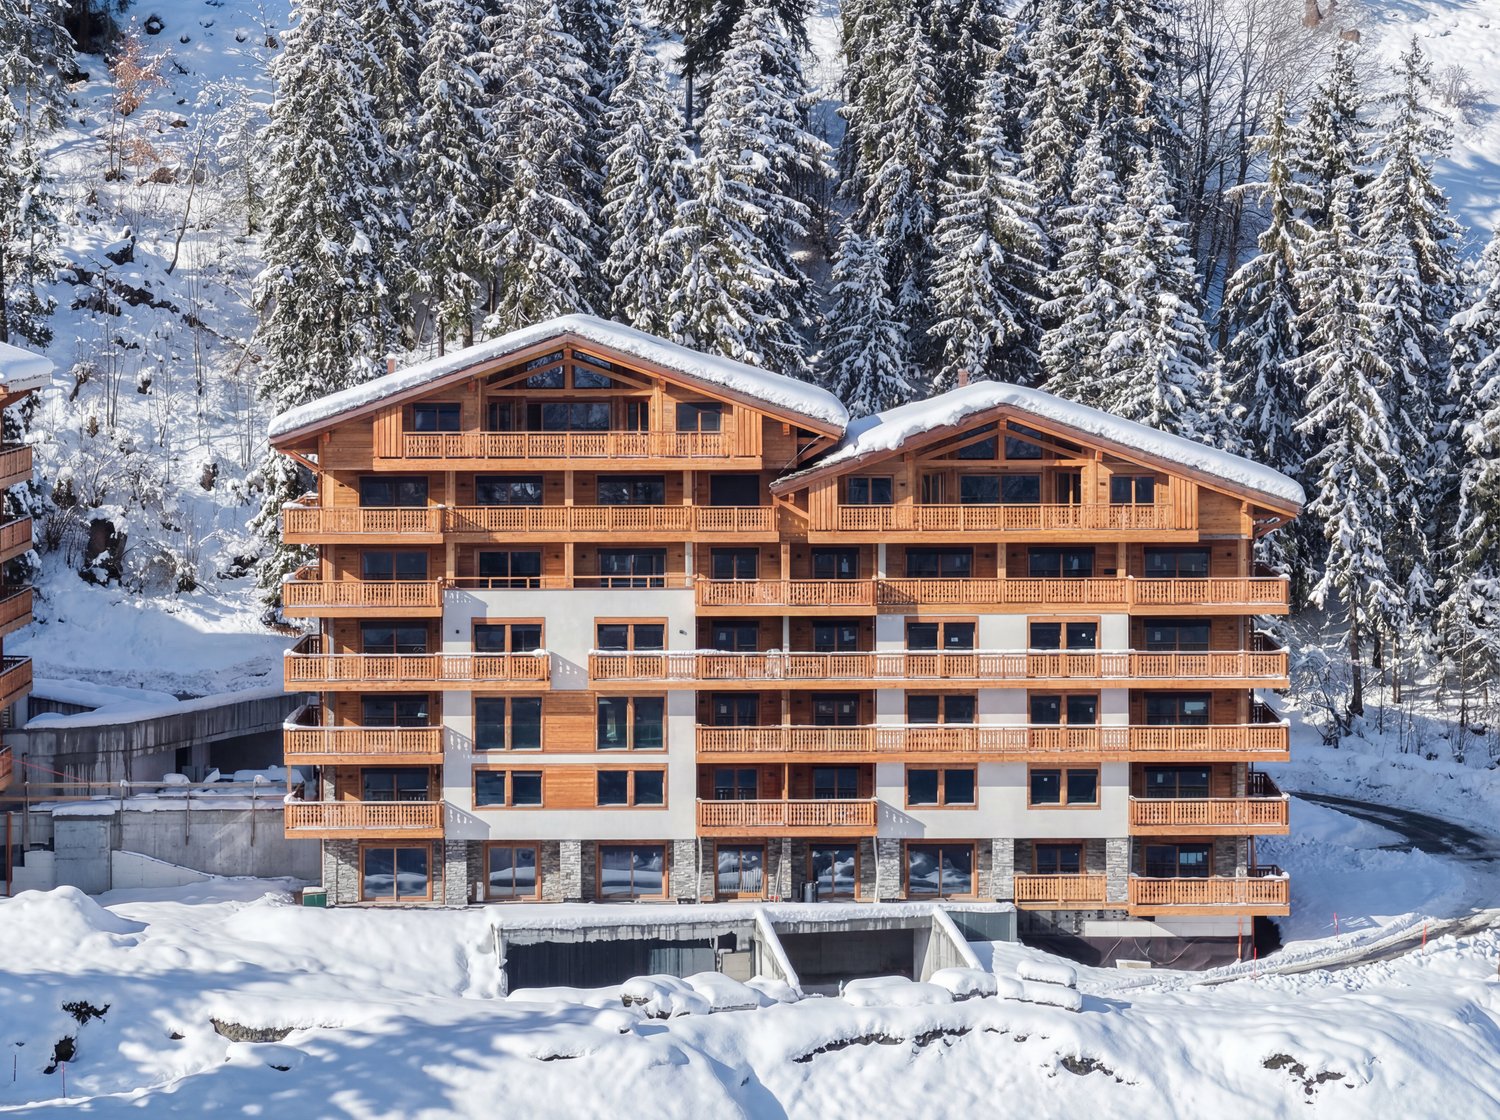
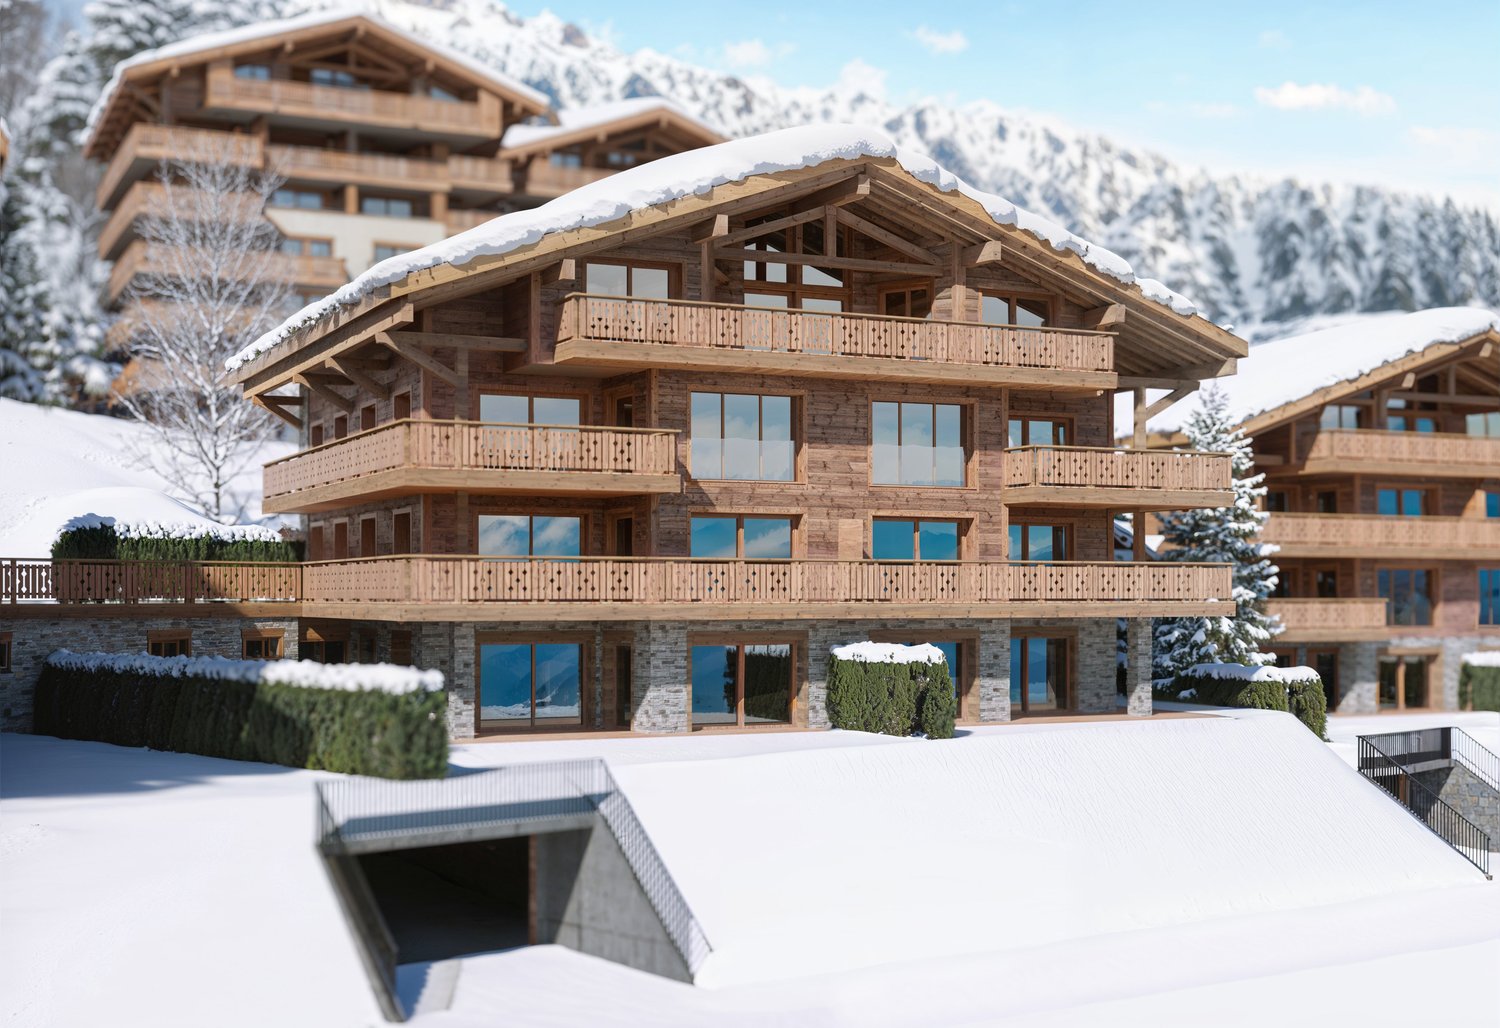
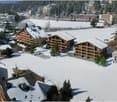
FENDI Private Residences - L'excellence alpine (P11)

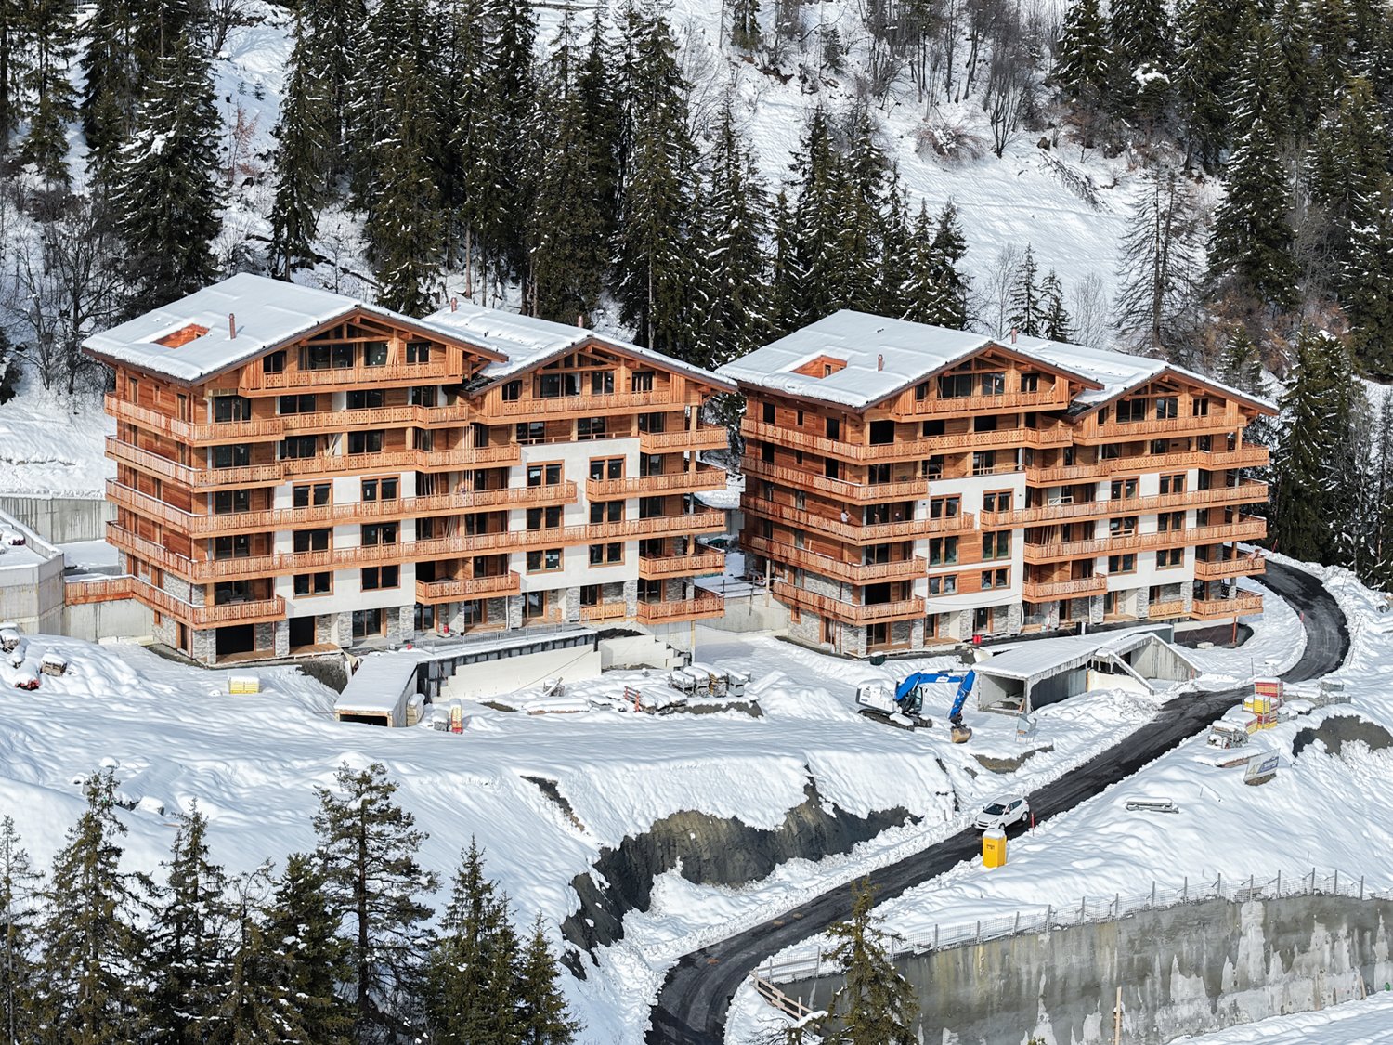
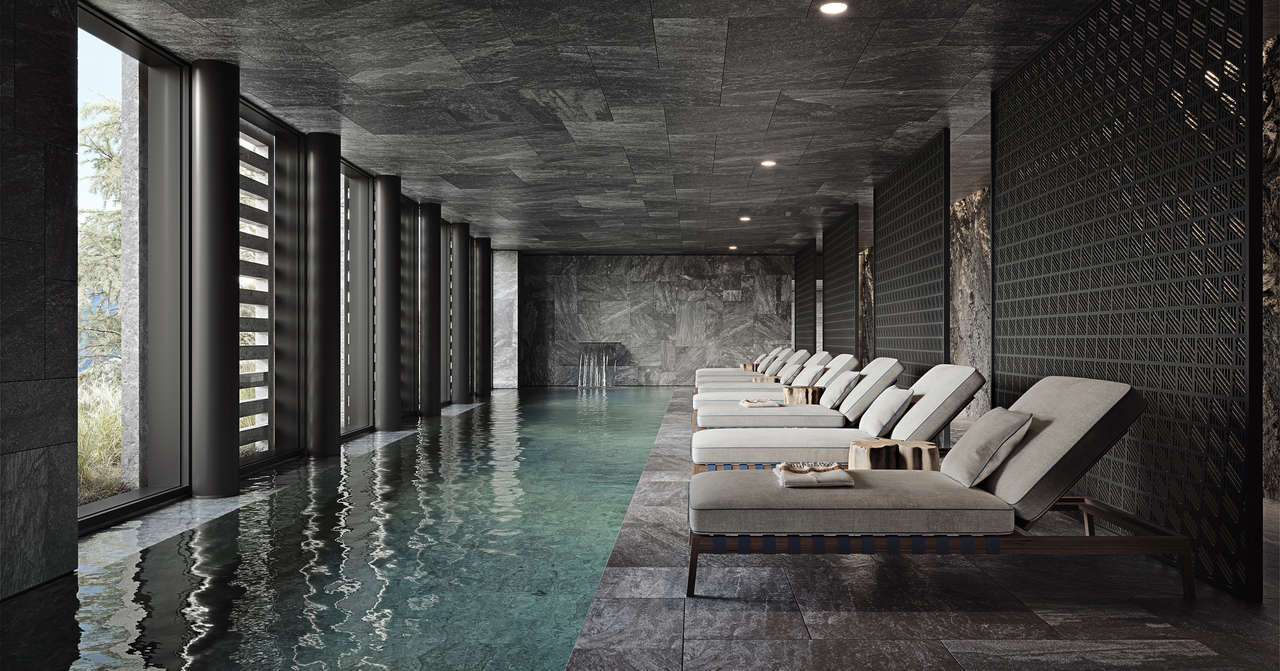
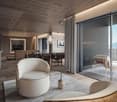
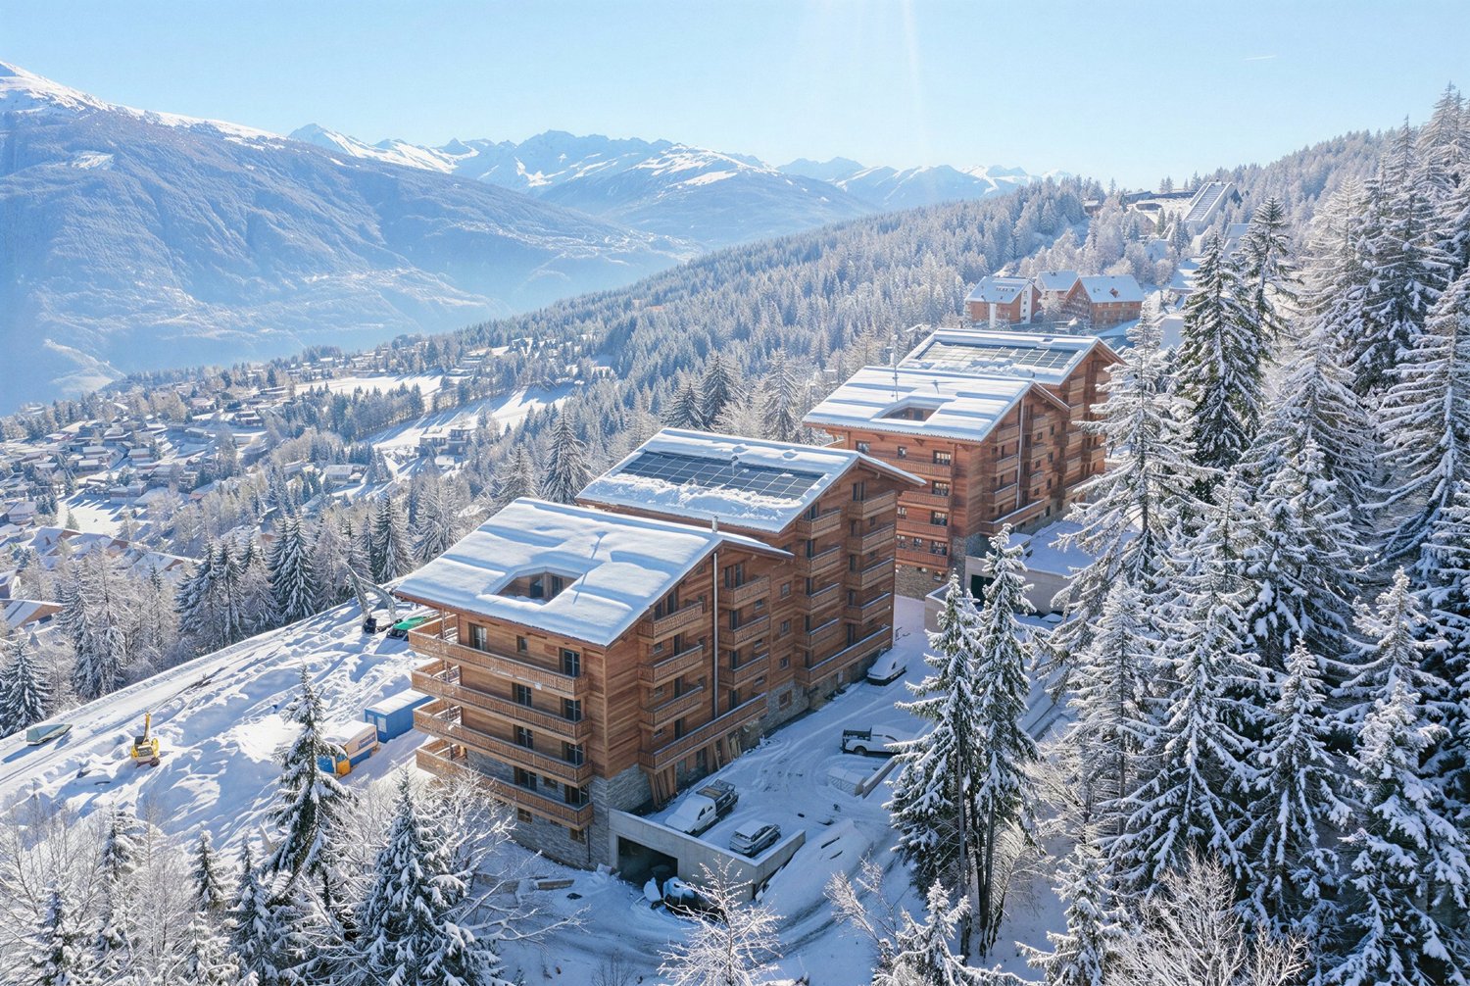
Steiger&Cie Sotheby's International Realty a le plaisir de vous présenter un appartement rare niché au coeur de Crans-Montana, au sein des prestigieuses FENDI Private Residences, cet appartement de 200 m² incarne une vision raffinée de l'art de vivre alpin, où le design italien rencontre la majesté des Alpes suisses.Baigné de lumière grâce à ses généreuses baies vitrées et prolongé par plus de 50 m² de balcons, il offre un panorama spectaculaire sur le Val d'Hérens et la Couronne Impériale, tout en donnant accès aux prestations exclusives d'une résidence cinq étoiles.Une adresse rare, pensée pour une clientèle internationale en quête de discrétion, de confort absolu et d'excellence.Chiffres clés200 m² habitables52 m² de terrasses274 m² au total226 m² de surface de vente3 suites avec salles de bainsVue panoramique à 180Résidence signée FENDISpa & WellnessPiscine intérieureSki roomÀ 150 m des remontées mécaniquesDisposition intérieure :- Un vaste séjour traversant, baigné de lumière, doté d'une cheminée monumentale, avec de larges baies vitrées ouvrant sur deux grandes terrasses-loggias plein sud, offrant une vue panoramique sur la Couronne impériale,- Une cuisine design ouverte, entièrement équipée, avec îlot central, pensée pour le confort et la convivialité,- Une suite parentale spacieuse avec walk-in closet, salle de bain privative, et balcon,- Une chambre double en suite, orientée plein sud, avec accès direct au balcon,- Une troisième chambre en suite avec salle de douche attenante,-Un WC visiteurs,- Un espace nuit bien délimité, garantissant calme et intimité,- Un hall d'entrée raffiné et fonctionnel.Annexes :-Deux places de parking intérieures (en sus),-Une cave privative.Services exclusifs inclus :Les résidents bénéficient d'un accès illimité à l'ensemble des prestations hôtelières 5 étoiles :- Piscine intérieure, espace wellness complet avec jacuzzi, hammam, sauna,- Skiroom,- Service de conciergerie,- Espaces communs sécurisés et raffinés.Emplacement exceptionnel :Située à quelques pas, à plat et en zone piétonne, de la gare de télécabine de Cry d'Er, cette propriété est nichée dans un écrin de verdure, au coeur de la forêt, avec le doux ruissellement du bisse du Rhô pour toile de fond sonore.Une adresse rare, confidentielle, pour les esthètes en quête de prestige, de nature et de signature internationale.Steiger&Cie Sotheby's International Realty is proud to exclusively present a rare opportunity in the world of high-end branded real estate: a stunning 200 sqm apartment located in the prestigious FENDI Private Residences in Crans-Montana, Switzerland.Blending Italian design excellence with Swiss Alpine serenity, this property offers exceptional finishes, expansive south-facing terraces, and breathtaking 180 panoramic views of the iconic Valais mountain range.Layout:- One expansive living room with a monumental fireplace, opening onto two large loggia-style terraces, fully south-facing with uninterrupted Alpine views,- One bespoke open-plan kitchen with central island, seamlessly integrated into the living space,- One generous master suite with private balcony, walk-in closet, and en-suite bathroom,- One south-facing en-suite double bedroom with balcony access,- One third en-suite double bedroom with private shower room,- One guest WC,- One clearly defined night area ensuring privacy and tranquillity,- One elegant and welcoming entrance hall.Annexes:- Two indoor parking spaces (available at an additional cost),- One private cellar.Exclusive Resident Amenities:Enjoy full access to the five-star services of the residence:- Indoor swimming pool, wellness area with jacuzzi, hammam, and sauna,- Private ski room,- Concierge service,- Secure and refined shared spaces.Prime Location:Nestled in the forest with the soothing flow of the Bisse du Rhô, the residence offers a flat and pedestrian access to the Cry d'Er gondola station,...

Tempo di percorrenza
-
Iryna Filon

Iryna Filon

1 / 8
Iryna Filon

Iryna Filon

  • Balcone / Terrazza
  • Ascensore
  • Piscina
11.5 locali, 710m², Prezzo su richiesta
3963 Crans-Montana

6008. Votre futur Chalet, Centre de Crans

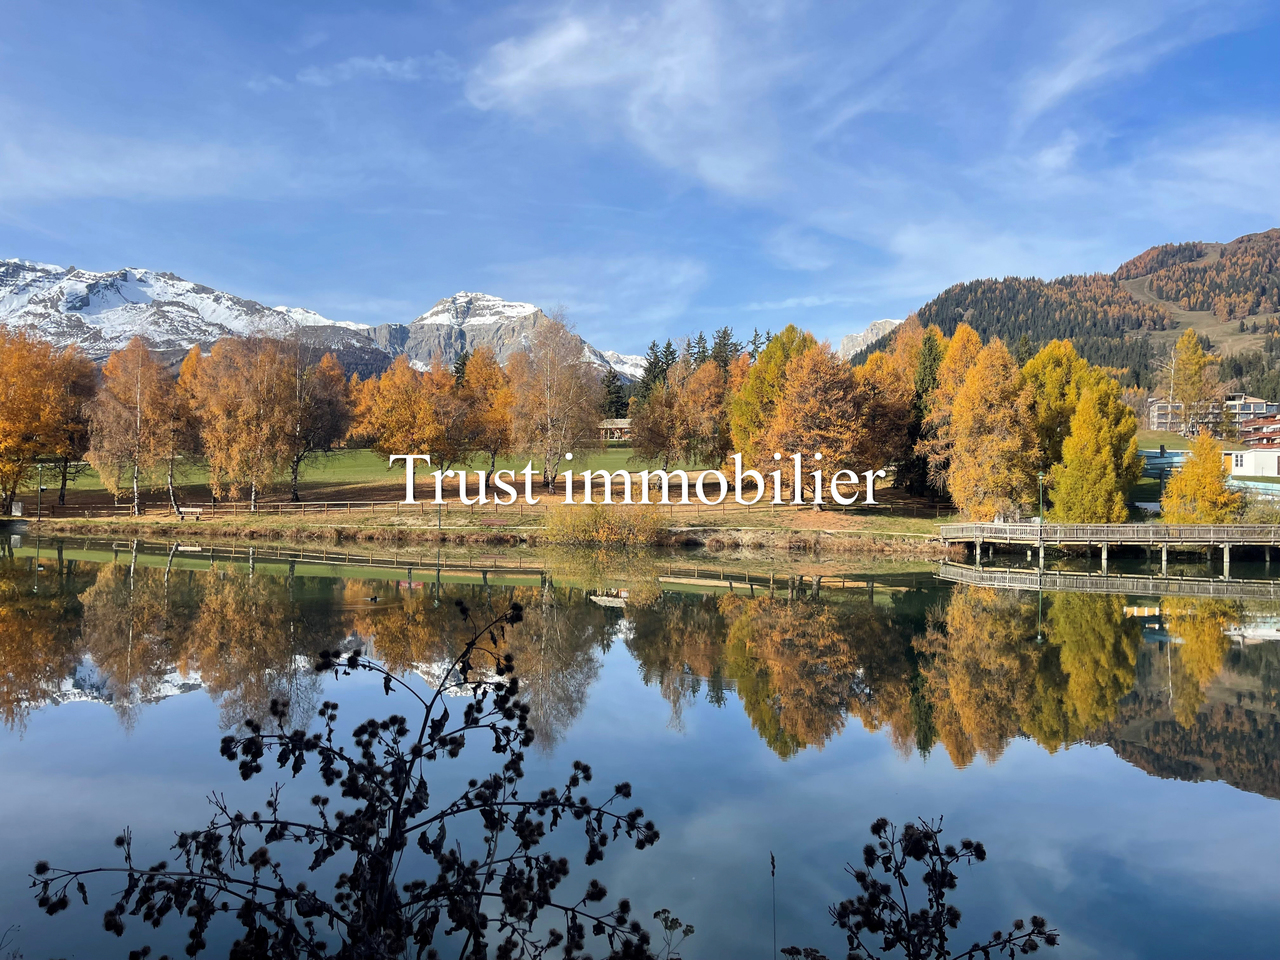
6008. Emplacement exceptionnel / Projet Chalet à vendre au Centre de CransTrust Immobilier vous accompagne dans vos projets en Valais, ainsi que sur les cantons de Vaud et Genève, et vous propose 6008 - TCMDécouvrez les prémices de votre futur Chalet d'exception, entre Lac et montagnes.Vous profiterez d'une vue panoramique absolument exceptionnelle sur l'un des Lacs les plus emblématiques de la station, au pied du prestigieux parcours de golf Ballesteros.Les autorisations de construire seront délivrées dans les deux prochains mois, ouvrant la voie à la concrétisation de ce projet d'exception.Implanté sur un terrain de 1714m2, votre futur Chalet se déploie sur 4 niveaux, reliés par un ascenseur, pour une surface totale au sol de 967m2. Chaque espace a été pensé pour allier élégance, confort et harmonie avec la nature environnante. Laissez-vous séduire par la découverte de ses différents étages : Combles (90m2) :1 chambre parentale avec accès balcons OUEST (12m2, vue Etang Long) et EST (7m2)Salle de bain privativeEspaces dressing Etage (205m2) :5 chambres avec salles de bain privatives et coin détente- 2 chambres côté OUEST avec accès grand balcon de 59m2 et vue Etang Long- 1 chambres côté NORD-OUEST avec accès balcon - 2 chambres côté EST dont 1 avec accès balconRez-de-jardin (228m2) :WC visiteursGrande Cuisine donnant sur salle à mangerSéjour, avec accès balcon et terrasse de 154m2Garage de 69m2 pour 3 voitures Rez Inférieur (256m2) :CarnotzetSalle de cinémaEspaces jacuzzi, sauna et hammam avec salle de douchePiscine intérieure avec coin détente Sous-sol (188m2) :Buanderie locaux techniquesLe prix affiché désigne le projet finaliséForme juridique : Vente en résidence principale, aux résidents suisseswww.trustimmobilier.ch6008. Exceptional Location / Chalet Project for Sale in the Heart of CransTrust Immobilier supports you in your real estate projects in Valais, as well as in the cantons of Vaud and Geneva, and offers you 6008 - TCMDiscover the beginnings of your future exceptional chalet, nestled between the lake and the mountains.You'll enjoy an absolutely exceptional panoramic view of one of the resort's most iconic lakes, at the foot of the prestigious Ballesteros golf course.Building permits will be issued within the next two months, paving the way for the realization of this exceptional project.Set on a 1,714 m² lot, your future chalet spans four levels, connected by an elevator, for a total floor area of 967 m². Each space has been designed to combine elegance, comfort, and harmony with the surrounding nature. Let yourself be captivated as you explore its different floors: Attic (90 m²):1 master bedroom with access to the WEST balcony (12 m², view of Etang Long) and the EAST balcony (7 m²)Private bathroomWalk-in closets First Floor (205 m²):5 bedrooms with en-suite bathrooms and a relaxation area- 2 bedrooms on the WEST side with access to a large 59 m² balcony and a view of Etang Long- 1 bedroom on the NORTHWEST side with balcony access - 2 bedrooms on the EAST side, 1 of which opens onto a balconyGarden Level (228 m²):Guest restroomLarge kitchen opening onto the dining roomLiving room with access to a balcony and a 154 m² terrace69 m² garage for 3 cars Lower Level (256 m²):Wine cellarMovie theaterJacuzzi, sauna, and steam room with shower roomIndoor pool with relaxation area Basement (188 m²) :Laundry room and utility roomsThe listed price refers to the finalized projectLegal status: Sale as a primary residence to Swiss residents...

  • Balcone / Terrazza
  • Ascensore
  • Piscina
1 / 17
4.5 locali, 125m², Prezzo su richiesta
Rue des Tsintres 6, 3963 Crans-Montana

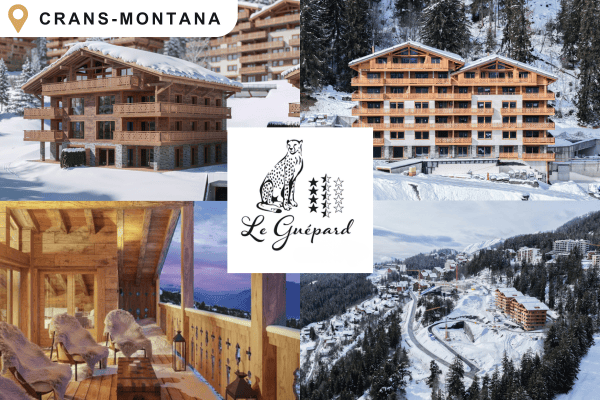
4.5 pièces neuf dans ‘’Le Guépard’’ en résidence secondaire

---English and Italian description below---« Le Guépard » – Résidences avec service hôtelier à Crans-MontanaDécouvrez l’un des derniers projets neufs encore accessibles en résidence secondaire à Crans-Montana.« Le Guépard » propose un concept unique alliant l'élégance alpine au raffinement d’un service hôtelier sur mesure. Niché dans un cadre naturel exceptionnel, ce projet se distingue par l’utilisation de matériaux nobles en parfaite harmonie avec l’environnement.Grâce à une liaison souterraine directe, rejoignez confortablement l'hôtel Le Dew, où vous bénéficierez d’un espace bien-être, d’un restaurant gastronomique, d’une salle de sport moderne ainsi que d’une salle de conférence.Finissions tout en vieux cerisier ciré, parquet chêne massif, cuisine ouverte, buanderie privative, 3 chambres en suite, grand balcon, système de vidéosurveillance sécurité.Date de livraison à convenir.Places de parc intérieures disponibles en supplément : CHF 80'000.-En cas d'intérêt, vous trouverez la brochure complète avec tous les détails sur les appartements encore disponibles sur christian-constantin.ch_________________________---English translation---« Le Guépard » – Residences with hotel services in Crans-Montana Discover one of the last new developments still available as a secondary residence in Crans-Montana. « Le Guépard » offers a unique concept combining alpine elegance with the refinement of bespoke hotel services. Nestled in an exceptional natural setting, this project stands out through the use of premium materials in perfect harmony with the environment. Thanks to a direct underground connection, you can comfortably reach the Hotel Le Dew, where you will enjoy a wellness area, a gourmet restaurant, a modern fitness room, as well as a conference room.Finishes in aged waxed cherry wood, solid oak parquet flooring, open-plan kitchen, private laundry room, 3 en-suite bedrooms, large balcony, video surveillance security system.Delivery date to be agreed.Indoor parking spaces available at an additional cost: CHF 80,000.If interested, you can find the full brochure with all details on the remaining available apartments at christian-constantin.ch_________________________---Italian translation---« Le Guépard » – Residenze con servizi alberghieri a Crans-Montana Scoprite uno degli ultimi nuovi progetti ancora disponibili come residenza secondaria a Crans-Montana. « Le Guépard » propone un concetto unico che unisce l’eleganza alpina alla raffinatezza di un servizio alberghiero su misura. Immerso in un contesto naturale eccezionale, il progetto si distingue per l’utilizzo di materiali pregiati in perfetta armonia con l’ambiente. Grazie a un collegamento sotterraneo diretto, potrete raggiungere comodamente l’Hotel Le Dew, dove beneficerete di un’area benessere, un ristorante gourmet, una palestra moderna e una sala conferenze.Finiture in ciliegio antico cerato, parquet in rovere massiccio, cucina a vista, lavanderia privata, 3 camere con bagno en suite, ampio balcone, sistema di videosorveglianza.Data di consegna da concordare.Posti auto interni disponibili con supplemento: CHF 80.000.In caso di interesse, troverete la brochure completa con tutti i dettagli sugli appartamenti ancora disponibili su christian-constantin.ch

Tempo di percorrenza
-
1 / 16
4.5 locali, 130m², CHF 2'400'000.–
Rue des Tsintres 6, 3963 Crans-Montana

4.5 pièces - ‘’Le Guépard’’ avec service hôtelier à Crans-Montana

---English and Italian description below---Deuxième phase du projet « Le Guépard » – Résidences avec service hôtelier à Crans-MontanaDécouvrez l’un des derniers projets neufs encore accessibles en résidence secondaire à Crans-Montana.« Le Guépard » propose un concept unique alliant l'élégance alpine au raffinement d’un service hôtelier sur mesure. Niché dans un cadre naturel exceptionnel, ce projet se distingue par l’utilisation de matériaux nobles en parfaite harmonie avec l’environnement.Grâce à une liaison souterraine directe, rejoignez confortablement l'hôtel Le Dew, où vous bénéficierez d’un espace bien-être, d’un restaurant gastronomique, d’une salle de sport moderne ainsi que d’une salle de conférence.Les finitions sont personnalisables selon vos souhaits, vous permettant de créer un intérieur à votre image.Livraison prévue fin 2027.Places de parc intérieures disponibles en supplément : CHF 80'000.-En cas d'intérêt, vous trouverez la brochure complète avec tous les détails sur les appartements encore disponibles sur christian-constantin.ch_________________________---English translation---Second Phase of the "Le Guépard" Project – Residences with Hotel Services in Crans-MontanaDiscover one of the last new developments still available as a secondary residence in Crans-Montana."Le Guépard" offers a unique concept combining alpine elegance with the refinement of tailor-made hotel services. Nestled in an exceptional natural setting, the project stands out through the use of premium materials, perfectly in harmony with its environment.Thanks to a direct underground connection, you can comfortably access the Le Dew hotel, where you will enjoy a wellness area, a gourmet restaurant, a modern fitness center, and a conference room.The finishes are fully customizable according to your preferences, allowing you to create an interior that reflects your personal style.Delivery is scheduled for the end of 2027.Indoor parking spaces available at an additional cost: CHF 80,000.-If interested, you will find the full brochure with all details on the apartments still available at christian-constantin.ch_________________________---Italian translation---Seconda fase del progetto "Le Guépard" – Residenze con servizio alberghiero a Crans-MontanaScoprite uno degli ultimi nuovi progetti ancora accessibili come residenza secondaria a Crans-Montana."Le Guépard" offre un concetto unico che unisce l'eleganza alpina al lusso di un servizio alberghiero su misura. Immerso in un ambiente naturale straordinario, il progetto si distingue per l’utilizzo di materiali pregiati, perfettamente in armonia con la natura circostante.Grazie a un collegamento sotterraneo diretto, potrete raggiungere comodamente l'hotel Le Dew, dove vi attendono un’area benessere, un ristorante gourmet, una palestra moderna e una sala conferenze.Le finiture sono completamente personalizzabili in base ai vostri desideri, permettendovi di creare un ambiente interno su misura per voi.Consegna degli appartamenti prevista per la fine del 2027.Posti auto interni disponibili con supplemento: CHF 80'000.-Se interessati, troverete la brochure completa con tutti i dettagli sugli appartamenti ancora disponibili su christian-constantin.ch

Tempo di percorrenza
-
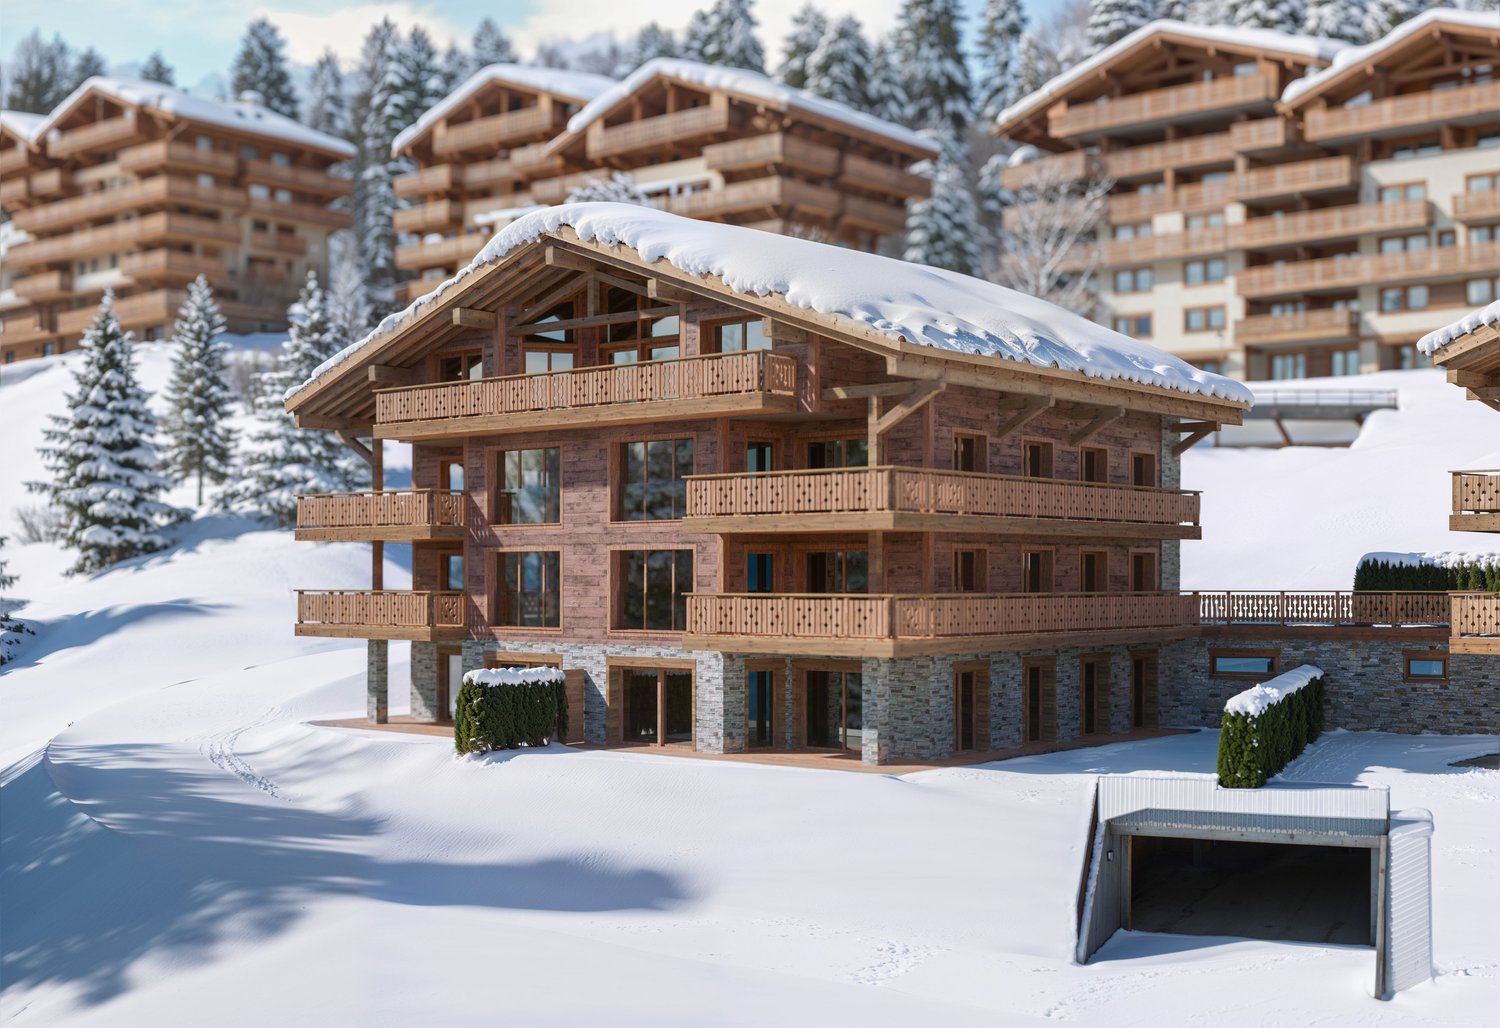
  • 3 story wooden chalet, snowy roof, multiple balconies, covered driveway
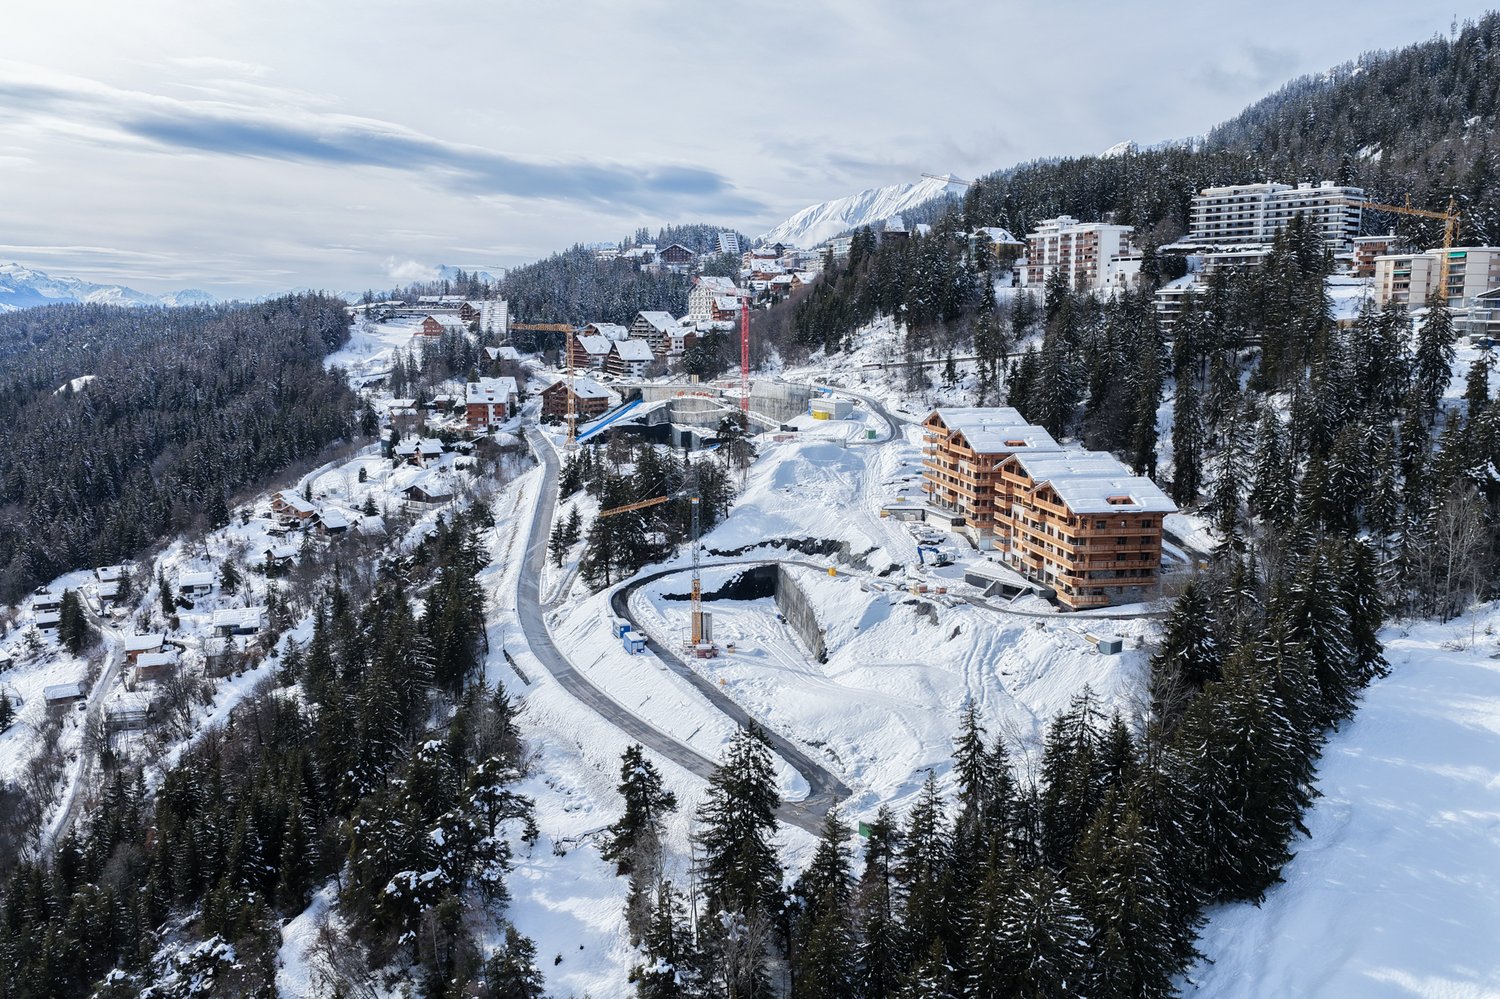
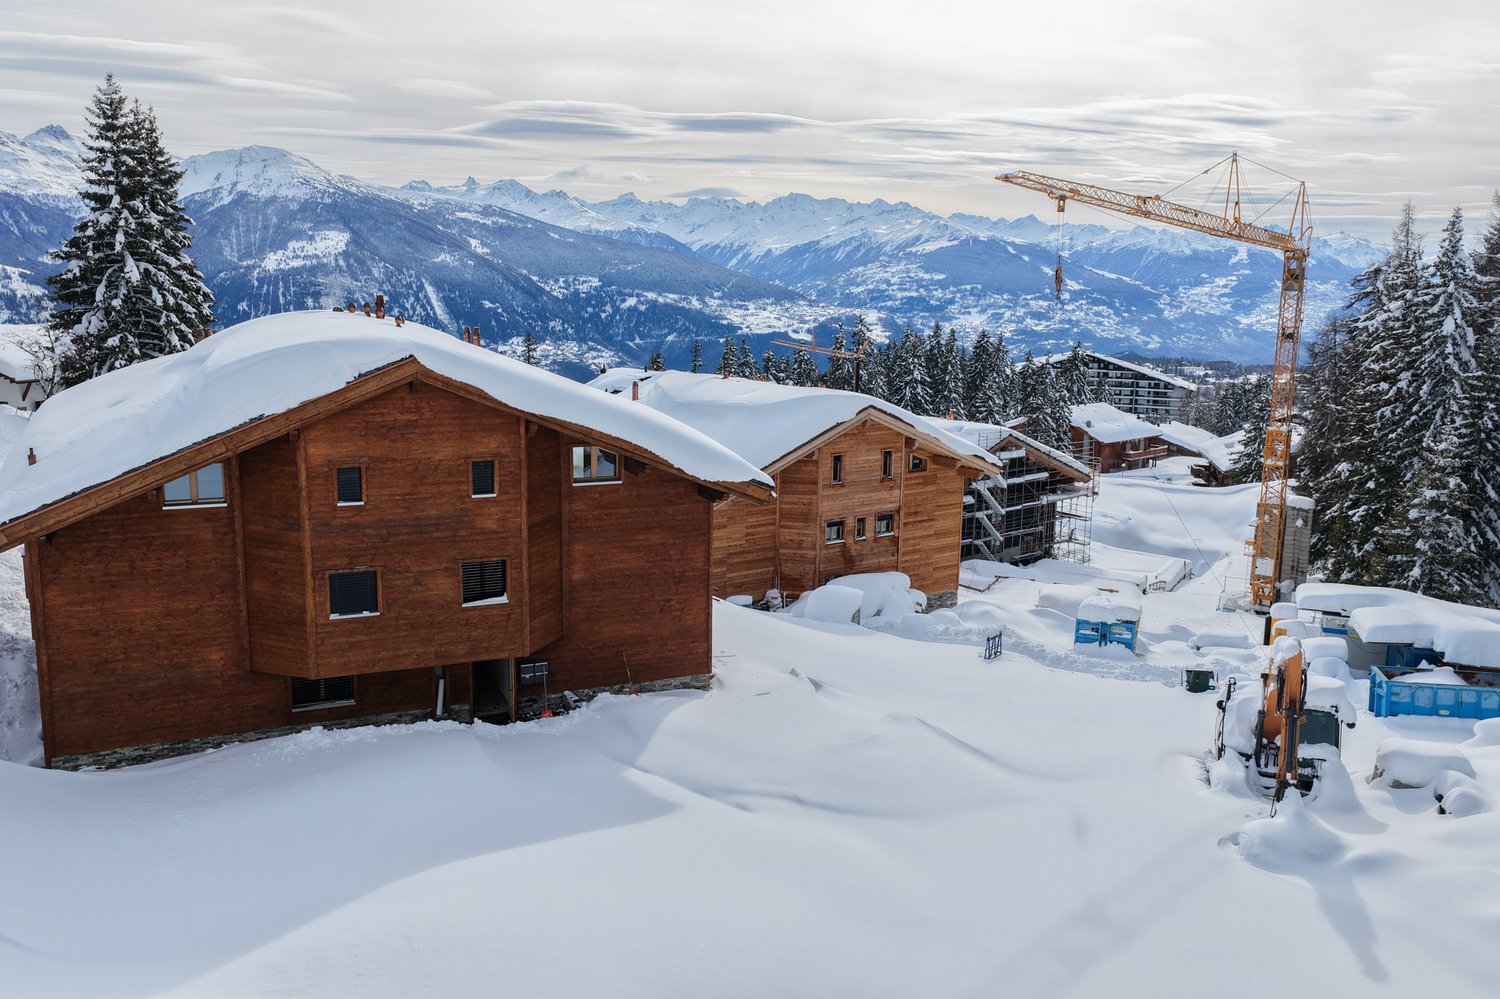
  • Aerial view of a ski resort with several buildings, including a large building under construction, surrounded by snow-covered trees and mountains.
  • wooden chalets, snow-covered roofs, balconies, pine trees, snowy mountains
  • A multi-story chalet with wooden balconies, large windows, surrounded by snow, and a clear view of the mountain range in the background.
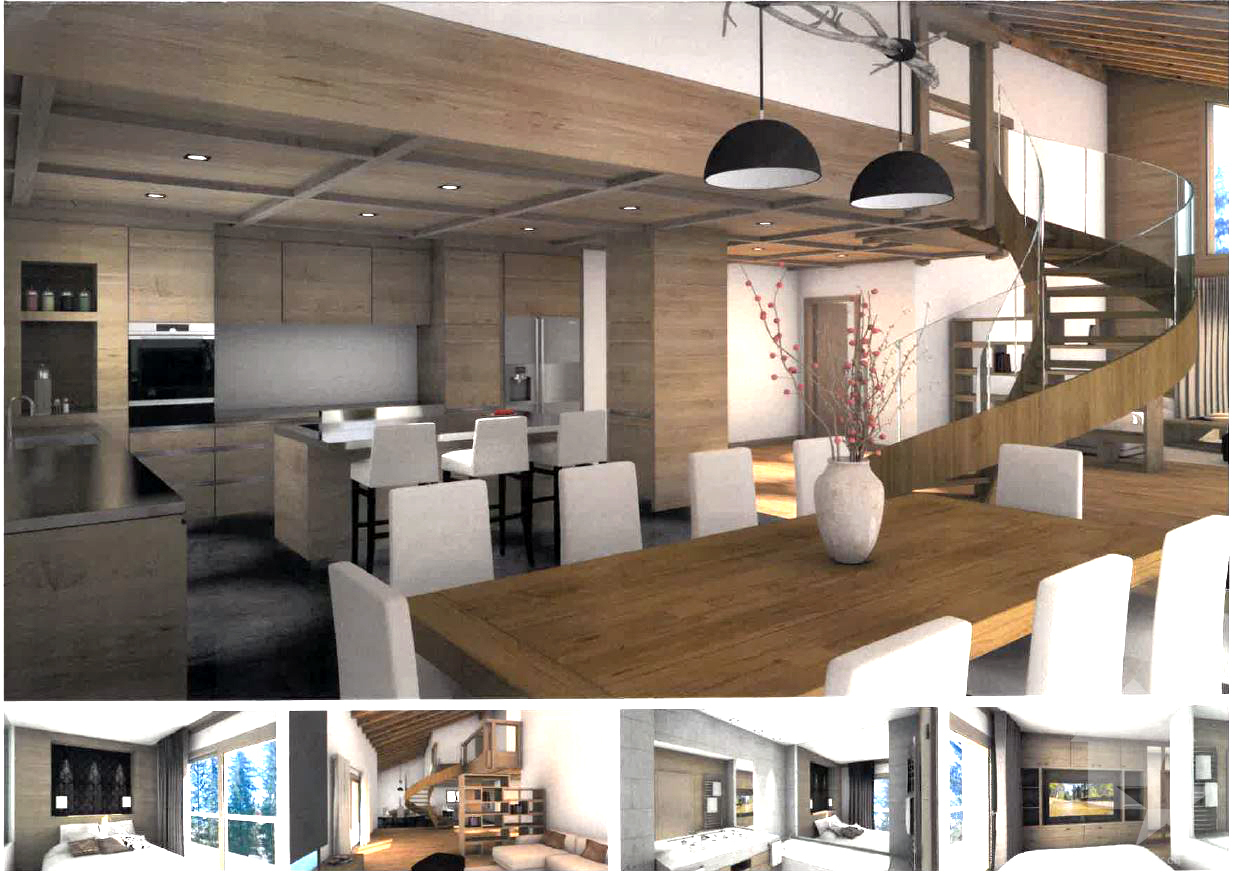
  • wooden wall, wooden floor, gray sofa, rug, coffee table, counter, bar stool, carpet, picture frame, ceiling lamp, chandelier, table, chair, side table
  • Complex of residential buildings set on a hillside, surrounded by trees, with mountains in the background
  • Cluster of luxury chalets on mountain slope with sweeping mountain views
  • Contemporary rustic kitchen, granite countertop, pendant lighting, wooden cabinets, modern sink, double-door wardrobe, sofa, armchair, carpet, wooden flooring, large windows, wooden paneling, white curtains
  • wooden wall paneling, modern design, stone counter top, wine cellar, glass pendant lights, gray chairs
  • outdoor dining table and benches with view
  • open-plan layout with living and dining areas, wooden interior, wooden floor, gas fireplace
  • wooden interior, glass door, glass windows, dining table with chairs, white rugs, soft chairs and sofa
  • wooden bed, wooden side tables, wooden wardrobe, large window, wall mounted lamps, fluffy carpets
  • modern open kitchen, large wooden dining table, wooden counter bar, large windows, wooden flooring, wooden walls, natural lighting
  • wooden exterior, multiple story, large windows, several balconies, snow covered
  • multi-story building, wooden balconies, snow-covered roof, surrounded by pine trees, snowy landscape
  • Aerial view of a mountainous region with snow-covered landscape, several buildings, and ongoing construction work.
1 / 17
Aerial view of a ski resort with several buildings, including a large building under construction, surrounded by snow-covered trees and mountains.
wooden chalets, snow-covered roofs, balconies, pine trees, snowy mountains
A multi-story chalet with wooden balconies, large windows, surrounded by snow, and a clear view of the mountain range in the background.
5.5 locali, 199m², CHF 4'950'000.–
Rue des Tsintres 6, 3963 Crans-Montana

Attique 5.5 pièces - ‘’Le Guépard’’ avec service hôtelier à Crans-Montana

---English and Italian description below---Deuxième phase du projet « Le Guépard » – Résidences avec service hôtelier à Crans-MontanaDécouvrez l’un des derniers projets neufs encore accessibles en résidence secondaire à Crans-Montana.« Le Guépard » propose un concept unique alliant l'élégance alpine au raffinement d’un service hôtelier sur mesure. Niché dans un cadre naturel exceptionnel, ce projet se distingue par l’utilisation de matériaux nobles en parfaite harmonie avec l’environnement.Grâce à une liaison souterraine directe, rejoignez confortablement l'hôtel Le Dew, où vous bénéficierez d’un espace bien-être, d’un restaurant gastronomique, d’une salle de sport moderne ainsi que d’une salle de conférence.Les finitions sont personnalisables selon vos souhaits, vous permettant de créer un intérieur à votre image.Livraison prévue fin 2027.Places de parc intérieures disponibles en supplément : CHF 80'000.-En cas d'intérêt, vous trouverez la brochure complète avec tous les détails sur les appartements encore disponibles sur christian-constantin.ch_________________________---English translation---Second Phase of the "Le Guépard" Project – Residences with Hotel Services in Crans-MontanaDiscover one of the last new developments still available as a secondary residence in Crans-Montana."Le Guépard" offers a unique concept combining alpine elegance with the refinement of tailor-made hotel services. Nestled in an exceptional natural setting, the project stands out through the use of premium materials, perfectly in harmony with its environment.Thanks to a direct underground connection, you can comfortably access the Le Dew hotel, where you will enjoy a wellness area, a gourmet restaurant, a modern fitness center, and a conference room.The finishes are fully customizable according to your preferences, allowing you to create an interior that reflects your personal style.Delivery is scheduled for the end of 2027.Indoor parking spaces available at an additional cost: CHF 80,000.-If interested, you will find the full brochure with all details on the apartments still available at christian-constantin.ch_________________________---Italian translation---Seconda fase del progetto "Le Guépard" – Residenze con servizio alberghiero a Crans-MontanaScoprite uno degli ultimi nuovi progetti ancora accessibili come residenza secondaria a Crans-Montana."Le Guépard" offre un concetto unico che unisce l'eleganza alpina al lusso di un servizio alberghiero su misura. Immerso in un ambiente naturale straordinario, il progetto si distingue per l’utilizzo di materiali pregiati, perfettamente in armonia con la natura circostante.Grazie a un collegamento sotterraneo diretto, potrete raggiungere comodamente l'hotel Le Dew, dove vi attendono un’area benessere, un ristorante gourmet, una palestra moderna e una sala conferenze.Le finiture sono completamente personalizzabili in base ai vostri desideri, permettendovi di creare un ambiente interno su misura per voi.Consegna degli appartamenti prevista per la fine del 2027.Posti auto interni disponibili con supplemento: CHF 80'000.-Se interessati, troverete la brochure completa con tutti i dettagli sugli appartamenti ancora disponibili su christian-constantin.ch

Tempo di percorrenza
-
  • multi-level chalet with balconies, wooden exterior, set on a snowy hillside with a mountain backdrop
  • Mountain site under construction, multiple buildings, snow cover, road construction, cranes, and pine trees
  • wooden interior, two large sofas with pillows, low table, two armchairs, lamp hanging from ceiling, coffee table, two framed pictures on wall, two stools in kitchen, counter with appliances
  • Aerial view of ongoing construction in a mountainous region, surrounded by snow, with mountains in the background.
  • Luxury chalet style buildings with wooden balconies, stone walls, snow-covered roofs, surrounded by snow-covered ground and pine trees, majestic mountain range in the background.
  • Aerial view of an alpine town with multiple buildings and trees. Residential buildings are nestled within a lush green setting with a mountain backdrop.
  • Multiple apartments on a slope, modern architecture, surrounded by greenery and mountains
  • large wooden walls, large kitchen island with black countertop, sink and two plate holders, open wooden cabinets, wooden kitchen bar with dark wood countertop, hanging lights, sofa, armchair, carpet
  • kitchen, wooden walls, large dining table, wine storage, countertop with faucet, white chairs
  • Wooden dining table with food, wooden bench with fur cushions, lanterns, mountain view, wooden ceiling
  • open-plan dining area, kitchen island, grey sectional sofa, wooden dining table, modern chandeliers, wood paneling, kitchen counter
  • wooden interior, large glass windows, wooden floors, wooden paneling, modern furniture
  • wooden bed, white sheets, fluffy pillows, wooden nightstands, wall-mounted lights, double glass doors, wooden flooring, view of mountains
  • Open concept kitchen with wooden walls, large dining table, counter stools, kitchen island, rug
  • wooden chalet style, multiple balconies, snow covered, multiple floors
  • Luxury mountain lodge, wooden exterior, multiple floors, balconies, illuminated at night
1 / 16
Mountain site under construction, multiple buildings, snow cover, road construction, cranes, and pine trees
wooden interior, two large sofas with pillows, low table, two armchairs, lamp hanging from ceiling, coffee table, two framed pictures on wall, two stools in kitchen, counter with appliances
Aerial view of ongoing construction in a mountainous region, surrounded by snow, with mountains in the background.
4.5 locali, 124m², CHF 2'350'000.–
Rue des Tsintres 6, 3963 Crans-Montana

4.5 pièces - ‘’Le Guépard’’ avec service hôtelier à Crans-Montana

---English and Italian description below---Deuxième phase du projet « Le Guépard » – Résidences avec service hôtelier à Crans-MontanaDécouvrez l’un des derniers projets neufs encore accessibles en résidence secondaire à Crans-Montana.« Le Guépard » propose un concept unique alliant l'élégance alpine au raffinement d’un service hôtelier sur mesure. Niché dans un cadre naturel exceptionnel, ce projet se distingue par l’utilisation de matériaux nobles en parfaite harmonie avec l’environnement.Grâce à une liaison souterraine directe, rejoignez confortablement l'hôtel Le Dew, où vous bénéficierez d’un espace bien-être, d’un restaurant gastronomique, d’une salle de sport moderne ainsi que d’une salle de conférence.Les finitions sont personnalisables selon vos souhaits, vous permettant de créer un intérieur à votre image.Livraison prévue fin 2027.Places de parc intérieures disponibles en supplément : CHF 80'000.-En cas d'intérêt, vous trouverez la brochure complète avec tous les détails sur les appartements encore disponibles sur christian-constantin.ch_________________________---English translation---Second Phase of the "Le Guépard" Project – Residences with Hotel Services in Crans-MontanaDiscover one of the last new developments still available as a secondary residence in Crans-Montana."Le Guépard" offers a unique concept combining alpine elegance with the refinement of tailor-made hotel services. Nestled in an exceptional natural setting, the project stands out through the use of premium materials, perfectly in harmony with its environment.Thanks to a direct underground connection, you can comfortably access the Le Dew hotel, where you will enjoy a wellness area, a gourmet restaurant, a modern fitness center, and a conference room.The finishes are fully customizable according to your preferences, allowing you to create an interior that reflects your personal style.Delivery is scheduled for the end of 2027.Indoor parking spaces available at an additional cost: CHF 80,000.-If interested, you will find the full brochure with all details on the apartments still available at christian-constantin.ch_________________________---Italian translation---Seconda fase del progetto "Le Guépard" – Residenze con servizio alberghiero a Crans-MontanaScoprite uno degli ultimi nuovi progetti ancora accessibili come residenza secondaria a Crans-Montana."Le Guépard" offre un concetto unico che unisce l'eleganza alpina al lusso di un servizio alberghiero su misura. Immerso in un ambiente naturale straordinario, il progetto si distingue per l’utilizzo di materiali pregiati, perfettamente in armonia con la natura circostante.Grazie a un collegamento sotterraneo diretto, potrete raggiungere comodamente l'hotel Le Dew, dove vi attendono un’area benessere, un ristorante gourmet, una palestra moderna e una sala conferenze.Le finiture sono completamente personalizzabili in base ai vostri desideri, permettendovi di creare un ambiente interno su misura per voi.Consegna degli appartamenti prevista per la fine del 2027.Posti auto interni disponibili con supplemento: CHF 80'000.-Se interessati, troverete la brochure completa con tutti i dettagli sugli appartamenti ancora disponibili su christian-constantin.ch

Tempo di percorrenza
-
  • Wooden chalet, multiple balconies, snow-covered surroundings, modern architecture
  • Luxury chalet, wooden exterior, snow-covered roof, multiple balconies, modern design, mountain view
  • aerial view of mountain slope with wooden houses, roads, trees, and snow
  • chalet-style building, illuminated balconies, snowy surroundings
  • 3 story building, wooden exterior, large balconies, snow-covered surroundings
  • two new apartment buildings under construction, large wooden balconies, snowy terrain, large trees in background
  • large ski lodge with wooden balconies, covered in snow, located on a mountainside
  • Modern wooden chalet with snow-covered roof, multiple balconies, scenic mountainous view
  • open space living room and kitchen, wooden wall, gray couch, wooden table, white carpet
  • Luxury apartment complex surrounded by green hills and mountains, situated in a picturesque village
  • Apartment buildings on the mountainside overlooking valley, surrounded by pine trees
  • open space with kitchen island and couch area, large windows, wooden paneling
  • The kitchen has wooden walls, a dining table with 4 chairs, a countertop with a sink, a fridge, cabinets, and a wine cooler. It has a glass door that leads to another room.
  • wooden deck, wooden table, 2 benches, fur rug, lanterns, view of mountains
  • open kitchen, dining table, couches, fireplace
  • modern wooden house, large windows, wooden furniture, dining table and chairs, white fur rugs, wooden ceiling, light fixture
  • bedroom, wooden bed, wooden nightstand, wooden cabinet, wooden floor, wooden ceiling, glass door with balcony, window with view
  • wooden walls, open plan layout, large dining table, island countertop, bar stools
  • Multiple story ski lodge, snow on the roof, multiple balconies
1 / 19
Luxury chalet, wooden exterior, snow-covered roof, multiple balconies, modern design, mountain view
aerial view of mountain slope with wooden houses, roads, trees, and snow
chalet-style building, illuminated balconies, snowy surroundings
3.5 locali, 117m², CHF 2'150'000.–
Rue des Tsintres 6, 3963 Crans-Montana

3.5 pièces dans une nouvelle promotion ‘’Le Guépard’’ avec service hôtelier

---English and Italian description below---Deuxième phase du projet « Le Guépard » – Résidences avec service hôtelier à Crans-MontanaDécouvrez l’un des derniers projets neufs encore accessibles en résidence secondaire à Crans-Montana.« Le Guépard » propose un concept unique alliant l'élégance alpine au raffinement d’un service hôtelier sur mesure. Niché dans un cadre naturel exceptionnel, ce projet se distingue par l’utilisation de matériaux nobles en parfaite harmonie avec l’environnement.Grâce à une liaison souterraine directe, rejoignez confortablement l'hôtel Le Dew, où vous bénéficierez d’un espace bien-être, d’un restaurant gastronomique, d’une salle de sport moderne ainsi que d’une salle de conférence.Les finitions sont personnalisables selon vos souhaits, vous permettant de créer un intérieur à votre image.Livraison prévue fin 2027.Places de parc intérieures disponibles en supplément : CHF 80'000.-En cas d'intérêt, vous trouverez la brochure complète avec tous les détails sur les appartements encore disponibles sur christian-constantin.ch_________________________---English translation---Second Phase of the "Le Guépard" Project – Residences with Hotel Services in Crans-MontanaDiscover one of the last new developments still available as a secondary residence in Crans-Montana."Le Guépard" offers a unique concept combining alpine elegance with the refinement of tailor-made hotel services. Nestled in an exceptional natural setting, the project stands out through the use of premium materials, perfectly in harmony with its environment.Thanks to a direct underground connection, you can comfortably access the Le Dew hotel, where you will enjoy a wellness area, a gourmet restaurant, a modern fitness center, and a conference room.The finishes are fully customizable according to your preferences, allowing you to create an interior that reflects your personal style.Delivery is scheduled for the end of 2027.Indoor parking spaces available at an additional cost: CHF 80,000.-If interested, you will find the full brochure with all details on the apartments still available at christian-constantin.ch_________________________---Italian translation---Seconda fase del progetto "Le Guépard" – Residenze con servizio alberghiero a Crans-MontanaScoprite uno degli ultimi nuovi progetti ancora accessibili come residenza secondaria a Crans-Montana."Le Guépard" offre un concetto unico che unisce l'eleganza alpina al lusso di un servizio alberghiero su misura. Immerso in un ambiente naturale straordinario, il progetto si distingue per l’utilizzo di materiali pregiati, perfettamente in armonia con la natura circostante.Grazie a un collegamento sotterraneo diretto, potrete raggiungere comodamente l'hotel Le Dew, dove vi attendono un’area benessere, un ristorante gourmet, una palestra moderna e una sala conferenze.Le finiture sono completamente personalizzabili in base ai vostri desideri, permettendovi di creare un ambiente interno su misura per voi.Consegna degli appartamenti prevista per la fine del 2027.Posti auto interni disponibili con supplemento: CHF 80'000.-Se interessati, troverete la brochure completa con tutti i dettagli sugli appartamenti ancora disponibili su christian-constantin.ch

Tempo di percorrenza
-
1 / 8
  • Parcheggio
  • Balcone / Terrazza
  • Garage
  • +7
570m², CHF 15'900'000.–
Route du Golf, 3963 Lens

Meraviglioso Chalet Prestige: campo da golf vicino, Alpi all'orizzonte.

Il campo da golf vicino, le Alpi all'orizzonte. Posizionato lontano dalla strada del campo da golf: il silenzio dei pini, il fairway a piedi.Un chalet privato Prestige di altissimo livello su un terreno di 1.808 m². L'architettura ha uno stile chiaro: volumi contemporanei, pietra e legno massiccio, una scrittura montana diretta, senza pastiches. Un ascensore privato serve tutti i livelli.Questa è la firma del chalet. La piscina esterna, dotata di pompe di calore, rimane a 34 gradi tutto l'anno. Nuotare all'aperto a febbraio, neve sui pini e vapore che sale dall'acqua: pochissime destinazioni a Crans-Montana offrono questo. Si integra nel giardino privato, nella diretta estensione della terrazza.I numeriSuperficie abitabile: 570 m²Area benessere: 160 m² aggiuntivi (richiesta di autorizzazione in corso)Aree secondarie: 250 m²Terrazze: 210 m² (180 m² al piano terra, 30 m² nel sottotetto)Balconi: 60 m²Volume totale: 3.500 m³Terreno: 1.808 m², comune di LensLa distribuzione, livello per livelloPiano inferiore 250 m², da progettareQuesto livello rimane interamente aperto alla progettazione dell'acquirente: spa, cinema, sala fitness, sauna, sala giochi; ognuno può comporre il proprio programma qui. Include anche un bagno, una lavanderia e locali tecnici (piscina, riscaldamento, ventilazione).Piano terra 250 m²Appena si entra, una cantina da vino su misura dà il tono alla casa. Il livello prosegue con un ampio salone aperto sulla terrazza di 180 m² e la piscina, una camera da letto con accesso diretto e un bagno per gli ospiti.Primo piano 250 m²Quattro camere da letto, di cui due con accesso diretto; le altre due hanno ciascuna il proprio bagno. Accesso ai balconi e servizio tramite l'ascensore.SottotettoLa camera da letto principale, sotto travi a vista, con cabina armadio, bagno e terrazza privata di 30 m².In totale, sei camere da letto, ognuna con la sua area acqua; una configurazione rara, pensata per accogliere famiglia e amici senza compromettere l'intimità.Garage e accessoGarage chiuso per tre auto, con stanza per sci e deposito per attrezzature da golf. Accesso diretto tramite l'ascensore privato. Vialetto pavimentato e parcheggio all'aperto per i visitatori.Una parola sull'arredamentoL'impresa ha arredato il chalet per rendere leggibili i volumi e le proporzioni di ogni stanza. Si tratta di una messa in scena: l'acquirente rimane completamente libero di progettare e decorare, secondo i propri gusti.Da sapere • Piscina esterna riscaldata a 34° tutto l'anno. • Ascensore privato che serve tutti i livelli. • Piano inferiore da progettare a piacere. • Vendita solo come residenza principale.

  • Parcheggio
  • Balcone / Terrazza
  • Garage
  • +7
Tempo di percorrenza
-
1 / 10
2.5 locali, 64m², CHF 1'120'000.–
Rue des Tsintres 6, 3963 Crans-Montana

2.5 pièces neuf dans ‘’Le Guépard’’ en résidence secondaire

---English and Italian description below---« Le Guépard » – Résidences avec service hôtelier à Crans-MontanaDécouvrez l’un des derniers projets neufs encore accessibles en résidence secondaire à Crans-Montana.« Le Guépard » propose un concept unique alliant l'élégance alpine au raffinement d’un service hôtelier sur mesure. Niché dans un cadre naturel exceptionnel, ce projet se distingue par l’utilisation de matériaux nobles en parfaite harmonie avec l’environnement.Grâce à une liaison souterraine directe, rejoignez confortablement l'hôtel Le Dew, où vous bénéficierez d’un espace bien-être, d’un restaurant gastronomique, d’une salle de sport moderne ainsi que d’une salle de conférence.Finissions tout en vieux cerisier ciré, parquet chêne massif, cuisine ouverte, buanderie privative, 3 chambres en suite, grand balcon, système de vidéosurveillance sécurité.Date de livraison à convenir.Places de parc intérieures disponibles en supplément : CHF 80'000.-En cas d'intérêt, vous trouverez la brochure complète avec tous les détails sur les appartements encore disponibles sur christian-constantin.ch_________________________---English translation---« Le Guépard » – Residences with hotel services in Crans-Montana Discover one of the last new developments still available as a secondary residence in Crans-Montana. « Le Guépard » offers a unique concept combining alpine elegance with the refinement of bespoke hotel services. Nestled in an exceptional natural setting, this project stands out through the use of premium materials in perfect harmony with the environment. Thanks to a direct underground connection, you can comfortably reach the Hotel Le Dew, where you will enjoy a wellness area, a gourmet restaurant, a modern fitness room, as well as a conference room.Finishes in aged waxed cherry wood, solid oak parquet flooring, open-plan kitchen, private laundry room, 3 en-suite bedrooms, large balcony, video surveillance security system.Delivery date to be agreed.Indoor parking spaces available at an additional cost: CHF 80,000.If interested, you can find the full brochure with all details on the remaining available apartments at christian-constantin.ch_________________________---Italian translation---« Le Guépard » – Residenze con servizi alberghieri a Crans-Montana Scoprite uno degli ultimi nuovi progetti ancora disponibili come residenza secondaria a Crans-Montana. « Le Guépard » propone un concetto unico che unisce l’eleganza alpina alla raffinatezza di un servizio alberghiero su misura. Immerso in un contesto naturale eccezionale, il progetto si distingue per l’utilizzo di materiali pregiati in perfetta armonia con l’ambiente. Grazie a un collegamento sotterraneo diretto, potrete raggiungere comodamente l’Hotel Le Dew, dove beneficerete di un’area benessere, un ristorante gourmet, una palestra moderna e una sala conferenze.Finiture in ciliegio antico cerato, parquet in rovere massiccio, cucina a vista, lavanderia privata, 3 camere con bagno en suite, ampio balcone, sistema di videosorveglianza.Data di consegna da concordare.Posti auto interni disponibili con supplemento: CHF 80.000.In caso di interesse, troverete la brochure completa con tutti i dettagli sugli appartamenti ancora disponibili su christian-constantin.ch

Tempo di percorrenza
-
1 / 12
4.5 locali, 269m², Prezzo su richiesta
route du rawyl 15, 3963 Crans-Montana

FENDI Private Residences - Résidences secondaires pour non-résidents

Steiger&Cie Sotheby's International Realty est heureux de vous présenter en exclusivité une occasion unique dans le secteur de l'immobilier de prestige : les FENDI Private Residences Crans-Montana.Ces résidences d'exception sont situées dans l'environnement paisible et pittoresque de Crans-Montana, alliant la proximité du centre-ville animé à la quiétude d'un emplacement retiré, avec des vues spectaculaires sur les Alpes.Le Projet :Les FENDI Private Residences comprennent trois bâtiments à l'architecture remarquable, chacun étant conçu pour satisfaire les attentes des acheteurs les plus méticuleux. Le bâtiment Paradis est actuellement disponible à la vente, et les bâtiments Savoy et Alpina seront prochainement proposés. Le Paradis :Nombre limité à sept unités, disponibles à la vente en tant que résidences secondaires pour notre clientèle internationale.Les superficies des appartements débutent à 210 m², avec des espaces de vie généreusement dimensionnés.Le prix d'entrée débute à 5 millions de francs suisses.Les appartements sont vendus entièrement finis.Caractéristiques principales :Élégance Architecturale : Un design extérieur et intérieur raffiné qui incarne une sophistication exceptionnelle dans un cadre alpin époustouflant.Appartements luxueux : Des logements spacieux de 2 ou 3 chambres à coucher dans le bâtiment Paradis, conçus minutieusement dans le style distinctif de FENDI.Spa et bien-être partagés : Revitalisez-vous en toute tranquillité en accédant à la piscine, au jacuzzi, au sauna, au hammam, aux salles de massage, aux installations de fitness et de yoga.Service haut standing : Profitez d'un service digne d'un hôtel cinq étoiles grâce à l'assistance sur demande d'un concierge, de chefs cuisiniers, de majordomes, d'un service de chauffeur et bien plus encore.Espaces communs : Conçues pour la détente et la convivialité, ils constituent un lieu de retraite idéal pour les résidents.Vues imprenables : Les vues panoramiques captivantes sur les montagnes suisses ajoutent à l'atmosphère de sérénité du lieu.Opportunité d'investissement : Outre l'investissement foncier, le projet propose également une opportunité de revenus locatifs grâce à l'exploitation des résidences hôtelières du bâtiments The Savoy.Un investissement de prestige :Les FENDI Private Residences représentent une chance inouïe de posséder et d'investir dans un bien qui définit le summum du luxe et de la tranquillité dans un lieu très convoité. Ce projet offre non seulement un style de vie de grand standing, mais également un investissement prometteur.Pour obtenir davantage de détails ou pour planifier une visite privée dans notre centre de vente dédié, veuillez nous contacter. Découvrez le nec plus ultra de la vie de luxe avec les FENDI Private Residences, où élégance et quiétude se rencontrent au coeur des majestueuses Alpes.Steiger&Cie Sotheby's International Realty is thrilled to present in exclusivity an exceptional opportunity in the luxury real estate market with the FENDI Private Residences Crans-Montana.Nestled in the serene and picturesque landscape of Crans-Montana, this prestigious development combines close proximity to the vibrant town center with the peace of a secluded location, offering awe-inspiring views of the Alps.The Development:FENDI Private Residences comprises three architecturally stunning buildings, each tailored to meet the exacting standards of the discerning buyer. Currently, The Paradis building is open for sale, with The Savoy and The Alpina to be unveiled soon. The Paradis :Only seven units are available, each eligible as secondary residences for international clientele.Units start at 210 square meters, designed to accommodate expansive living.Entry-level pricing begins at 5 million CHF.The apartments are sold fully finished.Key Features:Exterior and interior Elegance: A testament to architectural sophistication against the breathtaking Alpine backdrop.Luxurious Apartments:...
Tempo di percorrenza
-
1 / 5
4.5 locali, 123m², CHF 2'600'000.–
Rue des Tsintres 6, 3963 Crans-Montana

4.5 pièces neuf dans ‘’Le Guépard’’ en résidence secondaire

---English and Italian description below---Découvrez ce spacieux appartement de 4.5 pièces situé au rez-de-chaussée de la résidence « Le Guépard », l'un des derniers projets neufs encore accessibles en résidence secondaire à Crans-Montana. Une place de parc intérieure est incluse dans le prix de vente.« Le Guépard » propose un concept unique alliant l'élégance alpine au raffinement d'un service hôtelier sur mesure. Niché dans un cadre naturel exceptionnel, ce projet se distingue par l'utilisation de matériaux nobles en parfaite harmonie avec l'environnement.Grâce à une liaison souterraine directe, rejoignez confortablement l'hôtel Le Dew, où vous bénéficierez d'un espace bien-être, d'un restaurant gastronomique, d'une salle de sport moderne ainsi que d'une salle de conférence.Date de livraison à convenir.En cas d'intérêt, vous trouverez la brochure complète avec tous les détails sur christian-constantin.ch_________________________---English translation---Discover this spacious 4.5-room apartment on the ground floor of « Le Guépard », one of the last new developments still available as a secondary residence in Crans-Montana. An indoor parking space is included in the sale price.« Le Guépard » offers a unique concept combining alpine elegance with the refinement of bespoke hotel services. Nestled in an exceptional natural setting, this project stands out through the use of premium materials in perfect harmony with the environment.Thanks to a direct underground connection, you can comfortably reach the Hotel Le Dew, where you will enjoy a wellness area, a gourmet restaurant, a modern fitness room, as well as a conference room.Delivery date to be agreed.If interested, you can find the full brochure with all details at christian-constantin.ch_________________________---Italian translation---Scoprite questo spazioso appartamento di 4.5 locali al piano terra della residenza « Le Guépard », uno degli ultimi nuovi progetti ancora disponibili come residenza secondaria a Crans-Montana. Un posto auto interno è incluso nel prezzo di vendita.« Le Guépard » propone un concetto unico che unisce l'eleganza alpina alla raffinatezza di un servizio alberghiero su misura. Immerso in un contesto naturale eccezionale, il progetto si distingue per l'utilizzo di materiali pregiati in perfetta armonia con l'ambiente.Grazie a un collegamento sotterraneo diretto, potrete raggiungere comodamente l'Hotel Le Dew, dove beneficerete di un'area benessere, un ristorante gourmet, una palestra moderna e una sala conferenze.Data di consegna da concordare.In caso di interesse, troverete la brochure completa con tutti i dettagli su christian-constantin.ch
Tempo di percorrenza
-
Tristan Barras

Tristan Barras

1 / 9
Tristan Barras

Tristan Barras

  • Balcone / Terrazza
  • Garage
  • Veduta
  • +4
12 locali, 820m², Prezzo su richiesta
3963 Crans-Montana

Chalet di lusso sul campo da golf Severiano Ballesteros

Attualmente in costruzione, il Chalet Les Lutins si trova nella fase finale di finitura interna ed esterna. La consegna è prevista per il primo trimestre del 2027.La proprietà è offerta in vendita esclusivamente come residenza principale. I fotomontaggi presentati non sono contrattuali. Sono disponibili foto attuali della costruzione su richiesta.Chalet di lusso Les Lutins a Crans-MontanaIn un ambiente particolarmente ricercato di Crans-Montana, direttamente sul famoso campo da golf Severiano Ballesteros, il Chalet Les Lutins offre una rara combinazione di architettura alpina tradizionale, volumi eccezionali e dotazioni contemporanee di alto livello. Vicino al centro della città e alla Regent International School, la proprietà beneficia di una posizione privilegiata, che è sia verde, residenziale che facilmente accessibile.Sviluppato su più livelli collegati da un ascensore, il chalet offre circa 950 m² di superficie abitabile, ai quali si aggiungono la grande area piscina e wellness, nonché gli spazi di servizio, tecnici e garage.L'architettura enfatizza i materiali emblematici delle montagne: legno vecchio, pietra naturale, travi a vista, ampie finestre e terrazze spaziose. L'insieme è stato progettato come una vera villa di lusso per la famiglia, in grado di accogliere i proprietari e gli ospiti in un livello di comfort molto alto durante tutto l'anno. Distribuzione del chaleto Seminterrato (100,67 m²): Locale tecnico dedicato alle attrezzature della piscina e del wellness.o Piano inferiore - servizi e garage (218,36 m²): Grande garage per 6 veicoli, lavanderia, locali di deposito e tecnici.o Piano inferiore - area wellness (261,02 m²): Piscina interna, aree di relax, sauna, idromassaggio, doccia e servizi igienici.o Piano superiore (341,34 m²): 4 camere da letto, bagni/doccie, cinema privato, palestra e grande terrazza.o Piano principale (362,06 m²): Soggiorno, salotto, sala da pranzo, cucina doppia, cantina, 2 camere da letto con bagni e cabine armadio, terrazze e balconi.o Sottotetto (246,23 m²): Livello largamente dedicato alla suite master, con grande cabina armadio, bagno, biblioteche e ampi spazi esterni privati.* Superficie di vendita per livello secondo il piano dell'architetto, compresa la ponderazione per terrazze e balconi.Piano inferiore -- area wellness e aree di servizioIl piano inferiore ospita una delle principali caratteristiche della proprietà: un vero e proprio spazio wellness privato di oltre 260 m². Organizzato intorno a una piscina interna, comprende anche una sauna, un idromassaggio, una doccia e aree di relax. Ample finestre permettono di conservare un legame diretto con le attrezzature esterne e l'ambiente alpino.Indipendentemente da questo mondo di relax, la proprietà dispone di un'organizzazione di servizio particolarmente completa: lavanderia, guardaroba, locali di deposito, locali tecnici e spogliatoi per il personale assicurano un funzionamento discreto ed efficiente nella vita quotidiana.Il grande garage offre una capacità eccezionale di sei veicoli, particolarmente apprezzata per una residenza principale di questa importanza a Crans-Montana.Piano superiore -- quattro camere da letto e aree di svagoIl piano superiore è principalmente dedicato alle camere da letto e alle aree di svago. Offre quattro camere da letto, ognuna con il proprio bagno o doccia, nonché spazi di deposito o cabine armadio a seconda della camera.Questo livello comprende anche un cinema privato di circa 30 m² e un...

  • Balcone / Terrazza
  • Garage
  • Veduta
  • +4
1 / 13
6.5 locali, 1047m², Prezzo su richiesta
3963 Crans-Montana

Splendido Chalet di Lusso in Costruzione a Crans-Montana

Un indirizzo prestigioso nel cuore delle Alpi vallesane, che combina architettura contemporanea e finiture d'eccezione.Situato all'ingresso sud della stazione esclusiva di Crans-Montana, a due passi dal pittoresco lago Miriouges, questo chalet di lusso, attualmente in costruzione, incarna il culmine del lusso alpino. Nascosto in un quartiere residenziale molto ambito, calmo e bagnato di sole, questo scrigno di serenità si trova a meno di 5 minuti in auto dal centro, dai negozi di lusso, dai ristoranti e dal famoso campo da golf.Orientato a sud, la proprietà beneficia di una luminosità ottimale grazie a immense superfici vetrate e offre una vista panoramica spettacolare e libera sui picchi circostanti.Articolato su quattro livelli di fluidità perfetta e collegati da un ascensore privato, questo chalet di 6,5 locali dispiega volumi maestosi su una superficie abitabile fuori norma di 1.047 m², implantato su una vasta parcelle alberata di 1.708 m².I Punti Forti della Proprietà • Spazio Wellness Assoluto: Una splendida piscina interna riscaldata, completata da uno spazio fitness, un hammam e un jacuzzi esterno per momenti di relax assoluti. • Spazio Notte Privato: 5 suite spaziose, ciascuna dotata del proprio bagno. I combles sono interamente dedicati a una maestosa suite parentale con armadio su misura e bagno completo. • Arte di Vivere & Ricezione: Un grande salone/soggiorno cattedrale bagnato di luce, sublimato da un camino contemporaneo, che si apre su una sala da pranzo elegante e una cucina di alta gamma completamente attrezzata con economat. • Tecnologia & Energia: Riscaldamento a pavimento di ultima generazione combinato con pannelli solari fotovoltaici, sistema di videofonia e connettività moderna. • Dipendenze & Confort: Due box doppie (4 posti auto interni con porte elettriche), 3 posti auto esterni, locale per sci, locale per biciclette, lavanderia completamente attrezzata e cantina/cantina. Caratteristiche Principali • Superficie Abitabile: 1.047 m² • Superficie del Terreno: 1.708 m² • Numero di Locali: 6,5 • Camere da Letto: 5 grandi suite parentali • Esposizione: Sud (ensoleillamento massimo) • Disponibilità: In costruzione (finiture a scelta dell'acquirente) • Destinazione: Solo come residenza principale Un oggetto raro ed esclusivo, da vedere assolutamente per gli amanti dello spazio, del raffinamento e della discrezione.Pratica completa e piani solo su richiesta.

1 / 10
4.5 locali, 193m², CHF 4'240'000.–
3963 Crans-Montana

Résidence principale exclusive à Plans-Mayens

Exclusivité Steiger & Cie | Sotheby's International RealtySitué à Plans-Mayens, l'un des secteurs les plus recherchés de Crans-Montana, cet appartement bénéficie d'un emplacement rare, ski-in / ski-out, à quelques pas des pistes et dans un environnement privilégié.Réalisé selon les meilleurs standards actuels par un architecte reconnu, le projet associe une architecture alpine élégante à des lignes contemporaines, avec une attention particulière portée aux volumes, aux matériaux et aux finitions.La résidence offre un niveau de standing exceptionnel, avec des prestations haut de gamme et des équipements soigneusement sélectionnés. La livraison du projet est désormais à bout touchant, offrant une opportunité rare d'acquérir un appartement neuf dans l'un des emplacements les plus prisés de la station.L'appartement se compose comme suit :1 grand living avec cheminée, ouvrant sur une terrasse et un jardin privatif plein sud ;1 cuisine ouverte entièrement équipée, avec équipements et finitions de très haut standing ;1 master bedroom en suite orientée sud-ouest, donnant sur une terrasse privative avec dressing ;1 salle de bains attenante avec baignoire, douche et double vasque ;1 chambre double orientée plein sud, donnant sur la terrasse ;1 salle de douche avec WC ;1 chambre en suite orientée au nord, avec salle de bains comprenant baignoire, douche et WC ;1 grande cave au même étage complète ce bien d'exception, ainsi que 2 places de parc intérieures.L'appartement est exclusivement disponible en résidence principale.Un bien rare à Plans-Mayens, réunissant emplacement, qualité architecturale et prestations haut de gamme.Pour davantage d'informations ou pour organiser une visite, nous vous invitons à nous contacter.Exclusive to Steiger & Cie | Sotheby's International RealtyLocated in Plans-Mayens, one of the most sought-after areas of Crans-Montana, this apartment boasts a rare ski-in/ski-out location, just steps from the slopes and set in a privileged setting.Designed to the highest current standards by a renowned architect, the project combines elegant Alpine architecture with contemporary lines, paying particular attention to space, materials, and finishes.The residence offers an exceptional level of luxury, with high-end amenities and carefully selected fixtures and fittings. Completion of the project is now imminent, presenting a rare opportunity to purchase a brand-new apartment in one of the resort's most sought-after locations.The apartment is laid out as follows:1 large living room with a fireplace, opening onto a terrace and a private south-facing garden;1 fully equipped open-concept kitchen, featuring top-of-the-line appliances and finishes;1 southwest-facing master bedroom with an en suite bathroom, opening onto a private terrace with a walk-in closet;1 en suite bathroom with a bathtub, shower, and double sinks;1 south-facing double bedroom opening onto the terrace;1 shower room with toilet;1 north-facing en suite bedroom with a bathroom featuring a bathtub, shower, and toilet;A large storage room on the same floor completes this exceptional property, along with 2 indoor parking spaces.The apartment is available exclusively as a primary residence.A rare find in Plans-Mayens, combining prime location, architectural quality, and high-end amenities.For more information or to schedule a tour, please contact us

1 / 13
7 locali, 559m², CHF 15'900'000.–
3963 Crans-Montana

Chalet Master - Gioiello Alpino sulla Strada del Golf

Ideale posizione sulla prestigiosa Route du Golf a Crans-Montana, il Chalet Master è una nuova, eccezionale realizzazione che combina l'autentico patrimonio montano con il comfort contemporaneo più esclusivo. Interamente completato con finiture molto curate, questo rifugio di pace si trova a soli due passi dal centro vibrante della stazione, dal campo da golf di fama mondiale e dalle comodità.Questo chalet individuale di altissimo standing seduce per la qualità irreprensibile del suo edificio e delle sue linee intemporali: • Facciate di carattere: Alleanza armoniosa di legno vecchio spazzolato, muratura in pietra naturale e intonaco rustico. • Tetto alpino: Lastre di quarzite grigia che conferiscono una silhouette robusta ed elegante. • Accessibilità ottimale: Un ascensore privato serve tutti i livelli della casa. • Spazi esterni: Splendida piscina esterna già costruita e integrata nel giardino privato, riscaldato. Distribuzione degli spazi e volumi generosi • Seminterrato (Tempo libero e benessere su misura): • Superficie molto grande, modulare, che consente di progettare, secondo le proprie esigenze, un'area SPA completa, sala fitness, sauna/hammam, cantina o cinema privato. • Lavanderia attrezzata, locale tecnico, grande locale per sci/golf e spazi di stoccaggio. • Piano terra (Ricezione e convivialità): • Soggiorno doppio, a forma di cattedrale, bagnato di luce naturale con camino monumentale. • Sala da pranzo spaziosa che si apre sulla terrazza e sulla zona piscina. • Cucina attrezzata di alta gamma con materiali nobili. • Una prima camera da letto con bagno annesso sullo stesso livello. • Piano superiore (Camere da letto): • Suite Master somptuosa con armadio su misura e bagno annesso. • Camere da letto per gli ospiti spaziose, ciascuna con il proprio bagno privato. • Galleria/Sottotetto: • Camera da letto con atmosfera sotto una struttura di tetto lavorata e aperta, con bagno annesso. Parcheggio e comodità: • Gran garage sotterraneo sicuro con accesso diretto all'ascensore privato. • Numerosi posti auto all'aperto per gli ospiti. • Prossimità immediata a navette, negozi e campo da golf. L'essenziale in un colpo d'occhio: • Posizione: Route du Golf, Crans-Montana • Stato: Interamente completato / Pronto per essere occupato / Chiavi in mano • Esterni: Piscina esterna riscaldato e terrazze panoramiche • Quadro giuridico: Vendita solo come residenza principale

1 / 7
3.5 locali, 112m², CHF 2'270'000.–
3963 Crans-Montana

Résidence principale exclusive à Plans-Mayens | Vue & ski-in / Ski-out

Exclusivité Steiger & Cie | Sotheby's International RealtySitué à Plans-Mayens, l'un des secteurs les plus recherchés de Crans-Montana, cet appartement bénéficie d'un emplacement privilégié, ski-in / ski-out, à proximité immédiate des pistes et dans un environnement calme et préservé.Réalisé selon les meilleurs standards actuels par un architecte reconnu, le projet L'Eiger associe une architecture alpine élégante à des lignes contemporaines, avec une attention particulière portée aux volumes, aux matériaux et à la qualité des finitions.L'appartement bénéficie d'une orientation plein sud, offrant une belle luminosité ainsi qu'une vue dégagée sur les montagnes depuis la pièce de vie et le balcon.L'appartement se compose comme suit :1 salon avec cheminée, ouvert sur une terrasse plein sud offrant une vue dégagée sur les montagnes ;1 cuisine ouverte de haut standing, équipée d'appareils et d'équipements de qualité ;1 chambre en suite avec salle de bains comprenant baignoire et douche, avec accès à un balcon orienté au nord ;1 chambre double avec accès à un balcon ;1 salle de douche avec WC.Une cave, une place de parc intérieure et une place de parc extérieure complètent ce bien.L'appartement est exclusivement disponible en résidence principale.Un bien rare à Plans-Mayens, réunissant emplacement privilégié, architecture contemporaine, qualité de construction et vue dégagée sur les montagnes.Pour davantage d'informations ou pour organiser une visite, nous vous invitons à nous contacter.Exclusive to Steiger & Cie | Sotheby's International RealtyLocated in Plans-Mayens, one of the most sought-after areas of Crans-Montana, this apartment enjoys a prime ski-in/ski-out location, right next to the slopes and in a quiet, unspoiled setting.Designed to the highest current standards by a renowned architect, the L'Eiger project combines elegant Alpine architecture with contemporary lines, with particular attention paid to space, materials, and the quality of the finishes.The apartment faces due south, offering abundant natural light and unobstructed mountain views from the living area and the balcony.The apartment is laid out as follows:1 living room with a fireplace, opening onto a south-facing terrace offering unobstructed mountain views;1 high-end open kitchen, equipped with high-quality appliances and fixtures;1 en suite bedroom with a bathroom featuring a bathtub and shower, with access to a north-facing balcony;1 double bedroom with access to a balcony;1 shower room with a toilet.A basement, an indoor parking space, and an outdoor parking space complete this property.The apartment is available exclusively as a primary residence.A rare find in Plans-Mayens, combining a prime location, contemporary architecture, high-quality construction, and unobstructed mountain views.For more information or to schedule a tour, please contact us

Proprietà suggerite sulla base dei risultati della tua ricerca

Altri oggetti interessanti