15683 résultats - Maison, chalet, villa à vendre: Suisse (Switzerland)

Victorien Gicquel

Victorien Gicquel

1 / 9
Victorien Gicquel

Victorien Gicquel

  • Vue
  • Piscine
10 pièces, 450m², CHF 17'700'000.–
Premium
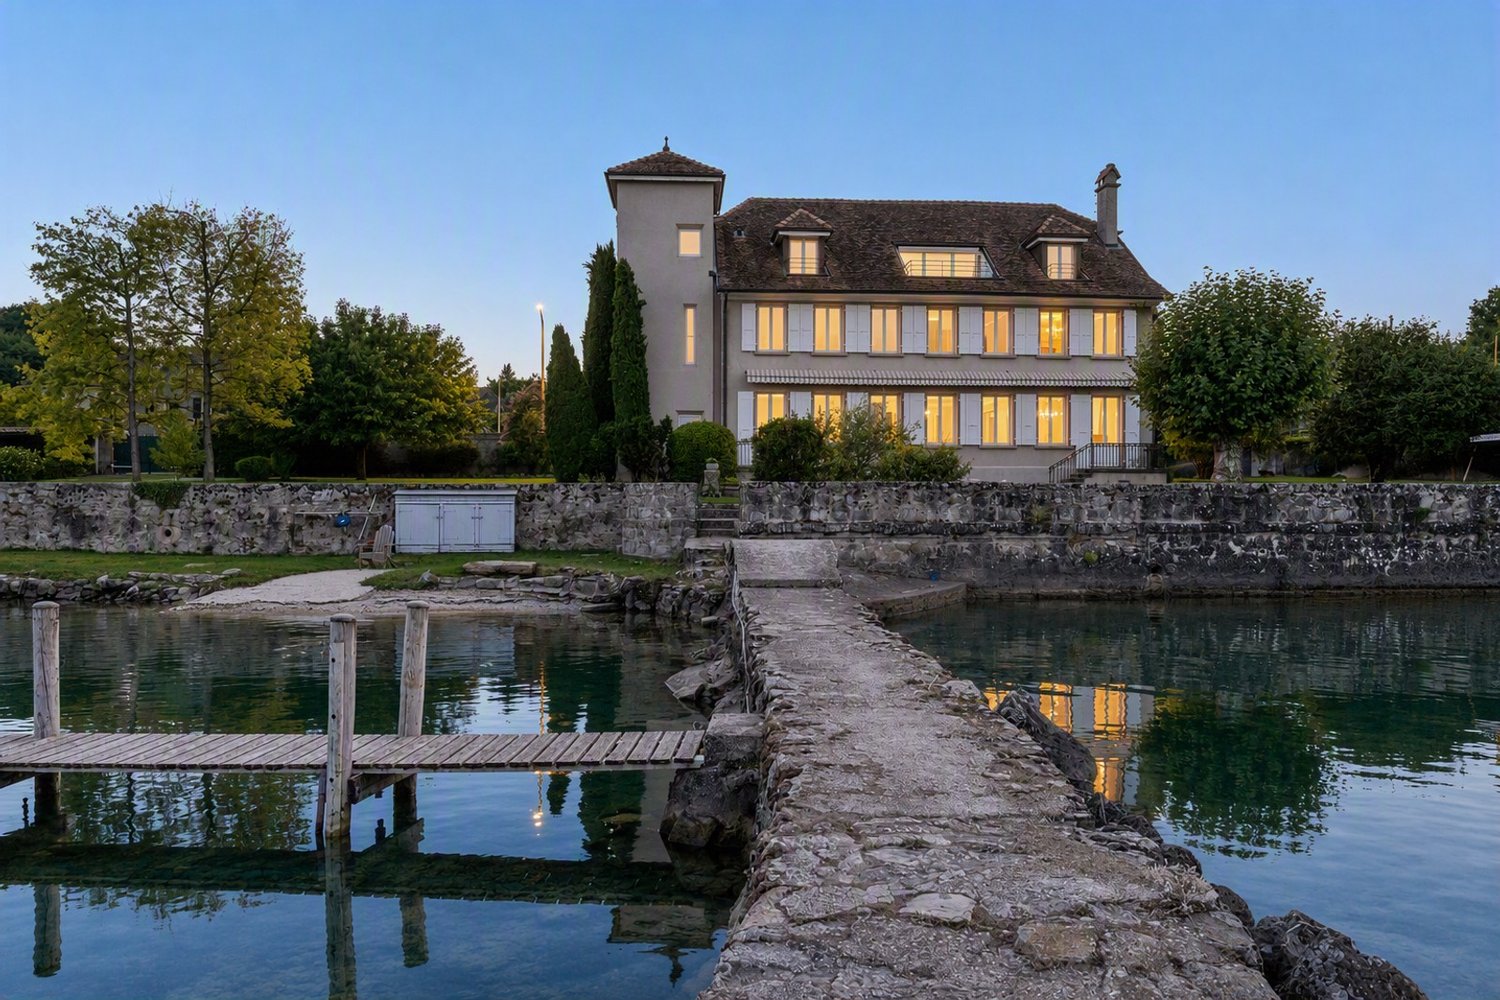
Pied dans l'eau à Nyon, 1260 Nyon

Extraordinaire bâtisse pied dans l'eau

Située sur les rives du Lac Léman, à Nyon, cette bâtisse construite en 1950 séduira les amoureux de la nature. Car oui, bien qu'à quelques pas du quartier de Rive, la villa confère un puissant sentiment de liberté et d'évasion grâce à son emplacement, stratégiquement tournée vers le sud, ouvert sur le lac et le Mont-Blanc. Tel le tableau d'un paysage de Courbet, où il suffirait de s'élancer dedans, l'impression de pouvoir caresser les montagnes en face est saisissante. Véritable pied dans l'eau, la propriété de 2'133 m² offre l'un des plus grands port privé de la région, avec plusieurs places d'amarrage, et un jardin qui n'a rien à envier ceux bordant le Lac Majeur. Divers essences d'arbres et de fleurs sont entretenus avec soin tout au long de l'année.La villa, de 400 m² habitables, se compose de deux logements, et pourrait offrir de nouvelles variantes grâce à des travaux de rénovations et/ou réfection. La partie de vie du premier logement met à disposition deux grands salons avec cheminée ornementale, un petit salon de lecture, une salle à manger avec cheminée fonctionnelle, et une grande cuisine équipée. La partie de nuit, desservie par deux escaliers, offre deux chambres avec une salle de douche et WC, ainsi qu'une suite parentale avec une salle de bain avec douche et WC. Le seconde étage constitue le deuxième logement, composé d'un appartement de 3,5 pièces. A noter que l'appartement dispose d'un balcon sur le toit, offrant une vue des plus spectaculaires. Il est également possible de faire une nouvelle entrée au premier étage du côté de l'ascenseur, pour un second accès au logement principal. Toues les pièces sont intelligemment situées face au lac, pour bénéficier tant de la vue que de la luminosité, optimale toute la journée.Le sous-sol dispose des traditionnelles caves et buanderie (cette dernière bénéficie d'une véritable fontaine en pierre d'époque), ainsi que de nombreuses pièces de rangement, atelier, sauna et local technique. Sans oublier la cave à vin. L'accès au lac, pour des baignades en tout temps, est des plus agréables, sans oublier la piscine qui permet un rafraîchissement en eau chauffée, aux côtés d'une terrasse aménagée.

  • Vue
  • Piscine
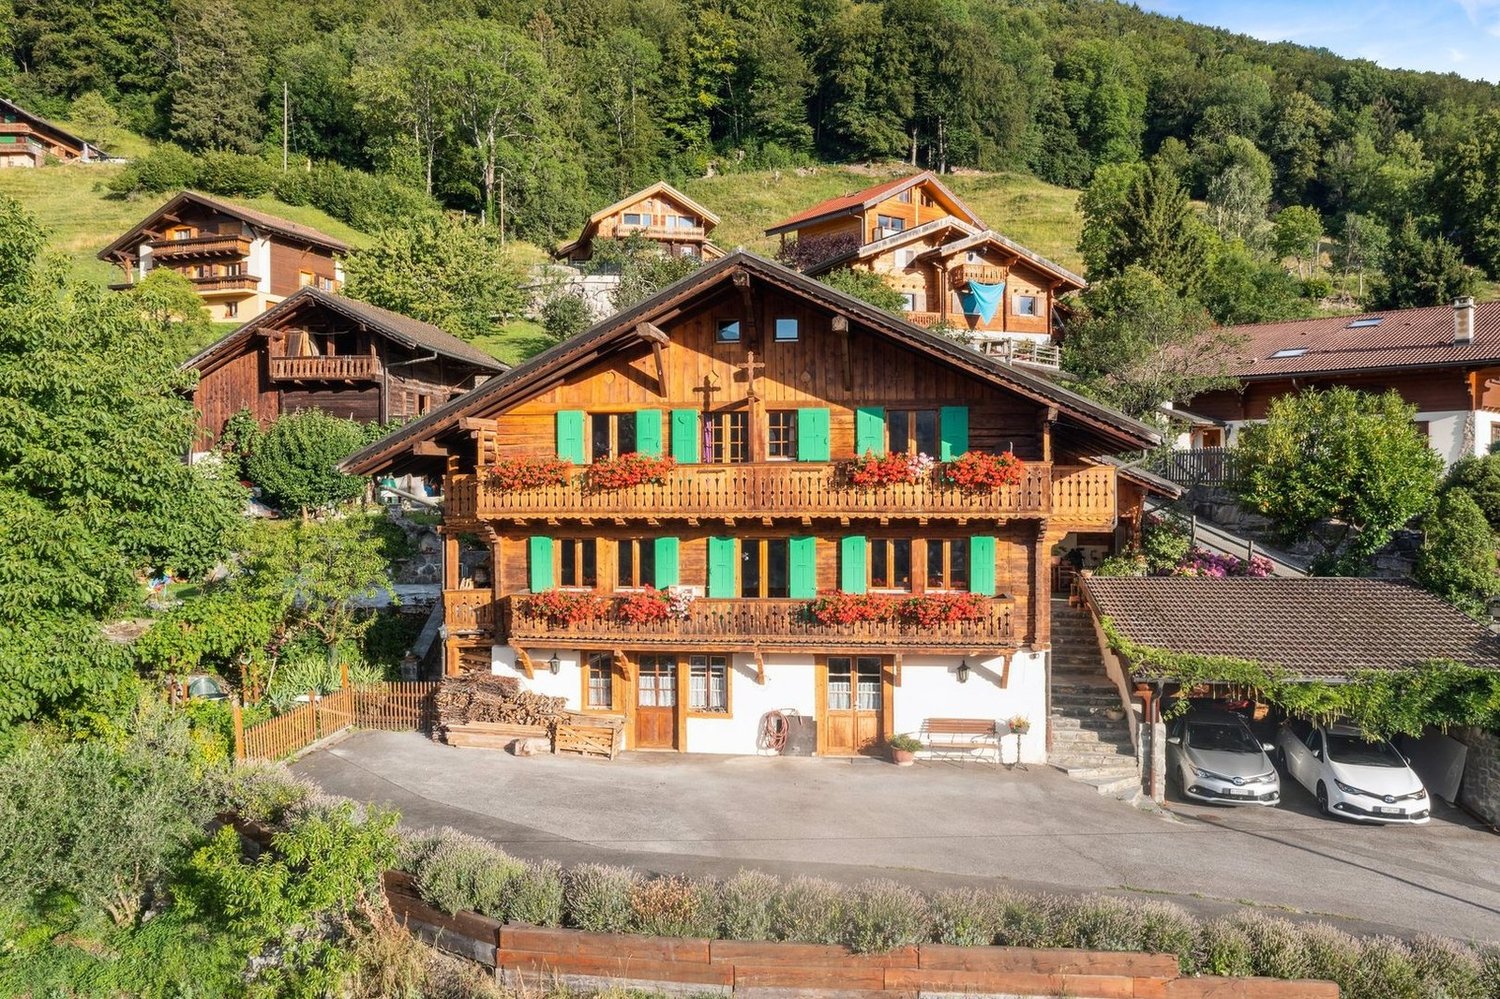
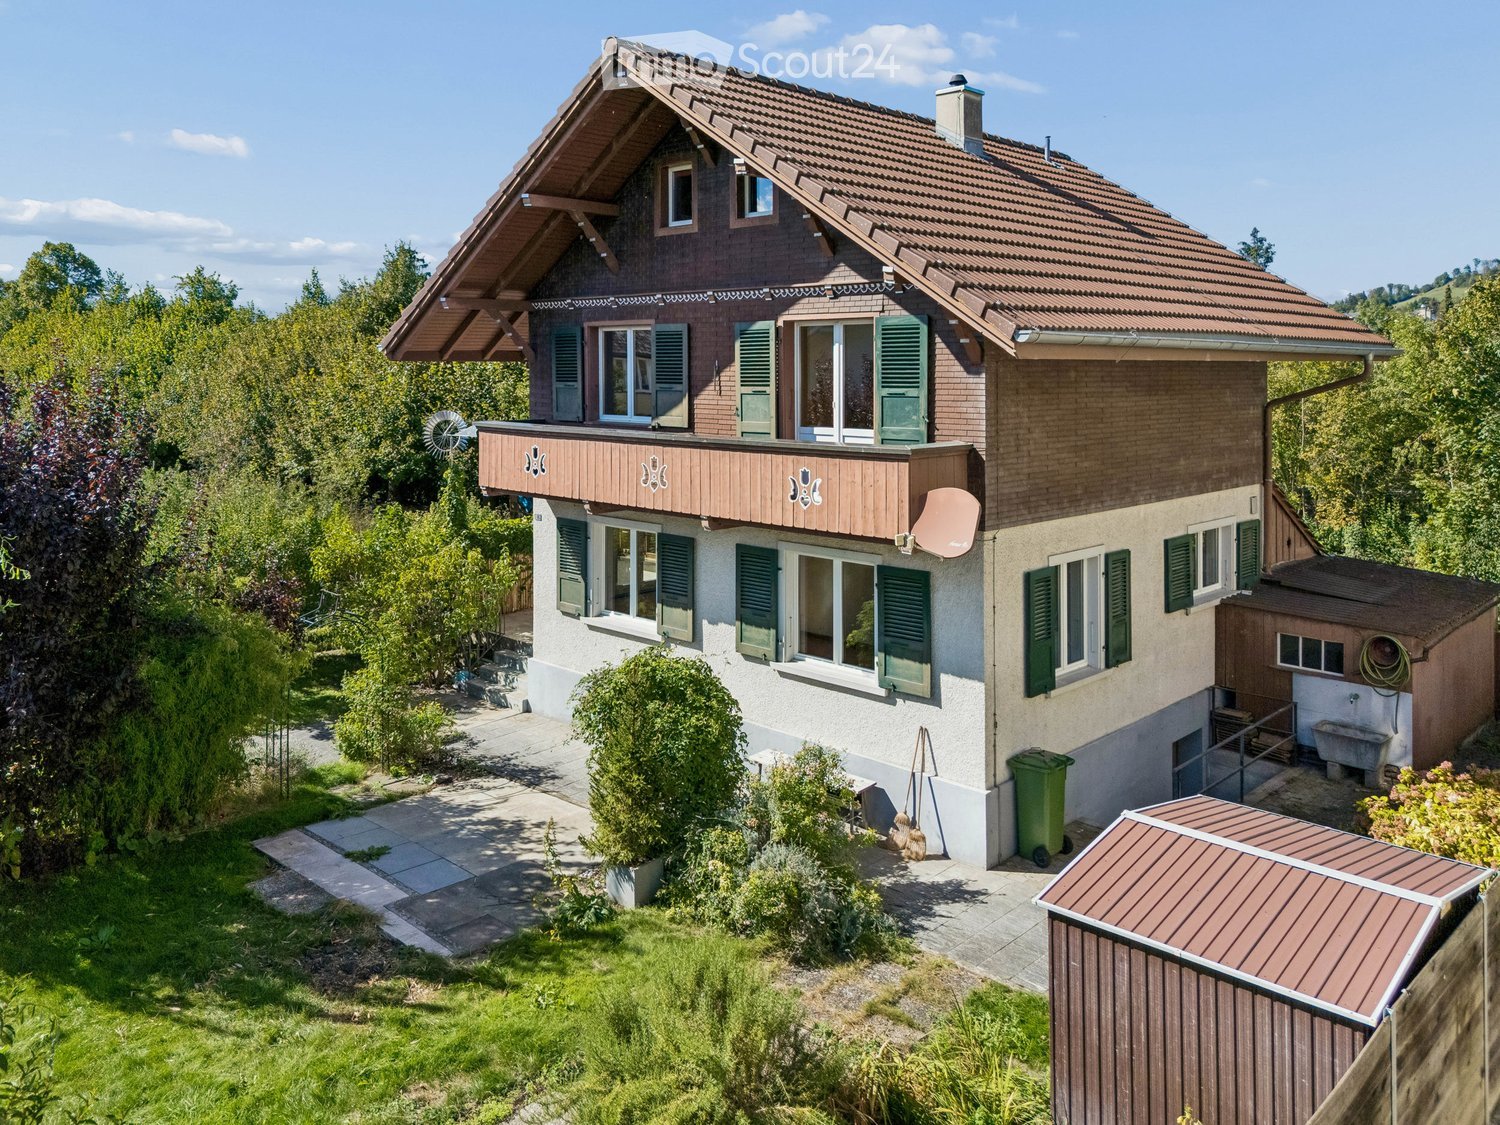
  • Two-story house with a tiled roof, green shutters, and a wooden balcony. The house is surrounded by a well-maintained garden with trees and shrubs.
  • A two-story house with a red-tiled roof, green shutters, and a well-maintained garden. The house features multiple windows and a small balcony on the upper floor.
  • Two-story house with a raised ground floor, featuring a stone staircase leading to a wooden entrance door with glass panels. The facade includes green shutters and multiple windows, with a small patio area and outdoor furniture visible.
  • Well-maintained garden with a variety of plants, shrubs, and trees, featuring a paved pathway leading to a wooden bench near the house.
  • Bright hallway with terracotta tiled floor, wooden ceiling beams, large windows, and a wooden door leading to another room.
  • Empty room with wooden flooring, exposed wooden beams on the ceiling, and large windows with blue frames. The walls are painted in neutral tones, and there are radiators along the walls.
  • Empty room with wooden flooring, exposed wooden beams on the ceiling, large windows with blue frames, and radiators along the walls.
  • Bright hallway with tiled floor, white walls, wooden doors, and a carpeted staircase leading upwards.
  • Modern kitchen with light wooden cabinets, stainless steel sink, oven, dishwasher, and a window providing natural light.
  • Wooden staircase with a railing, wooden walls, carpeted floor, and a white radiator on the right side.
  • Empty room with wooden flooring, white walls, and a large window with a view of greenery outside.
  • Balcony overlooking a residential area with houses, greenery, and distant mountains under a clear blue sky.
  • Empty room with wooden flooring, white paneled walls, and a large window offering a view of the outside. A radiator is visible below the window.
  • Modern bathroom with a glass-enclosed shower, a double sink, and a toilet. The space features light-colored tiles and wooden flooring.
  • Bright, wooden-floored attic space with exposed wooden beams, skylight windows, and a small wooden staircase leading downwards.
  • Empty room with wooden walls, wooden floor, and two windows with blinds. A radiator is visible under the windows.
  • Utility room with a washing machine, water heater, wooden bench, door, window, fire extinguisher, and a hanger.
  • Unfurnished basement space with exposed brick walls, concrete floor, water heater, workbench, and small window.
1 / 18
A two-story house with a red-tiled roof, green shutters, and a well-maintained garden. The house features multiple windows and a small balcony on the upper floor.
Two-story house with a raised ground floor, featuring a stone staircase leading to a wooden entrance door with glass panels. The facade includes green shutters and multiple windows, with a small patio area and outdoor furniture visible.
Well-maintained garden with a variety of plants, shrubs, and trees, featuring a paved pathway leading to a wooden bench near the house.
4.5 pièces, 130m², CHF 1'150'000.–
Premium
Bahnhofstrasse 10, 3612 Steffisburg

Maison de famille charmante avec grand jardin et grand potentiel

Une maison avec du caractère, beaucoup d'espace et un jardin qui invite à la détente : Cette maison de famille détachée combine un emplacement central à Steffisburg avec un espace extérieur spacieux et des opportunités diverses pour développer la maison selon vos propres idées.Sur environ 130 m² d'espace habitable, 4,5 pièces sont réparties sur plusieurs étages. Au rez-de-chaussée, le salon et la salle à manger forment le centre de la maison. La cuisine séparée et des toilettes supplémentaires complètent l'offre de pièces. À l'étage, il y a deux pièces avec accès au balcon. Une autre pièce dans les combles peut être utilisée comme chambre d'enfants, bureau ou chambre d'invités, selon vos besoins.Les pièces secondaires offrent également beaucoup d'espace pratique : Dans le sous-sol, il y a une salle de hobby, une cave naturelle et une buanderie spacieuse avec accès direct au jardin. La salle de bain a été rénovée en 2019.Le terrain de 494 m² offre beaucoup d'espace pour les amateurs de jardin, les heures détendues à l'extérieur et vos propres idées de conception. Du balcon, vous pouvez profiter de la vue sur les montagnes environnantes ; la Zulg est juste à la porte.La maison se présente dans un état ancien, bien entretenu et convient aux acheteurs qui apprécient le caractère existant et veulent adapter les pièces progressivement à leurs besoins. Les considérations pour un éventuel nouveau bâtiment peuvent également être intéressantes - toujours sous réserve des règlements de construction applicables.Les points les plus importants à un glance • Maison de famille détachée, construite en 1934 • 4,5 pièces, dont 2 à 3 chambres • Environ 130 m² d'espace habitable • 494 m² de terrain • Grand jardin et balcon avec vue sur les montagnes • Salle de hobby, cave et buanderie spacieuse • Garage et parking extérieur • Chauffage au gaz, renouvelé en 2018 • Bonne accessibilité aux installations commerciales, écoles, transports publics et centre de Thun Steffisburg offre une infrastructure bien développée et des opportunités diverses pour les loisirs et la détente. Les installations commerciales, les restaurants, les écoles et les arrêts de bus sont situés dans les environs. La ville de Thun, le lac de Thun et les zones de loisirs de la région sont rapidement accessibles.Nous serions ravis de vous fournir une documentation de vente détaillée.Découvrez le potentiel de cette maison lors d'une visite sur place sans engagement. Nous nous réjouissons de votre contact.

Durée du trajet
-
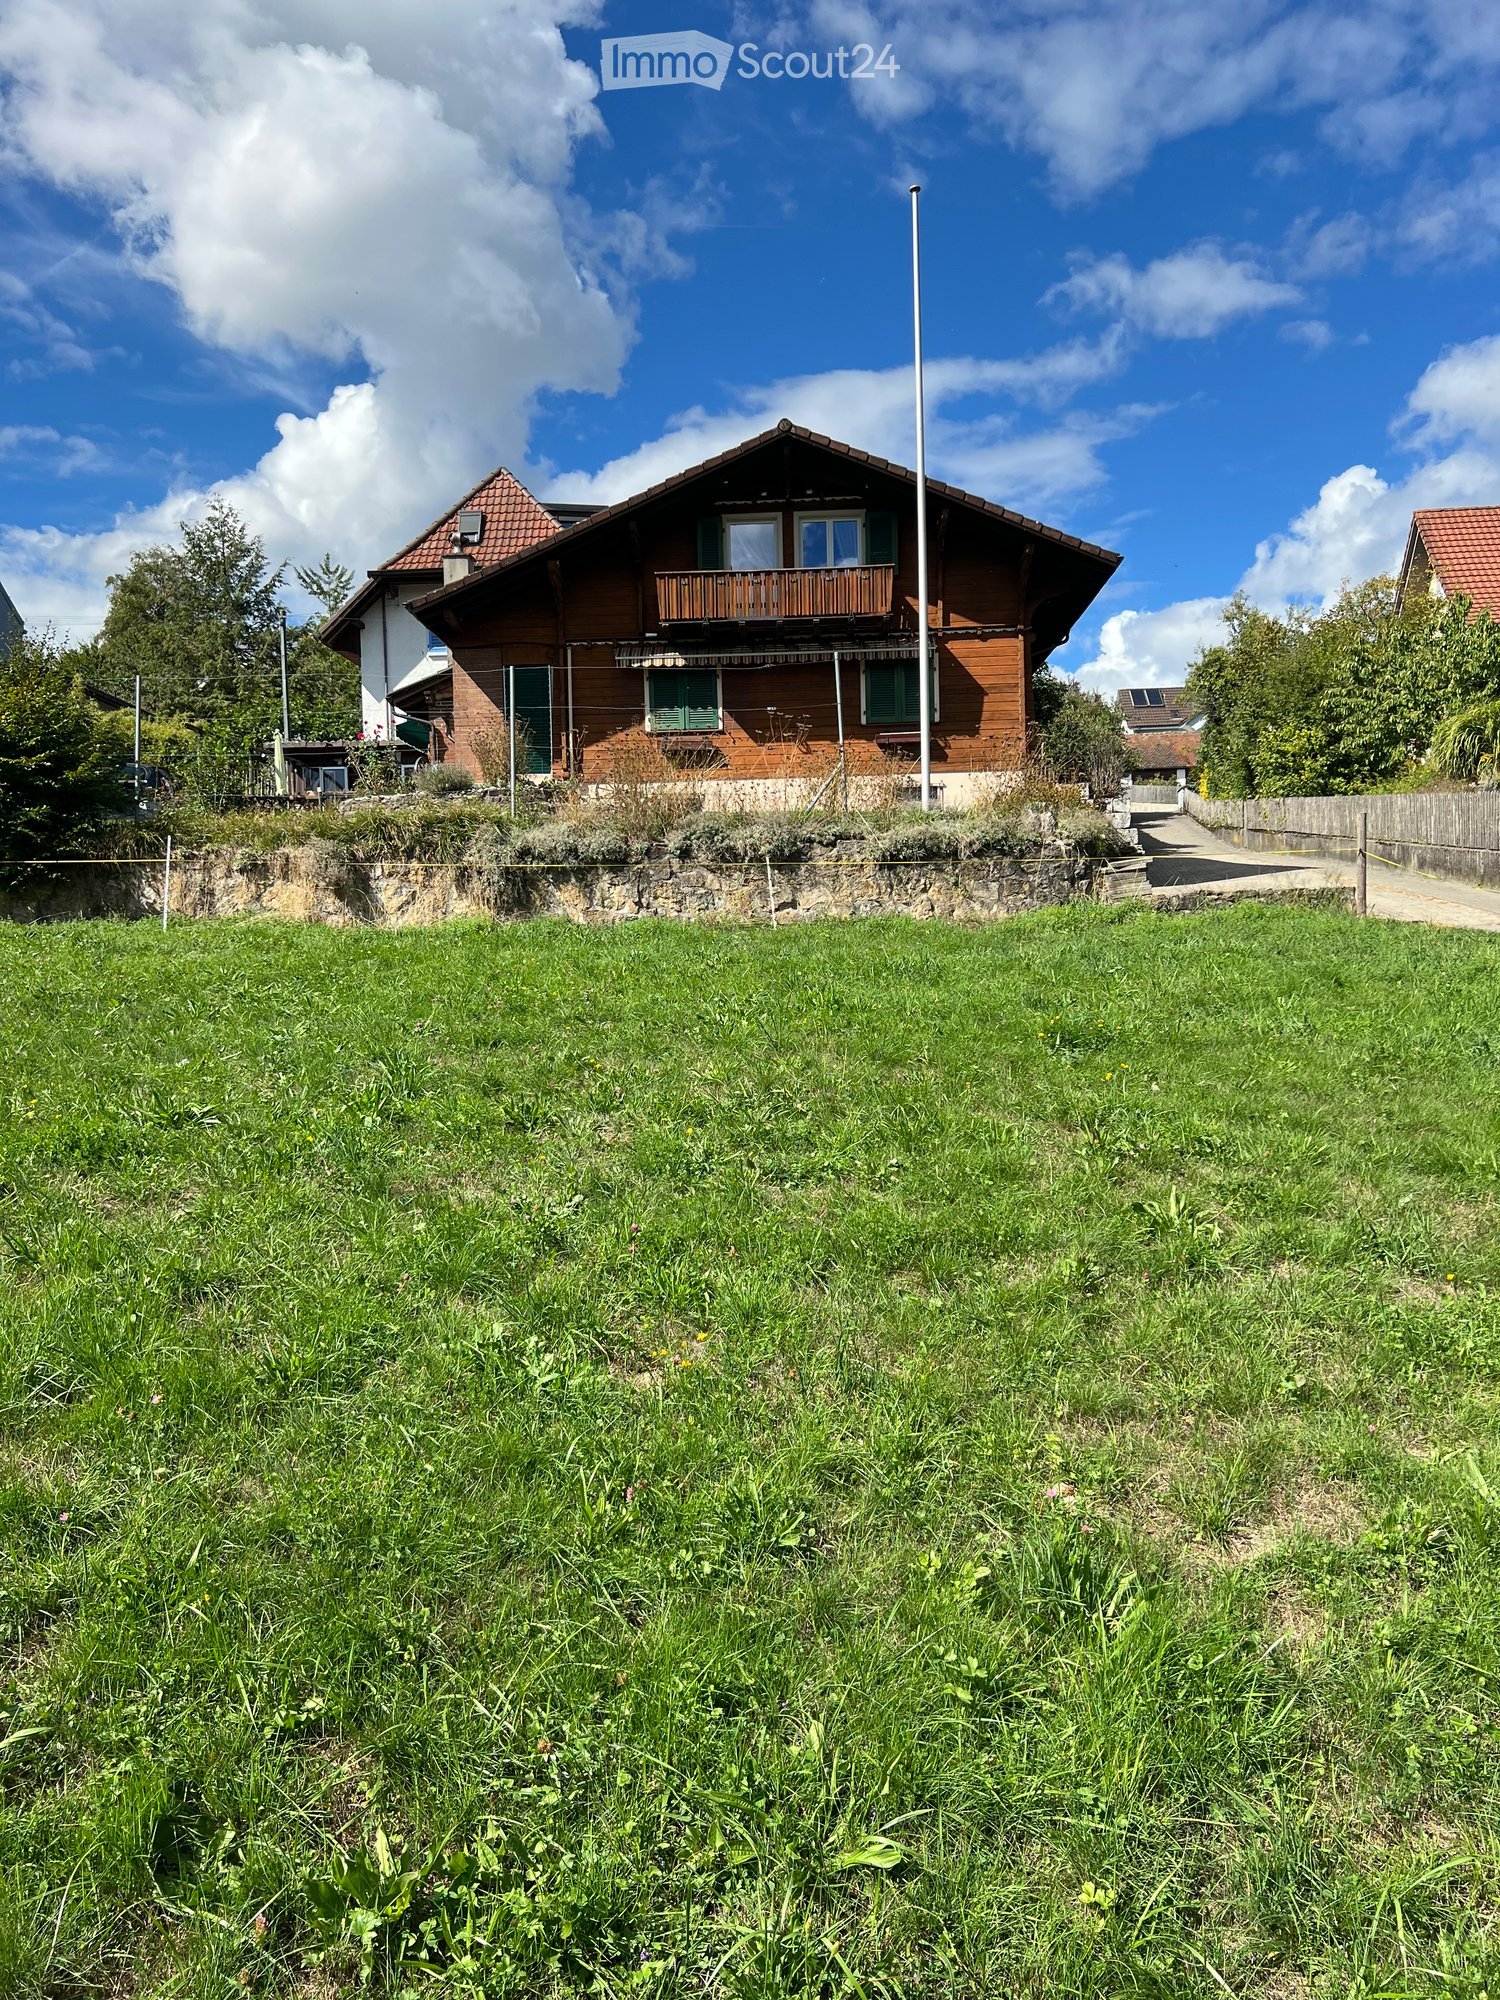
  • Two-story wooden house with a red-tiled roof, green shutters, and a balcony on the upper floor. The house is surrounded by a grassy lawn and trees.
  • A grassy area with a pathway leading to a residential area, featuring houses with solar panels and a stone retaining wall.
  • Two-story wooden house with green shutters, a garage, and a well-maintained garden with stone pathways and decorative plants.
  • Two-story wooden house with green shutters, a garage, and a stone pathway leading to the entrance.
  • Two-story wooden house with green shutters, balcony, stone pathway, and garden area.
  • Two-story house with brick and wooden exterior, green shutters, balcony, stone pathway, and garden area.
  • A cozy outdoor area with a wooden fence, a patio, and a small seating area with a table and chairs. The house has a white exterior with blue shutters and a green awning over the entrance.
  • A two-story brick house with a tiled roof, green shutters, and a chimney. The entrance features a green awning and a small porch with a table and chairs. A wooden fence and stone wall surround the property.
  • Wooden-paneled hallway with tiled floor, ceiling lights, and a coat rack on the left side. A window and radiator are visible in the background.
  • Wooden-paneled hallway with tiled floor, wooden doors, and a hanging light fixture.
  • Empty room with tiled floor, wooden walls, large windows, radiator, and a hanging light fixture.
  • Empty room with tiled floor, wooden walls, and a large sliding glass door leading to a green outdoor area.
  • View from a window showing a paved patio area with bricks and gravel, surrounded by greenery and a grassy lawn, with houses and trees in the background.
  • Empty room with wooden walls and floor, two windows, a radiator, and a small blue mat on the floor.
  • Kitchen with wooden walls, tiled floor, central island counter, sink, and appliances.
  • Modern kitchen with wooden cabinets, granite countertop, tiled floor, and stainless steel appliances including a sink, oven, and refrigerator.
  • Living room with wooden walls and ceiling, fireplace, large windows, radiator, and a wooden table.
  • Bathroom with beige tiles, a sink, toilet, bathtub, radiator, and a mirror above the sink. The room has wooden beams on the ceiling and a window with decorative bars.
  • Empty room with wooden walls and ceiling, carpeted floor, large windows, and a visible radiator. No furniture or equipment present.
  • Empty attic room with wooden walls and ceiling, carpeted floor, large window, open door leading to a balcony, and a radiator.
  • A spacious, well-maintained garden with a large grassy area, a gravel pathway, and a small stone platform with a small plant and a bucket. The garden is bordered by trees and shrubs, with a wooden deck visible in the foreground.
  • A grassy field with a pathway leading to a residential area with houses and trees in the background.
  • A grassy garden area with a fence, surrounded by trees and houses in the background under a clear blue sky.
1 / 23
A grassy area with a pathway leading to a residential area, featuring houses with solar panels and a stone retaining wall.
Two-story wooden house with green shutters, a garage, and a well-maintained garden with stone pathways and decorative plants.
Two-story wooden house with green shutters, a garage, and a stone pathway leading to the entrance.
5 pièces, CHF 790'000.–
Premium
Wallisweg 3, 5742 Kölliken

Emplacement de rêve - ensoleillé et très calme (impasse)

Bienvenue au Wallisweg 3 à Kölliken – une charmante maison en bois à deux étages avec un toit de tuiles rouges et des volets verts, qui peut être occupée immédiatement. La maison individuelle bien entretenue de 1956 est située dans un endroit calme et ensoleillé entouré de verdure et convainc par son charme idyllique.La maison se présente de l'extérieur avec une pelouse accueillante et une population d'arbres anciens – un véritable refuge pour toute la famille. En été, la propriété bénéficie d'une abondance de lumière du soleil, et grâce à l'emplacement calme, il est agréablement calme ici tant pendant la journée que la nuit.La maison offre les points forts suivants : • 5 pièces sur un volume spacieux de 704 m³ • Superficie du terrain de 530 m² • Balcon à l'étage supérieur avec une belle vue • Cheminee pour des soirées conviviales • Garage et espace de stationnement supplémentaire • Environnement propice aux enfants Emplacement et infrastructure : Kölliken offre une excellente connexion aux transports en commun – la gare est à proximité. Pour les besoins quotidiens, un Coop est disponible à environ 12 minutes à pied. Les familles avec des enfants apprécient la proximité avec le Kindergartenweg (environ 9 minutes à pied) et la DROPA Apotheke Kölliken à environ 13 minutes à pied.Cette charmante maison individuelle combine l'idylle rurale avec une infrastructure pratique et constitue une excellente opportunité pour les familles ou quiconque recherche un foyer calme dans le canton d'Argovie. Ne manquez pas cette opportunité d'achat unique !

Durée du trajet
-
  • Two-story house with stone and wooden exterior, multiple windows, and a wooden front door. The house is surrounded by a well-maintained lawn and climbing plants.
  • Bright kitchen with wooden island, induction cooktop, oven, sink, and cabinets. Features a vase with flowers and a hanging light fixture.
  • Bright kitchen with wooden cabinets, stainless steel appliances, and a large sink. Features a tiled floor, natural light from windows, and decorative elements like a flower vase and hanging herbs.
  • A rustic kitchen with a wooden island, cabinets, a dining table, and hanging pendant lights.
  • Narrow hallway with stone walls, wooden ceiling beams, tiled floor, small window, wooden chair, and a small wooden cabinet with drawers.
  • Cozy room with tiled floor, wooden ceiling, and large windows. Features a sofa, chairs, a small table, and a radiator.
  • Living room with exposed wooden beams, tiled floor, and large windows. Features a sofa, two armchairs, and a small table.
  • Cozy, wooden-floored room with a lofted workspace area, a bed, bookshelf, and cabinet.
  • Modern bathroom with a bathtub, sink, toilet, and a towel hanging on the wall. The walls are tiled in a wood-like pattern, and the floor is tiled in white.
  • Modern bathroom with a white sink, chrome faucet, mirror, and pink towels hanging on the glass shower enclosure.
  • Entrance to a rustic building with a large wooden door adorned with heart-shaped decorations, a lantern, potted plants, and a cobblestone pathway.
  • A small window with a wooden frame, showing a view of a room inside. The window sill has decorative miniature houses and a bird nest with eggs.
  • A rustic stone house with wooden shutters and a covered wooden porch, surrounded by greenery and a gravel driveway.
  • Traditional two-story house with a stone facade, wooden garage door, and ivy-covered walls. The roof is covered with red tiles, and there is a chimney on the left side.
  • A two-story house with beige stone walls, wooden doors and windows, a balcony with metal railings, and a well-maintained lawn.
  • Lush garden with a large tree, a small table and chairs, and a house in the background.
1 / 16
Bright kitchen with wooden island, induction cooktop, oven, sink, and cabinets. Features a vase with flowers and a hanging light fixture.
Bright kitchen with wooden cabinets, stainless steel appliances, and a large sink. Features a tiled floor, natural light from windows, and decorative elements like a flower vase and hanging herbs.
A rustic kitchen with a wooden island, cabinets, a dining table, and hanging pendant lights.
6.5 pièces, CHF 1'190'000.–
Premium
Ch. des Crochets 1, 1683 Brenles

Une demeure de charme au cœur d’un hameau préservé

HOME SWEET HOME ...Laissez-vous séduire par cette demeure de caractère au cachet remarquable, où chaque détail a été soigneusement pensé dans un parfait équilibre entre élégance et confort. Le choix raffiné des matériaux, les finitions de qualité et l’atmosphère chaleureuse des lieux lui confèrent une personnalité rare et authentique. Il s’agit d’un lieu unique, pensé pour celles et ceux qui recherchent bien davantage qu’une simple habitation : un véritable art de vivre.À l’extérieur, le jardin semble tout droit sorti d’un conte de fées. Richement arboré et délicatement fleuri, il est agrémenté de petits fruits, de recoins intimistes et d’espaces propices à la détente. Un véritable écrin de verdure invitant à profiter pleinement de chaque saison, dans un environnement paisible et enchanteur.La propriété se situe au cœur d’un charmant hameau du district de la Broye-Vully où il fait bon vivre. Un véritable esprit de village y règne, loin de l’agitation et des nuisances urbaines, là où l’humain compte vraiment. Chaque habitation possède son propre caractère, créant un ensemble harmonieux, vivant et préservé.Bien plus qu’une maison, cette propriété offre un endroit empreint de sérénité, d’authenticité et de poésie; un lieu unique, destiné aux amoureux des belles demeures, dans le respect du patrimoine bâti et de la nature ... un environnement privilégié.A 5 minutes de Moudon et de Romont, toutes les commodités actuellement attendues sont disponibles.Construite en 1565, cette maison paysanne a bénéficié de nombreuses transformations-rénovations tout en conservant un maximum d’éléments d’origine.Sa distribution est organisée comme suit :Au sous-sol :Une caveAu rez-de-chaussée :- Un hall d’entrée accueillant un vaste vestiaire et armoires murales- Un grand séjour traversant, équipé d’une cheminée avec récupérateur de chaleur- Une cuisine très bien équipée. Le choix des matériaux a fait l’objet de recherches intégrant des éléments hors du commun. Accès direct au jardin.- Une salle à manger très lumineuse- Une salle-de-bain douche- Une buanderie- Une pièce annexe – atelierA l’étage :- 4 chambres dont une avec une mezzanine- Une salle-de-bain avec douche et baignoire- Une pièce annexe avec un wc-lavabo- Le local chaufferie- Un local de stockage pour les plaquettes de bois de 25 m3.Combles :- Un grand disponible aménageable (évent. un deuxième logement**). ** nécessitant une mise à l’enquêteAutres aménagements :- Un garage donnant accès à l’habitation- Un espace dans la grange servant à remiser les outils de jardinAutres renseignements : • production de chaleur : plaquetes de bois • distribution de chaleur : radiateurs • CECB : efficacité énergétique globale : C

Durée du trajet
-
  • Two-story house with beige walls, red shutters, and a red garage door. Features a small balcony on the upper floor and a wooden fence along the driveway.
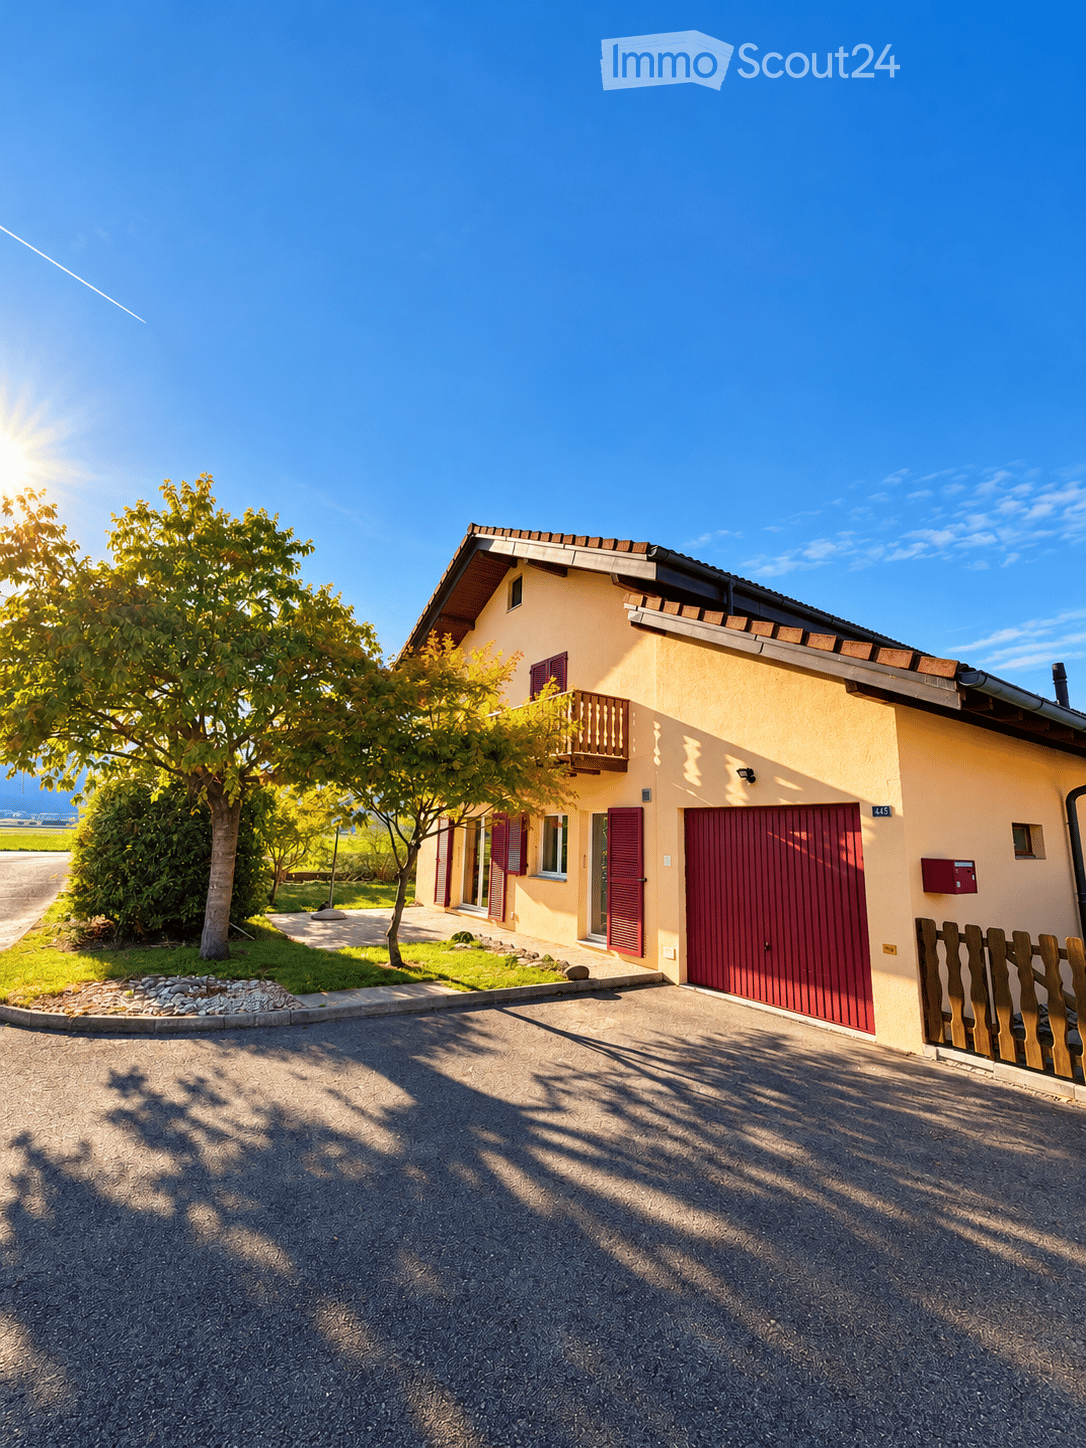
  • Two-story house with yellow walls, red shutters, and a red garage door. Features a small balcony with wooden railing and a tree in the front yard.
  • Open-plan space with a modern kitchen area featuring light-colored cabinets and stainless steel appliances, connected to a larger living area with large windows and wooden beams on the ceiling.
  • Modern kitchen with light-colored cabinets, dark countertops, and built-in appliances including a sink and oven.
  • Empty room with grey tiled floor, white walls, and a fireplace with wooden mantel. Large sliding glass door leads to outdoor area.
  • Bathroom with a toilet, sink, mirror, and shower curtain. The walls are tiled, and the ceiling is wooden.
  • Empty hallway with wooden flooring, wooden doors, and a staircase with wooden railings. The ceiling is wooden with recessed lighting.
  • Empty room with wooden flooring, white walls, and a slanted wooden ceiling. A large sliding glass door opens to a balcony with a wooden railing and a scenic mountain view.
  • Empty hallway with wooden staircase, wooden doors, and a radiator on the wall.
  • Bathroom with blue tiled floor, white tiled walls, a toilet, a bathtub, a radiator, a window, and a showerhead.
  • Two-story house with a tiled roof, solar panels, and a chimney. The house has light yellow and beige walls, with a small garden area in front.
  • A well-maintained garden area with a gravel pathway leading to a house, surrounded by green grass and a stone border, with a view of mountains in the background.
  • Two-story house with yellow walls, red shutters, and a wooden balcony on the upper level. The house has a sloped roof and is surrounded by a grassy lawn and a gravel pathway.
  • Two-story house with a balcony, purple shutters, and a scenic mountain view in the background.
  • Balcony with wooden railing overlooking a scenic mountain view, with a house and parked car in the foreground.
  • Wooden balcony with wooden railing, overlooking a scenic mountain view and surrounding greenery.
  • Open sliding glass doors lead to a wooden balcony with a railing, offering a scenic mountain view.
1 / 17
Two-story house with yellow walls, red shutters, and a red garage door. Features a small balcony with wooden railing and a tree in the front yard.
Open-plan space with a modern kitchen area featuring light-colored cabinets and stainless steel appliances, connected to a larger living area with large windows and wooden beams on the ceiling.
Modern kitchen with light-colored cabinets, dark countertops, and built-in appliances including a sink and oven.
4.5 pièces, 149m², CHF 995'000.–
Premium
Route de la Grande-Ile 44D, 1893 Collombey-Muraz

Rare à Illarsaz – Villa individuelle rénovée avec jardin et garage

Située à Illarsaz, à proximité de Collombey et Monthey, cette villa individuelle de 1997 offre un cadre de vie calme, lumineux et très agréable.Implantée sur une parcelle de 566 m², elle développe environ 148,3 m² habitables et a bénéficié d’importantes rénovations en 2026.Les espaces de vieAu rez-de-chaussée, la maison propose : • un séjour lumineux avec coin repas ; • une cheminée à bois ; • une cuisine rénovée avec électroménager Bosch ; • une salle d’eau avec douche ; • une buanderie ; • une cave ; • un accès direct à la terrasse et au jardin. À l’étage, vous trouverez : • 3 chambres, dont 2 avec accès au balcon ; • une grande salle de bains avec baignoire ; • un dégagement agréable. Entre les deux niveaux, un grand espace supplémentaire peut être utilisé comme bureau ou espace de rangement.Un grand galetas sous toiture, accessible par trappe avec escalier, complète les espaces disponibles.Extérieurs et stationnementLa propriété dispose de : • jardin engazonné ; • terrasse ; • balcon ; • allées aménagées ; • 1 place intérieure dans le garage ; • 2 places de parc extérieures privatives. Travaux et équipements récentsLes principaux travaux réalisés en 2026 concernent notamment : • cuisine ; • sols ; • peintures ; • plafonds ; • façade extérieure ; • sol du balcon. La maison est également équipée de : • cuvettes WC neuves dans les 2 salles d’eau ; • fenêtres PVC double vitrage remplacées en 2015 ; • volets battants en aluminium ; • chauffage au gaz par radiateurs ; • chaudière à gaz et cheminée à bois contrôlées et révisées en 2026 ; • installation photovoltaïque de 3,60 kWc, mise en service en 2025. SituationLa villa bénéficie d’un très bel ensoleillement et d’une vue dégagée sur les montagnes, notamment les Dents du Midi et la Dent de Morcles.Illarsaz permet de profiter du calme d’un petit village tout en restant proche de Collombey, Monthey et Aigle, ainsi que des commerces, écoles, transports publics et accès autoroutiers.Courtiers et agences s'abstenir !

Durée du trajet
-
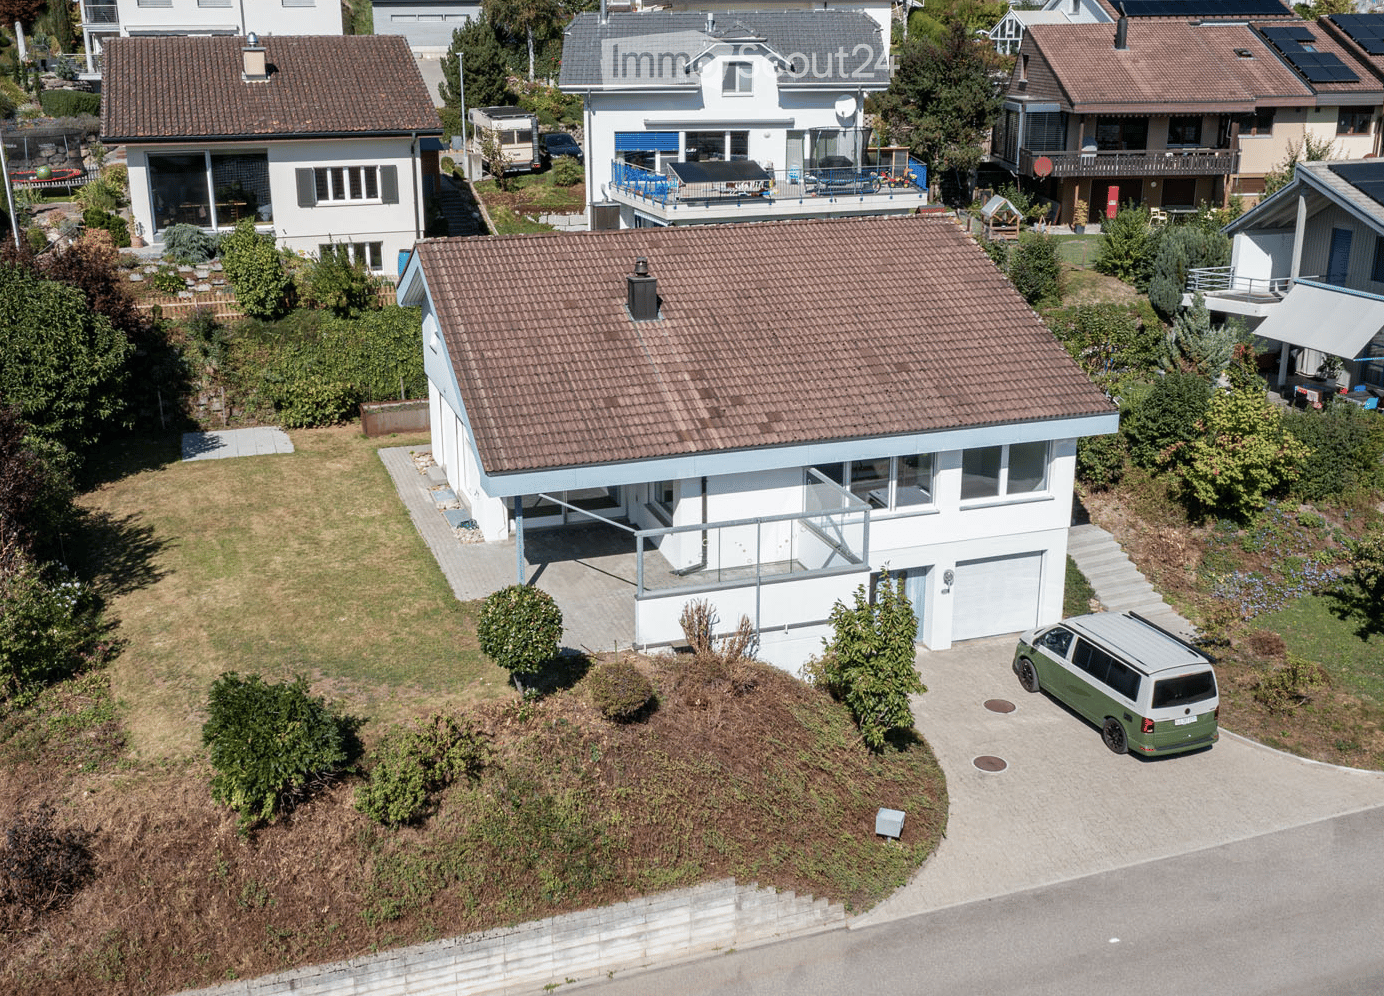
  • Aerial view of a modern two-story house with a tiled roof, white exterior, and a garage. The house features a raised ground floor, a balcony, and is surrounded by greenery and neighboring houses.
  • Aerial view of a residential area with multiple houses, gardens, driveways, and parked cars.
  • Aerial view of a residential neighborhood with multiple houses, solar panels on roofs, driveways, and surrounding greenery.
  • Modern two-story house with white exterior, large windows, garage, and raised ground floor entrance.
  • Concrete steps leading up to a house entrance, surrounded by greenery and rocks.
  • Modern hallway with white walls, tiled floor, and a staircase leading upwards. Features recessed lighting and a glass-paneled door on the left.
  • Empty room with wooden flooring, white brick walls, exposed pipes, and two windows providing natural light.
  • Empty hallway with wooden flooring, white walls, and exposed pipes on one side. Natural light streams in from the far end, revealing an open space beyond.
  • Empty room with white brick walls, wooden flooring, and exposed pipes on the ceiling. Features include a wooden door, a white door, and a small open doorway leading to another space.
  • Utility room with water heaters, boilers, control units, and exposed pipes.
  • Empty concrete room with bare walls, ceiling, and floor. No furniture or equipment visible.
  • Empty concrete-walled corridor with a garage door at the end, metal shelving, and exposed pipes.
  • A clean, modern hallway with white walls, tiled flooring, and recessed lighting. Features include a white door with a small window, a mail slot, and a light switch on the wall.
  • A clean, modern hallway with white tiled flooring, white walls, and recessed lighting. Doors are visible on both sides, leading to other rooms.
  • Modern bathroom with white walls, green accent wall, toilet, sink, and mirror with decorative frame.
  • Empty room with light wooden flooring, white walls, and large windows allowing natural light. The room features a sliding door leading to another space and a visible air conditioning unit on the wall.
  • Empty room with wooden flooring, white walls, and large windows offering views of greenery and a street.
  • Modern bathroom with a bathtub, glass-enclosed shower, and large window providing natural light. Features grey tiles, white walls, and chrome fixtures.
  • Modern bathroom with a white sink on a wooden countertop, a toilet, a large mirror, and built-in cabinets.
  • Modern bathroom with a white sink, bathtub, and a large mirror. The room features grey tiles and a glass shower enclosure.
  • Modern hallway with a wooden staircase, white walls, and large windows allowing natural light. The ceiling features recessed lighting and a wooden slanted section.
  • Modern hallway with a staircase leading to an upper level, featuring a metal railing, wooden steps, and a fireplace on the left side.
  • Open, modern hallway with a staircase leading to an upper level, white tiled floor, white walls, wooden ceiling, and a metal railing.
  • Bright hallway with a modern staircase featuring wooden steps and a metal railing, large windows, and a wooden cabinet.
  • An unfurnished room with a fireplace, white tiled floor, large windows, and a curved staircase leading to an upper level.
  • Bright, empty room with large glass sliding doors leading to a garden, white tiled floor, and recessed lighting track on the ceiling.
  • Bright, unfurnished room with white tiled flooring, white walls, and large windows offering a view of a green outdoor area. The room features modern lighting fixtures and a small, white kitchen area with cabinets and a countertop.
  • Modern kitchen with white cabinets, dark countertops, built-in oven, and sleek faucet.
  • Modern hallway with wooden ceiling and flooring, white walls, and a metal railing leading to an upper level. Features include recessed lighting, a small window, and doors to adjacent rooms.
  • Empty room with wooden flooring, white walls, and a large window with white frame. The ceiling is wooden with built-in lighting.
  • Bright, modern hallway with wooden flooring, white walls, and a curved staircase leading upwards. The ceiling features exposed wooden beams and recessed lighting.
  • Empty room with wooden flooring, white walls, and large windows. The ceiling has a modern design with built-in lighting. The walls feature a two-tone color scheme with white and orange sections.
  • Empty room with white walls, wooden flooring, and a large window with blinds. A door leads to another room with a visible kitchen area.
  • Modern bathroom with beige tiled walls, white tiled floor, a sink, toilet, and a round mirror above the sink. The room features a skylight window and a light fixture on the wall.
  • Bathroom with beige tiled walls, a white sink, a bathtub, a large round mirror, and a shower with a handheld sprayer. The room features a wooden door with blinds and a small shelf above the sink.
  • Empty room with light wooden flooring, white walls, and a skylight window in the ceiling.
  • Empty room with wooden flooring, white walls, and a large window with white frame. The ceiling has a modern design with recessed lighting.
  • Empty room with light-colored walls, wooden flooring, and a large window with blinds. A door leads to another room with wooden flooring and a visible balcony area.
  • Empty room with wooden flooring, light blue walls, white cabinets, and large windows allowing natural light.
  • Empty room with light-colored walls, wooden flooring, and a ceiling light fixture. There is a window with a blue accent strip and a door leading to another room.
  • Modern two-story house with white exterior, large windows, and a covered entrance area. The house features a raised ground floor and is surrounded by a paved pathway and greenery.
  • Modern two-story house with white walls, large windows, and a covered patio area. The house features a flat roof, multiple chimneys, and is surrounded by a well-maintained lawn and garden.
  • Modern two-story house with white exterior, large windows, and a spacious lawn in front.
  • Modern two-story house with white exterior, large windows, and a well-maintained lawn in front. The house features a raised ground floor and a scenic mountain view in the background.
1 / 44
Aerial view of a residential area with multiple houses, gardens, driveways, and parked cars.
Aerial view of a residential neighborhood with multiple houses, solar panels on roofs, driveways, and surrounding greenery.
Modern two-story house with white exterior, large windows, garage, and raised ground floor entrance.
6.5 pièces, CHF 1'340'000.–
Premium
Im Bienz 13, 6170 Schüpfheim

Maison unifamiliale de 6,5 pièces avec vue lointaine dans un endroit ensoleillé et calme

Objet de vente • Maison unifamiliale de 6,5 pièces, 3 étages, avec plusieurs grandes pièces annexes, jardin, garage, et places de parking • Année de construction 1979 (cuisine 2015, salle de bain 2017, et chauffage 2022 rénovés) • Superficie du terrain 754 m2 Description de l'objet Il s'agit d'une maison unifamiliale détachée située dans un endroit légèrement en pente à Im Bienz 13 dans la commune de Schüpfheim. La propriété est située dans un emplacement très bon, légèrement périphérique, dans un petit quartier résidentiel adjacent à la zone agricole. La propriété offre une vue lointaine sur les collines environnantes. Le bâtiment résidentiel a été construit en 1979 en bonne construction solide. La cuisine a été rénovée en 2015, une salle de bain en 2017, et le chauffage en 2022. La propriété est conçue sur 3 étages et bien entretenue. Que ce soit pour faire des courses, les transports en commun, ou les installations scolaires et sportives, tout se trouve à moins de 1,5 kilomètre malgré l'emplacement marginal. Processus de vente et modalités d'achat • Les rendez-vous de visite ne sont possibles que sur rendez-vous pendant les semaines calendrier 42 et 43. • La vente est effectuée dans le cadre d'une procédure d'enchères en deux étapes. Le prix de négociation indiqué sert de prix minimum. • La soumission d'une offre d'achat est possible jusqu'au mercredi 28 octobre 2026 à 12h00. • Le transfert du bénéfice et du risque a lieu après accord mutuel. Documentation de vente disponible auprès de thingk ag, Mythenstrasse 7, 6003 Lucerne, 041 248 12 12

Durée du trajet
-
  • Modern living room with a large green sectional sofa, a round coffee table, armchairs, ottoman, floor lamp, dining area with chairs and table, shelves, plants, and artwork.
  • Modern two-story house with a flat roof, large windows, and a spacious outdoor area featuring a swimming pool, patio furniture, and potted plants.
  • Modern kitchen with a central island, dining area, pendant light, and sleek cabinetry.
  • Modern bathroom with a freestanding bathtub, double sink vanity, large window with view, and a small stool beside the tub.
  • Modern bedroom with a large bed, nightstands, a chair, a table, mirrors, a picture frame, and decorative vases.
  • A scenic view of a lake with sailboats, surrounded by trees and mountains, with a church and flags visible in the distance.
1 / 6
Modern two-story house with a flat roof, large windows, and a spacious outdoor area featuring a swimming pool, patio furniture, and potted plants.
Modern kitchen with a central island, dining area, pendant light, and sleek cabinetry.
Modern bathroom with a freestanding bathtub, double sink vanity, large window with view, and a small stool beside the tub.
6.5 pièces, 247m², CHF 7'550'000.–
Premium
Im Berghof 10, 8700 Küsnacht

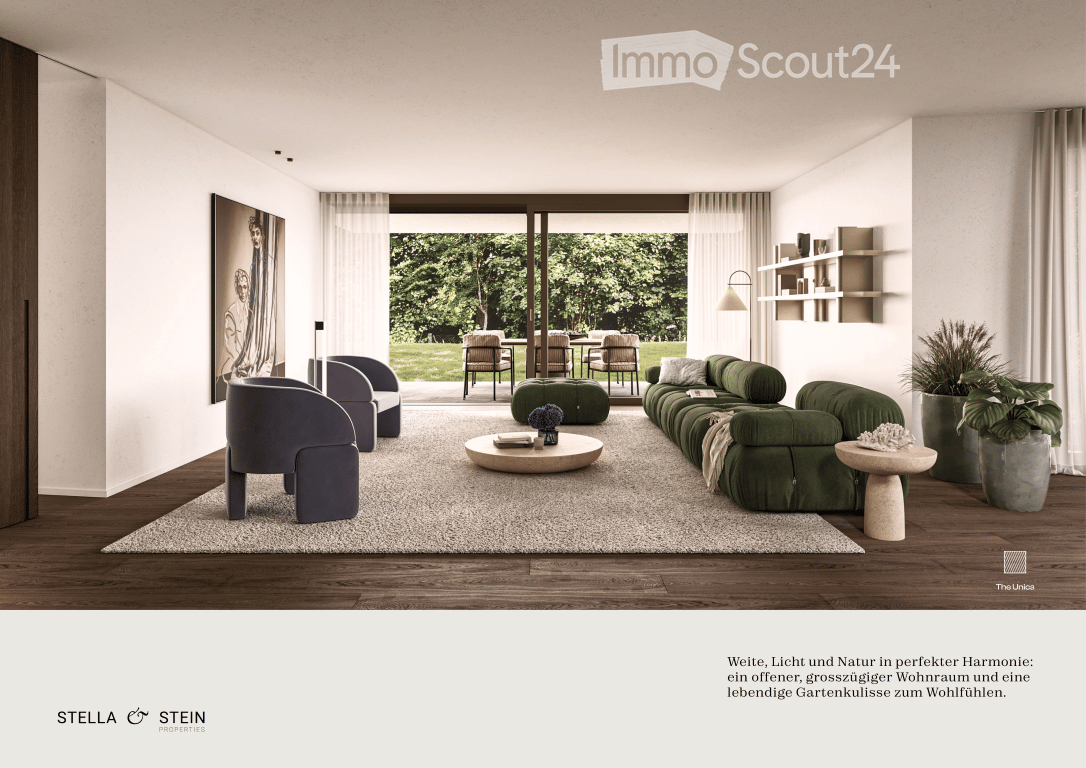
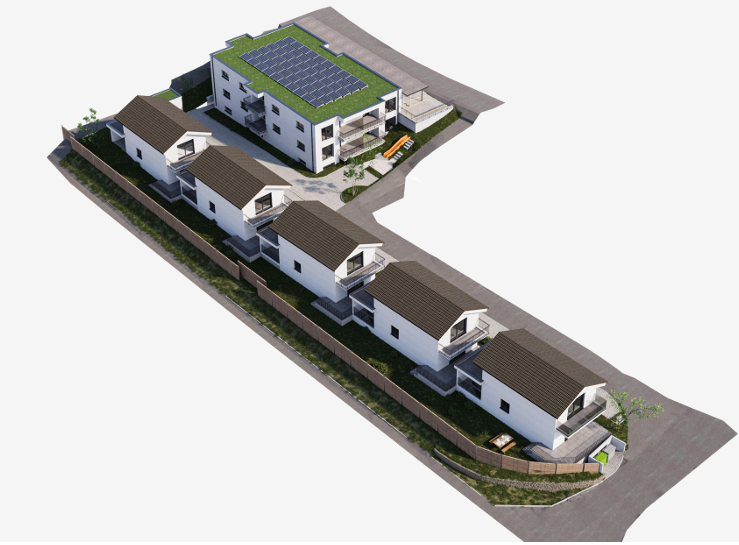
THE UNICA - Neubau Einfamilienhaus in Privatstrasse in Küsnacht

In einer der begehrtesten Lagen am rechten Ufer des Zürichsees entstehen in Küsnacht drei exklusive Neubau Einfamilienhäuser, die höchsten Ansprüchen an Stil, Komfort und Privatsphäre gerecht werden. In aussergewöhnlich ruhiger Lage am Ende einer Privatstrasse, eingebettet in die Natur, vereinen diese Neubauten moderne Architektur mit zeitloser Eleganz und schaffen ein Wohnambiente von exklusiver Qualität. Die grosszügigen Wohnflächen von ca. 240 m² bis 270 m² bieten durchdachte 6.5-Zimmer Grundrisse, lichtdurchflutete Räume und hochwertige Materialien, die ein harmonisches Zusammenspiel von Funktionalität und Ästhetik gewährleisten.Jedes Haus verfügt über einen privaten Garten mit optionalem Pool – ein persönlicher Rückzugsort, der Ruhe und Erholung inmitten der Natur verspricht. Die Grundstücksflächen von 553 m² bis 1’295 m² unterstreichen den exklusiven Charakter dieser Liegenschaften und bieten ausreichend Raum für individuelle Gestaltungsmöglichkeiten. Hier geniessen Sie ein Höchstmass an Privatsphäre sowie eine unvergleichliche Lebensqualität – nur wenige Minuten vom See und der Stadt Zürich entfernt. • Baubewilligung vorhanden • Bankengeprüft • Exklusive 6.5-Zimmer-Neubauvilla in Küsnacht • ca. 247 m² grosszügige Bruttowohnfläche • ca. 1’295 m² Grundstücksfläche • Absolute Privatsphäre am Ende einer Privatstrasse • Direkt angrenzend an Wald & idyllische Spazierwege • Grosszügiger Wohn-, Ess- & Küchenbereich • Hochwertige Boffi Designküche & Boffi Garderobe • Private Gartenflächen & grosszügige Terrassen • Doppelgarage & zusätzlicher Aussenparkplatz • Optionaler privater Pool & individuelle Käuferauswahl • exklusiver Innenarchitektur Service inkludiert ---------------------------------------------------------------------------------------------------------------------------------------------------------------------------------In one of the most sought-after locations on Zurich’s prestigious right bank, three exclusive newly built detached residences are being developed in Küsnacht, designed to meet the highest standards of style, comfort and privacy. Set in an exceptionally peaceful location at the end of a private road and surrounded by nature, these homes combine contemporary architecture with timeless elegance, creating an exclusive and refined living environment.The generous living spaces of approximately 240 m² to 270 m² feature thoughtfully designed 6.5-room layouts, light-filled interiors and high-quality materials, ensuring a harmonious balance between functionality and aesthetics.Each residence features a private garden with the option of a swimming pool – a personal retreat offering peace, privacy and relaxation surrounded by nature.With plot sizes ranging from 553 m² to 1,295 m², the properties underline their exclusive character while providing ample space for individual design possibilities. Enjoy exceptional privacy and an outstanding quality of life – just minutes from Lake Zurich and the city of Zurich. • Building permit granted • Reviewed and approved by financing banks • Exclusive new-build 6.5-room villa in Küsnacht • Approx. 247 m² of generous gross living space • Approx. 1,295 m² plot • Exceptional privacy at the end of a private road • Directly adjoining the forest and idyllic walking trails • Spacious open-plan living, dining and kitchen area • High-end Boffi designer kitchen & Boffi entrance cabinetry • Private garden areas & generous terraces • Double garage & additional outdoor parking space • Optional private pool & individual buyer customisation • Exclusive interior design service included

Durée du trajet
-
Nouvelle construction
1 / 3
  • Place de parc
  • Balcon / Terrasse
  • Vue
  • +2
4.5 pièces, 100m², CHF 790'000.–
Premium
5733 Leimbach

Maison unifamiliale neuve avec vue à Leimbach – 4,5 pièces

Maison unifamiliale neuve dans un quartier calme avec une vue montagnarde de rêveMaison unifamiliale neuve avec vue montagnarde dans un quartier calme. À vendre, une charmante maison à deux étages dans la ville pittoresque de Leimbach. Cette propriété exclusive de 4,5 pièces et d'une surface habitable de 100 m² impressionne par son architecture moderne et sa construction de haute qualité.L'entrée est prévue pour janvier 2027. Un point fort particulier : la cuisine, la salle de bain et le revêtement de sol peuvent être choisis entièrement selon votre style personnel – vous pouvez ainsi concevoir votre nouvelle maison de manière individuelle selon vos souhaits. Le jardin avec ses dalles invite à des heures agréables à l'extérieur.À l'intérieur, vous pouvez vous attendre à un concept de vie lumineux et ouvert qui transmet un sentiment de vie agréable et moderne. Un sous-sol offre un espace de stockage supplémentaire, tandis qu'un sèche-linge complète l'équipement pratique. Le terrain de 285 m² offre suffisamment d'espace pour des possibilités de conception individuelles. • Emplacement calme et attractif • Haute intimité • Environ 100 m² d'espace habitable • Construction moderne neuve • Quatre chambres lumineuses • Deux places de parking extérieures • Espace de vie et de repas spacieux • Deux salles de bain modernes • Espace de jardin accueillant • Balcon ensoleillé • Un emplacement de parking en carport • Nouvelle construction / première occupation • Expansion individuelle • Prix attractifs

  • Place de parc
  • Balcon / Terrasse
  • Vue
  • +2
  • Two-story house with beige facade, white trim, balcony, and parked SUV in driveway.
  • Modern bathroom with a sink, toilet, bathtub, radiator, and a small stool near the sink. The room features a window with sheer curtains and a dark bathmat on the floor.
  • Modern bathroom with a white sink, bathtub, showerhead, and a dark blue bath mat on the floor.
  • A well-lit bedroom with a large bed, a nightstand, a mirror, and a television. The room features a round rug and a crib with toys.
  • Modern bedroom with a large bed, striped bedding, white wardrobe, TV on a stand, and large windows with curtains.
  • A modern hallway with wooden flooring, a staircase leading upwards, and a small grey rug placed near the stairs. The walls are painted white, and there are mirrors and a small cabinet visible on the right side.
  • Hallway with wooden flooring, a staircase with metal railing, a large abstract painting on the wall, and a gray shag rug in the center.
  • Modern house exterior with a raised ground floor, patio area, covered outdoor furniture, and a well-maintained lawn.
  • A well-lit bedroom with a large white wardrobe, a neatly made bed, and a curtained window allowing natural light to enter.
  • A well-lit nursery with a white dresser, animal-themed wall decals, a large window with white curtains, a soft white rug, and a baby monitor on a stand.
  • Modern kitchen and dining area with dark grey cabinets, white dining table, six chairs, and a small sink area with a faucet and a window with white curtains.
  • Modern kitchen with dark cabinets, white countertops, a dining area with a table and chairs, and a small bar area with a stool. The space features large windows with sheer curtains and a tiled floor.
  • {"type": "Furnished Room", "objects": ["toy house", "toy kitchen", "toy stove", "toy refrigerator", "toy sink", "toy oven", "toy microwave", "toy table", "toy chair", "toy swing", "toy piano", "toy car track", "toy car", "toy animal", "toy chair", "toy ta
  • Brightly lit room with wooden flooring, fireplace, large windows, toy house, swing, storage unit, and colorful play mat.
  • Modern living room with wooden flooring, a grey sofa, a coffee table, a television on a white cabinet, a floor lamp, and a baby chair in the corner.
  • Modern living room with a sectional sofa, coffee table, floor lamp, and large windows with curtains. Wooden flooring and a gray rug.
1 / 16
Modern bathroom with a sink, toilet, bathtub, radiator, and a small stool near the sink. The room features a window with sheer curtains and a dark bathmat on the floor.
Modern bathroom with a white sink, bathtub, showerhead, and a dark blue bath mat on the floor.
A well-lit bedroom with a large bed, a nightstand, a mirror, and a television. The room features a round rug and a crib with toys.
5.5 pièces, 138m², CHF 890'000.–
Premium
Bachstrasse 7, 4658 Däniken

Maison mitoyenne rénovée de 5,5 pièces avec studio, jardin d'hiver et pompe à chaleur

Vivre dans la modernité avec beaucoup d'espace et une flexibilité supplémentaire Cette maison mitoyenne de 5,5 pièces à Däniken, bien entretenue et rénovée en 2022, offre un domicile moderne avec une répartition des pièces bien pensée, un confort de vie attractif et un plus spécial : un studio séparé avec son propre accès. Sur environ 138 m² d'espace de vie, vous pouvez vous attendre à une gamme de pièces polyvalente pour les couples, les familles ou les personnes qui souhaitent combiner vie et travail sous un même toit. Le séjour lumineux est le cœur de la maison. Le jardin d'hiver adjacent agrandit l'espace de vie et crée un endroit supplémentaire pour se détendre et profiter à tout moment de l'année. Un élément particulièrement intéressant est le studio séparé. Grâce à son accès propre, il offre de nombreuses possibilités d'utilisation - par exemple, en tant que bureau à domicile, chambre d'ami, salle de hobby ou espace de retraite. Vos avantages en un coup d'œil • 5,5 pièces • environ 138 m² d'espace de vie • 256 m² de terrain • rénovée de manière complète en 2022 • studio séparé avec son propre accès • deux salles de bain • jardin d'hiver lumineux • pompe à chaleur moderne • répartition des pièces pratique et conviviale • garage ainsi que des places de parking supplémentaires • extérieur bien entretenu • quartier résidentiel calme à Däniken La combinaison de l'espace de vie modernisé, de la technologie de bâtiment économe en énergie et du studio supplémentaire rend cette propriété particulièrement polyvalente. La maison convient idéalement aux personnes qui recherchent un domicile prêt à être occupé et qui accordent de l'importance à l'espace supplémentaire, à la flexibilité et au confort de vie moderne. Convainquez-vous vous-même lors d'une visite personnelle. Nous nous réjouissons de votre prise de contact.

Durée du trajet
-
  • Two-story white house with green shutters, multiple windows, and a brown roof. There are flower boxes on the walls and a small garden area with plants. Three cars are parked in front of the house.
  • A two-story white house with green shutters and a brown roof, surrounded by greenery and parked cars.
  • A panoramic view of a town with a mix of residential and commercial buildings, surrounded by green hills and a clear blue sky. A prominent aqueduct structure is visible in the distance.
  • A panoramic view of a rural village nestled in a green valley, with scattered houses, trees, and open fields under a clear blue sky.
  • Bright kitchen with light wooden cabinets, a dining area with a table and chairs, and various appliances including an oven and a sink.
  • Living room with a dark sectional sofa, coffee table, fireplace, bookshelf, and dining area visible in the background.
  • Bright bedroom with wooden floor, large bed, wardrobe, chair, and curtains on windows.
  • Modern bathroom with double sink, large mirror, bathtub, and ample natural light from a window overlooking a scenic view.
  • Modern bathroom with a bathtub, toilet, glass-enclosed shower, radiator, and large windows offering a scenic view.
  • A cozy children's room with a small bed covered in stuffed animals, a wicker basket, and various picture frames and wall art on the walls. The room has wooden flooring and an open doorway leading to another area.
  • A multi-functional room with a wooden floor, a sofa, a desk with chairs, a refrigerator, and a wicker basket. The room is well-lit with natural light from large windows and has a cozy, lived-in feel.
  • Bright bedroom with wooden walls and ceiling, featuring a bed, nightstand, vase with dried plants, and an open door leading to another room with a small table and chair.
  • Living room with green textured walls, white ceiling, white sofa with throw pillows, coffee table with decorative items, mirror on wall, wall sconce, and visible adjacent room with TV and chair.
  • Attic space with wooden beams and exposed ceiling, featuring a cream-colored sofa, a small table, a chair, and several storage boxes.
  • A cluttered storage room with shelves holding wine bottles, cleaning supplies, and miscellaneous items. There are also buckets, baskets, and a vacuum cleaner visible.
1 / 15
A two-story white house with green shutters and a brown roof, surrounded by greenery and parked cars.
A panoramic view of a town with a mix of residential and commercial buildings, surrounded by green hills and a clear blue sky. A prominent aqueduct structure is visible in the distance.
A panoramic view of a rural village nestled in a green valley, with scattered houses, trees, and open fields under a clear blue sky.
8.5 pièces, 170m², CHF 970'000.–
Premium
Degersheimerstrasse 60, 9100 Herisau

Grande maison individuelle de 8,5 pièces avec une très belle vue

La maison d'habitation, autrefois une maison à trois familles, a été fusionnée en une seule unité lors de la rénovation de 2006. Elle dispose de 8,5 pièces ainsi que de pièces en sous-sol et d'un espace de stockage dans les combles. Les pièces ont été doucement rénovées et ont conservé dans une large mesure leur disposition d'origine, car l'isolation nécessaire a été appliquée à l'extérieur lors de la rénovation de la façade. La maison ensoleillée de manière optimale offre des vues magnifiques tout autour, du Säntis à Herisau et bien au-delà de Gossau. Sur le côté nord, la propriété borde la zone agricole. La maison dispose d'une cuisine spacieuse et d'un salon lumineux avec poêle à bois, de trois pièces au premier étage, de trois pièces au deuxième étage et d'une pièce en comble avec eau courante. La salle de bain au premier étage a été rénovée en 2017. Dans le sous-sol, il y a une buanderie et deux pièces en sous-sol. La propriété a une superficie de 479 m2, avec un espace de séjour accessible directement depuis la cuisine, un terrain de jeu entouré d'une haie, un petit jardin de roses et un pré derrière la maison. Il y a trois places de parking devant l'entrée de la maison, et une place de parking supplémentaire est disponible à l'arrière de la maison. Le bâtiment est situé juste à l'extérieur du centre de la commune de Herisau et est accessible via la route de connexion Herisau-Degersheim. Le Regiobus (Herisau, ligne 175 Ramsen) s'arrête deux fois par heure directement devant la maison. Le village de Herisau et la ville de St-Gall sont à une courte distance de marche. Les écoles, les jardins d'enfants, les installations sportives et les magasins sont facilement accessibles à pied ou en transports en commun. Le bâtiment a été construit en 1913. Fondation : maçonnerie en pierre de démolition, structure supérieure : construction en bois massif, toit mansardé avec couverture en tuile de clay. Façade en Eternit, fenêtres en plastique triple vitrage, travaux de couverture en cuivre, chauffage central au gaz "Elco" avec préparation d'eau chaude. La maison d'habitation entière a été continuellement rénovée et entretenue et se trouve dans un état très bien entretenu. Elle dispose de l'infrastructure interne habituelle dans le sous-sol, d'un espace environnant avec pré, haies, lit de roses et quatre places de parking. Superficie de la propriété 479m2.

Durée du trajet
-
  • Aerial view of a residential area with multiple houses, balconies, and a parked car in the foreground.
  • Modern pizzeria interior with wooden tables, upholstered chairs, bar stools, and a visible kitchen area with an oven and a sink.
  • Commercial kitchen with stainless steel appliances, including a refrigerator, oven, and sink, along with a counter and pantry. The space features pendant lighting and large windows.
  • Modern restaurant interior with wooden tables, grey upholstered chairs, pendant lights, and a visible kitchen area with an oven.
  • Bathroom with a bathtub, toilet, and shower area with green tiles. The floor is tiled in brown tiles, and there is a white door leading to another room.
  • Empty room with wooden flooring, white walls, two windows, radiator, and light fixture.
  • Empty room with wooden flooring, white walls, and two windows, one of which is open to the outside.
  • Empty kitchen with white cabinets, black countertops, and concrete flooring. No appliances or furniture are present.
  • Spiral staircase with white wooden railings and gray carpeted steps, leading to an upper level with visible windows and light-colored walls.
  • Empty attic space with wooden beams, wooden flooring, and large windows offering a view of the street.
  • Modern bathroom with a white sink, glass-enclosed shower, and tiled walls.
  • Empty room with wooden flooring, white walls, and wooden beams on the ceiling. A small window is visible on the right side.
  • Open-plan living and kitchen area with exposed wooden beams, modern white kitchen cabinets, and a grey tiled floor.
1 / 13
Modern pizzeria interior with wooden tables, upholstered chairs, bar stools, and a visible kitchen area with an oven and a sink.
Commercial kitchen with stainless steel appliances, including a refrigerator, oven, and sink, along with a counter and pantry. The space features pendant lighting and large windows.
Modern restaurant interior with wooden tables, grey upholstered chairs, pendant lights, and a visible kitchen area with an oven.
315m², CHF 2'100'000.–
Premium
Rue des Forges 2, 1348 Le Chenit

IMMEUBLE DE RENDEMENT RÉNOVÉ – 4,61 % DE RENDEMENT BRUT POTENTIEL - LE BRASSUS

Rare opportunité d'acquérir un immeuble mixte entièrement rénové en 2024, idéalement situé au cœur du Brassus, dans la Vallée de Joux.Cet actif immobilier offre une combinaison attractive de revenus locatifs existants et de potentiel de développement, avec deux appartements actuellement loués et un restaurant-pizzeria entièrement équipé, libre d'exploitation.Un investissement avec revenus immédiats et potentielL'immeuble comprend : • 2 appartements de 3,5 pièces actuellement loués • 1 restaurant-pizzeria d'environ 96 m², entièrement équipé • 3 places de parc • 315 m² de surface habitable • 143 m² de terrain • Immeuble entièrement rénové en 2024 • CECB B • Chauffage aux pellets avec distribution au sol Les deux appartements génèrent actuellement des revenus locatifs réguliers de CHF 3'070.95 par mois.Le restaurant, actuellement libre d'exploitation, dispose d'une cuisine professionnelle, d'espaces aménagés et d'une terrasse. Un loyer potentiel de CHF 5'000.– par mois est retenu dans l'analyse de l'investissement.Ainsi, le revenu annuel brut potentiel s'élève à CHF 96'851.40, correspondant à un rendement brut potentiel de 4,61 % sur le prix de vente.Un bien rénové, prêt pour l'avenirLa rénovation complète réalisée en 2024 permet au futur propriétaire de bénéficier d'un immeuble en très bon état, sans travaux à prévoir à court ou moyen terme.La diversification entre résidentiel et commercial permet également de répartir les sources de revenus et offre un potentiel supplémentaire avec la remise en exploitation ou la location du restaurant.Un emplacement au cœur de la Vallée de JouxSitué Rue des Forges 2 au Brassus, l'immeuble bénéficie d'une situation centrale, à proximité de la gare, des commerces, des écoles, des hôtels et des manufactures horlogères.La Vallée de Joux est reconnue pour son environnement naturel, son attractivité et surtout pour son importante activité horlogère, avec la présence de manufactures de renommée internationale.LES POINTS FORTS✔ Rendement brut potentiel : 4,61 %✔ Revenu annuel brut potentiel : CHF 96'851.40✔ 2 appartements loués + Restaurant équipé d'environ 96 m²✔ Rénovation complète en 2024✔ Situation centrale au Brassus✔ Aucun travaux à prévoirUne opportunité patrimoniale rareUn actif idéal pour un investisseur recherchant un immeuble rénové, diversifié et immédiatement exploitable, avec des revenus résidentiels déjà en place et un potentiel supplémentaire lié à la surface commerciale.Dossier complet et informations complémentaires sur demande. Visites sur rendez-vous.

Durée du trajet
-
  • A well-maintained garden with a swimming pool, surrounded by neatly trimmed trees and a two-story house in the background.
  • Well-maintained garden with a swimming pool, patio furniture including a sofa, coffee table, and chairs, surrounded by lush greenery and trees.
  • Two-story house with red-tiled roof, white and red facade, chimney, and well-maintained garden with lawn, patio, and outdoor seating area.
  • Aerial view of a two-story house with a well-maintained garden, a swimming pool, and surrounding greenery.
  • Two-story house with red-tiled roof, white walls, and a red garage door. A small black car is parked in front of the garage.
  • Two-car garage with two luxury cars inside, attached to a two-story house with a tiled roof and white exterior.
  • Garden with a covered patio, wicker hanging egg chair with flowers, lounge chairs, and a well-maintained lawn.
  • Well-maintained garden with a gravel pathway, neatly trimmed grass, and various trees and shrubs. A small decorative dog figurine sits on a windowsill of a white house with red trim.
  • Well-maintained garden with a stone fireplace, neatly stacked firewood, benches, and various trees and shrubs.
  • Entrance area with a white double door flanked by two large flower arrangements in urns, decorative wall sconces, and a "Sweet Home" doormat.
  • Hallway with a staircase, a doorway leading to a living room, and decorative wall clocks.
  • Bright hallway with arched ceiling, leading to a living room area with sofa, coffee table, and fireplace. Green walls, patterned rug, and potted plants visible.
  • A well-lit living and dining area with light green walls, tiled flooring, and large windows. The living area features a sofa, coffee table, ottoman, and a small side table with a lamp. The dining area includes a wooden table with chairs and a decorative b
  • Bright living room with large windows, green walls, a black sectional sofa with colorful cushions, an ottoman, a glass coffee table, a fireplace, and a television on a stand.
  • Bright living room with light green walls, white ceiling, tiled floor, large windows, television, decorative rugs, teddy bears, and framed pictures on the wall.
  • Spacious living room with light green walls, large windows, and a fireplace. Features a patterned rug, a large wooden cabinet, a sofa with cushions, a coffee table, and several potted plants.
  • A cozy kitchen with wooden cabinets, a central island, and a sink area. The space features a microwave, coffee maker, and a small dining area with a table and chair. Natural light streams in through large windows with curtains.
  • Dining room with a table set for two, a hanging lamp, a vase with flowers, and a small cabinet with a decorative item on top.
  • Bright hallway with white walls, tiled floor, and a staircase with a black wrought-iron railing. Mirrors, artwork, and a small rug are visible.
  • Modern living room with large windows, grey sofa, white coffee table, coat rack, and decorative mirrors.
  • Bright, modern living space with a sofa, coffee table, bed, nightstand, and a flower vase. Large windows offer a view of greenery outside.
  • A well-lit hallway with white walls, tiled flooring, and a decorative mirror. It features a small rug, a staircase leading upwards, and an open doorway to a bathroom area with a toilet and sink.
  • Bright, modern room with wooden flooring, large windows, a desk with a computer, a comfortable chair, a small table, and a shelf with books.
  • Bright bedroom with wooden flooring, large windows, a white bed with orange pillows, a nightstand, a small chair, and a decorative wall art piece.
  • A narrow hallway with a carpeted staircase leading upwards, white walls, framed pictures, and storage shelves with shoes and other items.
  • The room is a well-lit, multi-functional space with a dining area, kitchen cabinets, and a workbench area. It features a wooden dining table with chairs, a small stool, a refrigerator, and various tools and equipment neatly arranged on shelves and the wor
  • A small, furnished room with exposed brick walls, shelves filled with various items, a refrigerator, a washing machine, and a patterned rug on the floor.
  • The room features a table with chairs and stools, a shelf with various items, a dartboard on the wall, a toy race track, and a curtain separating part of the space.
  • Ground floor layout showing entrance, living room, dining area, kitchen, and work area with dimensions and room labels.
  • Floor plan of the upper floor showing a guest room, two bathrooms, a hallway, two children's rooms, and a master bedroom.
  • Floor plan showing a basement layout with labeled areas including 'tankraum', 'vorplatz', 'schutzraum', 'waschen/trocknen bügeln', 'heizung', and 'hobby'.
  • Architectural floor plan showing a cross-section of a building with labeled dimensions and structural elements.
1 / 32
Well-maintained garden with a swimming pool, patio furniture including a sofa, coffee table, and chairs, surrounded by lush greenery and trees.
Two-story house with red-tiled roof, white and red facade, chimney, and well-maintained garden with lawn, patio, and outdoor seating area.
Aerial view of a two-story house with a well-maintained garden, a swimming pool, and surrounding greenery.
7.5 pièces, 222m², CHF 2'690'000.–
Premium
Guggerstrasse 11, 9012 St. Gallen

Villa de style campagnard – Votre refuge privé avec piscine à St. Gallen

Maison de campagne représentative avec beaucoup d'espace dans un emplacement idéalDans l'un des quartiers résidentiels les plus recherchés et les plus calmes de St. Gallen – directement sur la frontière idyllique de l'agriculture et de la forêt de Guggerstrasse – une propriété de classe exceptionnelle vous attend. Sur un espace généreux de 957 m², un paysage de jardin soigneusement entretenu et ressemblant à un parc se déploie. Ici, vous pouvez profiter du rare privilège de la paix absolue dans la nature sans trafic de passage, combiné à une connexion centrale directe.Une touche d'ambiance de vacancesLe centre de la vaste zone extérieure est constitué par la piscine extérieure impressionnante. Que ce soit pour des baignades rafraîchissantes le matin, des heures détendues dans le bain à remous adjacent ou des soirées d'été conviviales sur les sièges en pierre naturelle ensoleillés – cette propriété vous fait ressentir une ambiance de vacances dans votre propre maison.Le paradis du jardinLa plantation soigneusement conçue avec une variété d'arbustes ornementaux, de haies élégamment taillées et d'arbres ombragés crée des retraites harmonieuses pour chaque moment de la journée. Pour les enfants, le jardin complètement protégé offre un terrain de jeux dans le vert, tandis que les adultes peuvent apprécier le silence fascinant du paysage forestier voisin. La propriété représentative est complétée par une entrée spacieuse et un garage double indépendant et partiellement en sous-sol.Des pièces spacieuses pour une meilleure qualité de vieL'offre d'espace généreux s'étend sur deux étages d'habitation. Dès l'entrée dans la maison, vous êtes accueilli par un hall d'entrée lumineux et spacieux. La rampe d'escalier élégante et le plan d'étage bien conçu vous procurent immédiatement un sentiment de sécurité et de confort de vie élevé.Avec près de 40 m² d'espace de vie, le salon vous invite à vous attarder. Les grandes fenêtres apportent le vert du jardin à l'intérieur, tandis que la cheminée à air chaud créé une atmosphère confortable et chaleureuse les soirées d'hiver fraîches.Point de rencontre pour les délices culinairesLa zone de repas adjacente offre beaucoup d'espace pour les longues tables. La cuisine classique allie fonctionnalité et charme de maison de campagne – l'endroit idéal pour la vie quotidienne de la famille.Retraites à l'étage supérieurL'étage supérieur impressionne par des pièces exceptionnellement spacieuses – comme la chambre principale de plus de 36 m² – ainsi que par deux salles de bains. Ici, chaque membre de la famille trouve son espace personnel.Substance solide avec maçonnerie à double paroiEn plus des pièces d'habitation généreuses, la propriété marque également des points au niveau du sous-sol : des pièces de loisirs polyvalentes, une buanderie spacieuse et une technique de bâtiment bien entretenue garantissent la conservation de la valeur et le confort.Les points forts de la propriété en un coup d'œil : • Espace libre généreux : 957 m² d'espace au sol, environnement de type parc avec un paysage de jardin impeccablement entretenu • Espace de vie : 222 m², avec des pièces exceptionnellement spacieuses. • Paysage naturel de rêve : Emplacement idéal au bord de la forêt, absolument calme et sans trafic de passage. • Oasis de bien-être privée : Piscine extérieure (48 m²) avec système de filtration propre et siège de bain à remous. • Micro-emplacement excellent : À seulement 10 minutes à vélo de la gare principale de St. Gallen, arrêt de bus à côté, jardin d'enfants et écoles à proximité directe. • Beaucoup d'espace et de stockage : Complètement en sous-sol (avec pièce de loisirs, buanderie, abri et technologie) ainsi que dalle continue. • Stationnement : Garage double indépendant et partiellement en sous-sol (39 m²) avec portes à bascule électriques plus cour avant en asphalte.

Durée du trajet
-
  • A two-story house with a red-tiled roof and white walls, situated on a raised ground floor with a well-maintained lawn and surrounding greenery, overlooking a scenic mountainous landscape.
  • Modern two-story house with white and purple exterior, large garage, and well-maintained landscaping including a tall evergreen tree and shrubs.
  • Two-story house with a flat roof terrace, surrounded by greenery and mountains in the background.
  • A well-maintained lawn with a modern two-story house featuring a red-tiled roof and white columns, surrounded by lush greenery and flowering trees.
  • Scenic view of a lake surrounded by green hills and scattered houses with red-tiled roofs, under a clear blue sky.
  • A well-maintained garden with various trees, shrubs, and a clear view of mountains in the background.
  • A scenic outdoor view showing a house on a hillside overlooking a river and valley, with lush green grass and trees in the background.
  • Spacious balcony with tiled flooring, white railings, and scenic mountain view in the background.
  • Spacious balcony with wooden decking, stone tiles, and potted plants, offering scenic views of a green field and distant mountains.
  • Modern dining and living area with a sleek black dining table, white chairs, a cozy sofa, a contemporary fireplace, and a chandelier hanging from the ceiling.
  • Modern living room with white sectional sofa, purple throw pillows, glass coffee table, purple shag rug, and a sleek stainless steel fireplace.
  • Modern kitchen with white cabinets, a central island, bar stools, and stainless steel appliances including an oven and sink.
  • Empty room with dark wooden flooring, large glass sliding doors with white curtains, and a modern pendant light fixture.
  • Empty room with wooden flooring, white walls, large sliding glass doors leading to a garden, and a hanging light fixture.
  • Empty room with large glass sliding doors leading to a garden, white built-in wardrobes, dark tiled floor, and neutral-colored walls.
  • Empty room with large sliding glass doors leading to an outdoor area, dark tiled floor, and white walls.
  • Modern bathroom with a large bathtub, double sink vanity, mirror, and a glass-enclosed shower area with a toilet.
  • Modern bathroom with a white sink, chrome faucet, toilet, and a glass-enclosed shower area. The room features dark tiled flooring and a window with frosted glass panes.
  • Modern bathroom with dark grey tiles, a white sink with a modern faucet, a large mirror, a walk-in shower with glass enclosure, and a toilet.
  • Empty room with white walls, grey floor, and a door with a frosted glass panel. Minimalist design with no furniture.
  • Utility room with water heaters, boiler, control panel, and various pipes.
  • Clean, white-walled bathroom with a washing machine, sink, and water heater. The floor is smooth and white.
1 / 22
Modern two-story house with white and purple exterior, large garage, and well-maintained landscaping including a tall evergreen tree and shrubs.
Two-story house with a flat roof terrace, surrounded by greenery and mountains in the background.
A well-maintained lawn with a modern two-story house featuring a red-tiled roof and white columns, surrounded by lush greenery and flowering trees.
6.5 pièces, 194m², CHF 3'950'000.–
Premium
6404 Greppen

Maison de rêve de 6,5 pièces avec vue sur le lac à Greppen

Bienvenue dans cette maison unifamiliale moderne et bien entretenue de la commune idyllique de Greppen (6404), nichée dans le paysage pittoresque du canton de Lucerne. La maison, construite en 2008, impressionne avec sa façade élégante blanc-violet, un jardin bien entretenu et une vue panoramique à couper le souffle sur le lac et les montagnes environnantes.La maison offre les points forts suivants sur trois étages et 194 m² d'espace de vie : • Salon moderne : Salon lumineux et spacieux avec cheminée en acier inoxydable élégante, canapé d'angle blanc et table en verre – idéal pour se détendre et profiter. • Cuisine ouverte : Cuisine contemporaine avec armoires blanches, îlot central, tabourets de bar et appareils électroménagers en acier inoxydable de haute qualité. • Salle à manger et salon : Espace élégant avec table à manger noire, chaises blanches et lustre – parfait pour les soirées sociales. • Chambres lumineuses : Plusieurs pièces spacieuses avec parquet en bois foncé, grandes portes coulissantes en verre et accès direct au jardin ou au balcon. • Salles de bains modernes : Plusieurs salles de bains de haute qualité, dont une avec une grande baignoire, double évier et douches vitrées. • Balcon spacieux : Avec terrasse en bois, carrelage en pierre et plantes en pot – offrant une vue magnifique sur les prairies vertes et le paysage montagnard. • Jardin bien entretenu : Végétation luxuriante avec arbres, arbustes et gazon bien entretenu, ainsi qu'une vue dégagée sur les montagnes. • Garage et parking : Grand garage et places de parking supplémentaires disponibles. Autres caractéristiques : • Cheminee pour les soirées conviviales • Environnement propice aux enfants • Vues imprenables sur le lac et les montagnes • Superficie du terrain de 854 m² • Disponible immédiatement Emplacement et environnement : Greppen est situé au calme et ensoleillé sur le lac de Lucerne et offre beaucoup de soleil en été. L'emplacement est agréablement calme le jour et la nuit. Le lac est à proximité immédiate. L'arrêt de bus Greppen Oberhaus est à environ 12 minutes à pied, et les écoles sont à environ 13 minutes à pied – idéal pour les familles.Cette maison unifamiliare unique combine le confort de vie moderne avec un paysage naturel de rêve. Une occasion rare de trouver un nouveau foyer dans l'un des plus beaux emplacements du canton de Lucerne – ne manquez pas cette chance !

  • Modern two-story house with a raised ground floor, garage, swimming pool, and balconies.
  • Modern two-story house with large windows, balconies, swimming pool, and garage.
  • Modern house exterior with a swimming pool, lounge chairs, and a balcony with glass railings. The house features large windows and a contemporary design with a raised ground floor.
  • Outdoor patio area with a dining table and chairs, surrounded by greenery and flowers, adjacent to a modern house with wooden siding.
  • Modern hallway with wooden flooring, white walls, built-in storage units, and a large abstract painting on one wall. A potted plant is placed near the storage units.
  • Modern home gym with wooden flooring, large mirror, dumbbells, punching bag, weight bench, and weight machine.
  • Modern bathroom with grey tiles, white toilet, sink, wooden cabinet, and wooden shelves. Features a large mirror and a shower area.
  • Modern office space with large windows offering a scenic view, featuring a desk, ergonomic chair, bookshelf, screen, lamp, plant, and decorative sculpture.
  • Modern living room with white walls, wooden flooring, and large windows. Features a black sofa, coffee table, red round stool, leather chair, and decorative items including a vase, sculpture, and artwork.
  • Modern open-plan living and dining area with a fireplace, dining table, chairs, laptop, kitchen appliances, and a large plant near the window.
  • Modern hallway with wooden flooring, a staircase leading upwards, and a view into a kitchen area with white cabinets and a dining table with chairs. A child is seen sitting on the floor near a wall with a wood storage display.
  • Modern hallway with wooden flooring, white walls, recessed lighting, and large windows offering a scenic view of the landscape.
  • Modern bathroom with a freestanding bathtub, toilet, sink, and a large window offering a scenic view of the landscape.
  • Modern bedroom with wooden flooring, large bed, nightstand, chair, plant, and a scenic view through large windows.
  • Modern rooftop terrace with tiled flooring, a red wireframe chair, a small table with four chairs, and a toy car. Potted plants and shrubs line the edge, with a view of neighboring balconies and a clear sky.
1 / 15
Modern two-story house with large windows, balconies, swimming pool, and garage.
Modern house exterior with a swimming pool, lounge chairs, and a balcony with glass railings. The house features large windows and a contemporary design with a raised ground floor.
Outdoor patio area with a dining table and chairs, surrounded by greenery and flowers, adjacent to a modern house with wooden siding.
6.5 pièces, 423m², Prix sur demande
Premium
Sonnhaldenweg, 4450 Sissach

Villa exclusive de 6,5 pièces sur la pente sud de Sissach

Villa exclusive de 6,5 pièces sur la pente sud de Sissach Habitation spacieuse avec vue lointaine, piscine et beaucoup d'intimité Dans un quartier résidentiel attractif et calme sur la pente sud de Sissach, deux maisons dépendantes exclusives sont en construction. L'architecture moderne, les pièces spacieuses et les espaces extérieurs étendus combinent un confort de vie élevé avec un mode de vie naturel et un bon accès à Bâle. Sur quatre étages, il y a 6,5 pièces et une surface nette d'environ 423 m². Les parcelles étendues offrent beaucoup d'espace et d'intimité. Conçue individuellement selon vos idées Un avantage particulier de la phase de projet actuelle est la grande liberté de conception. En plus des matériaux et de l'équipement, des ajustements fondamentaux peuvent également être apportés à la disposition des pièces et au concept de vie. Le concept de pièce peut être adapté aux besoins personnels dans les domaines essentiels. Vivre sur quatre niveaux Le sous-sol offre un espace d'entrée spacieux, un grand garage pour plusieurs véhicules, cave, salle technique et buanderie. Au rez-de-chaussée, il y a des chambres et des pièces de vie, un espace de fitness, une salle de jardin et une salle de bain avec douche. La terrasse avec piscine privée et jardin étend l'espace de vie à l'extérieur. Le rez-de-chaussée forme le cœur de la maison avec l'espace de vie, de repas et de cuisine étendu, ainsi que plusieurs terrasses. Au dernier étage, il y a des chambres, une salle de dressing et une salle de bain spacieuse. Un point fort est la terrasse d'environ 84 m². Un ascenseur pour passagers relie les quatre étages. Équipement de haute qualité • Piscine privée • Ascenseur pour passagers sur tous les étages • Garage spacieux pour plusieurs véhicules • Cuisine sélectionnable individuellement avec revêtement en pierre naturelle • Fenêtres en bois et métal avec vitrage isolant thermique triple • Chauffage au sol et pompe à chaleur air-eau • Fonction Free-Cooling • Système photovoltaïque • Système d'interphone vidéo avec contrôle par application • Construction en parquet et carrelage céramique • Poêle suédois • Terrasses et espaces de jardin spacieux • Sauna en option Emplacement résidentiel attractif sur la pente sud de Sissach La propriété est située dans un quartier résidentiel calme sur la pente sud de Sissach. La nature et les loisirs sont pratiquement à la porte, tandis que le centre, les commerces, les écoles et les transports publics sont rapidement accessibles. Sissach offre d'excellentes liaisons de transport. Bâle peut être atteint en environ 30 minutes, Berne et Lucerne en environ une heure. Faits et chiffres Type d'objet : Villa dépendante Pièces : 6,5 Étages : 4 Surface nette totale : environ 423 m² Maison 1 : Parcelle d'environ 758 m² Maison 2 : Parcelle d'environ 812 m² Nous serions ravis de vous présenter la propriété et les possibilités étendues de conception et d'adaptation individuelles en personne. Si vous le souhaitez, il est également possible de visiter une maison comparable, déjà réalisée. Informations supplémentaires, plans, visualisations et informations détaillées sur l'équipement peuvent être trouvées dans la documentation de vente.

Durée du trajet
-
  • Two-story house with beige facade, red shutters, and a raised ground floor accessed by stairs. Features a stone-paved entrance area, small garden, and a balcony on the upper level.
  • Two-story house with red shutters, stone foundation, and a stone-paved driveway, surrounded by greenery and a stone wall.
  • A well-maintained garden with lush green grass, a central tree, and a set of hedges providing a natural border on the left.
  • Living room with a stone fireplace, beige sofa, coffee table, armchair, side table, and floor lamp.
  • Bright, open living space with a fireplace, wooden furniture, and modern decor.
  • Bright, unfurnished room with wooden flooring, large window offering a view, and a wooden wardrobe.
  • Empty room with tiled floor, white walls, large windows, radiator, and arched doorway leading to another room.
  • Two-story house with a tiled roof, red shutters, and a stone pathway leading to the entrance. The house is surrounded by greenery and has a small balcony area.
  • Green lawn with various flowering plants, including white, yellow, and red flowers, surrounded by a retaining wall.
  • House on a hilltop with mountain view, located near railway and lakeside
  • Aerial view of a single-story house with a brown tiled roof, surrounded by a well-maintained garden and a stone pathway leading to the entrance.
  • View of a mountain range and a ship in a lake
  • Road leading through the village with a backdrop of mountains, residential houses, and a clear blue sky.
  • town along a lake with mountains in the background
  • Aerial view of a vineyard area with terraced fields, surrounded by water and hills under a partly cloudy sky.
1 / 15
Two-story house with red shutters, stone foundation, and a stone-paved driveway, surrounded by greenery and a stone wall.
A well-maintained garden with lush green grass, a central tree, and a set of hedges providing a natural border on the left.
Living room with a stone fireplace, beige sofa, coffee table, armchair, side table, and floor lamp.
3.5 pièces, 90m², CHF 950'000.–
Premium
Route de Lausanne 22, 1096 Bourg-en-Lavaux

Maison individuelle à 200m du lac à Bourg-en-Lavaux - Cully - Une opportunité unique

Découvrez cette authentique maison individuelle de 3,5 pièces située dans le pittoresque village de Bourg-en-Lavaux. Construite en 1949 et rénovée en 1968-1985-2014, cette propriété de caractère offre 90 m² d'espace de vie répartis sur 2 étages, avec une belle vue et un environnement ensoleillé.La maison comprend : • Balcon : Pour profiter de la vue sur le lac • Cheminée : Créant une atmosphère chaleureuse et conviviale • 2 Places de parc : Stationnement inclus pour votre confort • Terrain et jardin privé : 249 m² d'espace extérieur à aménager selon vos envies Situation privilégiée : « Découvrez cette charmante maison individuelle à Cully, au cœur du canton de Vaud, en Suisse, au bord du lac Léman. Nichée dans les vignobles classés au patrimoine mondial de l’UNESCO, cette demeure offre un cadre de vie idyllique, avec un jardin verdoyant et des espaces lumineux. Le village de Cully bénéficie d’un port de plaisance et d’un débarcadère pour les bateaux de la CGN, et une petite plage publique se trouve à seulement 200 mètres de la maison. De plus, la maison est à quelques minutes à pied de la gare, facilitant vos déplacements. Et en avril, laissez-vous envoûter par le célèbre festival de jazz de Cully, une véritable fête mondiale pour les amateurs de musique. Quant à la route à proximité, considérez-la comme une mélodie locale qui anime votre quotidien. Cette maison de caractère représente une opportunité unique pour acquérir une propriété authentique dans l'une des régions les plus prisées du canton de Vaud, alliant charme traditionnel et cadre de vie exceptionnel entre lac et vignobles avec sa plage publique à seulement 200 mètres de la maison.

Durée du trajet
-

Propriétés suggérées sur base des résultats de ta recherche

Autres objets intéressants