1444 résultats - Maison double acheter: Suisse (Switzerland)

1 / 10
  • Place de parc
  • Balcon / Terrasse
  • Garage
  • +2
4.5 piècesCHF 1'535'000.–
Chemin des Humberts, 1073 Savigny

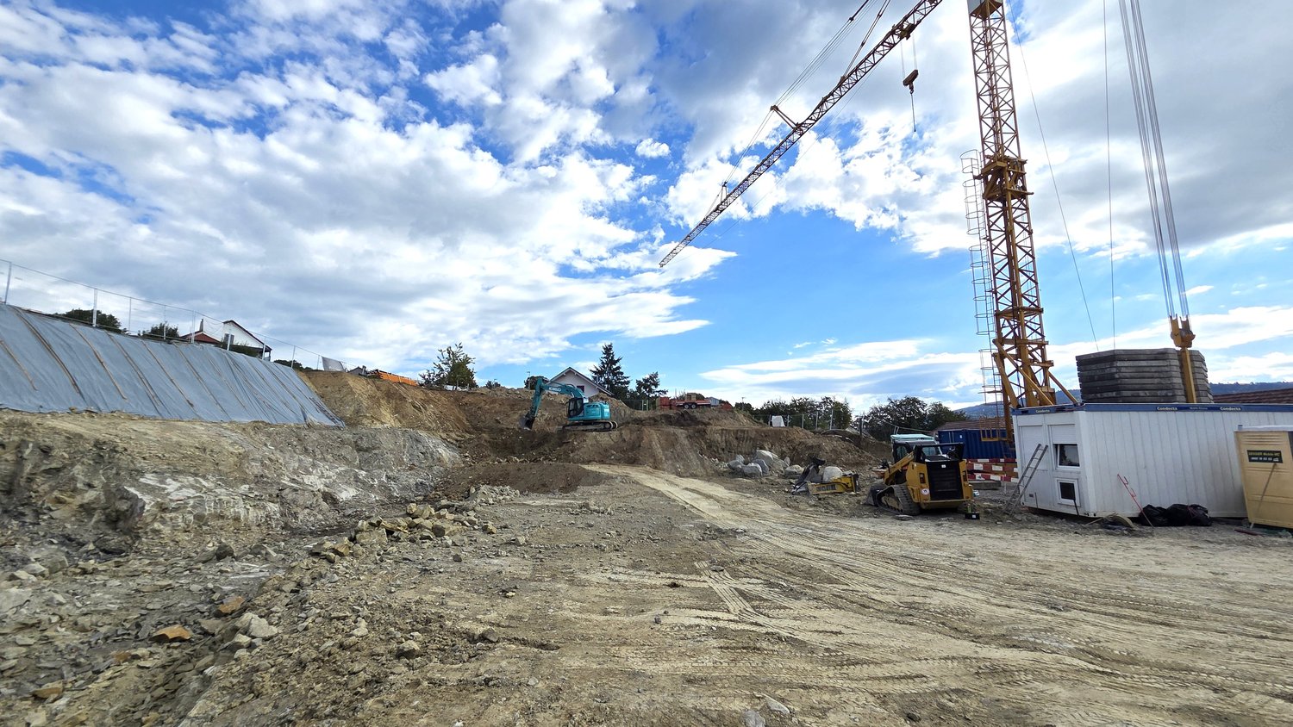
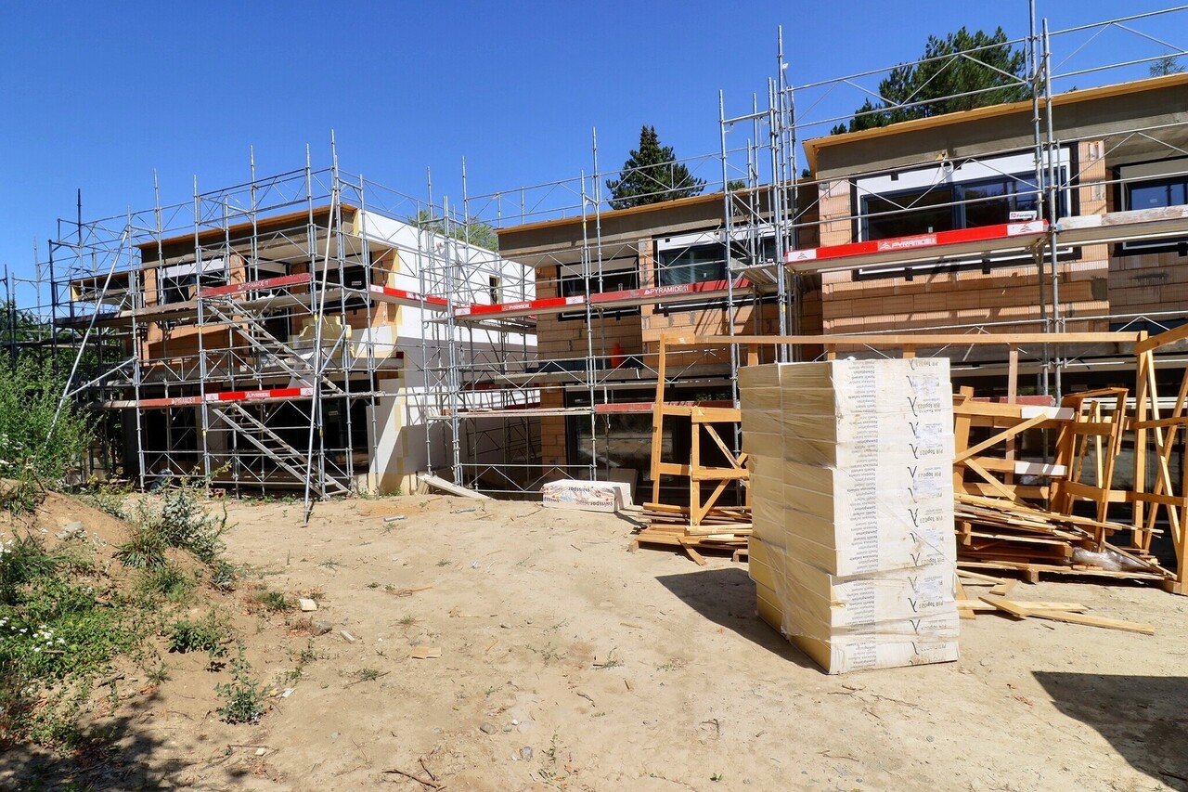
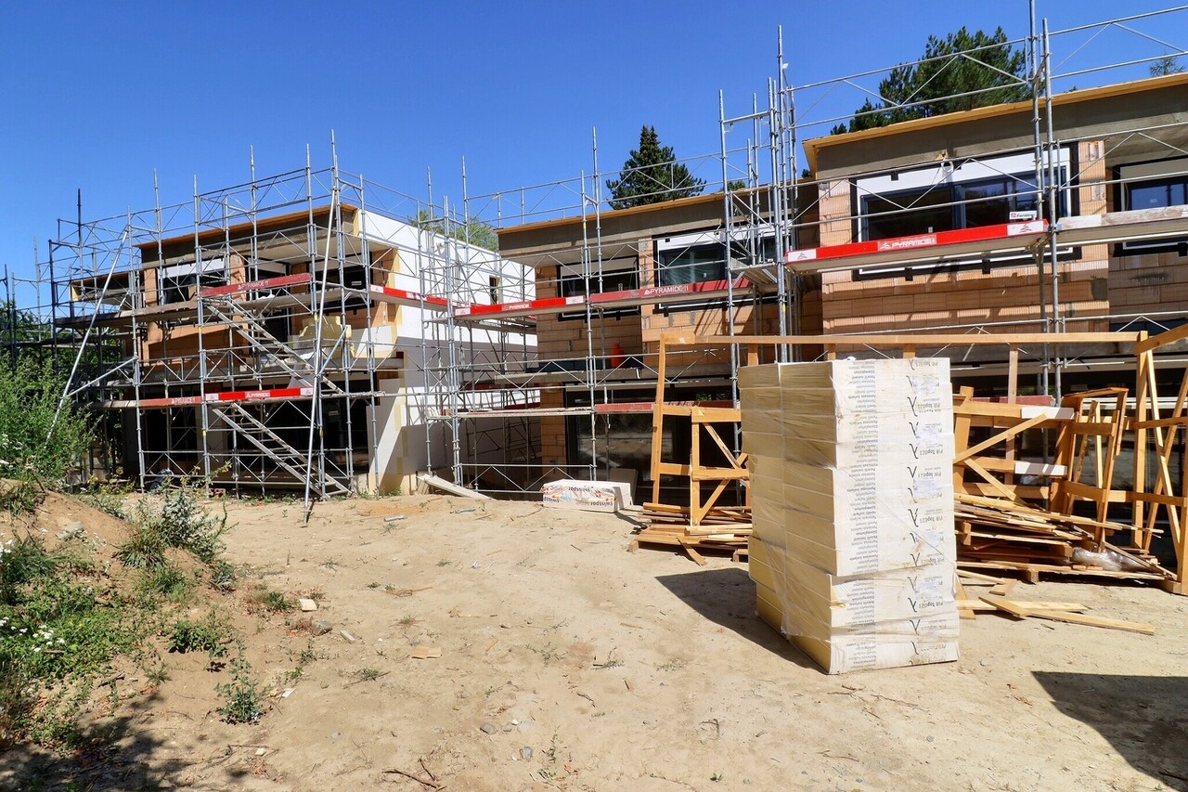
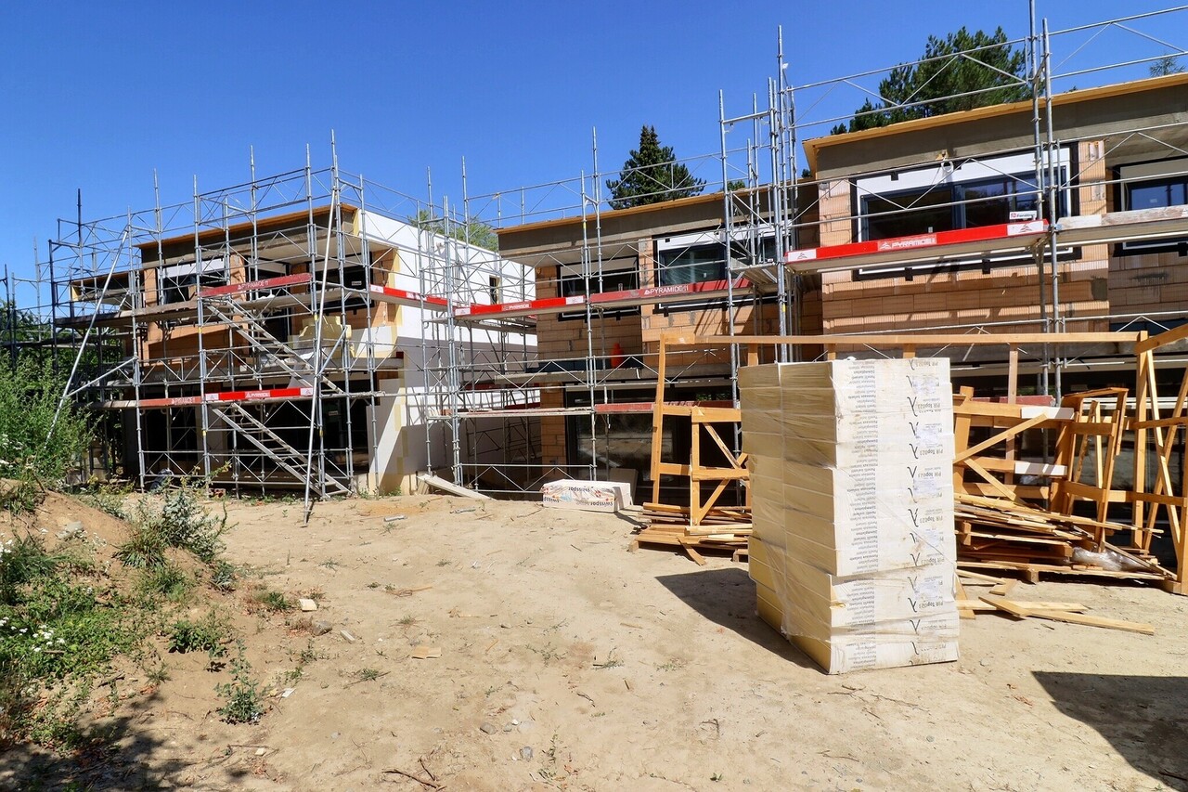
Nouvelle villa jumelle avec permis en force

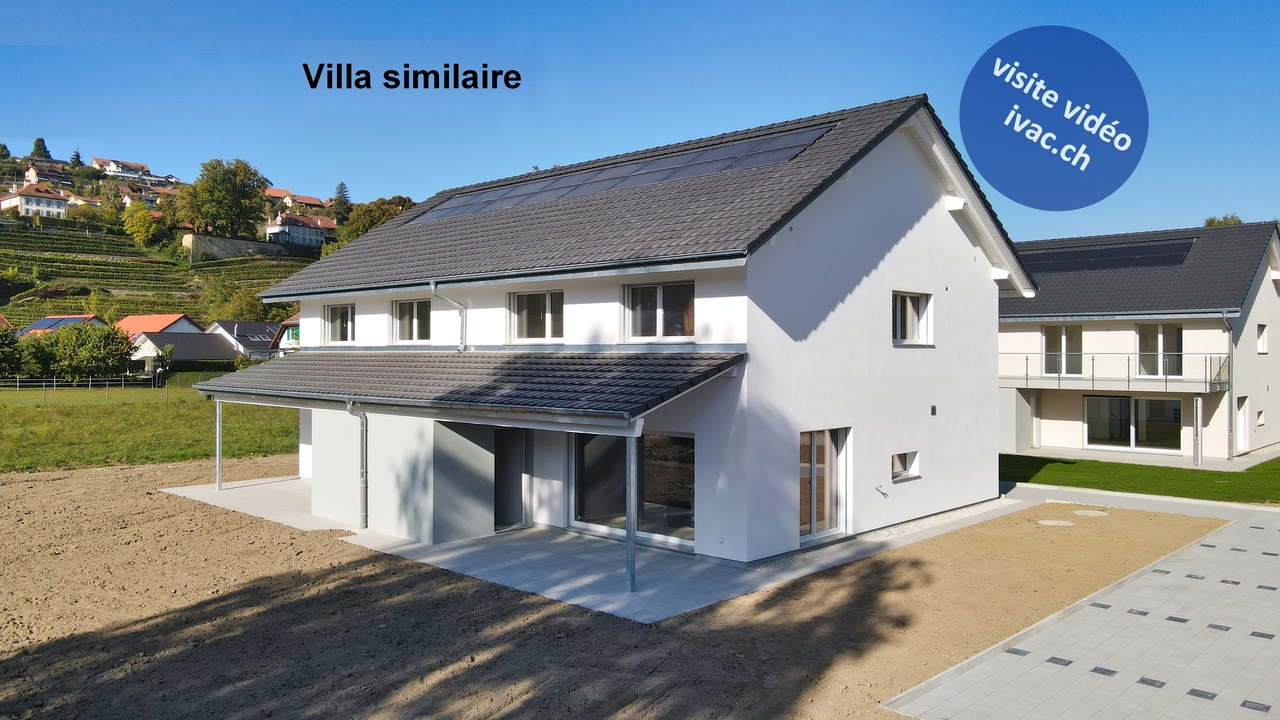
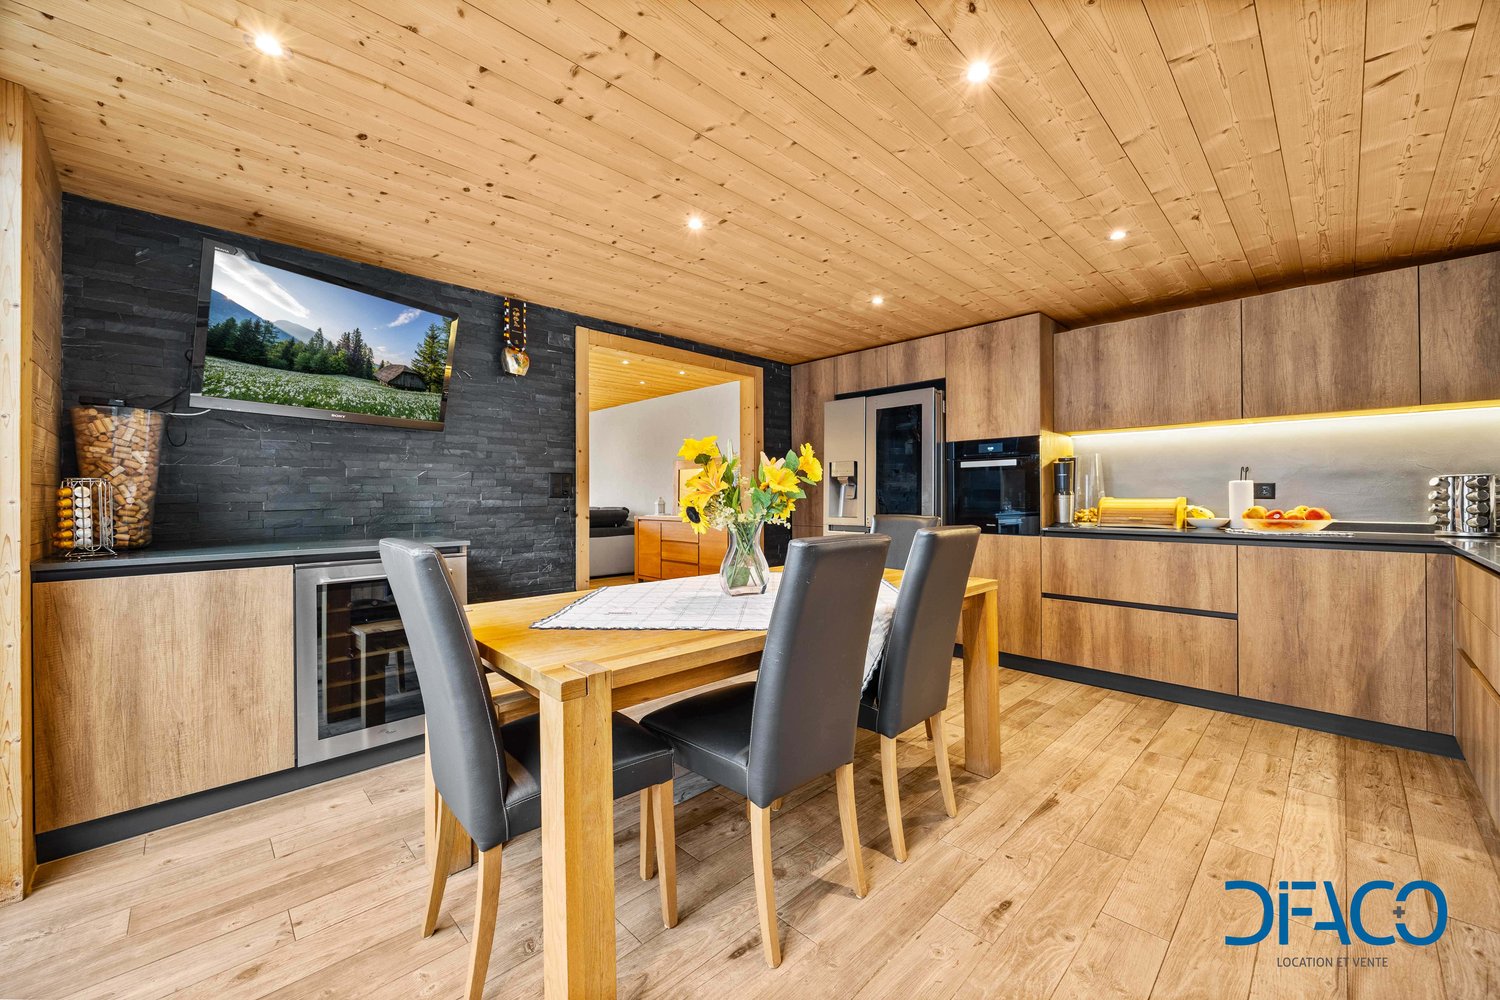
Permis de construire en force. Votre future villa dans un cadre naturel privilégié.Découvrez la promotion "Les Vallons des Humberts", un projet résidentiel exclusif situé à Savigny, au coeur d'un environnement verdoyant, calme et préservé. Cette villa jumelée contemporaine a été conçue pour offrir un équilibre parfait entre confort moderne, luminosité et qualité de vie.Répartie sur 4,5 pièces, la villa propose 3 chambres à coucher, un vaste séjour avec salle à manger baigné de lumière naturelle et ouvert sur une agréable terrasse privative, idéale pour profiter pleinement des beaux jours. Son jardin privatif généreux offre un espace extérieur rare, propice à la détente et aux moments en famille.Les futurs propriétaires bénéficieront d'une liberté de personnalisation des finitions intérieures, leur permettant de créer un lieu de vie à leur image : revêtements, cuisine, salles de bains et équipements pourront être choisis selon leurs envies.Située dans un environnement calme et verdoyant, elle bénéficie d'une généreuse parcelle ainsi que de la proximité des commodités, des écoles et des transports. Une opportunité rare d'acquérir une villa neuve dans un cadre naturel exceptionnel, à seulement quelques minutes de Lausanne et de toutes les commodités de la région.

  • Place de parc
  • Balcon / Terrasse
  • Garage
  • +2
Roberta D'Andrea

Roberta D'Andrea

1 / 8
Roberta D'Andrea

Roberta D'Andrea

  • Vue
  • Adapté aux enfants
432m²CHF 1'350'000.–
Via ai Grotti 10, 6826 Rancate

RANCATE - MAISON BIFAMILIALE AVEC ÉCURIE, GRAND TERRAIN CONSTRUCTIBLE

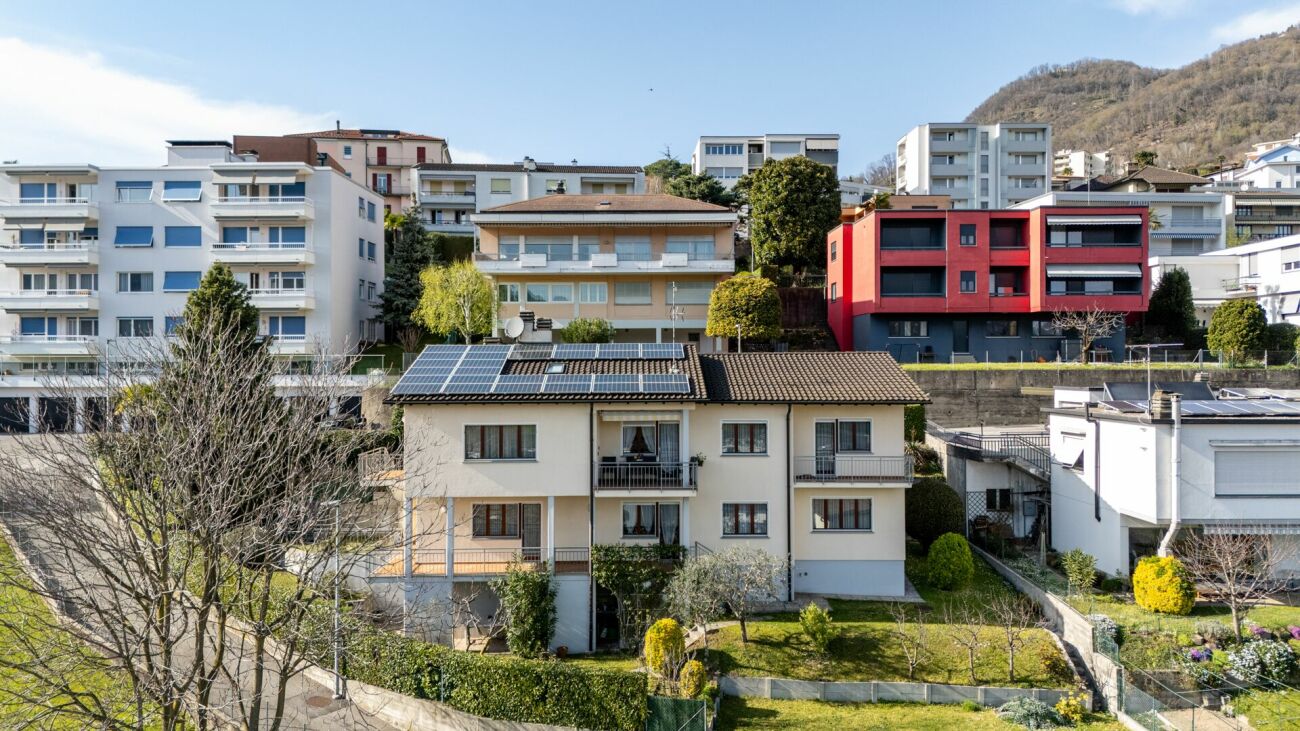
RANCATE - MAISON BIFAMILIALE AVEC ÉCURIE, GRAND TERRAIN CONSTRUCTIBLE Une opportunité immobilière rare au cœur de Rancate Où : Immergé dans le vert et la tranquillité, mais à quelques minutes des principaux services. Quoi : Une maison bifamiliale sur deux niveaux avec écurie attenante offre des espaces généreux, un potentiel de construction. Composée de deux appartements de 3,5 pièces d'environ 78 m² chacun. -Superficie totale du terrain : 1620 m² -1095 m² déjà construits -525 m² constructibles, idéaux pour les extensions ou les nouvelles constructions Avec une intervention ciblée, cette structure peut devenir un véritable point fort de la propriété, offrant une valeur fonctionnelle et patrimoniale ajoutée. avec un terrain valorisable, des familles qui souhaitent deux unités d'habitation, des amoureux de la nature et de la tranquillité, sans renoncer à la proximité des centres principaux. Zone résidentielle : I.S. 0,50 Hauteur maximale des bâtiments mt. 7,50 Hauteur maximale des bâtiments au faîte mt 9,50 Superficie minimale d'espace vert 50% Distance minimale des limites mt. 3,00 Vous aimerez parce que : -Immeuble polyvalent -Accès privé, réservé et tranquille -Écurie à usage privé/agricole avec auvent pour parking PRIX DE VENTE CHF 1350000.-

  • Vue
  • Adapté aux enfants
Durée du trajet
-
Laurent Pannatier

Laurent Pannatier

1 / 10
Laurent Pannatier

Laurent Pannatier

  • Garage
  • Vue
5.5 pièces145m²CHF 2'130'000.–
., 1091 Grandvaux

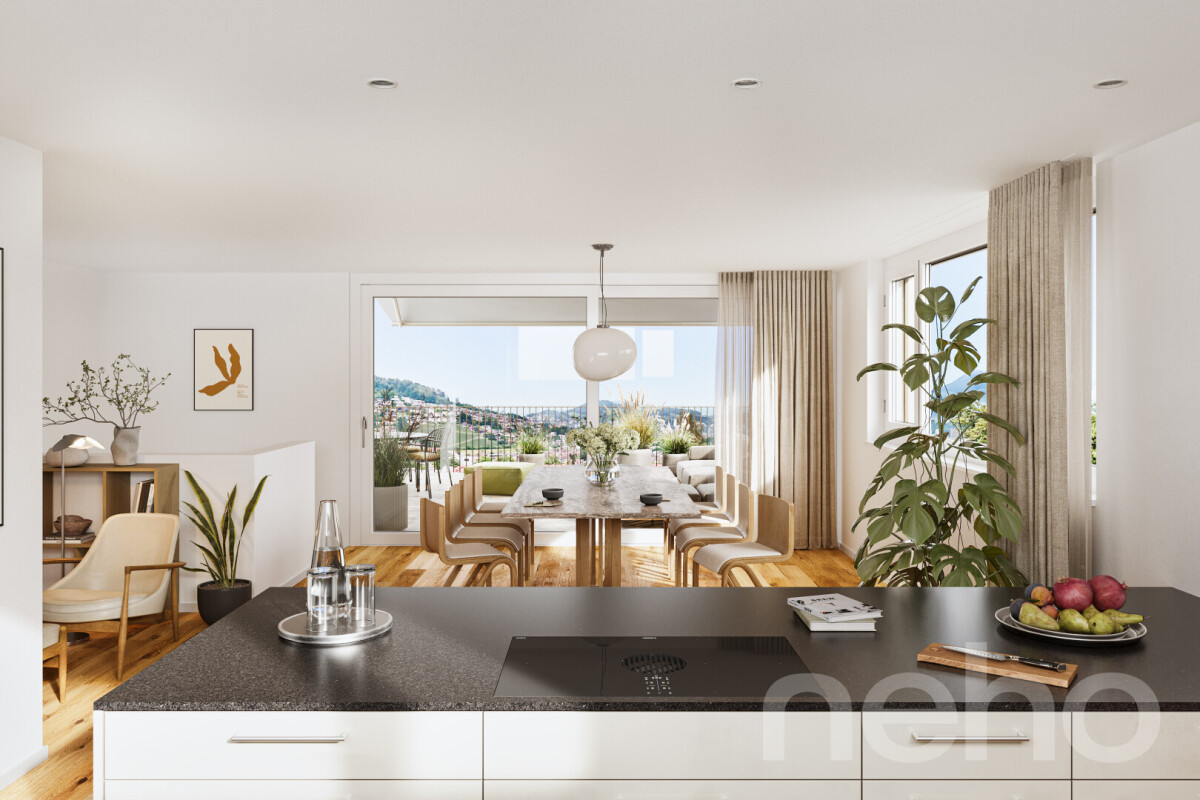
DERNIÈRE VILLA AVEC VUE PANORAMIQUE !

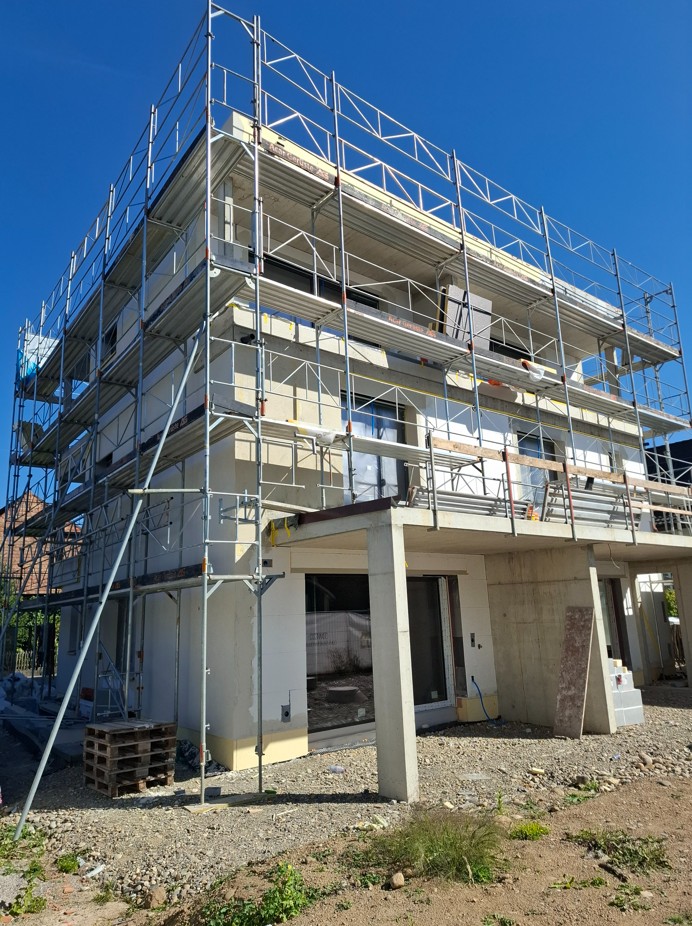
EN EXCLUSIVITÉ CHEZ PROXIMMO !Parfaitement situé dans un quartier résidentiel hyper recherché, calme et réputé au coeur de la charmante commune de Grandvaux, ce nouveau projet de 3 villas de haut standing, vendues sur plans et résolument contemporaines, bénéficie d'un cadre de vie exceptionnel et rare pour la région, à proximité des commodités ainsi que de la gare CFF permettant de rejoindre le centre-ville de Lausanne facilement.Répondant à des critères de qualité, de sécurité et de confort des plus exigeants, cette superbe réalisation orientée plein sud offre tous les atouts recherchés par des futurs propriétaires soucieux de bénéficier d'un environnement privilégié et verdoyant au coeur du Lavaux. Surplombant les environs, ces villas jouissent d'une vue totale et plongeante sur le lac Léman, les Alpes et la région.Les maisons ont été parfaitement configurées et intelligemment réfléchies pour optimiser les espaces généreux mis en valeur par une luminosité naturelle constante tout au long de la journée. Les distributions intérieures sont fonctionnelles et généreuses offrant de vraies grandes pièces agréables à vivre au quotidien. Tous les lots disposent de jardins - terrasses offrant une vue panoramique sur le lac Léman et les Alpes. Les futurs propriétaires des lieux auront le choix des équipements, des matériaux et des finitions en profitant de budgets généreux. En annexe, chaque villa bénéficie d'une cave, de spacieux galetas et de deux places de parc en parking souterrain.Le quartier offre un cadre de vie privilégié pour la région, alliant vue panoramique sur le lac, calme et accès aux transports publics (gare CFF à 5-6 min. à pieds). Grandvaux est une commune prisée où il fait bon vivre disposant d'écoles (à 5 min.) se situant à proximité du lac et de Vevey et/ou Lausanne accessible en 15 minutes.CHANTIER EN COURSLIVRAISON FIN MARS 2026Places de parc intérieures en sus Frs. 40'000.-/unitéPROJET COUP DE COEUR, RARE À LA VENTE !UNE VISITE S'IMPOSE RAPIDEMENT !Notre avis :- Situation ultra-prisée au coeur d'une des plus belles région de Suisse- Vue plongeante et panoramique sur les Alpes et le lac Léman- Proximité aux commodités, écoles, bus, gare CFF, restaurants, commerces à 5-6 min.- Bord du lac à 10 min.- Lausanne et Vevey à 15 min.- Biens neufs, sous garantie et énergétiquement efficients- Finitions de haute qualité et excellentes distributions- Choix des aménagements et des finitions- Faibles coûts d'entretien- Excellent investissement, pérennité de la valeur et louable facilementC'est avec grand plaisir que nous organiserons une visite des lieux à votre convenance et que nous vous recevons sur rendez-vous pour vous présenter ce magnifique projet !Dossier, informations et visite sur demande en nous envoyant vos coordonnées complètes par e-mail.Laurent Pannatierlaurent@proximmo.ch079 922 52 01PROXIMMOAgence Immobilière SàrlPlace Bel-Air 1CH - 1003 Lausanne021 351 08 080840 111 222info@proximmo.chwww.proximmo.ch--------Toutes nos offres et promotions sont visibles ici :https://www.proximmo.ch/acheter/--------Vous envisagez de mettre en vente votre bien immobilier ?Contactez-nous sans engagement pour une estimation gratuite de votre objet.www.proximmo.ch
  • Garage
  • Vue
1 / 13
5.5 pièces141m²CHF 1'160'000.–
6928 Manno

NUOVA CASA A SCHIERA: DESIGN INNOVATIVO E COMFORT SOSTENIBILE

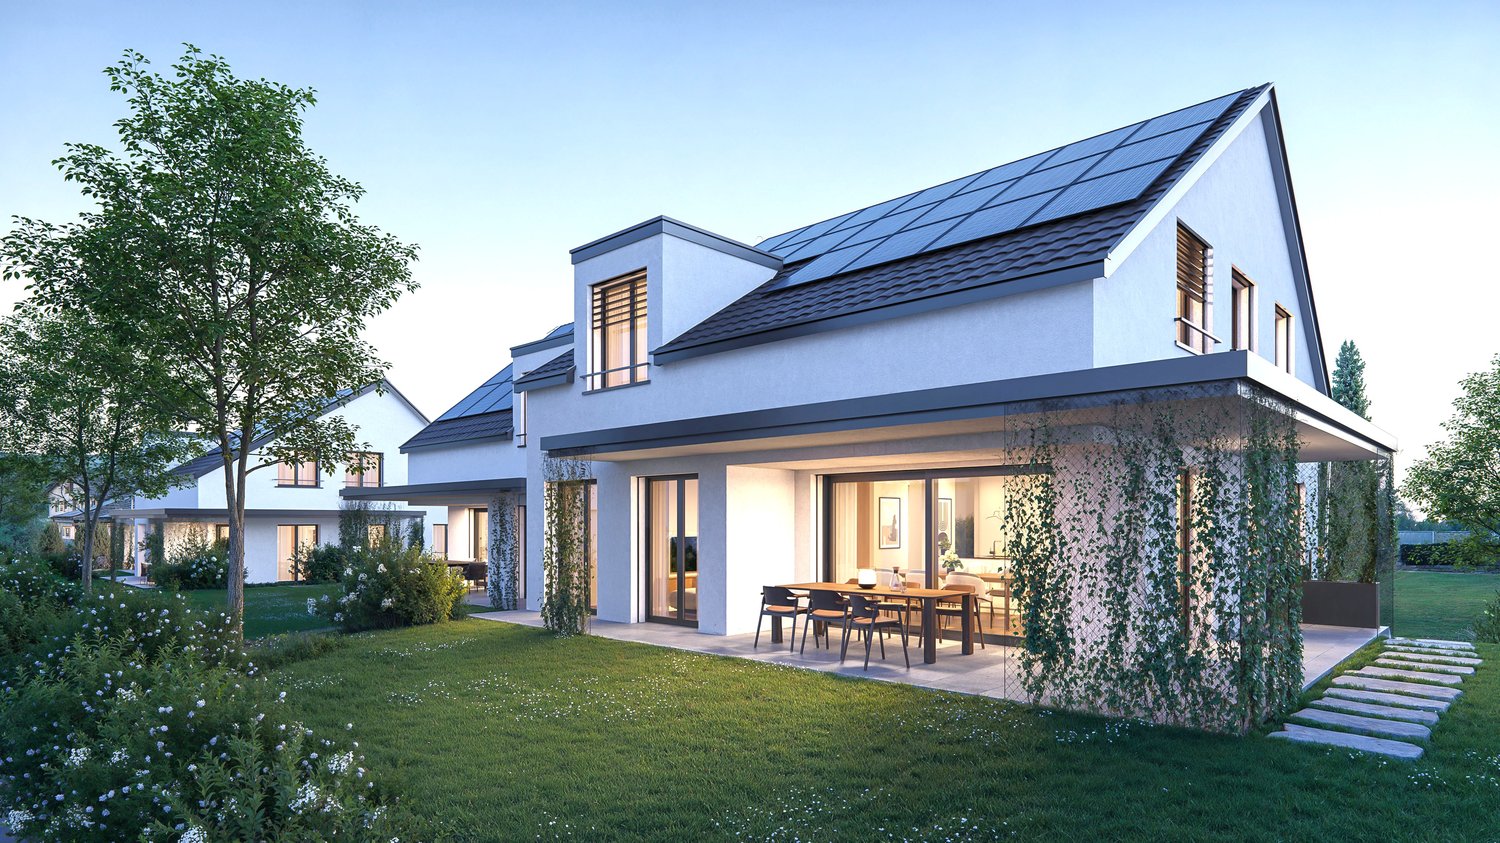
La nuova residenza, denominata Verdea Living, è situata a Manno, nel distretto di Lugano, in una posizione privilegiata, nelle immediate vicinanze delle scuole, dell'asilo, dei mezzi pubblici e di tutti i servizi necessari, offrendo un contesto armonioso a contatto con la natura. Le case sono costruite con una struttura a telaio in legno, che assicura eccellenti prestazioni termiche, acustiche ed energetiche, unite a finiture di alta qualità. Un progetto residenziale pensato per chi desidera vivere in un ambiente esclusivo, circondato da comfort e benessere.Le cinque ville a schiera, attualmente in fase di ultimazione, si sviluppano su due piani e offrono spazi luminosi e ben organizzati. Al piano terreno si trovano un soggiorno-pranzo con cucina aperta, un bagno per gli ospiti, una spaziosa terrazza, un giardino e un'autorimessa doppia. Al secondo piano sono presenti quattro camere, la lavanderia, due bagni e un'altra terrazza. La qualità costruttiva è di altissimo livello, con isolamento termico e acustico avanzato, serramenti in legno-alluminio con triplo vetro e impianti progettati per garantire efficienza e sicurezza.Il calore è prodotto da una termopompa aria-acqua, a regolazione di potenza, mentre il riscaldamento e il raffrescamento sono gestiti tramite serpentine a pavimento, regolabili da termostati ambiente per un comfort ottimale. Ogni unità è dotata di impianto fotovoltaico, ventilazione nei bagni e nelle cucine e videocitofono. Un design contemporaneo, materiali pregiati e tecnologie all'avanguardia creano un ambiente confortevole, sostenibile e perfettamente integrato con il territorio. Consegna prevista a giugno 2025.SUPERFICI DI VENDITA VILLA 3:Sup. abitabile: 141.9 m²Sup. autorimessa: 37.2 m²Sup. terrazza: 11.8 m²Sup. pavim. esterne: 22.6 m²Sup. verde: 34.5 m²NEW TOWNHOUSE: INNOVATIVE DESIGN AND SUSTAINABLE COMFORTThe new residence, named Verdea Living, is located in Manno, in the district of Lugano, in a privileged location, in the immediate vicinity of schools, kindergarten, public transportation and all necessary services, offering a harmonious context in contact with nature. The houses are built with a wood frame structure, which ensures excellent thermal, acoustic and energy performance, combined with high quality finishes. A residential project designed for those who want to live in an exclusive environment, surrounded by comfort and well-being.The five terraced villas, currently under completion, are developed on two floors and offer bright and well-organized spaces. On the ground floor are a living-dining room with an open kitchen, a guest bathroom, a spacious terrace, a garden and a double garage. On the second floor are four bedrooms, the laundry room, two bathrooms and another terrace. The quality of construction is of the highest level, with advanced thermal and acoustic insulation, wood-aluminum windows and doors with triple-glazing, and systems designed to ensure efficiency and safety.Heat is produced by an air-water thermopump, with power regulation, while heating and cooling are managed through underfloor coils, regulated by room thermostats for optimal comfort. Each unit is equipped with a photovoltaic system, ventilation in bathrooms and kitchens, and video intercom. Contemporary design, fine materials, and state-of-the-art technologies create a comfortable, sustainable, and perfectly integrated environment. Scheduled delivery in June 2025.

1 / 13
5.5 pièces145m²CHF 1'190'000.–
6928 Manno

NUOVA VILLA A SCHIERA: UN'OASI DI STILE E BENESSERE

La nuova residenza, denominata Verdea Living, è situata a Manno, nel distretto di Lugano, in una posizione privilegiata, nelle immediate vicinanze delle scuole, dell'asilo, dei mezzi pubblici e di tutti i servizi necessari, offrendo un contesto armonioso a contatto con la natura. Le case sono costruite con una struttura a telaio in legno, che assicura eccellenti prestazioni termiche, acustiche ed energetiche, unite a finiture di alta qualità. Un progetto residenziale pensato per chi desidera vivere in un ambiente esclusivo, circondato da comfort e benessere.Le cinque ville a schiera, attualmente in fase di ultimazione, si sviluppano su due piani e offrono spazi luminosi e ben organizzati. Al piano terreno si trovano un soggiorno-pranzo con cucina aperta, un bagno per gli ospiti, una spaziosa terrazza, un giardino e un'autorimessa doppia. Al secondo piano sono presenti quattro camere, la lavanderia, due bagni e un'altra terrazza. La qualità costruttiva è di altissimo livello, con isolamento termico e acustico avanzato, serramenti in legno-alluminio con triplo vetro e impianti progettati per garantire efficienza e sicurezza.Il calore è prodotto da una termopompa aria-acqua, a regolazione di potenza, mentre il riscaldamento e il raffrescamento sono gestiti tramite serpentine a pavimento, regolabili da termostati ambiente per un comfort ottimale. Ogni unità è dotata di impianto fotovoltaico, ventilazione nei bagni e nelle cucine e videocitofono. Un design contemporaneo, materiali pregiati e tecnologie all'avanguardia creano un ambiente confortevole, sostenibile e perfettamente integrato con il territorio. Consegna prevista a giugno 2025.SUPERFICI DI VENDITA VILLA 2:Sup. abitabile: 145.9 m²Sup. autorimessa: 37.2 m²Sup. terrazza: 11.5 m²Sup. pavim. esterne: 22.9 m²Sup. verde: 35.6 m²FIVE NEW TERRACED VILLAS WITH STYLE AND COMFORT IN MANNOThe new residence, named Verdea Living, is located in Manno, in the district of Lugano, in a privileged location, in the immediate vicinity of schools, kindergarten, public transportation and all necessary services, offering a harmonious context in contact with nature. The houses are built with a wood frame structure, which ensures excellent thermal, acoustic and energy performance, combined with high quality finishes. A residential project designed for those who want to live in an exclusive environment, surrounded by comfort and well-being.The five terraced villas, currently under completion, are developed on two floors and offer bright and well-organized spaces. On the ground floor are a living-dining room with an open kitchen, a guest bathroom, a spacious terrace, a garden and a double garage. On the second floor are four bedrooms, the laundry room, two bathrooms and another terrace. The quality of construction is of the highest level, with advanced thermal and acoustic insulation, wood-aluminum windows and doors with triple-glazing, and systems designed to ensure efficiency and safety.Heat is produced by an air-water thermopump, with power regulation, while heating and cooling are managed through underfloor coils, regulated by room thermostats for optimal comfort. Each unit is equipped with a photovoltaic system, ventilation in bathrooms and kitchens, and video intercom. Contemporary design, fine materials, and state-of-the-art technologies create a comfortable, sustainable, and perfectly integrated environment. Scheduled delivery in June 2025.
1 / 13
5.5 pièces145m²CHF 1'230'000.–
6928 Manno

CINQUE NUOVE VILLE A SCHIERA CON STILE E COMFORT A MANNO

La nuova residenza, denominata Verdea Living, è situata a Manno, nel distretto di Lugano, in una posizione privilegiata, nelle immediate vicinanze delle scuole, dell'asilo, dei mezzi pubblici e di tutti i servizi necessari, offrendo un contesto armonioso a contatto con la natura. Le case sono costruite con una struttura a telaio in legno, che assicura eccellenti prestazioni termiche, acustiche ed energetiche, unite a finiture di alta qualità. Un progetto residenziale pensato per chi desidera vivere in un ambiente esclusivo, circondato da comfort e benessere.Le cinque ville a schiera, attualmente in fase di ultimazione, si sviluppano su due piani e offrono spazi luminosi e ben organizzati. Al piano terreno si trovano un soggiorno-pranzo con cucina aperta, un bagno per gli ospiti, una spaziosa terrazza, un giardino e un'autorimessa doppia. Al secondo piano sono presenti quattro camere, la lavanderia, due bagni e un'altra terrazza. La qualità costruttiva è di altissimo livello, con isolamento termico e acustico avanzato, serramenti in legno-alluminio con triplo vetro e impianti progettati per garantire efficienza e sicurezza.Il calore è prodotto da una termopompa aria-acqua, a regolazione di potenza, mentre il riscaldamento e il raffrescamento sono gestiti tramite serpentine a pavimento, regolabili da termostati ambiente per un comfort ottimale. Ogni unità è dotata di impianto fotovoltaico, ventilazione nei bagni e nelle cucine e videocitofono. Un design contemporaneo, materiali pregiati e tecnologie all'avanguardia creano un ambiente confortevole, sostenibile e perfettamente integrato con il territorio. Consegna prevista a giugno 2025.SUPERFICI DI VENDITA VILLA 4:Sup. abitabile: 145.5 m²Sup. autorimessa: 37.3 m²Sup. terrazza: 11.8 m²Sup. pavim. esterne: 21.6 m²Sup. verde: 31,0 m²Sup. sosta temporanea: 39.9 m²FIVE NEW TERRACED VILLAS WITH STYLE AND COMFORT IN MANNOThe new residence, namedVerdea Living, is located in Manno, in the district of Lugano, in a privileged location, in the immediate vicinity of schools, kindergarten, public transportation and all necessary services, offering a harmonious context in contact with nature. The houses are built with a wood frame structure, which ensures excellent thermal, acoustic and energy performance, combined with high quality finishes. A residential project designed for those who want to live in an exclusive environment, surrounded by comfort and well-being.The five terraced villas, currently under completion, are developed on two floors and offer bright and well-organized spaces. On the ground floor are a living-dining room with an open kitchen, a guest bathroom, a spacious terrace, a garden and a double garage. On the second floor are four bedrooms, the laundry room, two bathrooms and another terrace. The quality of construction is of the highest level, with advanced thermal and acoustic insulation, wood-aluminum windows and doors with triple-glazing, and systems designed to ensure efficiency and safety.Heat is produced by an air-water thermopump, with power regulation, while heating and cooling are managed through underfloor coils, regulated by room thermostats for optimal comfort. Each unit is equipped with a photovoltaic system, ventilation in bathrooms and kitchens, and video intercom. Contemporary design, fine materials, and state-of-the-art technologies create a comfortable, sustainable, and perfectly integrated environment. Scheduled delivery in June 2025.

1 / 13
5.5 pièces145m²CHF 1'230'000.–
6928 Manno

CINQUE NUOVE VILLE A SCHIERA CON STILE E COMFORT A MANNO

La nuova residenza, denominata Verdea Living, è situata a Manno, nel distretto di Lugano, in una posizione privilegiata, nelle immediate vicinanze delle scuole, dell'asilo, dei mezzi pubblici e di tutti i servizi necessari, offrendo un contesto armonioso a contatto con la natura. Le case sono costruite con una struttura a telaio in legno, che assicura eccellenti prestazioni termiche, acustiche ed energetiche, unite a finiture di alta qualità. Un progetto residenziale pensato per chi desidera vivere in un ambiente esclusivo, circondato da comfort e benessere.Le cinque ville a schiera, attualmente in fase di ultimazione, si sviluppano su due piani e offrono spazi luminosi e ben organizzati. Al piano terreno si trovano un soggiorno-pranzo con cucina aperta, un bagno per gli ospiti, una spaziosa terrazza, un giardino e un'autorimessa doppia. Al secondo piano sono presenti quattro camere, la lavanderia, due bagni e un'altra terrazza. La qualità costruttiva è di altissimo livello, con isolamento termico e acustico avanzato, serramenti in legno-alluminio con triplo vetro e impianti progettati per garantire efficienza e sicurezza.Il calore è prodotto da una termopompa aria-acqua, a regolazione di potenza, mentre il riscaldamento e il raffrescamento sono gestiti tramite serpentine a pavimento, regolabili da termostati ambiente per un comfort ottimale. Ogni unità è dotata di impianto fotovoltaico, ventilazione nei bagni e nelle cucine e videocitofono. Un design contemporaneo, materiali pregiati e tecnologie all'avanguardia creano un ambiente confortevole, sostenibile e perfettamente integrato con il territorio. Consegna prevista a giugno 2025.SUPERFICI DI VENDITA VILLA 4:Sup. abitabile: 145.5 m²Sup. autorimessa: 37.3 m²Sup. terrazza: 11.8 m²Sup. pavim. esterne: 21.6 m²Sup. verde: 31,0 m²Sup. sosta temporanea: 39.9 m²FIVE NEW TERRACED VILLAS WITH STYLE AND COMFORT IN MANNOThe new residence, namedVerdea Living, is located in Manno, in the district of Lugano, in a privileged location, in the immediate vicinity of schools, kindergarten, public transportation and all necessary services, offering a harmonious context in contact with nature. The houses are built with a wood frame structure, which ensures excellent thermal, acoustic and energy performance, combined with high quality finishes. A residential project designed for those who want to live in an exclusive environment, surrounded by comfort and well-being.The five terraced villas, currently under completion, are developed on two floors and offer bright and well-organized spaces. On the ground floor are a living-dining room with an open kitchen, a guest bathroom, a spacious terrace, a garden and a double garage. On the second floor are four bedrooms, the laundry room, two bathrooms and another terrace. The quality of construction is of the highest level, with advanced thermal and acoustic insulation, wood-aluminum windows and doors with triple-glazing, and systems designed to ensure efficiency and safety.Heat is produced by an air-water thermopump, with power regulation, while heating and cooling are managed through underfloor coils, regulated by room thermostats for optimal comfort. Each unit is equipped with a photovoltaic system, ventilation in bathrooms and kitchens, and video intercom. Contemporary design, fine materials, and state-of-the-art technologies create a comfortable, sustainable, and perfectly integrated environment. Scheduled delivery in June 2025.

1 / 13
  • Balcon / Terrasse
  • Garage
6.5 pièces170m²CHF 1'050'000.–
2830 Courrendlin

Vue panoramique pour cette villa de 6.5 pces

Bâtie en 2019, cette villa est dans un état impeccable, sans aucun défaut de construction. Sa situation dominante offre une superbe vue sur le village, le Béridier et les montagnes environnantes. L'ensoleillement est optimal, jusque tard dans la journée.D'un imposant volume, la villa accueillera aisément une famille nombreuse ou recomposée. Les espaces de rangement ne manquent pas non plus avec, au rez-de-chaussée, un grand garage double avec une partie atelier, une cave et la buanderie / local technique. L'entrée de la maison se trouve également au rez-de-chaussée et est équipée d'une grande armoire murale.C'est au 1er étage que se trouvent les espaces de vie commune. Le vaste séjour, agrémenté d'un poêle à bois, offre de nombreuses possibilités d'aménagement sans limitation de place. On imagine d'ores et déjà la convivialité de grandes tablées réunies autour d'un bon repas en toute saison puisque la terrasse est accessible directement depuis là par une grande baie vitrée. Quant aux cordons bleus, ils profiteront d'une cuisine bien équipée avec four vapeur et plan de cuisson à induction, le tout ouvert sur le séjour.Ce niveau est complété par un bureau et un WC visiteurs.La terrasse en "L" est orientée en partie à l'Est (partie couverte) et au sud (partie balcon). Au nord, dans le prolongement de la terrasse, la maison jouit d'un espace engazonné permettant d'y installer une piscine, des balançoires ou simplement de profiter de l'herbe pour les jeux de balle ou un peu de "farniente". Il est à noter que la villa profite d'une intimité particulièrement remarquable grâce à une bonne végétation et à la différence de niveau entre les maisons voisines.Au 2ème niveau, la partie "nuit" s'articule autour d'un grand hall de distribution. On bénéficie de 3 chambres à coucher de belle taille et d'une salle de bain parfaitement équipée (double vasque, douche italienne, baignoire et WC). Enfin, la suite parentale offre un dressing et une salle de douche / WC privative.Pour finir, la villa recèle encore de quelques atouts fort pratiques : dévaloir à linge depuis la salle de bain, vue très dégagée, ensoleillement maximal, stores électriques partout, lumières automatiques aux endroits stratégiques et alentours demandant peu d'entretien.

  • Balcon / Terrasse
  • Garage
1 / 4
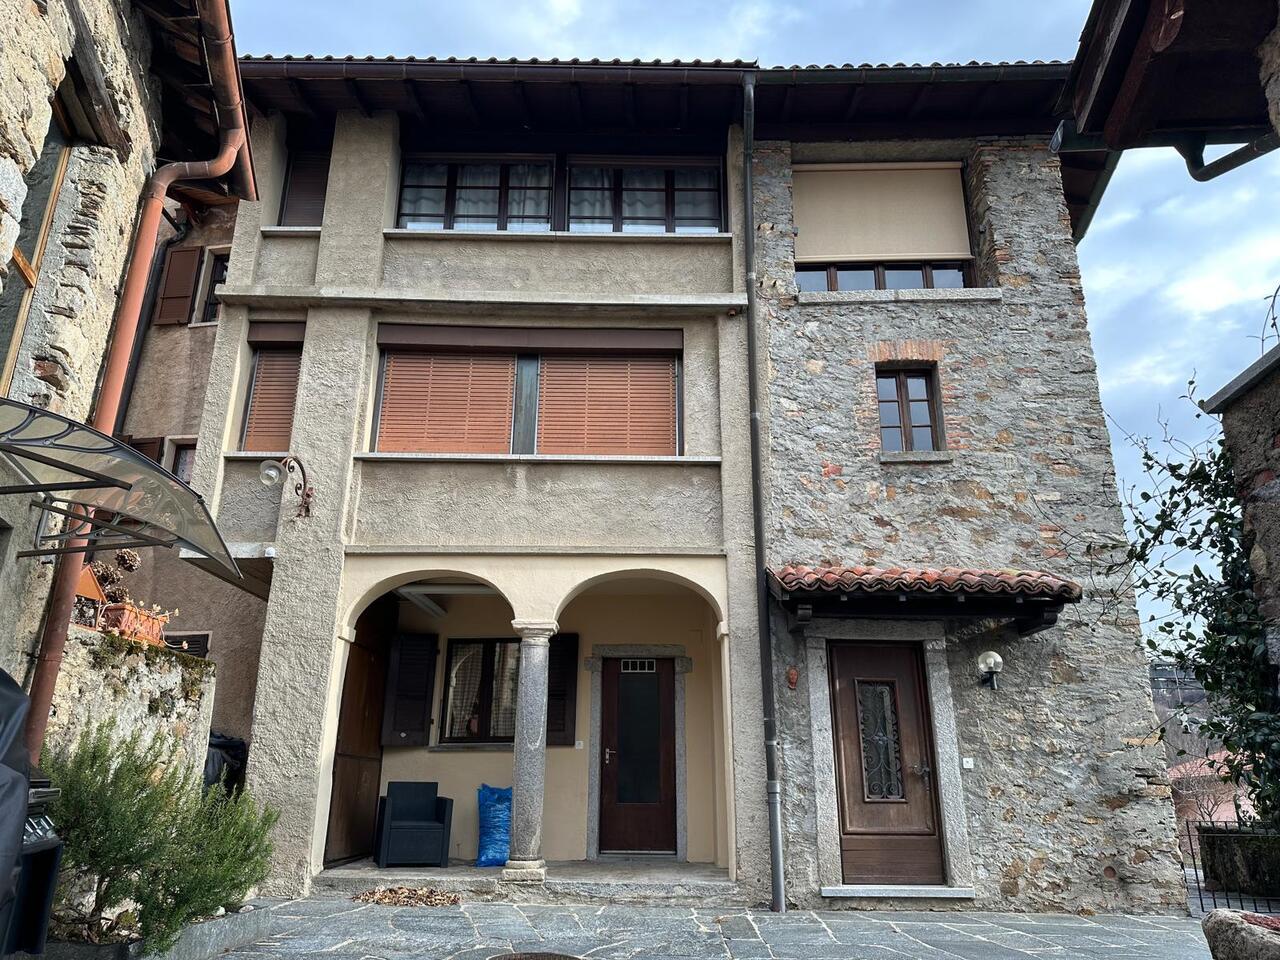
23 pièces693m²CHF 490'000.–
6743 Bodio

Casa plurifamiliare con grande potenziale di ristrutturazione

Questo e tanti altri immobili e fotografie sono visibili su www.remax.ch e www.newhome.chResidenza primaria e secondariaVisiti ora la proprietà tramite il tour virtuale: https://my.matterport.com/show/?m=CXGfCFXXZcnNel cuore del paese proponiamo questa spaziosa casa plurifamiliare, caratterizzata da ampi spazi e numerose possibilità di valorizzazione. L'immobile si sviluppa su quattro livelli e offre una superficie complessiva di oltre 600 m².La proprietà comprende diversi locali abitativi, camere da letto luminose, soggiorni, cucine, bagni, locali di deposito, lavanderia e ulteriori spazi accessori. Grazie alla distribuzione degli ambienti, la casa si presta sia come abitazione unifamiliare di grandi dimensioni sia alla realizzazione di più appartamenti.All'esterno troviamo un piccolo cortile con posti auto, locali deposito indipendenti e un balcone. La posizione ad angolo garantisce un buon accesso e una piacevole luminosità agli ambienti.L'immobile necessita di lavori di ammodernamento, ma rappresenta un'interessante opportunità per investitori, imprese o privati alla ricerca di un progetto con elevato potenziale di sviluppo.Tutte le informazioni sono senza garanzia.Vuole saperne di più sulla proprietà? Ci contatti! Siamo con piacere a sua disposizione per ulteriori informazioni e/o per una visita e le invieremo volentieri una documentazione dettagliata.-Dieses und viele weitere Objekte und Bilder finden Sie unter www.remax.ch und www.newhome.chErst- und ZweitwohnsitzBesichtigen Sie die Wohnung sofort: https://my.matterport.com/show/?m=CXGfCFXXZcnIm Dorfzentrum befindet sich dieses grosszügige Mehrfamilienhaus mit viel Potenzial und vielfältigen Nutzungsmöglichkeiten. Das Gebäude erstreckt sich über vier Etagen und bietet eine Gesamtfläche von über 600 m².Die Liegenschaft verfügt über mehrere Wohnräume, helle Schlafzimmer, Wohnzimmer, Küchen, Badezimmer, Abstellräume, Waschküche sowie zusätzliche Nebenräume. Dank der durchdachten Raumaufteilung eignet sich das Haus sowohl als grosszügiges Einfamilienhaus als auch für den Ausbau zu mehreren Wohnungen.Im Aussenbereich befinden sich ein kleiner Hof mit Parkmöglichkeiten, separate Lagerräume sowie ein Balkon. Die Ecklage sorgt für eine gute Erreichbarkeit und angenehme Lichtverhältnisse.Die Immobilie befindet sich in renovierungsbedürftigem Zustand und bietet eine hervorragende Gelegenheit für Investoren, Bauträger oder Käufer, die ein Objekt mit grossem Entwicklungspotenzial suchen.Alle Angaben erfolgen ohne Gewähr.Sie möchten mehr über das Objekt erfahren? Kontaktieren Sie uns! Wir stehen Ihnen sehr gerne für weitere Auskünfte und/oder eine Besichtigung zur Verfügung und senden Ihnen eine ausführliche Dokumentation zu. Wir freuen uns auf Ihre Kontaktaufnahme.

Propriétés suggérées sur base des résultats de ta recherche

Autres objets intéressants