25281 résultats - Biens immobiliers à louer: Suisse (Switzerland)

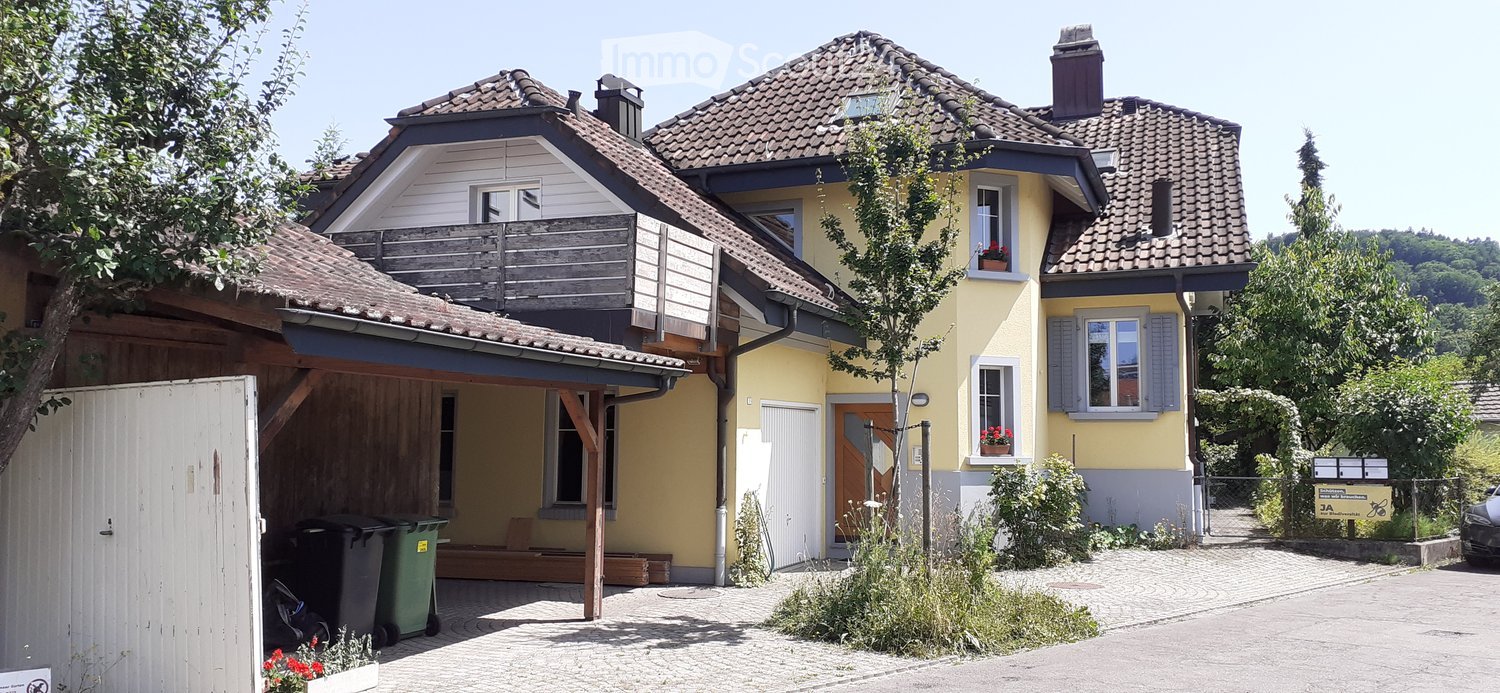
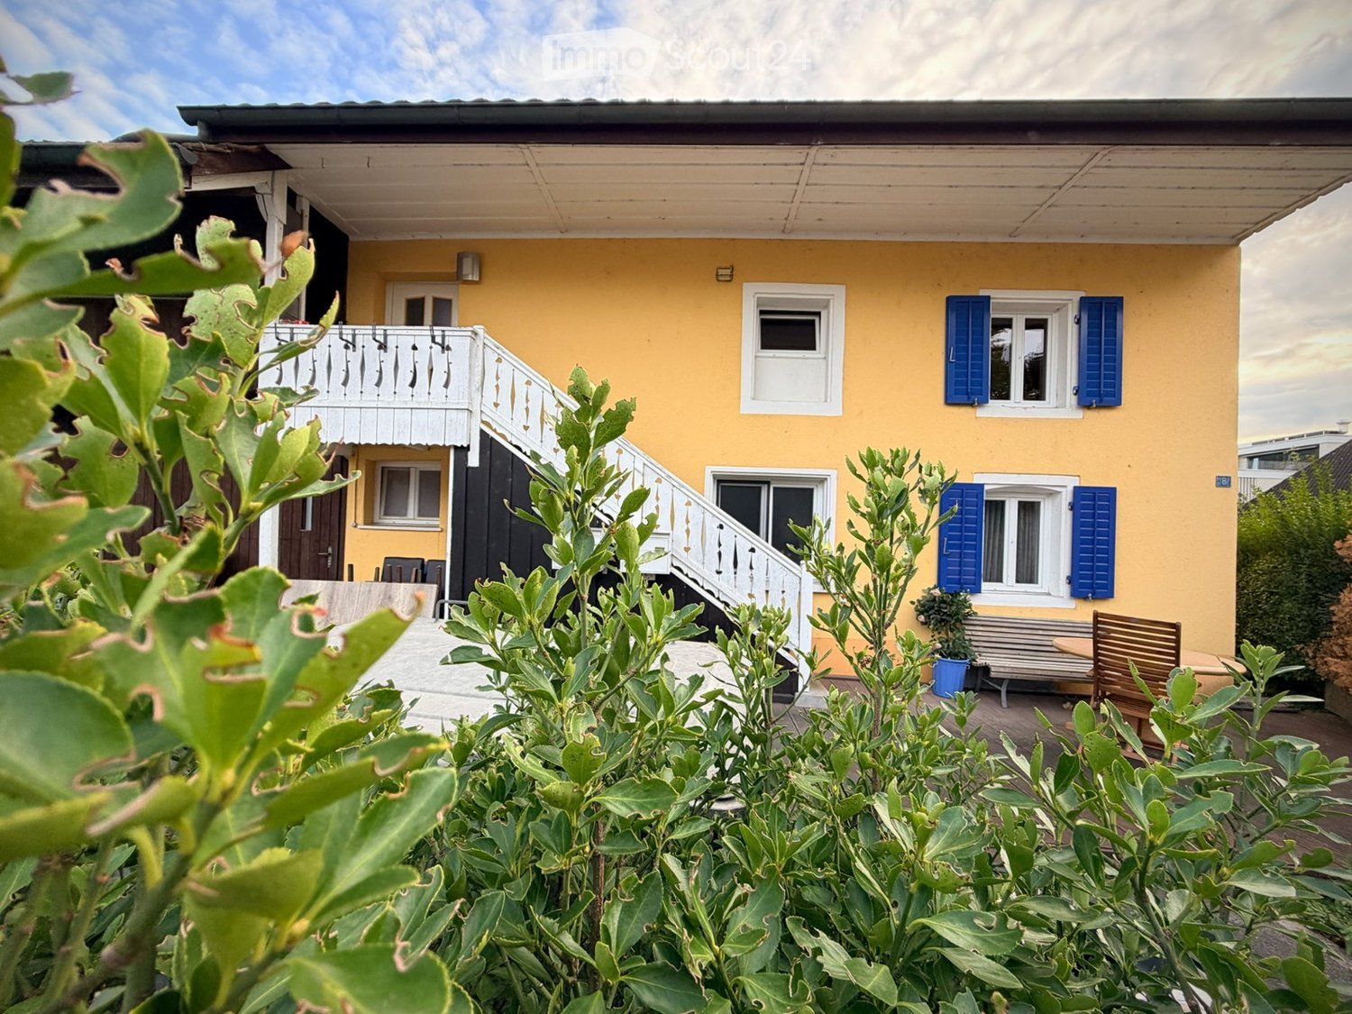
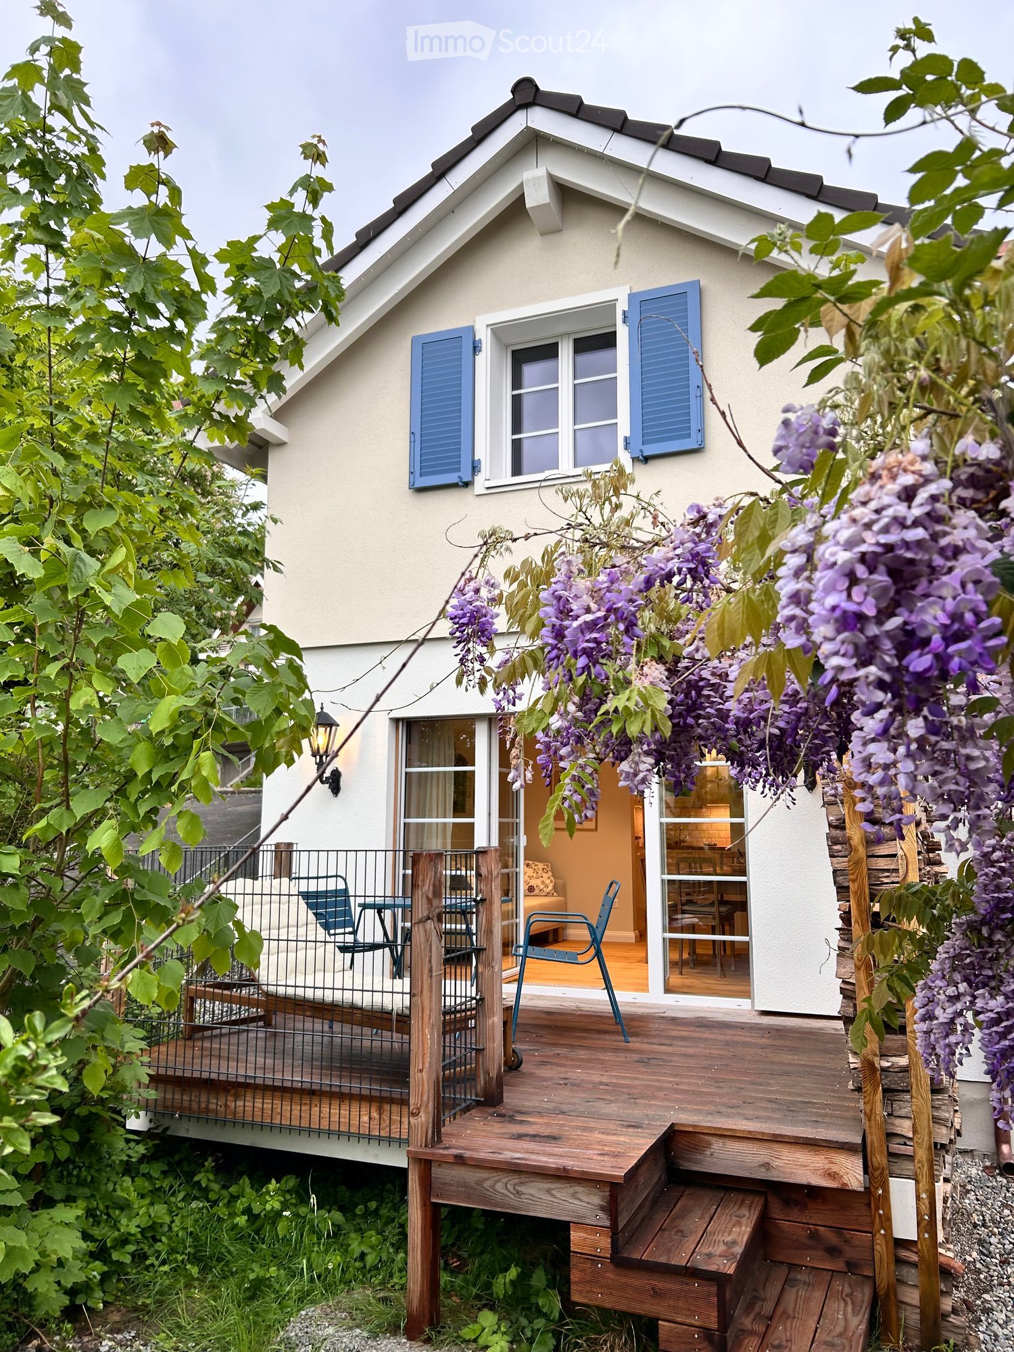
  • A small, two-story house with a raised ground floor, featuring a wooden deck with outdoor furniture, a balcony, and lush greenery with purple flowers.
  • Cozy attic bedroom with exposed wooden beams, a double bed, a sink, a chair, a plant, and a small table with towels.
  • Bright living and dining area with wooden floors, large windows, and sliding glass doors leading to a balcony. Features a sofa, dining table with chairs, and decorative mirrors.
  • Cozy living room with a light grey sofa adorned with floral pillows, a small wooden cabinet, framed artwork, a woven basket, and a potted plant on the mantelpiece.
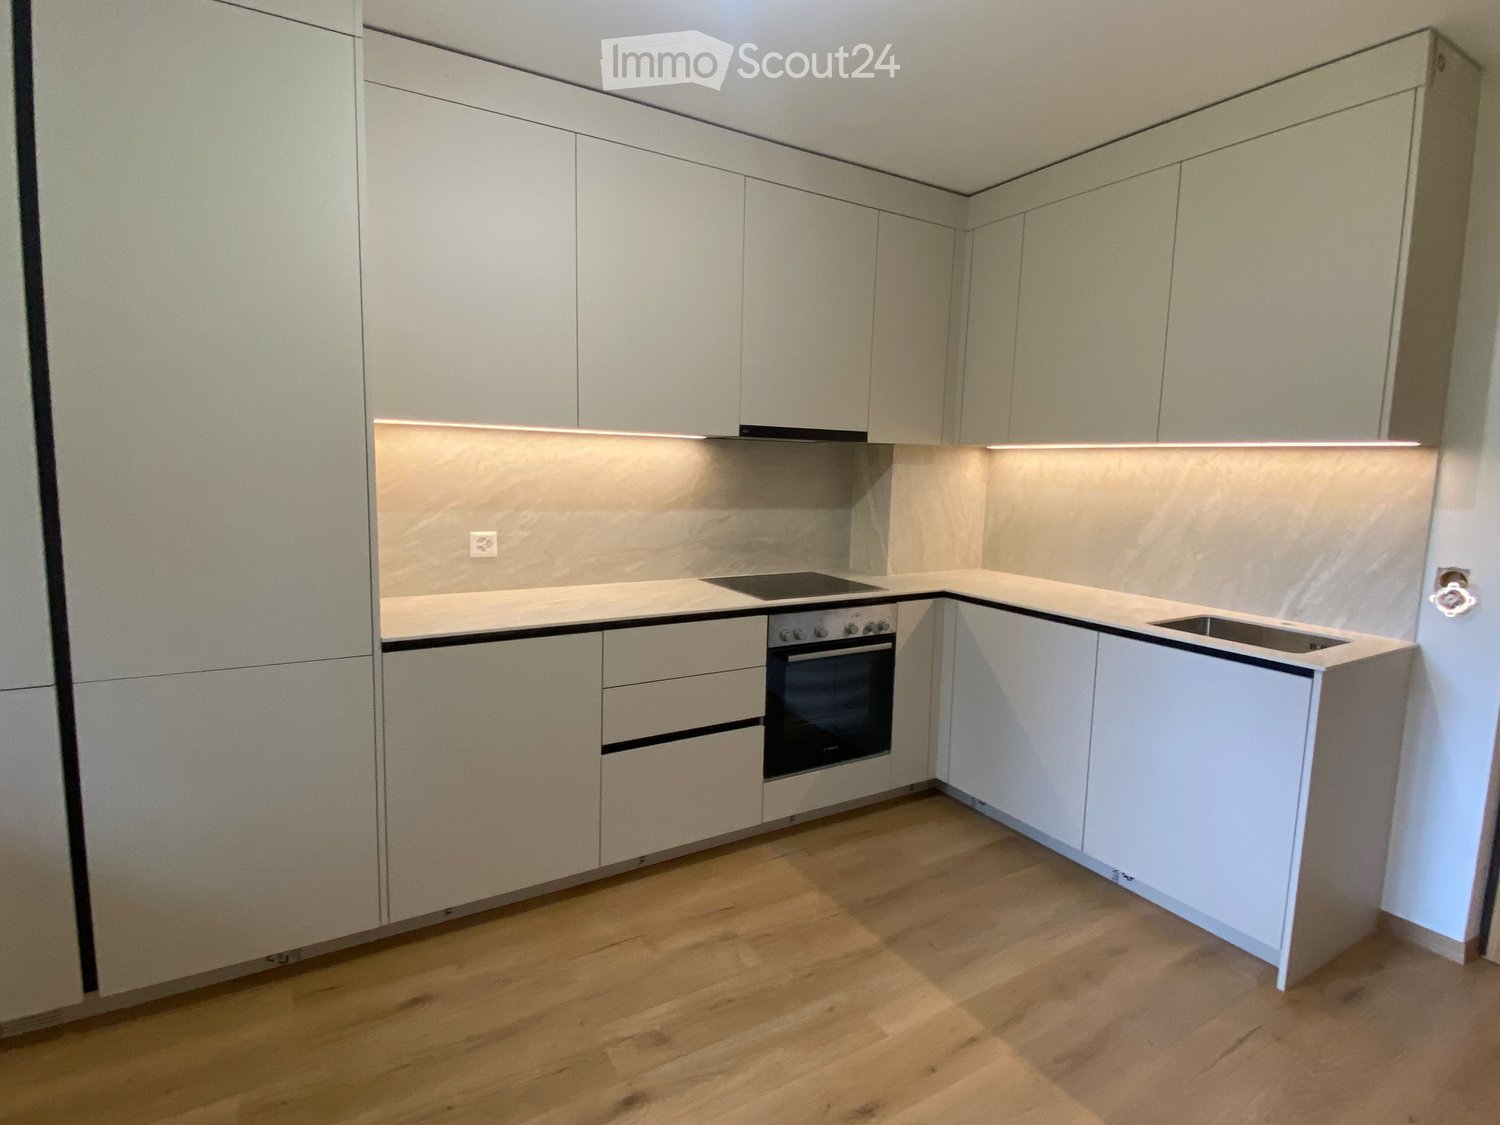
  • Bright kitchen with white cabinets, wooden countertops, and stainless steel appliances including a refrigerator, oven, and sink.
  • Bathroom with a white clawfoot bathtub, white tiled wall, storage cabinet with wicker baskets, folded towels, and a wall-mounted lamp.
  • Cozy bedroom with a large bed, nightstand with lamp, decorative mirror, and a small wooden table with a wicker basket and lantern.
  • Bathroom with exposed wooden beams, a freestanding bathtub, a vanity with double sinks, a chair with a blanket, and a patterned rug.
  • A small, cozy room with a wooden chair, a small table, a floor lamp, and a wooden crate. The room features light wooden flooring and white walls.
  • A small, cozy room with a wooden table and chairs, a mounted TV screen, a plant, and a staircase leading upwards.
  • A narrow hallway with wooden flooring, a small rug, a framed picture on a shelf, and a white door with a window above it.
  • Modern bathroom with a toilet, washing machine, and dryer stacked vertically, wooden flooring, and a window with a small shelf.
  • Modern bathroom with a white sink, gold faucet, ornate mirror, wooden shelf, and a wicker basket underneath.
  • A well-lit hallway with wooden flooring leads to a dining area featuring a wooden table and chairs, a white refrigerator, and a wall-mounted clock. A woven basket sits on top of the refrigerator, and a doorway opens to a balcony with outdoor furniture vis
  • Wooden deck with a blue table and chairs, surrounded by greenery and a stone stack.
  • Modern shower with white subway tiles, a handheld showerhead, and a built-in shelf for toiletries.
  • Wooden deck with a blue metal table and two matching chairs, surrounded by lush greenery and a wooden fence.
  • Modern bathroom with white tiles, a toilet, a mirrored cabinet, and a decorative light fixture.
  • Wooden staircase with light-colored steps and railings, leading to an open area with a view of a wooden deck outside.
1 / 19
3.5 pièces, 120m², CHF 2'190.–
Top
Entfelderstrasse 7, 5012 Schönenwerd

Maison minuscule, indépendante, meublée avec TV, Internet, tout compris !

Maison minuscule charmante avec son propre jardin, vie stylée, résiliation mensuelle. Emouvrez-vous et sentez-vous comme chez vous, l'équipement complet est déjà disponible. Grâce à la liste d'inventaire complète, vous ne manquerez de rien. Le loyer comprend : les frais de services publics, la connexion TV, l'internet, les meubles et l'équipement complets La Maison minuscule est idéale pour les professionnels, les expatriés ou quiconque recherche une solution de vie stylée et sans complication. Vos avantages en un coup d'œil : Maison minuscule indépendante avec beaucoup d'intimité, jardin propre sur deux côtés, coin salon confortable, rénovation de haute qualité et aménagement de goût, parquets nobles et nombreux détails aimés, quartier résidentiel calme, disponible immédiatement Résiliation mensuelle, flexibilité maximale, location exclusive aux non-fumeurs. Un foyer spécial pour les personnes qui apprécient l'extraordinaire et qui aiment vivre dans une atmosphère personnelle. Cherchez-vous un foyer avec du caractère, de l'intimité et beaucoup de charme ? Cette Maison minuscule rénovée avec amour et meublée complètement vous offre exactement cela - une expérience de vie unique dans un environnement calme. La maison indépendante de 2 pièces dispose d'environ 50 m² d'espace de vie, d'un coin salon confortable (environ 8 m²) et d'un jardin sur deux côtés de la maison, vous invitant à vous détendre et à vous attarder. Ici, vous pouvez profiter des avantages de votre propre petite maison sans voisins directs au-dessus ou en dessous de vous. La maison a été meublée avec beaucoup d'attention aux détails. Tous les meubles et les appareils sont neufs et soigneusement coordonnés. Parquets nobles, matériaux de goût et nombreux détails charmants créent une atmosphère chaleureuse et accueillante dans laquelle vous pouvez vous sentir comme chez vous dès le premier jour. L'appartement a été complètement rénové, toutes les tuyauteries sont neuves. De même que les plafonds, les murs, les sols, la cuisine et les salles de bains. La structure du toit est basée sur les dernières découvertes de la technologie d'isolation d'aujourd'hui. En quelques minutes, vous pouvez rejoindre la ville d'Aarau en bus. À pied, vous pouvez rejoindre la gare, les écoles, le Ballypark, ainsi que divers restaurants et commerces (Coop, pharmacie, Migros, Fashion Fish etc.) en 5 minutes. L'appartement peut être visité immédiatement.
Durée du trajet
-
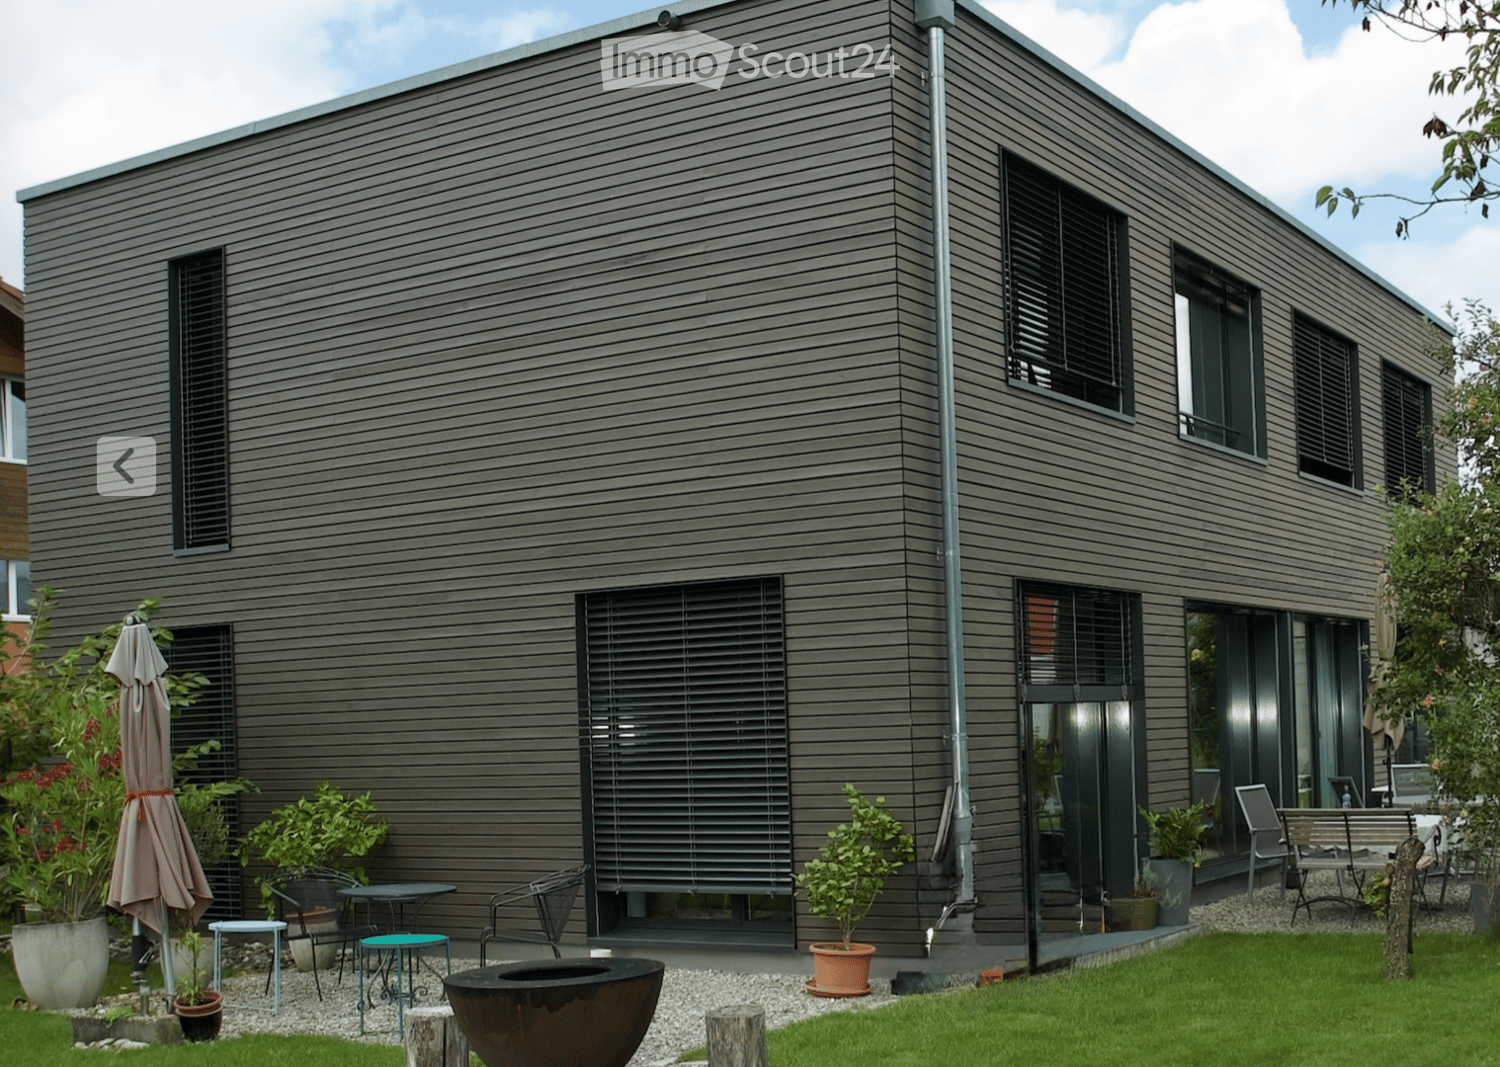
  • Modern house exterior with grey wooden siding, large windows, and a well-maintained garden area featuring potted plants, outdoor furniture, and a fire pit.
  • Open-plan dining and kitchen area with wooden flooring, modern cabinets, a round dining table with six chairs, a wine rack, and a chessboard on a side table.
  • A hallway with a black sofa featuring pink pillows, a wall-mounted clock, and a hanging bell. The hallway has wooden flooring and several doors leading to other rooms.
  • A narrow hallway with wooden flooring, white walls, and a single hanging light fixture. A black chair is positioned against the left wall, and a white door is visible at the end of the hallway.
  • Modern shower area with glass enclosure, handheld shower, and built-in tray. Light-colored tiles and wooden flooring.
  • Modern bathroom with a white bathtub, beige tiled walls, and a handheld showerhead mounted on the wall.
  • A serene outdoor scene featuring traditional wooden houses with sloped roofs, surrounded by slender trees and distant snow-capped mountains under a soft sunset sky.
1 / 7
7.5 pièces, 182m², CHF 4'330.–
Top
Thierachernweg 1c, 3608 Thun

Spacieuse maison en bois Renggli avec jardin de rêve et vue sur les Alpes bernoises

Recherchez-vous un domicile moderne, durable et spacieux ? À partir de janvier 2027, nous louons cette maison individuelle exclusive de 7,5 pièces dans un emplacement idéal à Allmendingen près de Thoune avec vue sur l'Eiger, le Mönch et la Jungfrau. La maison dispose d'une surface habitable de 182 m² sur 2 étages divisée en 7,5 pièces.La maison offre : • Espace de vie et de repas ouvert : lumineux et accueillant, avec une grande façade vitrée et une vue pittoresque • 5 chambres et 1 bureau : 4 chambres à l'étage supérieur et 1 chambre au rez-de-chaussée, ainsi que 1 bureau ouvert au rez-de-chaussée • 2 salles de bains et 1 toilette pour les invités : conçues de manière moderne, salles de bains spacieuses • Grand jardin : population d'arbres avec divers arbres fruitiers, plantes ornementales et jardin d'herbes • Deux aires de détente dans le jardin : avec vue sur l'Eiger, le Mönch et la Jungfrau ou le Stockhorn • Place de parking : disponible • Certifié Minergie-P : pour l'efficacité énergétique la plus élevée et un mode de vie durable • Superficie du terrain : 974 m² • Hauteur de la pièce : 2,46 m Emplacement et environnement :La maison est située dans un quartier calme. En été, vous bénéficiez d'une abondance de lumière du soleil et de l'effet rafraîchissant du jardin avec une grande population d'arbres. Les environs sont idéaux pour les familles : • Arrêt de bus du village d'Allmendingen : à seulement 3 minutes à pied • Jardin d'enfants et école primaire d'Allmendingen : accessibles en seulement 5 minutes à pied • Supermarché Coop : accessible à pied en 3 minutes Cette maison combine un mode de vie moderne et économe en énergie avec un emplacement calme et naturel à Thoune. Une occasion rare pour des locataires exigeants qui apprécient la qualité et le confort. Nous nous réjouissons de votre contact.

Durée du trajet
-
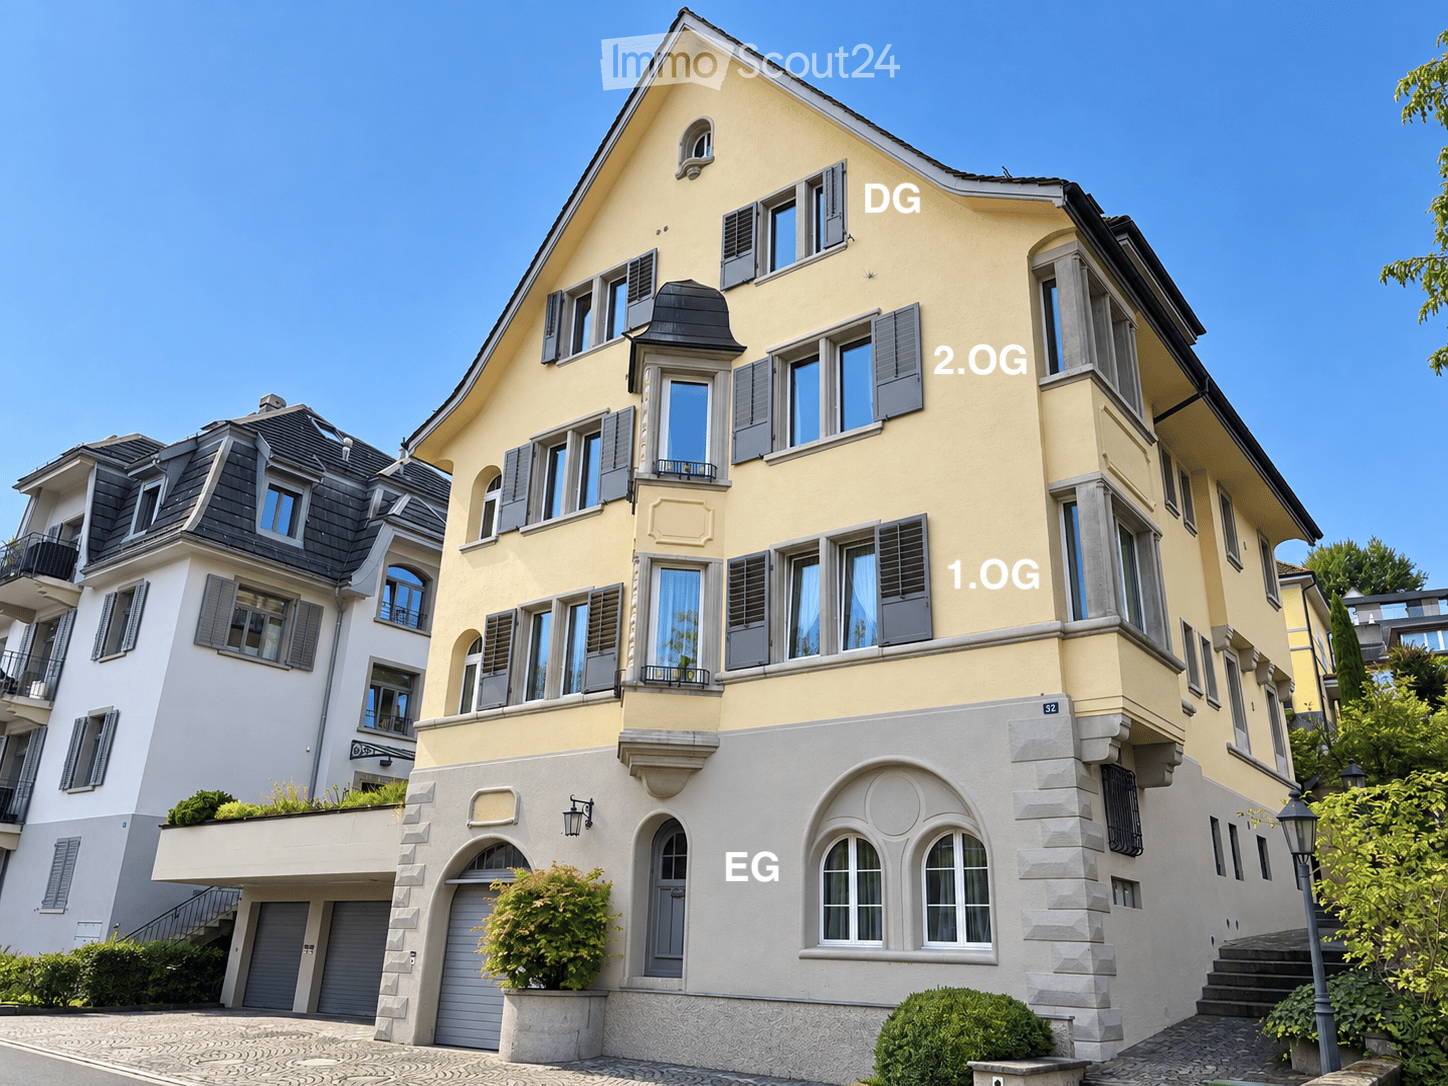
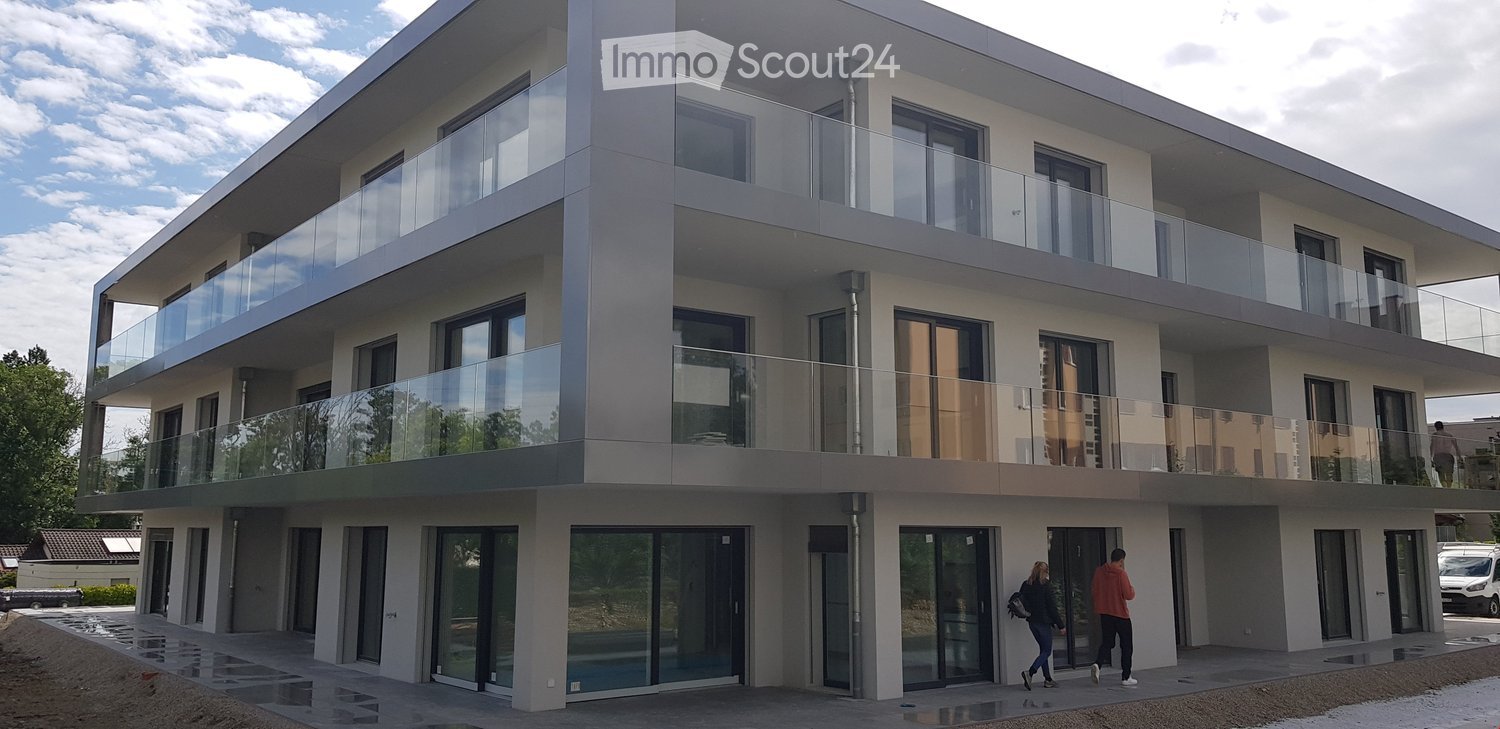
  • A multi-story residential building with yellow and white facade, multiple windows, balconies, and a garage entrance.
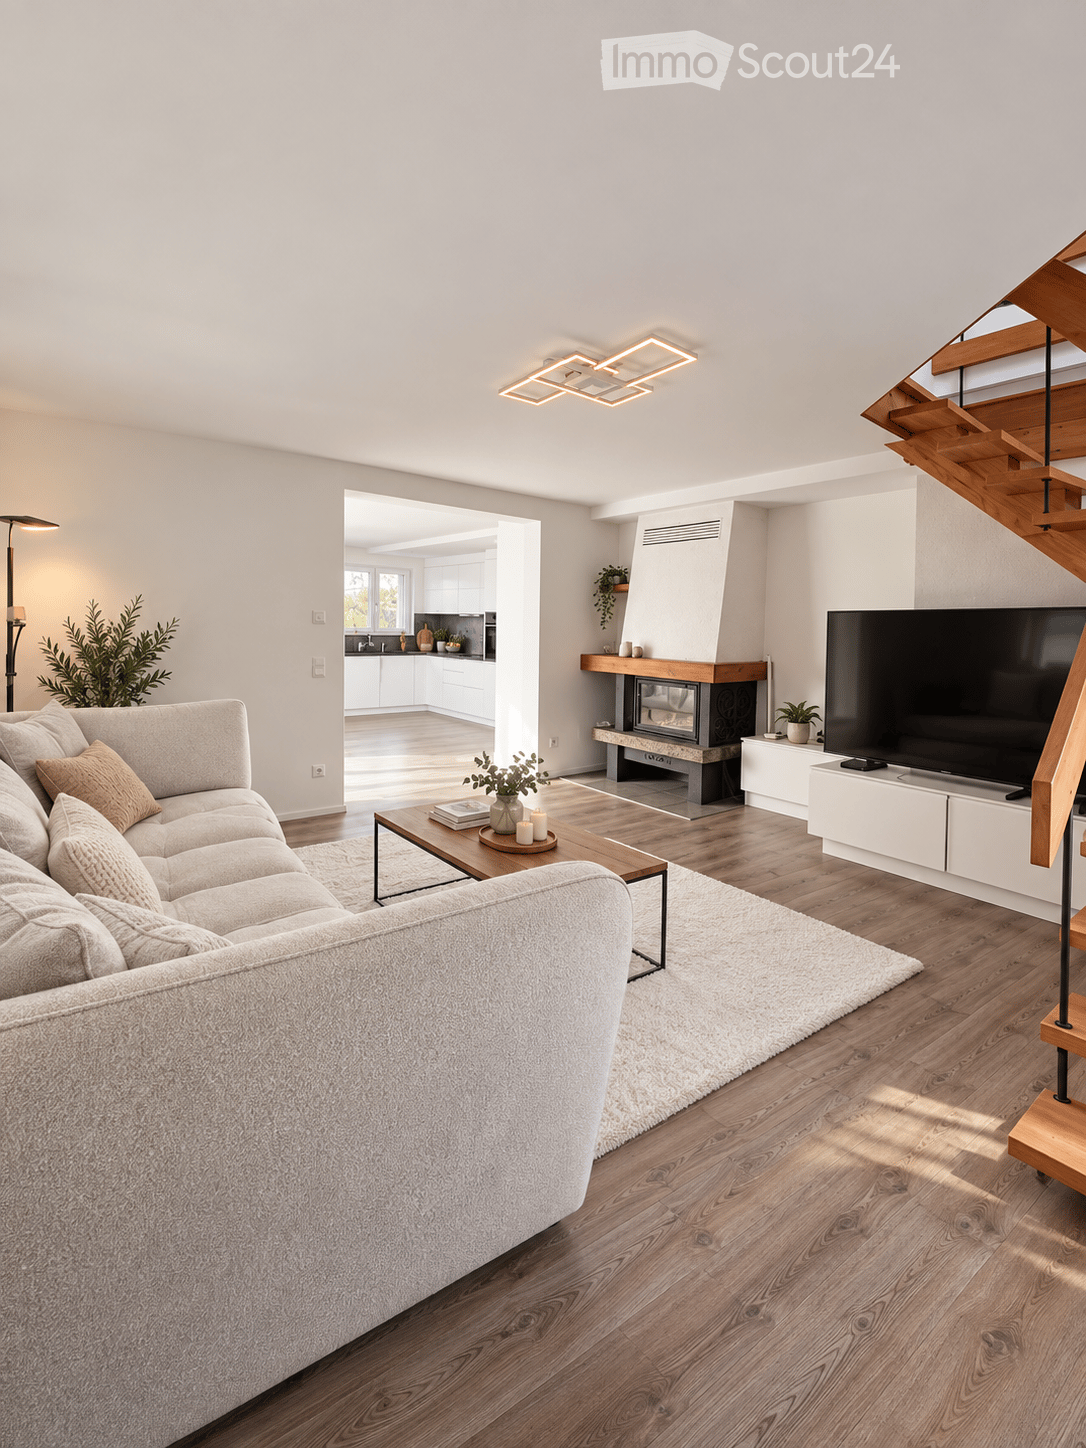
  • Modern living room with light wooden flooring, large windows, a sectional sofa, coffee table, TV stand, and potted plants.
  • Modern living room with white walls, wooden floor, large windows, grey sectional sofa, coffee table, armchair, floor lamp, screen, and plant.
  • Bright, modern dining area with a white dining table, six grey chairs, pendant lights, a sculpture on a console table, and a grey sofa near large windows.
  • Bright hallway with wooden flooring, white walls, and recessed lighting. Features arched doorways leading to adjacent rooms, with visible furniture in the background.
  • Modern, minimalist bedroom with a grey sofa, a bed with white pillows and a dark blanket, a television on a stand, and a small table with a plant.
  • Modern bedroom with a large bed, nightstand, television, wardrobe, and a potted plant. The room features light wooden flooring and white walls.
  • Modern, well-lit room with a sofa, desk, chair, and potted plants. Features a sleek, contemporary design with large windows and a round ceiling light.
  • Modern, minimalist room with a desk, ergonomic chair, screen, keyboard, mouse, cabinet, shelf, and picture frame on the wall.
  • Modern bathroom with white tiles, glass shower enclosure, black countertop sink, and a toilet.
  • Modern bathroom with white tiles, black floor, large mirror, sink, and glass-enclosed shower area.
  • Modern, minimalist bathroom with white walls, black floor, a sink, toilet, and a large mirror.
  • {"type": "Kitchen", "objects": ["kitchen island", "sink", "faucet", "stools", "oven", "cabinets", "cutting board", "bowl", "cup", "bottle", "cupboard", "cupboard", "cupboard", "cupboard", "cupboard", "cupboard", "cupboard", "cupboard", "cupboard", "cupboa
  • Modern kitchen with black countertops, built-in cabinets, a sink, and a small seating area with chairs.
  • Modern kitchen with dark grey cabinets, black island, built-in appliances, and a sleek design.
  • Modern kitchen with white walls, black countertops, built-in cabinets, and a sink area. Features include a window, a sliding glass door leading to a balcony, and a small seating area with a chair.
  • Floor plan of a 1st-floor apartment with a living room, dining area, kitchen, bedroom, and bathroom.
  • Floor plan of a 2nd-floor apartment with a living room, dining area, kitchen, bedroom, and bathroom.
  • Modern living room with a grey sectional sofa, black coffee table, large flat-screen TV on a white stand, a tall black shelving unit, and a potted plant near the window.
  • Modern living room with a grey sectional sofa, black coffee table, flat-screen TV, dining area with chairs and table, and a potted plant near the TV stand.
  • Modern living and dining area with white walls, wooden floor, grey sofa, coffee table, dining table, and chairs.
  • Bright, modern hallway with white walls, wooden flooring, recessed lighting, and an open doorway leading to a living area with a sofa and artwork.
  • Bright, modern bedroom with wooden flooring, white walls, a large window, a bed with white linens and a dark throw, a television on a white stand, and a small potted plant.
  • Modern bedroom with a grey sofa, nightstand, wardrobe with mirror, and television on a stand. The room features white walls, wooden flooring, and a recessed ceiling light.
  • Modern, minimalist room with a slanted ceiling, white walls, and light wooden flooring. Features a black desk with a computer screen, a white office chair, and a sleek black cabinet with drawers.
  • Modern, minimalist office space with a sleek black and white color scheme, featuring a desk, ergonomic chair, computer setup, and built-in storage units.
  • Modern kitchen with white cabinets, dark countertops, and stainless steel appliances, including a sink, faucet, and oven. The space features large windows and a sleek design.
  • Modern bathroom with two sinks, a large mirror, a toilet, and a shower area with a window. The space features white tiles and black flooring.
  • Modern bathroom with a toilet, shower, sink, mirror, and a private washing machine. The space features white tiled walls, a black tiled floor, and a glass-enclosed shower area.
  • Modern, compact bathroom with white walls, dark tiled floor, a sink, toilet, and a mirror.
  • Top-down floor plan of a rooftop apartment with a living area, bedroom, kitchen, dining area, and two bathrooms.
1 / 31
3.5 pièces, 110m², CHF 4'640.–
Top
Böndlerstrasse 32, 8802 Kilchberg

Location exclusive de trois appartements après rénovation totale dans la "Villa zum Mürtschenblick"

Dans la Villa "zum Mürtschenblick" (construite en 1916) dans le quartier résidentiel calme de Böndler, nous créons actuellement trois nouveaux appartements lumineux et élégants de 3,5 pièces. Un seul appartement par étage jusqu'à 110m2 de superficie avec paix et discrétion. Pièces de vie lumineuses avec des hauteurs de plafond allant jusqu'à 275cm, des moulures de plafond élégantes et une vue partielle sur le lac. Cette atmosphère de villa de luxe est réinterprétée ici et associée au label "M&D-Interior Design" exclusif. Le label représente la symbiose d'une villa classique élégante associée à un design de vie moderne et fonctionnel, également dans la cuisine et la salle de bain. Laissez-vous inspirer par les images et votre nouvel appartement dans le havre fiscal de Kilchberg pourrait être tout aussi élégant. Les appartements ne sont pas loués meublés. Une connexion à la fibre optique est disponible, mais nous n'avons pas d'ascenseur et ne sommes donc pas accessibles aux personnes à mobilité réduite. Les transports en commun sont parfaitement situés et peuvent être atteints à pied en 5 minutes. Une salle de bureau en maison pourrait être louée en option si nécessaire.Nous sommes encore en pleine phase de construction et les premières visites seront possibles à la fin octobre, pendant la construction intérieure. L'achèvement est prévu pour décembre. Voulez-vous être l'un des premiers à découvrir cela de manière exclusive ? Sécurisez alors votre rendez-vous de visite personnel maintenant en exprimant votre intérêt écrit à notre égard. Veuillez fournir votre nom complet et votre lieu de résidence, ainsi que pour lequel des trois appartements sans meubles vous êtes intéressé. Nous vous contacterons alors directement par e-mail et par mobile au moment donné. • Appartement n° 3 : Étage des combles / 3,5 pièces / 98m2, CHF 4'640.--/mois (vue sur le lac) • Appartement n° 2 : 2e étage supérieur / 3,5 pièces / 110m2, CHF 5'290.--/mois (vue latérale sur le lac) • Appartement n° 1 : 1er étage supérieur / 3,5 pièces / 108m2, CHF 5'150.--/mois (vue partielle sur le lac) • Bureau/Atelier/Salle de thérapie : Rez-de-chaussée / 30m2, CHF 1'390.--/mois incl. • Garages : CHF 200.--/mois

Durée du trajet
-
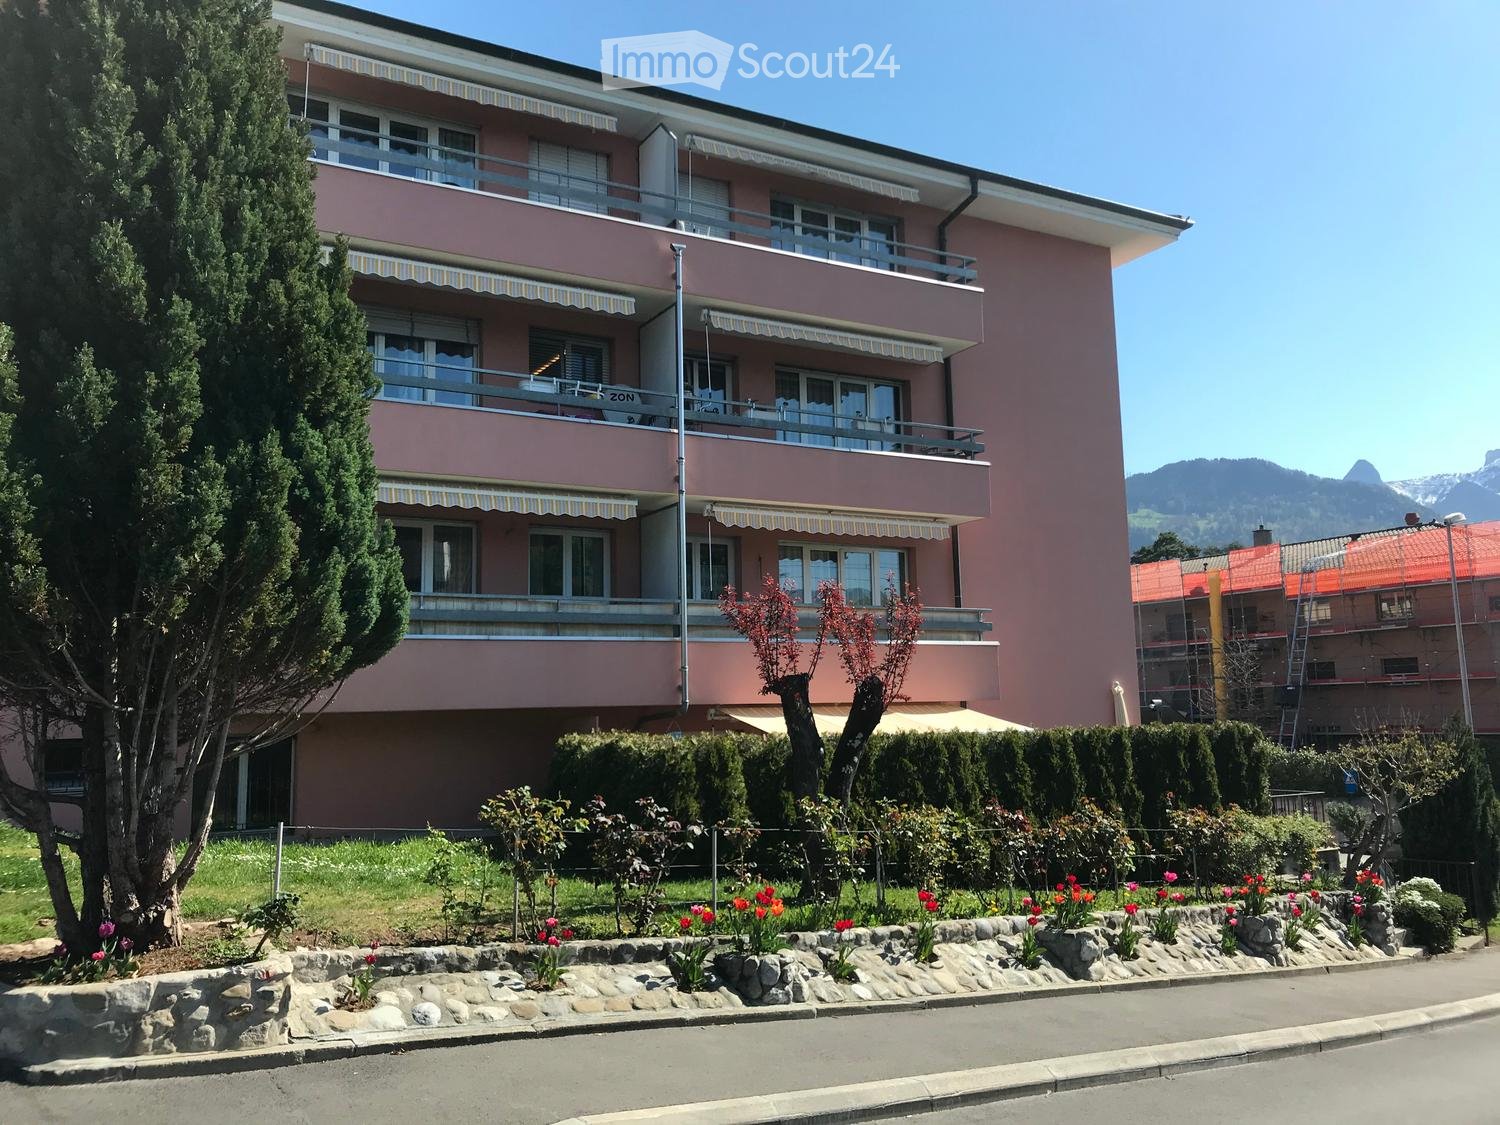
  • Two-story pink building with balconies, large windows, and striped awnings. Surrounded by a well-maintained garden with flowers and shrubs.
  • Hallway with a wooden door, green frame, tiled floor, and a small doormat in front of the door.
  • Empty hallway with tiled floor, white walls, and two doors (one white, one wooden). A light fixture hangs from the ceiling, and a vent is visible on the right wall.
  • Empty room with light wooden flooring and white walls, viewed from a doorway.
  • A clean, tiled hallway with beige walls and a wooden door on the right, leading to a bright room with large windows and a radiator.
  • Empty room with tiled floor, white walls, a window with blinds, and a radiator below the window.
  • Empty room with tiled floor, white walls, and a window with a radiator below it. There are two white doors and a small cabinet in the background.
  • Empty hallway with tiled flooring, white walls, and a sliding glass door leading to an outdoor area. A radiator is visible on the left side.
  • Empty room with tiled floor, white walls, large window, and a single door leading to another space.
  • Empty room with tiled floor, white walls, a window with blinds, a radiator, and a single light fixture on the ceiling.
  • Empty kitchen and living area with tiled flooring, white cabinets, and built-in appliances, connected by an open doorway.
  • Modern kitchen with white cabinets, tiled walls, and a black countertop. Features include a sink, faucet, and built-in oven.
  • Modern kitchen with white cabinets, stainless steel sink, and built-in oven. Features tiled flooring and recessed lighting.
  • Modern kitchen with white cabinets, stainless steel appliances, and tiled flooring.
  • Modern kitchen with white cabinets, tiled floor, and stainless steel sink.
  • Modern kitchen with white cabinets, stainless steel sink, oven, and stove. Features tiled walls and a tiled floor.
  • Modern kitchen with white cabinets, stainless steel sink, electric stove, oven, and dishwasher.
  • Empty hallway with tiled floor, white walls, and a radiator on the left side. An open door leads to another room with a visible kitchen area.
  • Empty hallway with tiled floor, white walls, and an open door leading to another room.
  • Modern bathroom with a toilet, bathtub, and showerhead. Features tiled walls and floor, a light fixture above the bathtub, and a toilet paper holder on the wall.
  • Modern bathroom with a white bathtub, grey tiled walls, and a chrome faucet.
  • Modern bathroom with a washing machine, sink, mirror, and cabinet.
  • Modern bathroom with a sink, faucet, washing machine, dryer, and a large mirror. The room features tiled walls and a door leading to another area.
  • Balcony with tiled floor, sliding glass doors leading to interior, striped awning above, metal railing, and view of neighboring building.
  • Balcony with tiled floor, metal railing, and view of a green hillside and neighboring buildings.
1 / 25
3.5 pièces, 74m², CHF 2'130.–
Top
Chemin des Murets 2, 1814 La Tour-de-Peilz

Magnifique appartement de 3,5 pièces + Bureau/annexe + Terrasse à La Tour-de-Peilz

Magnifique appartement au rez-inférieur – 3,5 pièces + bureau/annexe avec terrasse de 25,5 m² à louer à La Tour-de-PeilzSitué dans un quartier et un immeuble calmes et paisibles où il fait bon vivre ensemble, je propose à la location ce bel appartement de plain-pied situé au rez-inférieur sans cave et composé comme suit : • Hall d'entrée avec armoire murale et réduit de plus 1m2 • Une première chambre à coucher d'approximativement 13 m² avec armoire murale de rangement. • Une deuxième chambre à coucher de 15,5 m². • Un espace bureau ou annexe de 6,5 m², idéal pour le télétravail, dressing. • Un grand salon / salle à manger avec cuisine ouverte et entièrement agencée. L'électroménager est de grande qualité : four, plaques vitrocéramiques et lave-vaisselle de marque Siemens (neufs), ainsi qu'un réfrigérateur V-ZUG (4 ans) en très bonne état. Les plans de travail comme l'évier et le mitigeur son neuf, mais aussi les plinthes du mobilier de cuisine. • Une magnifique terrasse de plus de 25 m², entièrement redallée à neuf. • Une grande salle de bains / WC comprenant une baignoire entièrement remaillée, un meuble lavabo-pharmacie neuf, ainsi qu'une colonne de lavage neuve et privative.Seuls les dossiers complets et respectant strictement l'ensemble des conditions seront acceptés pour l'étude des candidatures et l'organisation d'une visite. • Une pièce d'identité officielle en cours de validité (carte d'identité ou passeport) ou une copie du permis de séjour (B ou C) pour les personnes de nationalité étrangère. • Un extrait original et récent de l'Office des poursuites : Il doit dater de moins de 3 mois et ne doit mentionner aucune poursuite ni acte de défaut de biens. • Les justificatifs de revenus : Les copies des 3 dernières fiches de salaire. Pour les indépendants, les trois derniers bilans comptables certifiés et la dernière taxation fiscale définitive sont requis. Pour les rentiers (AVS/AI), l'attestation de rente. Le repreneur doit justifier d'un revenu net mensuel correspondant au minimum à trois fois le montant du loyer total (appartement et place de parc inclus).Seuls les candidats ayant un dossier déjà prêt pourront obtenir un rendez-vous pour une visite. • 📅 Jours de disponibilité : Du lundi au vendredi (en semaine). • 🕒 Horaires de bureau : De 8h00 à 12h00 et de 13h00 à 17h30. • 📋 Condition obligatoire : Dossier de candidature complet et prêt pour planifier une visite. • Je précise que l'appartement a été totalement repeint à neuf, des murs aux plafonds, incluant les portes, encadrements et radiateurs. Le four et la plaque vitrocéramique de marque Siemens ont été changés à neuf il y a 3 mois ; le lave-vaisselle (Siemens) a été remplacé en mai 2025 et le frigo (V-Zug) en août 2022. Le séchoir Novamatic a été changé en avril 2025 et le lave-linge de marque Candy en janvier de cette année. La baignoire vient d'être remaillée et le meuble lavabo-pharmacie vient d'être installé. Conditions financières : • Loyer net : CHF 1'970.– • Acompte de charges frais accessoires : CHF 160.– • Loyer brut total : CHF 2'130.– • Place de parc : Possibilité de louer une place de parc extérieure pour CHF 70.– en supplément.

Durée du trajet
-
  • Modern living room with a large sectional sofa, coffee table, fireplace, and television. The space features wooden flooring, recessed lighting, and a view into an adjacent kitchen area.
  • Modern living room with a large sectional sofa, wooden coffee table, floor lamp, and decorative plants.
  • A narrow hallway with wooden flooring, white walls, built-in closet with coats, and a door with a modern handle.
  • Modern dining area with a wooden dining table and grey chairs, adjacent to a white kitchen with cabinets and an oven. A staircase and living area with a TV are visible in the background.
  • Open-plan dining and kitchen area with wooden flooring, modern white cabinets, pendant lighting, and a central dining table with chairs.
  • Bright bedroom with wooden flooring, a large bed with a floral duvet, a nightstand with a plant, and a full-length mirror on the wall.
  • Bright bedroom with wooden flooring, a bed with a floral duvet, a white wardrobe, a dresser with a plant on top, and a white shaggy rug on the floor.
  • Modern bathroom with a toilet, sink, mirror, shower, washing machine, and dryer. Features a large window, light fixture, and dark tiled floor.
  • Modern living room with a wooden staircase leading upwards, large flat-screen TV on a white stand, a small plant on a table, and white curtains on large windows.
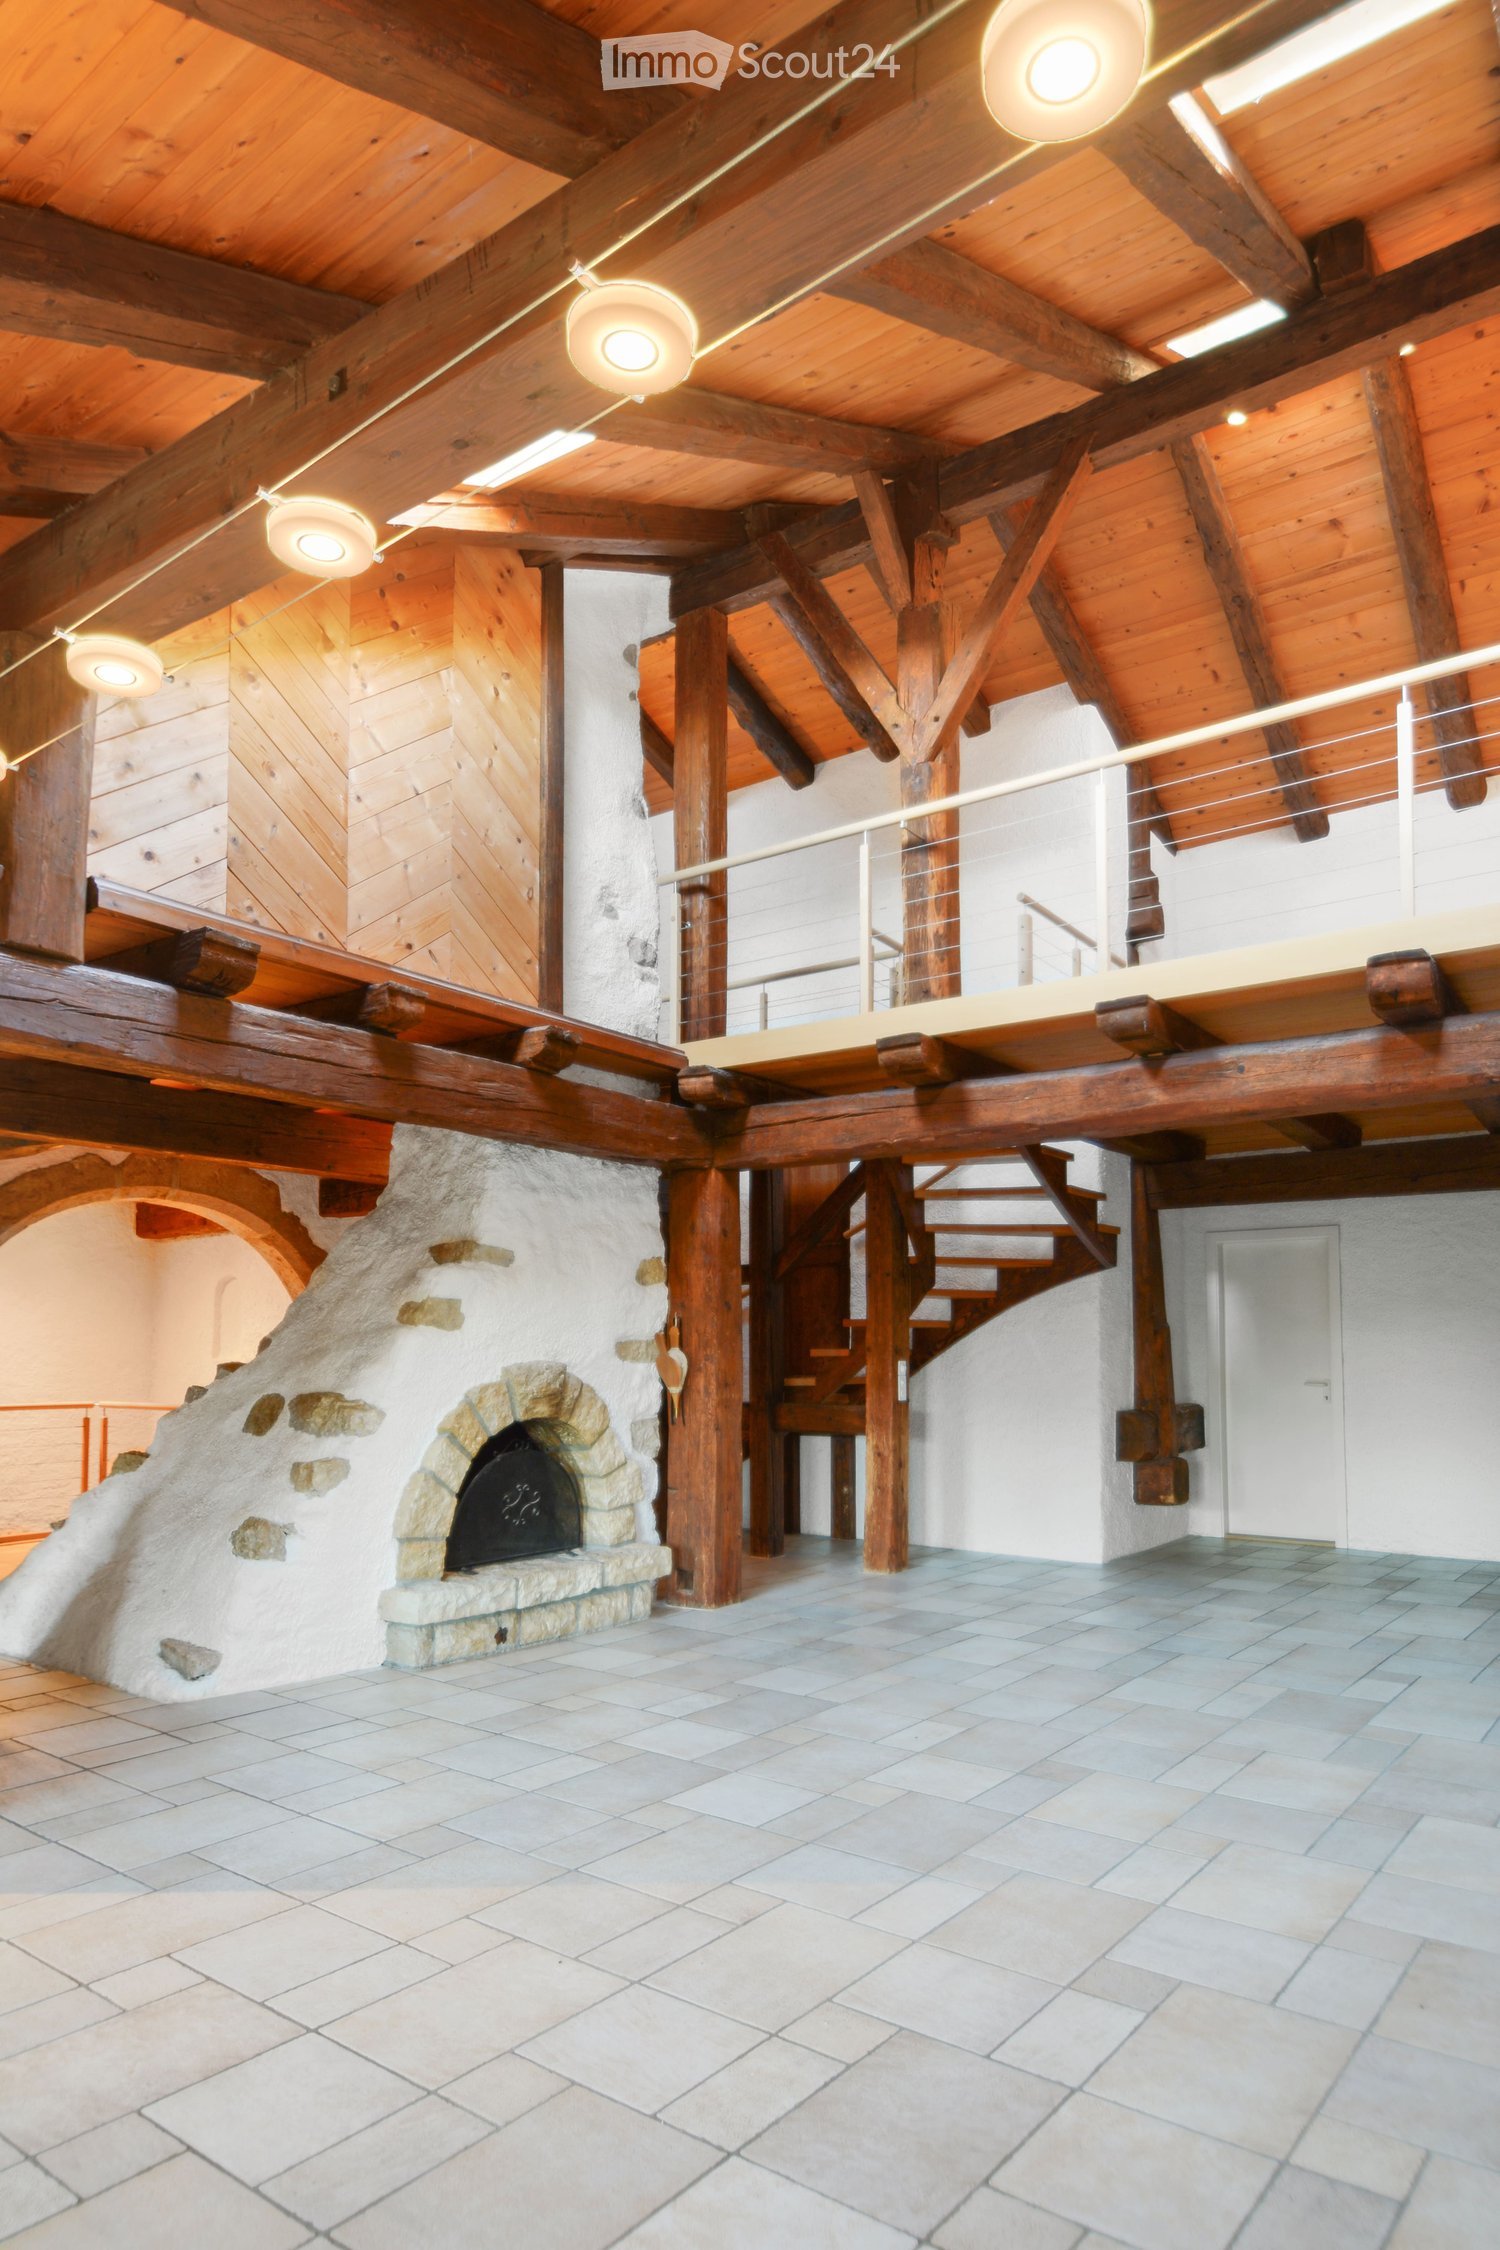
  • Modern interior with exposed wooden beams, white paneled ceiling, and a hanging woven light fixture.
  • Modern living room with wooden flooring, white walls, and a hanging woven pendant light. A beige sofa is positioned against the wall.
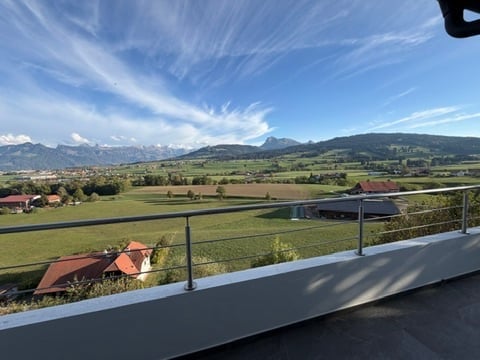
  • Balcony with grey tiled floor, white wicker sofa with cushions, large windows, and scenic mountain view.
  • Balcony with a modern white sofa, large windows, and a scenic view of the countryside.
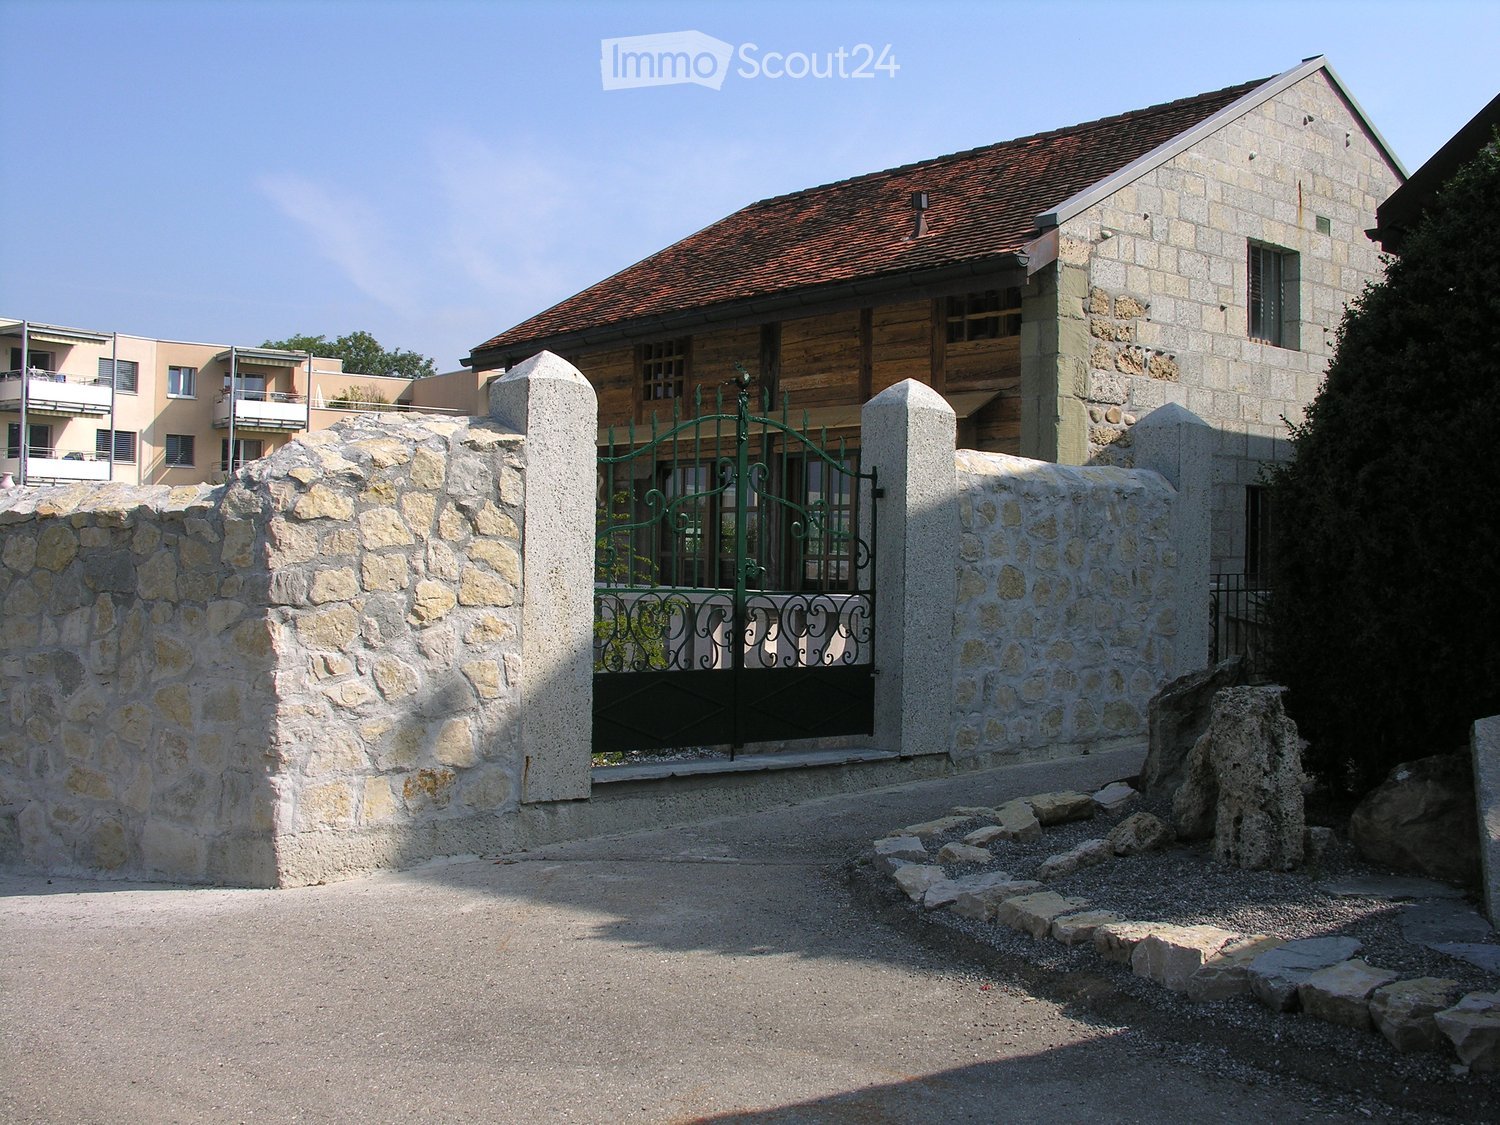
  • A rural village scene with a wooden barn, a road, and distant mountains under a partly cloudy sky.
  • Bright, airy room with exposed wooden beams, white walls, light wooden flooring, and a modern desk setup with two computer monitors and a chair.
  • Bright, empty attic room with wooden flooring, white walls, and built-in white cabinets. Exposed wooden beams and skylights provide natural light.
  • Bright, empty attic space with wooden flooring, white paneled walls, and exposed wooden beams. Skylight windows allow natural light to fill the room.
  • Cozy attic bedroom with wooden beams, skylight, and large window overlooking mountains. Features a bed, sofa, nightstand, and storage cabinet.
  • Modern bathroom with a skylight, white tiles, dark grey accents, a bathtub with a glass enclosure, a toilet, a sink, and a built-in shelf holding bottles.
1 / 19
4.5 pièces, 135m², CHF 2'700.–
Top
Dornhaldestrasse 9, 3627 Heimberg

Charmant appartement-maisonnette avec galerie, balcon & vue imprenable sur les montagnes

Cet appartement-maisonnette exceptionnel et de haute qualité à Heimberg s'étend sur deux niveaux d'habitation et impressionne par ses pièces spacieuses, son caractère unique et sa vue imprenable sur la chaîne de montagnes du Stockhorn.L'appartement a été entièrement rénové en 2022 et combine le confort moderne de vie avec le charme particulier d'un appartement en mansarde.Au niveau d'habitation inférieur, se trouve une cuisine spacieuse avec salle à manger, un salon séparé avec cheminée, une chambre spacieuse et une douche avec tour de lavage privée incluant une machine à laver et un sèche-linge. La cuisine offre suffisamment d'espace pour cuisiner et manger ensemble, tandis que le salon invite à se détendre.Par l'escalier intérieur, on accède à l'étage de la galerie. Deux autres chambres s'y trouvent. En raison des toits inclinés, l'étage de la galerie offre un espace supplémentaire utilisable et donne à l'appartement son caractère unique.Le balcon offre une vue imprenable sur la chaîne de montagnes du Stockhorn et invite à profiter de l'environnement calme.En raison de la division sur deux étages, l'appartement offre une séparation agréable des différents espaces de vie et de sommeil et donne plutôt l'impression de vivre dans une petite maison que dans un appartement classique.La propriété est située dans un quartier calme à Heimberg et en même temps à courte distance de la gare ou de l'arrêt de bus Dornhalde.Un compartiment de cave privé est inclus dans le loyer. Un garage ou un espace de stationnement extérieur peut être loué en plus.Points forts : • 135 m² de surface habitable, dont 110 m² ont une hauteur de pièce minimale de 2,0 m • deux cellules humides • cuisine grande avec salle à manger • cheminée • tour de lavage privée • balcon avec vue sur le Stockhorn • compartiment de cave inclus • garage/espace de stationnement extérieur en option

Durée du trajet
-
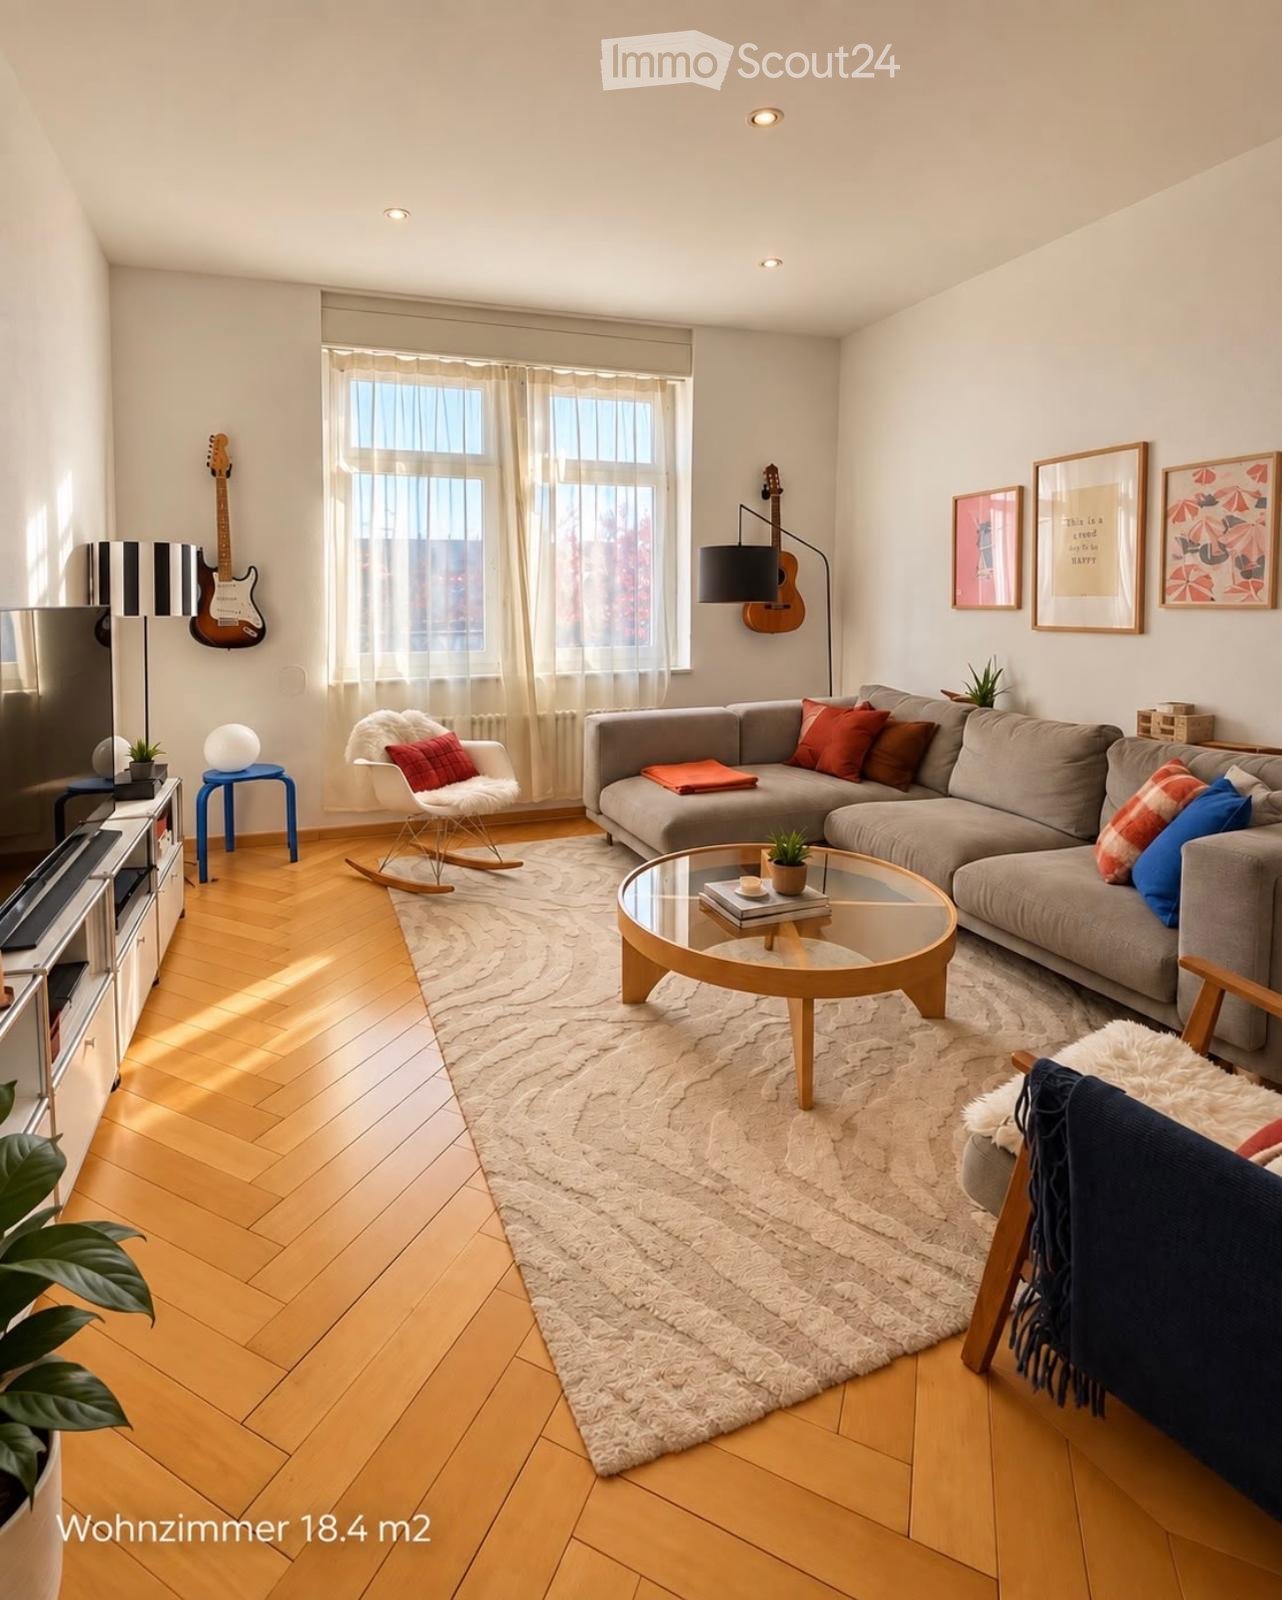
  • Modern living room with wooden flooring, large window with sheer curtains, grey sectional sofa, glass coffee table, rocking chair, guitar on wall, TV stand, and decorative items.
  • Bright kitchen with wooden flooring, a dining table surrounded by chairs, a small cabinet, potted plants, and framed artwork on the walls.
  • Bright hallway with wooden flooring, white walls, recessed lighting, and decorative elements including a round mirror, potted plants, and a coat rack.
  • Modern bathroom with white tiled walls and floor, featuring a bathtub, toilet, radiator, towels, and a colorful shower curtain.
  • Modern kitchen with white cabinets, granite countertop, island, built-in oven, sink, and various appliances.
  • Bright, modern office space with wooden flooring, large windows, a pink desk, two yellow chairs, a floor lamp, and a mirror.
  • Bathroom with a bathtub, shower curtain, towel, and a small green rug on the floor.
  • Modern bedroom with a large bed, nightstand, shelf with decorative items, and a plant near the window.
  • Modern kitchen with a central island, induction cooktop, sink, dishwasher, and white cabinets.
  • Empty hallway with light wooden flooring, white walls, and recessed ceiling lights. The hallway leads to an open area with a view of a tiled space beyond.
  • Empty room with wooden herringbone flooring, white walls, a radiator, and a window with a view of a roof.
  • A clean, well-lit hallway with wooden flooring and white walls, featuring several doors and a visible light fixture on the ceiling.
  • Empty room with wooden herringbone flooring, white walls, and a large window with a view of the outside.
  • Staircase with metal railing and patterned mosaic tile floor, leading to an upper level.
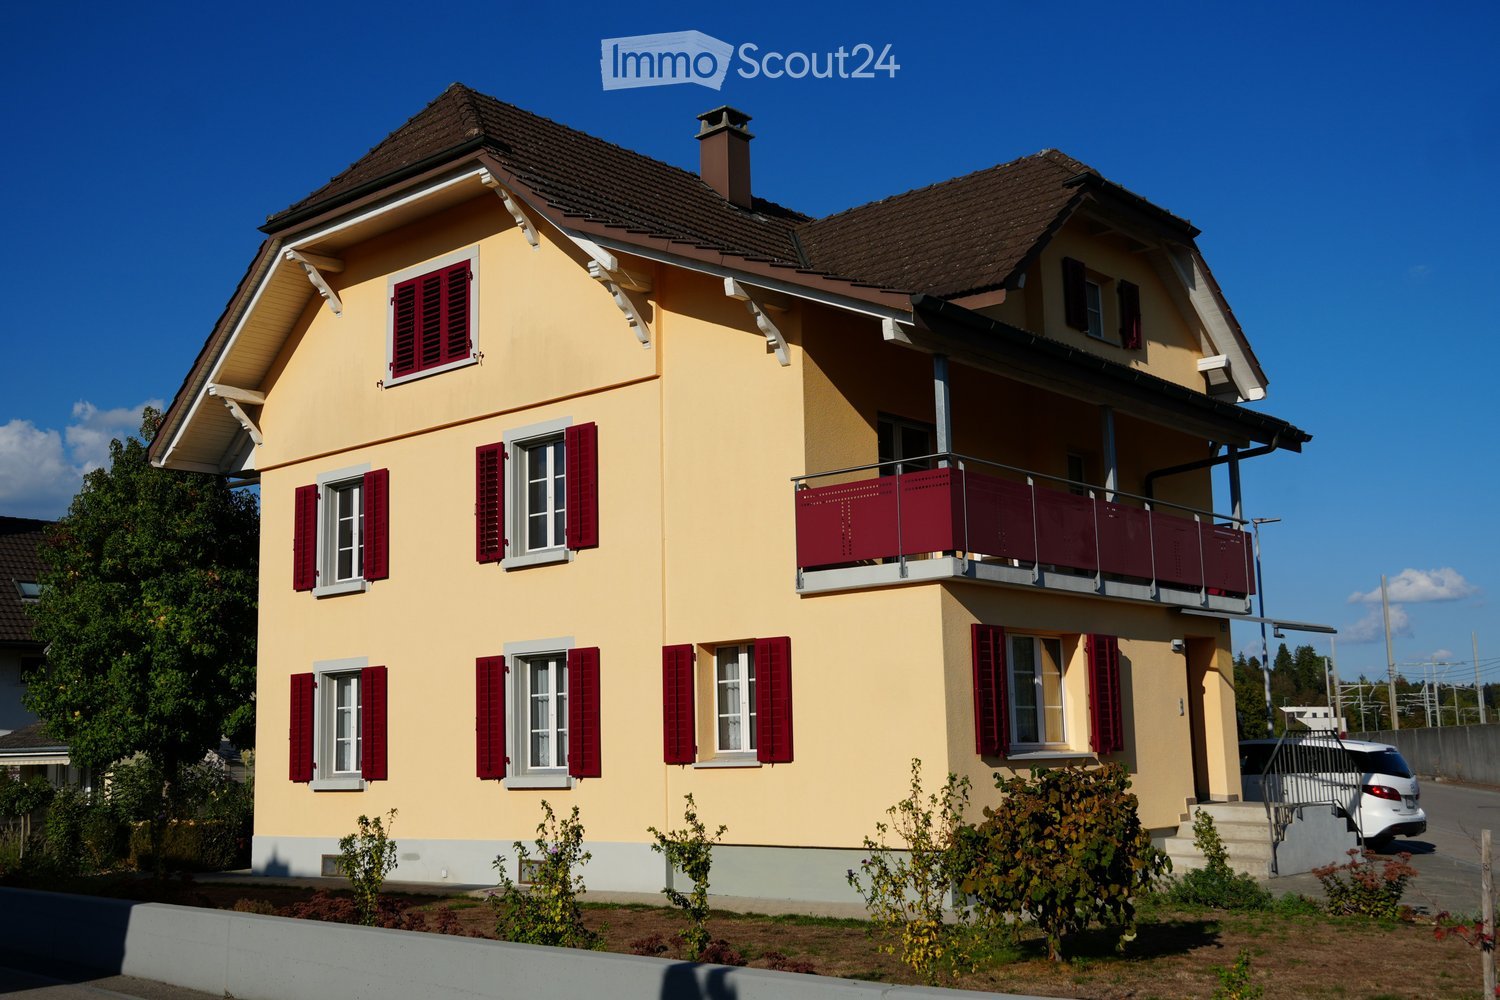
  • A multi-story residential building with pink facade, green shutters, and multiple windows. Features a balcony on the second floor and a tree in front.
  • A pink multi-story building with a red-tiled roof, decorative gables, and multiple windows, surrounded by trees and greenery.
  • Multi-story residential building with pink facade, multiple windows, and a small garden area in front.
  • A train station with a modern platform shelter, a bus stop, and surrounding buildings with traditional architecture.
  • Floor plan of a 4.5-room apartment totaling 96.8 m², featuring four bedrooms, a bathroom, a kitchen, a WC, and a corridor.
1 / 19
4.5 pièces, 97m², CHF 1'975.–
Top
Niklaus Konrad-Strasse 30, 4500 Solothurn

À seulement 2 minutes de la gare - idéal pour les navetteurs !

L'appartement magnifique est situé dans un emplacement idéal entre la gare principale et l'Aare. En novembre/décembre 2026, les salles de bain seront rénovées et l'ensemble de l'appartement sera fraîchement peint.Une fois les travaux de rénovation terminés, l'appartement sera prêt à être occupé. La date de début de location sera déterminée d'un commun accord.Idéal pour les navetteurs et les amoureux de la villeTout ce qui est important se trouve à proximité immédiate et peut être atteint à pied en seulement 1 minute : gare, Coop, centre de fitness, boulangerie, pharmacie, cabinets médicaux et beaucoup plus. • La charmante vieille ville de Solothurn peut être facilement atteinte en seulement 5 minutes à pied. • Cuisine moderne avec cuisinière à induction, lave-vaisselle et réduit pratique • Pièces spacieuses, très hautes avec spots LED et variateurs • Salle de bain avec baignoire et lavabo • Salle de bain avec toilettes, douche et lavabo • Connexion à la fibre optique déjà installée • Compartiment de cave privé • Laverie commune • Pas d'ascenseur et pas de balcon disponible • Petite maison multifamiliale avec seulement 4 unités résidentielles • Des places de parking sont disponibles dans les environs ; un permis de stationnement pour résidents coûte 240 CHF par an. Nous nous réjouissons de votre contact.

Durée du trajet
-
  • Balcony with metal railing overlooking a green field and distant mountains under a clear blue sky.
  • Gravel driveway leading to a white house with a staircase, surrounded by trees and greenery. A car is parked on the left side.
  • Single-story white house with a tiled roof, black shutters, and a garage. A stone pathway leads to the entrance, flanked by a wooden fence and greenery.
  • Empty hallway with tiled floor, white walls, and a staircase leading upwards. A door at the end is open, revealing another room.
  • Modern kitchen with dark wooden floor, large windows offering a scenic view, kitchen island with cabinets, and radiators along the walls.
  • Empty room with dark grey tiled floor, white walls, and large windows with sliding doors leading to an outdoor area. The room is unfurnished, showing only the basic structure and flooring.
  • Modern kitchen with wooden cabinets, black countertop, island, built-in oven, and stainless steel range hood.
  • Modern kitchen with built-in microwave and oven, sleek black and silver design, wooden cabinetry.
  • Balcony with a scenic mountain view, modern metal railing, tiled flooring, and white walls.
  • Balcony with metal railing overlooking a green field and distant mountains, with a house visible in the distance.
  • Empty room with light-colored walls, dark tiled floor, and a small window on one wall.
  • Modern bathroom with a dark grey tiled floor, a white sink with a dark brown cabinet, a mirror cabinet above the sink, a radiator, and a bathtub.
  • Spacious hallway with grey tiled flooring, white walls, and a wooden handrail leading to an upper level. Open doors reveal adjacent rooms.
  • Empty attic room with dark tiled floor, white walls, and skylight windows.
  • Empty attic room with dark tiled floor, white walls, and a skylight window. No furniture or equipment present.
  • Empty room with dark tiled floor, white walls, and a single window with a radiator below it.
  • Modern bathroom with a walk-in shower, toilet, sink, and cabinet. Features tiled walls and a window with a view of greenery.
  • Wooden balcony with metal railing, overlooking a green field and distant mountains.
1 / 18
5.5 pièces, 180m², CHF 2'900.–
Top
Rue des Molettes 24, 1627 Vaulruz

Magnifique 5,5 pièces rénové – 183 m² – vue panoramique sur le Moléson

À louer à Vaulruz, spacieux appartement de 5,5 pièces d’environ 180 m², entièrement rénové.Située au bout d’une impasse, dans un petit quartier résidentiel de villas, la maison bénéficie d’un environnement particulièrement calme et agréable, à l’écart de la circulation.L’appartement bénéficie d’une magnifique vue panoramique sur le Moléson, dont on profite aussi bien depuis l’intérieur que depuis le balcon longeant toute la façade de la maison sur 12 m.Une terrasse latérale en bois de env. 20 m2, également avec vue panoramique, offre un second espace extérieur particulièrement agréable.L’appartement comprend notamment : • un très grand séjour d’environ 50 m², lumineux et convivial ; • 4 chambres (1 au rez, 3 à l'étage) ; • une cuisine rénovée avec plans de travail en granit ; • de l’électroménager Miele neuf, dont un four à air chaud et un four vapeur ; • 1 salle de bains au rez et 1 salle de douche à l'étage ; • Un long balcon et une grande terrasse latérale, les deux avec vue panoramique ; • une buanderie commune avec lave et sèche linge, également à disposition du studio situé au sous-sol ; • 4 à 5 places de parc comprises dans le loyer. • un garage La maison a été construite en 1975 mais l’appartement a fait l’objet d’une rénovation importante et la plupart des équipements et installations sont neufs. Ses beaux volumes, la qualité des matériaux, ses espaces extérieurs et ses nombreuses possibilités de stationnement en font un logement particulièrement confortable.Loyer : CHF 2'900.– par mois, charges et 4 à 5 places de parc comprises.Disponible : de suiteLes personnes intéressées peuvent me contacter par e-mail pour davantage d’informations ou pour organiser une visite.

Durée du trajet
-
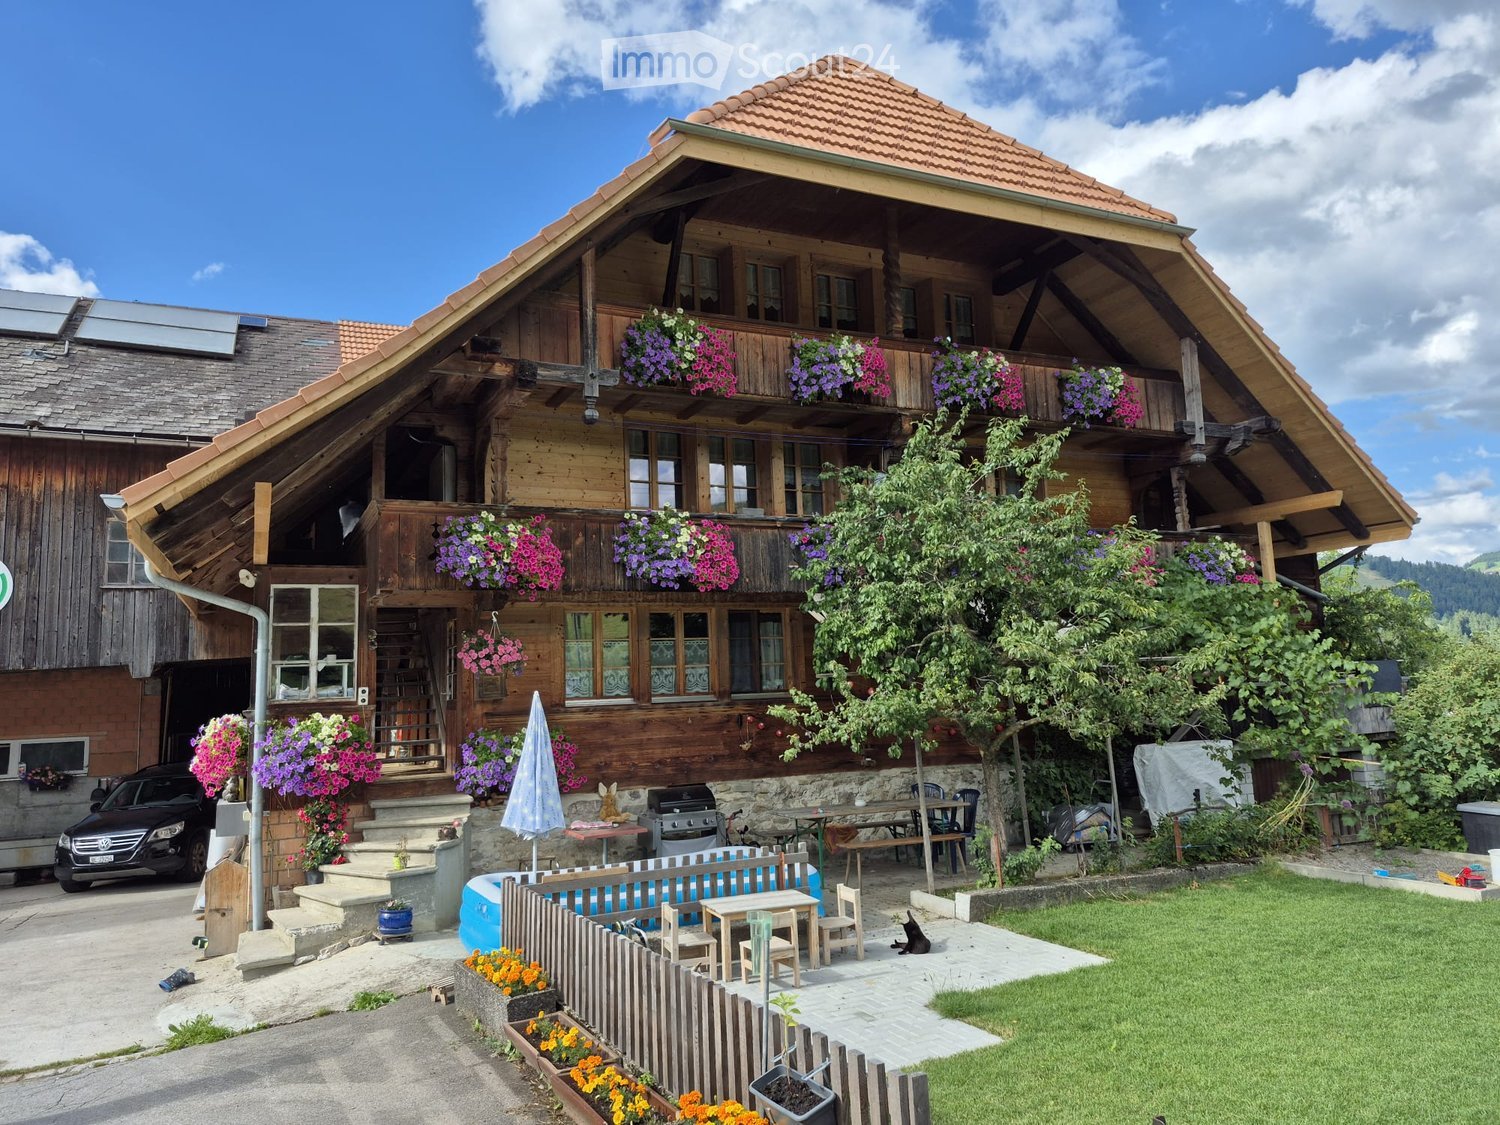
  • Traditional wooden house with a sloped roof, multiple windows, and flower boxes on the balcony. The house has a well-maintained garden with a patio, outdoor furniture, and a small swimming pool.
  • A cozy living room with a brown leather sofa, a wooden coffee table, a gaming console, and a furry blanket on the sofa. The room features exposed wooden beams and a modern aesthetic with a mix of furniture and decor.
  • A cozy living room with wooden floors, a large television on a wooden stand, a tripod lamp, a small table with books and a handbag, and a cabinet with decorative items.
  • A cozy living room with wooden walls and floor, featuring a large television on a stand, a dark brown sofa with throw pillows, a coffee table, and gaming equipment on a side table.
  • Modern living room with a dark brown sectional sofa, a glass coffee table, a wooden side table, and a decorative picture frame on the wall.
  • A well-lit hallway with wooden doors, a radiator, a small table with a lamp, and a chair with a coat draped over it. Shoes are lined up near the door, and a handbag sits on a small table.
  • Modern kitchen with wooden table, chairs, and various appliances including a dishwasher, sink, and blender. A Nintendo Switch bag is placed on the table.
  • Modern kitchen with light wooden cabinets, stainless steel appliances, and a central island. Two dogs are present in the space.
  • Cozy bedroom with wooden walls and ceiling, featuring a bed with bedding, a small table with folded blankets, a cat carrier, and a set of cat stairs leading to the bed.
  • Cozy attic bedroom with wooden walls and slanted ceilings, featuring a raised platform bed, TV on a wooden stand, nightstand with lamp, and a pet carrier on the floor.
  • A narrow hallway with wooden walls and patterned tile flooring, leading to a bathroom with a washing machine and toilet visible in the background.
  • Cozy bathroom with patterned tiles, a toilet, sink, bathtub, and a coat rack with jackets. The space features a small window with a view and a shower curtain.
  • A narrow hallway with tiled flooring, a washing machine, a toilet, a shower curtain, and a small window at the end. A dog is walking down the hallway.
  • The room has wooden walls and ceiling, a window, a door, and a patterned floor. There is a screen, some boxes, and a handbag visible.
  • A small wooden-paneled room with a refrigerator, bags, and various items scattered around.
1 / 15
4.5 pièces, 90m², CHF 1'300.–
Top
Burghalten 13, 3623 Teuffenthal b. Thun

Charmant appartement 4.5 pièces dans un immeuble ancien avec balcon à Teuffenthal près de Thun

Découvrez cet appartement charmant de 4,5 pièces au premier étage d'un immeuble ancien rénové avec amour en 1890 dans la commune idyllique de Teuffenthal près de Thun. L'appartement a été rénové de manière complète en 2017 et combine le charme historique avec le confort de vie moderne sur environ 90 m² d'espace de vie.L'appartement offre : • Salon cosy : Avec des poutres en bois apparentes, qui donnent à la pièce un caractère unique d'immeuble ancien – un mélange harmonieux d'éléments historiques et de mobilier moderne. • Salon moderne : Un autre espace de vie avec un canapé d'angle élégant et une table en verre élégante – idéal pour se détendre et recevoir des invités. • Cuisine moderne : Bien équipée avec un lave-vaisselle, un évier et d'autres appareils, ainsi qu'un coin repas cosy avec une table en bois et des chaises. • Balcon : Profitez de la belle vue et des jours ensoleillés d'été sur votre propre balcon. • Place de parking : Une place de parking est disponible. Emplacement et environnement : L'appartement est situé dans un environnement calme – tant pendant la journée que la nuit, il y a un silence agréable. En été, vous pouvez profiter de beaucoup de soleil. L'arrêt de bus Burghalten est à environ 10 minutes à pied et assure une bonne connexion avec la région.L'appartement est amical pour les animaux et amical pour les enfants – idéal pour les familles ou les amoureux des animaux qui cherchent un foyer cosy à la campagne. Ne manquez pas l'occasion de trouver votre nouveau foyer dans cet immeuble ancien charmant avec confort moderne !

Durée du trajet
-
  • Cozy attic living space with exposed wooden beams, a green sofa, a dining table with chairs, an ottoman, and a bookshelf. The room features warm lighting, a white fur rug, and large windows letting in natural light.
  • Cozy attic room with wooden beams, skylight, dining table with chairs, sofa, ottoman, potted plants, and bookshelves.
  • Balcony with wooden decking, small table, chairs, and potted plants, overlooking a green field and mountains.
  • Modern kitchen with dark cabinets, stainless steel sink, and exposed wooden beams. Includes a knife rack, countertop items, and a small rug on the floor.
  • Modern bathroom with dark tiles, white sink, mirror, toilet, and shower area. Includes a blue bath mat and towel on the wall.
  • Cozy attic bedroom with wooden bed, patterned rug, dresser, and skylight windows.
  • Cozy attic bedroom with wooden beams, skylight, bed, nightstand, colorful rug, and decorative cabinet.
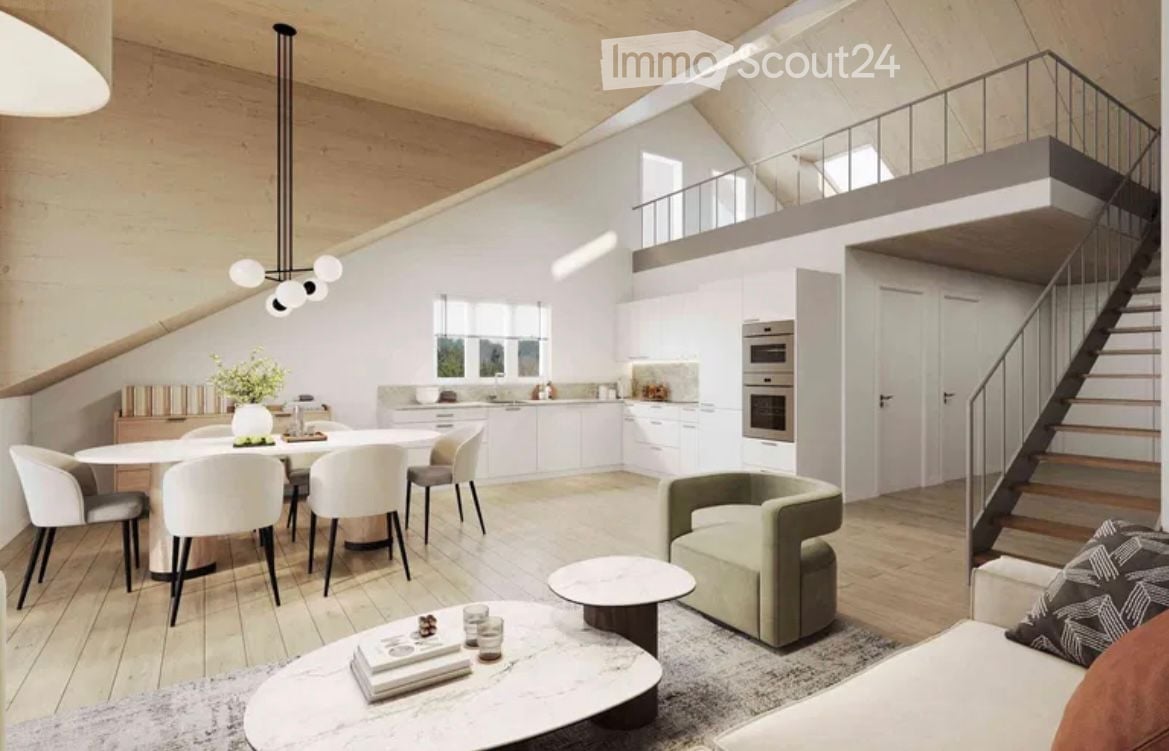
  • Open-concept living and dining area with wooden floors, large windows, and a staircase leading to an upper level. Features include a sofa, dining table with chairs, potted plants, and decorative lamps.
  • A small attic room with wooden flooring, slanted ceilings, and a large wooden table with a white chair. There is a red and blue filing cabinet, a small stool, and a lamp on the floor.
  • The image shows a wooden floor in a room with a slanted ceiling and exposed wooden beams. There is a small table with a stool, a handbag, and some storage boxes visible. The room appears to be part of an attic or loft space.
  • A cozy attic space with wooden beams, a dining area with a wooden table and chairs, a small living area with a stool, and a kitchen area with a refrigerator. The room features exposed wooden beams, warm lighting, and various decorative items including art
  • Outdoor patio with a small table and four chairs, overlooking a scenic countryside view at sunset.
  • A serene landscape featuring a field of tall, green wheat with scattered trees and a distant view of mountains at sunset.
  • A serene rural landscape at sunset, featuring a harvested field with visible tire tracks, scattered hay bales, and a winding road leading into the distance, surrounded by trees and rolling hills under a colorful sky.
  • A garden area with a dog standing in the foreground, surrounded by tall grass, wildflowers, and a wooden fence, with a sunset view in the background.
  • Rural landscape with a field of golden wheat, scattered houses, and trees under a twilight sky.
  • Floor plan showing a multi-room layout including a kitchen/living/entrance area, bathroom, bedroom, hallway, and balcony.
1 / 17
2.5 pièces, 86m², CHF 1'665.–
Top
Müliholzstrasse 3, 3203 Mühleberg

Bijou dans une belle maison de ferme (avec écurie pour chevaux sur demande)

À louer immédiatement : Appartement de 2,5 pièces sous les combles, rénové avec goût et spacieux, dans une charmante maison de ferme. L'appartement combine le caractère des poutres en bois d'origine et des hauts plafonds avec le confort pratique et moderne. Les fenêtres orientées sud, est et nord assurent une bonne ventilation et une sensation d'espace généreuse.Espace de vie & équipements : • Disposition des pièces : Conception moderne et ouverte avec des plafonds hauts et une galerie/superstructure supplémentaire (idéale comme bureau ou chambre d'ami). • Équipements : Planchers en bois massif avec un excellent confort de marche, chauffage au sol confortable et une cuisine moderne avec des plans de travail en acier chromé de haute qualité. • Salle de bain : Salle de bain moderne avec grande douche, pression d'eau forte et beaucoup d'espace de rangement. • Balcon & espace de détente : Deux portes en verre double vitrage donnent directement sur le balcon – parfait pour un petit déjeuner confortable au soleil du matin et du midi. À l'extérieur de la maison, il y a également un espace de détente (avec une grande table et 6 chaises) offrant une vue dégagée sur les champs environnants et une vue imprenable sur le coucher de soleil. • Jardin & extras : Usage partagé du jardin avec table, banc et parasol, ainsi que d'environ 15 m² d'espace de jardin privé pour planter. Grand espace de stockage dans la grange (offre de l'espace, par exemple, pour un home gym). La buanderie est partagée avec une seule autre partie. • Animaux de compagnie : Autorisés après consultation avec le propriétaire Emplacement & environnement : • Nature & tranquillité : Emplacement extrêmement paisible avec à peine de pollution lumineuse et un ciel étoilé merveilleux. Les forêts, les ruisseaux et le lac de Wohlen sont juste à l'extérieur de la porte – idéal pour une excursion en bateau, un tour de kayak ou une natation estivale impromptue. Du lait frais, des œufs, du miel et des prunes sont disponibles directement auprès du voisin – et ceux qui s'entendent bien avec les voisins peuvent même être autorisés à utiliser le sauna privé ;-) • Transports en commun & vues : 2 minutes à la gare routière (jusqu'à 3 fois par heure pendant les heures de pointe directement à Bern Westside, la connexion fonctionne également merveilleusement sans voiture). La balade en bus offre déjà des vues magnifiques sur les Alpes et le Jura. • Magasins & restauration : Magasin Volg, boulangerie, café et restaurant directement dans le village. D'autres restaurants et magasins d'excellente qualité et très bien notés dans les villages voisins (par exemple, le restaurant Schwanen à Allenlüften ou la boutique du village à Frauenkappelen). • Places de parking : Disponibles gratuitement Élevage de chevaux : Une écurie pour chevaux avec beaucoup d'espace d'exercice peut être louée à côté si nécessaire.

Durée du trajet
-

Propriétés suggérées sur base des résultats de ta recherche

Autres objets intéressants