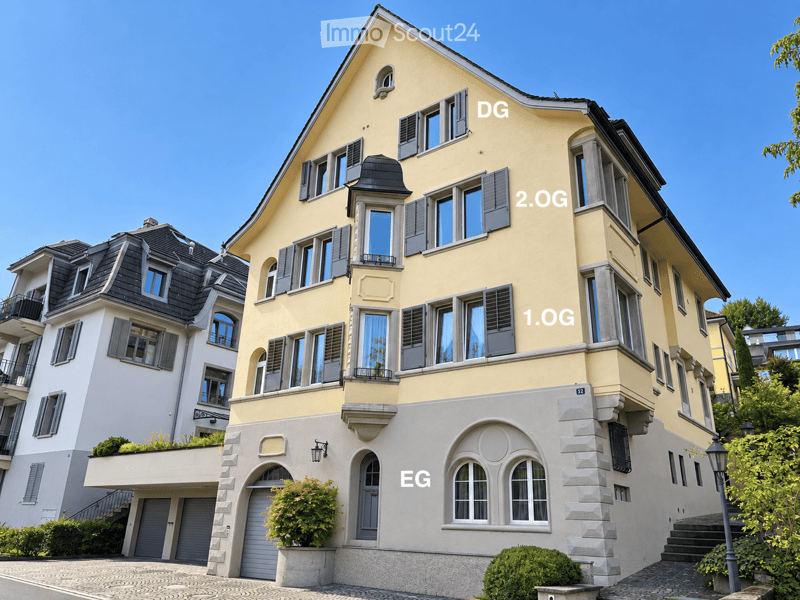
• A multi-story residential building with yellow and white facade, multiple windows, balconies, and a garage entrance.
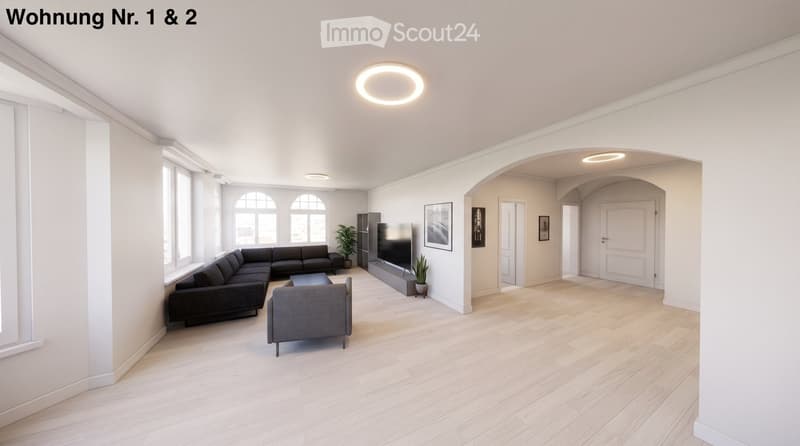
  • Modern living room with light wooden flooring, large windows, a sectional sofa, coffee table, TV stand, and potted plants.
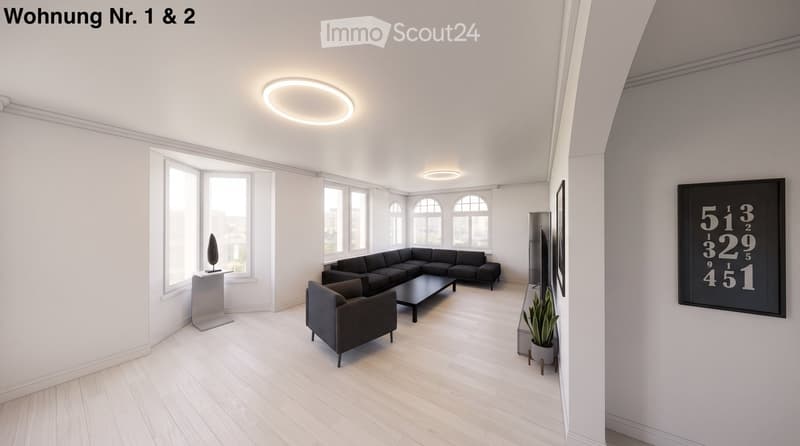
  • Modern living room with white walls, wooden floor, large windows, grey sectional sofa, coffee table, armchair, floor lamp, screen, and plant.
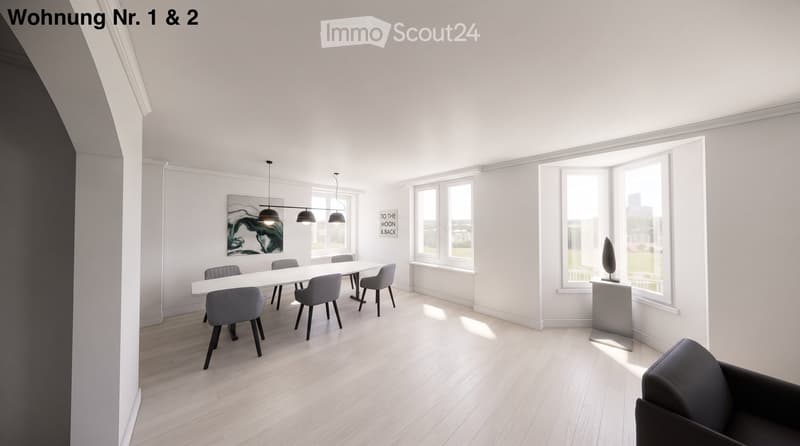
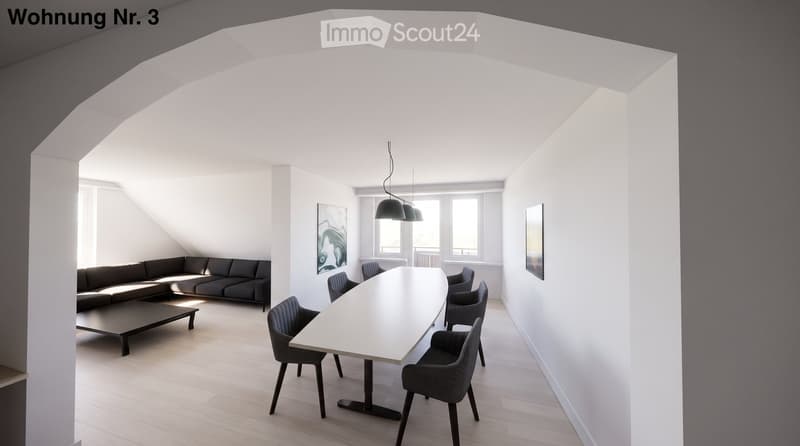
  • Bright, modern dining area with a white dining table, six grey chairs, pendant lights, a sculpture on a console table, and a grey sofa near large windows.
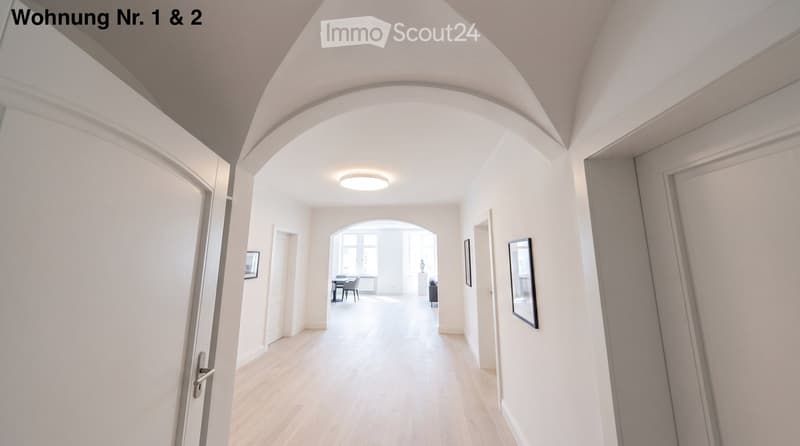
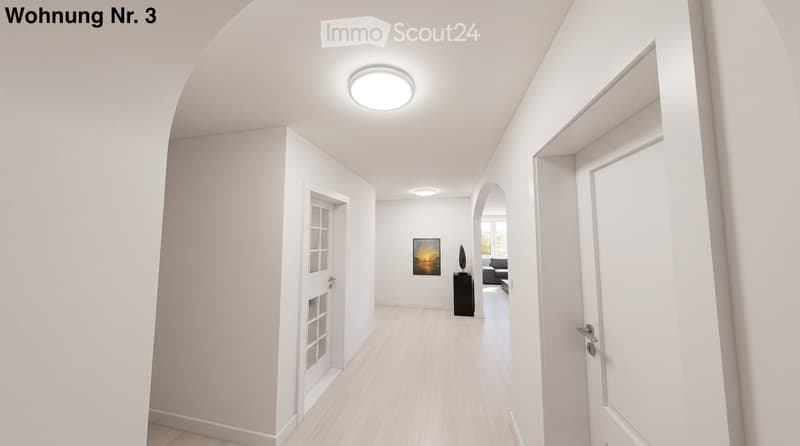
  • Bright hallway with wooden flooring, white walls, and recessed lighting. Features arched doorways leading to adjacent rooms, with visible furniture in the background.
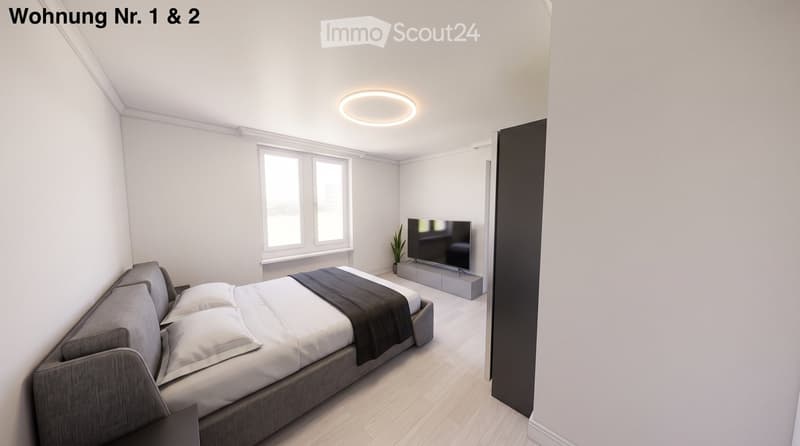
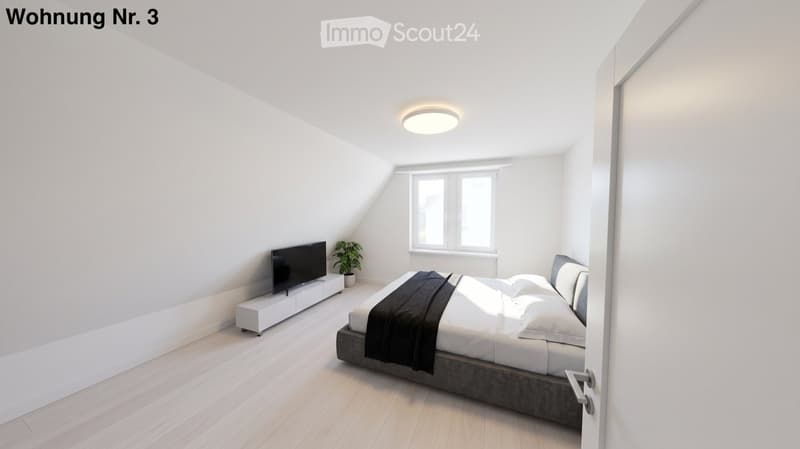
  • Modern, minimalist bedroom with a grey sofa, a bed with white pillows and a dark blanket, a television on a stand, and a small table with a plant.
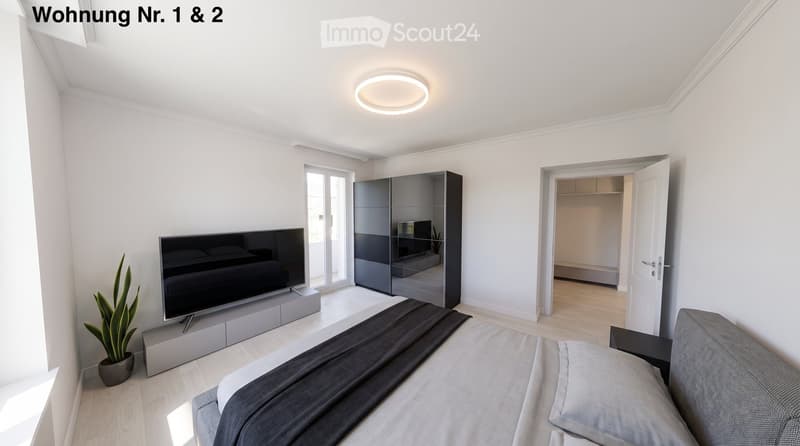
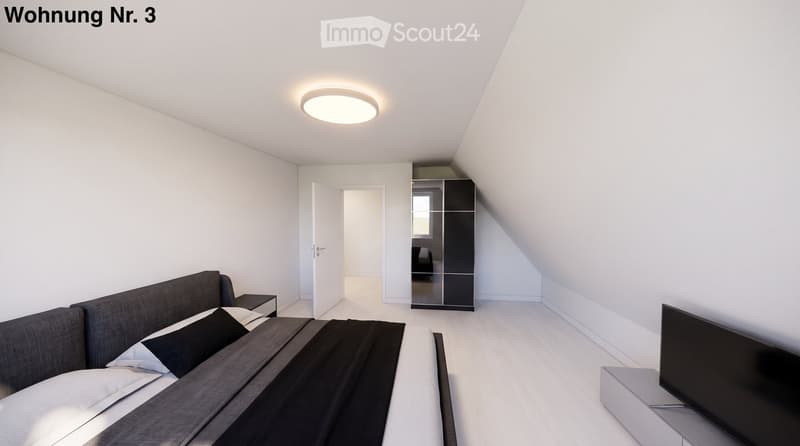
  • Modern bedroom with a large bed, nightstand, television, wardrobe, and a potted plant. The room features light wooden flooring and white walls.
  • Modern, well-lit room with a sofa, desk, chair, and potted plants. Features a sleek, contemporary design with large windows and a round ceiling light.
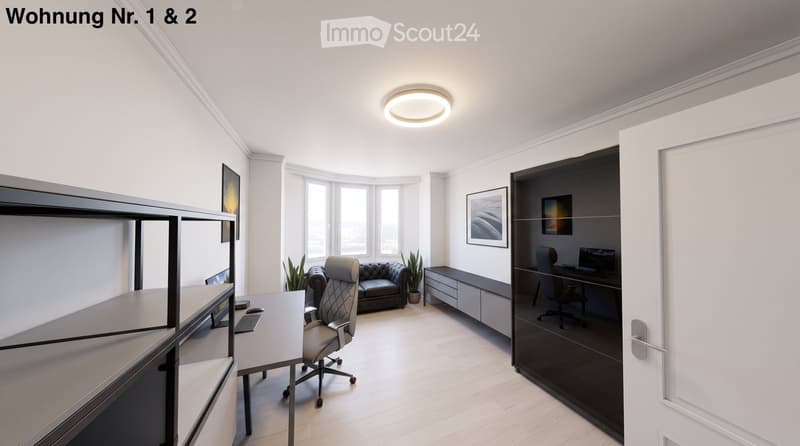
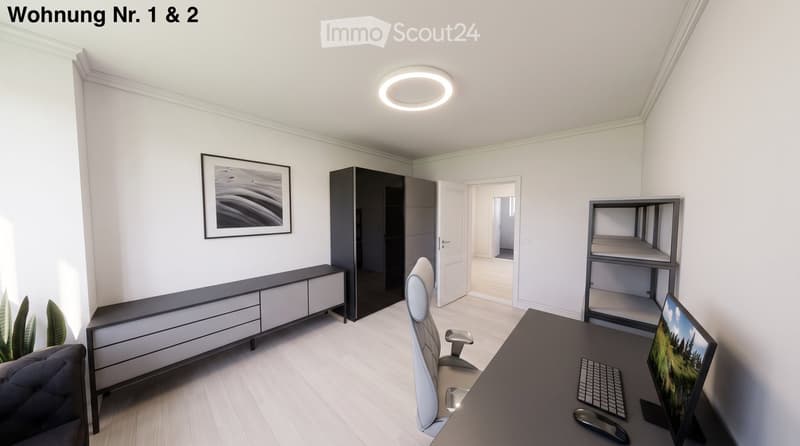
  • Modern, minimalist room with a desk, ergonomic chair, screen, keyboard, mouse, cabinet, shelf, and picture frame on the wall.
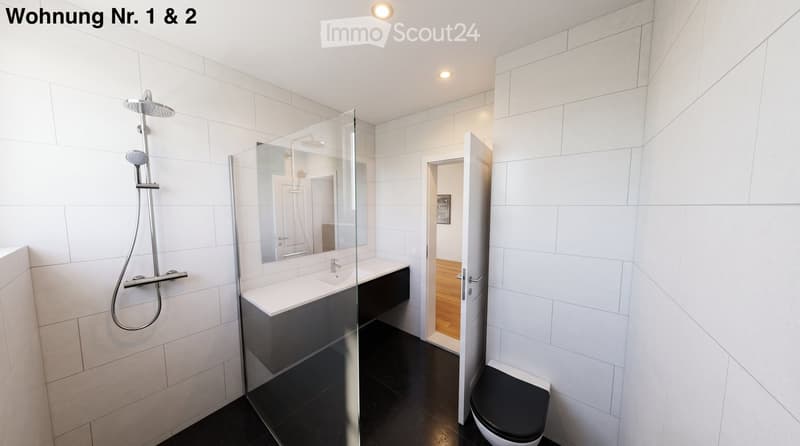
  • Modern bathroom with white tiles, glass shower enclosure, black countertop sink, and a toilet.
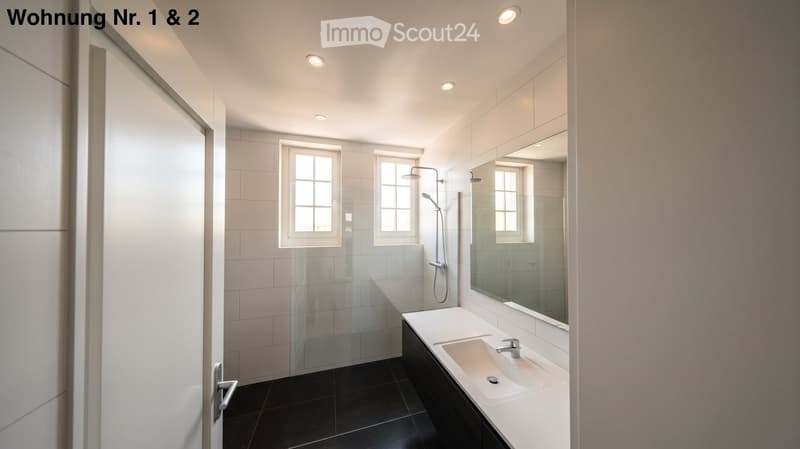
  • Modern bathroom with white tiles, black floor, large mirror, sink, and glass-enclosed shower area.
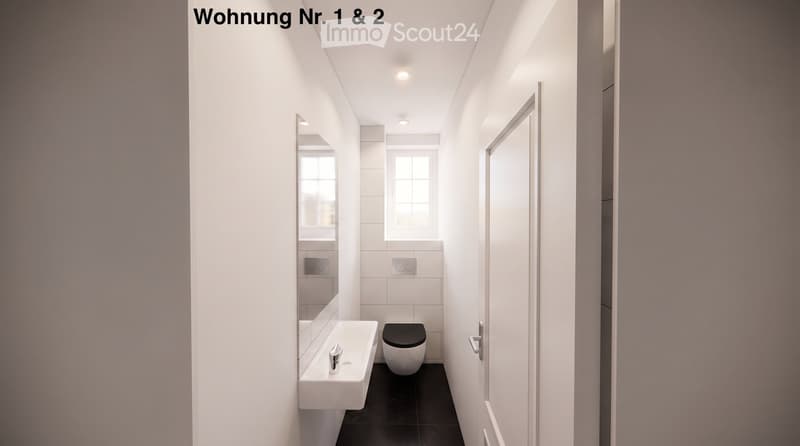
  • Modern, minimalist bathroom with white walls, black floor, a sink, toilet, and a large mirror.
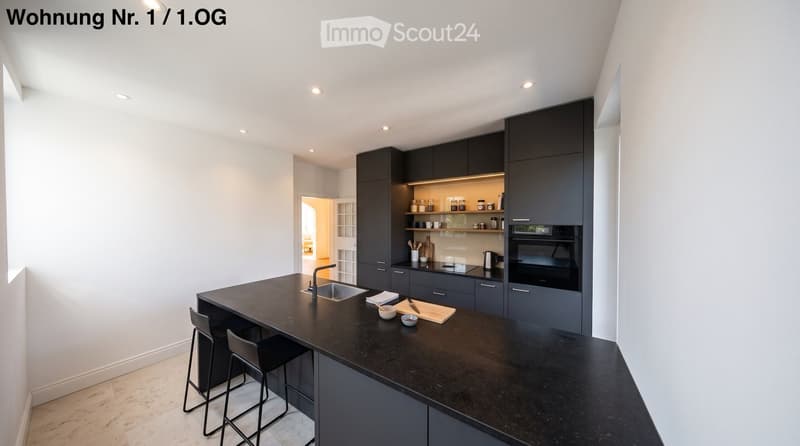
  • {"type": "Kitchen", "objects": ["kitchen island", "sink", "faucet", "stools", "oven", "cabinets", "cutting board", "bowl", "cup", "bottle", "cupboard", "cupboard", "cupboard", "cupboard", "cupboard", "cupboard", "cupboard", "cupboard", "cupboard", "cupboa
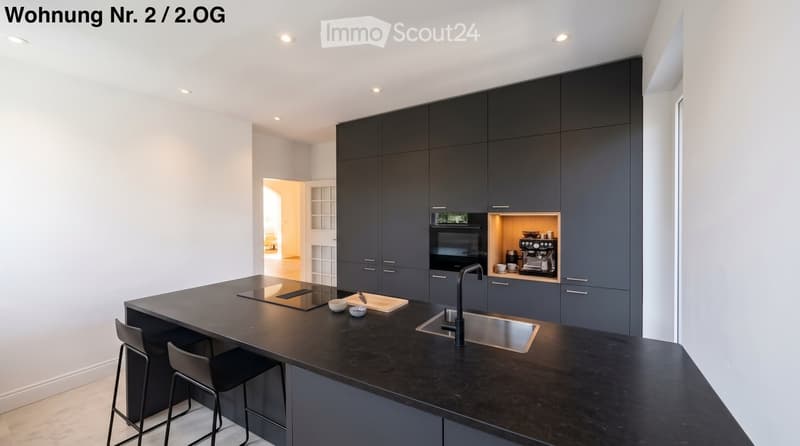
  • Modern kitchen with black countertops, built-in cabinets, a sink, and a small seating area with chairs.
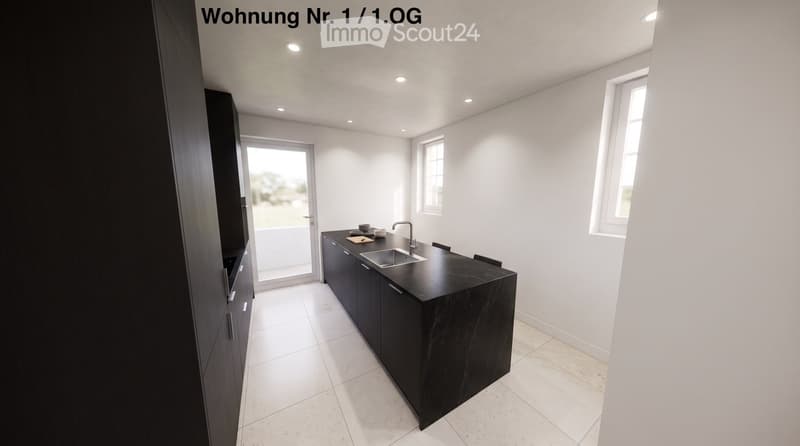
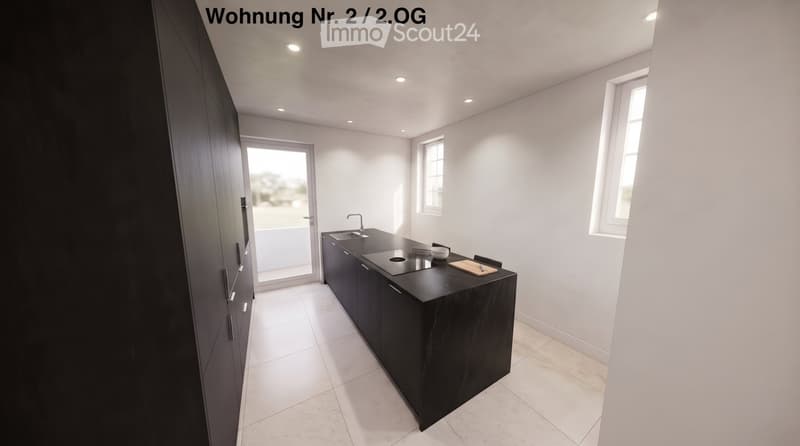
  • Modern kitchen with dark grey cabinets, black island, built-in appliances, and a sleek design.
  • Modern kitchen with white walls, black countertops, built-in cabinets, and a sink area. Features include a window, a sliding glass door leading to a balcony, and a small seating area with a chair.
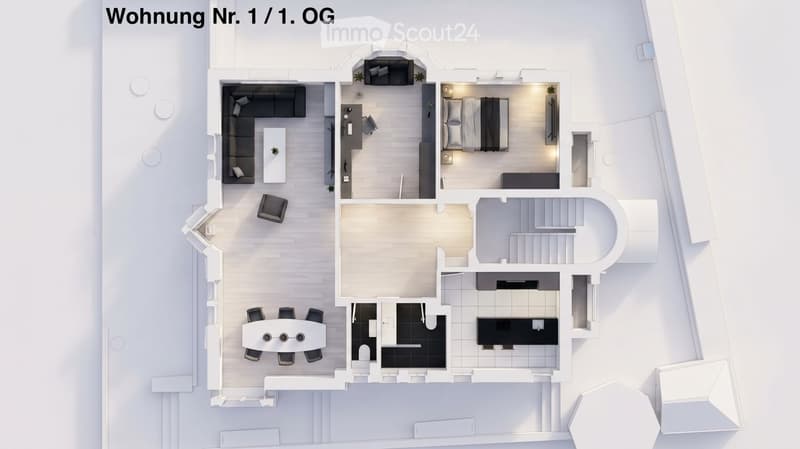
  • Floor plan of a 1st-floor apartment with a living room, dining area, kitchen, bedroom, and bathroom.
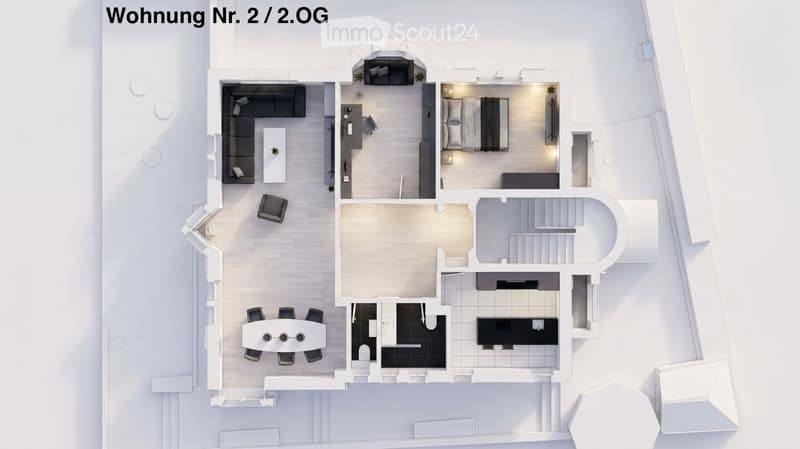
  • Floor plan of a 2nd-floor apartment with a living room, dining area, kitchen, bedroom, and bathroom.
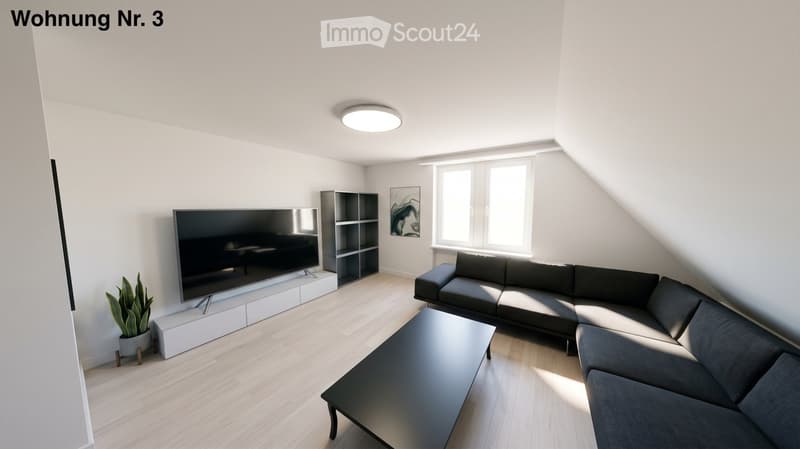
  • Modern living room with a grey sectional sofa, black coffee table, large flat-screen TV on a white stand, a tall black shelving unit, and a potted plant near the window.
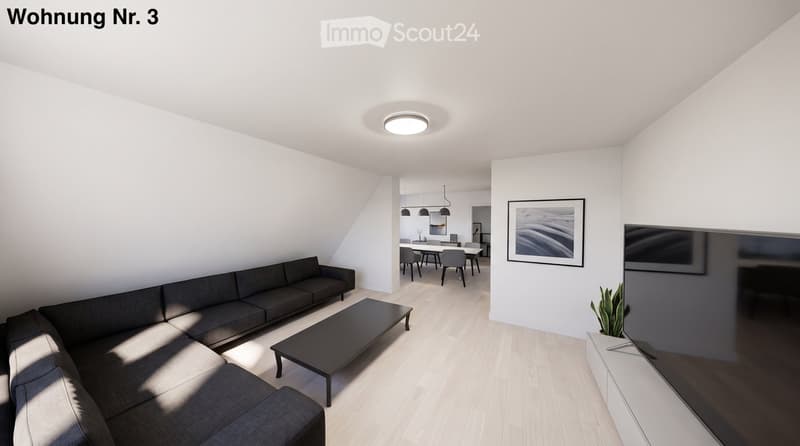
  • Modern living room with a grey sectional sofa, black coffee table, flat-screen TV, dining area with chairs and table, and a potted plant near the TV stand.
  • Modern living and dining area with white walls, wooden floor, grey sofa, coffee table, dining table, and chairs.
  • Bright, modern hallway with white walls, wooden flooring, recessed lighting, and an open doorway leading to a living area with a sofa and artwork.
  • Bright, modern bedroom with wooden flooring, white walls, a large window, a bed with white linens and a dark throw, a television on a white stand, and a small potted plant.
  • Modern bedroom with a grey sofa, nightstand, wardrobe with mirror, and television on a stand. The room features white walls, wooden flooring, and a recessed ceiling light.
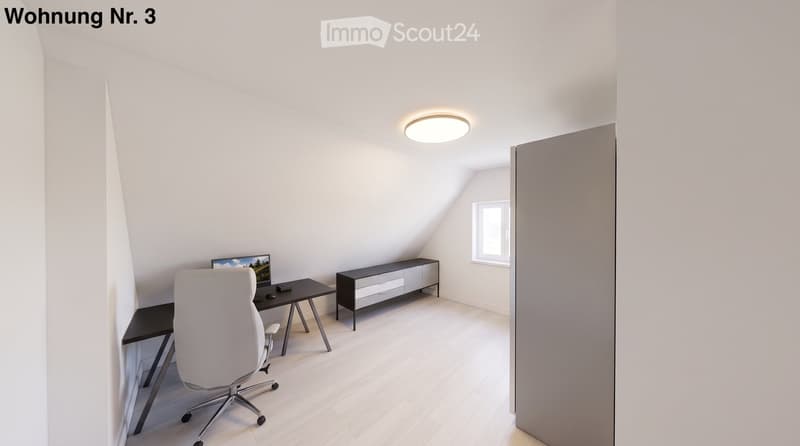
  • Modern, minimalist room with a slanted ceiling, white walls, and light wooden flooring. Features a black desk with a computer screen, a white office chair, and a sleek black cabinet with drawers.
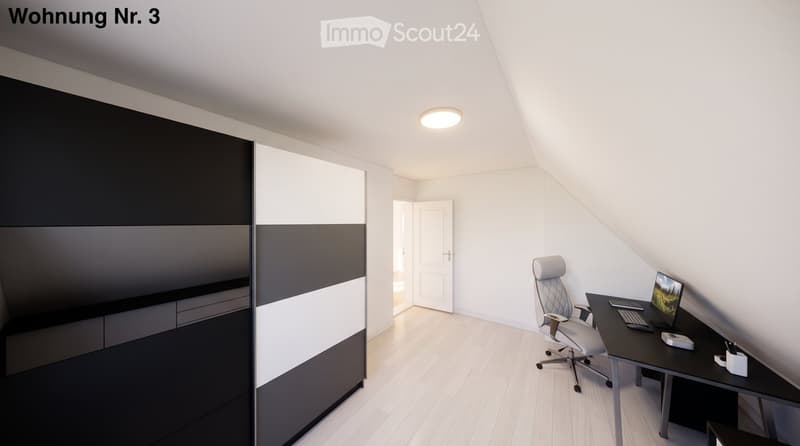
  • Modern, minimalist office space with a sleek black and white color scheme, featuring a desk, ergonomic chair, computer setup, and built-in storage units.
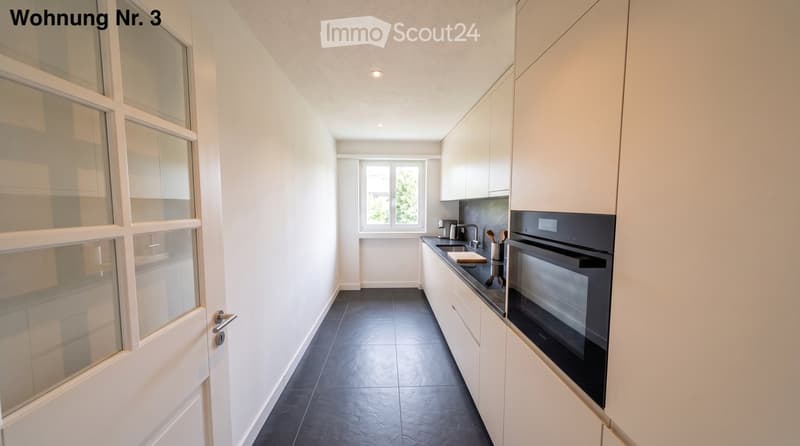
  • Modern kitchen with white cabinets, dark countertops, and stainless steel appliances, including a sink, faucet, and oven. The space features large windows and a sleek design.
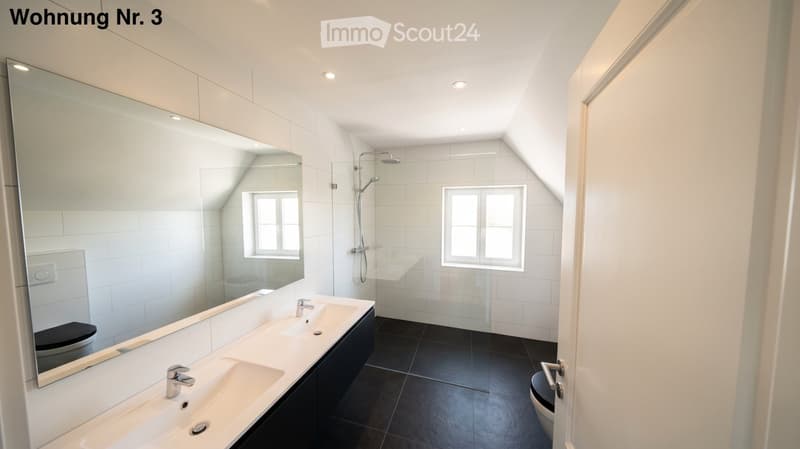
  • Modern bathroom with two sinks, a large mirror, a toilet, and a shower area with a window. The space features white tiles and black flooring.
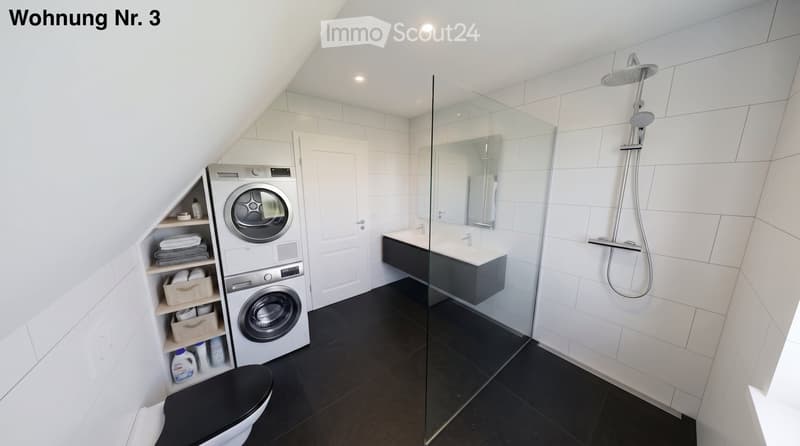
  • Modern bathroom with a toilet, shower, sink, mirror, and a private washing machine. The space features white tiled walls, a black tiled floor, and a glass-enclosed shower area.
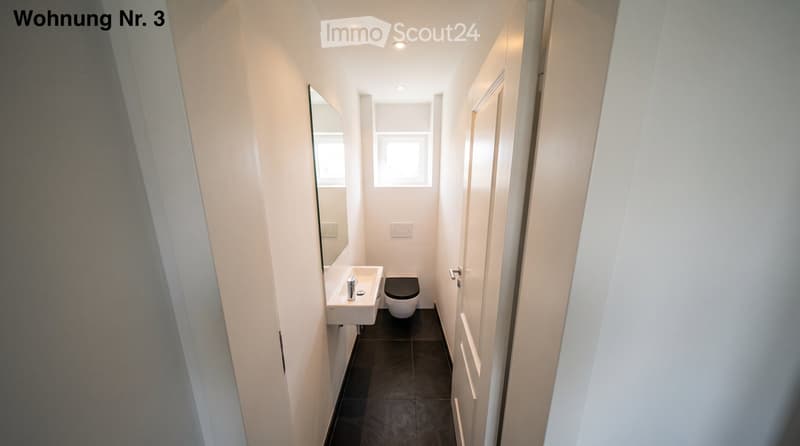
  • Modern, compact bathroom with white walls, dark tiled floor, a sink, toilet, and a mirror.
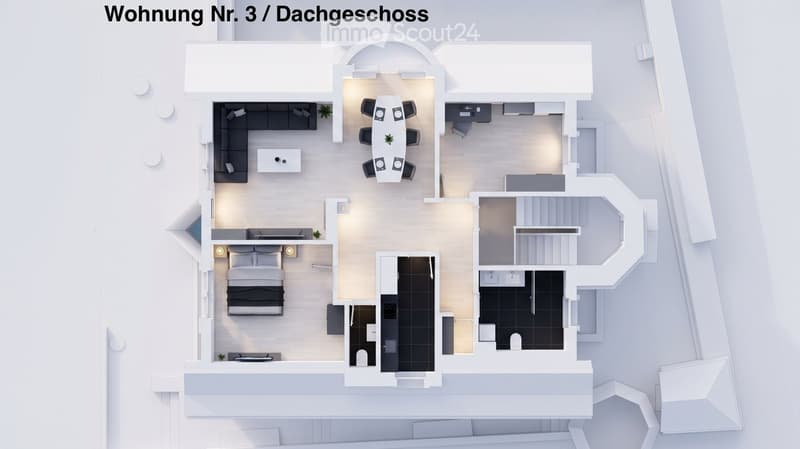
  • Top-down floor plan of a rooftop apartment with a living area, bedroom, kitchen, dining area, and two bathrooms.
  • Découvre tous les détails du bien

    Contacte l’annonceur pour l’adresse exacte, les plans et des documents supplémentaires.

1 / 32
Pièces
3.5
Surface habitable
110 m2
Loyer
CHF 4'640.–

"Location exclusive de trois appartements après rénovation totale dans la "Villa zum Mürtschenblick""

Adresse

Böndlerstrasse 32, 8802 Kilchberg

Durée du trajet

  • 9 min.Station: Kilchberg

Informations sur l'entourage

Source de ces données

Les données affichées sont fournies par l'un de nos fournisseurs tiers.

Note que les emplacements affichés peuvent ne pas être à jour et qu'il peut y avoir des écarts.

  • École

    6 min.Tagesschule Dorf
  • Supermarché

    7 min.Coop
  • Pharmacie

    9 min.Bahnhof-Apotheke
  • Transports publics

    2 min.Schoorenstrasse

Les horaires se réfèrent au trajet à pied

Prix

Loyer:
CHF 4'640.–

Caractéristiques principales

Disponibilité:
15.12.2026
Type:
Appartement
Nombre de pièce(s):
3.5
Etage:
1
Surface habitable:
110 m2
Dernière rénovation:
2026
Année de construction:
1916

Caractéristiques

  • Balcon / Terrasse

  • Machine à laver

  • Vue

  • Quartier calme

  • Garage

  • Ancien bâtiment

Document (0)

Description

Dans la Villa "zum Mürtschenblick" (construite en 1916) dans le quartier résidentiel calme de Böndler, nous créons actuellement trois nouveaux appartements lumineux et élégants de 3,5 pièces. Un seul appartement par étage jusqu'à 110m2 de superficie avec paix et discrétion. Pièces de vie lumineuses avec des hauteurs de plafond allant jusqu'à 275cm, des moulures de plafond élégantes et une vue partielle sur le lac. Cette atmosphère de villa de luxe est réinterprétée ici et associée au label "M&D-Interior Design" exclusif. Le label représente la symbiose d'une villa classique élégante associée à un design de vie moderne et fonctionnel, également dans la cuisine et la salle de bain. Laissez-vous inspirer par les images et votre nouvel appartement dans le havre fiscal de Kilchberg pourrait être tout aussi élégant. Les appartements ne sont pas loués meublés. Une connexion à la fibre optique est disponible, mais nous n'avons pas d'ascenseur et ne sommes donc pas accessibles aux personnes à mobilité réduite. Les transports en commun sont parfaitement situés et peuvent être atteints à pied en 5 minutes. Une salle de bureau en maison pourrait être louée en option si nécessaire.

Nous sommes encore en pleine phase de construction et les premières visites seront possibles à la fin octobre, pendant la construction intérieure. L'achèvement est prévu pour décembre. Voulez-vous être l'un des premiers à découvrir cela de manière exclusive ? Sécurisez alors votre rendez-vous de visite personnel maintenant en exprimant votre intérêt écrit à notre égard. Veuillez fournir votre nom complet et votre lieu de résidence, ainsi que pour lequel des trois appartements sans meubles vous êtes intéressé. Nous vous contacterons alors directement par e-mail et par mobile au moment donné.

  • Appartement n° 3 : Étage des combles / 3,5 pièces / 98m2, CHF 4'640.--/mois (vue sur le lac)

  • Appartement n° 2 : 2e étage supérieur / 3,5 pièces / 110m2, CHF 5'290.--/mois (vue latérale sur le lac)

  • Appartement n° 1 : 1er étage supérieur / 3,5 pièces / 108m2, CHF 5'150.--/mois (vue partielle sur le lac)

  • Bureau/Atelier/Salle de thérapie : Rez-de-chaussée / 30m2, CHF 1'390.--/mois incl.

  • Garages : CHF 200.--/mois

Create your account
Gratuit

Crée un compte pour encore plus de possibilités

Avec un compte, tu gères tes favoris sur tous tes appareils, tu gardes un œil sur tes alertes et tu ne rates plus aucune mise à jour. Tout ce qu’il te faut pour ta recherche immobilière – réuni au même endroit!

Contact

LEHNER Bau & Immobilien AG

No. d'annonce
4003547248
Réf. de l'objet
k0a7y.qrx7h

Contacter l'annonceur

Profil de locataire
Booster de succès
Plus de chances de succès

Dans les régions où la demande est forte, les annonceurs immobiliers sont obligés à faire une présélection des personnes intéressés afin de gérer les visites. Le timing – premier arrivé, premier servi – est crucial, mais d’autres critères peuvent également influencer la sélection. Un budget élevé n’étant pas toujours un avantage, nous te recommandons d’être réaliste dans ton estimation et de suivre la règle générale, selon laquelle le loyer brut ne devrait pas dépasser un tiers du salaire net.

En poursuivant, j’accepte les Conditions générales, je prends acte de la Déclaration de protection des données et j’autorise la transmission de données personnelles agrégées en lien avec mes intérêts à l’annonceur.

Objets similaires qui pourraient t'intéresser

Se protéger des fraudes: mode d’emploi

  • Ne transfère jamais d'argent à l'avance
  • Sois vigilant si l’offre paraît trop alléchante n'est pas plausible
  • Ne partage jamais tes données personnelles telles que coordonnées bancaires ou copies de pièces d’identité
  • Ne signe jamais de contrat avant d’avoir visité la propriété

Conseils et services