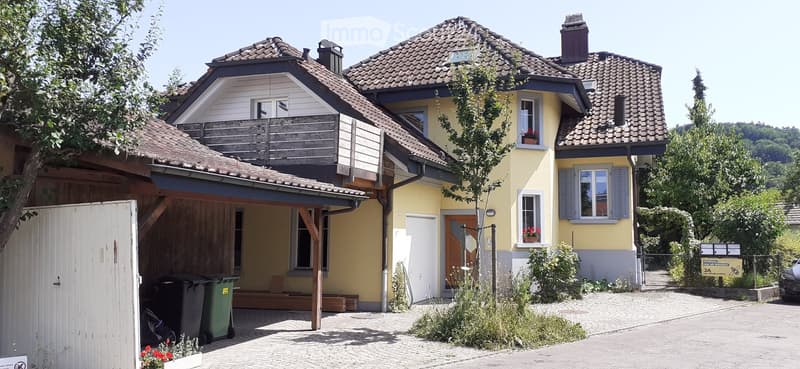
• Two-story house with yellow exterior, tiled roof, garage, balcony, and small garden area.
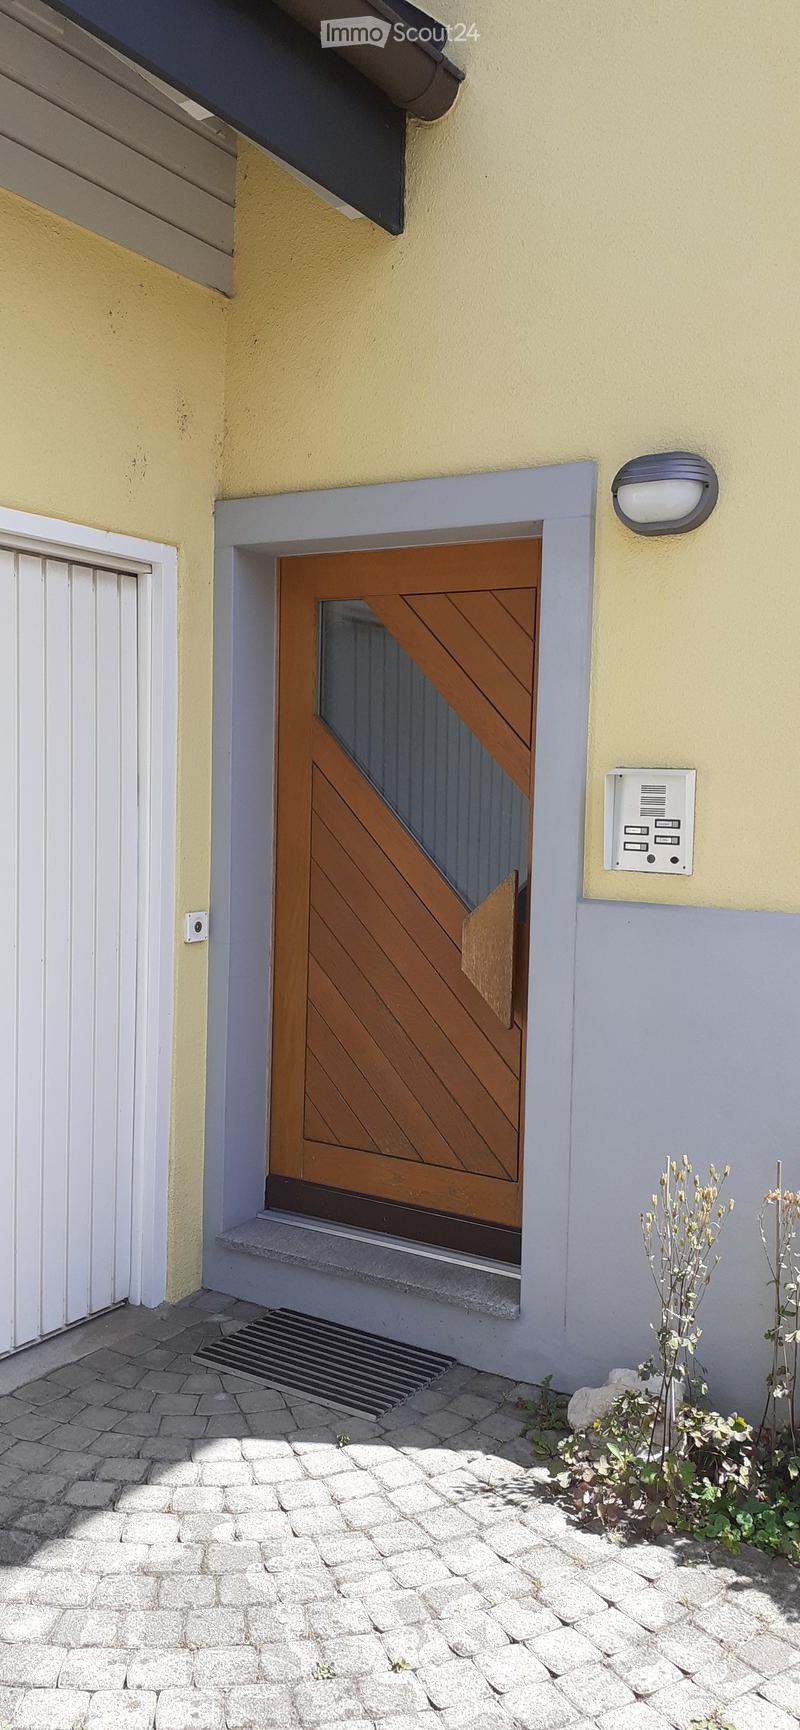
  • Exterior view of a building entrance with a wooden door, small steps, and a doormat. The building has a light yellow facade with a grey lower section.
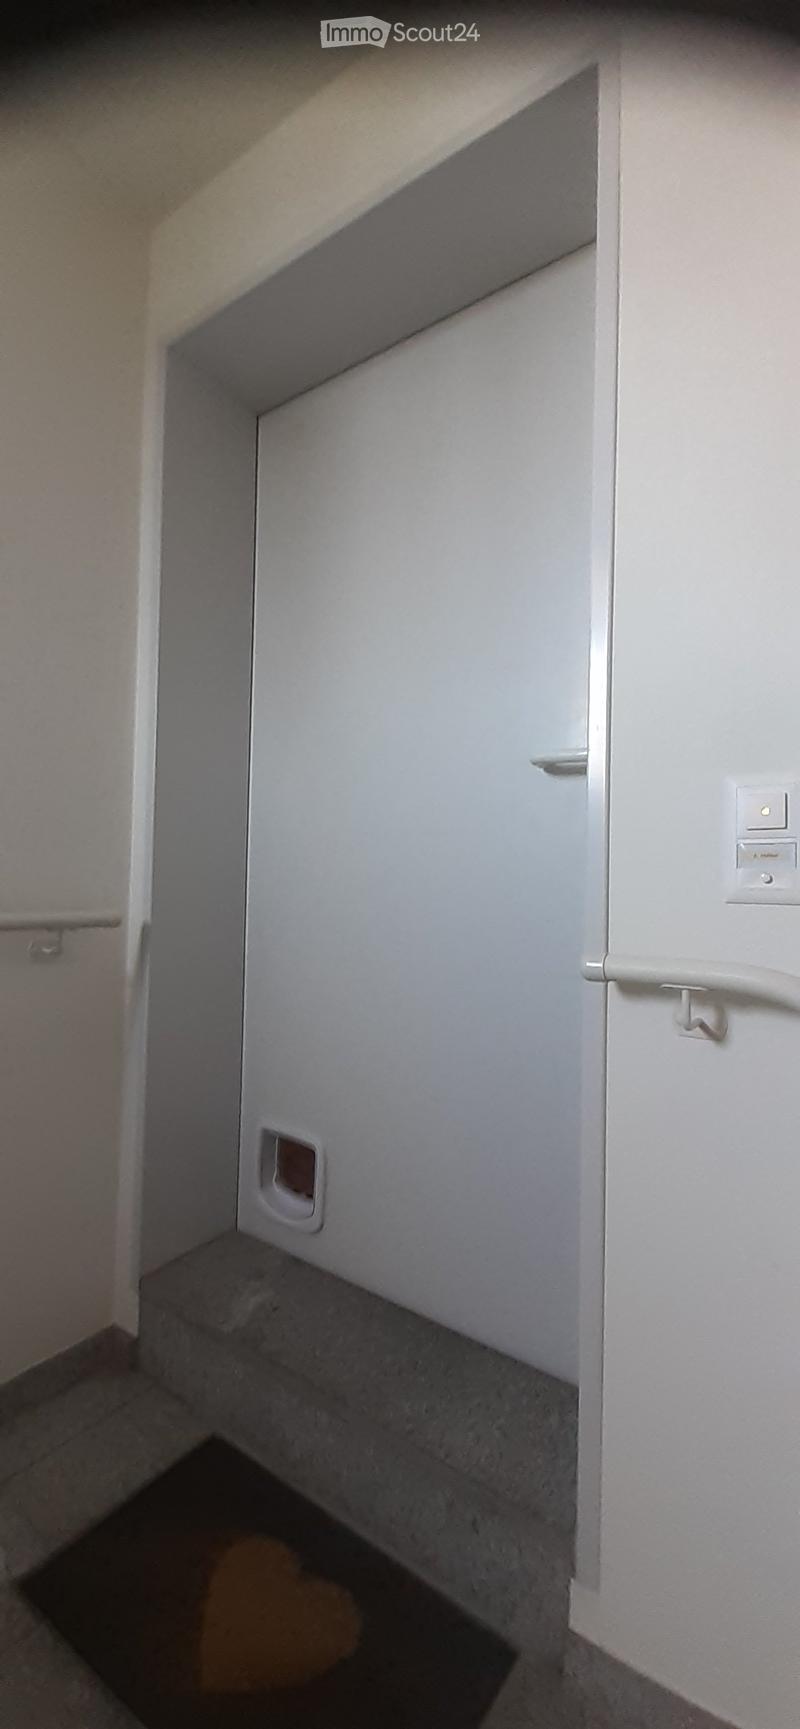
  • A narrow hallway with white walls, a closed white door, and a small pet door at the bottom.
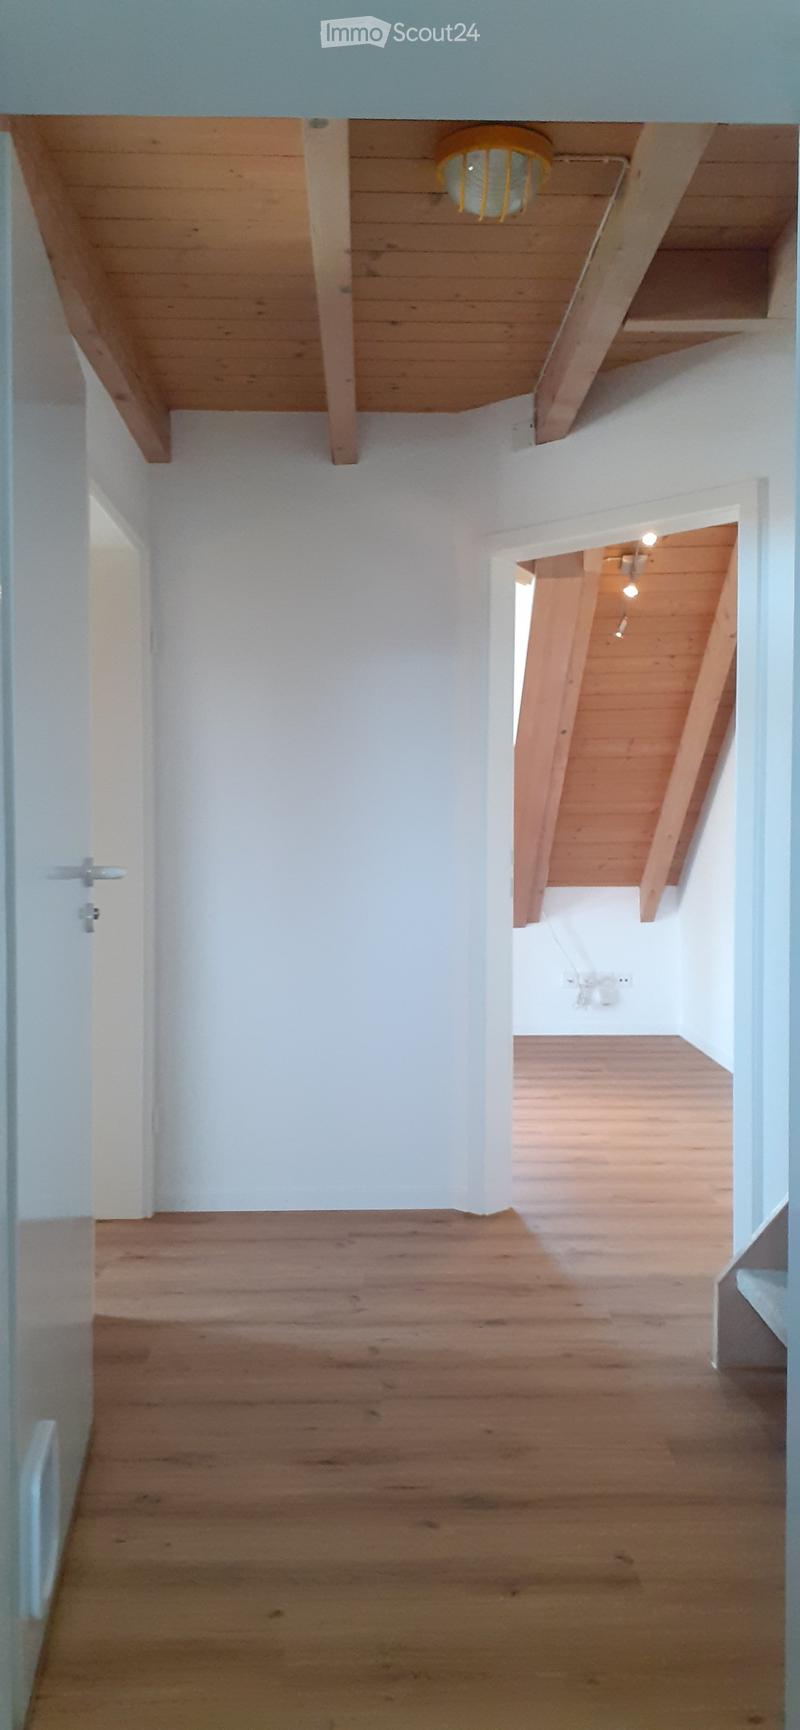
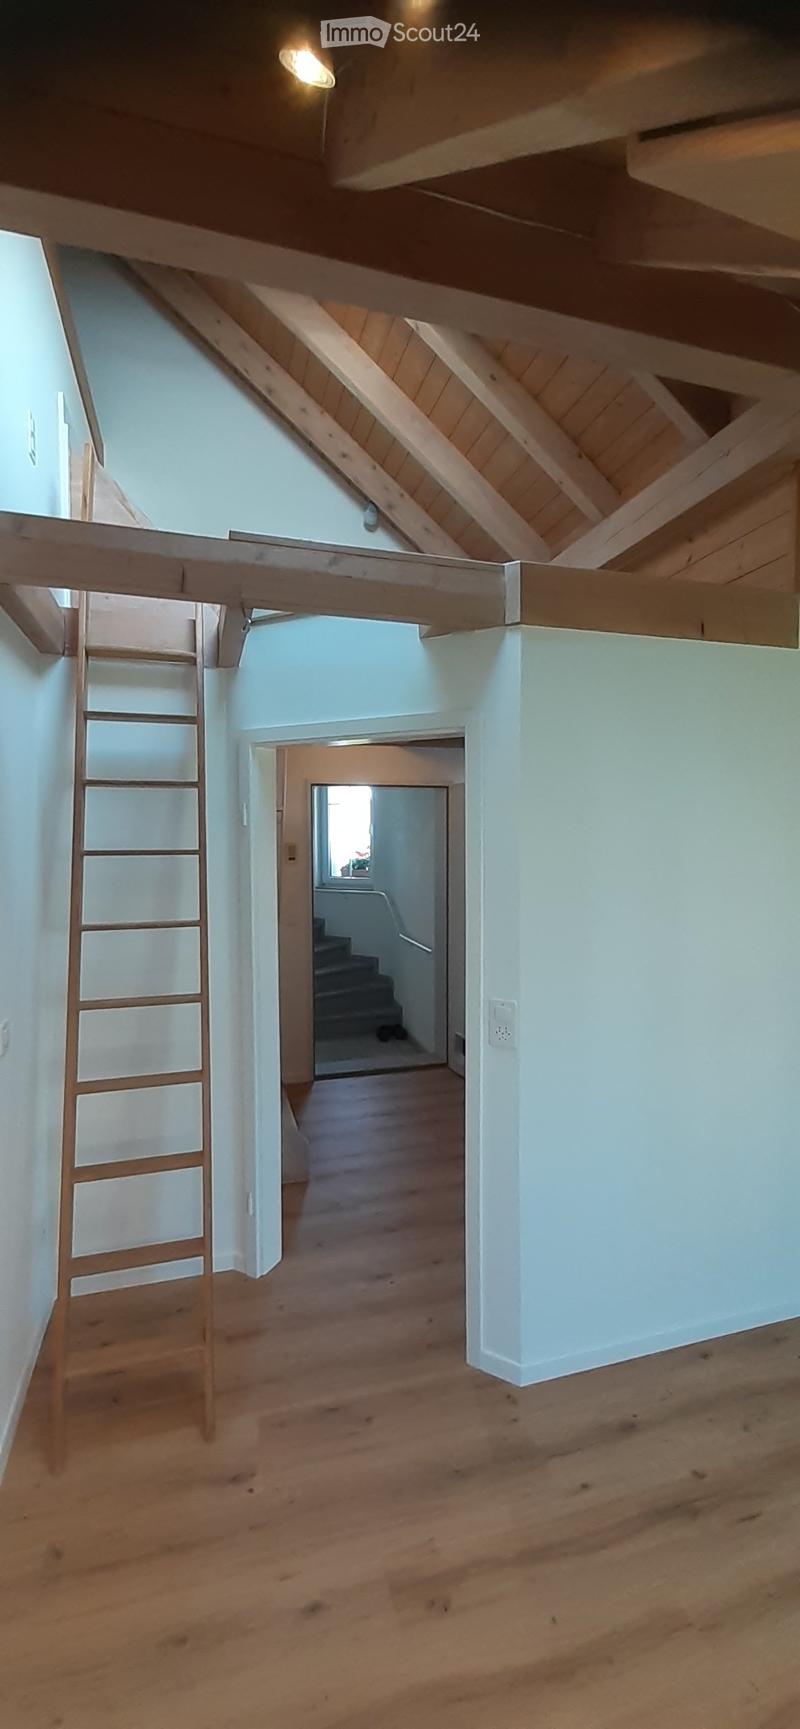
  • Empty hallway with wooden flooring, white walls, and exposed wooden beams on the ceiling. A doorway leads to another room with similar wooden flooring and a visible light fixture.
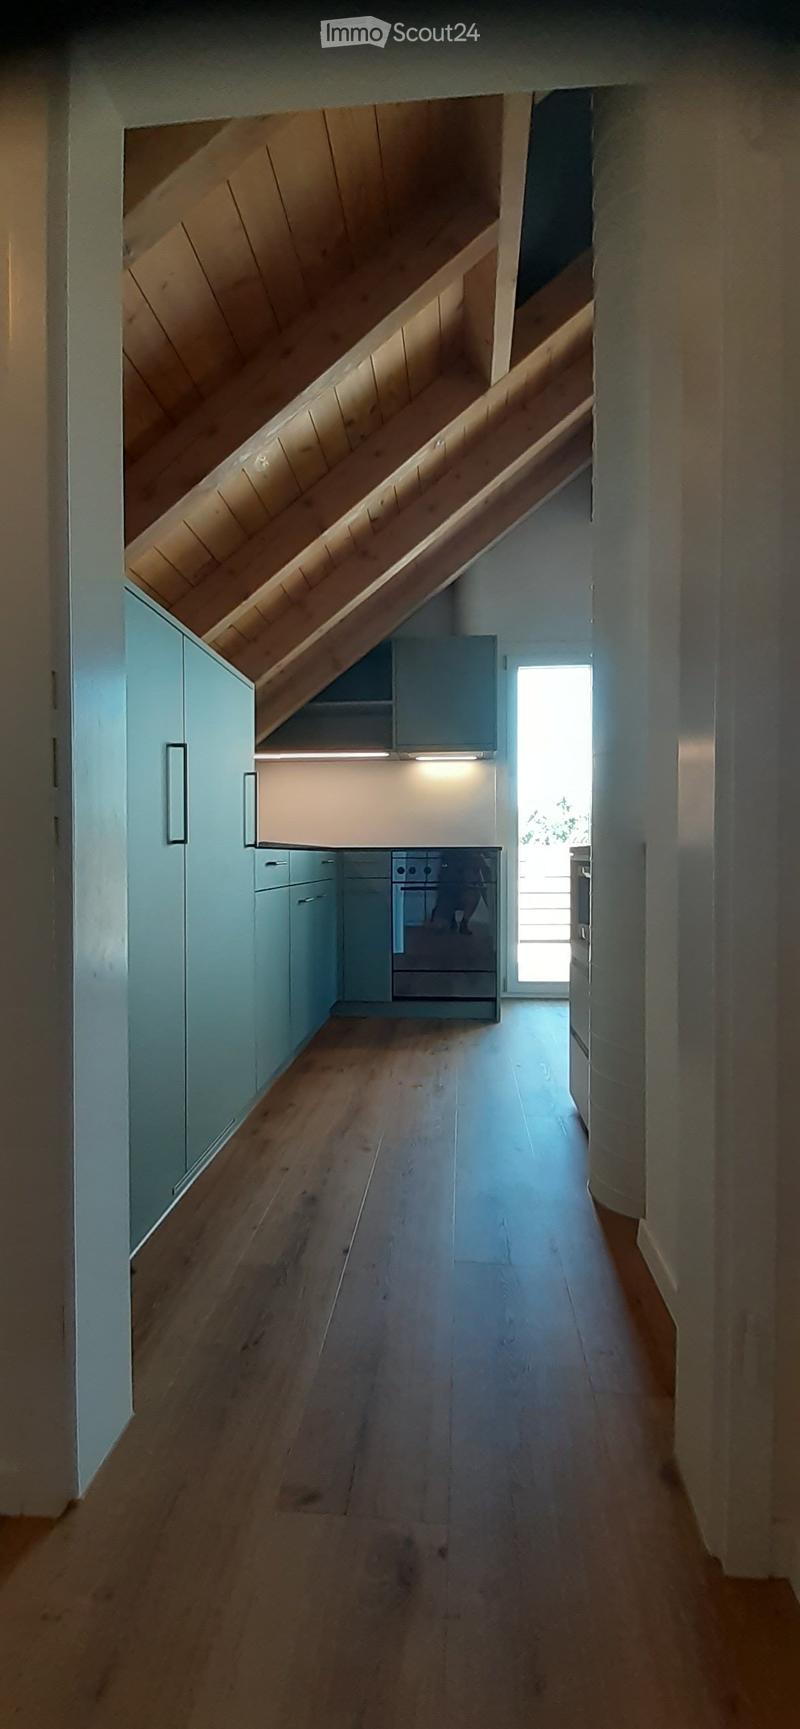
  • A narrow hallway with wooden flooring, light blue cabinets, and a small kitchen area visible at the end. The ceiling has a sloped design with built-in storage.
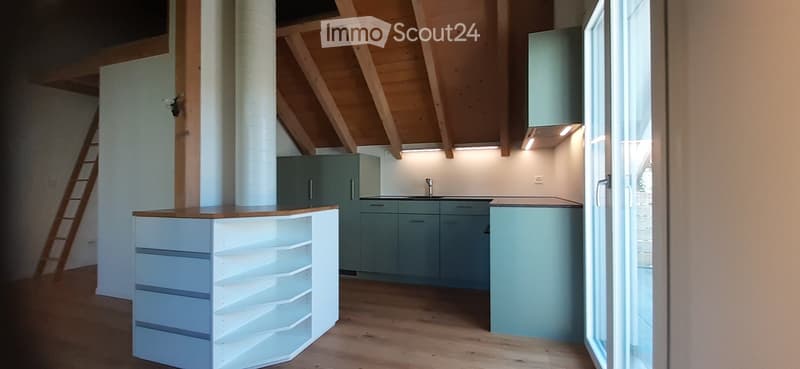
  • Modern kitchen with light blue cabinets, wooden countertops, and a white shelving unit. Features a sink with a faucet and a ladder leading to an attic space.
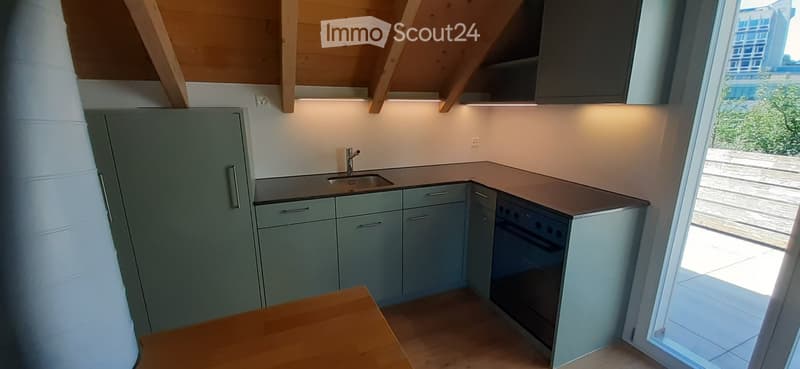
  • Modern kitchen with grey cabinets, a sink, a faucet, and an oven. The space features a wooden ceiling and a large window offering a view of greenery.
  • Modern kitchen with light blue cabinets, wooden countertops, and stainless steel appliances including a sink and oven.
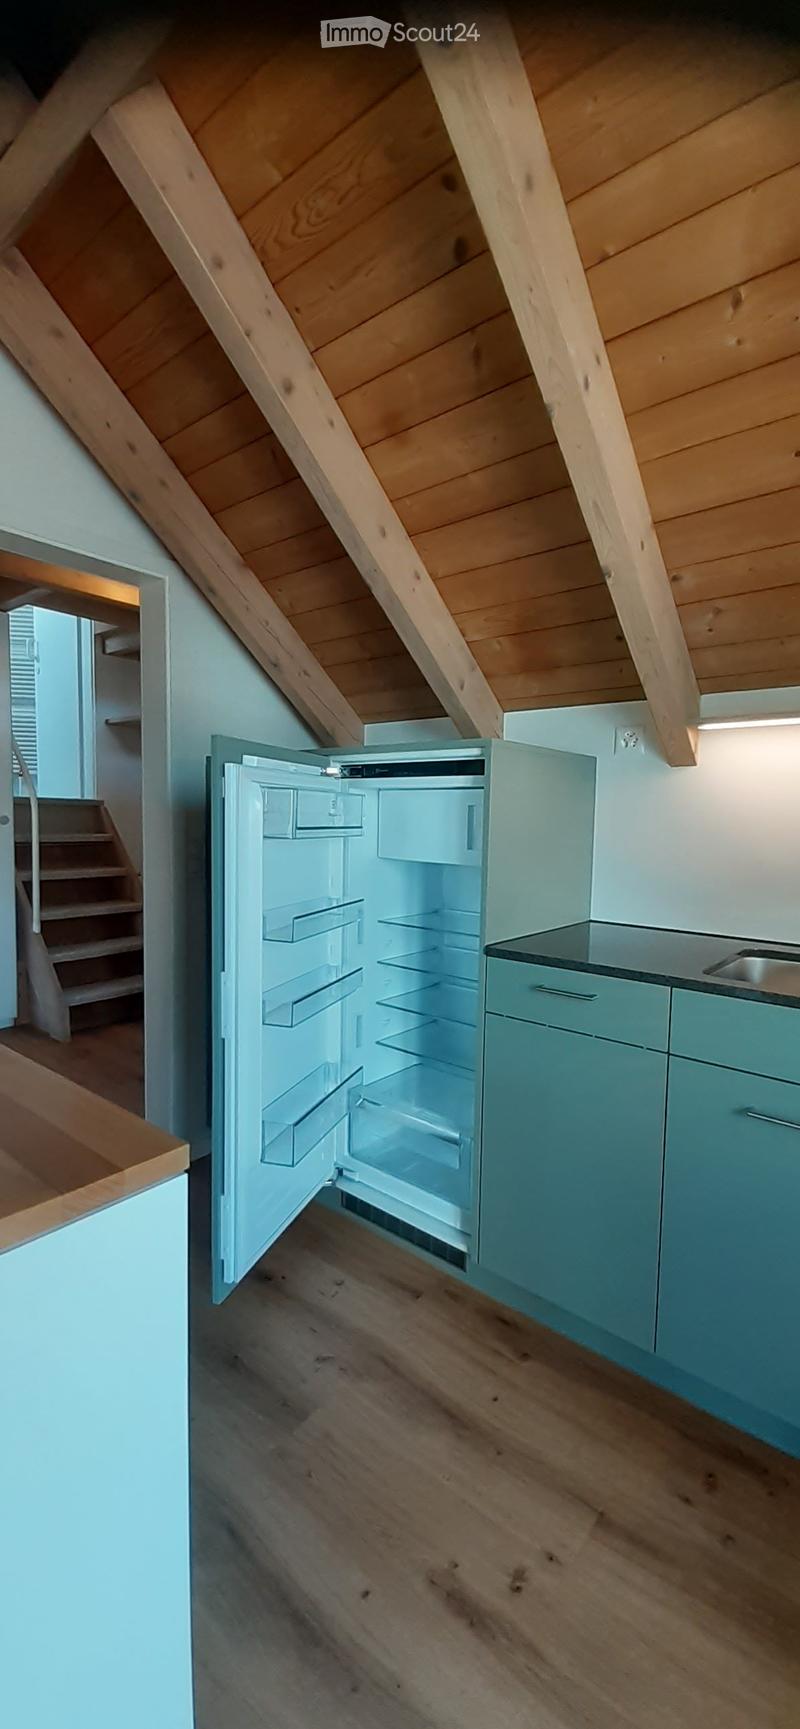
  • Modern kitchen with light blue cabinets, wooden flooring, and an open refrigerator with empty shelves.
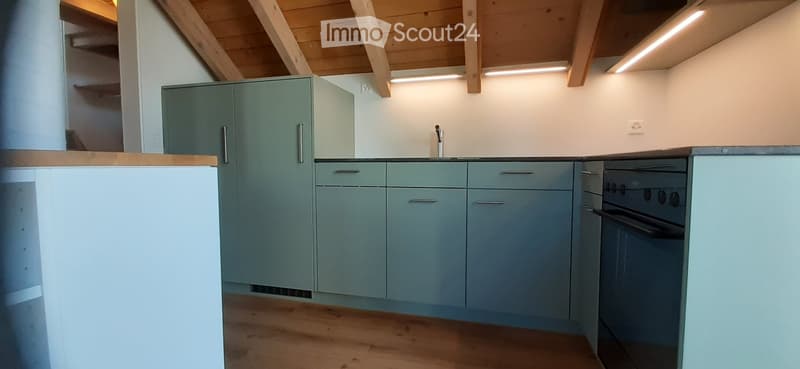
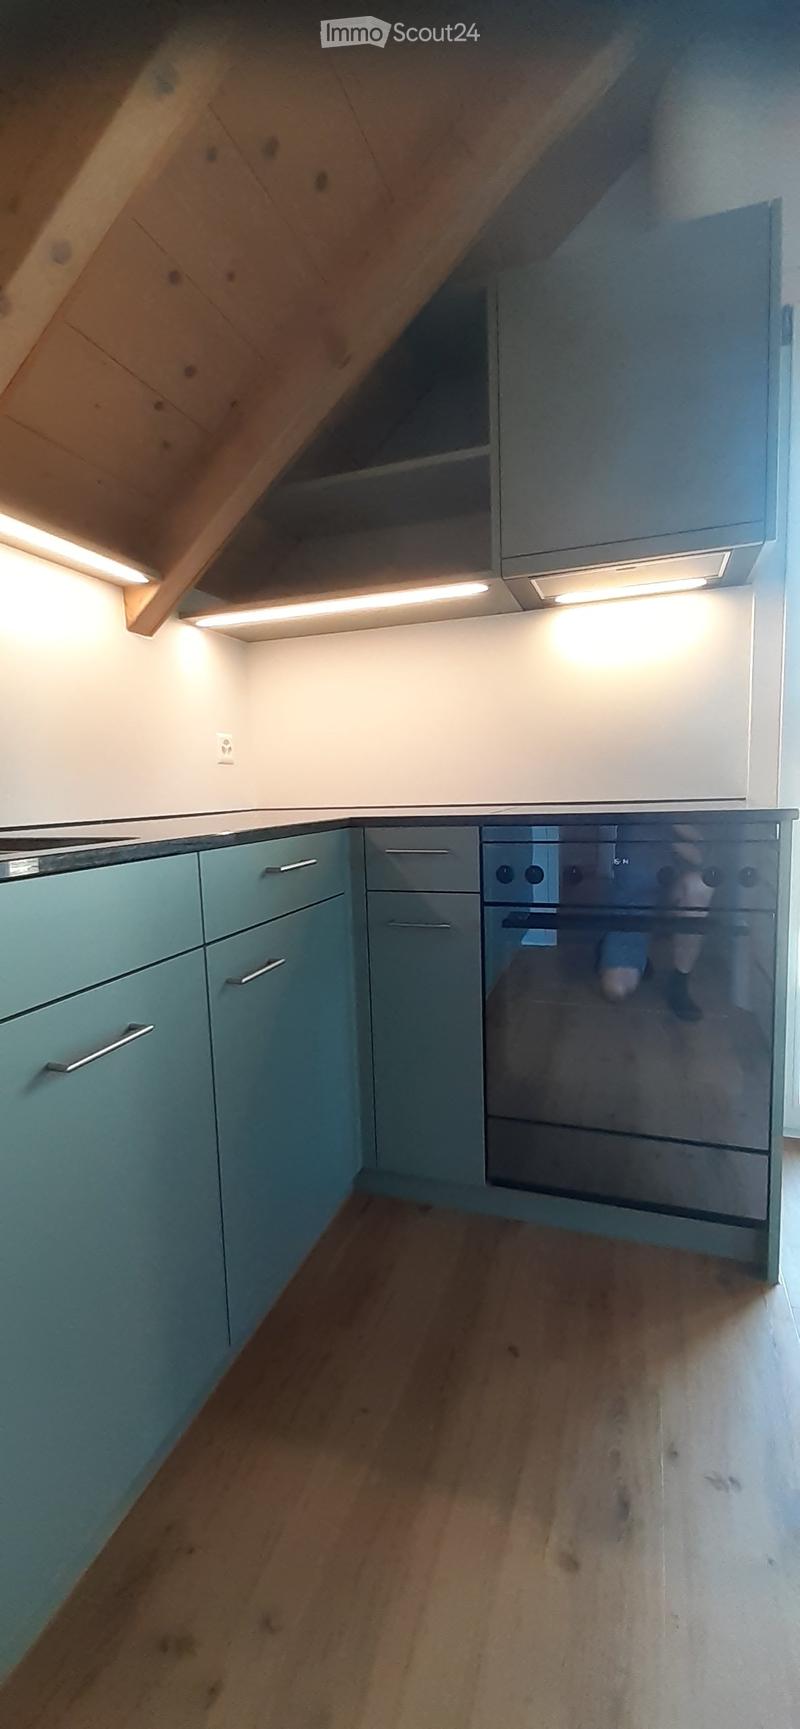
  • Modern kitchen with light blue cabinets, stainless steel oven, and wooden flooring.
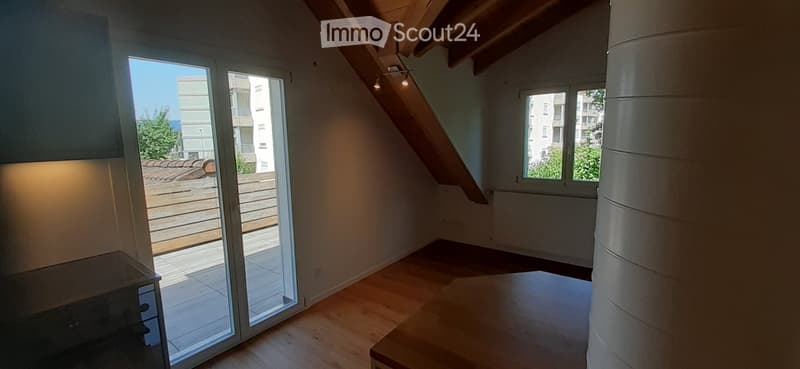
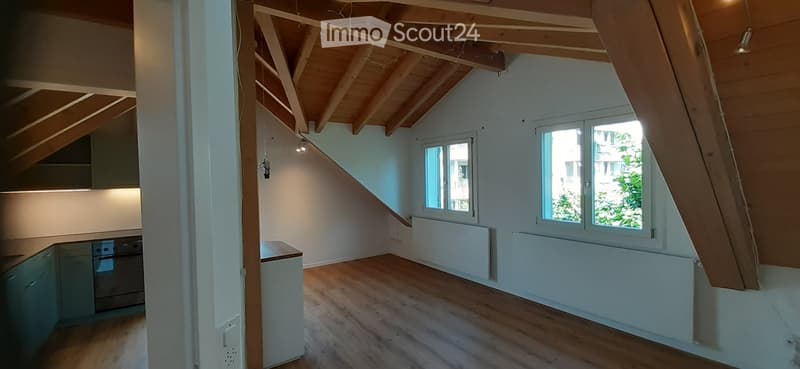
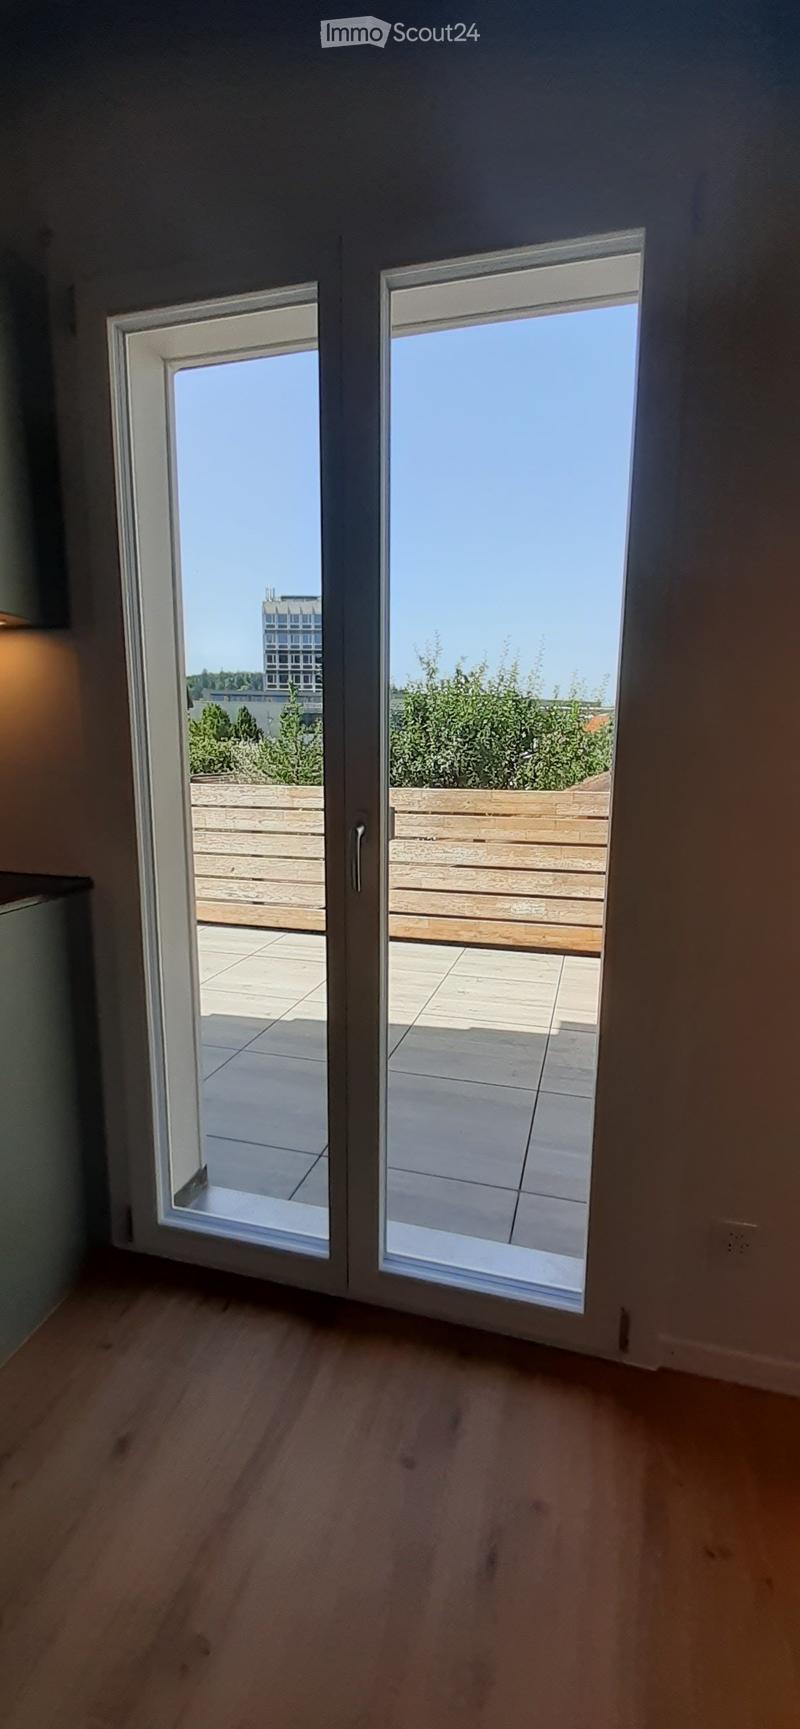
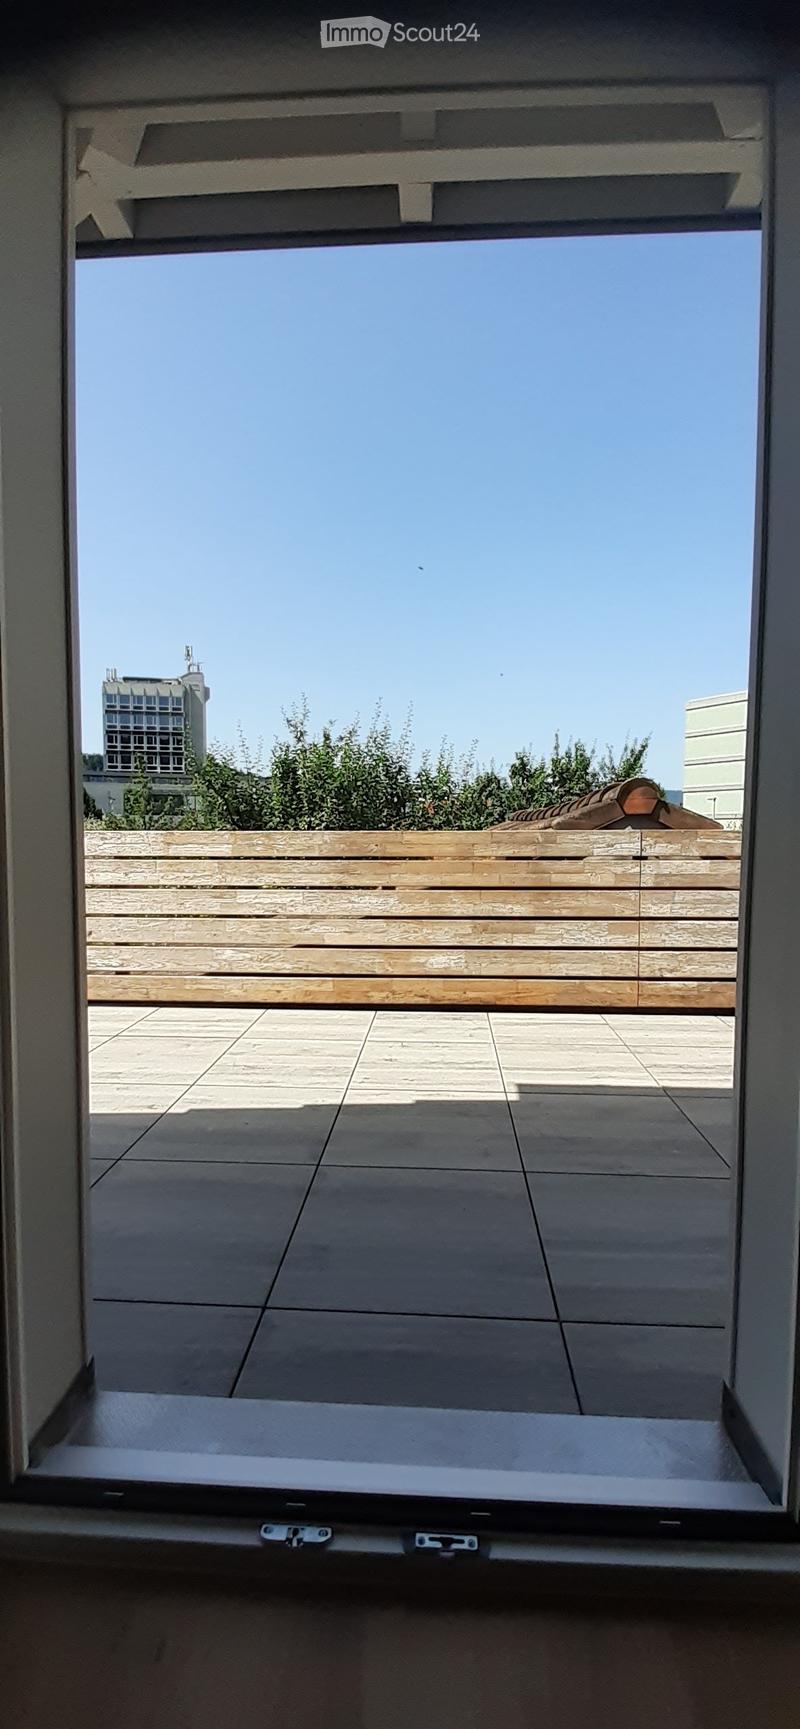
  • Bright, empty attic room with wooden flooring, large sliding glass door leading to a balcony, and exposed wooden beams on the ceiling.
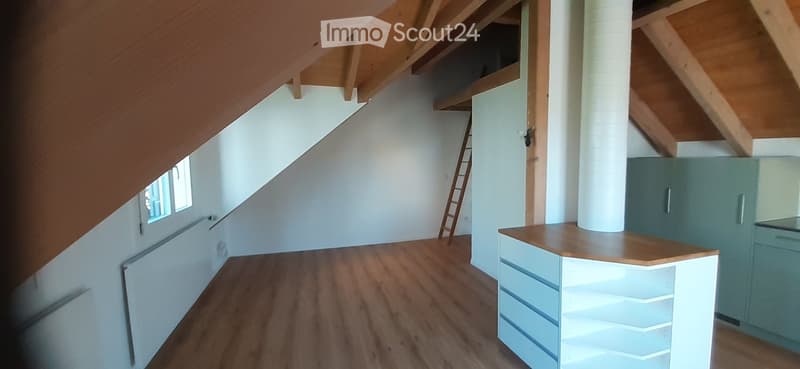
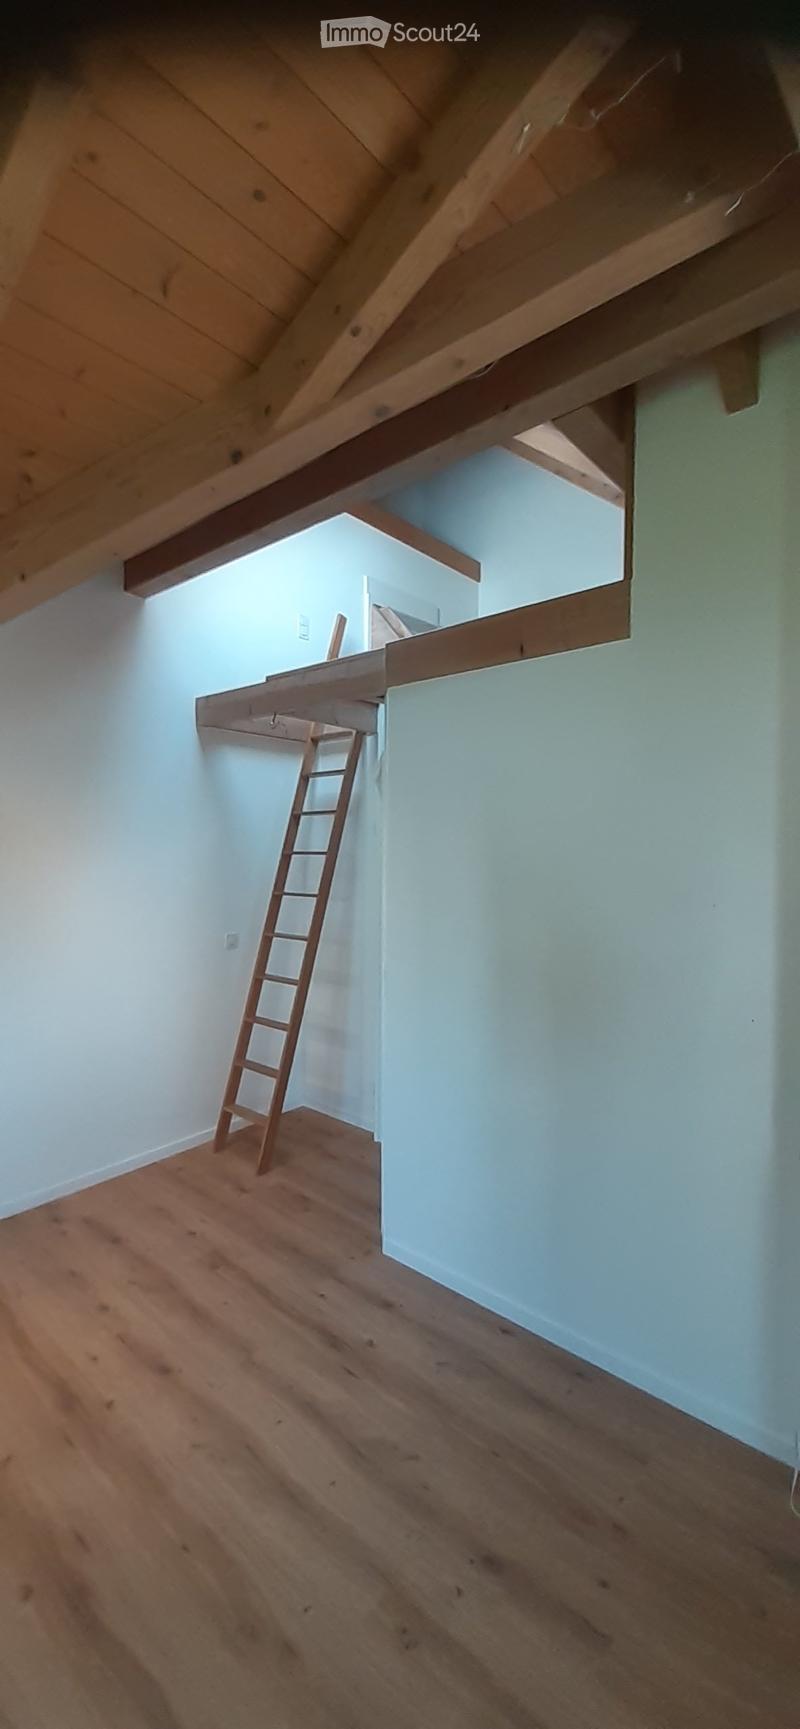
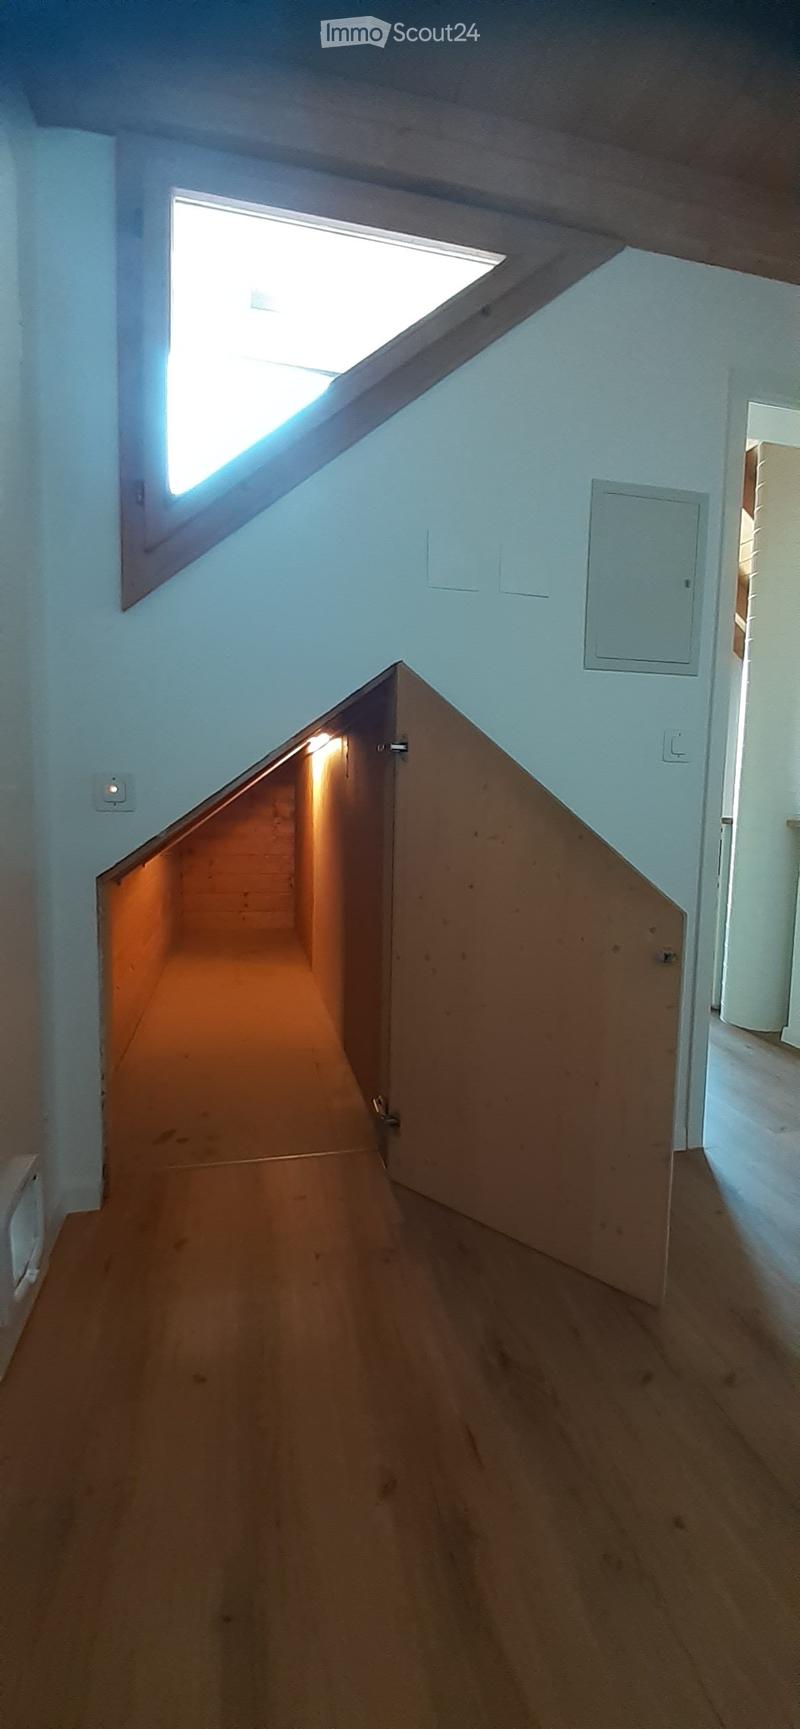
  • Empty attic space with wooden floors, white walls, exposed wooden beams, and a small built-in cabinet. A ladder leads to an upper loft area.
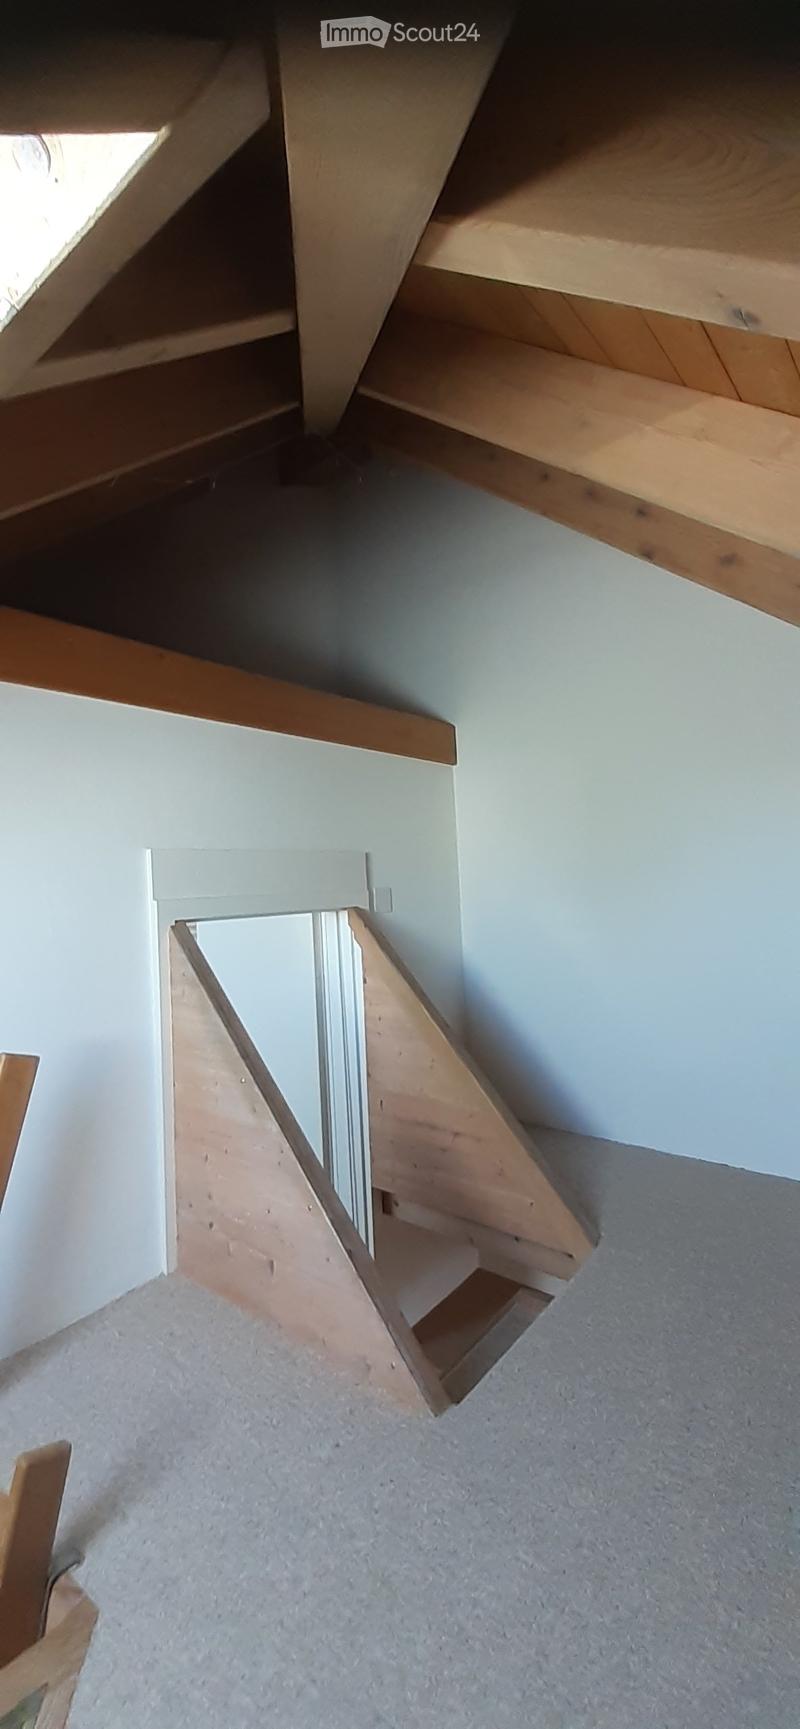
  • Empty attic space with wooden beams, light blue walls, wooden floor, and a wooden ladder leading to a loft area.
  • Empty hallway with wooden floor, white walls, exposed wooden beams on the ceiling, and a ladder leading to an attic space.
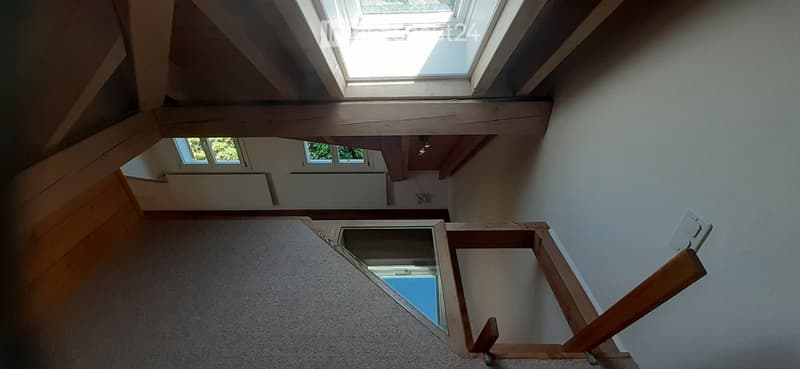
  • Bright, open attic space with wooden beams, wooden flooring, and large windows allowing natural light. The room is empty, with no furniture or equipment visible.
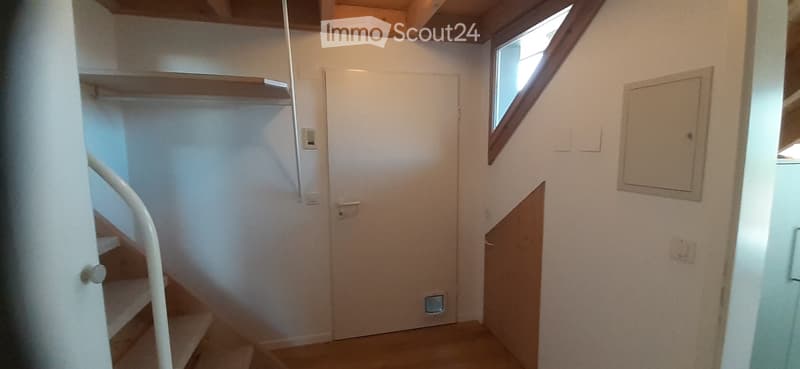
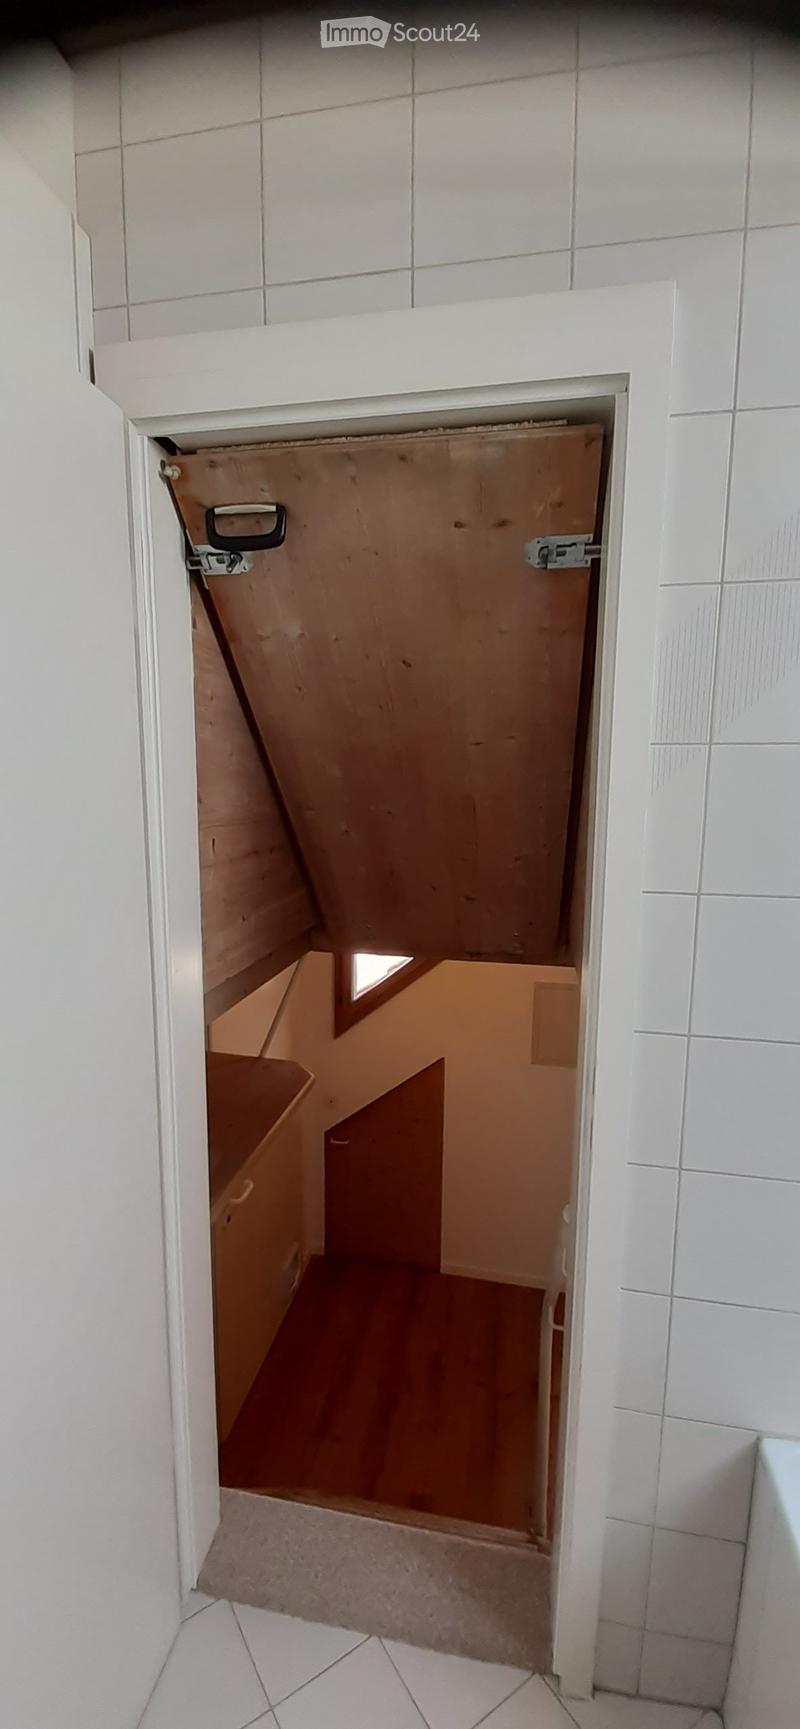
  • A narrow hallway with a staircase leading upwards, a closed door, and a small window on the right side.
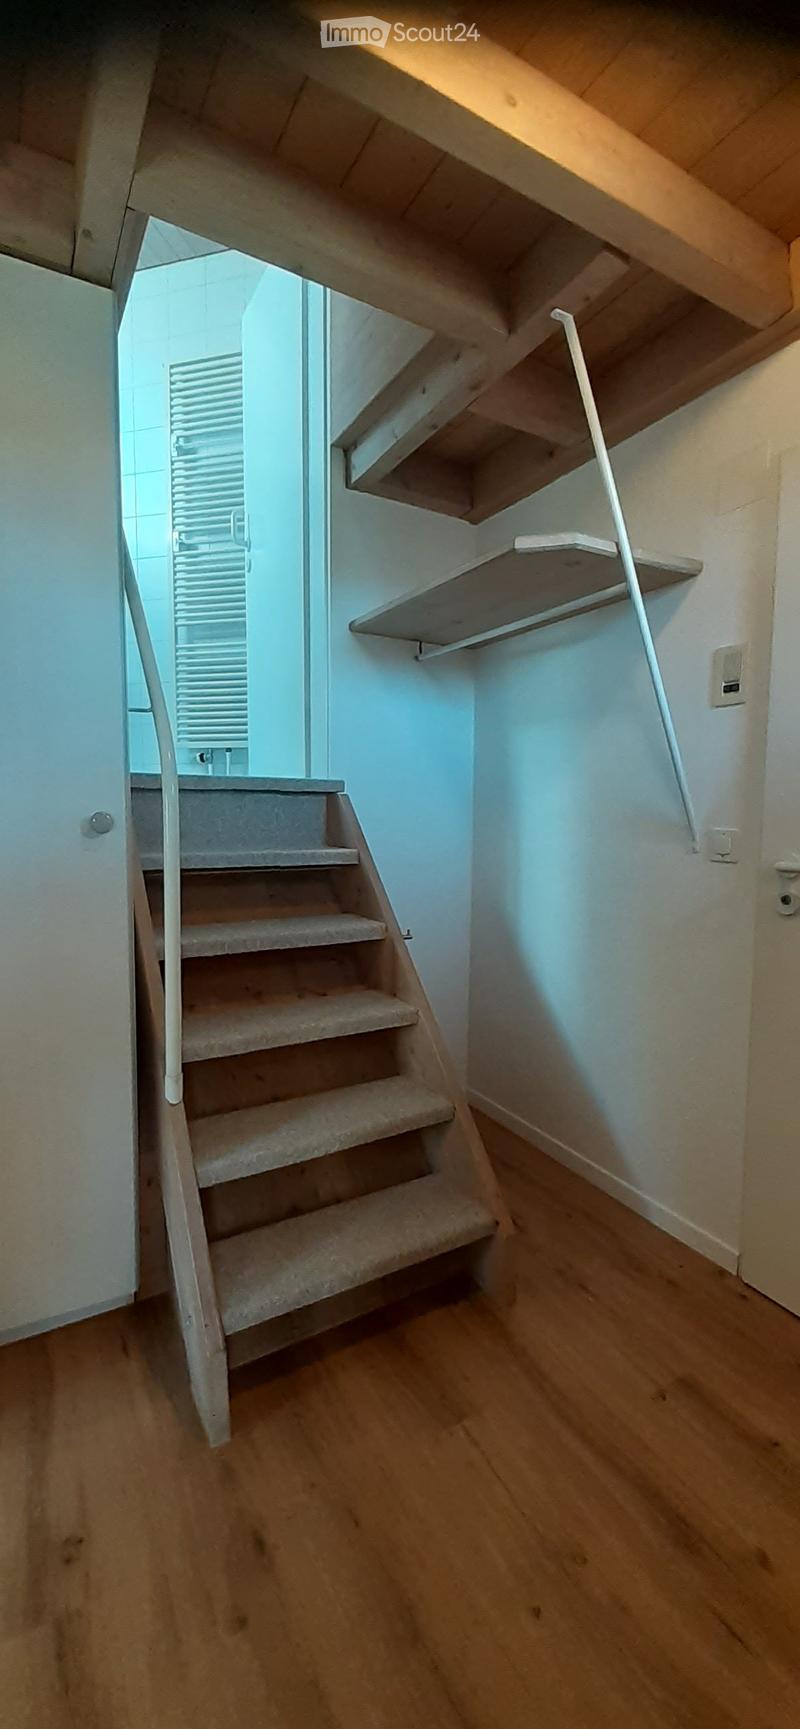
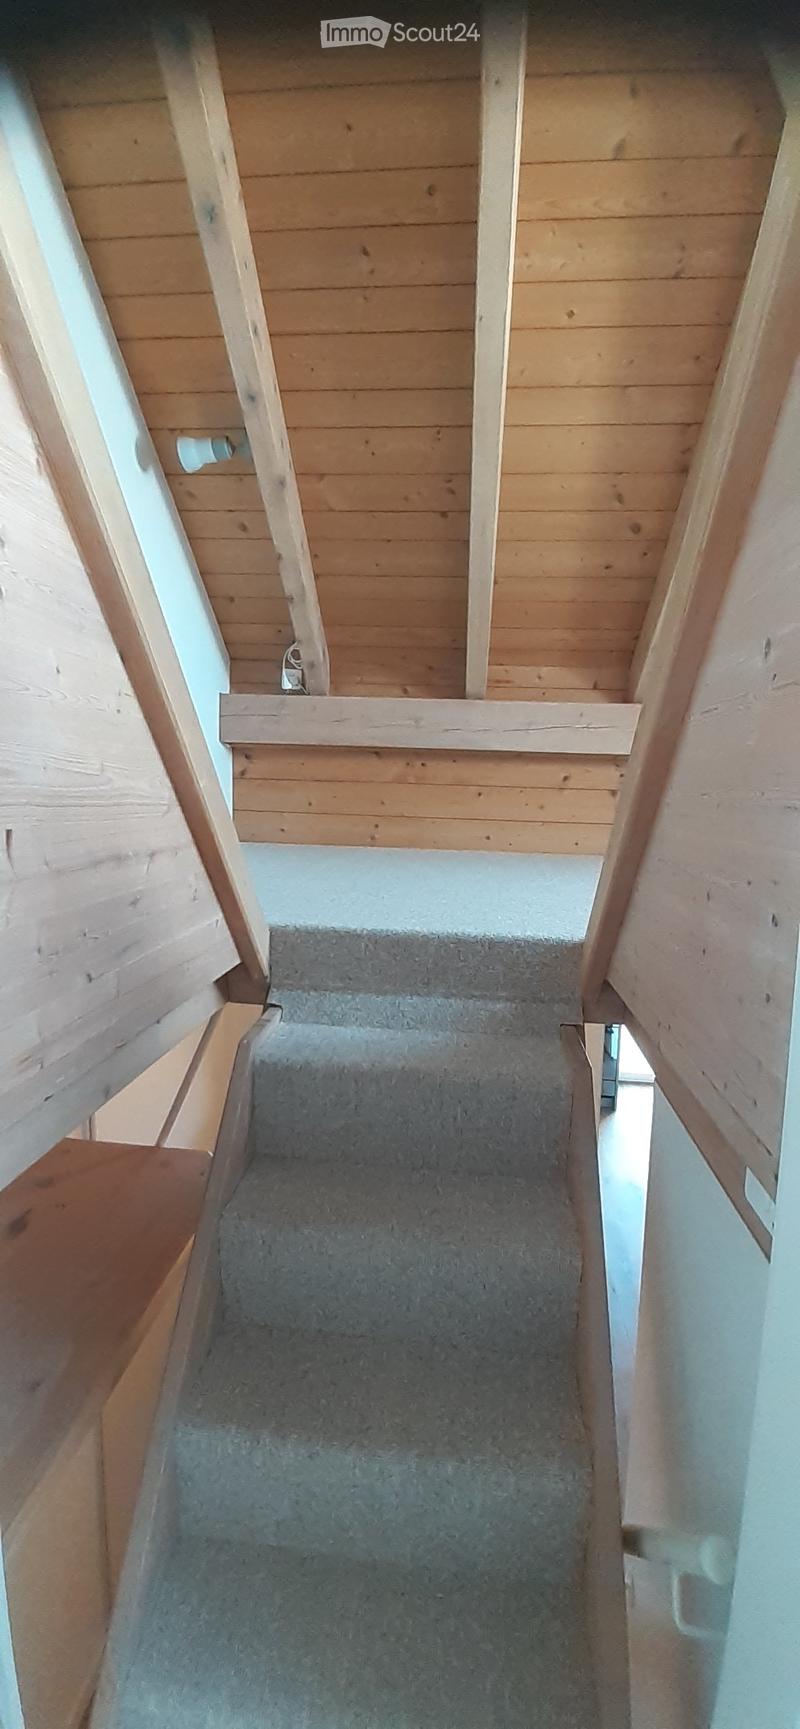
  • Wooden staircase with carpeted steps and a white handrail, leading to an upper level. The walls are painted light blue, and there is a small shelf attached to the wall on the right side.
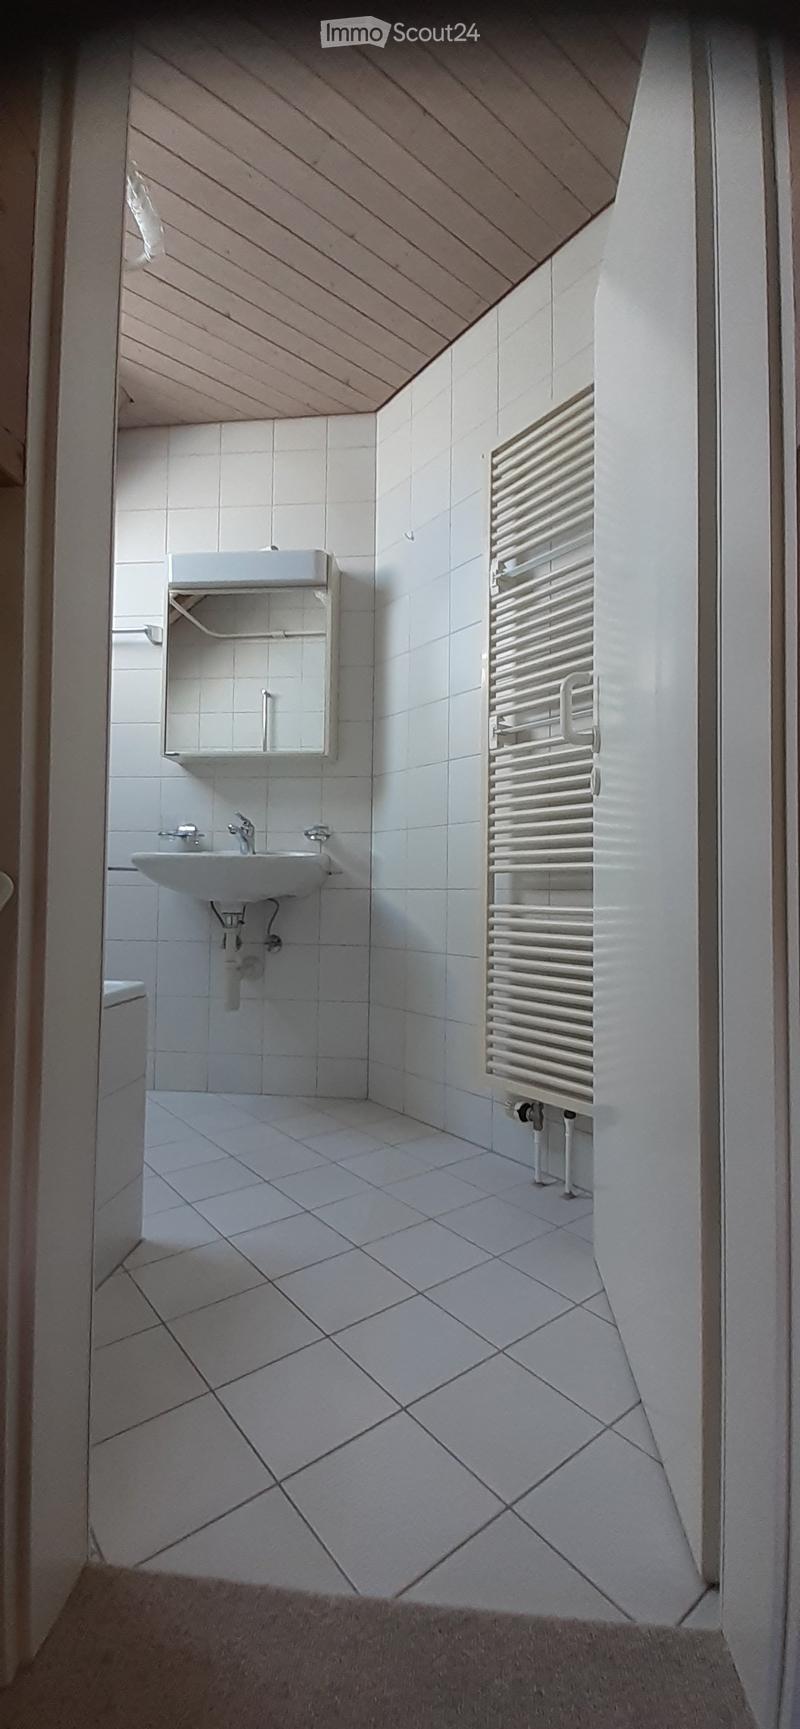
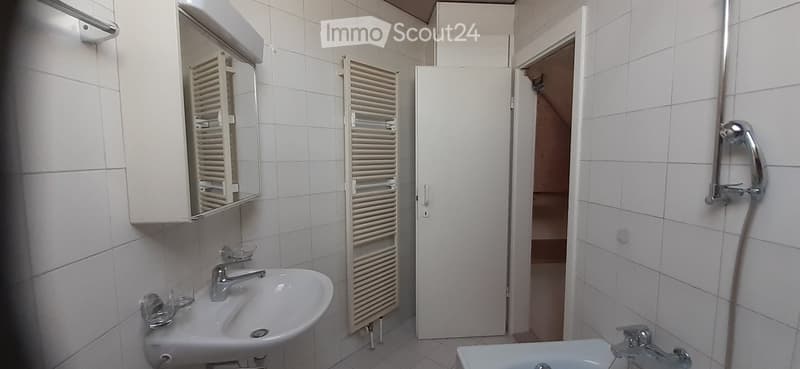
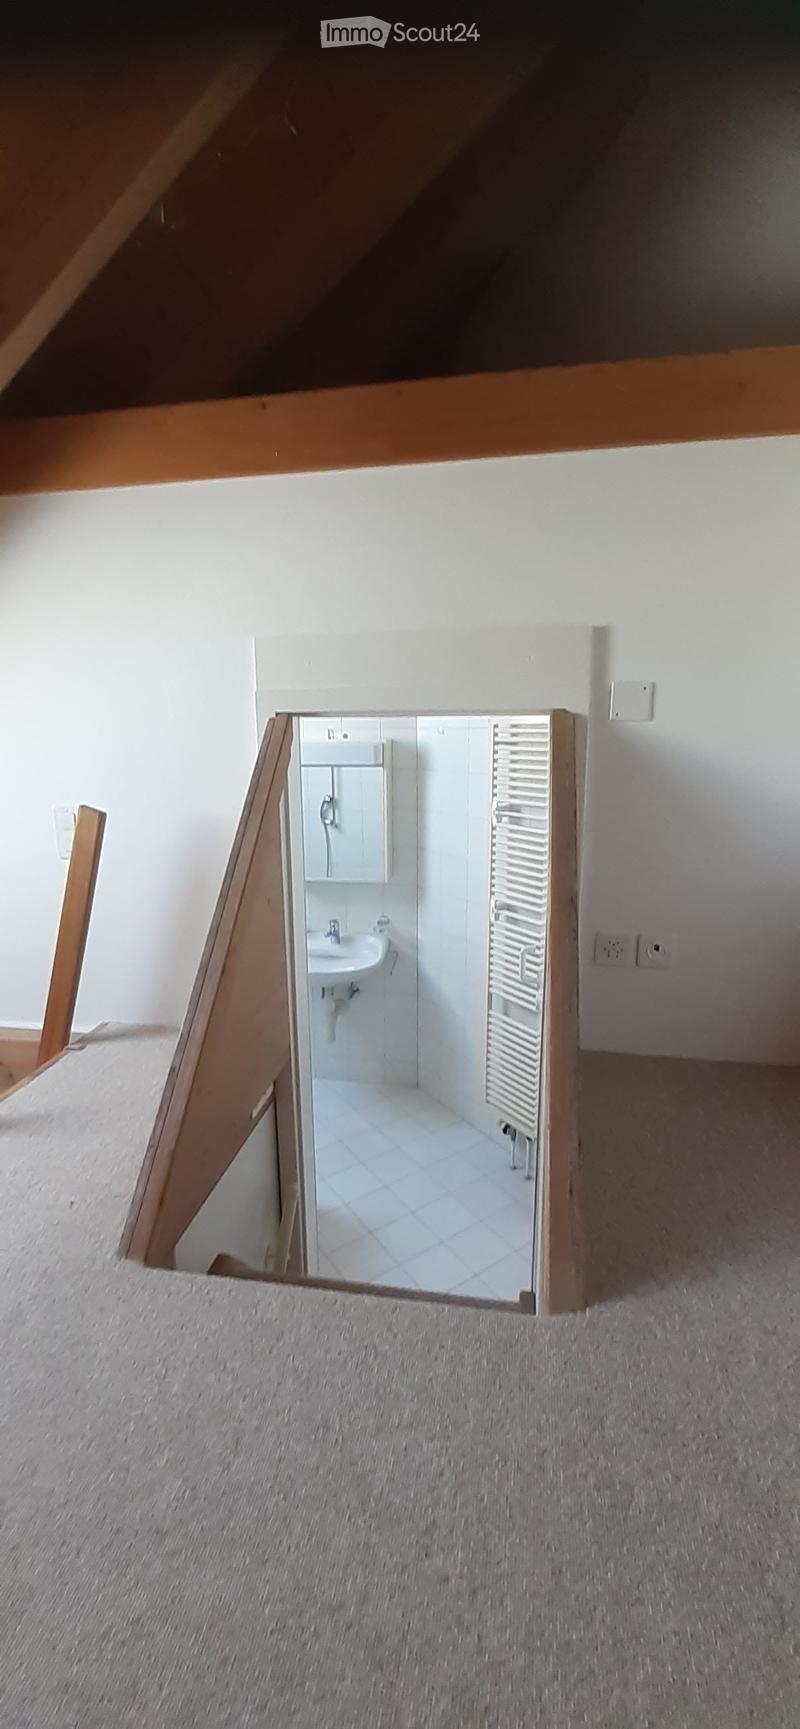
  • Modern bathroom with white tiled walls and floor, a single sink with a mirror above it, and a radiator on the right side.
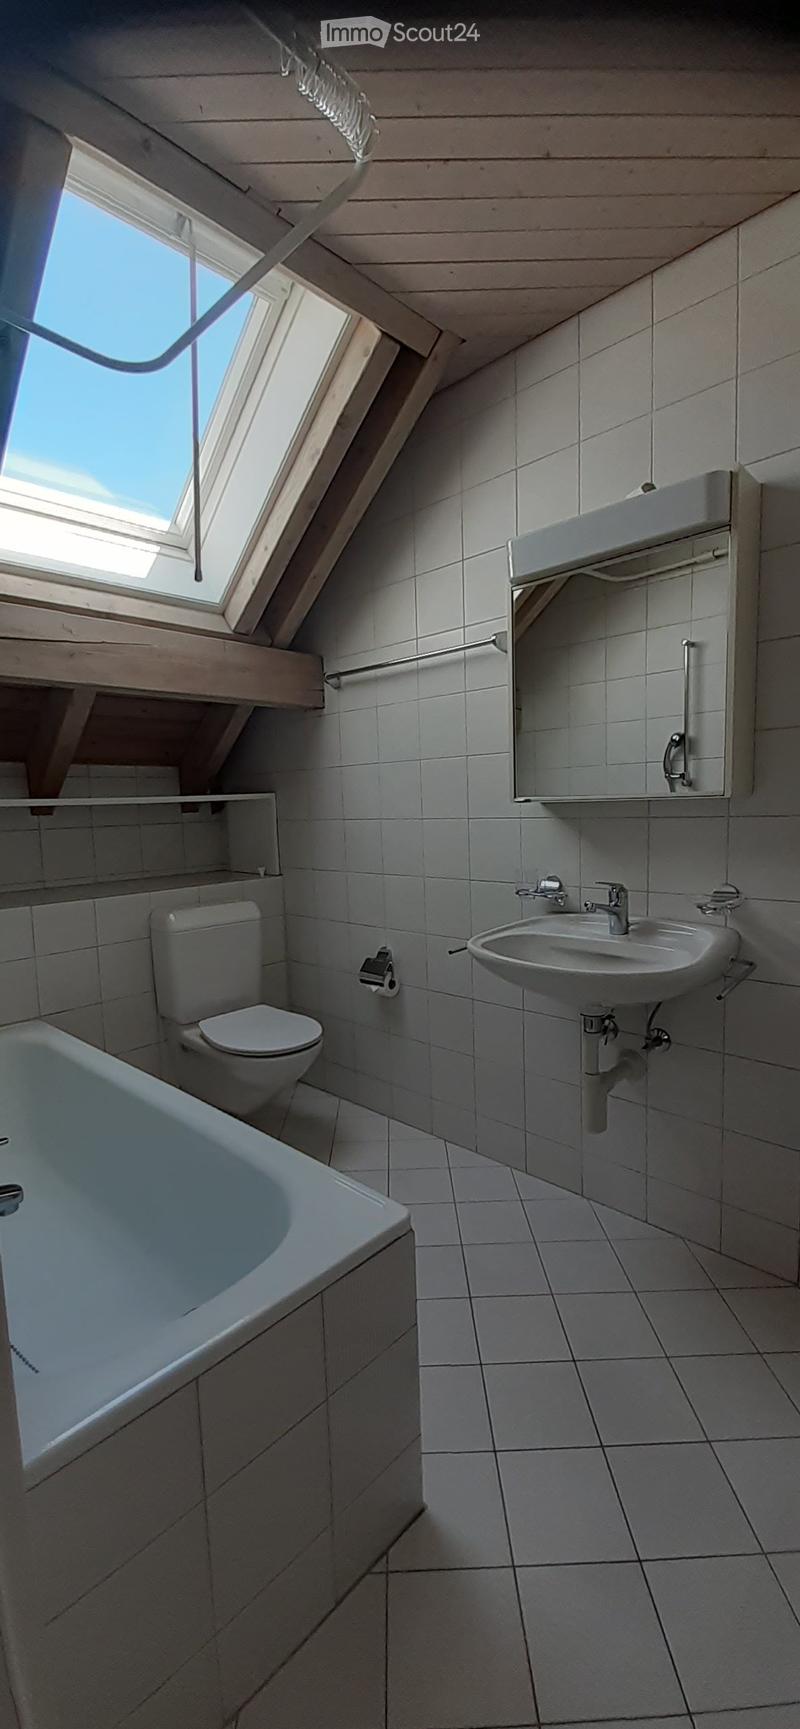
  • Modern bathroom with white tiles, a bathtub, toilet, sink, mirror, and built-in cabinet. Features a skylight window for natural light.
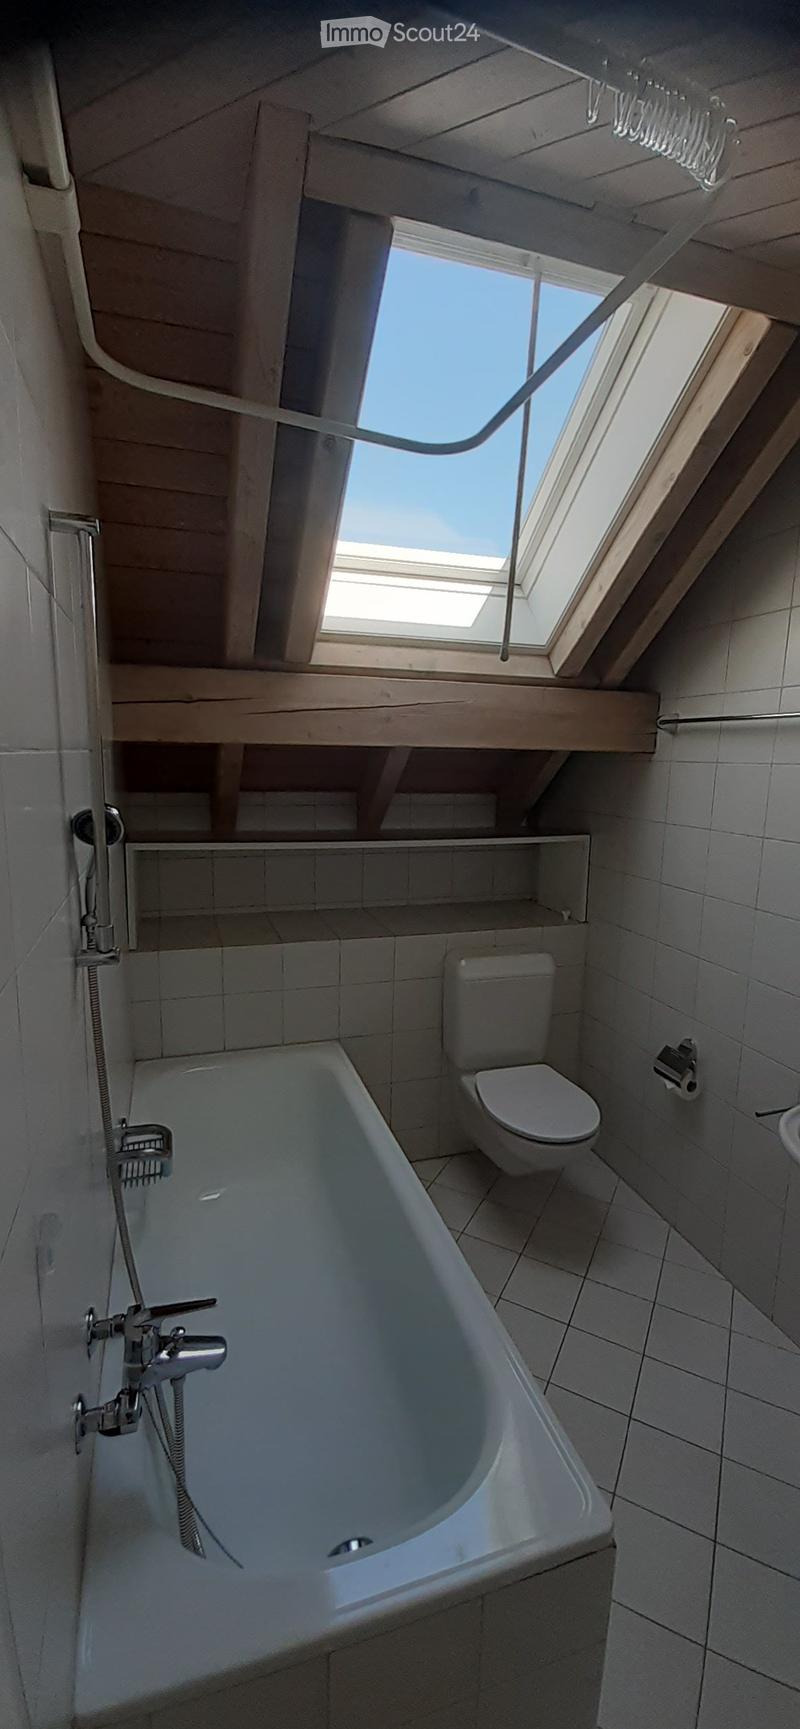
  • Modern bathroom with a bathtub, toilet, and a large skylight window above the tub, featuring tiled walls and a wooden shelf.
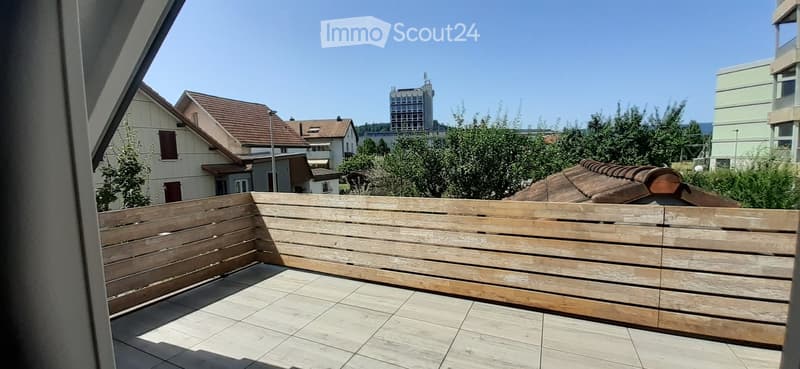
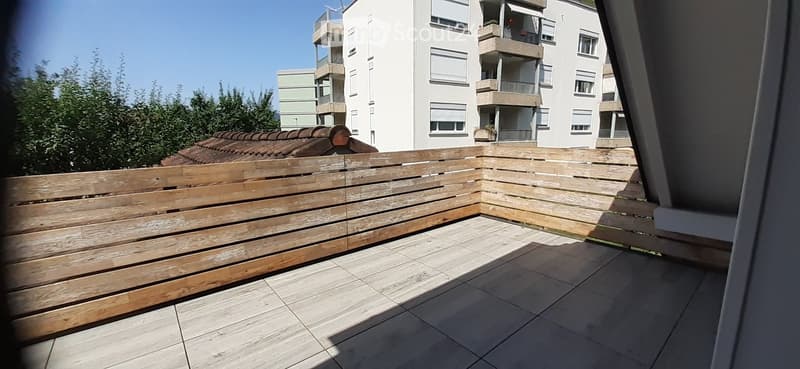
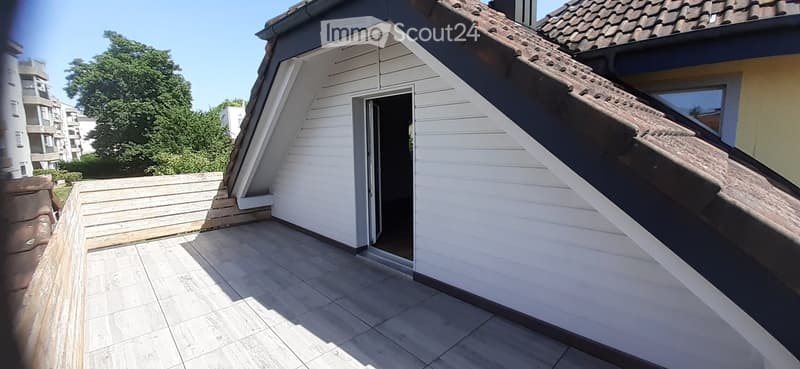
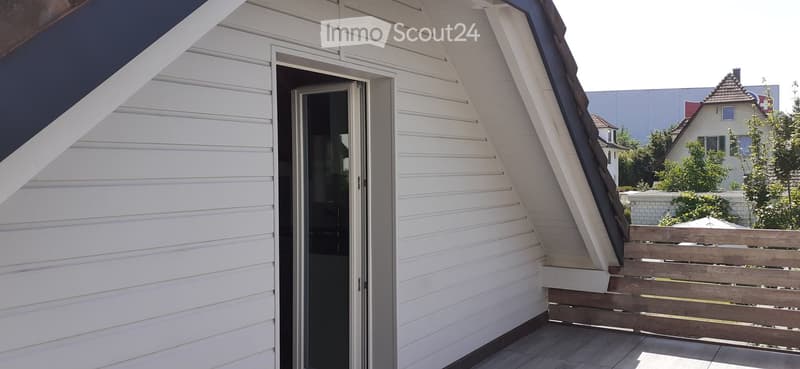
  • 1.5 Z.-Dachwohnung mit Galerie (als Schlafbereich) und grosse Terrasse (16m2) (21)
  • 1.5 Z.-Dachwohnung mit Galerie (als Schlafbereich) und grosse Terrasse (16m2) (22)
  • 1.5 Z.-Dachwohnung mit Galerie (als Schlafbereich) und grosse Terrasse (16m2) (23)
  • 1.5 Z.-Dachwohnung mit Galerie (als Schlafbereich) und grosse Terrasse (16m2) (24)
  • 1.5 Z.-Dachwohnung mit Galerie (als Schlafbereich) und grosse Terrasse (16m2) (25)
  • 1.5 Z.-Dachwohnung mit Galerie (als Schlafbereich) und grosse Terrasse (16m2) (26)
  • 1.5 Z.-Dachwohnung mit Galerie (als Schlafbereich) und grosse Terrasse (16m2) (27)
  • 1.5 Z.-Dachwohnung mit Galerie (als Schlafbereich) und grosse Terrasse (16m2) (28)
  • 1.5 Z.-Dachwohnung mit Galerie (als Schlafbereich) und grosse Terrasse (16m2) (29)
  • 1.5 Z.-Dachwohnung mit Galerie (als Schlafbereich) und grosse Terrasse (16m2) (30)
  • 1.5 Z.-Dachwohnung mit Galerie (als Schlafbereich) und grosse Terrasse (16m2) (31)
  • 1.5 Z.-Dachwohnung mit Galerie (als Schlafbereich) und grosse Terrasse (16m2) (32)
  • 1.5 Z.-Dachwohnung mit Galerie (als Schlafbereich) und grosse Terrasse (16m2) (33)
  • Découvre tous les détails du bien

    Contacte l’annonceur pour l’adresse exacte, les plans et des documents supplémentaires.

1 / 34
Pièces
1.5
Loyer
CHF 1'380.–

"Appartement mansardé de 1,5 pièces avec galerie (en chambre) et grande terrasse (16m2)"

Adresse

Helgenfeldweg 1, 5034 Suhr

Durée du trajet

  • 7 min.Station: Suhr AVA

Informations sur l'entourage

Source de ces données

Les données affichées sont fournies par l'un de nos fournisseurs tiers.

Note que les emplacements affichés peuvent ne pas être à jour et qu'il peut y avoir des écarts.

  • Supermarché

    7 min.M-Outlet
  • Pharmacie

    8 min.Linden-Apotheke
  • École

    15 min.Schulanlage Dorf
  • Transports publics

    6 min.Suhr Bahnhof

Les horaires se réfèrent au trajet à pied

Prix

Loyer net:
CHF 1'290.–
Charges:
CHF 90.–
Loyer:
CHF 1'380.–

Caractéristiques principales

Disponibilité:
01.02.2027
Type:
Dernier étage
Nombre de pièce(s):
1.5
Etage:
1
Dernière rénovation:
2025
Année de construction:
1990

Caractéristiques

  • Animaux dom. autorisés

  • Balcon / Terrasse

  • Débarras

  • Lave-vaisselle

  • Télévision câblée

  • Cheminée

  • Place de parc

Document (0)

Description

Appartement mansardé de 1,5 pièces exclusif au 1er étage d'une maison de 3 familles, à 5 minutes de SBB, WSB et bus. Avec galerie en chambre et grande terrasse (16m2). Bois clair, traité biologiquement. Jardin idyllique à utiliser en commun par arrangement, y compris emplacement de feu de grill. Seulement pour non-fumeurs ! Surface habitable : 30m2, galerie : 4,5m2, salle de bain : 5m2

Remarque :                                                                                                

- L'appartement est rénové à neuf : Nouvelle cuisine moderne avec revêtement en pierre, grand réfrigérateur et lave-vaisselle, nouveau sol en vinyle (optique parquet chêne), nouveau tapis sur les escaliers et la galerie, nouvelle porte de terrasse.

- Les frais accessoires (90.-) sont forfaitaires, fixes, y compris l'électricité pour l'eau chaude ! Rien de plus ne sera ajouté !

  • Emménagement possible également plus tôt !

Create your account
Gratuit

Crée un compte pour encore plus de possibilités

Avec un compte, tu gères tes favoris sur tous tes appareils, tu gardes un œil sur tes alertes et tu ne rates plus aucune mise à jour. Tout ce qu’il te faut pour ta recherche immobilière – réuni au même endroit!

No. d'annonce
4003547449
Réf. de l'objet
5hjgi.pnlea

Contacter l'annonceur

Profil de locataire
Booster de succès
Plus de chances de succès

Dans les régions où la demande est forte, les annonceurs immobiliers sont obligés à faire une présélection des personnes intéressés afin de gérer les visites. Le timing – premier arrivé, premier servi – est crucial, mais d’autres critères peuvent également influencer la sélection. Un budget élevé n’étant pas toujours un avantage, nous te recommandons d’être réaliste dans ton estimation et de suivre la règle générale, selon laquelle le loyer brut ne devrait pas dépasser un tiers du salaire net.

En poursuivant, j’accepte les Conditions générales, je prends acte de la Déclaration de protection des données et j’autorise la transmission de données personnelles agrégées en lien avec mes intérêts à l’annonceur.

Objets similaires qui pourraient t'intéresser

Se protéger des fraudes: mode d’emploi

  • Ne transfère jamais d'argent à l'avance
  • Sois vigilant si l’offre paraît trop alléchante n'est pas plausible
  • Ne partage jamais tes données personnelles telles que coordonnées bancaires ou copies de pièces d’identité
  • Ne signe jamais de contrat avant d’avoir visité la propriété

Conseils et services