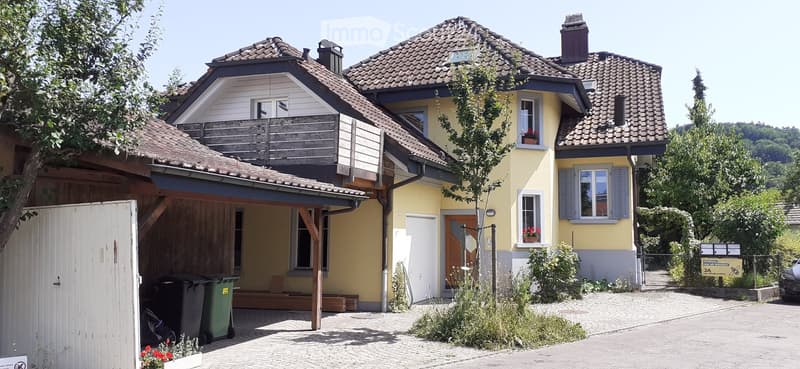
• Two-story house with yellow exterior, tiled roof, garage, balcony, and small garden area.
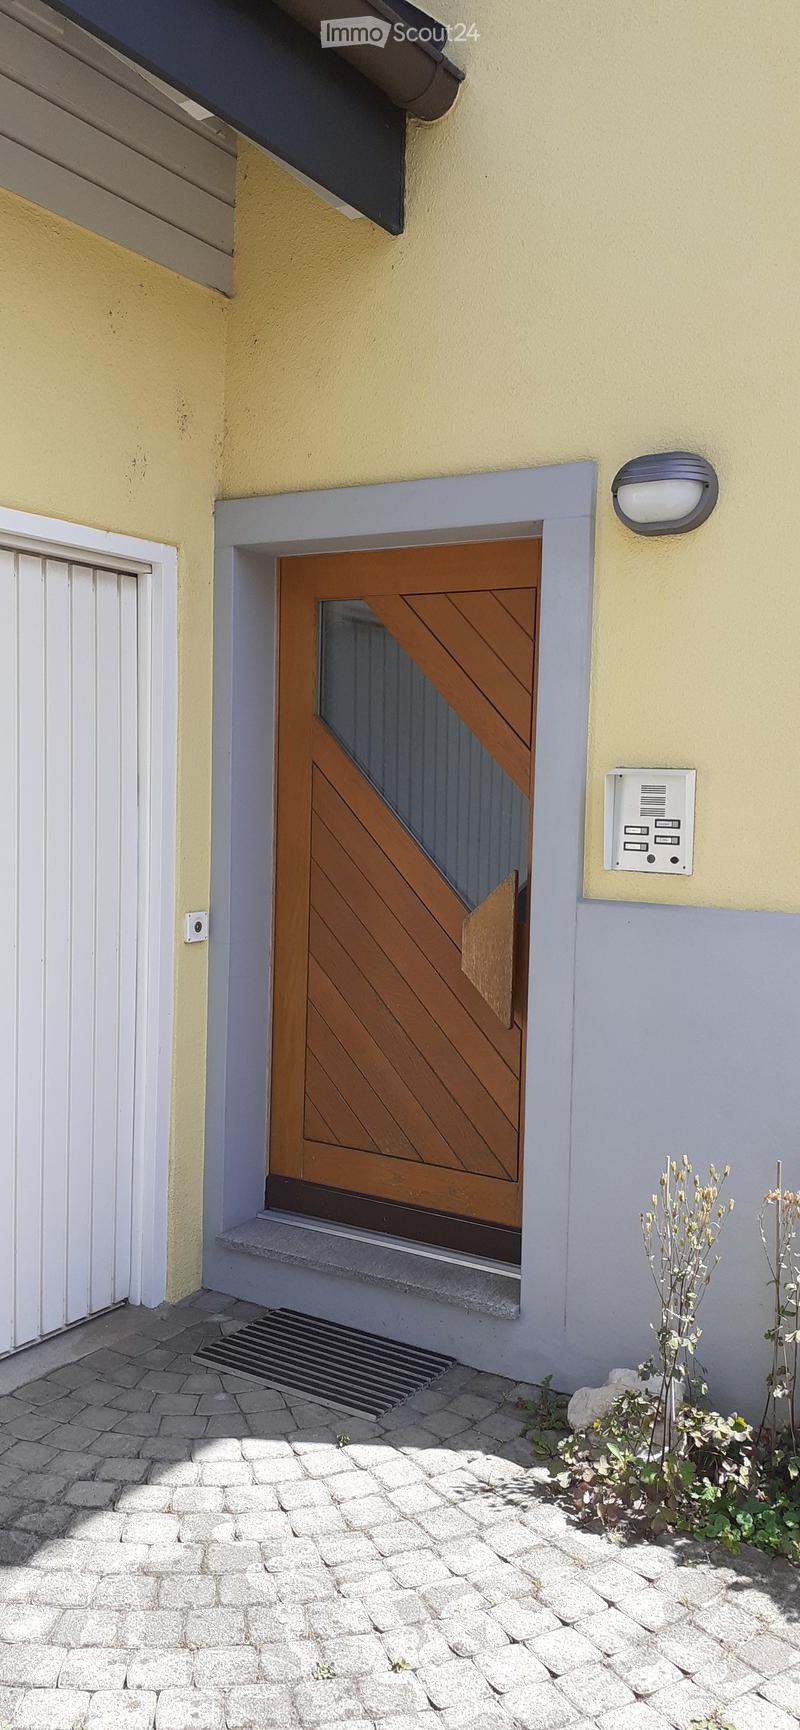
  • Exterior view of a building entrance with a wooden door, small steps, and a doormat. The building has a light yellow facade with a grey lower section.
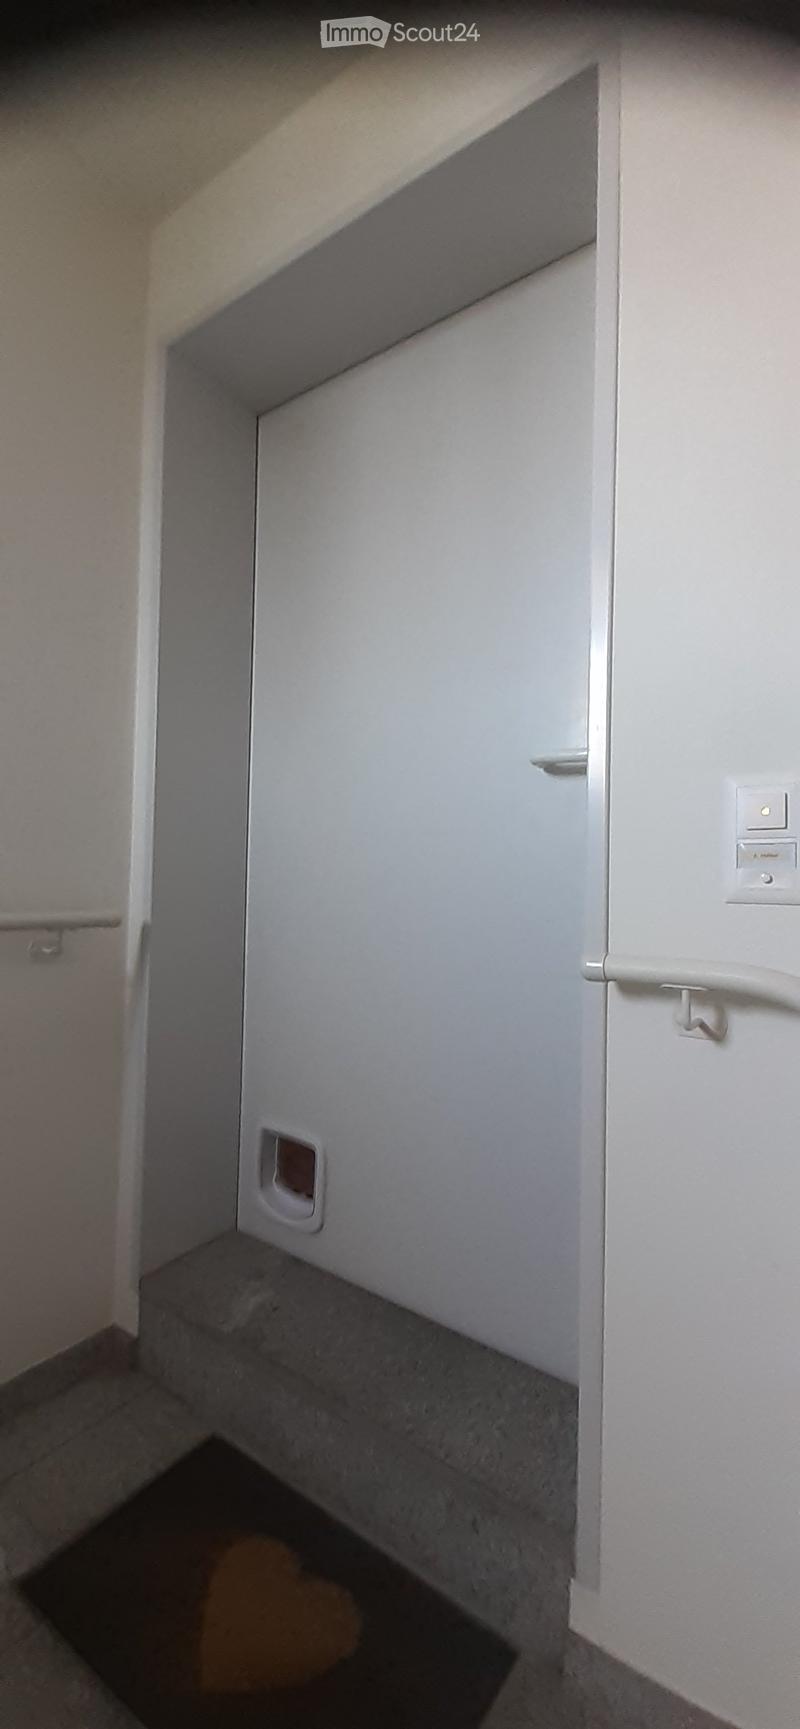
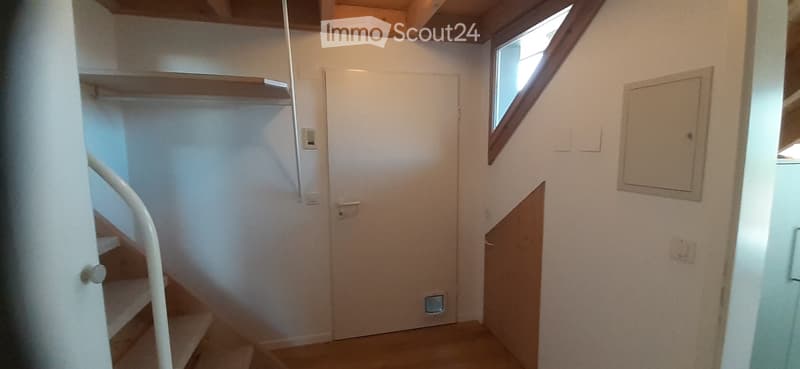
  • A narrow hallway with white walls, a closed white door, and a small pet door at the bottom.
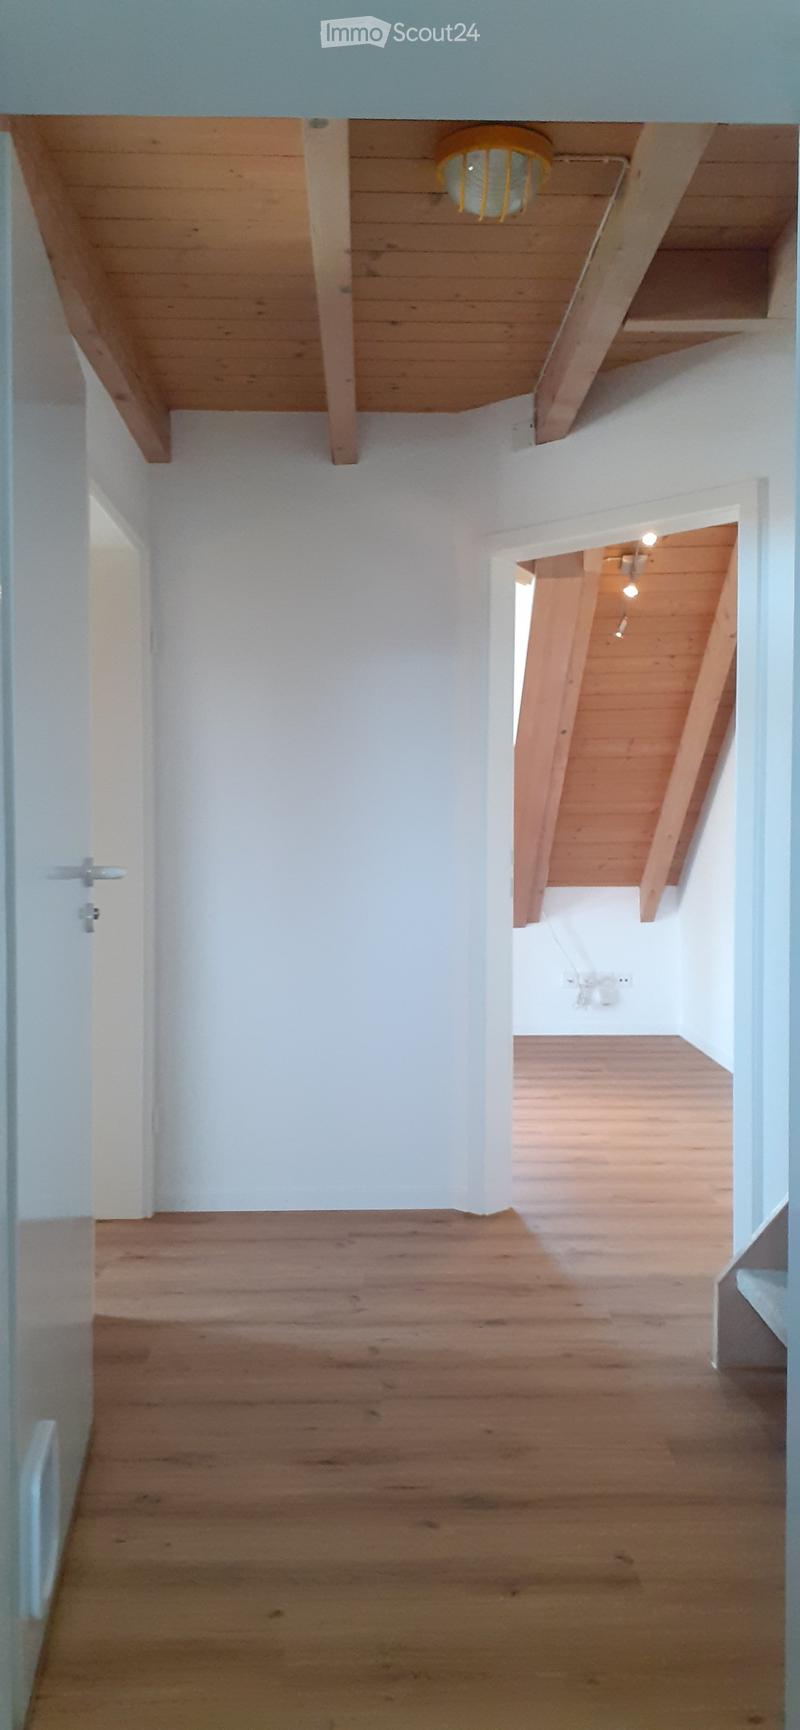
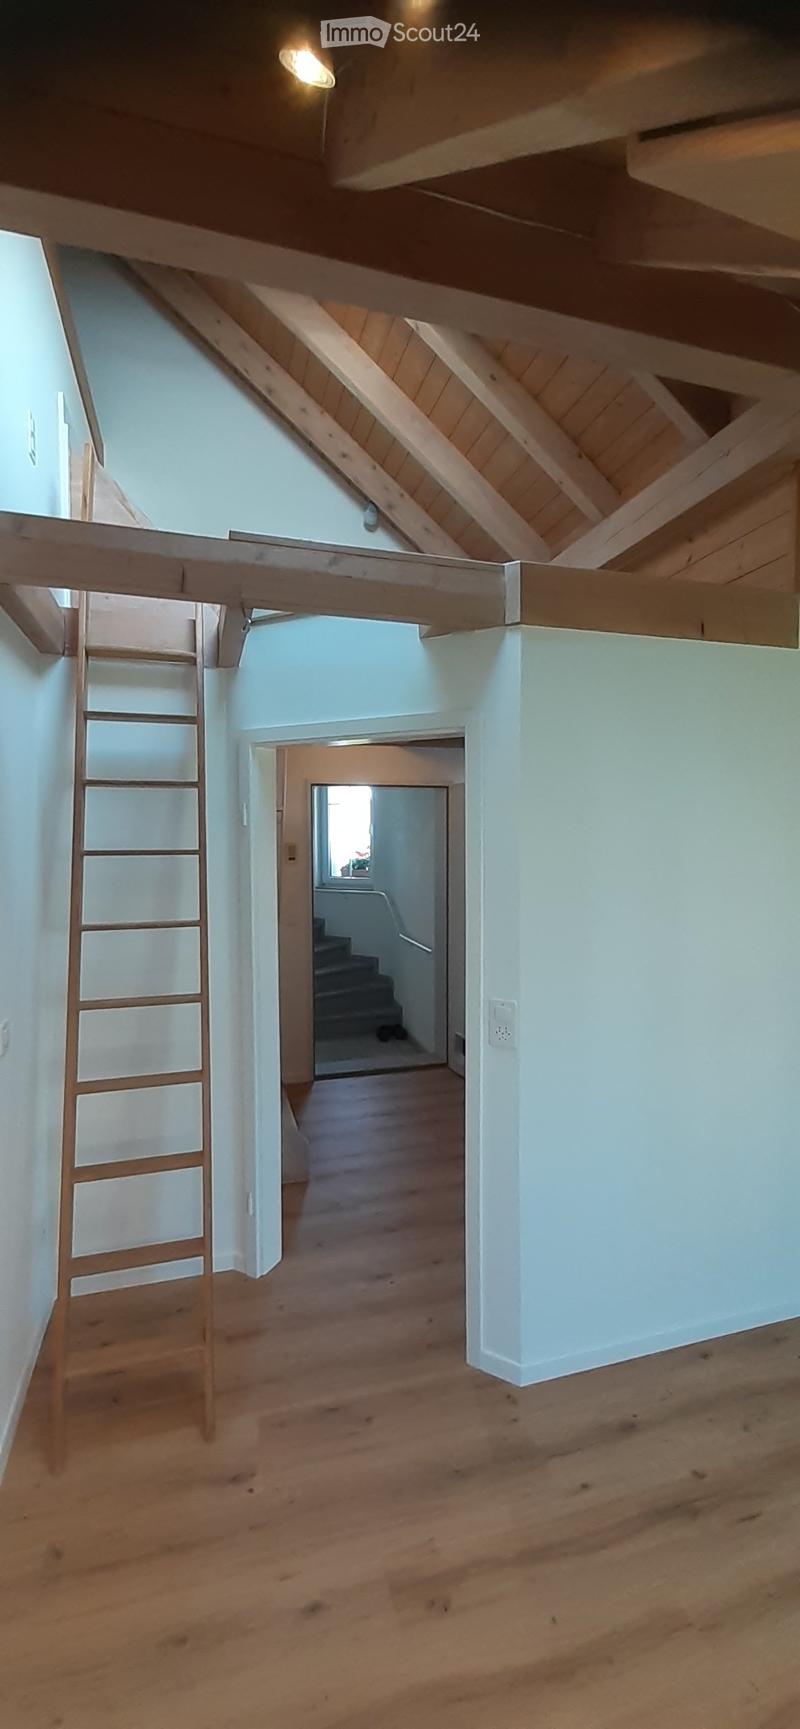
  • Empty hallway with wooden flooring, white walls, and exposed wooden beams on the ceiling. A doorway leads to another room with similar wooden flooring and a visible light fixture.
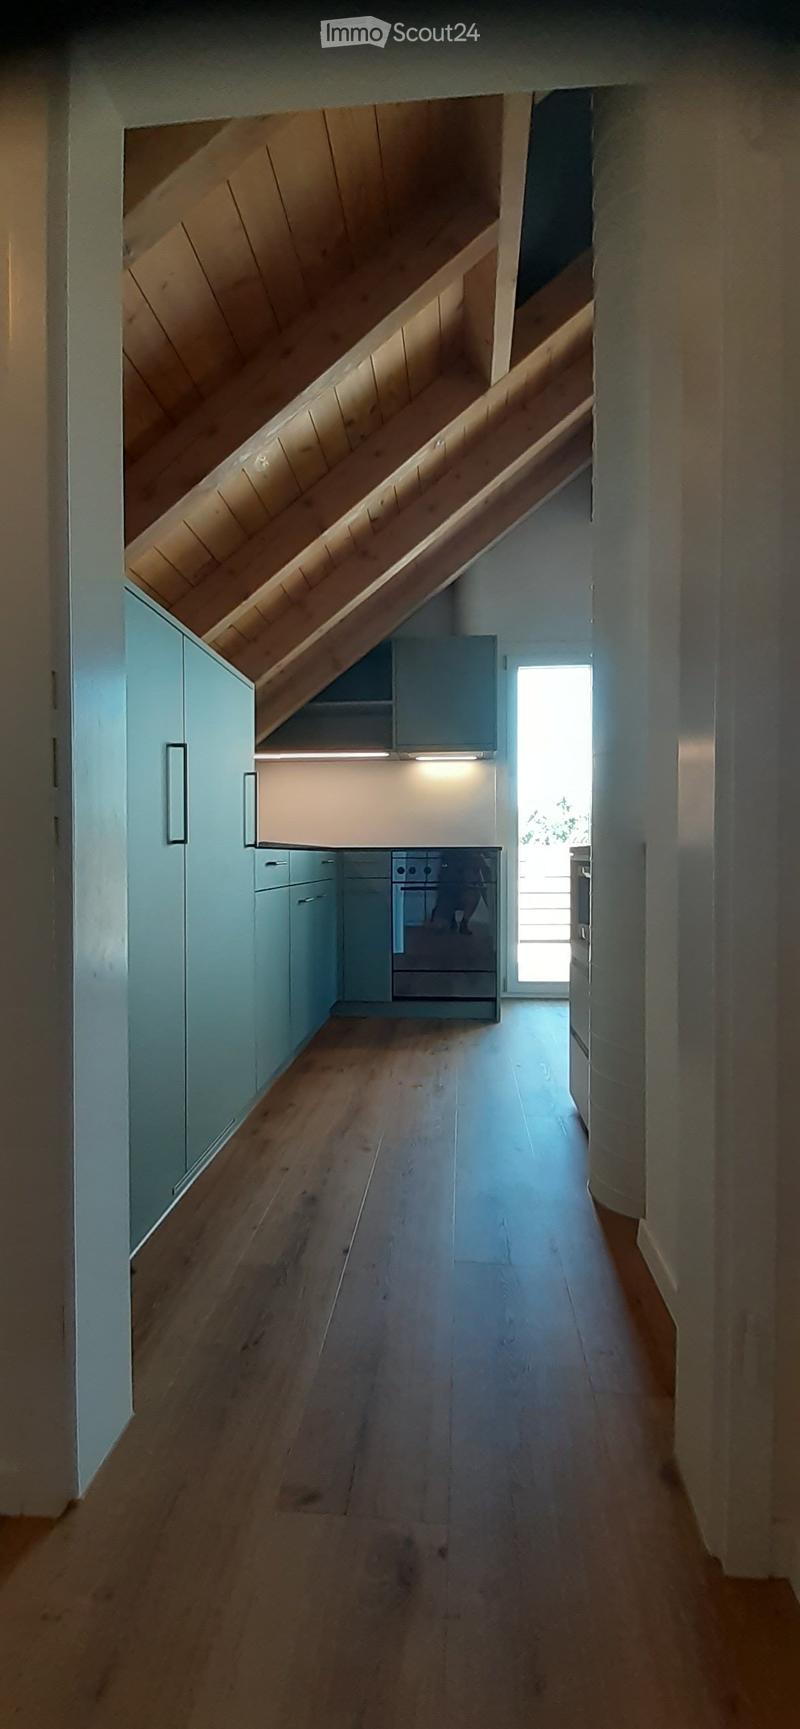
  • A narrow hallway with wooden flooring, light blue cabinets, and a small kitchen area visible at the end. The ceiling has a sloped design with built-in storage.
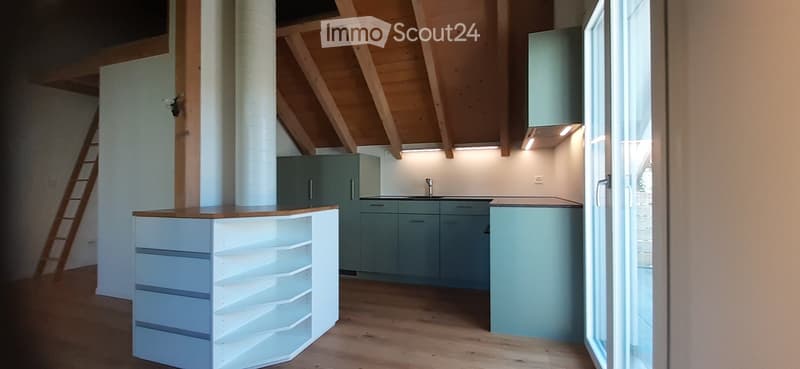
  • Modern kitchen with light blue cabinets, wooden countertops, and a white shelving unit. Features a sink with a faucet and a ladder leading to an attic space.
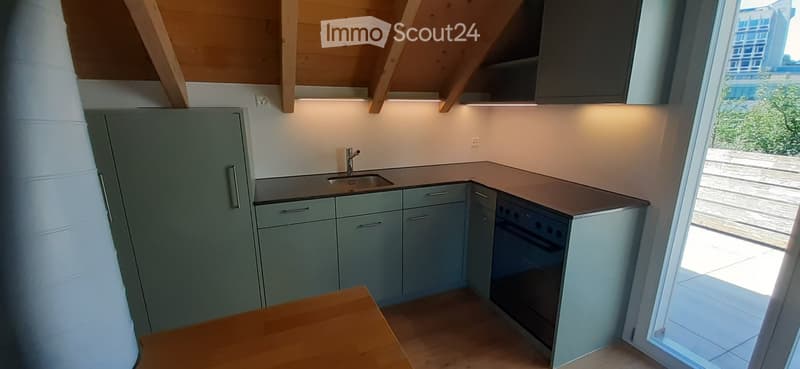
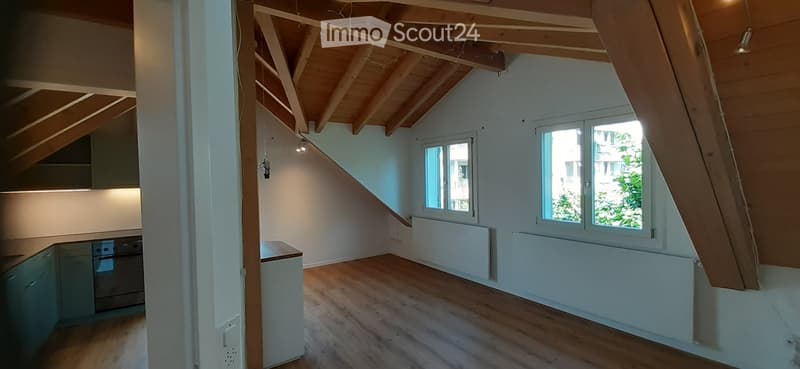
  • Modern kitchen with grey cabinets, a sink, a faucet, and an oven. The space features a wooden ceiling and a large window offering a view of greenery.
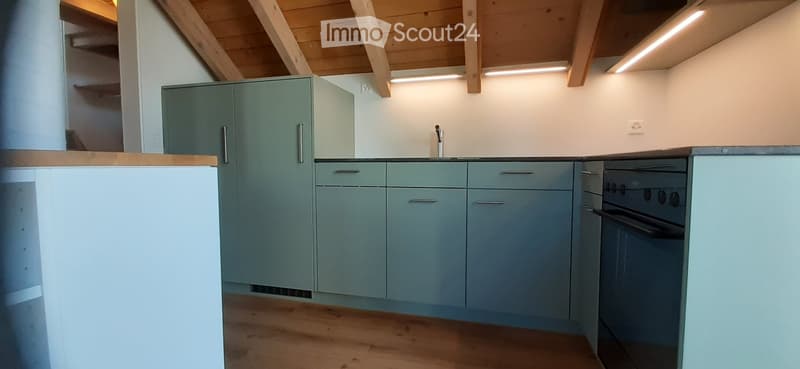
  • Modern kitchen with light blue cabinets, wooden countertops, and stainless steel appliances including a sink and oven.
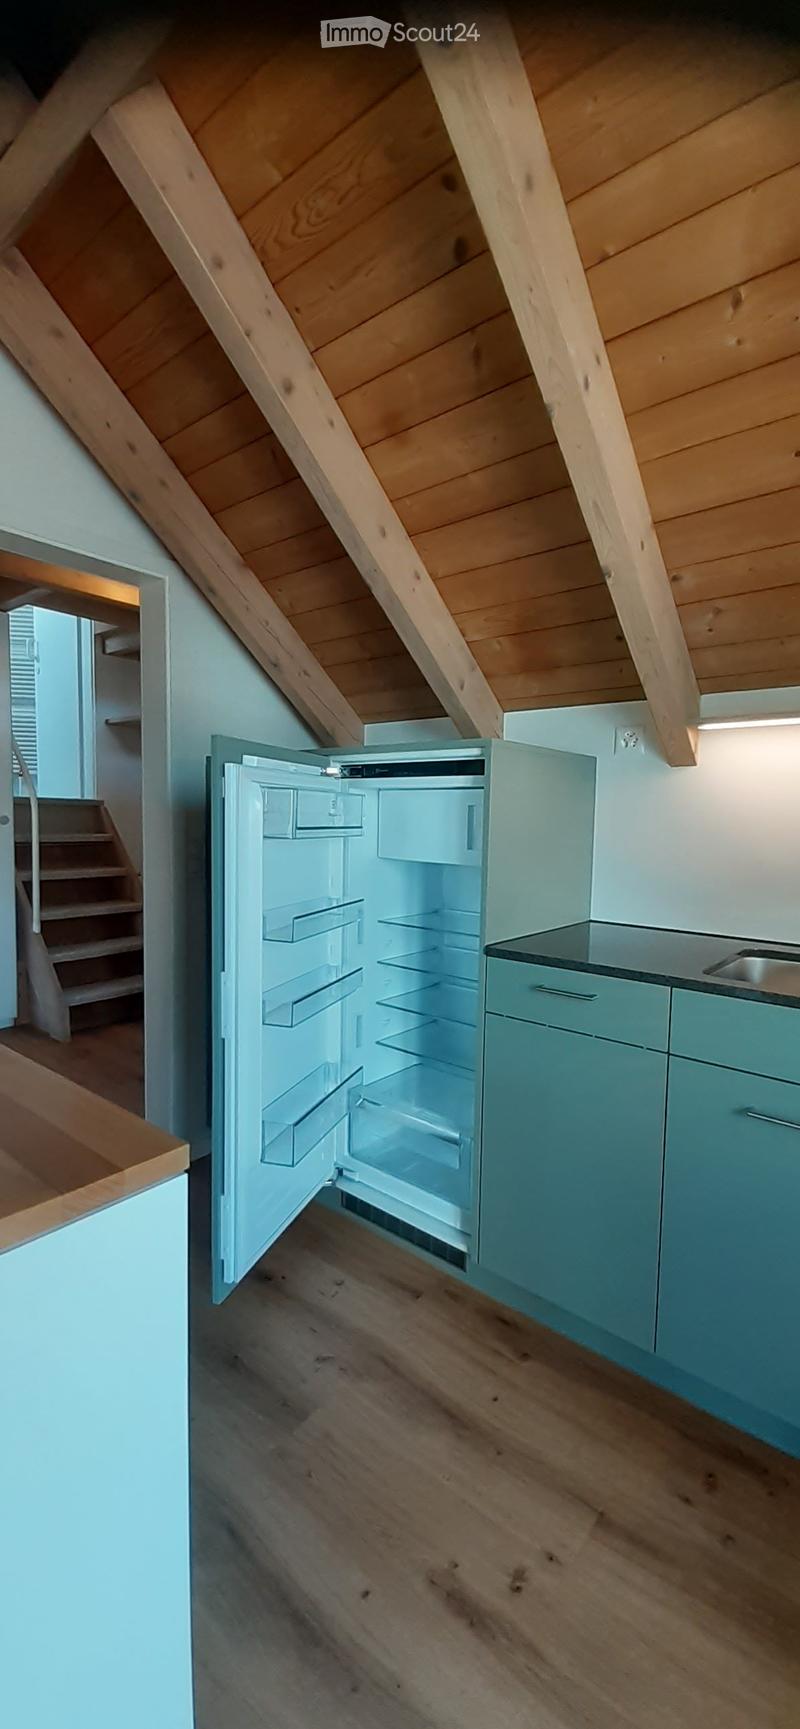
  • Modern kitchen with light blue cabinets, wooden flooring, and an open refrigerator with empty shelves.
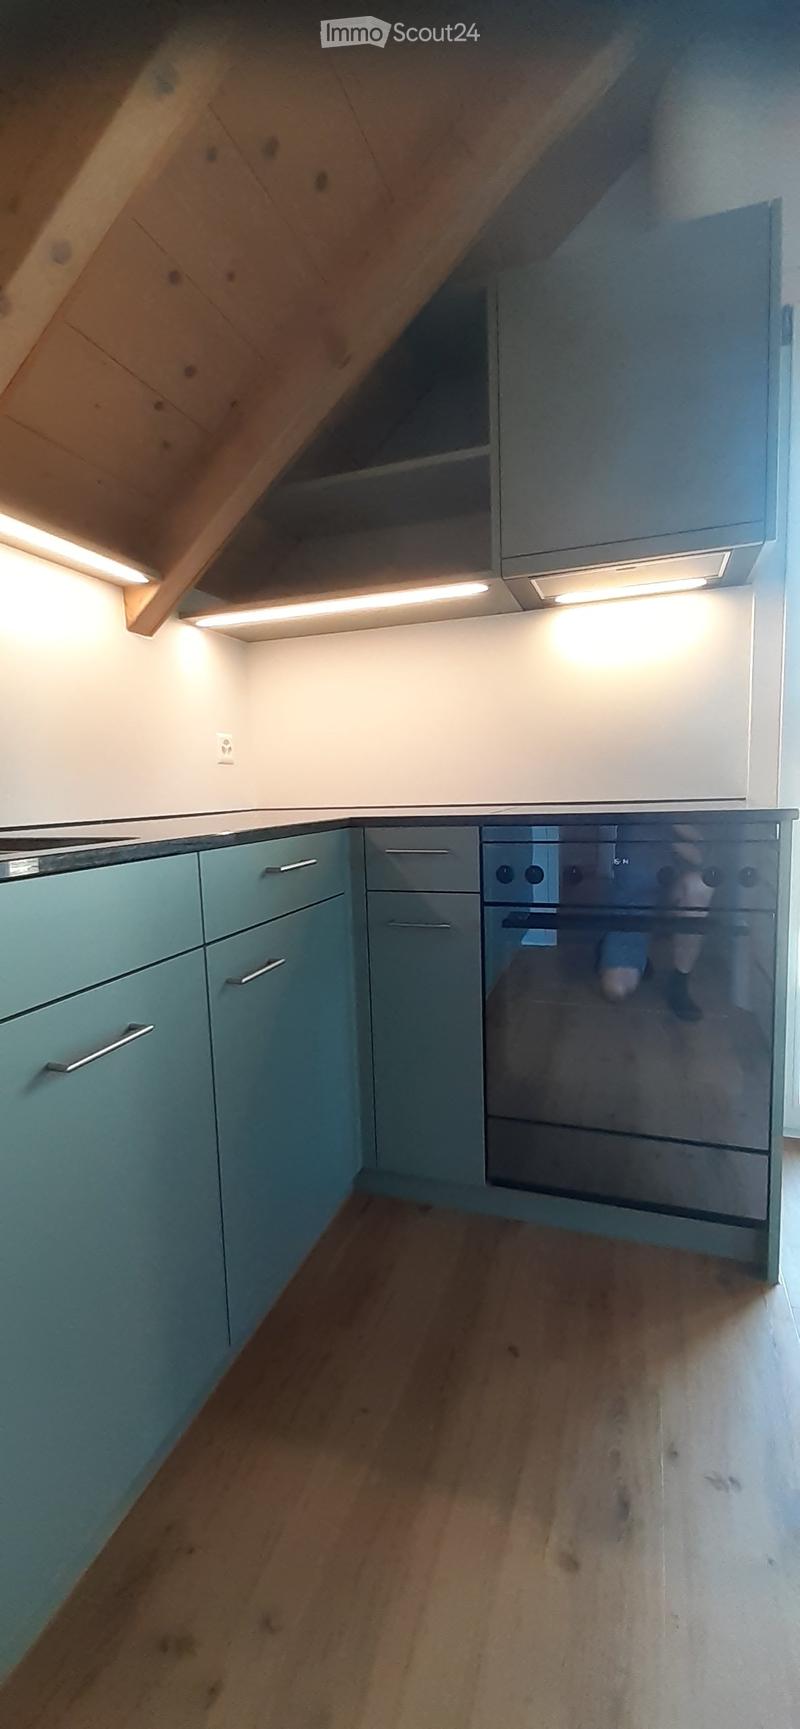
  • Modern kitchen with light blue cabinets, stainless steel oven, and wooden flooring.
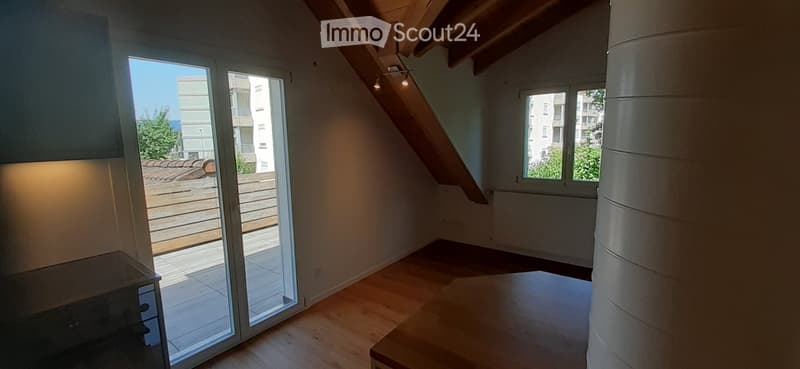
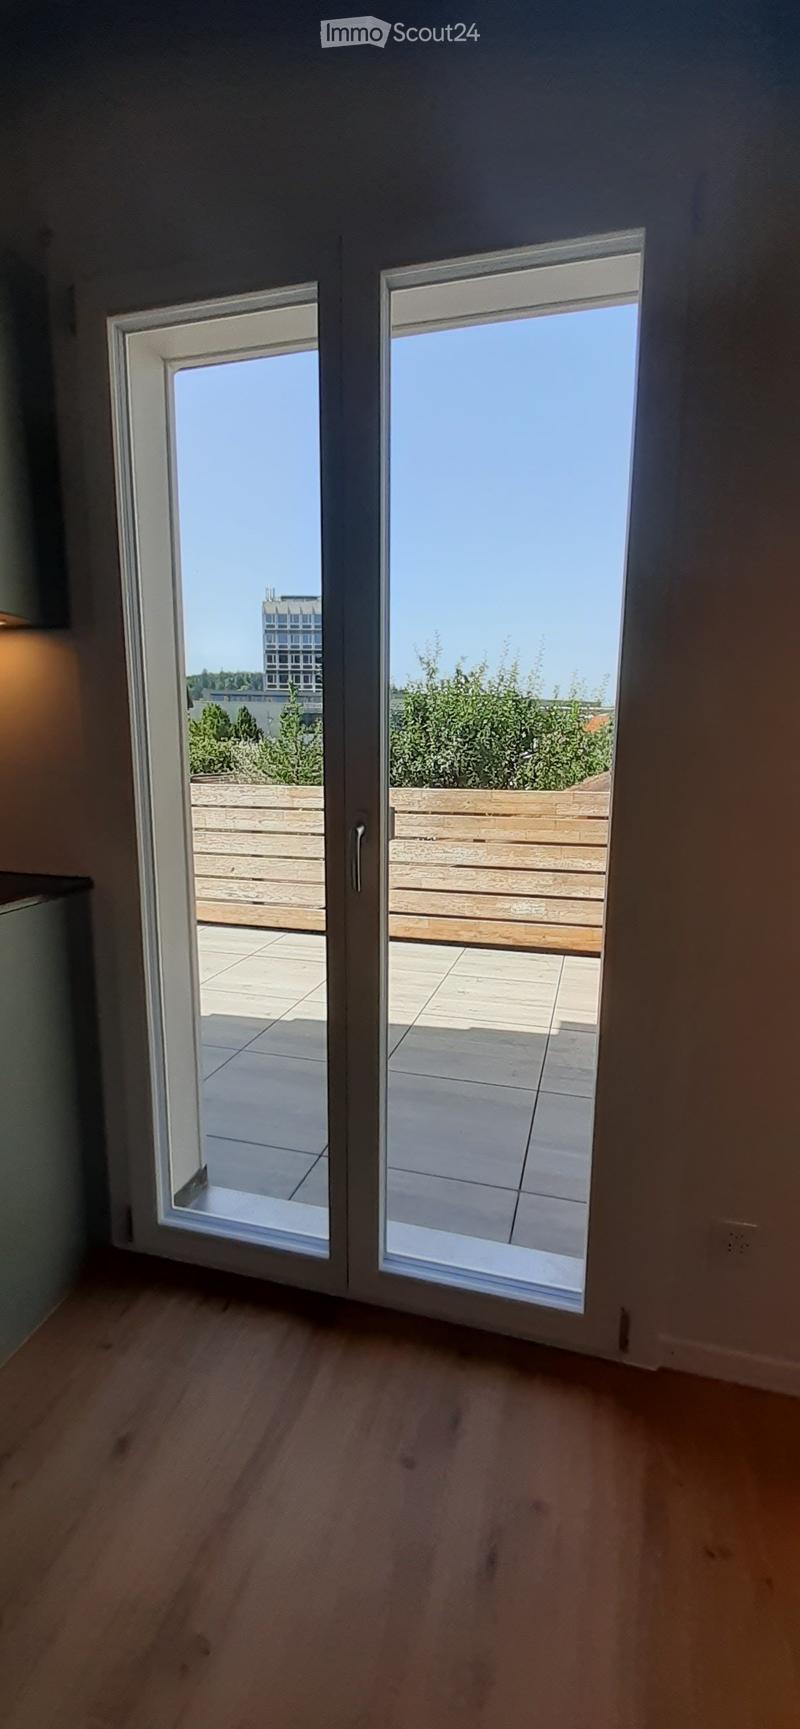
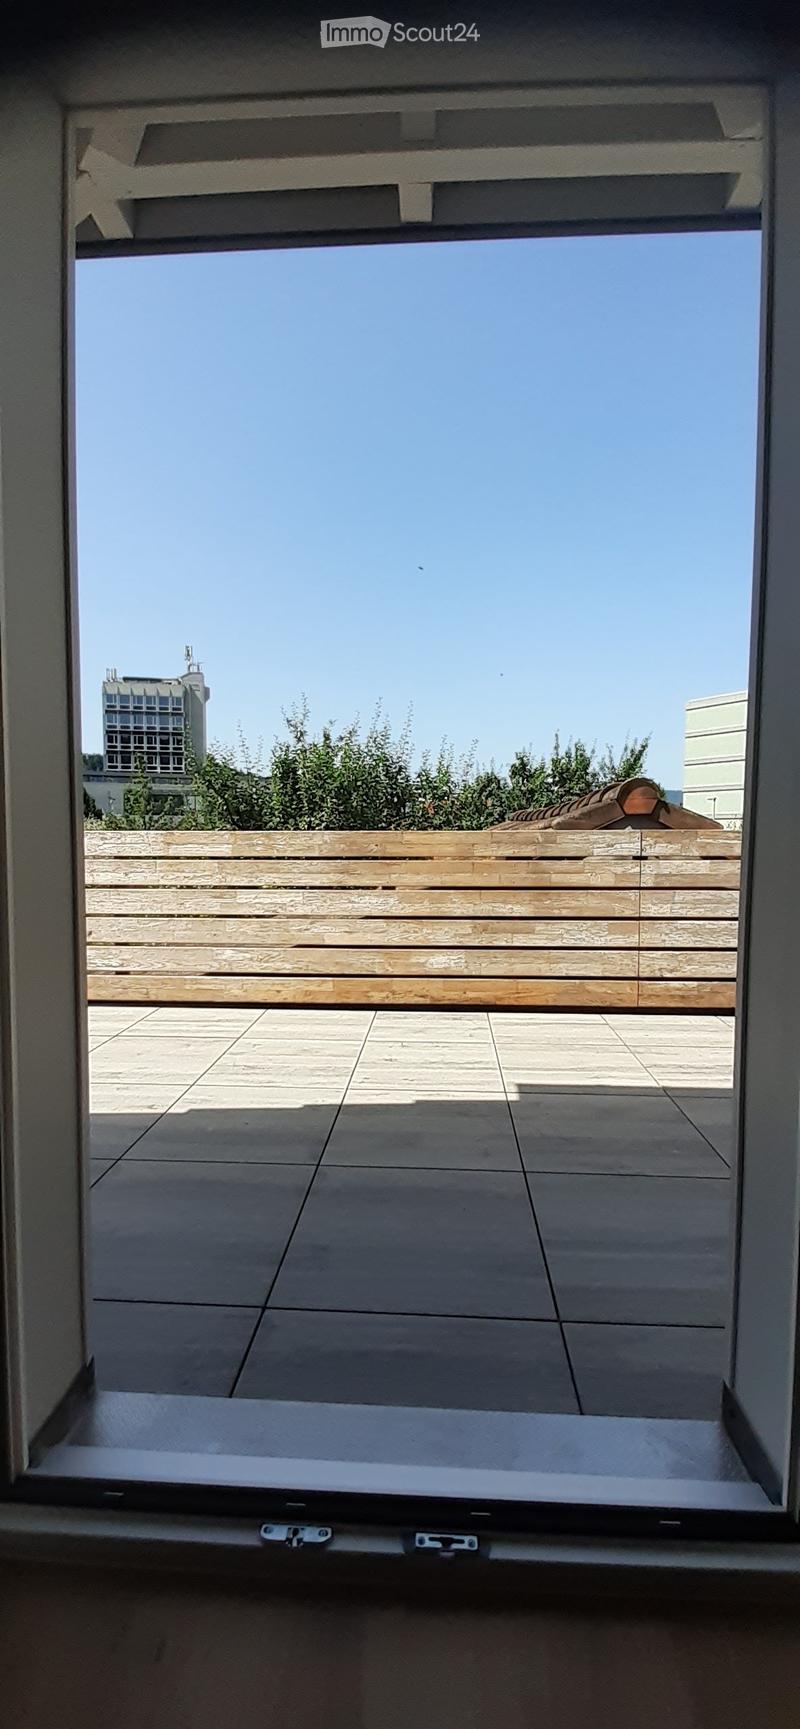
  • Bright, empty attic room with wooden flooring, large sliding glass door leading to a balcony, and exposed wooden beams on the ceiling.
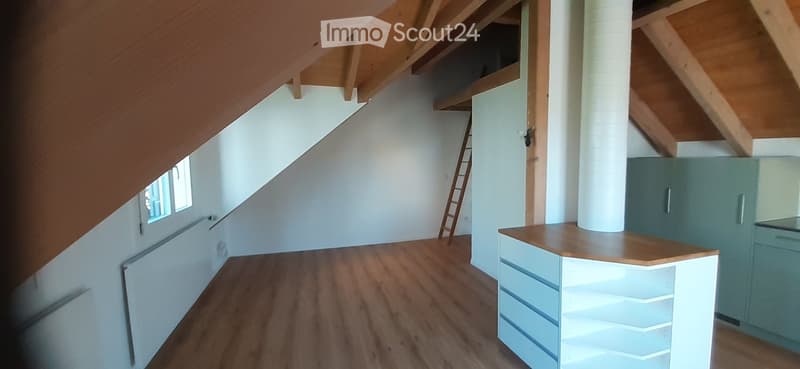
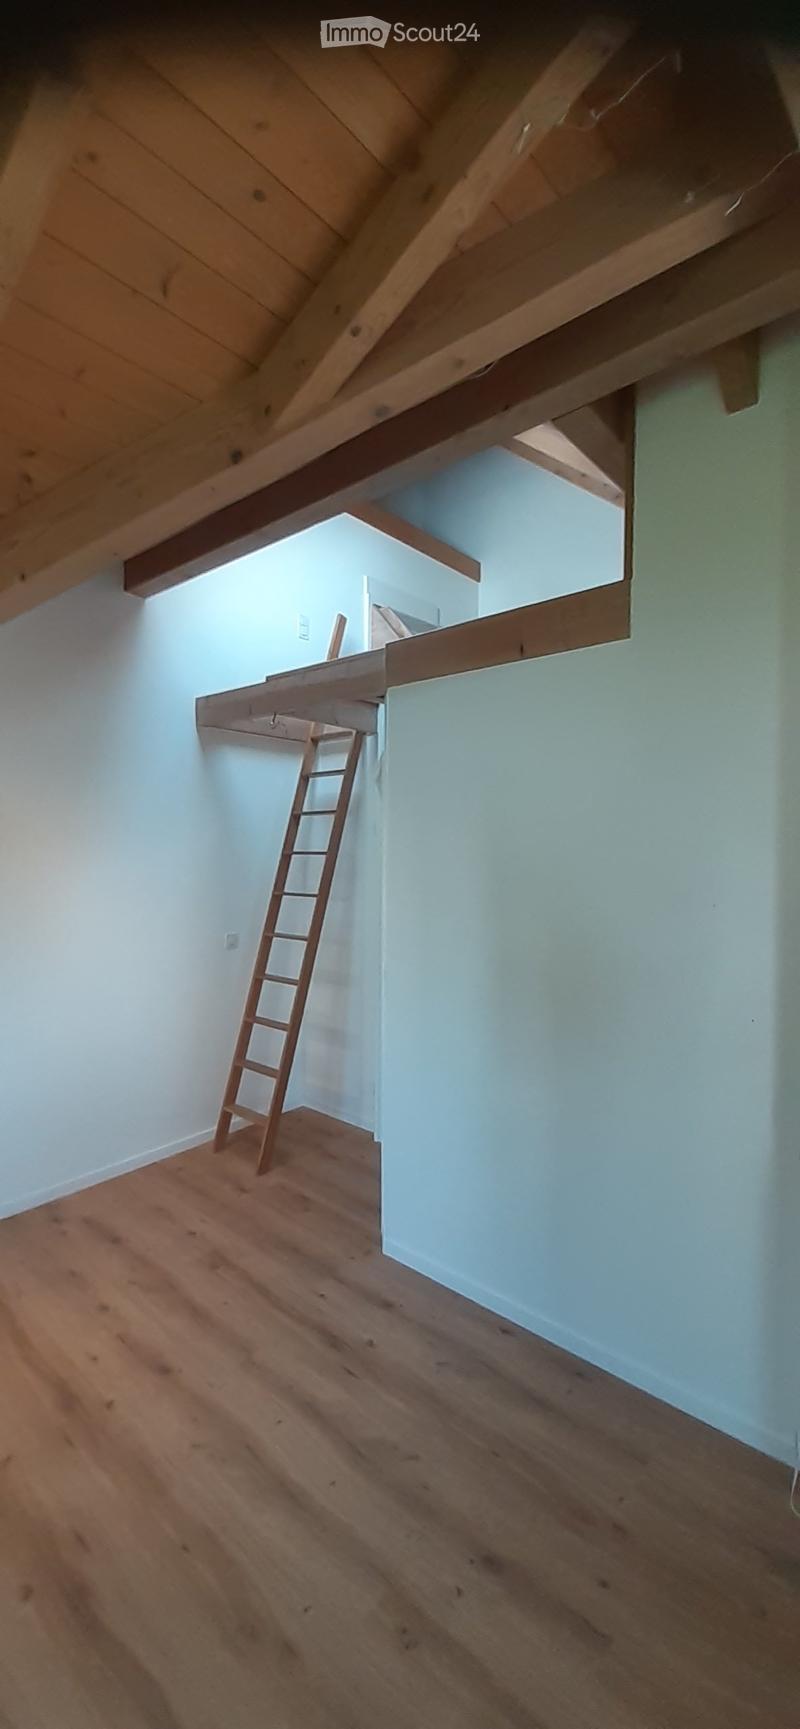
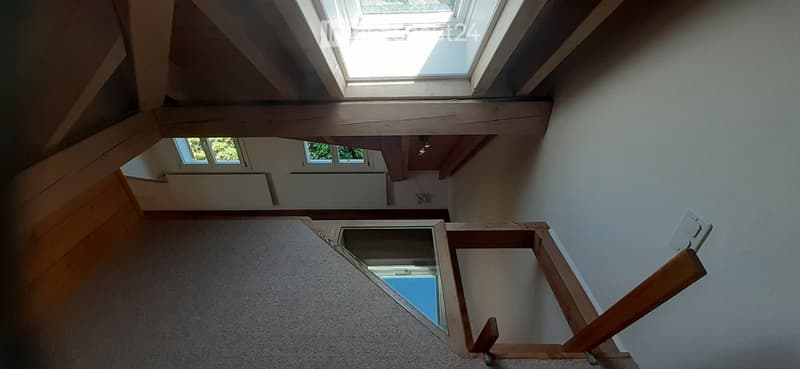
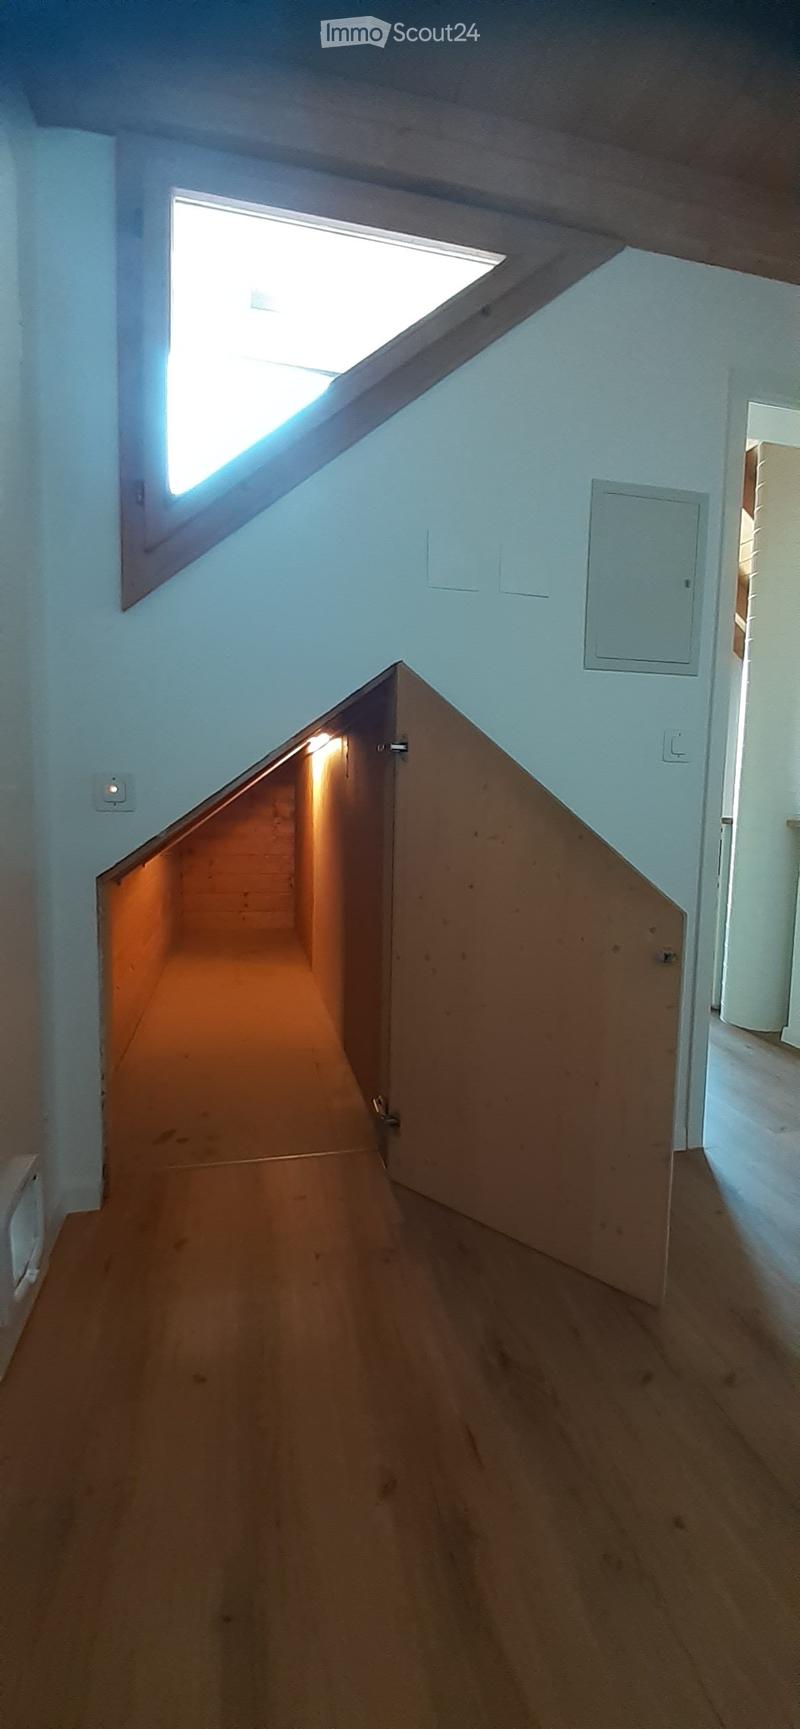
  • Empty attic space with wooden floors, white walls, exposed wooden beams, and a small built-in cabinet. A ladder leads to an upper loft area.
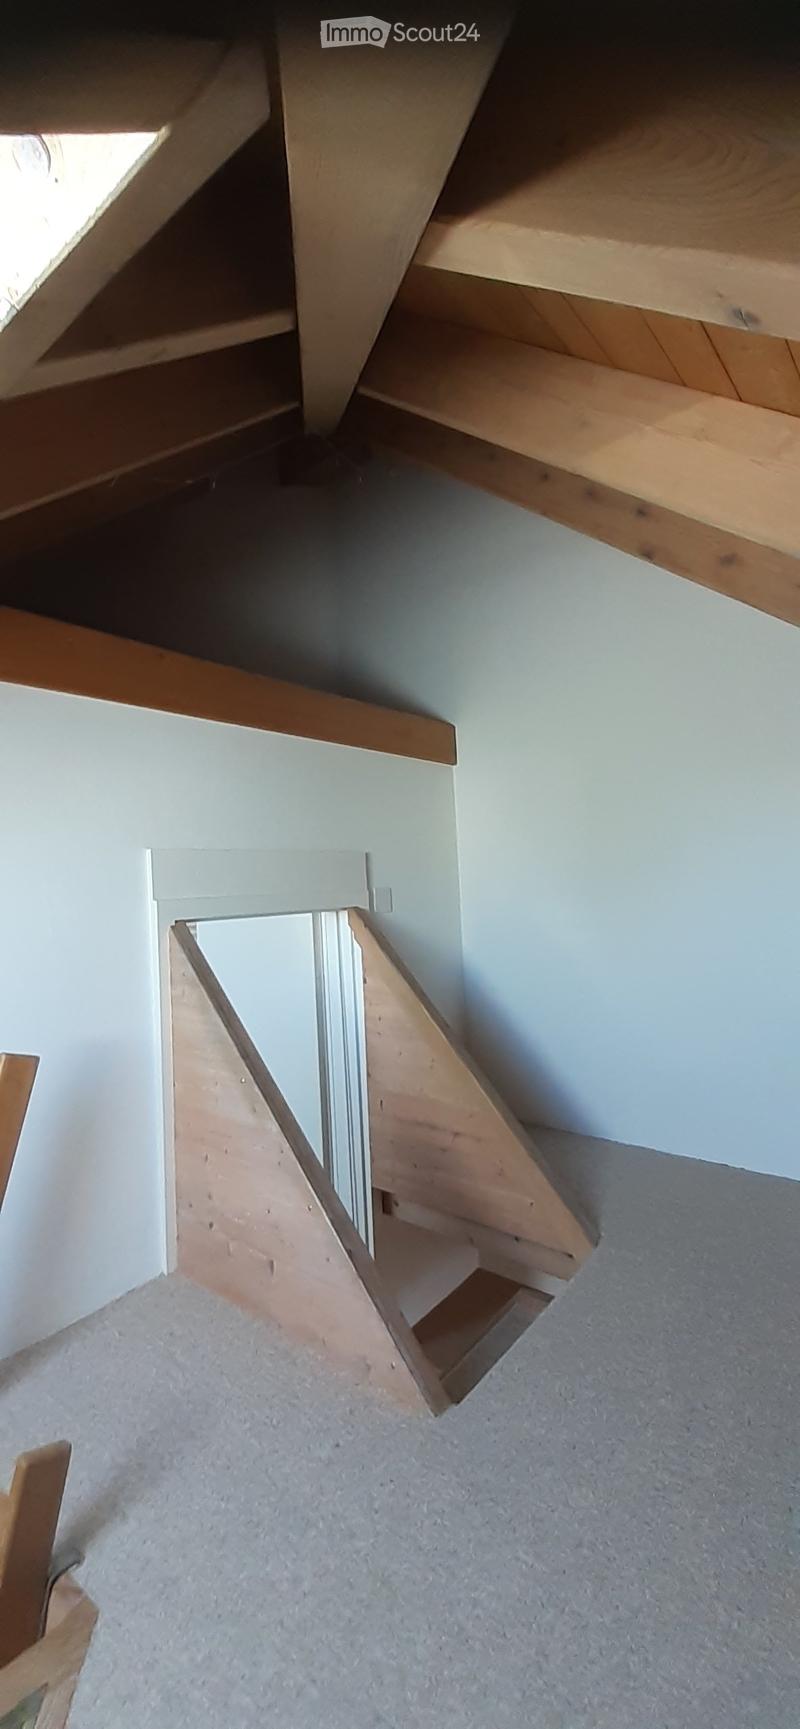
  • Empty attic space with wooden beams, light blue walls, wooden floor, and a wooden ladder leading to a loft area.
  • Empty hallway with wooden floor, white walls, exposed wooden beams on the ceiling, and a ladder leading to an attic space.
  • Bright, open attic space with wooden beams, wooden flooring, and large windows allowing natural light. The room is empty, with no furniture or equipment visible.
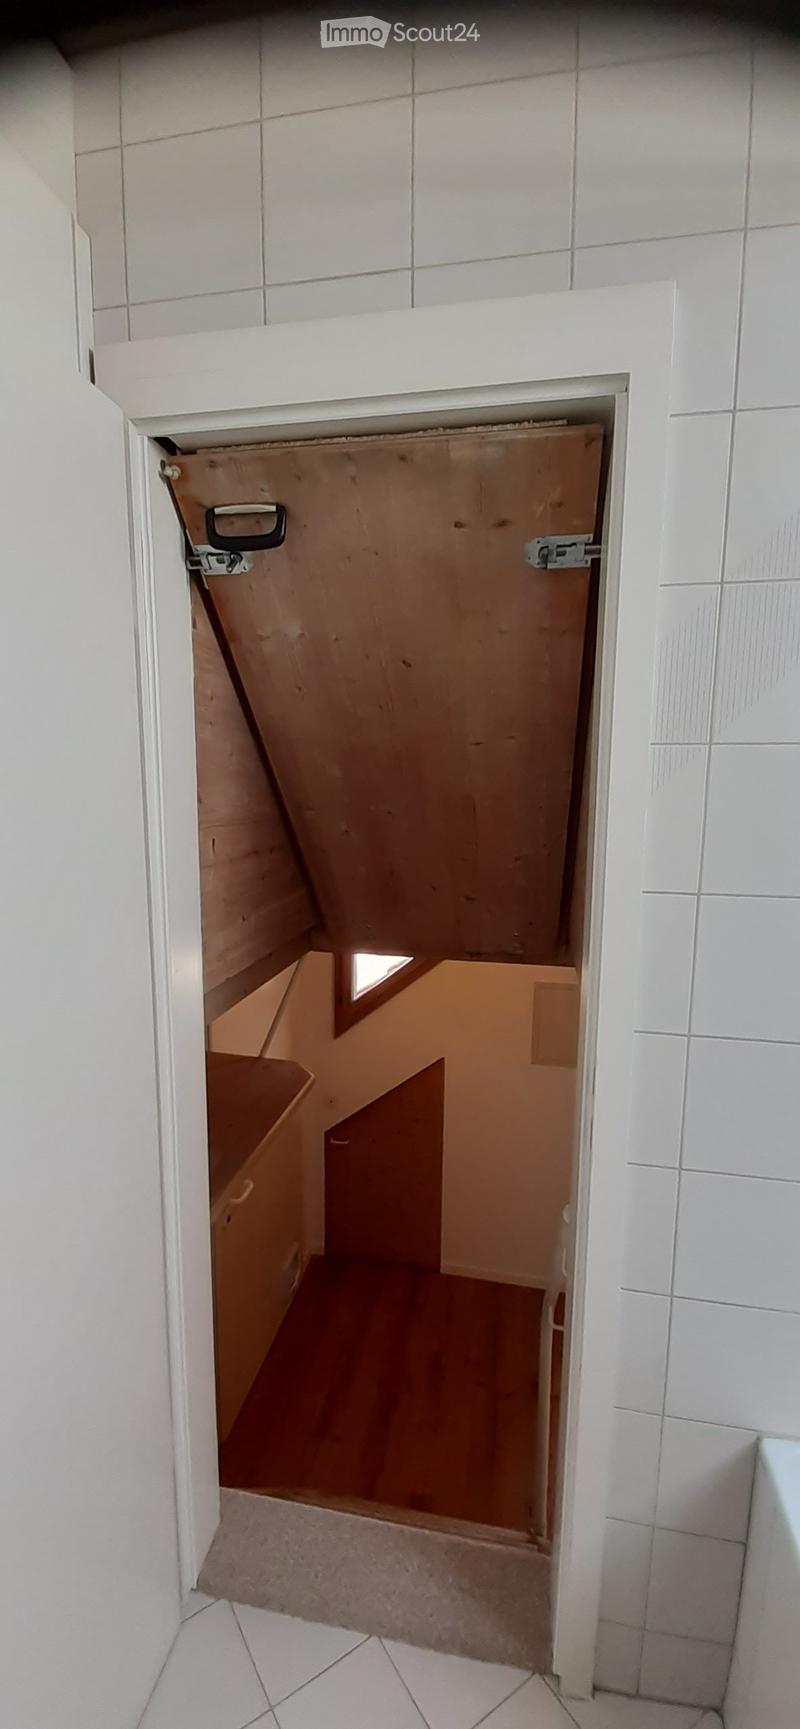
  • A narrow hallway with a staircase leading upwards, a closed door, and a small window on the right side.
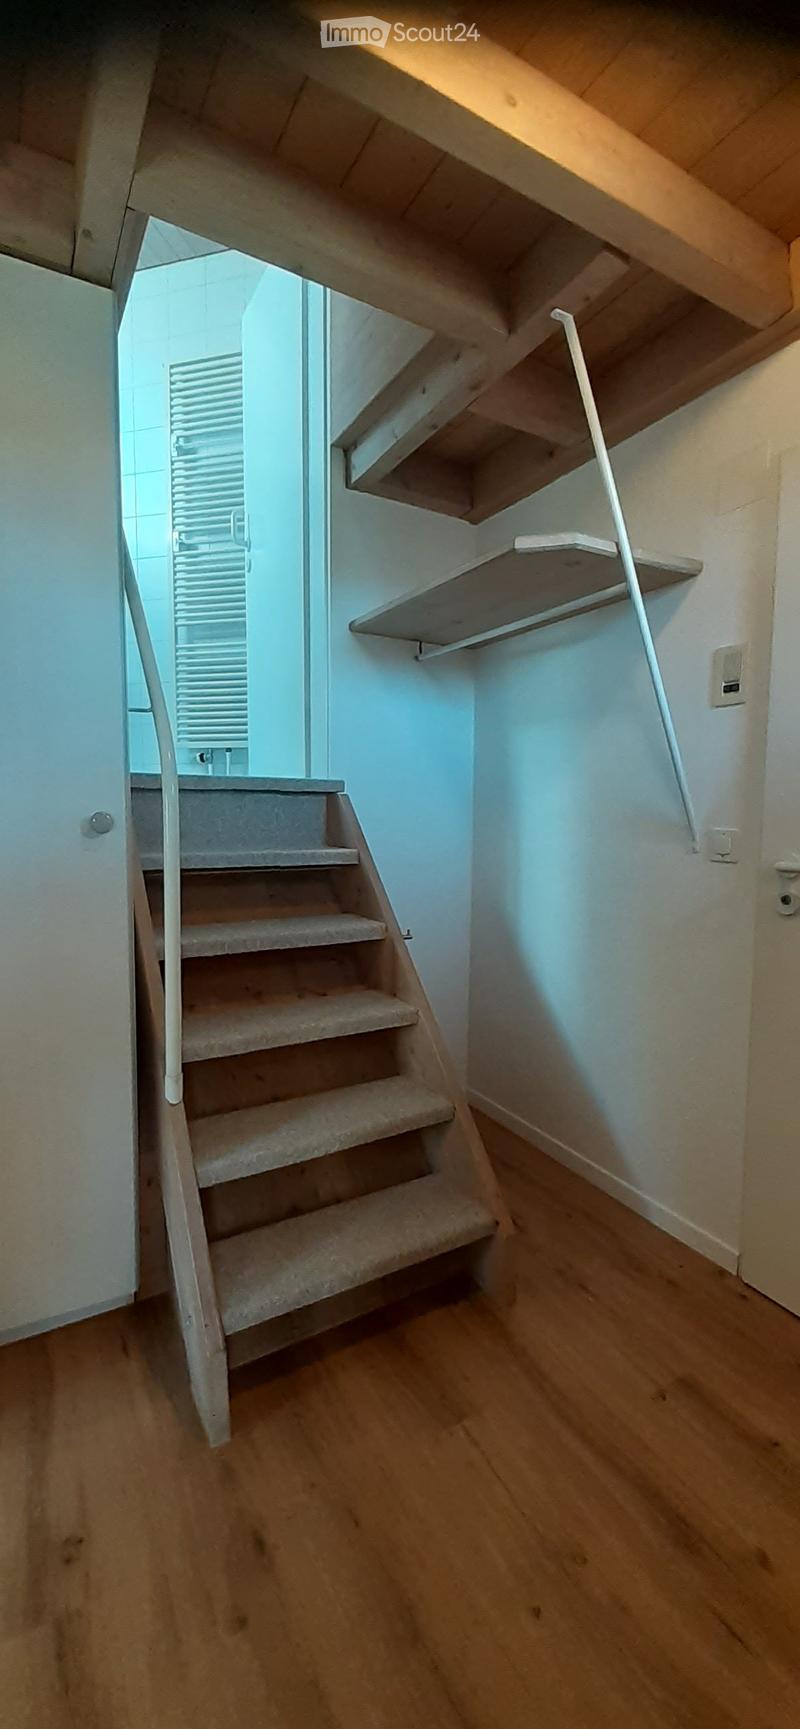
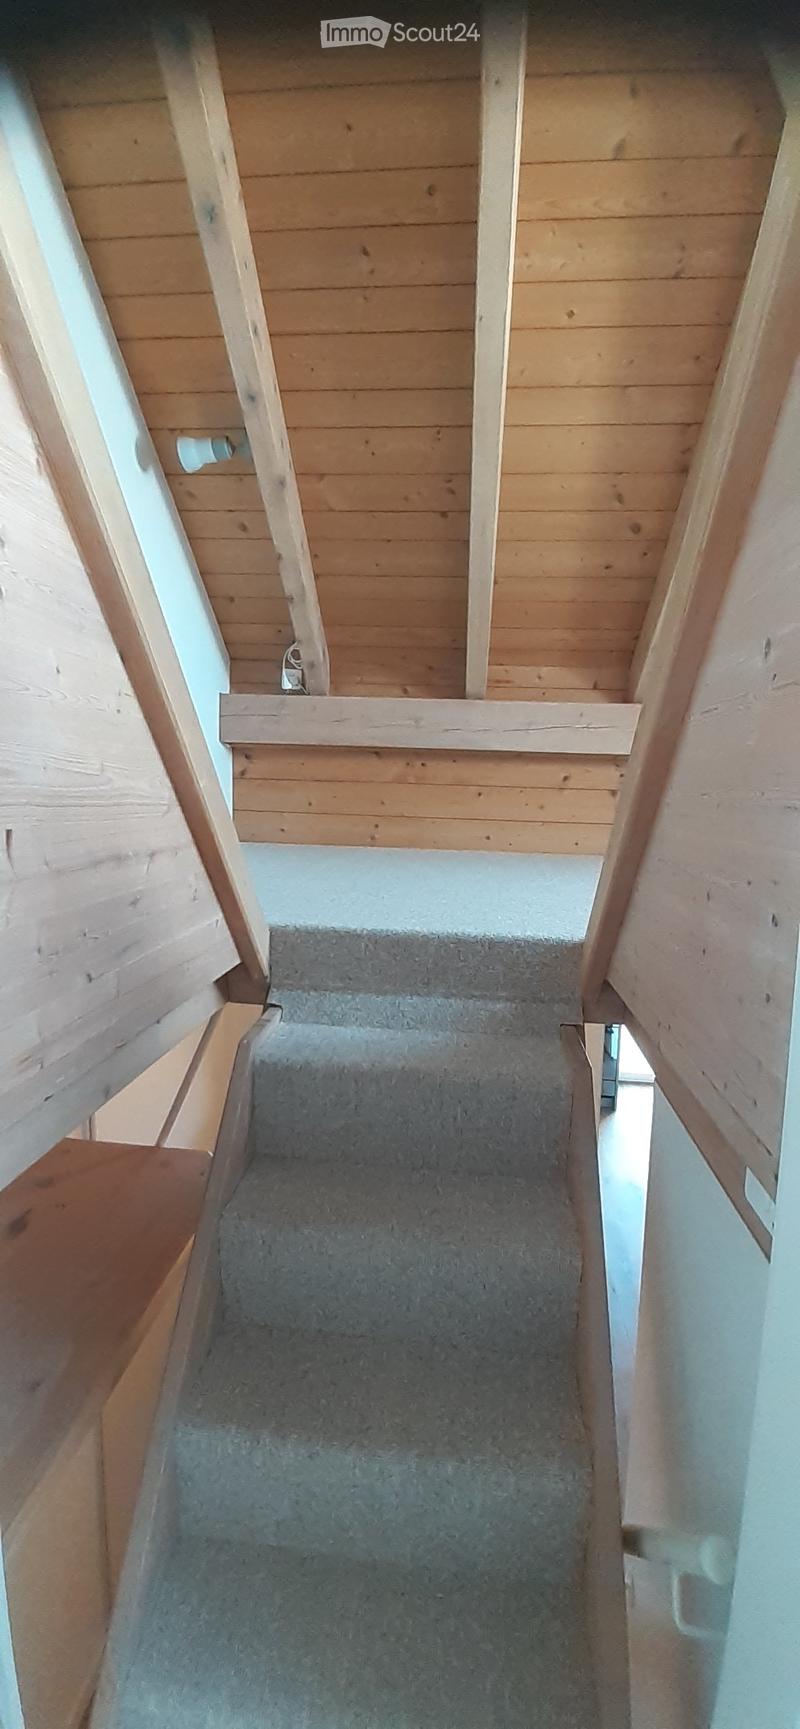
  • Wooden staircase with carpeted steps and a white handrail, leading to an upper level. The walls are painted light blue, and there is a small shelf attached to the wall on the right side.
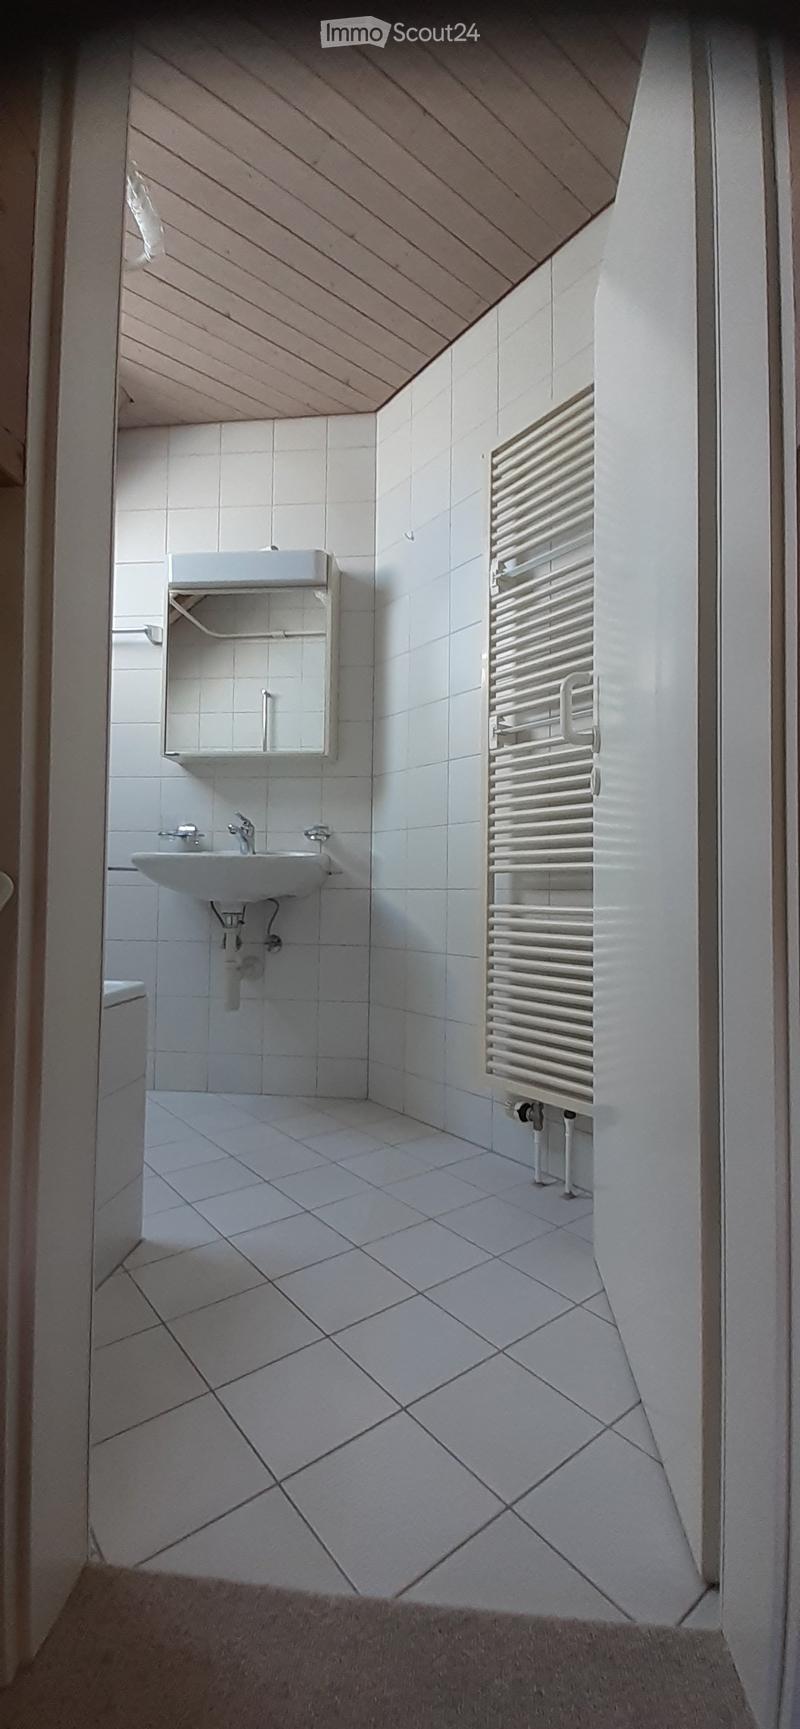
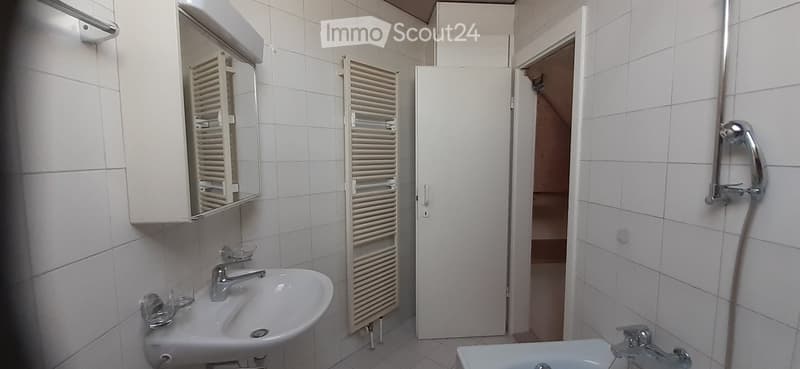
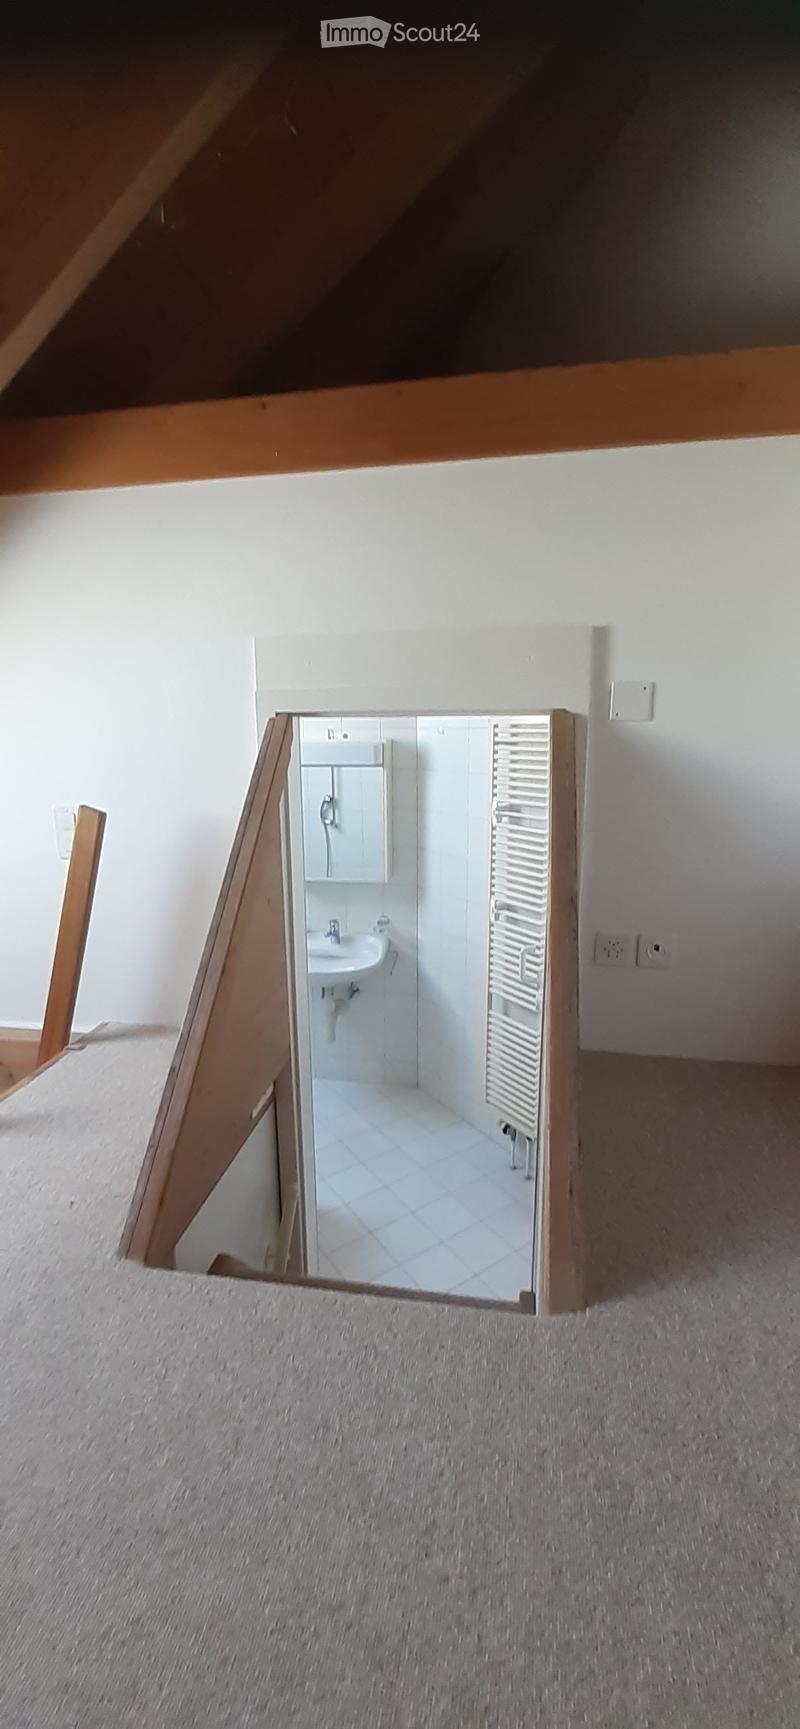
  • Modern bathroom with white tiled walls and floor, a single sink with a mirror above it, and a radiator on the right side.
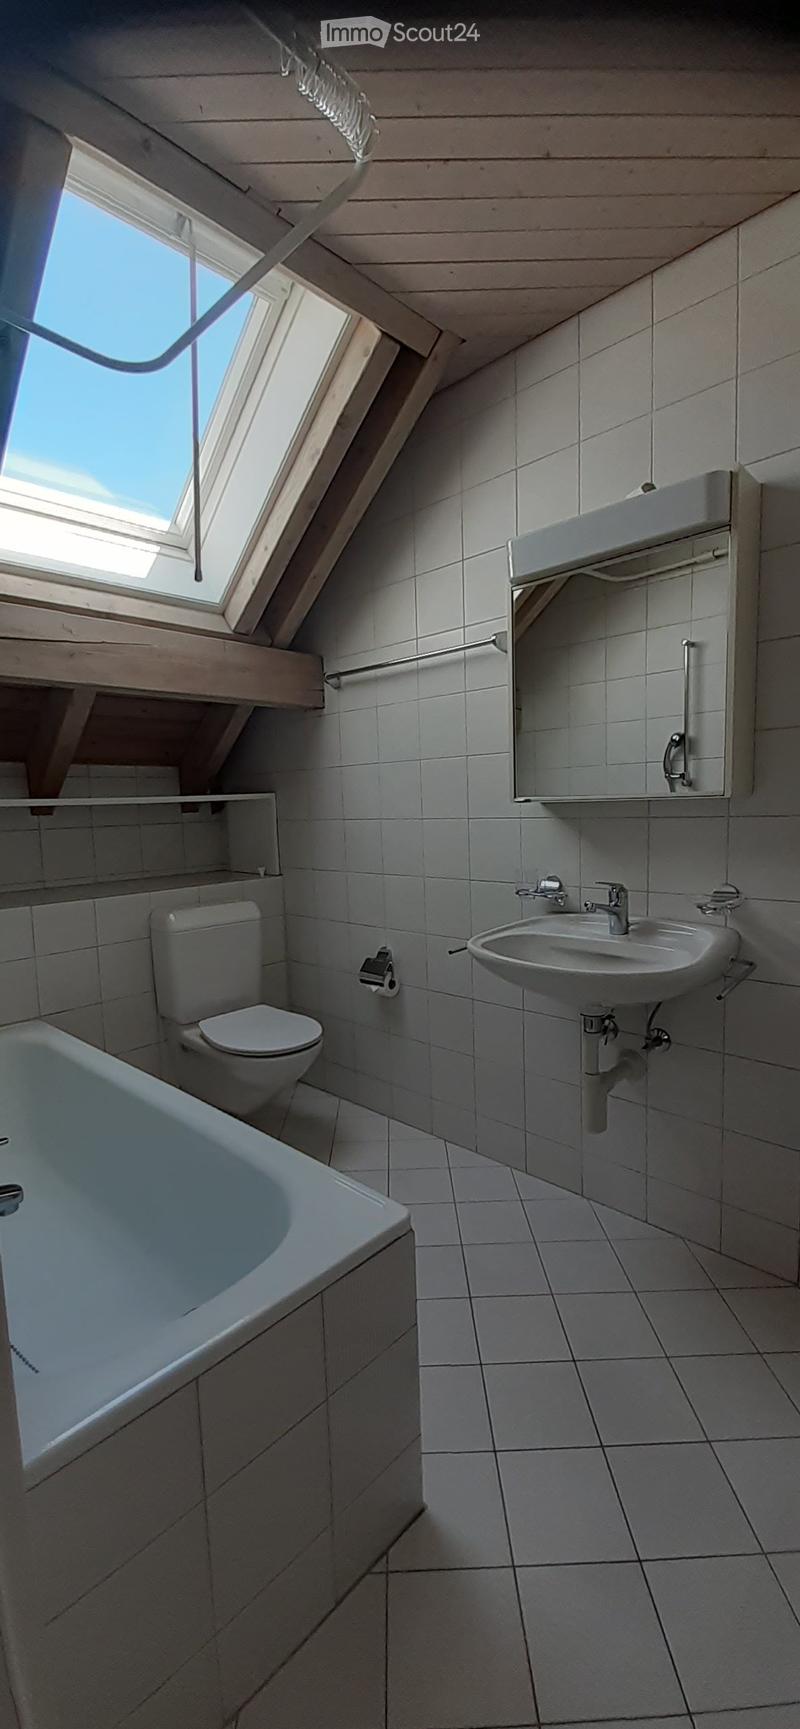
  • Modern bathroom with white tiles, a bathtub, toilet, sink, mirror, and built-in cabinet. Features a skylight window for natural light.
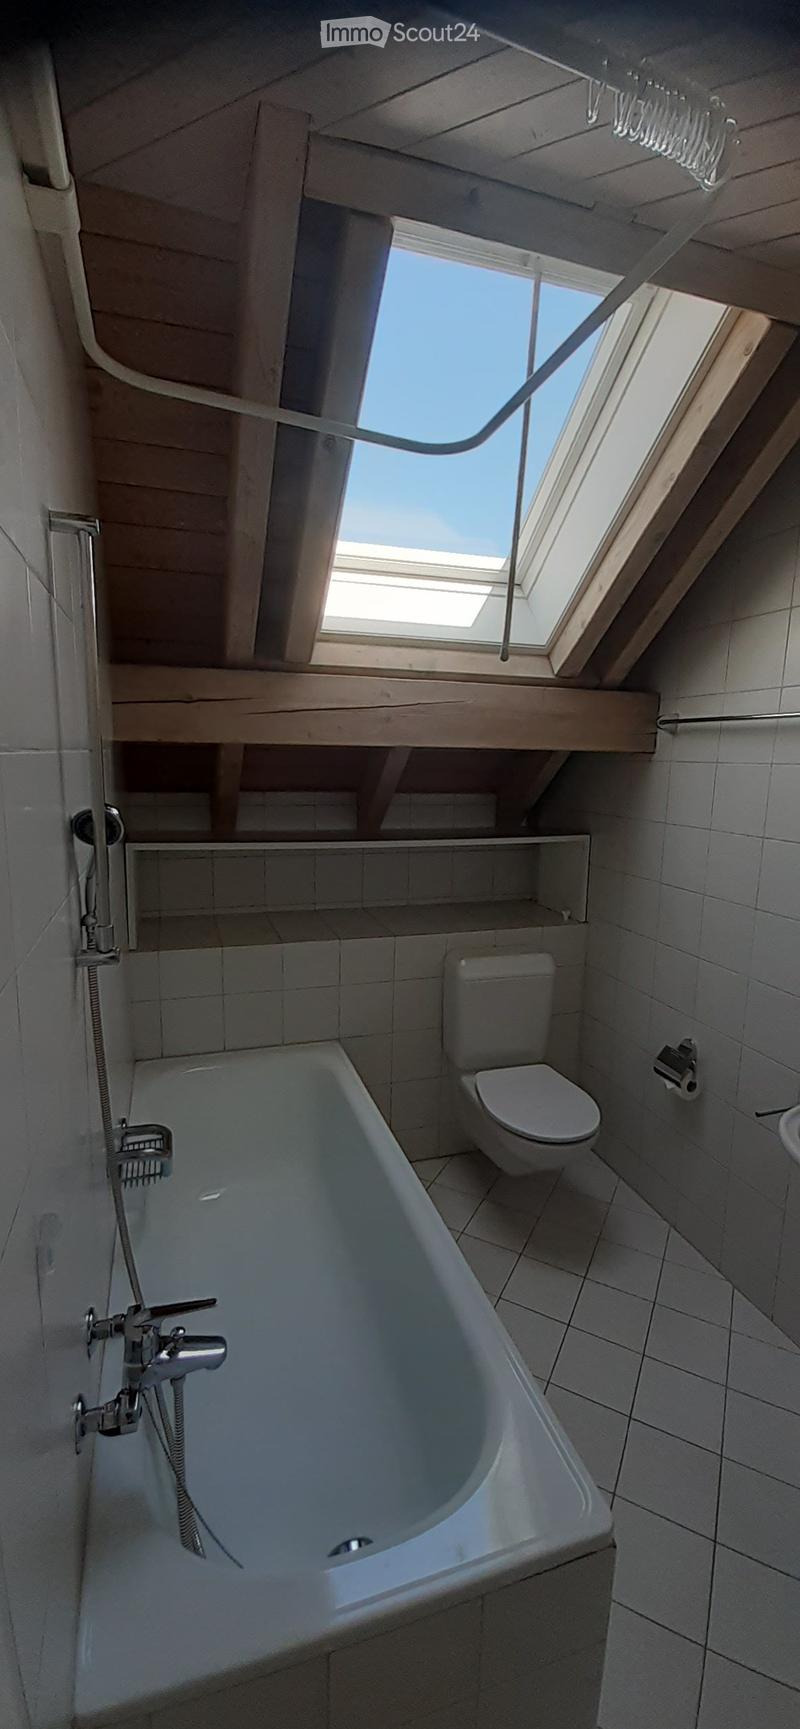
  • Modern bathroom with a bathtub, toilet, and a large skylight window above the tub, featuring tiled walls and a wooden shelf.
  • 1.5 Z.-Dachwohnung mit Galerie (als Schlafbereich) und grosse Terrasse (16m2) (21)
  • 1.5 Z.-Dachwohnung mit Galerie (als Schlafbereich) und grosse Terrasse (16m2) (22)
  • 1.5 Z.-Dachwohnung mit Galerie (als Schlafbereich) und grosse Terrasse (16m2) (23)
  • 1.5 Z.-Dachwohnung mit Galerie (als Schlafbereich) und grosse Terrasse (16m2) (24)
  • 1.5 Z.-Dachwohnung mit Galerie (als Schlafbereich) und grosse Terrasse (16m2) (25)
  • 1.5 Z.-Dachwohnung mit Galerie (als Schlafbereich) und grosse Terrasse (16m2) (26)
  • 1.5 Z.-Dachwohnung mit Galerie (als Schlafbereich) und grosse Terrasse (16m2) (27)
  • 1.5 Z.-Dachwohnung mit Galerie (als Schlafbereich) und grosse Terrasse (16m2) (28)
  • 1.5 Z.-Dachwohnung mit Galerie (als Schlafbereich) und grosse Terrasse (16m2) (29)
  • 1.5 Z.-Dachwohnung mit Galerie (als Schlafbereich) und grosse Terrasse (16m2) (30)
  • 1.5 Z.-Dachwohnung mit Galerie (als Schlafbereich) und grosse Terrasse (16m2) (31)
  • 1.5 Z.-Dachwohnung mit Galerie (als Schlafbereich) und grosse Terrasse (16m2) (32)
  • 1.5 Z.-Dachwohnung mit Galerie (als Schlafbereich) und grosse Terrasse (16m2) (33)
  • Scopri tutti i dettagli dell’immobile

    Contatta l’inserzionista per l’indirizzo esatto, le planimetrie e i documenti aggiuntivi.

1 / 34
Locali
1.5
Affitto
CHF 1380.–

"Appartamento mansardato di 1,5 locali con galleria (come camera da letto) e ampia terrazza (16m2)"

Indirizzo

Helgenfeldweg 1, 5034 Suhr

Tempo di percorrenza

  • 7 min.Stazione: Suhr AVA

Informazioni sui dintorni

Fonte di questi datic

I dati visualizzati sono forniti da uno dei nostri fornitori terzi.

Tieni presente che le posizioni visualizzate potrebbero non essere aggiornate e potrebbero esserci delle deviazioni.

  • Supermercato

    7 min.M-Outlet
  • Farmacia

    8 min.Linden-Apotheke
  • Scuola

    15 min.Schulanlage Dorf
  • Trasporti pubblici

    6 min.Suhr Bahnhof

Gli orari si riferiscono al percorso a piedi.

Prezzo

Affitto netto:
CHF 1290.–
Costi suppl.:
CHF 90.–
Affitto:
CHF 1380.–

Dati principali

Disponibilità:
01.02.2027
Tipo di oggetto:
Appartamento ultimo piano
Locali:
1.5
Piano:
1
Ultimo rinnovo:
2025
Anno di costruzione:
1990

Caratteristiche

  • Animali domestici ammessi

  • Balcone / Terrazza

  • Ripostiglio

  • Lavastoviglie

  • TV via cavo

  • Caminetto

  • Parcheggio

Documento (0)

Descrizione

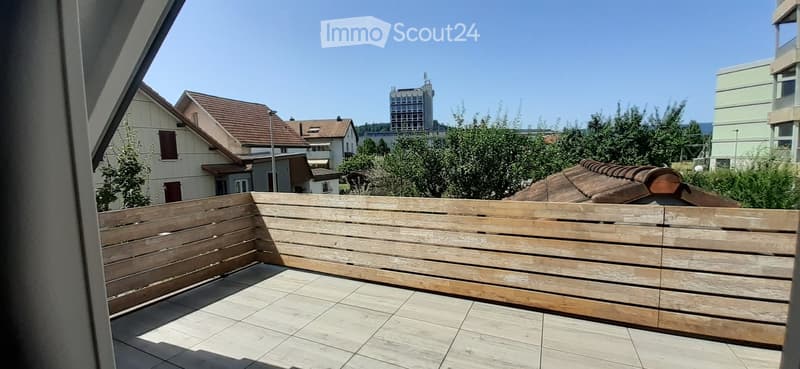
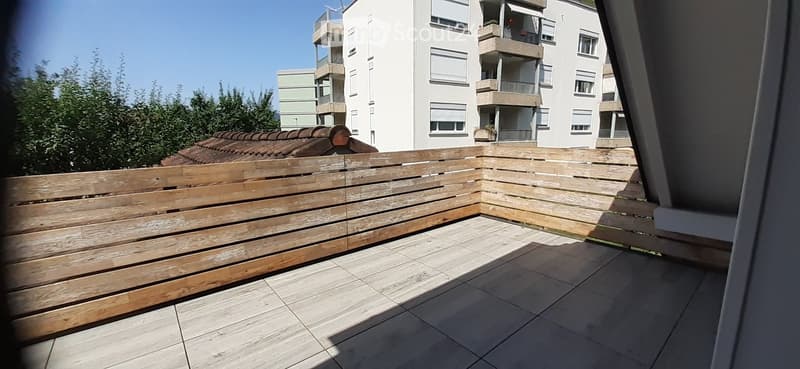
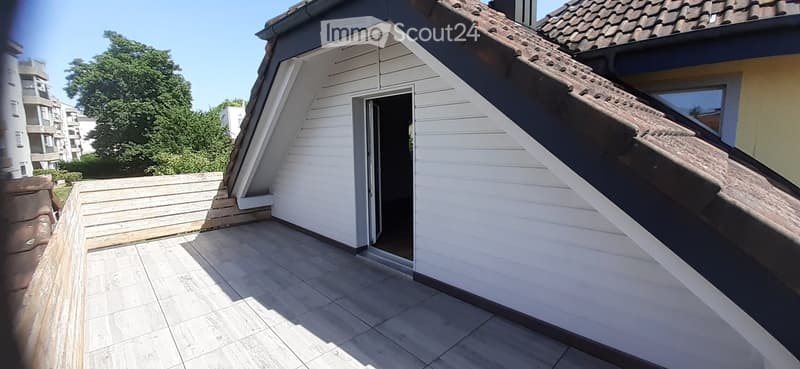
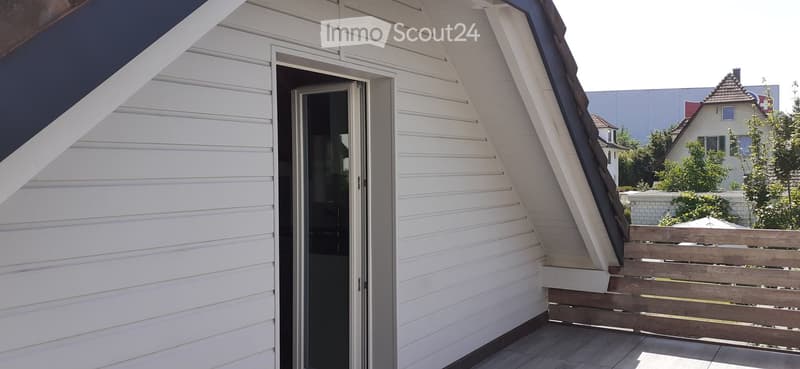
Appartamento mansardato di 1,5 locali esclusivo al 1° piano di una casa di 3 famiglie, a 5 minuti da SBB, WSB e autobus. Con galleria come camera da letto e ampia terrazza (16m2). Legno chiaro, trattato biologicamente. Giardino idilliaco per uso condiviso su accordo, compreso posto per fuoco di grill. Solo per non fumatori! Superficie abitabile: 30m2, galleria: 4,5m2, bagno: 5m2

Nota:                                                                                                

- L'appartamento è stato rinnovato di recente: Nuova cucina moderna con rivestimento in pietra, grande frigorifero e lavastoviglie, nuovo pavimento in vinile (ottica parquet in rovere), nuovo tappeto sulle scale e sulla galleria, nuova porta di terrazza.

- I costi accessori (90.-) sono forfettari, fissi, compresi l'elettricità per l'acqua calda! Nulla di più sarà aggiunto!

  • È possibile anche un ingresso anticipato!

Create your account
Gratis

Crea un account per ancora più possibilità

Avec un compte, tu gères tes favoris sur tous tes appareils, tu gardes un œil sur tes alertes et tu ne rates plus aucune mise à jour. Tout ce qu’il te faut pour ta recherche immobilière – réuni au même endroit!

N. Inserzione
4003547449
Rif. oggetto
5hjgi.pnlea

Contattare l'inserzionista

Profilo dell’inquilino
Booster di successo
Maggiori possibilità di successo

Nelle regioni con un’elevata domanda, per riuscire a gestire le visite gli offerenti sono costretti a effettuare una preselezione delle persone interessate. Chi primo arriva meglio alloggia: la rapidità è decisiva, ma possono entrare in gioco anche altri criteri. Dato che un reddito elevato non è sempre un fattore di successo, ti raccomandiamo di inserire informazioni veritiere.

Proseguendo, accetto le CG, prendo atto della dell’informativa sulla protezione dei dati personali e acconsento alla trasmissione agli inserzionisti dei miei dati personali aggregati relativi ai miei interessi.

Oggetti simili che potrebbero interessarle

Proteggersi dalle frodi: consigli utili

  • Non trasferire mai denaro in anticipo
  • Attenzione alle offerte troppo allettanti o poco credibili
  • Non condividere mai i dati personali come coordinate bancarie o documenti di identià
  • Non firmare un contratto prima di aver visitato la proprietà

Consigli e servizi