8196 résultats - Biens immobiliers à vendre: Canton Tessin

1 / 8
4.5 pièces, CHF 1'565'000.–
Via Restabbio, 6925 Collina d'Oro

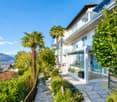
Prestigieux 4.5 pièces à Gentilino, Collina d’Oro

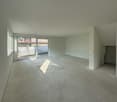
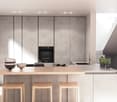
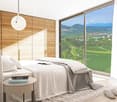
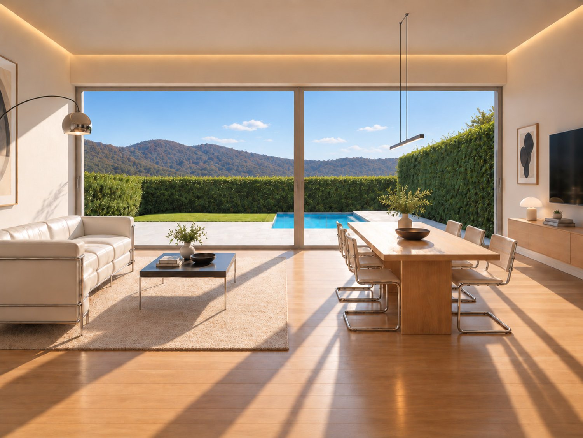
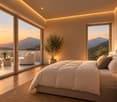
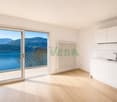
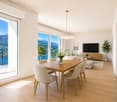
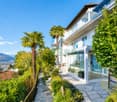
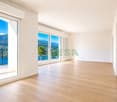
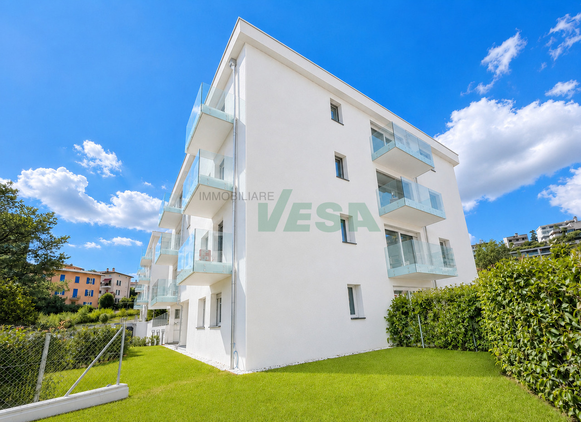
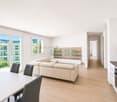
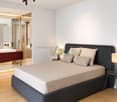
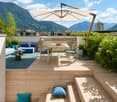
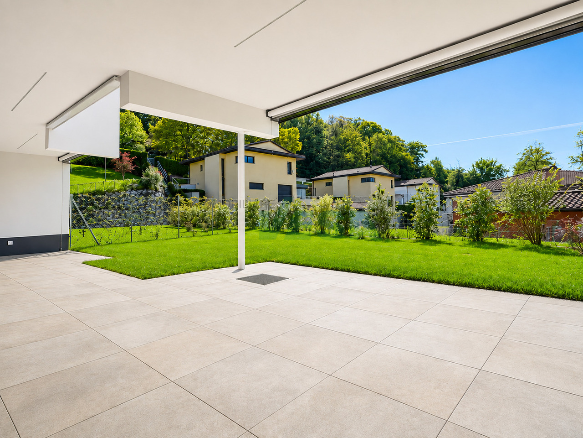
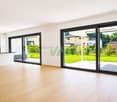
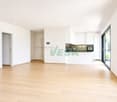
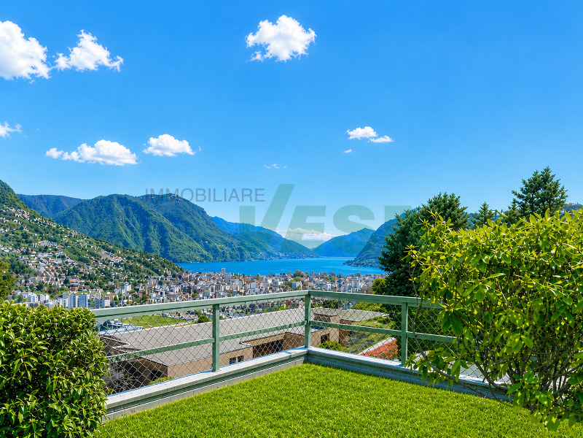
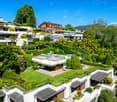
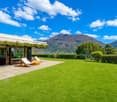
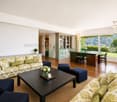
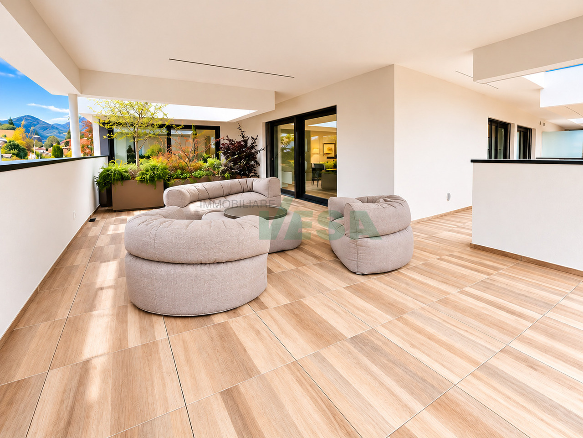
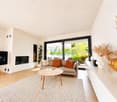
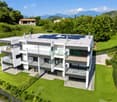
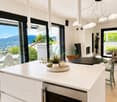
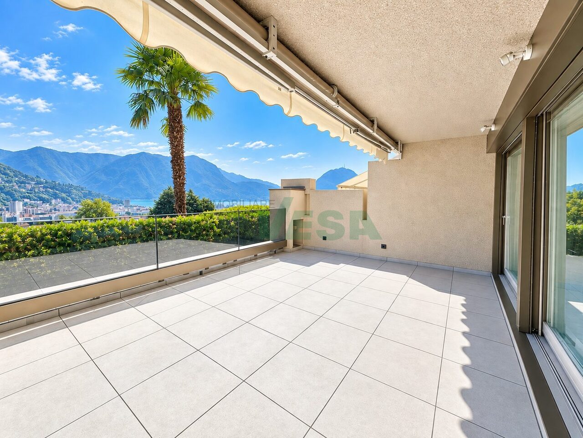
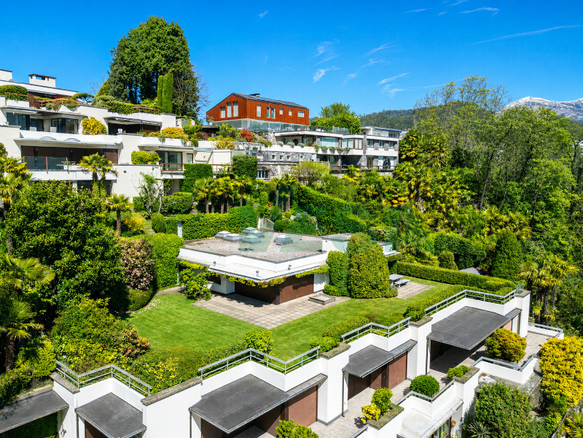
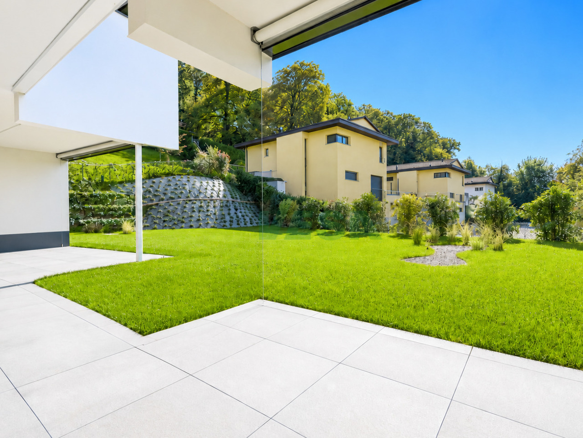
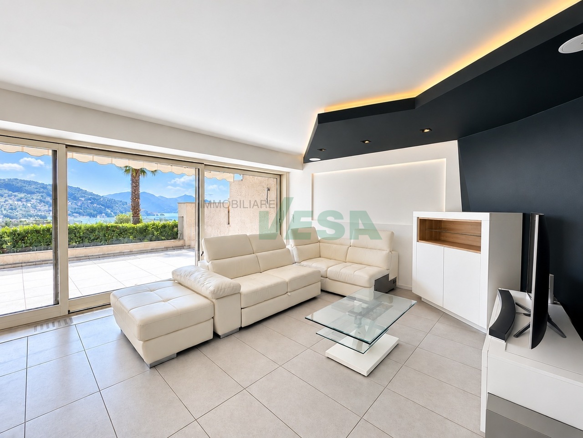
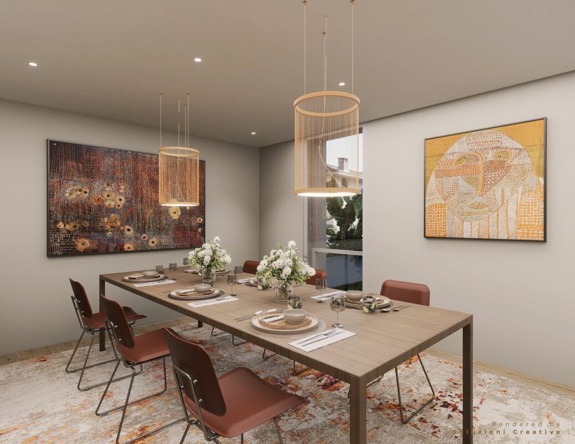
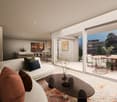
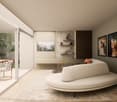
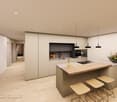
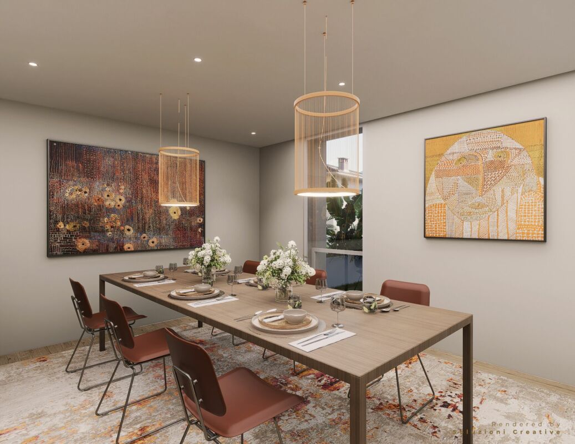
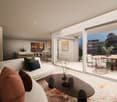
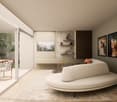
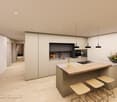
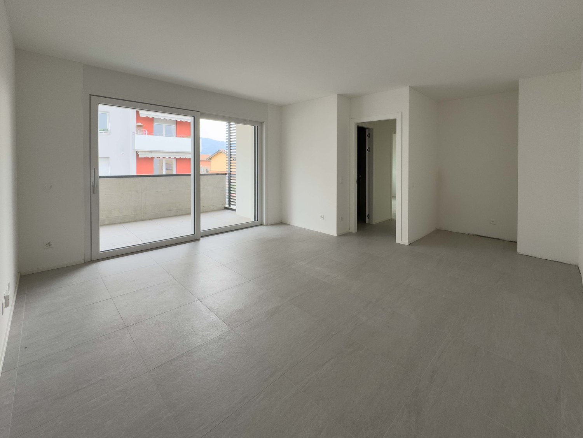
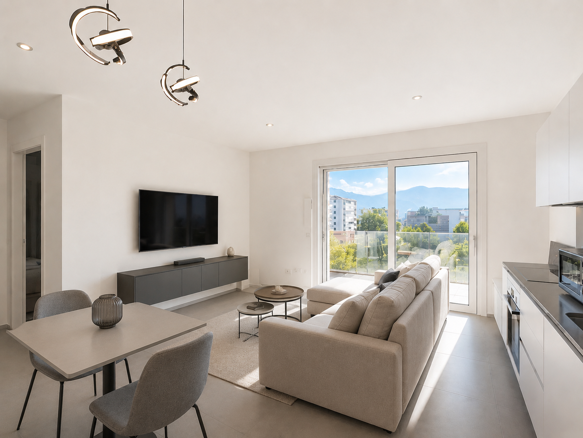
Prestigieux 4.5 pièces à Gentilino, Collina d’Oro, situé dans une résidence élégante de construction prochaine composée de seulement 6 unités d’habitation, caractérisé par une privacité notable.L’unité est située au premier étage du nouveau complexe "Residence d’Oro" et présente des environnements spacieux et richement éclairés. L’entrée s’ouvre sur un grand salon avec cuisine en vue, équipée d’une péninsule. Toujours dans la zone jour, il y a une salle de bain complète avec predisposition pour lave-linge et sèche-linge. Un corridor mène à la zone nuit, où se trouvent la chambre principale avec salle de bain privée et deux autres chambres. Une vaste terrasse couverte s’étend le long de la zone jour, idéale pour valoriser la vivabilité de l’appartement.1 grande cave est incluse dans le prix. 2 places de parking dans le garage à 60’000 CHF chacune.Les finitions intérieures sont de haut standing, avec des matériaux sélectionnés : fenêtres en aluminium avec triple vitrage, revêtements de sol au choix entre parquet ou gres, cuisine artisanale italienne de design. Le chauffage est un chauffage au sol et connecté à un système centralisé avec pompe à chaleur. Il est également prévu un système de refroidissement et de déshumidification, predisposition pour système d’alarme et domotique partielle.Le bâtiment sera construit en respectant les critères de construction modernes, avec une attention particulière à la durabilité énergétique et à la réduction de la consommation.MESURESAppartement : 120,62 m²Terrasse : 29,31 m²Cave : 11,30 m²Surface commerciale : 138,95 m²Ref. : ORO-PPP3Gentilino est un lieu très recherché dans le Tessin et est connu pour son contexte résidentiel exclusif, immergé dans la verdure et à courte distance du centre de Lugano. Vivre à Gentilino signifie profiter d’un environnement caractérisé par des villas élégantes, des vues panoramiques et une excellente qualité de vie. La zone est bien desservie, avec des écoles réputées – dont l’école américaine prestigieuse TASIS – et des connexions rapides vers les principales voies de communication.Dans la même résidence, d’autres unités d’habitation de différentes tailles sont disponibles. Appelez-nous pour les visiter toutes !

Durée du trajet
-
1 / 8
4.5 pièces, 140m², CHF 910'000.–
Via Carpinell, 6874 Castel San Pietro

Maison mitoyenne construite avec possibilité d'achever les intérieurs

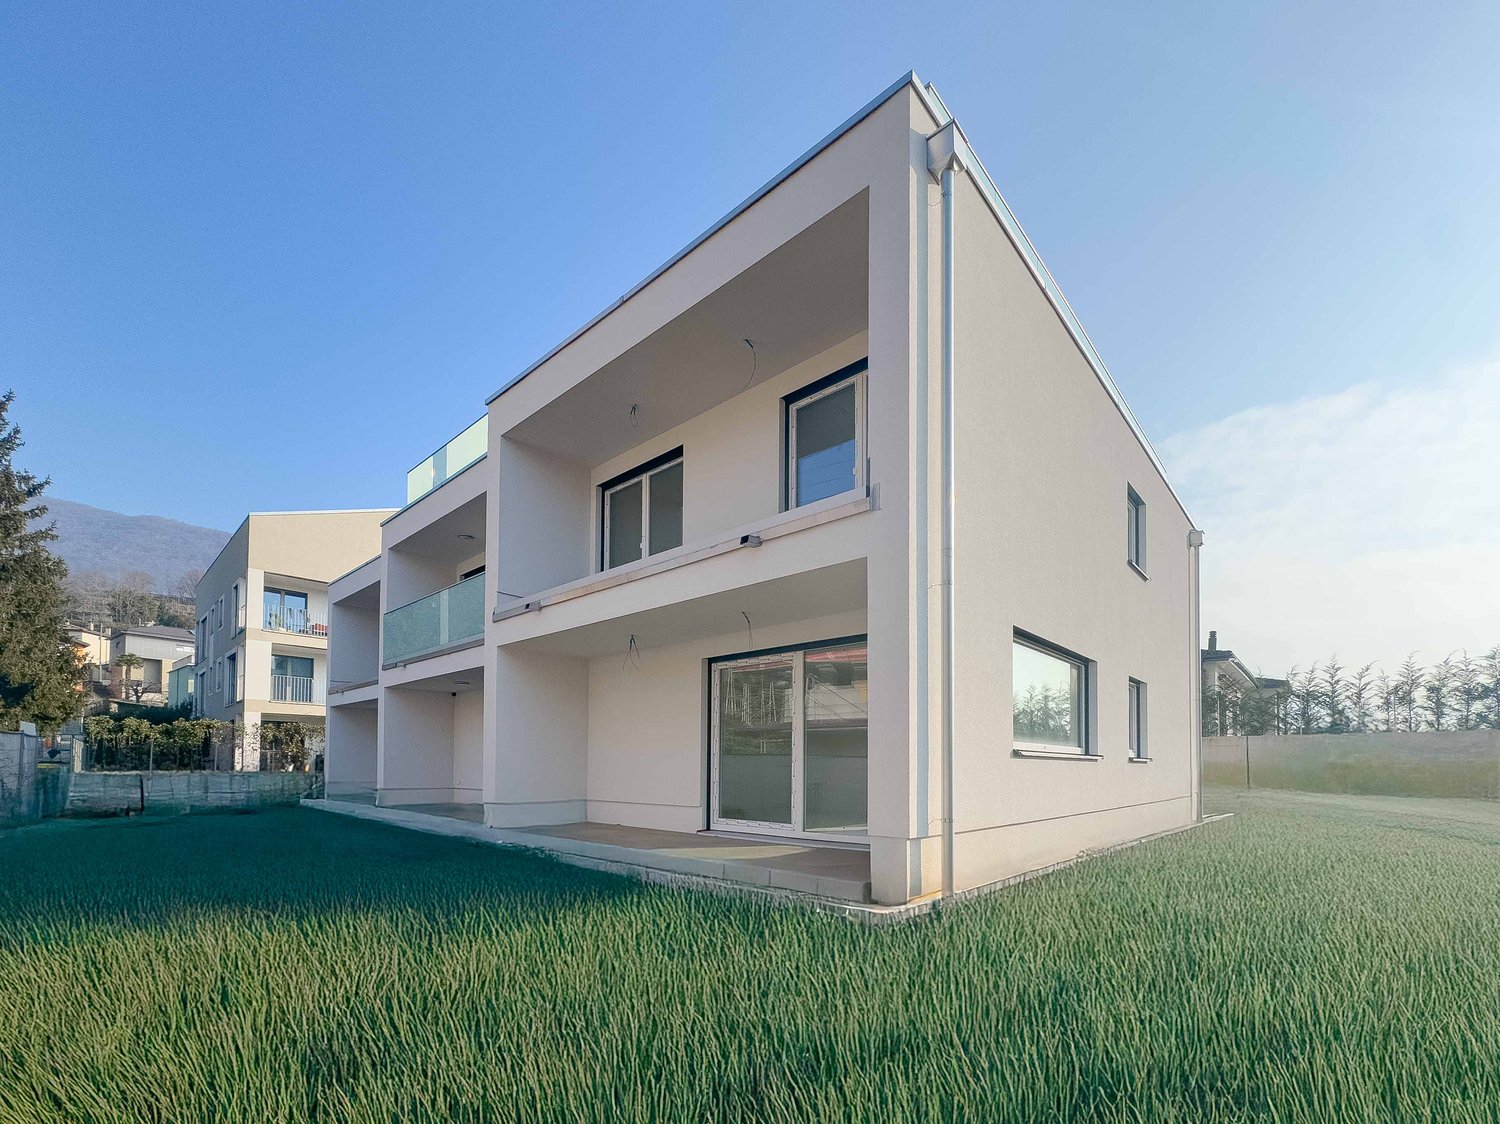
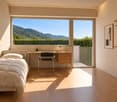
Maison avec grand jardin à Castel San Pietro, dans un complexe résidentiel de trois maisons mitoyennes neuves. Le bâtiment est terminé, cependant les intérieurs ont été laissés volontairement dans un état brut pour permettre aux nouveaux propriétaires de choisir les finitions selon leurs goûts personnels. La livraison est clé en main.L'appartement 4,5 pièces s'étend sur deux étages.Le rez-de-chaussée est dédié à la zone jour composée de : hall d'entrée avec espace pour un garde-manger confortable, salon avec cuisine ouverte et accès au portique et au jardin privé, salle de bain pour les invités et une pièce supplémentaire qui peut être utilisée comme bureau ou pièce de loisirs.Un escalier mène à l'étage supérieur dédié à la zone nuit composée de : chambre principale avec salle de bain privée, palier, deux chambres supplémentaires, salle de bain et buanderie. Les deux chambres partagent l'accès à une terrasse. Les finitions sont modernes et comprennent : fenêtres en PVC avec triple vitrage, sols en grès, une cuisine meublée avec des appareils de dernière génération.Le chauffage sera assuré par une pompe à chaleur air-eau et une distribution par chauffage au sol.À l'extérieur, il y a 1 place de parking dans un box de garage privé et 2 places de parking découvertes.L'emplacement de cette maison est stratégique car il est situé dans un quartier résidentiel verdoyant, et en quelques minutes en voiture, il est possible de rejoindre les principales villes de Mendrisio et Chiasso.À noter, le multiplicateur d'impôt de 55 %, l'un des plus bas du canton.MESURESMaison : 116,60 m²Terrasses : 18,40 m²Jardin : 143,40 m²Ref : ESI-GEN-A

Durée du trajet
-
1 / 7
4.5 pièces, CHF 1'280'000.–
Strada dra Crèda, 6966 Villa Luganese

Maison mitoyenne moderne avec jardin à Villa Luganese

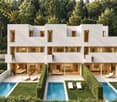
Maison mitoyenne moderne avec jardin à Lugano, dans le quartier résidentiel de Villa Luganese, une zone appréciée pour son atmosphère très calme et verdoyante, tout en étant à proximité du centre-ville.Option d'achat également en tant que résidence secondaire.La maison, qui va bientôt être construite, fait partie d'un complexe résidentiel exclusif composé de seulement trois maisons. Le début des travaux de construction est prévu pour l'automne et la livraison est prévue pour la fin 2027.La maison s'étend sur trois niveaux principaux reliés internement par des escaliers, ainsi qu'un étage pour les locaux de service.L'entrée se trouve au rez-de-chaussée, au niveau de la rue, et s'ouvre sur un élégant atrium avec galerie, qui donne aux pièces de la largeur, de la luminosité et de la continuité visuelle. La zone de nuit est composée de deux chambres et d'une salle de bain complète.À l'étage supérieur, se trouve une autre chambre et un bureau, tous deux avec accès direct à une terrasse, ainsi qu'une deuxième salle de bain.La zone de jour occupe l'étage -1 avec un grand salon et salle à manger, une cuisine américaine et une salle de bain de service.De cet étage, on accède au jardin privé où l'on peut installer une piscine extérieure avec un coût supplémentaire indicatif de 70 000 CHF.À l'étage -2, se trouvent les locaux de service, avec une grande cave, les locaux techniques et la buanderie.Les finitions prévues sont de haute qualité et peuvent être personnalisées selon les spécifications, ainsi que la distribution interne des espaces dans les phases initiales des travaux. La maison est équipée d'une pompe à chaleur air/eau et de serpentins de chauffage au sol, système photovoltaïque, fenêtres en aluminium thermolaqué et vitres isolantes triple couche.La propriété est complétée par deux places de parking extérieures.Le complexe résidentiel dispose également d'une zone naturelle d'environ 200 m² partagée entre les trois maisons.MESURESMaison : 143,00 m²Jardin : 95,00 m² (dont 45 m² plat et 50 m² en pente)Ref. : V-BA-VL-CRE-1

Durée du trajet
-
1 / 11
1 pièce, 47m², CHF 465'000.–
Via 1, 6926 Montagnola

Elegante appartamento monolocale con magnifica vista lago

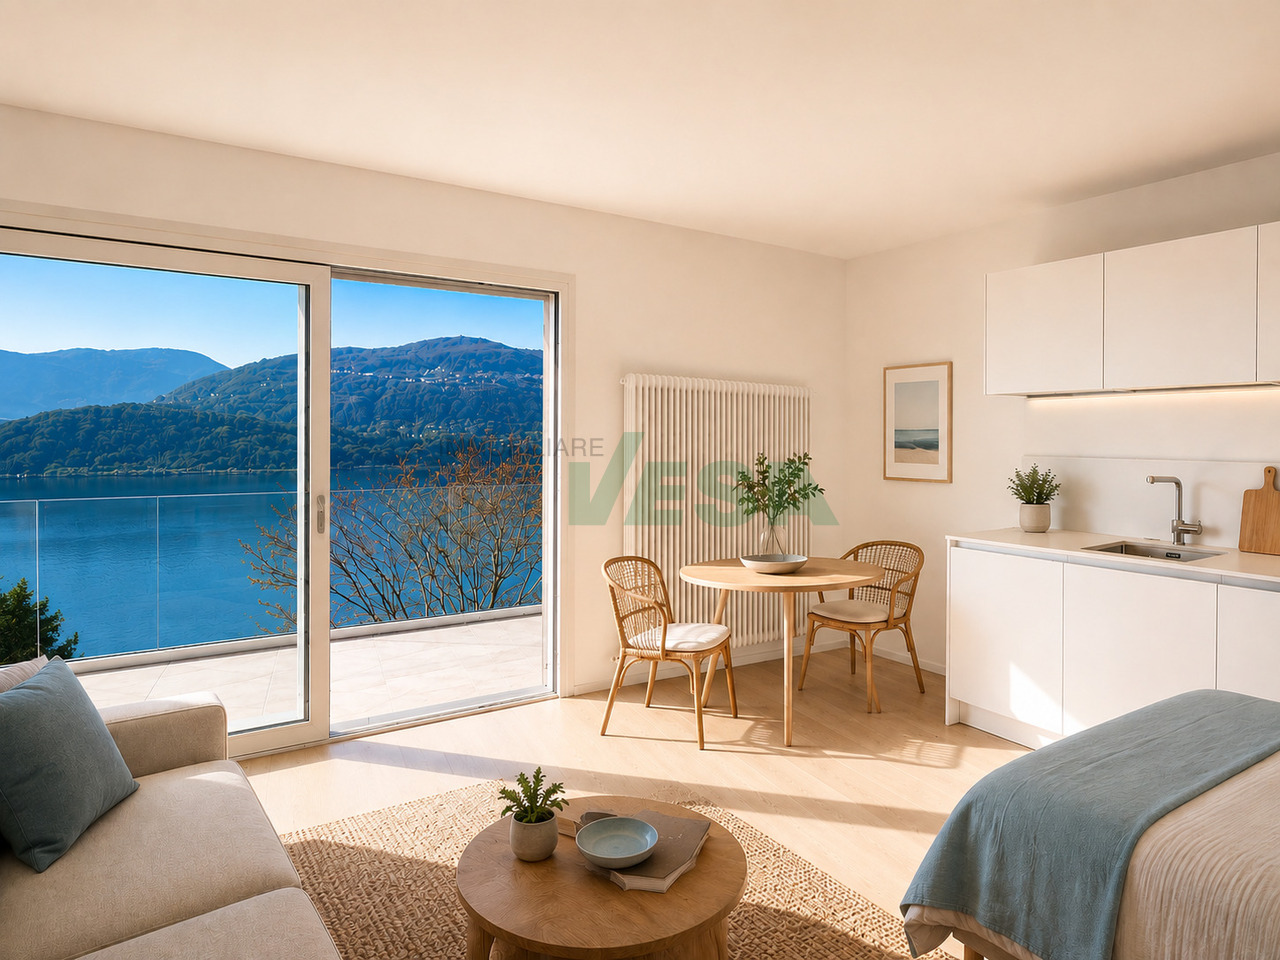
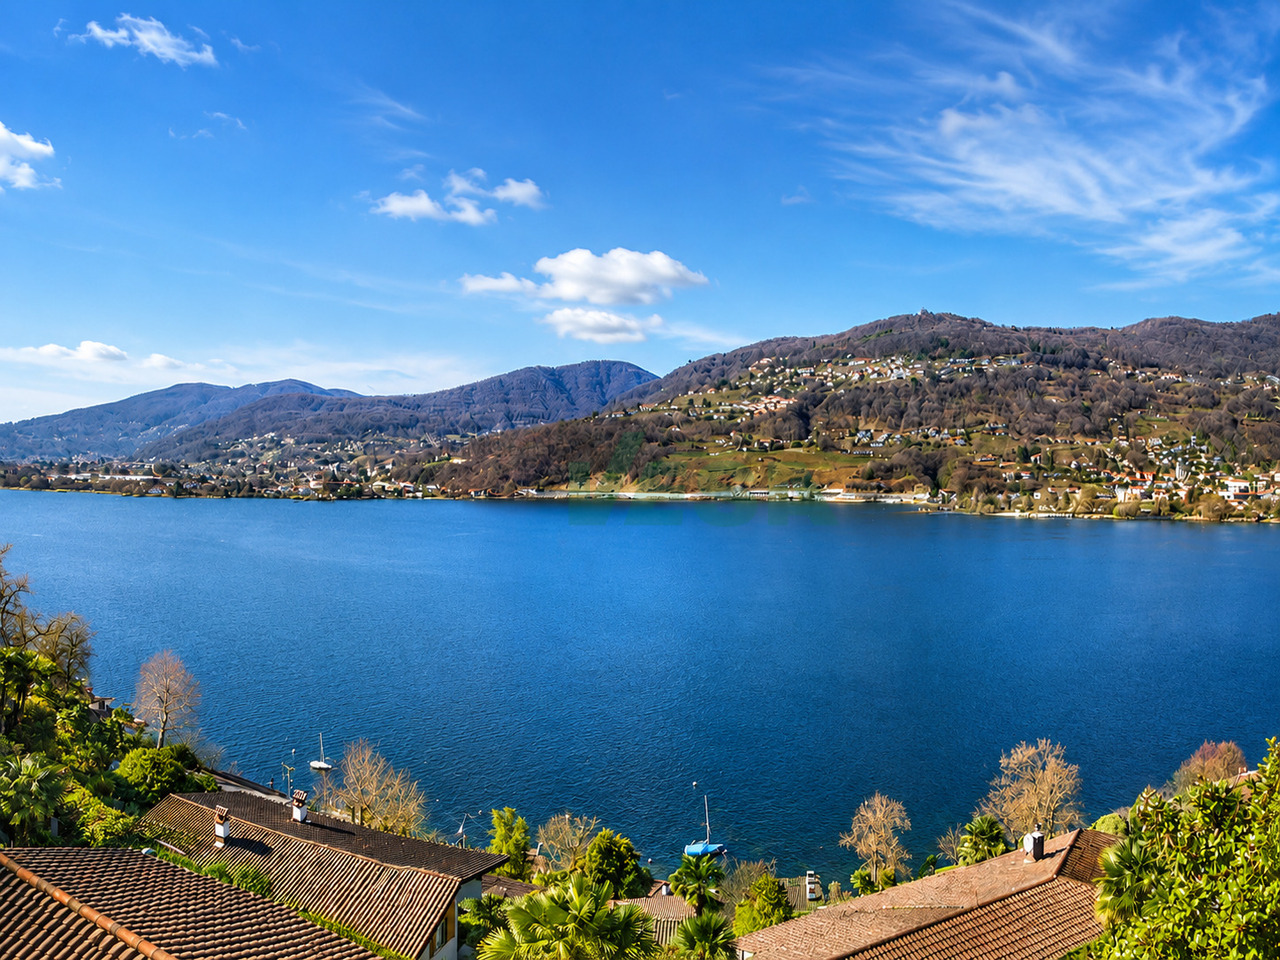
Luminoso appartamento monolocale con vista lago, situato al primo piano di una casa di sole 5 unità in splendida posizione collinare e utilizzabile anche come residenza secondaria. La proprietà, immersa nel verde e frutto della completa ristrutturazione di una villa anni '60, gode di una splendida esposizione e di una vista aperta sul golfo di Agno, sul Lago di Lugano e sulle montagne circostanti. Le finiture moderne e lineari conferiscono all'abitazione uno stile attuale, elegante e funzionale.HIGHLIGHTS-Casa ristrutturata di sole 5 unità in posizione collinare panoramica-Vista aperta sul lago e sui monti del Malcantone-Finiture moderne, curate e di qualità-Balcone con affaccio panoramico-Accesso a terreno al lago condiviso (spiaggia, prato e pontile)APPARTAMENTOSuperficie abitabile ca. 47 m2, con balcone di ca. 8 m2.Il monolocale si compone di soggiorno/camera con cucina aperta attrezzata, bagno con doccia, lavanderia privata e balcone, ideale per godere della vista e della tranquillità del contesto.Un posteggio è disponibile a CHF 35'000.PLUS UNICOGli appartamenti della residenza beneficiano dell'utilizzo di un piccolo terreno direttamente al lago, condiviso con altri proprietari della zona, con spiaggia, prato e pontile, perfetto per nuotare, prendere il sole o praticare stand-up paddle.----------Helle Studio-Wohnung mit Seesicht, gelegen im ersten Stock eines Hauses mit nur 5 Wohneinheiten in schöner erhöhter Hügellage, auch als Ferienwohnung nutzbar. Die Liegenschaft, eingebettet im Grünen und aus der vollständigen Renovation einer Villa aus den 1960er-Jahren hervorgegangen, profitiert von einer ausgezeichneten Besonnung und einer offenen Aussicht auf den Golf von Agno, den Luganersee und die umliegenden Berge. Die modernen, klaren Ausstattungen verleihen der Wohnung einen zeitgemässen, eleganten und funktionalen Charakter.HIGHLIGHTS-Renoviertes Haus mit nur 5 Einheiten in panoramischer Hügellage-Offene Seesicht und Blick auf die Berge des Malcantone-Moderne, hochwertige und gepflegte Ausstattungen-Balkon mit Panoramablick-Zugang zu einem gemeinschaftlichen Seegrundstück (Strand, Liegewiese un Steg)WOHNUNGWohnfläche ca. 47 m2 mit einem Balkon von ca. 8 m2.Das Studio besteht aus Wohn-/Schlafbereich mit offener, ausgestatteter Küche, Badezimmer mit Dusche, privater Waschküche und ein Balkon, ideal, um die Aussicht und die ruhige Umgebung zu geniessen.Ein Parkplatz ist für CHF 35'000 verfügbar.BESONDERES PLUSDie Residenz verfügt über die Mitbenutzung eines kleinen Seegrundstücks, das mit anderen Eigentümern der Umgebung geteilt wird und Strand, Wiese und Steg umfasst - perfekt zum Schwimmen, Sonnenbaden oder Stand-up-Paddeln.----------Bright studio apartment with lake view, located on the first floor of a house with only 5 units in an elevated hillside position and also suitable as secondary residence. The property, set in greenery and created through the complete renovation of a 1960s villa, enjoys excellent sun exposure and open views over the Gulf of Agno, Lake Lugano and the surrounding mountains. The modern, clean-lined finishes give the apartment a contemporary, elegant and functional character.HIGHLIGHTS-Renovated house with only 5 units in a panoramic hillside location-Open lake views and views over the Malcantone mountains-Modern, high-quality and well-kept finishes-Balcony with panoramic outlook-Access to a shared lakeside plot (beach, lawn and jetty)APARTMENTLiving area approx. 47 m2 with a balcony of approx. 8 m2.The studio consists of a living/sleeping area with open-plan fitted kitchen, bathroom with shower, private laundry and a balcony, ideal for enjoying the views and the peaceful surroundings.A parking space is available for CHF 35'000.UNIQUE PLUSThe residence benefits from the shared use of a small lakeside plot, together with other property owners in the area, featuring beach, lawn and small jetty - perfect for swimming or sunbathing.

Durée du trajet
-
1 / 11
4.5 pièces, 139m², CHF 1'480'000.–
Via 1, 6926 Montagnola

Splendido attico di 4,5 locali con spettacolare vista lago

Elegante e luminoso attico di 4,5 locali con splendida vista lago, in posizione collinare e molto tranquilla. La piccola residenza, composta da sole 5 unità e da poco rinnovata, gode di una vista aperta sul golfo di Agno, sul Lago di Lugano e sui monti del Malcantone. Un contesto riservato, soleggiato e di alto standing, a breve distanza da Lugano.HIGHLIGHTS-Attico che occupa l'intero piano superiore-Residenza rinnovata con sole 5 unità, anche in residenza secondaria-Ampia terrazza panoramica con vista lago-Accesso al terreno al lago (spiaggia, prato e pontile)APPARTAMENTOSuperficie abitabile ca. 139 m2 con terrazza e balcone per complessivi ca. 44 m2.L'attico occupa l'intero ultimo piano e ha un ingresso privato. Gli spazi interni sono luminosi e ben distribuiti: atrio d'ingresso con guardaroba, ampio soggiorno, cucina attrezzata, camera padronale con bagno en-suite e cabina armadio, due ulteriori camere da letto e un secondo bagno con doccia. Le ampie superfici vetrate e la terrazza permettono di apprezzare pienamente la vista lago e l'ottima esposizione.Sono disponibili due posteggi (CHF 80'000).PLUS UNICOLa residenza beneficia dell'utilizzo di un piccolo terreno direttamente al lago, condiviso con gli altri proprietari, con spiaggia, prato e pontile, ideale per nuotare, prendere il sole o praticare stand-up paddle.----------Elegante und lichtdurchflutete 4,5-Zimmer-Attikawohnung mit herrlicher Seesicht, in erhöhter und sehr ruhiger Hügellage. Die kleine Residenz mit nur 5 Einheiten und kürzlich vollrenoviert, bietet eine offene Aussicht auf den Golf von Agno, den Luganersee und die Berge des Malcantone. Ein sonniges, privates Wohnumfeld mit hohem Wohnkomfort.HIGHLIGHTS-Attikawohnung, die das gesamte oberste Stockwerk einnimmt-Renovierte Residenz mit nur 5 Einheiten, auch als Zweitwohnsitz nutzbar-Grosszügige Panoramaterrasse mit Seesicht-Zugang zu einem Seegrundstück (Strand, Wiese und Steg)WOHNUNGWohnfläche ca. 139 m2 mit Terrasse und Balkon von insgesamt ca. 44 m2.Die Wohnung belegt das gesamte oberste Stockwerk und verfügt über einen privaten Eingang. Die hellen und gut geschnittenen Räume umfassen: Eingang mit Garderobe, grosses Wohnzimmer, ausgestattete Küche, Hauptschlafzimmer mit en-suite Bad und Ankleideraum, zwei weitere Schlafzimmer sowie ein zweites Badezimmer mit Dusche. Die grossen Fensterflächen und die Terrasse ermöglichen es, die Seesicht und die sehr gute Besonnung voll auszukosten.Zwei Parkplätze (CHF 80'000).BESONDERES PLUSDie Residenz profitiert von der Mitbenutzung eines kleinen Grundstücks direkt am See, das mit den anderen Eigentümern geteilt wird und Strand, Liegewiese und Steg umfasst - ideal zum Schwimmen, Sonnenbaden oder Stand-up-Paddeln.----------Elegant and light-filled 4,5-room penthouse apartment with beautiful lake views, in an elevated and very quiet hillside setting. The small residence of only 5 units, recently renovated, enjoys open views over the Gulf of Agno, Lake Lugano and the Malcantone mountains. A sunny and private living environment offering a high level of comfort.HIGHLIGHTS-Penthouse occupying the entire top floor-Renovated residence with only 5 units, also suitable as a second home-Spacious panoramic terrace with lake view-Access to a lakeside plot (beach, lawn and jetty)APARTMENTLiving area approx. 139 m2 with terrace and balcony totaling approx. 44 m2.The penthouse occupies the entire top floor and has a private entrance. The bright and well-laid-out interiors include: entrance area with wardrobe, large living roliving room, fitted kitchen, master bedroom with en-suite bathroom and closets, two further bedrooms and a bathroom with shower. Large windows and the terrace allow panoramic views. Two parking spaces (CHF 80'000). UNIQUE PLUSThe residence benefits from the shared use of a small lakeside plot, together with the other owners, featuring a beach, lawn and jetty - ideal for swimming or sunbathing.

Durée du trajet
-
1 / 11
CHF 5'270'000.–
Via 1, 6833 Vacallo

Nuova, piccola e curata palazzina in zona molto soleggiata e comoda

Recente e curata palazzina residenziale situata in posizione strategica in un contesto tranquillo, soleggiato e ben servito. Nelle immediate vicinanze si trovano tutti i principali servizi, mentre autostrada e stazione di Chiasso sono rapidamente raggiungibili. L'edificio, realizzato nel 2019, è inserito in un piccolo complesso con altre due palazzine, con cui condivide autorimessa e spazi verdi, offrendo un ambiente ordinato e di qualità.HIGHLIGHTS-Palazzina recente (2019) con 11 appartamenti-Ottima qualità costruttiva e comfort abitativo-Posizione strategica, tranquilla e soleggiata-Tutti i servizi e collegamenti a breve distanza-Tutti gli appartamenti locatiCASALa palazzina comprende 11 appartamenti di 2,5 e 3,5 locali, distribuiti su pianterreno, primo, secondo e terzo piano. Gli appartamenti al pianterreno dispongono di giardino privato, mentre quelli ai piani superiori sono dotati di balconi o terrazze. L'edificio si distingue per qualità costruttiva e comfort abitativo: serramenti in PVC con triplo vetro, lamelle oscuranti elettriche, parapetti in vetro, porte blindate, elettrodomestici Siemens, ascensore e riscaldamento a serpentine. La produzione di calore avviene tramite impianto a gas integrato con pannelli solari/fotovoltaici, garantendo efficienza energetica e gestione razionale dei costi.La proprietà dispone di una ampia autorimessa con 14 posteggi interni, 2 posteggi esterni e 11 cantine. ----------Modernes und gepflegtes Mehrfamilienhaus in strategischer Lage in einem ruhigen, sonnigen und gut erschlossenen Umfeld. In unmittelbarer Nähe befinden sich alle wichtigen Dienstleistungen, während Autobahn und Bahnhof von Chiasso schnell erreichbar sind. Das im Jahr 2019 erstellte Gebäude ist Teil eines kleinen Ensembles mit zwei weiteren Häusern, mit denen es die Tiefgarage und die Grünflächen teilt, und bietet ein geordnetes und hochwertiges Wohnumfeld.HIGHLIGHTS-Moderne Liegenschaft (2019) mit 11 Wohnungen-Hohe Bauqualität und Wohnkomfort-Strategische, ruhige und sonnige Lage-Alle Dienstleistungen und Verkehrsverbindungen in kurzer Distanz-Alle Wohnungen vermietetHAUSDas Gebäude umfasst 11 Wohnungen mit 2,5 und 3,5 Zimmern, verteilt auf Erdgeschoss, 1., 2. und 3. Obergeschoss. Die Erdgeschosswohnungen verfügen über private Gärten, während die oberen Einheiten Balkone oder Terrassen haben. Die Liegenschaft überzeugt durch hochwertige Bauweise und modernen Wohnkomfort: PVC-Fenster mit Dreifachverglasung, elektrische Lamellenstoren, Glasbrüstungen, Sicherheitstüren, Siemens-Geräte, Lift und Bodenheizung. Die Wärmeerzeugung erfolgt über eine Gasheizung in Kombination mit Solar-/Photovoltaikanlagen, was eine effiziente und kostenbewusste Energienutzung gewährleistet.Zur Liegenschaft gehören eine grosszügige Tiefgarage mit 14 Einstellplätzen, 2 Aussenparkplätze sowie 11 Kellerabteile.----------Modern and well-maintained residential building in a strategic location within a quiet, sunny and well-connected setting. All main amenities are located nearby, while the highway and Chiasso railway station can be reached quickly. Built in 2019, the property forms part of a small complex together with two other buildings, with which it shares the underground garage and green areas, offering an orderly and high-quality living environment.HIGHLIGHTS-Modern property (2019) with 11 apartments-High construction quality and living comfort-Strategic, quiet and sunny location-All services and transport links within easy reach-All apartments currently rentedBUILDINGThe building comprises 11 apartments with 2,5 and 3,5 rooms, distributed over the ground floor, first, second and third floors. The ground-floor units feature private gardens, while the upper apartments have balconies or terraces. The property stands out for its high-quality construction and modern comfort, including PVC windows with triple glazing, electric blinds, glass balcony railings, security entrance doors, Siemens...

Durée du trajet
-
1 / 11
4.5 pièces, 150m², CHF 1'800'000.–
Via 1, 6900 Lugano

Splendido elegante attico duplex 4,5 locali con bellissimo roof-garden

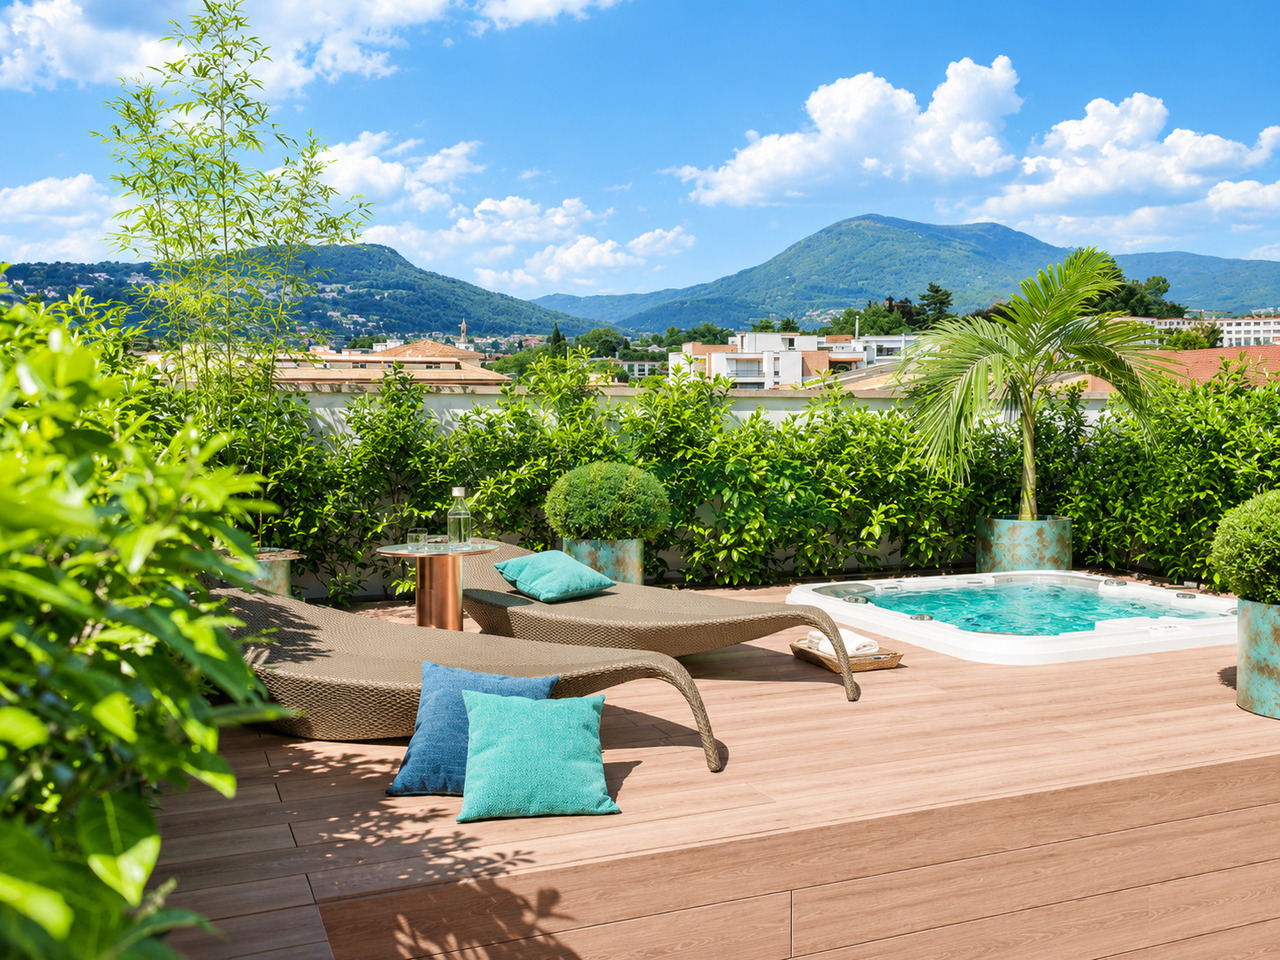
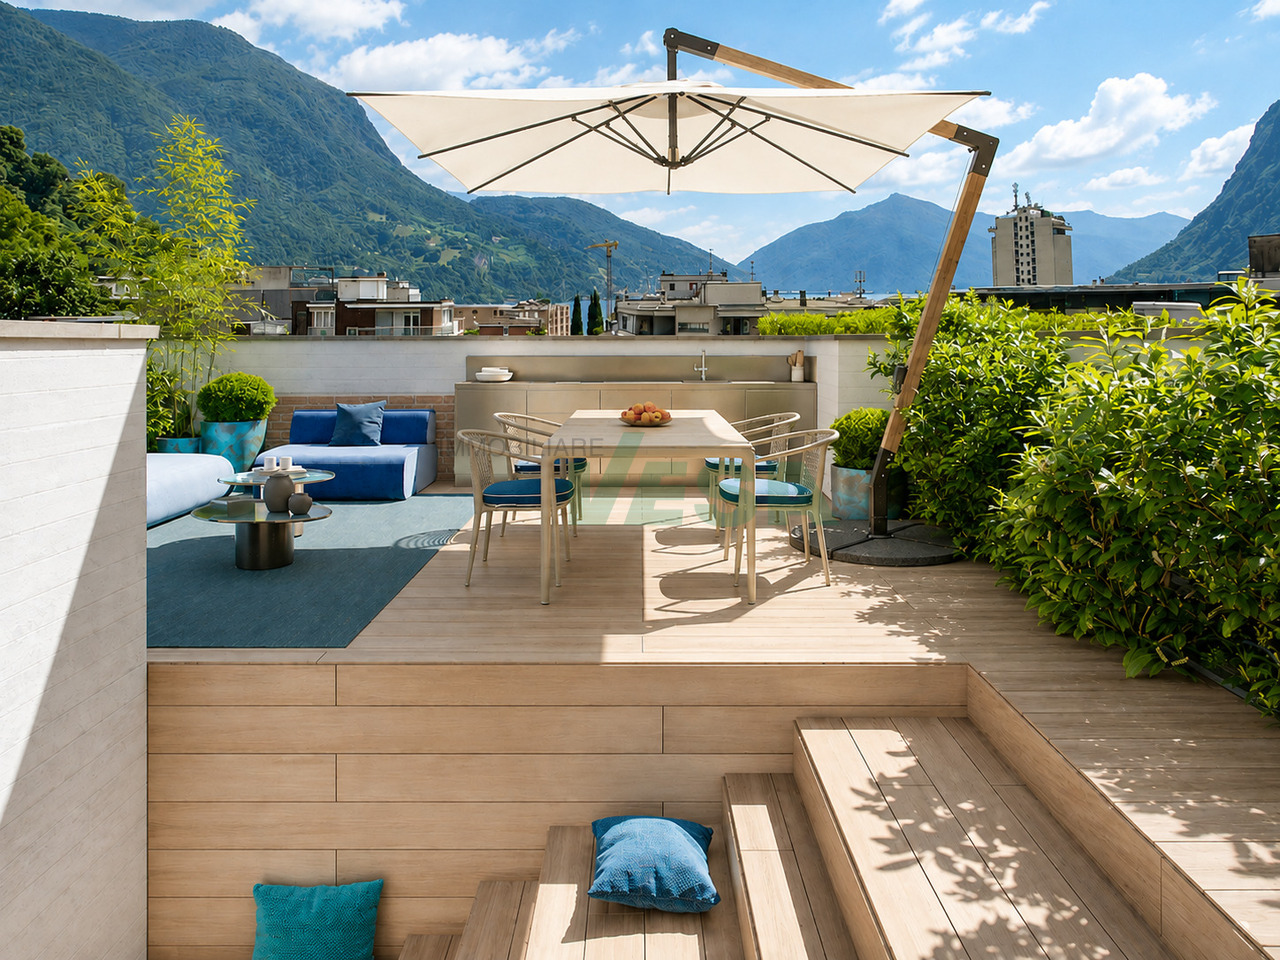
Esclusivo attico duplex con splendido roof-garden, venduto arredato con eleganti mobili in stile italiano e curato da interior designer, situato in una delle zone più ricercate e meglio servite della città, a pochi minuti dal lago e dal centro. Un appartamento di alto standing che unisce stile contemporaneo, comfort e un'ottima posizione urbana.HIGHLIGHTS-Posizione molto richiesta tra Viganello e Cassarate-Tutti i servizi a portata di mano, lago a 5 minuti di distanza-Venduto arredato da interior designer e mobili di stile italiano-Spettacolare roof-garden con vista panoramica aperta-Ristrutturazione completa e finiture high-endATTICOSuperficie abitabile ca. 150 m2 con 2 terrazze e 2 balconi. L'attico si sviluppa su due livelli: zona giorno open-space con soggiorno, area pranzo e cucina, WC ospiti, balcone e terrazza, ripostiglio per evtl. colonna lavatrice-asciugatrice. Zona notte con tre camere da letto, due bagni, balcone e terrazza. La ristrutturazione del 2024 ha introdotto nuovi impianti elettrici e idraulici, oltre a tecnologie abitative moderne: aria condizionata, vetri tripli, oscuranti elettrici, riscaldamento a pavimento e domotica.ROOF-GARDEN E COMODITÀLo splendido roof-garden panoramico di 98 m2, collegato con il duplex, rappresenta un elemento davvero esclusivo della proprietà. Uno spazio privato con vista aperta e grande privacy, ideale per area lounge, vasca idromassaggio e cucina o zona barbecue, protetto da una piacevole siepe verde. Cantina e tre posti auto interni (CHF 150'000).----------Exklusives Duplex-Penthouse mit wunderschönem Roof-Garden, möbliert mit eleganten Möbeln im italienischen Stil und von Interior Designern gestaltet, gelegen in einer der besterschlossenen Top-Wohnlagen der Stadt, nur wenige Minuten vom See und vom Zentrum entfernt. Hoher Standing, zeitgemässer Stil, Wohnkomfort und eine erstklassige urbane Lage.HIGHLIGHTS-Sehr gefragte Lage zwischen Viganello und Cassarate-Alle Dienstleistungen in der Nähe, der See in ca. 5 Minuten erreichbar-Möbliert von Interior Designer und Möbeln im italienischen Stil-Herrlicher Roof-Garden mit offener Panoramasicht-Komplett renoviert und hochwertige AusstattungenPENTHOUSEWohnfläche ca. 150 m2 mit 2 Terrassen und 2 Balkonen.Wohnetage: offener Wohnbereich mit Wohnzimmer, Essbereich und Küche, Gäste-WC, Balkon und Terrasse sowie Abstellraum für evtl. Waschmaschine/Tumbler. Die Schlafebene bietet drei Schlafzimmer, zwei Badezimmer, Balkon und Terrasse. Die Renovation 2024 umfasste neue Elektro- und Sanitärinstallationen sowie moderne Haustechnik wie Klimaanlage, Dreifachverglasung, Fussbodenheizung und ein Domotiksystem.ROOF-GARDEN UND KOMFORTDer tolle Roof-Garden von ca. 98 m2, direkt mit dem Duplex verbunden, stellt ein echtes Highlight der Liegenschaft dar. Eine private Oase mit offener Sicht und hoher Privatsphäre, ideal für Lounge-Bereich, Whirlpool sowie Outdoor-Küche oder Grillzone, umgeben von einer gepflegten grünen Hecke. Kellerraum und drei Garagenplätze (CHF 150'000).----------Exclusive duplex penthouse with a beautiful roof garden, furnished with elegant Italian-style furniture and curated by interior designers, located in one of the city's most sought-after and well-connected residential areas, just minutes from the lake and the centre. A high-standing home combining contemporary style, comfort and a prime urban location.HIGHLIGHTS-Prime location between Viganello and Cassarate-All services nearby, lake approx. 5 minutes away-Furnished with interior design and Italian-style furniture-Beautiful roof garden with open panoramic views-Fully renovated and high-end finishesPENTHOUSELiving area approx. 150 m2 with 2 terraces and 2 balconies.The main level features an open-plan living area with lounge, dining and kitchen, a guest WC, balcony and terrace, plus a storage room with provision for washer/dryer. The sleeping level offers three bedrooms, two bathrooms, a balcony and a terrace....

Durée du trajet
-
1 / 11
4.5 pièces, 137m², CHF 1'592'000.–
Via 1, 6926 Montagnola

Moderno appartamento 4,5 locali con bella terrazza e giardino privato

Elegante appartamento di 4,5 locali con giardino privato, situato in una piccola e moderna residenza di sole 6 unità immersa nel verde e nella tranquillità. L'edificio si distingue per l'architettura contemporanea, l'elevata efficienza energetica e le finiture di standing superiore, offrendo un contesto abitativo riservato e di alto livello.HIGHLIGHTS-Piccola residenza moderna di sole 6 unità-Architettura di ultima generazione, elevata efficienza energetica-Impianti moderni, domotica e pannelli fotovoltaici-Grande terrazza e giardino privato-Alta privacy e contesto verde e tranquilloAPPARTAMENTOSuperficie abitabile ca. 137 m2 con terrazza di ca. 31 m2 e giardino privato di ca. 248 m2.L'appartamento, situato al pianterreno, si compone di atrio, spazioso soggiorno con zona pranzo e cucina open-space, camera master con bagno en-suite con doccia, due camere da letto, bagno con vasca e servizio ospiti con lavanderia privata. Gli spazi interni si aprono sulla grande terrazza e sul bel giardino privato, creando una continuità naturale tra interno ed esterno.SPAZI ESTERNI E COMODITÀLa grande terrazza coperta e il giardino privato creano una vera estensione della zona giorno verso l'esterno, ideale per vivere appieno la tranquillità del contesto. 2 parcheggi in autorimessa (CHF 70'000 l'uno) e cantina.----------Elegante 4,5-Zimmer-Wohnung mit privatem Garten, gelegen in einer kleinen und modernen Residenz mit nur 6 Einheiten, eingebettet in viel Grün und Ruhe. Das Gebäude überzeugt durch zeitgemässe Architektur, hohe Energieeffizienz und hochwertige Ausstattungen und bietet ein exklusives und geschütztes Wohnumfeld.HIGHLIGHTS-Kleine, moderne Residenz mit nur 6 Einheiten-Architektur der neuesten Generation, hohe Energieeffizienz-Moderne Haustechnik, Domotik und Photovoltaikanlage-Grosse Terrasse und privater Garten-Viel Privatsphäre und ruhige, grüne UmgebungWOHNUNGWohnfläche ca. 137 m2, Terrasse von ca. 31 m2 und privater Garten von ca. 248 m2.Die Erdgeschoss-Wohnung besteht aus Eingangsbereich, grosszügigem Wohnzimmer mit Essbereich und offener Küche, Master-Schlafzimmer mit en-suite Bad mit Dusche, zwei weiteren Schlafzimmern, Bad mit Badewanne sowie Gäste-WC mit privater Waschküche. Die Innenräume öffnen sich zur grossen Terrasse und zum schönen privaten Garten und schaffen so eine harmonische Verbindung zwischen Innen- und Aussenbereich.AUSSENBEREICH UND KOMFORTDie grosse gedeckte Terrasse und der private Garten bilden eine echte Erweiterung des Wohnbereichs nach draussen und laden dazu ein, die ruhige Umgebung zu geniessen. 2 Garagenparkplätze (CHF 70'000 pro Platz) und Keller.----------Elegant 4,5-room apartment with private garden, located in a small and modern residence with only 6 units, surrounded by greenery and tranquility. The building stands out for its contemporary architecture, high energy efficiency and high-quality finishes, offering an exclusive and private residential setting.HIGHLIGHTS-Small, modern residence with only 6 units-Latest-generation architecture and high energy efficiency-Modern technology, home automation and photovoltaic system-Large terrace and private garden-High level of privacy in a quiet, green environmentAPARTMENTLiving area approx. 137 m2, terrace of approx. 31 m2 and private garden of approx. 248 m2.The ground-floor apartment comprises an entrance area, a spacious living room with dining area and open-plan kitchen, master bedroom with en-suite bathroom with shower, two further bedrooms, a bathroom with bathtub, and a guest WC with private laundry. The interior spaces open onto the large terrace and the beautiful private garden, creating a harmonious connection between indoor and outdoor living.OUTDOORS AND COMFORTThe large covered terrace and the private garden form a true extension of the living area outdoors, ideal for enjoying the peaceful surroundings. 2 garage parking spaces (CHF 70'000 per space) and a cellar are available.

Durée du trajet
-
1 / 11
4.5 pièces, 150m², CHF 1'800'000.–
Via 1, 6900 Lugano

Splendido elegante attico duplex 4,5 locali con bellissimo roof-garden

Esclusivo attico duplex con splendido roof-garden, venduto arredato con eleganti mobili in stile italiano e curato da interior designer, situato in una delle zone più ricercate e meglio servite della città, a pochi minuti dal lago e dal centro. Un appartamento di alto standing che unisce stile contemporaneo, comfort e un'ottima posizione urbana.HIGHLIGHTS-Posizione molto richiesta tra Viganello e Cassarate-Tutti i servizi a portata di mano, lago a 5 minuti di distanza-Venduto arredato da interior designer e mobili di stile italiano-Spettacolare roof-garden con vista panoramica aperta-Ristrutturazione completa e finiture high-endATTICOSuperficie abitabile ca. 150 m2 con 2 terrazze e 2 balconi. L'attico si sviluppa su due livelli: zona giorno open-space con soggiorno, area pranzo e cucina, WC ospiti, balcone e terrazza, ripostiglio per evtl. colonna lavatrice-asciugatrice. Zona notte con tre camere da letto, due bagni, balcone e terrazza. La ristrutturazione del 2024 ha introdotto nuovi impianti elettrici e idraulici, oltre a tecnologie abitative moderne: aria condizionata, vetri tripli, oscuranti elettrici, riscaldamento a pavimento e domotica.ROOF-GARDEN E COMODITÀLo splendido roof-garden panoramico di 98 m2, collegato con il duplex, rappresenta un elemento davvero esclusivo della proprietà. Uno spazio privato con vista aperta e grande privacy, ideale per area lounge, vasca idromassaggio e cucina o zona barbecue, protetto da una piacevole siepe verde. Cantina e tre posti auto interni (CHF 150'000).----------Exklusives Duplex-Penthouse mit wunderschönem Roof-Garden, möbliert mit eleganten Möbeln im italienischen Stil und von Interior Designern gestaltet, gelegen in einer der besterschlossenen Top-Wohnlagen der Stadt, nur wenige Minuten vom See und vom Zentrum entfernt. Hoher Standing, zeitgemässer Stil, Wohnkomfort und eine erstklassige urbane Lage.HIGHLIGHTS-Sehr gefragte Lage zwischen Viganello und Cassarate-Alle Dienstleistungen in der Nähe, der See in ca. 5 Minuten erreichbar-Möbliert von Interior Designer und Möbeln im italienischen Stil-Herrlicher Roof-Garden mit offener Panoramasicht-Komplett renoviert und hochwertige AusstattungenPENTHOUSEWohnfläche ca. 150 m2 mit 2 Terrassen und 2 Balkonen.Wohnetage: offener Wohnbereich mit Wohnzimmer, Essbereich und Küche, Gäste-WC, Balkon und Terrasse sowie Abstellraum für evtl. Waschmaschine/Tumbler. Die Schlafebene bietet drei Schlafzimmer, zwei Badezimmer, Balkon und Terrasse. Die Renovation 2024 umfasste neue Elektro- und Sanitärinstallationen sowie moderne Haustechnik wie Klimaanlage, Dreifachverglasung, Fussbodenheizung und ein Domotiksystem.ROOF-GARDEN UND KOMFORTDer tolle Roof-Garden von ca. 98 m2, direkt mit dem Duplex verbunden, stellt ein echtes Highlight der Liegenschaft dar. Eine private Oase mit offener Sicht und hoher Privatsphäre, ideal für Lounge-Bereich, Whirlpool sowie Outdoor-Küche oder Grillzone, umgeben von einer gepflegten grünen Hecke. Kellerraum und drei Garagenplätze (CHF 150'000).----------Exclusive duplex penthouse with a beautiful roof garden, furnished with elegant Italian-style furniture and curated by interior designers, located in one of the city's most sought-after and well-connected residential areas, just minutes from the lake and the centre. A high-standing home combining contemporary style, comfort and a prime urban location.HIGHLIGHTS-Prime location between Viganello and Cassarate-All services nearby, lake approx. 5 minutes away-Furnished with interior design and Italian-style furniture-Beautiful roof garden with open panoramic views-Fully renovated and high-end finishesPENTHOUSELiving area approx. 150 m2 with 2 terraces and 2 balconies.The main level features an open-plan living area with lounge, dining and kitchen, a guest WC, balcony and terrace, plus a storage room with provision for washer/dryer. The sleeping level offers three bedrooms, two bathrooms, a balcony and a terrace....

Durée du trajet
-
1 / 11
6.5 pièces, 240m², CHF 2'490'000.–
Via 1, 6900 Lugano

Splendido attico 6,5 locali con fantastica vista lago e bel giardino

Esclusivo attico di 6,5 locali con ampie terrazze, grande giardino privato e splendida vista panoramica sul lago, sulla baia di Lugano e sulle montagne circostanti, situato in posizione dominante a Porza, una delle zone residenziali più apprezzate e signorili alle porte di Lugano in contesto tranquillo e riservato.HIGHLIGHTS-Posizione dominante e tranquilla, con vista lago-Terrazze ca. 70 m2 e giardino privato ca. 260 m2-Camera indipendente (ca. 25 m2) per ospiti o personale-Accesso diretto con ascensore, piscina condominiale interna con sauna-Residenza secondaria possibileAPPARTAMENTOIn buono stato generale, finiture curate, materiali di qualità, ampi spazi e grande flessibilità. Ingresso diretto con ascensore, atrio con guardaroba, ampio soggiorno con zona pranzo, grande cucina abitabile, camera padronale con cabina armadi e bagno en-suite, tre ulteriori camere, due bagni con doccia e ripostiglio. Adiacente ma indipendenti, camera separata con bagno, ideale per ospiti, studio o personale e locale ripostiglio e cantina vini.ESTERNI E COMODITÀTerrazze e giardino sui tre lati creano un attrattivo spazio esterno raro per un attico, adatto anche a famiglie con bambini o animali domestici. Piscina condominiale interna con sauna, seconda cantina privata. 3 posteggi interni e 2 posteggi esterni (CHF 310'000).----------Exklusive 6,5-Zimmer-Attikawohnung mit grossen Terrassen, Privatgarten und herrlicher Sicht auf See, die Bucht von Lugano sowie die umliegenden Berge, in dominanter Lage in Porza, einer der begehrtesten Top-Wohnlagen oberhalb von Lugano. Ruhiges und diskretes Umfeld mit optimaler Besonnung.HIGHLIGHTS-Panoramische und ruhige Lage mit Seesicht-Terrassen von ca. 70 m2 und Privatgarten von ca. 260 m2-Unabhängiges Zimmer (ca. 25 m2) für Gäste oder Personal-Direkter Liftzugang, Hallenbad mit Sauna-Zweitwohnsitz möglichWOHNUNGIn gutem Zustand, mit gepflegten Ausstattungen, grosszügigen Räumen und hoher Flexibilität. Direkter Liftzugang, Entrée mit Garderobe, repräsentatives Wohnzimmer mit Essbereich, grosse Wohnküche, Hauptschlafzimmer mit Ankleide und en-suite Bad, drei weitere Schlafzimmer, zwei Badezimmer mit Dusche und Abstellraum. Angrenzend, jedoch unabhängig, ein separates Zimmer mit Bad, ideal für Gäste, als Büro oder für Personal, ausserdem Abstellraum sowie ein Weinkeller.AUSSENBEREICH UND KOMFORTTerrassen und Garten bieten einen besonders attraktiven Aussenbereich, geeignet auch für Familien mit Kindern oder Haustieren. Hallenbad mit Sauna sowie ein zusätzlicher privater Keller. 3 Garagenplätze und 2 Aussenparkplätze (CHF 290'000).----------Exclusive 6,5-room penthouse apartment with generous terraces, beautiful private garden and stunning views over the lake, the bay of Lugano and the surrounding hills, set in a dominant position in Porza, one of the most sought-after and prestigious residential areas above Lugano. Quiet and discreet setting with excellent sun exposure.HIGHLIGHTS-Panoramic and quiet residential setting with lake view-Terraces of approx. 70 m2 and private garden of approx. 260 m2-Independent room (approx. 25 m2) for guests or staff-Direct lift access, indoor swimming pool with sauna-Suitable as a second residenceAPARTMENTIn good condition, well-kept finishes, quality materials, spacious interiors and great flexibility. Direct lift access, entrance hall with wardrobe area, generous living room with dining area, large eat-in kitchen, master bedroom with walk-in wardrobe and en-suite bathroom, three additional bedrooms, two bathrooms with shower and a storage room. Adjacent yet independent, a separate room with bathroom, ideal for guests, as a study or for staff. Two additional storage rooms and a wine cellar.OUTDOOR AREAS AND AMENITIESTerraces and garden on three sides of the apartment: ideal for families with children or pets. Indoor swimming pool with sauna. 3 garage parkings and 2 outdoor parkings (CHF 310'000).

Durée du trajet
-
1 / 11
4.5 pièces, 142m², CHF 2'160'000.–
Via 1, 6926 Montagnola

Magnifico attico 4,5 locali con grande terrazza e parziale vista lago

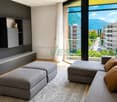
Elegante attico di 4,5 locali con terrazze panoramiche e parziale vista lago, situato all'ultimo piano di una moderna residenza di sole 6 unità. L'esposizione aperta e l'ampiezza delle terrazze regalano un'ottima luminosità e una piacevole sensazione di spazio e libertà. L'edificio, di recente costruzione, si distingue per l'architettura contemporanea, l'elevata efficienza energetica e le tecnologie avanzate, offrendo un contesto abitativo esclusivo e riservato.HIGHLIGHTS-Attico in residenza moderna di sole 6 unità-Parziale vista lago e vicino alla scuola americana TASIS-Bel camino nel soggiorno-Grandi terrazze e balconi-Architettura contemporanea ed elevata efficienza energeticaAPPARTAMENTOSuperficie abitabile ca. 142 m2 con terrazze e balconi per ca. 80 m2 complessivi.L'attico offre spazi ampi e ben articolati: atrio d'ingresso, spazioso soggiorno con camino, zona pranzo e cucina open-space, camera padronale con bagno en-suite con vasca e cabina armadi, due ulteriori camere da letto, bagno con doccia, servizio ospiti e lavanderia privata. Le grandi terrazze e i balconi ampliano gli spazi abitativi verso l'esterno e permettono di godere di una piacevole vista panoramica.2 parcheggi in autorimessa (CHF 70'000 l'uno) e cantina.----------Elegante 4,5-Zimmer-Attikawohnung mit Panoramaterrassen und teilweiser Seesicht, gelegen im obersten Stockwerk einer modernen Residenz mit nur 6 Einheiten. Die offene Ausrichtung und die grosszügigen Terrassen sorgen für hervorragende Lichtverhältnisse und ein angenehmes Gefühl von Weite und Freiheit. Das kürzlich erbaute Gebäude überzeugt durch zeitgemässe Architektur, hohe Energieeffizienz und moderne Technologien und bietet ein exklusives und geschütztes Wohnumfeld.HIGHLIGHTS-Attikawohnung in moderner Residenz mit nur 6 Einheiten-Teilweise Seesicht und Nähe zur American School TASIS-Schöner Kamin im Wohnzimmer-Grosse Terrassen und Balkone-Zeitgemässe Architektur und hohe EnergieeffizienzWOHNUNGWohnfläche ca. 142 m2 mit Terrassen und Balkonen von insgesamt ca. 80 m2.Die Attikawohnung bietet grosszügige und gut gegliederte Räume: Eingangsbereich, geräumiges Wohnzimmer mit Kamin, Essbereich und offene Küche, Master-Schlafzimmer mit en-suite Badezimmer mit Badewanne und Ankleideraum, zwei weitere Schlafzimmer, Badezimmer mit Dusche, Gäste-WC sowie private Waschküche. Die grossen Terrassen und Balkone erweitern den Wohnraum nach draussen und ermöglichen eine angenehme Panoramaaussicht.2 Garagenparkplätze (CHF 70'000 pro Platz) und Keller.----------Elegant 4,5-room penthouse with panoramic terraces and partial lake view, located on the top floor of a modern residence with only 6 units. The open orientation and the generous terraces provide excellent natural light and a pleasant sense of space and freedom. The recently built property features contemporary architecture, high energy efficiency and advanced technologies, offering an exclusive and private residential setting.HIGHLIGHTS-Penthouse in a modern residence with only 6 units-Partial lake view and close to the American School TASIS-Attractive fireplace in the living room-Large terraces and balconies-Contemporary architecture and high energy efficiencyAPARTMENTLiving area approx. 142 m2 with terraces and balconies totalling approx. 80 m2.The penthouse offers spacious and well-designed rooms: entrance area, large living room with fireplace, dining area and open-plan kitchen, master bedroom with en-suite bathroom with bathtub and walk-in wardrobe, two further bedrooms, bathroom with shower, guest WC and private laundry. The large terraces and balconies extend the living space outdoors and allow for a pleasant panoramic view.2 garage parking spaces (CHF 70'000 per space) and a cellar.

Durée du trajet
-
1 / 11
7.5 pièces, 405m², CHF 2'285'000.–
Via 1, 6834 Morbio Inferiore

Lussuosa e importante villa signorile nel verde in zona comoda

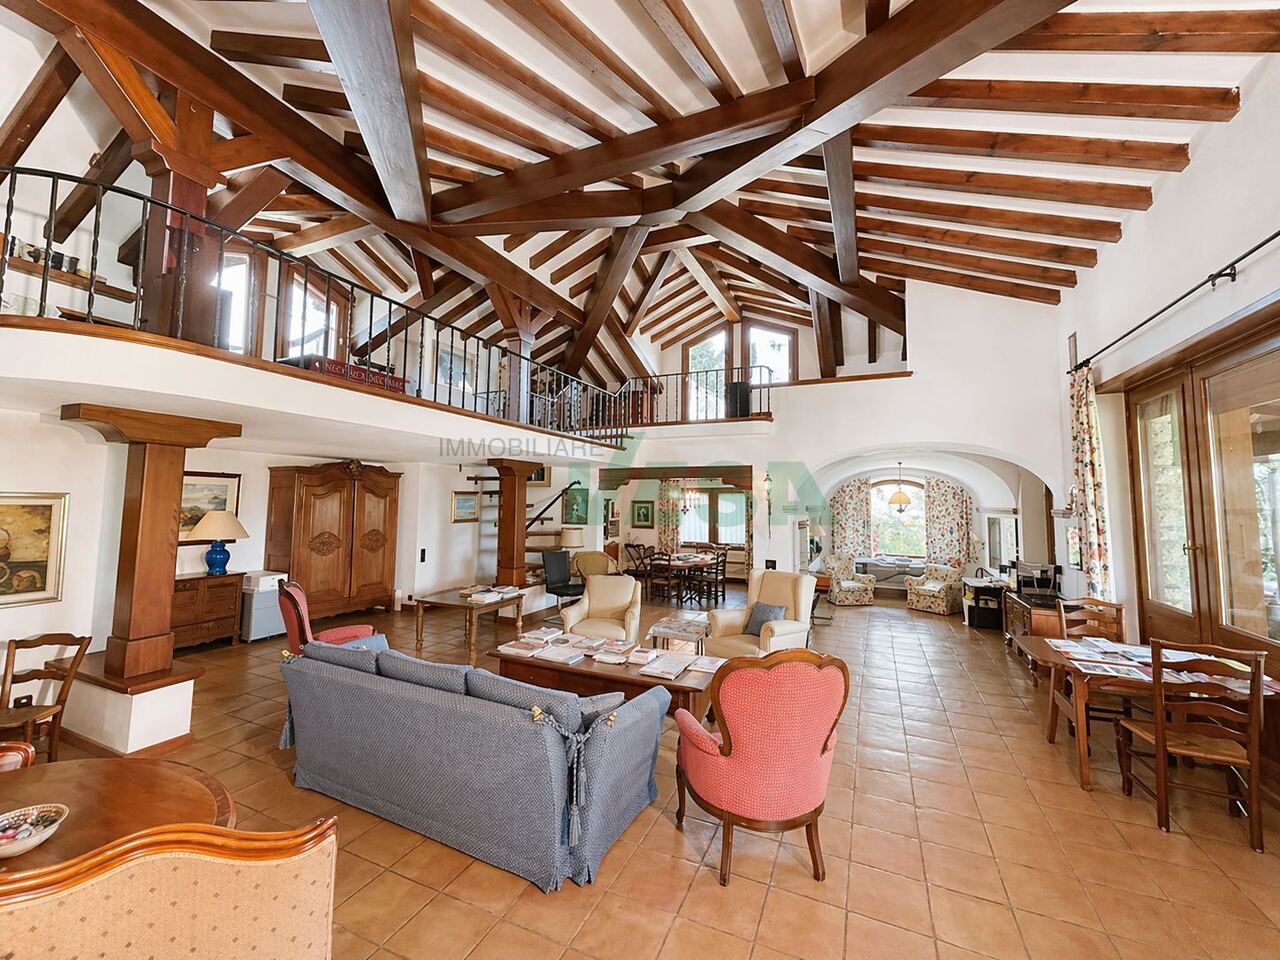
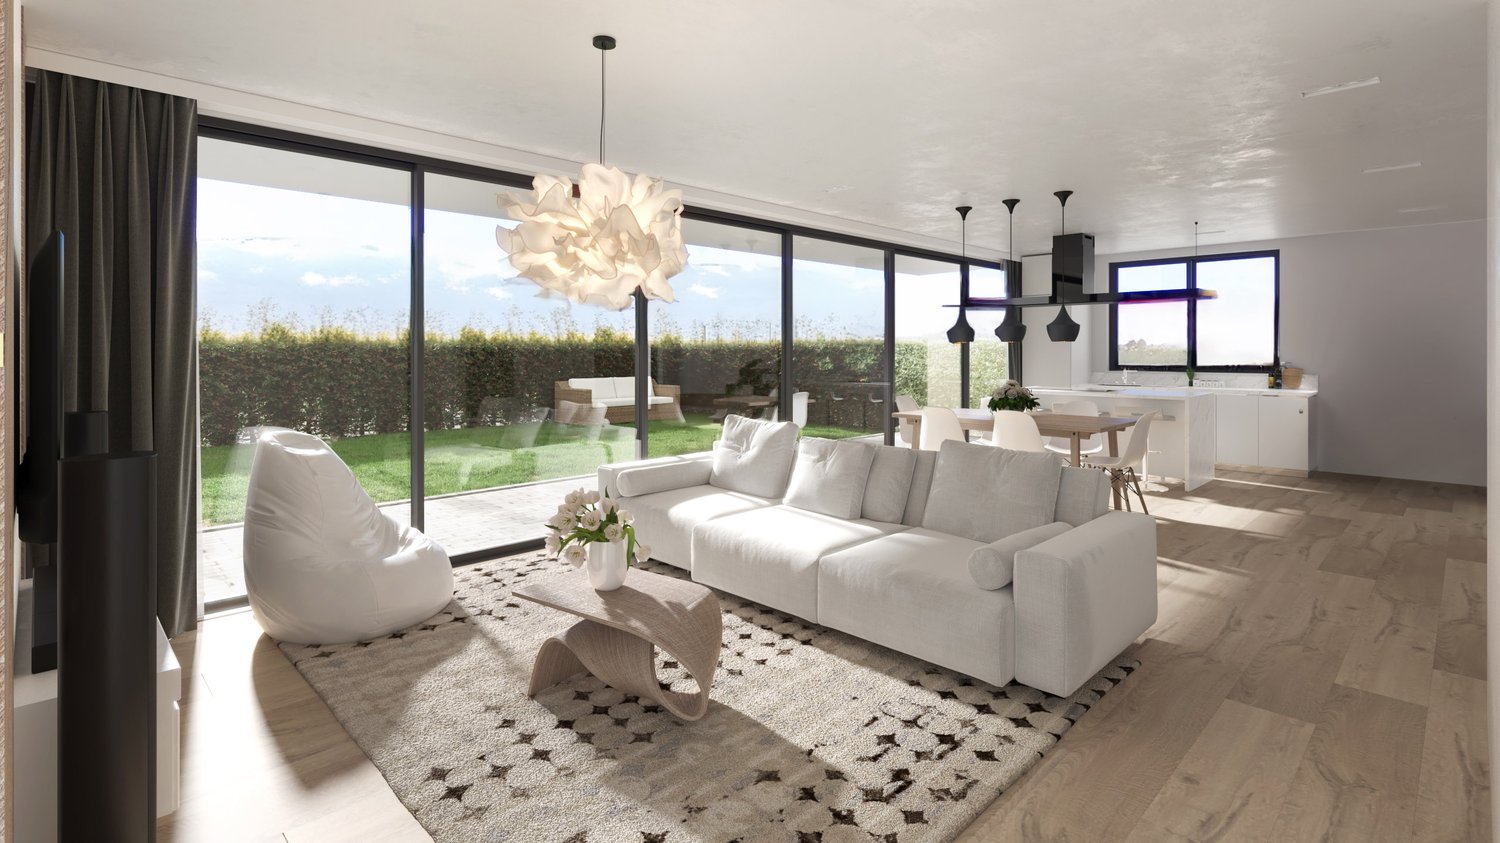
Spaziosa e importante villa signorile con grande giardino, situata in una zona residenziale molto comoda e ben servita, a breve distanza da tutti i principali servizi. La proprietà si distingue per gli ampi volumi, l'elegante porticato con colonne in granito e il grande terreno pianeggiante, offrendo un contesto abitativo riservato e di alto livello.HIGHLIGHTS-Ampio terreno di ca. 2'400 m2, in gran parte pianeggiante-Villa signorile con spazi interni generosi-Elegante porticato con colonne in granito e camino/barbecue-Ambienti luminosi con alti soffitti e travi a vista-Zona residenziale comoda e ben collegataVILLASuperficie abitabile complessiva ca. 400 m2.Spazioso atrio d'ingresso, grande soggiorno con pavimenti in cotto, alti soffitti con travi a vista e zona camino, salottino TV/studio, sala da pranzo, ampio soppalco aperto sul soggiorno di ca. 50 m2 (studio/biblioteca/musica), terrazze, grande porticato con camino/barbecue, cucina abitabile ben accessoriata, camera padronale con ampio guardaroba e bagno en-suite, tre ulteriori camere da letto, tre bagni, bagno ospiti, cantina vini, ripostiglio, cantina e locale tecnico.ESTERNIGrande giardino curato, in buona parte pianeggiante, garage per due auto e parcheggi esterni.----------Spaziosa e importante villa signorile con grande giardino, situata in una zona residenziale molto comoda e ben servita, a breve distanza da tutti i principali servizi. La proprietà si distingue per gli ampi volumi, l'elegante porticato con colonne in granito e il grande terreno pianeggiante, offrendo un contesto abitativo riservato e di alto livello.HIGHLIGHTS-Ampio terreno di ca. 2'400 m2, in gran parte pianeggiante-Villa signorile con spazi interni generosi-Elegante porticato con colonne in granito e camino/barbecue-Ambienti luminosi con alti soffitti e travi a vista-Zona residenziale comoda e ben collegataVILLASuperficie abitabile complessiva ca. 400 m2.Spazioso atrio d'ingresso, grande soggiorno con pavimenti in cotto, alti soffitti con travi a vista e zona camino, salottino TV/studio, sala da pranzo, ampio soppalco aperto sul soggiorno di ca. 50 m2 (studio/biblioteca/musica), terrazze, grande porticato con camino/barbecue, cucina abitabile ben accessoriata, camera padronale con ampio guardaroba e bagno en-suite, tre ulteriori camere da letto, tre bagni, bagno ospiti, cantina vini, ripostiglio, cantina e locale tecnico.ESTERNIGrande giardino curato, in buona parte pianeggiante, garage per due auto e parcheggi esterni.----------Spacious and distinguished villa with a large garden, located in a very convenient and well-served residential area, close to all main amenities. The property stands out for its generous interior volumes, elegant porch with granite columns and large, mostly flat plot, offering a private and high-quality living environment.HIGHLIGHTS-Large plot of approx. 2'400 m2, mostly flat-Elegant villa with generous interior spaces-Beautiful porch with granite columns and fireplace/BBQ-Bright rooms with high ceilings and exposed wooden beams-Convenient and well-connected residential locationVILLATotal living area approx. 400 m2.Spacious entrance hall, large living room with traditional cotto flooring, high ceilings with wooden beams and fireplace corner, additional TV lounge/study, dining room, generous open gallery of approx. 50 m2 (study/library/music area), terraces, large covered porch with fireplace/BBQ, fully equipped eat-in kitchen, master bedroom with walk-in wardrobe and en-suite bathroom, three additional bedrooms, three bathrooms, guest WC, wine cellar, storage room, cellar and technical room.OUTDOORSLarge and well-kept garden, mostly flat, garage for two cars and outdoor parking spaces.
Durée du trajet
-
1 / 11
2 pièces, 70m², CHF 640'000.–
Via 1, 6942 Savosa

Moderno e luminoso appartamento 2 locali con splendida vista lago

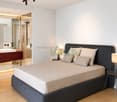
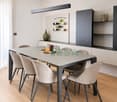
Moderno appartamento di 2 locali con splendida vista lago, in posizione panoramica, soleggiata e comoda, situato a Savosa sulla collina dietro l'Ospedale Civico di Lugano. Ben servito, con bus a pochi passi e collegamenti rapidi con il centro-città, la stazione e l'autostrada.HIGHLIGHTS-Posizione panoramica con ampia vista sul lago -Savosa, a ridosso di Lugano-Elegantemente rinnovato nel 2017-Ampia terrazza panoramica e terrazza/giardino sul retro-Disponibile subito e venduto arredatoAPPARTAMENTOSuperficie ca. 70 m2 con terrazza di ca. 30 m2 e terrazza/giardino di ca. 14 m2.Completamente rinnovato nel 2017, si compone di: soggiorno con uscita sulla grande terrazza, moderna cucina open-space moderna, camera con accesso al giardino sul retro, bagno con doccia e WC ospiti con funzione lavanderia. Finiture curate, domotica, porta blindata e i sistemi di sicurezza garantiscono un elevato comfort abitativo.SPAZI ESTERNI E COMODITÀGrande terrazza con una splendida vista e bella terrazza/giardino sul retro. Completano la proprietà una cantina e un posteggio in autorimessa (CHF 30'000). Venduto arredato, pronto per essere abitato da subito. Il condominio è attualmente oggetto di un risanamento generale (facciate, terrazze, sistemazione del giardino e autorimessa).----------Elegante 2-Zimmer-Wohnung mit herrlicher Seesicht, in sonniger und bequemer Lage, in Savosa am Hügels hinter dem Ospedale Civico von Lugano. Sehr gut erschlossen, mit Bushaltestelle in der Nähe und schnellen Verbindungen ins Stadtzentrum, zur Bahn und zur Autobahn.HIGHLIGHTS-Panoramische Lage mit weiter Sicht auf den See-Savosa, unmittelbar an Lugano angrenzend-Im Jahr 2017 hochwertig renoviert-Grosse Terrasse sowie 2. Terrasse/Garten auf der Rückseite-Bezugsbereit und vollständig möbliertWOHNUNGWohnfläche ca. 70 m2 mit Panoramaterrasse von ca. 30 m2 und Terrasse/Garten von ca. 14 m2.2017 vollständig renoviert, besteht sie aus: Wohnzimmer mit Zugang zur grossen Terrasse, moderner Open-Space-Küche, Schlafzimmer mit direktem Zugang zur 2. Terrasse, Bad mit Dusche sowie 2. Bad mit Waschküchenfunktion. Hochwertige Ausstattungen, Domotik für Licht und Storen, eine einbruchhemmende Eingangstür und Sicherheitssysteme sorgen für hohen Wohnkomfort.AUSSENBEREICH UND KOMFORTGrosse Terrasse mit schöner Seesicht sowie eine zweite Terrasse/Garten auf der Rückseite. Dazu kommen weiter ein Keller und ein Garagenplatz (CHF 30'000). Vollständig möbliert verkauft und sofort bezugsbereit. Das Haus befindet sich derzeit in einer umfassenden Sanierungsphase (Fassaden, Terrassen, Gartengestaltung und Tiefgarage).----------Elegant and modern 2-room apartment with beautiful lake views, in a sunny and convenient location in Savosa, on the hillside behind Lugano's Ospedale Civico. Well connected, with a bus stop nearby and quick access to Lugano's centre, the railway station and motorway links.HIGHLIGHTS-Panoramic location with wide views over the lake-Savosa, in immediate proximity to Lugano-High-quality renovation completed in 2017-Large terrace and a second rear terrace/garden-Available immediately and sold fully furbishedAPARTMENTLiving area approx. 70 m2 with a terrace of approx. 30 m2 and a rear garden of approx. 14 m2.Fully renovated in 2017 with modern living solutions. It comprises: bright living room with access to the large terrace, modern open-plan kitchen, bedroom with direct access to the rear outdoor space, bathroom with with shower and an additional bathroom with laundry function. High-quality finishes, home automation for lighting and blinds, a safety entrance door and security systems ensure a high level of living comfort.OUTDOORS AND COMFORTLarge terrace with beautiful lake views and a second rear terrace/garden. The property further includes a cellar and a parking space in the underground garage (CHF 30'000). Sold fully furnished and ready for occupancy. The building is currently under full renovation.
Durée du trajet
-
1 / 11
6.5 pièces, 240m², CHF 2'490'000.–
Via 1, 6948 Porza

Splendido attico 6,5 locali con fantastica vista lago e bel giardino

Esclusivo attico di 6,5 locali con ampie terrazze, grande giardino privato e splendida vista panoramica sul lago, sulla baia di Lugano e sulle montagne circostanti, situato in posizione dominante a Porza, una delle zone residenziali più apprezzate e signorili alle porte di Lugano in contesto tranquillo e riservato.HIGHLIGHTS-Posizione dominante e tranquilla, con vista lago-Terrazze ca. 70 m2 e giardino privato ca. 260 m2-Camera indipendente (ca. 25 m2) per ospiti o personale-Accesso diretto con ascensore, piscina condominiale interna con sauna-Residenza secondaria possibileAPPARTAMENTOIn buono stato generale, finiture curate, materiali di qualità, ampi spazi e grande flessibilità. Ingresso diretto con ascensore, atrio con guardaroba, ampio soggiorno con zona pranzo, grande cucina abitabile, camera padronale con cabina armadi e bagno en-suite, tre ulteriori camere, due bagni con doccia e ripostiglio. Adiacente ma indipendenti, camera separata con bagno, ideale per ospiti, studio o personale e locale ripostiglio e cantina vini.ESTERNI E COMODITÀTerrazze e giardino sui tre lati creano un attrattivo spazio esterno raro per un attico, adatto anche a famiglie con bambini o animali domestici. Piscina condominiale interna con sauna, seconda cantina privata. 3 posteggi interni e 2 posteggi esterni (CHF 310'000).----------Exklusive 6,5-Zimmer-Attikawohnung mit grossen Terrassen, Privatgarten und herrlicher Sicht auf See, die Bucht von Lugano sowie die umliegenden Berge, in dominanter Lage in Porza, einer der begehrtesten Top-Wohnlagen oberhalb von Lugano. Ruhiges und diskretes Umfeld mit optimaler Besonnung.HIGHLIGHTS-Panoramische und ruhige Lage mit Seesicht-Terrassen von ca. 70 m2 und Privatgarten von ca. 260 m2-Unabhängiges Zimmer (ca. 25 m2) für Gäste oder Personal-Direkter Liftzugang, Hallenbad mit Sauna-Zweitwohnsitz möglichWOHNUNGIn gutem Zustand, mit gepflegten Ausstattungen, grosszügigen Räumen und hoher Flexibilität. Direkter Liftzugang, Entrée mit Garderobe, repräsentatives Wohnzimmer mit Essbereich, grosse Wohnküche, Hauptschlafzimmer mit Ankleide und en-suite Bad, drei weitere Schlafzimmer, zwei Badezimmer mit Dusche und Abstellraum. Angrenzend, jedoch unabhängig, ein separates Zimmer mit Bad, ideal für Gäste, als Büro oder für Personal, ausserdem Abstellraum sowie ein Weinkeller.AUSSENBEREICH UND KOMFORTTerrassen und Garten bieten einen besonders attraktiven Aussenbereich, geeignet auch für Familien mit Kindern oder Haustieren. Hallenbad mit Sauna sowie ein zusätzlicher privater Keller. 3 Garagenplätze und 2 Aussenparkplätze (CHF 310'000).----------Exclusive 6,5-room penthouse apartment with generous terraces, beautiful private garden and stunning views over the lake, the bay of Lugano and the surrounding hills, set in a dominant position in Porza, one of the most sought-after and prestigious residential areas above Lugano. Quiet and discreet setting with excellent sun exposure.HIGHLIGHTS-Panoramic and quiet residential setting with lake view-Terraces of approx. 70 m2 and private garden of approx. 260 m2-Independent room (approx. 25 m2) for guests or staff-Direct lift access, indoor swimming pool with sauna-Suitable as a second residenceAPARTMENTIn good condition, well-kept finishes, quality materials, spacious interiors and great flexibility. Direct lift access, entrance hall with wardrobe area, generous living room with dining area, large eat-in kitchen, master bedroom with walk-in wardrobe and en-suite bathroom, three additional bedrooms, two bathrooms with shower and a storage room. Adjacent yet independent, a separate room with bathroom, ideal for guests, as a study or for staff. Two additional storage rooms and a wine cellar.OUTDOOR AREAS AND AMENITIESTerraces and garden on three sides of the apartment: ideal for families with children or pets. Indoor swimming pool with sauna. 3 garage parkings and 2 outdoor parkings (CHF 310'000).

Durée du trajet
-
1 / 11
4.5 pièces, 135m², CHF 1'618'000.–
Via 1, 6926 Montagnola

Luminoso appartamento 4,5 locali con terrazza e bel giardino privato

Luminoso appartamento di 4,5 locali con ampio giardino privato, inserito in una piccola residenza di design composta da sole 6 unità, circondata dal verde e caratterizzata da un'elevata qualità costruttiva. L'edificio combina architettura contemporanea, tecnologie energetiche avanzate e finiture di livello superiore, creando un contesto abitativo riservato e moderno.HIGHLIGHTS-Residenza elegante con solo 6 appartamenti-Architettura moderna ed elevata efficienza energetica-Domotica, impianti evoluti e pannelli fotovoltaici-Grande terrazza e giardino privato molto ampio-Ambiente verde, tranquillo e altamente riservatoAPPARTAMENTOSuperficie abitabile ca. 135 m2, terrazza di ca. 31 m2 e giardino privato di ca. 377 m2.Situato al pianterreno, offre una distribuzione funzionale e ariosa: atrio d'ingresso, ampio soggiorno con zona pranzo e cucina open-space, camera padronale con bagno con doccia en-suite, due ulteriori camere da letto, bagno con vasca e servizio ospiti con lavanderia privata. Dalla zona giorno si accede direttamente alla grande terrazza e al generoso giardino, che ampliano lo spazio abitativo verso l'esterno.SPAZI ESTERNI E COMODITÀLa terrazza coperta e il giardino privato di dimensioni particolarmente generose creano una vera area living all'aperto, ideale per momenti di relax. Parcheggi in autorimessa (CHF 70'000 l'uno) e cantina.----------Helle 4,5-Zimmer-Wohnung mit grosszügigem privatem Garten, eingebettet in eine kleine Design-Residenz mit nur 6 Einheiten, umgeben von viel Grün und geprägt von hoher Bauqualität. Das Gebäude vereint zeitgemässe Architektur, fortschrittliche Energietechnologien und hochwertige Ausstattungen und schafft ein modernes und geschütztes Wohnumfeld.HIGHLIGHTS-Elegante Residenz mit nur 6 Wohnungen-Moderne Architektur und hohe Energieeffizienz-Domotik, moderne Haustechnik und Photovoltaikanlage-Grosse Terrasse und sehr grosser privater Garten-Grüne, ruhige und besonders private UmgebungWOHNUNGWohnfläche ca. 135 m2, Terrasse von ca. 31 m2 und privater Garten von ca. 377 m2.Die im Erdgeschoss gelegene Wohnung bietet eine funktionale und grosszügige Raumaufteilung: Eingangsbereich, grosses Wohnzimmer mit Essbereich und offener Küche, Master-Schlafzimmer mit en-suite Bad mit Dusche, zwei weitere Schlafzimmer, Bad mit Badewanne sowie Gäste-WC mit privater Waschküche. Vom Wohnbereich gelangt man direkt auf die grosse Terrasse und in den weitläufigen privaten Garten, der den Wohnraum ideal nach aussen erweitert.AUSSENBEREICH UND KOMFORTDie gedeckte Terrasse und der besonders grosszügige private Garten bilden einen echten Outdoor-Wohnbereich, ideal für entspannte Stunden im Grünen. Garagenparkplätze (CHF 70'000 pro Platz) und Keller.----------Bright 4,5-room apartment with a generous private garden, set within a small design residence with only 6 units, surrounded by greenery and built to a high construction standard. The building combines contemporary architecture, advanced energy technologies and high-quality finishes, creating a modern and private residential environment.HIGHLIGHTS-Elegant residence with only 6 apartments-Modern architecture and high energy efficiency-Home automation, advanced systems and photovoltaic panels-Large terrace and very generous private garden-Green, quiet and highly private settingAPARTMENTLiving area approx. 135 m2, terrace of approx. 31 m2 and private garden of approx. 377 m2.The ground-floor apartment offers a generous layout, comprising an entrance hall, a large living room with dining area and open-plan kitchen, master bedroom with en-suite bathroom with shower, two further bedrooms, a bathroom with bathtub, and a guest WC with private laundry. From the living area there is direct access to the large terrace and the expansive private garden, which extends the living space outdoors.OUTDOORS AND COMFORTThe covered terrace and the particularly generous private garden form a true outdoor living...

Durée du trajet
-
1 / 11
2 pièces, 70m², CHF 640'000.–
Via 1, 6900 Lugano

Moderno e luminoso appartamento 2 locali con splendida vista lago

Moderno appartamento di 2 locali con splendida vista lago, in posizione panoramica, soleggiata e comoda, situato a Savosa sulla collina dietro l'Ospedale Civico di Lugano. Ben servito, con bus a pochi passi e collegamenti rapidi con il centro-città, la stazione e l'autostrada.HIGHLIGHTS-Posizione panoramica con ampia vista sul lago -Savosa, a ridosso di Lugano-Elegantemente rinnovato nel 2017-Ampia terrazza panoramica e terrazza/giardino sul retro-Disponibile subito e venduto arredatoAPPARTAMENTOSuperficie ca. 70 m2 con terrazza di ca. 30 m2 e terrazza/giardino di ca. 14 m2.Completamente rinnovato nel 2017, si compone di: soggiorno con uscita sulla grande terrazza, moderna cucina open-space moderna, camera con accesso al giardino sul retro, bagno con doccia e WC ospiti con funzione lavanderia. Finiture curate, domotica, porta blindata e i sistemi di sicurezza garantiscono un elevato comfort abitativo.SPAZI ESTERNI E COMODITÀGrande terrazza con una splendida vista e bella terrazza/giardino sul retro. Completano la proprietà una cantina e un posteggio in autorimessa (CHF 30'000). Venduto arredato, pronto per essere abitato da subito. Il condominio è attualmente oggetto di un risanamento generale (facciate, terrazze, sistemazione del giardino e autorimessa).----------Elegante 2-Zimmer-Wohnung mit herrlicher Seesicht, in sonniger und bequemer Lage, in Savosa am Hügels hinter dem Ospedale Civico von Lugano. Sehr gut erschlossen, mit Bushaltestelle in der Nähe und schnellen Verbindungen ins Stadtzentrum, zur Bahn und zur Autobahn.HIGHLIGHTS-Panoramische Lage mit weiter Sicht auf den See-Savosa, unmittelbar an Lugano angrenzend-Im Jahr 2017 hochwertig renoviert-Grosse Terrasse sowie 2. Terrasse/Garten auf der Rückseite-Bezugsbereit und vollständig möbliertWOHNUNGWohnfläche ca. 70 m2 mit Panoramaterrasse von ca. 30 m2 und Terrasse/Garten von ca. 14 m2.2017 vollständig renoviert, besteht sie aus: Wohnzimmer mit Zugang zur grossen Terrasse, moderner Open-Space-Küche, Schlafzimmer mit direktem Zugang zur 2. Terrasse, Bad mit Dusche sowie 2. Bad mit Waschküchenfunktion. Hochwertige Ausstattungen, Domotik für Licht und Storen, eine einbruchhemmende Eingangstür und Sicherheitssysteme sorgen für hohen Wohnkomfort.AUSSENBEREICH UND KOMFORTGrosse Terrasse mit schöner Seesicht sowie eine zweite Terrasse/Garten auf der Rückseite. Dazu kommen weiter ein Keller und ein Garagenplatz (CHF 30'000). Vollständig möbliert verkauft und sofort bezugsbereit. Das Haus befindet sich derzeit in einer umfassenden Sanierungsphase (Fassaden, Terrassen, Gartengestaltung und Tiefgarage).----------Elegant and modern 2-room apartment with beautiful lake views, in a sunny and convenient location in Savosa, on the hillside behind Lugano's Ospedale Civico. Well connected, with a bus stop nearby and quick access to Lugano's centre, the railway station and motorway links.HIGHLIGHTS-Panoramic location with wide views over the lake-Savosa, in immediate proximity to Lugano-High-quality renovation completed in 2017-Large terrace and a second rear terrace/garden-Available immediately and sold fully furbishedAPARTMENTLiving area approx. 70 m2 with a terrace of approx. 30 m2 and a rear garden of approx. 14 m2.Fully renovated in 2017 with modern living solutions. It comprises: bright living room with access to the large terrace, modern open-plan kitchen, bedroom with direct access to the rear outdoor space, bathroom with with shower and an additional bathroom with laundry function. High-quality finishes, home automation for lighting and blinds, a safety entrance door and security systems ensure a high level of living comfort.OUTDOORS AND COMFORTLarge terrace with beautiful lake views and a second rear terrace/garden. The property further includes a cellar and a parking space in the underground garage (CHF 30'000). Sold fully furnished and ready for occupancy. The building is currently under full renovation.

Durée du trajet
-
1 / 15
4.5 pièces, 156m², CHF 1'180'000.–
Via Campagne, 6596 Gordola

Generoso 4.5 locali con ampia terrazza e giardino in zona tranquilla

Residenza alle Campagne NUOVISSIMA RESIDENZA CENTRALE MA IMMERSA NELLA TRANQUILLITÀ DELLE CAMPAGNE DI GORDOLAITALIANOScopra il video di uno dei nostri esclusivi appartamenti sul nostro sito: https://omninvest.ch/vendita/residenza-alle-campagne/#videocampagneCaratteristiche principali:· Standing elevato· Terrazze coperte generose· Spazi generosi · Ampie vetrate che garantiscono luminosità· Finiture personalizzabili· Cucina moderna con isola· Armadio a muro nell'atrio· Allacciamento per lavatrice e asciugatrice in appartamento · Possibilità di avere un impianto ibrido di raffrescamento + clima· Beton facciavista· Ottima isolazione termica e fonica· Costi accessori contenuti· Quattro piccole unità da sette appartamenti l'una· Autorimessa interrata· Parco privato· Zona tranquilla e soleggiata· Ben servito da mezzi pubblici· Vicino ai servizi (supermercati, scuole, luoghi di svago)La lussuosa residenza viene costruita nelle campagne di Gordola in una zona abitativa tranquilla. È la posizione ottimale per raggiungere tutti i maggiori punti di interesse a piedi o in bicicletta. Scuole, campo di calcio, il centro del paese con i suoi ottimi ristoranti, oppure il Centro Commerciale Coop e il Campo Sportivo di Tenero sono facili da raggiungere. Il vicino lago e la valle Verzasca con le sue acque caraibiche invitano a godersi le giornate al sole. Gli appartamenti vengono venduti solo quale residenza primaria.La sua generosa dimora è costituita da 4 piccole unità ciascuno composto da 5 generosi appartamenti (di cui 2 con giardino) e 2 squisiti attici. Tutti dispongono di grandi terrazze coperte, camere spaziose, una moderna cucina con isola aperta verso l'accogliente soggiorno, e uno o due bagni completamente arredati, di cui uno con l'attacco per la propria torre lava-asciuga. La cantina e il pratico armadio nell'atrio creano ulteriori spazi di deposito. Le finestre alte garantiscono la luminosità e danno un tocco di classe al vostro appartamento da sogno.Sta cercando la casa ideale per sé e il suo amico a quattro zampe? La sua famiglia è formata da quattro vivaci membri? Oppure cerca un'abitazione accogliente con il suo partner dove rilassarsi? Le vari dimensioni di 2.5, 3.5, 4.5 e 5.5 locali fanno emozionare tutti. L'architettura convince con la sua leggerezza del beton facciavista e i parapetti in vetro. Il progetto permette la personalizzazione degli appartamenti scegliendo tutte le rifiniture interne presso i nostri artigiani. Per garantire la massima privacy e tranquillità facciamo particolarmente attenzione all'ottima isolazione termica e fonica della costruzione. Il riscaldamento con pompa di calore e i pannelli solari fanno sì da contenere i costi. Su richiesta può essere installato un sistema di raffrescamento ibrido che combina un sistema di circolazione di acqua fredda nelle serpentine e l'installazione un'unità di aria condizionata come supporto al sistema di raffrescamento a pavimento. Il cuore della residenza costituisce un piccolo parco curato che invita a passare momenti rilassanti.DEUTSCHEntdecken Sie das Video einer unserer exklusiven Wohnungen auf unserer Website: https://omninvest.ch/vendita/residenza-alle-campagne/#videocampagneUnsere Highlights:· Hoher Ausbaustandard· Großzügige überdachte Terrassen· Großzügige Räume· Große Fenster sorgen für Helligkeit· Individuell gestaltbare Ausführungen· Moderne Open-Space Küche mit Insel· Einbauschrank im Eingangsbereich· Anschluss für Waschmaschine und Trockner in der Wohnung· Möglichkeit eines hybriden Kühl- und Klimasystems· Sichtbeton· Hervorragende Wärme- und Schalldämmung· Niedrige Nebenkosten· Vier kleine Einheiten mit je sieben Wohnungen· Tiefgarage· Privater Park· Ruhige und sonnige Lage· Gute Anbindung an öffentliche Verkehrsmittel· Nähe zu allen Dienstleistungen (Supermärkte, Schulen, Freizeiteinrichtungen)Die luxuriöse Residenz ersteht in einer malerischen Umgebung im nahen Gordola mitten in einer ruhigen Wohnzone. Die Lage ist ideal, um alle bedeutenden Orte des täglichen Lebens zu Fuss oder mit dem Fahrrad zu meistern. Schulen, Sportplätze, das Ortzentrum mit seinen Restaurants, aber auch das Einkaufszentrum Tenero sind in Kürze zu erreichen. Die Nähe zum See und ins Verzascatal mit seinem karibisch blauen Gewässer locken den Bewohner ins Freie.Die Wohnungen werden nur als Erstwohnsitz verkauft.Ihr sonniges Zuhause besteht aus vier kleinen Einheiten mit je fünf grosszügig geschnittenen Wohnungen (zwei davon mit Garten) und zwei exquisiten Attikas. Alle verfügen über grosse gedeckte Terrassen, geräumige Zimmer, eine moderne, zum behaglichen Wohnzimmer hin offene Küche mit Kücheninsel sowie je nach Wohnungstyp ein oder zwei vollausgestattete Badezimmer, eines davon mit praktischem Anschluss für die eigene Waschmaschine. Der Keller sowie der praktische Einbauschrank im Atrium sorgen für zusätzlichen Stauraum. Dank der hohen Fenstern sind die Wohnräume lichtdurchflutet und verleihen der edlen Wohnung ein Hauch von Klasse. Suchen Sie das ideale Heim für sich und Ihren Vierbeiner? Besteht Ihre Familie aus vier quirligen Mitgliedern? Oder suchen Sie ein gemütliches Zuhause mit Ihrem Partner? Die verschiedenen Wohnungsgrössen von 2.5-, 3.5-, 4.5- und 5.5-Zimmern lassen die Herzen aller höher schlagen.Die Architektur besticht durch die leichte Optik des hellen Sichtbetons und der Glasbrüstungen. Das Projekt erlaubt die personalisierte Gestaltung der Wohnungen durch freie Wahl der Böden und Wandverkleidung, der Küchen und Badezimmer bei unseren professionellen Handwerkern. Um ein Maximum an Privatsphäre und Ruhe zu gewährleisten, achten wir besonders auf die Wärme- und Schalldämmung der Gebäude. Die Heizung mit Wärmepumpe und Sonnenkollektoren halten die Kosten niedrig. Auf Wunsch kann ein hybrides Kühlsystem installiert werden, das die Kaltwasserzirkulation in den Serpentinen und die Installation einer Klimageräteinheit als Unterstützung der Fussbodenkühlung kombiniert.Das Herzstück der Residenz bildet eine liebevoll bepflanzte Grünanlage, die zum erholsamen Flanieren einlädt.

Durée du trajet
-
1 / 15
4.5 pièces, 156m², CHF 1'140'000.–
Via Campagne, 6596 Gordola

Attico di 4.5 locali con ampia terrazza in zona tranquilla

Residenza alle Campagne NUOVISSIMA RESIDENZA CENTRALE MA IMMERSA NELLA TRANQUILLITÀ DELLE CAMPAGNE DI GORDOLAITALIANOScopra il video di uno dei nostri esclusivi appartamenti sul nostro sito: https://omninvest.ch/vendita/residenza-alle-campagne/#videocampagneCaratteristiche principali:· Standing elevato· Terrazze coperte generose· Spazi generosi · Ampie vetrate che garantiscono luminosità· Finiture personalizzabili· Cucina moderna con isola· Armadio a muro nell'atrio· Allacciamento per lavatrice e asciugatrice in appartamento · Possibilità di avere un impianto ibrido di raffrescamento + clima· Beton facciavista· Ottima isolazione termica e fonica· Costi accessori contenuti· Quattro piccole unità da sette appartamenti l'una· Autorimessa interrata· Parco privato· Zona tranquilla e soleggiata· Ben servito da mezzi pubblici· Vicino ai servizi (supermercati, scuole, luoghi di svago)La lussuosa residenza viene costruita nelle campagne di Gordola in una zona abitativa tranquilla. È la posizione ottimale per raggiungere tutti i maggiori punti di interesse a piedi o in bicicletta. Scuole, campo di calcio, il centro del paese con i suoi ottimi ristoranti, oppure il Centro Commerciale Coop e il Campo Sportivo di Tenero sono facili da raggiungere. Il vicino lago e la valle Verzasca con le sue acque caraibiche invitano a godersi le giornate al sole. Gli appartamenti vengono venduti solo quale residenza primaria.La sua generosa dimora è costituita da 4 piccole unità ciascuno composto da 5 generosi appartamenti (di cui 2 con giardino) e 2 squisiti attici. Tutti dispongono di grandi terrazze coperte, camere spaziose, una moderna cucina con isola aperta verso l'accogliente soggiorno, e uno o due bagni completamente arredati, di cui uno con l'attacco per la propria torre lava-asciuga. La cantina e il pratico armadio nell'atrio creano ulteriori spazi di deposito. Le finestre alte garantiscono la luminosità e danno un tocco di classe al vostro appartamento da sogno.Sta cercando la casa ideale per sé e il suo amico a quattro zampe? La sua famiglia è formata da quattro vivaci membri? Oppure cerca un'abitazione accogliente con il suo partner dove rilassarsi? Le vari dimensioni di 2.5, 3.5, 4.5 e 5.5 locali fanno emozionare tutti. L'architettura convince con la sua leggerezza del beton facciavista e i parapetti in vetro. Il progetto permette la personalizzazione degli appartamenti scegliendo tutte le rifiniture interne presso i nostri artigiani. Per garantire la massima privacy e tranquillità facciamo particolarmente attenzione all'ottima isolazione termica e fonica della costruzione. Il riscaldamento con pompa di calore e i pannelli solari fanno sì da contenere i costi. Su richiesta può essere installato un sistema di raffrescamento ibrido che combina un sistema di circolazione di acqua fredda nelle serpentine e l'installazione un'unità di aria condizionata come supporto al sistema di raffrescamento a pavimento. Il cuore della residenza costituisce un piccolo parco curato che invita a passare momenti rilassanti.DEUTSCHEntdecken Sie das Video einer unserer exklusiven Wohnungen auf unserer Website: https://omninvest.ch/vendita/residenza-alle-campagne/#videocampagneUnsere Highlights:· Hoher Ausbaustandard· Großzügige überdachte Terrassen· Großzügige Räume· Große Fenster sorgen für Helligkeit· Individuell gestaltbare Ausführungen· Moderne Open-Space Küche mit Insel· Einbauschrank im Eingangsbereich· Anschluss für Waschmaschine und Trockner in der Wohnung· Möglichkeit eines hybriden Kühl- und Klimasystems· Sichtbeton· Hervorragende Wärme- und Schalldämmung· Niedrige Nebenkosten· Vier kleine Einheiten mit je sieben Wohnungen· Tiefgarage· Privater Park· Ruhige und sonnige Lage· Gute Anbindung an öffentliche Verkehrsmittel· Nähe zu allen Dienstleistungen (Supermärkte, Schulen, Freizeiteinrichtungen)Die luxuriöse Residenz ersteht in einer malerischen Umgebung im nahen Gordola mitten in einer ruhigen Wohnzone. Die Lage ist ideal, um alle bedeutenden Orte des täglichen Lebens zu Fuss oder mit dem Fahrrad zu meistern. Schulen, Sportplätze, das Ortzentrum mit seinen Restaurants, aber auch das Einkaufszentrum Tenero sind in Kürze zu erreichen. Die Nähe zum See und ins Verzascatal mit seinem karibisch blauen Gewässer locken den Bewohner ins Freie.Die Wohnungen werden nur als Erstwohnsitz verkauft.Ihr sonniges Zuhause besteht aus vier kleinen Einheiten mit je fünf grosszügig geschnittenen Wohnungen (zwei davon mit Garten) und zwei exquisiten Attikas. Alle verfügen über grosse gedeckte Terrassen, geräumige Zimmer, eine moderne, zum behaglichen Wohnzimmer hin offene Küche mit Kücheninsel sowie je nach Wohnungstyp ein oder zwei vollausgestattete Badezimmer, eines davon mit praktischem Anschluss für die eigene Waschmaschine. Der Keller sowie der praktische Einbauschrank im Atrium sorgen für zusätzlichen Stauraum. Dank der hohen Fenstern sind die Wohnräume lichtdurchflutet und verleihen der edlen Wohnung ein Hauch von Klasse. Suchen Sie das ideale Heim für sich und Ihren Vierbeiner? Besteht Ihre Familie aus vier quirligen Mitgliedern? Oder suchen Sie ein gemütliches Zuhause mit Ihrem Partner? Die verschiedenen Wohnungsgrössen von 2.5-, 3.5-, 4.5- und 5.5-Zimmern lassen die Herzen aller höher schlagen.Die Architektur besticht durch die leichte Optik des hellen Sichtbetons und der Glasbrüstungen. Das Projekt erlaubt die personalisierte Gestaltung der Wohnungen durch freie Wahl der Böden und Wandverkleidung, der Küchen und Badezimmer bei unseren professionellen Handwerkern. Um ein Maximum an Privatsphäre und Ruhe zu gewährleisten, achten wir besonders auf die Wärme- und Schalldämmung der Gebäude. Die Heizung mit Wärmepumpe und Sonnenkollektoren halten die Kosten niedrig. Auf Wunsch kann ein hybrides Kühlsystem installiert werden, das die Kaltwasserzirkulation in den Serpentinen und die Installation einer Klimageräteinheit als Unterstützung der Fussbodenkühlung kombiniert.Das Herzstück der Residenz bildet eine liebevoll bepflanzte Grünanlage, die zum erholsamen Flanieren einlädt.

Durée du trajet
-
1 / 6
2.5 pièces, 58m², CHF 450'000.–
via Colombera, 6987 Caslano

2,5 locaux à Caslano également en tant qu'investissement immobilier

2,5 locaux à Caslano, optimal également en tant qu'investissement immobilier, grâce à la situation bien desservie, il peut être facilement revendu ou loué.Il est situé au deuxième étage d'un bâtiment récemment construit avec une architecture moderne, qui se distingue par son exposition solaire et sa proximité avec le lac.Les espaces intérieurs sont divisés comme suit : entrée, salon avec cuisine ouverte, couloir avec espace pour un garde-robe confortable, chambre à coucher et salle de bain. L'espace s'étend encore sur la terrasse, où un débarras pratique a été aménagé.Les sols sont en grès porcelanisé dans la zone nuit et dans la salle de bain, en parquet dans la chambre. Le chauffage est assuré par un chauffage au sol et la production de chaleur se fait par une pompe à chaleur air-eau avec un compteur de consommation individuel.1 cave est incluse dans le prix de vente.1 place de parking dans le garage pour 40 000 CHF.L'immobilier est situé dans la résidence Girasole, une construction récente composée de deux bâtiments jumeaux avec une architecture moderne et équipée d'une aire de jeux équipée pour les enfants, de deux buanderies communes et d'une installation de panneaux solaires sur les toits.MESURESAppartement : 50,18 m²Terrasse : 16,95 m²Surface commerciale : 58,66 m²Ref. : V-CG-CAS-STA-57

Durée du trajet
-

Propriétés suggérées sur base des résultats de ta recherche

Autres objets intéressants