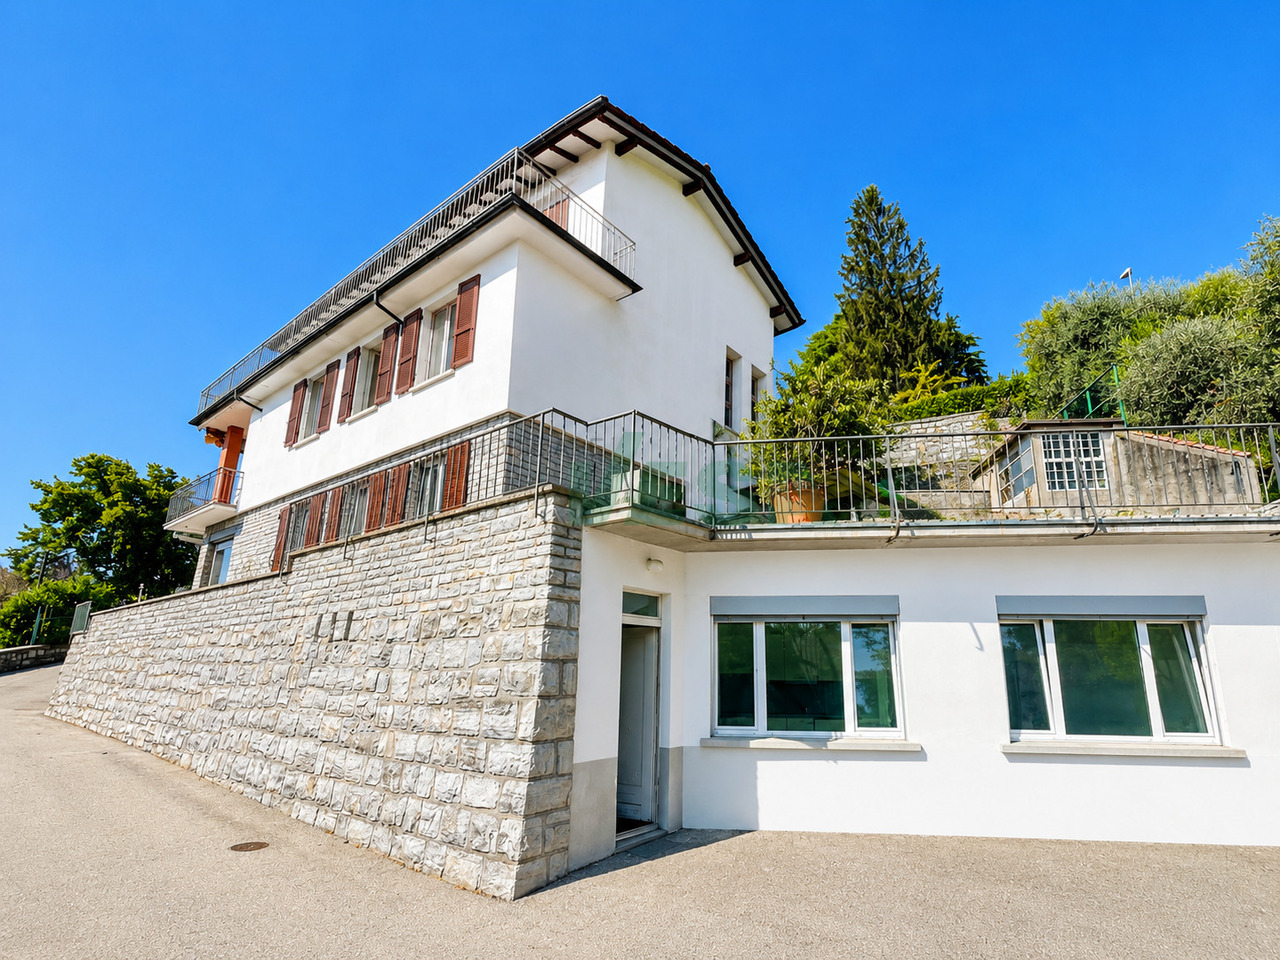
8226 résultats - Biens immobiliers à vendre: Canton Tessin

1 / 19
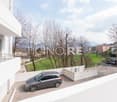
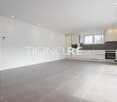
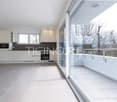
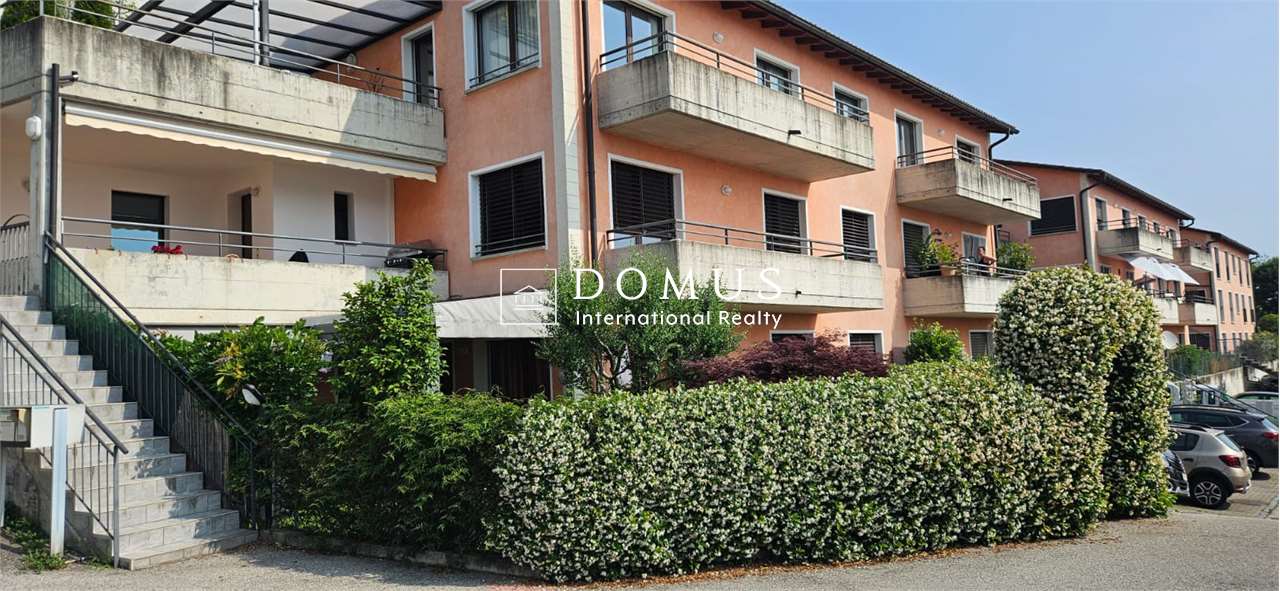
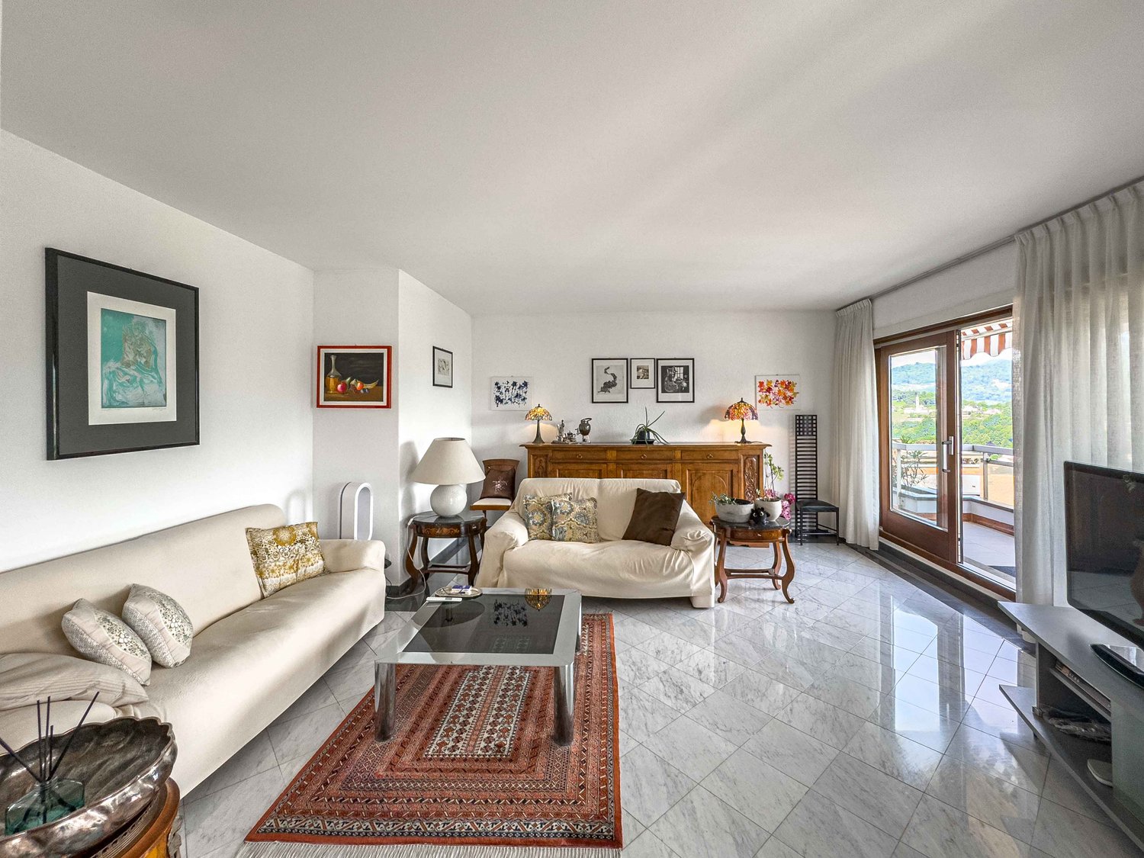
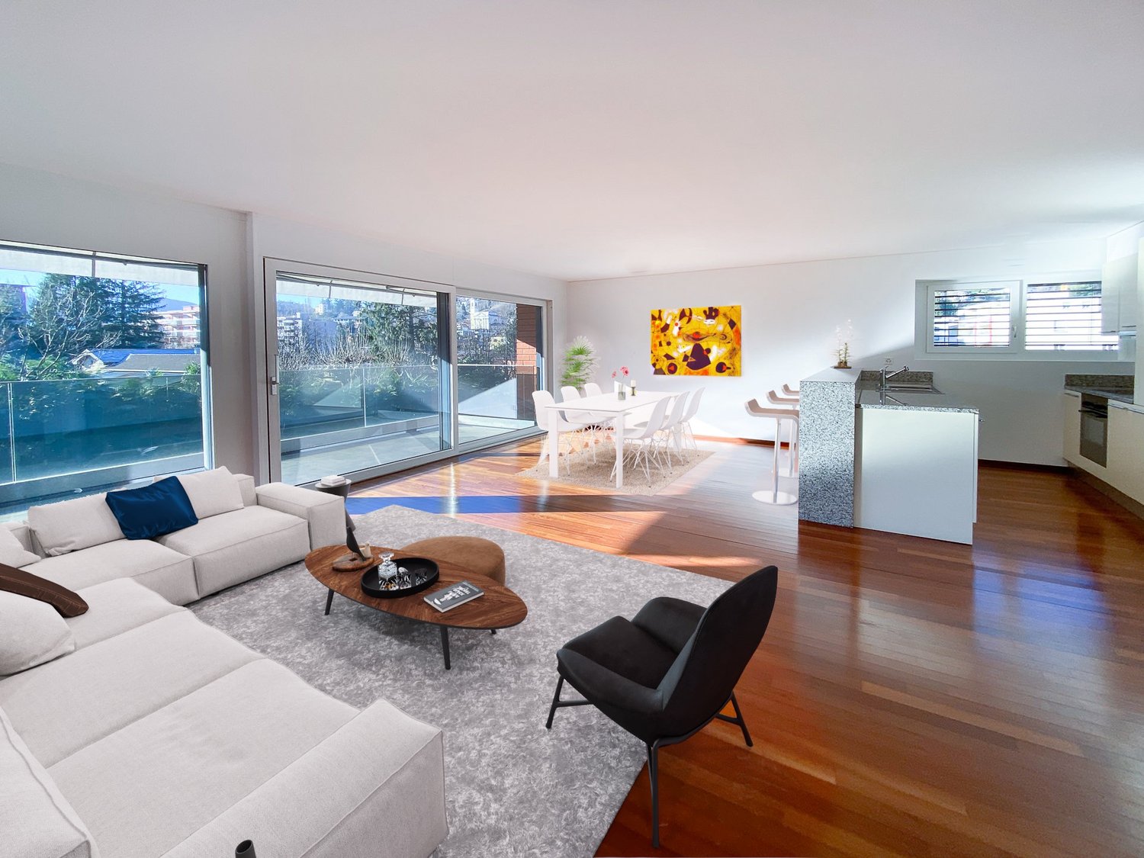
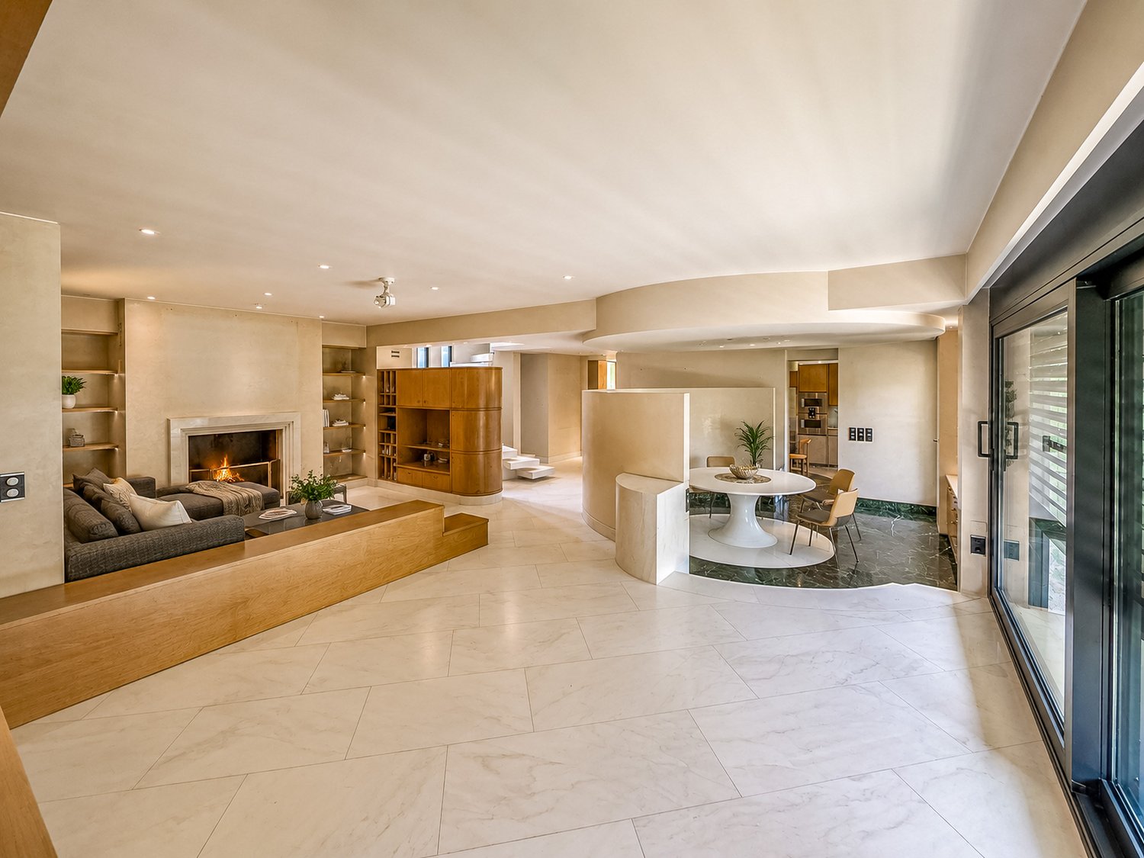
4.5 pièces, 120m², CHF 900'000.–
Via Crevuglio 32B, 6932 Breganzona

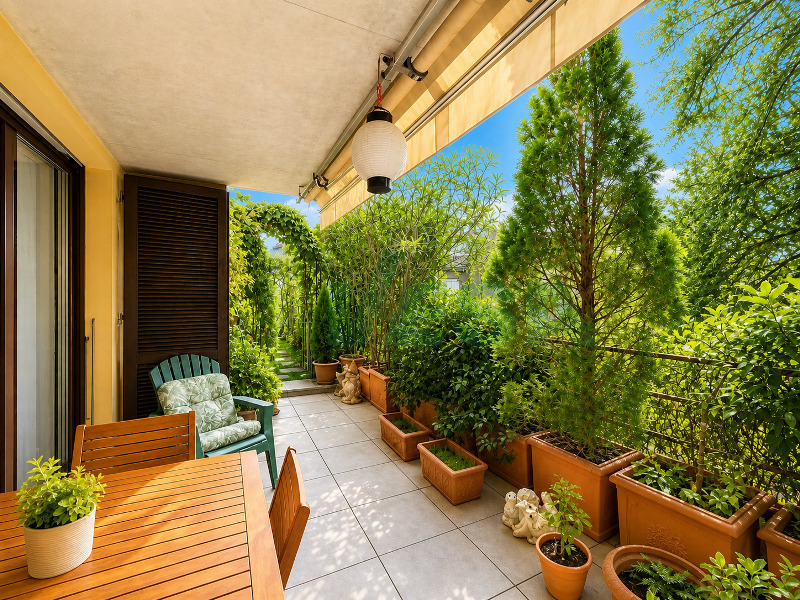
Breganzona – appartement élégant, jamais habité, avec terrasse privée de 70 m²

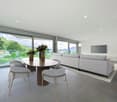
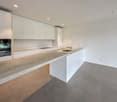
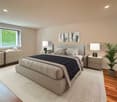
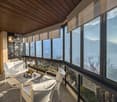
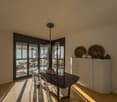
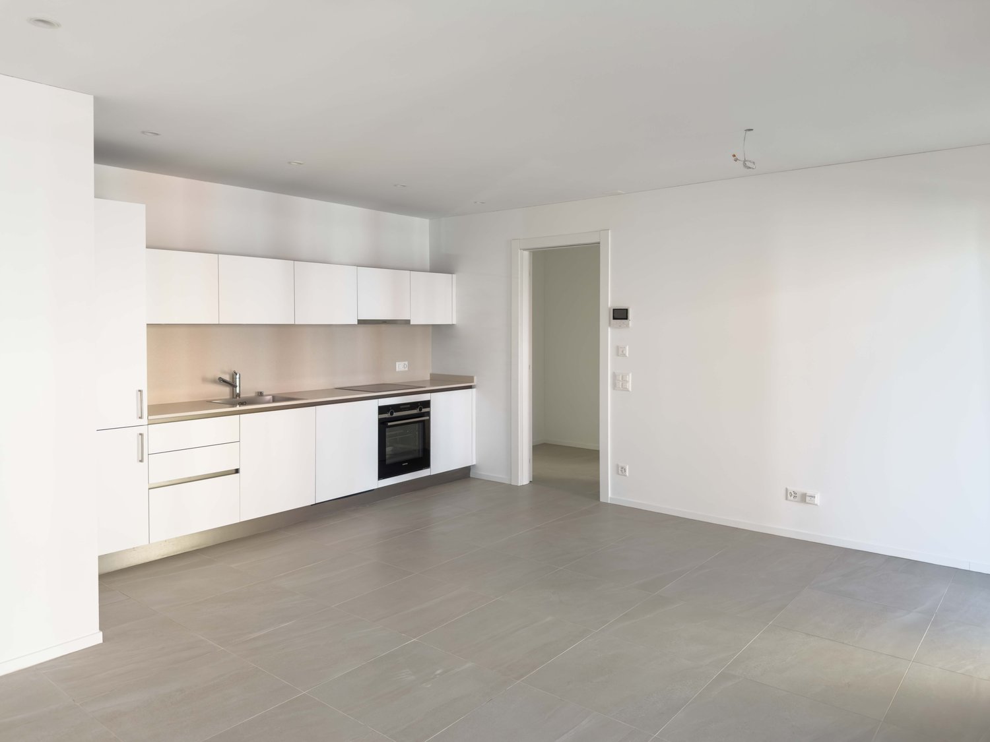
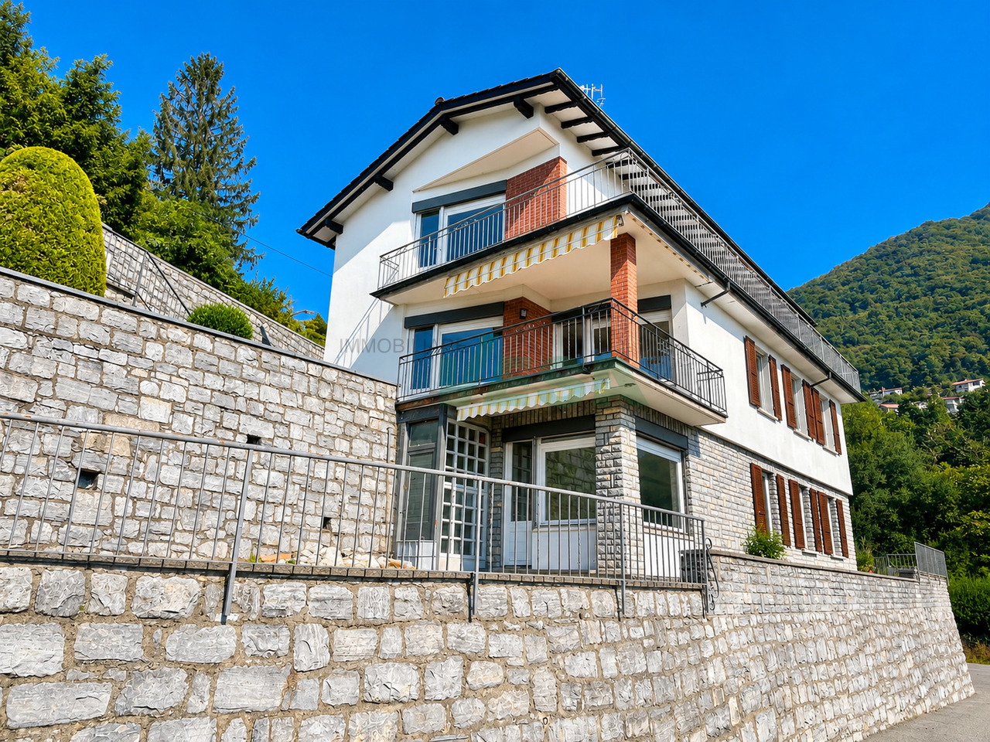
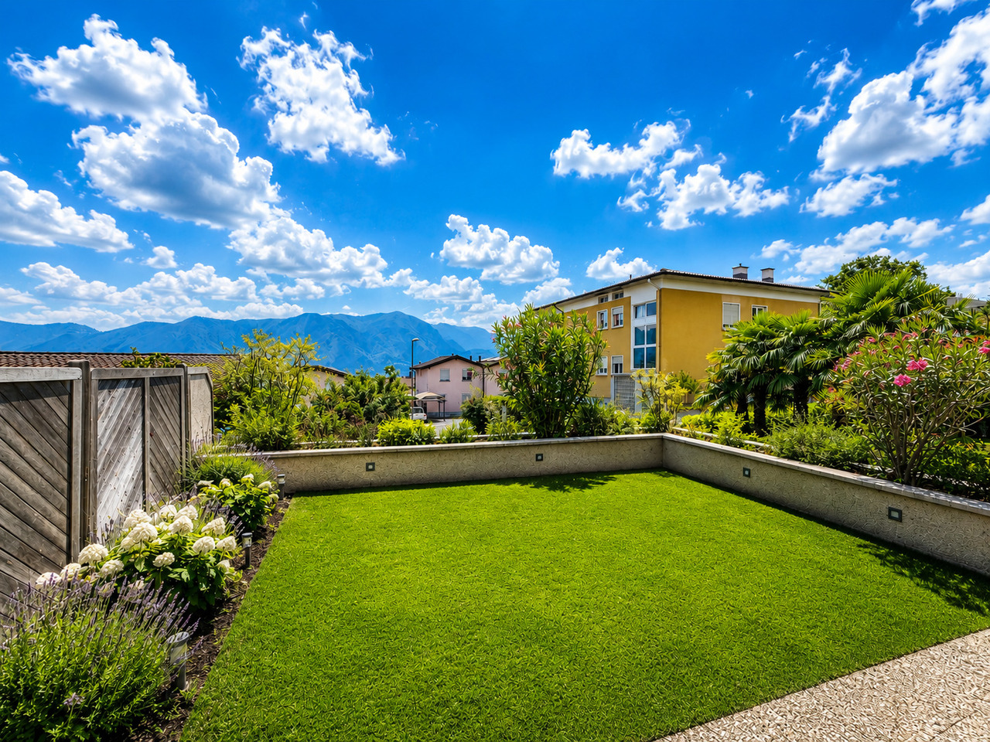
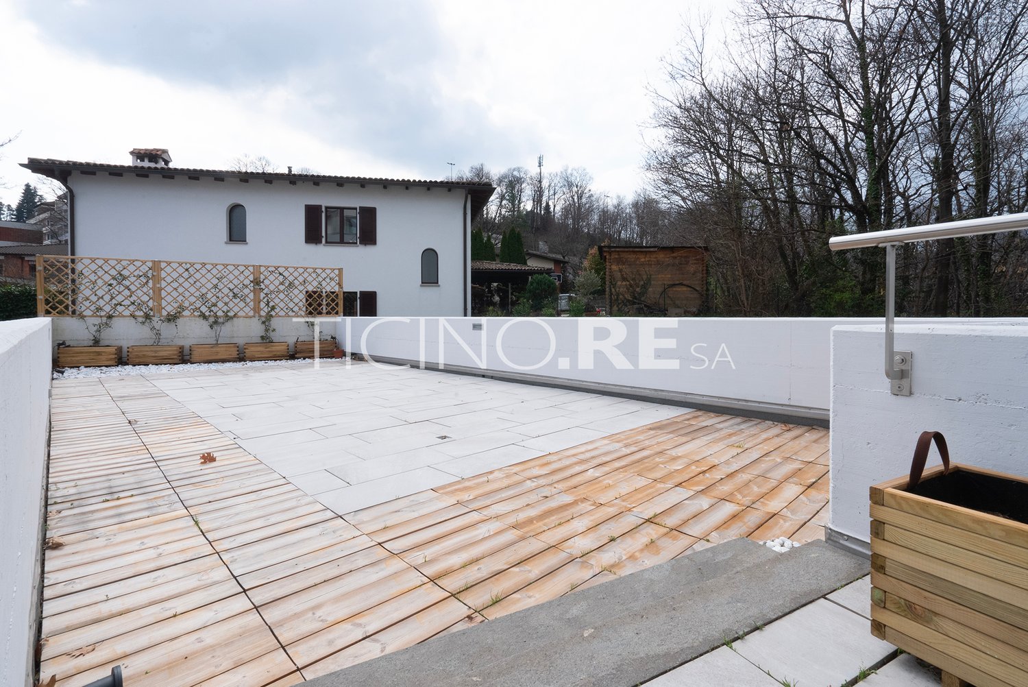
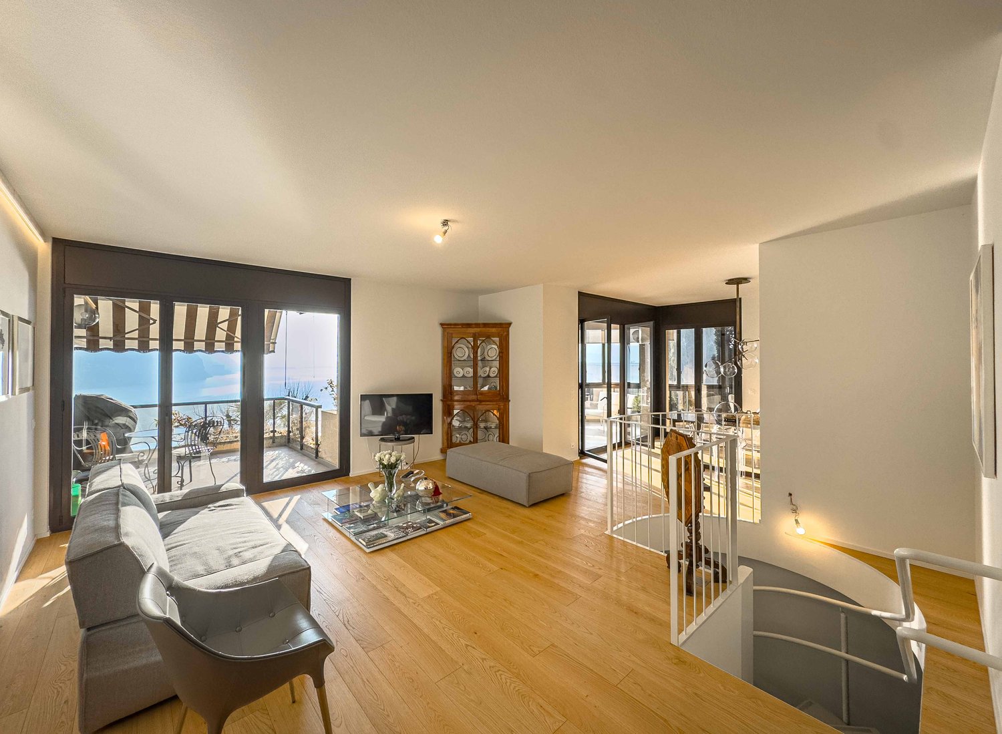
Dans l'un des quartiers résidentiels les plus appréciés de Breganzona, nous proposons à la vente un appartement élégant jamais habité, situé au premier étage d'une résidence moderne composée de seulement 6 unités d'habitation.La résidence a été construite en 2018, tandis que l'appartement a été réalisé en 2024. La propriété dispose de 143 m² de surface commerciale et offre des environnements spacieux et lumineux, avec une répartition des espaces étudiée pour garantir le confort, la privacité et la fonctionnalité.Le principal atout est la splendide terrasse privée d'environ 70 m², directement reliée à la zone de jour par de grandes fenêtres. Un espace idéal pour créer une zone de repas, un salon extérieur ou simplement pour profiter de moments de détente dans la totale tranquillité.L'appartement se compose d'un élégant entrée avec un placard, d'une cuisine moderne en open-space et d'un grand salon.La zone de nuit comprend : • une chambre à coucher avec salle de bain en-suite; • une deuxième chambre à coucher; • une chambre simple; • une salle de bain supplémentaire avec baignoire à jets; • un corridor pratique avec un placard mural et une connexion pour la machine à laver. Les finitions de bonne qualité, la bonne lumière naturelle et les espaces bien organisés rendent cette propriété particulièrement adaptée aux familles à la recherche d'espaces de vie spacieux dans un contexte moderne et calme.Une position commode et stratégiqueBreganzona offre un bon équilibre entre tranquillité et proximité avec la ville. À proximité immédiate, se trouvent des écoles, des transports en commun et des infrastructures principales : • École maternelle et primaire : 500 m • École secondaire : 600 m • Arrêt AutoPostale : 550 m • 1,3 km • Gare de Lugano : 2,5 km • Centre-ville de Lugano : 4 km Une occasion à ne pas manquerAvec un prix de vente de CHF 900'000.–, cette propriété représente une opportunité intéressante pour ceux qui cherchent une maison moderne, spacieuse et jamais habitée, caractérisée par la privacité, le confort, la qualité et une grande surface extérieure privée, sans renoncer à la commodité des services et à la proximité du centre de Lugano.Contactez-nous pour obtenir plus d'informations et pour planifier une visite.

Durée du trajet
-
1 / 13
4.5 pièces, 80m², CHF 530'000.–
summer village 12, 6992 Vernate

Appartement 4.5 pièces avec jardin

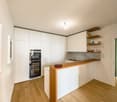
Appartement 4.5 pièces au rez-de-chaussée avec jardin privé à VernateDans un quartier calme et résidentiel à Vernate, nous proposons à la vente un appartement lumineux de 4.5 pièces au rez-de-chaussée, d'une surface d'environ 80 m², caractérisé par un agréable jardin privé d'environ 50 m² et une pergola automatique pratique, idéale pour vivre et profiter des espaces extérieurs pendant la belle saison.L'appartement dispose d'un grand salon ouvert avec cuisine, un espace convivial et fonctionnel directement connecté aux espaces extérieurs.La zone nuit comprend deux chambres à coucher de dimensions généreuses, en plus d'un local d'étude/chambre, idéal comme bureau, chambre d'invité ou espace dédié aux besoins de la famille.Il y a également deux salles de bain, qui garantissent un plus grand confort dans la vie quotidienne.Un point fort supplémentaire est le système de chauffage avec pompe à chaleur électrique et chauffage au sol, une solution qui offre un confort de vie et une distribution uniforme de la chaleur.Pour compléter la propriété, nous trouvons une buanderie dans la pièce technique et une cave, offrant ainsi un espace fonctionnel et de stockage supplémentaire.Les frais de condominium mensuels s'élèvent à environ CHF 250.Caractéristiques principales4.5 piècesRez-de-chausséeEnviron 80 m²Jardin privé d'environ 50 m²Pergola automatiqueSalon ouvert avec cuisine2 grandes chambres à coucherÉtude/chambre2 salles de bainPompe à chaleur électriqueChauffage au solBuanderie dans la pièce techniqueCaveFrais de condominium : environ CHF 250/moisUne solution intéressante pour ceux qui cherchent confort, espaces extérieurs privés et praticité dans un quartier résidentiel calme à Vernate.

Durée du trajet
-
1 / 9
4.5 pièces, 138m², CHF 1'230'000.–
Via dei Fiori, 6834 Morbio Inferiore

4,5 locaux avec piscine condominiale à Morbio Inferiore

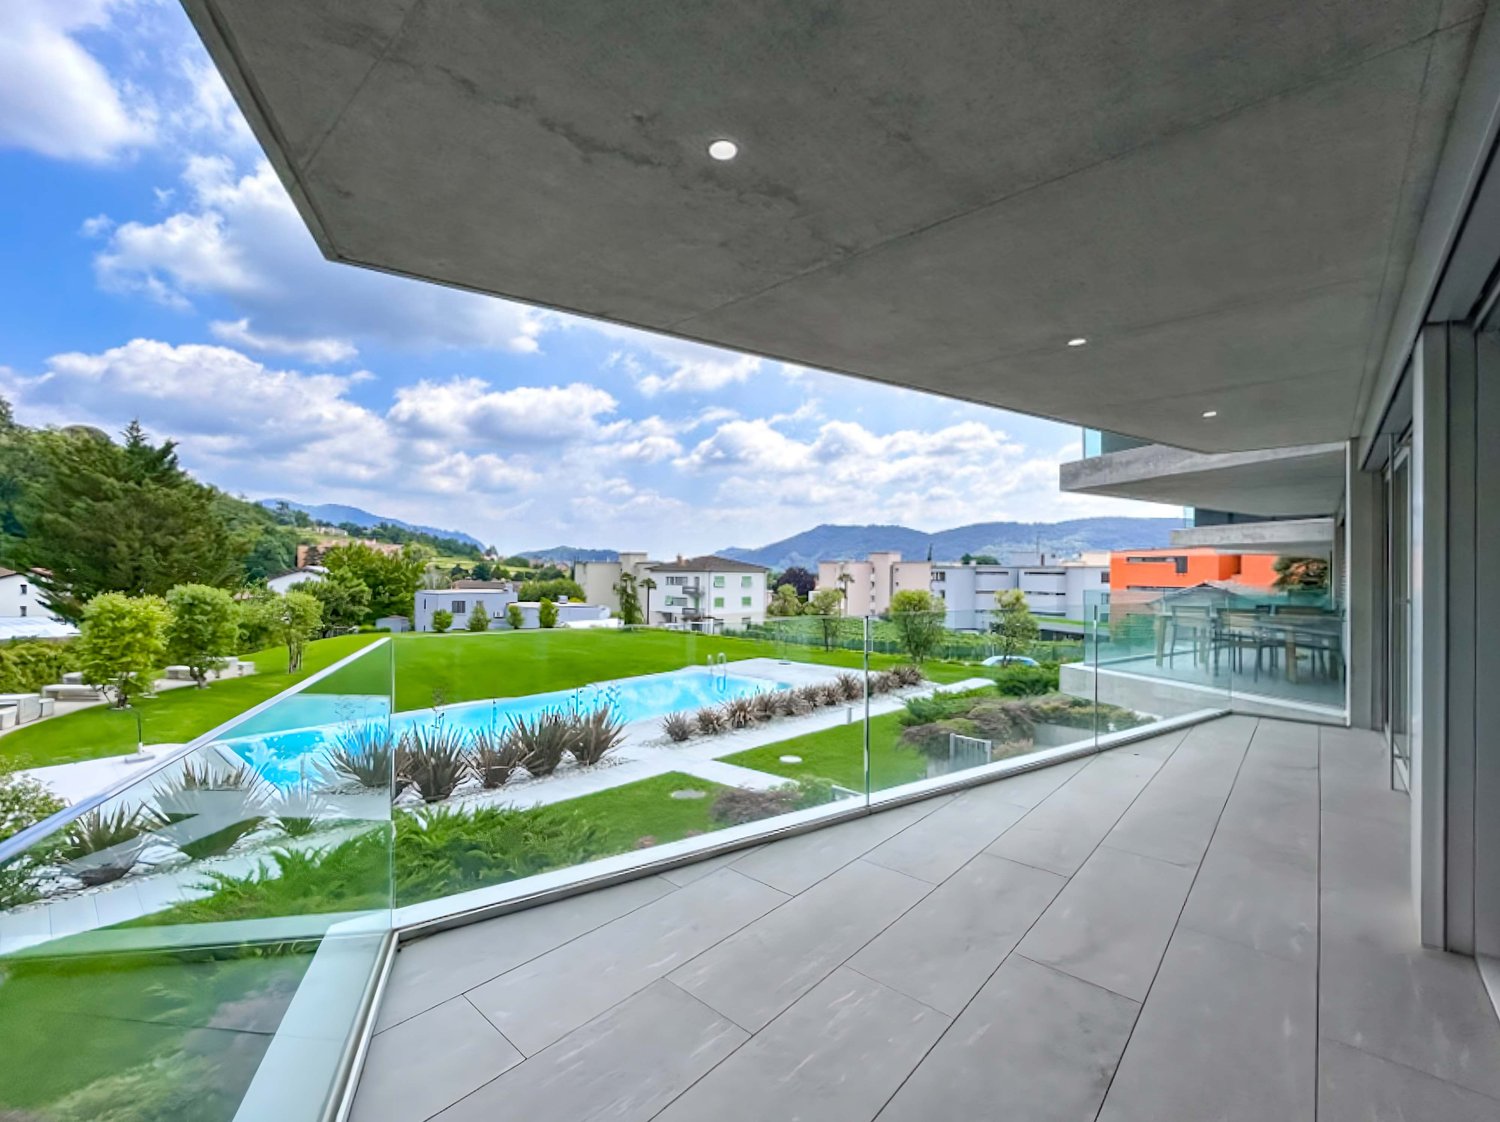
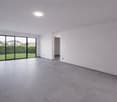
4,5 locaux avec piscine condominiale à Morbio Inferiore, dans un complexe résidentiel moderne de construction récente situé dans une commune idéale pour les familles, grâce à la présence d'écoles, d'installations sportives, de magasins et de la sortie d'autoroute.Situé au premier étage, cet appartement est composé internement de : entrée avec espace pour un placard, grand salon avec cuisine américaine, salle de bain complète avec prédisposition pour lave-linge/sèche-linge, atrium de nuit, chambre principale avec salle de bain privée et deux autres chambres.Le salon s'ouvre sur une terrasse donnant sur le jardin condominial et la piscine extérieure.Les finitions intérieures, modernes et de qualité, comprennent des sols en grès porcelanisé dans la zone jour et du parquet dans les chambres, des revêtements de salle de bain en grès, une cuisine meublée et bien équipée. Le chauffage est assuré par des serpentines au sol connectées à un système centralisé alimenté par une pompe à chaleur avec sonde géothermique.1 cave est incluse dans le prix. 2 places de parking dans le garage au prix de 35 000 CHF chacune.La Résidence Ginetta dispose d'une grande surface verte commune avec une zone de loisirs équipée d'un barbecue, d'un vestiaire et d'une piscine condominiale magnifique.Morbio Inferiore est une commune du Mendrisiotto qui allie la sérénité de la vie résidentielle à la praticité des services à portée de main. Elle est particulièrement appréciée des familles pour l'offre scolaire, la vivabilité et les connexions stratégiques avec l'ensemble de la région.MESURESAppartement : 130 m²Terrasse : 16 m²Surface commerciale : 138 m²Ref : V-DN-MOR-FIO-2-4Un appartement de 3,5 pièces est également disponible dans le même immeuble.

Durée du trajet
-
1 / 9
5.5 pièces, 231m², CHF 2'300'000.–
Via San Giorgio, 6976 Castagnola

5,5 locaux duplex avec vue sur le lac à Castagnola

Appartement duplex avec vue sur le lac à Castagnola, dans un quartier résidentiel particulièrement recherché.L'immobilier de 231 m² se développe sur deux niveaux.Le premier étage accueille la zone nuit, composée de : chambre à coucher avec grand placard et salle de bain privée, couloir, deux chambres supplémentaires, salle de bain et buanderie.Le niveau supérieur abrite la zone jour, dotée de : grand salon avec accès à un balcon et une veranda dont on admire une splendide vue sur le lac, couloir, cuisine séparée, salle de bain et bureau.Au cours de l'année 2023, divers travaux de modernisation des finitions ont été effectués. Les sols sont en parquet. Les fenêtres sont en aluminium avec double vitrage. Le chauffage est centralisé avec chaudière à gaz et l'irradiation se fait par serpentines au sol.La résidence dispose d'une surface verte commune et d'une buanderie en condominium.2 caves sont incluses dans le prix de vente. 1 place de parking extérieure à 50 000 CHF. Il existe également la possibilité de louer deux places de parking supplémentaires.MESURESAppartement : 213,20 m²Terrasses : 35,50 m²Surface commerciale : 231 m²L'emplacement du bâtiment est enviable car il est situé dans l'un des quartiers les plus exclusifs du Tessin, bénéficie d'une splendide vue sur le lac de Lugano et d'une tranquillité absolue. L'arrêt de bus est à moins de 100 m, le centre de Lugano est à 3 km.Ref. : V-VM-CAS-GIO-22

Durée du trajet
-
1 / 9
5.5 pièces, 172m², CHF 1'150'000.–
Via Montalbano, 6855 Stabio

Villa indépendante de 5,5 pièces à Stabio

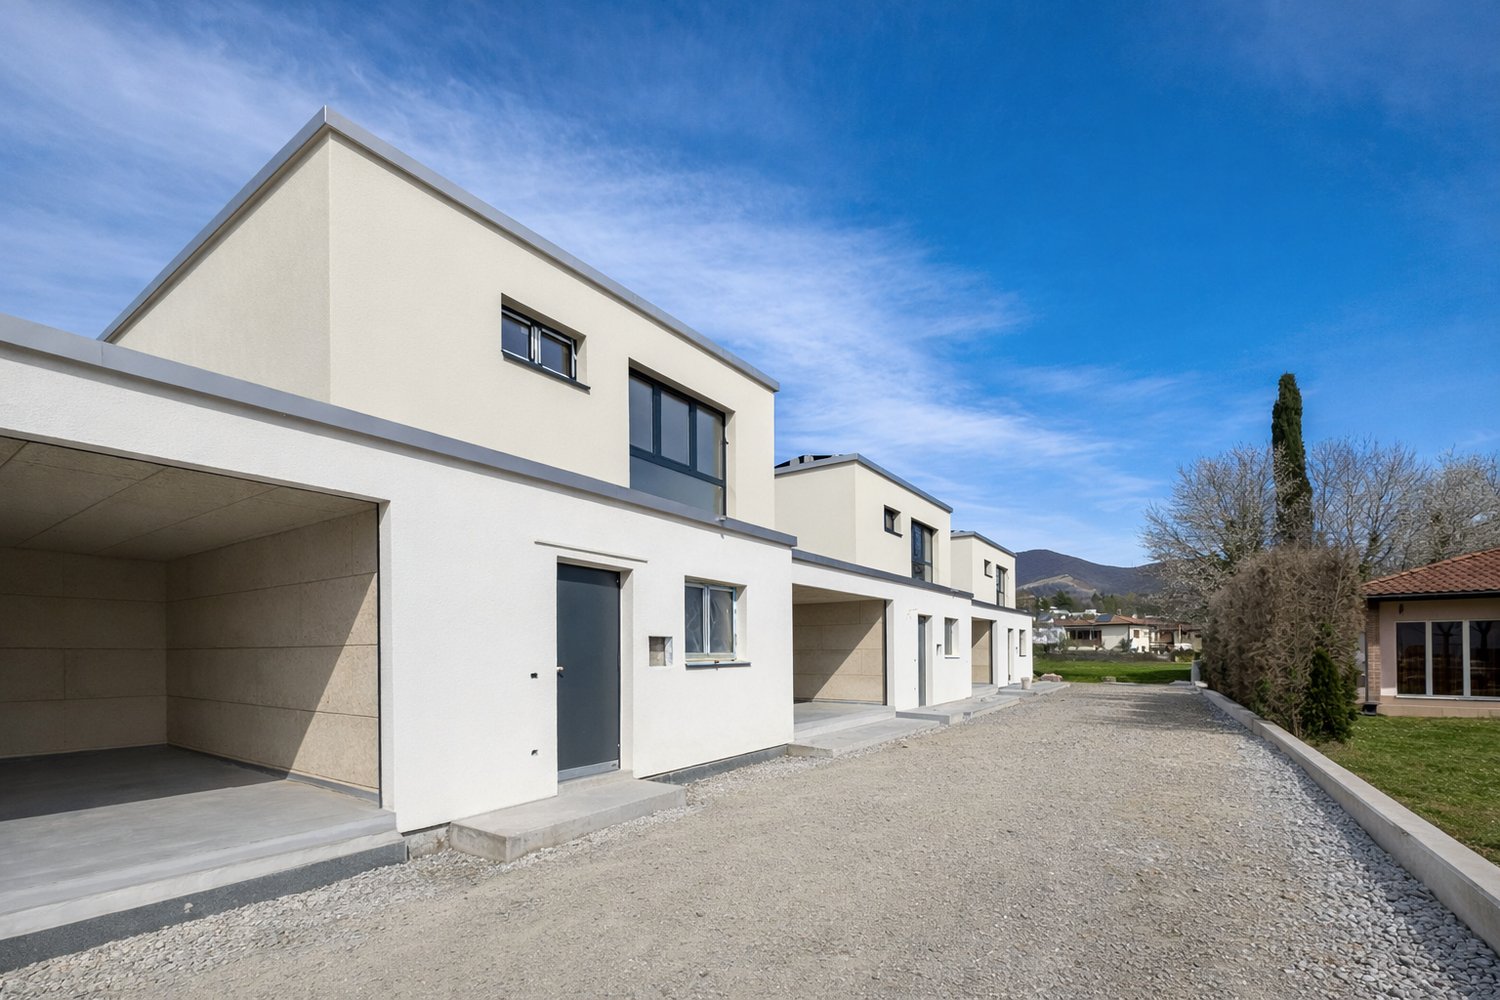
Villa indépendante de 5,5 pièces à Stabio, dans un complexe résidentiel calme de seulement cinq unités, solution parfaite pour ceux qui veulent vivre dans un environnement familial, entouré de verdure mais à quelques pas des principaux services.Répartie sur plus de 200 mètres carrés, la propriété se développe sur deux niveaux au-dessus du sol et un sous-sol.Le rez-de-chaussée accueille la zone de vie composée d'entrée, salon avec salle à manger, cuisine américaine, salle de bain pour les invités et un studio/chambre pour les invités. De grandes surfaces vitrées garantissent la lumière naturelle pendant toute la journée et permettent d'accéder au jardin privé.À l'étage supérieur se trouve la zone de nuit : une spacieuse chambre à coucher avec salle de bain en-suite et dressing, deux autres chambres à coucher et une deuxième salle de bain.Le sous-sol complète la maison avec un local hobby, une buanderie et la salle technique.Un box auto double est inclus dans la propriété.Les finitions sont de haut standing et encore personnalisables. Les technologies utilisées visent à l'efficacité énergétique : système photovoltaïque, chauffage et refroidissement à serpentine avec pompe à chaleur et déshumidificateur intégré, isolation thermique et acoustique optimale. Une cuisine aménagée est incluse, les sols de la zone de vie sont en gres, dans les chambres en parquet, les fenêtres sont en aluminium avec triple vitrage et lamelles orientables motorisées.La livraison de la propriété est prévue à partir de septembre 2026.La zone est plane et proche des écoles, supermarchés, parcs et services publics.MESURESAppartement : 155,80 mètres carrésSous-sol : 50 mètres carrésJardin : 63 mètres carrésSurface commerciale : 172,10 mètres carrésRef. : V-RS-STA-MON-BDans le même complexe résidentiel, d'autres maisons sont disponibles.

Durée du trajet
-
1 / 13
2.5 pièces, 98m², CHF 760'000.–
via Massagno 24, 6900 Lugano

Prestigieux 2,5 pièces dans le Parco Maraini

Lugano - à seulement 5 minutes à pied du centre-ville, nous proposons à la vente un appartement de 2,5 pièces d'une superficie de plus de 90 m², situé au 2ème étage de la prestigieuse Residenza Parco Maraini. L'immobilie dispose d'un terrazzo couvert, idéal pour se détendre ou diner à l'extérieur, avec vue sur la verdure environnante.Le Parco Maraini est né comme une structure résidentielle de haut standing vers la fin des années 80. Situé sur une superficie de plus de 24 000 m², il offre une oasis de paix et de tranquillité dans une ville dynamique comme Lugano. De grandes pelouses, des arbres centenaires et des jardins soignés garantissent un environnement idéal pour les familles, les animaux domestiques et pour ceux qui cherchent un style de vie détendu.Récemment, des travaux de maintenance ont été effectués dans la résidence, notamment le remplacement des ascenseurs et la rénovation des façades extérieures et des parties intérieures.L'appartement se compose d'un entrée spacieux avec un placard mural, d'une salle de bain pour les invités avec des prises pour la machine à laver, d'un séjour lumineux avec un grand salon et une cuisine ouverte qui donne sur le terrazzo couvert, d'une chambre à coucher spacieuse, qui peut être divisée en un espace bureau idéal pour ceux qui travaillent à domicile, et d'une deuxième salle de bain avec douche.Les espaces sont particulièrement lumineux grâce aux grandes fenêtres qui donnent sur la verdure du parc.La Residenza Parco Maraini offre de nombreux services exclusifs : restaurant interne, centre de fitness, physiothérapeute, piscine couverte avec accès gratuit pour les résidents, grand jardin communal et parc historique accessible à tous les condominiums.L'appartement comprend un sous-sol et dispose de deux places de parking intérieures, disponibles pour CHF 70'000 chacune (non incluses dans le prix de l'appartement).L'immobilie est située dans une position stratégique, à seulement 5 minutes à pied du centre de Lugano, près de la gare et avec un accès facile aux principales artères routières.Cet appartement est adapté à ceux qui veulent vivre en ville, mais dans un contexte entouré de verdure, se sentant toujours en vacances grâce à la tranquillité offerte par le grand parc historique.Pour plus d'informations ou pour organiser une visite, n'hésitez pas à nous contacter :Claudia Andrei +41 77 420 03 56.

Durée du trajet
-
1 / 8
2.5 pièces, CHF 440'000.–
Strada Cantonale 28A, 6987 Caslano

Appartement 2.5 pièces déjà loué à Caslano

Nouvel appartement 2.5 pièces déjà loué à Caslano. Solution optimale pour ceux qui recherchent un investissement au Tessin. Les informations sur la rentabilité seront fournies sur demande.Situé au deuxième et dernier étage de la nouvelle Residenza Regina, l'appartement de 2.5 pièces se compose d'un salon avec cuisine ouverte équipée d'appareils de haute qualité, d'un couloir avec espace pour un placard mural confortable, d'une chambre et d'une salle de bain. Le salon et la chambre partagent l'accès à une terrasse.La construction présente des fenêtres en PVC avec triple vitrage, chauffage par serpentine connectée à une pompe à chaleur. Les finitions intérieures sont de haute qualité. Les sols et les revêtements des salles de bain sont en grès porcelanato.1 cave est incluse dans le prix. Il est possible d'acheter 1 place de parking dans le garage pour 40 000 Chf.La construction est conçue pour garantir une efficacité énergétique élevée, grâce également à l'installation de panneaux photovoltaïques sur le toit.Un lavoir est à la disposition des locataires.La situation est très favorable. Les magasins, les écoles, la gare, le lac et les activités commerciales sont accessibles à pied. L'autoroute et le centre de Lugano sont à environ 10 km de distance.MESURES Appartement : 58,30 m²Terrasse : 20 m²Surface commerciale : 68,30 m²Ref. : REG-PPP5AD'autres unités de tailles différentes sont disponibles dans le même complexe.

Durée du trajet
-
1 / 10
5 pièces, 166m², CHF 1'200'000.–
Via Carona (Paradiso), 6912 Pazzallo

Appartement en attique 5 pièces avec vue sur le lac à Pazzallo

Appartement en attique 5 pièces avec vue sur le lac à Pazzallo, l'un des quartiers résidentiels de Lugano, où tous les services urbains sont facilement accessibles et les accès aux principaux axes routiers se trouvent à proximité immédiate.L'appartement en attique, situé au troisième et dernier étage, offre une surface interne d'environ 136 m² et des environnements bien distribués. L'entrée s'ouvre sur un atrium avec un vestiaire pratique, d'où l'on accède à un grand salon qui donne sur une vaste terrasse avec vue sur le lac de Lugano. La cuisine est semi-ouverte. La zone nuit comprend une chambre principale, deux autres chambres, une salle de bain avec baignoire à jets, une deuxième salle de bain avec douche et un local buanderie à l'intérieur de l'appartement.Les finitions comprennent des sols en marbre dans la zone jour et du parquet dans les chambres, des fenêtres en bois avec double vitrage et des volets manuels. Le système de chauffage est un chauffage au sol, alimenté par une installation centralisée avec chaudière à mazout.Le prix comprend 1 cave. Il est également possible d'acheter 1 box auto double pour 70 000 CHF.Disponible pour l'achat avec un droit d'achat de 24 mois.La résidence, construite en 1985, se compose de quatre bâtiments divisés par une grande pelouse condominiale. Au fil des ans, l'ensemble du complexe a bénéficié de travaux de rénovation importants, notamment la rénovation de la toiture, le remplacement des fenêtres et le renouvellement de la chaudière, garantissant ainsi un bon niveau d'entretien général.MESURESAppartement : 136 m²Terrasses : 60 m²Surface commerciale : 166 m²Ref. : V-BS-PAZ-CAR-11

Durée du trajet
-
1 / 9
3.5 pièces, 111m², CHF 670'000.–
Via Pestariso, 6982 Agno

Appartement spacieux de 3.5 pièces avec terrasse à Agno

Appartement spacieux de 3,5 pièces avec terrasse à Agno, situé au quatrième étage d'une résidence de récente construction, d'où l'on peut rejoindre à pied des commerces, des restaurants, des courts de tennis, l'aéroport de Lugano et le lac.Les espaces sont particulièrement spacieux et les intérieurs sont distribués de telle sorte qu'ils offrent une remarquable habitabilité.terrasse, une cuisine ouverte, une chambre principale, une petite chambre et une salle de bain avec baignoire.1 cave est incluse dans le prix. Il est possible d'acheter 1 place de parking dans le garage au prix de 40 000 chf.Les finitions intérieures sont de haut standing. L'ensemble du bâtiment a également vu l'emploi de matériaux de construction de qualité : façade ventilée, bonne isolation phonique et thermique, fenêtres en PVC-aluminium avec double vitrage. La production de chaleur se fait par le biais d'une chaudière à gaz, avec distribution par des serpentes et des thermostats ambiants dans chaque pièce.Le bâtiment est également équipé de panneaux solaires, qui contribuent à l'efficacité énergétique globale et à la réduction de la consommation.Un local de buanderie est à la disposition de tous les condominiums.Cet appartement est situé à proximité immédiate de tous les services : à pied, on peut rejoindre des commerces, des écoles, des bureaux, des cabinets médicaux, des courts de tennis et l'aéroport de Lugano. À côté de la résidence, un canal longe lequel on peut se promener en tranquillité et rejoindre le lac en quelques minutes.MESURESAppartement : 102,75 m²Terrasse : 16,00 m²Surface commerciale : 110,75 m²Ref. : MON-PPP33-C

Durée du trajet
-
1 / 15
5.5 pièces, 315m², CHF 3'200'000.–
6925 Gentilino

Villa avec jardin et piscine à Collina d’Oro

Villa avec jardin et piscine à Collina d’Oro, dans le quartier prestigieux de Gentilino, située dans un contexte résidentiel caractérisé par la tranquillité, la confidentialité et une excellente exposition au soleil.Cette villa exclusive de 5,5 pièces se développe sur trois niveaux. Les espaces intérieurs s’agrandissent encore grâce au patio généreux, au jardin et à la piscine extérieure.Le rez-de-chaussée est dédié à la zone jour et comprend un hall d’entrée, un spacieux salon avec cheminée et de grandes ouvertures sur l’extérieur, une cuisine américaine avec îlot et un pratique WC pour les invités.La zone nuit, située au premier étage, accueille la chambre principale avec salle de bain en suite et dressing, deux chambres supplémentaires, un second dressing et une salle de bain supplémentaire. Deux des chambres bénéficient d’un accès direct à une vaste terrasse, depuis laquelle vous pouvez profiter d’une agréable vue sur le verdoyant environnant.Le sous-sol offre des espaces polyvalents. Un local hobby avec salle de bain et accès direct au jardin et à la piscine peut être facilement utilisé comme suite pour les invités ou logement pour le personnel de service. Au même niveau, se trouve une pièce idéale comme salle de sport ou espace bien-être, ainsi qu’un local technique, un débarras, une cave et une fonctionnelle buanderie.Les espaces extérieurs de la villa comprennent le grand patio, partiellement couvert, la piscine et le jardin.L’équipement de la maison est complété par 2 confortables places de parking extérieures couvertes.Construite en 1994 et entretenue avec soin, la villa se présente aujourd’hui en bon état et est parfaitement habitable. De plus, un projet de rénovation complète a déjà été développé. Des indices de construction supplémentaires sont disponibles.La propriété permet de vivre dans un contexte entouré de verdure, à quelques minutes du centre de Lugano et à proximité immédiate des écoles internationales prestigieuses TASIS et Franklin University Switzerland, ainsi que des principaux services, des connexions et des infrastructures de la région.MESURESVilla : 314,72 m²Terre : environ 900 m²Ref. : V-MG-GEN-ABB-53

1 / 13
8 pièces, 380m², CHF 2'200'000.–
Via 1, 6956 Lopagno

Confortevole e spaziosa villa moderna in posizione idilliaca

Elegante villa d'autore (arch. Edy Quaglia), in ottimo stato, situata in posizione verde e tranquilla con bella vista aperta sulle colline e sulle vallate circostanti. Dotata di ampi spazi e ben soleggiata, la bella proprietà si trova a soli 15 minuti da Lugano, mentre Tesserete con tutti i principali servizi è raggiungibile in pochi minuti.HIGHLIGHTS-Villa d'autore con lift interno-Spazi ampi, luminosi e ben distribuiti-Possibilità di bilocale indipendente-Accogliente architettura contemporanea-Terreno ca. 1'199 m2 suddiviso in 2 lottiVILLASuperficie abitabile ca. 320 m2 e locali di servizio di ca. 60 m2. La villa si sviluppa su 4 livelli collegati da un comodo ascensore. Gli ambienti comprendono un ampio soggiorno con camino, cucina abitabile ben attrezzata, zona pranzo, bel giardino d'inverno, locale studio/TV, 3 camere da letto, terrazza panoramica, 3 bagni, grande locale multiuso (fitness o hobby), lavanderia, cantina vini/dispensa, locale tecnico (termopompa e solare) e tanti armadi a muro. Finiture eleganti e grandi vetrate valorizzano gli spazi.ESTERNIGiardino curato con romantica pergola, terrazza coperta, ampio garage per 3 auto e 2 posteggi esterni. ----------Elegante Architektenvilla (Arch. Edy Quaglia) in sehr gutem Zustand, in grüner und ruhiger Lage mit schöner, offener Aussicht auf die umliegenden Hügel und Täler. Die sonnige Liegenschaft bietet grosszügige Räume und liegt nur 15 Minuten von Lugano entfernt; Tesserete mit sämtlichen wichtigen Dienstleistungen ist in wenigen Minuten erreichbar.HIGHLIGHTS-Architektenvilla mit internem Lift-Grosszügige, helle und gut aufgeteilte Räume-Möglichkeit einer unabhängigen 2-Zimmer-Einheit-Angenehme zeitgenössische Architektur-Grundstück ca. 1'199 m2, aufgeteilt in 2 ParzellenVILLAWohnfläche ca. 320 m2 und Nebenräume ca. 60 m2.Die Villa erstreckt sich über 4 Etagen, die durch einen bequemen Aufzug verbunden sind. Sie verfügt über ein grosszügiges Wohnzimmer mit Kamin, gut ausgestattete Wohnküche, Essbereich, schöner Wintergarten, Arbeits-/TV-Zimmer, 3 Schlafzimmer, Panoramaterrasse, 3 Badezimmer, grosser Mehrzweckraum (Fitness oder Hobby), Waschküche, Weinkeller/Vorratsraum, Technikraum (Wärmepumpe und Solaranlage) sowie zahlreiche Einbauschränke. Elegante Ausstattungen und grosse Fensterflächen unterstreichen die Raumqualität.AUSSENBEREICHGepflegter Garten mit romantischer Pergola, gedeckte Terrasse, grosse Garage für 3 Autos sowie 2 Aussenparkplätze.----------Elegant architect-designed villa (arch. Edy Quaglia) in excellent condition, set in a green and quiet location with lovely open views over the surrounding hills and valleys. The bright property offers generous living spaces and is just 15 minutes from Lugano, while Tesserete with all main services can be reached in just a few minutes.HIGHLIGHTS-Architect-designed villa with internal lift-Spacious, bright and well-laid-out rooms-Possibility of an independent 2-room unit-Welcoming contemporary architecture-Plot of approx. 1'199 m2 divided into two lotsVILLALiving area approx. 320 m2 and service rooms approx. 60 m2.The villa is arranged over 4 levels connected by a convenient lift. The layout includes a large living room with fireplace, well-equipped eat-in kitchen, dining area, lovely winter garden, study/TV room, 3 bedrooms, panoramic terrace, 3 bathrooms, large multi-purpose room (fitness or hobby), laundry room, wine cellar/pantry, technical room (heat pump and solar system) and numerous built-in wardrobes. Elegant finishes and large glazed surfaces enhance the quality of the spaces.OUTDOORSWell-kept garden with a romantic pergola, covered terrace, large garage for 3 cars and 2 outdoor parking spaces.
Durée du trajet
-
1 / 13
5 pièces, 202m², CHF 930'000.–
Via 1, 6913 Carabbia

Accogliente casa unifamiliare/di vacanza con meravigliosa vista aperta

Comoda casa unifamiliare in posizione rialzata e soleggiata sopra il villaggio di Carabbia, con splendida vista panoramica sulle colline, sui boschi circostanti e fino al lago. Una soluzione ideale per chi apprezza la tranquillità e il contatto con la natura, senza rinunciare alla vicinanza della città, dei principali servizi e alle sue comodità.HIGHLIGHTS-Posizione panoramica immersa nel verde-Natura e quiete a pochi minuti dalla città-Ambienti ampi e ben distribuiti-Giardino con bella terrazza-pergola -Superficie terreno di ca. 621 m2CASASuperficie abitabile ca. 180 m2, oltre a ca. 22 m2 di locali di servizio.Ampio atrio d'ingresso, soggiorno con camino, balcone e accesso diretto alla terrazza e al giardino, zona pranzo, ampia cucina ben attrezzata, camera padronale con cabina armadio e bagno en-suite con vasca, due ulteriori grandi camere da letto, bagno con doccia e sauna, WC ospiti, lavanderia, cantina e locale tecnico con nuova termopompa.ESTERNIIl giardino offre anche una piacevole terrazza-pergola e una pratica casetta per gli attrezzi. Garage per due auto e un posteggio esterno.----------Komfortables Einfamilienhaus in erhöhter und sonniger Lage oberhalb des Dorfes Carabbia, mit herrlicher Panoramasicht auf die Hügel, die umliegenden Wälder und bis zum See. Eine ideale Wohnlösung für alle, die Ruhe und naturnahes Wohnen schätzen, ohne auf die Nähe zur Stadt, zu den wichtigsten Infrastrukturen und deren Komfort zu verzichten.HIGHLIGHTS-Erhöhte Panoramalage im Grünen-Naturnahes Wohnen nur wenige Minuten von der Stadt -Grosszügige und gut geschnittene Räume-Garten mit hübscher Pergola-Grundstück von ca. 621 m2 HAUSWohnfläche ca. 180 m2, zusätzlich ca. 22 m2 Nebenräume.Grosszügiger Eingangsbereich, Wohnzimmer mit Kamin, Balkon und Zugang zur Terrasse und zum Garten, Essbereich, geräumige und gut ausgestattete Küche, Hauptschlafzimmer mit Ankleide und en-suite Bad mit Wanne, zwei weitere grosse Schlafzimmer, Bad mit Dusche und Sauna, Gäste-WC, Waschküche, Keller und Technikraum mit neuer Wärmepumpe.AUSSENBEREICHDer Garten verfügt auch über eine schöne Terrassen-Pergola sowie einen praktischen Geräteschuppen. Garage für zwei Autos und einen Aussenparkplatz.----------Comfortable single-family house in an elevated and sunny position above the village of Carabbia, offering beautiful panoramic views over the surrounding hills, woodlands and as far as the lake. An ideal solution for those who value peace and a close connection to nature, without giving up proximity to the city, main services and everyday conveniences.HIGHLIGHTS-Elevated panoramic location surrounded by greenery-Nature and tranquility just minutes from the city-Generous and well-proportioned living spaces-Garden with lovely pergola terrace -Plot of approx. 621 m2HOUSELiving area approx. 180 m2, plus approx. 22 m2 of service rooms.Spacious entrance hall, living room with fireplace, balcony and access to the terrace and garden, dining area, large and well-equipped kitchen, master bedroom with walk-in wardrobe and en-suite bathroom, two further large bedrooms, bathroom with shower and sauna, guest WC, laundry, cellar and technical room with new thermal pump.OUTDOORSThe garden features also a lovely pergola terrace as well as a practical tool shed. Garage for two cars and an outdoor parking space.

Durée du trajet
-
1 / 13
8.5 pièces, 307m², CHF 1'075'000.–
Via 1, 6850 Mendrisio

Spaziosa casa con 3 appartamenti (unibili) e con una magnifica vista

Spaziosa abitazione plurifamiliare con meravigliosa vista panoramica. In posizione residenziale dominante e molto tranquilla, su una strada a basso traffico, questa interessante proprietà offre una splendida vista aperta sul Mendrisiotto. Una soluzione versatile e dal grande potenziale, ideale sia come grande abitazione unifamiliare sia come immobile a reddito con più unità.HIGHLIGHTS-Posizione tranquilla con magnifica vista panoramica-3 appartamenti indipendenti-Possibilità di unificazione in casa unifamiliare-Terreno terrazzato di ca. 591 m2-Garage doppio e posteggi esterniCASASuperficie abitabile complessiva ca. 307 m2 e ca. 38 m2 di terrazze.La proprietà è attualmente suddivisa in tre unità abitative: un ampio appartamento duplex di 6 locali con grande terrazza e accesso diretto al giardino, un accogliente bilocale con portico e accesso al giardino, un monolocale indipendente di ca. 40 m2, ideale anche per affitto. La distribuzione consente, se desiderato, di riunire facilmente le unità in una sola grande abitazione.ESTERNIIl terreno terrazzato di ca. 591 m2 offre spazi verdi fruibili, una piccola piscina e una piacevole privacy. Garage per 2 auto e posteggi esterni.----------Geräumiges Mehrfamilienhaus mit herrlicher Panoramaaussicht. In erhöhter, sehr ruhiger Wohnlage an einer wenig befahrenen Strasse gelegen, bietet diese interessante Immobilie eine wunderschöne, offene Aussicht über das Mendrisiotto. Eine vielseitige Liegenschaft mit grossem Potenzial - ideal sowohl als grosszügiges Einfamilienhaus als auch als Renditeobjekt mit mehreren Wohneinheiten.HIGHLIGHTS-Ruhige Lage mit sehr schöner Panoramaaussicht-3 unabhängige Wohneinheiten-Möglichkeit zur Zusammenlegung in ein Einfamilienhaus-Terrassiertes Grundstück von ca. 591 m2-Doppelgarage und AussenparkplätzeHAUSGesamtwohnfläche ca. 307 m2 sowie ca. 38 m2 Terrassen.Die Liegenschaft ist derzeit in drei Wohneinheiten unterteilt: eine grosszügige Duplexwohnung mit 6 Zimmern, grosser Terrasse und direktem Gartenzugang, eine gemütliche 2-Zimmer-Wohnung mit Veranda und Gartenzugang sowie ein separates Studio von ca. 40 m2, auch ideal zur Vermietung. Bei Bedarf lassen sich die Einheiten problemlos zu einem einzigen grossen Wohnhaus zusammenführen.AUSSENBEREICHDas terrassierte Grundstück von ca. 591 m2 bietet verschiedene Grünflächen, einen kleinen Pool und angenehme Privatsphäre. Garage für zwei Autos sowie Aussenparkplätze.----------Spacious multi-family home with beautiful panoramic views. Set in an elevated and very quiet residential area on a lightly trafficked street, this interesting property enjoys lovely open views over the Mendrisiotto. A versatile home with great potential - ideal both as a generous single-family residence and as an income property with multiple units.HIGHLIGHTS-Quiet location with beautiful panoramic views-3 independent residential units-Units can be combined into a single-family home-Terraced plot of approx. 591 m2-Double garage and outdoor parking spacesHOUSETotal living area approx. 307 m2 plus approx. 38 m2 of terraces.The property is currently divided into three units: a spacious duplex apartment with 6 rooms, a large terrace and direct access to the garden; a cozy two-room apartment with veranda and garden access; and a separate studio of approx. 40 m2, ideal for rental. If desired, the units can easily be merged into one large single-family home.OUTDOORSThe terraced plot of approx. 591 m2 offers several green areas, a small pool and a good level of privacy. Garage for two cars and additional outdoor parking spaces.

Durée du trajet
-
1 / 13
307m², CHF 1'075'000.–
Via 1, 6850 Mendrisio

Ampia casa con 3 appartamenti di diverse dimensioni, con bella vista

Interessante stabile plurifamiliare con vista panoramica. In posizione residenziale elevata e tranquilla, su una strada a basso traffico, questa proprietà rappresenta un'interessante opportunità di investimento nel Mendrisiotto. La splendida vista aperta e la suddivisione in più unità indipendenti rendono l'immobile particolarmente attrattivo sia per la locazione sia per una gestione mista abitazione-reddito.HIGHLIGHTS-Posizione panoramica, soleggiata e molto tranquilla-3 appartamenti indipendenti-Terreno terrazzato di ca. 591 m2-Superficie abitabile ca. 307 m2 e ca. 38 m2 di terrazze-Garage doppio e posteggi esterniCASALa proprietà è composta da tre unità abitative ben distinte:-Duplex di 6 locali con grande terrazza e accesso al giardino-Appartamento di 2 locali con portico e accesso al giardino-Monolocale indipendente di ca. 40 m2 Questa configurazione consente una gestione flessibile dello stabile, sia come puro immobile a reddito, sia come combinazione di abitazione principale e unità locative.ESTERNIIl terreno terrazzato di ca. 591 m2 offre diverse aree verdi, una piccola piscina e una buona privacy. Garage per 2 auto e posteggi esterni.----------Interessantes Mehrfamilienhaus mit Panoramaaussicht. In erhöhter, ruhiger Wohnlage an einer wenig befahrenen Strasse gelegen, stellt diese Liegenschaft eine attraktive Investitionsmöglichkeit im Mendrisiotto dar. Die schöne, offene Aussicht sowie die Aufteilung in mehrere unabhängige Wohneinheiten machen die Immobilie sowohl für die Vermietung als auch für eine gemischte Nutzung (Eigennutzung und Rendite) besonders interessant.HIGHLIGHTS-Sonnige, panoramische und sehr ruhige Lage-3 unabhängige Wohneinheiten-Terrassiertes Grundstück von ca. 591 m2-Wohnfläche ca. 307 m2 und ca. 38 m2 Terrassen-Doppelgarage und AussenparkplätzeHAUSDie Liegenschaft besteht aus drei klar getrennten Wohneinheiten:-6-Zimmer-Duplex mit grosser Terrasse und Gartenzugang-2-Zimmer-Wohnung mit Veranda und Gartenzugang-Separates Studio von ca. 40 m2Diese Aufteilung ermöglicht eine flexible Nutzung - sowohl als reines Renditeobjekt als auch als Kombination aus Eigenwohnen und Vermietung.AUSSENBEREICHDas terrassierte Grundstück von ca. 591 m2 bietet mehrere Grünflächen, einen kleinen Pool und angenehme Privatsphäre. Garage für 2 Autos sowie Aussenparkplätze.----------Attractive multi-family property with panoramic views. Set in an elevated and very quiet residential area on a lightly trafficked street, this property represents an appealing investment opportunity in the Mendrisiotto. The beautiful open views and the layout with several independent residential units make it particularly suitable both for rental purposes and for a mixed use combining owner-occupation and income.HIGHLIGHTS-Sunny, panoramic and very quiet location-3 independent residential units-Terraced plot of approx. 591 m2-Living area approx. 307 m2 and approx. 38 m2 of terraces-Double garage and outdoor parking spacesHOUSEThe property consists of three clearly separated units:-6-room duplex with large terrace and direct access to the garden-2-room apartment with veranda and garden access-Separate studio of approx. 40 m2This configuration allows for flexible use, either as a pure investment property or as a combination of private residence and rental units.OUTDOORSThe terraced plot of approx. 591 m2 offers several green areas, a small pool and a good level of privacy. Garage for two cars and additional outdoor parking spaces.
Durée du trajet
-
1 / 13
5 pièces, 202m², CHF 930'000.–
Via 1, 6900 Lugano

Accogliente casa unifamiliare/di vacanza con bella vista panoramica

Comoda casa unifamiliare in posizione rialzata e soleggiata sopra il villaggio di Carabbia, con splendida vista panoramica sulle colline, sui boschi circostanti e fino al lago. Una soluzione ideale per chi apprezza la tranquillità e il contatto con la natura, senza rinunciare alla vicinanza della città, dei principali servizi e alle sue comodità.HIGHLIGHTS-Posizione panoramica immersa nel verde-Natura e quiete a pochi minuti dalla città-Ambienti ampi e ben distribuiti-Giardino con bella terrazza-pergola -Superficie terreno di ca. 621 m2CASASuperficie abitabile ca. 180 m2, oltre a ca. 22 m2 di locali di servizio.Ampio atrio d'ingresso, soggiorno con camino, balcone e accesso diretto alla terrazza e al giardino, zona pranzo, ampia cucina ben attrezzata, camera padronale con cabina armadio e bagno en-suite con vasca, due ulteriori grandi camere da letto, bagno con doccia e sauna, WC ospiti, lavanderia, cantina e locale tecnico con termopompa nuova.ESTERNIIl giardino offre anche una piacevole terrazza-pergola e una pratica casetta per gli attrezzi. Garage per due auto e un posteggio esterno.----------Komfortables Einfamilienhaus in erhöhter und sonniger Lage oberhalb des Dorfes Carabbia, mit herrlicher Panoramasicht auf die Hügel, die umliegenden Wälder und bis zum See. Eine ideale Wohnlösung für alle, die Ruhe und naturnahes Wohnen schätzen, ohne auf die Nähe zur Stadt, zu den wichtigsten Infrastrukturen und deren Komfort zu verzichten.HIGHLIGHTS-Erhöhte Panoramalage im Grünen-Naturnahes Wohnen nur wenige Minuten von der Stadt -Grosszügige und gut geschnittene Räume-Garten mit hübscher Pergola-Grundstück von ca. 621 m2 HAUSWohnfläche ca. 180 m2, zusätzlich ca. 22 m2 Nebenräume.Grosszügiger Eingangsbereich, Wohnzimmer mit Kamin, Balkon und Zugang zur Terrasse und zum Garten, Essbereich, geräumige und gut ausgestattete Küche, Hauptschlafzimmer mit Ankleide und en-suite Bad mit Wanne, zwei weitere grosse Schlafzimmer, Bad mit Dusche und Sauna, Gäste-WC, Waschküche, Keller und Technikraum mit neuer Wärmepumpe.AUSSENBEREICHDer Garten verfügt auch über eine schöne Terrassen-Pergola sowie einen praktischen Geräteschuppen. Garage für zwei Autos und einen Aussenparkplatz.----------Comfortable single-family house in an elevated and sunny position above the village of Carabbia, offering beautiful panoramic views over the surrounding hills, woodlands and as far as the lake. An ideal solution for those who value peace and a close connection to nature, without giving up proximity to the city, main services and everyday conveniences.HIGHLIGHTS-Elevated panoramic location surrounded by greenery-Nature and tranquility just minutes from the city-Generous and well-proportioned living spaces-Garden with lovely pergola terrace -Plot of approx. 621 m2HOUSELiving area approx. 180 m2, plus approx. 22 m2 of service rooms.Spacious entrance hall, living room with fireplace, balcony and access to the terrace and garden, dining area, large and well-equipped kitchen, master bedroom with walk-in wardrobe and en-suite bathroom, two further large bedrooms, bathroom with shower and sauna, guest WC, laundry, cellar and technical room with new thermal pump.OUTDOORSThe garden features also a lovely pergola terrace as well as a practical tool shed. Garage for two cars and an outdoor parking space.

Durée du trajet
-
1 / 13
7.5 pièces, 250m², CHF 1'080'000.–
Via 1, 6850 Mendrisio

Accogliente villa tutta su un piano con grande bel giardino e piscina

Elegante villa con piscina e grande giardino situata nella rinomata zona residenziale delle Cantine di Mendrisio, comoda e molto ben servita, con bella esposizione sud-ovest e ottima luminosità. Una proprietà accogliente e ben curata, ideale per chi cerca comfort, spazi generosi e qualità abitativa in un contesto molto pratico.HIGHLIGHTS-Zona residenziale molto apprezzata-Villa tutta su un piano con potenziale di ampliamento-Ottima esposizione e spazi esterni generosi-Grande piscina con copertura-Superficie del grande terreno ca. 1'204 m2VILLASuperficie abitabile ca. 250 m2 e ca. 80 m2 di terrazze.La casa offre spazi generosi e ben distribuiti: atrio d'ingresso, studio/salotto, soggiorno con ampie vetrate, cucina semi-aperta con bar, sala da pranzo con camino, tre camere da letto, due bagni, numerosi armadi a muro, un WC ospiti, studio/camera ospiti indipendente con doccia, lavanderia, cantina, locali tecnici e garage interno per due auto.ESTERNIGrandi terrazze circondano la villa e si affacciano sul bel giardino, creando piacevoli spazi all'aperto. La piscina con copertura telescopica permette un utilizzo prolungato da primavera ad autunno. Sono disponibili anche posteggi esterni.----------Elegante Villa mit Pool und grossem Garten in der beliebten Wohngegend der Cantine di Mendrisio, sehr gut erschlossen, mit schöner Südwest-Ausrichtung und viel natürlichem Licht. Eine gepflegte und einladende Liegenschaft, ideal für alle, die Komfort, grosszügige Räume und hohe Wohnqualität in einem sehr praktischen Umfeld suchen.HIGHLIGHTS-Sehr beliebte Wohnlage-Villa auf einer Etage und mit Ausbaupotenzial-Optimale Ausrichtung und grosszügige Aussenbereiche-Grosser Pool mit Abdeckung-Grundstücksfläche ca. 1'204 m2VILLAWohnfläche ca. 250 m2 sowie ca. 80 m2 Terrassen.Das Haus bietet grosszügige und gut gegliederte Räume: Eingangshalle, Arbeits-/Wohnzimmer, Wohnzimmer mit grossen Fenstern, halboffene Küche mit Bar, Esszimmer mit Kamin, drei Schlafzimmer, zwei Badezimmer, zahlreiche Einbauschränke, Gäste-WC, separates Studio/Gästezimmer mit Dusche, Waschküche, Keller, Technikräume und interne Garage für zwei Autos.AUSSENBEREICHGrosse Terrassen umgeben die Villa und öffnen sich zum schönen Garten. Der Pool mit Teleskopabdeckung ermöglicht eine Nutzung von Frühling bis Herbst. Zusätzlich stehen Aussenparkplätze zur Verfügung.----------Elegant villa with pool and large garden in the lovely residential area of the Cantine di Mendrisio, very well connected, with a beautiful south-west orientation and plenty of natural light. A well-maintained and welcoming property, ideal for those seeking comfort, generous spaces and high living quality in a very practical setting.HIGHLIGHTS-Very convenient residential area-Single-level villa with expansion potential-Optimal orientation and generous outdoor areas-Large swimming pool with cover-Plot size approx. 1'204 m2VILLALiving area approx. 250 m2 plus approx. 80 m2 of terraces.The house offers generous and well-laid-out spaces: entrance hall, study/living room, living room with large windows, semi-open kitchen with bar, dining room with fireplace, three bedrooms, two bathrooms, numerous fitted wardrobes, guest WC, separate studio/guest room with shower, laundry, cellar, technical rooms and an internal garage for two cars.OUTDOORSLarge terraces surround the villa and open onto the beautiful garden. The pool with telescopic cover allows use from spring to autumn. Outdoor parking spaces are also available.

Durée du trajet
-
1 / 13
11 pièces, 290m², CHF 995'000.–
Via 1, 6865 Tremona

Affascinante ampia casa di nucleo con un grande e splendido giardino

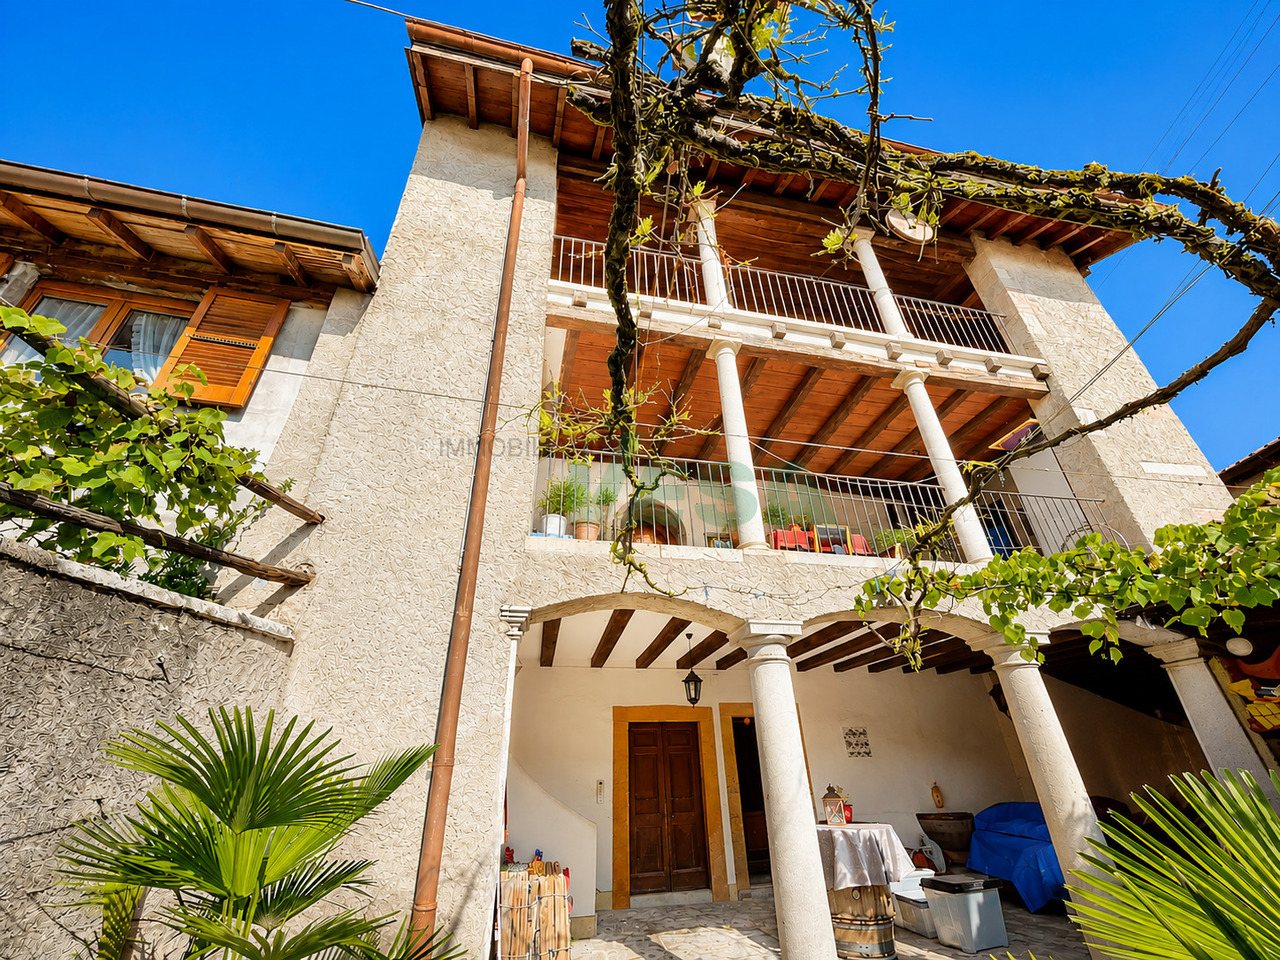
Affascinante casa d'epoca con grande giardino nel nucleo storico di Tremona. Questa splendida e tipica casa ticinese situata nel cuore del pittoresco villaggio di Tremona e a breve distanza dal sito UNESCO del Monte San Giorgio, unisce il fascino dell'architettura storica a spazi abitativi versatili e un raro grande giardino pianeggiante. La casa gode di una vista romantica sui tetti del villaggio ed è immersa in un suggestivo ambiente protetto.HIGHLIGHTS-Tipica casa ticinese d'epoca con arcate, loggiati e dettagli originali-Grande terreno di ca. 1'154 m2, al margine della zona non edificabile-Quattro unità abitative: 3 locali, 5 locali, monolocale con camino e casettina duplex indipendente. -Possibilità di unire i due appartamenti principali-Bella e romantica corte privataCASA E CASETTA DUPLEXSuperficie abitabile complessiva ca. 290 m2.Al secondo piano della casa si trova un appartamento di 3 locali, al primo piano un ampio 5 locali con accesso diretto allo splendido giardino e al piano terra un monolocale con grande tipico camino ticinese. Completa la proprietà un'affascinante casettina duplex indipendente. Gli elementi d'epoca, come le travi a vista, i camini e i loggiati, conferiscono un carattere unico a ogni ambiente.ESTERNIIl grande giardino, raro in un nucleo storico, offre privacy e un contesto naturale protetto. La corte privata completa gli spazi esterni.----------Charmantes historisches Haus mit grossem Garten im Dorfkern von Tremona. Am Rand des malerischen historischen Zentrums und unweite von der UNESCO-Stätte Monte San Giorgio, verbindet dieses schöne Tessiner Haus historischen Charme mit vielseitigen Wohnmöglichkeiten und einem wunderbaren, grossen und ebenen Garten. Das Haus bietet einen romantischen Blick über die Dächer des Dorfes und es liegt eingebettet in einer natürlichen und geschützten Umgebung.HIGHLIGHTS-Typisches Tessiner Haus mit Arkaden, Loggien und historischen Details-Grosses Grundstück von ca. 1'154 m2 am Rand der nicht bebaubaren Zone-Vier Wohneinheiten: 3-Zimmer, 5-Zimmer, Studio mit grossem Kamin und unabhängiges Duplex-Häuschen. -Möglichkeit zur Verbindung der zwei Hauptwohnungen-Schöner und romantischer privater InnenhofHAUS UND DUPLEX-HÄUSCHENGesamtwohnfläche ca. 290 m2 Wohnfläche.Im zweiten Stock des Hauses befindet sich eine 3-Zimmer-Wohnung, im ersten Stock eine grosszügige 5-Zimmer-Wohnung mit direktem Zugang zum Garten und im Erdgeschoss ein Studio mit grossem typischem Tessiner Kamin. Zusätzlich gibt es ein charmantes unabhängiges Duplex-Häuschen. Alte Balken, Kamine und Loggien verleihen jedem Raum einen besonderen Charakter.AUSSENBEREICHDer grosse Garten, eine Seltenheit im Dorfkern, bietet Privatsphäre und ein geschütztes Umfeld. Der private Innenhof ergänzt den Aussenbereich.----------Charming historic Ticino house with large garden in the village core of Tremona. Located at the edge of the picturesque historic centre, this beautiful property combines historic architecture, versatile living spaces and a rare large flat garden. The house enjoys a romantic view over the village rooftops and is nestled in a scenic natural setting.HIGHLIGHTS-Typical Ticino house with arches, loggias and original details-Large plot of approx. 1'154 m2, romantic private courtyard-Four units: 3-room, 5-room, studio with large old fireplace and independent duplex annex-Possibility to connect the two main apartmentsHOUSE AND ANNEXTotal living area approx. 290 m2.The second floor of the house hosts a 3-room apartment, the first floor an ample 5-room unit with direct access to the garden and the ground floor features a studio with a large traditional Ticinese fireplace. An additional independent duplex annex completes the property. Exposed beams, fireplaces and loggias lend unique character to all interiors.OUTDOORSThe large beautiful garden offers privacy and a protected natural setting. The private courtyard completes the outdoor spaces.
Durée du trajet
-
1 / 13
4.5 pièces, 130m², CHF 890'000.–
Via 1, 6925 Gentilino

Accogliente appartamento 4,5 locali con delizioso giardino privato

Accogliente appartamento di 4,5 locali con giardino privato, situato in una tranquilla e ricercata zona residenziale di Gentilino (Collina d'Oro), accanto al suggestivo centro storico del villaggio. La posizione è immersa nel verde e offre grande privacy, pur restando comoda e ben collegata a Lugano e ai principali servizi.HIGHLIGHTS-Intero piano in bella palazzina di soli 4 appartamenti-Zona esclusiva e molto ricercata -Giardino privato e terrazza, privacy e tranquillità-Utilizzabile anche come residenza secondaria-Vicinanza a TASIS e Franklin CollegeAPPARTAMENTOSuperfice appartamento ca. 130 m2 con giardino privato ca. 122 m2.L'appartamento occupa l'intero primo piano di una curata palazzina di sole quattro unità, una per piano. Atrio con guardaroba, ampio soggiorno con camino, terrazza coperta e uscita sul giardino, cucina abitabile, tre camere da letto, bagno con doccia e bagno con vasca, entrambi finestrati. L'appartamento è dotato di aria condizionata e si distingue per un'atmosfera particolarmente accogliente e riservata.SPAZI ESTERNI E COMODITÀLa terrazza di ca. 28 m2 e il giardino privato di ca. 122 m2, curato e arricchito da piante mediterranee, creano una vera oasi di tranquillità, ideale anche per chi ha animali domestici. Cantina e garage privato chiuso (CHF 50'000), con ulteriore locale deposito.----------Gemütliche 4,5-Zimmer-Wohnung mit privatem Garten, in ruhiger und sehr begehrter Wohnlage von Gentilino (Collina d'Oro), direkt angrenzend an den charmanten historischen Dorfkern. Die Lage ist von viel Grün umgeben und bietet viel Privacy, bleibt jedoch bequem und gut an Lugano und alle wichtigen Dienstleistungen angebunden.HIGHLIGHTS-Ganze Etage in einem gepflegten Haus mit nur 4 Wohnungen-Exklusive und begehrter Wohnlage -Privater Garten und Terrasse, viel Privatsphäre und Ruhe-Auch als Zweitwohnsitz nutzbar-In der Nähe von American School und Franklin CollegeWOHNUNGWohnfläche ca. 130 m2 mit privatem Garten von ca. 122 m2.Die Wohnung belegt das gesamte Hochparterre eines gepflegten Gebäudes mit nur vier Einheiten, eine pro Etage. Eingangsbereich mit Garderobe, grosses Wohnzimmer mit Kamin, gedeckte Terrasse mit Zugang zum Garten, Wohnküche, drei Schlafzimmer, Bad mit Dusche und Bad mit Badewanne, beide mit Fenster. Die Wohnung ist klimatisiert und bietet ein besonders gemütliches und geschütztes Wohnambiente.AUSSENBEREICH UND KOMFORTDie Terrasse von ca. 28 m2 und der private Garten von ca. 122 m2, liebevoll gestaltet mit mediterranen Pflanzen, bilden eine ruhige Oase, ideal auch für Haustiere. Keller und private, geschlossene Garage (CHF 50'000) mit zusätzlichem Abstellraum.----------Cozy 4,5-room apartment with private garden, located in a quiet and highly sought-after residential area of Gentilino (Collina d'Oro), directly next to the charming historic village centre. Surrounded by greenery, the setting offers a high level of privacy while remaining convenient and well connected to Lugano and all main services.HIGHLIGHTS-Entire floor in a well-kept building with only 4 apartments-Exclusive and highly desirable residential location-Private garden and terrace, excellent privacy and tranquility-Also suitable as a secondary/vacation residence-Close to the American School TASIS and Franklin CollegeAPARTMENTLiving area approx. 130 m2 with a private garden of approx. 122 m2.The apartment occupies the entire first floor of a well-maintained building with only four units, one per floor. Entrance area with wardrobe, spacious living room with fireplace, covered terrace with access to the garden, eat-in kitchen, three bedrooms, a bathroom with shower and a bathroom with bathtub, both with windows. The apartment has AC and offers a particularly warm and private living atmosphere.OUTDOORS AND COMFORTThe approx. 28 m2 terrace and the private garden of approx. 122 m2, beautifully planted with Mediterranean vegetation, create a peaceful oasis.

Durée du trajet
-
1 / 13
3.5 pièces, 110m², CHF 1'090'000.–
Via 1, 6932 Breganzona

Spazioso e tranquillo appartamento 3,5 locali con giardino privato

Accogliente appartamento di 3,5 locali con giardino privato in una delle zone residenziali più apprezzate di Lugano. Situato al termine di una strada privata a fondo cieco, beneficia di una posizione particolarmente tranquilla e riservata pur trovandosi a pochi minuti dal centro città, dalla stazione FFS e dall'accesso autostradale. La fermata del bus è raggiungibile comodamente a piedi.HIGHLIGHTS-Zona tranquillissima e comoda-Giardino privato di ca. 42 m2 -Residenza di sole 6 unità-Piscina interna riscaldata 10 x 4 m, con sauna-Soggiorno con camino, bagni finestrati-Box auto e posteggio esternoAPPARTAMENTOAmpio atrio d'ingresso con 2 armadi a muro, luminoso soggiorno con camino e accesso diretto alla terrazza e al giardino, cucina con uscita sulla terrazza, 2 spaziose camere da letto, bagno con vasca e bagno con doccia, entrambi finestrati. L'appartamento offre interessanti possibilità di aggiornamento e personalizzazione, valorizzando ulteriormente spazi generosi e una distribuzione particolarmente funzionale.ESTERNI E EXTRAIl giardino privato, realizzato sopra la copertura dell'autorimessa, beneficia di una posizione rialzata che garantisce privacy e una piacevole vista sul verde circostante e sui monti. Cantina, ampio box auto interno e parcheggio esterno.----------Attraktive 3,5-Zimmer-Wohnung mit privatem Garten in einer der beliebtesten Wohngegenden von Lugano. Am Ende einer privaten Sackgasse gelegen, profitiert sie von einer besonders ruhigen und geschützten Lage, während das Stadtzentrum, der SBB-Bahnhof und der Autobahnanschluss in wenigen Minuten erreichbar sind. Die Bushaltestelle liegt in bequemer Gehdistanz.HIGHLIGHTS-Sehr ruhige und zugleich zentrale Lage-Privater Garten von ca. 42 m2-Haus mit nur 6 Wohnungen-Beheiztes Hallenbad 10 x 4 m mit Sauna-Garagen- und AussenparkplatzWOHNUNGGrosszügiger Eingang mit zwei Einbauschränken, helles Wohnzimmer mit Cheminée und direktem Zugang zu Terrasse und Garten, Küche mit Ausgang zur Terrasse, zwei geräumige Schlafzimmer, Bad mit Badewanne sowie Bad mit Dusche, beide mit Fenster. Die Wohnung bietet interessante Möglichkeiten zur Modernisierung und individuellen Gestaltung und überzeugt durch ihre grosszügigen Räume sowie einen besonders funktionalen Grundriss.AUSSENBEREICH UND EXTRASDer private Garten, der auf dem Dach der Garage angelegt wurde, profitiert von einer erhöhten Lage, die Privatsphäre sowie einen angenehmen Blick ins Grüne und auf die umliegenden Berge bietet. Ausserdem: Keller, grosser Parkplatz in der Garage und ein Aussenparkplatz.----------Attractive 3.5-room apartment with private garden in one of Lugano's most sought-after residential areas. Situated at the end of a private cul-de-sac, it enjoys a particularly quiet and private setting while remaining only a few minutes from the city centre, the railway station and the motorway access. The bus stop is within comfortable walking distance.HIGHLIGHTS-Very quiet yet convenient location-Private garden of approx. 42 m2-Building with only 6 apartments-Heated indoor swimming pool (10 x 4 m) with sauna-Garage box and outdoor parking spaceAPARTMENTSpacious entrance hall with two built-in wardrobes, bright living room with fireplace and direct access to the terrace and garden, kitchen with access to the terrace, two generous bedrooms, bathroom with bathtub and bathroom with shower, both with windows. The apartment offers interesting opportunities for updating and personalization and benefits from generous living spaces and a particularly functional layout.OUTDOOR AREAS AND EXTRASThe private garden, created above the garage structure, benefit from an elevated position that provides privacy as well as pleasant views of the surrounding greenery and the nearby mountains. Cellar, a spacious garage space and an outdoor parking space.

Durée du trajet
-
1 / 13
11 pièces, 290m², CHF 995'000.–
Via 1, 6850 Mendrisio

Affascinante ampia casa di nucleo con un grande e splendido giardino

Affascinante casa d'epoca con grande giardino nel nucleo storico di Tremona. Questa splendida e tipica casa ticinese situata nel cuore del pittoresco villaggio di Tremona e a breve distanza dal sito UNESCO del Monte San Giorgio, unisce il fascino dell'architettura storica a spazi abitativi versatili e un raro grande giardino pianeggiante. La casa gode di una vista romantica sui tetti del villaggio ed è immersa in un suggestivo ambiente protetto.HIGHLIGHTS-Tipica casa ticinese d'epoca con arcate, loggiati e dettagli originali-Grande terreno di ca. 1'154 m2, al margine della zona non edificabile-Quattro unità abitative: 3 locali, 5 locali, monolocale con camino e casettina duplex indipendente. -Possibilità di unire i due appartamenti principali-Bella e romantica corte privataCASA E CASETTA DUPLEXSuperficie abitabile complessiva ca. 290 m2.Al secondo piano della casa si trova un appartamento di 3 locali, al primo piano un ampio 5 locali con accesso diretto allo splendido giardino e al piano terra un monolocale con grande tipico camino ticinese. Completa la proprietà un'affascinante casettina duplex indipendente. Gli elementi d'epoca, come le travi a vista, i camini e i loggiati, conferiscono un carattere unico a ogni ambiente.ESTERNIIl grande giardino, raro in un nucleo storico, offre privacy e un contesto naturale protetto. La corte privata completa gli spazi esterni.----------Charmantes historisches Haus mit grossem Garten im Dorfkern von Tremona. Am Rand des malerischen historischen Zentrums und unweite von der UNESCO-Stätte Monte San Giorgio, verbindet dieses schöne Tessiner Haus historischen Charme mit vielseitigen Wohnmöglichkeiten und einem wunderbaren, grossen und ebenen Garten. Das Haus bietet einen romantischen Blick über die Dächer des Dorfes und es liegt eingebettet in einer natürlichen und geschützten Umgebung.HIGHLIGHTS-Typisches Tessiner Haus mit Arkaden, Loggien und historischen Details-Grosses Grundstück von ca. 1'154 m2 am Rand der nicht bebaubaren Zone-Vier Wohneinheiten: 3-Zimmer, 5-Zimmer, Studio mit grossem Kamin und unabhängiges Duplex-Häuschen. -Möglichkeit zur Verbindung der zwei Hauptwohnungen-Schöner und romantischer privater InnenhofHAUS UND DUPLEX-HÄUSCHENGesamtwohnfläche ca. 290 m2 Wohnfläche.Im zweiten Stock des Hauses befindet sich eine 3-Zimmer-Wohnung, im ersten Stock eine grosszügige 5-Zimmer-Wohnung mit direktem Zugang zum Garten und im Erdgeschoss ein Studio mit grossem typischem Tessiner Kamin. Zusätzlich gibt es ein charmantes unabhängiges Duplex-Häuschen. Alte Balken, Kamine und Loggien verleihen jedem Raum einen besonderen Charakter.AUSSENBEREICHDer grosse Garten, eine Seltenheit im Dorfkern, bietet Privatsphäre und ein geschütztes Umfeld. Der private Innenhof ergänzt den Aussenbereich.----------Charming historic Ticino house with large garden in the village core of Tremona. Located at the edge of the picturesque historic centre, this beautiful property combines historic architecture, versatile living spaces and a rare large flat garden. The house enjoys a romantic view over the village rooftops and is nestled in a scenic natural setting.HIGHLIGHTS-Typical Ticino house with arches, loggias and original details-Large plot of approx. 1'154 m2, romantic private courtyard-Four units: 3-room, 5-room, studio with large old fireplace and independent duplex annex-Possibility to connect the two main apartmentsHOUSE AND ANNEXTotal living area approx. 290 m2.The second floor of the house hosts a 3-room apartment, the first floor an ample 5-room unit with direct access to the garden and the ground floor features a studio with a large traditional Ticinese fireplace. An additional independent duplex annex completes the property. Exposed beams, fireplaces and loggias lend unique character to all interiors.OUTDOORSThe large beautiful garden offers privacy and a protected natural setting. The private courtyard completes the outdoor spaces.
Durée du trajet
-

Propriétés suggérées sur base des résultats de ta recherche

Autres objets intéressants