3083 résultats - Biens immobiliers à vendre avec Ascenseur: Canton Tessin

1 / 18
4.5 pièces, 127m², CHF 1'295'000.–
6850 Mendrisio

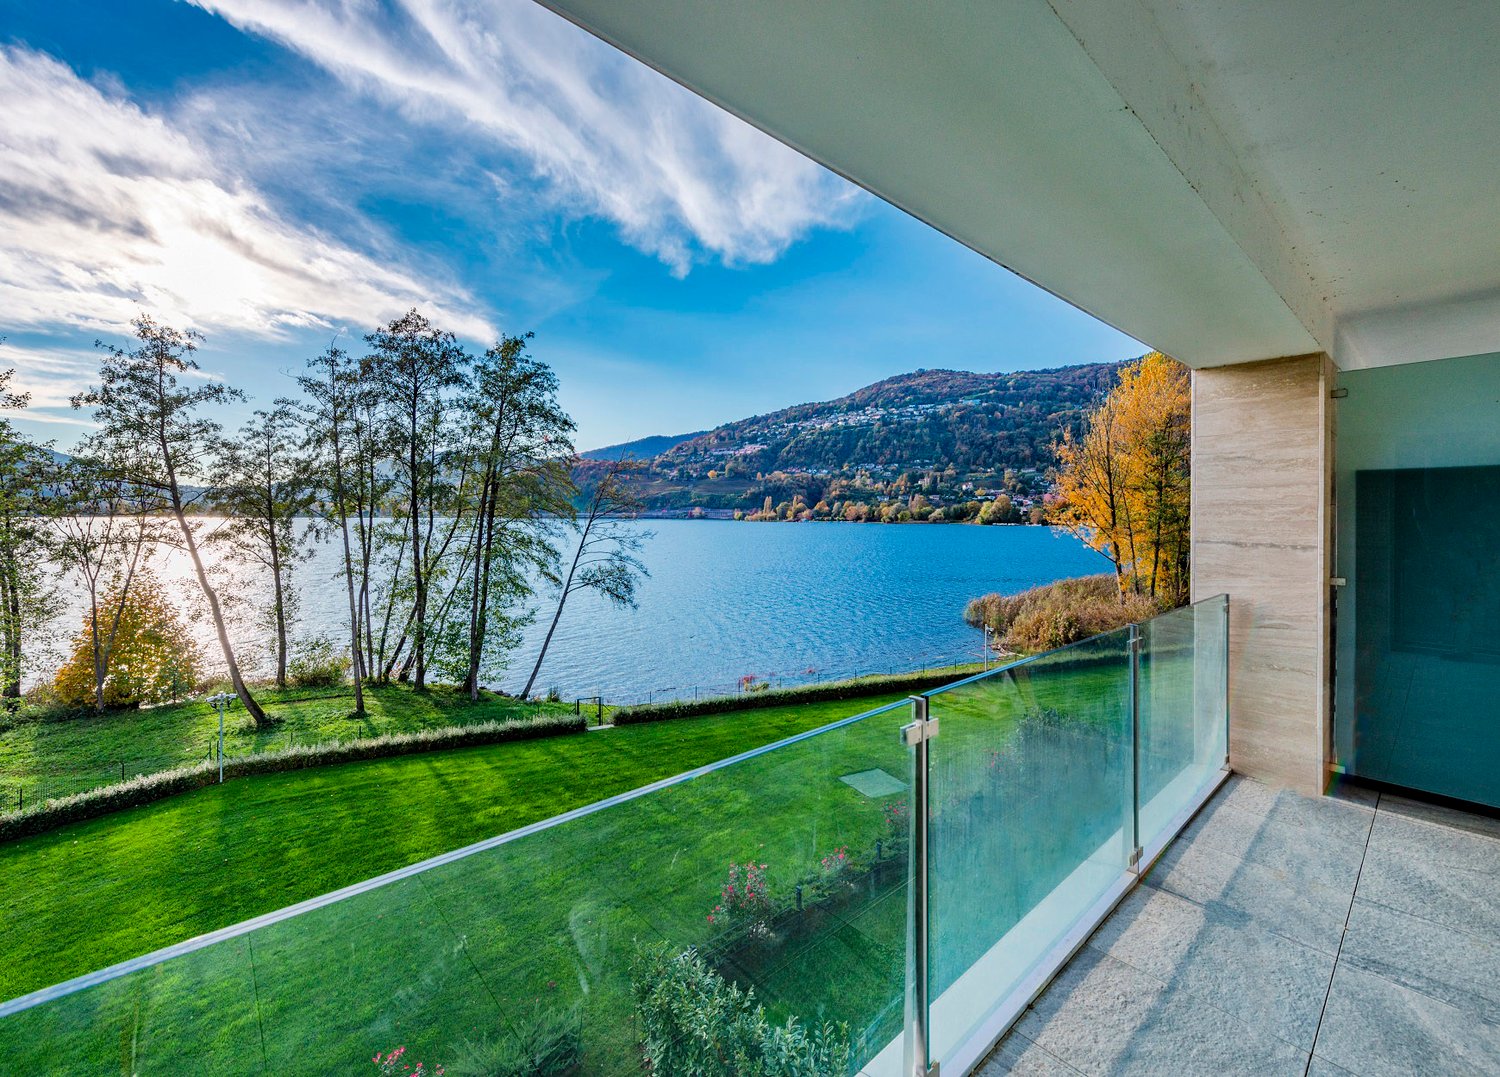
Elegante 4.5 locali al primo piano con terrazza e parziale vista lago

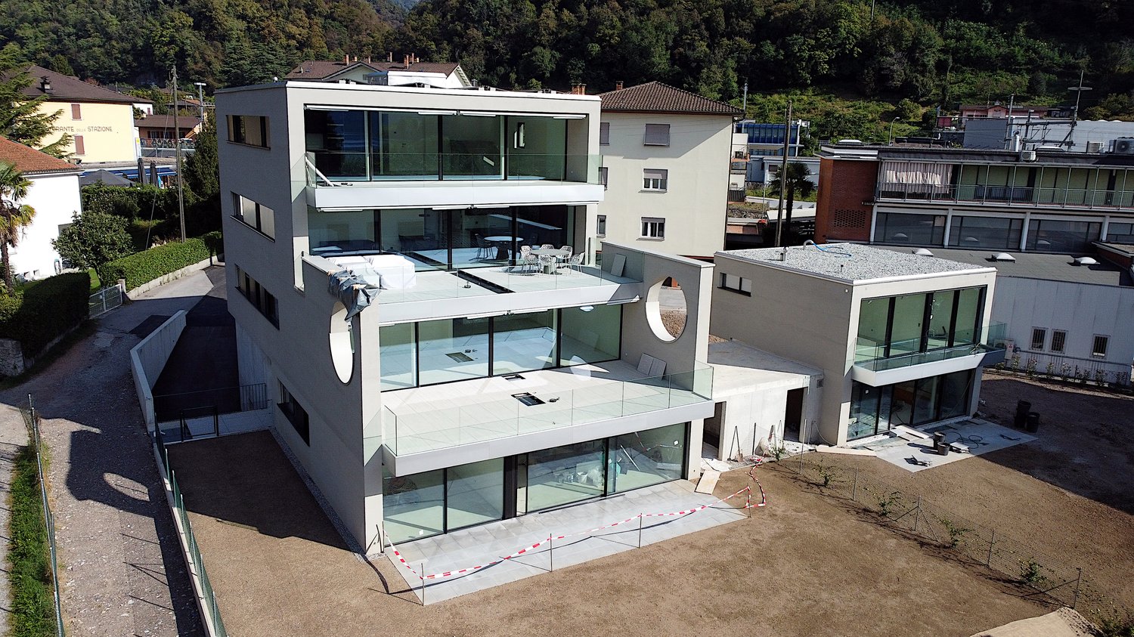
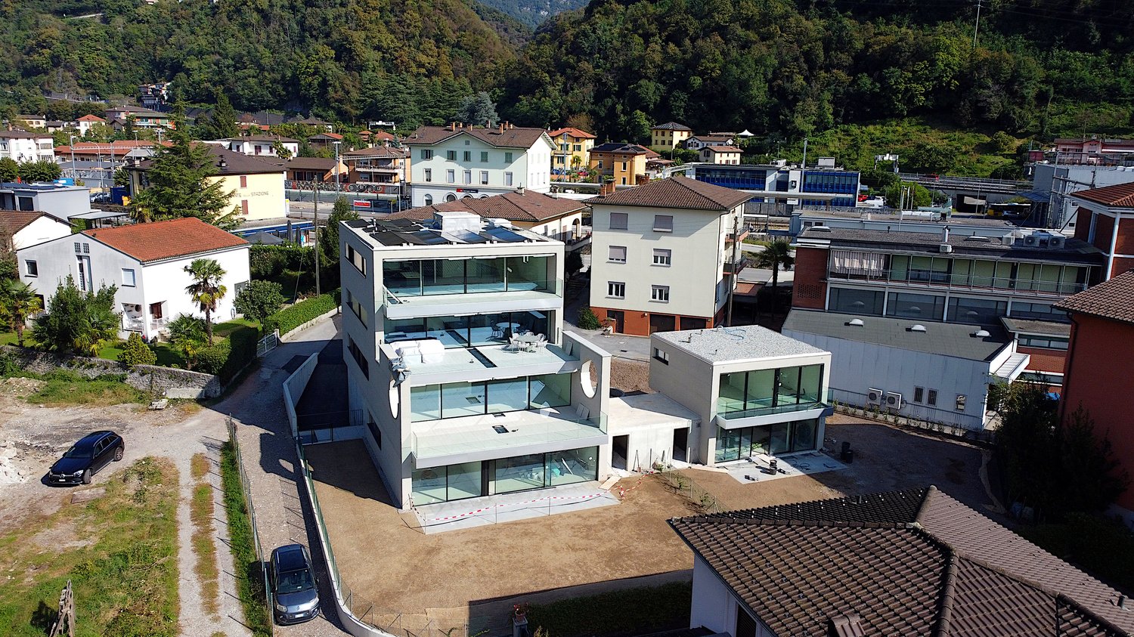
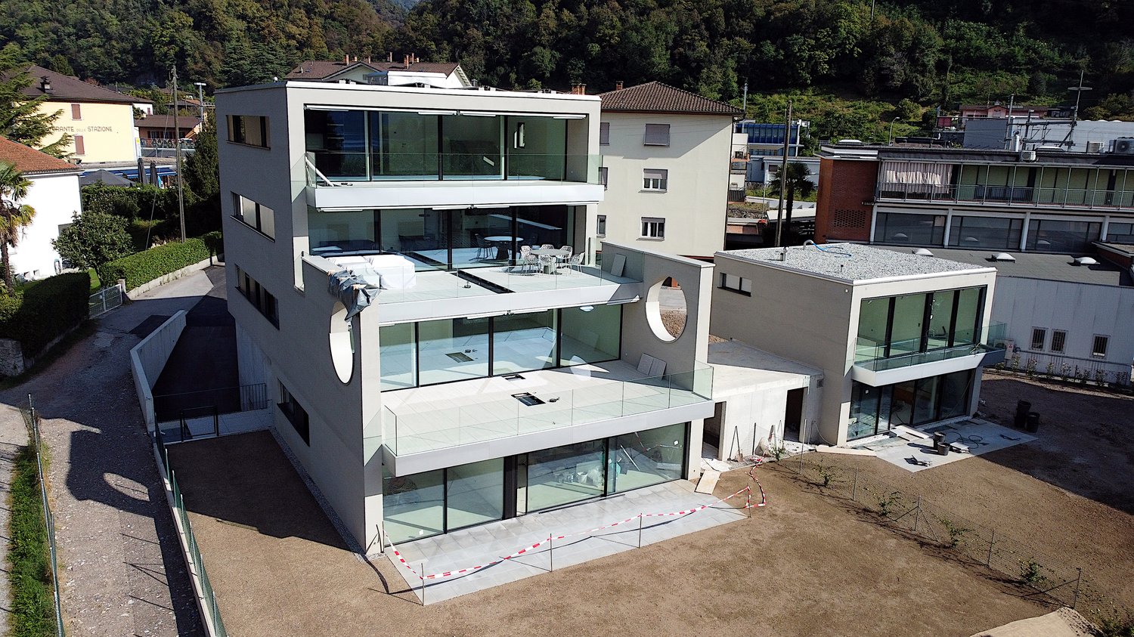
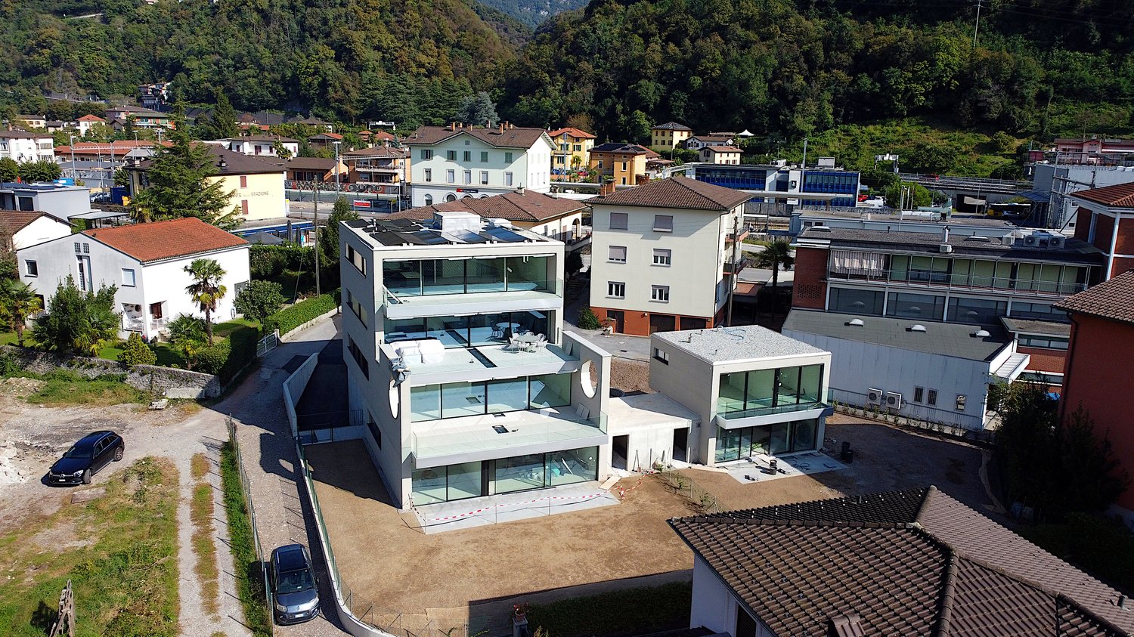
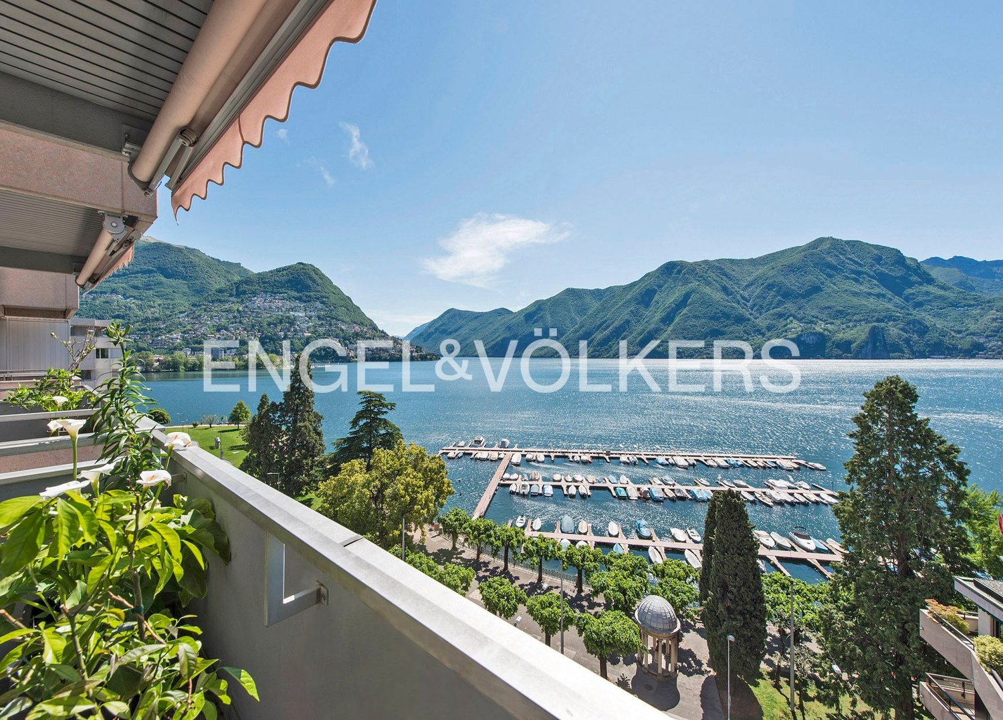
Residenza Marmel - Eleganza e tranquillità a pochi passi dal lagoNel cuore del nuovo comune di Val Mara, a 50 metri dalla riva del lago di Lugano, nasce Residenza Marmel: un complesso esclusivo di sole cinque unità abitative. Immersa nel verde, in prossimità di un parco ottocentesco e servita da un sentiero pedonale che conduce direttamente al lago, la Residenza offre un connubio raro tra riservatezza e qualità paesaggistica. La posizione, a pochi minuti da Lugano e Mendrisio, con la stazione ferroviaria di Maroggia nelle immediate vicinanze, è ideale per chi cerca uno stile di vita tranquillo ma ben collegato. L’edificio, attualmente in fase finale di ultimazione, è visitabile e sarà consegnato al grezzo per permettere all'acquirente la personalizzazione delle finiture.Appartamento 2 - Primo piano - 4.5 locali con terrazza e scorcio lagoL’appartamento si trova al primo piano e si distingue per la grande terrazza parzialmente coperta, rivolta a sud, con una piacevole vista aperta che si spinge fino al lago. Gli interni offrono un soggiorno con cucina open space, una camera matrimoniale con bagno privato, due ulteriori camere, un secondo bagno, lavanderia e guardaroba. L’ascensore arriva direttamente all’interno dell’unità, garantendo privacy e comfort.La proprietà è destinata unicamente a residenza primaria.Prezzo appartamento CHF 1'295'000Posto auto in autorimessa CHF 40'000 (obbligatorio)Superficie in vendita ca. 181 m²***Residenza Marmel - Elegance and tranquility just steps from the lakeIn the heart of the newly established municipality of Val Mara, just 50 meters from the shores of Lake Lugano, Residenza Marmel is a refined residential project consisting of only five exclusive units. Nestled in greenery and adjacent to a 19th-century park, the residence is connected by a charming pedestrian path that leads directly to the lake—offering a rare balance between privacy and scenic quality.The location, just minutes from both Lugano and Mendrisio, benefits from excellent connectivity, with the Maroggia train station within easy walking distance.The building, now in the final stages of completion, is available for viewing and will be delivered in shell condition to allow buyers to fully customize the interior finishes.Apartment 2 - First floor - 4.5 rooms with terrace and lake viewLocated on the first floor, this apartment features a spacious partially covered terrace facing south, with pleasant open views extending to the lake. The interior includes a living area with open kitchen, a master bedroom with en-suite bathroom, two additional bedrooms, a second bathroom, laundry room and a walk-in wardrobe. The private elevator access directly into the apartment ensures maximum comfort and discretion.The property is available exclusively as a primary residence.Apartment price CHF 1,295,000Underground parking space CHF 40,000 (mandatory)Total saleable surface approx. 181 m²

1 / 18
3.5 pièces, 96m², CHF 994'000.–
6850 Mendrisio

Splendido 3.5 locali a piano terra con giardino, a due passi dal lago

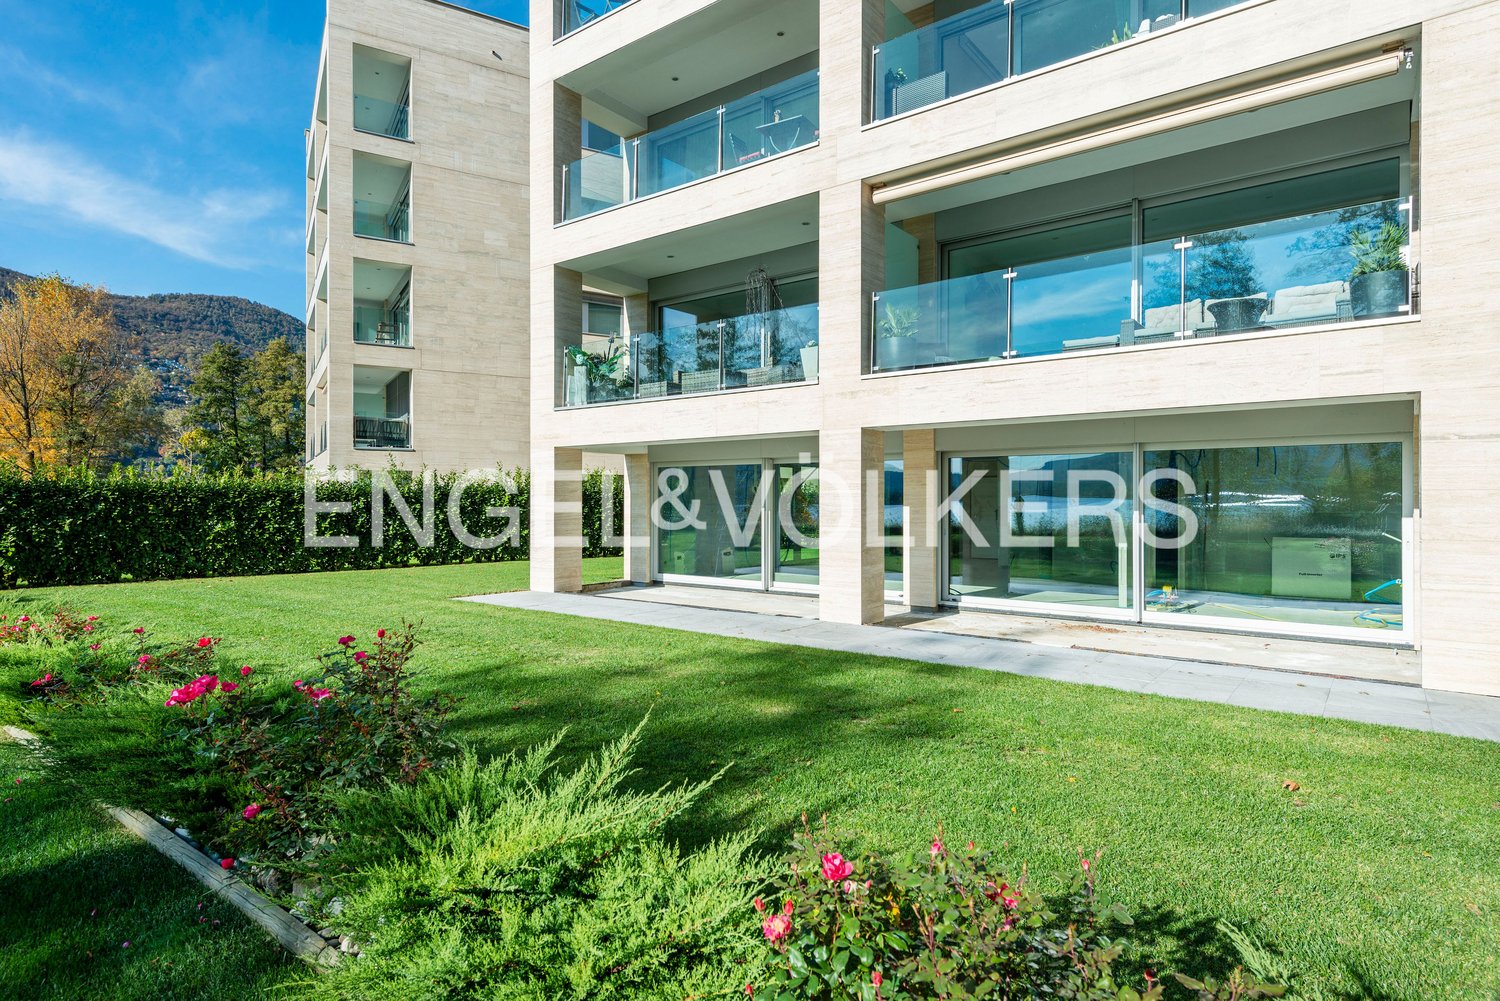
Residenza Marmel – Eleganza e tranquillità a pochi passi dal lagoNel cuore del nuovo comune di Val Mara, a 50 metri dalla riva del lago di Lugano, nasce Residenza Marmel: un complesso esclusivo di sole cinque unità abitative. Immersa nel verde, in prossimità di un parco ottocentesco e servita da un sentiero pedonale che conduce direttamente al lago, la Residenza offre un connubio raro tra riservatezza e qualità paesaggistica.La posizione, a pochi minuti da Lugano e Mendrisio, con la stazione ferroviaria di Maroggia nelle immediate vicinanze, è ideale per chi cerca uno stile di vita tranquillo ma ben collegato.L’edificio, attualmente in fase finale di ultimazione, è visitabile e sarà consegnato al grezzo per permettere all'acquirente la personalizzazione delle finiture.er permettere all'acquirente la personalizzazione delle finiture.Appartamento 1 – Piano terra, 3.5 locali con giardino privatoL’unità si sviluppa su un solo livello e si affaccia su un ampio giardino ad uso esclusivo di oltre 200 m².La disposizione interna prevede una zona giorno luminosa con cucina open space, due camere da letto, due bagni (di cui uno padronale), lavanderia privata e un pratico deposito attrezzi esterno.Le generose superfici, l’accesso diretto e l’ottima esposizione rendono questo appartamento perfetto per una famiglia o per chi desidera spazi esterni di qualità.La proprietà è destinata unicamente a residenza primaria.Prezzo appartamento: CHF 994'000Posto auto in autorimessa: CHF 40'000 (obbligatorio)Superficie in vendita: ca. 142 m²***Residenza Marmel – Elegance and tranquility just steps from the lakeIn the heart of the newly established municipality of Val Mara, just 50 meters from the shores of Lake Lugano, Residenza Marmel is a refined residential project consisting of only five exclusive units. Nestled in greenery and adjacent to a 19th-century park, the residence is connected by a charming pedestrian path that leads directly to the lake—offering a rare balance between privacy and scenic quality.The location, just minutes from both Lugano and Mendrisio, benefits from excellent connectivity, with the Maroggia train station within easy walking distance.The building, now in the final stages of completion, is available for viewing and will be delivered in shell condition to allow buyers to fully customize the interior finishes.Apartment 1 - Ground floor, 3.5 rooms with private gardenThis single-level unit opens onto a large private garden of over 200 m².The interior layout features a bright living area with open-plan kitchen, two bedrooms, two bathrooms (one of which is en-suite), a private laundry room, and a convenient outdoor storage space.Its generous surface area, direct access, and optimal exposure make this apartment ideal for a family or for anyone seeking quality outdoor space.The property is available exclusively as a primary residence.Apartment price CHF 994,000Underground parking space CHF 40,000 (mandatory)Total saleable surface approx. 142 m²

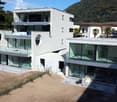
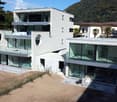
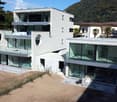
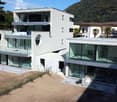
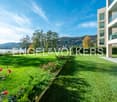
  • Modern building with glass walls, multiple balconies, roof terrace
  • 2 story house, modern design, glass walls, terrace
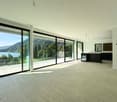
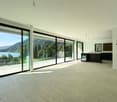
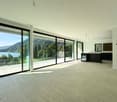
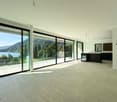
  • large floor to ceiling windows, tiled floor, balcony with glass walls
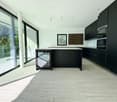
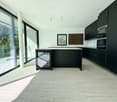
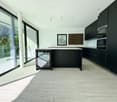
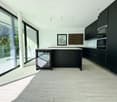
  • modern kitchen, large windows, balcony, black cabinets, marble countertops, stainless steel appliances
  • contemporary kitchen with black cabinets, marble countertop, wine cooler, modern appliances, large window
  • spacious room, large sliding doors, white walls, tile floor, modern kitchen
  • white walls, hardwood floor, a sliding door, a white door, black cabinet
  • empty room, wooden floor, white walls, large window with view of trees and mountains, ceiling lights
  • modern bathroom with two sinks, mirror, toilet, white walls, wooden floor
  • Double sink vanity with modern faucets, large mirrors, walk-in shower with glass door, blue cabinets
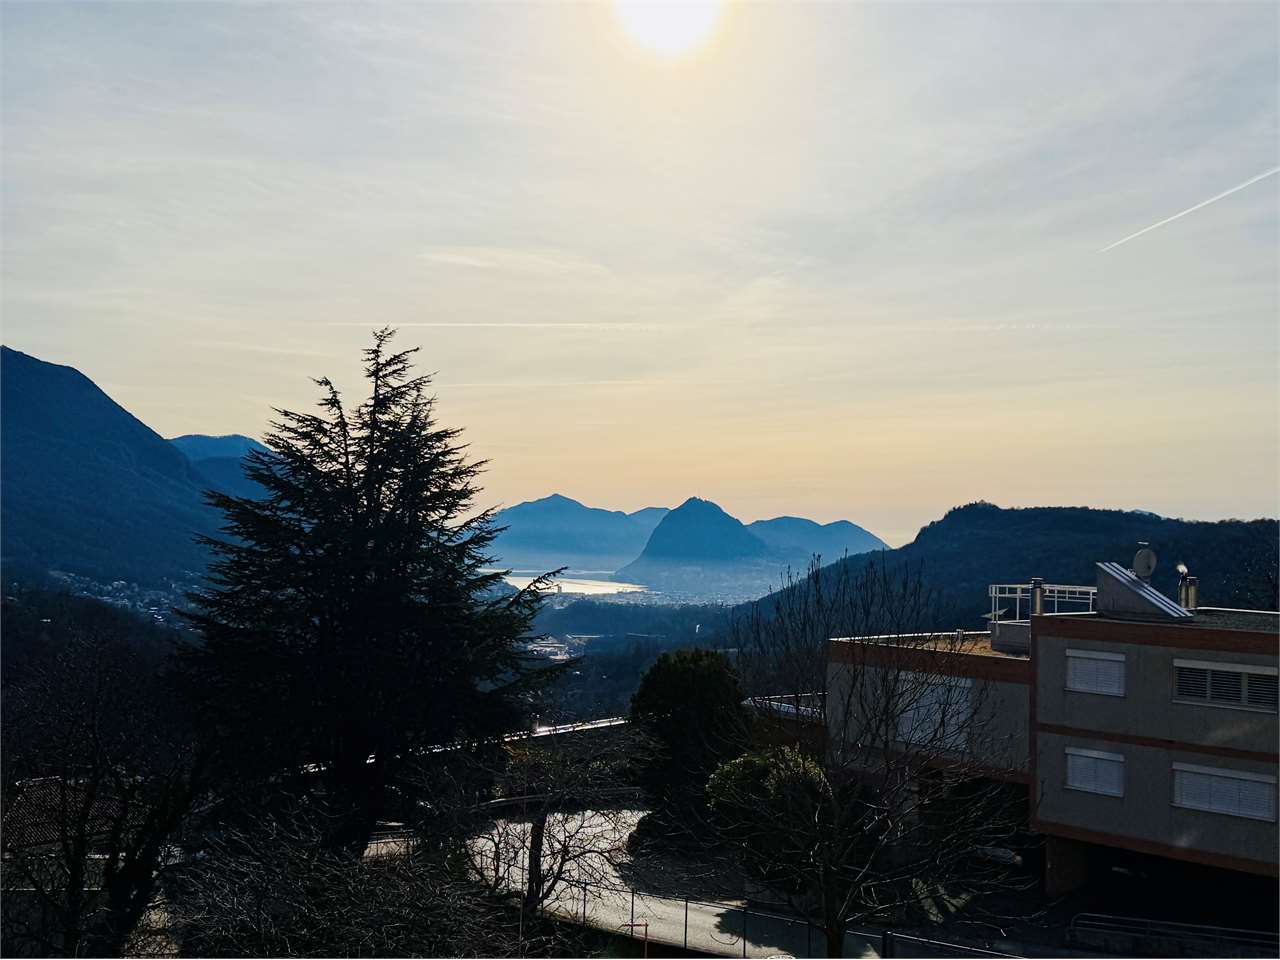
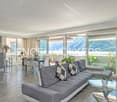
  • large glass windows, tiled floor, clear view of the mountains and lake
  • Empty room with tile flooring, white walls, white doors, power outlets, lamps on wall.
  • empty room, tiled floor, white walls, large windows with mountain views, two power outlets
  • modern bathroom, glass shower, white sink, white toilet, white walls, mirror
  • Modern bathroom with glass shower, round mirror, white sink, modern toilet, wooden tile floor, and white walls.
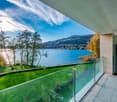
  • glass railing, tiled floor, stunning lake and mountain view
  • elevator, staircase, hardwood flooring, clean modern interior
1 / 18
2 story house, modern design, glass walls, terrace
large floor to ceiling windows, tiled floor, balcony with glass walls
modern kitchen, large windows, balcony, black cabinets, marble countertops, stainless steel appliances
4.5 pièces, 128m², CHF 1'295'000.–
6900 Lugano

Elegante 4.5 locali al primo piano con terrazza e parziale vista lago

Residenza Marmel - Eleganza e tranquillità a pochi passi dal lagoNel cuore del nuovo comune di Val Mara, a 50 metri dalla riva del lago di Lugano, nasce Residenza Marmel: un complesso esclusivo di sole cinque unità abitative. Immersa nel verde, in prossimità di un parco ottocentesco e servita da un sentiero pedonale che conduce direttamente al lago, la Residenza offre un connubio raro tra riservatezza e qualità paesaggistica. La posizione, a pochi minuti da Lugano e Mendrisio, con la stazione ferroviaria di Maroggia nelle immediate vicinanze, è ideale per chi cerca uno stile di vita tranquillo ma ben collegato. L’edificio, attualmente in fase finale di ultimazione, è visitabile e sarà consegnato al grezzo per permettere all'acquirente la personalizzazione delle finiture.Appartamento 2 - Primo piano - 4.5 locali con terrazza e scorcio lagoL’appartamento si trova al primo piano e si distingue per la grande terrazza parzialmente coperta, rivolta a sud, con una piacevole vista aperta che si spinge fino al lago. Gli interni offrono un soggiorno con cucina open space, una camera matrimoniale con bagno privato, due ulteriori camere, un secondo bagno, lavanderia e guardaroba. L’ascensore arriva direttamente all’interno dell’unità, garantendo privacy e comfort.La proprietà è destinata unicamente a residenza primaria.Prezzo appartamento CHF 1'295'000Posto auto in autorimessa CHF 40'000 (obbligatorio)Superficie in vendita ca. 181 m²***Residenza Marmel - Elegance and tranquility just steps from the lakeIn the heart of the newly established municipality of Val Mara, just 50 meters from the shores of Lake Lugano, Residenza Marmel is a refined residential project consisting of only five exclusive units. Nestled in greenery and adjacent to a 19th-century park, the residence is connected by a charming pedestrian path that leads directly to the lake—offering a rare balance between privacy and scenic quality.The location, just minutes from both Lugano and Mendrisio, benefits from excellent connectivity, with the Maroggia train station within easy walking distance.The building, now in the final stages of completion, is available for viewing and will be delivered in shell condition to allow buyers to fully customize the interior finishes.Apartment 2 - First floor - 4.5 rooms with terrace and lake viewLocated on the first floor, this apartment features a spacious partially covered terrace facing south, with pleasant open views extending to the lake. The interior includes a living area with open kitchen, a master bedroom with en-suite bathroom, two additional bedrooms, a second bathroom, laundry room and a walk-in wardrobe. The private elevator access directly into the apartment ensures maximum comfort and discretion.The property is available exclusively as a primary residence.Apartment price CHF 1,295,000Underground parking space CHF 40,000 (mandatory)Total saleable surface approx. 181 m²

1 / 18
3.5 pièces, 85m², CHF 994'000.–
6900 Lugano

Splendido 3.5 locali a piano terra con giardino, a due passi dal lago

Residenza Marmel – Eleganza e tranquillità a pochi passi dal lagoNel cuore del nuovo comune di Val Mara, a 50 metri dalla riva del lago di Lugano, nasce Residenza Marmel: un complesso esclusivo di sole cinque unità abitative. Immersa nel verde, in prossimità di un parco ottocentesco e servita da un sentiero pedonale che conduce direttamente al lago, la Residenza offre un connubio raro tra riservatezza e qualità paesaggistica. La posizione, a pochi minuti da Lugano e Mendrisio, con la stazione ferroviaria di Maroggia nelle immediate vicinanze, è ideale per chi cerca uno stile di vita tranquillo ma ben collegato. L’edificio, attualmente in fase finale di ultimazione, è visitabile e sarà consegnato al grezzo per permettere all'acquirente la personalizzazione delle finiture.er permettere all'acquirente la personalizzazione delle finiture.Appartamento 1 – Piano terra, 3.5 locali con giardino privatoL’unità si sviluppa su un solo livello e si affaccia su un ampio giardino ad uso esclusivo di oltre 200 m².La disposizione interna prevede una zona giorno luminosa con cucina open space, due camere da letto, due bagni (di cui uno padronale), lavanderia privata e un pratico deposito attrezzi esterno.Le generose superfici, l’accesso diretto e l’ottima esposizione rendono questo appartamento perfetto per una famiglia o per chi desidera spazi esterni di qualità.La proprietà è destinata unicamente a residenza primaria.Prezzo appartamento: CHF 994'000Posto auto in autorimessa: CHF 40'000 (obbligatorio)Superficie in vendita: ca. 141 m²***Residenza Marmel – Elegance and tranquility just steps from the lakeIn the heart of the newly established municipality of Val Mara, just 50 meters from the shores of Lake Lugano, Residenza Marmel is a refined residential project consisting of only five exclusive units. Nestled in greenery and adjacent to a 19th-century park, the residence is connected by a charming pedestrian path that leads directly to the lake—offering a rare balance between privacy and scenic quality.The location, just minutes from both Lugano and Mendrisio, benefits from excellent connectivity, with the Maroggia train station within easy walking distance.The building, now in the final stages of completion, is available for viewing and will be delivered in shell condition to allow buyers to fully customize the interior finishes.Apartment 1 - Ground floor, 3.5 rooms with private gardenThis single-level unit opens onto a large private garden of over 200 m².The interior layout features a bright living area with open-plan kitchen, two bedrooms, two bathrooms (one of which is en-suite), a private laundry room, and a convenient outdoor storage space.Its generous surface area, direct access, and optimal exposure make this apartment ideal for a family or for anyone seeking quality outdoor space.The property is available exclusively as a primary residence.Apartment price CHF 994,000Underground parking space CHF 40,000 (mandatory)Total saleable surface approx. 141 m²

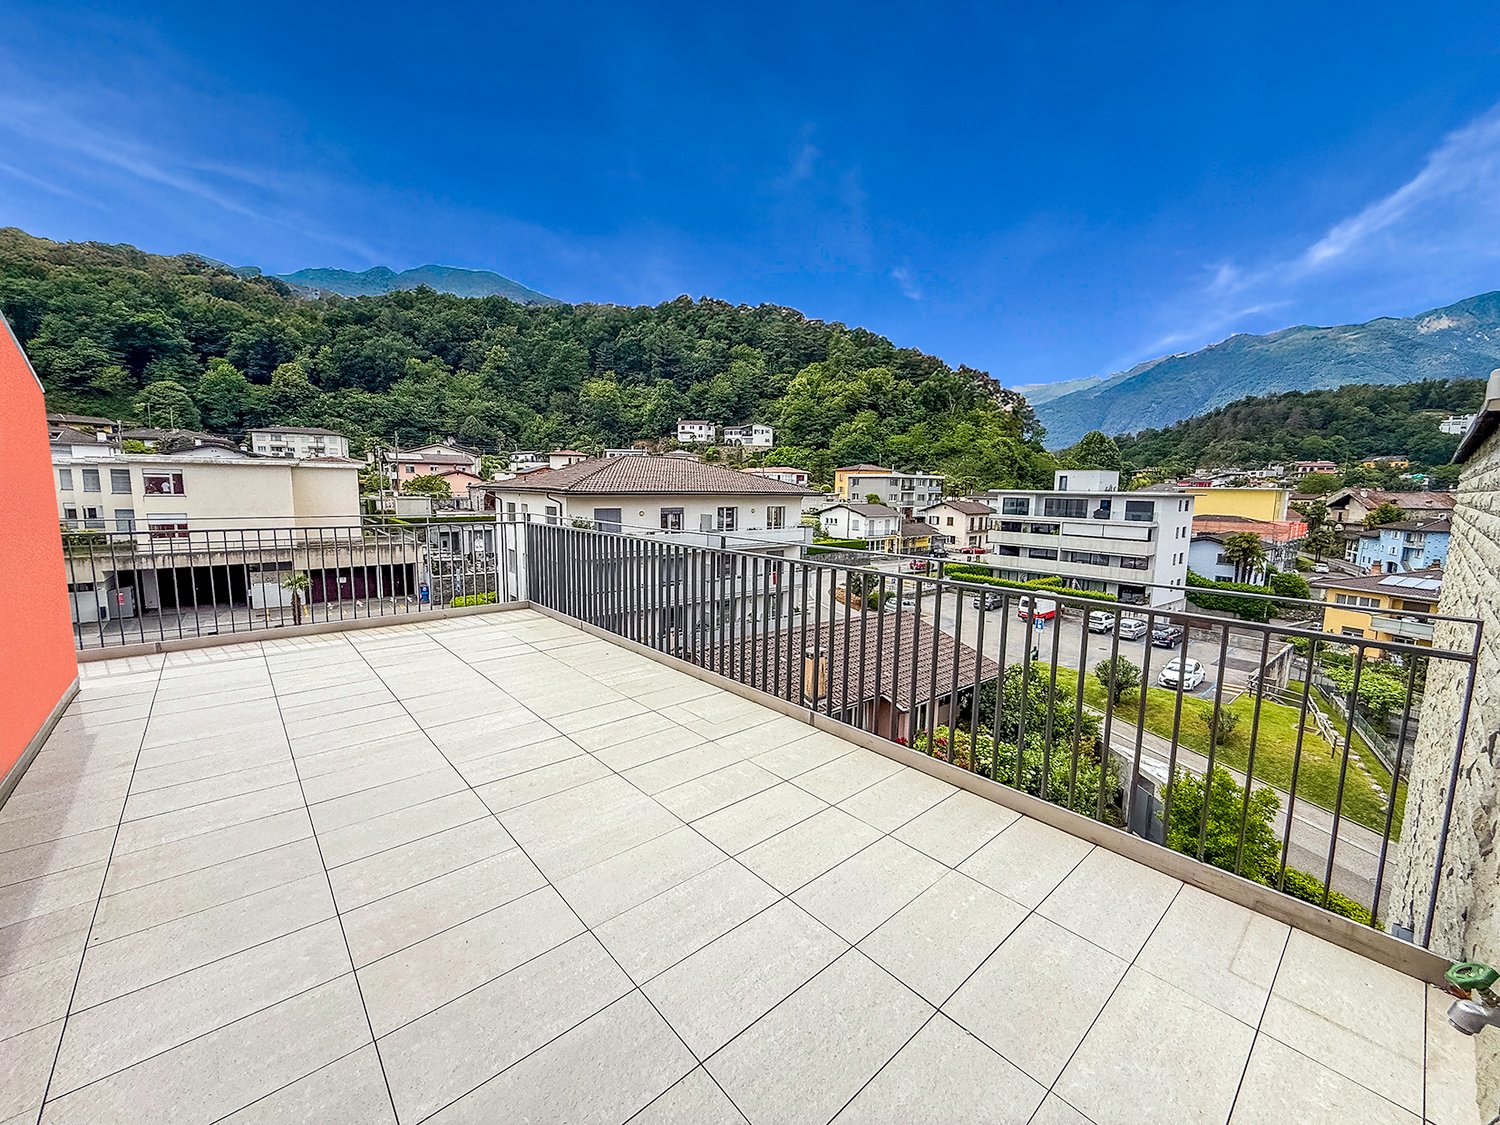
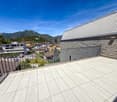
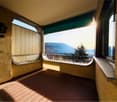
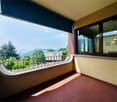
  • Spacious balcony with tiled flooring, metal railing, overlooking a residential area with buildings, trees, and mountains in the background.
  • The image shows a balcony or terrace with a view of a town surrounded by mountains. The balcony has a tiled floor and a metal railing. The building has a corrugated metal roof and appears to be part of a larger residential or commercial complex.
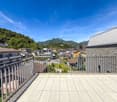
  • The image shows a balcony or terrace overlooking a scenic mountain town. The balcony has a tiled floor and metal railings. In the distance, there are colorful buildings and lush green trees against a backdrop of mountains and a clear blue sky.
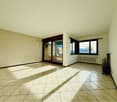
  • Spacious living room with large windows offering a scenic view of the surrounding mountains, hardwood flooring, and a bright, open layout
  • Spacious open-plan living room with hardwood flooring, large windows providing a scenic view, and a staircase leading to another level
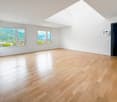
  • Spacious open-concept living area with hardwood flooring, white walls, and a large skylight providing natural light. The room has a clean, minimalist design with no visible furniture or decor.
  • Modern kitchen with black cabinets, granite countertops, stainless steel appliances including a dishwasher, and hardwood flooring. The kitchen opens up to a larger living space with natural light coming in through a window.
  • Modern kitchen with black cabinets, granite countertop, and large sliding glass door leading to a balcony or terrace with a view of the surrounding greenery.
  • The image shows a balcony or terrace area with a stone or tile floor, large glass windows, and a stone or brick exterior wall. The balcony appears to have a railing and offers a view of the surrounding landscape.
  • Balcony with a view of a residential neighborhood, surrounded by trees and mountains in the background. The buildings appear to be multi-story apartment complexes.
  • The image shows a residential area with multi-story apartment buildings, surrounded by lush greenery and mountains in the background. The buildings have balconies and the area appears well-maintained with gardens and landscaping.
  • Spacious bedroom with white walls, hardwood flooring, and a large window providing natural light. The room appears to be empty, ready for furnishing and personalization.
  • Spacious room with large windows offering a scenic view of the surrounding mountains and landscape. The room has hardwood flooring and white walls, creating a bright and airy atmosphere.
  • Modern bathroom with dark tile walls, large window, glass shower enclosure, vanity with sink, and toilet
  • Spacious open-plan living area with hardwood floors, glass staircase with wooden steps, and large windows providing natural light.
  • Bright, spacious room with hardwood flooring and a skylight providing natural light
  • Empty room with white walls, hardwood floor, and a skylight window in the ceiling.
  • Large corner bathtub with jets, black and white tiled walls, vanity with sink, and toilet
  • Spacious balcony with tiled flooring, orange exterior wall, and a ventilation system on the roof.
  • The image shows a residential area with well-maintained landscaping, including a paved walkway, lush green grass, and various shrubs and trees. The buildings in the background appear to be multi-story apartments or condominiums, and there is a balcony or
  • Indoor parking garage with multiple levels, concrete floor, yellow support columns, and parked cars.
  • Underground parking garage with numbered parking spots, concrete floor, yellow support columns, and a bicycle parked in one of the spots.
  • Multi-story apartment building with orange and gray exterior, balconies, and surrounded by greenery
  • Multi-story apartment building with vibrant orange and purple facades, surrounded by lush greenery and landscaping, with visible balconies on the upper floors.
  • Covered outdoor area with brick flooring, bicycle parking, and a large tree providing shade
1 / 26
The image shows a balcony or terrace with a view of a town surrounded by mountains. The balcony has a tiled floor and a metal railing. The building has a corrugated metal roof and appears to be part of a larger residential or commercial complex.
The image shows a balcony or terrace overlooking a scenic mountain town. The balcony has a tiled floor and metal railings. In the distance, there are colorful buildings and lush green trees against a backdrop of mountains and a clear blue sky.
Spacious living room with large windows offering a scenic view of the surrounding mountains, hardwood flooring, and a bright, open layout
4.5 pièces, 150m², CHF 1'000'000.–
Via Cesura 4, 6616 Losone

Grand Attico de 4,5 Pièces en Duplex avec Terrasse Panoramique

Bienvenue dans ce splendide attico de 4,5 pièces en duplex, situé au cœur de Losone, une oasis de tranquillité et de confort. Ce appartement de 150 m² se trouve au troisième étage d'un élégant bâtiment, entouré de beaucoup de verdure et d'une atmosphère méditerranéenne.Caractéristiques principales : • Espaces lumineux et aériens : Grand salon avec cuisine ouverte et bureau, avec parquet et plafond visible avec lucarne qui inonde la pièce de lumière naturelle. • Cuisine moderne : Équipée d'un plan de travail en granit et de grandes portes coulissantes qui mènent au balcon. • Trois chambres et deux salles de bains (une avec douche et une avec baignoire à jets) • Grande terrasse sur le toit, accessible également par ascenseur • Vue panoramique sur les collines de Losone et les jardins environnants • Confort et accessibilité : L'appartement est équipé d'un ascenseur et est également accessible en fauteuil roulant, sans obstacles architecturaux. • Cave et deux places de parking couvertes sont incluses dans le prix, d'autres places de parking sont disponibles Emplacement idéal : • À seulement 3 minutes à pied de l'arrêt de bus "Losone Municipio" • Supermarché Coop et pharmacie sont à 3 minutes à pied • L'école Via Primore est à 10 minutes à pied L'attico offre un environnement calme et silencieux, parfait pour les familles ou pour ceux qui cherchent un refuge paisible. La zone bénéficie d'une exposition au soleil élevée tout au long de l'année, garantissant des espaces lumineux et accueillants.Résidence principale et secondaire

Durée du trajet
-
1 / 13
2.5 pièces, 84m², CHF 350'000.–
Via Ernest Bloch 29, 6956 Lopagno

Lopagno - vaste appartement 2.5 pièces avec terrasse vue sur le lac et piscine

Appartement 2.5 pièces lumineux avec piscine privée à Lopagno (10 minutes de Lugano)À vendre, cet appartement 2.5 pièces lumineux (84 m²) situé dans le village pittoresque de Lopagno, à quelques minutes de Lugano. L'immobilier, construit en 1972, dispose d'équipements modernes (installation hydraulique 2019, piscine 2020, ascenseur 2024, chauffage 2024/2025).L'entrée conduit à des espaces bien distribués:Salon accueillant avec cheminée et accès direct à la loggia panoramique.Cuisine complètement équipée (lave-vaisselle, réfrigérateur, congélateur, plaque de cuisson en céramique, four).Salle de bain rénovée avec douche et sanitaires modernes.Chambre à coucher spacieuse et silencieuse, idéale pour se détendre.Espace repas parfait pour des soirées conviviales devant la cheminée.Point fort: merveilleux espace extérieur privé avec piscine idyllique, cheminée, douche, WC et zone barbecue: un coin parfait pour profiter du soleil, de la nature et des soirées en plein air.Emplacement: environnement calme entouré de verdure.Près de Lugano: tous les services sont à portée de main, mais loin de l'agitation de la ville.Activités de plein air: parfait pour les amoureux de la nature, les promenades et la vie méditerranéenne.Caractéristiques principales:Surface: 84 m²Piscine privée et zone barbecueCheminée intérieure et extérieureRénovations: salle de bain avec douche, ascenseur.Prêt à habiterUne occasion rare pour ceux qui cherchent un appartement exclusif avec charme italien et confort.Contactez-nous aujourd'hui pour planifier une visite!076 383 42 13 Michele Scarati079 421 81 85 Moira Delucchi

Durée du trajet
-
1 / 13
5.5 pièces, 223m², CHF 5'500'000.–
Riva Caccia 1A, 6900 Lugano

Appartement exclusif au bord du lac à Lugano

La résidence "Central Park" est située dans le quartier résidentiel prestigieux au bord du lac de Lugano, à proximité de la célèbre Via Nassa et du nouveau centre culturel de Lugano LAC, dans un quartier calme et ensoleillé. L'appartement de luxe, situé au neuvième étage, a été complètement rénové en 2015 et offre un ameublement et un design de haute qualité, ainsi qu'une terrasse avec une vue spectaculaire sur le lac. Cet appartement lumineux d'environ 245 m² dispose d'un grand hall d'entrée, d'une cuisine moderne et bien équipée avec réfrigérateur à vin en open space, d'un salon et d'une salle à manger avec accès à la grande terrasse, de 3 chambres, de 1 bureau, de 4 salles de bains, d'une buanderie dans la maison, et d'un coffre-fort. Toutes les pièces sont climatisées. La résidence dispose d'un gardien de jour et de nuit, d'une vidéosurveillance et d'une piscine couverte commune. Un espace de parking dans le garage souterrain complète les caractéristiques de la propriété. Un véritable joyau au cœur de Lugano!Appartement dans un emplacement central au bord du lac de Lugano, dans une zone privilégiée qui permet une vue ouverte sur la ville, le lac et les montagnes environnantes. Tous les services, les magasins, la Via Nassa et le centre-ville sont accessibles à pied en quelques minutes. La situation stratégique de cet appartement garantit d'excellentes connexions avec l'axe autoroutier nord-sud, la gare de Lugano, l'aéroport de Lugano Agno et les aéroports internationaux de Milan. Nous sommes à votre disposition pour vous aider à vous installer au mieux en Suisse italienne et pour vous offrir des conseils exhaustifs. Bienvenue à Lugano!

Durée du trajet
-
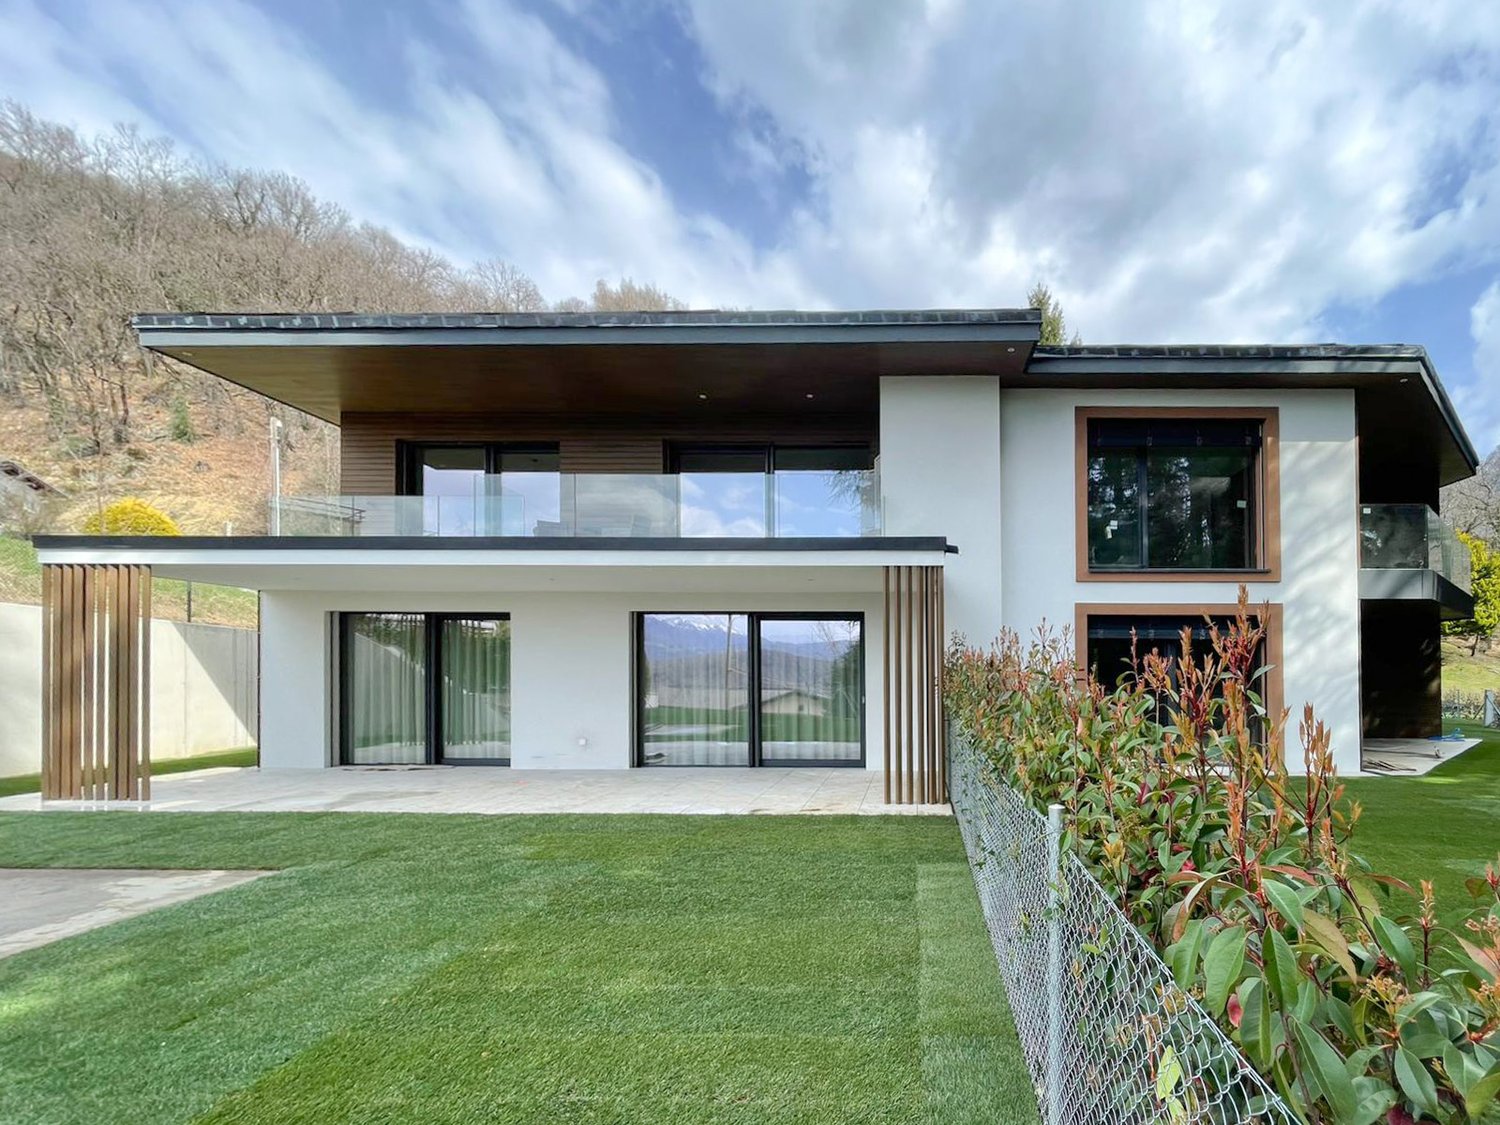
  • modern house, white exterior, large glass windows, balcony, wooden fence, well-maintained lawn
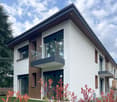
  • Modern design, 2-story house, white exterior, glass windows, balconies with railings, fenced entrance.
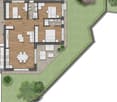
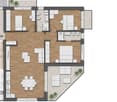
  • living room, dining room, kitchen, 2 bedrooms, 2 bathrooms, terrace
  • white two story house, brown and white trim, 3 windows, 2 balconies
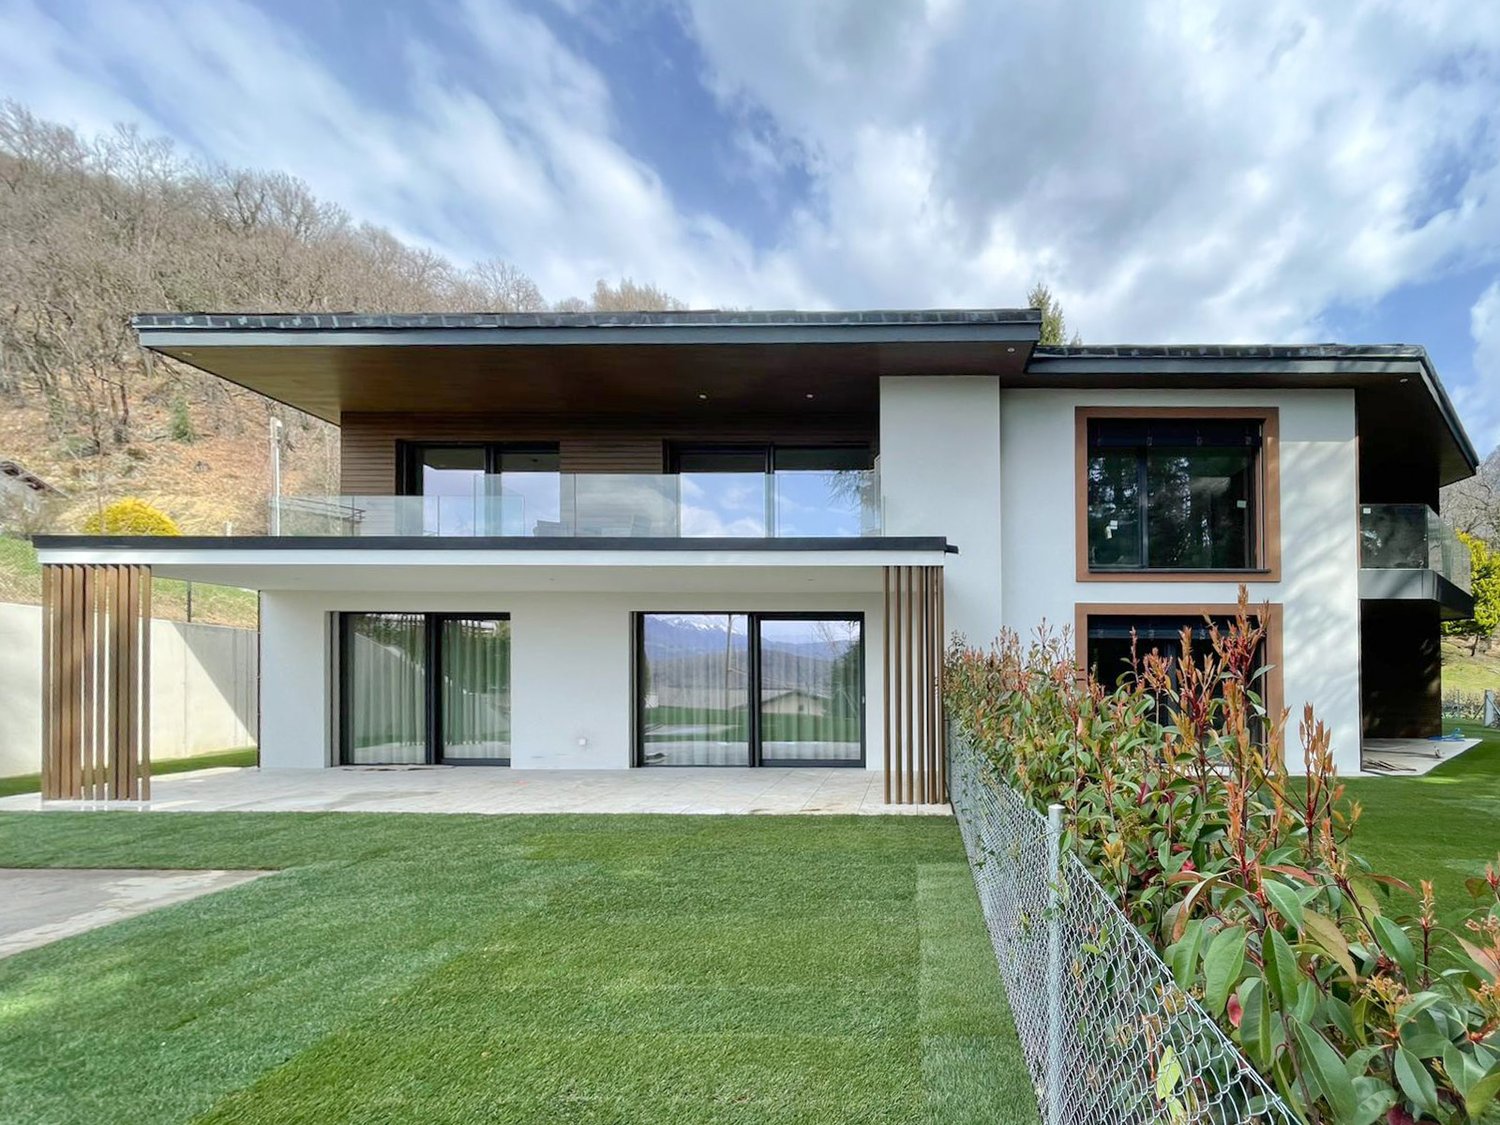
  • modern white house, glass balconies, large windows, tiled patio, well-manicured lawn
  • modern house, white and brown exterior, glass balcony, fenced garden, street view
  • Modern 2-story house, white exterior, brown wooden accents, large glass windows, balcony, well-maintained lawn, chain-link fence
  • Balcony with glass railing, wooden walls, and glass sliding doors
  • Aerial view of a housing complex with multiple houses, swimming pools, and a driveway with a road.
  • View of a garden with gravel path, green lawn, hedges, and mountains in the background
1 / 10
Modern design, 2-story house, white exterior, glass windows, balconies with railings, fenced entrance.
living room, dining room, kitchen, 2 bedrooms, 2 bathrooms, terrace
white two story house, brown and white trim, 3 windows, 2 balconies
4.5 pièces, 113m², CHF 955'000.–
Strada della Castellanza 99, 6968 Sonvico

✨Exclusif 4.5 pièces avec grand jardin privé

Naît la nouvelle Residenza Castellanza, un élégant bâtiment composé de seulement quatre appartements modernes, certifiés selon la norme énergétique CECE. Nous proposons à la vente un raffiné appartement de 4,5 pièces au rez-de-chaussée avec jardin, conçu pour ceux qui recherchent confort, style et personnalisation.📍 Emplacement idéal : quartier résidentiel calme, entouré de verdure, à seulement 10 km du centre de Lugano et à environ 300 m de l'arrêt de bus.Chaque unité se distingue par ses espaces généreux, ses finitions de haut niveau et la possibilité de personnaliser complètement les intérieurs selon son goût.Caractéristiques de l'appartement : • Surface interne : 113 m² • Jardin privé : 166 m² + portique couvert de 17 m² • Espace de vie ouvert spacieux avec cuisine intégrée • Chambre principale avec salle de bain attenante • Deux chambres supplémentaires • Deuxième salle de bain complète • Balconies de service • Cave/deposit de environ 8 m² Équipement et finitions : • Matériaux de haute qualité et entièrement personnalisables • Chauffage et efficacité énergétique garantis par la norme CECE Supplémentaires : • 2 places de parking dans le garage disponibles pour 50 000 CHF chacune • Contexte exclusif à quelques minutes du centre de Lugano 📞 Contactez-nous pour plus d'informations et suivez-nous sur Instagram 📸 @Swissproject_studio

Durée du trajet
-
  • Modern house, white exterior, large glass windows, balcony, wooden fence, well-maintained lawn
  • Modern white house, two-story, with a balcony on the first floor, glass railing, a white fence, and a road in front.
  • Entrance hall, living room, kitchen, dining room, 2 bedrooms, bathroom, terrace
  • Modern 2 story house, white exterior, brown wooden accents, glass windows, balconies, green lawn
  • modern house, white and brown exterior, glass balcony, fenced garden, street view
  • modern 2 story house, white exterior, glass balconies, large windows, tiled patio, well-manicured lawn
  • covered terrace with glass railing, tiled floor, metal railing, wooden wall, large window
  • Aerial view of a residential property with a large house, swimming pool, and surrounding trees and vegetation
  • View of a garden with gravel path, green lawn, hedges, and mountains in the background
  • Sliding glass doors, brown wall, concrete floor, balcony
1 / 10
Modern white house, two-story, with a balcony on the first floor, glass railing, a white fence, and a road in front.
Entrance hall, living room, kitchen, dining room, 2 bedrooms, bathroom, terrace
Modern 2 story house, white exterior, brown wooden accents, glass windows, balconies, green lawn
4.5 pièces, 113m², CHF 895'000.–
Strada della Castellanza 99, 6900 Lugano

Élégant 4.5 pièces avec terrasse privée – Residenza Castellanza

Naît la nouvelle Residenza Castellanza, un élégant bâtiment composé de seulement quatre appartements modernes, certifiés selon la norme énergétique CECE. Nous proposons à la vente un raffiné appartement de 4.5 pièces au premier étage avec terrasse de 16 m².📍 Emplacement idéal : quartier résidentiel calme, entouré de verdure, à seulement 10 km du centre de Lugano et à environ 300 m de l'arrêt de bus.Chaque unité se distingue par ses espaces généreux, ses finitions de haute qualité et la possibilité de personnaliser complètement les intérieurs selon son goût.Caractéristiques de l'appartement : • Surface intérieure : 113 m² • Terrasse : 16 m² • Espace de vie spacieux avec cuisine intégrée • Chambre à coucher avec salle de bain attenante • Deux chambres supplémentaires • Deuxième salle de bain complète • Balconies de service • Cave/deposit de environ 8 m² Équipement et finitions : • Matériaux de haute qualité et complètement personnalisables • Chauffage et efficacité énergétique garanties par la norme CECE En plus : • 2 places de parking dans le garage souterrain disponibles à CHF 50'000 chacune • Contexte exclusif à quelques minutes du centre de Lugano 📞 Contactez-nous pour plus d'informations et suivez-nous sur Instagram 📸 @Swissproject_studio

Durée du trajet
-
1 / 22
6.5 pièces, 175m², CHF 950'000.–
Via Prati dei Vizi 18, 6616 Losone

Grande appartamento 6.5 locali, Duplex con terrazza e parcheggio

Grande appartamento ideale per chi cerca comodità e quiete , grazie alla presenza di numerosi negozi e supermercati nelle vicinanze e in una zona tranquilla allo stesso tempo.L'appartamento è situato in un quartiere tranquillo con strada privata.Si trova al terzo piano e si sviluppa su due piani in versione Maisonette, caratterizzata da un'eccezionale luminosità.L'interno dell'appartamento offre un ampio atrio di ingresso, il soggiorno che si affaccia su una grande terrazza soleggiata con vista aperta. La cucina, con uno stile open space, è dotata di un balcone esposto a est e beneficia del sole mattutino. Le tre camere da letto matrimoniali offrono ampio spazio e comfort, mentre i due bagni completi, uno con vasca e l'altro con doccia, assicurano funzionalità e praticità.Al piano superiore, la mansarda ospita una quarta camera da letto e una zona salotto, si tratta di un'area intima e versatile. La proprietà include anche una cantina e un posto auto coperto. Non manca la lavanderia comune, il posto biciclette, il giardino con ampie aree verdi.A breve sono previsti lavori di rifacimento della facciata, che aggiungeranno ulteriore valore all'immobile. Con la sua grande superficie, questa abitazione è particolarmente adatta a una famiglia numerosa. Tuttavia, sono necessari alcuni interventi di miglioria per rendere gli spazi e più moderni e accoglienti.Residenza primaria e secondaria.———————————————————Große Wohnung, ideal für alle, die Komfort und Ruhe suchen, dank der Nähe zu zahlreichen Geschäften und Supermärkten in einer gleichzeitig ruhigen Gegend.Die Wohnung befindet sich in einem ruhigen Viertel mit einer privaten Straße, was Privatsphäre und Sicherheit gewährleistet.Sie liegt im dritten Stock und erstreckt sich über zwei Ebenen in einer Maisonette, die durch außergewöhnliche Helligkeit gekennzeichnet ist.Das Innere der Wohnung bietet eine geräumige Eingangshalle, ein Wohnzimmer, das auf eine große, sonnige Terrasse mit freiem Blick führt. Die Küche im offenen Stil verfügt über einen Balkon mit Ostlage und genießt die Morgensonne.Die drei Doppelzimmer bieten viel Platz und Komfort, während die zwei voll ausgestatteten Badezimmer, eines mit Badewanne und das andere mit Dusche, Funktionalität und Praktikabilität gewährleisten.Im Obergeschoss befindet sich ein Dachgeschoss, das ein viertes Schlafzimmer und einen Wohnbereich beherbergt, wodurch es zu einem intimen und vielseitigen Raum wird.Zur Immobilie gehören auch ein Keller und ein Einstellplatz in der Garage.Es gibt auch einen gemeinsamen Waschraum, einen Fahrradstellplatz und einen Garten mit großen Grünflächen.In Kürze sind Fassadenarbeiten geplant, die den Wert der Immobilie weiter steigern werden.Mit ihrer großen Fläche ist diese Wohnung besonders für große Familien geeignet.Es sind jedoch einige Verbesserungen erforderlich, um die Räume zu optimieren und sie moderner und einladender zu gestalten.Haupt- und Zweitwohnsitz.

Durée du trajet
-
1 / 25
5.5 pièces, 265m², CHF 2'730'000.–
6963 Pregassona

Attico di prestigio con accesso privato

Sulla collina di Pregassona, in posizione sopraelevata e tranquilla ma perfettamente collegata alla città, questo attico di prestigio della Residenza Vedò interpreta un’idea di abitare esclusivo, disponibile sia come residenza primaria sia come residenza secondaria. Servizi, scuole e trasporti sono a pochi passi, il centro di Lugano dista meno di dieci minuti e i collegamenti autostradali sono immediati grazie alla galleria Vedeggio-Cassarate.L’attico di 5.5 locali si sviluppa su circa 265 m² ed è comodamente accessibile tramite ascensore privato, scale oppure direttamente dall’autorimessa. Un ampio ingresso conduce alla zona giorno, caratterizzata da grandi vetrate e da una cucina con penisola, pensata come spazio conviviale e di rappresentanza. Dal soggiorno si accede alla terrazza coperta di oltre 150 m², che offre una vista aperta e suggestiva sulla città e sulle montagne circostanti.La zona notte è composta da una camera da letto master, tre ulteriori camere da letto e una camera di servizio, garantendo ampi spazi e massima privacy. La proprietà dispone di sei bagni, una cabina armadio, una lavanderia, un ripostiglio e una cantina privata inclusa nel prezzo, offrendo un’elevata funzionalità e un comfort abitativo completo. Inoltre, è possibile acquistare una seconda cantina privata al prezzo di CHF 35'000.- .A completare l’esperienza abitativa, una spa privata con bagno turco e idromassaggio, concepita per trasformare la propria casa in un autentico spazio di benessere e relax quotidiano.La proprietà dispone inoltre di un box privato con doppio posto auto al prezzo di CHF 120'000.-, oltre a spazio dedicato a scooter e biciclette. Vi è inoltre la possibilità di acquistare fino a due ulteriori posti auto in autorimessa, al prezzo di CHF 60’000.– ciascuno, portando la capacità complessiva fino a quattro autovetture.Un attico che unisce ampiezza, privacy, comfort e vista panoramica, pensato per chi ricerca un livello superiore di qualità dell’abitare in una delle zone residenziali più apprezzate nei dintorni di Lugano.Contattaci per maggiori informazioni o per programmare una visita!-------------------------------------Located on the hill of Pregassona, in an elevated and peaceful setting yet perfectly connected to the city, this prestigious penthouse in the Residenza Vedò embodies an exclusive lifestyle, suitable as either a primary or secondary residence. Amenities, schools, and public transportation are just a short walk away; downtown Lugano is less than ten minutes away; and highway access is immediate thanks to the Vedeggio-Cassarate Tunnel.The 5.5-room penthouse spans approximately 265 m² and is easily accessible via a private elevator, stairs or directly from the garage. A spacious entryway leads to the living area, featuring large windows and a kitchen with an island, designed as a convivial and elegant space. The living room opens onto a covered terrace of over 150 m², offering an unobstructed and breathtaking view of the city and the surrounding mountains.The sleeping area consists of a master bedroom, three additional bedrooms, and a guest room, ensuring ample space and maximum privacy. The property features six bathrooms, a walk-in closet, a laundry room, one storage and a private cellar included in the price, offering exceptional functionality and complete living comfort. Additionally, a second private cellar is available for purchase at a price of CHF 35,000.Rounding out the living experience is a private spa with a Turkish bath and whirlpool, designed to transform your home into a true haven of daily wellness and relaxation.The property also features a private double-car garage available for CHF 120,000, as well as dedicated space for scooters and bicycles. There is also the option to purchase up to two additional parking spaces in the garage, at a price of CHF 60,000 each, bringing the total capacity to four cars.A penthouse that combines spaciousness, privacy, comfort and panoramic views, designed for those seeking a superior standard of living in one of the most sought-after residential areas near Lugano.Contact us for more information or to schedule a visit!
1 / 20
4.5 pièces, 136m², CHF 735'000.–
Via Bicentenario 19B, 6807 Torricella-Taverne

App. dernier étage à Torricella-Taverne

Appartement accueillant à Taverne : un oasis de confort et de tranquillité avec un potentiel d'investissementNous vous présentons cette unité résidentielle fascinante située dans un immeuble des années 80, qui combine le charme du passé avec le confort d'aujourd'hui. Tout en maintenant une simplicité élégante, cet appartement offre des espaces généreux et une luminosité enveloppante, ce qui en fait un endroit idéal pour appeler chez soi.Caractéristiques principales : • Emplacement : Deuxième et dernier étage d'un immeuble calme et bien entretenu • Espaces : Entrée accueillante, salle de bain avec douche pour les invités, salle à manger avec salle à diner et salon lumineux, terrasse donnant sur le jardin de la résidence • Cuisine : Séparée et moderne, avec de grandes fenêtres offrant une vue agréable sur l'extérieur • Zone de nuit : Trois chambres, dont une chambre principale et deux chambres simples, pour garantir un espace et une intimité pour tous les membres de la famille • Salles de bain : Une salle de bain complète avec baignoire, idéale pour les moments de détente et de bien-être • Finitions : Murs peints avec des touches d'or qui ajoutent une touche d'élégance et de raffinement • Places de parking : Possibilité d'acheter une place de parking dans le garage pour 35 000 francs et/ou une place de parking extérieure pour 25 000 francsOption d'investissement supplémentaire : • Il est également possible d'acheter un appartement adjacent composé de deux demi-pièces, idéal pour ceux qui veulent investir dans le secteur immobilier et générer un revenu passif grâce à la location.Malgré son apparence extérieure modeste, cet appartement est un véritable joyau qui offre un refuge accueillant et bien entretenu. Le jardin de la résidence offre un espace vert agréable pour se détendre et profiter de la tranquillité.Son emplacement stratégique, à seulement 10 minutes de Lugano, en fait un endroit idéal pour ceux qui veulent vivre près de la ville sans renoncer à la paix et à la sérénité d'une petite communauté comme Taverne.Contactez-nous aujourd'hui pour réserver une visite et découvrir tout le potentiel de cet appartement charmant et de l'option d'investissement adjacente !
Durée du trajet
-
1 / 10
4.5 pièces, 128m², CHF 980'000.–
Via Cademario 17, 6934 Bioggio

Appartement 4.5 avec grand portique - Nouvelle construction

APPARTEMENT 4.5 AU PREMIER ÉTAGE AVEC GRAND PORTIQUEDans une construction élégante, l'appartement avec 4.5 pièces, situé au premier étage d'un nouveau bâtiment au cœur de Bioggio (Via Cademario 17B), se distingue par sa grande zone de vie avec de grandes portes coulissantes en verre qui s'ouvrent sur un grand portique couvert : l'espace idéal pour se détendre, diner à l'extérieur ou profiter de moments de tranquillité.La situation est particulièrement privilégiée : ensoleillée, calme et avec tous les principaux services à proximité (écoles, jardin d'enfants, supermarchés, pharmacie, restaurants, banque, bureau de poste et arrêt FLP). CARACTÉRISTIQUES DE L'APPARTEMENT • Appartement 4.5 au premier étage (Rif: PP5)Appartement 127,70 m²Portique 12,60 m²Cave 16,30 m²Surface commerciale 138,60 m²Prix 980'000,00 CHF DISTRIBUTION INTÉRIEURE : • Entrée avec buanderie • 1 chambre à coucher avec lit double • 2 grandes chambres • 2 salles de bain • Grand salon avec cuisine ouverte • Accès direct au portique par les portes coulissantes en verre CONFORT ET ÉFFICACITÉ ÉNERGÉTIQUELa construction est conçue pour garantir des normes de qualité élevées et des consommations réduites : • Classe énergétique CECE A • Système photovoltaïque 12,8 kW (norme Minergie) • Pompe à chaleur air-eau • Chauffage et refroidissement au sol • Système de déshumidification • Isolation thermique à haute performance • Façade ventilée FINITIONS ET ÉQUIPEMENTS • Fenêtres en bois-aluminium avec triple vitrage • Grandes portes coulissantes avec connexion sol/mur • Garde-corps en verre • Cuisine moderne complète avec appareils • Finitions personnalisables • Soutien du designer pour la sélection de la décoration intérieure • Ascenseur ACCESSOIRES • Cave privée incluse dans le prix • 2 places de parking couvertes disponibles à CHF 50’000.- chacune UNE OCCASION INTÉRESSANTEIdéal comme résidence principale, résidence secondaire ou investissement, également grâce au multiplicateur fiscal avantageux du canton du Tessin.DIRECTEMENT DU CONSTRUCTEURGiteco Sagl, Entrepreneur général, 091 235 90 62 - info@giteco.chpour tout renseignement supplémentaire sans engagementPossibilité d'achat comme résidence secondaire

Durée du trajet
-

Propriétés suggérées sur base des résultats de ta recherche

Autres objets intéressants