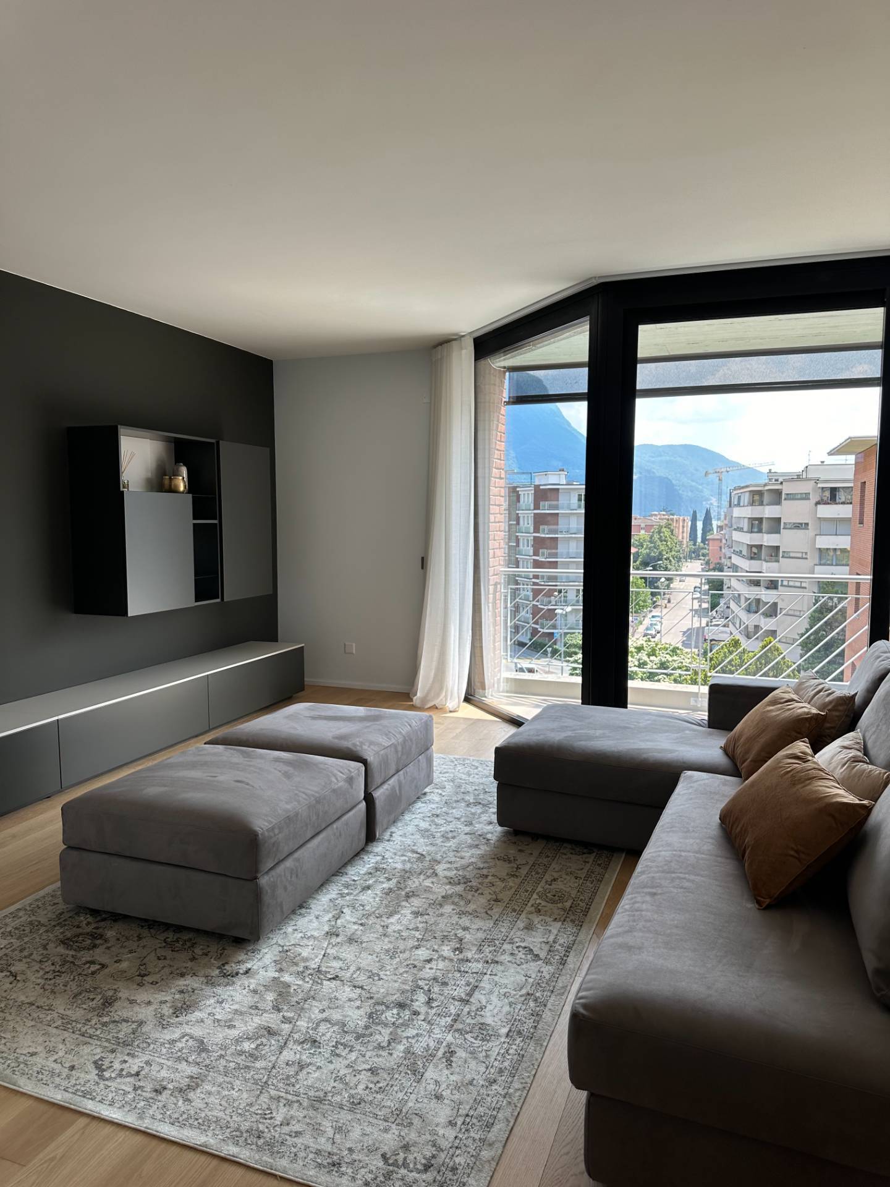

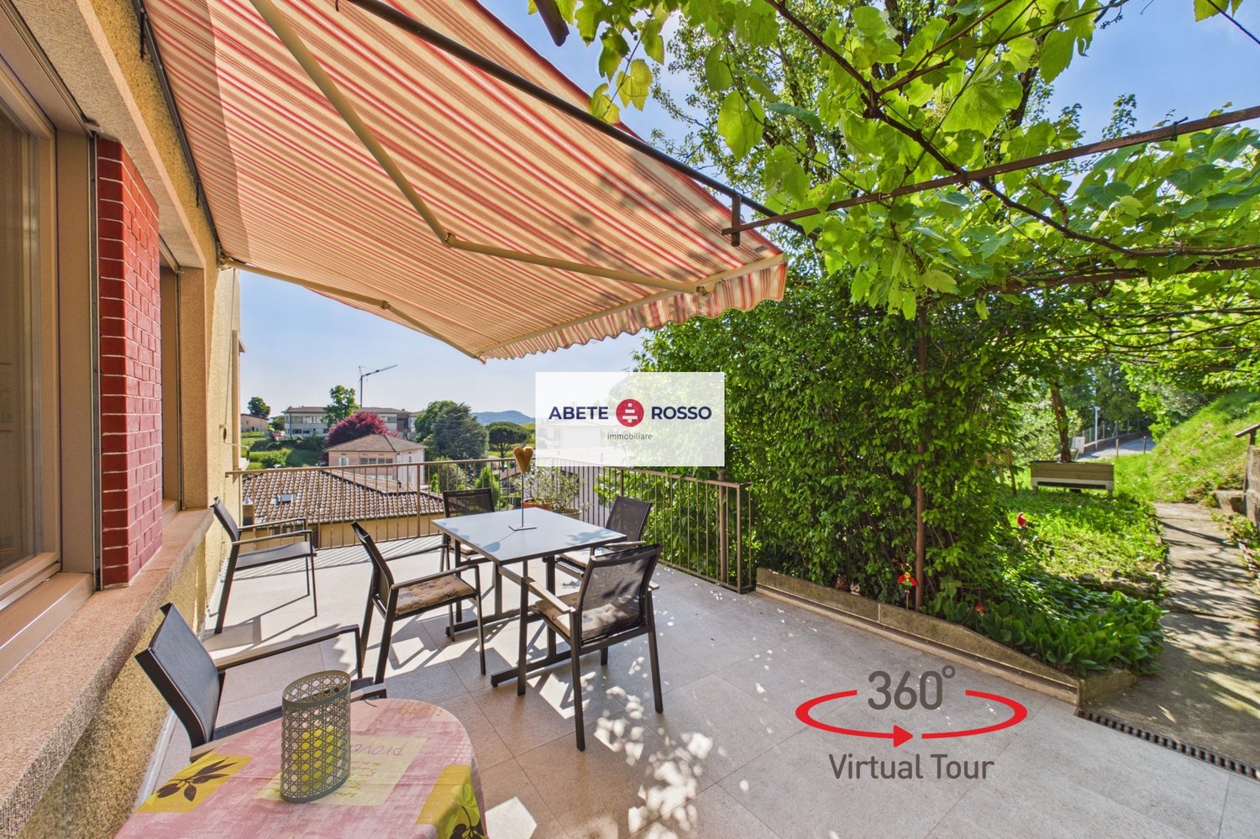

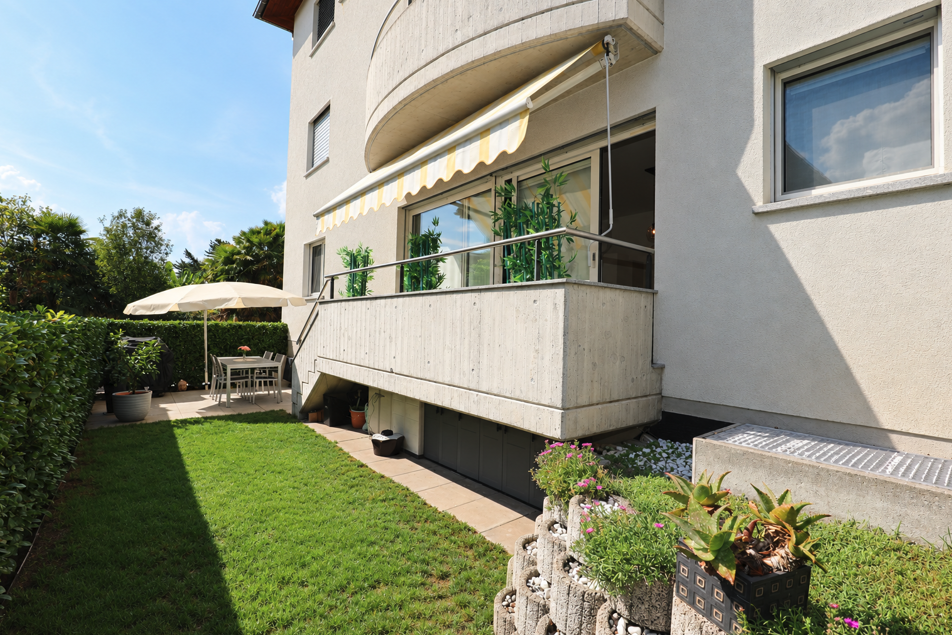

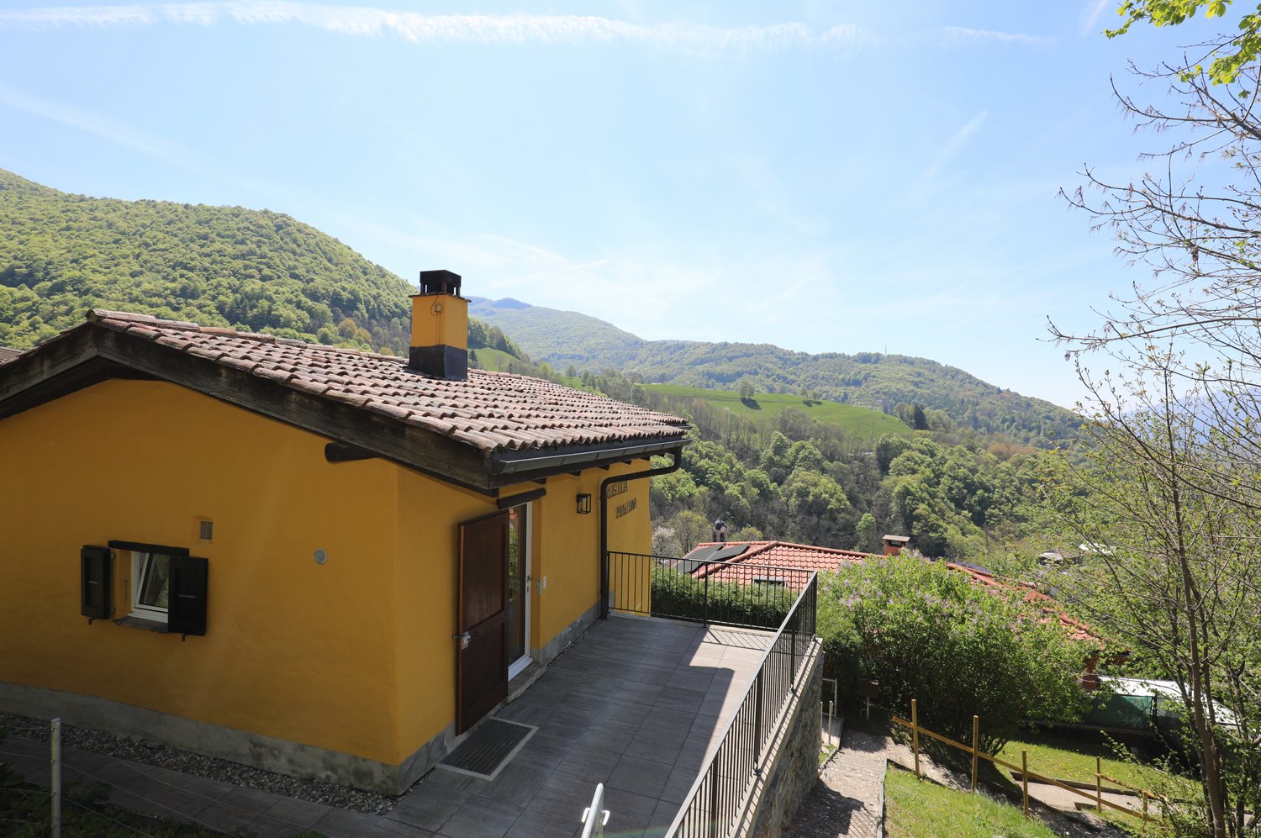

Filtres rapides pour ta recherche (1)

Filtres Rapides

Nous te proposons des filtres rapides basés sur les filtres les plus utilisés à cet endroit.

Grâce à ces filtres, tu peux améliorer ton expérience de recherche et découvrir de nouveaux biens intéressants selon tes préférences.

4459 résultats - Balcon / Terrasse acheter: Canton Tessin

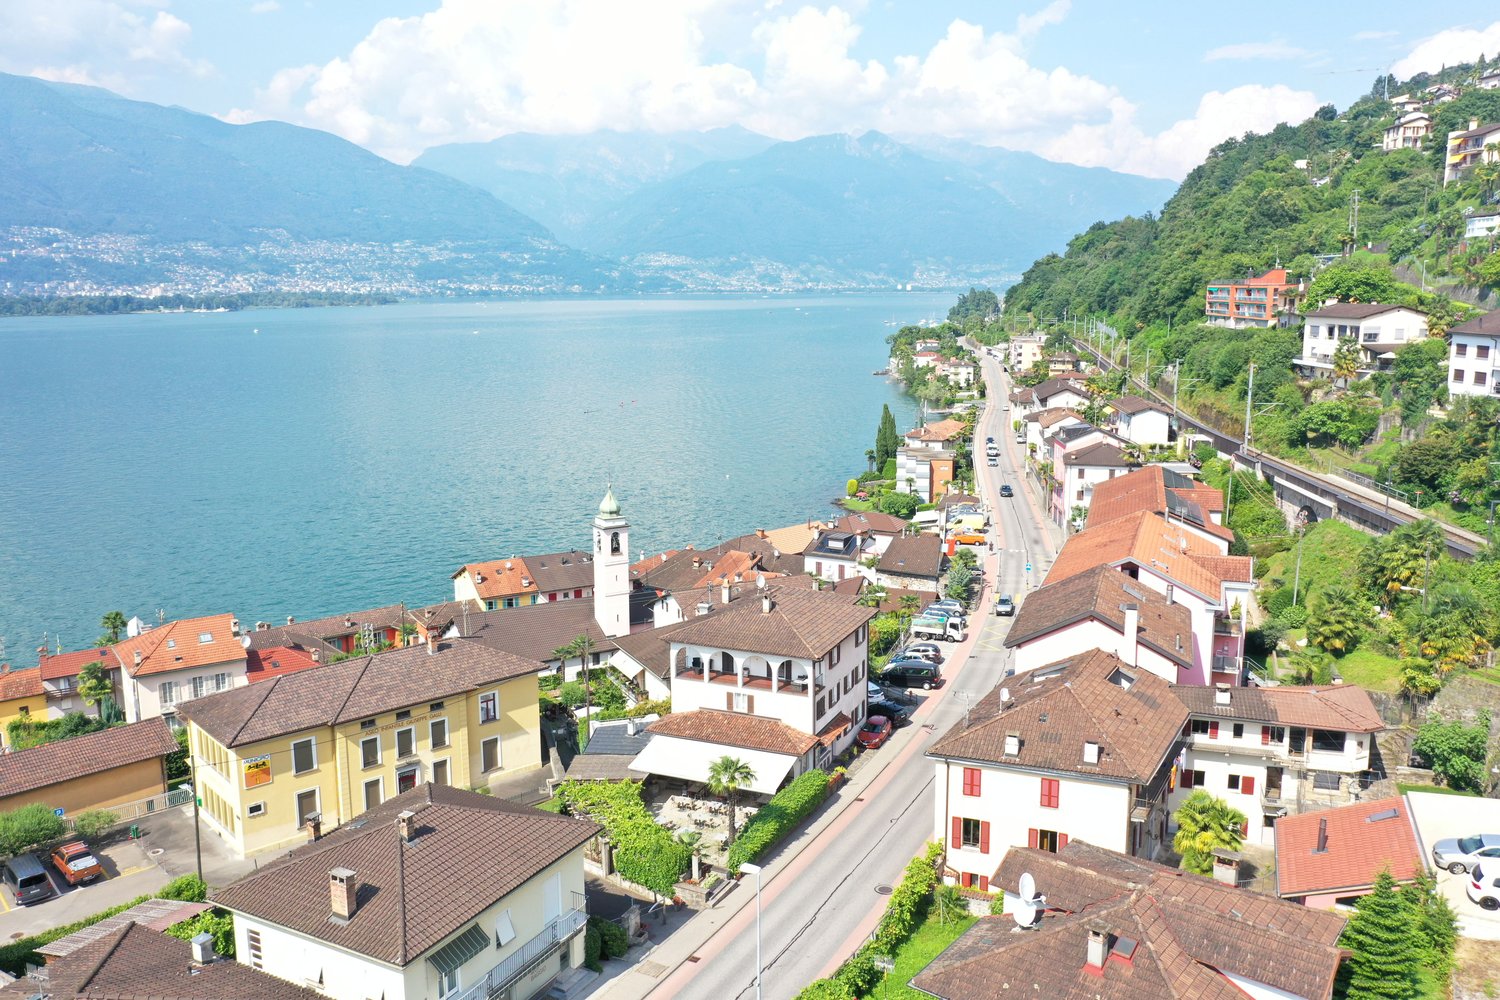
  • Hillside residential area with multi-story buildings, balconies, and parking spaces surrounded by lush green vegetation and mountains
  • Spacious balcony with a stunning view of the lake and mountains. The balcony has a tiled floor and a metal railing. There is a table with a green tablecloth on the balcony, suggesting it is used for outdoor dining or relaxation.
  • Bedroom with a balcony overlooking a lake and mountains. The room has white walls, a tiled floor, and a large window with a view of the scenic landscape outside.
  • 3 story house, white exterior, multiple balconies, garage, surrounded by trees
  • Spacious apartment with a large balcony overlooking a scenic lake surrounded by mountains. The balcony has a tiled floor and a wrought-iron railing. The view from the balcony is breathtaking, showcasing the tranquil lake, the distant mountains, and the cl
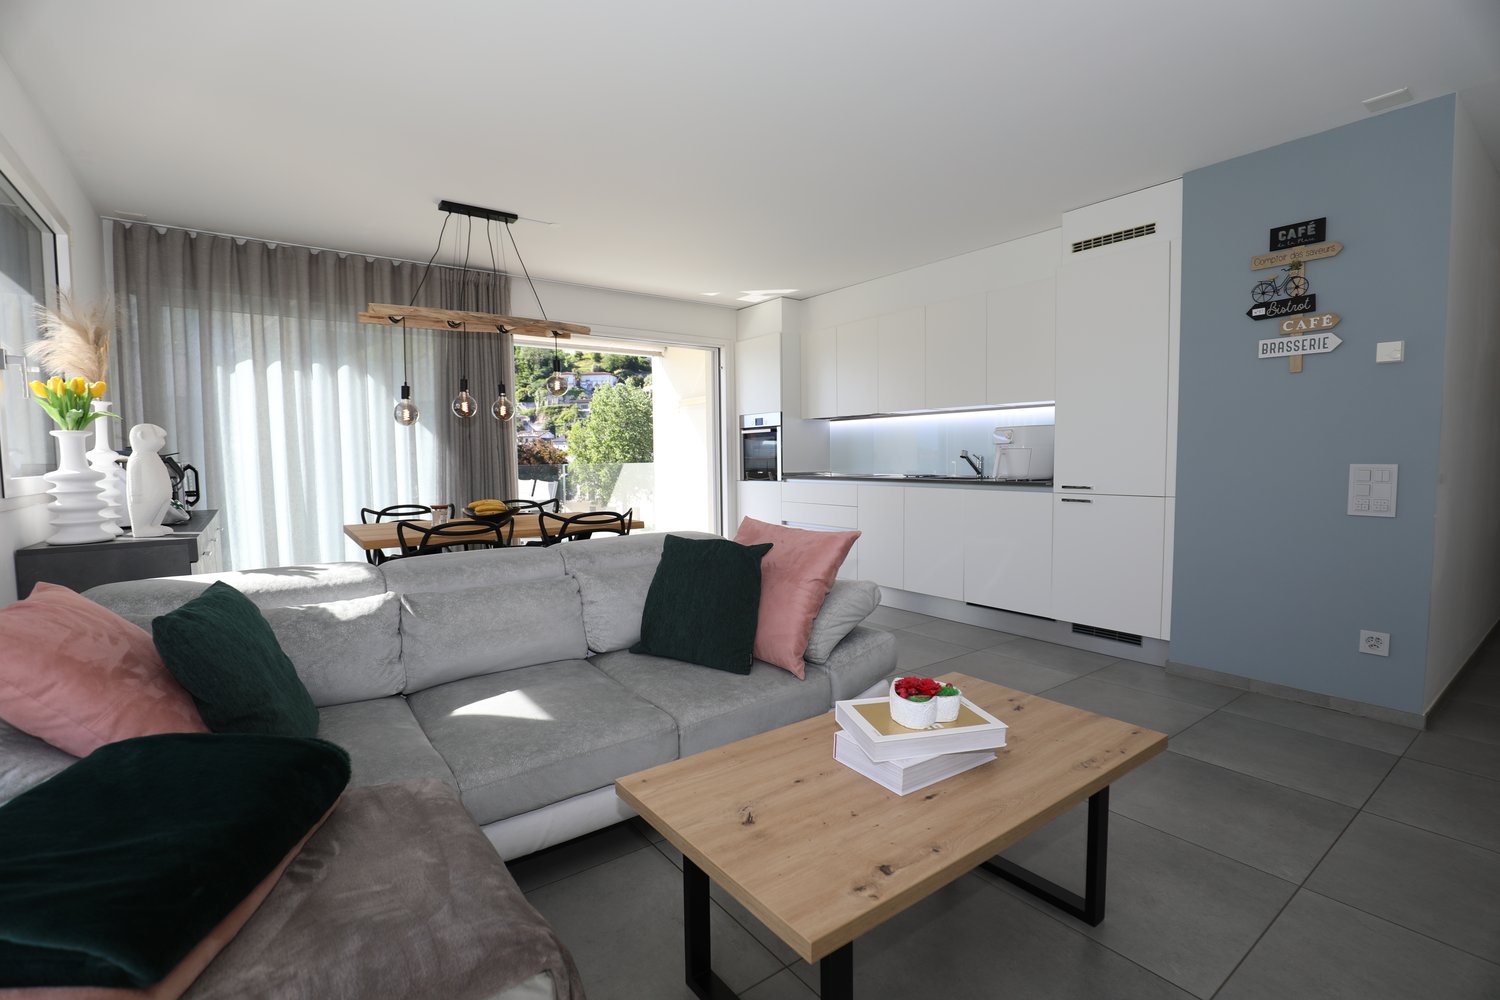
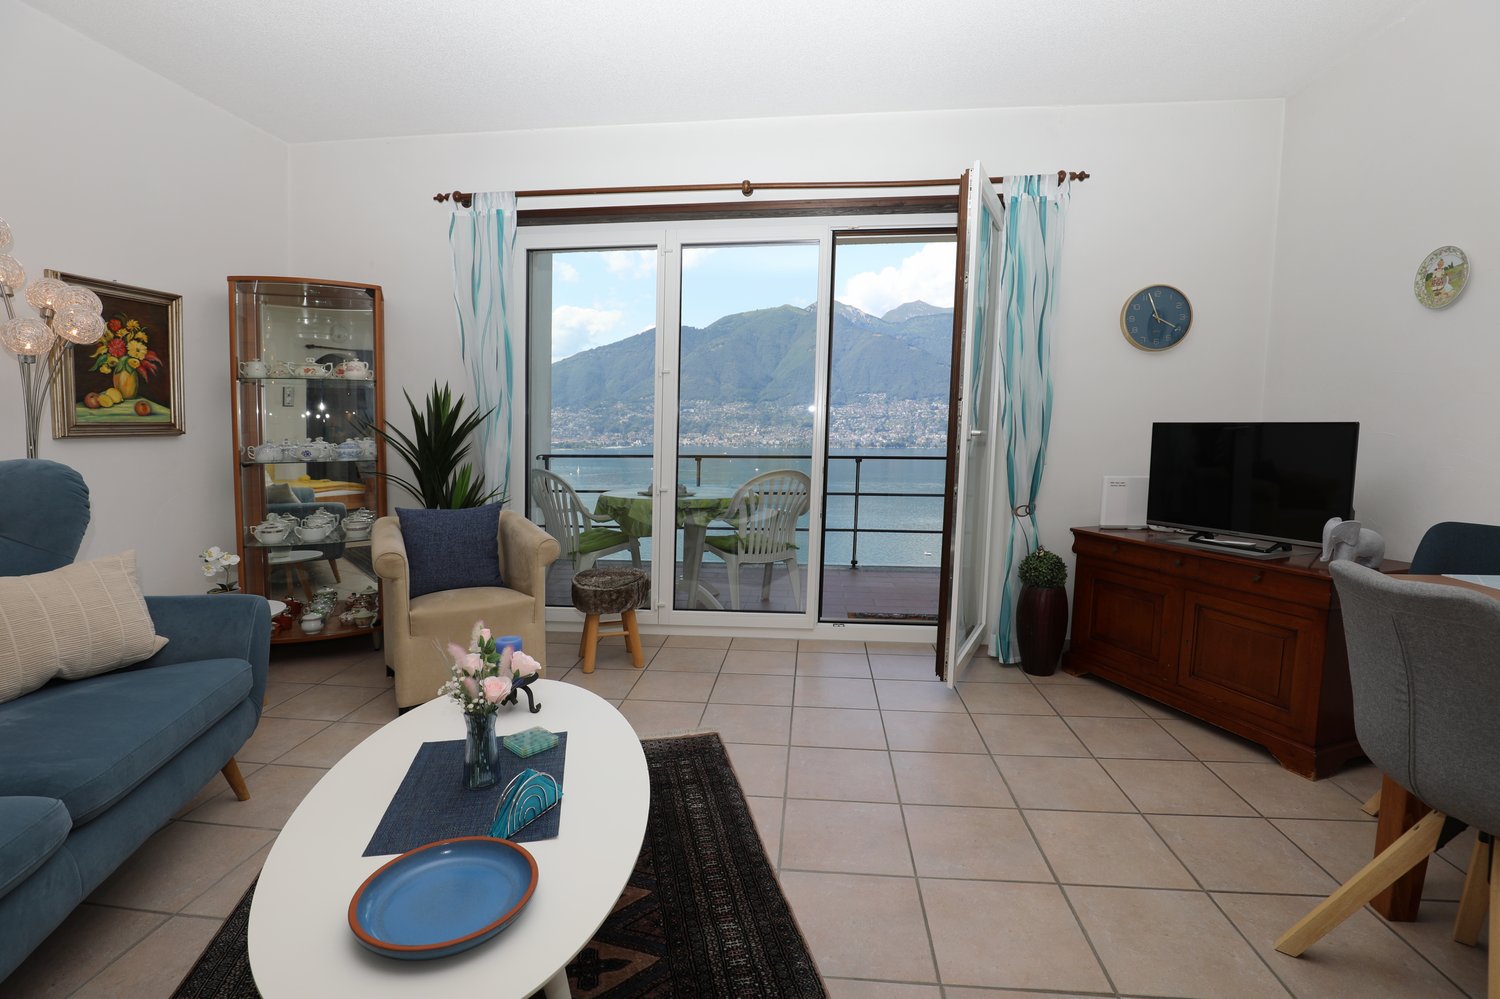
  • Spacious living room with large sliding glass doors leading to a balcony with a scenic view of the mountains and lake. The room features a sofa, armchair, coffee table, TV stand, and decorative elements like a plant and artwork. The floor is tiled and the
  • Spacious living room with a blue sofa, coffee table, and a balcony with a view. The room has white walls, tile flooring, and large windows that let in natural light.
  • large windows, balcony, table, chairs, sofa, rug, coffee table, TV, flower vase, plates, cushions
  • Spacious living room with tiled flooring, white walls, large blue sofa, coffee table, and a small balcony visible through the doorway.
  • Spacious kitchen with white cabinets, black countertops, built-in oven, and various kitchen utensils and appliances. The kitchen leads to an adjacent room through an arched doorway.
  • Spacious kitchen with wooden cabinets, stainless steel appliances, and a tiled floor. The kitchen opens up to a living room area through an arched doorway.
  • Bathroom with yellow tile walls, glass shower enclosure, vanity with sink, and toilet
  • The image shows a scenic view of a lake surrounded by mountains and lush greenery. The lake appears to be Lake Como, a popular tourist destination in northern Italy. The image features a tiled roof in the foreground, suggesting a residential or commercial
  • The image shows a hotel or resort property situated on a hillside overlooking a lake. The building has a classic European architectural style with balconies and arched windows. The property has a large outdoor swimming pool surrounded by lush greenery and
  • Outdoor area with a checkerboard-patterned patio, surrounded by trees and shrubs, overlooking a lake or body of water with mountains in the background. There is also a swimming pool visible in the image.
  • Outdoor area with a swimming pool, benches, and a view of the lake and mountains in the background. The area is surrounded by trees and has a grassy lawn.
1 / 17
1.5 pièces44m²CHF 320'000.–
La Stráda d'Indéman 28, 6574 Vira (Gambarogno)

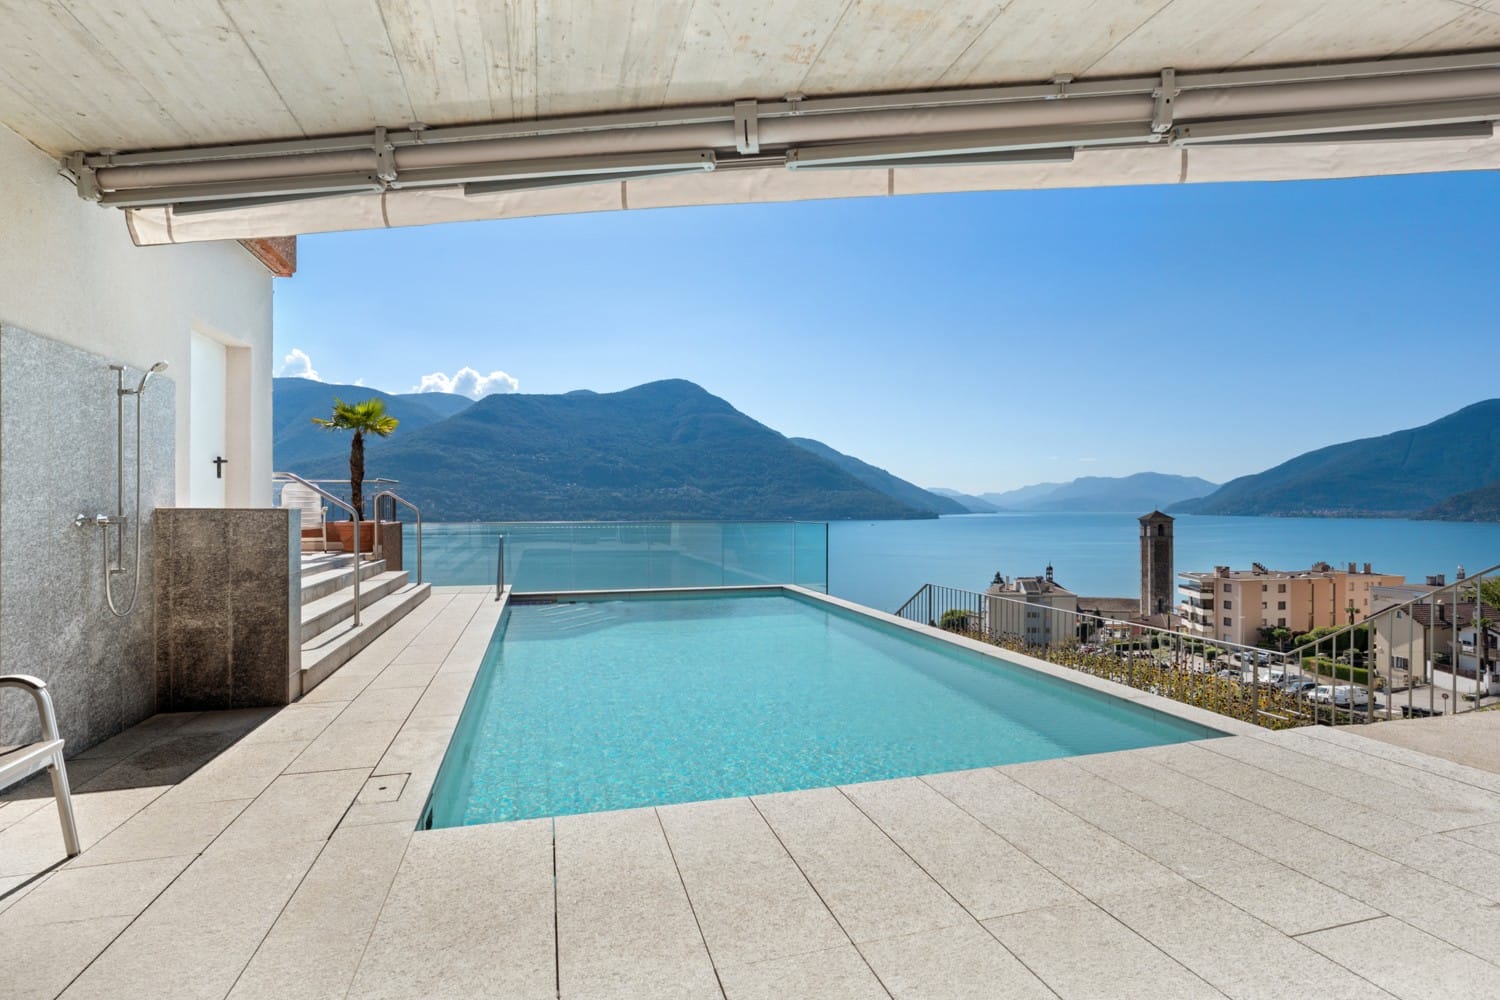
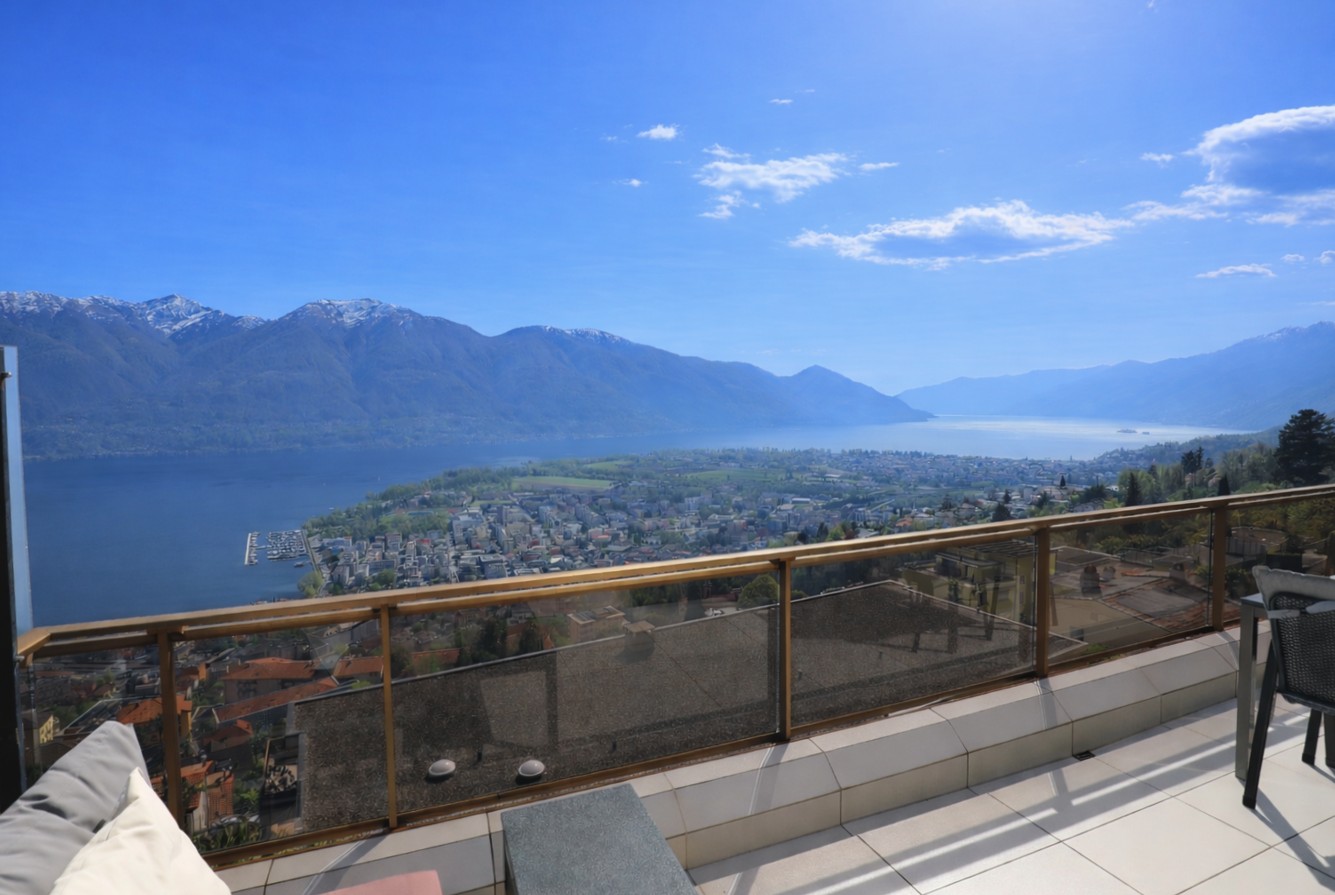
Charmant appartement 1.5 pièces avec vue sur le lac et piscine à Vira (Gambarogno)

L'appartement 1.5 pièces est situé au 1er étage de la Residenza Viramonte à Fosano, au-dessus de Vira Gambarogno dans la maison Fiona.Depuis l'entrée, on accède à la cuisine, qui est équipée de meubles de cuisine clairs et d'un lave-vaisselle. À côté se trouve la salle de bain avec baignoire et cloison en verre pratique pour la douche/lavabo/WC et fenêtre. Le séjour/salle à manger et la chambre sont lumineux et ont une sortie sur le balcon d'où l'on peut profiter de la vue panoramique unique et sans obstacle sur le lac Majeur et les lieux environnants, les montagnes et les vallées.L'appartement bien entretenu avec chauffage au sol comprend également un espace de parking privé directement devant la maison et un local de stockage.La résidence avec un total de 6 maisons est située au-dessus de Vira dans un endroit absolument calme. En raison de la situation en terrasses, chaque appartement a une vue magnifique sur le lac Majeur et les lieux et montagnes environnants. Une plantation méditerranéenne entoure l'ensemble de la propriété et lui donne le caractère d'un petit village, où les résidents peuvent se déplacer sans être dérangés.L'offre de loisirs est grande à Viramonte ... de la grande piscine (20 x 8 m) équipée de transats et de parasols, il y a bien sûr également un gazon bien entretenu. Pour un barbecue conjoint avec les voisins, on se réunit sous la pergola au Rustico ; un grand grill à gaz est à disposition. Pour la variété, il y a un tableau de ping-pong, un échiquier de jardin et pour les petits invités, un terrain de jeux. Une salle de sport et une buanderie sont également à disposition.L'appartement de vacances peut être loué pour des vacances par l'administration de la résidence si cela est souhaité, mais il n'y a pas d'obligation de location.

Durée du trajet
-
  • Stone house, brown roof, white windows, plants, pathway, mountain in the background
  • Stone house with a tiled roof, surrounded by plants and a stone pathway, with a mountain in the background
  • Stone house, 3 windows, wooden balcony, stone wall, narrow street
  • Fireplace, gray couch, wooden coffee table, TV, wooden cabinet, tiled floor
  • white walls, red tile floor, white radiator, wooden side table with flowers, white fur chair, wicker basket on floor, small white bucket, window with curtain
  • Rustic dining room with wooden ceiling, white walls, large wooden dining table and chairs, curtains, and a fireplace visible.
  • Spacious attic bedroom with wooden ceiling and floor, metal bed frame with decorative design, side table, and glass-topped coffee table
  • Cozy attic bedroom with wooden walls and ceiling, a ceiling fan, a metal bed frame, framed artwork on the walls, and a glass-topped table with a potted plant.
  • Attic bedroom with wooden ceiling, hardwood floor, desk, dresser, and a bed with striped bedding
  • Attic bedroom with wooden ceiling and walls, bookshelves, desk, and a bed with striped bedding
  • Bathroom with wooden ceiling, white walls, tiled floor, vanity with sink, shower curtain, and a private washing machine
  • stone wall building, exterior garden with various potted plants, steps leading to entrance, sunny day, clear blue sky
  • Small outdoor patio area with stone walls, potted plants, a blue umbrella, and a table with chairs. The space is surrounded by lush greenery and has a cozy, rustic feel.
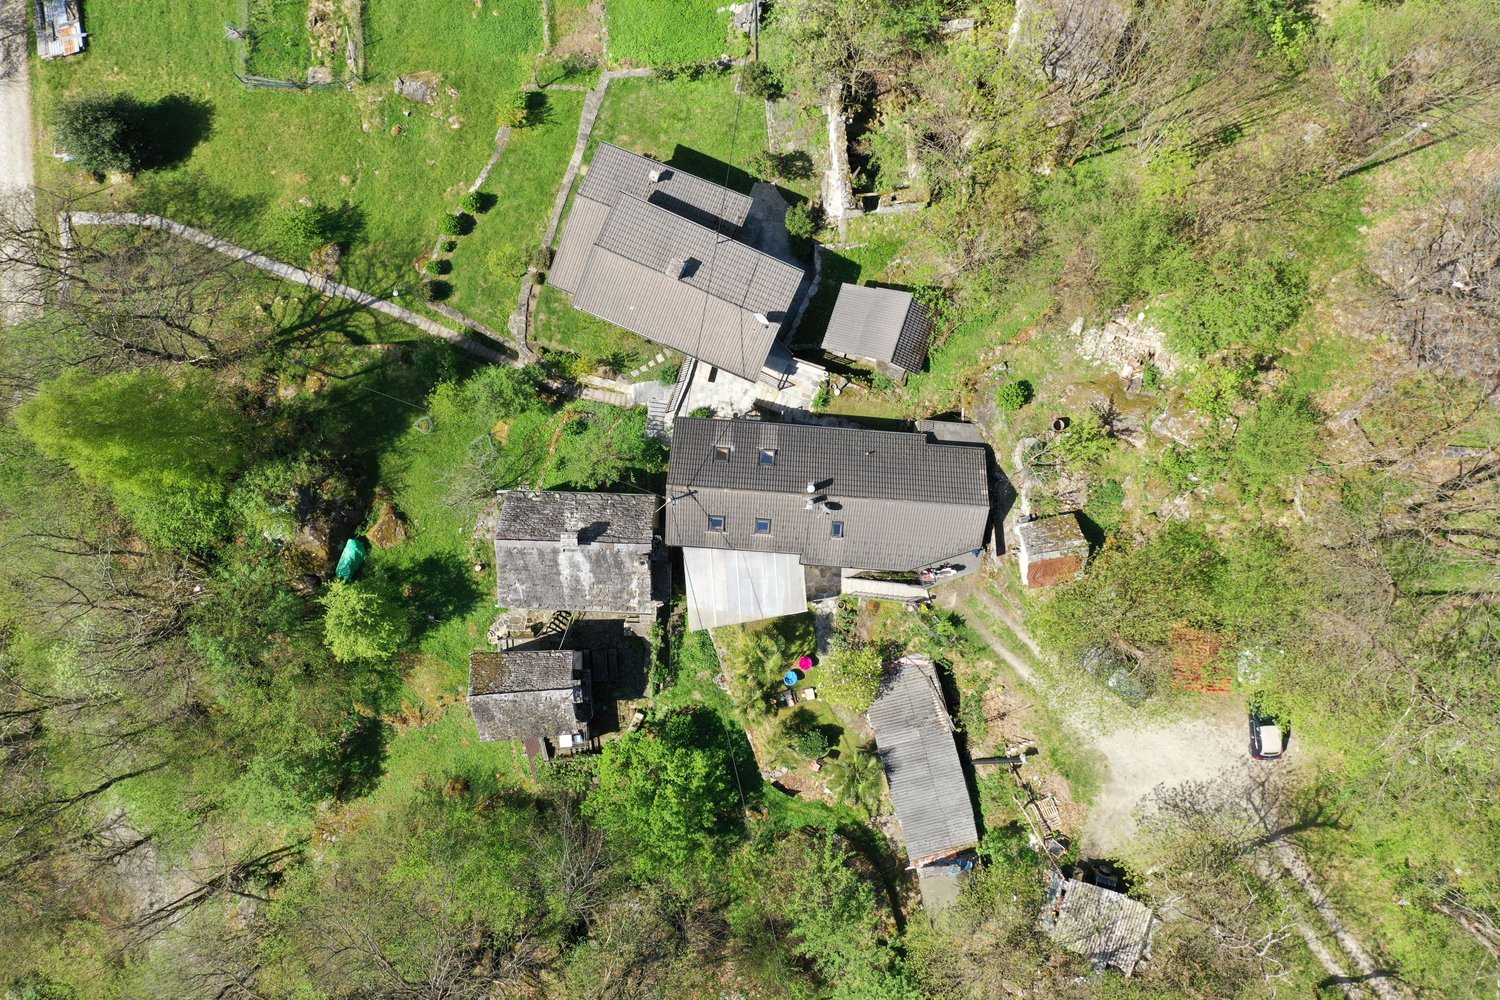
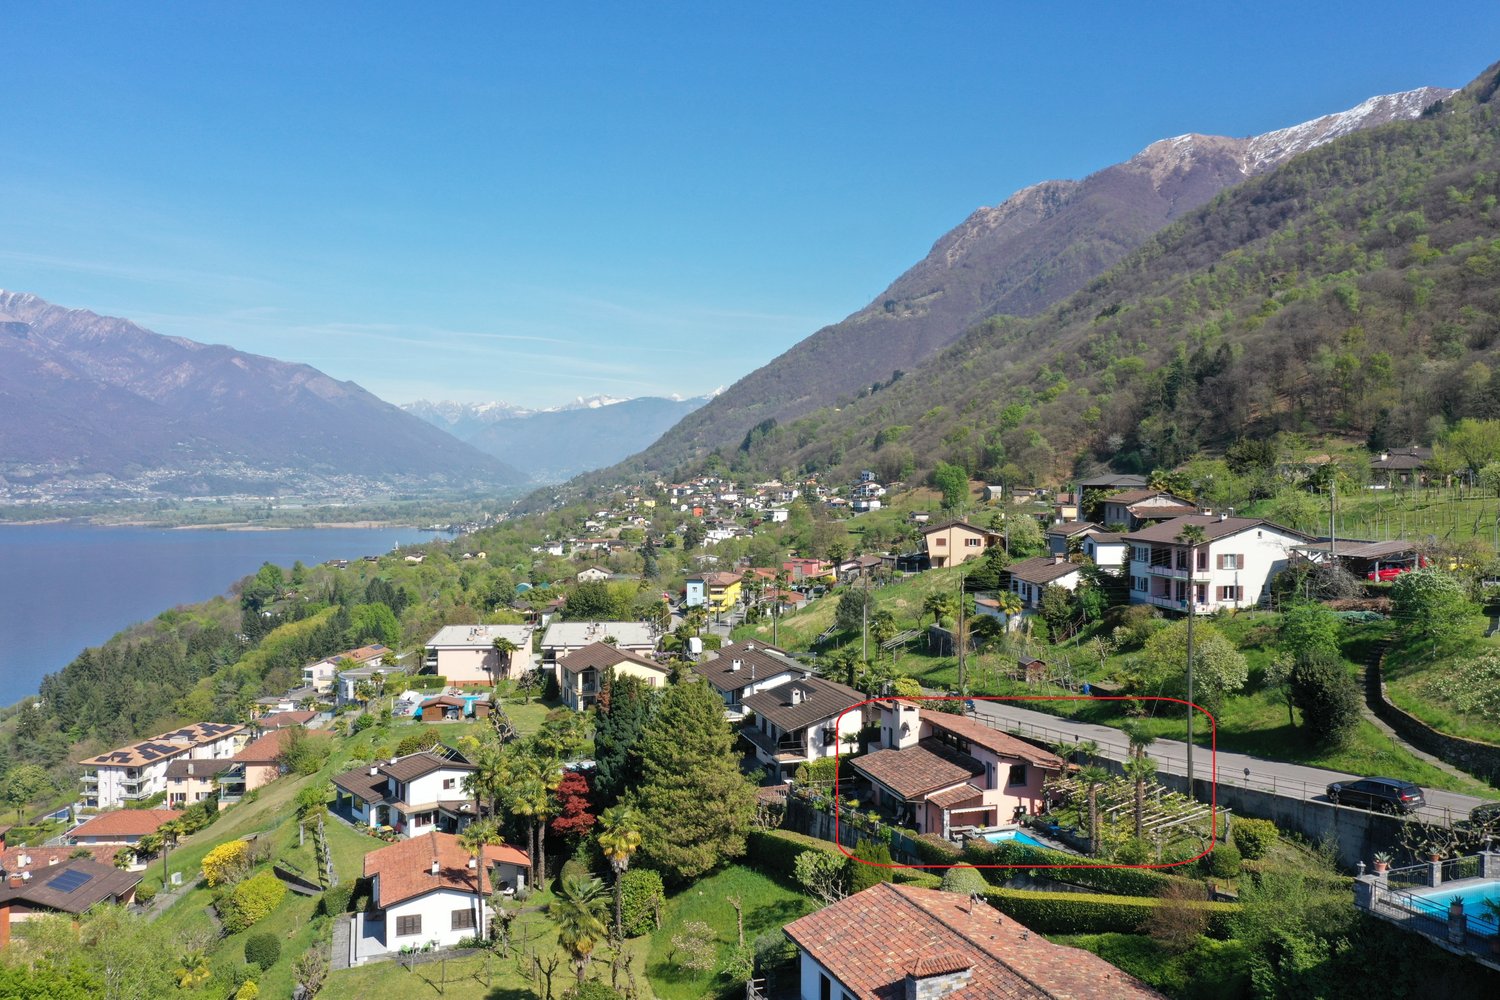
  • Aerial view of a residential area with a two-story house with a balcony or terrace visible in the circled area.
  • The image shows an advertisement for a real estate company called 'Traum Immobilien' (Dream Real Estate). The advertisement features a large pink flamingo against a backdrop of tropical foliage. The text in the advertisement mentions 'Kauf & Verkauf' (Buy
1 / 16
3.5 pièces85m²CHF 360'000.–
Via Bronn di Mezz 3, 6690 Cavergno

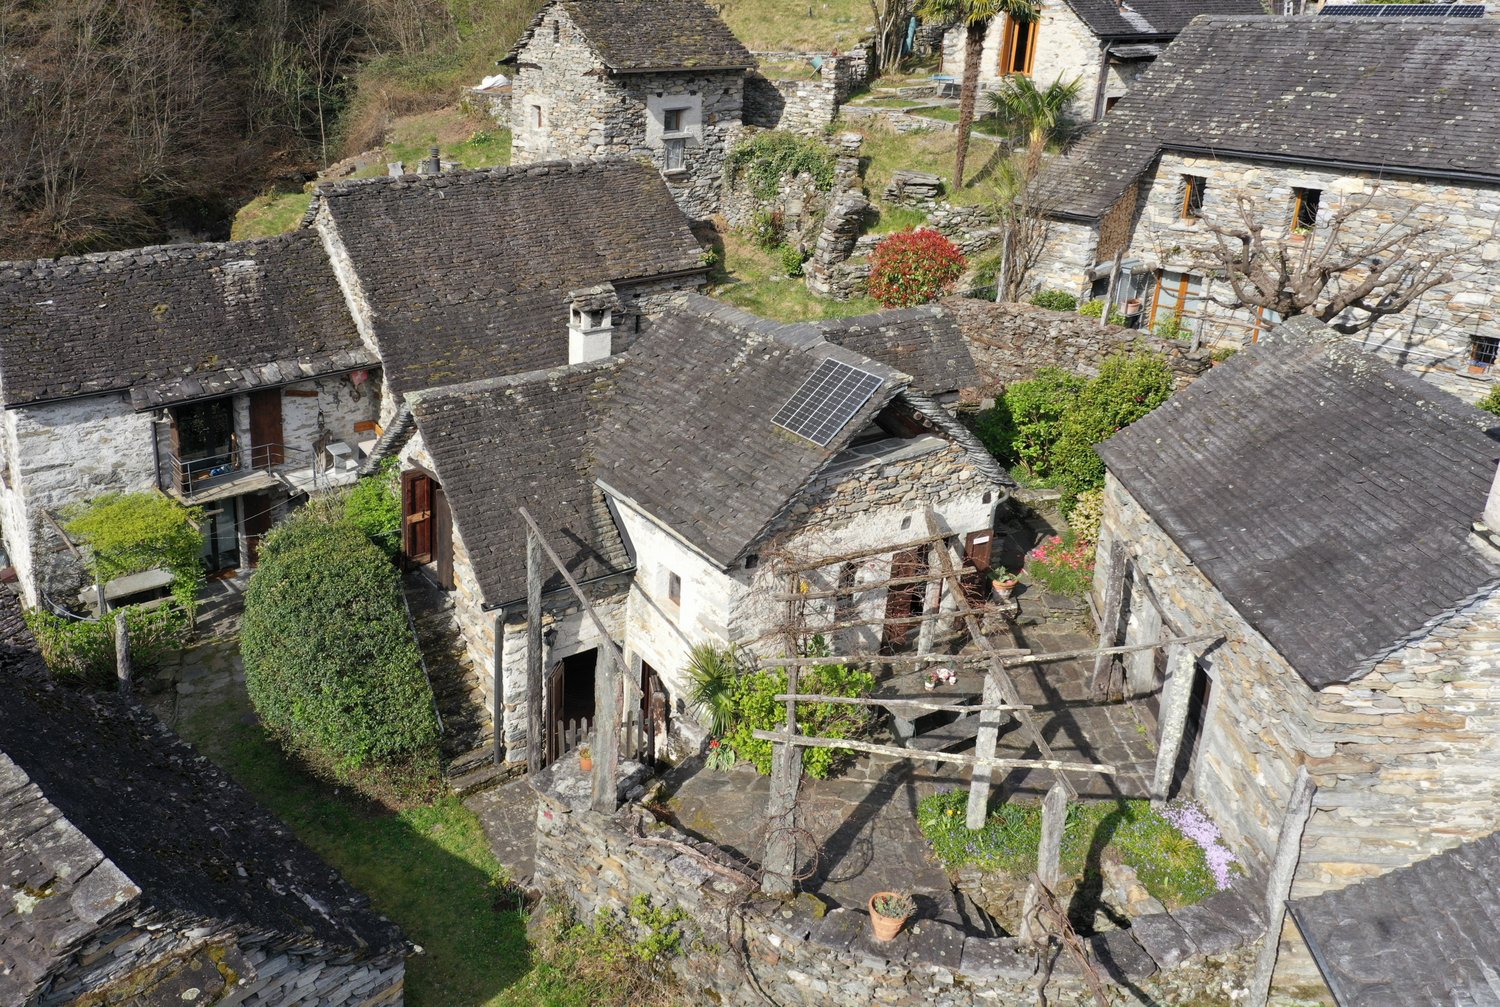
Rustico spacieux avec des détails d'origine et une expansion de bon goût

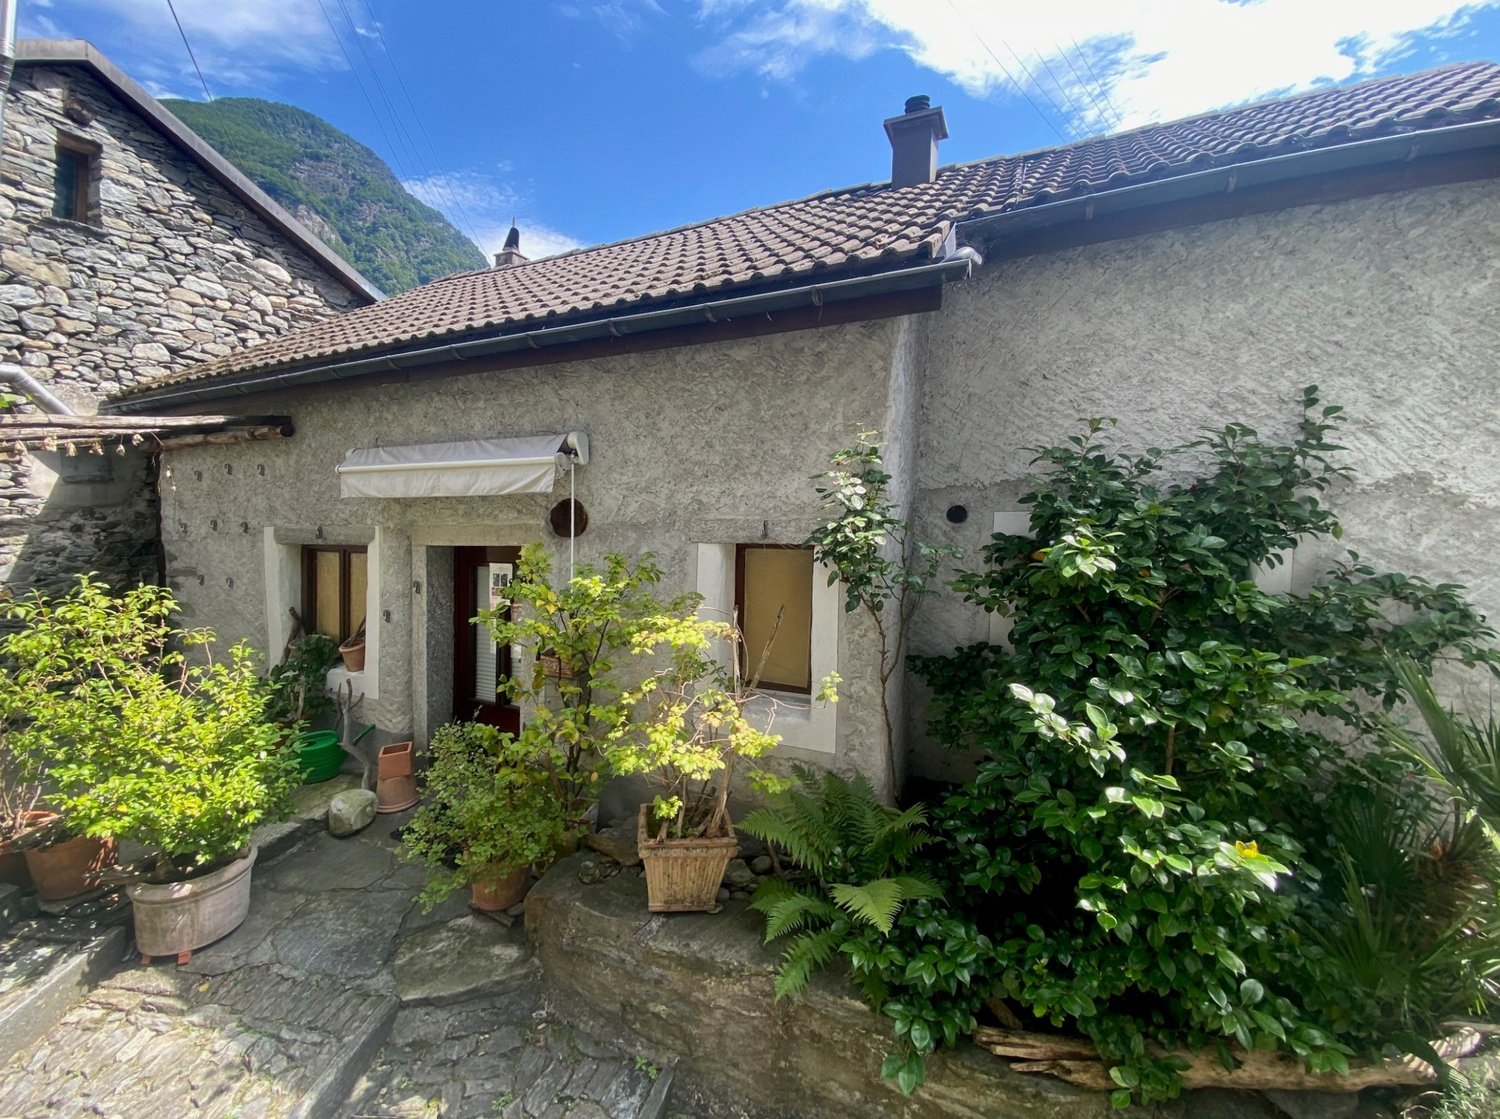
Arriver et se détendre ... Le rustico très beau et spacieux est situé dans un endroit calme dans le vieux centre du village (Nucleo) de Cavergno et a été rénové avec beaucoup d'attention aux détails. Il ne convainc pas seulement par sa qualité de construction et son emplacement, mais aussi par une très bonne connexion aux moyens de transport publics. Pendant l'expansion, de nombreux éléments de construction d'origine ont été intégrés, qui préservent son charme rustique. Des portes en bois magnifiques, le sol en pierre de la cuisine-séjour et un plafond en bois sont juste quelques exemples. Au rez-de-chaussée, il y a deux pièces du sous-sol qui peuvent être utilisées comme salle de hobby et buanderie. Un escalier mène à la zone supérieure avec un coin salon avec des dalles de granit et une pergola devant la maison. Dans le hall d'entrée, il y a une salle de bain avec une douche et des toilettes séparées, un salon avec une cheminée typique du Tessin et la cuisine-séjour avec un beau coin repas. À l'étage, il y a deux chambres. Un beau détail est un insert de sol en verre dans la plus grande chambre, qui apporte de la lumière dans le séjour en dessous. Un espace de stockage pratique se trouve également dans les combles. La maison est chauffée avec un poêle à pellets moderne connecté à un système de stockage d'eau avec des radiateurs. L'accès pour charger et décharger est toujours possible. Des places de parking publiques gratuites fournies par la commune sont à proximité. La connexion de bus à Locarno fonctionne toutes les demi-heures, et en voiture, cela prend environ 30 minutes. Les vallées bien connues, Bavonatal à San Carlo et Lavizzara à Fusio, sont accessibles depuis Cavergno, ainsi que de nombreux sentiers de randonnée et possibilités de baignade dans la rivière. Le rustico a été très bien entretenu ces dernières années, et aucune rénovation n'est prévue.

Durée du trajet
-
1 / 18
7 pièces100m²CHF 590'000.–
Via Oltradongia 4, 6721 Motto (Blenio)

Einmaliges Rustico im schönen Bleniotal mit grossem Garten und schöner Sicht in Motto

Im «Valle di Blenio», das auch als «Val Sole» - Sonnental bezeichnet wird, befindet sich diese einmalige Liegenschaft die aus zwei typischen Steinhäusern, die mit einem teils offenem Treppenaufgang zu den verschiedenen Ebenen verbunden sind, besteht.Von den Häusern und dem Garten aus hat man eine sehr schöne Sicht auf das Tal und die Berge. Der grosse Garten mit altem Baumbestand, Palmen, einem Nutzgarten und schöner Pergola bietet ausreichend Privatsphäre, sonnige und schattige Plätze zum Verweilen.Der Hauseingang führt in ein Grottino mit offenem typischem Tessiner Kamin. Von hier aus gelangt man über eine Treppe in die obere Etage mit der Küche und angrenzendem Bad und einem Schlafzimmer. Im angrenzenden Hausteil zwei weitere Zimmer.Über eine Holztreppe gelangt man in das obere Stockwerk mit einem gedeckten Sitzplatz, einem weiteren Schlafzimmer und dem grosszügigen, neuen Wohnraum mit gusseisernem Holzofen.Die offenen Treppenaufgänge mit ihren gedeckten Sitzplätzen sind typisch für den ehemals Tessiner Baustil und einmalig in ihrer Art.Verschiedene Abstellräume und eine Sauna sind ebenerdig erreichbar.Das Valle di Blenio ist als eines der schönsten Wandergebiete bekannt und bietet viele Möglichkeiten für Ausflüge im Frühjahr, Sommer und Herbst. Im Sommer, wie auch im Winter wird am "Nara" vieles geboten. (u.a. auch die 3.3 Km lange Downhill-Piste BLACK WOOD LINE). In Campra befindet sich das "Centro di Campra" mit 30 km Loipen für den Skilanglauf.Der schöne Lukmanierpass ist ebenfalls in weniger als 40 Minuten mit dem Auto zu erreichen.-------------Questa proprietà è davvero unica e si trova nella Valle di Blenio, conosciuta anche come “Val Sole”, ed è composta da due tipiche case in pietra collegate da una scala in parte aperta sui diversi livelli.Dalle case e dal giardino si gode di una splendida vista sulla valle e sulle montagne. L'ampio giardino con alberi, palme, un orto e un bellissimo pergolato offre molta privacy, luoghi soleggiati e ombreggiati per rilassarsi.L'ingresso della casa conduce in un grottino con un tipico camino ticinese. Da qui, una scala conduce al piano superiore con la cucina e il bagno annesso e una camera da letto. Nella parte confinante della casa si trovano altre due camere.Una scala in legno conduce al piano superiore con un'area coperta, un'ulteriore camera da letto e il nuovo e spazioso soggiorno con una stufa a legna.Le scale aperte con le loro aree salotto coperte sono tipiche dell'antico stile architettonico ticinese e sono uniche nel loro genere.A piano terra sono disponibili diversi ripostigli e una sauna.

Durée du trajet
-
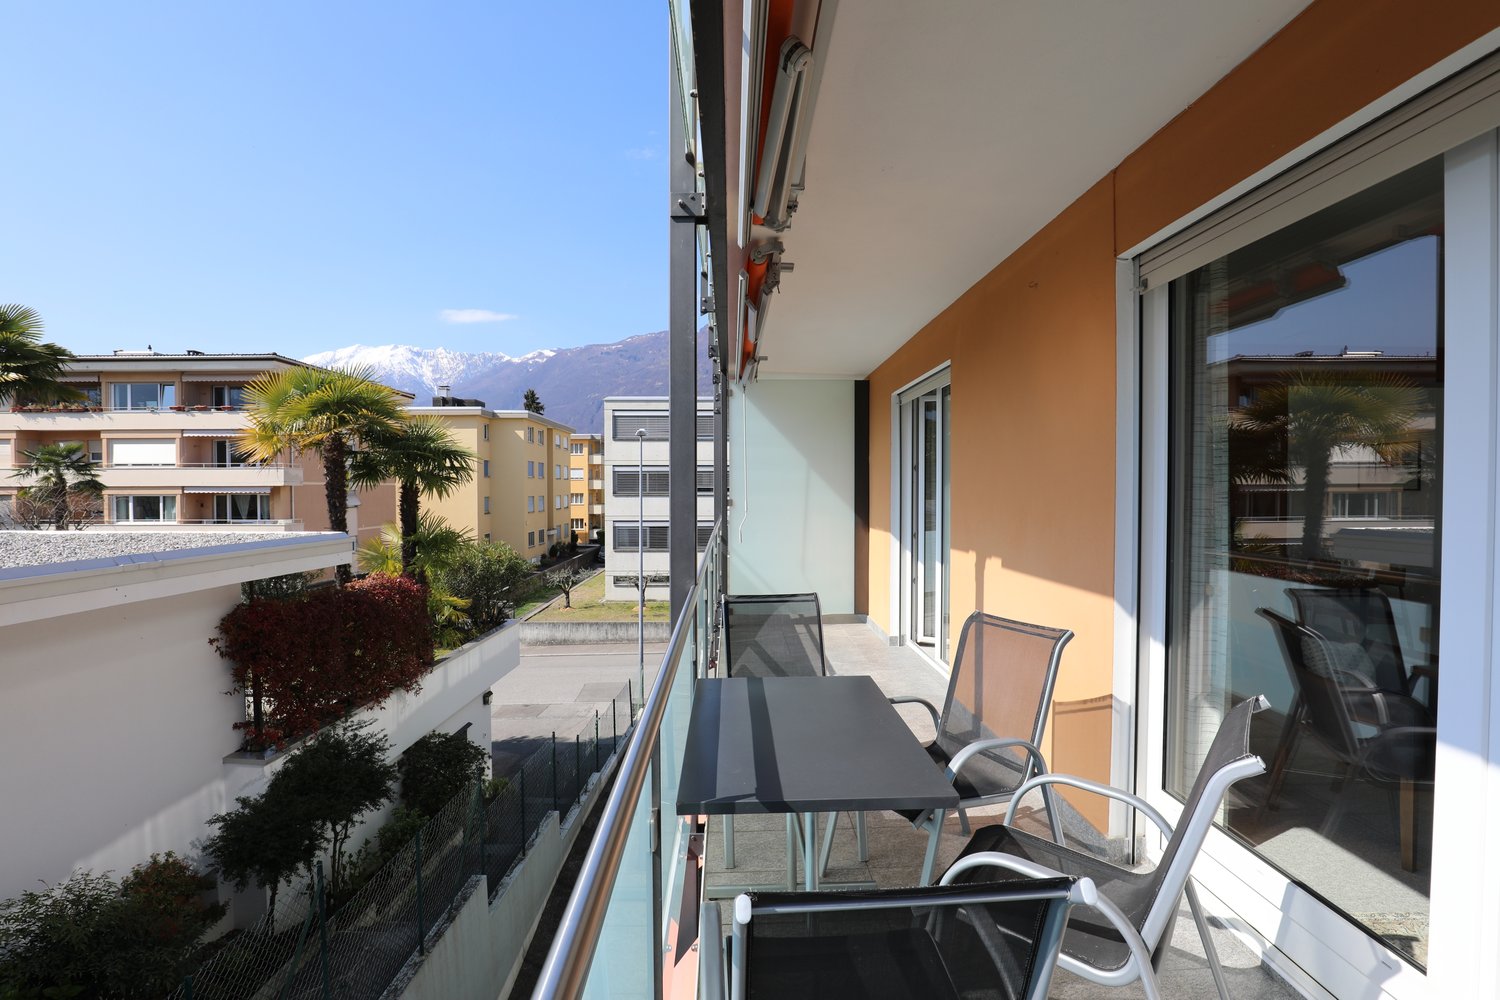
  • modern balcony with panoramic view of valley, glass railings, tiled floor
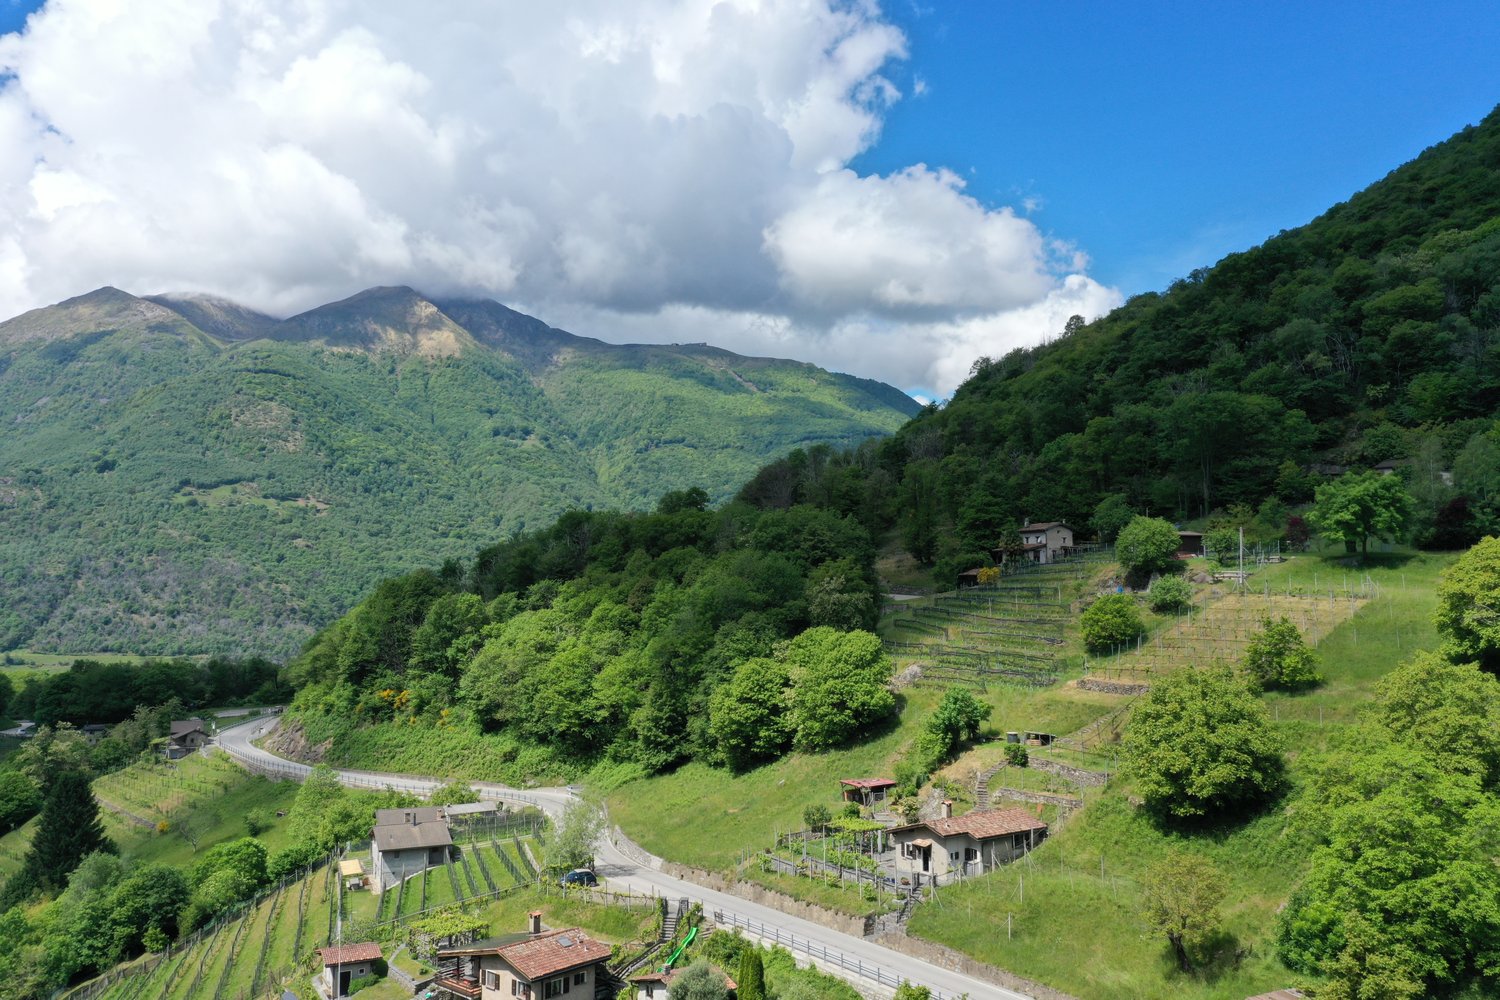
  • village of houses in the valley with mountains in the background
  • 3 story house, pink exterior, balcony, stone wall, car parked in front
  • Fireplace, stairs, tiled floor, window, balcony
  • Fireplace, sliding glass door with balcony, windows, wooden ceiling, white tile flooring
  • white tiled floor, wooden ceiling, fireplace, staircase, windows
  • wooden beams, white walls, wooden stairs, white railing, small window
  • empty room, wooden ceiling, white walls, wooden floor, staircase on right
  • empty kitchen with sliding doors to balcony, wooden ceiling, white tiled floor, modern appliances
  • empty room with built-in closets, white tiles on the floor, two doors, wooden beams on the ceiling
  • empty room, hardwood floors, wooden ceiling, white walls, windows, radiator
  • empty room with a window overlooking mountains, wooden ceiling, wooden floor
  • empty room, white wardrobes, wooden floor, wooden beams ceiling, radiator, window
  • empty room, white walls, wooden floor, white radiator, window with view
  • A modern bathroom with white tiles, a bathtub, a sink, a toilet, a mirror, and a wooden ceiling.
  • white tiles, shower, sink, toilet, mirror, wooden ceiling
  • 2-story house with beige exterior, several cars parked in the driveway, green grass, and mountains in the background.
  • Text: Kauf und Verkauf von Traum-Immobilien in Tessin. Pink flamingos in the corner.
1 / 18
5.5 pièces145m²CHF 750'000.–
la Pisgiòla 1, 6673 Maggia

5.5-Zimmer-Maisonette-Eigentumswohnung mit Mansarde und schöner Bergsicht

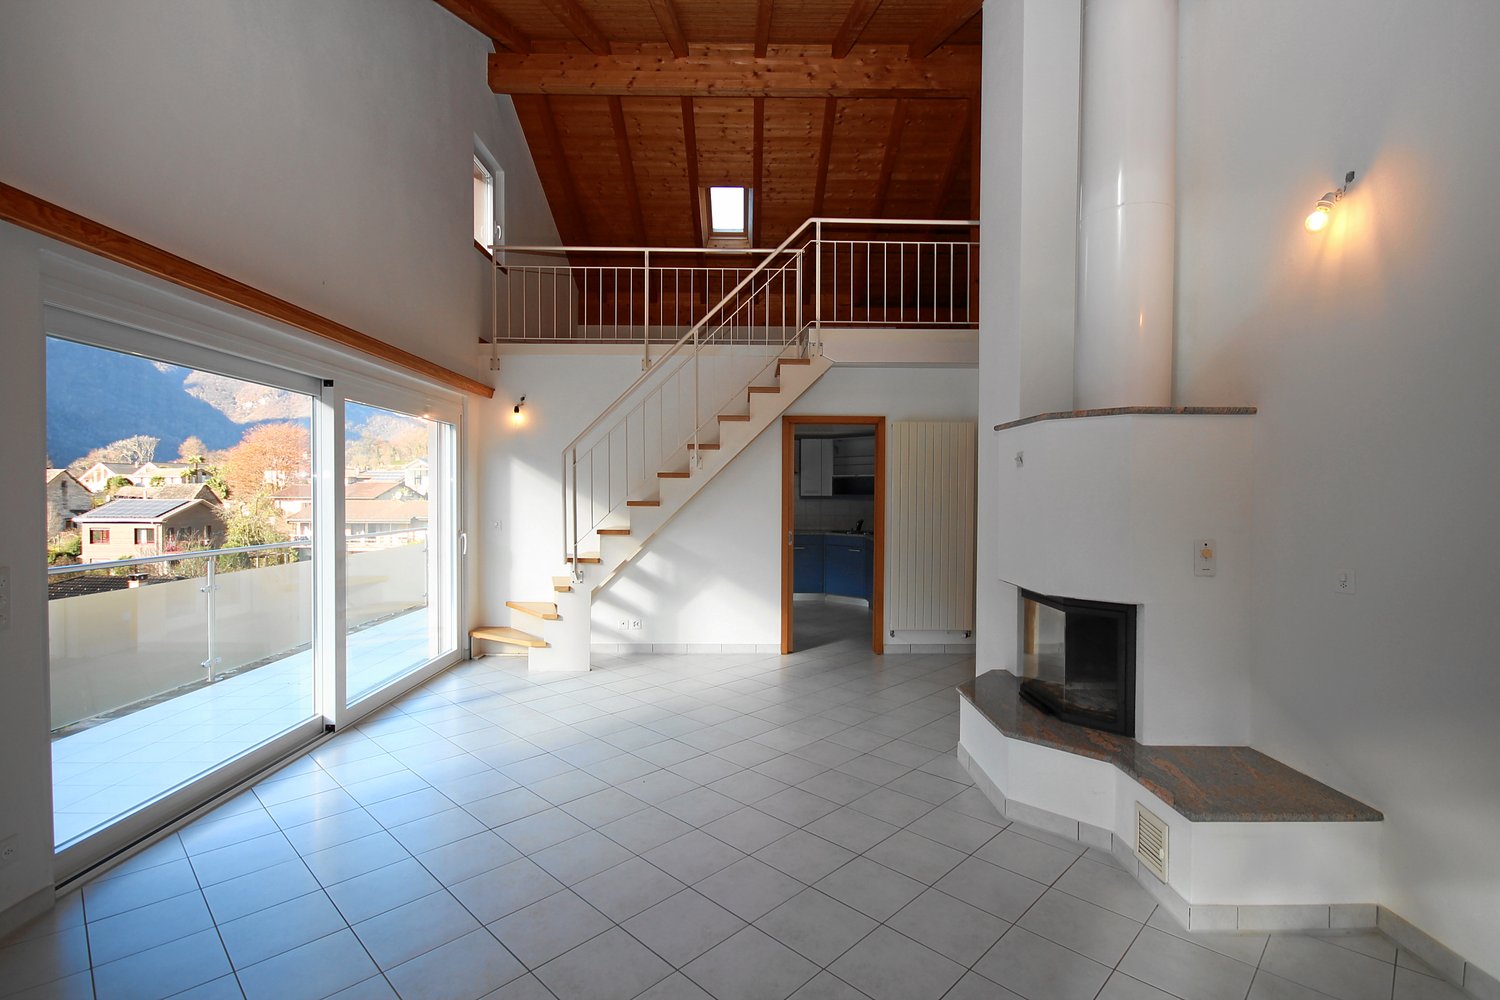
Die sehr gut ausgebaute Wohnung befindet sich in Maggia am oberen Ortsrand in einer ruhigen Lage und mit herrlichem Blick auf den Ort und die Berge.Die Wohnung befindet sich in der oberen Etage auf zwei Ebenen eines 3-Familienhauses. Der Wohnraum und die separate Wohn-Küche haben einen direkten Ausgang auf den Balkon mit seinem herrlichen Weitblick. Vom Wohnraum führt eine offene Treppe in die grosse, offene Mansarde.Zusätzlich zu den drei Schlafzimmer ist ein weiteres Zimmer als Büro, Bügelzimmer oder Abstellraum vorhanden.Im Hausgang sind praktische Einbauschränke vorhanden, ebenso wie in einem Schlafzimmer. Ein Bad ist mit Badewanne/Lavabo/WC und ein Bad mit Dusche/Lavabo/WC und Anschluss für die Waschmaschine ausgestattet; beide Bäder haben Fenster.Zur Wohnung gehören zwei offene Parkplätze, ein grosser Kellerraum und zusätzliche Stellfläche im Keller. Hinter dem Haus befindet sich eine grosse Wiese, die individuell von den Bewohnern genutzt werden kann.---------L'appartamento, molto ben strutturato, si trova a Maggia, nella parte alta del paese, in una posizione tranquilla e con una splendida vista sul paese e sulle montagne.L'appartamento si trova al piano superiore su due livelli di una casa trifamiliare. Il soggiorno e la cucina separata hanno un accesso diretto al balcone con una splendida vista panoramica.Dal soggiorno una scala aperta conduce alla grande mansarda aperta. Oltre alle tre camere da letto, è disponibile un'altra stanza che può essere utilizzata come ufficio, stireria o ripostiglio. Nel corridoio sono presenti pratici armadi a muro, così come in una delle camere da letto.Un bagno è dotato di vasca da bagno/lavabo/WC e un bagno di doccia/lavabo/WC e attacco per la lavatrice; entrambi i bagni hanno una finestra.L'appartamento dispone di due posti auto all'aperto, un ampio locale cantina e ulteriore spazio di stoccaggio in cantina. Dietro la casa si trova un grande prato che può essere utilizzato individualmente dai residenti.

Durée du trajet
-
1 / 12
4.5 piècesPrix sur demande
Via Cosliva 23, 6926 Collina d'Oro

Splendido attico circondato dal verde.

A Montagnola, nel comune di Collina d’Oro, proponiamo uno splendido attico circondato dal verde con vista lago a 180 gradi. Si trova in una zona di villeggiatura stagionale, all'interno di una villa completamente ristrutturata nel 2022 composta da cinque unità disposte su tre livelli e circondata da un ampio giardino con un sentiero interno. La favorevole esposizione ad ovest /sud-ovest garantisce parecchie ore di luce fino al tramonto. La proprietà, caratterizzata da uno stile minimale, comprende una zona giorno con cucina open-space, due camere da letto, una master bedroom con bagno e cabina armadio, un secondo bagno. Dal salone si accede ad un'ampia terrazza con zona barbecue, ottimo spazio per momenti di relax e compagnia. La posizione strategica permette di raggiungere velocemente Lugano e l’accesso autostradale.Disponibili un posto auto esterno coperto (40'000 fr.) ed uno scoperto (30'000 fr.)I condomini hanno a disposizione una spiaggetta privata con pontile per attracco barche, a pochi minuti a piedi dalla residenza.Prezzo su richiesta.RIF. 2938______________________________________________________________________ In Montagnola, in the municipality of Collina d'Oro, we offer a splendid penthouse surrounded by greenery with a 180-degree lake view. It is located in a seasonal resort area, inside a villa completely renovated in 2022 consisting of five units on three levels and surrounded by a large garden with an internal path. The favorable west / south-west exposure guarantees several hours of light until sunset. The property, characterized by a minimal style, includes a living area with open-space kitchen, two bedrooms, a master bedroom with bathroom and walk-in closet, a second bathroom. The living room leads to a large terrace with barbecue area, an excellent space for moments of relaxation and company. The strategic position allows you to quickly reach Lugano and the motorway access.An outdoor covered parking space (40,000.- fr.) and an uncovered one (30,000.- fr.) are available.The owners have access to a private beach with a dock for mooring boats, just a few minutes' walk from the residence.Price on request.REF. 2938

Durée du trajet
-
1 / 19
4 pièces65m²CHF 650'000.–
Via Visletto 2, 6675 Cevio

Joli rustico avec tout le confort et un jardin unique

Dans la vallée de Maggia se trouve cette propriété unique, qui avec son jardin de style parc et de nombreux sièges est un beau refuge de la vie quotidienne. Le rustico a été construit avec goût et tout le confort, et des éléments de pierre d'origine ont été intégrés dans la rénovation. Un beau chemin courbe mène du parking, couvert de vignes, à travers le jardin bien entretenu et de style méditerranéen jusqu'à la maison. Le rez-de-chaussée est ouvert. À côté de l'entrée spacieuse se trouve la cuisine-salon confortable avec salle à manger et coin télévision avec cheminée à air chaud. Des espaces de stockage sont disponibles au même niveau dans la zone du sous-sol. Au premier étage se trouvent deux chambres, la salle de bain avec douche et des armoires intégrées pratiques avec machine à laver et sèche-linge. La belle mansarde est l'endroit idéal pour se détendre ou pour les invités. Devant la zone d'entrée, il y a une grande terrasse avec une pergola de vigne pour l'ombre. La table de pierre typique du Tessin avec des bancs et un espace de barbecue ne manquent pas. Dans cette zone en dessous de la montagne, il y a différents sièges qui offrent également une belle vue sur le jardin et le village de Boschetto. Une cave à vin et un "petit grotto" se trouvent à côté du rustico, et une autre cave naturelle souterraine se trouve dans le jardin. Le jardin offre une variété de plantes et de petits endroits romantiques pour se bronzer, lire ou se reposer ... Visletto est un petit hameau qui appartient à la commune de Cevio et est situé sur le côté ensoleillé de la vallée de Maggia.

Durée du trajet
-
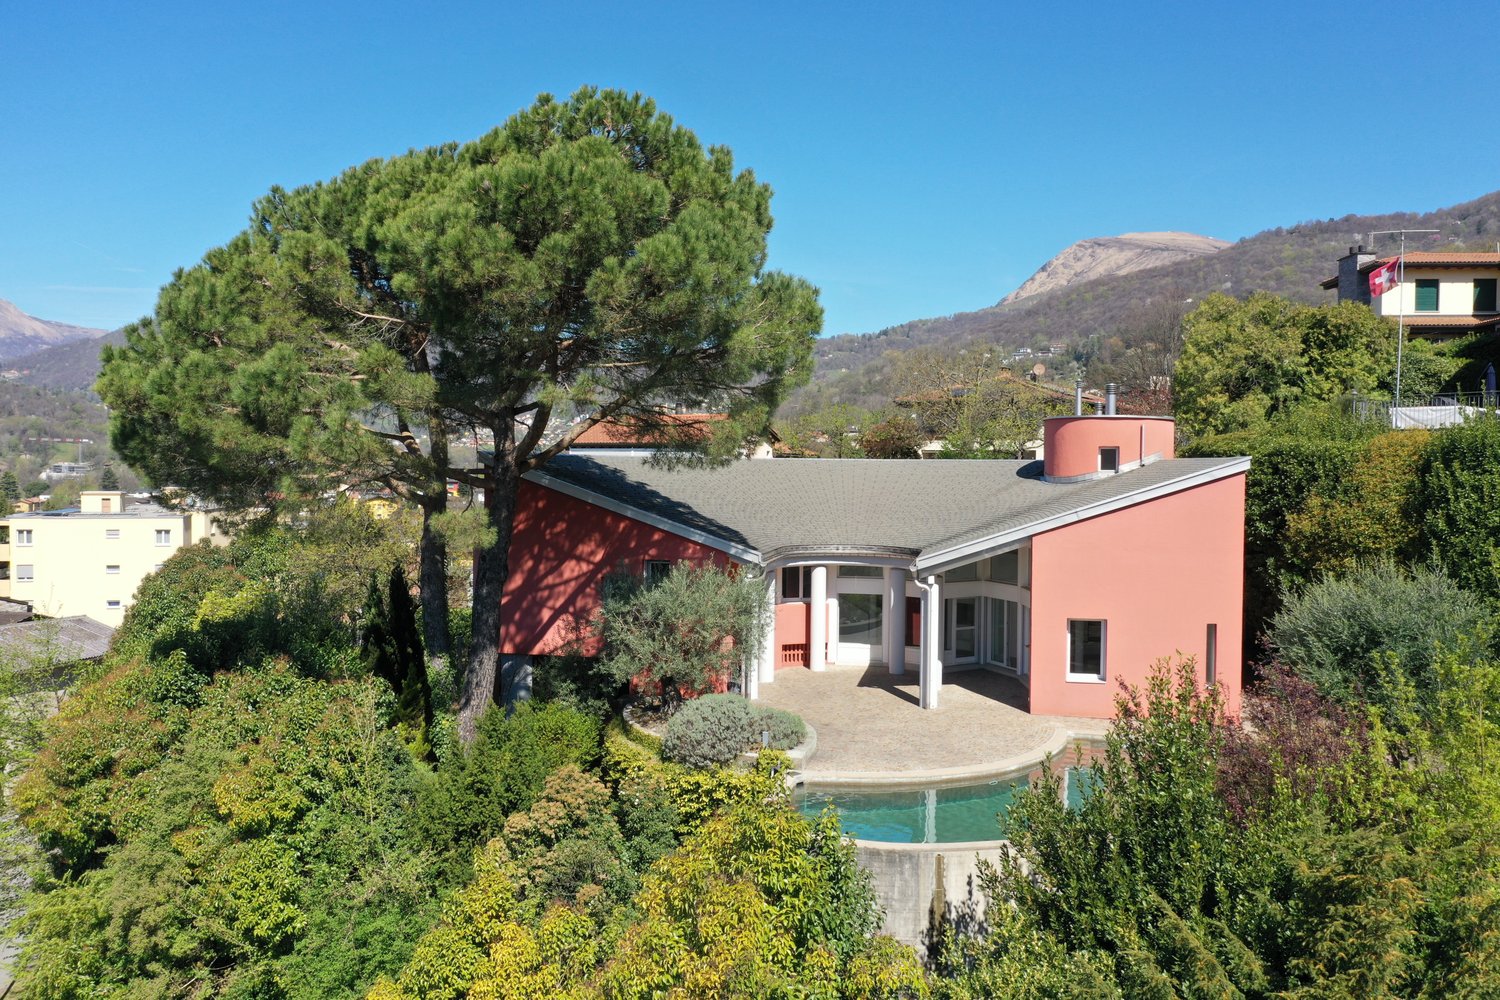
  • Luxury villa with a panoramic view of a lake surrounded by mountains. The property has a large balcony or terrace overlooking a well-manicured garden with palm trees, shrubs, and colorful flowers. The villa appears to be situated on a hillside, providing
  • Aerial view of a large, two-story house with a red tile roof, surrounded by a well-manicured garden with a swimming pool, solar panels on the roof, and a parking area.
  • Aerial view of a large, two-story house with a swimming pool, surrounded by lush greenery, gardens, and palm trees. The house has solar panels installed on the roof. The property is situated on a hillside overlooking a body of water, likely a lake or rive
  • Two-story house with a red tile roof, surrounded by a well-manicured garden with a swimming pool, lush greenery, and various landscaping features such as hedges and flower beds.
  • Lush, well-manicured garden with palm trees, pine trees, and colorful flowers overlooking a scenic lake surrounded by mountains. The landscape features a tranquil and picturesque setting with a beautiful view of the lake and the distant mountains.
  • The image shows a balcony or terrace overlooking a scenic lake surrounded by mountains and lush vegetation. The balcony has a metal railing and the view includes palm trees, pine trees, and other greenery. The lake and mountains can be seen in the distanc
  • Spacious outdoor terrace with a panoramic view of a lake surrounded by mountains and lush greenery, including palm trees and other tropical plants. The terrace has a wooden ceiling and a well-manicured lawn with a fountain.
  • 2-story house with a yellow exterior, large balcony, and a well-maintained lawn and garden. The house has a modern design with large windows and sliding glass doors leading to the outdoor patio area. The surrounding landscape includes mountains and lush g
  • Spacious living room with large windows overlooking a lush garden and scenic view, hardwood dining table, comfortable sofa set, and tiled flooring
  • Spacious modern kitchen with beige cabinets, granite countertops, stainless steel appliances including a dishwasher, and large windows overlooking the greenery outside.
  • Spacious bedroom with hardwood flooring, large windows, a king-size bed with a patterned comforter, and a colorful abstract painting on the wall.
  • Spacious bathroom with tiled floors, a toilet, a vanity with a sink, a shower stall, and a towel warmer. The bathroom appears to be well-lit with recessed lighting and has a modern, clean design.
  • Spacious balcony with wooden flooring, glass railing, and a scenic view of the surrounding mountains and greenery
  • Two-story house with a balcony, surrounded by a well-maintained garden with palm trees and other plants. The house overlooks a lake or body of water, with mountains in the background. There is also a swimming pool visible in the image.
  • Two-story house with a swimming pool in the backyard, surrounded by a lush garden with a pergola covered in grape vines and other greenery.
  • Two-story house with a swimming pool, surrounded by lush greenery and trees. The house has a patio with outdoor furniture overlooking the pool and the scenic mountain landscape in the background.
  • 2-story house with a balcony, yellow exterior, red roof, surrounded by a well-maintained lawn and landscaping, with stairs leading up to the entrance.
1 / 17
11 pièces350m²CHF 3'290'000.–
La Strada d'Indeman 17, 6574 Vira (Gambarogno)

Propriété unique avec vue sur le lac inobstructable, trois appartements, beau jardin avec piscine

Propriété unique avec vue sur le lac inobstructable composée d'une villa avec trois appartements, d'un jardin beau et soigneusement aménagé avec piscine et plantes méditerranéennes.La maison, complètement rénovée et reconstruite en 2008/2009, a été divisée en un appartement de 3,5 pièces au 1er étage et un appartement de 5,5 pièces au 2e étage. Les deux appartements sont accessibles par ascenseur ou par des escaliers extérieurs. Un appartement de 2 pièces, également au 1er étage, est accessible via une zone d'entrée séparée.Tous les appartements ont de grands balcons/terrasses avec une vue magnifique sur le lac Majeur et les montagnes. La propriété est accessible via une route privée avec des places de parking couvertes et un grand garage fermé.Au rez-de-chaussée, il y a un hall d'entrée spacieux, des toilettes avec lavabo, diverses caves et l'ascenseur.Disposition de l'appartement de 3,5 pièces : entrée de la maison, salle de bain avec douche au sol/niveau double et toilettes avec fonction de chasse, buanderie, grand salon/salle à manger avec fenêtres panoramiques et sortie sur la terrasse et le jardin. Cuisine séparée avec tous les appareils électriques, 2 chambres et accès via ascenseur.Disposition de l'appartement de 5,5 pièces : entrée de la maison, salle de bain avec douche au sol/niveau double et toilettes avec fonction de chasse, buanderie, grand salon/salle à manger avec fenêtres panoramiques et sortie sur le balcon avec accès pratique au jardin et à la piscine. Cuisine séparée avec tous les appareils électriques, 2 chambres, dont une avec une chambre à coucher attenante (ou bureau), ascenseur jusqu'au rez-de-chaussée et, via un escalier, les combles avec deux pièces supplémentaires interconnectées.Disposition de l'appartement de 2 pièces : cuisine ouverte avec salle à manger/salon avec fenêtres panoramiques et sortie sur le grand balcon, une chambre et une salle de bain avec douche/lavabo/toilettes. L'appartement peut être facilement connecté à l'appartement de 3,5 pièces, qui se trouve au même niveau.En louant l'appartement de 2 pièces à des fins touristiques, les coûts accessoires de la propriété peuvent être largement couverts. L'électricité du système photovoltaïque avec 12 panneaux solaires est injectée dans le réseau.La propriété a une excellente qualité de construction et a été parfaitement entretenue. Le grand jardin avec plantes méditerranéennes, pergola, zone de siège surélevée et maison de jardin dispose d'un système d'irrigation automatique, d'un robot de tonte et d'un grill extérieur.La propriété peut être achetée comme résidence principale ou secondaire.

Durée du trajet
-
Nouvelle construction
1 / 14
  • Place de parc
  • Balcon / Terrasse
  • Garage
  • +5
3.5 pièces114m²CHF 1'650'000.–
Via Sempione, 6600 Muralto

Appartamento SECONDARIO - Residenza Grand Hotel Locarno

La Residenza – Grand Hotel Locarno è un nuovo ed esclusivo progetto residenziale composto da 15 appartamenti di prestigio, che coniuga il fascino storico del Grand Hotel con un'architettura contemporanea, finiture di alto livello e standard abitativi d'eccellenza. Immersa nel verde e affacciata sul Lago Maggiore, la residenza gode di una posizione privilegiata nel cuore di Muralto, a pochi passi dalla stazione ferroviaria, dal lungolago e dal centro di Locarno. Un contesto unico, dove eleganza, comfort e qualità della vita si incontrano per offrire un'esperienza abitativa esclusiva e un investimento di grande valore.Appartamento 1.02 - La Residenza Grand Hotel LocarnoQuesto luminoso appartamento di 3.5 locali situato al piano terra è progettato per garantire ambienti funzionali e confortevoli.L'ingresso conduce alla spaziosa zona giorno di circa 36 m², caratterizzata da soggiorno e sala da pranzo in un unico ambiente open space con cucina moderna a vista. Le ampie vetrate garantiscono un'ottima luminosità e un collegamento diretto con la terrazza, ideale per pranzi all'aperto e momenti di relax.La zona notte è caratterizzata dalla camera padronale di circa 17 m², e da un ulteriore camera di circa 12mq, perfetta come camera per ospiti, bambini o studio.L'appartamento dispone di due bagni: un bagno principale, presente all'interno della camera padronale completa di doccia, e un secondo bagno con inclusa lavanderia privata, per la massima praticità nella vita quotidiana.Possibilità di personalizzare l'appartamento nella scelta di materiali e finiture.Completano la proprietà: una cantina privata.Posteggi in autorimessa disponibili (esclusi da prezzo)Consegna prevista a fine 2027.----------------------------------------------------------------------------------------------Die Residenz – Grand Hotel Locarno ist ein neues und exklusives Wohnprojekt mit 15 hochwertigen Eigentumswohnungen. Es verbindet den historischen Charme des Grand Hotels mit zeitgenössischer Architektur, erstklassigen Materialien und höchsten Wohnstandards.Eingebettet in eine grüne Umgebung und mit Blick auf den Lago Maggiore geniesst die Residenz eine privilegierte Lage im Herzen von Muralto, nur wenige Gehminuten vom Bahnhof, der Seepromenade und dem Zentrum von Locarno entfernt. Ein einzigartiges Wohnumfeld, in dem Eleganz, Komfort und Lebensqualität aufeinandertreffen und sowohl ein exklusives Wohnerlebnis als auch eine wertbeständige Investition bieten.Wohnung 1.02 – Die Residenz Grand Hotel LocarnoDiese helle 3,5-Zimmer-Wohnung im Erdgeschoss wurde so konzipiert, dass sie funktionale und komfortable Wohnräume bietet.Der Eingangsbereich führt direkt in den grosszügigen, rund 36 m² grossen Wohnbereich. Dieser vereint Wohnzimmer und Essbereich in einem offenen Raumkonzept mit einer modernen Küche. Die grossen Fensterfronten sorgen für viel Tageslicht und bieten einen direkten Zugang zur Terrasse, die sich ideal für Mahlzeiten im Freien und entspannte Stunden eignet.Der Schlafbereich umfasst ein rund 17 m² grosses Hauptschlafzimmer sowie ein weiteres, rund 12 m² grosses Zimmer, das sich ideal als Gästezimmer, Kinderzimmer oder Homeoffice eignet.Die Wohnung verfügt über zwei Badezimmer: ein En-suite-Badezimmer im Hauptschlafzimmer mit Dusche sowie ein zweites Badezimmer mit integrierter privater Waschküche, das höchsten Komfort im Alltag bietet.Die Wohnung kann hinsichtlich Materialien und Ausstattungen individuell gestaltet werden.Zur Wohnung gehört ausserdem ein privater Kellerraum.Tiefgaragenparkplätze sind verfügbar und nicht im Kaufpreis inbegriffen.Die Fertigstellung und Übergabe ist für Ende 2027 vorgesehen.

  • Place de parc
  • Balcon / Terrasse
  • Garage
  • +5
Durée du trajet
-
Nouvelle construction
1 / 14
  • Place de parc
  • Balcon / Terrasse
  • Garage
  • +5
4.5 pièces171m²CHF 2'300'000.–
Via Sempione, 6600 Muralto

Appartamento SECONDARIO - Residenza Grand Hotel Locarno

La Residenza – Grand Hotel Locarno è un nuovo ed esclusivo progetto residenziale composto da 15 appartamenti di prestigio, che coniuga il fascino storico del Grand Hotel con un'architettura contemporanea, finiture di alto livello e standard abitativi d'eccellenza. Immersa nel verde e affacciata sul Lago Maggiore, la residenza gode di una posizione privilegiata nel cuore di Muralto, a pochi passi dalla stazione ferroviaria, dal lungolago e dal centro di Locarno. Un contesto unico, dove eleganza, comfort e qualità della vita si incontrano per offrire un'esperienza abitativa esclusiva e un investimento di grande valore.Appartamento 0.01 - La Residenza Gran Hotel LocarnoQuesto luminoso appartamento di 4.5 locali situato al piano terra è progettato per garantire ambienti funzionali e confortevoli.L'ingresso conduce alla zona disimpegno, da un lato porta direttamente alla spaziosa zona giorno di circa 38 m², caratterizzata da soggiorno e sala da pranzo in un unico ambiente open space con cucina moderna a vista. Le ampie vetrate garantiscono un'ottima luminosità e un collegamento diretto con la terrazza , ideale per pranzi all'aperto e momenti di relax.Nella zona notte, da un lato è presente la camera padronale di 19.18 m², dall'altro lato due ampie camere matrimoniali, perfette come camera per ospiti, bambini o studio.L'appartamento dispone di due bagni: un bagno principale, presente all'interno della camera master, completo di doccia e un secondo bagno con inclusa lavanderia privata, per la massima praticità nella vita quotidiana.Possibilità di personalizzare l'appartamento nella scelta di materiali e finiture.Completano la proprietà: una cantina privata.Posteggi in autorimessa disponibili (esclusi da prezzo)Consegna prevista a fine 2027.____________________________________________________________________Die Residenz – Grand Hotel Locarno ist ein neues, exklusives Wohnprojekt mit 15 hochwertigen Eigentumswohnungen, das den historischen Charme des Grand Hotels mit zeitgenössischer Architektur, erstklassigen Materialien und höchsten Wohnstandards vereint.Eingebettet in eine grüne Umgebung und mit Blick auf den Lago Maggiore geniesßt die Residenz eine privilegierte Lage im Herzen von Muralto, nur wenige Gehminuten vom Bahnhof, der Seepromenade und dem Zentrum von Locarno entfernt. Ein einzigartiges Wohnumfeld, in dem Eleganz, Komfort und Lebensqualität aufeinandertreffen und sowohl ein exklusives Wohnerlebnis als auch eine wertbeständige Investition bieten.Wohnung 0.01 – Die Residenz Grand Hotel LocarnoDiese helle 4,5-Zimmer-Wohnung im Erdgeschoss wurde so konzipiert, dass sie funktionale und komfortable Wohnräume bietet.Der Eingangsbereich führt in den Korridor, von dem aus man direkt in den grosszügigen, rund 38 m² grossen Wohnbereich gelangt. Dieser vereint Wohnzimmer und Essbereich in einem offenen Raumkonzept mit einer modernen Küche. Die grossen Fensterfronten sorgen für viel Tageslicht und bieten einen direkten Zugang zur Terrasse – ideal für Mahlzeiten im Freien und entspannte Stunden.Der Schlafbereich umfasst auf der einen Seite das 19,18 m² grosse Hauptschlafzimmer und auf der anderen Seite zwei geräumige Doppelzimmer, die sich ideal als Kinderzimmer, Gästezimmer oder Homeoffice eignen.Die Wohnung verfügt über zwei Badezimmer: ein En-suite-Badezimmer im Hauptschlafzimmer mit Dusche sowie ein zweites Badezimmer mit integriertem privatem Waschturm, das höchsten Komfort im Alltag bietet.Die Wohnung kann hinsichtlich Materialien und Ausstattungen individuell nach Ihren Wünschen gestaltet werden.Zur Wohnung gehört ausserdem ein privater Kellerraum.Tiefgaragenparkplätze sind verfügbar (nicht im Kaufpreis inbegriffen).Die Fertigstellung und Übergabe ist für Ende 2027 vorgesehen.

  • Place de parc
  • Balcon / Terrasse
  • Garage
  • +5
Durée du trajet
-
Nouvelle construction
1 / 13
  • Place de parc
  • Balcon / Terrasse
  • Garage
  • +5
2.5 pièces101m²CHF 1'190'000.–
Via Sempione, 6600 Muralto

Appartamento 2.5 locali SECONDARIO - Residenza Grand Hotel Locarno

La Residenza – Grand Hotel Locarno è un nuovo ed esclusivo progetto residenziale composto da 15 appartamenti di prestigio, che coniuga il fascino storico del Grand Hotel con un'architettura contemporanea, finiture di alto livello e standard abitativi d'eccellenza. Immersa nel verde e affacciata sul Lago Maggiore, la residenza gode di una posizione privilegiata nel cuore di Muralto, a pochi passi dalla stazione ferroviaria, dal lungolago e dal centro di Locarno. Un contesto unico, dove eleganza, comfort e qualità della vita si incontrano per offrire un'esperienza abitativa esclusiva e un investimento di grande valore.Appartamento -2.01- La Residenza Grand Hotel LocarnoQuesto luminoso appartamento di 2.5 locali situato al piano meno due fuori terra è progettato per garantire ambienti funzionali e confortevoli.L'ingresso conduce alla spaziosa zona giorno di circa 36.25 m², caratterizzata da soggiorno e sala da pranzo in un unico ambiente open space con cucina moderna a vista. Le ampie vetrate garantiscono un'ottima luminosità e un collegamento diretto con la terrazza, ideale per pranzi all'aperto e momenti di relax.La zona notte è caratterizzata dalla camera padronale di 16.3 m².L'appartamento dispone di un ampio bagno completo di doccia ed una zona lavanderia separata, per la massima praticità nella vita quotidiana.Possibilità di personalizzare l'appartamento nella scelta di materiali e finiture.Completano la proprietà una cantina privata.Posteggi in autorimessa disponibili (esclusi da prezzo)Consegna prevista a fine 2027.----------------------------------------------------------------------------------------Die Residenz – Grand Hotel Locarno ist ein neues und exklusives Wohnprojekt mit 15 hochwertigen Eigentumswohnungen. Es verbindet den historischen Charme des Grand Hotels mit zeitgenössischer Architektur, erstklassigen Materialien und höchsten Wohnstandards.Eingebettet in eine grüne Umgebung und mit Blick auf den Lago Maggiore geniesst die Residenz eine privilegierte Lage im Herzen von Muralto, nur wenige Gehminuten vom Bahnhof, der Seepromenade und dem Zentrum von Locarno entfernt. Ein einzigartiges Wohnumfeld, in dem Eleganz, Komfort und Lebensqualität aufeinandertreffen und sowohl ein exklusives Wohnerlebnis als auch eine wertbeständige Investition bieten.Wohnung -2.01 – Die Residenz Grand Hotel LocarnoDiese helle 2,5-Zimmer-Wohnung auf dem zweiten Untergeschoss mit Tageslicht wurde so konzipiert, dass sie funktionale und komfortable Wohnräume bietet.Der Eingangsbereich führt direkt in den grosszügigen, rund 36,25 m² grossen Wohnbereich. Dieser vereint Wohnzimmer und Essbereich in einem offenen Raumkonzept mit einer modernen Küche. Die grossen Fensterfronten sorgen für viel Tageslicht und bieten einen direkten Zugang zur Terrasse, die sich ideal für Mahlzeiten im Freien und entspannte Stunden eignet.Der Schlafbereich umfasst ein grosszügiges Hauptschlafzimmer mit einer Fläche von 16,3 m².Die Wohnung verfügt über ein geräumiges Badezimmer mit Dusche sowie über einen separaten Waschraum mit privatem Waschturm und bietet damit höchsten Komfort im Alltag.Die Wohnung kann hinsichtlich Materialien und Ausstattungen individuell gestaltet werden.Zur Wohnung gehört ausserdem ein privater Kellerraum.Tiefgaragenparkplätze sind verfügbar und nicht im Kaufpreis inbegriffen.Die Fertigstellung und Übergabe ist für Ende 2027 vorgesehen.

  • Place de parc
  • Balcon / Terrasse
  • Garage
  • +5
Durée du trajet
-
1 / 12
  • Place de parc
  • Balcon / Terrasse
  • Ascenseur
  • +2
2.5 pièces65m²CHF 460'000.–
Via Municipio 6, 6616 Losone

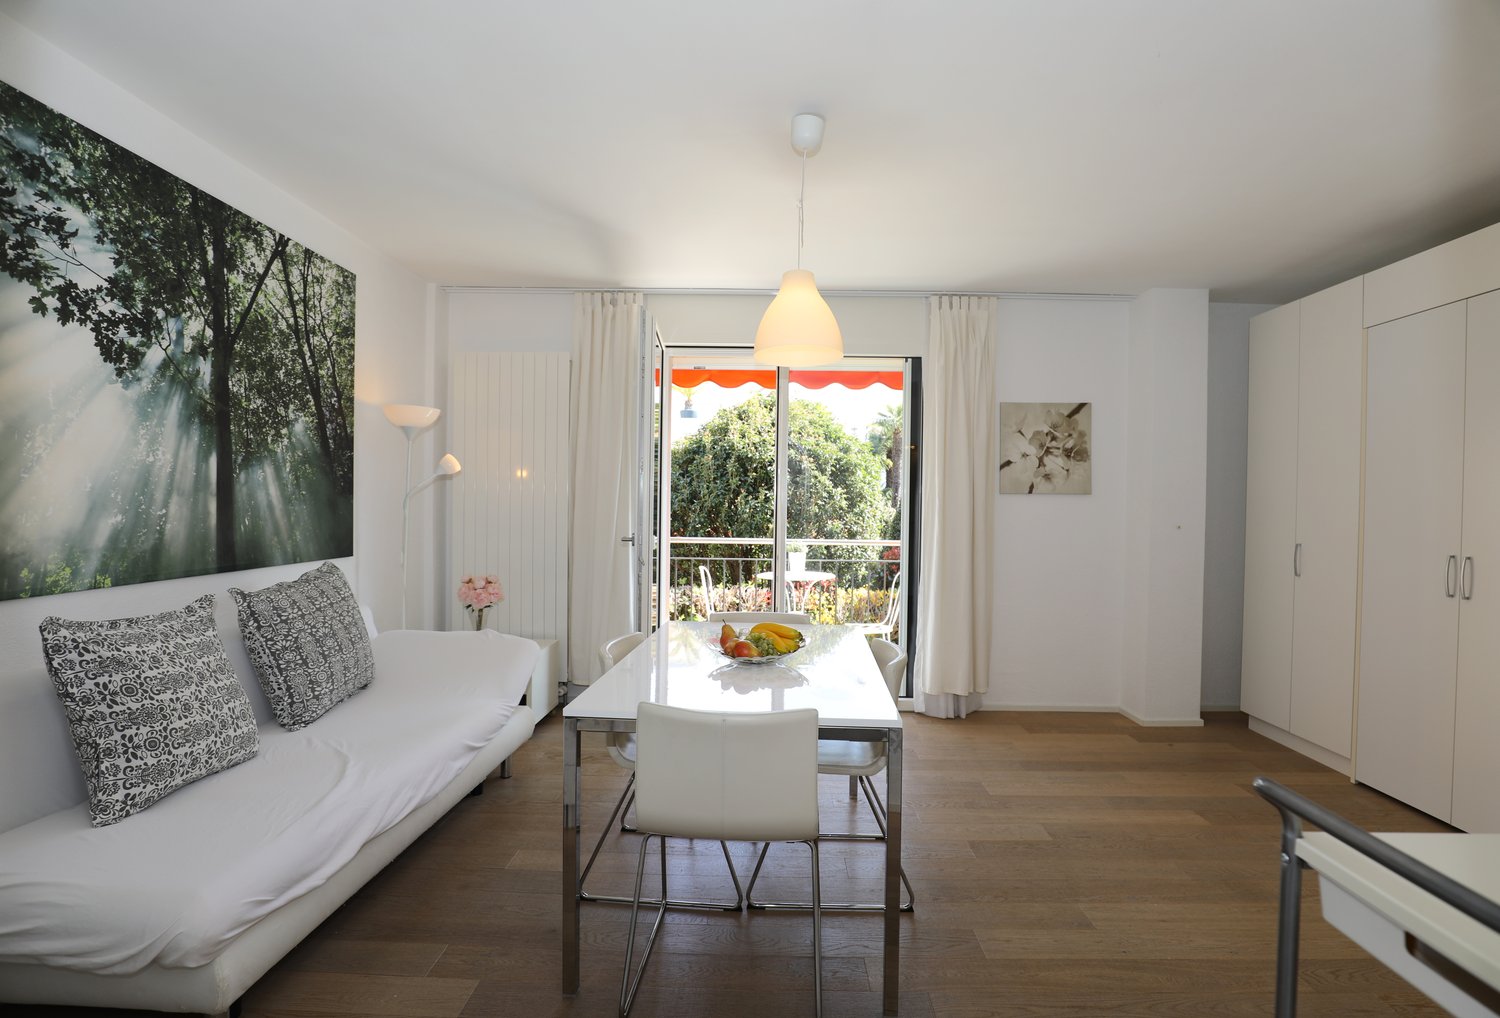
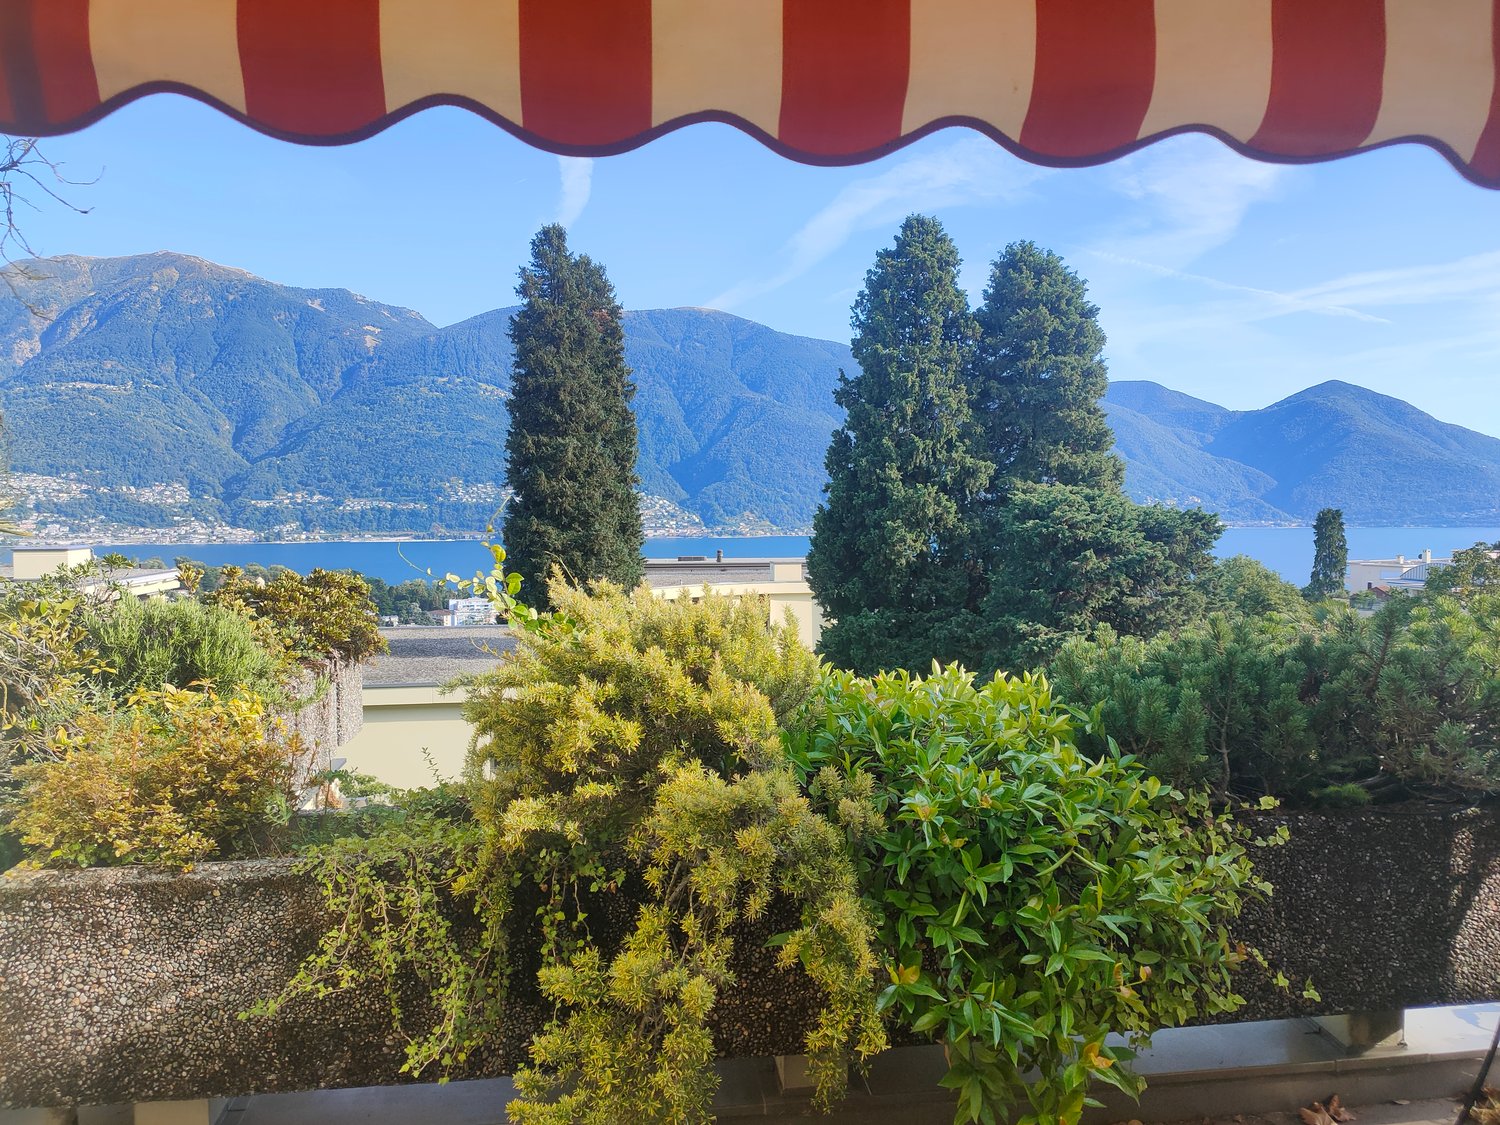
Appartement 2.5 pièces, fraîchement rénové, situé au centre de Losone

Fraîchement rénové, central et ensoleillé - idéal pour les singles, les couples ou comme résidence secondaire.Au 2e étage avec ascenseur, cet appartement 2.5 pièces à Losone impressionne avec environ 65 m² d'espace de vie et un balcon d'environ 10 m². • Rénovation complète 2026 : nouvelle cuisine, salle de bain, revêtements de sol et fenêtres • Séjour/salle à manger lumineux avec accès au balcon (marquise) et vue sur les montagnes • Cuisine moderne avec céramique en verre, four, surfaces facilement entretenues et beaucoup d'espace de rangement • Salle de bain rénovée en 2026 : carrelage en grand format, ventilation, connexion pour lave-linge/sèche-linge • Chauffage au fuel avec radiateurs ; climat de vie agréable • 2e étage, ascenseur, accessible aux fauteuils roulants ; placards intégrés pratiques • Place de parking extérieure incluse • Maison construite en 1999, 10 unités - très bien entretenue (nouveau toit, façade, volets, chauffage) ; fonds de rénovation important • Emplacement central, enfantin et calme : commerces, écoles, transports en commun (fréquence de 10-15 minutes) à proximité ; Ascona/Locarno en quelques minutes ; loisirs près de la Maggia, Lido Ascona, Monte Verità • Convenable comme première ou seconde résidence ainsi que comme investissement de capital Prix d'achat : CHF 460 000Disponibilité : immédiatementSurfaces et parking : environ 65 m² d'espace de vie, environ 10 m² de balcon, 1 place de parking extérieure

  • Place de parc
  • Balcon / Terrasse
  • Ascenseur
  • +2
Noa Ruh

Noa Ruh

Immobilientreuhänder

Durée du trajet
-
1 / 13
  • Place de parc
  • Balcon / Terrasse
  • Garage
4 pièces106m²CHF 1'090'000.–
Sentiero Colmanicchio, 6605 Locarno

Chalet con terreno edificabile di 1387 m² e garage

Dieses gepflegte 4-Zimmer-Chalet in Cardada (oberhalb Locarno) verbindet Tessiner Charme mit Panoramasicht über den Lago Maggiore bis nach Piemont und Lombardei. Baujahr 1950, liebevoll unterhalten, vollständig möbliert - Inventar inklusive - und ab sofort bezugsbereit.Highlights • Ca. 106 m² Wohnfläche auf 2 Etagen • Grosses Grundstück ca. 1’387 m² • Separates Grotto mit Kamin und Weinkeller • Terrassen, Sitzplätze und viel Grün • Garage und zusätzlicher Aussenparkplatz inklusive • Zweitwohnsitz erlaubt Raumprogramm • 4 Zimmer, gemütliche Essstube • Separate Einbauküche • 2 Badezimmer • Sitz- und Lesebereiche • Rusitco mit Kamin, Weinkeller und Panoramafenster Ausbau & Technik • Authentische Naturstein- und Holzelemente • Beheizung via elektrische Infrarot-Heizkörper Lage & Umgebung • Ruhige, sonnige Hanglage am Sentiero Colmanicchio • Weite Sicht über den See, viel Privatsphäre • ÖV/Station Cardada ca. 186 m • Locarno mit Bahn, Einkauf und Kultur rasch erreichbar Ein seltenes Angebot für alle, die ein charaktervolles Haus mit Weitsicht im Raum Locarno suchen.Kontaktieren Sie uns für weitere Informationen per E-Mail unter info@wl-realestate.ch, telefonisch unter +41 (0)91 210 24 00 oder über das Kontaktformular.Auf unserer Website www.wl-realestate.ch/aktuelle-angebote finden Sie alle unsere Immobilienangebote.*** ***Questo curato chalet di 4 locali a Cardada (sopra Locarno) unisce il fascino ticinese a una vista panoramica sul Lago Maggiore fino al Piemonte e alla Lombardia. Costruito nel 1950, mantenuto con cura, completamente arredato – inventario incluso – e disponibile da subito.Punti salienti • Ca. 106 m² di superficie abitabile su 2 livelli • Ampio terreno di ca. 1’387 m² • Grotto separato con camino e cantina vini • Terrazze, aree soggiorno esterne e molto verde • Garage e posto auto esterno aggiuntivo inclusi • Residenza secondaria consentita Distribuzione degli spazi • 4 locali, accogliente sala da pranzo • Cucina separata attrezzata • 2 bagni • Aree soggiorno e lettura • Rustico seperato con camino, cantina e finestre panoramiche Finiture & tecnica • Autentici elementi in pietra naturale e legno • Riscaldamento tramite radiatori elettrici a infrarossi Posizione & dintorni • Posizione tranquilla e soleggiata sul pendio del Sentiero Colmanicchio • Ampia vista sul lago, elevata privacy • Trasporti pubblici / stazione Cardada a ca. 186 m • Locarno con ferrovia, negozi e cultura facilmente raggiungibile Un’offerta rara per chi cerca una casa di carattere con vista panoramica nella regione di Locarno.Contattateci per maggiori informazioni via e-mail all’indirizzo info@wl-realestate.ch, telefonicamente al numero +41 (0)91 210 24 00 oppure tramite il modulo di contatto.Sul nostro sito web www.wl-realestate.ch/aktuelle-angebote trovate tutte le nostre offerte immobiliari.

  • Place de parc
  • Balcon / Terrasse
  • Garage
Noa Ruh

Noa Ruh

Immobilientreuhänder

Propriétés suggérées sur base des résultats de ta recherche

Autres objets intéressants