47 results - Properties for rent with Balcony / Terrace, Pets allowed: District Bülach

New building
1 / 18
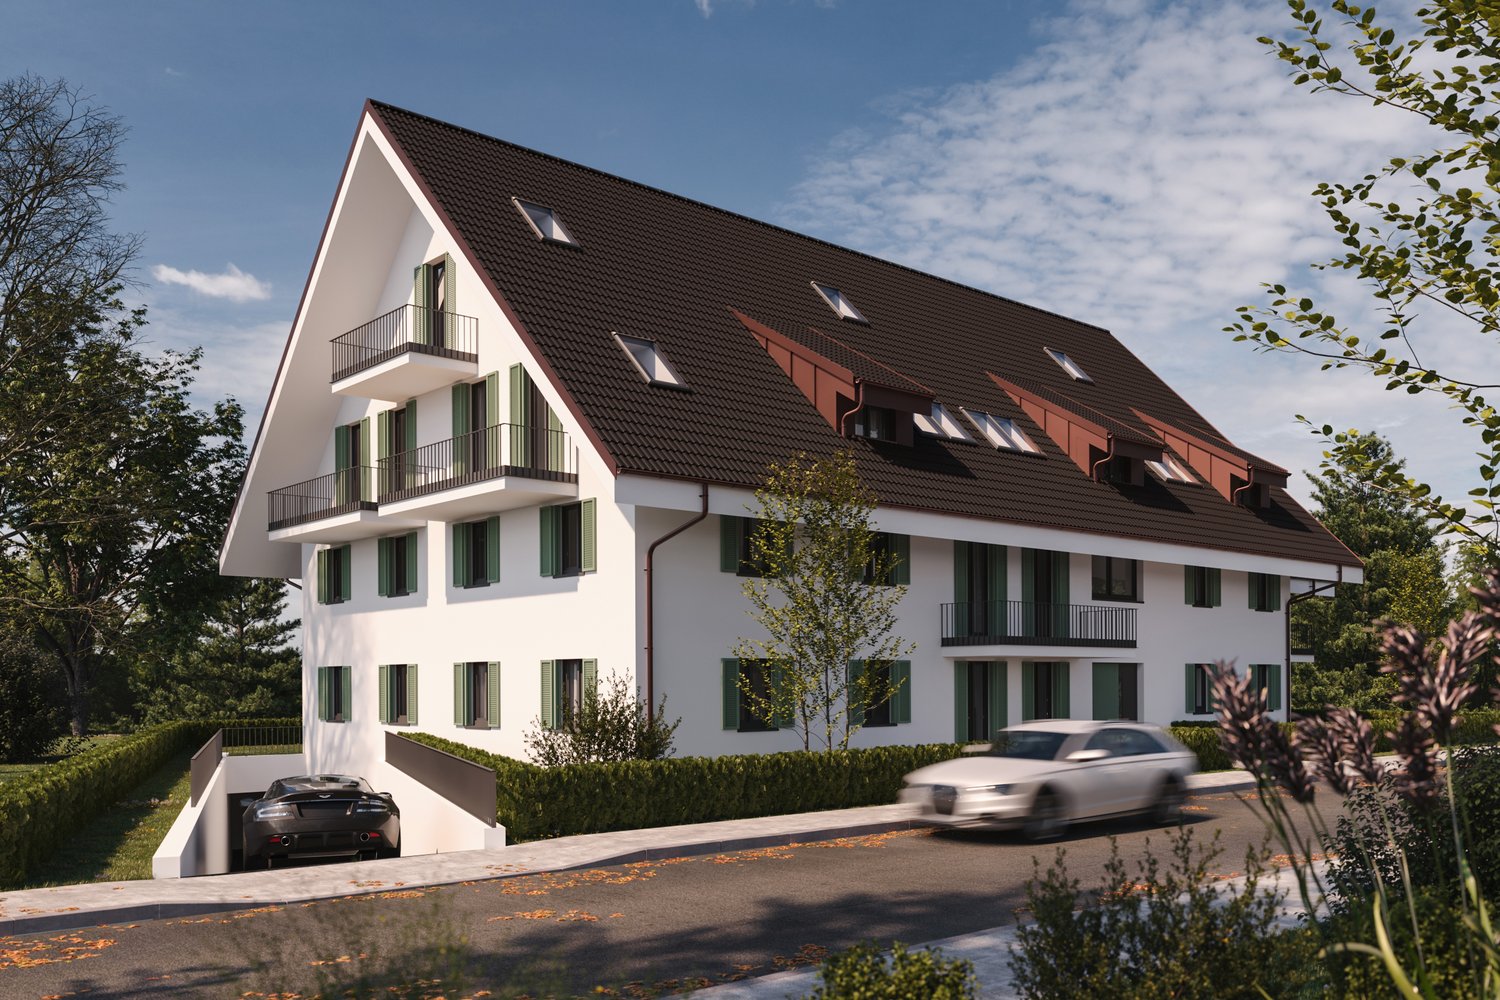
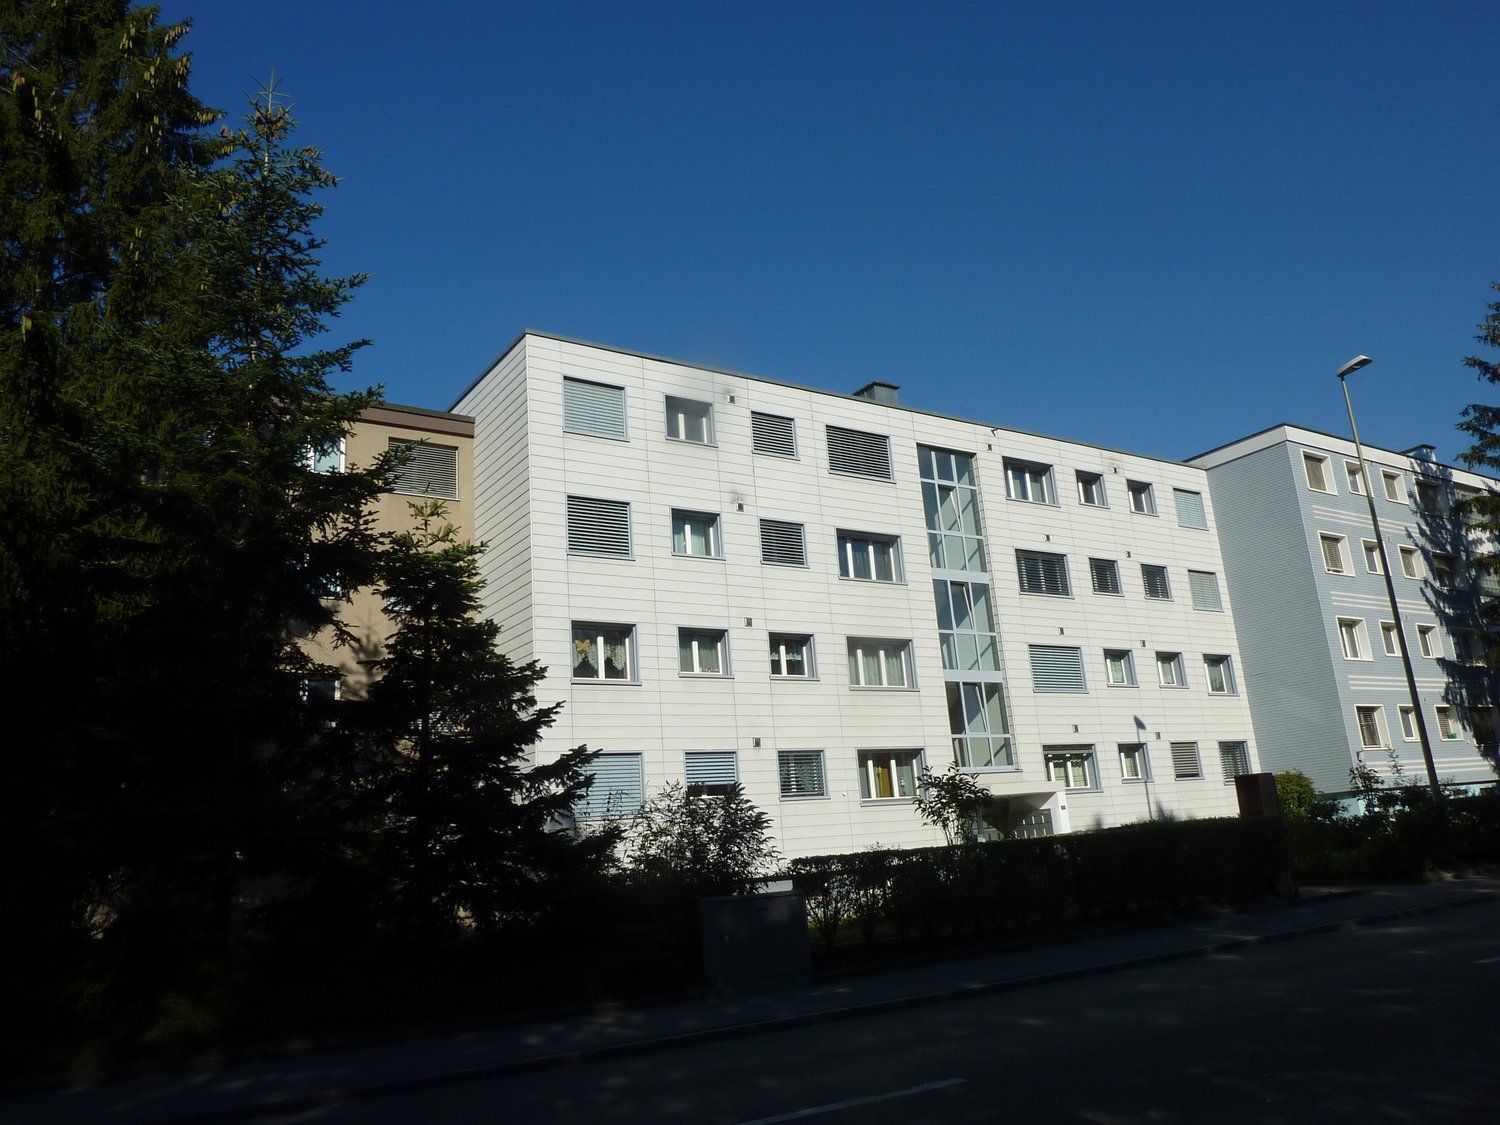
4.5 rooms, 109m², CHF 4,000.–
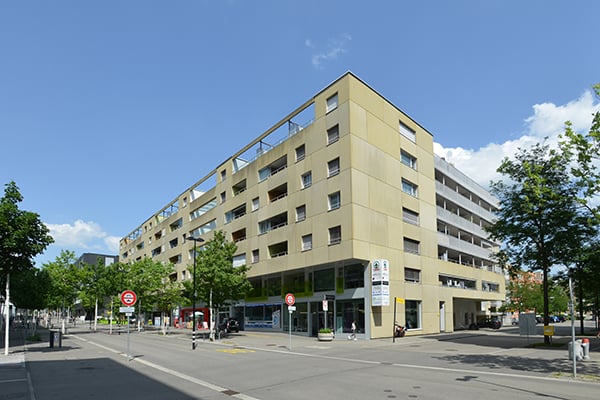
Wibergstrasse 39, 8180 Bülach

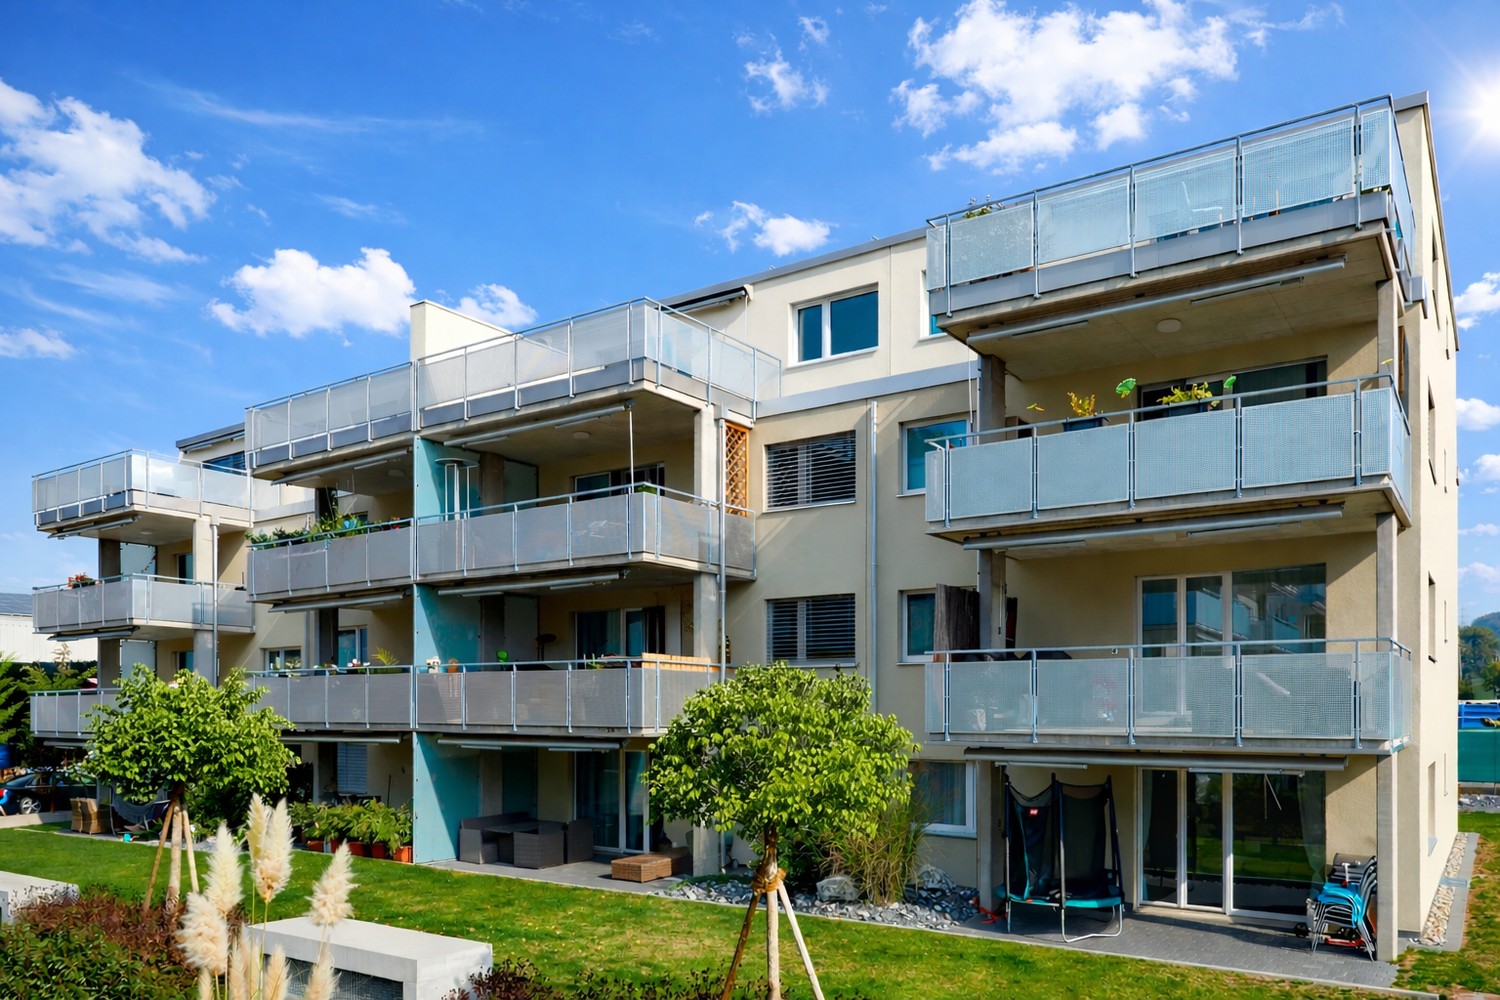
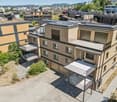
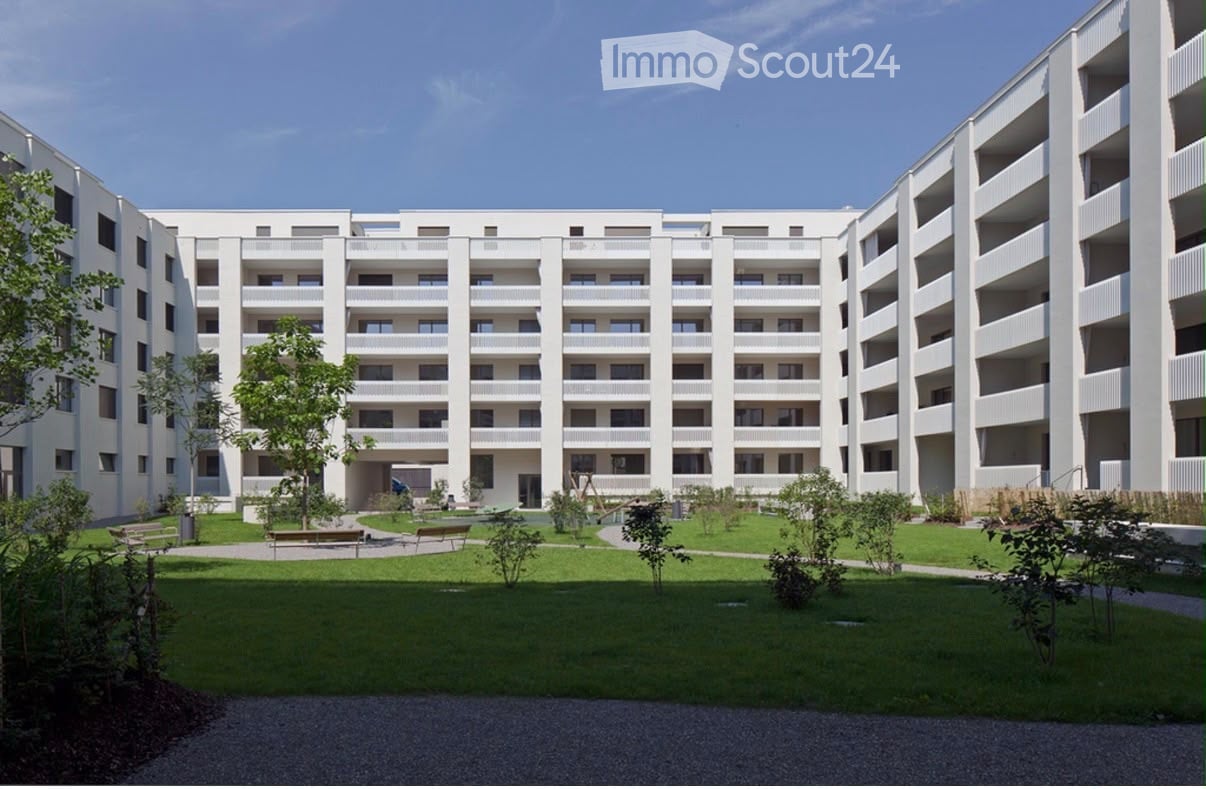
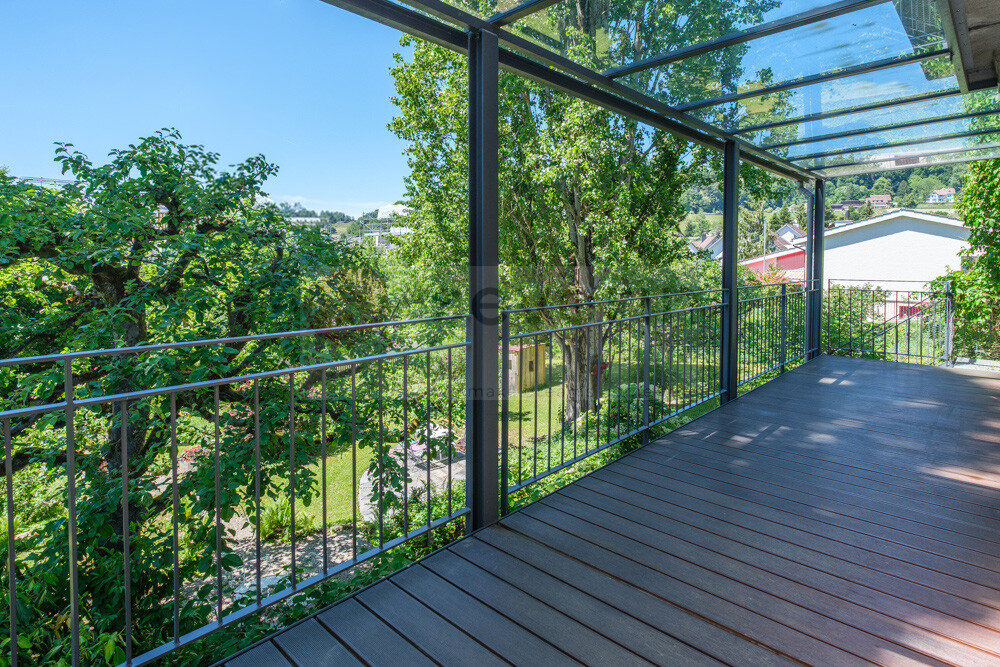
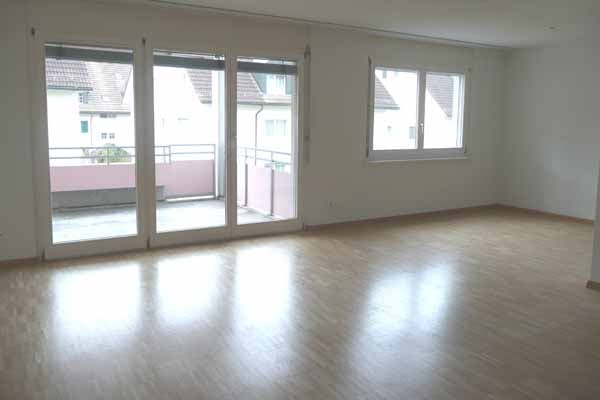
4.5-room garden apartment in Bülach

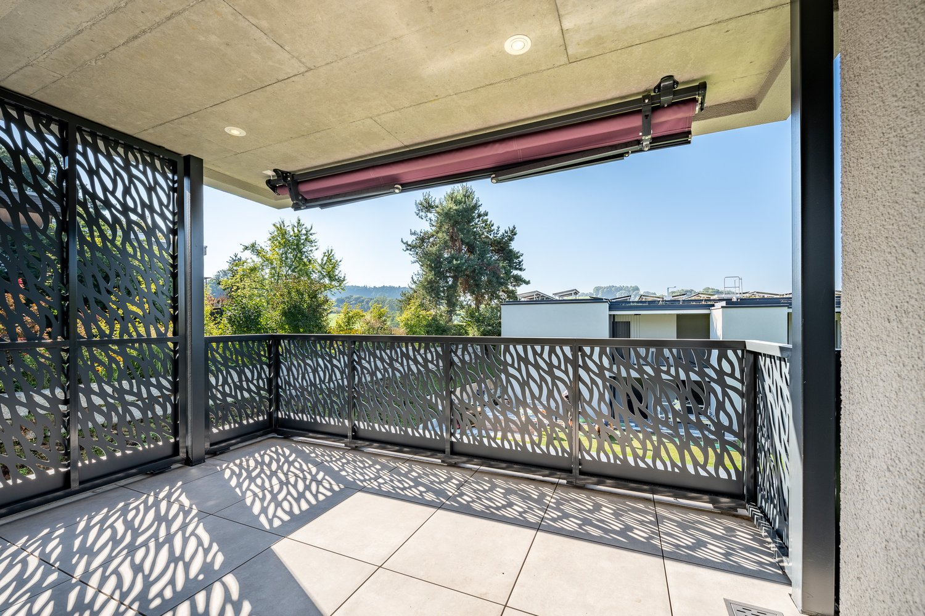
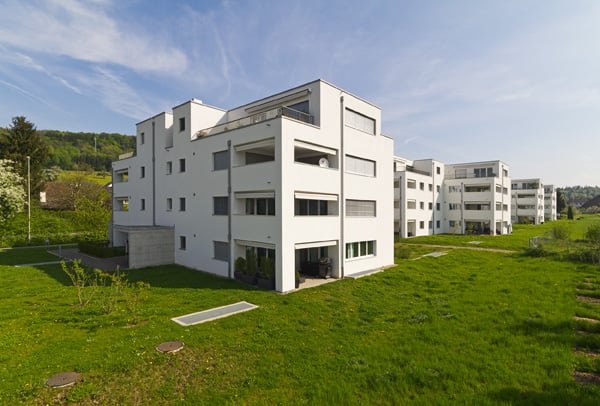
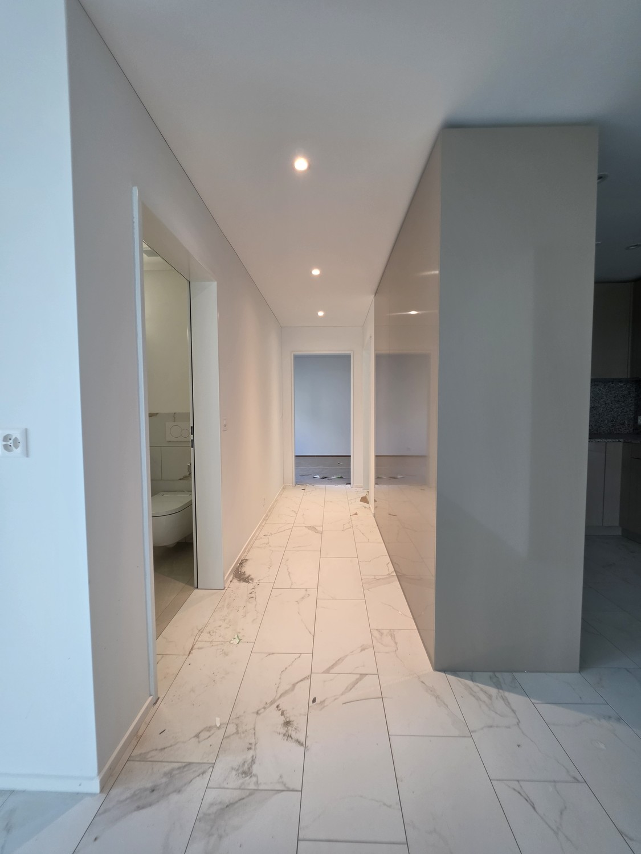
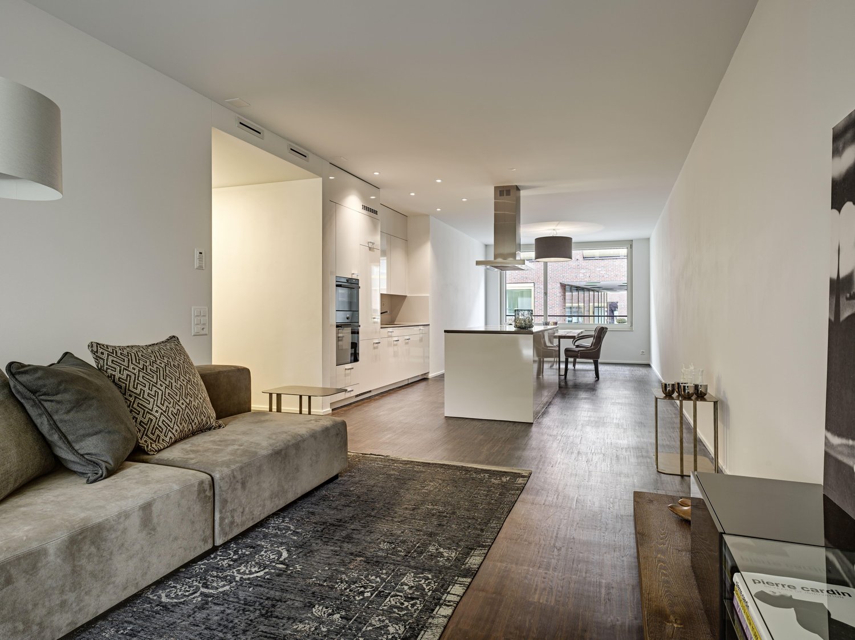
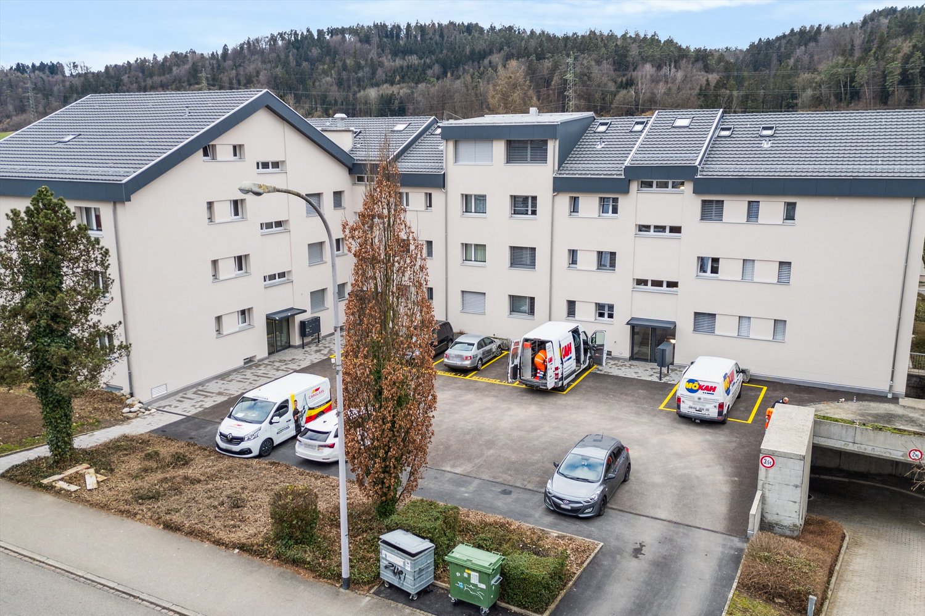
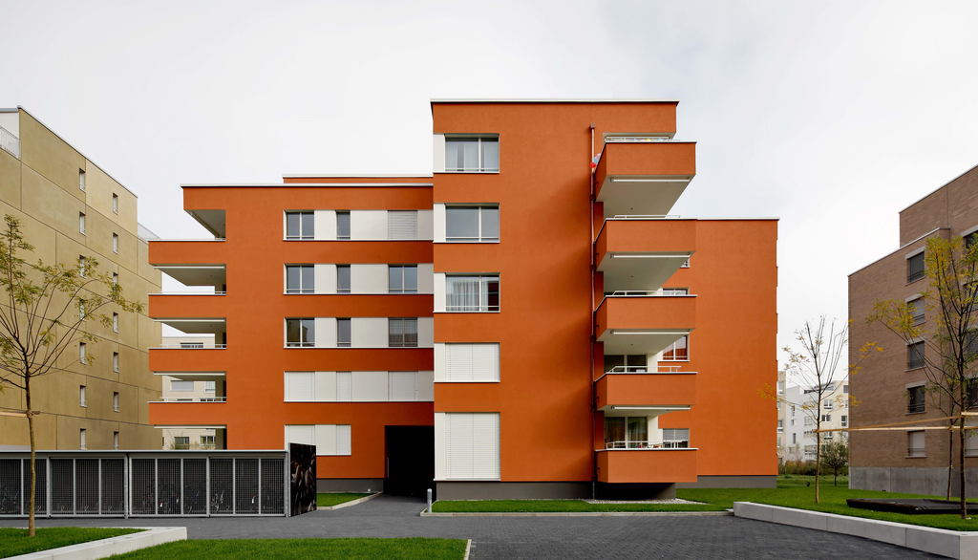
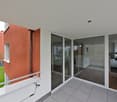
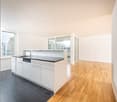
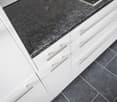
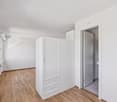
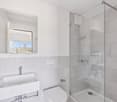
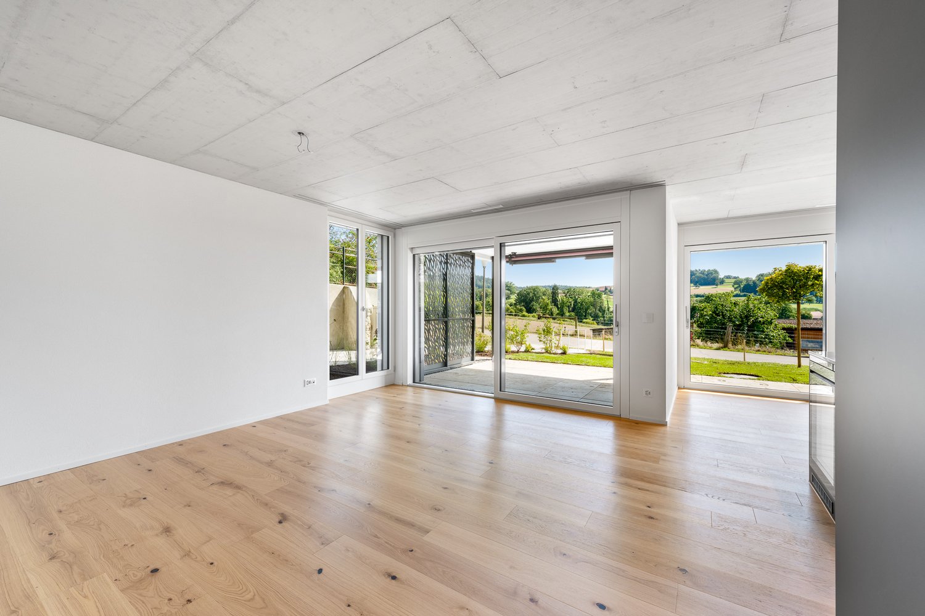
Discover this new 4.5-room garden apartment at Wibergstrasse 39 in Bülach. This high-quality apartment with 109 m² of living space combines modern comfort with sustainable construction and is available for occupancy by arrangement. • Open floor plan with oak wood floors and floor-to-ceiling windows and access to the private, sunny terrace • Kitchen: Contemporary kitchen island with black granite countertop, anthracite cabinets, and current built-in appliances, including wine cooler and Quooker • Three comfortable bedrooms: Bright rooms with wooden floors and practical walk-in closets in the master bedroom • Bathrooms: One with bathtub and double sink, the other as a guest toilet/shower, separate laundry room with washing tower The apartment features an elevator, garage (parking space rental CHF 155.00 monthly), cable connection, and is wheelchair accessible. Pets are welcome, and the apartment is child-friendly. The quiet location guarantees relaxed living, while the sunny orientation provides plenty of natural light. The bus stop "Stubenchlaus" is 2 minutes away, the quarter shop Volg can be reached in 7 minutes. A pharmacy and school are also nearby. The proximity to the train station allows for excellent connections to Zurich and the region. The apartment offers the highest quality of living in one of the most attractive municipalities in the Zurich Unterland - ideal for families and anyone who appreciates living in a quiet, green environment.

Travel time
-
1 / 10
2.5 rooms, 51m², CHF 1,890.–
Scheidweg 4, 8184 Bachenbülach

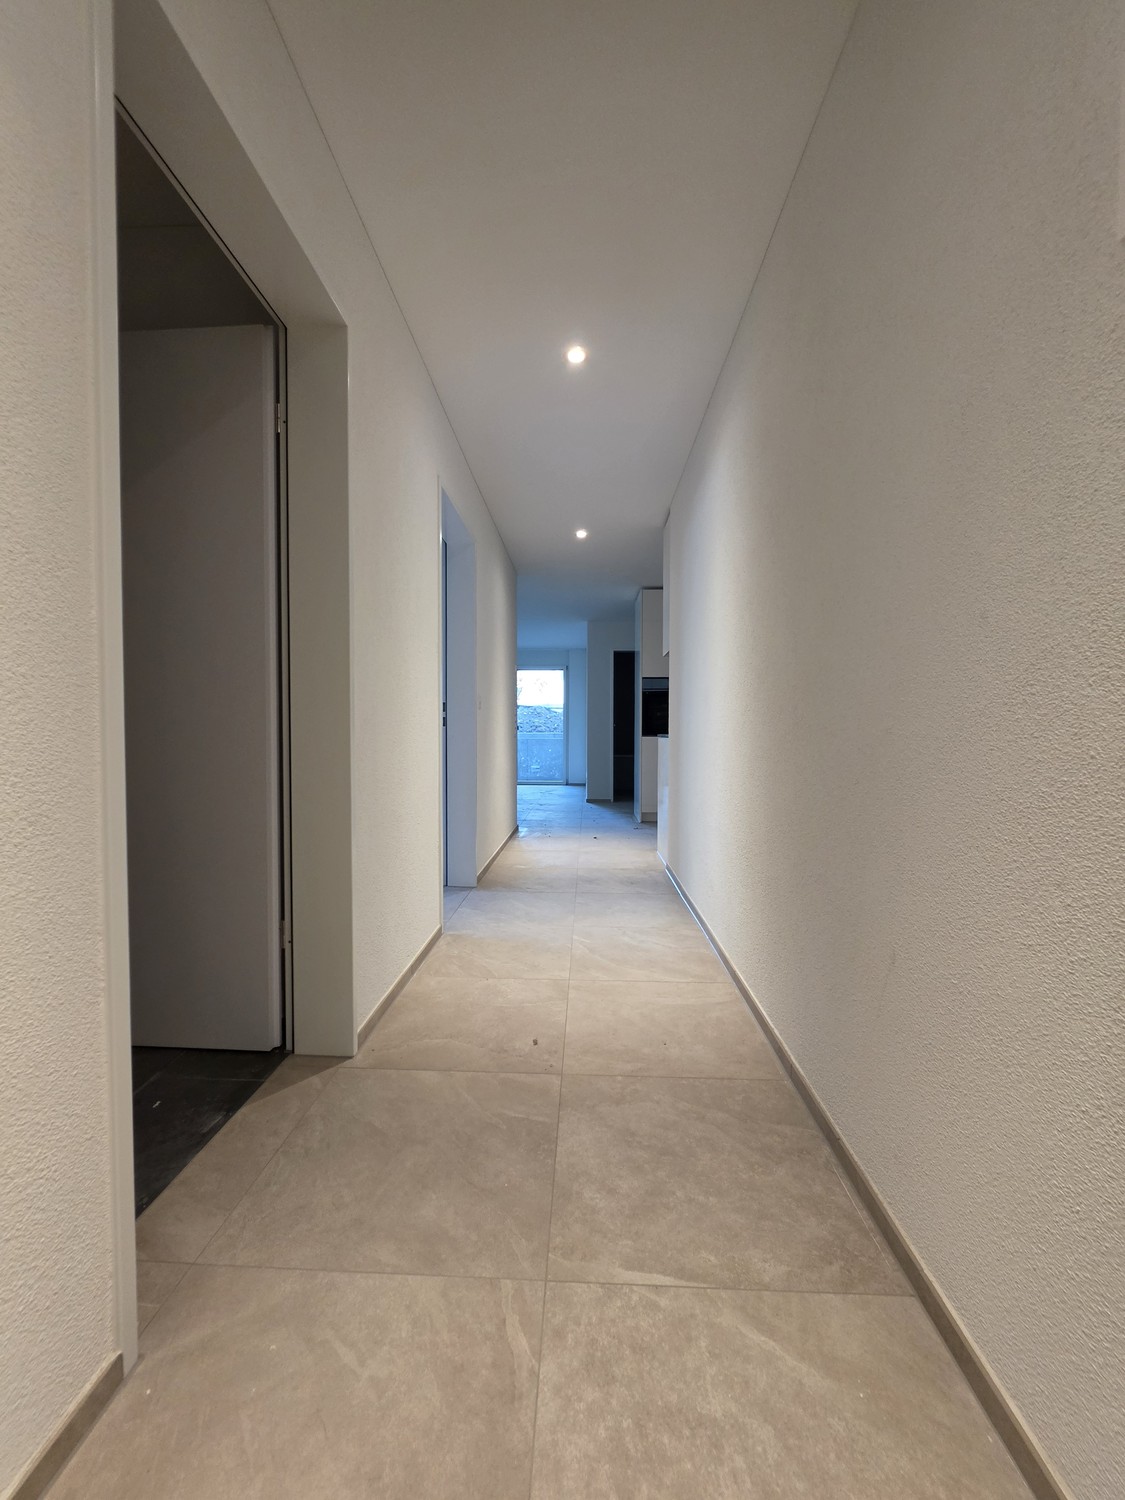
Charmante 2.5-Zimmerwohnung in Wohngemeinschaft – separat & privat

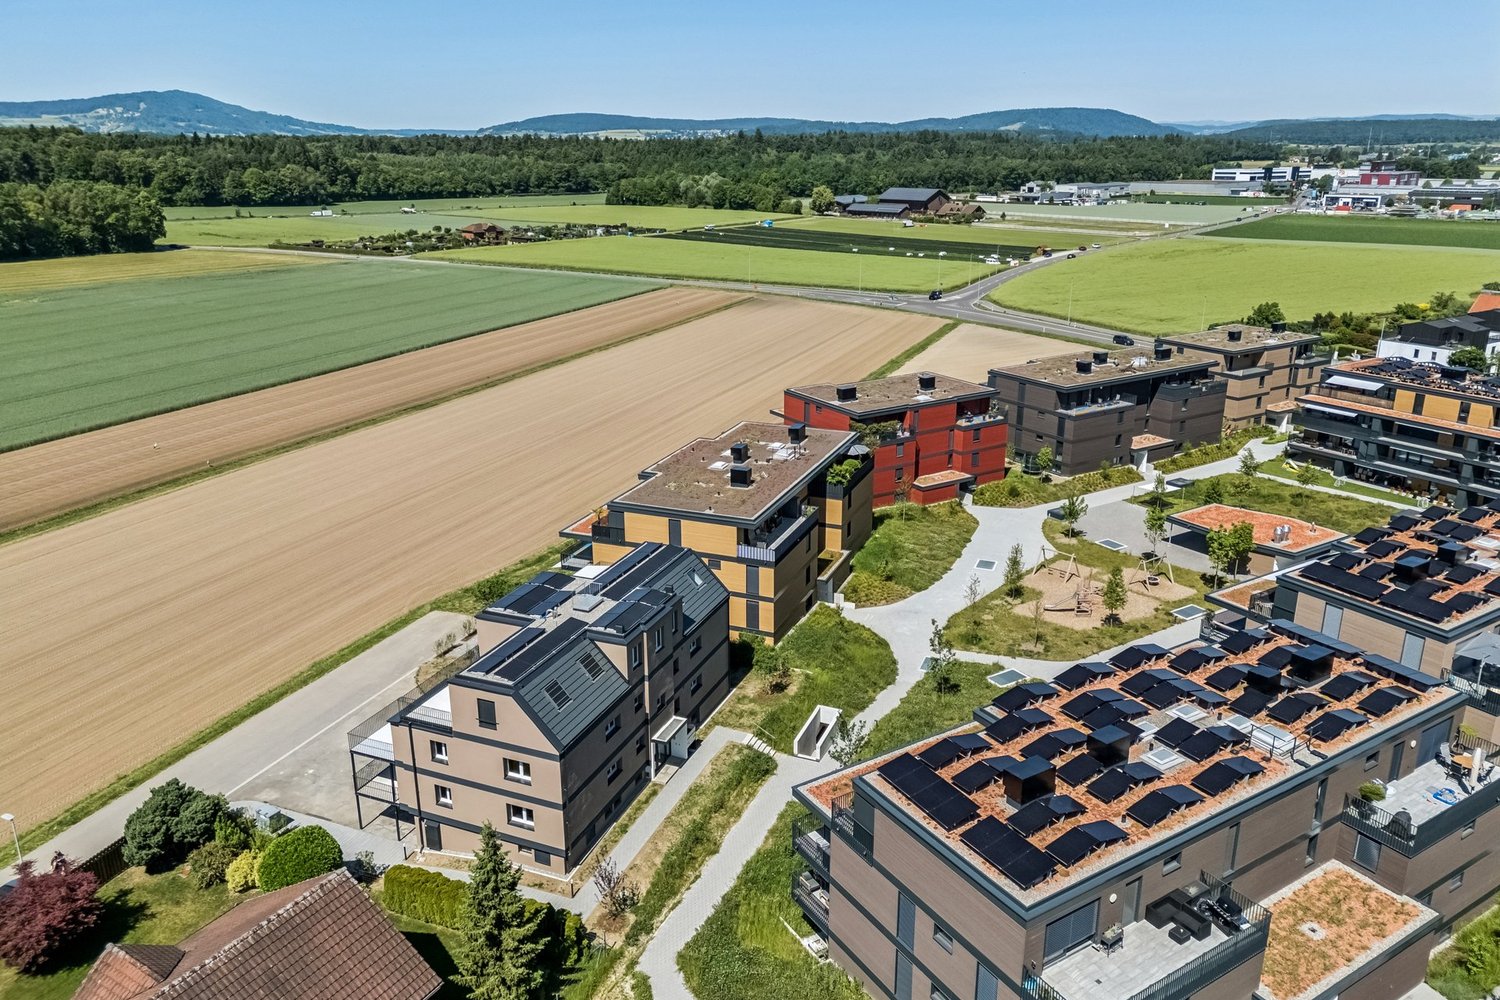
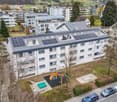
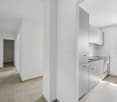
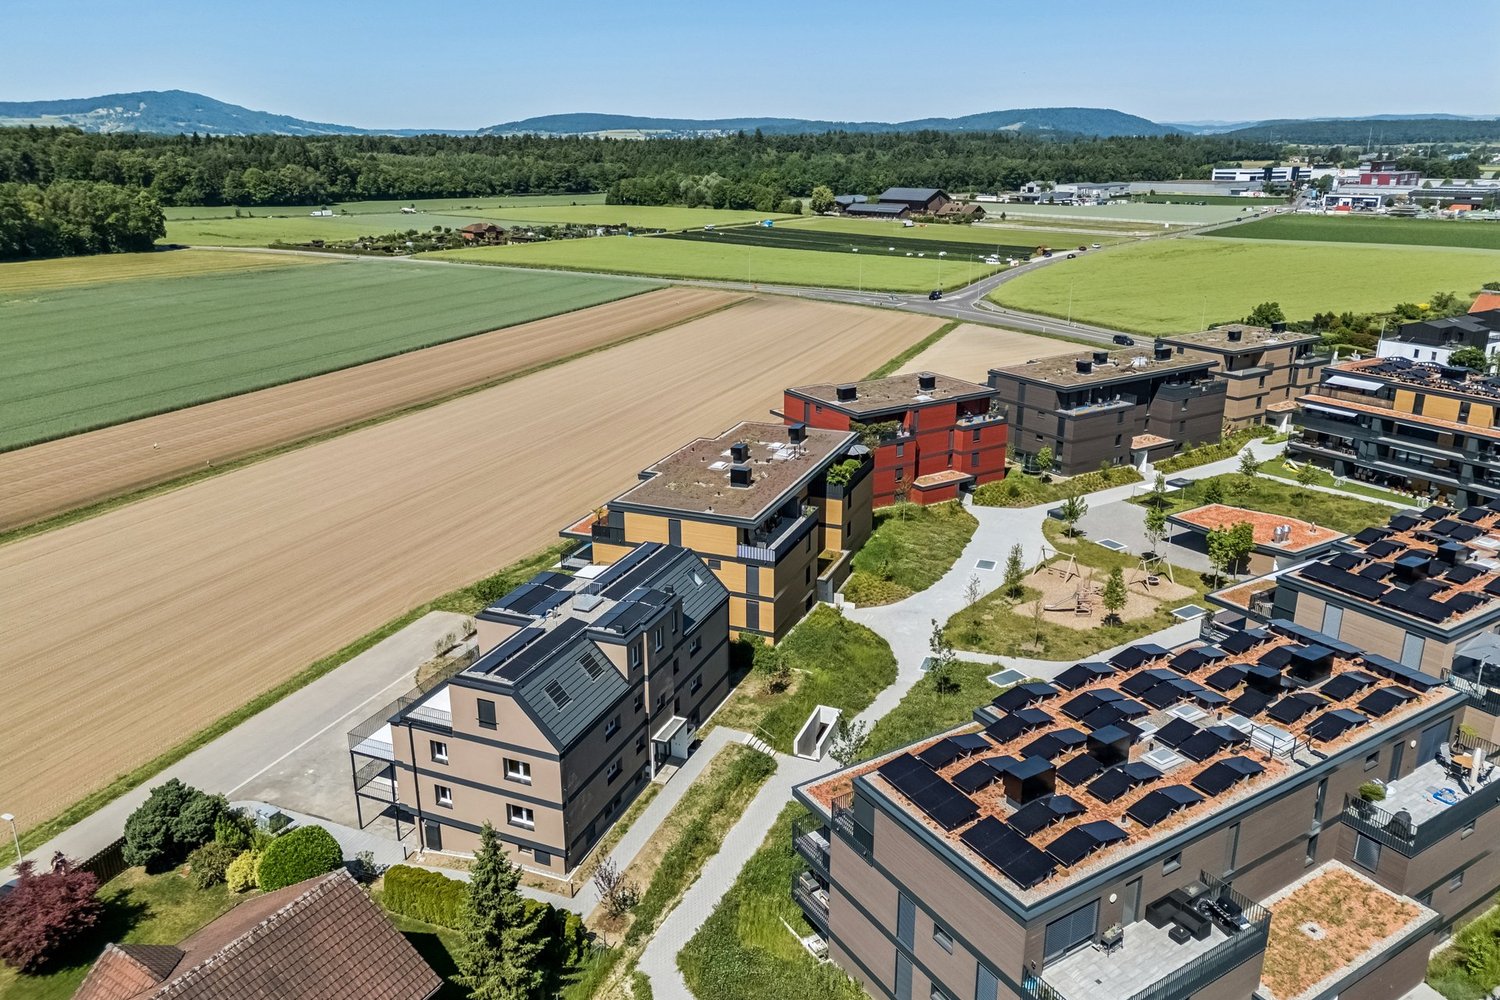
Suchen Sie eine gemütliche Wohnung in gut angelegener und dennoch idyllischer Lage? Per sofort oder nach Vereinbarung steht diese 2.5-Zimmerwohneinheit im 2. Obergeschoss am Scheidweg 4 in Bachenbülach zur Untermiete zur Verfügung. Die Einheit ist Teil einer praktischen Wohngemeinschaft, die aus zwei separat genutzten Bereichen mit einer Verbindungstür besteht.Top-Lage: Zwischen urbanem Komfort und FeldidylleDie Wohnung befindet sich in einem neu gestalteten Siedlungsgebiet in Bachenbülach. Hier geniessen Sie das Beste aus zwei Welten:Aussicht: Unverbaubarer Blick direkt ins Grüne und über weite Felder.Verkehrsanbindung: Trotz der ruhigen Lage sind Sie bestens angebunden. Die Bushaltestelle und Einkaufsmöglichkeiten sind in wenigen Gehminuten erreichbar. Der Autobahnanschluss Richtung Zürich/Flughafen ist nur einen Katzensprung entfernt.Die Wohnung: Praktischer Grundriss mit grosser TerrasseDie Wohnung überzeugt durch einen funktionalen Grundriss, helle Räume und eine angenehme Wohnatmosphäre:Wohnen & Zimmer: Die Wohneinheit bietet zwei helle, grosszügige Zimmer mit viel Platz für individuelle Einrichtungsideen.Küche: Die modern sanierte Küche ist mit hochwertigen Geräten, darunter ein Geschirrspüler sowie ein Backofen mit integrierter Steamerfunktion ausgestattet.Badezimmer: Das neu erstellte Bad besticht durch elegante, hellgraue Platten und eine moderne Walk-in-Dusche.Das Wohnhaus: Nachhaltig und ModernOptik & Substanz: Die Liegenschaft wurde umfassend und hochwertig saniert.Energetisches Konzept: Das energetische Gesamtkonzept überzeugt durch die hocheffiziente Kombination aus neuer Fassadendämmung und einer modernen Wärmepumpe. Die installierte Photovoltaikanlage auf dem Dach vervollständigt das System und sorgt für maximale Energieunabhängigkeit sowie ein erstklassiges Raumklima. Zudem wurde die Haustechnik modernisiert, was zu einer verbesserten Energieeffizienz und einem angenehmen Wohnklima beiträgt.Waschen & Stauraum: Zur Wohnung gehört ein eigenes Kellerabteil. Im Untergeschoss befindet sich zudem pro Stockwerk einen Waschturm (Waschmaschine und Tumbler) zur bequemen Mitbenutzung.Parkplätze: Aussenabstellplatz für CHF 90.00/Monat, Einstellgaragen für CHF 140.00/Monat (mit Option auf E-Ladestationen), sowie Garagenboxen für jeweils CHF 180.00/Monat können separat dazugemietet werden.Überzeugen Sie sich selbst von diesem Wohntraum und vereinbaren Sie noch heute einen Besichtigungstermin. Wir freuen uns auf Ihre Kontaktaufnahme!English Version:Are you looking for a cozy apartment in a convenient yet idyllic location? This 2.5-room apartment on the 2nd floor at Scheidweg 4 in Bachenbülach is available for sublease immediately or by arrangement. The unit is part of a practical shared living arrangement consisting of two separately used areas connected by a door.Prime Location: Between Urban Convenience and Rural IdyllThe apartment is located in a newly developed residential area in Bachenbülach. Here, you’ll enjoy the best of both worlds:View: Unobstructed view directly into the countryside and across wide fields.Transportation: Despite the quiet location, you’re well connected. The bus stop and shopping options are just a few minutes’ walk away. The highway exit toward Zurich/the airport is just a stone’s throw away.The Apartment: Practical Floor Plan with a Large TerraceThe apartment stands out with its functional floor plan, bright rooms, and a pleasant living atmosphere:Living Area & Rooms: The unit features two bright, spacious rooms with plenty of room for your own decorating ideas.Kitchen: The modern, renovated kitchen is equipped with high-quality appliances, including a dishwasher and an oven with an integrated steamer function.Bathroom: The newly built bathroom features elegant, light-gray tiles and a modern walk-in shower.The Building: Sustainable and ModernAppearance & Condition: The property has been comprehensivelyEnergy Concept: The overall energy concept stands out thanks to its highly efficient combination of new exterior wall insulation and a modern heat pump. The rooftop solar array completes the system, ensuring maximum energy independence and a first-class indoor climate. In addition, the building services have been modernized, contributing to improved energy efficiency and a comfortable living environment.Laundry & Storage: The apartment includes a private basement storage unit. In the basement, there is also a laundry tower (washing machine and dryer) on each floor for convenient shared use.Parking: Outdoor parking spaces for CHF 90.00/month, indoor garage spaces for CHF 140.00/month (with the option of electric charging stations), and garage units for CHF 180.00/month each can be rented separately.See for yourself what makes this a dream home and schedule a viewing today. We look forward to hearing from you!

Travel time
-
1 / 4
1 room, 26m², CHF 1,350.–
Scheidweg 4, 8184 Bachenbülach

Private Wohneinheit mit Wohngemeinschaftsmöglichkeit

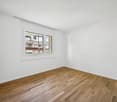
Suchen Sie eine gemütliche Wohnung in einer ruhigen und dennoch zentralen Lage? Per sofort oder nach Vereinbarung vermieten wir diese charmante 1-Zimmerwohneinheit im 2. Obergeschoss am Scheideweg 4 in Bachenbülach zur Untermiete. Die Einheit ist Teil einer praktischen Wohngemeinschaft, die aus zwei separat genutzten Bereichen mit einer Verbindungstür besteht.Top-Lage: Zwischen urbanem Komfort und FeldidylleDie Wohnung befindet sich in einem neu gestalteten Siedlungsgebiet in Bachenbülach. Hier geniessen Sie das Beste aus zwei Welten:Aussicht: Unverbaubarer Blick direkt ins Grüne und über weite Felder.Verkehrsanbindung: Trotz der ruhigen Lage sind Sie bestens angebunden. Die Bushaltestelle und Einkaufsmöglichkeiten sind in wenigen Gehminuten erreichbar. Der Autobahnanschluss Richtung Zürich/Flughafen ist nur einen Katzensprung entfernt.Die Wohnung: Praktischer GrundrissDie Wohnung überzeugt durch einen funktionalen Grundriss, heller Raum und eine angenehme Wohnatmosphäre:Ihr privater Wohnbereich: Die angebotene Wohneinheit umfasst einen ca. 26,3 m² grossen Wohn- und Schlafbereich mit neuem Parkettboden und praktischen Einbauschränken sowie ein neu erstelltes Privatbad mit hellgrauen Platten und einer modernen Walk-in-Dusche.Gartensitzplatz: Die Wohneinheit verfügt über keinen eigenen Balkon, bietet jedoch einen ruhigen, sonnigen Gartensitzplatz zur Mitbenutzung.Das Wohnhaus: Nachhaltig und ModernOptik & Substanz: Die Liegenschaft wurde umfassend und hochwertig saniert.Energetisches Konzept: Das energetische Gesamtkonzept überzeugt durch die hocheffiziente Kombination aus neuer Fassadendämmung und einer modernen Wärmepumpe. Die installierte Photovoltaikanlage auf dem Dach vervollständigt das System und sorgt für maximale Energieunabhängigkeit sowie ein erstklassiges Raumklima. Zudem wurde die Haustechnik modernisiert, was zu einer verbesserten Energieeffizienz und einem angenehmen Wohnklima beiträgt.Waschen & Stauraum: Zur Wohnung gehört ein eigenes Kellerabteil. Im Untergeschoss befindet sich zudem pro Stockwerk einen Waschturm (Waschmaschine und Tumbler) zur bequemen Mitbenutzung.Parkplätze: Aussenabstellplatz für CHF 90.00/Monat, Einstellgaragen für CHF 140.00/Monat (mit Option auf E-Ladestationen), sowie Garagenboxen für jeweils CHF 180.00/Monat können separat dazugemietet werden.Überzeugen Sie sich selbst von diesem Wohntraum und vereinbaren Sie noch heute einen Besichtigungstermin. Wir freuen uns auf Ihre Kontaktaufnahme!English Version:Are you looking for a cozy apartment in a quiet yet central location? We are subletting this charming one-room apartment on the 2nd floor at Scheideweg 4 in Bachenbülach, available immediately or by arrangement. The unit is part of a practical shared living arrangement consisting of two separately used areas connected by a door.Prime Location: A Blend of Urban Convenience and Rural IdyllThe apartment is located in a newly developed residential area in Bachenbülach. Here, you’ll enjoy the best of both worlds:View: Unobstructed views directly into the greenery and across wide fields.Transportation: Despite the quiet location, you’ll have excellent access to public transportation. The bus stop and shopping options are just a few minutes’ walk away. The highway exit toward Zurich/the airport is just a stone’s throw away.The Apartment: Practical Floor PlanThe apartment features a functional floor plan, bright spaces, and a pleasant living atmosphere:Your private living area: The unit features an approx. 26.3 m² living and sleeping area with new hardwood flooring and practical built-in closets, as well as a newly built private bathroom with light gray tiles and a modern walk-in shower.Garden Seating Area: The unit does not have its own balcony, but it does offer a quiet, sunny garden seating area for shared use.The Residential Building: Sustainable and ModernAppearance & Condition: The property has undergone a comprehensive, high-quality renovation.Energy Concept: The overall energy concept stands out thanks to the highly efficient combination of new exterior wall insulation and a modern heat pump. The rooftop solar array completes the system, ensuring maximum energy independence and a first-class indoor climate. In addition, the building services have been modernized, contributing to improved energy efficiency and a comfortable living environment.Laundry & Storage: The apartment includes a private basement storage unit. In the basement, there is also a laundry tower (washing machine and dryer) on each floor for convenient shared use.Parking: Outdoor parking spaces for CHF 90.00/month, indoor garage spaces for CHF 140.00/month (with the option of electric charging stations), and garage units for CHF 180.00/month each can be rented separately.See for yourself what makes this a dream home and schedule a viewing today. We look forward to hearing from you!

Travel time
-
1 / 12
8.5 rooms, 254m², CHF 4,650.–
8197 Rafz

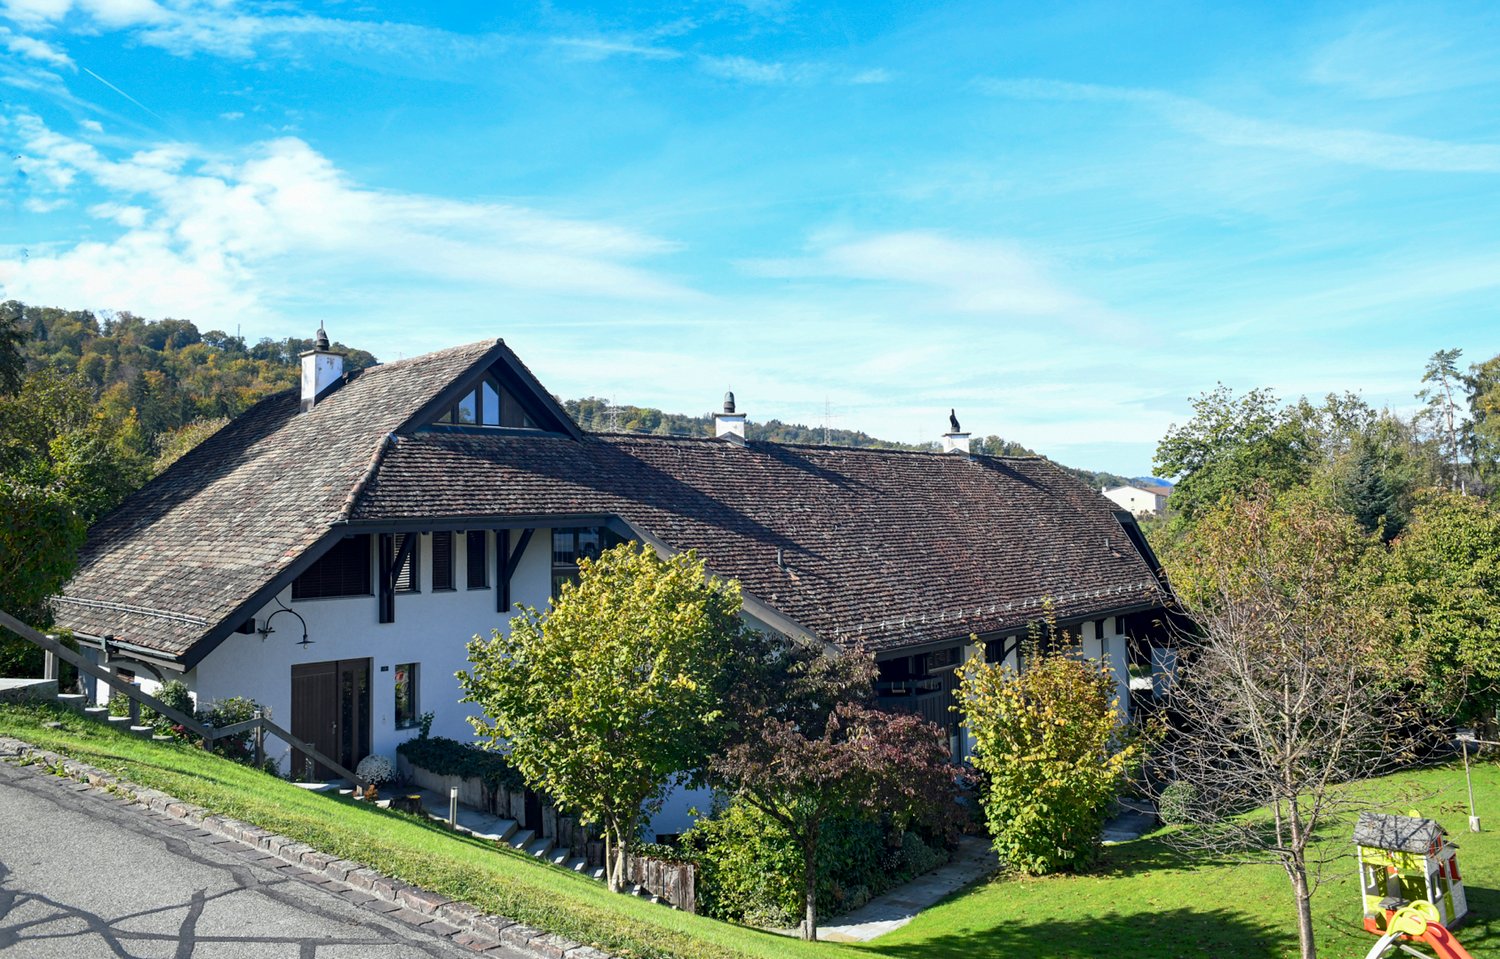
A HOME WITH HISTORY - HISTORIC VILLA WITH GARDEN PARADISE - 180M2


A home with history and plenty of room for new stories Some houses are just properties. And then there are houses that you enter and immediately feel: There's something special here. This historic 8.5-room villa in Rafz tells its own story and waits to be filled with new life. On approximately 180 m² of living space and a generous plot of around 1200 m², you'll find plenty of space for family, guests, retreat, and personal living ideas. The original room layout with clearly separate rooms provides privacy and makes the villa particularly versatile. The house also convinces with practical solutions in everyday life: The spacious bathroom has a shower, bathtub, and double sink. Additionally, there is a separate toilet on the ground floor and upper floor - a great advantage for everyday life and when receiving visitors. The special charm is evident in the many preserved details: beautiful wooden floors and wooden walls, stylish stucco elements, and an impressive tile stove in the living/dining area give the rooms warmth and character. Built-in closets in almost all rooms provide practical storage space. And outside? A well-maintained garden with plenty of privacy, a approximately 26 m² large veranda, a small sun balcony, and two garden seating areas invite you to enjoy, receive guests, or simply experience the tranquility. The fully basement villa offers additional utility and storage space. Two outdoor parking spaces are also included. HIGHLIGHTS Historic 8.5-room villa | approximately 180 m² living space Plot approximately 1200 m² with well-maintained garden Additional costs of approximately 300.- are invoiced separately Original, practical room layout Spacious bathroom with shower, bathtub, and double sink Separate toilet on the ground floor and upper floor Wooden floors, wooden walls, and stucco details Tile stove in the living/dining area Built-in closets in almost all rooms Veranda approximately 26 m² + sun balcony 2 garden seating areas Fully basement 2 outdoor parking spaces BASEMENT: Entrance area, approximately 9m2 Cellar, approximately 15.3m2 Laundry room with washing machine/toilet, approximately 12.4m2 Storage room, approximately 10.8m2 Workshop, approximately 16.8m3 GROUND FLOOR: Entrance hall, approximately 2.55m2 Toilet, approximately 1.35m2 Entrance area, approximately 8.8m2 Kitchen, approximately 10m2 Living area with tile stove, approximately 24.5m2 Parlor, approximately 18.5m2 Study, approximately 8.16m2 Veranda, approximately 26m2 UPPER FLOOR: Entrance area, approximately 14.8m2 Toilet, approximately 1.4m2 4 bedrooms, approximately 17.2m2, 16m2, 8.8m2, 8.7m2 Bathroom with shower/bathtub, double sink, approximately 7.5m2 Balcony, approximately 4m2 ATTIC: Entrance area, approximately 12m2 Study, approximately 21.3m2 2 spacious attics, approximately 25m2
Suggested properties for you based on search results

Other interesting objects