5 results - Properties for rent: Glattfelden

New building
1 / 11
4.5 rooms112m²CHF 2,730.–
Premium
Kreuzhaldenstrasse 11, 8192 Glattfelden

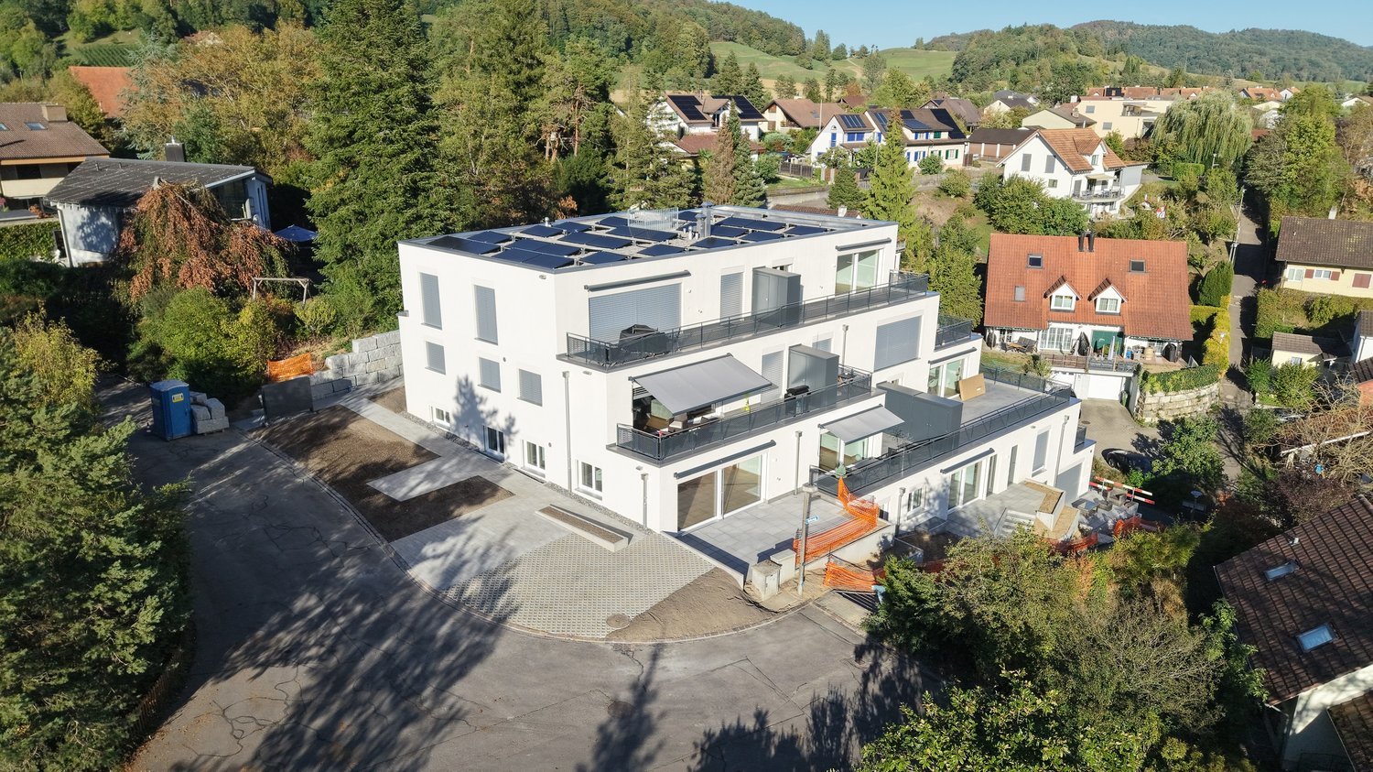
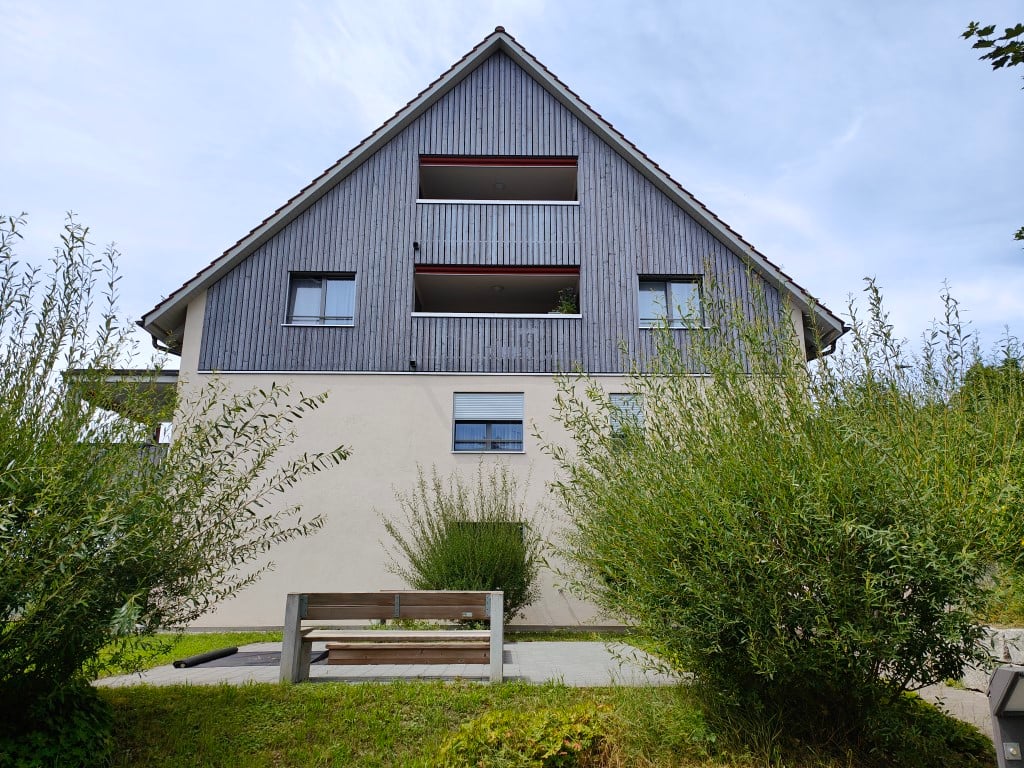
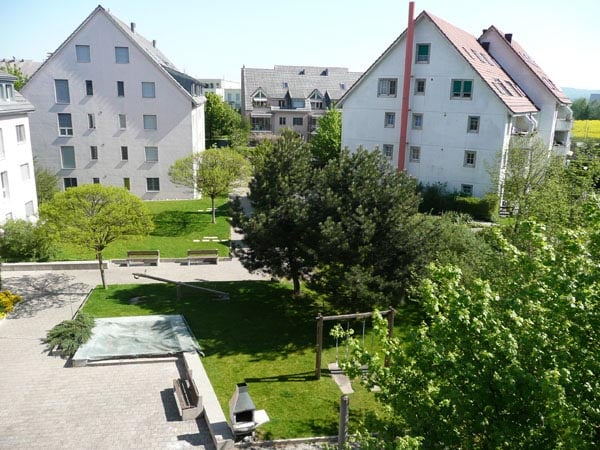
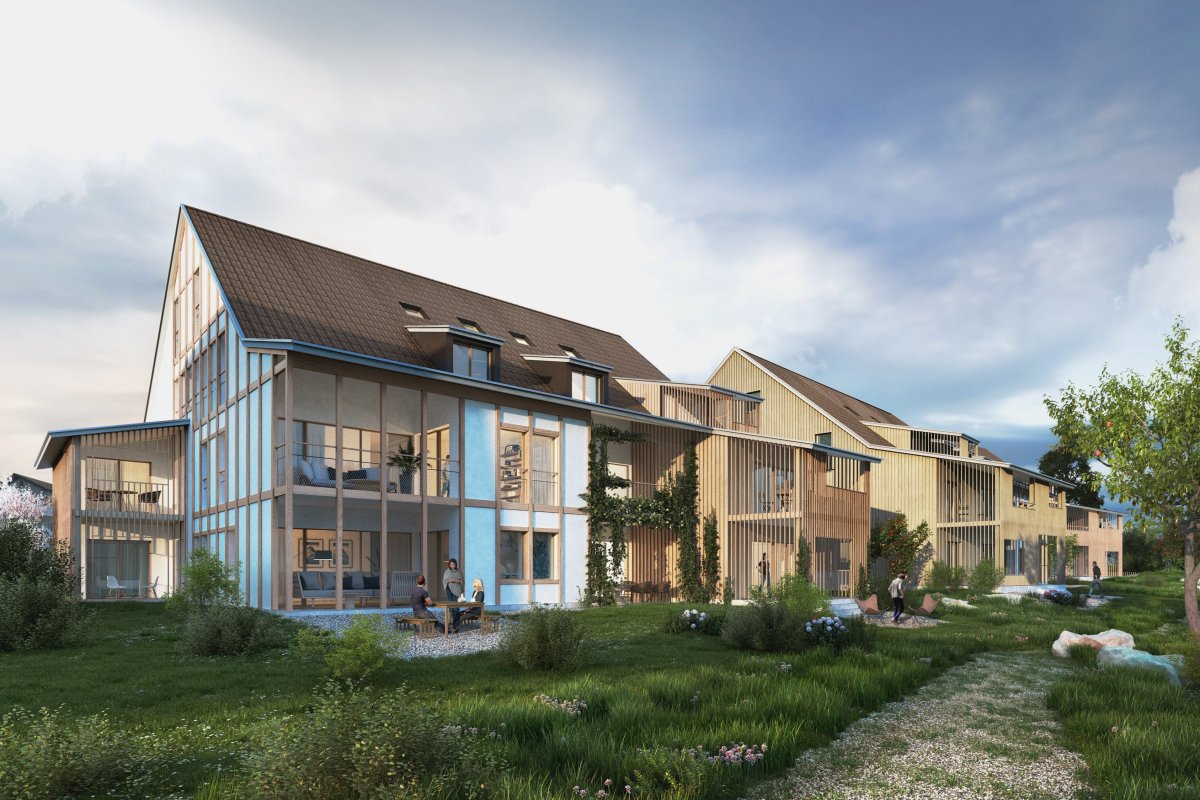
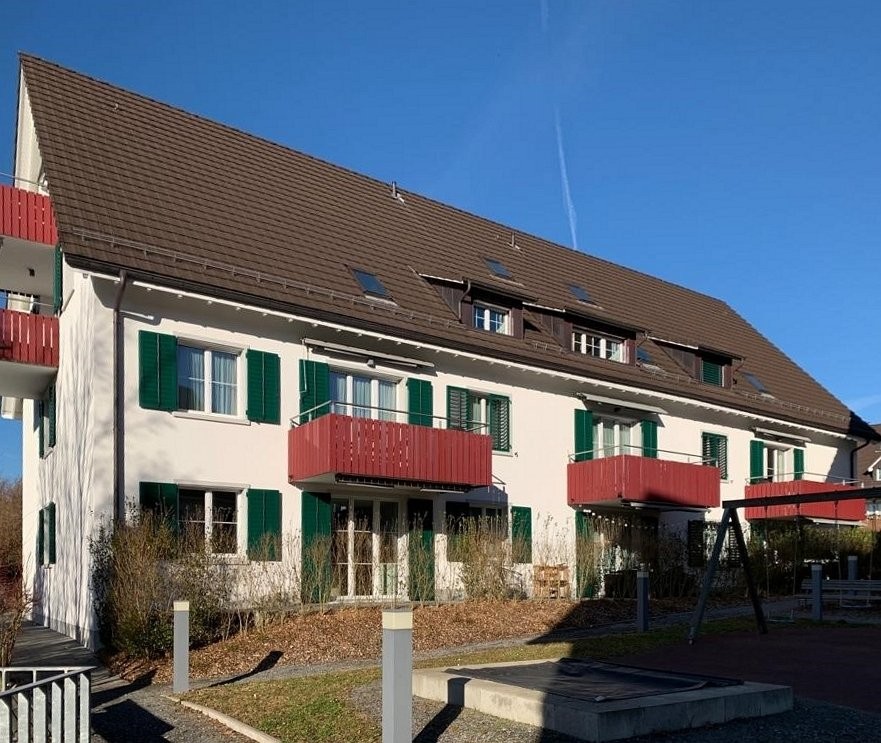
Modern new building project in an attractive hillside location in Glattfelden – living in the green with comfort

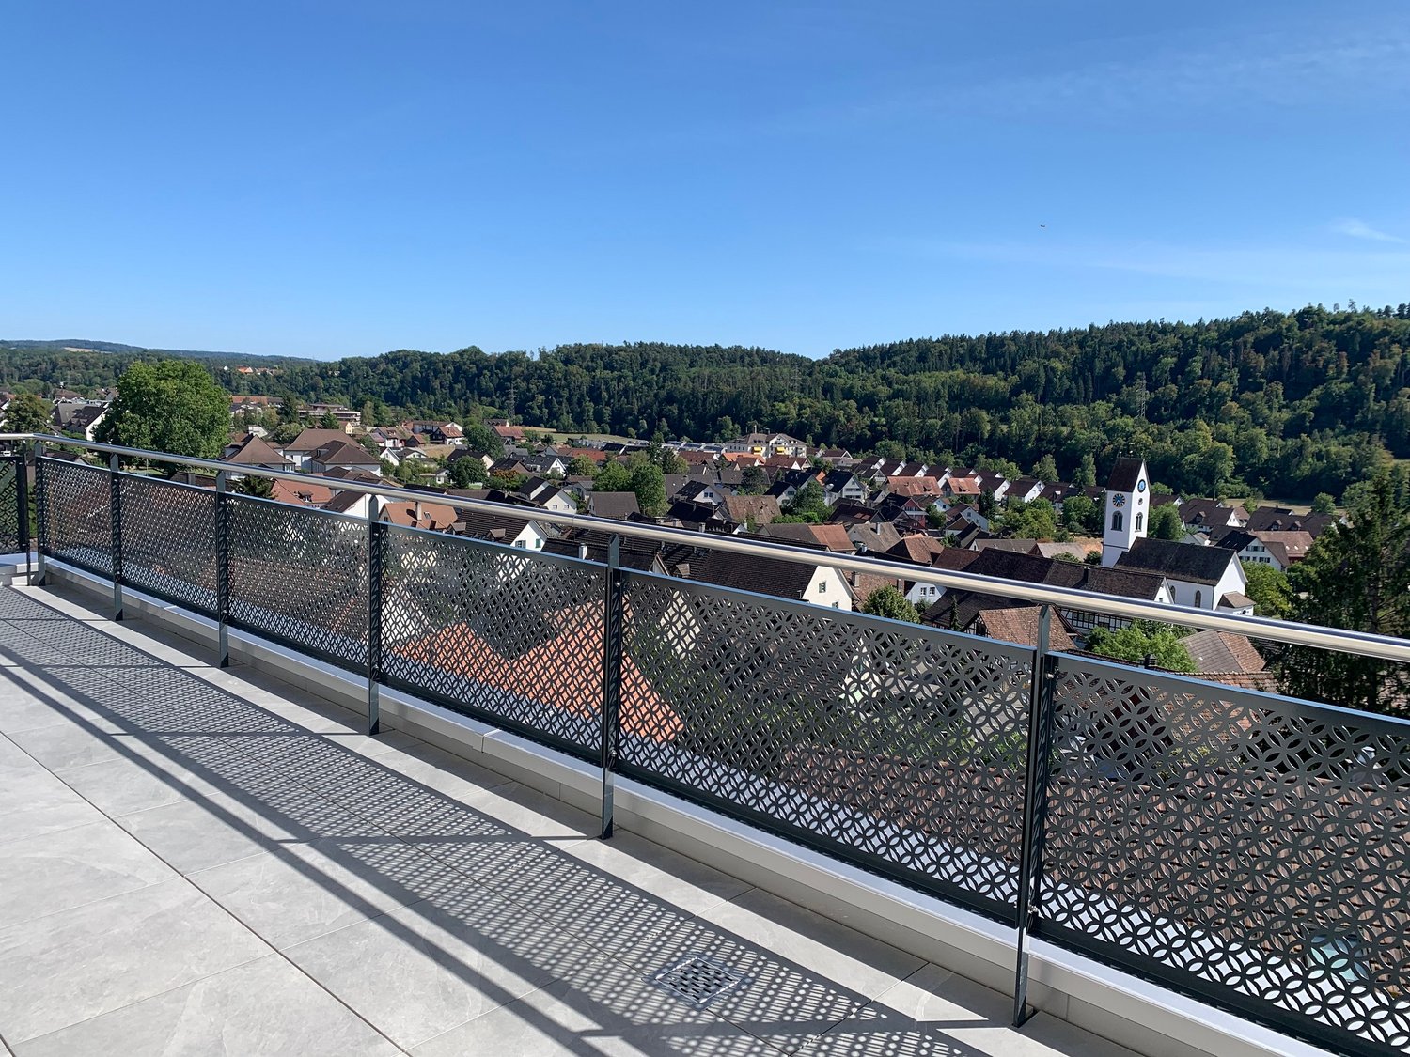
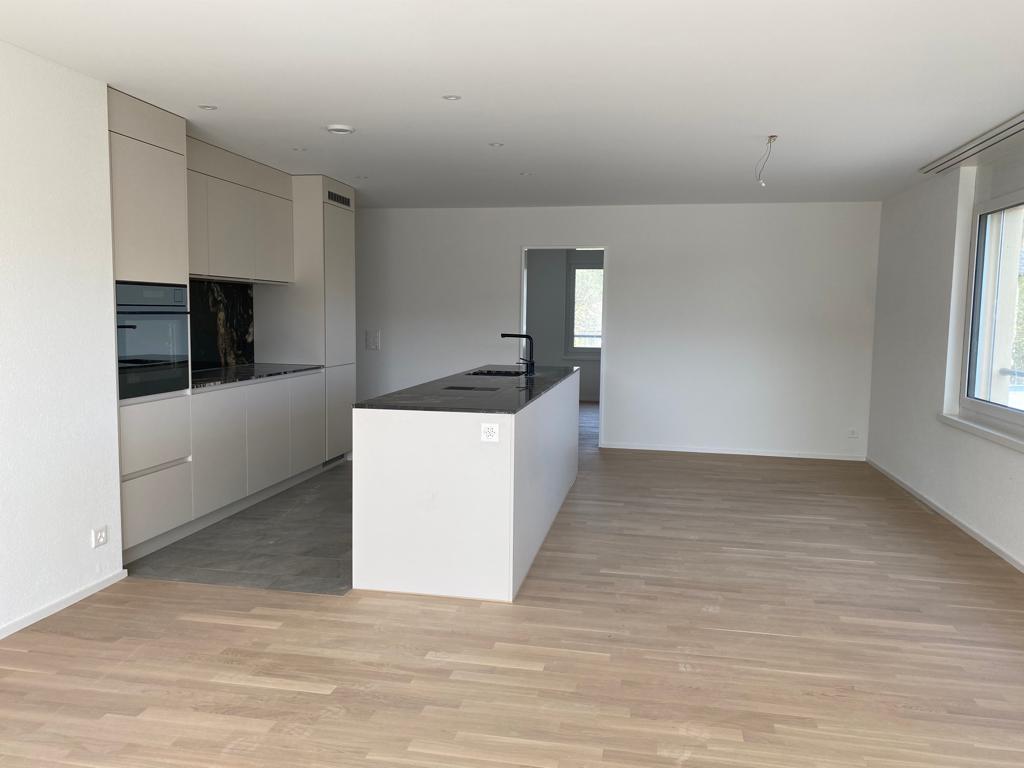
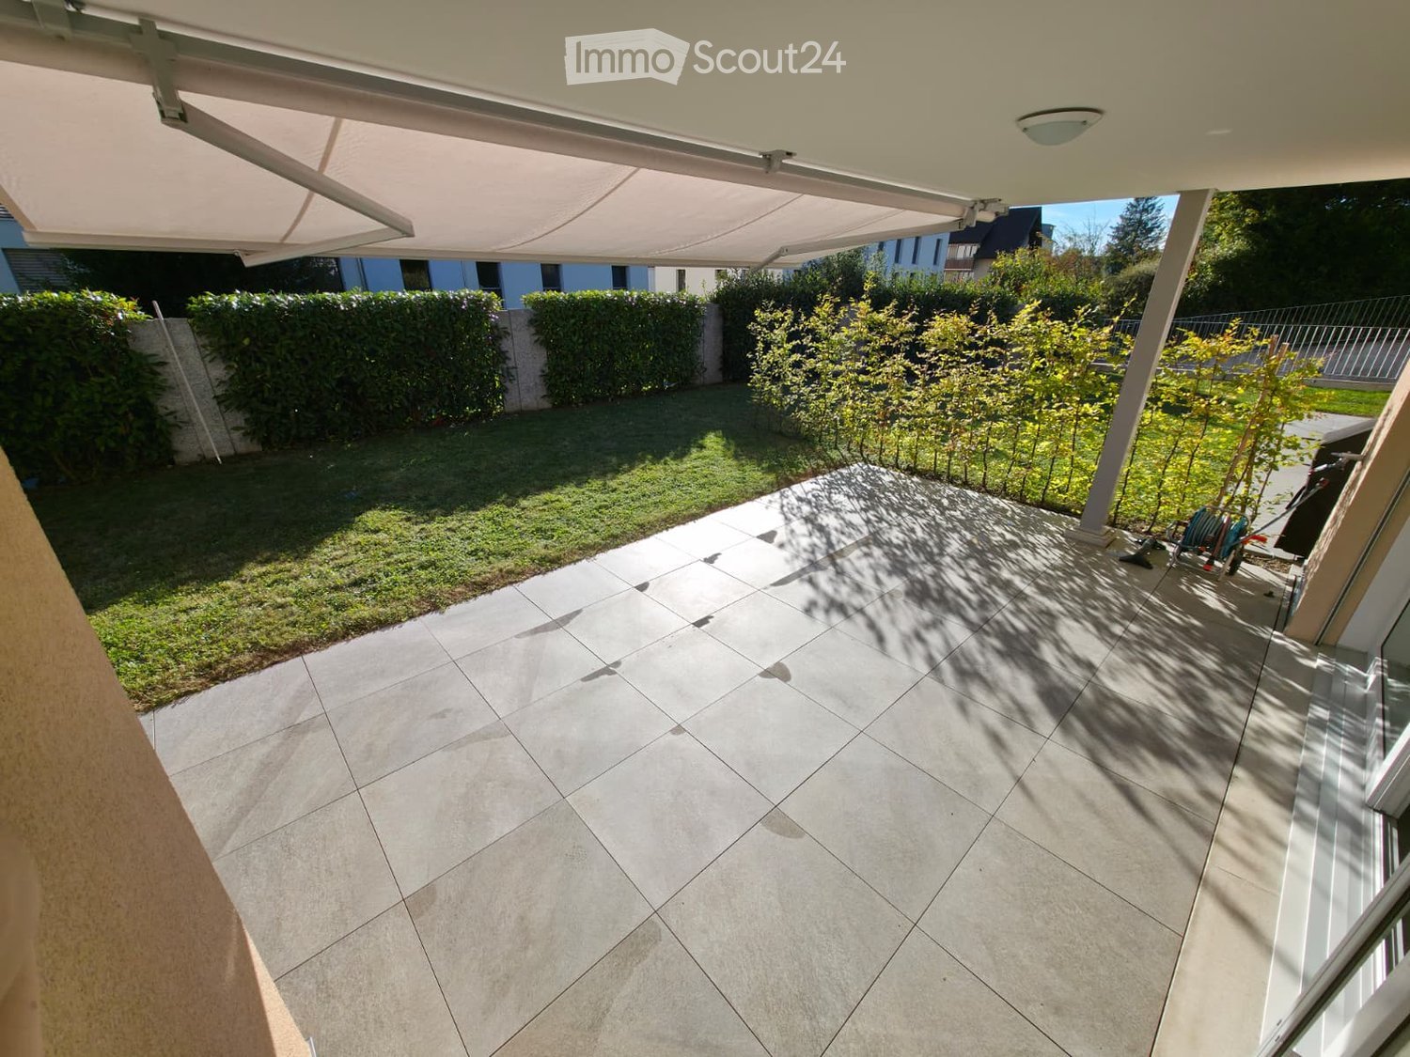
This 4.5-room apartment, which is suitable for singles, couples, families, or people with space requirements in the home office, is characterized by bright rooms, generous window areas, and flowing transitions between indoor and outdoor areas. The seating area extends the living space outdoors and offers a beautiful view of the greenery – ideal for relaxing and enjoying the quiet location.The high-quality interior design combines functionality with modern design and carefully selected materials, creating a pleasant living atmosphere. The apartments have their own washing tower, which provides additional comfort and maximum independence in everyday life.A personnel lift conveniently accesses all floors from the entrance hall to the apartments. Each apartment also has its own basement compartment.Residents have access to a community room, practical bicycle parking spaces, and areas for strollers for shared use.Garage parking spaces for cars and e-cars are also available. Monthly rent CHF 150.00 / CHF 175.00The location convinces with its ideal combination of nature and proximity to everyday life: walking and recreational paths begin practically in front of the doorstep, while shopping opportunities, schools, and kindergartens are easily accessible. The good connection also ensures short distances to the surrounding centers and makes the location particularly attractive for both professionals and families.Bus stop: 130 mKindergarten: 160 mSchools: 350 mShopping: 600 mSBB Glattfelden train station: 2'600 mThis new building project offers a rare opportunity to combine modern living in a natural environment with high-quality equipment and thoughtful infrastructure – a home for people who appreciate peace, quality, and quality of life.Have we sparked your interest...? We look forward to your contact inquiry.

Travel time
-
New building
1 / 9
3.5 rooms141m²CHF 2,590.–
Kreuzhaldenstrasse 11, 8192 Glattfelden

Modern new building project in an attractive hillside location in Glattfelden – living in the green with comfort

These beautiful 3.5-room apartments are characterized by bright rooms, spacious window areas, and flowing transitions between indoor and outdoor areas.The high-quality interior design combines functionality with modern design and carefully selected materials, creating a pleasant living atmosphere. The apartment has its own washing tower, which provides additional comfort and maximum independence in everyday life.A personnel lift conveniently accesses all floors from the entrance hall to the apartments. Each apartment also has its own basement compartment.Residents have access to a community room, practical bicycle parking spaces, and areas for strollers for shared use.Underground parking spaces for cars and e-cars are also available. Monthly rent CHF 150.00 / CHF 175.00The location convinces with its ideal combination of nature and proximity to everyday life: walking and recreational paths begin practically in front of the door, while shopping facilities, schools, and kindergartens are easily accessible. The good connection also ensures short distances to the surrounding centers and makes the location particularly attractive for both professionals and families.Bus stop: 130 mKindergarten: 160 mSchools: 350 mShopping: 600 mSBB Glattfelden train station: 2'600 mThis new building project offers a rare opportunity to combine modern living in a natural environment with high-quality equipment and thoughtful infrastructure – a home for people who appreciate peace, quality, and quality of life.Have we sparked your interest...? We look forward to your contact inquiry.

Travel time
-
More objects in your automatically expanded search area
19 results - Radius: + 10km
  • Modern living room with large windows overlooking a scenic view, featuring a black sofa, ottoman, coffee table, screen, and decorative plant.
  • Modern kitchen with dark countertops, island, sink, and cabinets. Large windows and a balcony are visible.
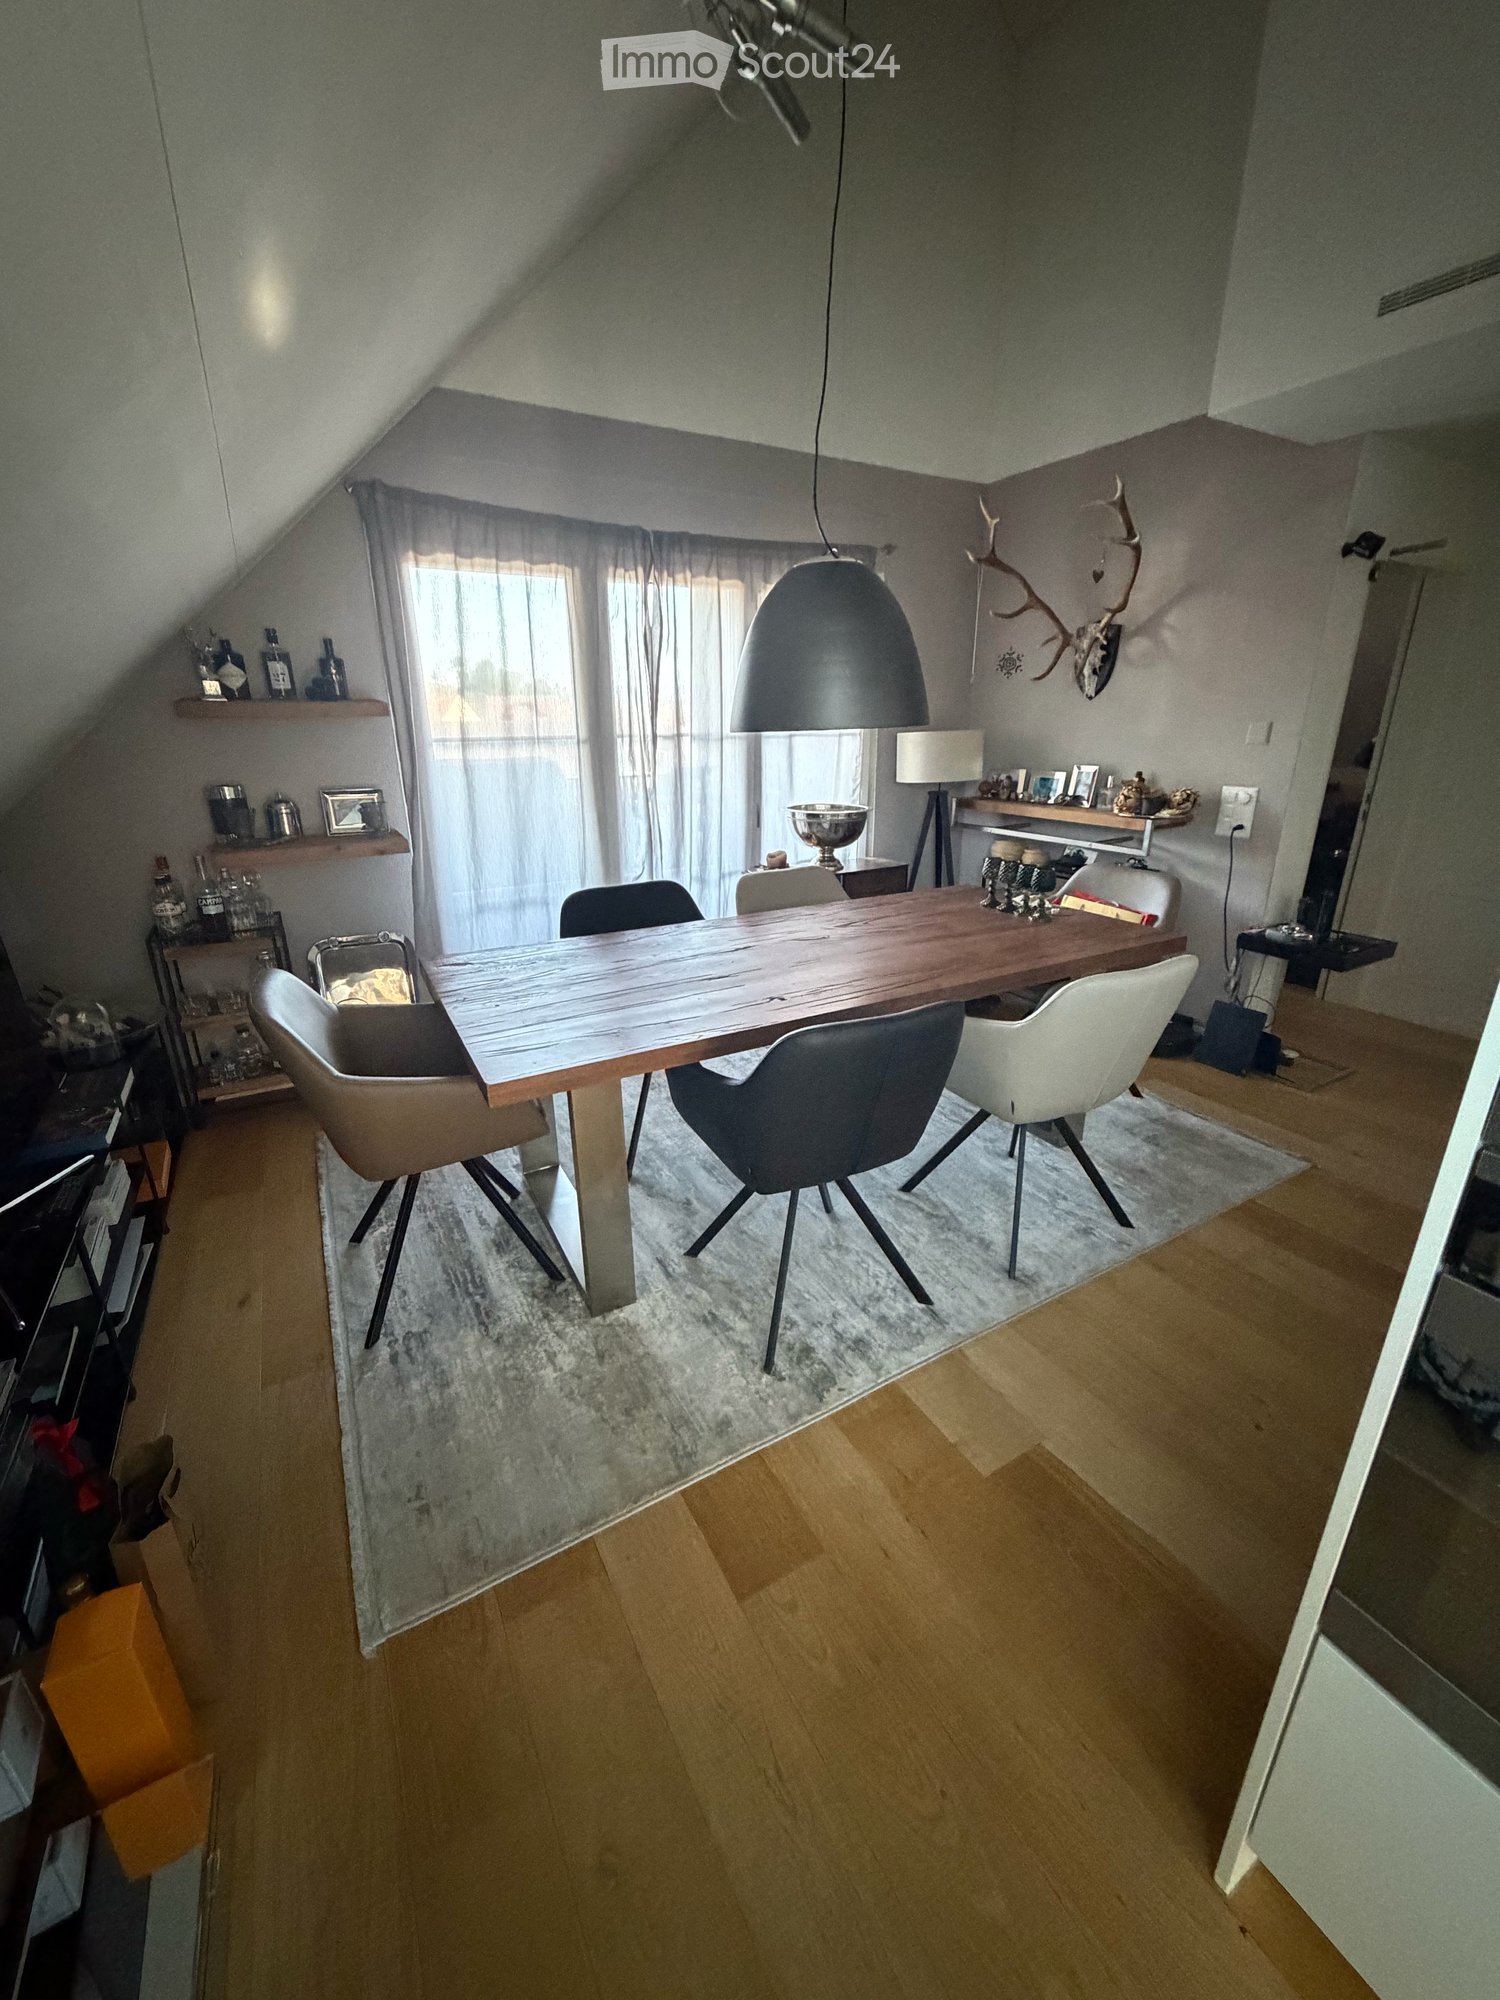
  • Modern, open-plan office space with a large wooden conference table surrounded by black chairs, large windows with a view of greenery, and a sleek, contemporary design.
  • Modern kitchen with grey cabinets, a sink, a faucet, and an oven, featuring wooden flooring and a large window.
  • View from a window showing a charming European town street with traditional houses, cobblestone pavement, and a blue van parked on the road.
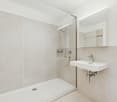
  • Modern bathroom with a toilet, sink, mirror, and glass-enclosed shower area. Light-colored tiles and sleek fixtures.
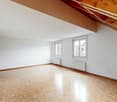
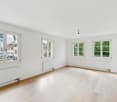
  • Empty room with light-colored walls and wooden flooring, featuring multiple large windows with white frames and frosted glass panes.
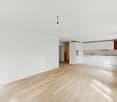
  • Empty room with light-colored walls and a herringbone-patterned wooden floor. A doorway leads to another room with a visible refrigerator.
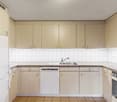
  • Modern kitchen with grey cabinets, a sink, faucet, and built-in oven. The floor is light wood, and the walls are white with open shelving.
  • Floor plan of a 2nd floor apartment featuring a kitchen/dining area, living/sleeping area, staircase, bathroom, and elevator.
1 / 10
Modern kitchen with dark countertops, island, sink, and cabinets. Large windows and a balcony are visible.
Modern, open-plan office space with a large wooden conference table surrounded by black chairs, large windows with a view of greenery, and a sleek, contemporary design.
Modern kitchen with grey cabinets, a sink, a faucet, and an oven, featuring wooden flooring and a large window.
2.5 rooms76m²CHF 2,100.–
Premium
Rheingasse 6, 5466 Zurzach

2.5 room apartment in the "Zämehuus zur alten Post" in Kaiserstuhl

This is Co-Living in Kaiserstuhl - Living together. Living privately. Here, you don't just live in your own apartment, but also in around 300 m² of space that can be used and lived in by all residents! These spaces are just as much your future home as your private apartment. More pictures and information about the living concept, your and other apartments, and the entire house can be found at zämehuus.chYour apartment: • 48 m² private apartment, just for you • 1 room kitchen/dining, 1 room as living and sleeping area • Kitchenette with own refrigerator, stove, and oven • Sleeping area is equipped with blackout curtains • Spacious bathroom with floor-level shower • Optional: 1-2 car parking spaces in 60 meters walking distance for rent Community rooms where you also live: • A luxurious community kitchen with XXL cooking island • Directly adjacent, a heated winter garden as a dining area with a stunning view of the Rhine • Lounge room with large TV and cozy furniture, for lingering, working from home, reading books, watching football, or... • Historic vaulted cellar for fondue evenings and as a perfect home for your wines • Feel-good laundry room with enough space for everyone • Bicycle room, for all your hobbies that create a bit more dirt About the house and the standard of renovation: • The Zämehuus is built in the old post office in Kaiserstuhl. • Historic building with several centuries of history - but now renovated and brought up to the latest state of the art. • High-quality parquet flooring, herringbone pattern • High-quality fittings and appliances (Electrolux & V-Zug) • Entire house is smarthome-capable with smart wall switches, Sonos integration in community rooms, and intelligent temperature control. • All materials, from baseboards to wall plaster, were carefully selected to stylishly connect the history of the house with modernity. • More pictures and information can be found at zämehuus.ch Note: • In addition to the living space of each apartment, we have also counted 27.7 m² of community space. The community rooms were weighted and divided by six (number of apartments). This weighting is between 20 and 70% - depending on the value of the room (laundry room vs. community kitchen, for example). • Note: The building is currently still under construction. The shown pictures may contain detail shots (e.g., kitchen/bathroom) that show the standard of renovation from other apartments in the same house. • According to legal norms, this apartment can also be laid out as 1.5 rooms. However, this is about two separate rooms. We are convinced that many interested parties who are classically looking for a 2.5 room apartment could be happy with this floor plan. That's why we decided to advertise it as 2.5 rooms.

Travel time
-
  • Modern office or meeting room with a large wooden table surrounded by black chairs, large windows with a view of greenery, and a sleek hanging light fixture.
  • Modern kitchen with dark countertops, stainless steel sink, island, and built-in cabinets. Large windows and a dining area with chairs and a table are visible.
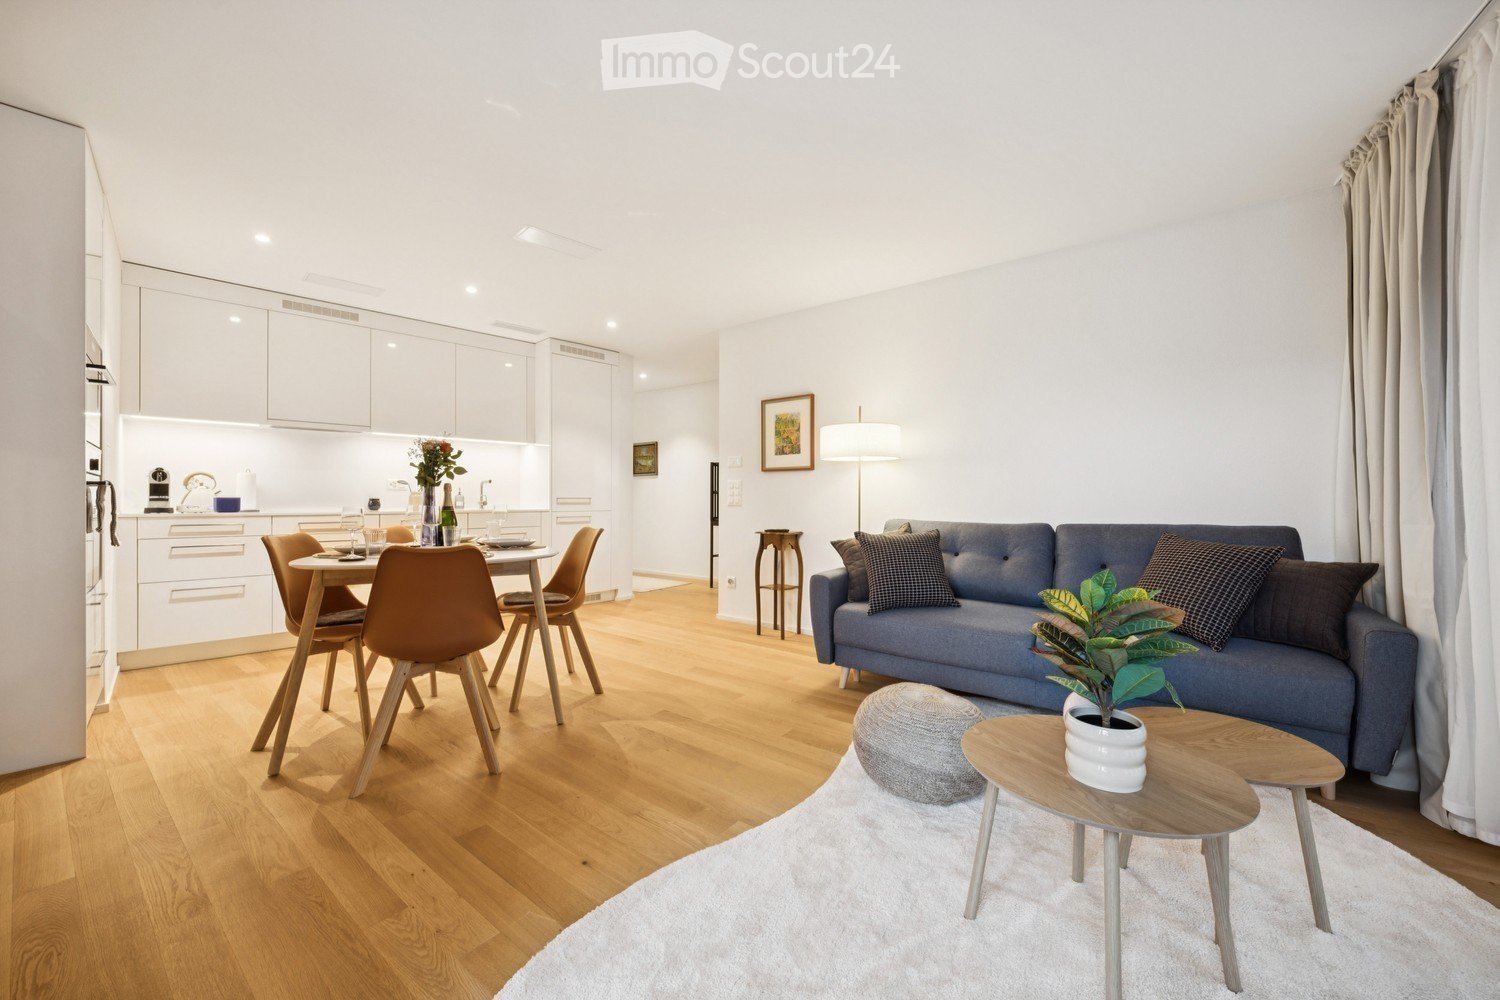
  • Modern living room with large windows overlooking a scenic view, featuring a dark grey sofa, ottoman, coffee table, television, and a potted plant.
  • Modern kitchen with light wooden flooring, grey cabinets, and a built-in refrigerator. A large window allows natural light to fill the space.
  • Empty room with light-colored walls, wooden floor, and a single window letting in natural light.
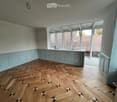
  • Modern kitchen with dark grey cabinets, a black countertop, and a double sink. The floor is made of light wooden parquet, and the walls are painted in a light grey color. The kitchen features built-in storage and a sleek, contemporary design.
  • Floor plan of a ground floor apartment with an entrance, bedroom, living room, bathroom, staircase, and elevator.
1 / 7
Modern kitchen with dark countertops, stainless steel sink, island, and built-in cabinets. Large windows and a dining area with chairs and a table are visible.
Modern living room with large windows overlooking a scenic view, featuring a dark grey sofa, ottoman, coffee table, television, and a potted plant.
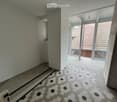
Modern kitchen with light wooden flooring, grey cabinets, and a built-in refrigerator. A large window allows natural light to fill the space.
1.5 rooms68m²CHF 1,960.–
Premium
Rheingasse 6, 5466 Zurzach

Apartment available in the luxurious Zämehuus! Shared living. Private life. On over 300 m²

Studio apartment on the ground floor of "Zämehuus zur alten Post" in KaiserstuhlThis is co-living in Kaiserstuhl - shared living. Private life. Here, you don't just live in your own apartment, but also in around 300 m² of space that can be used and lived in by all residents! These spaces are just as much your future home as your private apartment. More pictures and information about the living concept, your and other apartments, and the entire house can be found at zämehuus.chYour apartment: • 40 m² private apartment, just for you • Clever room division between kitchen and sleeping area • Kitchenette with your own refrigerator, stove, and oven • Spacious bathroom with floor-level shower • Optional: 1-2 car parking spaces in 60 meters walking distance for rent Community rooms where you also live: • A luxurious community kitchen with an XXL cooking island • Directly adjacent, a heated winter garden as a dining area with a dreamy view of the Rhine • Lounge room with a large TV and cozy furnishings, for lingering, working from home, reading books, watching football, or... • Historic vaulted cellar for fondue evenings and as a perfect home for your wines • Feel-good laundry room with enough space for everyone • Bicycle room, for all your hobbies that create a bit more dirt About the house and the construction standard: • The Zämehuus was built in the old post office in Kaiserstuhl. • Historic building with several centuries of history - but now renovated and brought up to the latest state of technology. • High-quality parquet flooring, herringbone pattern • High-quality fittings and appliances (Electrolux & V-Zug) • The entire house is smart home-capable with smart wall switches, Sonos integration in community rooms, and intelligent temperature control. • All materials, from baseboards to wall plaster to decoration of the kitchenette, were carefully selected to stylishly connect the history of the house with modernity. • More pictures and information at zämehuus.ch Note: • In addition to the living space of each apartment, we have also counted 27.7 m² of community space. The community rooms were weighted and divided by six (number of apartments). This weighting is between 20 and 70% - depending on the value of the room (laundry room vs. community kitchen, for example). • Note: The building is currently still under construction. The shown pictures may contain detail shots (e.g., kitchen/bathroom) that show the construction standard from other apartments in the same house.

Travel time
-
New building
1 / 7
4.5 rooms120m²CHF 3,070.–
Premium
8193 Eglisau

Modern 4.5-room apartment, new building in Eglisau - quiet, & sunny

Welcome to this high-quality 4.5-room new apartment on the 2nd floor at Roggenfarstrasse 78 in Eglisau. The modern building impresses with its spacious balconies and large windows, embedded in a green environment.The bright apartment convinces with an open living and dining area, which seamlessly transitions into a modern kitchen. A large sliding door leads directly to the balcony with outdoor area - ideal for relaxing and enjoying the beautiful view. The apartment is available from October 1, 2026.-Living area: 120 m² on the 2nd floor-Balcony with outdoor area and beautiful view-Modern open living and dining concept-Minergie-certified - energy-efficient and sustainable-Barrier-free and accessible by lift-Parking spaces in the underground garage can be rented additionally-First occupancy (year of construction 2026)Location and surroundings: The apartment is located in a extremely quiet and natural environment in Eglisau, in immediate proximity to the Rhine. The bus stop Steinboden can be reached in just 3 minutes on foot, as well as the primary school Steinboden - ideal for families. The next shopping opportunity (Denner) can be reached in about 5 minutes on foot, the TopPharm Sonnen Apotheke in about 15 minutes.This exclusive new apartment combines modern living, sustainability, and an idyllic location - a perfect home for discerning tenants who appreciate peace and comfort.On the homepage: https://sunnefaeld.ch/ you can find more information.Interior equipment • Kitchen: Living kitchen • Furniture: Unfurnished • Type of furniture: UpscaleSanitary • Sanitary: Bathroom with window • Number of bathrooms: 2 • Number of showers: 2 • Number of toilets: 2Interior • Flooring: PlättliExterior • Extras: TerraceDeposit • Deposit required: Yes • Deposit amount: CHF 9300Possible deposits:Rent deposit:Parking spaces • Underground garage for CHF 140.00 per month

New building
1 / 1
2 rooms49m²CHF 1,780.–
Premium
Bahnhofstrasse 23 a, 8422 Pfungen

23 New Apartments in the Heart of Pfungen

In the Bahnhöfli, 23 new apartments are being built directly at the train station in the heart of Pfungen. Short distances to popular recreational areas, public transportation connections right outside the door, and nearby shopping facilities combine natural living with a comfortable lifestyle.The new apartments will be available for you from 01.12.2026.Highlights:- First occupancy of 23 new apartments- 2 to 3 ½ room apartments- Living areas from 49 m2 to 93 m2- Modern, open kitchens with dishwasher, ceramic hob, and granite countertops- Modern Feinsteinzeug tiles are laid out in the apartments- Elevator from the basement to the top floor- Very large balcony/seat with south/west orientation- Wonderful views from the upper floors and from the terraces of the attic apartmentsFeatures:- Space for your own washing machine and dryer in the apartment- Floor heating with room thermostat- Separate basement room in the basement- Parking spaces in the underground garage CHF 130.00 monthly- Outdoor parking spaces CHF 60.00 monthlyEnvironment:- Central location in the middle of Pfungen- Intact village life- Public transportation right outside the door - Shopping facilities, such as kiosks, Migros, Denner, Bauhaus, and bakeries within walking distance- Short distances to popular recreational areas- Kindergarten and school facilities are located in the village- Highway access Winterthur-Wülflingen can be reached in just 5 minutes by car- Public swimming pool in the municipalityYour additional benefits:- Deposit insurance acceptedFor more information and floor plans, please refer to the documentation. Viewings will take place from September 2026 by prior appointment. We look forward to your interest and contact. Your Eulach Bau & Verwaltung GmbH

Travel time
-
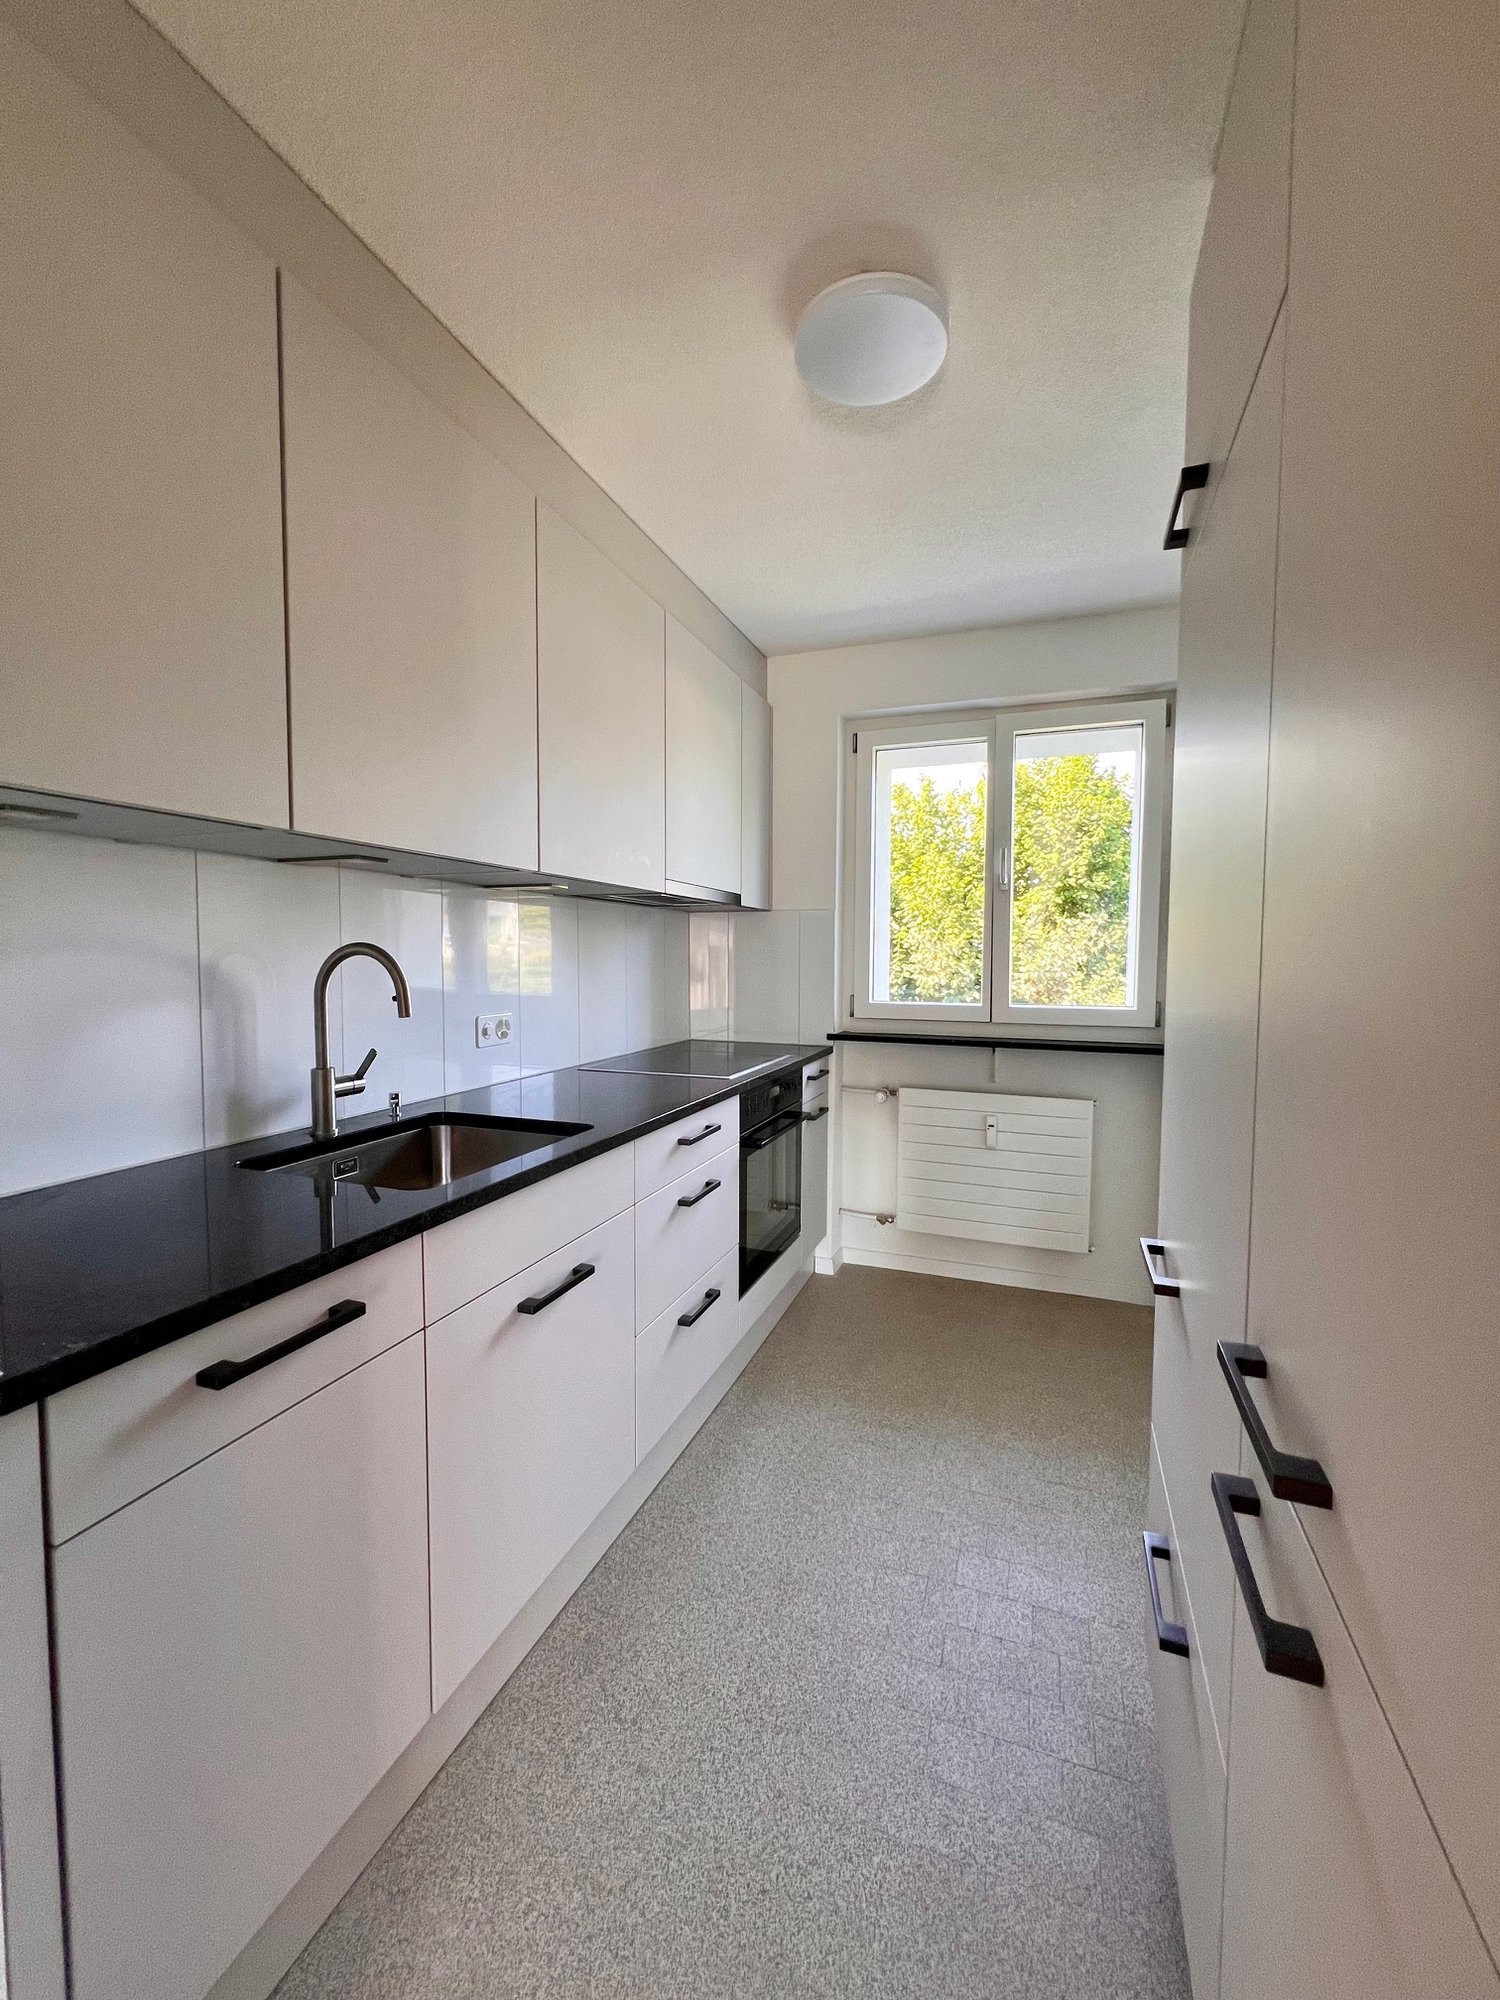
  • Modern kitchen with white cabinets, a sink, and an oven, featuring a large window with a view of the outside.
  • Empty room with light blue walls, wooden herringbone floor, and large windows overlooking a tiled roof.
  • Hallway with hexagonal tile flooring, leading to a balcony area with glass doors and a view of a tiled roof.
  • Balcony with metal stairs leading down to a small outdoor area with concrete flooring, greenery, and a wooden shed.
  • Modern two-story house with white exterior, large windows, and a balcony on the upper floor. Features a staircase leading to the entrance and a small garden area.
  • Modern bathroom with a white sink on a black metal stand, a round mirror above it, and a toilet to the left. The room features light-colored walls and wooden flooring.
  • A small room with a white washing machine and dryer stacked vertically, placed on a wooden floor next to a glass door.
  • Bathroom with herringbone wooden flooring, glass-enclosed shower, toilet, sink, and mirror. Features a large window with a view of the outside.
  • Modern bathroom with a glass-enclosed shower, bathtub, sink, and stacked washing machine and dryer unit.
  • A narrow hallway with light green walls and carpeted floor, featuring two open doors leading to adjacent rooms, one showing a washing machine and dryer unit.
  • Empty hallway with grey concrete floor, light green walls, and two open doors leading to rooms with wooden flooring and large windows.
  • Empty hallway with herringbone wooden flooring, white walls, and an open door leading to another room.
  • Empty room with wooden herringbone flooring, white walls, a window with a radiator below, and a partially open door leading to another room.
  • Empty room with wooden herringbone flooring, large windows, radiators, and white walls.
  • Balcony with metal railing overlooking a driveway, parked car, and surrounding greenery.
  • Empty hallway with wooden herringbone flooring and white paneled walls, featuring several doors and an open doorway leading to another room.
  • Two-story residential building with a modern and traditional design, featuring a staircase leading to a balcony, multiple windows with shutters, and a mix of wood and plaster exterior finishes.
  • Floor plan of a 3.5-room ground floor apartment, including kitchen, living room, bedroom, bathroom, hallway, and balcony.
1 / 18
3.5 rooms86m²CHF 2,276.–
Top
Stadlerstrasse 3, 8187 Weiach

Charming 3.5-room ground-floor apartment in Weiach – available immediately!

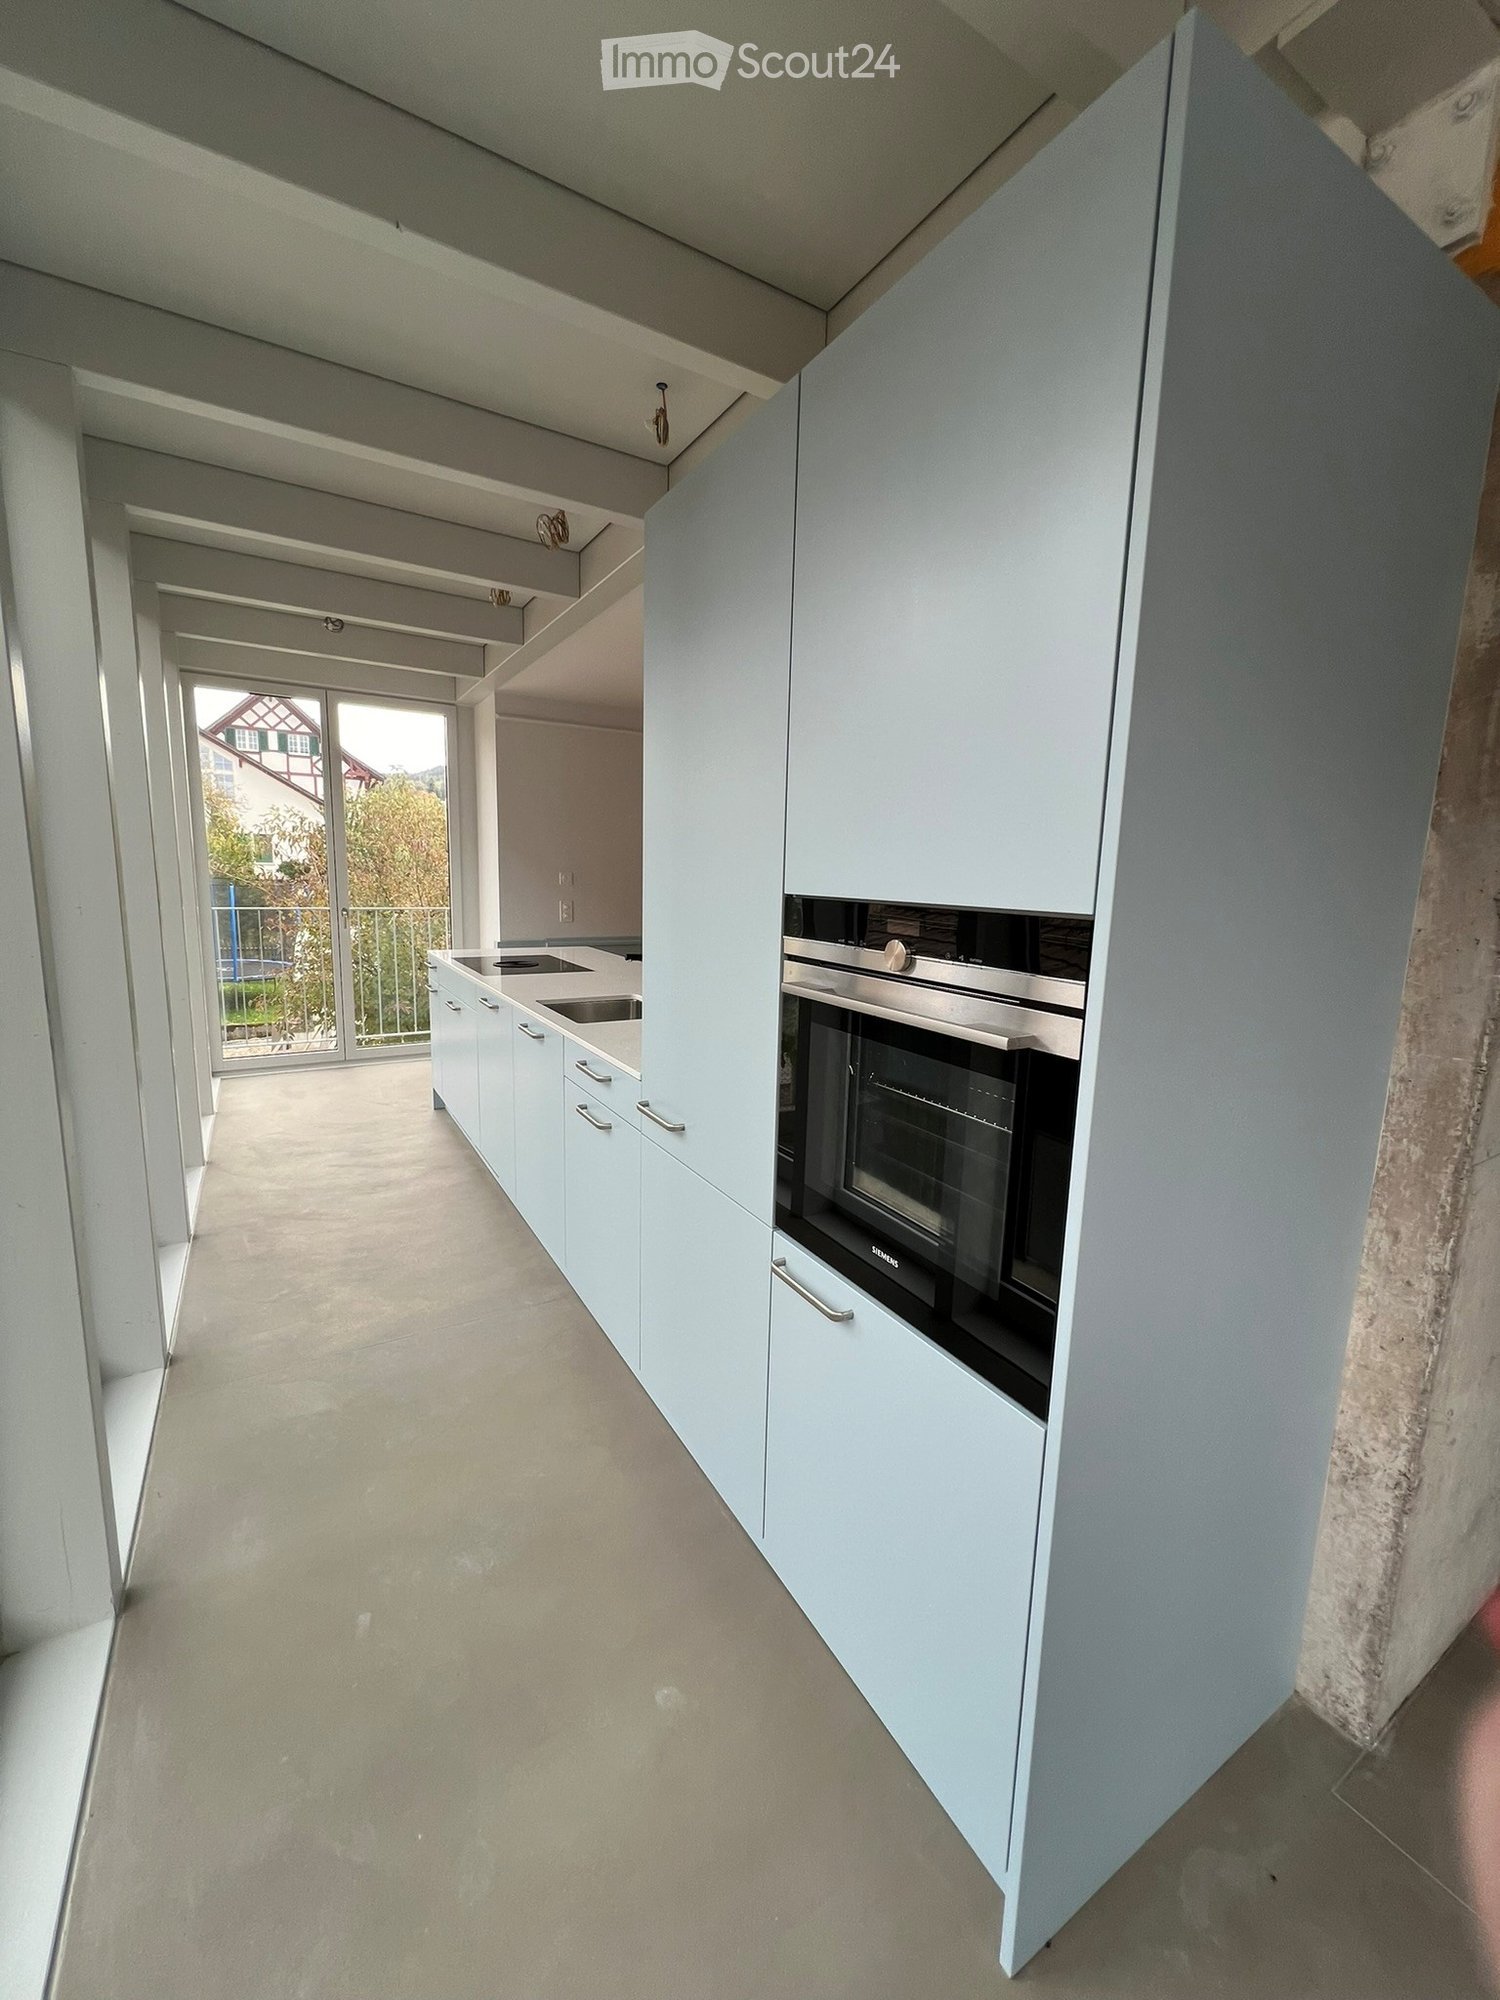
Welcome to this well-maintained and modern 3.5-room apartment on Stadlerstrasse 3 in Weiach (8187). The apartment is located on the ground floor and is available for rent immediately – a true home that combines comfort and style.The apartment impresses with the following highlights: • Bright rooms: Several spacious rooms with original elegant wooden herringbone flooring and large windows provide a friendly and bright living atmosphere. • Modern kitchen: Open and bright design, balcony door with stairs to the outside, with light blue cabinets, oven, refrigerator, dishwasher, and cooker with direct steam extraction • Modern bathroom: Equipped with a glazed shower for maximum comfort. • Washing machine & dryer: Practically stacked and directly available in the bathroom. • Balcony: An inviting outdoor area with a view of the characteristic tile roofs of the surroundings. • Parking & garage: Convenient parking options can be rented directly on site. Sunny location: The apartment benefits from a sunny location – ideal for bright and friendly living rooms all year round.Quiet living location: Despite the good connection, the apartment is pleasantly quiet – both during the day and at night.Location & surroundings: Weiach offers an idyllic residential atmosphere in the canton of Zurich. The bus stop Weiach Gemeindehaus is just a few steps away, and the Volg supermarket is located directly opposite the front door – daily shopping is thus extremely easy. Families appreciate the proximity to the Schule Hofwiesen, which can be reached in just a few minutes' walk.This charming apartment combines modern living with the peace and nature of the Zurich Unterland. Secure your new home in Weiach now!

Travel time
-
1 / 27
  • Balcony / Terrace
  • Pets allowed
  • Parking space
  • +5
4.5 rooms101m²CHF 3,490.–
Schmidhaldenstrasse 23, 8156 Oberhasli

TERRACED HOUSE WITH PANORAMIC VIEW AND INDIVIDUAL LIGHTING CONCEPT

This stylish home presents itself in freshly renovated condition and is rented including all existing equipment. Curtains, wall applications, lighting elements, TV mounting, and the electric fireplace are already integrated and give the home a special atmosphere. Already when entering, the property convinces with its unique character. Stylish details and a well-thought-out lighting concept create a harmonious living feeling. The room offer includes three bedrooms and an additional office with underfloor heating, which is ideal as a home office. A modern bathroom with shower/WC, a separate guest toilet, and practical built-in cabinets complement the room offer. The heart of the property is the open-designed kitchen, which is harmoniously integrated into the corridor area. The bright living and dining area convinces with special details. From here, two spacious outdoor areas open up: the 20.5 m2 forecourt and the 51 m2 terrace with a panoramic view, atmospheric lighting, and awnings.This LIVING ESTATES offer scores with the following facts: • Attractive residential location with high privacy • Three bedrooms and an additional heated office - ideal as a home office or studio • Panoramic view and atmospheric terrace lighting • Stylish wall coverings and custom-made carpentry • Basement and utility room with washing tower for additional comfort • Pets are welcome | Rental deposit insurance possible A double garage including two outdoor parking spaces is available for CHF 260.- per month and perfectly rounds off this special rental offer.Is this stylish terraced house your perfect match? Then we look forward to your contact!

  • Balcony / Terrace
  • Pets allowed
  • Parking space
  • +5
Travel time
-
1 / 12
1 room19m²CHF 900.–
Lindenhofstrasse, 8180 Bülach

Helles möbliertes Zimmer - Heute einziehen

Schönes möbliertes Zimmer in 'Bülach' - günstig und alles inklusiveSchönes, helles Zimmer - perfekt für alle, die zentral und günstig wohnen möchten. Komplett möbliert mit Bett (inkl. Bettwäsche), grossem Kleiderschrank, Schreibtisch mit Stuhl, Regal, Nachttisch, Lampen und LCD-TV. Kostenloses WLAN ist ebenfalls inklusive.Die Reinigung der gemeinsamen Bereiche (Küche, Bad, Flur) erfolgt regelmässig und ist im Mietpreis enthalten. Auch sämtliche Nebenkosten wie Strom, Wasser und Heizung sind inklusive.Das Badezimmer und die Küche werden mit ruhigen und freundlichen Mitbewohner/innen geteilt. Die Wohnatmosphäre ist gepflegt, mit klaren Regeln für Ruhe und Sauberkeit - keine klassische WG. Man sagt sich Hallo, aber jeder lebt sein eigenes Leben.Es wird kein Betreibungsauszug und keine Arbeitgeberbescheinigung verlangt, da bei uns der Mensch im Zentrum steht. Wir wollen nur seriöse und anständige Mieter/innen haben. Der Einzug ist je nach Verfügbarkeit bereits heute oder nach Vereinbarung möglich. Die Mindestmietdauer beträgt 1 Monat. Kündigungsfrist wahlweise 14 oder 30 Tage. Die Kaution beträgt 1 Monatsmiete (Keine Ratenzahlung möglich).Nach deiner Anfrage meldet sich Nina Fuchs umgehend bei dir. Sie beantwortet alle Fragen, organisiert Besichtigungen (auch per Video) und begleitet dich persönlich durch den gesamten Mietprozess.Bitte beachten Sie, dass es sich um Muster bzw. Beispielbilder handelt. Gerne vereinbaren wir eine persönliche Besichtigung.Einfach Anfrage senden - Nina Fuchs wird sich so schnell wie möglich melden.Wir von Apartment24 vermieten nicht nur in Bülach. Wir sind der grösste Anbieter von möblierten Zimmern und CoLiving Angeboten in der Schweiz.Weitere Informationen: https://apartment24.ch/de/zimmer/Lindenhofstrasse-Buelach/1100 ENGLISHBright furnished room in 'Bülach' - flexible and all-inclusiveA clean and bright room - ideal for professionals, students or weekly commuters. Fully furnished with a bed (including bedding), large wardrobe, desk with chair, shelf, nightstand, lamps, and an LCD TV. Free high-speed Wi-Fi is included.Weekly cleaning of the shared areas (kitchen, bathroom, hallway) is included in the rent. All utilities such as electricity, water, and heating are also covered.The kitchen and bathroom are shared with quiet and friendly roommates. The atmosphere is respectful and clean - not a typical shared flat (WG), but a peaceful living setup.No credit report or employer confirmation required. Move-in is possible immediately or by arrangement. Minimum rental period is 1 month. Cancellation period is either 14 or 30 days, depending on your needs. A security deposit or confirmation for local registration can be provided if needed.As soon as you send your request, Nina Fuchs will get in touch with you directly. She'll answer all your questions, organize a viewing (also via video call), and personally guide you through the rental process.Please note that these are samples or example images.Just send your inquiry - Nina Fuchs will respond as quickly as possible.At Apartment24, we don't just rent in 'Bülach'. We are the largest provider of furnished rooms in Switzerland. Details: https://apartment24.ch/en/room/offer/1100

1 / 13
  • Balcony / Terrace
  • Elevator
  • Garage
  • +2
3.5 rooms101m²CHF 2,590.–
Aspbachstrasse 4, 8426 Lufingen

Spacious attic apartment with elevator access

Spacious attic apartment with elevator accessAs an agglomeration community, Lufingen offers many advantages: • Very good connection to public transport • Close to Zurich, Winterthur, and the airport • Shopping opportunities in the immediate vicinity • Low tax rate • Diverse leisure activities and nearby highway access In the multi-family house at Aspbachstrasse 4, we are renting this bright and modern 3 1/2-room attic apartment with a spacious 101 m2 living area and two balconies with a total area of 23 m2 starting immediately.The apartment impresses with: • Spacious living and dining area with open kitchen • Two bright and large rooms • Large bathroom • Private washing machine with tumble dryer in a separate storage room • Large basement compartment on the lower floor • Lighting concept and multimedia connections in all living rooms Special features: • Large window fronts and several skylights • Two sunny balconies with a beautiful view of the landscaped courtyard • Feng-Shui garden design with a water feature • Environmentally friendly construction according to the Minergie standard • Parking spaces in the underground garage CHF 150.- / month • Direct access to the apartment via the elevator Rental note:The apartment is exclusively rented to a single person or a couple without children. Pets are not allowed.We are happy to provide a personal viewing. We ask for complete contact information - inquiries without a mobile number cannot be considered.

  • Balcony / Terrace
  • Elevator
  • Garage
  • +2
Travel time
-
1 / 13
4.5 rooms115m²CHF 3,490.–
Solistrasse 15, 8180 Bülach

Very central and new 4.5-room apartment with high standards

At Solistrasse 15 in 8180 Bülach, this exclusive 4.5-room apartment awaits you, which was created in 2021 and presents itself in an extremely well-maintained, new condition. The apartment convinces with a modern floor plan, high-quality materials, and a stylish interior, making it ideal for discerning tenants looking for a ready-to-move-in home.The spacious living and dining area forms the heart of the apartment and creates a bright and inviting living atmosphere with its open design. The modern kitchen is high-quality equipped and offers plenty of storage space as well as all the amenities for daily comfort. Three versatile rooms are ideal as bedrooms, children's rooms, guest rooms, or home offices. The tasteful interior was carefully selected and harmoniously fits into the modern living concept. The entire apartment impresses with its high-quality interior design, large window areas, and a pleasant living atmosphere. Thanks to its young construction year, you benefit from modern living comfort and energy-efficient construction. The property is located in an up-and-coming residential area in the north of Bülach, which has been characterized by modern new buildings and high-quality residential developments in recent years. Shopping facilities, schools, public transport, and recreational areas are within walking distance and ensure a high quality of life. Highlights at a glance:· Exclusive 4.5-room apartment· Year of construction 2021· New, very well-maintained condition· Including 2 underground parking spaces at CHF 140.-/month each· High-quality interior design· Modern kitchen with high-quality equipment· Own washing machine/dryer in the bathroom available· Bright, spacious living and dining area· Modern and energy-efficient construction· Attractive residential location in Bülach· Ready for immediate occupancy This apartment combines modern design, highest living comfort, and high-quality interior to create a home where you can feel comfortable from the very first day.

Travel time
-
New building
1 / 24
4.5 roomsCHF 3,290.–
Dättlikerstrasse 9, 8427 Freienstein-Teufen

First-time occupancy: Stylish and spacious maisonette apartment

In the "Irchelblick" project in Freienstein, this spacious 4.5-room maisonette apartment awaits you as a high-quality first-time occupancy. The apartment offers an ideal living environment for relaxation and retreat in a quiet and green surroundings.What makes this apartment special- 129 m2 of living space on two floors- 3 bathrooms- very high rooms under the roof- plenty of light through the open 2nd floor- uniquely thought-out floor planEquipment- Rooms: bedrooms (one of them 32 m2 under the high roof), 3 bathrooms (two of them with shower and en suite), dressing area, living and dining area, kitchen, 2 réduits, plenty of storage space in the roof slopes and balcony- Own washing machine and dryer in the réduit- Kitchen with dishwasher, induction cooker, oven, steamer and large refrigerator (Electrolux)- large lockable basement compartment- at least 2 parking spaces per apartment are available in the spacious underground garage - on request with charging station for electric carsFinishing- high standard of finish and high-quality materials- well thought-out and spacious room layout like dressing area in the bedroom or réduits- oak parquet in living and bedrooms- many floor-to-ceiling windows- various built-in cabinets... and much more. Details can be found at www.irchelblick.ch and in the attached PDF exposé with short construction description.Irchelblick property11 spacious apartments are available in two houses as first-time occupancy. The apartments were planned as condominiums and convince with spacious floor plans and a high-quality standard of finish. >>> Come visit Irchelblick and take a look at the apartment.Location and surroundingsThe apartment is located in a quiet area surrounded by nature. The sunny orientation provides plenty of natural light throughout the year. In just 3 minutes' walk, you can reach the next bus stop, the Volg, the kindergarten, and the school campus. The Töss and the Freienstein castle ruins invite you to take walks in the greenery. Zurich, Winterthur, and Bülach are easily accessible from Irchelblick.

Travel time
-
1 / 13
2 rooms70m²CHF 1,270.–
Rheingasse 5, 5466 Kaiserstuhl AG

Historic Refuge with High Ceilings in the Marschall House on the Rhine

Where the Rhine has been flowing past the medieval town for centuries, a very special home hides behind a protected facade. As soon as you enter, you can feel that history and living culture come together in a natural way. On the lower entrance level, a spacious room with warm beech parquet flooring welcomes you, where the high walls and stately windows create a bright, almost floating room feeling. Whether a retreat for sleeping, a concentrated workplace, or both - you have every freedom here. Those who work from here will find the perfect stage between tranquility and inspiration. An elegantly curved spiral staircase leads you upstairs and becomes a sculptural eye-catcher itself. Here, the lively center of this refuge opens up. The open living and dining area rests on warm terracotta tiles, which give the historic framework a Mediterranean lightness. Right next to it, the openly designed, modern kitchen invites you to cook and linger - an appealing dialogue between ancient walls and contemporary comfort. While something delicious is simmering in the pan, you can always stay in touch with your guests. The bathroom with its spacious, walk-in shower completes this level and invites you to a relaxed start every day. Whether as a stylish home for a couple, an individual retreat for singles with a sense of the special, or a representative address for your office - this historic gem adapts to your wishes. Practical details complete everyday life: a small wardrobe takes care of coats and shoes, a separate cellar compartment provides storage space, and in the communal laundry room, you can do your laundry comfortably. A covered parking space is available for your bike. Around you, the unmistakable lifestyle of one of the most beautiful Rhine towns in Switzerland unfolds. Cobblestone pavement, winding alleys, and the constant view of the water characterize everyday life, while the nearby nature invites you to take walks along the shore. Here you live in the midst of it all and yet protected - in a place where tranquility and history flow together. You can also expect: - Directly on the Rhine and in the heart of the historic town - High ceilings - Living and dining area with terracotta tiles - Room with warm beech parquet flooring - Openly designed kitchen - Bathroom with walk-in shower - Small wardrobe - Spiral staircase as internal connection between both levels - Both floors with separate entrance to the staircase - Communal laundry room - Separate cellar compartment - Covered bike parking - Parking spaces in the surrounding area for rent - Pets allowed by arrangement Take the opportunity and call us to convince yourself! Visit us at www.nobilimmo.ch

Travel time
-

Suggested properties for you based on search results

Other interesting objects