186 results - Maisonette / Duplex rent: Switzerland

  • Modern multi-story residential building with balconies, large windows, and a well-maintained garden area with outdoor seating.
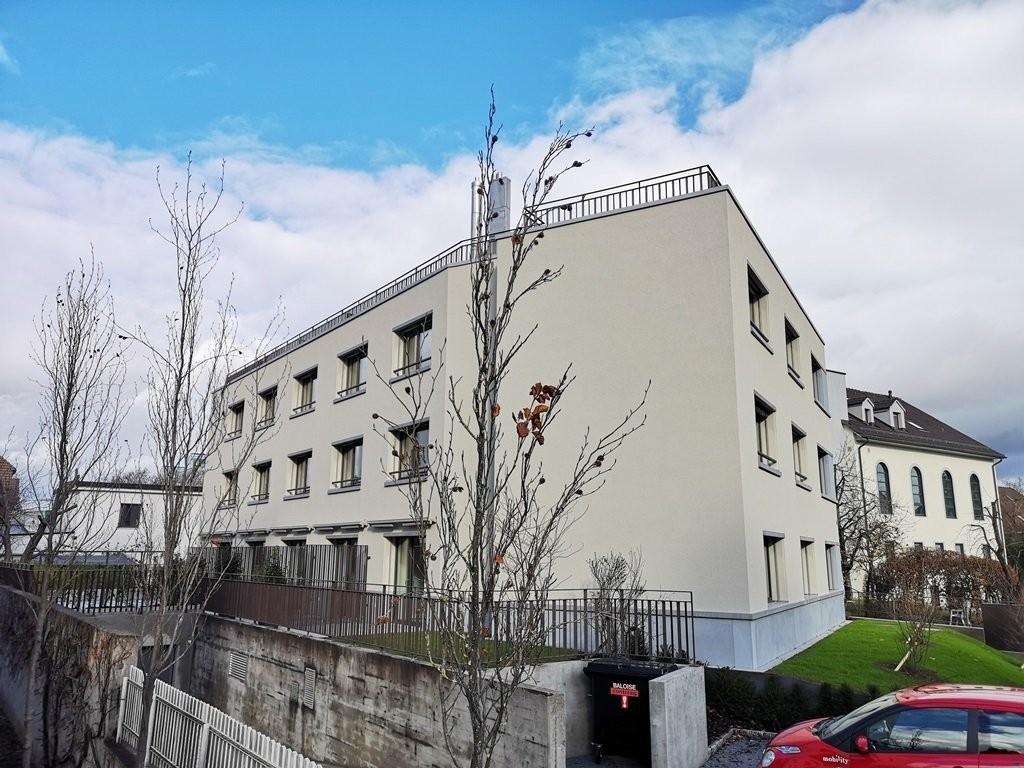
  • Modern3-story house with grey facade, multiple balconies, large windows, and a landscaped garden area with outdoor seating.
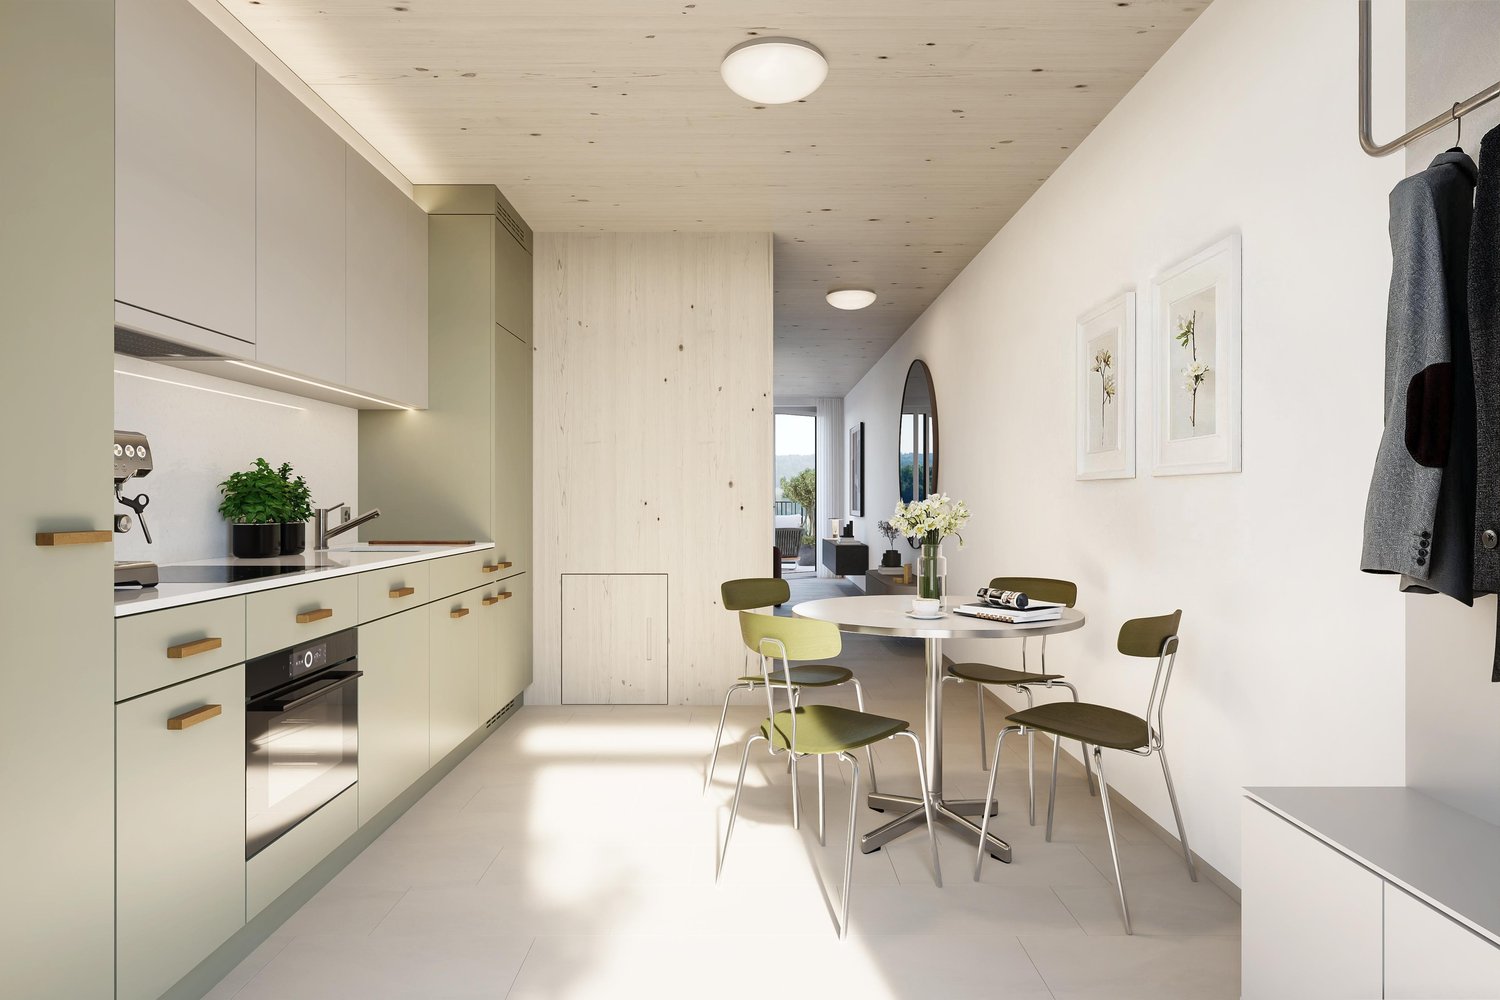
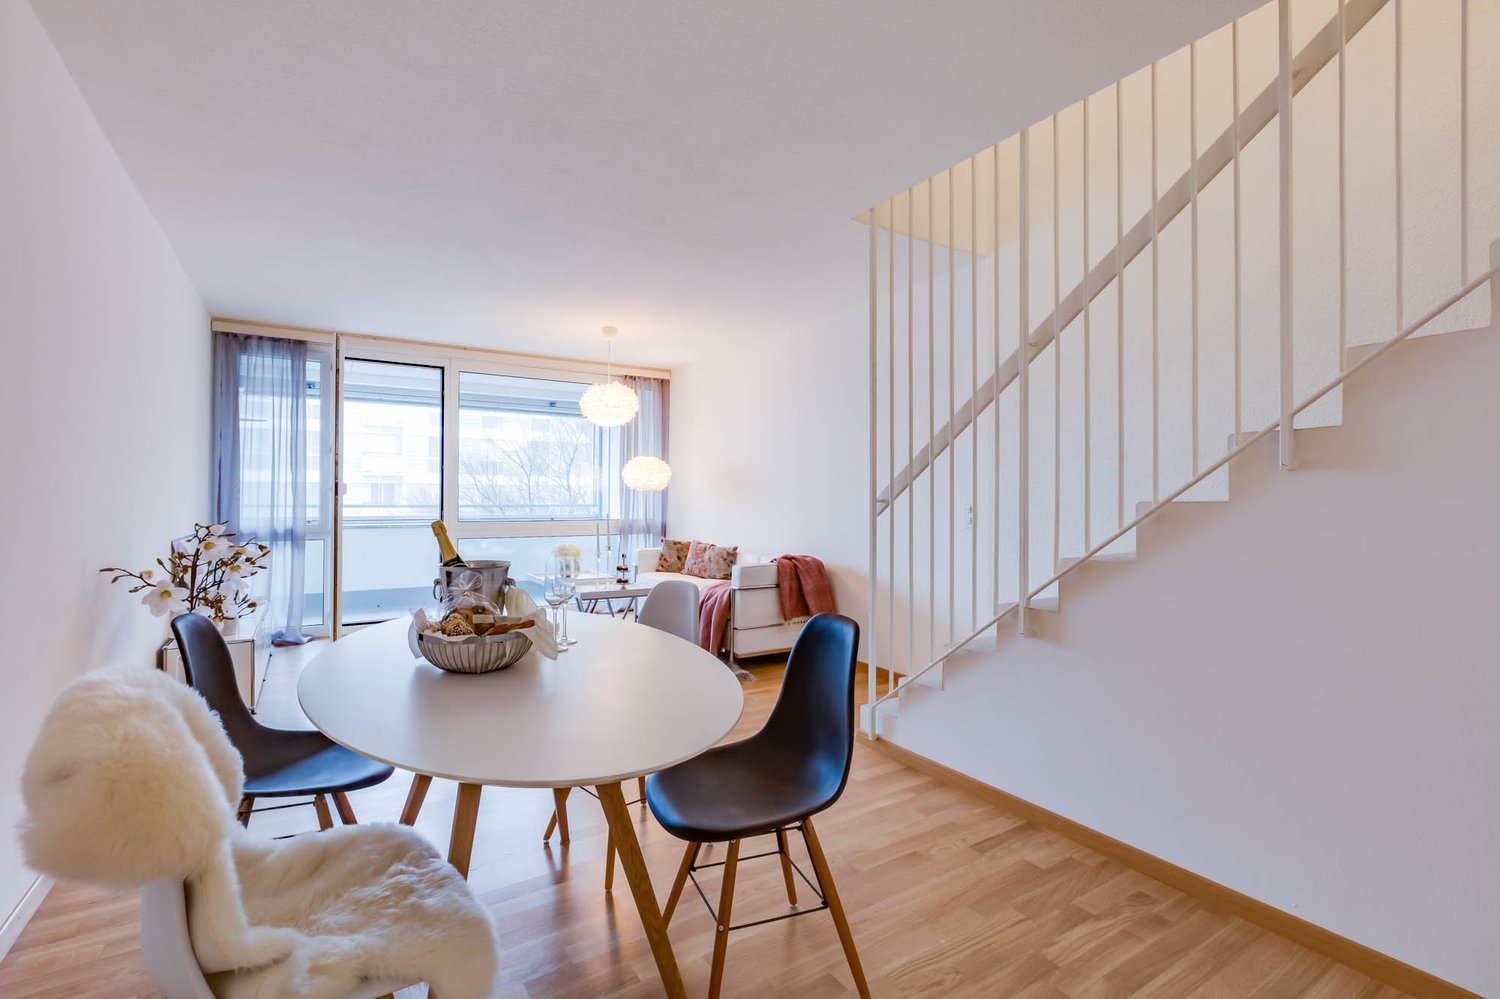
  • Modern open-plan living and dining area with large sliding glass doors leading to a balcony, featuring a grey sectional sofa, coffee table, dining table with chairs, and potted plants.
  • Bright, open-plan living and dining area with light wood flooring, large windows, and a balcony view. Features a sofa, coffee table with books and a vase, dining table with chairs, and a modern kitchen area with cabinets and a counter.
  • Floor plan showing two apartments (Whg A and Whg B) with separate entrances, living/dining/kitchen areas, bathrooms, and garden levels.
  • Floor plan of a building showing two apartments (Wohnung A and Wohnung B) on the ground floor, each with multiple rooms, bathrooms, and corridors. Includes an autolift and detailed room dimensions.
  • Modern two-story house with grey facade, multiple windows, balconies, and a well-maintained garden area with outdoor furniture and a parked car.
  • A map view of a residential area in Wallisellen, showing streets, buildings, and landmarks such as WaterWorld Wallisellen and Stadt Wallisellen.
1 / 8
Modern3-story house with grey facade, multiple balconies, large windows, and a landscaped garden area with outdoor seating.
Modern open-plan living and dining area with large sliding glass doors leading to a balcony, featuring a grey sectional sofa, coffee table, dining table with chairs, and potted plants.
Bright, open-plan living and dining area with light wood flooring, large windows, and a balcony view. Features a sofa, coffee table with books and a vase, dining table with chairs, and a modern kitchen area with cabinets and a counter.
3.5 rooms126m²CHF 4,880.–
Premium
Bachtelstrasse 16, 8304 Wallisellen

3.5-Zimmer-Gartenmaisonette im exklusiven Neubau, Wallisellen (Erstbezug; ab Herbst 2026)

English below:Über zwei Ebenen entfaltet sich ein grosszügiges Wohnkonzept mit offenem Wohnbereich, moderner Küche und direktem Liftzugang bis in die Wohnung. Der private Gartensitzplatz erweitert den Wohnraum ins Freie. Lichtdurchflutete Räume und hochwertige Materialien schaffen ein besonderes Wohngefühl. Ideal für Paare oder kleine Familien, die modernes Wohnen mit eigenem Garten schätzen.Lage: Zürich HB in rund 20 Minuten, Flughafen in rund 26 Minuten, Bahnhof Wallisellen und Glattzentrum in wenigen Minuten. Schulen, Einkauf und Naherholung in der Nähe.Ausstattung: Neubau/Erstbezug, Lift, Gartenanteil/Sitzplatz, eigener Waschturm, Geschirrspüler, Bodenheizung (Wärmepumpe), Kellerabteil, Tiefgaragenplatz (zusätzlich mietbar CHF 185/Monat).Projektwebsite: https://www.bachtel16.ch/English:Spread over two levels, this spacious living concept unfolds with an open living area, a modern kitchen and direct lift access into the apartment. The private garden terrace extends the living space outdoors. Light-filled rooms and high-quality materials create a special sense of home. Ideal for couples or small families who appreciate modern living with their own garden.Location: Zurich main station in about 20 minutes, the airport in about 26 minutes, Wallisellen railway station and the Glattzentrum within a few minutes. Schools, shopping and recreation nearby.Features: New build / first occupancy, lift, private garden/terrace, own washer and dryer, dishwasher, underfloor heating (heat pump), cellar compartment, underground parking space (available to rent separately, CHF 185/month).Project website: https://www.bachtel16.ch/

Travel time
-
New building
1 / 8
3.5 rooms74m²CHF 2,711.–
Premium
Obfelderstrasse 7, 8910 Affoltern am Albis

Your new home in Brauipark, central, modern, versatile

In Affoltern am Albis, a total of 113 new, sustainable rental apartments are being built on Obfelderstrasse 5-13. From the compact 1.5-room apartment to the spacious 7.5-room apartment, from the modern studio to comfortable maisonette apartments, there is a suitable living space for every phase of life. The offer is complemented by two cluster apartments, ideal for people who want to combine community and retreat. Move-in date for the apartments is 2027Further information and registration are available exclusively through the project website: www.brauipark.ch House B1: 57 apartments, 1.5 to 7.5 rooms House B3: 56 apartments, 1.5 to 6.5 rooms THE LOCATION • Best train connections/Affoltern am Albis train station 200m away • Motorway access in 3 minutes • Shopping opportunities: (Coop, Aldi, pharmacy) within walking distance • Recreational area can be reached in a short time THE SPECIAL FEATURES • First occupancy • High-quality and stylish interior design • Washing tower in the apartment • Spacious terrace/loggia invites you to linger • Fitness and music room • Urban gardening • Communal rooftop terrace • Two-story community room • Mobility concept • District heating, heat distribution via underfloor heating • Photovoltaic/PV system on the flat roof with electricity generation for own use We look forward to your contact!Your OMIT AG Judith Lehmann and Marco Schönbächler

Travel time
-
1 / 11
3 rooms86m²CHF 1,410.–
Top
Marktstrasse 3, 4512 Bellach

The somewhat different way of living - limited until 30.09.2027

As of 01.05.2026, we are looking for a new tenant for this cozy and charming apartment with a unique living concept on two floors. You can look forward to the following standard of equipment. 1. Maisonette floor- beautiful kitchen with dishwasher and ceramic stove- large refrigerator - new vinyl floor in parquet optics - separate guest toilet- balcony with glazing and a great view 2. Maisonette floor- two bedrooms with vinyl floor in parquet optics- bathroom / WC with bathtub- practical wall cabinets - adjustable ceiling heating in all rooms- spacious cellar compartment- Two elevator systems availableThe apartment can be rented limited until September 30, 2027.Additionally, a storage space can be rented for CHF 40.-/month or a parking space for CHF 100.-/month. On foot, you can reach the "Bellach" train station in a short time, from where you can easily travel to Solothurn, Biel, and Olten by train, and the bus stop is in the immediate vicinity. The new playground makes children's hearts beat faster. Additionally, there is a daycare center and a Lidl in the surrounding area. Have we sparked your interest? Then contact us directly in the online ad via "Contact provider". You will then receive an email with the viewing information and the opportunity to apply digitally for the apartment and/or ask us any questions.You can find more free apartments in Grederpark under the following link: https://navigator5.beyonity.ch/?id=4C133EDA

Travel time
-
1 / 11
3.5 rooms106m²CHF 3,640.–
Top
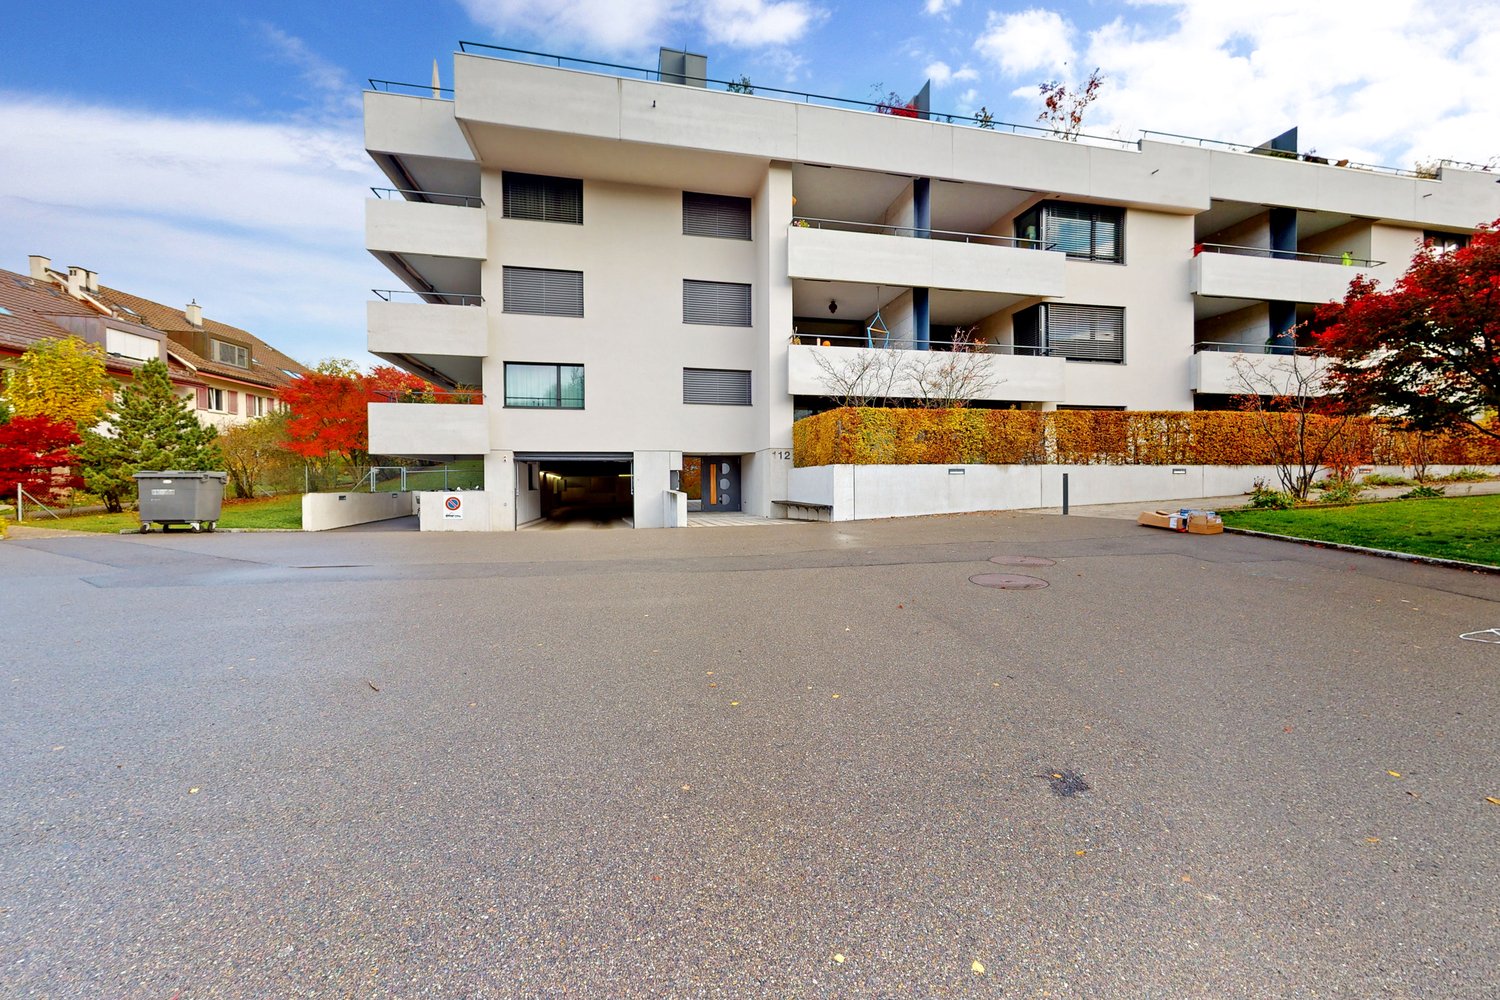
Imbisbühlstrasse 112, 8049 Zürich

Exclusive apartment in a quiet residential area!

We are renting this top modern 3.5-room apartment with exclusive and spacious design. As soon as you enter the building, you will be surprised by the open architecture, similar to a hotel lobby.- all living rooms with oak parquet flooring- bright, open kitchen - with black ceramic tiles and windows- kitchen fronts in white- kitchen countertop in black quartz stone- glass ceramic stove and high-level oven- including steamer- dishwasher- 3 wet cells with golden shimmering color accents- and with black ceramic tiles - laundry room with washing tower- electric shutters- Minergie standard- quiet balcony- basement compartmentThe pictures are sample photos that illustrate the construction standard. You can find the exact room layout in the attached floor plan.A parking space can be rented for CHF 210.00 per month if needed and available.The upper school house Lachenzelg is located directly at the property and the primary school house Pünten with kindergarten is less than 200 m away.Shopping facilities such as Migros, Coop, and various other service providers can be found in the Höngger village center. The "Winzerstrasse" and "Segantinistrasse" stops are about a five-minute walk away. Lines 13, 46, and 80 take you to the city and to Oerlikon or Altstetten.The nearby "Werdinsel" and the Limmatufer invite you to take a walk, grill, or even swim. Have we sparked your interest?Then contact us directly in the online ad via "Contact provider". You will then receive an automated email with the viewing information and the opportunity to apply digitally for the apartment and/or ask us any questions.We look forward to your digital application after the viewing.

Travel time
-
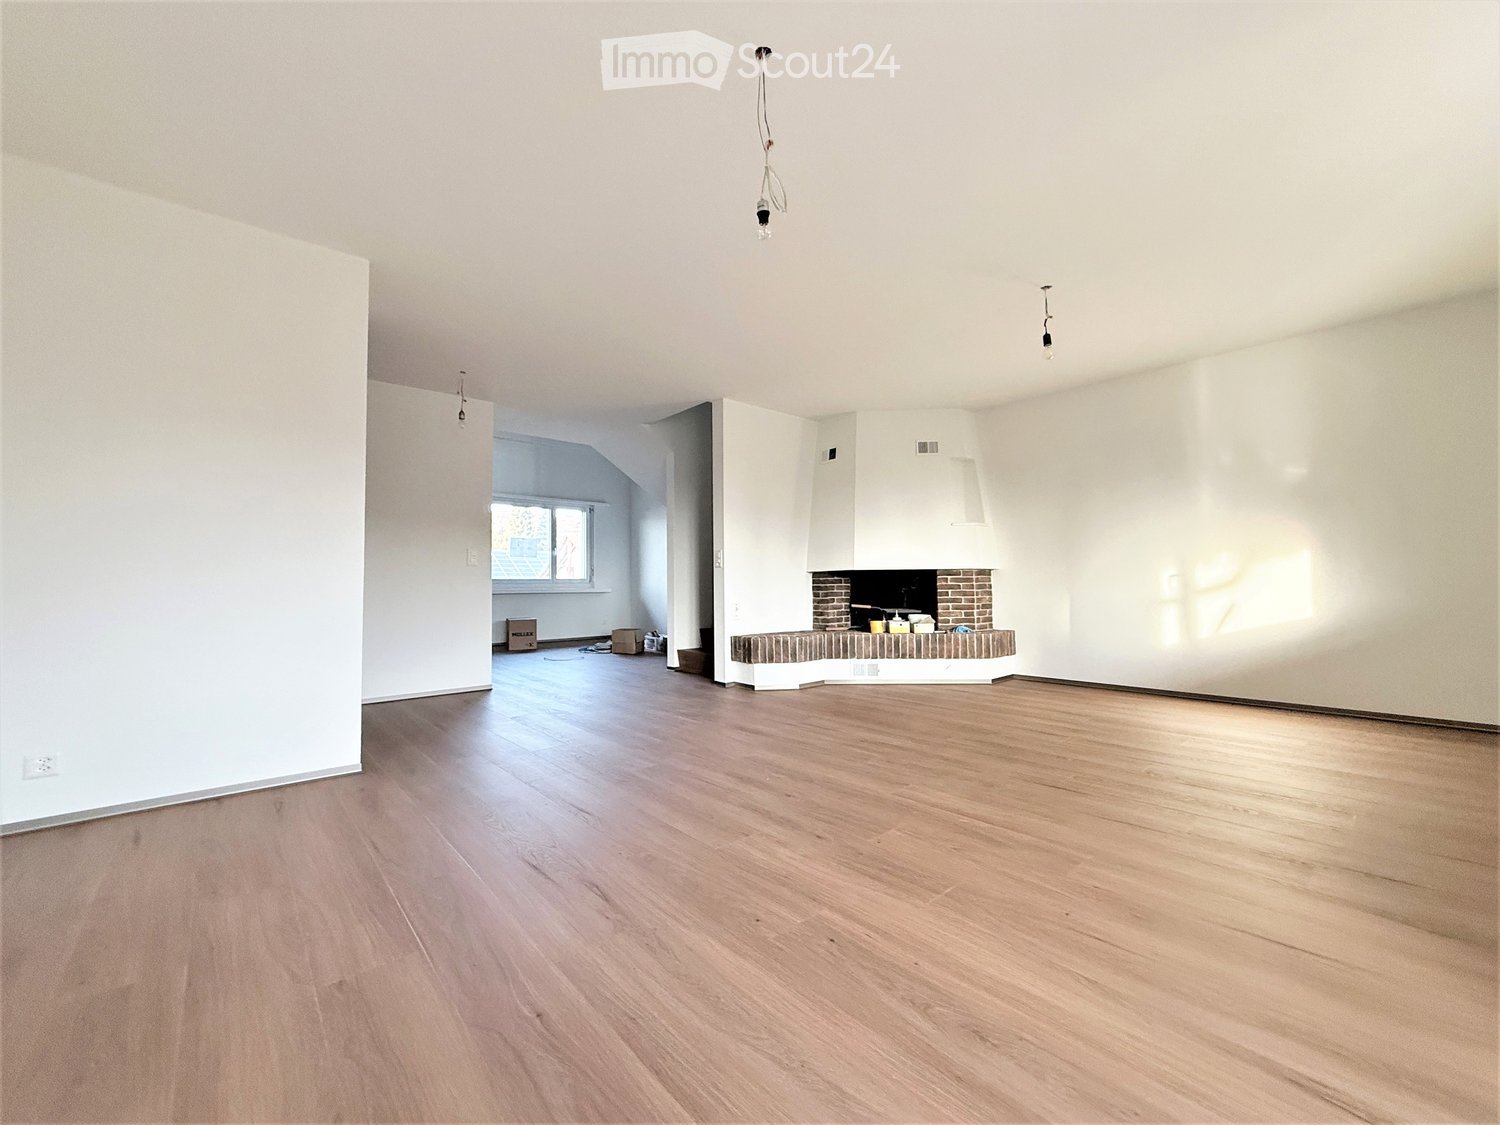
  • Empty room with light wooden flooring, white walls, and a fireplace with a brick surround.
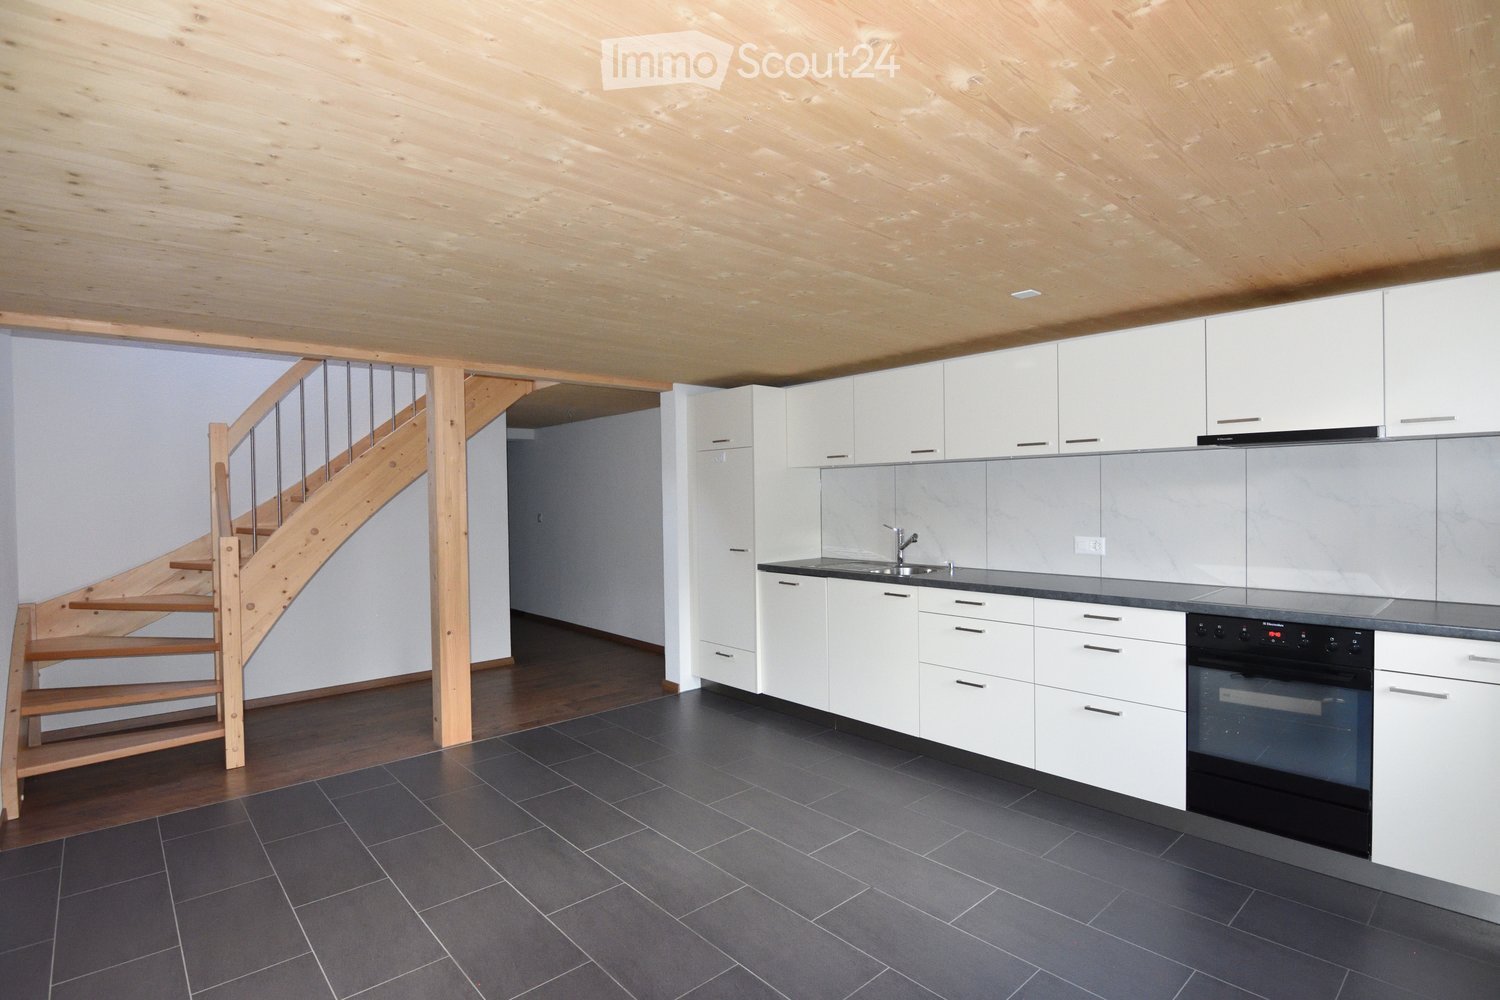
  • Modern, minimalist kitchen with white cabinets, a central island, and a sleek staircase leading to an upper level.
  • Modern, minimalist kitchen with white cabinets, a central island, and a wooden floor.
  • Modern bathroom with a bathtub, toilet, sink, and mirror. Features a glass shower enclosure and skylight windows.
  • Modern bathroom with a bathtub, toilet, sink, mirror, and glass-enclosed shower. Features sleek white fixtures and a skylight window.
  • Modern bathroom with a white sink, toilet, and mirror, featuring sleek design and neutral tones.
  • Empty room with wooden flooring, white walls, and a partially open door leading to a closet area.
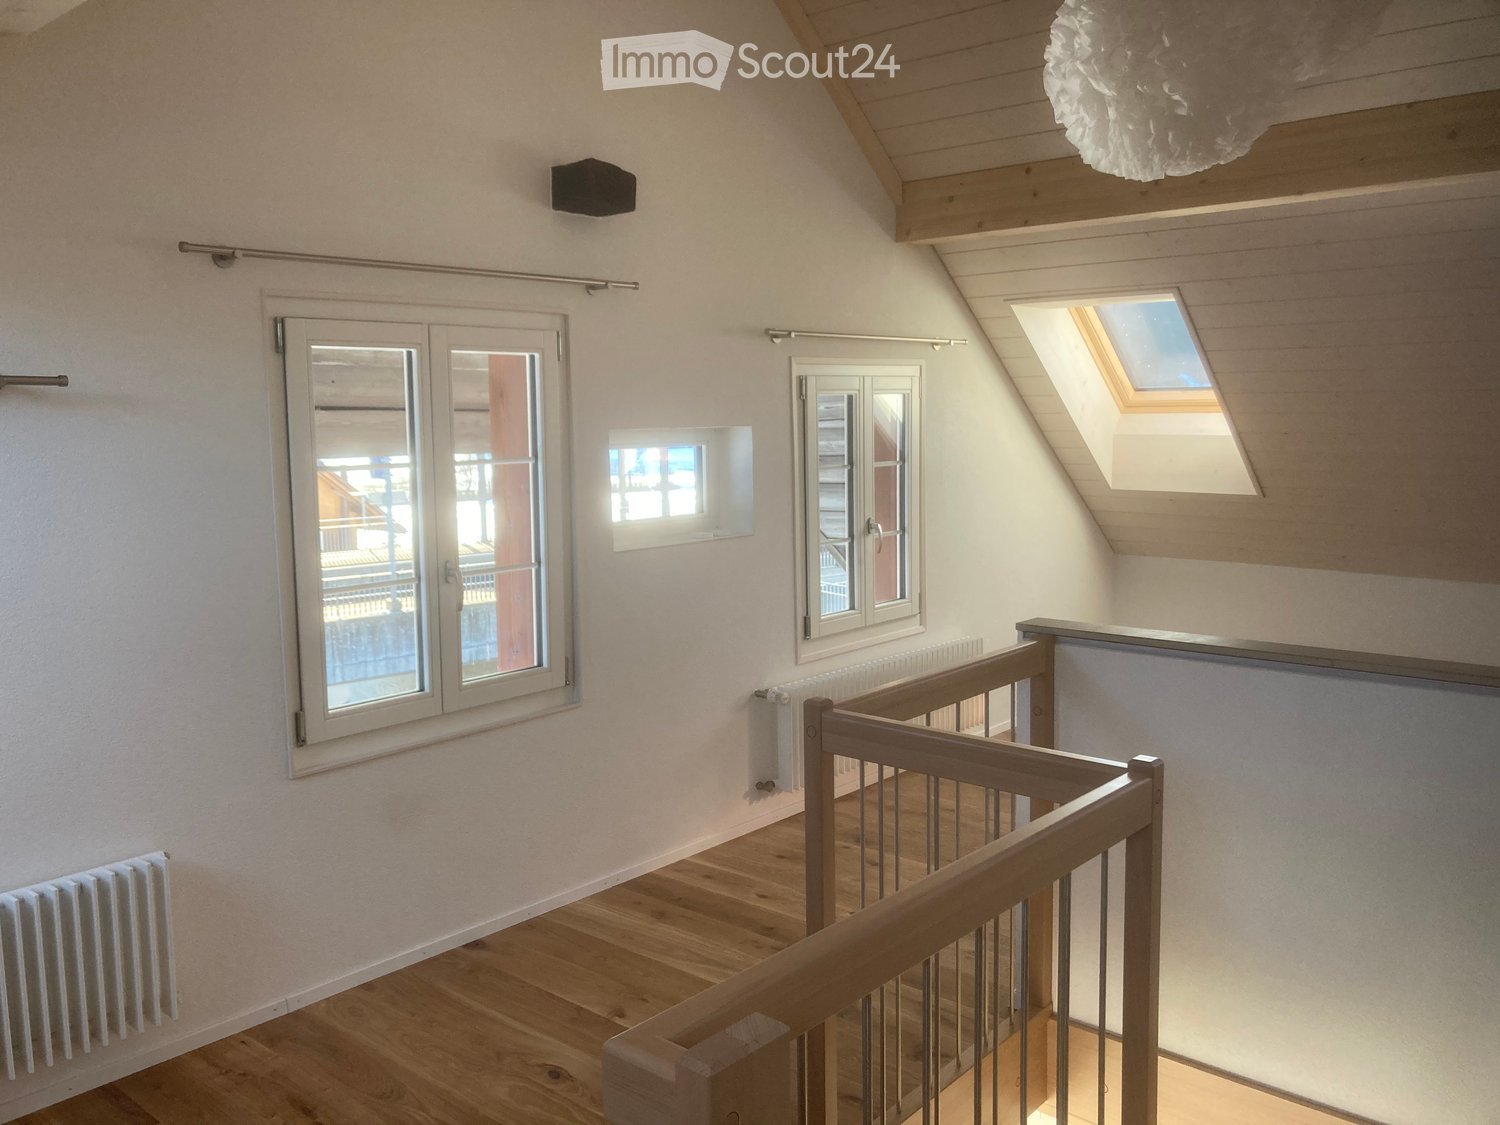
  • Empty attic room with wooden flooring, white walls, skylight window, and a regular window with white frame.
  • Empty room with wooden flooring, white walls, and a single open door leading to another space.
  • Empty room with light wooden flooring and white walls, featuring a partially open door leading to another space.
  • Empty room with wooden flooring, white walls, and a staircase leading upwards. A fireplace is visible on the left side, and a large window with a sliding door is on the right.
  • Empty room with wooden flooring, white walls, and a single window with a white frame. There is a small cabinet on the left side.
  • Empty hallway with light-colored walls, wooden flooring, and several white doors leading to rooms.
  • Empty hallway with wooden flooring, white walls, and a closed white door at the end.
  • A narrow hallway with light wooden flooring, white walls, and a ceiling light fixture. The hallway leads to a staircase and an open doorway to another room.
  • A small, clean bathroom with white walls and a concrete floor. It features a washing machine, a dishwasher, and a sink with a faucet.
  • Empty room with white walls, a smooth floor, and a wooden slatted partition on one side.
  • A two-story house with a white exterior and dark roof, surrounded by trees and a clear blue sky with distant mountains.
1 / 18
3.5 rooms107m²CHF 2,780.–
Top
Leigruebstrasse 4, 8624 Grüt (Gossau ZH)

Large modern 3.5 room duplex apartment with fireplace and mountain view - living on two floors

Welcome to this attractive 3.5 room duplex apartment with a spacious living area of 107 m² and modern living comfort.Those who love spacious and bright living will feel right at home here. This high-quality renovated apartment offers plenty of space, a pleasant living atmosphere in a quiet environment with plenty of greenery. A sunny balcony with a beautiful mountain view extends the living space outdoors.The open living and dining area with fireplace invites you to relax. The modern open kitchen with high-quality kitchen appliances is located directly next to the dining area - ideal for cozy evenings with family and friends.On the top floor, two air-conditioned bedrooms with impressive ceiling height await you - also pleasantly cool on warm summer days. The spacious bathroom offers a double sink, shower, and bathtub.Additional comfort is provided by a large private laundry room, a large basement compartment, and further storage space.The bus stop is located directly in front of the house. You can reach Zurich in just 25 minutes, Uster in 15 minutes, and Wetzikon in 5 minutes. This is what you can expect in the apartment:- First rental after complete renovation- modern, high-quality construction standard- sunny, spacious balcony with mountain view- large, bright living room with fireplace- modern, open kitchen with high-quality kitchen appliances directly next to the dining area- entrance area with built-in closet and space for a wardrobe- guest toilet- air-conditioned bedrooms with high ceiling height- large, modern bathroom with double sink, toilet, shower, and bathtub- storage room and additional storage space in the attic- large private laundry room (12.5m²) with washing machine, dryer, dehumidifier, and clotheslines- large basement compartment (11m²)- lockable bike room Parking options- Outdoor parking space (CHF 50.-/month)- Large single garage with workbench, additional loft, and preparation for e-charging stations (CHF 150.-/month)This beautiful 3.5 room duplex apartment is available from 01. September 2026 or by agreement and offers an excellent opportunity to find a new home in an idyllic and yet well-connected municipality in the canton of Zurich.We look forward to your contactStoro AG8153 Rümlang

Travel time
-
1 / 12
3.5 rooms75m²CHF 1,250.–
Top
Gontenschwilerstrasse 2, 5727 Oberkulm

Charming 3.5-room maisonette apartment in Oberkulm – available immediately!

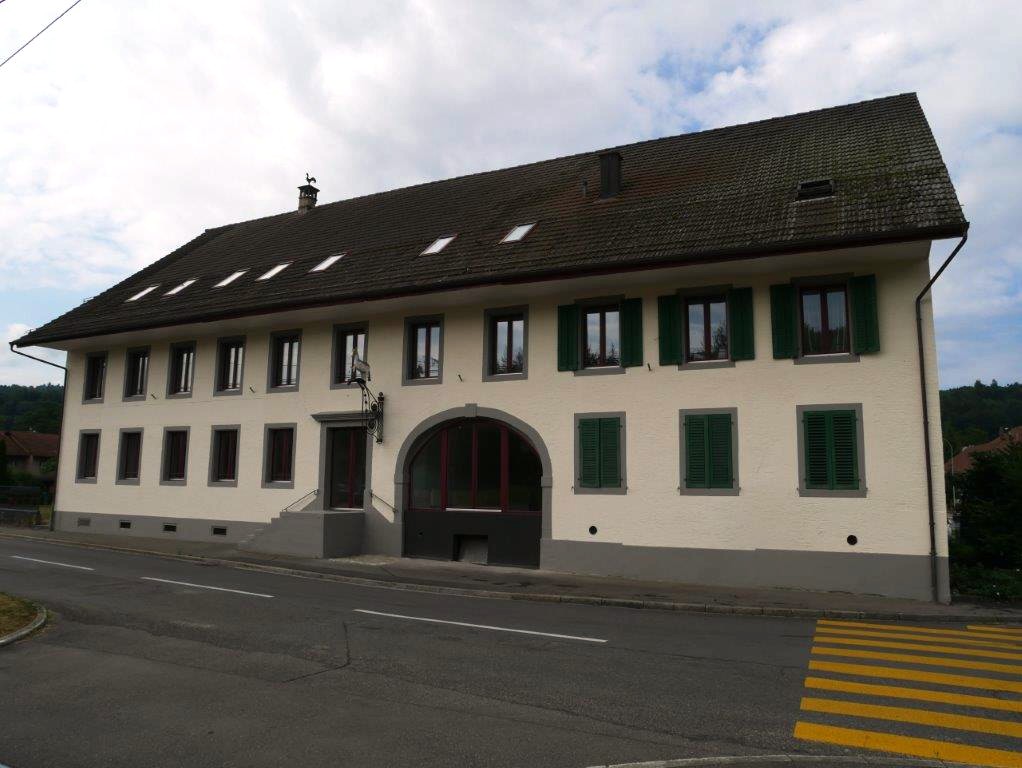
Welcome to this well-maintained 3.5-room maisonette apartment on the 3rd floor of a charming building on Gontenschwilerstrasse 2 in Oberkulm (AG). The apartment spans two levels and offers a cozy home with a lot of character on 75 m² of living space – available immediately.The building impresses with its white facade, green shutters, and a distinctive arched entrance – a real eye-catcher in the neighborhood.The apartment offers, among other things: • Bright rooms with wooden floors: Several rooms with warm wooden floors and white walls create a welcoming atmosphere. • Attic with charm: Exposed wooden beams and skylights let in plenty of natural light and give the apartment a special character. • Modern kitchen: Equipped with white cabinets, a black countertop, a built-in oven, and a sink with a modern faucet – the marble-designed back wall completes the stylish picture. • Nice bathroom: A bathroom with marble tiles, a bathtub, and a shower, as well as a towel rack and mirror. • Elegant wooden staircase: A stylish staircase with a black metal railing and a wooden handrail connects the two living levels. • Parking space: A parking space can be rented additionally The apartment is child-friendly and pet-friendly – ideal for families or anyone who wants to bring a pet.Location and surroundings: The apartment is located in a quiet environment – both during the day and at night. In the summer, the location benefits from plenty of sunshine. A river is nearby and invites you to take walks. • Oberkulm school: approx. 7 minutes walkable • Oberkulm train station: approx. 7 minutes walkable • Volg supermarket: approx. 10 minutes walkable This charming maisonette apartment combines rural tranquility with good connections and offers a cozy home for discerning tenants. Take the opportunity and secure yourself

Travel time
-
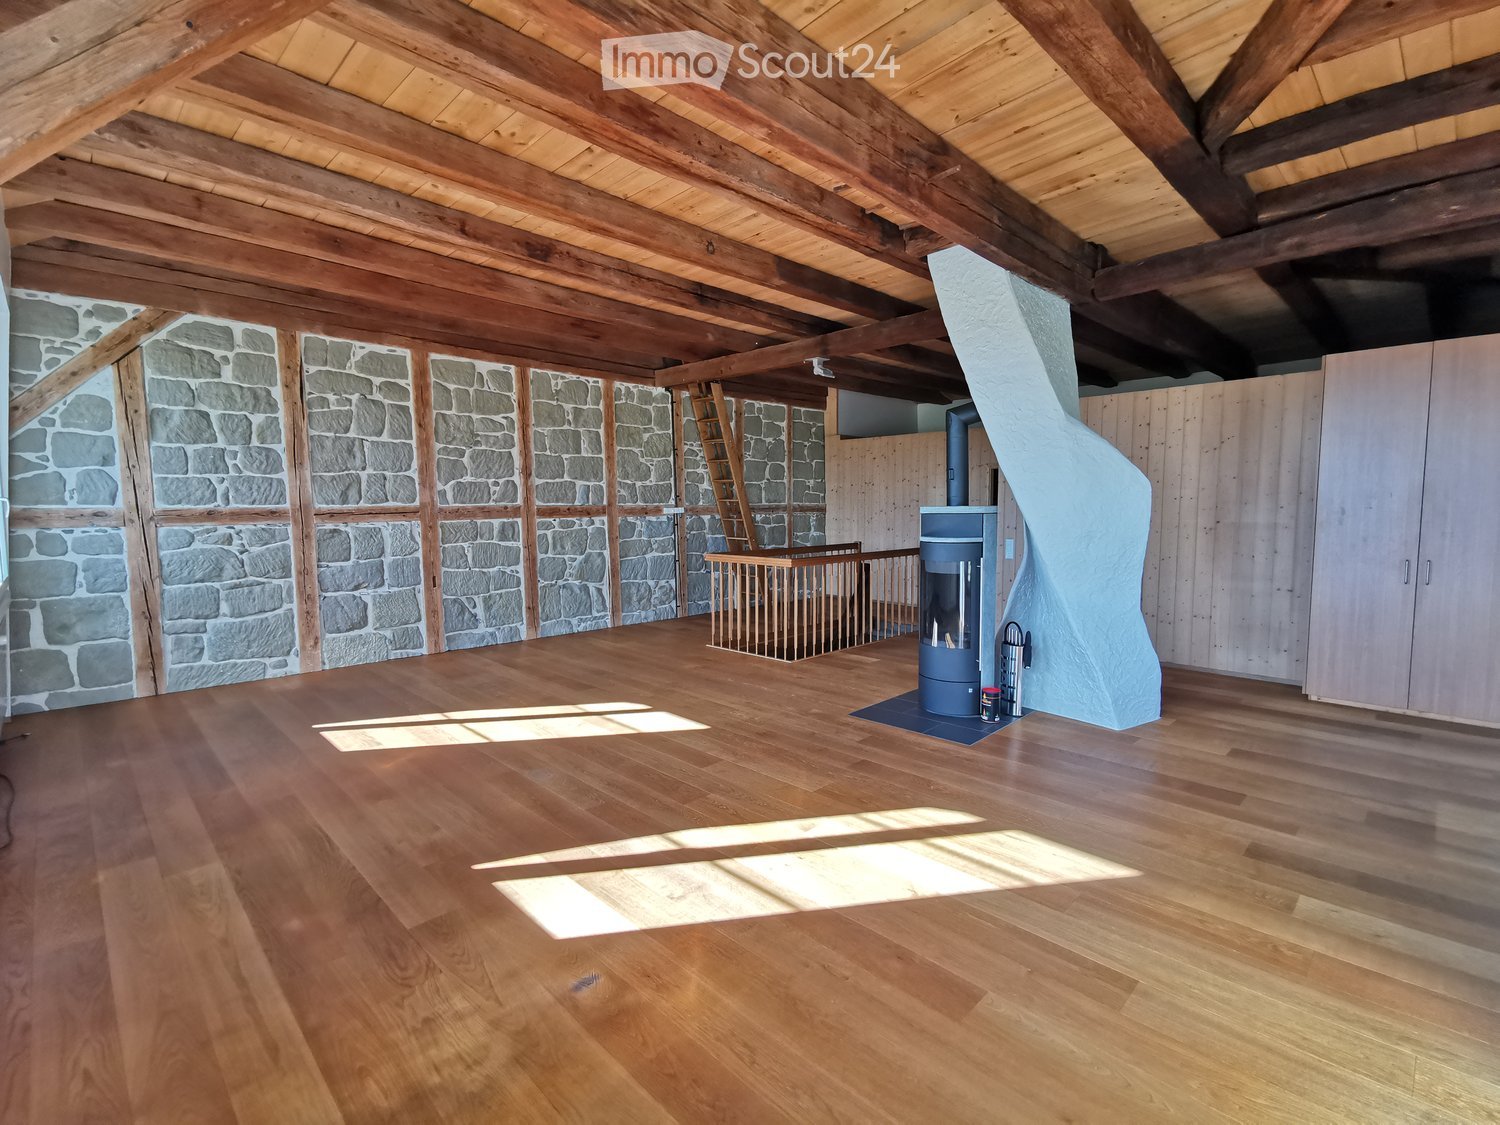
  • Empty room with wooden flooring, exposed wooden beams, stone walls, and a staircase leading to an upper level. No furniture or equipment is present.
  • Empty room with wooden floors, exposed wooden beams, white walls, and a staircase leading to another level. There is a wood-burning stove in the center.
  • Open, airy space with wooden floors and exposed wooden beams on the ceiling. Large windows provide natural light, and a staircase leads to an upper level.
  • Empty room with wooden flooring, exposed wooden beams on the ceiling, white paneled walls, and a single window letting in natural light.
  • Empty room with wooden walls, wooden floor, and exposed wooden beams on the ceiling. A door leads to another area with a stone wall visible.
  • Modern bathroom with dark tiled floor, white sink, toilet, bathtub, and stacked washing machine/dryer unit. Features exposed wooden beams on the ceiling and a glass-enclosed shower area.
  • Modern bathroom with white walls, beige tiled floor, white sink with chrome faucet, toilet, and a built-in cabinet.
  • Empty room with wooden parquet flooring, white walls, large windows, and a balcony access. No furniture or equipment present.
  • Empty room with wooden parquet flooring, white walls, and a wooden door with glass panels.
  • Empty hallway with wooden herringbone flooring, light blue walls, and large windows allowing natural light. There are doors and a radiator visible.
  • Modern kitchen with white cabinets, stainless steel oven, sink, and faucet, red backsplash, and dark flooring.
  • Empty room with wooden floor, carpeted area, large windows, radiator, and open door leading to another room.
  • Spacious balcony with wooden flooring, large windows offering a view of the countryside, and a wooden railing leading to an outdoor area.
  • Empty room with wooden walls and floor, large windows offering a view of a green field with hay bales.
  • A rural landscape with a large field, a small pond, and a few scattered houses in the distance.
  • View from a balcony or terrace showing a rural landscape with fields, trees, and a house with a red-tiled roof.
1 / 16
3.5 rooms140m²CHF 1,960.–
Top
Rebmattweg 1, 3270 Aarberg

Charming 3.5-room duplex apartment in an old farmhouse for max. 2 people

Discover this unique 3.5-room duplex apartment on the first floor of an old farmhouse from 1792, outside the picturesque small town of Aarberg. The apartment was carefully renovated in 2014 and combines historic character with modern living comfort in a charming way.Available for move-in around mid-November or by agreementThe apartment impresses with the following features: • Historic flair: Exposed wooden beams on the high ceilings, rustic stone walls, and well-maintained wooden floors give the apartment an unmistakable, authentic character. • Duplex layout: The apartment spans two floors and offers a special living feeling thanks to the generous room layout. • Wood-burning stove: Comforting warmth and a cozy atmosphere • Natural light: Bright rooms with windows that let in plenty of daylight. • Beautiful view: Enjoy a pleasing view from your new apartment. • Parking: A parking space and a car shelter are available. Location and surroundings: • Quiet location: The apartment is located in the farmhouse on an outer court with animals • Sunny: The location benefits from plenty of sunshine. Features • Arbor with staircase, all windows can be opened • separate toilet • own washing tower • large attic • fiber optic connection This exceptional apartment combines historic building substance with modern living comfort in a quiet location. A true gem for all those who seek something special and appreciate life in a historic ambiance on a farm.Due to the house's character (old structure, wooden floors / high noise transmission), we ask for understanding that regular noise pollution should be avoided if possible; applications will therefore be prioritized from quiet-seeking individuals without children. Pets only by agreement.

Travel time
-
  • Bright hallway with wooden flooring, white walls, multiple windows including a skylight, and a wooden staircase railing.
  • Bright hallway with wooden flooring, white walls, and a staircase leading upwards. Features a skylight window and a hanging decorative light fixture.
  • Empty room with wooden flooring, white walls, and exposed wooden ceiling beams. Features a staircase railing and a small window with a scenic view.
  • Wooden staircase with a chandelier, a small round table, and a blue-tiled wood-burning stove in the corner.
  • Empty room with wooden flooring, white walls, and large windows. The space features a sliding glass door leading to a balcony area.
  • Empty room with wooden flooring, white walls, large windows, and a white cabinet. No furniture or equipment present.
  • Empty room with wooden flooring, white walls, and a window with a view of another room.
  • Modern kitchen with white cabinets, stainless steel appliances, and a black countertop. Features include a sink, faucet, oven, refrigerator, and range hood.
  • Empty hallway with tiled floor, white walls, radiator, and a door leading to another room.
  • A modern bathroom with a stone-tiled wall, a built-in fireplace, and a sleek black pipe running horizontally across the wall.
  • Modern bathroom with a white sink, dark wooden cabinet, and ornate silver-framed mirror.
  • Modern bathroom with a toilet, mirror, cabinet, and a private washing machine. The walls are tiled, and there is a small window above the toilet.
  • Modern bathroom with a washing machine, tiled walls, and a glass shower enclosure.
1 / 13
3.5 rooms120m²CHF 1,620.–
Top
Gässli 3, 3534 Signau

Charming 3.5 to 4.5 room maisonette apartment in Signau – available immediately!

Welcome to this inviting 3.5 to 4.5 room maisonette apartment in the picturesque Signau in the canton of Bern! The apartment on the 1st floor impresses with its bright, inviting character and is available for rent immediately.The apartment is suitable for singles or couplesEntrance area: Corridor with wooden floor, white walls, and a large wardrobe • Maisonette floor plan: A generous room layout over two levels, connected by an elegant wooden staircase with decorative pendant light. • Balcony: Enjoy the sunny days on your own outdoor area. Balcony and garden seating area • 3.5 - 4.5 rooms: Enough space for singles and couples • Parking space in the covered carport can be rented for CHF 70.00 • Large attic room ideal for use as a hobby or wardrobe room. • Basement and separate bicycle room included. • Private washing machine Location and surroundings:The apartment is located sunny in the heart of Signau. In summer and winter, the apartment benefits from plenty of sunlight. • Public transport: Signau train station and Signau train station bus stop are conveniently accessible in just 1-2 minutes on foot – ideal for commuters. • Shopping: A Coop supermarket is accessible in just 5 minutes on foot. This charming maisonette apartment combines quiet living with excellent connections and everyday infrastructure. An ideal opportunity for all those who want to combine the rural charm of the Emmental with urban comfort. We look forward to your contact!

Travel time
-
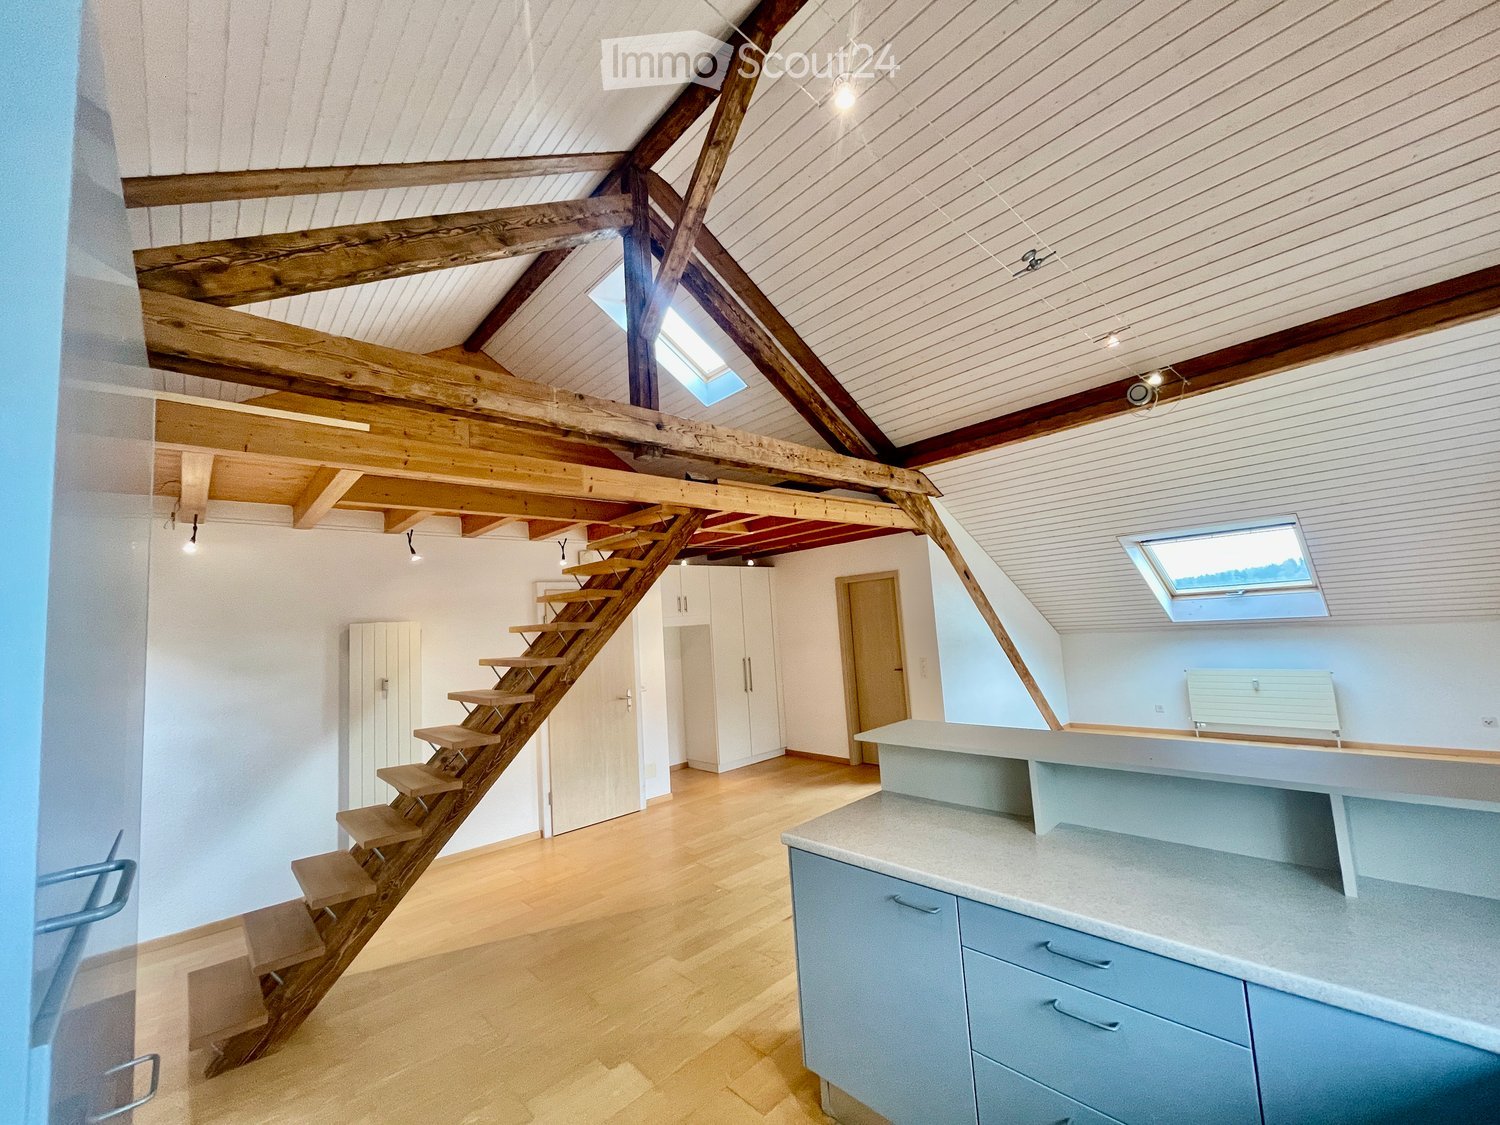
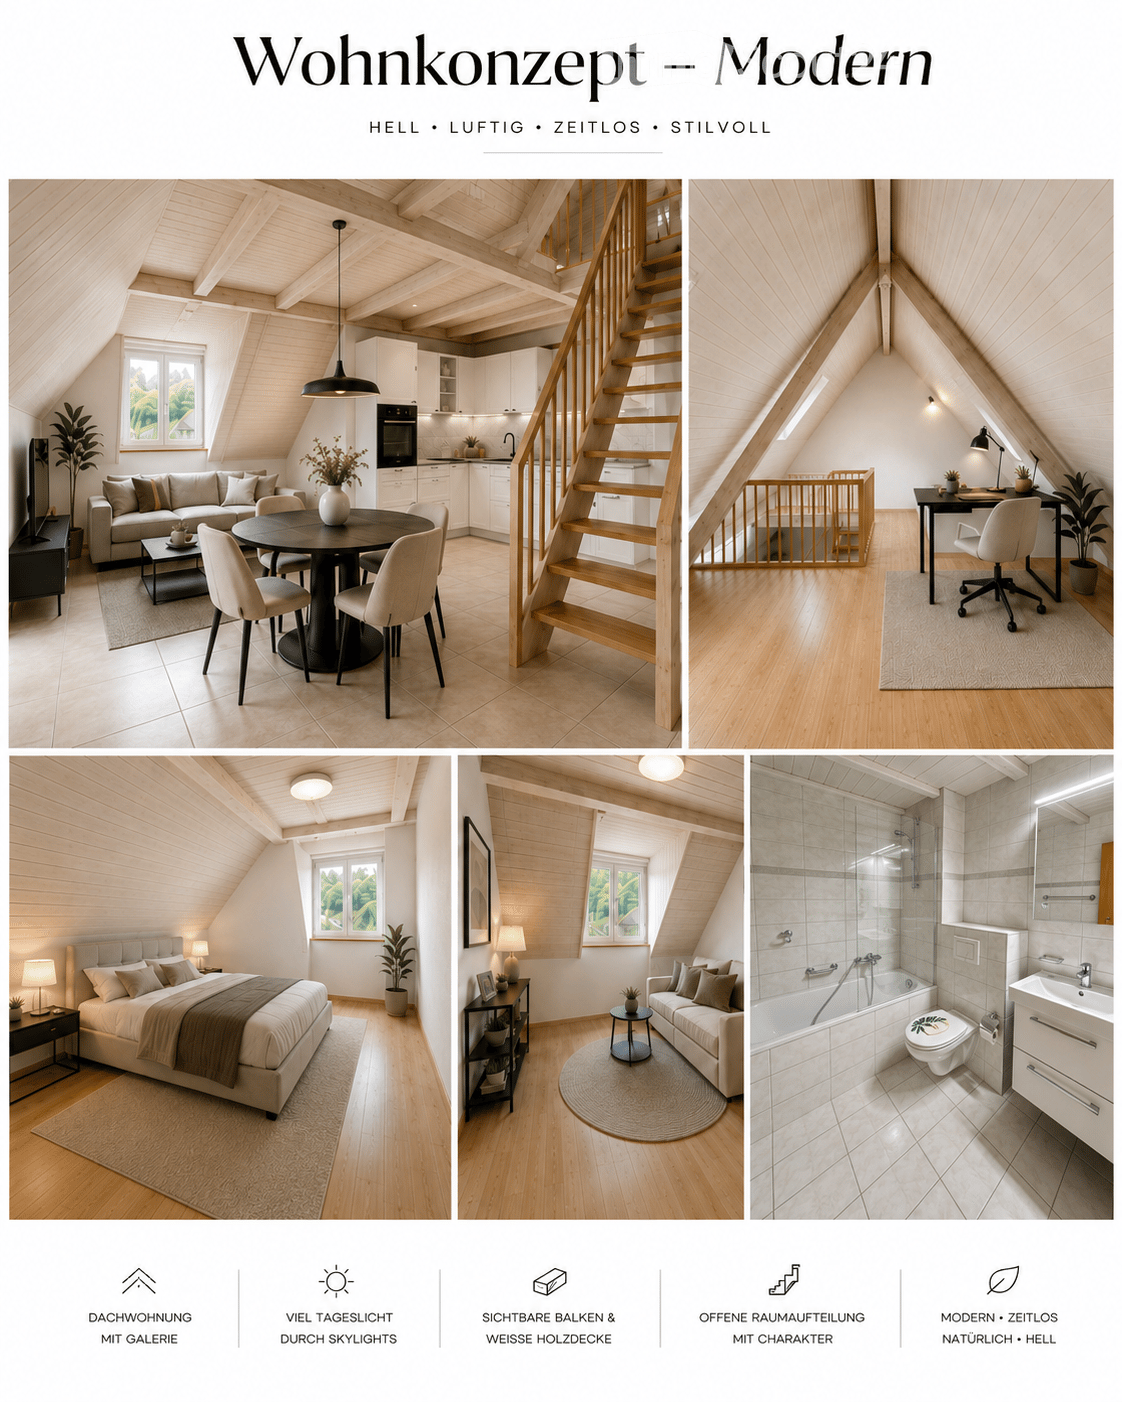
  • Modern attic apartment with multiple rooms including a living area, dining area, kitchen, bedroom, study, and bathroom. Features exposed wooden beams, large windows, and modern furnishings.
  • Modern hallway with a wooden staircase, white walls, and tiled floor. The staircase features a wooden railing and steps, with a slanted ceiling and built-in lighting.
  • Modern kitchen with white cabinets, stainless steel appliances, and a tiled floor. The ceiling has exposed wooden beams and slanted design.
  • Open-plan space with a staircase leading to an upper level, modern kitchen area with white cabinets and an oven, and tiled flooring.
  • Modern kitchen with white cabinets, stainless steel appliances, and marble backsplash.
  • Empty room with wooden flooring and exposed wooden beams on the ceiling, featuring a large window with a view of greenery.
  • Empty room with wooden flooring, white walls, and a slanted wooden ceiling. A large window with white frames offers a view of greenery outside.
  • Modern staircase with wooden steps and handrail, leading to an upper level. The walls are white, and the floor is tiled.
  • Empty room with wooden flooring, white walls, and a slanted wooden ceiling with a small skylight window.
  • Empty attic space with wooden floors, slanted wooden ceilings, and skylights, featuring a wooden staircase leading downwards.
  • Modern bathroom with a bathtub, toilet, sink, and shower stall. The space features tiled walls and floor, a large mirror above the sink, and sleek fixtures.
  • Floor plan of a residential floor showing two bedrooms, a living room, a kitchen, a bathroom, an entrance, and a closet.
  • Floor plan of a gallery level showing a corridor, gallery space, and attic areas. Includes labeled areas such as 'Reduit', 'Korridor', 'Galerie', and 'Dachschräge'.
  • A collage of interior spaces showcasing a classic living/dining area with a kitchen, a gallery/home office, a bedroom, an additional room, and a bathroom detail. The spaces feature wooden beams, modern furnishings, and ample natural light.
  • Collage of a modern attic apartment featuring a living/dining area with kitchen, gallery/home office, bedroom, additional room, and bathroom. Spaces include wooden beams, skylights, white cabinetry, and cozy furnishings.
  • Modern attic apartment with exposed wooden beams, skylights, and a gallery level. Includes a living/dining area with a sofa, coffee table, and dining table, a kitchen with white cabinets, a bedroom with a large bed, a home office with a desk and chair, an
  • Four images showcasing a family-friendly, cozy, and practical home design. The top left shows a living/dining area with a kitchen, staircase, and modern furniture. The top right displays a gallery/family area with wooden beams, a playpen, and a round rug.
1 / 17
3.5 rooms92m²CHF 1,650.–
Top
Talstrasse 20a, 2553 Safnern

Charming 3.5-room maisonette attic apartment with gallery in Safnern. Available immediately!

This exceptional maisonette attic apartment combines spacious living with a lot of charm and a warm, inviting atmosphere. Visible wooden beams, bright wooden ceilings, and several skylights characterize the special living feeling and give the apartment its unmistakable character. The heart of the apartment is the openly designed living and dining area with integrated kitchen. The white built-in kitchen offers plenty of storage space and blends harmoniously into the bright room. High ceilings and the open gallery create an impressive sense of space. The gallery is ideal as a workspace, reading corner, guest area, or cozy retreat. The apartment has 3.5 rooms and an additional gallery. The bright rooms with warm wooden floors offer enough space for couples, small families, or people who want to combine living and working under one roof. A directly adjacent attic provides additional and practical storage space. The bathroom is equipped with a bathtub, a glass partition, and a modern washbasin. In 2026, the entire apartment was freshly painted, and the toilet was replaced with a new, modern model. The apartment is located on the 2nd floor of a house without an elevator. A parking space in the garage belongs to the apartment and must be rented for CHF 100.- per month. A communal washing machine is available to residents. Pets are allowed. Safnern offers pleasant living in a quiet, rural environment. Shopping facilities and schools are nearby. The apartment is particularly suitable for people looking for a charming home with a lot of space, wood, and special architecture. Rental conditions Net rent: CHF 1,350.- per month. Additional costs: CHF 200.- per month. Mandatory parking space: CHF 100.- per month. Total rent: CHF 1,650.- per month The apartment is available immediately. The rent is due from September 1, 2026. The rent deposit is CHF 4,500.- and must be paid into a tenant's deposit account. A rental deposit insurance, such as SwissCaution, is not accepted. The keys will be handed over only after the full rent deposit has been received on the tenant's deposit account. Application documents The following documents are required for the application to be reviewed: • A brief personal application with a short CV • A current debt collection register extract without entries, no more than one month old • Complete contact information Only complete and serious applications will be reviewed. Incomplete inquiries or applications without the required documents cannot be considered.

Travel time
-
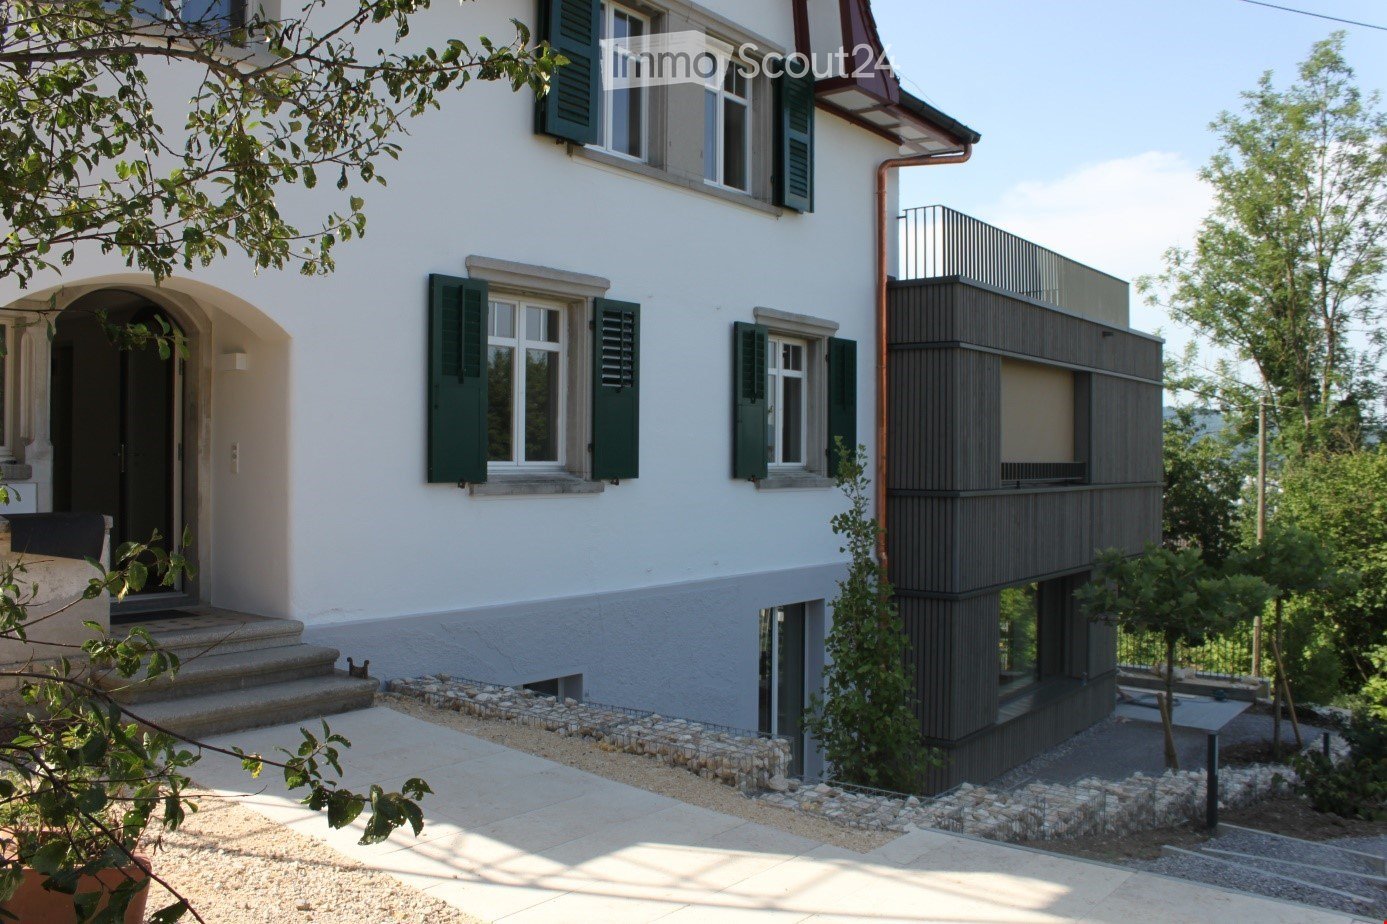
  • Two-story house with white exterior, green shutters, and a modern balcony on the upper level. The entrance features a small staircase leading to a dark door, and the ground floor includes a raised section with a stone border.
  • Balcony with lounge chairs, umbrella, potted plants, and a scenic city view.
  • A multi-story residential building with a balcony overlooking a cityscape, surrounded by trees and a visible rainbow in the sky.
  • Bright attic room with wooden floors, large window offering a scenic view, modern desk setup with computer, keyboard, mouse, and chair.
  • Modern kitchen with white cabinets, granite countertops, and stainless steel appliances. Features include a sink, stove, kettle, and various kitchen items on the counter.
  • A panoramic view of a suburban neighborhood with multiple houses, trees, and a distant cityscape under a partly cloudy sky.
  • Floor plan showing a studio, hallway, two bedrooms, and a bathroom. Includes a staircase leading to an upper level.
  • Floor plan showing a living room, kitchen, bathroom, and terrace. Includes a wood-burning stove and a spacious outdoor area.
  • Empty room with wooden flooring and a fireplace in the corner.
  • Empty room with wooden flooring, white walls, multiple windows, and a radiator. No furniture or equipment present.
  • Empty kitchen with white cabinets, granite countertops, and wooden flooring. The space is clean and well-lit with natural light from a large window.
  • Modern bathroom with a sleek white sink, chrome faucet, and a round skylight window providing natural light. Wooden flooring and white walls.
  • A wooden-floored hallway with a large wooden wardrobe on one side and a staircase leading upwards, featuring exposed wooden beams on the ceiling.
  • An attic corridor with wooden floors, exposed wooden beams, and a skylight window at the end, leading to a wooden door.
  • Empty attic room with wooden floors, white walls, and a skylight window letting in natural light. A radiator is mounted on the wall below the window.
  • Modern kitchen with white cabinets, dark countertops, and built-in appliances including an oven and sink.
  • Modern bathroom with a bathtub, shower curtain, and a small plant on the windowsill. The walls are tiled in a dark gray color, and the floor is made of wood.
1 / 17
3.5 rooms112m²CHF 3,950.–
Top
Müseliweg 5, 8049 Zürich

Dream home with breathtaking views of Zurich

Dream home with breathtaking views of Zurich3.5 room maisonette apartment with 70m2 large terrace • Maisonette apartment • 3.5 room apartment • 112 m2 living area • 182 m2 usable area (terrace, basement) • Available by arrangement • 1st floor • Rent: Brutto 3950 (including heating and operating costs 300.00.- / garage box basement compartment 220.00.-) • NO PETS A dream home in a privileged location in Zurich-Höngg with unique views. Enjoy a first-class view of Zurich in a light, quiet and green location. The freshly renovated building (2017) with modern extension is located just a short distance from the Meierhofplatz center with various shopping opportunities, public transport connections and diverse infrastructure. This wonderful 3.5 room maisonette apartment leaves nothing to be desired. Modern living comfort with charming vintage flair, light-filled rooms and a high standard of construction (owner-occupier standard) provide a comfortable living atmosphere.The apartment has a master bedroom, children's room, study and WC & lavabo on the top floor, equipped with parquet flooring. On the first living floor, there is an open kitchen, living room and a large bathroom.The daylight-filled bathroom (two windows) impresses with a bathtub and a rain shower. The carefully selected equipment with bright design and granite looks very luxurious.The high-quality open-plan kitchen with modern appliances, including a steam oven, a spacious glass ceramic hob from the brand Elektrolux, will delight the heart of every hobby cook. The modern fittings are very elegant and easy to maintain at the same time.The stone fireplace with bench invites you to cozy hours by the fireplace.The gigantic 70m2 terrace impresses with breathtaking views of the city of Zurich, the Limmattal, the Uetliberg and the Alps.Built-in wardrobes in the hallway, a recess and the spacious basement compartment on the lower floor provide ample storage space. A washing tower is available for sole use. A garage box is available.The property is located in an excellent proximity to the ETH and the Hönggerberg/Käferberg recreational area. The center of Höngg can be reached in just a few minutes' walk. The tram line 50 and the bus line 80/46/69 are within a few minutes' walk.

Travel time
-
  • Two-story house with red-tiled roof, white walls, multiple balconies, and a well-maintained lawn.
  • A hallway with a tiled floor, a wooden staircase leading upwards, and a black wood-burning stove with a chimney. The walls are white, and there is a light fixture on the ceiling.
  • Modern interior with wooden ceiling, white walls, and a raised wooden platform with a white railing, creating a loft-style space.
  • Modern kitchen with light-colored cabinets, stainless steel appliances, and a wooden countertop.
  • Empty room with light wooden flooring, white walls, and a large window with blinds. The ceiling is made of light wood panels.
  • Modern bathroom with white tiles, a toilet, a sink with a modern faucet, a radiator, and a mirror above the sink.
  • Floor plan of a 2-room apartment with a kitchen, dining area, living room, bedroom, bathroom, and balcony.
  • Floor plan showing a layout with three rooms: Estrich, Galerie, and Zimmer 2. The Estrich is connected to the Galerie, which in turn connects to Zimmer 2. A small staircase is visible in the Estrich area.
1 / 8
3 rooms80m²CHF 1,480.–
Top
Hauptstrasse 313B, 4814 Bottenwil

Charming 3-room maisonette apartment in Bottenwil – available from October 2026

Discover this well-maintained and renovated in 2023 3-room maisonette apartment on Hauptstrasse 313B in Bottenwil (AG). With a living area of 80 m² on two floors, this apartment offers a special living experience in a quiet location.The apartment convinces with the following highlights: • Bright rooms: Empty, light-filled rooms with bright wooden floor, white walls, and wooden ceiling panels – ready for your personal furnishing. • Kitchen: Equipped with bright cabinets, large refrigerator, elevated oven, glass ceramic stove, dishwasher, and a stylish worktop. • Characteristic entrance area: Hallway with tile floor, wooden staircase, and a chimney oven – a cozy eye-catcher. • Gallery & Room 2: The maisonette structure offers a gallery connected to the second room – ideal as a bedroom or workspace. • Balcony: Enjoy the view and sunny days outdoors. • Parking & Garage: Convenient parking for your vehicle right on site. • Washing machine & Tumbler: Washing tower available and included in the rental agreement. • Beautiful view: The apartment offers an attractive view of the surroundings. Location & Environment:The apartment is located in a quiet environment – both during the day and at night, it is pleasantly quiet. In summer, you benefit from the nearby swimming pool. The bus stop Bottenwil Unterdorf is at the house and provides a good connection to public transport. The Volg-supermarket for daily needs is about 8 minutes' walk away, and the Bottenwil school is about 9 minutes' walk – ideal for families with children.This apartment is available from October 1, 2026 and is aimed at all those who want to combine quiet country life with high living comfort. We look forward to your contact!

Travel time
-

Suggested properties for you based on search results

Other interesting objects