8121 results - Properties for rent: Switzerland

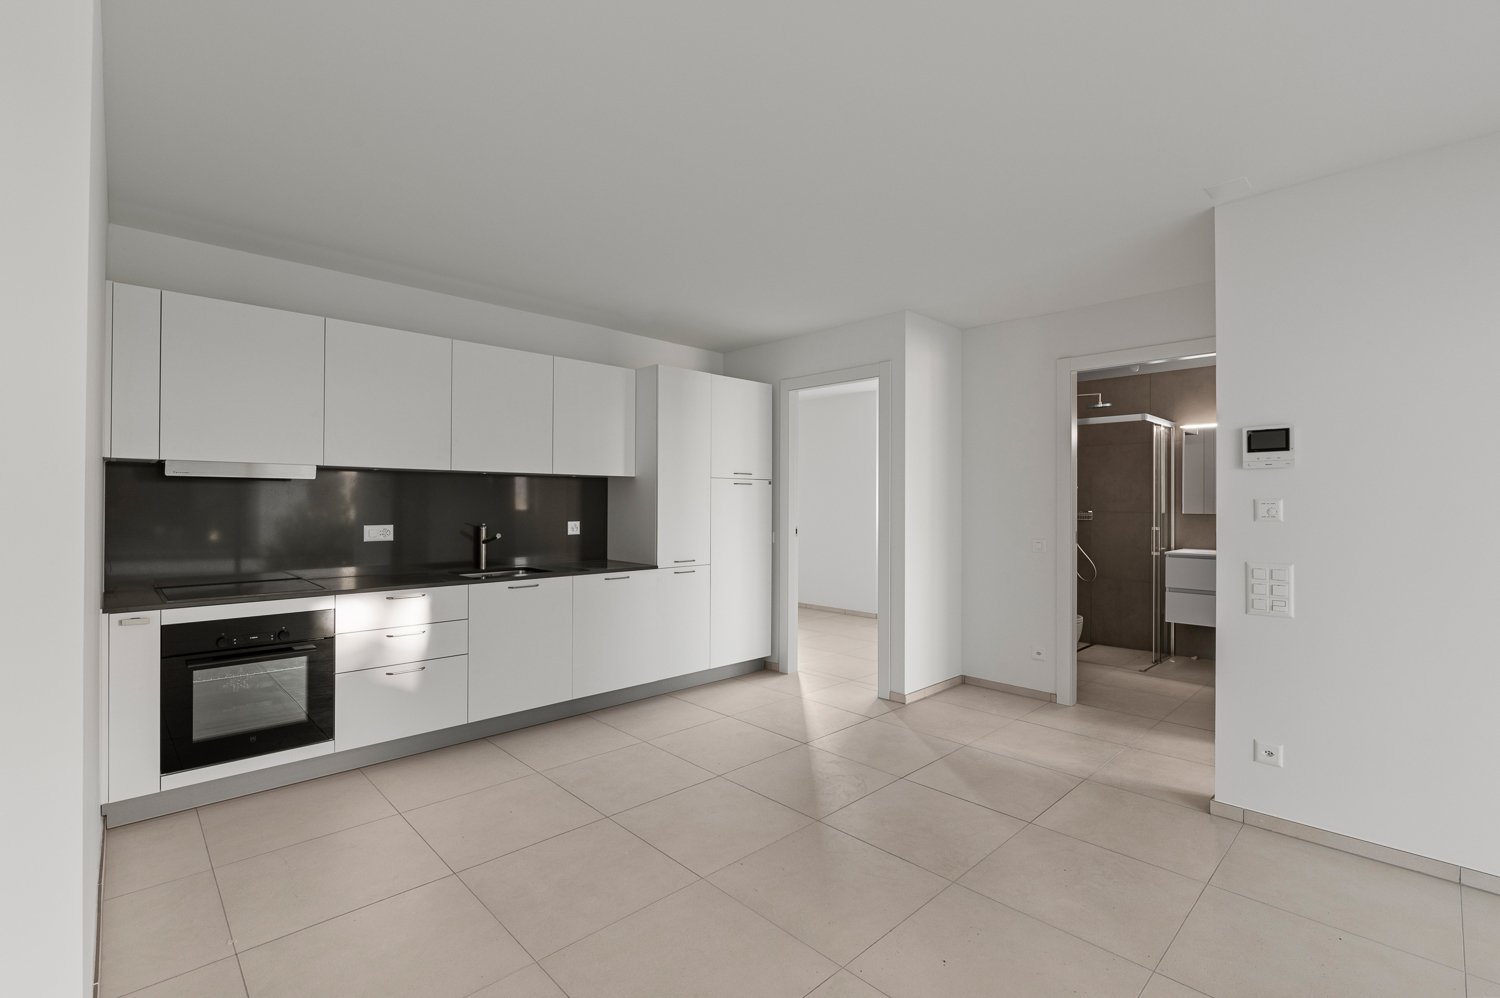
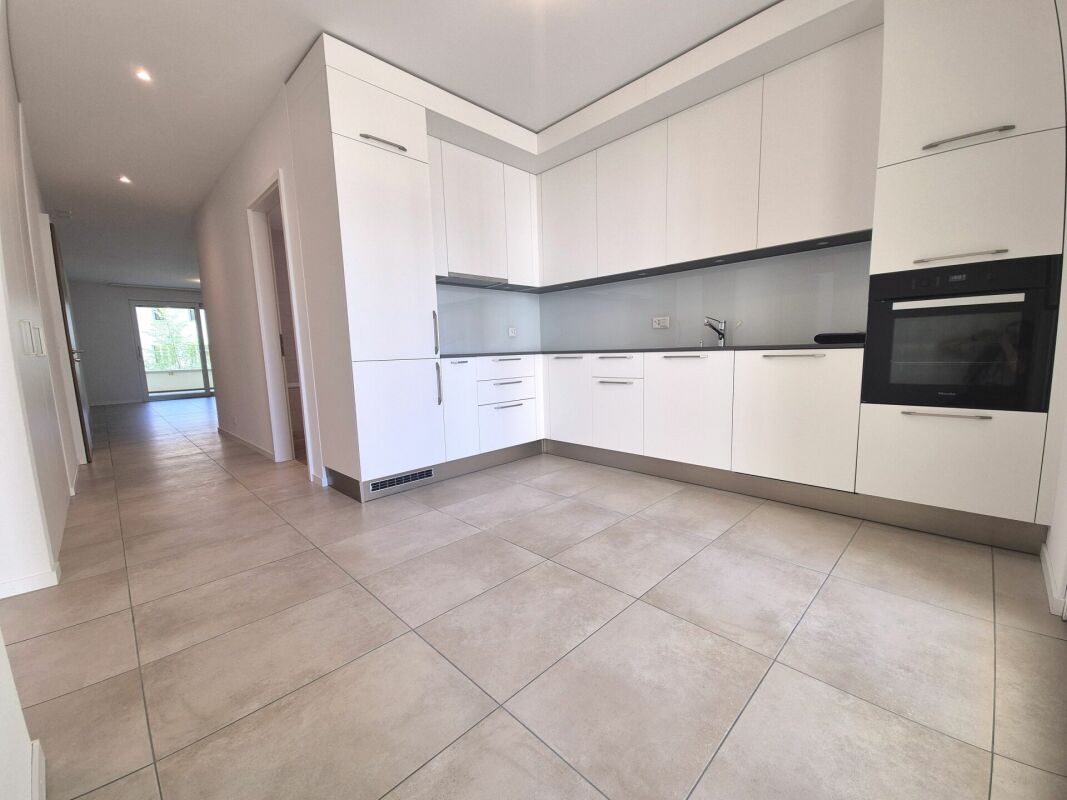
  • Modern, open-concept kitchen with white cabinets, black countertops, and stainless steel appliances. The kitchen leads into a larger living space with tiled flooring.
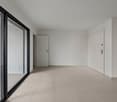
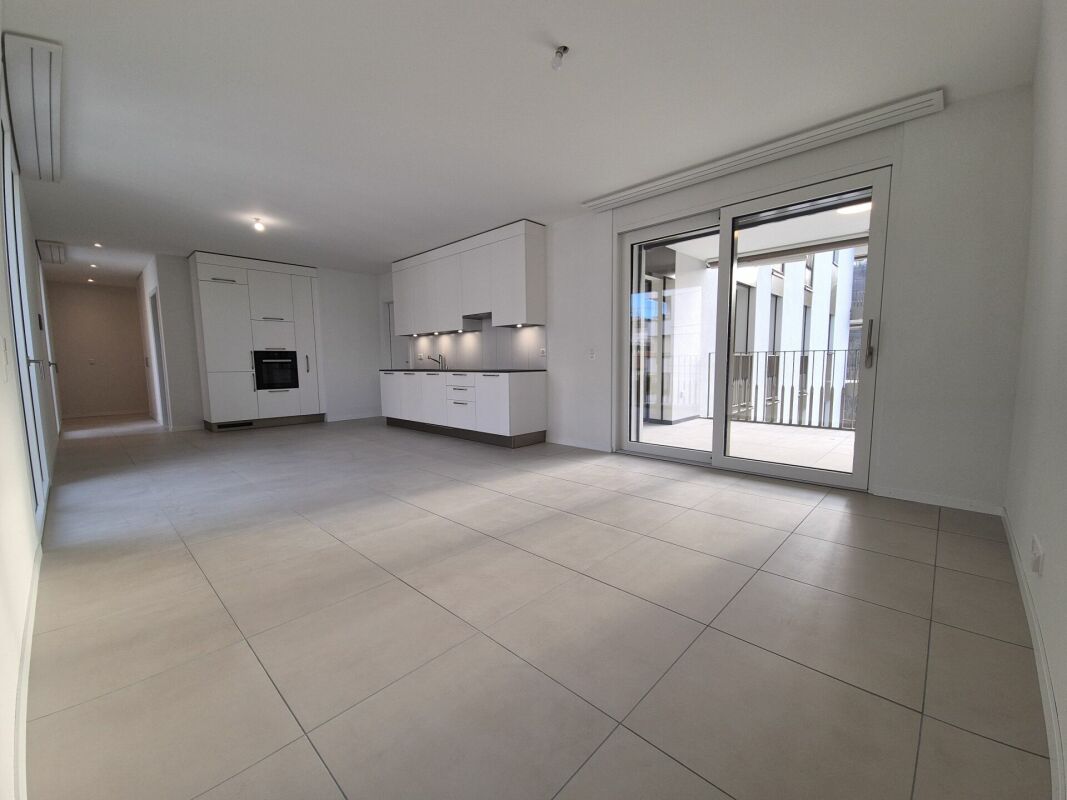
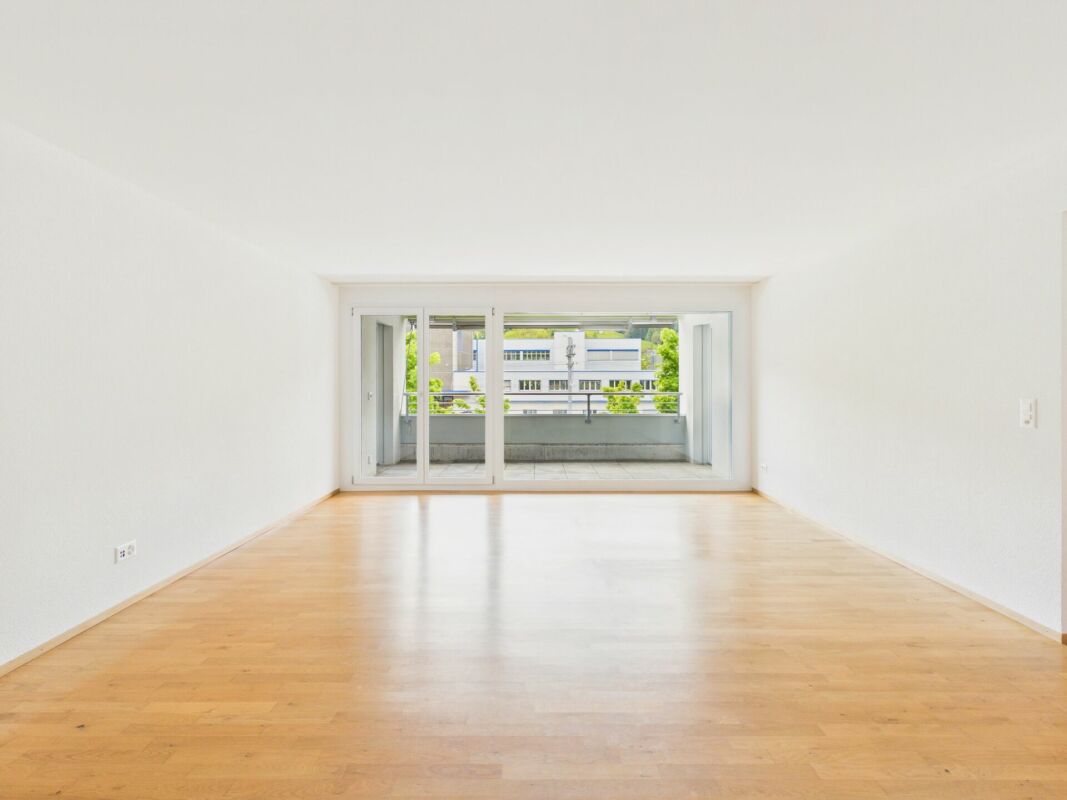
  • Spacious room with large sliding glass doors, white walls, and light-colored tile flooring. The room appears to be empty, with a white door visible on the right side.
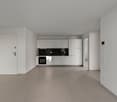
  • The image shows a modern, open-plan apartment with a kitchen and living area. The apartment has white walls, gray tile flooring, and a minimalist white kitchen with built-in appliances. The space appears to be newly renovated and has a clean, minimalist a
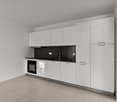
  • Modern, minimalist kitchen with white cabinets, black countertops, built-in oven, and dishwasher
  • Spacious room with large sliding glass doors, white walls, and tile flooring. The room has a minimalist and modern design aesthetic.
  • Spacious open-plan living area with large sliding glass doors leading to a balcony or terrace. The room has white walls, a modern kitchen with white cabinets, and a tiled floor throughout.
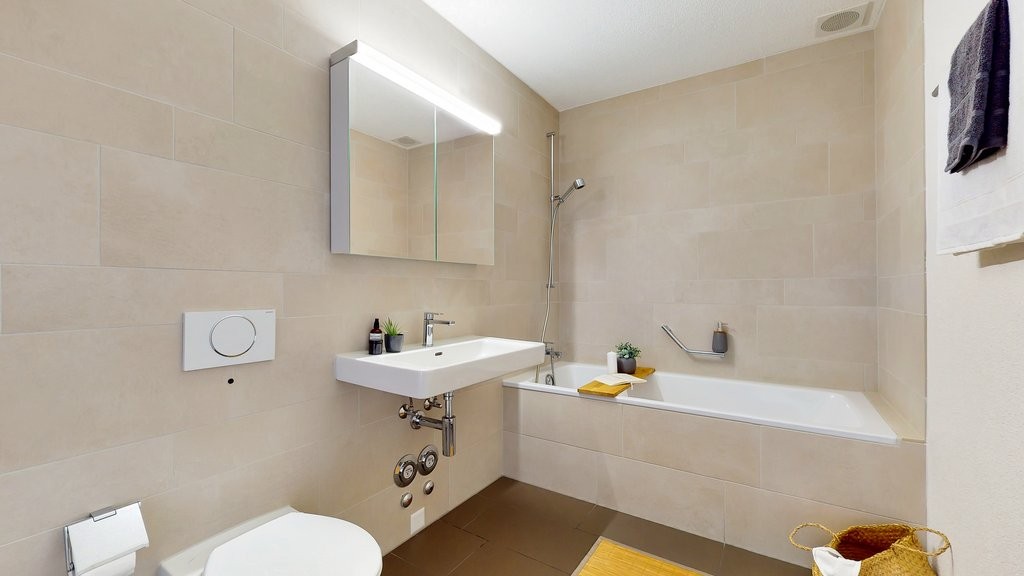
  • Modern bathroom with gray tile walls, glass shower enclosure, vanity with drawers, and a mirror above the sink
  • Empty room with white walls, large window, and tile flooring.
  • Empty room with white walls, large windows, and tile flooring
  • Spacious apartment with a balcony overlooking a well-maintained garden area. The apartment features large windows, providing ample natural light and a view of the surrounding buildings and landscape.
  • Modern apartment with large windows, glass balcony railing, and a view of the surrounding landscape and buildings.
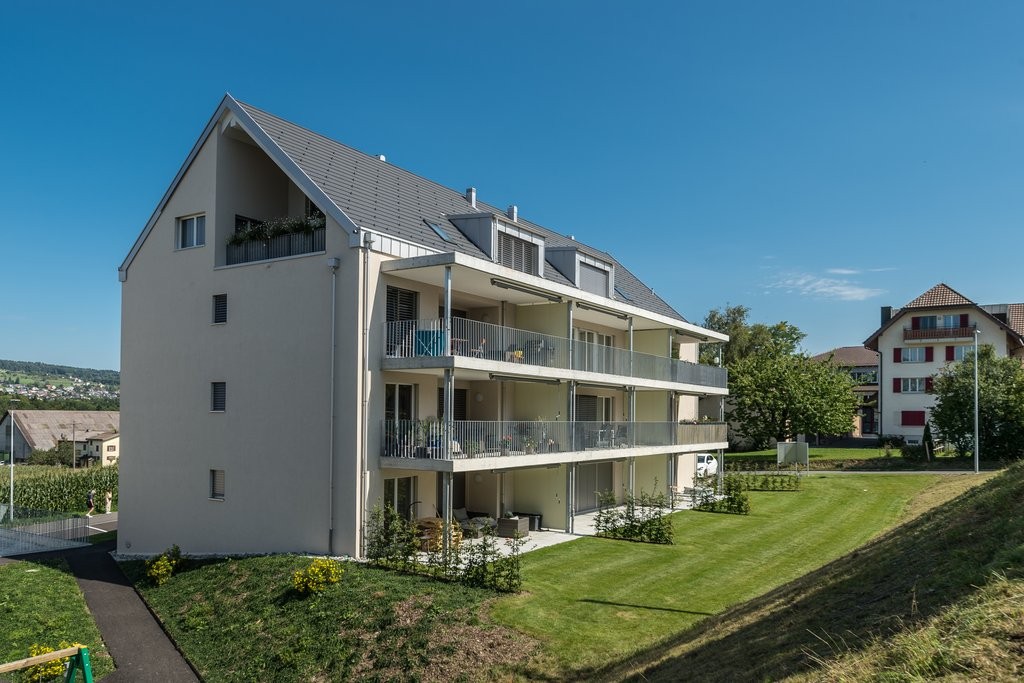
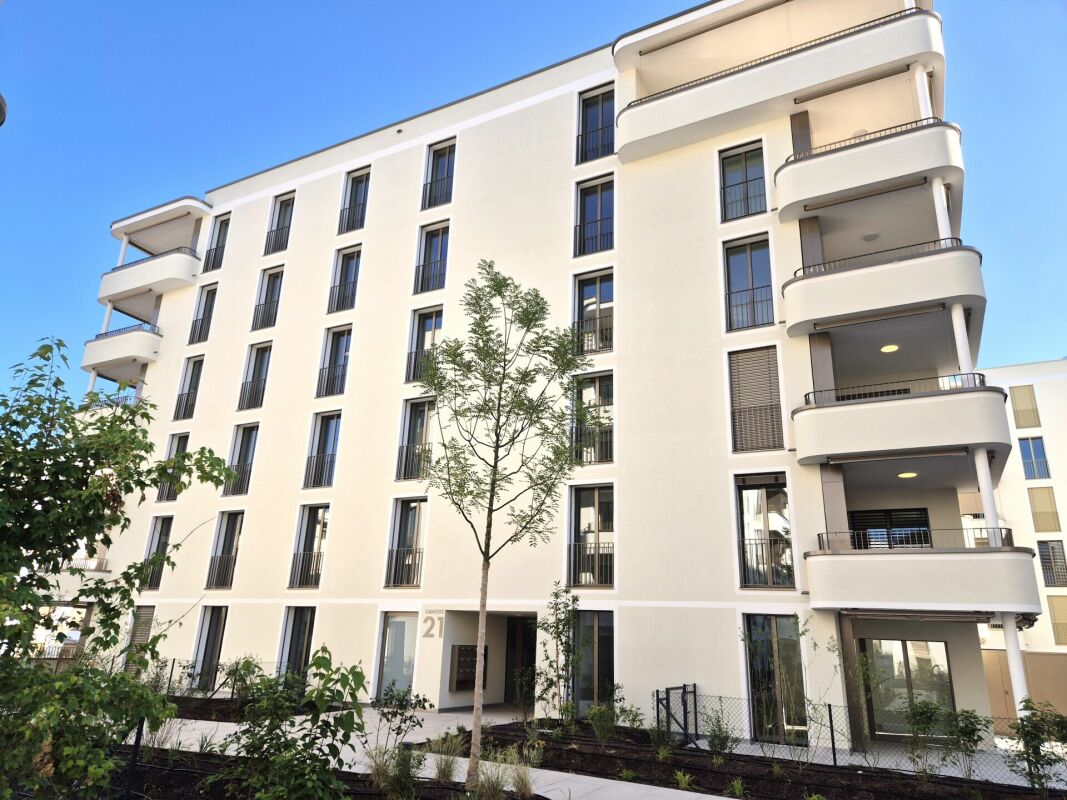
  • Modern multi-story apartment building with clean, minimalist design. The building has balconies on some floors and large windows. There are landscaped gardens and greenery around the building.
  • Modern apartment buildings with balconies, a central courtyard with a tree, raised garden beds, and a gravel path leading to a grated drainage cover.
  • Multi-story apartment building with modern, minimalist design. The building has large windows and glass balconies on each floor. The exterior is a combination of white and gray colors. There is a small garden area in front of the building.
  • The image shows the entrance to an apartment building called 'Residenza Fontis - blocco B'. The entrance has a modern, minimalist design with gray walls, a black door, and a mailbox panel on the wall. There is a gravel path leading to the entrance and som
  • Living room, Matrimonial bedroom, Single bedroom, Bathroom, Laundry, Terrace
  • The image is an advertisement for a real estate opportunity. It contains a QR code and a URL link that directs users to a website called 'https://linktr.ee/residenzafontis'. The text in the image says 'Scannerizza per scoprire tutte le opportunità di resi
1 / 17
Spacious room with large sliding glass doors, white walls, and light-colored tile flooring. The room appears to be empty, with a white door visible on the right side.
The image shows a modern, open-plan apartment with a kitchen and living area. The apartment has white walls, gray tile flooring, and a minimalist white kitchen with built-in appliances. The space appears to be newly renovated and has a clean, minimalist a
Modern, minimalist kitchen with white cabinets, black countertops, built-in oven, and dishwasher
3.5 rooms75m²CHF 1,350.–
Via Cava 5, 6855 Stabio

PRIMA LOCAZIONE - Nuovo trilocale con ottime rifiniture

La nuova Residenza Fontis è situata in posizione tranquilla e comoda nel Comune di Stabio, costruita da Studiogest.Offriamo in affitto / prima locazione un nuovo appartamento di 3.5 locali, disponibile da subito, che si contraddistingue per le sue ottime rifiniture: • Cucina Stosa con elettrodomestici V-Zug • Bagno dalle finiture di Design e con dettagli ricercati • Locale lavanderia all’interno dell’appartamento • Pavimenti in Gres effetto marmo • Finestre con tripli vetri • Tapparelle motorizzate • Terrazza coperta abitabile • Porta ingresso blindata • Videocitofono • Locale cantina Appartamento di 3.5 locali a partire da CHF 1'350.-- mensili.Acconto spese accessorie CHF 210.-- mensili (con conguaglio annuale).Un posteggio in Garage CHF 150.-- / mese.Tutti i principali servizi e le infrastrutture necessarie si trovano nelle immediate vicinanze dell’abitazione; si possono infatti raggiungere comodamente a piedi e con i mezzi pubblici.I dintorni si prestano bene per gli amanti dello Sport e delle escursioni. Sono degni di nota il vicino Parco del Laveggio, il Parco Archeologico di Tremona e il Parco delle Gole della Breggia.Erstvermietung - Neue 3.5-ZimmerwohnungDie neue Residenza Fontis wurde von der Studiogest in der Gemeinde Stabio in ruhiger und bequemer Lage gebaut.Wir bieten eine neue 3.5-Zimmerwohnung im 1. OG zur Miete / Erstvermietung an, welche sich durch ihre hervorragende Ausstattung auszeichnet: • Küche Stosa mit V-Zug Elektrogeräten • Bad mit Design-Ausstattung und raffinierten Details • Separate Waschküche innerhalb der Wohnung • Böden aus Gres-Platten mit Marmoreffekt • Dreifach verglaste Fenster • Elektrischen Rollläden • Überdachte Terrasse • Gepanzerte Eingangstüre • Video-Gegensprechanlage • Kellerraum 3.5-Zimmerwohnung CHF 1'350.- monatlich.Monatliche Nebenkostenanzahlung CHF 210.-- (mit Jahresabrechnung).Ein Garagenplatz CHF 150.-- / Monat.Alle wichtigen Dienstleistungen und notwendigen Infrastrukturen befinden sich in unmittelbarer Nähe der Liegenschaft und sind sowohl zu Fuß als auch mit öffentlichen Verkehrsmitteln leicht zu erreichen.Die Umgebung eignet sich bestens für Sportbegeisterte und Wanderfreunde. Gerne erwähnen wir dazu einige Naturparks in der nächster Nähe: der Parco del Laveggio, der Archeologischen Park von Tremona und der Parco delle Gole della Breggia.

Travel time
-
New building
1 / 10
3.5 rooms73m²CHF 1,940.–
Allée Charles-Edouard-Guillaume 13, 1723 Marly

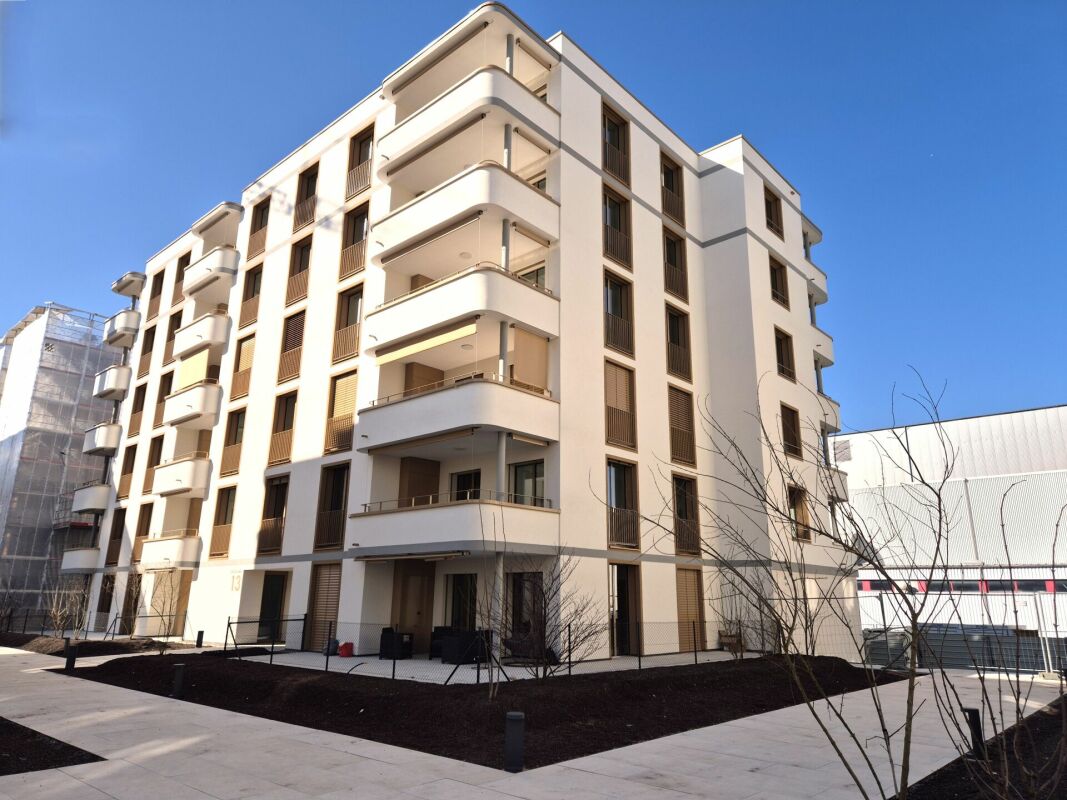
Prairie 2 - 3.5-room apartment on the top floor

Prairie 2 - 3.5-room apartment on the top floor We offer for rent, immediately or to be agreed upon, this 3.5-room apartment on the top floor in building F of Prairie 2 in Marly. It consists of: • Entrance hall with built-in wardrobe and skylight • Right, fully equipped and open kitchen • Spacious and bright living room • Covered balcony of 11 m2 with west orientation • Parental bedroom with more than 15 m2 and adjacent shower and washing machine • Bedroom with more than 13 m2 • Bathroom • Basement with socket Monthly rent: CHF 1'750.00 + CHF 190.00 deposit for ancillary costs.Possibility to rent 1 indoor parking space for an additional monthly rent of CHF 130.00.No possibility to rent a second parking space.Located a short walk from bus stops, the Gérine, shops, restaurants, Denner, nursery, swimming pool, and all other amenities, Prairie 2 offers apartments ranging from 2.5 to 5.5 rooms with a ceiling height of 2m60 and equipped with quality materials, electric shutters, fiber optics, underfloor heating, triple glazing, double-flow ventilation, and home automation. The buildings have an elevator, solar panels, and remote heating.Bus line No. 8 connects the eco-district to Fribourg and even continues to Corminboeuf. There is a 15-minute frequency.Website: https://prairie2-3-marly.ch/Contact us now to organize a visit! Architectural concept:The Prairie 2 buildings are anchored in a green and high-quality landscape, between the wooded slope and the banks of the eco-district of the old paper mill. The built complex consists of 4 buildings, representing a total of 96 apartments, connected by a common base housing an underground parking lot. This zero-carbon project accommodates apartments ranging from 2.5 to 5.5 rooms, which benefit from several orientations or outlooks onto green spaces. The ground floors benefit from a private outdoor extension. A collective space is also arranged between the buildings. The outdoor facilities on the base are designed for the inhabitants, with high-quality outdoor spaces for each apartment, a collective space for meetings and conducive to conviviality. Vegetable gardens complement the offer of outdoor spaces for the inhabitants, in the heart of the Prairies neighborhood. The L building, located in the neighboring Prairie 3 complex, houses a common room allowing inhabitants to gather and organize private events.Typological concept:The construction of generous green spaces allows for the creation of a high-quality environment for high-standard apartments, all of which have 2.60 m ceiling height and are equipped with a double-flow ventilation system. All apartments benefit from a spacious living area extended by a loggia or terrace. All apartments are fully equipped with electric shutters, have their own basement, an individual washing machine/dryer, and storage closets at the entrance. Some apartments also have a storage room, allowing for maximum optimization of storage. All these criteria improve the quality of life for future occupants. Activity areas animate the ground floors of buildings E and F along the Allée Louis-Daguerre, served by bus line No. 8, which is directly connected to Fribourg station.Landscape concept:The landscape design of the Prairie neighborhood is organized around a north-south axis that connects the wooded slope to the banks of the Gérine. This axis is arranged around a network of footpaths with permeable soil, vegetable gardens planted with isolated trees and old fruit varieties, and a large area of flowering meadow. This urban piece offers inhabitable spaces that can accommodate spontaneous activities. The plantings consist of indigenous species and ornamental plants, punctuated by tree trunks and a few major tree stems.

Travel time
-
New building
1 / 10
3.5 rooms86m²CHF 2,265.–
Allée Charles-Edouard-Guillaume 4b, 1723 Marly

Prairie 4 - 3.5-room apartment on the 3rd floor

For rent in Prairie 4 - New and upscale 3.5-room apartment on the 3rd floor! We are offering for rent, immediately or to be agreed upon, this 3.5-room apartment on the 3rd floor in building P of Prairie 4 in Marly. It consists of: • Entrance hall with built-in closet • Corner kitchen, fully equipped and separate • Balcony with over 11 m2, facing east • Spacious and bright living room • Covered balcony with over 13 m2, facing west • Bedroom of 15 m2 + bedroom of 12 m2 • Bathroom with washing machine • Shower • Basement with outlet Monthly rent: CHF 2'040.00 + CHF 225.00 deposit for chargesPossibility to rent 1 indoor parking space for an additional monthly rent of CHF 130.00. No possibility to rent a second parking space.Within walking distance are the bus stops, Gérine, shops, restaurants, Denner, kindergarten, swimming pool, and all other amenities. Prairie 4 offers apartments from 2.5 to 5.5 rooms with a ceiling height of 2m60 and is equipped with high-quality materials, electric shutters, fiber optics, underfloor heating, triple glazing, double-flow ventilation, and domotics. The buildings have an elevator, solar panels, and remote heating.Bus line 8 connects the eco-district to Fribourg and even continues to Corminboeuf. There is a 15-minute frequency.Website: https://prairie4-marly.ch/Contact us today to organize a visit!
Travel time
-
1 / 11
3.5 rooms85m²CHF 2,360.–
Rümelinsplatz 7, 4001 Basel

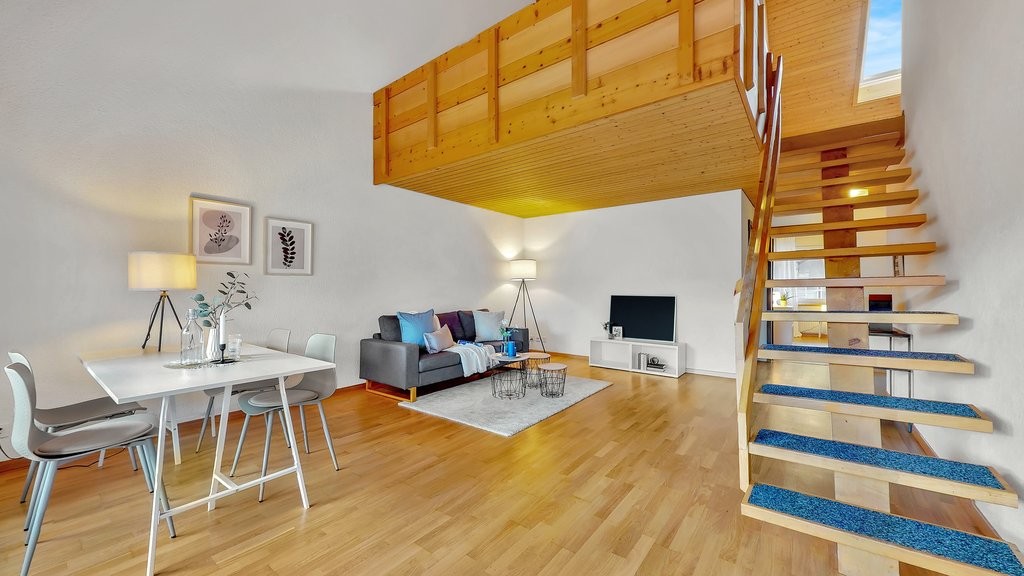
When charm meets tradition - Urban Living in R7 I W7

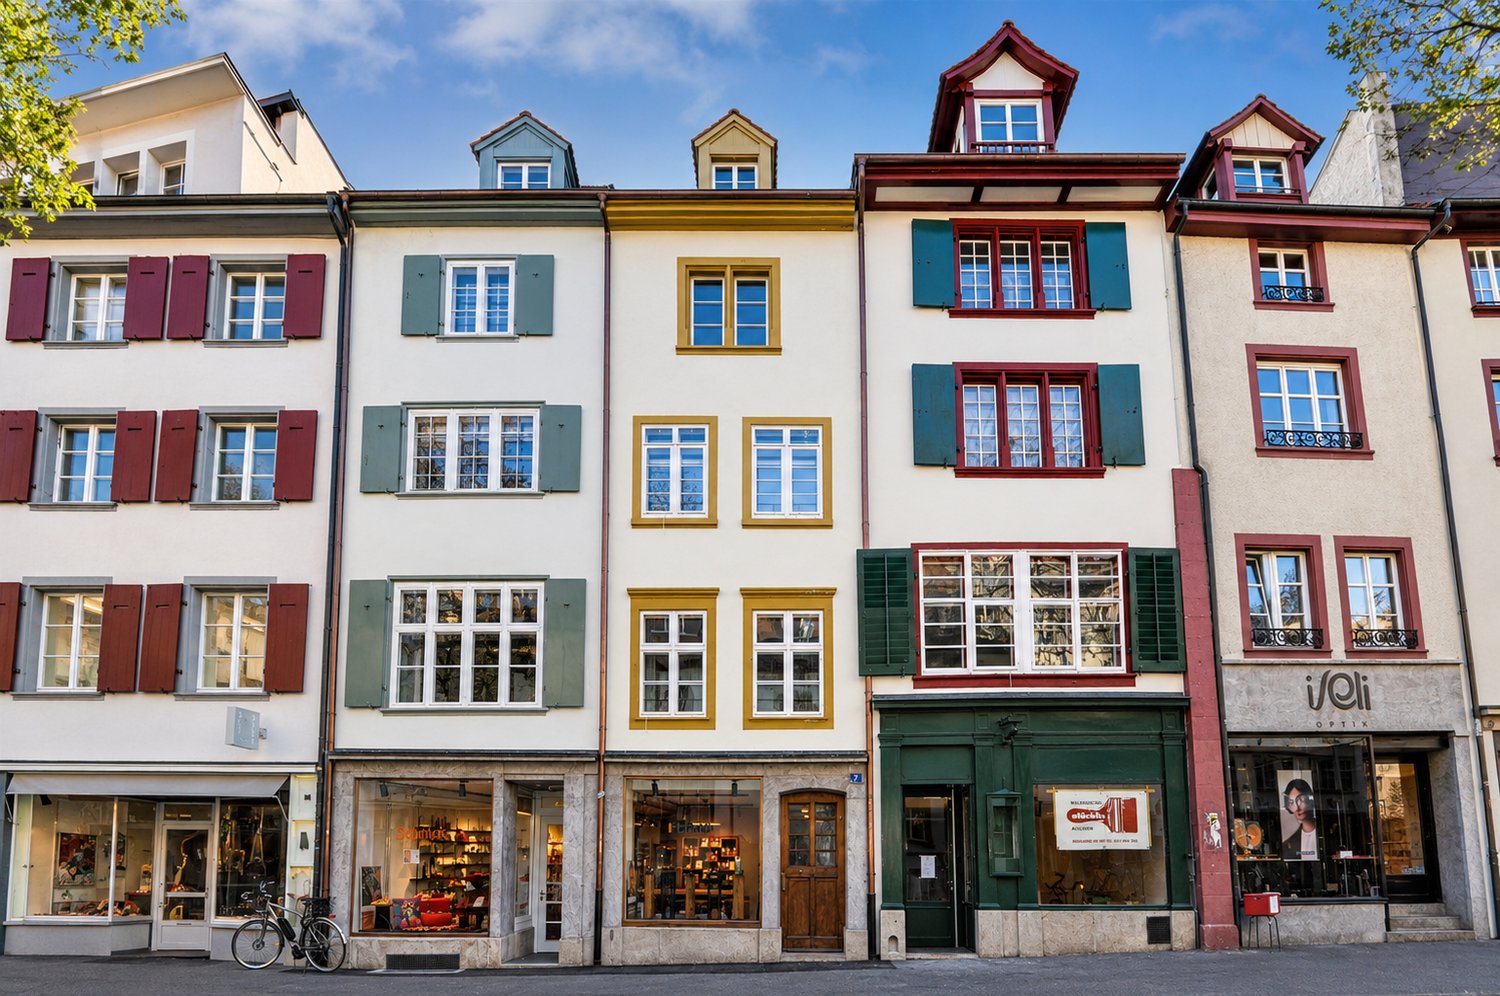
When charm meets tradition – whether it's Basler Fasnacht, Em Bebby sy Jazz, the Härbstmäss, or the Basler Weihnachtsmarkt - live at the heart of the action and be close to the most important cultural events in the old town of Basel.Your new home is located in the “R7”, a typical Basel residential and commercial building from the 14th century on the popular Rümelinsplatz in the heart of Basel's old town and is the perfect apartment for people who want to live in a unique historical ambiance in an urban and individual way.The 3.5-room maisonette apartment with 85 m2 of living space is located in the front building of the R7 and convinces with its practical floor plan, spread over two levels and with high ceilings, which contribute to a pleasant living feeling.In the living rooms, timeless oak parquet has been laid, which gives the historic old building a modern touch.The open custom-made kitchen with high-quality carpenter fronts and natural stone cladding integrates optimally into the overall picture of the apartment, both in terms of color and architecture, and has been equipped with the most important kitchen appliances from V-Zug, so that you can pamper yourself, your family, and friends culinarily after work and on weekends. You will be supported by a glass ceramic cooktop with steam extraction, an oven, a fridge/freezer combination, and a dishwasher.The living experience is rounded off by the roof slope with historic wooden beams on the upper floor and two practical apartment entrances, via which you can enter your apartment as desired.The highlights in brief: • central location with various shopping and dining options • historic old building with modern interior design • • large entrance with staircase to the upper floor • modern bathroom with rain shower • roof slope with historic wooden beams • two separate apartment entrances A laundry room with a washing machine and dryer is available for general use in the basement.The property does not have a lift, and keeping pets is not allowed.Have we piqued your interest? Then schedule a viewing appointment today.

Travel time
-
1 / 11
3.5 rooms71m²CHF 1,640.–
Fuchsbüelstrasse 5, 9030 Abtwil SG

Apartment in a quiet location

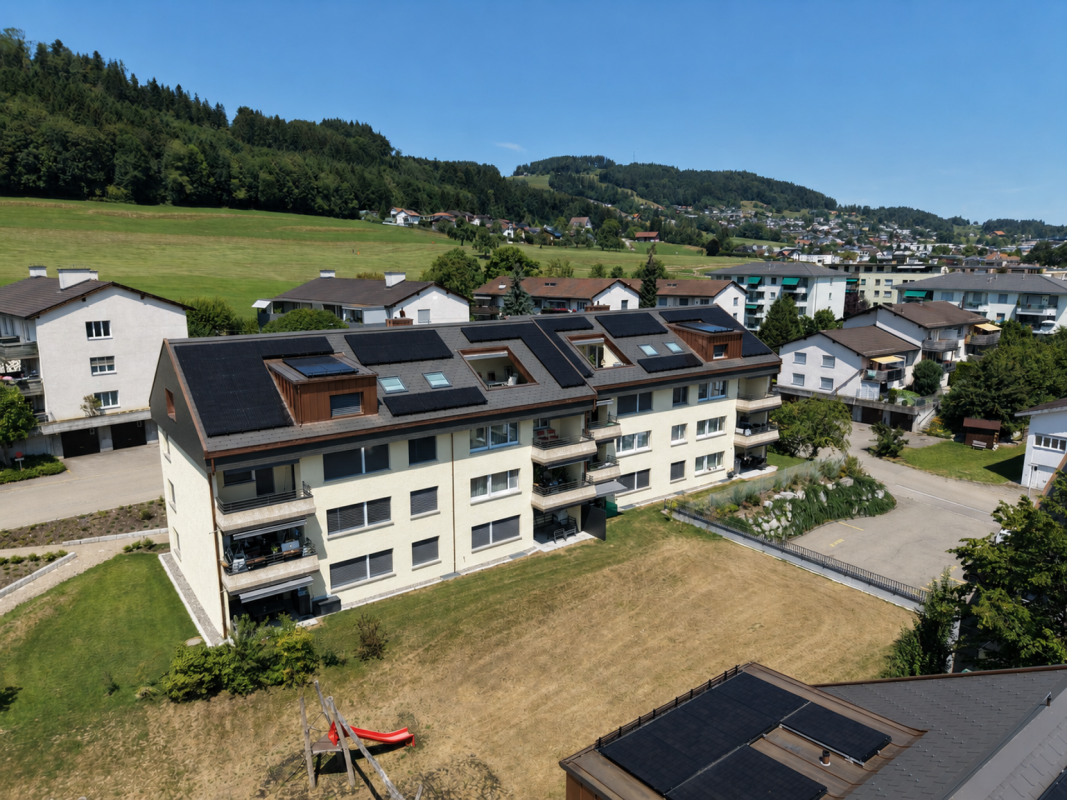
This beautiful 3.5-room apartment is located on the 2nd floor at Fuchsbüelstrasse 5 in Abtwil. 71 m2 invite you to live and enjoy.Take advantage of the following benefits of this apartment: • Kitchen with glass ceramic hob, oven, dishwasher, refrigerator with separate freezer • Bathroom with bathtub, toilet, double sink and window • Access to the 10 m2 large balcony through the living and bedroom • Built-in closet in the corridor • Bright parquet in the corridor, living and bedrooms • Anthracite and low-maintenance ceramic tiles in the kitchen and bathroom • Spacious cellar compartment in the basement The building complex convinces with the following features: • Communal laundry room and drying room in the basement • Parking space for CHF 125/month • Several parking spaces with charging stations for electric vehicles (parking space CHF 175/month) • Large playground with playground • Gründenwald for walks in the immediate vicinity • less than 5 minutes to the St. Gallen-Winkeln motorway exit The house was energetically renovated on the building envelope in 2025. • Installation of new windows • Energetic renovation of the roof structure and installation of a photovoltaic system • New floor covering and balcony railings • Installation of thermal insulation plates on basement ceilings in the general area • New exterior paintwork • New house entrance fronts The property does not have a lift, which, however, has a positive effect on your daily fitness.Have we sparked your interest? Then Patricia Koller is looking forward to your contact at 071 388 90 99 / patricia.koller@ibsg.ch.

Travel time
-
1 / 10
3.5 rooms50m²CHF 3,800.–
Kraftstrasse 24, 8044 Zürich

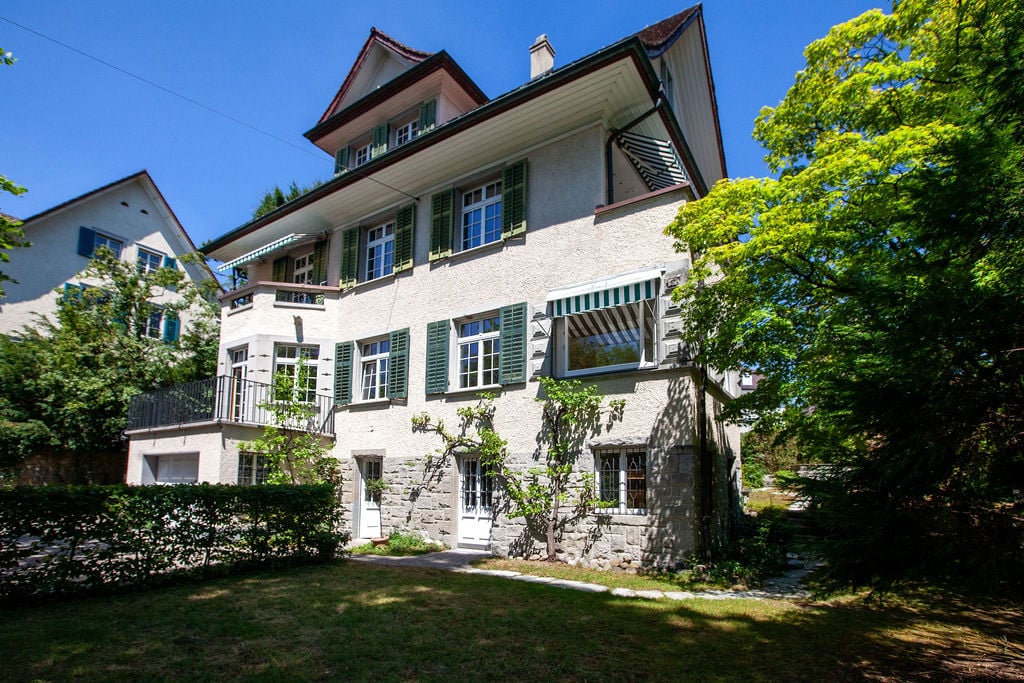
Erstvermietung: Repräsentative 3 ½-Zimmerwohnung mit eigenem Garten in historischer Zürichbergvilla

Per sofort oder nach Vereinbarung vermieten wir diese komplett renovierte 3 ½-Zimmerwohnung in der repräsentativen Zürichbergvilla von 1911. Die Wohnung wurde mit grösster Sorgfalt und Liebe zum Detail in Eigentumsqualität renoviert und besticht durch modernen Nutzerkomfort und hochwertige Materialisierung. Die Wohnung befindet sich in einer der exklusivsten Wohngegenden von Zürich und überzeugt durch ihre ausserordentliche Wohnqualität. Besonders hervorzuheben ist der rund 50m2 grosse Garten zur alleinigen Benutzung . Details zu dieser Wohnung: • 3 ½-Zimmer im Erdgeschoss mit direktem Gartenausgang • Ca. 50m2 Wohnfläche aufgeteilt auf 3 ½ Zimmer • Ca. 50m2 Garten zur alleinigen Benutzung • Hochwertiger Echtholz-Parkettboden in der gesamten Wohnung • Schreinerküche mit modernsten Geräten (z.B. Bora Dampfabzug) • Komplett renovierte Nasszelle mit hochwertigen Materialien • Grosser privater Keller (ca. 10m2) • ideal für Alleinstehende und Paare Die Wohnung überzeugt durch ihre hervorragende Lage. Die Nähe zur Innenstadt, zu Hochschulen, und Naherholungsgebieten machen diese Wohnung besonders attraktiv. Diverse Einkaufsmöglichkeiten wie Coop, Migros, Denner und Spar befinden sich in unmittelbarer Gehdistanz und gewährleisten eine komfortable Nahversorgung.Die öffentlichen Verkehrsmittel sind optimal erschlossen. Zwei Tram- und zwei Bushaltestellen sind in jeweils nur einer Gehminute erreichbar. In rund 15 Minuten ist man am Hauptbahnhof und in rund 30 Minuten am Flughafen Zürich.In rund zehn Gehminuten erreicht man Wald- und Naherholungsgebiete und geniesst damit eine ideale Kombination aus urbanem Leben und naturnaher Ruhe.Für weitere Information stehen wir Ihnen gerne zur Verfügung. Tel. 052 235 11 55 oder info@wittwer-immo.ch.************************************************************************Available immediately or by arrangement, we are renting out this fully renovated 3½-room apartment located in a distinguished villa on the Zürichberg, originally built in 1911. Renovated with meticulous care and attention to detail to a standard typically found in owner-occupied properties, the apartment impresses with modern living comfort and high-quality finishes. Situated in one of Zurich’s most exclusive residential areas, the apartment offers an exceptional quality of life. A particular highlight is the approximately 50 m² garden available for exclusive use.Apartment details: • 3½ rooms on the ground floor with direct access to the garden • Approx. 50 m² of living space distributed across 3½ rooms • Approx. 50 m² garden for exclusive use • High-quality real wood parquet flooring throughout the apartment • Custom-built kitchen with state-of-the-art appliances (e.g., Bora extractor hood) • Fully renovated bathroom featuring high-quality materials • Large private cellar storage unit (approx. 10 m²) • ideal for singles and couples The apartment boasts an excellent location. Its proximity to the city center, universities, and local recreation areas makes it particularly attractive. Various shopping options—such as Coop, Migros, Denner, and Spar—are within easy walking distance, ensuring convenient access to daily necessities.Public transport connections are superb. Two tram stops and two bus stops are reachable within just a one-minute walk. The main train station can be reached in about 15 minutes, and Zurich Airport in approximately 30 minutes.Forests and local recreation areas are just a ten-minute walk away, offering an ideal blend of urban living and peaceful proximity to nature.We are happy to provide further information upon request. Tel. 052 235 11 55 or info@wittwer-immo.ch.

Travel time
-
1 / 11
3.5 rooms81m²CHF 1,770.–
Haus C 1: Zentrumweg 6, 4562 Biberist

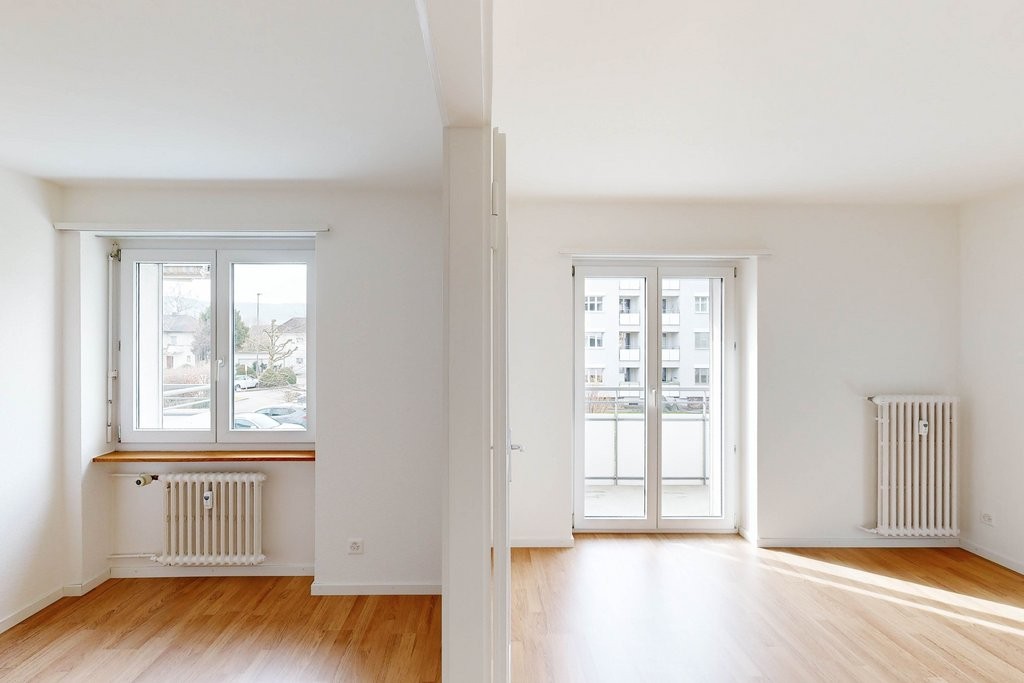
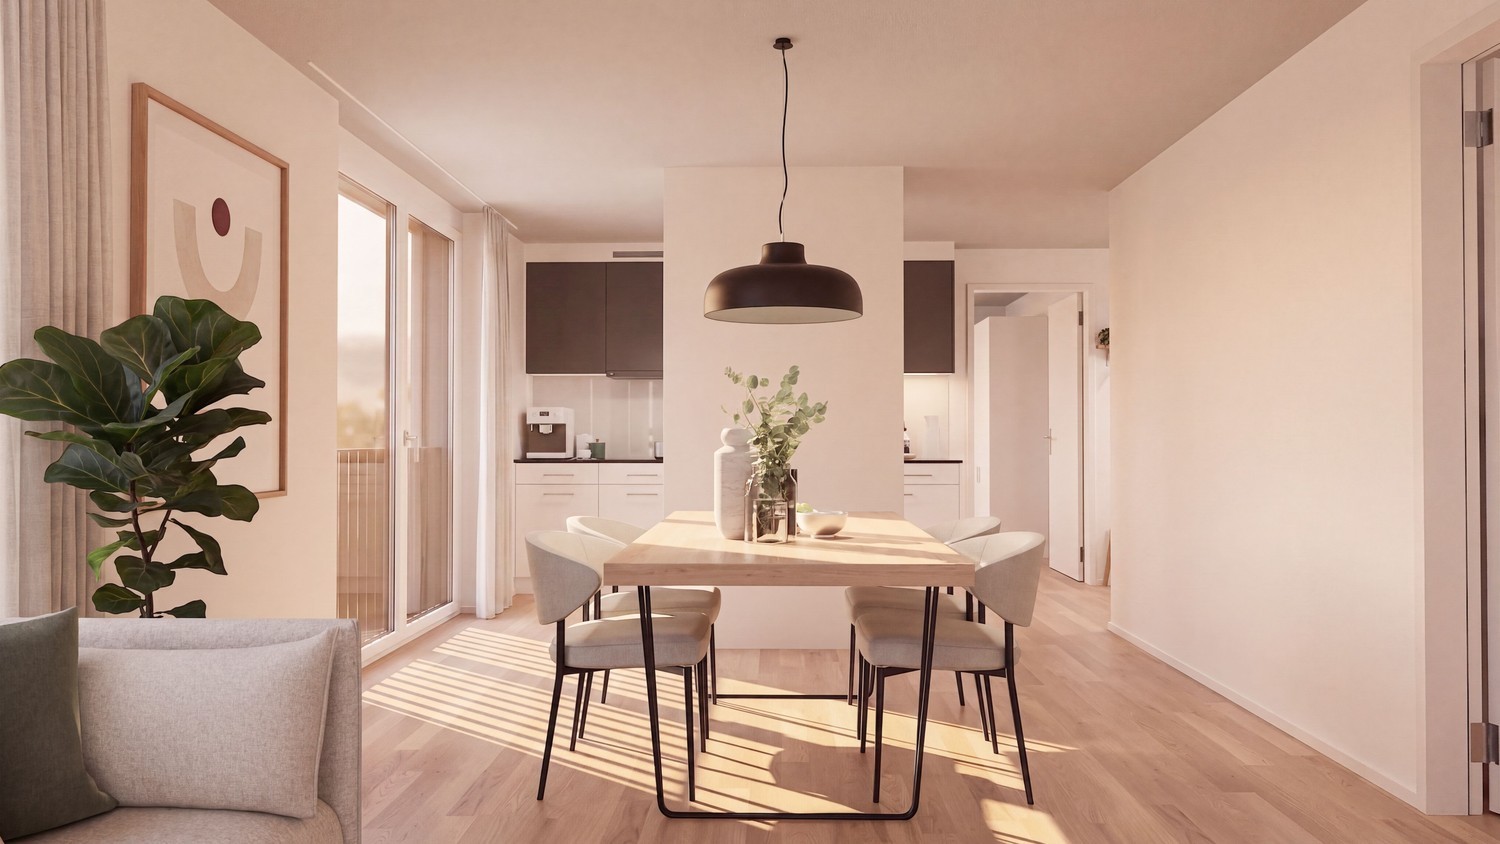
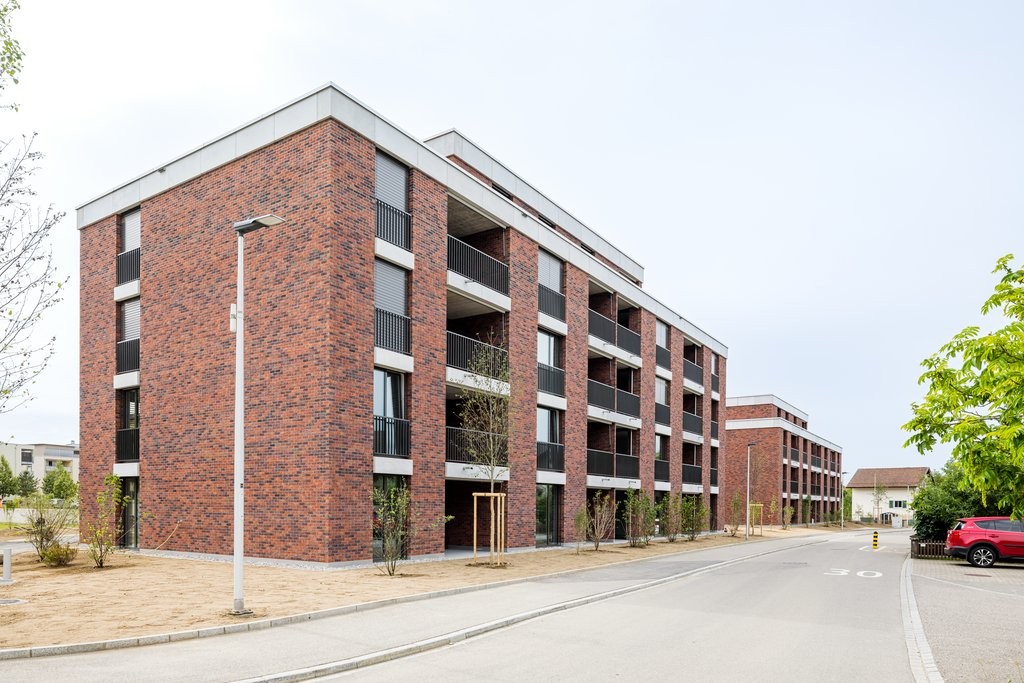
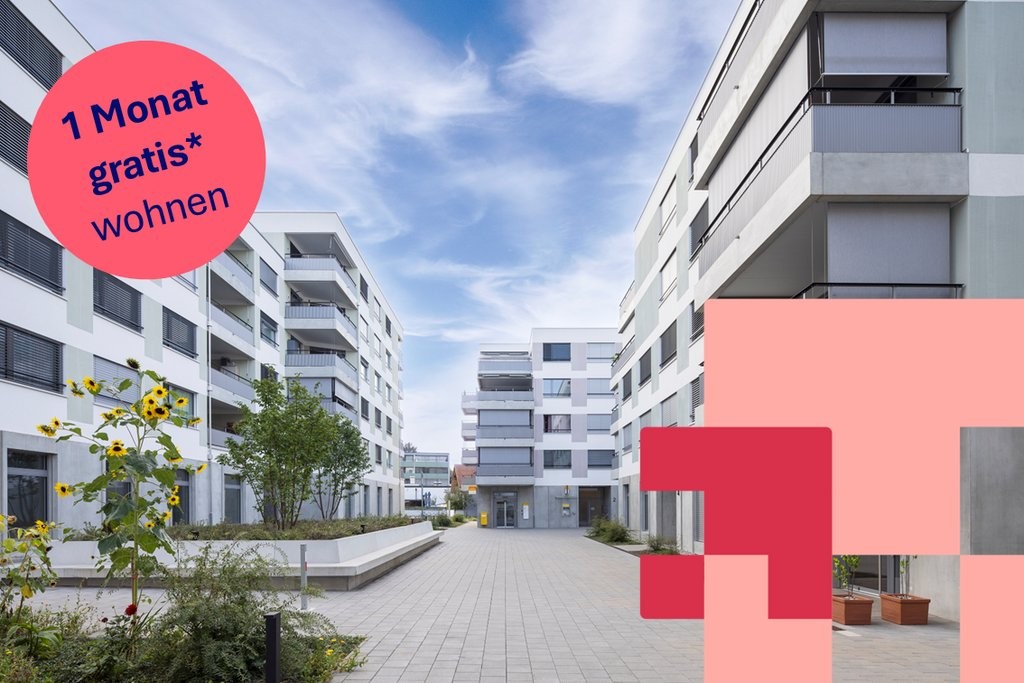
Centrally located apartment - 1 month's net rent free!

We are immediately renting out this modern new building apartment in a preferred location in the heart of Biberist, which will convince you with the following features: • Modern kitchen with granite countertop, ceramic glass stove, dishwasher • Plate flooring in kitchen and bathroom • Parquet in entrance, living and sleeping areas • Bathroom with bathtub • Wardrobe in entrance area • Underfloor heating • Spacious balcony • Separate basement compartment for additional storage space • Elevator available The photos and virtual tour are example pictures of a comparable apartment, which show the standard of construction. You can find the exact floor plan in the attached plan.If required, a parking space in the garage can be rented for CHF 115.00/month.In Biberist you will find everything you need for daily use. From the Buurelade with regional products to the large distributor (Migros, Coop, Lidl) and many specialty stores.The post office, a physiotherapy practice, an ophthalmologist, the medical center and a beauty salon are located in the building - it couldn't be closer and more practical!Public transport is within a few minutes' walk. You will also benefit from one month's net rent free!Have we sparked your interest? Then contact us to receive the viewing information. We look forward to your contact!The published images are similar or identical to the actual apartments. Deviations from the actual offer are therefore possible (please note the floor plan).

Travel time
-
1 / 12
3.5 roomsCHF 1,300.–
Bärenhalde 1, 9050 Appenzell Schlatt

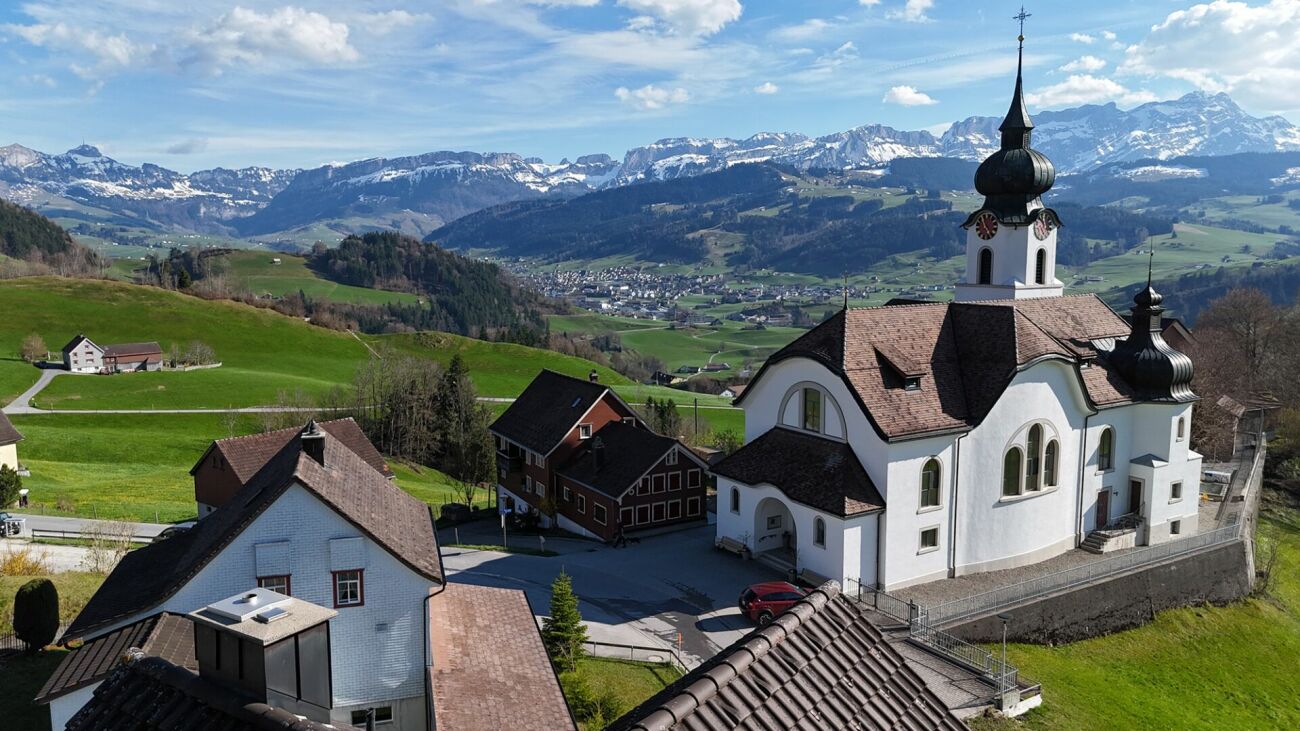
Charming 3.5-room apartment in a sunny location with a view

Living in Schlatt with a view of the Alpstein This bright and inviting 3.5-room apartment on the 1st floor convinces with its sunny, scenic location and a pleasant living atmosphere - perfect for all those looking for a retreat away from everyday life or a stylish second home.Upon entering, you are greeted by a practical entrance area with a wardrobe. The apartment is equipped with low-maintenance laminate flooring and offers a contemporary, solid comfort.The kitchen presents itself as functional and well-equipped with a dishwasher, oven, ceramic hob, refrigerator, and various built-in cabinets - ideal for relaxed cooking evenings. The bathroom has a bathtub, toilet, sink, and a practical built-in closet.Although the apartment does not have its own balcony, a communally usable seating area is available - a nice place to enjoy the sunny location.A parking space is already included in the rent and provides additional comfort. Furthermore, the property will be equipped with a modern fiber optic connection by the end of 2026 - well-prepared for the digital future.Highlights at a glance: • Sunny, quiet location with a beautiful view of the entire Alpstein • Bright living rooms with laminate flooring • 3.5 rooms on the 1st floor • Functional kitchen with contemporary equipment • Bathroom with bathtub and built-in closet • Communal seating area • Parking space included • Fiber optic connection planned (by the end of 2026) This apartment offers the ideal combination of peace, functionality, and location - paired with a scenic location. Also ideal as a vacation apartment.Interested? We look forward to your contact!

Travel time
-

Suggested properties for you based on search results

Other interesting objects