8118 results - Properties for rent: Switzerland

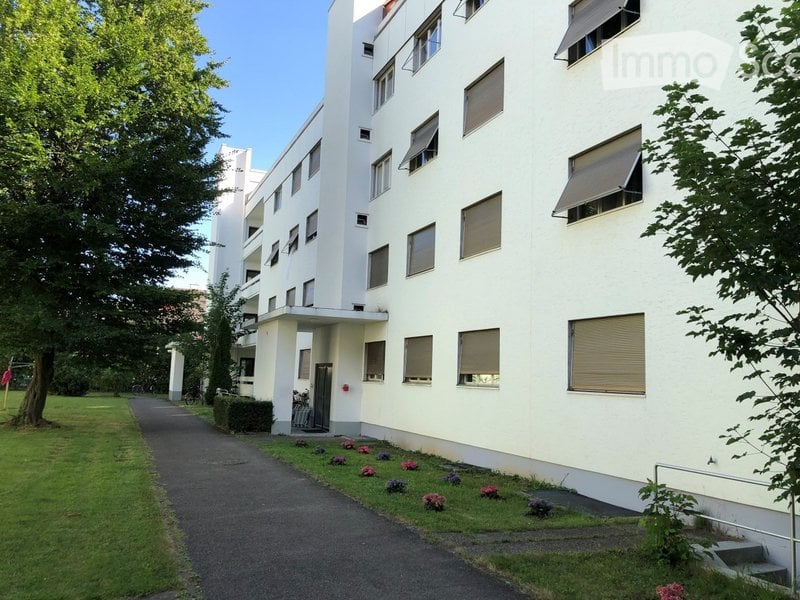
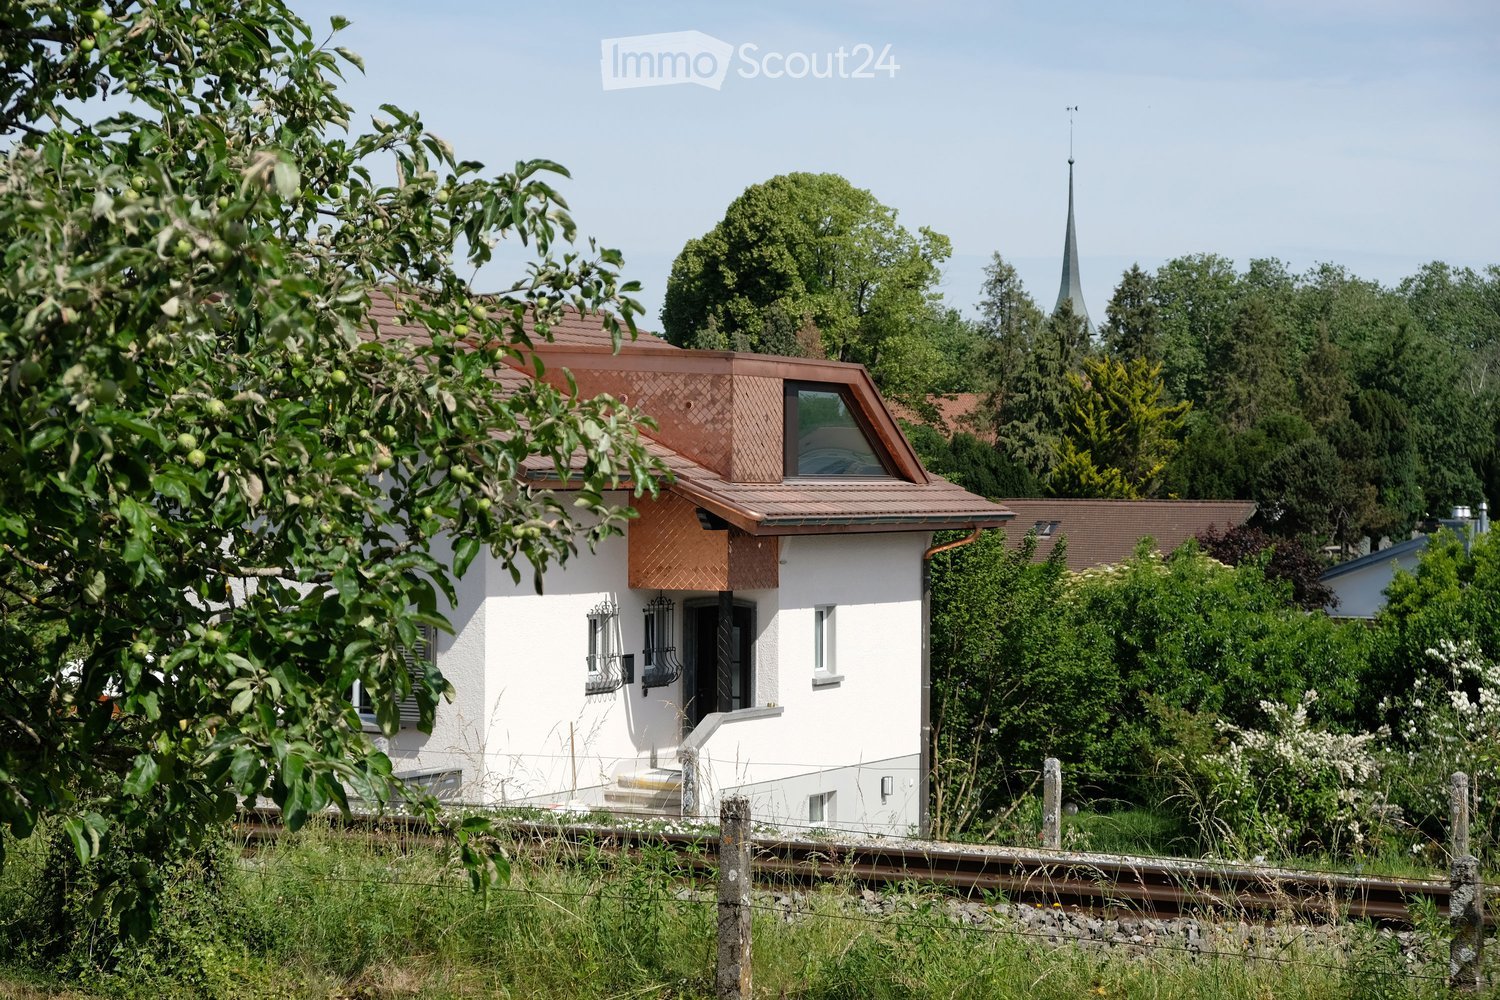
  • A modern single-story house with white walls, a red-tiled roof, and a small balcony. The house is surrounded by lush greenery and trees, with a visible church spire in the background.
  • Modern kitchen with dark cabinets, wooden flooring, and a skylight window providing natural light.
  • Modern hallway with wooden flooring, white walls, exposed wooden beams, and built-in shelving unit.
  • View of a suburban neighborhood with houses, trees, and a clear blue sky.
  • Modern bathroom with a white sink, wooden cabinet, toilet, glass-enclosed shower, and a large window providing natural light.
  • Floor plan showing a salon (22.61 m²), entrance (7.74 m²), two bedrooms (16.93 m² and 12.65 m²), and a bathroom (3.25 m²).
1 / 6
3.5 rooms62m²CHF 2,150.–
Top
Recheraulaz 7, 3280 Meyriez

Elegantly renovated 3.5-room apartment with a view in Meyriez (Murten, FR)

Those who appreciate the proximity to the lake, a quiet neighborhood, and elegant living will find a new home in this lovingly renovated 3.5-room apartment on the 1st floor of a well-maintained two-family house. The apartment impresses with bright, spacious rooms, modern equipment, and a view of the Jura mountains. The underfloor heating provides comfortable living comfort, while the high-quality renovation enables modern living in a well-maintained environment. Thanks to the proximity to Lake Murten, the old town of Murten, as well as shopping facilities, train station, and hospital, the location offers an ideal combination of tranquility, nature, and good accessibility. Highlights • First rental after comprehensive renovation • Living area: 62 m² • Including outdoor parking without cover • Bright, friendly living atmosphere • Modern design and high-quality materials • Living room with open kitchen • Two bedrooms • Bathroom with shower (no bathtub) • Underfloor heating throughout the apartment • Cellar compartment • Shared laundry room in the basement with washing machine, dryer, and washing trough • Shared use of the newly designed garden with various seating areas • Option to install a charging station for electric vehicles Attractive location • Only 200 meters from the shore of Lake Murten • 5-minute walk to Murten train station • 3-minute walk to the hospital • Shared use of the Chatoney Park of the Meyriez/Merlach municipality • Forest and recreational areas within walking distance • The historic old town of Murten is easily accessible on foot • Tax-attractive municipality Please note • Pets are not allowed • Non-smoking apartment Have we sparked your interest? We look forward to your contact and will show you the apartment during a personal viewing.

Travel time
-
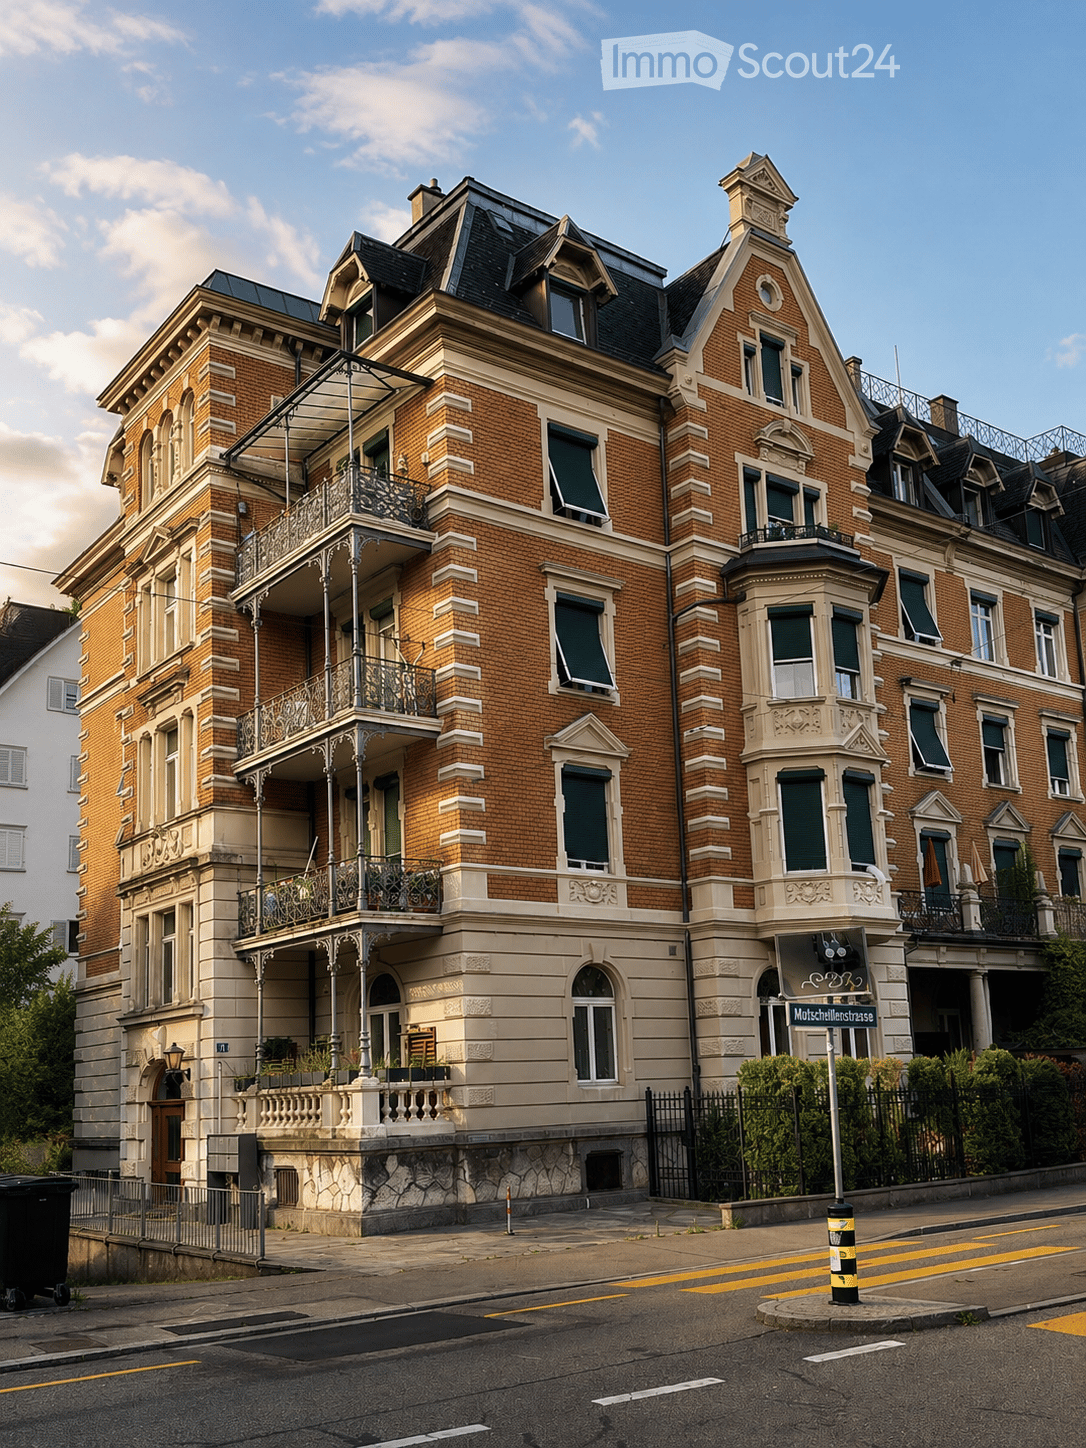
  • A large, multi-story brick building with ornate architectural details, including balconies, decorative railings, and a prominent roofline. The building features multiple windows with shutters and is situated on a street corner with a visible street sign.
  • Modern kitchen with light grey cabinets, marble flooring, stainless steel sink, and built-in oven.
  • Two bathrooms with marble flooring, one featuring a bathtub and washing machine, the other with a sink, toilet, and mirror.
  • An empty attic room with white walls, a large window, and a marble-patterned floor.
  • An empty room with white walls, a marble floor, and a large window with shutters. The room features a radiator and a single hanging light fixture.
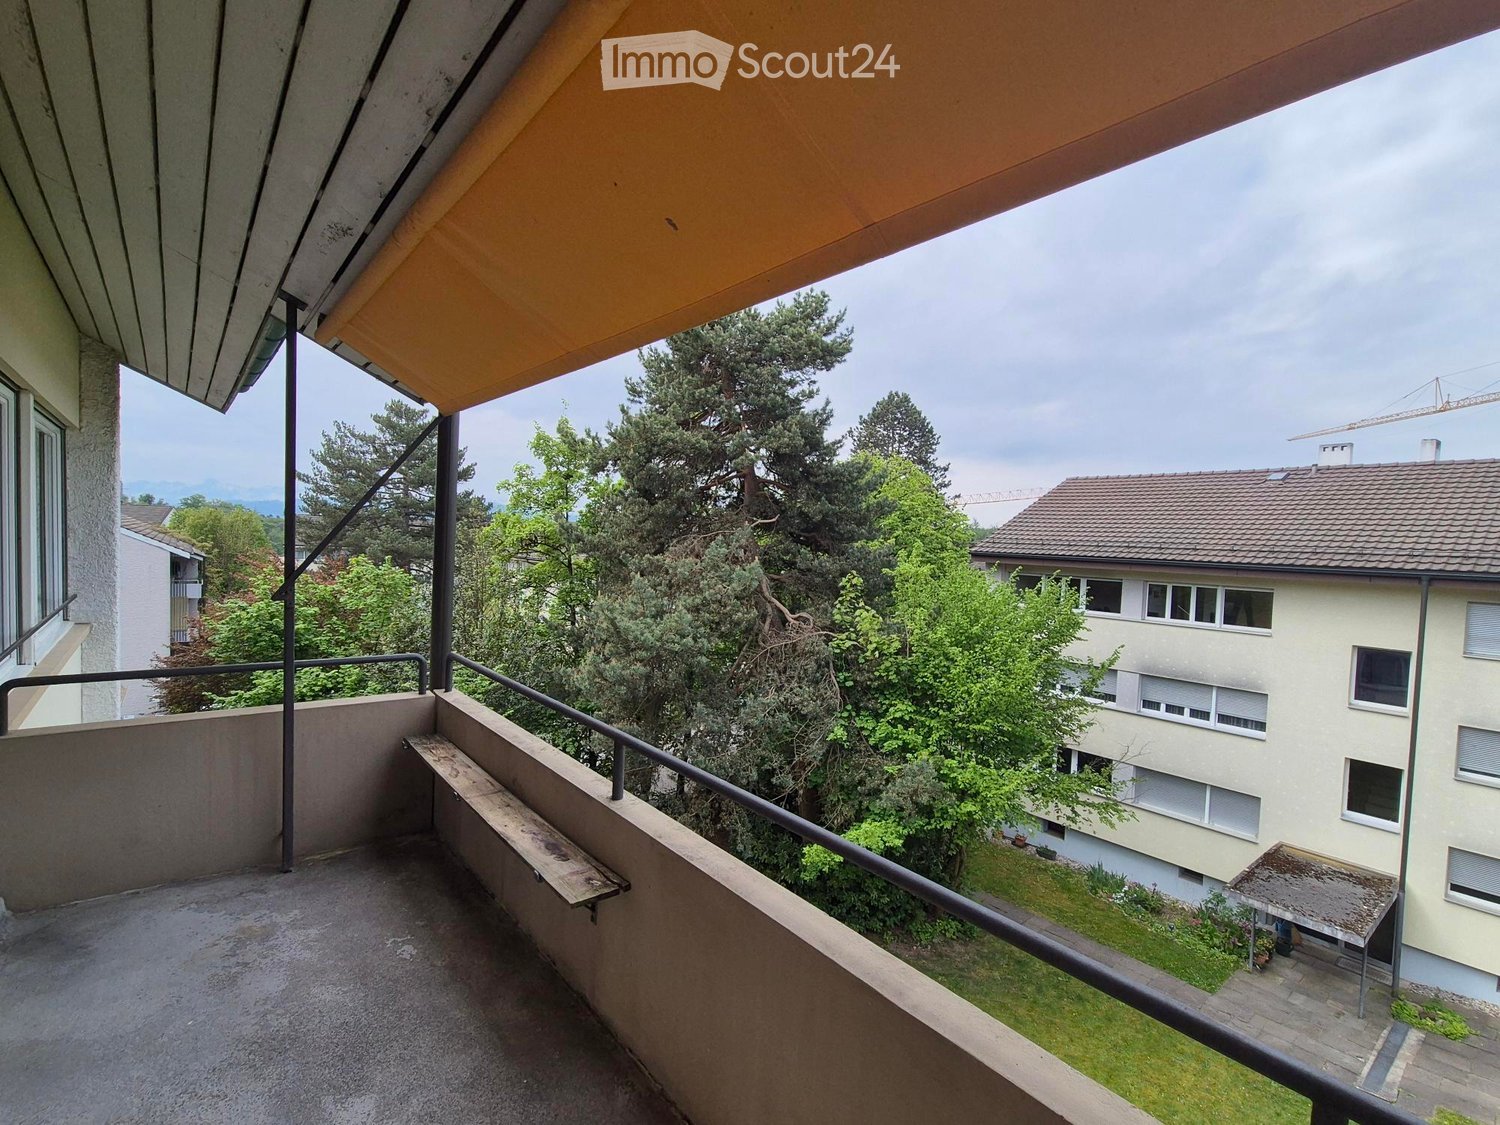
  • View from a balcony showing a multi-story residential building with pink facade, red shutters, and multiple windows. The building has a dark roof with dormer windows and balconies with potted plants. A construction crane is visible in the background, alon
1 / 6
3.5 rooms100m²CHF 4,600.–
Top
Mutschellenstrasse 21, 8002 Zürich

Apartment in Zurich

Elegant old building apartment in a prime location in Zurich's district 2 Exclusive living on Mutschellenstrasse 21, 8002 Zurich This spacious, approximately 100 m² large apartment combines the charm of an elegant old building with modern living comfort. The property is located in one of the most sought-after residential areas in Zurich's district 2 and impresses with its representative architecture and excellent connection to the city center. The apartment is located on the 4th floor and can be easily reached by elevator. Thanks to the comprehensive renovation, it presents itself in a well-maintained and contemporary condition. The spacious rooms, high ceilings, and classic old building character create a unique living atmosphere. Highlights • approx. 100 m² living space • Renovated and well-maintained construction standard • Spacious floor plan • Bright living rooms • Representative old building property • Basement compartment available • Communal laundry room • Attractive residential location in Zurich's district 2 • Excellent public transportation connections • Shopping facilities, restaurants, and recreational areas in the immediate vicinity Location Mutschellenstrasse is one of the most popular residential areas in district 2. The quarter offers an ideal combination of urban life and high living quality. Tram and bus connections are practically located in front of the house and enable a quick connection to Paradeplatz, Hauptbahnhof, or Bahnhof Enge. Shopping facilities, cafes, restaurants, schools, and recreational areas are easily accessible on foot. Have we sparked your interest? We would be happy to show you this attractive apartment during a personal viewing. We look forward to your contact.

Travel time
-
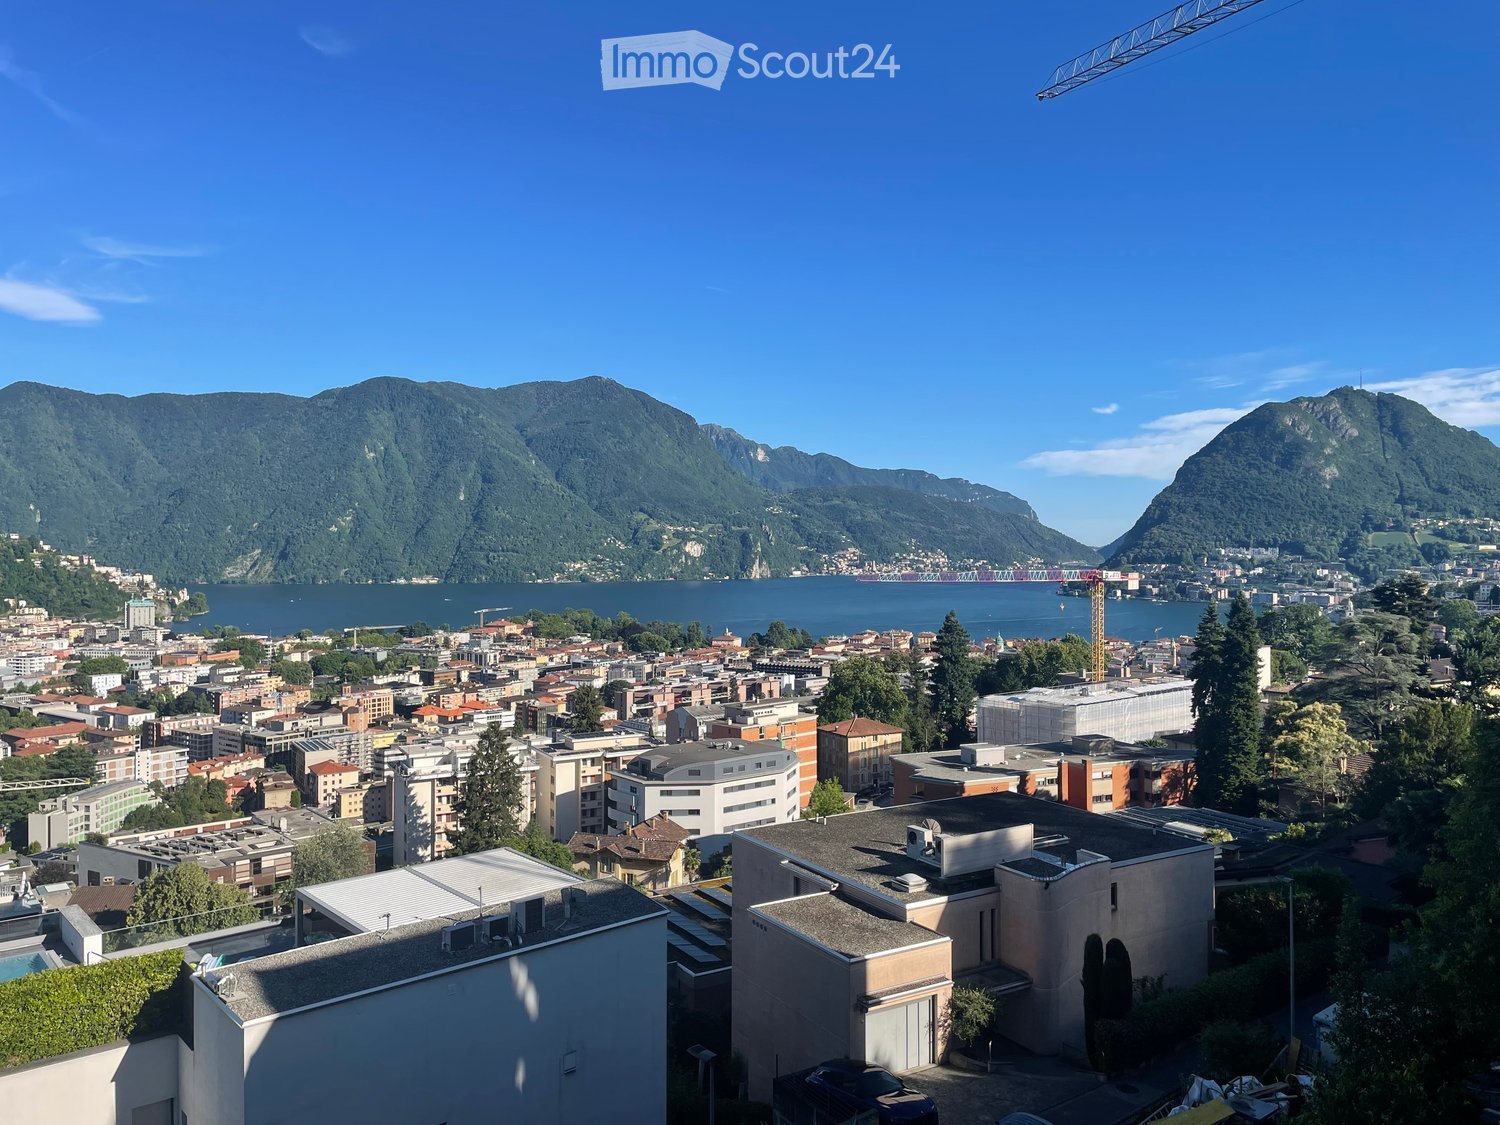
  • Aerial view of a cityscape with buildings, a lake, and surrounding mountains under a clear blue sky.
  • Modern open-plan living and dining area with a sofa, coffee table, dining table, chairs, and a small kitchen area with cabinets and appliances.
  • Modern bathroom with dark grey tiles, a toilet, a shower area with glass enclosure, a radiator, towels, and a small plant on the windowsill.
  • Modern bathroom with dark grey tiles, white sink, toilet, glass shower enclosure, and a small cabinet.
  • Modern bedroom with a double bed, nightstand, small round table, and large windows with dark curtains. Light wooden flooring and a decorative pendant light.
  • Modern kitchen with white cabinets, stainless steel appliances, and a black countertop. Features an oven, microwave, sink, and various small items on the counter.
  • A modern, minimalist room with a wooden floor, white walls, a large white cabinet, a floating desk, a black office chair, and a small shelf.
  • Modern bathroom with a white sink, chrome faucet, round mirror, dark grey tiles, and built-in shelves holding decorative items.
1 / 8
3.5 rooms115m²CHF 2,490.–
Top
Via Rovello 18, 6900 Massagno

VISTA LAGO - 3.5-room apartment in Massagno – Panoramic view and guaranteed tranquility

Bright 3.5-room apartment of approximately 115 m², completely renovated in 2022, located in a privileged and panoramic position in Massagno. The property offers large and bright rooms, a stunning open view of the lake, and a strategic position that allows easy access to all major services in the area.Composition of the apartment:- Spacious living room with modern open-plan kitchen and direct access to the panoramic terrace with lake view.- Master bedroom with spacious custom-made wall-to-wall closet and access to the private balcony.- Second bedroom with integrated desk and custom-made wall-to-wall closet, also with access to its own small balcony.- Main bathroom with shower.- Separate guest toilet.- Entrance corridor with practical wall-to-wall closets offering additional storage space.- Three outdoor areas in total: a panoramic terrace and two private balconies.Location and servicesThe apartment is located in Via Rovello in Massagno, in a quiet and well-served residential area.* Bus stop of line 5 and PostAuto in the immediate vicinity.* Lugano railway station easily accessible on foot.* Access to the A2 motorway in a few minutes.* Close to the EOC – Regional Hospital of Lugano.* Shops and supermarkets easily accessible, including Migros, Coop, and ALDI.* Schools, pharmacies, and all major services in the immediate vicinity.* A few steps from the green areas of Parco Tre Pini and Parco Vira, ideal for walks and relaxation.ParkingA convenient parking space in the underground garage is available for CHF 200.– per month, equipped with an electric vehicle charging stationRent: CHF 2’190.-/monthExpenses without settlement: CHF 300.-/monthTotal monthly: CHF 2’490.-

Travel time
-
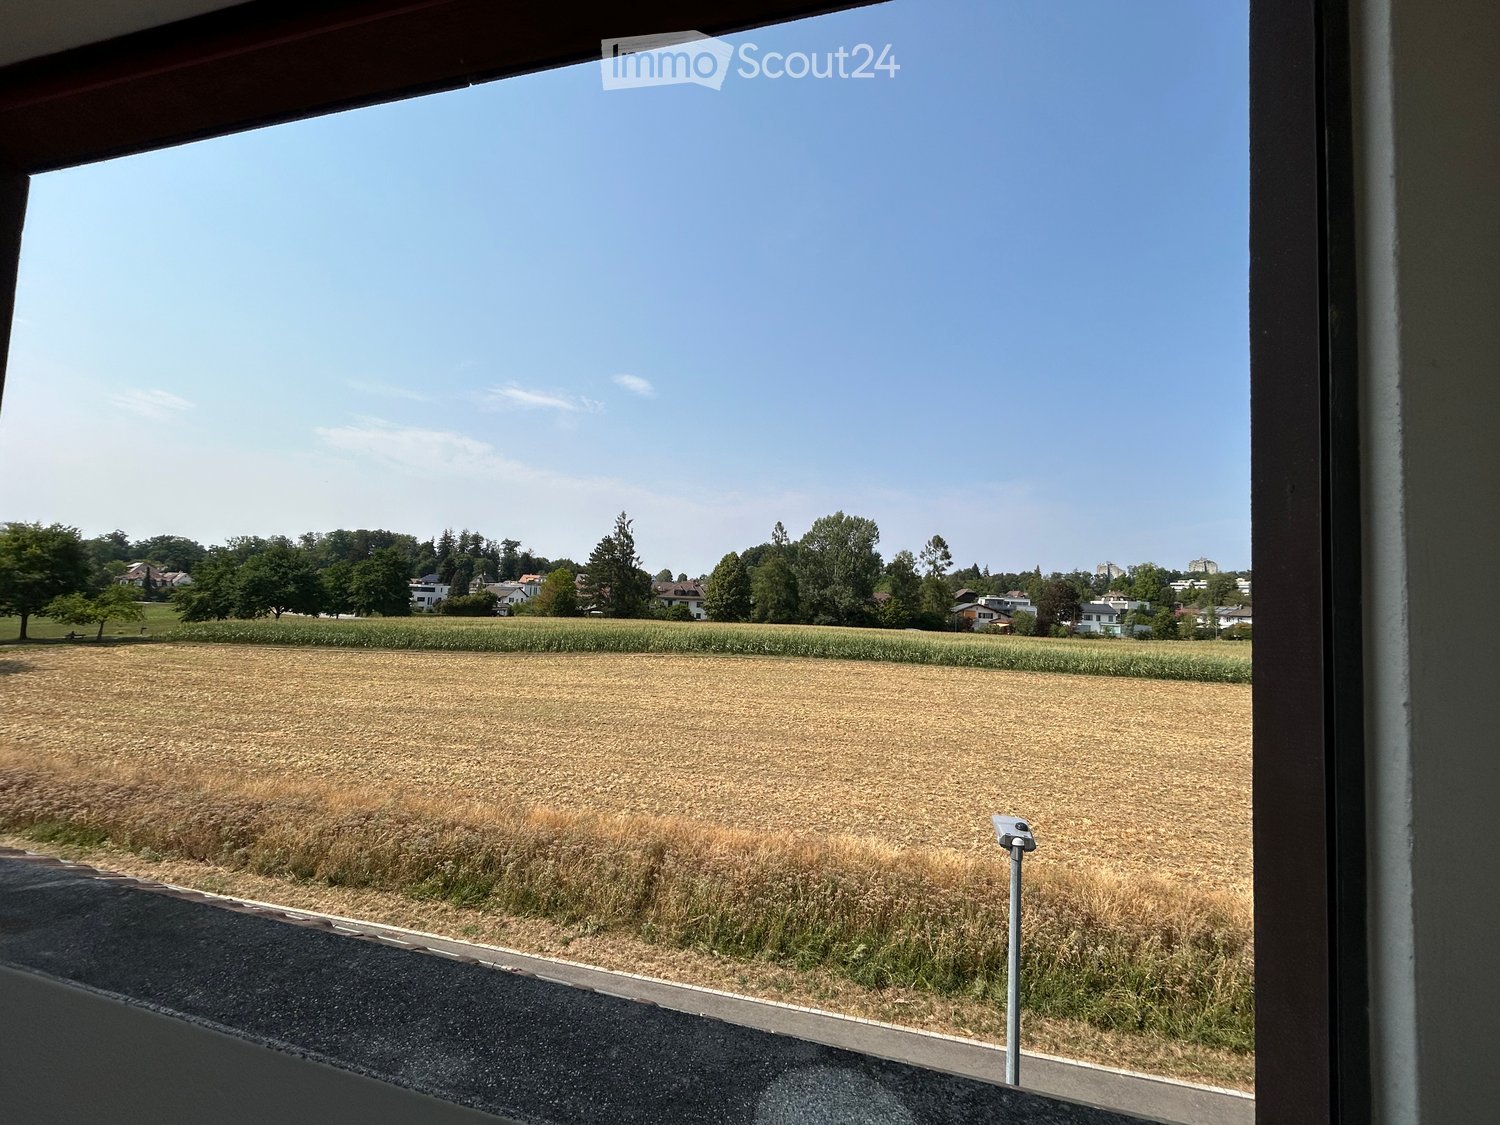
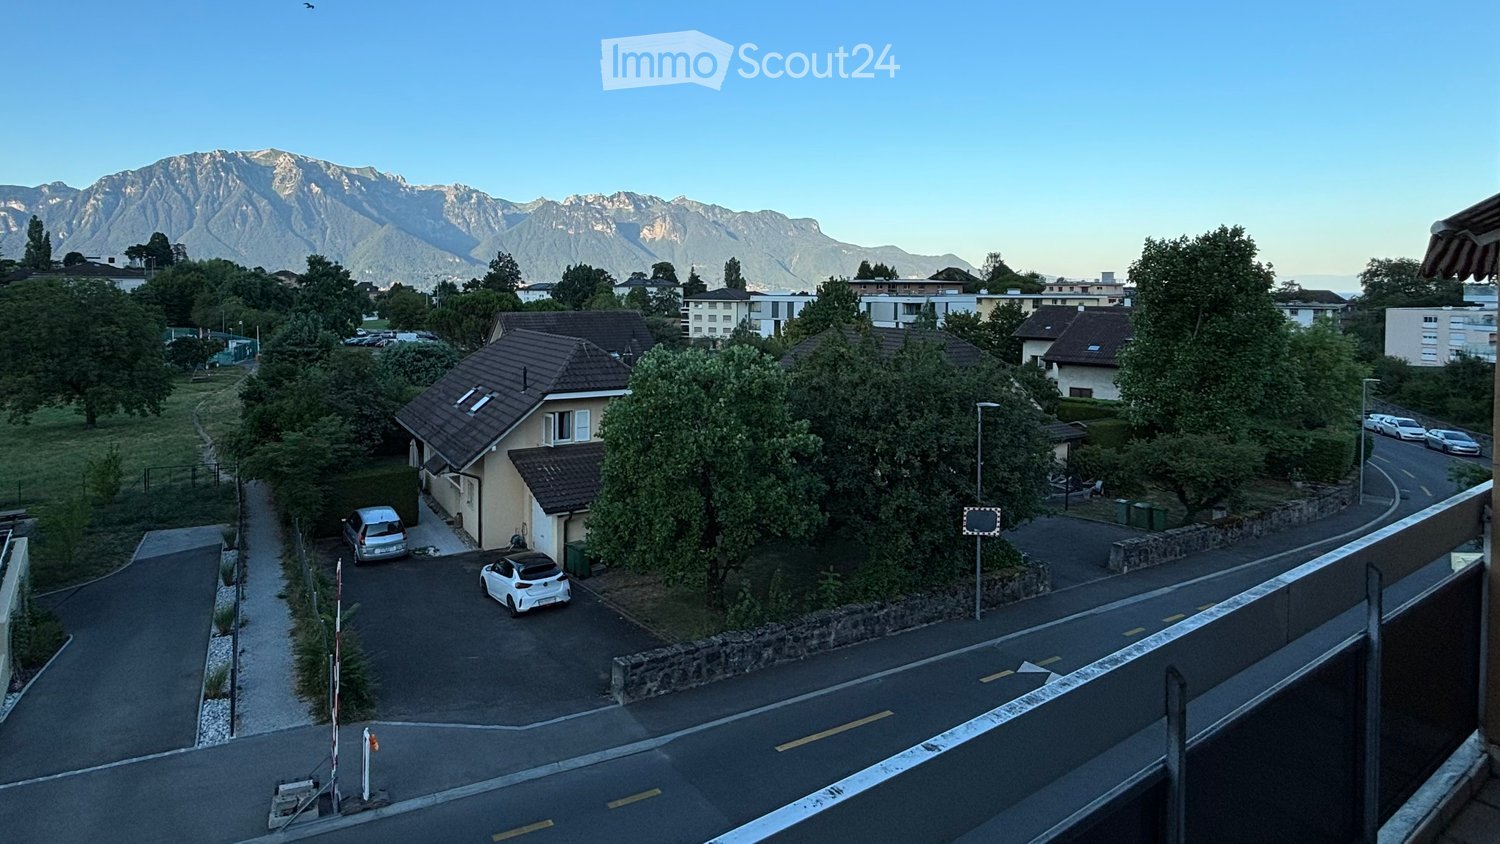
  • Balcony overlooking a rural landscape with a field, trees, and distant houses.
  • Empty hallway with dark flooring, white walls, multiple doors, and a ceiling light fixture. A window at the end provides natural light.
  • Empty room with wooden flooring, large windows, and a skylight above. No furniture or equipment present.
  • Empty room with wooden flooring, white walls, and a window with a radiator below it.
  • Empty room with wooden flooring, white walls, and a window with a radiator below it.
  • Modern bathroom with a bathtub, sink, mirror, and shower. Features a window with a curtain, a towel on the edge of the tub, and a small wooden stool near the sink.
  • Modern kitchen with white cabinets, dark countertops, and stainless steel appliances. Features a sink, oven, dishwasher, and a small table with various items.
1 / 7
3.5 rooms77m²CHF 1,700.–
Top
Multengutstrasse 33, 3074 Muri bei Bern

Bright 3.5-room apartment with balcony and view of the greenery - Muri near Bern

In a quiet and attractive location in the tax-friendly Muri near Bern, this bright and spacious 3.5-room apartment awaits you. The apartment convinces with a well-thought-out floor plan, light-flooded rooms, and a beautiful view of the greenery. Here you can enjoy the perfect combination of natural living and proximity to the city of Bern. The spacious living and dining area offers plenty of space for cozy hours with family and friends. Thanks to the large window areas, the rooms are flooded with daylight and create a pleasant living atmosphere. The two covered balconies invite you to relax and enjoy the evening with a view of the surrounding green spaces. The separate kitchen offers storage space and direct access to the balcony. Two well-cut bedrooms can be flexibly used as bedrooms, children's rooms, guest rooms, or home offices. The bathroom has a bathtub and a skylight that provides additional daylight. Practical built-in closets in the entrance area and living room provide valuable storage space. A private basement compartment and two attics offer additional space for your personal belongings. Directly in front of the house, free parking spaces are also available. Highlights of the apartment • Quiet residential area in the popular and tax-friendly Muri near Bern • Bright, spacious living and dining area • Two spacious bedrooms • Separate kitchen area with balcony access • Covered balcony with beautiful views of the greenery • Bathroom with bathtub and daylight • Practical built-in closets in the entrance area • Bright rooms with large window areas • Well-maintained and well-kept property • Ideal connection to Bern as well as shopping opportunities and public transport in short distance Whether as a new home for singles, couples, or small families – this apartment offers high-quality living in one of the most popular municipalities around Bern. The quiet surroundings, spacious rooms, and attractive location make this offer particularly interesting. Convince yourself with a visit – we look forward to your contact!

Travel time
-
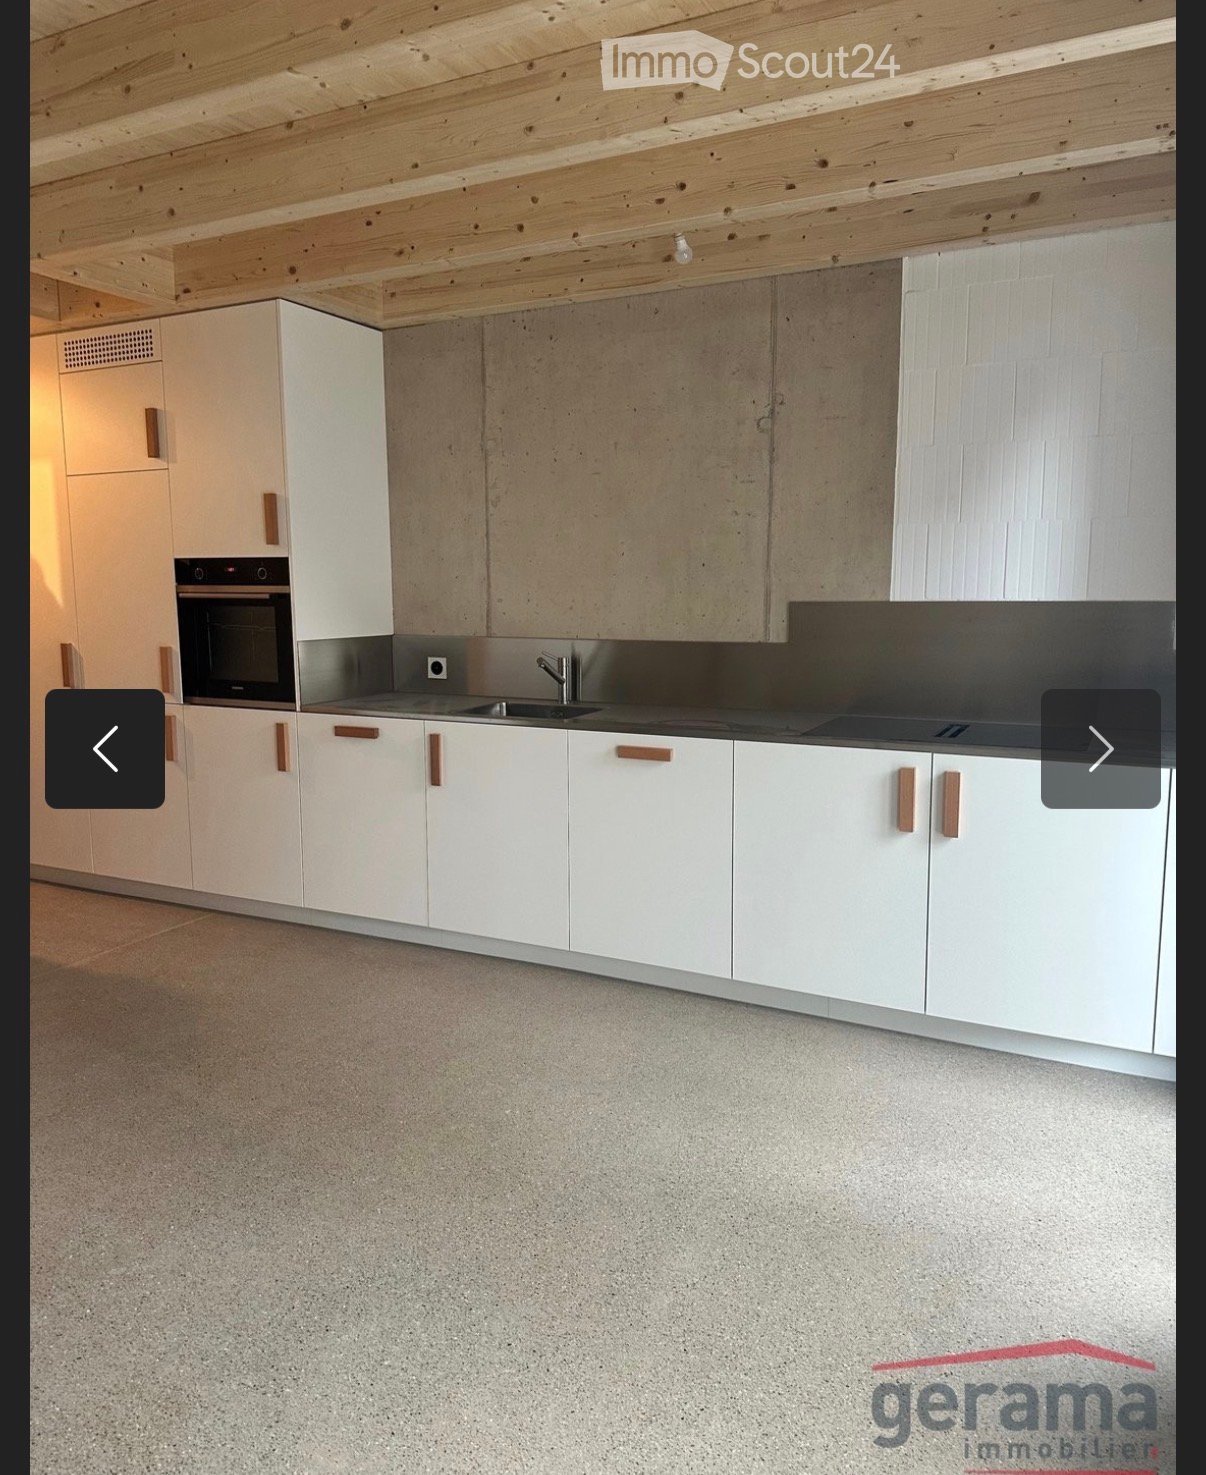
  • Modern kitchen with white cabinets, a sink, a faucet, and an oven, featuring a concrete backsplash and wooden ceiling beams.
  • Modern kitchen with white cabinets, stainless steel appliances, and a glass dining table with black chairs.
  • A modern, minimalist room with a glass table, a single chair, a decorative bowl, and a potted plant near large sliding glass doors leading to a green outdoor area.
  • Cozy bedroom with light wooden walls and ceiling, a neatly made bed with pillows, and a large window opening to a balcony with a view of the neighborhood.
  • Hallway with wooden flooring, white walls, and a small counter with a washing machine. A door leads to a balcony area with outdoor view.
  • A narrow hallway with beige walls and a white railing, featuring decorative hanging lamps with intricate glasswork.
  • Modern living room with a grey sofa, throw blanket, and a black wood-burning stove with a chimney. The room features light-colored walls and a wooden ceiling.
  • Minimalist bedroom with light wooden flooring, a single bed with white bedding and dark pillows, and exposed concrete walls.
  • A narrow hallway with light wooden walls and ceiling, wooden flooring, and a white clothes rack on the right side.
  • Empty room with wooden flooring, white walls, and a sliding glass door leading to a balcony.
  • Modern shower stall with tiled walls, glass enclosure, and a red towel hanging on the wall.
  • Modern bathroom with white tiled walls, a white sink with a chrome faucet, a toilet, and a round mirror above the sink.
  • Small bathroom with a toilet, sink, and a black trash bin. The walls are tiled with white tiles and the floor is grey.
  • A modern, well-lit hallway with white walls, wooden ceiling beams, and a sleek dark floor. A small dog is walking down the hallway towards a bright doorway leading to a garden area.
1 / 14
3.5 rooms120m²CHF 2,150.–
Top
1695 Villarsel-le-Gibloux

New, bright semi-detached house in Villarsel-le-Gibloux – 3.5 rooms with a view

Hello I am renting out this beautiful semi-detached house, built in January 2025, available from August 1st, 2026.The accommodation includes:* 2 large bedrooms, one with a dressing room* A spacious living room* A large, modern kitchen* 2 bathrooms* A private, fully fenced terrace, ideal for pets* 2 parking spaces: one covered and one outdoorThe house is equipped with solar panels. It is also possible to request the installation of an electric vehicle charging station from the management.The house is located in close proximity to the Rossens motorway exit and thus offers an ideal location for people working in Fribourg, Bulle or Romont.Villarsel-le-Gibloux • Livable area of 120 m² spread over 3 levels, with a ceiling height of 2.5 m. • Modern kitchen with white cabinets, stainless steel appliances, oven, and a wooden beam ceiling as well as a concrete cladding for a contemporary style. • Minimalist and bright living room with a glass table, open to large sliding doors giving access to a green outdoor space. • Comfortable bedrooms: one with light parquet, white bedding, and exposed concrete walls; the other. • Modern bathroom with an Italian shower, glass walls, and carefully laid tiles, as well as a separate toilet. • Elegant hallway with wooden beams, dark floor, and direct access to a garden entrance. • Fireplace for cozy winter evenings. • Garage and parking included. • Minergie-certified building, guaranteeing thermal comfort and energy savings. Sunlight and tranquility: The house benefits from excellent sunlight in summer and good sunlight in winter. The neighborhood is quiet, both day and night, offering a serene and restful atmosphere.Location and accessibility: Nestled in a peaceful environment, this house is ideally served by public transport with the Villarsel-le-Gibloux bus stop just 2 minutes on foot. The school is accessible 14 minutes on foot, making it a particularly suitable place to live for families with children.This new house, combining modernity, energy efficiency, and quality of life, represents a rare opportunity in this authentically charming Fribourg commune.
  • Modern kitchen design, wooden cabinets, countertops, kitchen island, oven, sink, and faucet, white walls, black floor.
  • 3 story house, beige exterior, wooden gable roof, balconies, garden, garage
  • shower stall, tiled floor, shower head and hand shower
  • Empty room with large sliding glass doors leading to a balcony, dark flooring, and natural light streaming in.
  • Modern bathroom with a white sink, chrome faucet, toilet, and round mirror on the wall.
  • Modern bathroom with a white sink, wooden cabinet, chrome faucet, and illuminated mirror above.
  • Empty room with bare walls and a grey floor, featuring a large window with blinds that offers a view of the outside.
1 / 7
3.5 rooms115m²CHF 1,880.–
Top
Rüegsaustrasse 11, 3415 Rüegsauschachen

Modern, very spacious 3.5-room apartment in Rüegsauschachen / Hasle-Rüegsau – with Freecooling!

Welcome to this modern and bright 3.5-room apartment on the 2nd floor of a well-maintained new building from 2020 in the idyllic Rüegsauschachen (Hasle-Rüegsau). The apartment features a Freecooling system and can be cooled on hot summer days. It convinces with a modern equipment and a quiet, natural location, with excellent connection to the centers of Burgdorf and Bern.The apartment offers the following highlights: • Spacious living area: 115 m² of living space on a total of 105 m² of usable space, ideal for couples or single people. • Balcony: Enjoy the sunny summer days on your own balcony. • High-quality construction: Offers a pleasant and quiet living climate. • Modern kitchen: Including dishwasher and washing machine for maximum comfort. • Modern, spacious bathroom: With rain shower and plenty of storage space. • Storage room and attic: Plenty of practical storage space for added comfort. • Laundry room with washing machine: Connection for tumble dryer available. • Carport: So your car is protected. • Bicycle container: So your high-quality bike is safely stored. • Elevator: The building has a lift and is fully wheelchair accessible. • Cable TV: Connection for cable TV is available. • Freecooling in summer: For a pleasant living climate even on hot summer days. Location and surroundings:The apartment is centrally and yet quietly located. The location also scores with an excellent infrastructure: • Various shopping facilities – in the immediate vicinity, within walking distance. • Hasle-Rüegsau train station – just 4 minutes' walk away, with regular bus or S-Bahn connections to Burgdorf (15 minutes) and Bern (30 minutes). • Doctor, physio, Spitex – also in the immediate vicinity, within walking distance. • A river is located in the immediate vicinity – ideal for walks in nature. This well-maintained new apartment combines modern living comfort with a quiet, natural location and excellent public transportation connections. An ideal choice for all those who are looking for the best of country life and infrastructure.

Travel time
-
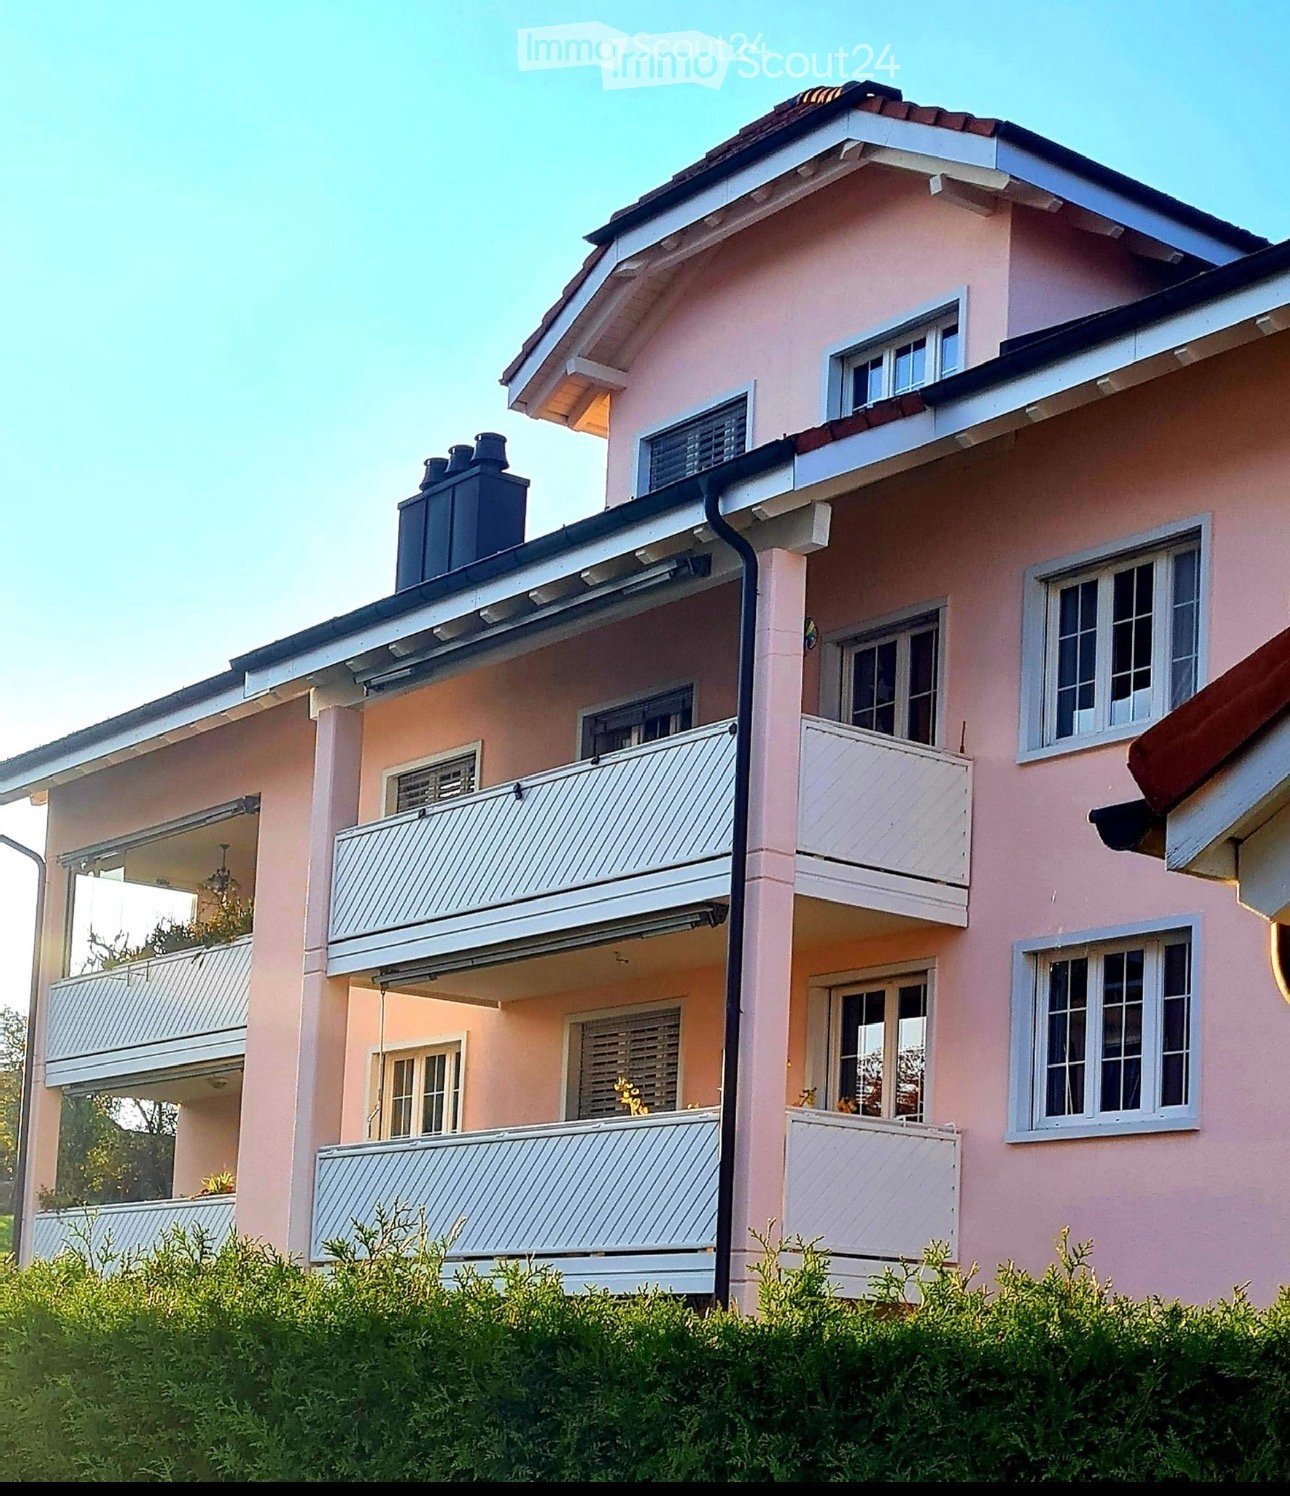
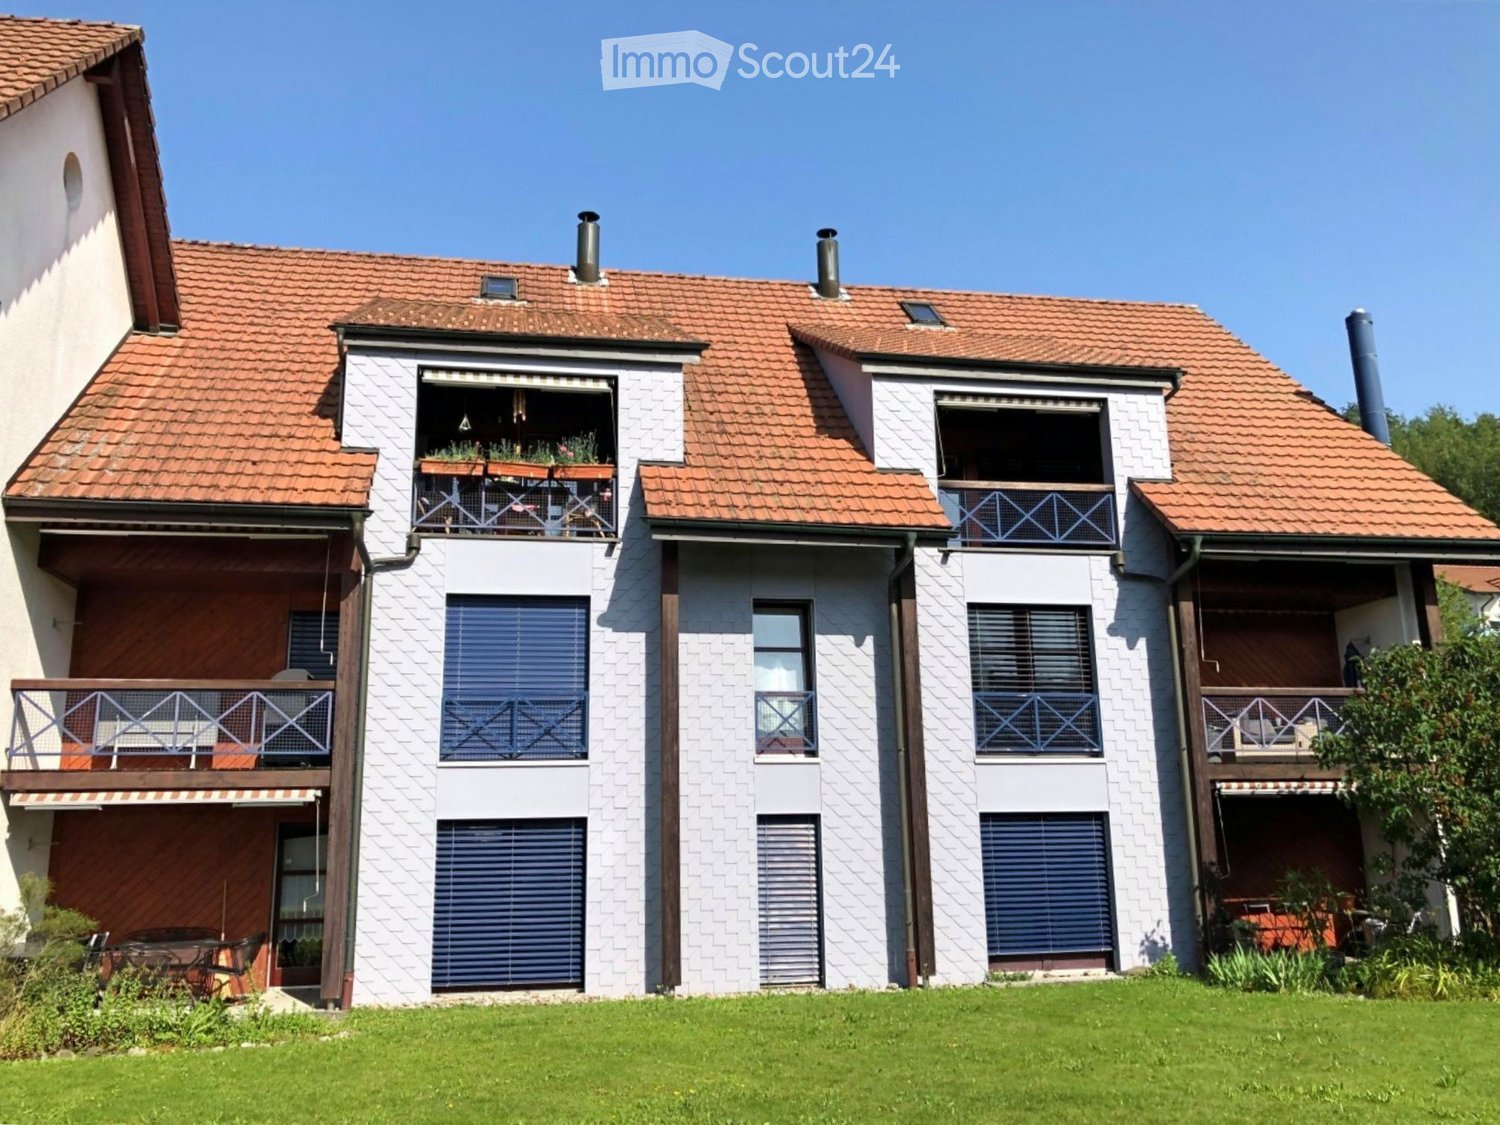
  • Two-story pink house with white-framed windows, multiple balconies, and a chimney on the roof.
  • Modern bathroom with a white sink, toilet, large mirror, and shower area. Features built-in storage and sleek LED lighting.
  • Modern kitchen with white cabinets, granite countertops, and a stainless steel sink. Features include an oven and ample storage space.
  • A well-maintained garden area with a small shed, neatly trimmed hedges, and a paved pathway leading to the house.
  • Empty room with wooden flooring and white walls, featuring a large window with blinds and natural light streaming in.
  • Empty room with wooden flooring, white walls, and a single window with white frame and multiple panes.
1 / 6
3.5 rooms81m²CHF 1,990.–
Top
Aescherweg 3, 5725 Leutwil

Bright 3.5-room apartment with balcony in Leutwil – available immediately!

Tenant sought from 01.09.2026Bright, quiet 3.5 rooms with great south balcony near HallwilerseeRentCHF 1'990.–Rooms3.5Area81m2LocationAescherweg 3, 5725 LeutwilCommute time• 17 min. Station: BoniswilNeighborhood information• Supermarket17 min. Volg• School8 min. Birrwilerstrasse• Public transportation2 min. Leutwil ZopfThe times refer to the route on foot. CostsRent:CHF 1'990.– Key factsAvailable from:01.09.2026 or by agreementObject type:ApartmentNumber of rooms:3.5Living area:81 m2DescriptionArrive and feel at home! We are renting this well-maintained, bright 3.5-room apartment (approx. 81m2) in a quiet and preferred location in Leutwil, available immediately or by agreement. The apartment impresses with a well-thought-out and harmonious room layout, offering optimal living comfort. Thanks to generous window fronts facing south, you can enjoy a bright and friendly atmosphere in all living rooms. A particular highlight is the spacious south balcony, which invites you to relax and enjoy sunny hours outdoors. The recently completely renewed heating system provides a pleasant and efficient living climate through underfloor heating in all rooms. Equipment & details: Living area: approx. 81m2 Living/dining area: spacious 30.8 m2 with direct access to the balcony (11 m2) Rooms: bright parental bedroom (14.5 m2) and a practical children's or workroom (13m2) Kitchen: modern, open, and fully equipped built-in kitchen with granite countertop Bathroom: newly renovated – walk-in shower with rain shower system, under-sink mirror cabinet, under-sink toilet, and plenty of storage space. Guest toilet: separate guest toilet with its own space and connections for washing machine and tumble dryer Flooring: high-quality parquet flooring in the living rooms, low-maintenance plates/tiles in the wet cells and kitchen Heating: comfortable underfloor heating / own 300l hot water boiler Comfort & accessories: passenger elevator (generally overhauled in 2025), own basement compartment, and a communal bicycle room. The access and the apartment are barrier-free. Location: The property is located in a very quiet, elevated position above the idyllic Hallwilersee. Perfect for nature lovers and sports enthusiasts who want to benefit from a variety of excursion and leisure activities right outside their doorstep. Despite the quiet location, the infrastructure is excellent: public transportation, schools, kindergartens, and shopping facilities are easily accessible within a radius of 100 m to 1600 m. Key facts about the rental: Monthly rent (brutto rent): CHF 1'990. Parking space: a parking space in the underground garage can be rented for CHF 130 ./month. In the underground garage, there is a general car wash area for free use. Availability: by agreement, available immediately Have we sparked your interest? Arrange a viewing appointment today. We look forward to your contact! PLEASE NO BROKER INQUIRIES!

Travel time
-
  • Two-story house with red-tiled roof, white walls, multiple balconies, and a well-maintained lawn.
  • A hallway with a tiled floor, a wooden staircase leading upwards, and a black wood-burning stove with a chimney. The walls are white, and there is a light fixture on the ceiling.
  • Modern interior with wooden ceiling, white walls, and a raised wooden platform with a white railing, creating a loft-style space.
  • Modern kitchen with light-colored cabinets, stainless steel appliances, and a wooden countertop.
  • Empty room with light wooden flooring, white walls, and a large window with blinds. The ceiling is made of light wood panels.
  • Modern bathroom with white tiles, a toilet, a sink with a modern faucet, a radiator, and a mirror above the sink.
  • Floor plan of a 2-room apartment with a kitchen, dining area, living room, bedroom, bathroom, and balcony.
  • Floor plan showing a layout with three rooms: Estrich, Galerie, and Zimmer 2. The Estrich is connected to the Galerie, which in turn connects to Zimmer 2. A small staircase is visible in the Estrich area.
1 / 8
3 rooms80m²CHF 1,480.–
Top
Hauptstrasse 313B, 4814 Bottenwil

Charming 3-room maisonette apartment in Bottenwil – available from October 2026

Discover this well-maintained and renovated in 2023 3-room maisonette apartment on Hauptstrasse 313B in Bottenwil (AG). With a living area of 80 m² on two floors, this apartment offers a special living experience in a quiet location.The apartment convinces with the following highlights: • Bright rooms: Empty, light-filled rooms with bright wooden floor, white walls, and wooden ceiling panels – ready for your personal furnishing. • Kitchen: Equipped with bright cabinets, large refrigerator, elevated oven, glass ceramic stove, dishwasher, and a stylish worktop. • Characteristic entrance area: Hallway with tile floor, wooden staircase, and a chimney oven – a cozy eye-catcher. • Gallery & Room 2: The maisonette structure offers a gallery connected to the second room – ideal as a bedroom or workspace. • Balcony: Enjoy the view and sunny days outdoors. • Parking & Garage: Convenient parking for your vehicle right on site. • Washing machine & Tumbler: Washing tower available and included in the rental agreement. • Beautiful view: The apartment offers an attractive view of the surroundings. Location & Environment:The apartment is located in a quiet environment – both during the day and at night, it is pleasantly quiet. In summer, you benefit from the nearby swimming pool. The bus stop Bottenwil Unterdorf is at the house and provides a good connection to public transport. The Volg-supermarket for daily needs is about 8 minutes' walk away, and the Bottenwil school is about 9 minutes' walk – ideal for families with children.This apartment is available from October 1, 2026 and is aimed at all those who want to combine quiet country life with high living comfort. We look forward to your contact!

Travel time
-
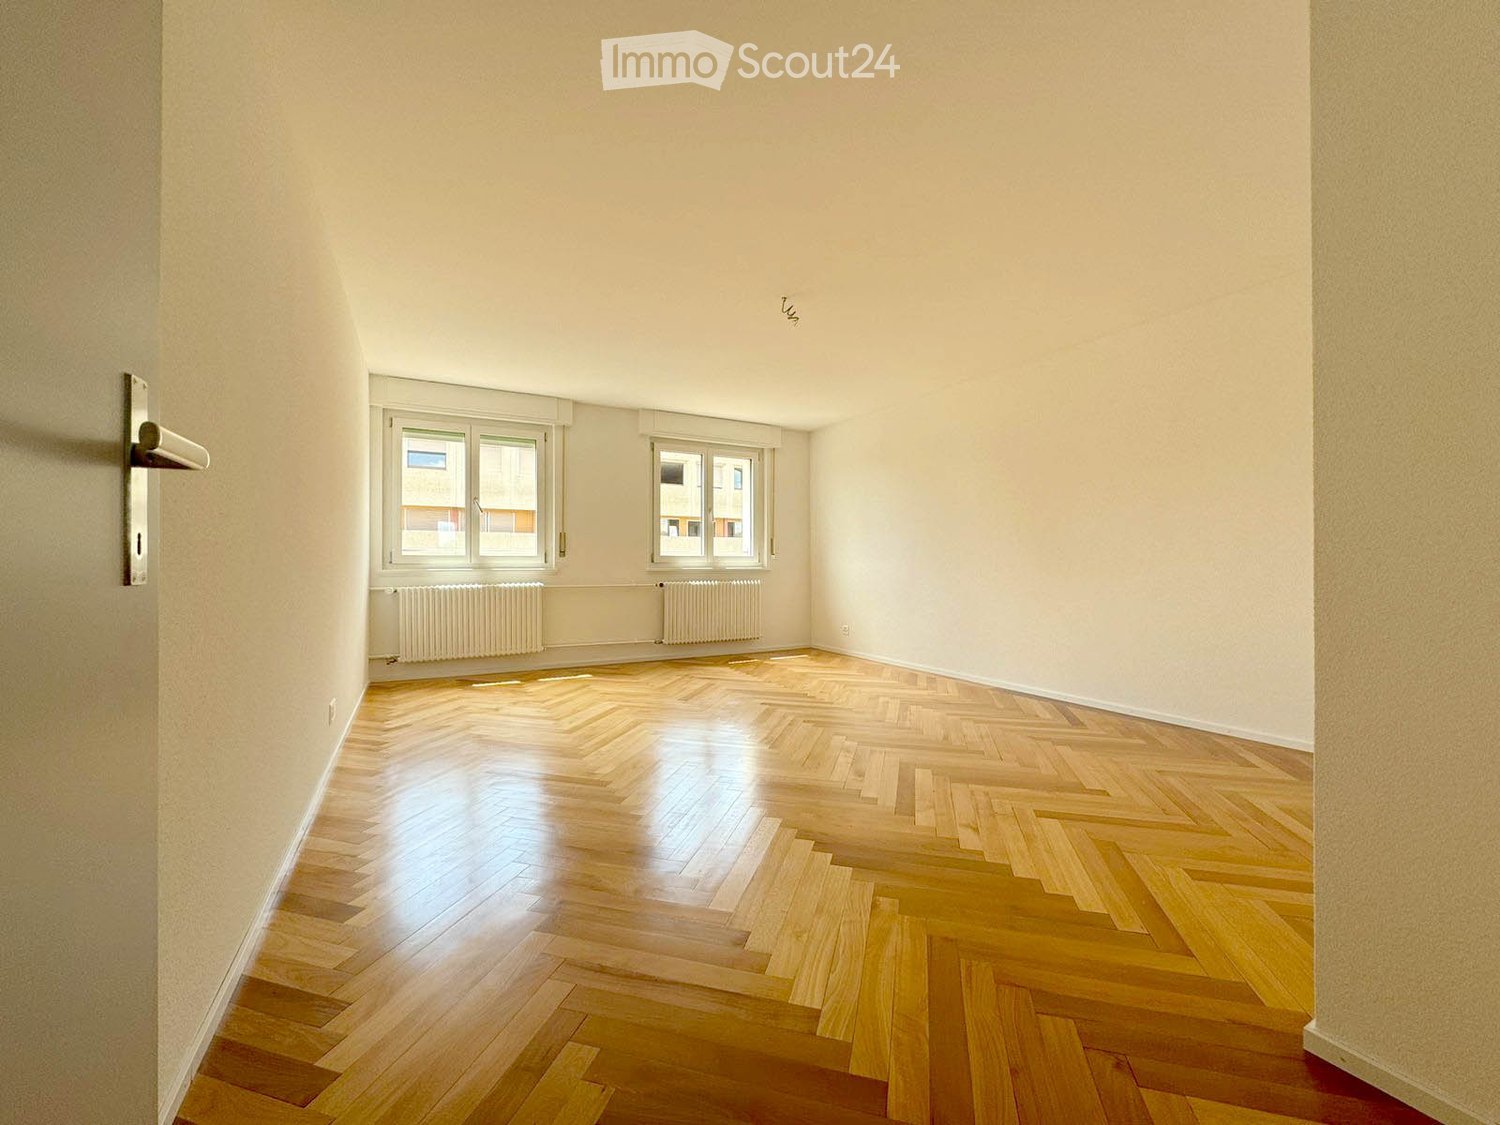
  • Empty room with wooden herringbone flooring, white walls, two windows, radiators, and a door handle visible.
  • A multi-story building with a modern design, surrounded by greenery and other structures in a cityscape.
  • Modern, unfurnished kitchen with white cabinets, a black countertop, and a large window offering a view. The floor is tiled in a neutral tone.
  • Modern bathroom with grey tiles, a glass-enclosed shower, a wooden vanity with a sink, and a toilet. Features a large mirror and a window providing natural light.
  • Empty hallway with herringbone-patterned wooden flooring, white walls, a window with white frame, and a radiator below it.
  • Empty room with herringbone wooden flooring, white walls, a window with white frame, and a radiator below the window.
1 / 6
3.5 rooms80m²CHF 2,030.–
Top
Bd de Pérolles 16, 1700 Fribourg

Attic apartment with 3.5 rooms and a view, in the heart of Fribourg

Discover this magnificent attic apartment with 3.5 rooms located on the 5th floor of Boulevard de Pérolles 16, in Fribourg. Renovated in 2024, this bright apartment offers a beautiful view and a modern, refined living environment, available immediately.The advantages of this apartment: • Generous living area: 80 m² that can be pleasantly arranged, ideal for enjoying a comfortable living space. • Herringbone parquet: An elegant parquet floor brings warmth and character to the rooms. • Beautiful unobstructed view: Enjoy a remarkable view from the heights of this attic apartment. • Recent renovation: Completely renovated in 2024, for optimal comfort and careful finishes. • Elevator: Easy access to the 4th floor thanks to the building's elevator. • Sunlight: The apartment benefits from beautiful sunlight throughout the year. Environment and surroundings: Located in a building in the city center, close to all amenities and near universities.In the immediate vicinity: • Transportation: train station, bus, bike, accessible in just 2 minutes on foot. • School: primary schools, secondary schools, and colleges, as well as universities, are just a few minutes' walk away. • Shops: bank, post office, cinema, theater, accessible in 2 minutes on foot. Combining modernity, tranquility, and a privileged location, this attic apartment is a rare opportunity on the Fribourg market. Don't miss the chance to make this exceptional property your new home!

Travel time
-

Suggested properties for you based on search results

Other interesting objects