785 results - Properties for rent with New building, Pets allowed: Switzerland

  • Modern balcony with wooden decking, black metal railing, overlooking a lush green hillside and distant mountains.
  • Empty room with wooden flooring, large sliding glass doors leading to an outdoor area with a scenic mountain view.
  • Empty room with wooden flooring, white walls, and a large sliding glass door leading to an outdoor area. There is a small kitchen area visible in the background.
  • Empty room with light wooden flooring, white walls, and a single window with black frame. No furniture or equipment present.
  • Bright, modern kitchen with white cabinets, wooden flooring, and natural light from a large window. Includes an oven and refrigerator.
  • Modern outdoor patio with tiled flooring, glass sliding doors leading to a building, and a well-maintained lawn with a view of mountains in the background.
  • Empty kitchen with white cabinets, wooden countertops, and a tiled backsplash. The floor is made of wood, and the space is well-lit with recessed lighting.
  • Modern kitchen with white cabinets, wooden countertop, and light wooden flooring.
  • Empty hallway with light wooden flooring, white walls, and built-in white cabinets on one side.
  • A narrow hallway with light wooden flooring, white walls, and a modern elevator door on the left side.
1 / 10
3.5 rooms, 100m², CHF 2,350.–
Top
Impasse Tsan de la Pîrra, 3963 Crans VS

Magnificent 3.5-room new high-end apartments for rent in Montana

We are offering two new 3.5-room apartments located in a chalet-style building in Crans Montana, available on November 1st. Built in 2026, this apartment offers an exceptional living environment combining modern comfort and breathtaking Alpine panoramas.The ground-floor apartment offers: • Bright living room in open space: A modern living area with parquet, large windows offering an unbeatable view of the surrounding mountains. • Equipped open kitchen: with all the necessary equipment for a pleasant daily life. • Generous living area: 100 m² designed for comfort and functionality, two large bedrooms of over 16m², and a 20m² terrace with a garden. The first-floor apartment offers: • Bright living room in open space: A modern living area with parquet, large windows offering an unbeatable view of the surrounding mountains. • Equipped open kitchen: with all the necessary equipment for a pleasant daily life. • Generous living area: 100 m² designed for comfort and functionality, two bedrooms, two bathrooms, and a terrace of over 35m². • Elevator with direct, secure access to the apartments • Quiet location near amenities, you will be less than 10 minutes by car from Crans Montana and 15 minutes from Sierre. Possibility of renting as a secondary residenceThe visits will be organized with presentation of the file.

Travel time
-
  • Modern two-story house with wooden and concrete exterior, large glass balconies, outdoor seating areas, and a raised ground floor.
  • A modern balcony with a panoramic mountain view, featuring a wicker chair, small table with a cup and book, lounge chairs, and a potted plant.
  • Open-plan living and dining area with large windows offering a scenic mountain view. Features a grey sofa, wooden coffee table, dining table with chairs, and decorative vases with plants.
  • Modern kitchen and dining area with white cabinets, a wooden dining table, six chairs, and various appliances including a blender and an oven. The space features a black backsplash, pendant lights, and a potted plant near the window.
  • Bright bedroom with wooden flooring, large glass doors opening to a balcony with outdoor seating and scenic mountain view. Includes a neatly made bed, a small table, and a built-in wardrobe with shelves and hanging space.
  • Modern bathroom with a wooden vanity, white sink, large mirror, glass-enclosed shower, and a wicker basket on the floor.
  • Modern bathroom with a wooden vanity, white sink, illuminated mirror, and a glass-enclosed shower area. Includes towels, candles, and a small plant on the vanity.
  • Floor plan of a multi-unit building with three apartments, each featuring living spaces, bedrooms, bathrooms, and shared utility areas. Includes a staircase, elevator, and terraces.
1 / 8
3.5 rooms, 155m², CHF 4,880.–
Top
Säntisstrasse 8, 8733 Eschenbach

Modern 3.5-room terrace apartment with panoramic views in Eschenbach SG

Welcome to your new dream apartment! This spacious 3.5-room terrace apartment in the new building on Säntisstrasse 8 in Eschenbach (SG) impresses with modern living comfort, a bright atmosphere, and a quiet location. With a living area of 155 m², this apartment offers plenty of space for a comfortable life.Highlights of the apartment: • Terrace & Balcony: Enjoy sunny hours on your private 38.5m² large terrace – ideal for relaxing and unwinding. • Materialization: The living and dining area has been equipped with modern ceramic plates. In the rooms, on the other hand, an oak parquet is laid. The bright kitchens in timeless white have a lot of storage space and the latest appliances. The black fittings in the wet cells are a great highlight. • New building: Modern building quality and contemporary equipment at the highest level. • Lift & Garage: 1x garage per apartment for CHF 150.00. The parking space in front can be used for a second car. • Basement: The 24m² large basement is directly accessible from the apartment. It also has its own laundry tower. Quiet location with good infrastructure: The apartment is located in a very quiet environment – both during the day and at night. The location is sunny and flooded with light. Nearby you will find a Coop supermarket (approx. 13 minutes walk) as well as the Eschenbach Post bus stop (approx. 14 minutes walk), which connects you conveniently with public transport.This exclusive new apartment is available from November 1, 2026 and is aimed at discerning tenants who value quality, comfort, and a quiet living environment. Secure your new dream apartment in Eschenbach today!

Travel time
-
  • Modern two-story house with wooden and concrete exterior, multiple balconies, raised ground floor, and outdoor seating areas.
  • Open-plan living and dining area with large windows offering a scenic mountain view. Features a grey sofa, wooden coffee table, dining table with chairs, and decorative vases with plants.
  • Modern kitchen and dining area with white cabinets, a wooden dining table, six chairs, and various appliances including a blender and an oven. The space features a black backsplash, pendant lights, and a potted plant near the window.
  • Bright bedroom with wooden flooring, large window offering scenic mountain view, bed with white linens, built-in wardrobe with shelves and hanging space, and a small seating area on the balcony.
  • Modern bathroom with a wooden vanity, white sink, large mirror, glass-enclosed shower, and a wicker basket on the floor.
  • Modern bathroom with a white sink, wooden cabinet, illuminated mirror, and a glass-enclosed shower area.
  • Floor plan of a multi-unit residential building with two apartments (WHG4 and WHG5), each featuring living/dining/kitchen areas, bedrooms, bathrooms, and storage spaces. Includes stairwell, elevator, and terraces.
1 / 7
3.5 rooms, 140m², CHF 4,480.–
Top
Säntisstrasse 8, 8733 Eschenbach

Modern 3.5-room terrace apartment in Eschenbach SG – New building from November 2026

Welcome to your new dream apartment! This spacious 3.5-room terrace apartment in the new building on Säntisstrasse 8 in Eschenbach (SG) impresses with modern living comfort, a bright atmosphere, and a quiet location. With a living area of 140 m², this apartment offers plenty of space for a comfortable life.Highlights of the apartment: • Terrace & Balcony: Enjoy sunny hours on your private 72m² large terrace – ideal for relaxing and unwinding. • Materialization: The living and dining area has been equipped with modern ceramic plates. In the rooms, on the other hand, an oak parquet is laid. The bright kitchens in timeless white have a lot of storage space and the latest appliances. The black fittings in the wet cells are a great highlight. • New building: Modern building quality and contemporary equipment at the highest level. • Lift & Garage: 1x garage per apartment for CHF 150.00. The parking space in front can be used for a second car. Quiet location with good infrastructure: The apartment is located in a very quiet environment – both during the day and at night. The location is sunny and flooded with light. Nearby you will find a Coop supermarket (approx. 13 minutes' walk) as well as the Eschenbach Post bus stop (approx. 14 minutes' walk), which connects you conveniently with public transport.This exclusive new building apartment is available from November 1, 2026 and is aimed at discerning tenants who value quality, comfort, and a quiet living environment. Secure your new dream apartment in Eschenbach today!

Travel time
-
  • Modern multi-story residential building with balconies, surrounded by greenery and parked cars.
  • Open-plan living and dining area with modern furniture, large windows, and a kitchen island.
  • Modern bedroom with a large bed, nightstand, pendant lights, artwork, and a view of a balcony through large windows.
  • Modern bathroom with a wooden vanity, sink, toilet, bathtub, and large windows for natural light. Includes a mirror, towel, and small plant on a wooden shelf.
  • Modern bathroom with a glass-enclosed shower, wooden vanity cabinet, sink, mirror, toilet, and a small plant on a stool.
  • Floor plan showing three bedrooms, a living/dining area, a kitchen, a bathroom, and a WC.
1 / 6
4.5 rooms, 103m², CHF 2,400.–
Top
Arbonerstrasse 19, 8599 Salmsach

Modern ground floor 4.5-room new apartment in Salmsach

Welcome to this new 4.5-room apartment on Arbonerstrasse 19 in the idyllic municipality of Salmsach in the canton of Thurgau. The building will be completed in 2027, and the apartment will be available from February 1, 2027. With a living area of 103 m², this modern new apartment offers everything you could want.The apartment offers the following highlights: • First occupancy in a high-quality new building • Balcony: Enjoy the sunny days - the location scores with plenty of sunshine in summer and pleasantly bright winter days. • Elevator: Convenient access to all floors thanks to the existing elevator. • Garage or parking space: Optimal possibilities for vehicle storage directly on site. Underground parking space CHF 130.- per month. Outdoor parking space CHF 50.- per month Location & surroundings:Salmsach is located directly on Lake Constance and offers a dreamlike natural setting. Lake Constance is in the immediate vicinity and invites you to take walks and engage in leisure activities. • Bus stop Seestrasse: Only 4 minutes' walk away - ideal for daily mobility. • Volg supermarket: Can be reached in just 5 minutes' walk for your daily shopping. • Romanshorn train station nearby: A good connection to the regional rail network is guaranteed. This charming new apartment combines modern living with the peace and proximity to nature of the Thurgau Lake Constance shore. Whether as a single, couple, or small family - you will find your new home in one of the most beautiful corners of Eastern Switzerland.

Travel time
-
  • Two-story house with dark brown wooden exterior, multiple windows, and a raised ground floor.
  • Two-story building with a raised ground floor, wooden exterior, multiple windows, and a staircase leading to the entrance.
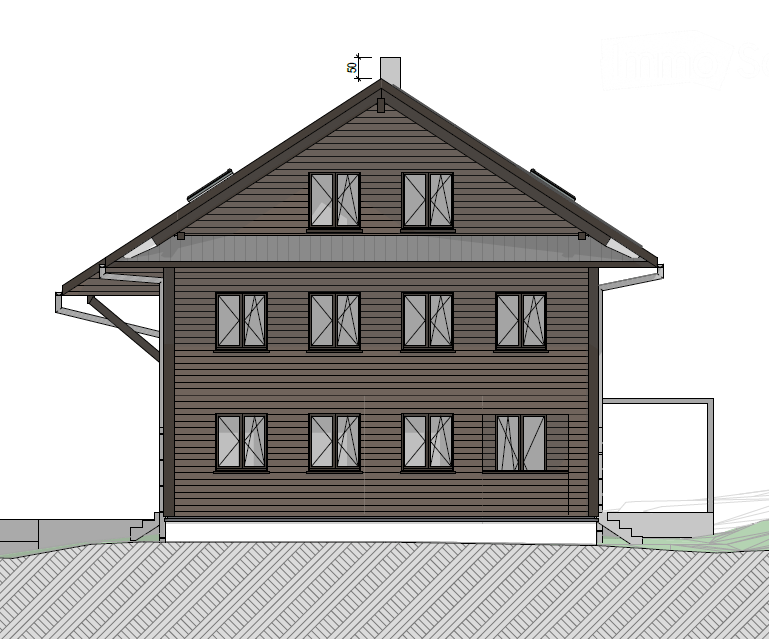
  • Floor plan of a two-story building with multiple windows and a flat roof. The ground floor features large windows and doors, while the upper floor has smaller windows and a small chimney.
  • Floor plan of a residential plot showing building outlines, green spaces, and surrounding area with labeled dimensions and levels.
1 / 4
7.5 rooms, 200m², CHF 2,700.–
Top
Brisecker Dörflistrasse 7, 6144 Zell

Part of a house in Zell LU

Your new home in Zell For rent, expected from March 1, 2027 Spacious 7½-room house part with plenty of space for the whole family Are you looking for a modern, spacious home in a quiet environment? This family-friendly 7½-room house part in Briseckerdörfli in Zell offers plenty of space, modern comfort, and a private outdoor area. The modern replacement new building convinces with a beautiful expansion standard and spacious rooms. The 7½ rooms are spread over three floors, each with its own wet room – ideal for families and for all who value space and privacy. Plenty of comfort – also around the house A covered seating area and the private surroundings invite you to linger and enjoy. Additionally, there is a chimney in the living area, a separate basement floor with its own laundry room and cellar share, as well as practical parking options. The modern kitchen is equipped with spacious devices. Photovoltaics and energy storage provide for modern and sustainable energy supply. The own water also belongs to the offer. At a glance ✓ approx. 200 m² living space ✓ 7½ rooms on three floors ✓ chimney in the living room ✓ own wet room on each floor ✓ modern replacement new building ✓ beautiful and quiet location in Briseckerdörfli ✓ modern kitchen equipment with spacious devices ✓ photovoltaics with energy storage ✓ own water included ✓ separate basement floor with own laundry room ✓ covered seating area and private surroundings ✓ 1 outdoor parking space + 1 guest parking space ✓ additional parking spaces in the underground garage possible RENTAL PRICE • FR. 2,700.– PER MONTH Family preferred Please contact us at info@baumi-ag.ch

Travel time
-
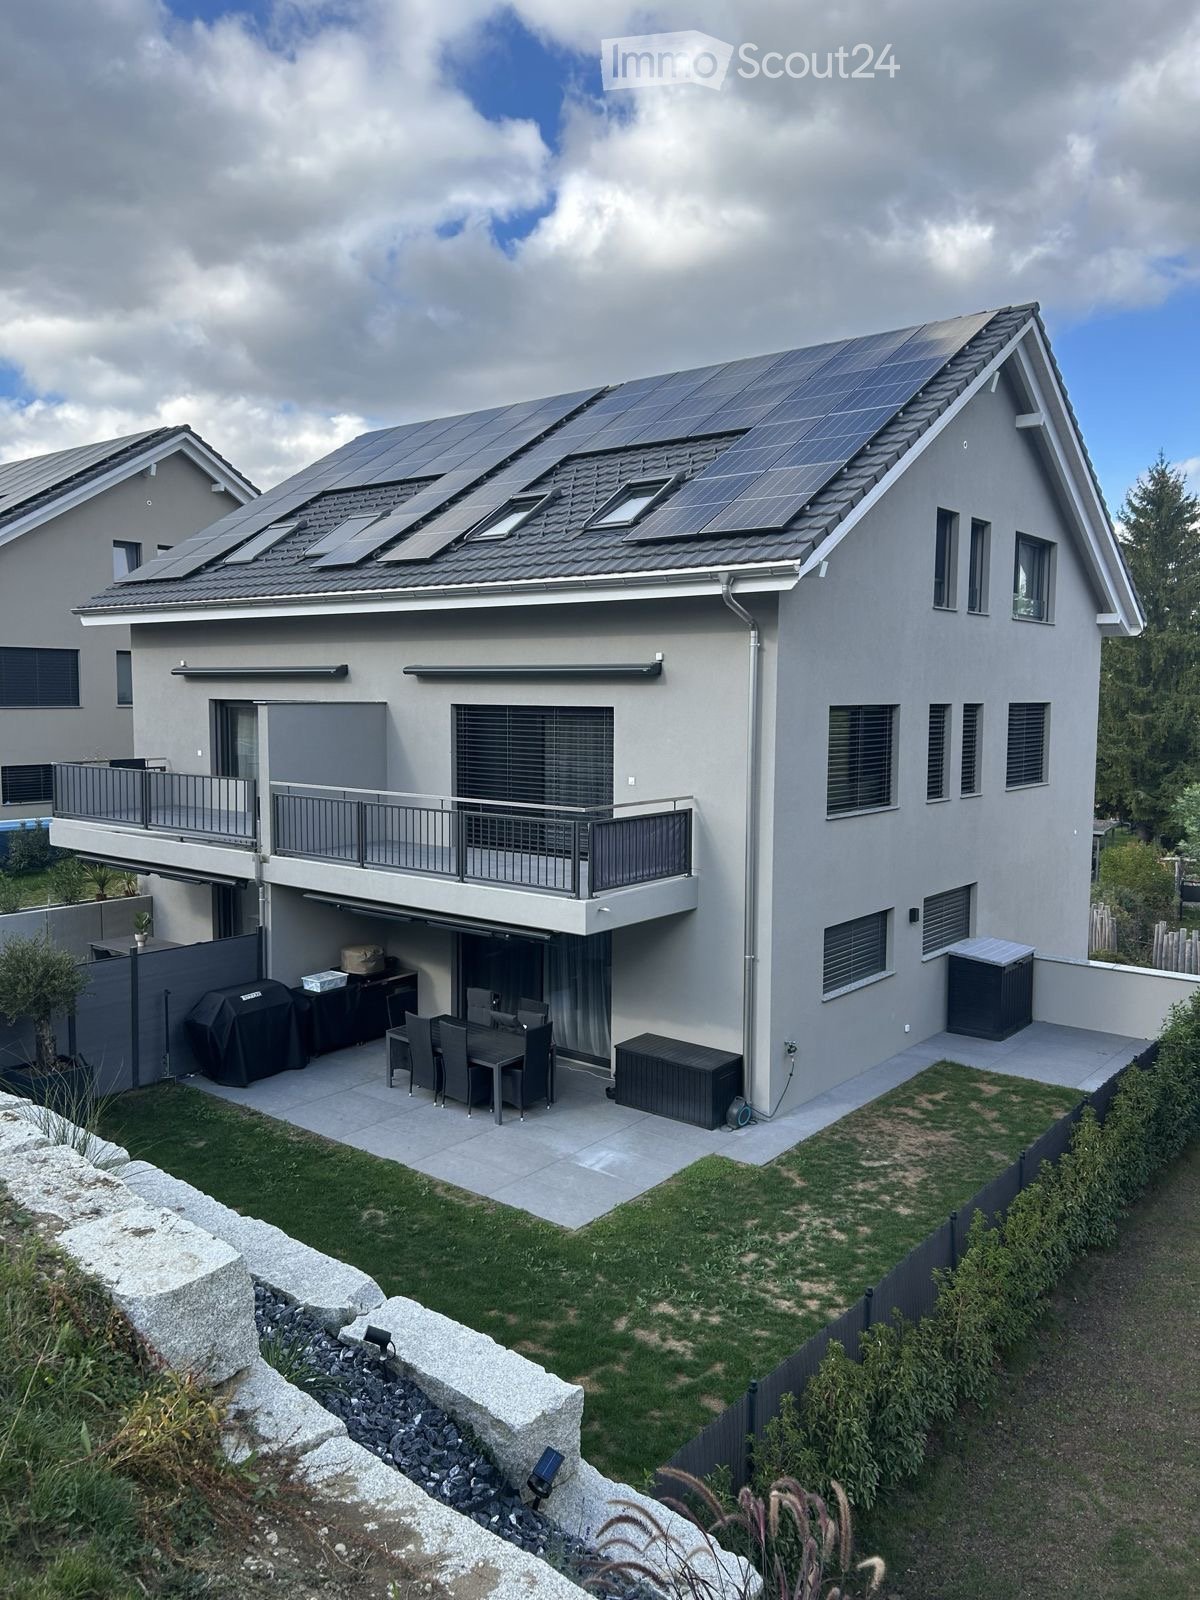
  • Modern two-story house with solar panels on the roof, large windows, balcony, garage, and outdoor patio with dining set and grill.
  • Modern kitchen with white cabinets, a marble countertop, a sink with a faucet, and built-in ovens.
  • Empty room with wooden flooring, white walls, and a staircase leading upwards. The room has large windows and a door leading to an outdoor area.
  • Wooden staircase with a modern design, light wooden flooring, and white walls. The staircase features a wooden railing and steps, with a small window allowing natural light to enter the space.
  • Modern bathroom with a stone sink, sleek cabinetry, and a large mirror above the sink.
1 / 5
5.5 rooms, 207m², CHF 3,290.–
Top
Weidstrasse 2c, 9545 Wängi

5.5-room semi-detached house, new build 2025, PV & garden – Wängi

Plenty of space and comfort – newly built and quietly locatedThe 2025 completed semi-detached house C on the quiet Weidstrasse in Wängi offers around 207 m² of living space (including gallery) on four floors. The heart of the house is the open living, dining, and kitchen area on the ground floor with direct access to the private garden.On the upper floor, you will find two bright rooms – one with a large balcony – as well as a spacious bathroom with a corner bathtub, shower, and toilet. The attic offers two more rooms, one of which has an additional gallery (versatile as a work, hobby, or guest room), as well as a separate shower/toilet. From the basement, you can access the underground garage directly.Features & highlights: • Oak parquet flooring in all living and bedrooms • Floating oak staircase • Modern kitchen with large cooking island, built-in coffee machine, and Miele appliances • Bathrooms with terrazzo optics, wall-mounted sinks, and floor-level showers • Heating with heat pump, electricity from own photovoltaic system • LED light strips, skylights with electric blinds • Private cellar with washing machine and dryer • Private, large garden with lawn Location: Wängi in the Thurgau Murg Valley combines rural charm with good infrastructure – schools, kindergarten, shopping, and post office are located in the village, hiking and cycling trails directly in front of the door. The Wiesengrund stop (Frauenfeld-Wil train) can be reached on foot in 4 minutes, the A1 motorway in a few minutes. Zurich main station can be reached in about 1 hour by public transport.Facts: • 5.5 rooms, approx. 207 m² living space including gallery • Year of construction 2025 • Available for move-in from February 2027 • Rent CHF 3,290.–/month excl. utilities • Plus 1 parking space (fixed) CHF 120.– • Up to 2 outdoor parking spaces optionally rentable (each CHF 60.–) We would be happy to send you the complete exposé with all floor plans and detailed photos upon request.

Travel time
-
  • Modern open-plan living and dining area with a sofa, coffee table, dining table, and kitchen cabinets.
  • Empty kitchen with modern wooden cabinets, white countertops, and a large sliding glass door leading to a balcony.
  • Empty room with white tiled flooring, white walls, and large sliding glass doors leading to a balcony.
  • Empty closet with wooden shelves and a closed wooden door, featuring a clean and minimalist design.
  • Modern bathroom with a wooden vanity, white sink, mirror, glass-enclosed shower, toilet, and a white radiator on the wall.
  • A serene garden scene with colorful flowers in the foreground and a calm lake reflecting snow-capped mountains in the background.
  • Floor plan showing a living/dining area (33.4 m²), bedroom (14.3 m²), bathroom (4.1 m²), hallway (1.5 m²), and balcony (4.6 m²).
1 / 7
2.5 rooms, 56m², CHF 2,150.–
Top
Ruelle du Vuagnard, 1820 Montreux

Bright 2.5 rooms new apartment with balcony | Montreux center

Living environmentIdeally located in the heart of Montreux's historic center, this splendid apartment is situated in a new Minergie-P labeled residence. Its privileged location offers an exclusive living environment, just a few steps from the lake shore, shops, and public transportation. Located on the 3rd floor and west-facing, it benefits from generous natural light throughout the day.Living spacePersonalized with care, the apartment combines modernity and high-end finishes: • Living room with large windows, direct access to the balcony • Open, fully equipped kitchen with premium finishes • Spacious bedroom • Modern bathroom with shower/WC • Entrance hall with integrated storage • Recessed lights in all rooms • Location and connections for a washing column • Underfloor heating Annexes • Private parking space in the underground parking lot • Private cellar • Common laundry room Rent • Net rent: CHF 2'150.– / month. • Charges (advance payment): CHF 200.– / month. • Indoor parking: CHF 250.– / month. • Gross rent: CHF 2'600.– / month. Rental on planSince the residence is currently in the finishing phase, visits are not possible for safety reasons related to the construction site. The rental is done exclusively on the plan.If this apartment catches your attention, do not hesitate to contact me via the site's messaging system. I will be happy to answer your questions.Reserved for non-smokers.English-speaking applicants are welcome.

Travel time
-
  • A rooftop terrace with a view of a lake and mountains, surrounded by trees and a house with a red-tiled roof.
  • Modern living room with a large, round floor lamp, a cozy sofa with throw pillows, a coffee table with books and decorative items, a shaggy white rug, and a staircase leading to an upper level.
  • Modern bedroom with a tufted headboard bed, nightstand with lamp, mirror, and framed pictures on the wall. A wooden shelf unit is visible on the left side.
  • Modern bedroom with a large bed, nightstand, lamp, wardrobe, and picture frames on the wall.
  • A well-lit children's bedroom with a bunk bed, a small table, a chair, shelves, and various toys and storage items.
  • Hallway with beige tiled floor, wooden bench with striped cushions, framed family photos on walls, and a view into a living area with furniture and plants.
  • Modern living room with large windows and a balcony, featuring a fireplace, a round coffee table, chairs, a large vase with dried branches, and a mirror on the wall.
  • A well-furnished home office with a large wooden desk, ergonomic chair, laptop, monitor, printer, and shelves holding books and decorative items. The room features a plush white shag rug and warm lighting.
  • Cozy bedroom with a large bed, nightstand, lamp, and various decorative items including framed pictures and toys.
  • Cozy living room with a sectional sofa, throw blanket, coffee table with lamps, picture frame, and a plant in the corner.
  • A spacious wooden deck with a sofa, dining table, chairs, and a grill, surrounded by trees and a clear blue sky.
  • A wooden deck terrace with outdoor furniture, including a dining table, chairs, and a sofa, surrounded by potted plants and string lights, with a scenic sunset view in the background.
1 / 12
7.5 rooms, 200m², CHF 7,500.–
Top
1247 Anières

BELLE MAISON FAMILIALE DE 4 CHAMBRES AVEC VUE SUR LE LAC À ANIÈRES

Belle maison familiale contemporaine située dans le très recherché village d’Anières, offrant de généreux espaces de vie, une vue sur le lac et une situation privilégiée à proximité de Genève.D’une surface habitable d’environ 240 m², la maison est lumineuse, spacieuse et parfaitement pensée pour la vie de famille, avec de très beaux espaces intérieurs et extérieurs.La propriété comprend quatre chambres, dont deux avec salle de bains privative, les deux autres partageant une salle de bains. Un WC visiteurs complète cet espace.Au cœur de la maison se trouve un vaste espace de vie ouvert réunissant cuisine, salle à manger et salon, donnant directement sur une grande terrasse et le jardin. La maison dispose également d’une salle TV/cinéma séparée, d’un bureau avec accès à une terrasse sur le toit, ainsi que d’une très grande buanderie/local utilitaire.À l’extérieur, vous profiterez d’un jardin privatif et d’une grande terrasse, parfaits pour les repas en plein air et les moments de détente. La propriété bénéficie également d’un grand garage double.La maison jouit d’un très bel environnement, avec vue en direction du lac Léman et les vignobles à l’arrière, tout en étant à quelques minutes à pied du lac et du centre du village d’Anières.Anières offre un cadre de vie exceptionnel tout en restant très bien relié à Genève. Le bus E permet de rejoindre directement le centre-ville et Rive, ce qui rend la maison particulièrement pratique pour les familles travaillant ou scolarisant leurs enfants à Genève.La situation offre également un excellent accès aux Alpes : Chamonix à moins d’une heure, Megève à environ 1 heure, les Portes du Soleil à environ 1h20 et Verbier à environ 2h20.Caractéristiques principales : 4 chambres • env. 240 m² • vue sur le lac • jardin privatif • grande terrasse • terrasse sur le toit • salle TV/cinéma • bureau • grand garage double • excellentes liaisons avec Genève • non meubléeDisponible dès le 1er décembre 2026, avec possibilité d’emménagement plus tôt selon accord.ENGLISH VERSIONBeautiful contemporary family home in the sought-after village of Anières, offering generous living space, lake views and an exceptional location close to Geneva.Set over approximately 200m², the house is bright, spacious and thoughtfully arranged for family life, with wonderful indoor and outdoor living spaces.The property comprises four bedrooms, including two en-suite bedrooms, with the remaining bedrooms sharing a bathroom. There is also a separate guest WC.At the heart of the house is a large open-plan kitchen, dining and living area, opening onto a generous terrace and garden. The house also benefits from a separate TV/cinema room, a dedicated home office with access to a rooftop terrace, and a particularly spacious laundry/utility room.Outside, there is a private garden and large terrace, ideal for entertaining and enjoying the surroundings, together with a large double garage.The house enjoys a beautiful setting with views towards Lake Geneva and vineyards behind, while being just a short walk from the lake and the centre of Anières.Anières offers an excellent quality of life while remaining extremely well connected. The E bus provides direct access to central Geneva and Rive, making the property particularly convenient for families working or schooling in Geneva.The location also provides fantastic access to the Alps, with Chamonix under an hour away, Megève approximately 1 hour, Portes du Soleil approximately 1 hour 20 minutes and Verbier approximately 2 hours 20 minutes away.Key details: 4 bedrooms • Approx. 240 m² • Lake views • Private garden • Large terrace • Rooftop terrace • TV/cinema room • Home office • Large double garage • Excellent public transport links • UnfurnishedAvailable from 1 December 2026, with the possibility of an earlier move-in by arrangement. Long term lease available
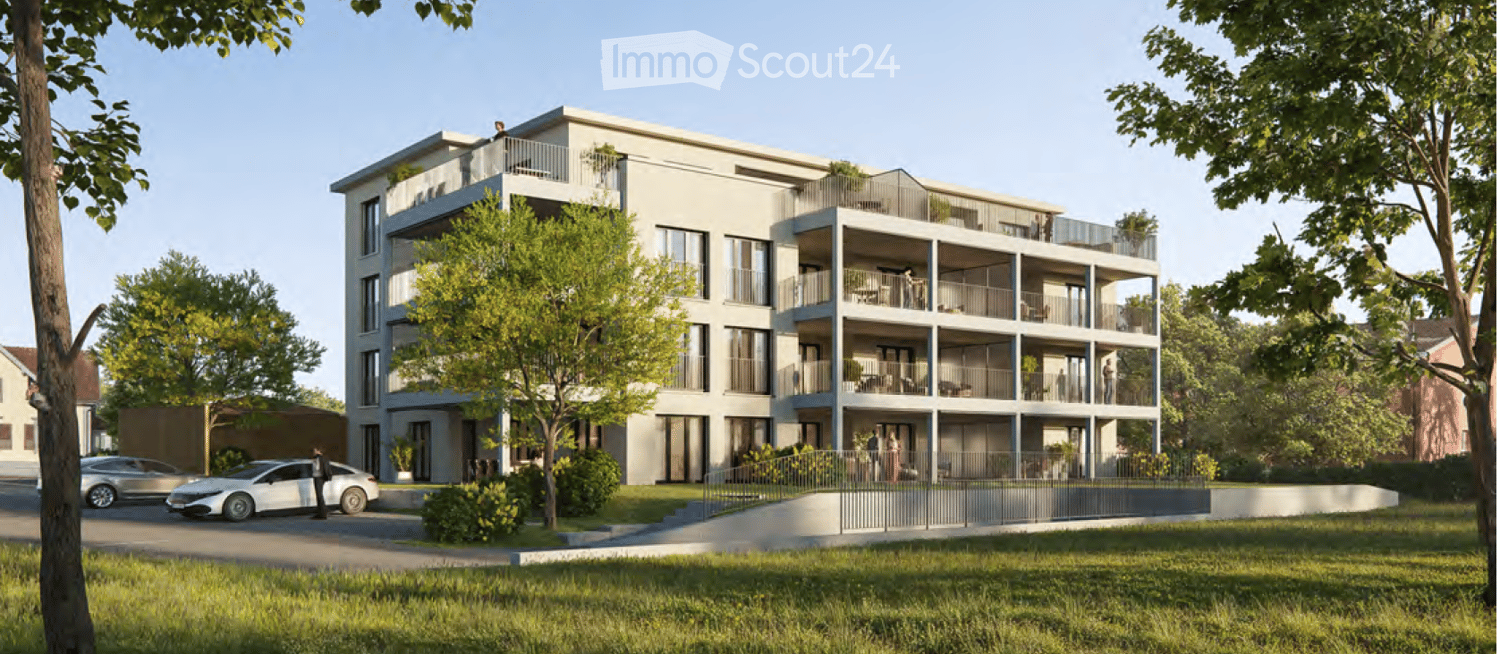
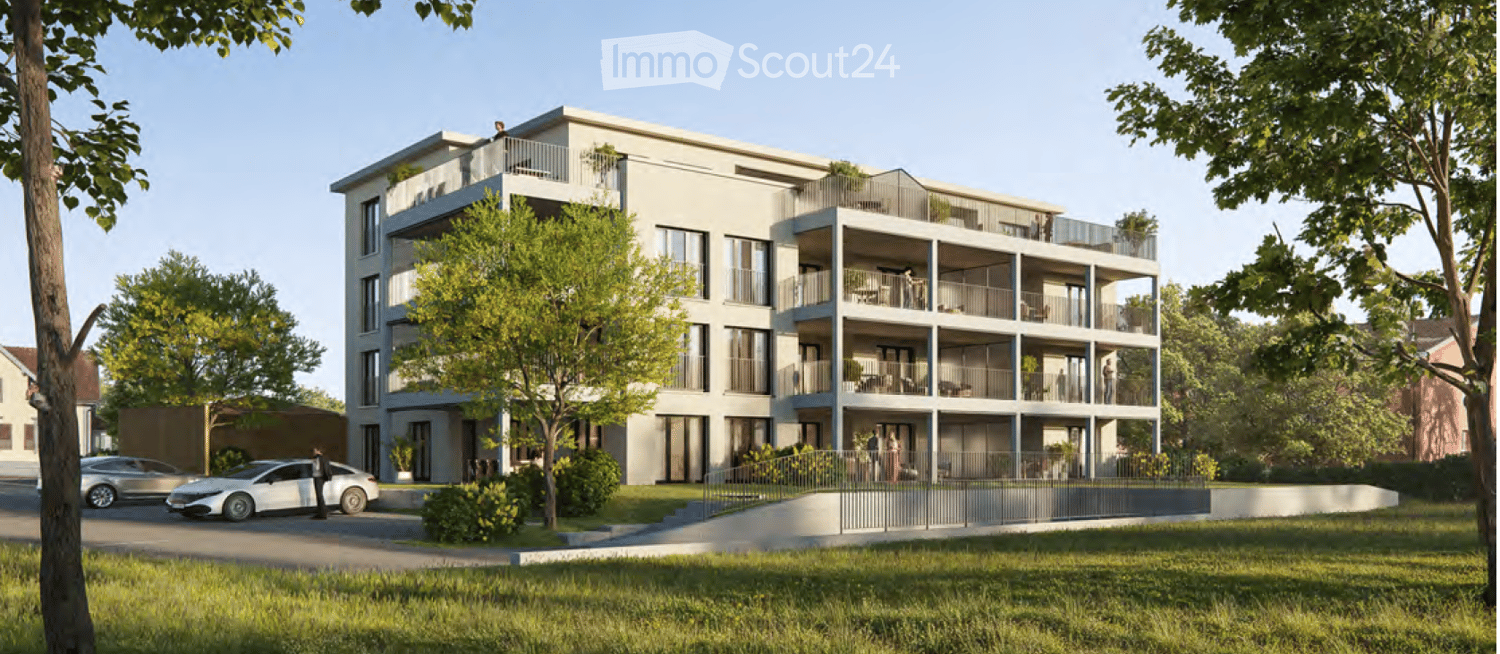
  • Modern multi-story residential building with balconies, surrounded by greenery and parked cars.
  • Open-plan living and dining area with modern furniture, including a grey sofa, coffee table, wooden dining table with chairs, and a flat-screen TV on a wall-mounted stand. The kitchen features sleek white cabinets and a pendant light. The space is bright
  • Modern bathroom with a wooden vanity, sink, bathtub, toilet, and a large mirror above the sink. Natural light from windows illuminates the space.
  • Modern bathroom with a glass-enclosed shower, wooden vanity cabinet, white sink, mirror, and toilet. Features include a built-in light fixture above the mirror and a small plant on a wooden stool.
  • Floor plan of a residential unit featuring an entrance, two bedrooms, two bathrooms (one with a shower and one with a bath), a kitchen, a living/dining area, and a seating area.
1 / 5
3.5 rooms, 95m², CHF 2,070.–
Top
Arbonerstrasse 19, 8599 Salmsach

Modern - 3.5 room new apartment in Salmsach

Welcome to this new 3.5-room apartment on Arbonerstrasse 19 in the idyllic municipality of Salmsach in the canton of Thurgau. The building will be completed in 2027, and the apartment is available from February 1, 2027. With a living area of 95 m², this modern new apartment offers everything your heart desires.The apartment offers the following highlights: • First occupancy in a high-quality new building • Balcony: Enjoy the sunny days - the location scores with plenty of sunshine in summer and pleasantly bright winter days. • Elevator: Convenient access to all floors thanks to the existing elevator. • Garage or parking space: Optimal opportunities for vehicle storage directly on site. Underground parking space CHF 130.- per month. Outdoor parking space CHF 50.- per month Location & surroundings:Salmsach is located directly on Lake Constance and offers a dreamlike natural scenery. Lake Constance is in the immediate vicinity and invites you to take walks and engage in leisure activities. • Bus stop Seestrasse: Only 4 walking minutes away - ideal for daily mobility. • Volg supermarket: Can be reached in just 5 walking minutes for your daily shopping • Romanshorn train station nearby: A good connection to the regional rail network is guaranteed. This charming new apartment combines modern living with the peace and proximity to nature of the Thurgau Lake Constance shore. Whether as a single, couple, or small family - you will find your new home in one of the most beautiful corners of Eastern Switzerland.

Travel time
-
  • Modern multi-story residential building with balconies, surrounded by greenery and parked cars.
  • Modern open-plan living and dining area with a green sofa, coffee table, dining table with chairs, and a kitchen island.
  • Modern rooftop terrace with comfortable seating, small table, and potted plants, offering a scenic city view.
  • Modern bathroom with a glass-enclosed shower, wooden vanity cabinet, white sink, mirror, toilet, and a small plant on a wooden stool.
  • Floor plan of a 2-room apartment with a kitchen, living/dining area, bathroom, and terrace.
1 / 5
3.5 rooms, 98m², CHF 2,490.–
Top
Arbonerstrasse 19, 8599 Salmsach

3.5-Room Attic Apartment in Salmsach – New Build from February 2027

Welcome to this new 3.5-room attic apartment on Arbonerstrasse 19 in the idyllic municipality of Salmsach in the canton of Thurgau. The building will be completed in 2027, and the apartment will be available from February 1, 2027. With a living area of 98m², this modern new-build apartment offers everything you could want.The apartment offers the following highlights: • First occupancy in a high-quality new building • Balcony: Enjoy the sunny days – the location scores with plenty of sunshine in summer and pleasantly bright winter days. • Elevator: Convenient access to all floors thanks to the existing elevator. • Garage or parking space: Optimal possibilities for vehicle storage directly on site. Underground parking space CHF 130.- per month. Outdoor parking space CHF 50.- per month. Location & surroundings:Salmsach is located directly on Lake Constance and offers a dreamlike natural setting. Lake Constance is in the immediate vicinity and invites you to take walks and engage in leisure activities. • Bus stop Seestrasse: Only 4 walking minutes away – ideal for daily mobility. • Volg supermarket: Can be reached in just 5 walking minutes for your daily shopping. • Romanshorn train station nearby: A good connection to the regional rail network is guaranteed. This charming new-build apartment combines modern living with the peace and proximity to nature of the Thurgau Lake Constance shore. Whether as a single, couple, or small family – you'll find your new home in one of the most beautiful corners of Eastern Switzerland.

Travel time
-
  • Bright, airy bedroom with wooden flooring, large windows opening to a balcony, a neatly made bed with pillows and a blanket, a nightstand with a lamp, a wardrobe, a dresser with books and a potted plant, and framed artwork on the walls.
  • Modern living room with a light-colored sofa, coffee table, side table, floor lamp, TV stand, dining area with a table and chairs, and a small kitchen area visible in the background.
  • Balcony with two wooden chairs, a small table, two cups, a lantern, and potted plants. The balcony has a modern design with a tiled floor and a metal railing.
  • Open-plan living and dining area with modern furniture, large windows, and access to a balcony.
1 / 4
3.5 rooms, 80m², CHF 3,050.–
Top
Schönaustrasse, 5400 Baden

First-time rental: Spacious 3½-room senior apartment with service offer and in-house Spitex

Welcome to your new dream home on Schönaustrasse in Baden! In a modern, senior-friendly residential complex, we are renting attractive 3½-room senior apartments in a high-quality new building (constructed in 2026). The apartments impress with contemporary design, thoughtful equipment, and a generous space offer. They are ideal for single people or couples who also value comfort, independence, and quality of life in old age. The excellent location in the canton of Aargau rounds off this attractive housing offer.Here, modern living, safety, and a comprehensive range of services come together to create a home where you can feel completely at ease.The apartment impresses with • First occupancy / first rental • Spacious and bright floor plan • Barrier-free and wheelchair-accessible construction (SIA 500) • Elevator to all floors • Modern kitchen with high-quality equipment • Comfortable bathrooms • Balcony or seating area • Bright living and bedrooms • Additional room for guests, hobbies, or a home office • Quiet and secure living atmosphere • Community and meeting areas Comprehensive services directly in the houseTake advantage of a diverse range of services that make everyday life easier and offer support when needed: • Restaurant with varied menus • Meal service • Cleaning service • Laundry service • In-house Spitex • Competent contact persons on site Thus, you can enjoy an independent life in your own four walls and at the same time benefit from the security of being able to claim support at any time.

Travel time
-

Suggested properties for you based on search results

Other interesting objects