2431 results - Rent a new build apartment: Switzerland

New building
1 / 3
2.5 rooms68m²CHF 1,990.–
Premium
Erzenbergstrasse 4 (Haus B), 4410 Liestal

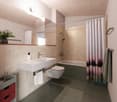
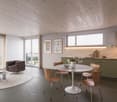
First-time rental in Liestal - each apartment with its own washing tower

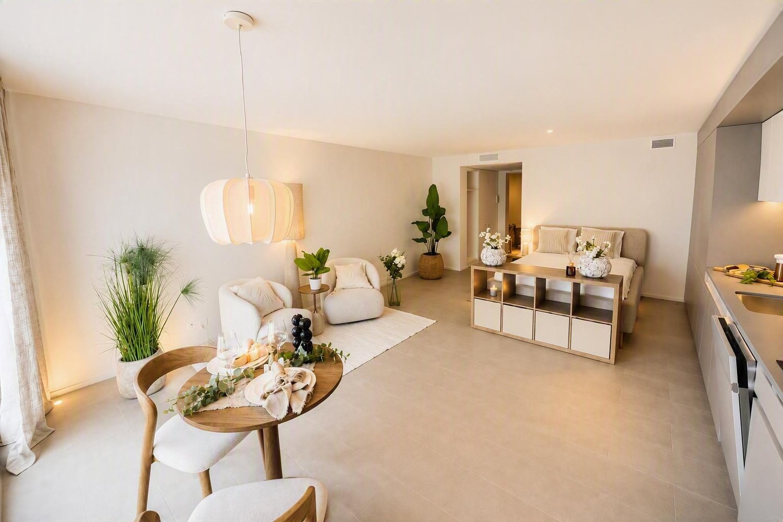
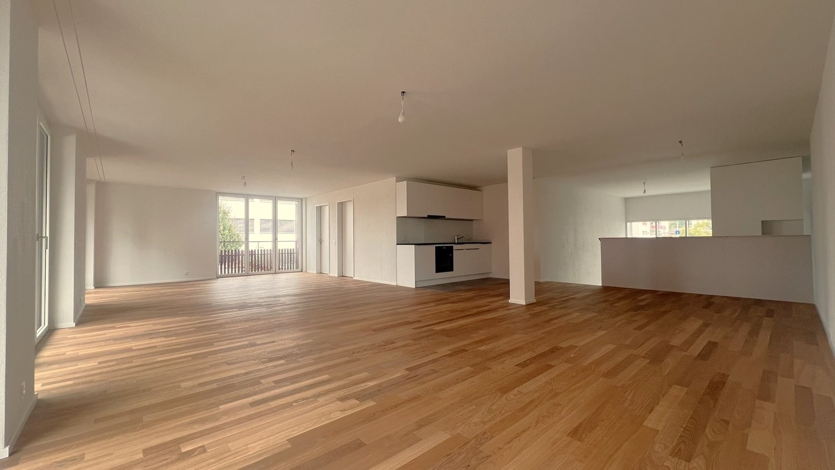
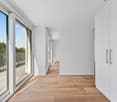
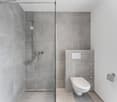
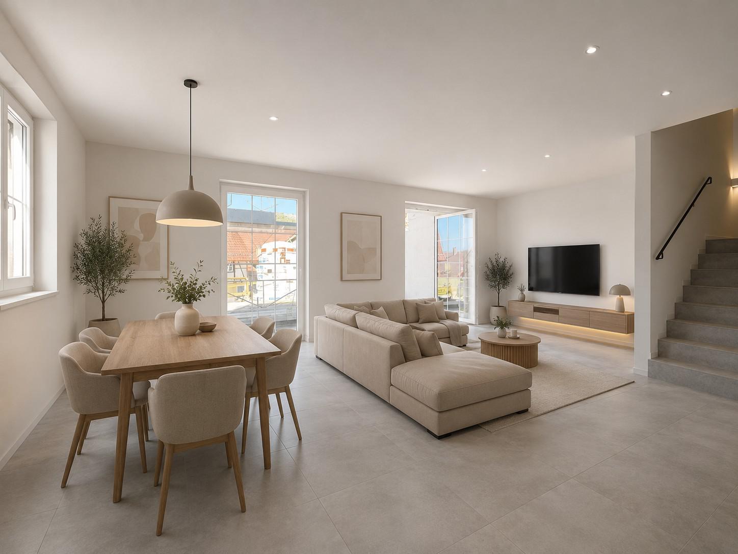
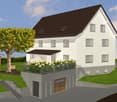
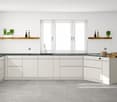
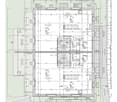
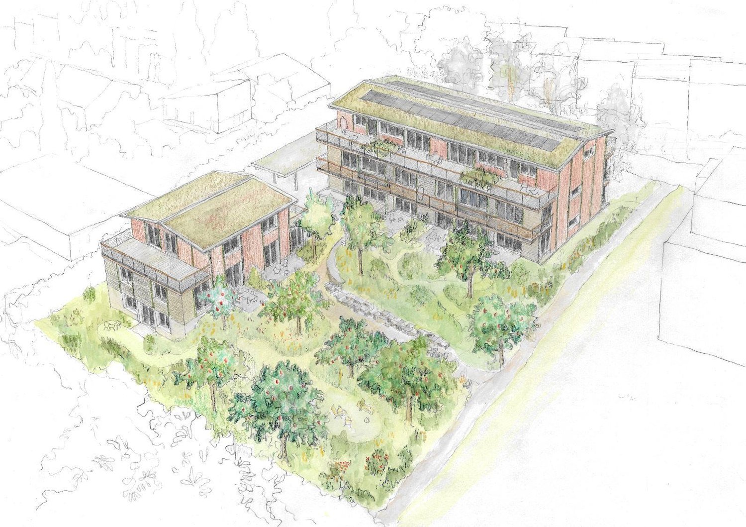
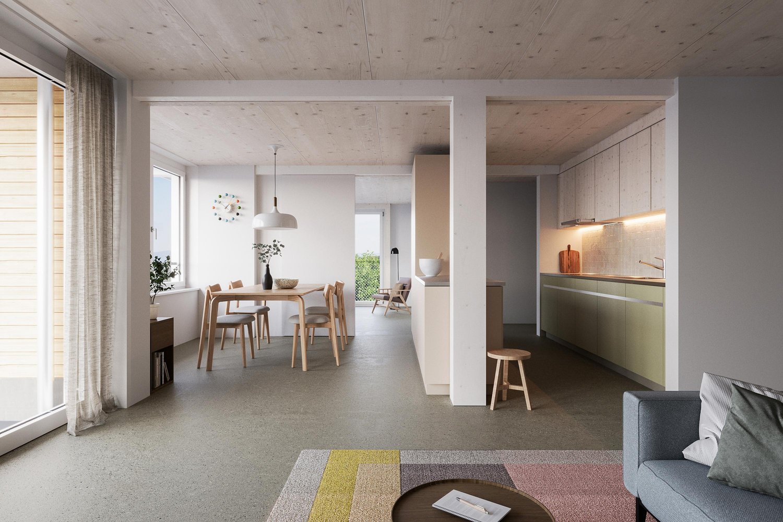
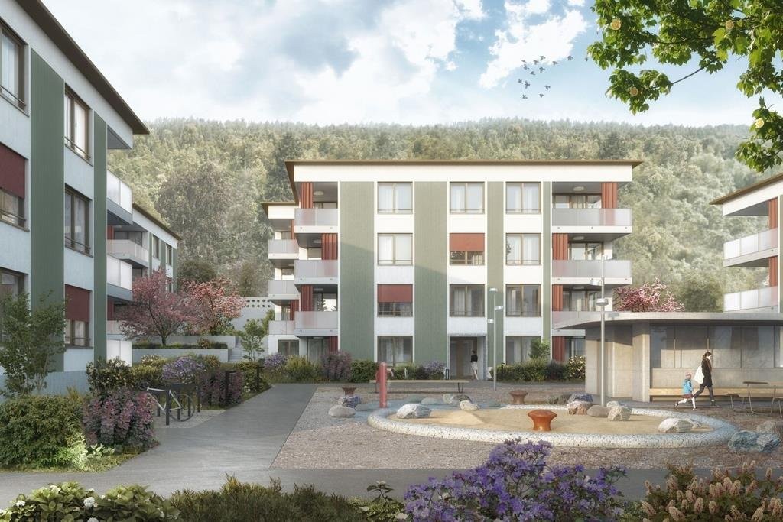
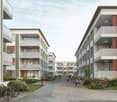
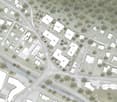
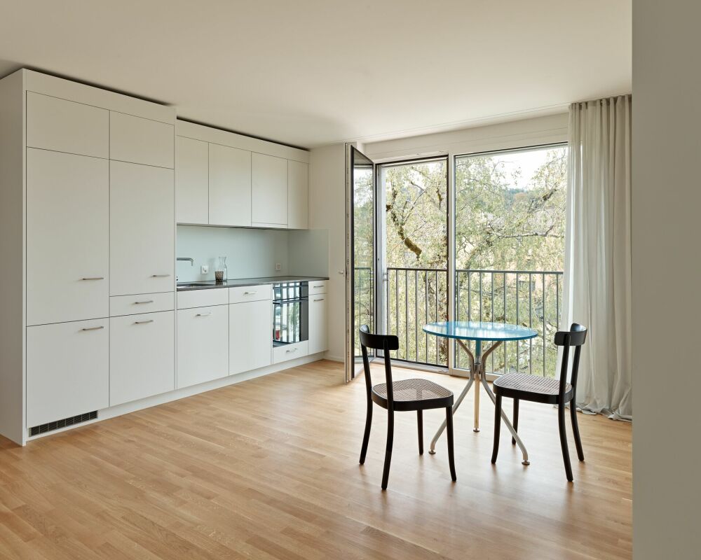
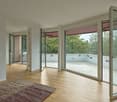
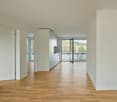

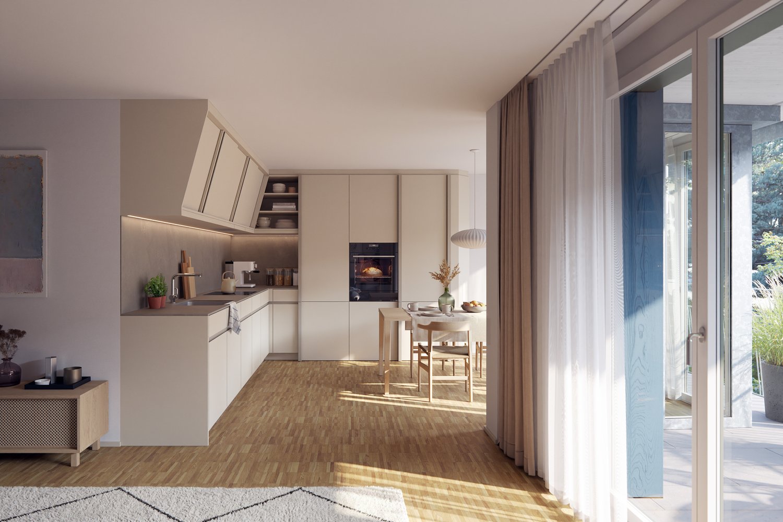
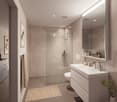
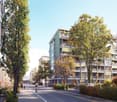
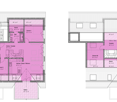
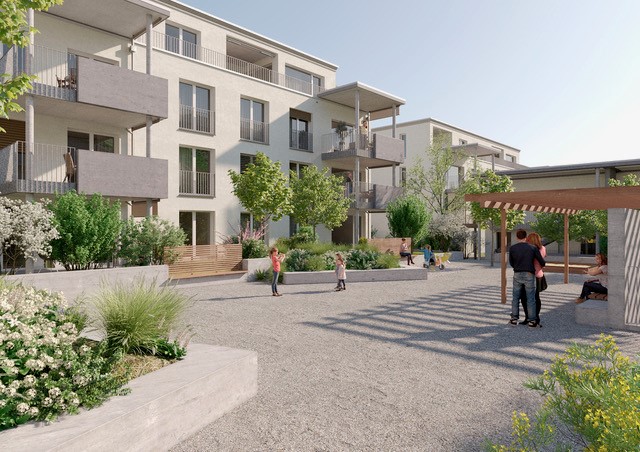
LiestalWhether leisure or family life, in Liestal you benefit from short distances and a high quality of life.ConnectionOn foot, by bike, train or car, in Liestal you are perfectly connected. Shopping facilities, restaurants and the train station are quickly accessible. Basel is just a short drive away.RecreationLiestal offers numerous opportunities for active hours and relaxed downtime. Forests, sports facilities, walking trails and the local recreation area are right outside the door, ideal for families, sports enthusiasts and nature lovers.EducationShort distances to kindergartens, primary and secondary schools make everyday life easy. Liestal has a diverse range of educational offerings: from elementary school to further education.WÜB GIESSI offers a wide selection of modern rental apartments for singles, couples and families:31 x 2.5 room apartments53 x 3.5 room apartments14 x 4.5 room apartmentsThe WÜB GIESSI apartments are realized according to the standard, barrier-free buildings, and the planning was reviewed by Procap Switzerland.All six buildings have photovoltaic systems on the flat roofs and are connected to a self-consumption association (ZEV). The underground parking garage is prepared for electric mobility, and only the charging station needs to be purchased. Heating and hot water are generated sustainably through district heating.Each apartment has its own washing tower in the bathroom.A parcel station is available for everyday use. In the bike cellar, a double-story bike parking system provides efficient and space-saving storage.Parking spaces in the underground garage can be rented for CHF 150.00/month.

Travel time
-
New building
1 / 4
3.5 rooms79m²CHF 1,960.–
Premium
Obstweg 1, 5053 Staffelbach

Move in & benefit! CHF 1,000.00 voucher for cleaning or furniture!

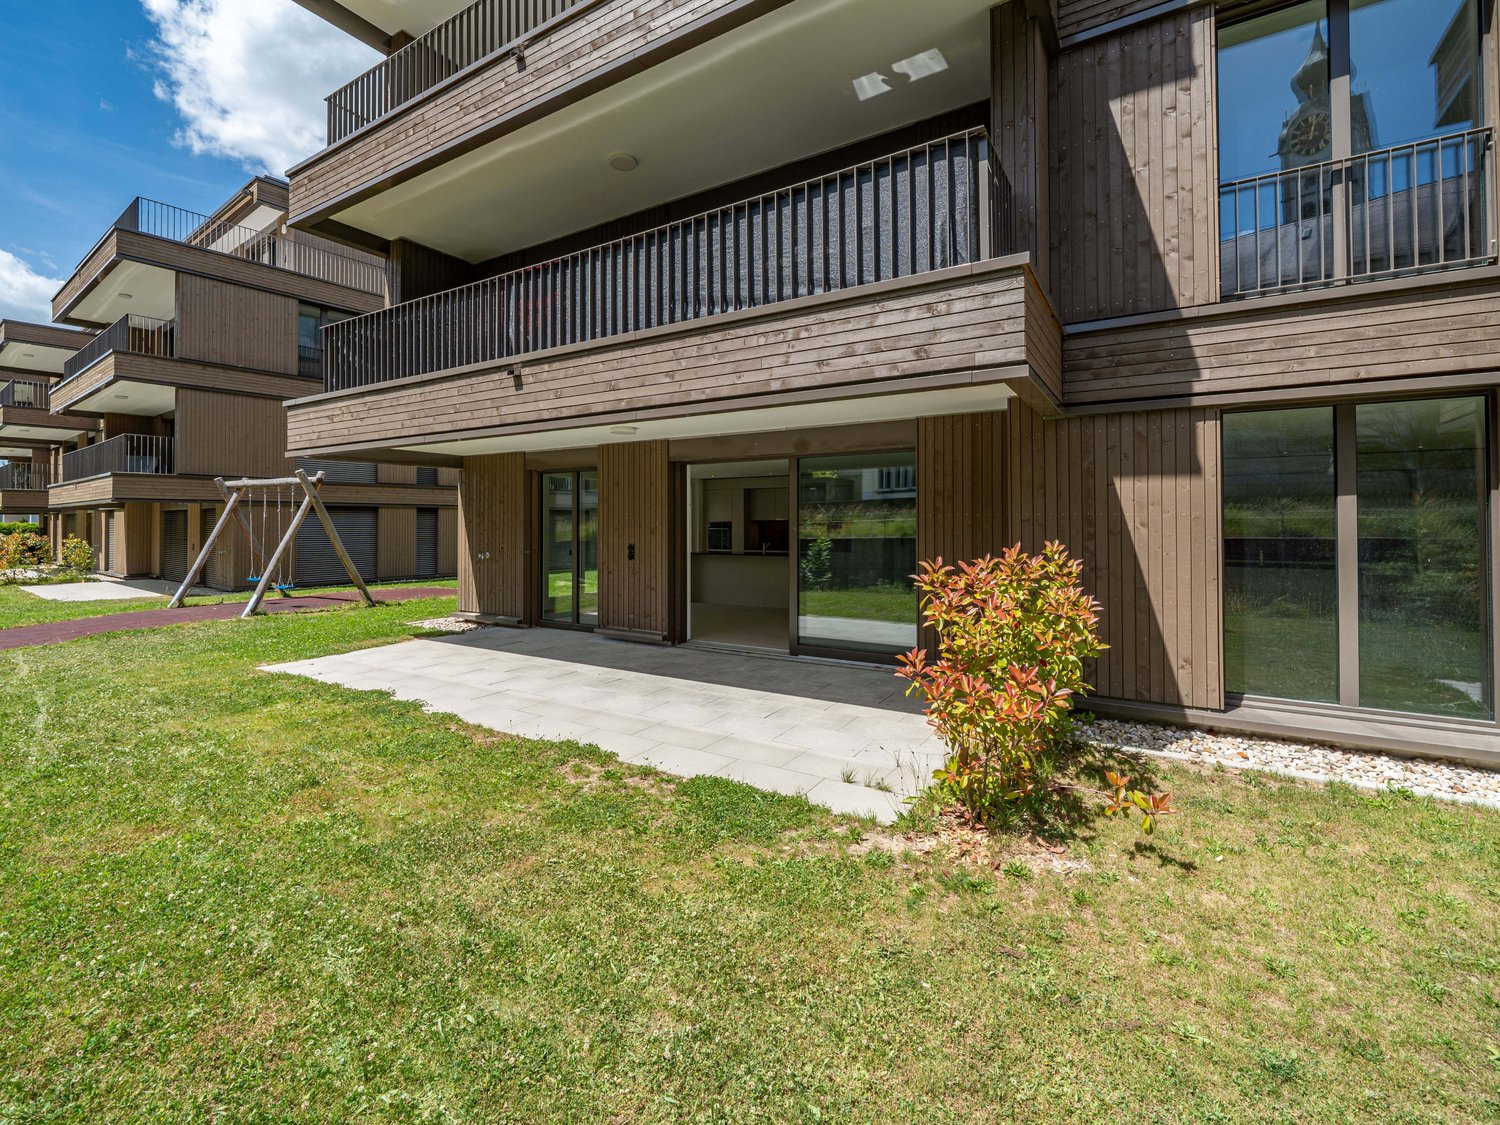
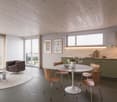
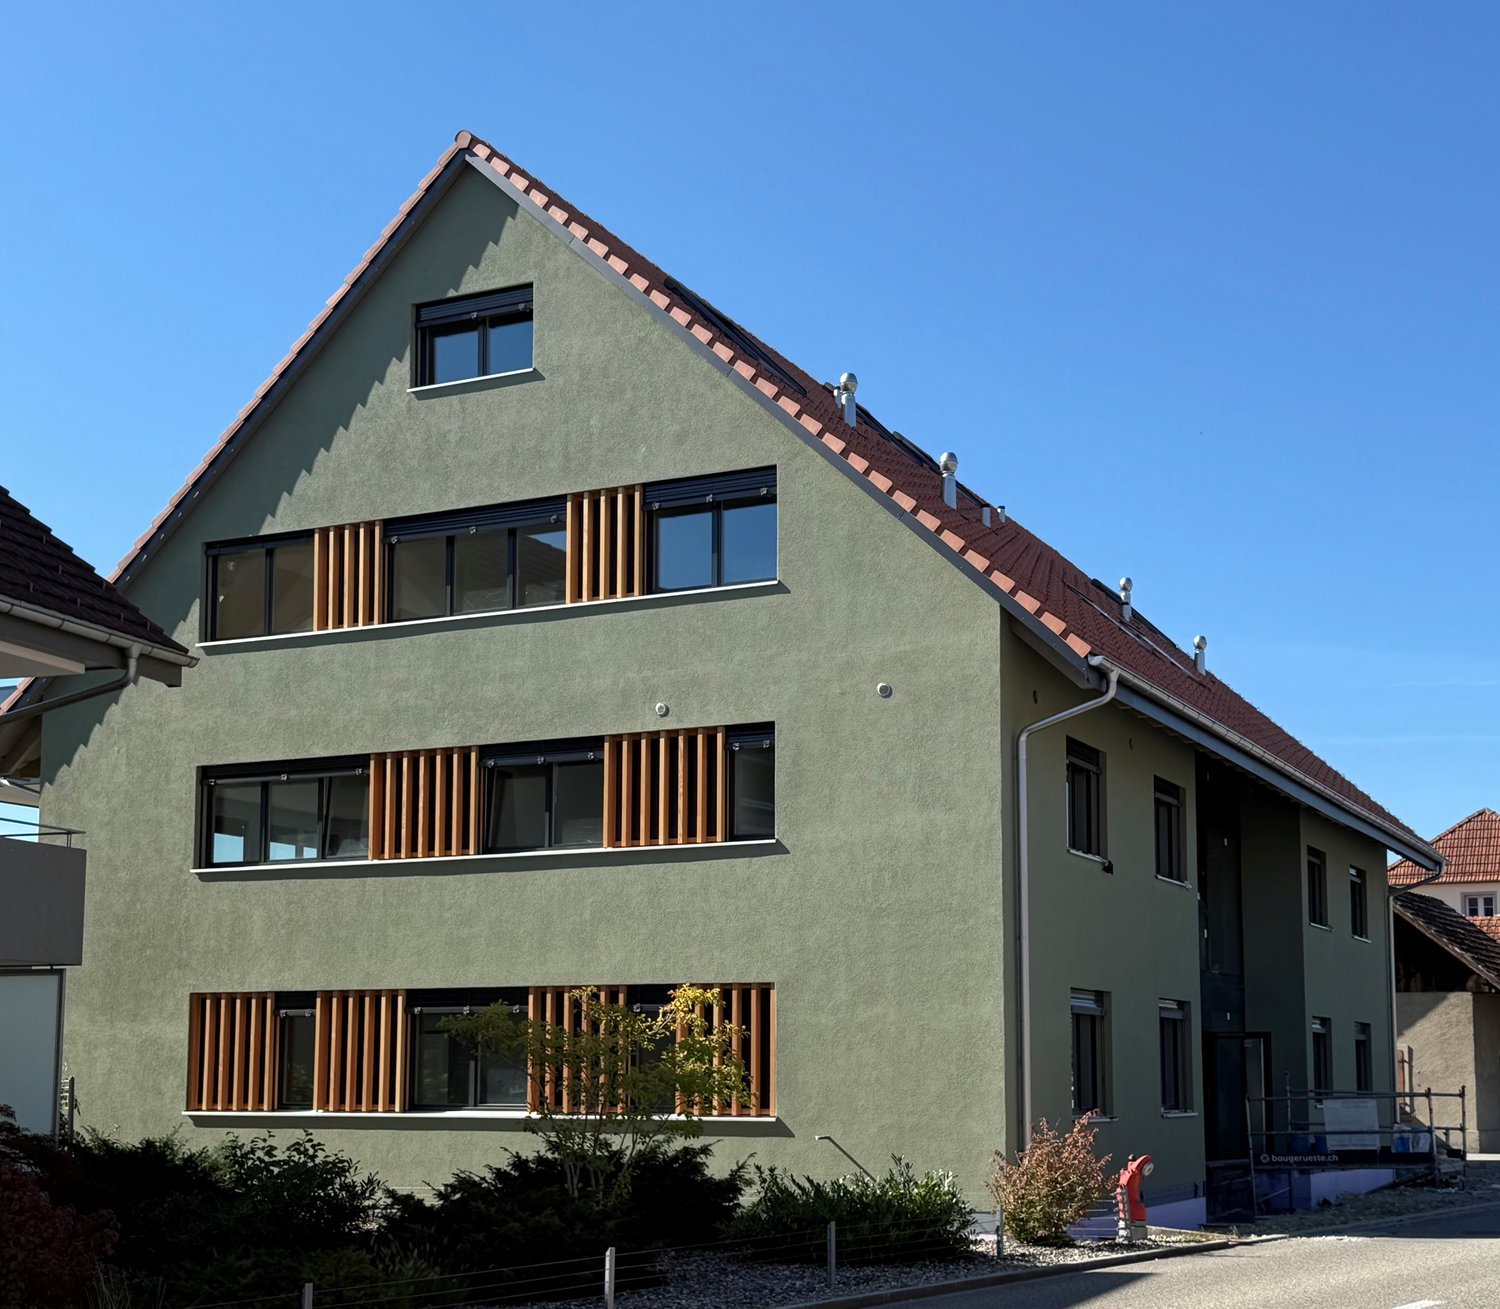
Action from 25.08.2026:Become our new tenant in Staffelbach by December 1st, 2026, at the latest, and secure a voucher for apartment cleaning or furniture worth CHF 1,000.00!Welcome to your new home! This bright 3.5-room apartment on the ground floor or 1st floor (gross rent from CHF 1960.00) of a modern new building complex in Staffelbach combines contemporary living with rural idyll. The apartment is available for occupancy from October 1st, 2026.The modern residential complex with several buildings is nestled in green spaces and hills – a real eye-catcher and a place to feel good.The apartment offers the following highlights: • Spacious living area with modern floor plan (areas 79 m² - 83 m²) • Open kitchen: Equipped with high-quality appliances in a stylish way. • Modern bathroom: Spacious shower with glass partition and separate washing tower. • Flooring: High-quality vinyl flooring for easy maintenance and attractive optics. • Storage space: Built-in closet and wardrobe in the corridor, practical storage room on the terrace. • Seating area/balcony: 20 m² for relaxing moments with a beautiful view • Garage: Parking spaces with direct access to the property. • Environment: Meeting zone with green space in the courtyard • Pets allowed: Your four-legged friends are warmly welcome. Sun exposure & quiet: The apartment benefits from plenty of sunshine in the summer and is pleasantly quiet all year round – both during the day and at night.Location and surroundings:The apartment is located in a quiet and child-friendly environment. The complex is surrounded by well-maintained green spaces and offers a picturesque view of the Aargau landscape. A river is nearby and invites you to take walks. • Volg Staffelbach: Only 2 minutes' walk away – daily shopping made easy. • Bus stop Staffelbach Gemeindehaus: Can be reached on foot in just 2 minutes. • Primary school Staffelbach: Only 3 minutes' walk away – ideal for families with children. These apartments combine modern living comfort with rural idyll and are ideal for couples or singles who appreciate the quiet village life in Staffelbach. Secure your new home now!Have we piqued your interest? Please do not hesitate to contact us. We look forward to hearing from you.

Travel time
-
New building
1 / 7
3.5 rooms81m²CHF 3,065.–
Premium
Birchlenstrasse 21b, 8600 Dübendorf

Open House Day - Saturday, 29 August 2026 from 12:00 to 15:00

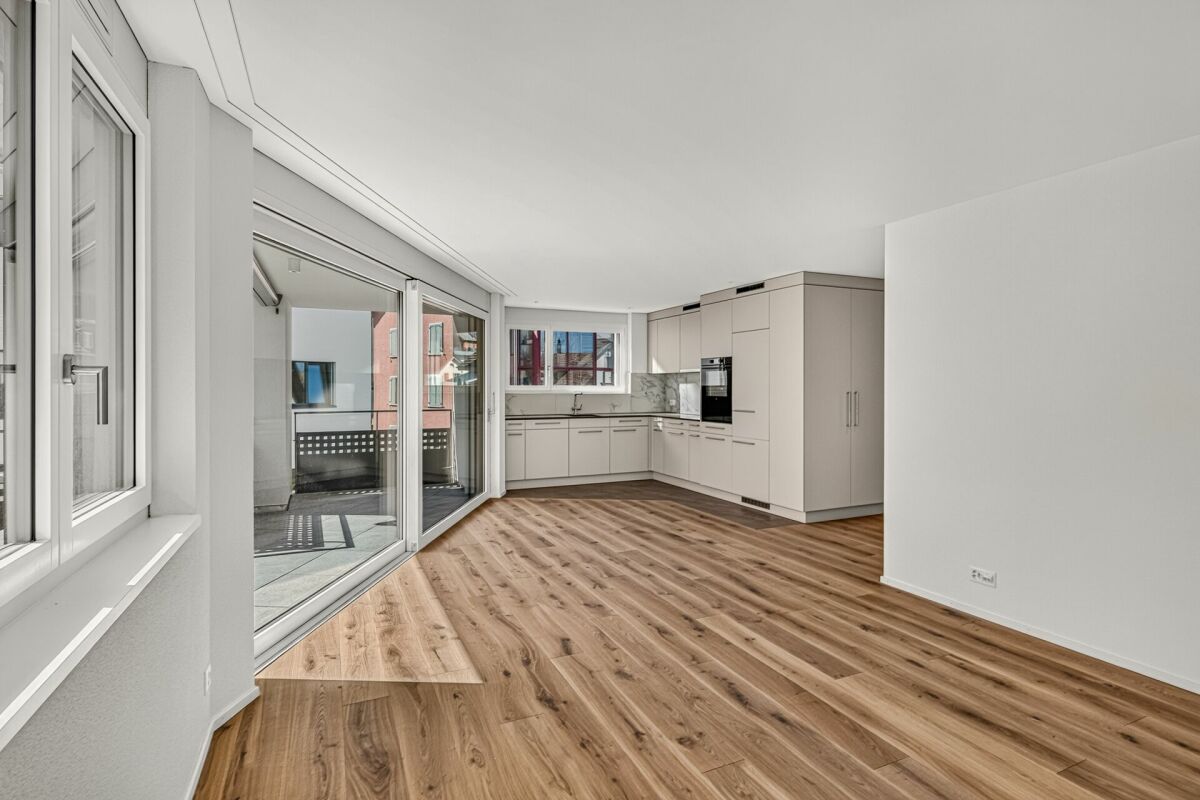
Discover attractive 3.5-room apartments on various floors with spacious floor plans from 81 m² - Rent from CHF 3'065.- including ancillary costs.These modern new apartments convince with bright rooms, high-quality materials, and sustainable construction - ideal for couples, small families, or discerning singles.Your advantages at a glance- Spacious living areas: Well-thought-out floor plans with plenty of daylight - Modern equipment: Underfloor heating, kitchens / corridors / wet cells with recessed spots, multimedia cabling, USB sockets- High-quality kitchen: Ceramic glass cooktop, combination steamer, dishwasher, natural stone worktops - Elegant wet cells: Stylish ceramic tiles and modern sanitary facilities - Comfortable living: Lift to the attic floor, electric slats, intercom system - Practical: Own cellar compartment as well as own washing machine & dryer in the basement - Sustainable & efficient: Photovoltaic system, earth probe heating, and geocooling - Outdoor area: Sunny terrace or balcony for relaxed hours outdoors - Appealing planting on the terrace and surroundings- Garage parking spaces in the underground garage can be rented additionallyLocation & Infrastructure- Central and excellently connected location in Dübendorf - Short distances to public transport, shopping facilities, and schools - Practical community areas: Bike room, stroller room, and drying room with heat dryer Important notesPlease carefully study the floor plans and brief construction description and secure your desired apartment early.For a viewing appointment, you can contact us. We look forward to your registration at www.bonomo-immobilien.ch/anmeldeformulare/ with indication of your preferred apartment.

Travel time
-
New building
1 / 7
2.5 rooms63m²CHF 2,620.–
Premium
Birchlenstrasse 21b, 8600 Dübendorf

Open House Day - Saturday, 29 August 2026 from 12:00 to 15:00

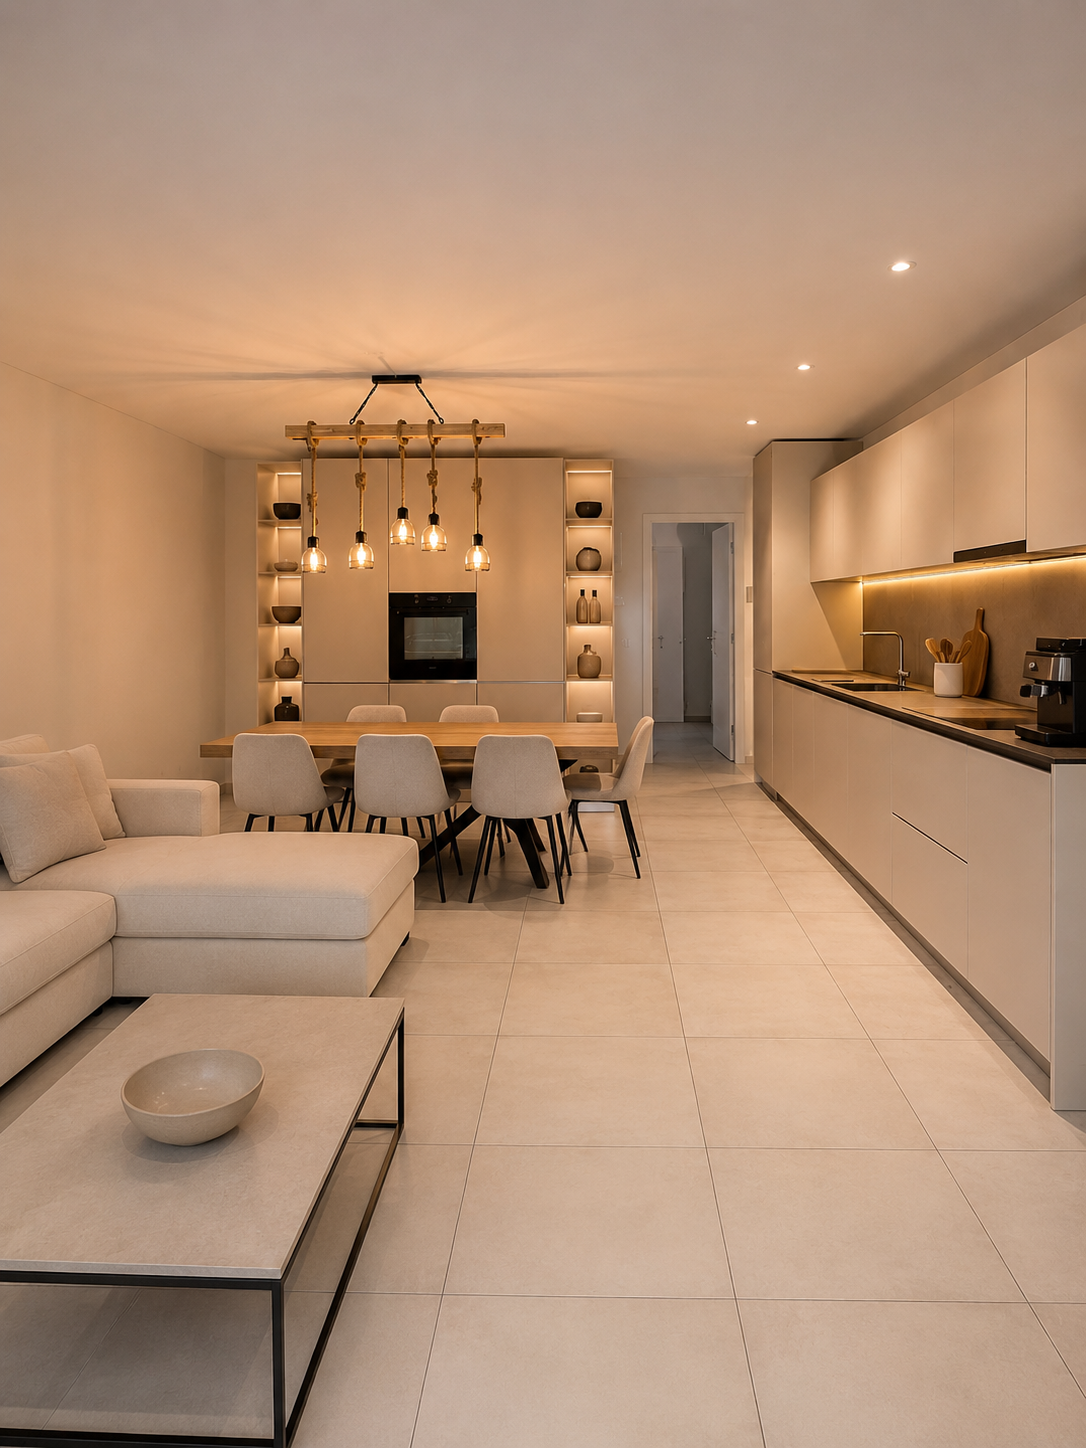
Secure one of the only 3 exclusive 2.5-room apartments on the ground floor with spacious floor plans from 63 m² - rent from CHF 2'620.- including ancillary costs.In this high-quality new building, you can expect a harmonious interplay of modern architecture, sustainable construction, and highest living comfort. Light-flooded rooms and well-thought-out floor plans create a home that is both functional and stylish - ideal for singles or couples.Highlights at a glance- Spacious living areas: Well-thought-out floor plans with plenty of daylight - Modern equipment: Underfloor heating, kitchens / corridors / wet cells with built-in spots, multimedia cabling, USB sockets- High-quality kitchen: Ceramic glass cooktop, combi-steamer, dishwasher, natural stone worktops - Elegant wet cells: Stylish ceramic tiles and modern sanitary facilities - Comfortable living: Lift to the attic floor, electric louvres, intercom system - Practical: Own cellar compartment as well as own washing machine & dryer in the basement - Sustainable & efficient: Photovoltaic system, geothermal heating, and geocooling - Outdoor area: Sunny terrace or balcony for relaxed hours outdoors - Attractive planting on the terrace and surroundings- Garage parking spaces in the underground garage can be rented additionallyLocation & Infrastructure- Central and excellently connected location in Dübendorf - Short distances to public transport, shopping, and schools - Practical community areas: Bike room, stroller room, and drying room with heat dryer Important notesPlease carefully study the floor plans and brief construction description and secure your desired apartment early.For a viewing appointment, you can contact us. We look forward to your registration at www.bonomo-immobilien.ch/anmeldeformulare/ with indication of your preferred apartment.

Travel time
-
New building
1 / 7
4.5 rooms97m²CHF 3,450.–
Premium
Birchlenstrasse 21a, 8600 Dübendorf

Open House Day - Saturday, 29 August 2026 from 12:00 to 15:00

Welcome to your new home: attractive 4.5-room apartments on various floors with spacious floor plans from 92 m² - rent from CHF 3'450.- including ancillary costs.The apartments convince with modern architecture, bright rooms and high-quality, sustainable construction. Ideal for families or discerning tenants who value comfort and quality.Highlights at a glance- Spacious living areas: well-thought-out floor plans with plenty of daylight - Modern equipment: underfloor heating, kitchens / corridors / wet rooms with built-in spots, multimedia cabling, USB sockets- High-quality kitchen: ceramic glass cooktop, combination steamer, dishwasher, natural stone worktops - Elegant wet rooms: stylish ceramic tiles and modern sanitary facilities - Comfortable living: lift to attic floor, electric louvres, intercom system - Practical: own cellar compartment as well as own washing machine & dryer in the basement - Sustainable & efficient: photovoltaic system, earth probe heating and geocooling - Outdoor area: sunny terrace or balcony for relaxed hours outdoors - Attractive planting on the terrace and surroundings- Garage parking spaces in the underground car park can be rented additionallyLocation & Infrastructure- Central and excellently connected location in Dübendorf - Short distances to public transport, shopping facilities and schools - Practical community areas: bicycle room, stroller room and drying room with heat dryer Important notesPlease study the floor plans and brief construction description carefully and secure your desired apartment early.For a viewing appointment, you can contact us. We look forward to your registration at www.bonomo-immobilien.ch/anmeldeformulare/ with indication of your preferred apartment.


Travel time
-
New building
1 / 7
  • Balcony / Terrace
  • Pets allowed
  • Elevator
  • +2
3.5 rooms91m²CHF 1,870.–
Premium
Breitenaachstrasse 15, 8580 Amriswil

Modern living in harmony with nature

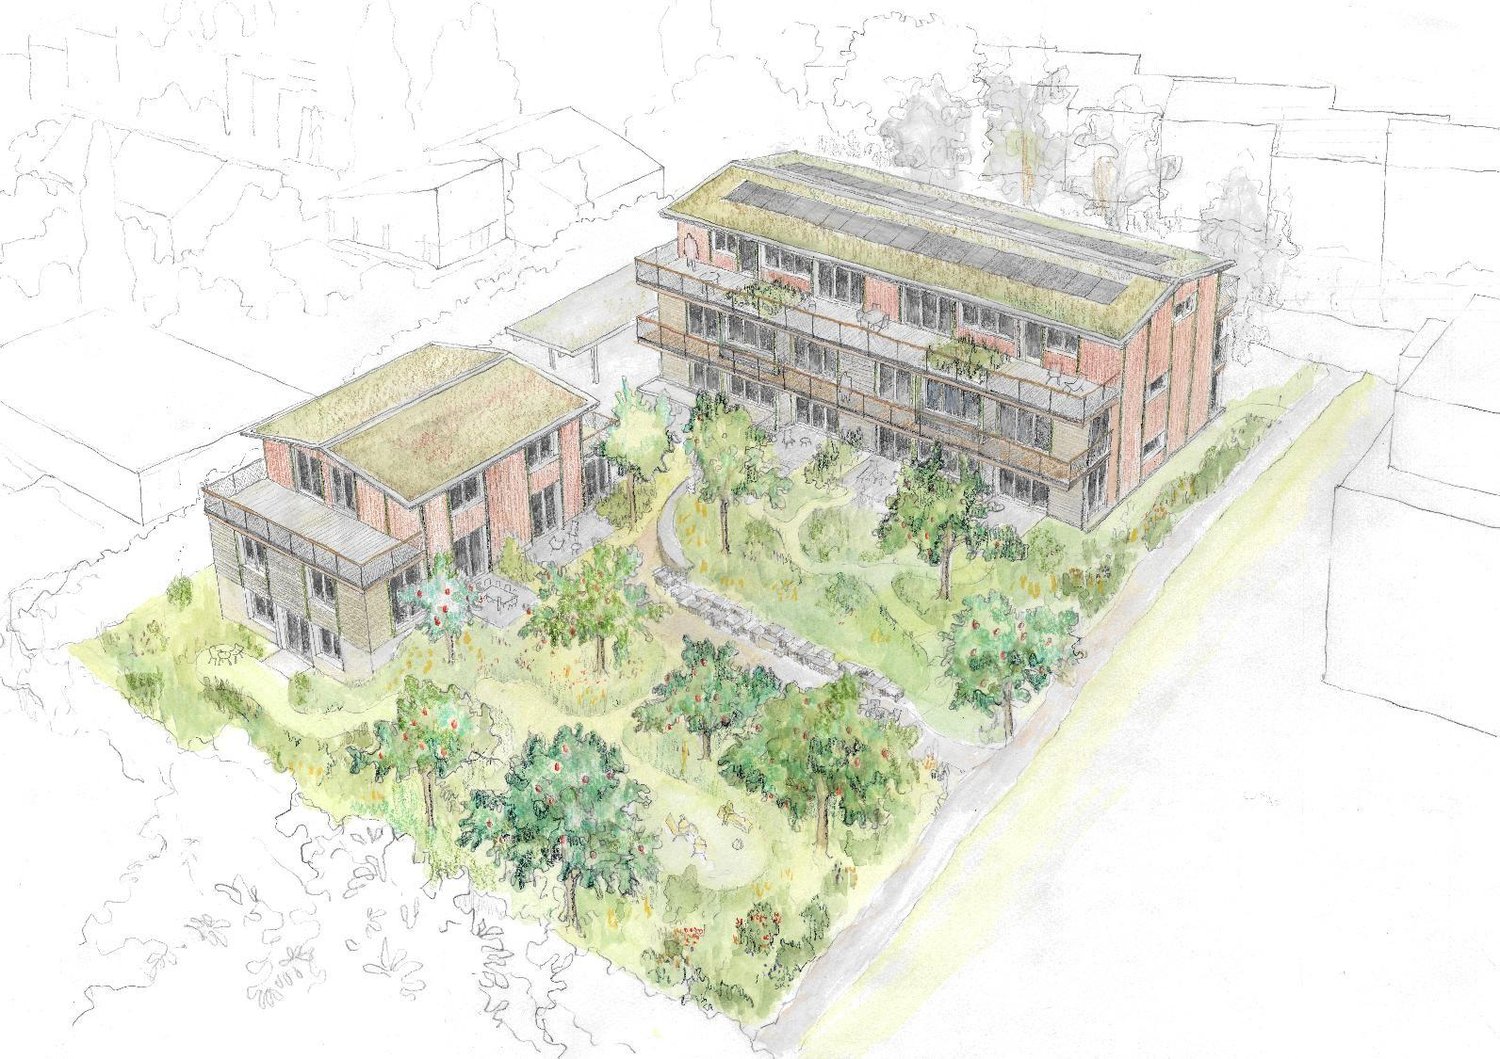
Modern living in the new Breitenaach quarter, AmriswilIn the southwestern part of Amriswil, Breitenaach is emerging as a contemporary residential quarter with 56 modern rental apartments, distributed across four multi-family houses. Attractive 1.5-, 2.5-, 3.5-, 4.5-, 5.5-, and 6.5-room apartments are available, ideal for singles, couples, and families.The architecture impresses with clear lines, bright floor plans, and high-quality materials. The buildings are constructed according to sustainable standards and are environmentally friendly, heated and powered by geothermal probes and photovoltaic systems. Spacious green areas, meeting zones, an attractive play area, and a gently modeled water landscape create a lively, nature-oriented environment.Planned move-in date: Spring/Summer 2027Note: The visualizations serve as exemplary representations.LocationThe rental apartments are located in a quiet and natural setting, yet are excellently connected. The Amriswil train station with connections to St. Gallen, Romanshorn, and Zurich is quickly accessible, as is Lake Constance and surrounding centers.Amriswil offers a diverse range of schools, shopping opportunities, sports, and leisure activities, ideal for those who want to combine modern living with a connection to nature.

  • Balcony / Terrace
  • Pets allowed
  • Elevator
  • +2
Travel time
-
New building
1 / 13
  • Balcony / Terrace
  • Garage
13 rooms600m²Price on request
Premium
A Trélex, 1270 Trélex

Villa d'exception de haut standing

Nichée sur une parcelle privée de 1'343 m² dans le cadre paisible et recherché de Trélex, sur La Côte vaudoise entre Genève et Nyon, cette villa d'exception incarne le raffinement et l'art de vivre à son plus haut niveau. La maison d'habitation développe 242 m² sur Rez et étage, complétés par 601 m² aménagés en sous-sol, un garage de 39 m² et une dépendance de 41 m². Répartie sur quatre niveaux desservis par un ascenseur privatif, la propriété offre des volumes généreux, des matériaux nobles et des prestations dignes des plus belles résidences internationales, au cur d'un jardin paysager de 594 m² agrémenté d'une piscine de 53 m².REZ-DE-CHAUSSÉE Niveau de réceptionHall d'entrée avec armoires encastréesSuite avec chambre de 22 m² et armoires encastréesSalle de douche attenante avec double vasque en marbre nobleVestiaire et WC visiteurs indépendantsAscenseur privatif desservant les 4 niveaux de la maisonGrand salon de 50 m², baigné de lumière grâce à ses baies vitréesSalle à manger de 25,7 m²Véranda vitrée de 18 m²Cuisine équipée de 29 m² avec monte-charge pour les courses1ER ÉTAGE Suites & espace bureauHall avec armoires et grand balconBureau de 27,8 m²Salle de doucheSuite chambre de 19 m² avec accès direct au balcon et salle de douche à double vasqueSuite chambre de 27 m² avec salle de douche et dressingCuisine avec monte-charge pour les coursesWC séparés1ER SOUS-SOL Espace de vie & intendanceHall d'entrée avec armoiresSalonDeux dépôts et dégagementWCTrois dressings2 Pièces de rangement réfrigérée (cave froide)Deux chambres avec salle de doucheCuisine et WCCave et espace de rangement2ÈME SOUS-SOL Loisirs & garageSalle de cinéma privée non équipéeGrande bibliothèqueDépôt DressingCuisine BuanderieToiletteEspace dédié au toilettage des animauxGarage pouvant accueillir 12 véhiculesESPACE PISCINE Détente & réception extérieurePiscine avec coin cuisine Pièce de réception/repasWC et salle de douche attenantsVisites uniquement sur rendez-vous, dans la plus stricte confidentialité.Contact & informations : Bernard Nicod Rolle Mme Ben Bader 021.807.15.21 079.418.78.10----PROPERTY DESCRIPTIONNestled on a private 1,343 m² plot in the peaceful and sought-after setting of Trélex, on the Côte Vaudoise between Geneva and Nyon, this exceptional villa embodies refinement and an outstanding lifestyle.The main residence offers 242 m² of living space over the ground and first floors, complemented by 601 m² of finished basement areas, a 39 m² garage and a 41 m² annex. Spread over four levels served by a private lift, the property offers generous volumes, high-quality materials and amenities worthy of the finest international residences, all set within beautifully landscaped grounds of 594 m² featuring a 53 m² swimming pool.GROUND FLOOR Reception LevelEntrance hall with built-in wardrobesBedroom suite with a 22 m² bedroom and built-in wardrobesEn-suite shower room with double marble vanityDressing room and separate guest WCPrivate lift serving all four levels of the houseSpacious 50 m² living room, flooded with natural light through large glazed windows25.7 m² dining room18 m² glazed verandaFully equipped 29 m² kitchen with a dumbwaiter for groceriesFIRST FLOOR Suites & Office SpaceHallway with built-in wardrobes and large balcony27.8 m² officeShower room19 m² bedroom suite with direct access to the balcony and a shower room with double vanity27 m² bedroom suite with shower room and dressing roomKitchen with dumbwaiter for groceriesSeparate WCLOWER GROUND FLOOR Living & Staff AreasEntrance hall with built-in wardrobesLiving roomTwo storage rooms and connecting areaWCThree dressing roomsTwo refrigerated storage rooms (cold rooms)Two bedrooms with shower roomsKitchen and WCCellar and storage areaSECOND BASEMENT Leisure & GaragePrivate cinema room, not equippedLarge libraryStorage roomDressing roomKitchenLaundry roomWCDedicated pet-grooming areaGarage accommodating up to 12 vehiclesPOOL AREA Outdoor Leisure & EntertainingSwimming pool with kitchen areaReception / dining roomAdjacent WC and shower roomViewings strictly by appointment and conducted with the utmost confidentiality.Contact & informations : Bernard Nicod Rolle Mme Ben Bader 021.807.15.21 079.418.78.10

  • Balcony / Terrace
  • Garage
New building
1 / 6
  • Balcony / Terrace
  • Pets allowed
  • Parking space
  • +5
4.5 rooms96m²CHF 2,350.–
Premium
Lindenweg 9, 4562 Biberist

Modern living with style – exclusive 4.5-room rental apartment with private garden share

On Lindenweg in Biberist, six modern rental apartments are being built, which meet the highest standards of living comfort, quality, and equipment. The new building project combines contemporary architecture with high-quality materialization and well-thought-out floor plans.This exclusive 4.5-room apartment has a covered seating area as well as a private garden share of 146 m², offering plenty of space to relax, enjoy, and linger outdoors. A bathroom and a separate guest toilet provide additional living comfort. A basement compartment with 8 m² offers additional storage space.Highlights • Owner-occupier standard • Large-format ceramic tiles in living, dining, and kitchen areas • High-quality parquet floors in the bedrooms • Modern kitchen with brand-name appliances • Own washing machine and dryer in each apartment • Completely tiled bathrooms up to the ceiling The quiet and yet central location offers short distances to shopping facilities, schools, restaurants, and public transport. The good connection to Solothurn and the surrounding municipalities ensures high mobility.The nearby Emme and numerous walking, cycling, and hiking trails invite you to relax right in front of the door. Here you live close to nature and at the same time benefit from an excellent infrastructure.A parking space in the garage can be rented for CHF 130.– per month if desired.We look forward to your contact and are available for further information or a viewing.

  • Balcony / Terrace
  • Pets allowed
  • Parking space
  • +5
Travel time
-

Suggested properties for you based on search results

Other interesting objects