





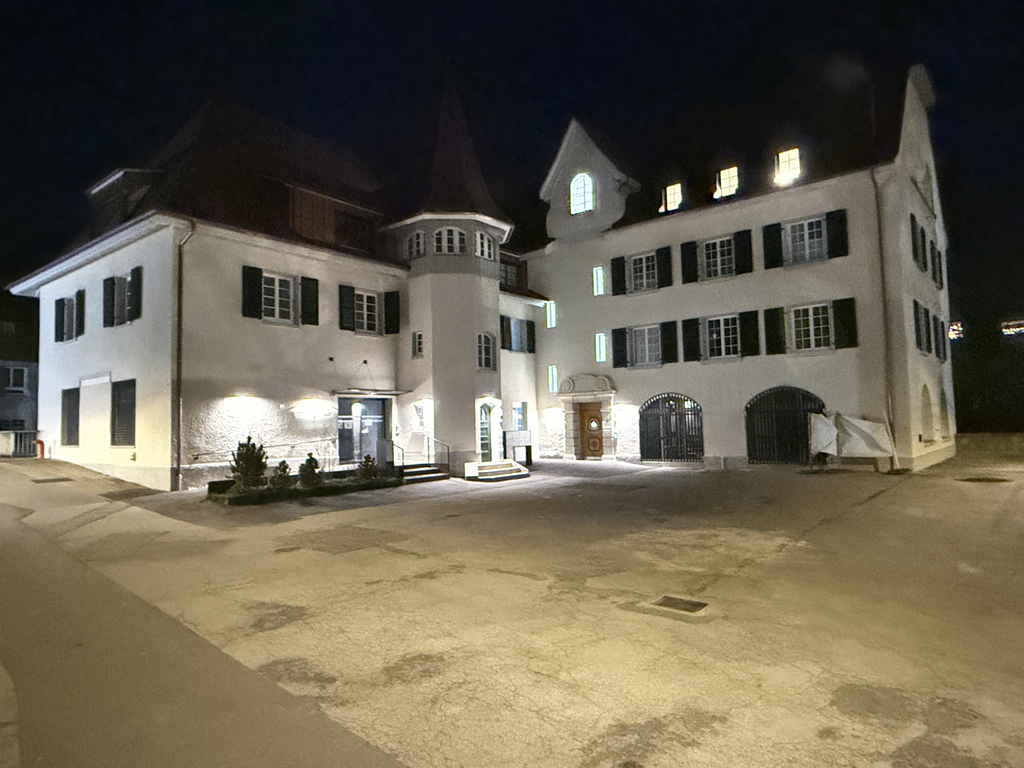

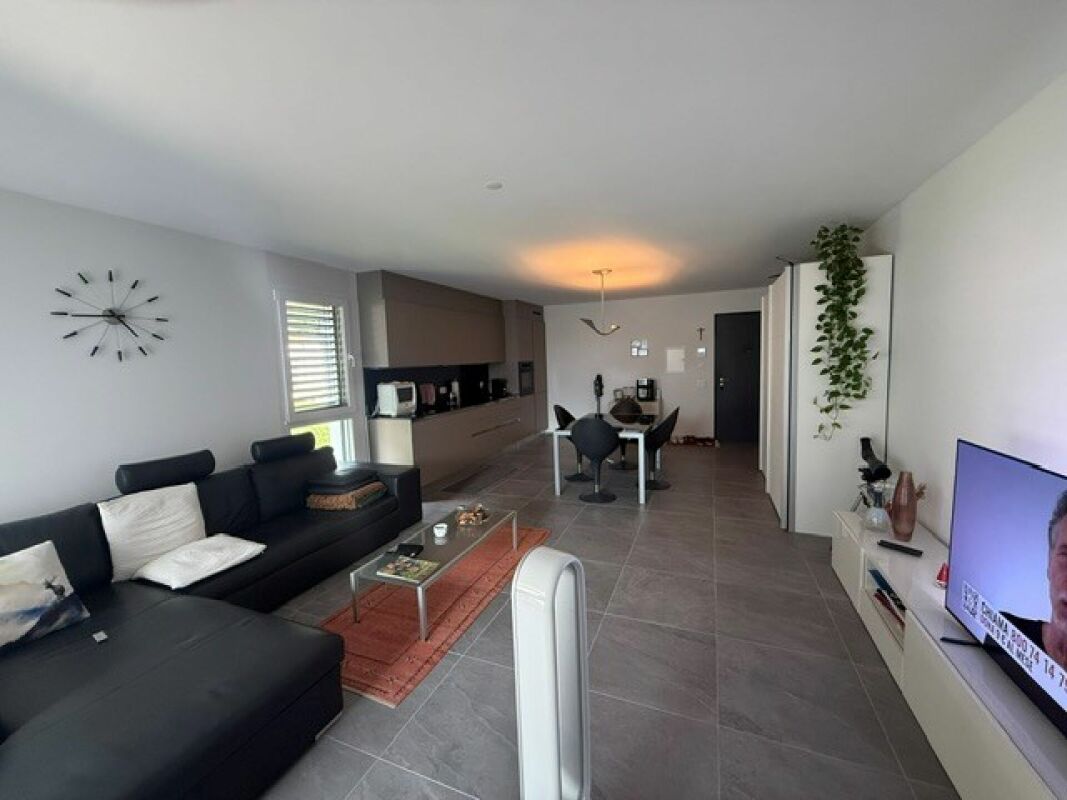


2374 results - Rent a new build apartment: Switzerland

New building
1 / 13
  • Balcony / Terrace
  • View
  • Parking space
  • +7
6 rooms, 300m², CHF 15,000.–
6926 Montagnola

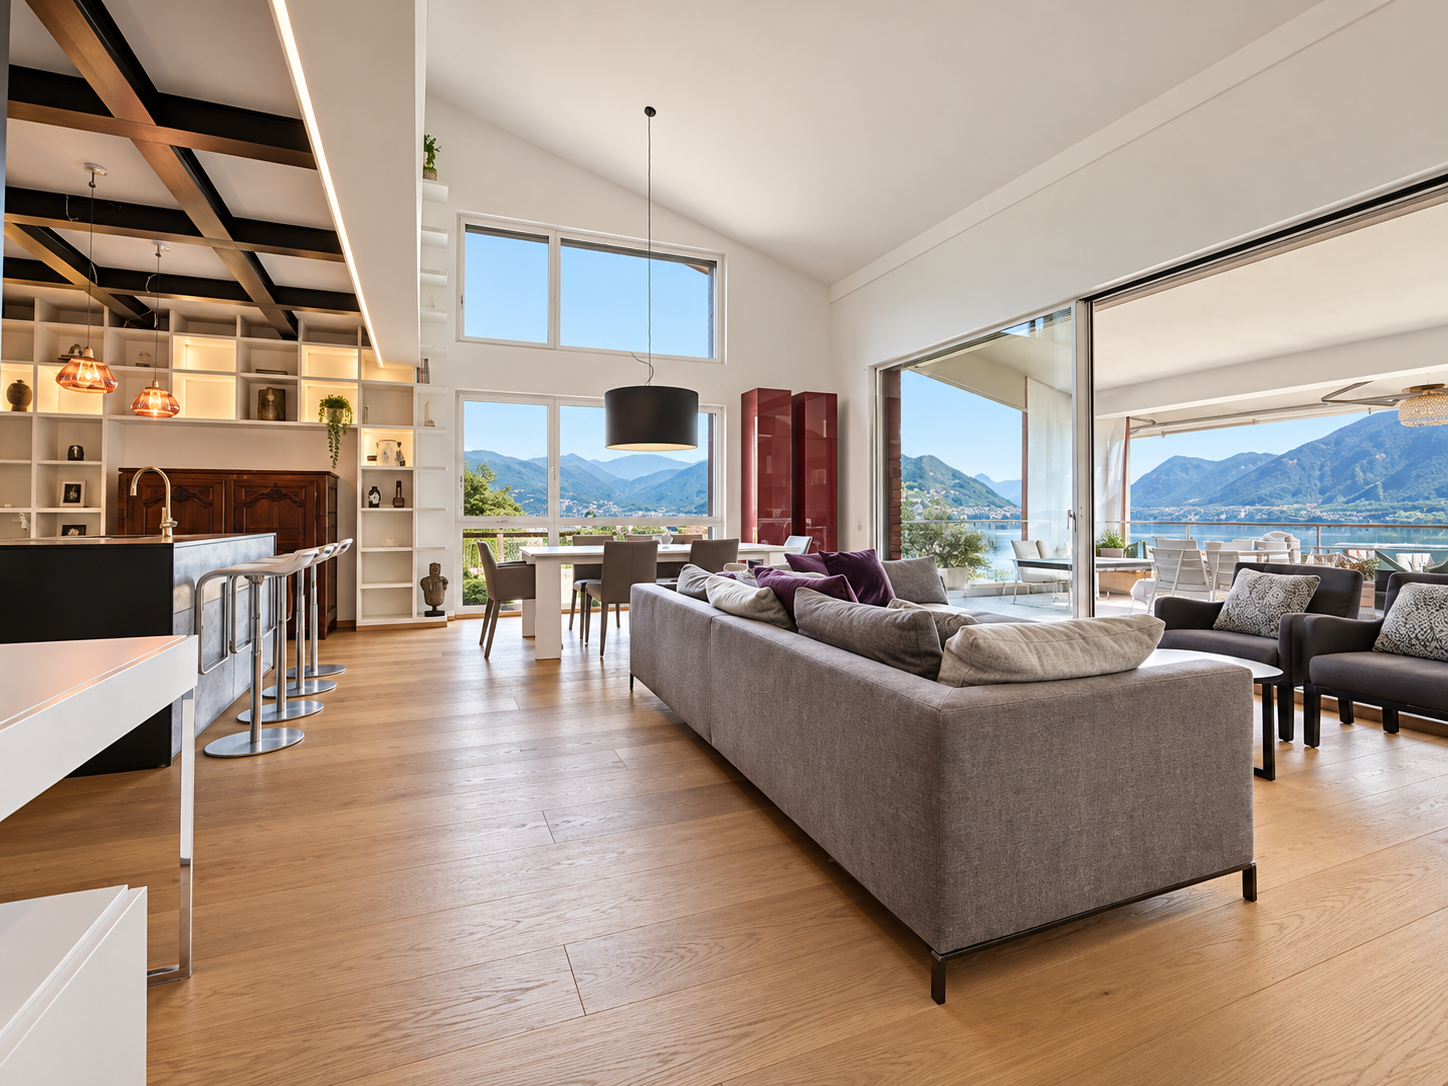
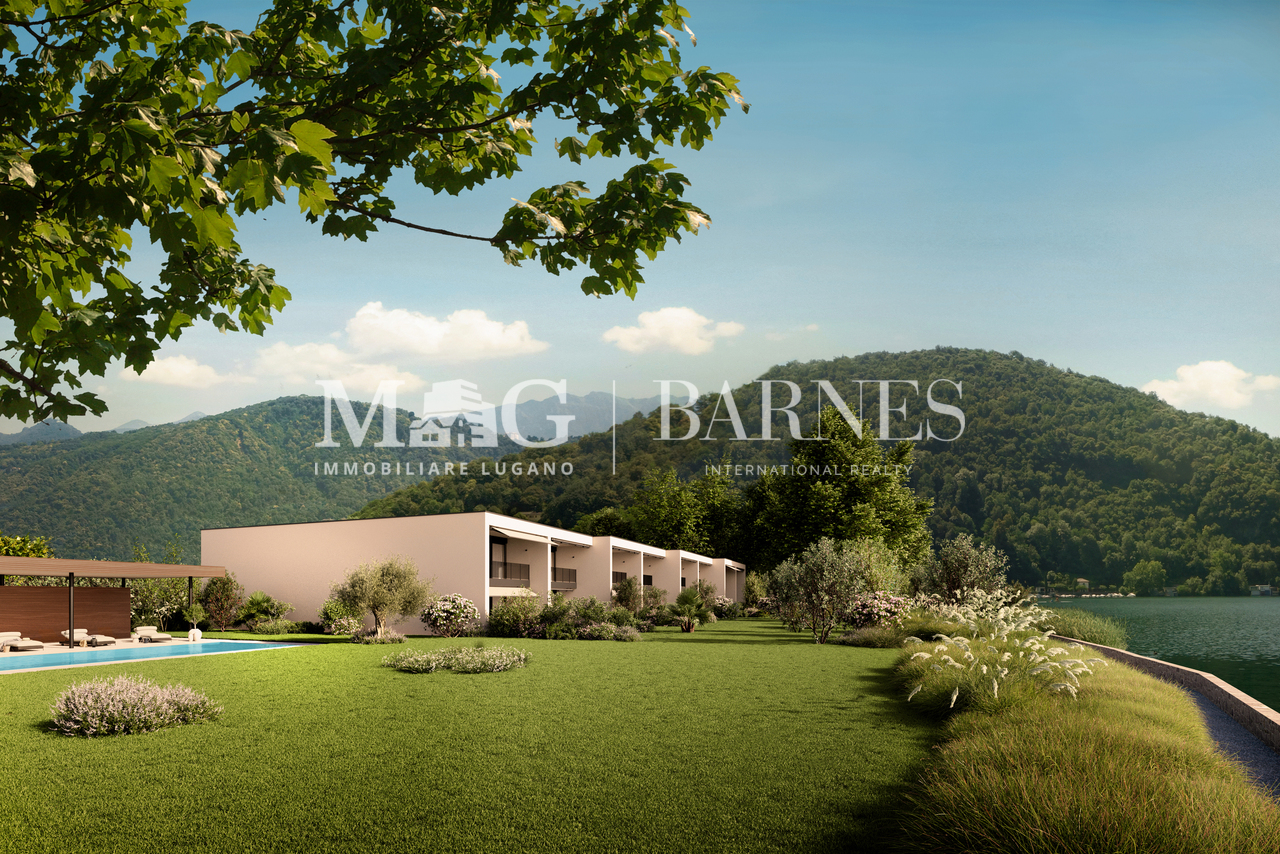
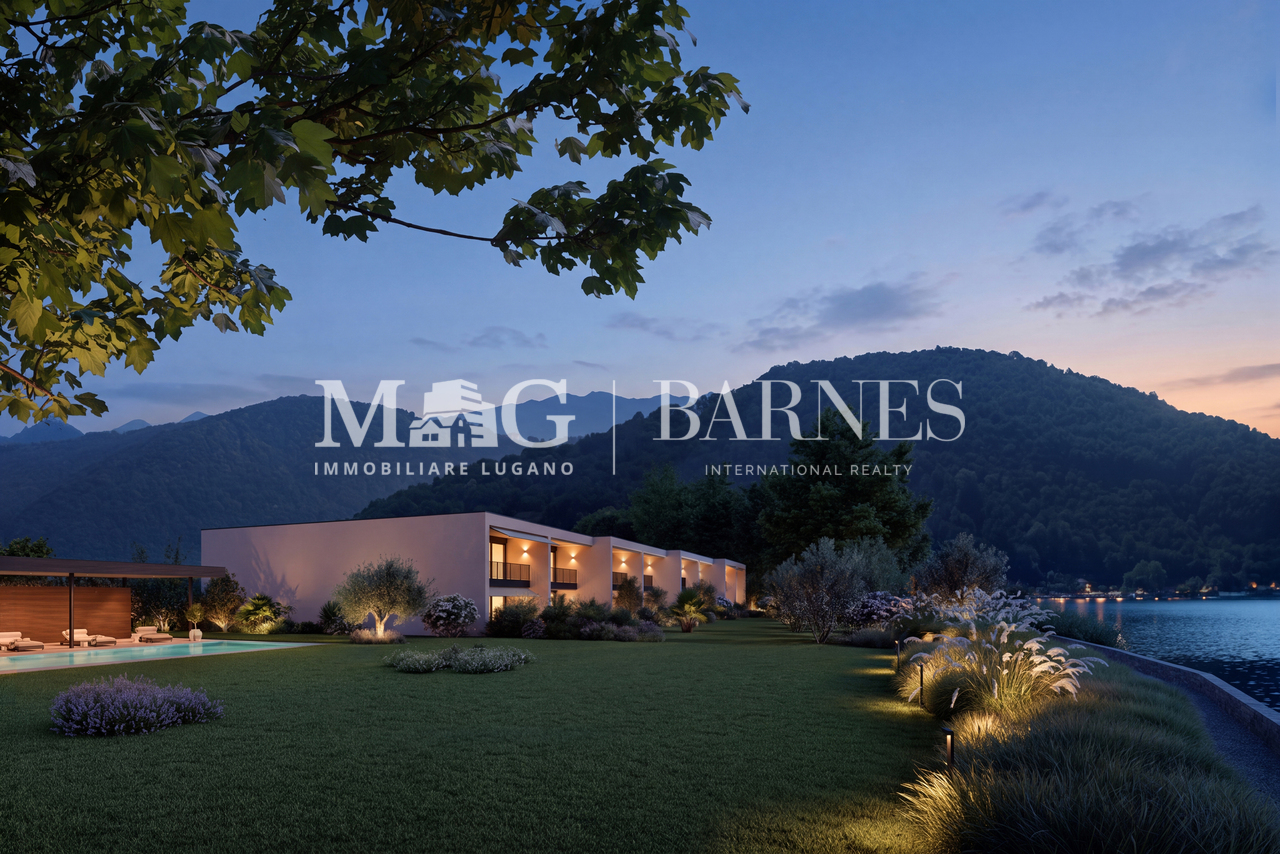
Stunning Duplex Apartment with Lake Views in Montagnola – Gentilino for rent

Welcome to this exceptional duplex apartment in the prestigious and peaceful setting of Montagnola – Gentilino, offering a wonderful combination of elegance, space, privacy and breathtaking views over Lake Lugano.Set across two floors, this beautiful residence features approximately 4 bedrooms, generous living areas and an impressive sense of volume, enhanced by 3-metre-high ceilings and an open, panoramic outlook.The spacious living area opens onto a sunny terrace, creating the perfect setting to enjoy the peaceful surroundings and magnificent views of the lake and the landscape of Montagnola.Highlights • Beautiful duplex apartment arranged over two floors • 4 bedrooms • Breathtaking Lake Lugano views • Generous and bright living spaces • 3-metre-high ceilings • Spacious open terrace overlooking the peaceful surroundings • Access to a beautifully maintained condominium garden • 2 private parking spaces • Residents' gym and sauna • Quiet and prestigious residential setting • Excellent indoor-outdoor connection • Available immediately or at your preferred move-in date A Peaceful Retreat Above Lake LuganoLocated in the sought-after area of Montagnola – Gentilino, the apartment offers a rare sense of tranquillity while remaining conveniently connected to Lugano and its amenities.Imagine starting your morning with an open view of the lake, enjoying breakfast on the terrace, and returning home to a peaceful and private environment surrounded by greenery.This is a home designed for those who appreciate space, natural light, privacy and beautiful views, combined with the comfort of high-quality condominium facilities.Available immediately or according to your preferred timing.Please contact us for further information, additional photographs and floor plans, or to arrange a private viewing.

  • Balcony / Terrace
  • View
  • Parking space
  • +7
1 / 8
  • Balcony / Terrace
  • Parking space
  • Elevator
  • +4
3.5 rooms, 97m², CHF 2,060.–
Hörnlistrasse 7, 8360 Eschlikon TG

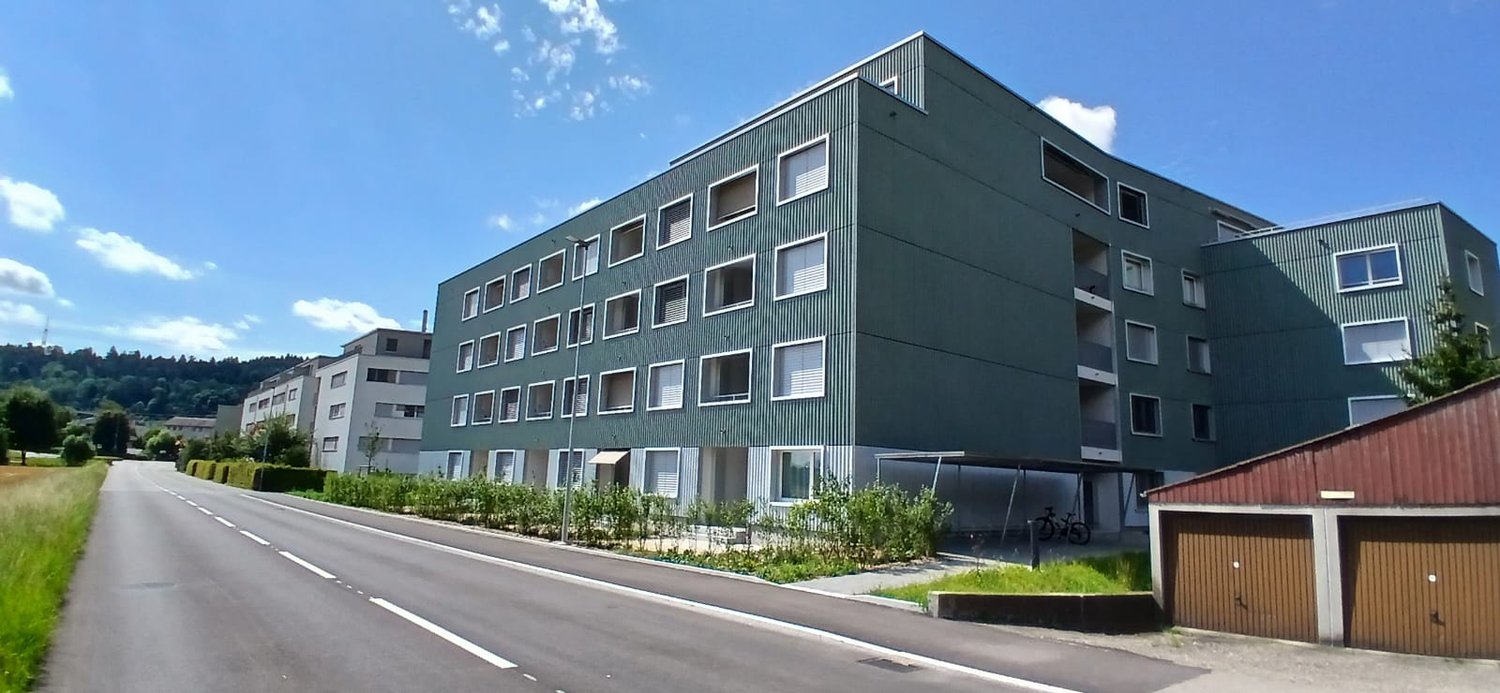

Space for quality of life - First move-in in Lindenacker

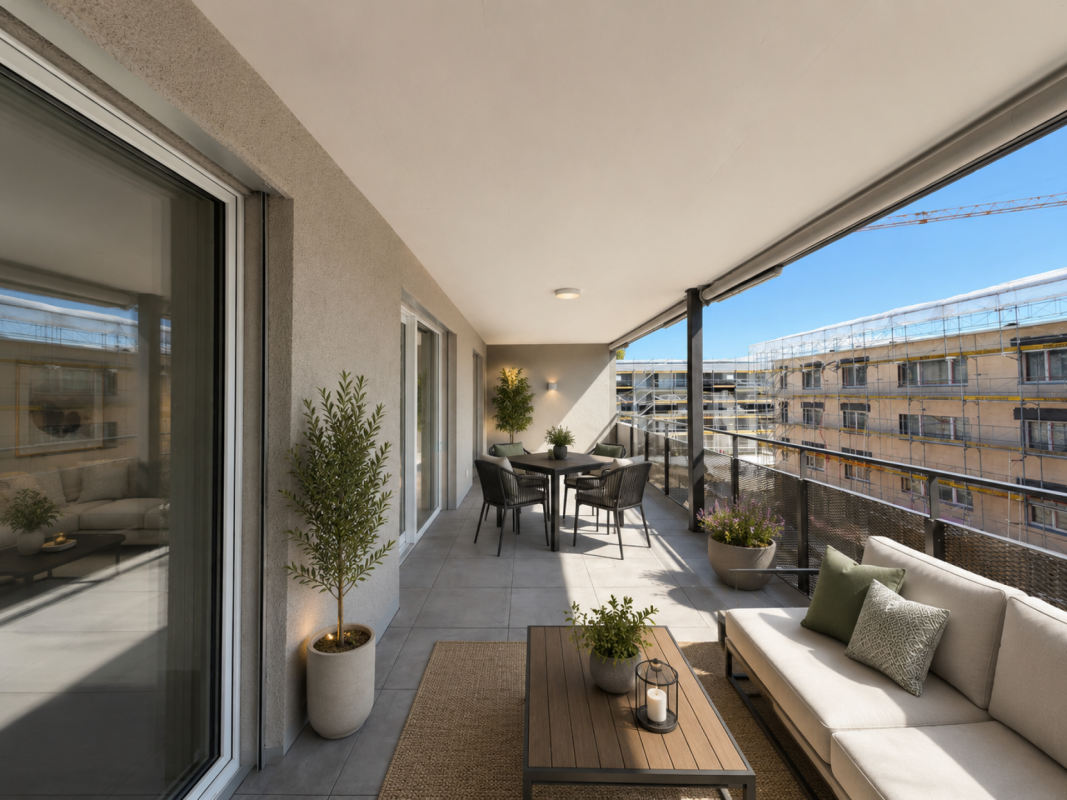
Space for quality of life - Rental apartments in Lindenacker Imagine living in a home that perfectly suits your lifestyle - modern, sustainable, and comfortable. That's exactly what our new construction project "Lindenacker - 2nd stage" offers. The attractive settlement combines the tranquility and idyll of the rural surroundings with the proximity and amenities of the village center. • The multi-family houses are optimally arranged and sunny • modern architecture: thanks to the partially floor-to-ceiling windows, a lot of light enters the living rooms • The well-thought-out floor plan offers plenty of space for individual living • wide entrance area/corridor with built-in closets/dressing room • open kitchen with modern appliances • spacious living/dining/kitchen • parents' room with direct access to shower • shower with sink and toilet • additional separate bathroom with bathtub, sink, and toilet • own cellar room in the basement • own laundry room with washing machine and Secomat in the basement • Gross floor area: approx. 96.9 m2 • sunny, huge, covered balcony: approx. 32.1 m2 • Ground floor: sunny, huge, covered seating area: approx. 33.6 m2 • Special use area: approx. 54.2 m2 • Each apartment has its own comfort ventilation • Lift from basement to top floor • Net rent with 5-year staggered rent from CHF 1,790.00/month. • Net rent without staggering from CHF 1,910.00/month. • excluding heating/ancillary costs, advance payment CHF 270.00/month. • Parking space in underground garage CHF 130.00/month. • Motorcycle parking space CHF 25.00/month. Have we sparked your interest? We are happy to provide you with further information or arrange a viewing at any time. We look forward to your contact!

  • Balcony / Terrace
  • Parking space
  • Elevator
  • +4
Travel time
-
New building
1 / 8
  • Balcony / Terrace
  • Pets allowed
  • Parking space
  • +4
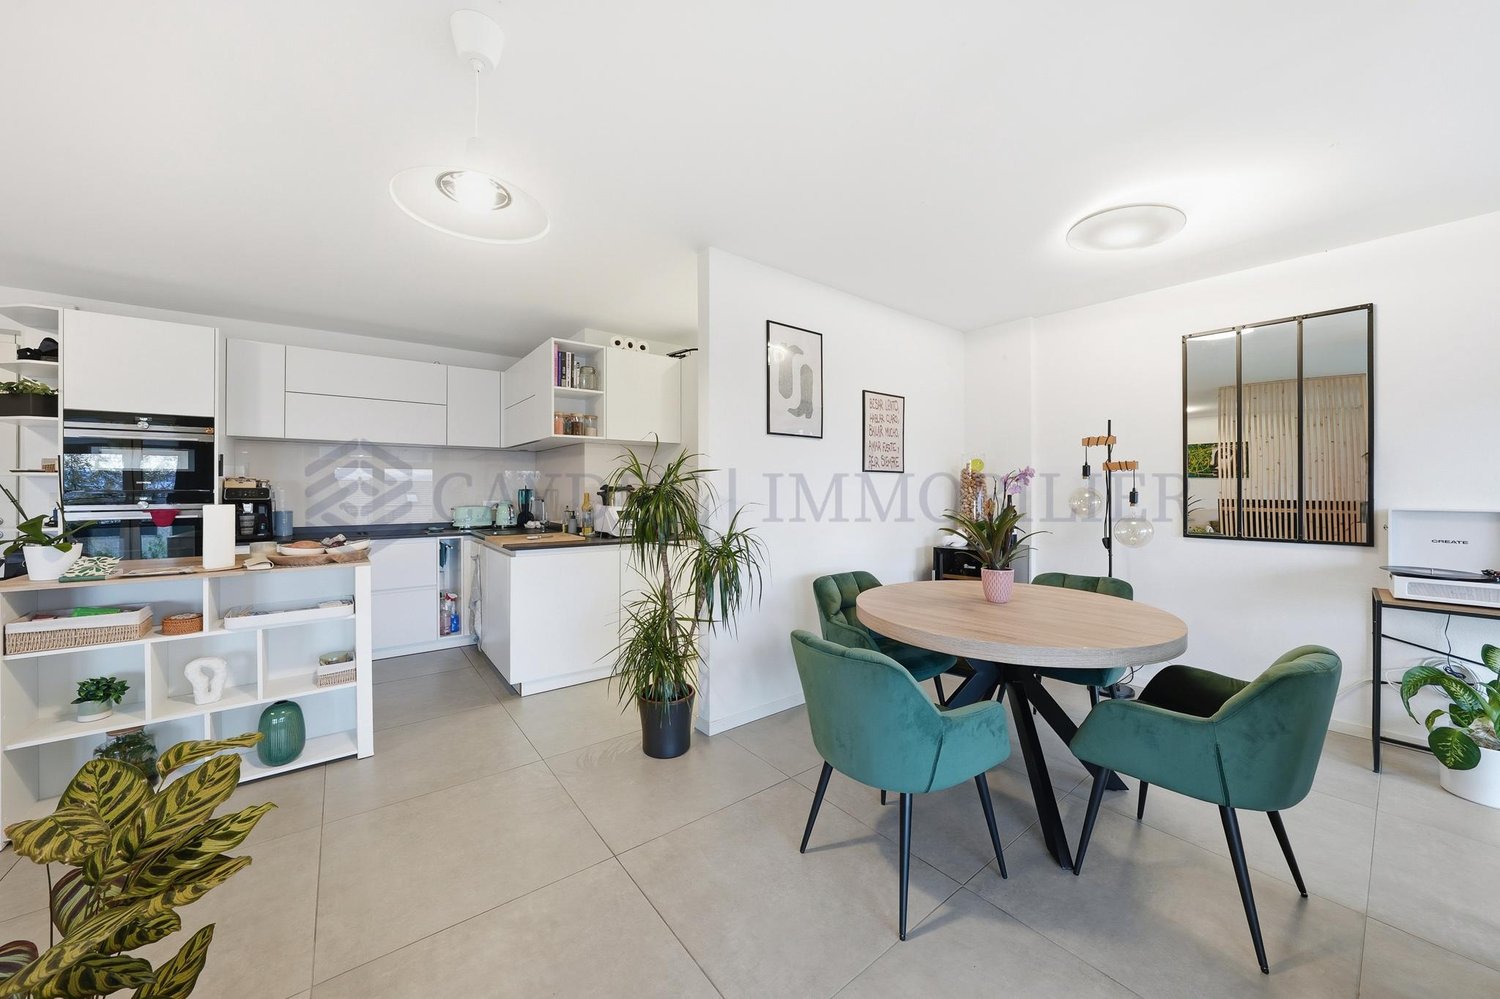
2.5 rooms, 60m², CHF 1,369.–
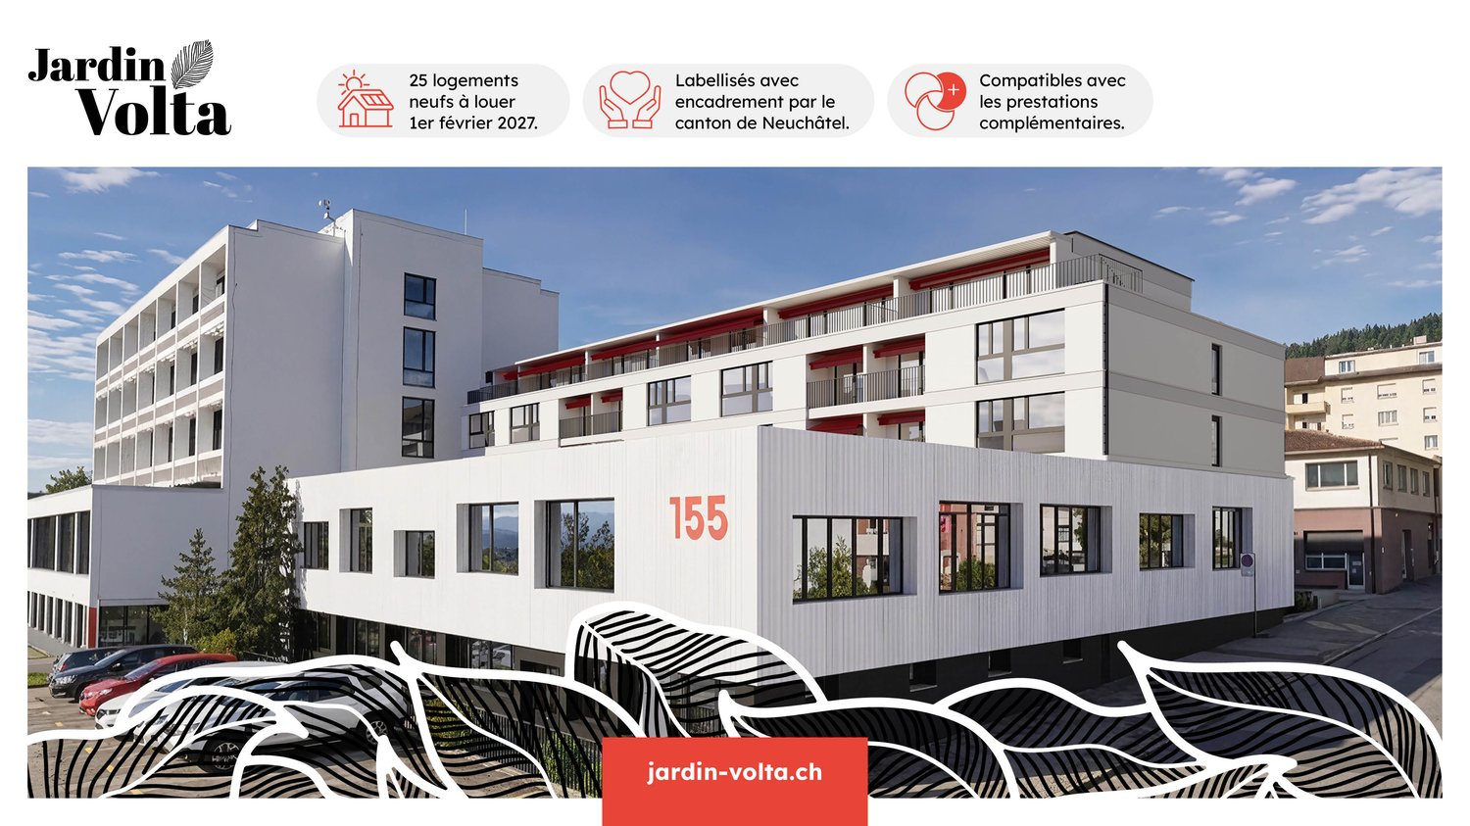
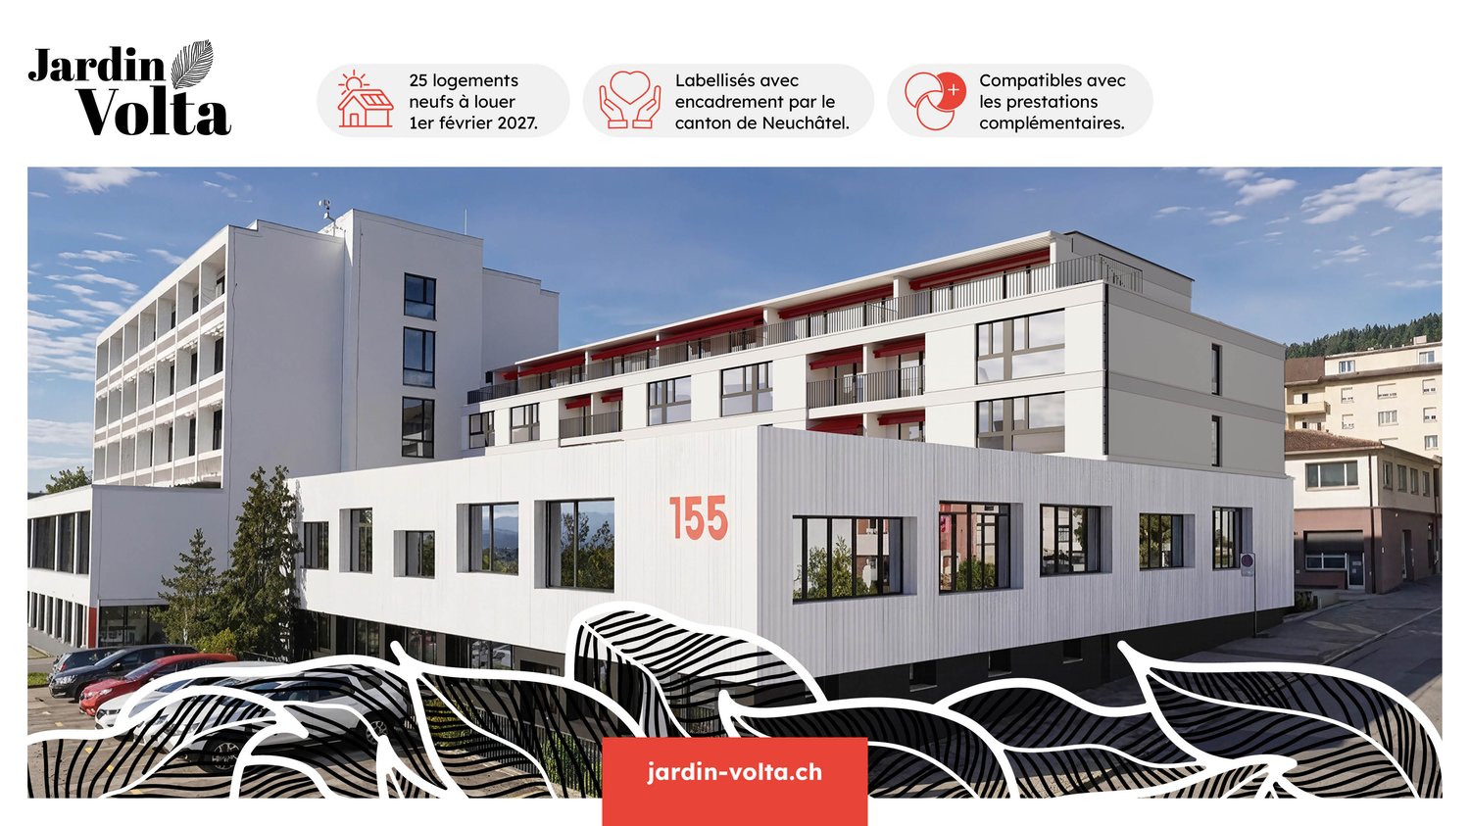
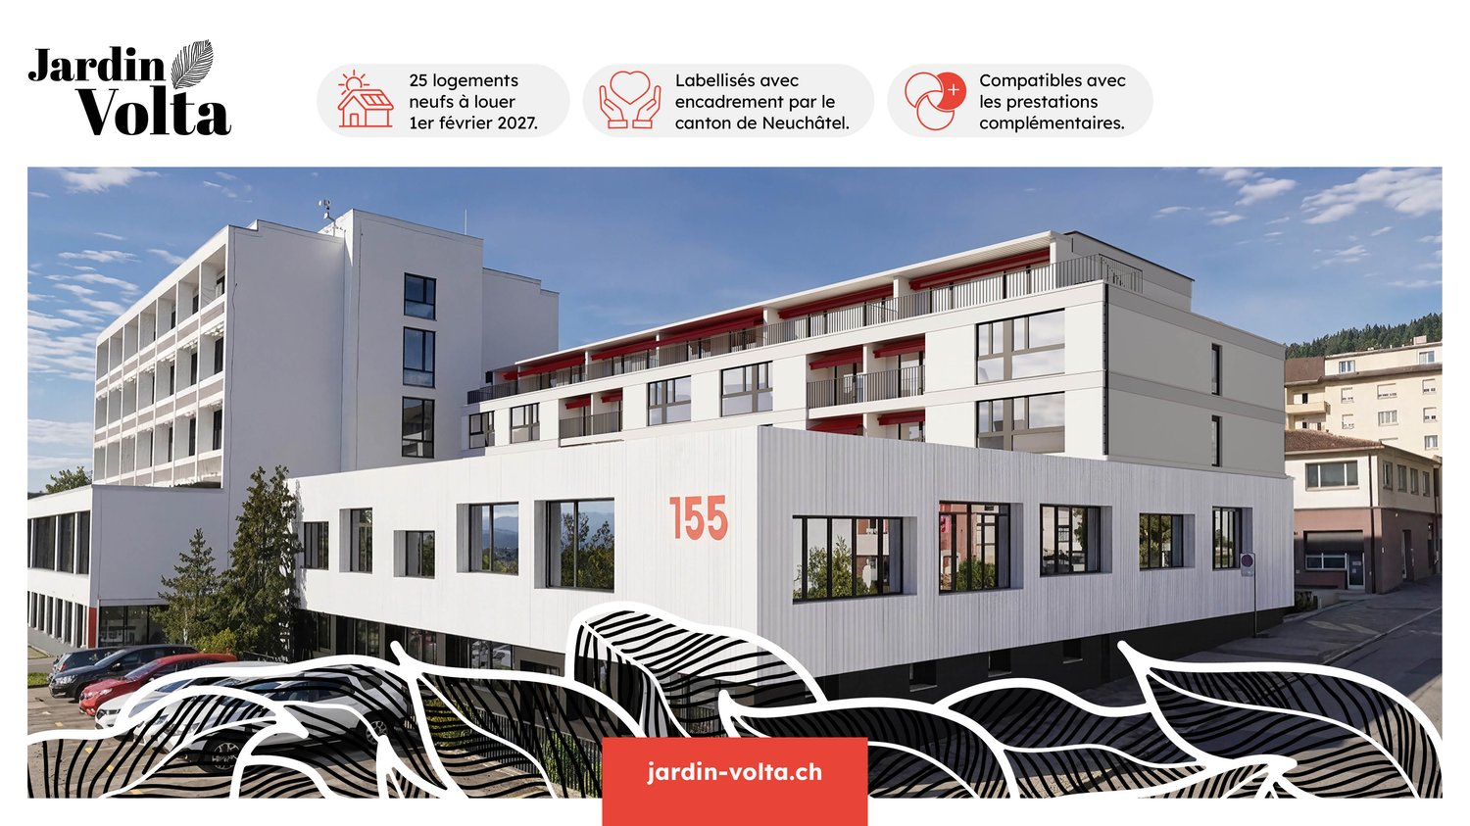
Rue Jardinière 155, 2300 La Chaux-de-Fonds

Modern apartment with support in the heart of La Chaux-de-Fonds

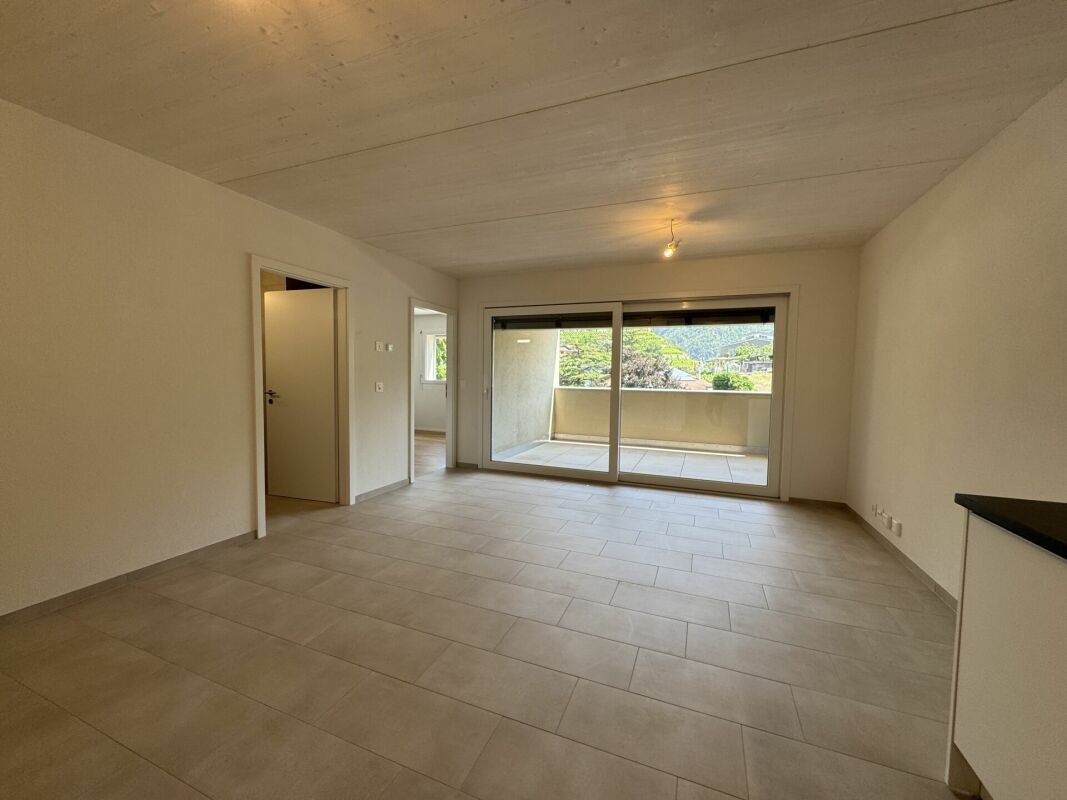
Welcome to Jardin Volta!Discover our new homes with support compatible with the supplementary benefits in La Chaux-de-FondsComfort, freedom and serenity in the heart of La Chaux-de-Fonds, labeled by the Canton of NeuchâtelJardin Volta is a sustainable, modern and warm housing project, designed thanks to wood, to allow seniors and people with reduced mobility to live at home for as long as possible, in complete autonomy and safety.The 23 modern apartments with 2.5 to 3.5 rooms offer generous spaces and are designed entirely without obstacles. Thanks to the à-la-carte services and your social referent, your accommodation evolves with your needs.Rents are also compatible with supplementary benefitsThe apartments are also accessible to people benefiting from supplementary benefits, with possible rent reduction.bonacasa can inform and accompany you in the necessary steps.Concierge, assistance, administrative support and 24/7 emergency call system simplify your daily life and strengthen your security.The residence also offers weekly activities and events, a shared lounge with shared kitchen accessible daily to residents for convivial moments and regular courtesy visits.Here, every detail is designed to combine independence, security and joy of living – at an affordable price.*The images come from a model apartment in Jardin Volta and are presented for illustrative purposes.

  • Balcony / Terrace
  • Pets allowed
  • Parking space
  • +4
Travel time
-
New building
1 / 8
  • Balcony / Terrace
  • Pets allowed
  • Parking space
  • +4
3.5 rooms, 68m², CHF 1,611.–
Rue Jardinière 155, 2300 La Chaux-de-Fonds

Modern apartment with support in the heart of La Chaux-de-Fonds

Welcome to Jardin Volta!Discover our new homes with support compatible with the supplementary benefits in La Chaux-de-FondsComfort, freedom and serenity in the heart of La Chaux-de-Fonds, labelled by the Canton of NeuchâtelJardin Volta is a sustainable, modern and warm housing project thanks to wood, designed to allow seniors and people with reduced mobility to live at home for as long as possible, in complete autonomy and safety.The 23 modern apartments with 2.5 to 3.5 rooms offer spacious areas and are designed entirely without obstacles. Thanks to the à-la-carte services and your social referent, your home evolves with your needs.Rents are also compatible with supplementary benefitsThe apartments are also accessible to people receiving supplementary benefits, with possible rent reduction.bonacasa can inform you and accompany you in the necessary steps.Concierge service, assistance, administrative support and 24/7 emergency call system simplify your daily life and strengthen your security.The residence also offers weekly activities and entertainment, a common room with shared kitchen accessible daily to residents for convivial moments and regular courtesy visits.Here, every detail is designed to combine independence, security and joy of living – at an affordable price.*The images come from a witness apartment at Jardin Volta and are presented for illustrative purposes.

  • Balcony / Terrace
  • Pets allowed
  • Parking space
  • +4
Travel time
-
New building
1 / 8
  • Balcony / Terrace
  • Pets allowed
  • Parking space
  • +4
3.5 rooms, 70m², CHF 1,620.–
Rue Jardinière 155, 2300 La Chaux-de-Fonds

Modern apartment with support in the heart of La Chaux-de-Fonds

Welcome to Jardin Volta!Discover our new homes with support compatible with the complementary services in La Chaux-de-FondsComfort, freedom and serenity in the heart of La Chaux-de-Fonds, labeled by the Canton of NeuchâtelJardin Volta is a sustainable, modern and warm housing project thanks to wood, designed to allow seniors and people with reduced mobility to live at home for as long as possible, in autonomy and safety.The 23 modern apartments with 2.5 to 3.5 rooms offer spacious spaces and are designed entirely without obstacles. Thanks to the à-la-carte services and your social reference, your accommodation evolves with your needs.Rents are also compatible with complementary servicesThe apartments are also accessible to people benefiting from complementary services, with possible rent reduction.bonacasa can inform and accompany you in the necessary steps.Concierge service, assistance, administrative support and 24/7 emergency call system simplify your daily life and strengthen your security.The residence also offers weekly activities and events, a shared room with shared kitchen accessible daily to residents for convivial moments and regular courtesy visits.Here, every detail is designed to combine independence, security and joy of living – at an affordable price.*The images come from a model apartment in Jardin Volta and are presented for illustrative purposes only.

  • Balcony / Terrace
  • Pets allowed
  • Parking space
  • +4
Travel time
-
1 / 13
5.5 rooms, 201m², CHF 5,450.–
6987 Caslano

Villa fronte lago con giardino privato a Caslano

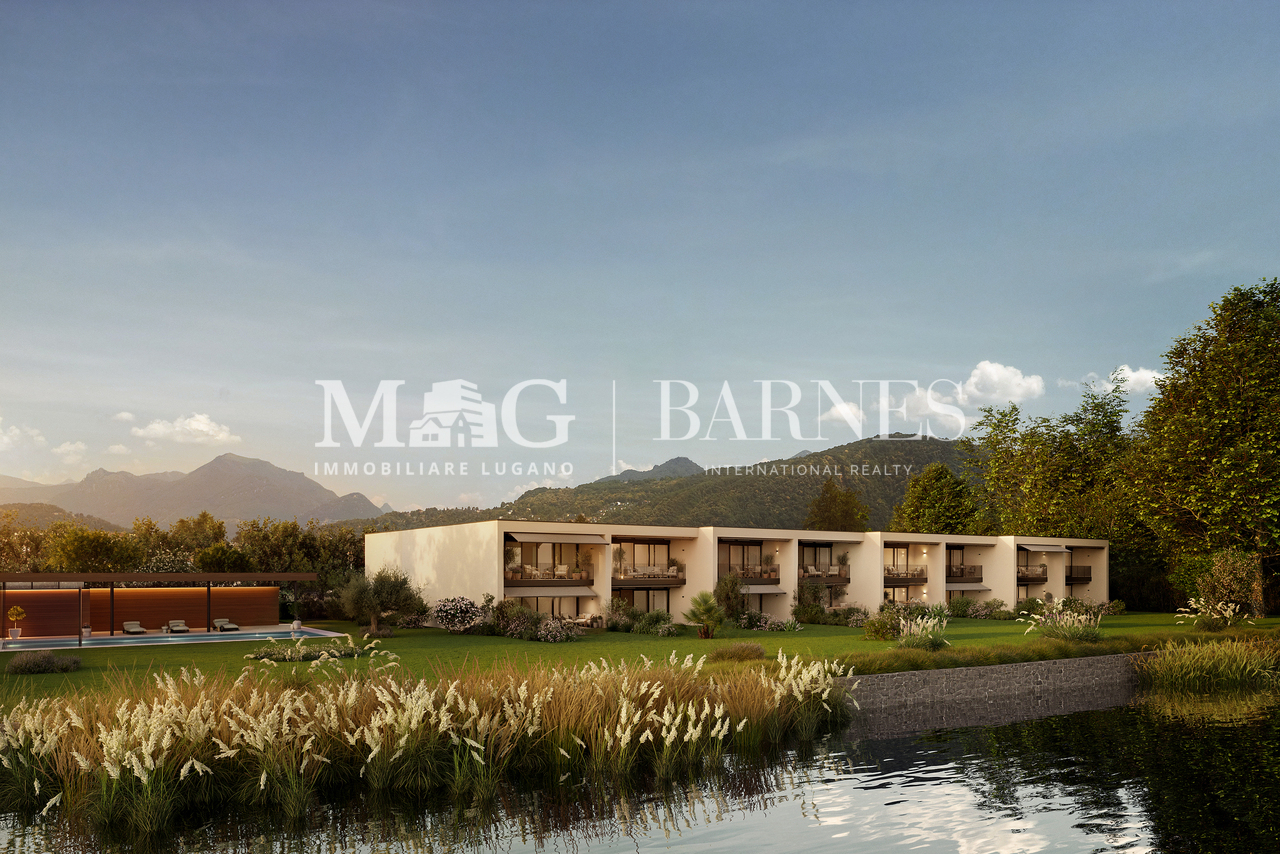
Il Lago di Lugano come orizzonte quotidiano, in un contesto residenziale esclusivo.A Caslano, all'interno delle Residenze Parco San Michele, proponiamo in affitto una villa di nuova realizzazione, prima locazione, con giardino privato e affaccio diretto sul Lago di Lugano, inserita in un elegante complesso residenziale composto da sole otto unità e dotato di piscina condominiale. Il Golf Club Lugano, la stazione FLP di Caslano e i principali servizi sono facilmente raggiungibili.La proprietà si distingue per gli ambienti generosi, le ampie aperture verso l'esterno e una distribuzione degli spazi pensata per offrire comfort e funzionalità. Il giardino privato e il portico coperto ampliano naturalmente la zona giorno, creando una piacevole continuità tra la casa, il verde e il lago.La villa offre una superficie complessiva di circa 201 m², distribuita su due livelli: • Primo livello - piano terreno: ingresso con ampio atrio e luminosa zona giorno open space di circa 73,5 m², composta da cucina con isola, sala da pranzo e soggiorno. Le grandi aperture conducono al giardino privato e al portico coperto di circa 21 m². Completano il piano un WC ospiti, una lavanderia con deposito e un garage privato. • Secondo livello - primo piano: • camera padronale di circa 29,5 m² con accesso alla terrazza coperta di 12 m²; • 2 ulteriori camere da letto di circa 17,5 m² ciascuna; • un ampio soppalco di circa 23 m², ideale come studio, biblioteca o area relax; • completano il piano un guardaroba, 1 bagno con vasca e 1 bagno con doccia. La proprietà dispone complessivamente di 5,5 locali, 3 camere da letto, uno spazio studio e 3 servizi, di cui due bagni completi e un WC ospiti.Destinata esclusivamente a residenza primaria, rappresenta una proposta ideale per chi desidera stabilire la propria dimora in Ticino e vivere quotidianamente in relazione con il lago.Un posto auto nel garage privato è compreso nel canone. Su richiesta e secondo disponibilità, è inoltre possibile locare separatamente una darsena chiusa oppure un posto barca.CASA 3:Disponibilità indicativa: maggio/giugno 2027Canone netto mensile: CHF 4'400.-Acconto spese mensili: CHF 1'050.-Totale mensile: CHF 5'450.-Darsena chiusa: CHF 700.-/mesePosto barca: CHF 300.-/meseLe lac de Lugano comme horizon quotidien, dans un cadre résidentiel exclusif.À Caslano, au sein des Résidences Parco San Michele, nous proposons à la location une villa neuve, mise en location pour la première fois, dotée d'un jardin privé et offrant une vue directe sur le lac de Lugano, située dans un élégant complexe résidentiel composé de seulement huit logements et doté d'une piscine commune. Le Golf Club de Lugano, la gare FLP de Caslano et les principaux services sont facilement accessibles.La propriété se distingue par ses pièces spacieuses, ses grandes baies vitrées donnant sur l'extérieur et un agencement des espaces conçu pour offrir confort et fonctionnalité. Le jardin privé et la terrasse couverte prolongent naturellement l'espace de vie, créant une agréable continuité entre la maison, la verdure et le lac.La villa offre une surface totale d'environ 201 m², répartie sur deux niveaux : • Premier niveau - rez-de-chaussée : entrée avec un vaste hall et un espace de vie ouvert et lumineux d'environ 73,5 m², composé d'une cuisine avec îlot, d'une salle à manger et d'un salon. Les grandes baies vitrées donnent sur le jardin privé et la véranda couverte d'environ 21 m². Un WC invités, une buanderie avec débarras et un garage privé complètent ce niveau....

1 / 13
  • View
4.5 rooms, 120m², CHF 2,900.–
1261 Le Vaud

EXCLUSIVITY ! Beautiful 4.5-room duplex

With its breathtaking view of the lake to the Jet d'eau in Geneva, this beautiful duplex benefits from a privileged position offering an exclusive view of Mont Blanc.Located on the first floor of a charming building constructed in 2023 and comprising only 4 apartments, this duplex stands out for its first level comprising a living room and an open-plan kitchen overlooking a panoramic view.It consists of:- The kitchen, modern and cleverly equipped, harmonizes with the living room which opens onto a corner office that can be transformed into a fourth bedroom.- Then, a discreet corridor leads to the guest toilets, followed by a beautiful staircase leading to the sleeping area.- This natural separation on the last level offers access to the main bedroom, equipped with a complete shower room, as well as to the other elegant rooms oriented north, sharing a common shower room.- The main bedroom benefits from a height allowing a 180-degree view, adding an exceptional touch.- In addition, a cellar and two outdoor parking spaces, located in the village, complete this property.Located on the heights of La Côte and at the foot of the Jura massif, Le Vaud benefits from a privileged setting halfway between Nyon, Rolle, and Gland. This property offers a calm environment, unobstructed views of Lake Geneva and the Alps, as well as a pleasant quality of life.In just 2 minutes on foot, the CarPostal line 830 will allow you to reach the Gland Nord railway station directly, offering rapid and regular connections to Geneva and Lausanne.Just a few minutes from the main centers and mobility axes, you will enjoy an appreciated balance between nature, tranquility, and accessibility.Discover it now! AVAILABLE FROM 15/10/2026

  • View
1 / 8
  • Balcony / Terrace
  • Pets allowed
  • Parking space
  • +6
3.5 rooms, 72m², CHF 1,490.–
Route de la Plaine 18, 3960 Sierre

Apartment 3.5 rooms - Residence Les Ceps

Apartment with 3 rooms on the 3rd floor Apartment with 3.5 rooms and 67 m2 on the 3rd floor of a building with 24 apartments!The Residence "Les Ceps", built to the Minergie standard, is located in the middle of a residential area, just a few hundred meters from Lake Géronde and the city center.Nestled on a beautiful plot in a quiet location in the southwest of the city, this residence benefits from optimal sunlight and a soothing view of the surrounding nature.Encouraging soft mobility, the main attractions of the city of Sierre are all accessible within 10-15 minutes on foot.The renowned ski areas such as Crans-Montana, Grimentz, Zinal, Chandolin, or St-Luc are accessible within 30 minutes by car. • Train station at 800 meters • Highway entrance at 2.4 km • Shops at 900 meters • HES-SO at 700 meters • Technopole at 900 meters The apartment is distributed as follows: • Hall with wardrobe (including entrance closets) • Bathroom with space for a washing machine and a large, walk-in shower • Open kitchen with a bright living room of over 27 m2 with access to the covered balcony • 1 bedroom of over 14 m2 • 1 small bedroom/office of over 8 m2 • Covered balcony of 10 m2 • A large cellar The Residence "Les Ceps" has 2 large, enclosed spaces for bicycles and strollers.An indoor parking space is available for CHF 120.-/month.The charges are CHF 210.-/month and are extra.Available from 01.11.2026!Do not hesitate to contact us to visit this beautiful apartment or for more information.

  • Balcony / Terrace
  • Pets allowed
  • Parking space
  • +6
Travel time
-
1 / 13
  • Balcony / Terrace
  • Elevator
  • Garage
3.5 rooms, 91m², CHF 2,311.–
8580 Amriswil

3.5-room garden apartment with seating area and garden in Amriswil

Modern 3.5-room garden apartment on the ground floor in Amriswil TGThis attractive apartment is located in a new building from 2025 and impresses with a well-thought-out floor plan, a spacious private outdoor area, and modern home technology. The net living area of 91.4 m² offers plenty of space for comfortable living and a pleasant daily routine.The open living and dining area forms the heart of the apartment and creates a welcoming atmosphere. From here, you can directly access the 21.6 m² large seating area and the private garden with an area of 105.1 m². The outdoor area offers a variety of possibilities for relaxation, gardening, and social hours outdoors. Two more rooms and two bathrooms complement the room offer.The most important advantages: • 3.5 rooms on the ground floor • 91.4 m² net living area • Private garden with 105.1 m² • Seating area with 21.6 m² • Two bathrooms • Open living and dining area • Modern equipment in the new building 2025 • Ground probe heat pump and underfloor heating • Lift in the building • Underground parking in the house The manageable property comprises five apartments on five floors. The heating by means of a ground probe heat pump and the heat distribution via underfloor heating provide modern living comfort. The Amriswil train station is approximately 310 m away and offers a good connection with public transport. The Mörschwil motorway access and St. Gallen-Altenrhein airfield are also easily accessible.The apartment is available from 1 March 2027. The monthly rent is CHF 2,011 net plus CHF 200 ancillary costs, corresponding to a gross rent of CHF 2,311. Convince yourself of this modern garden apartment and its special living comfort. Swiss Twins Immobilien is looking forward to presenting this attractive home to you in person and accompanying you on your way to your new home.https://swiss-twinsimmobilien.ch/

  • Balcony / Terrace
  • Elevator
  • Garage
1 / 8
2 rooms, 36m², CHF 1,100.–
Holzgasse 27, 4537 Wiedlisbach

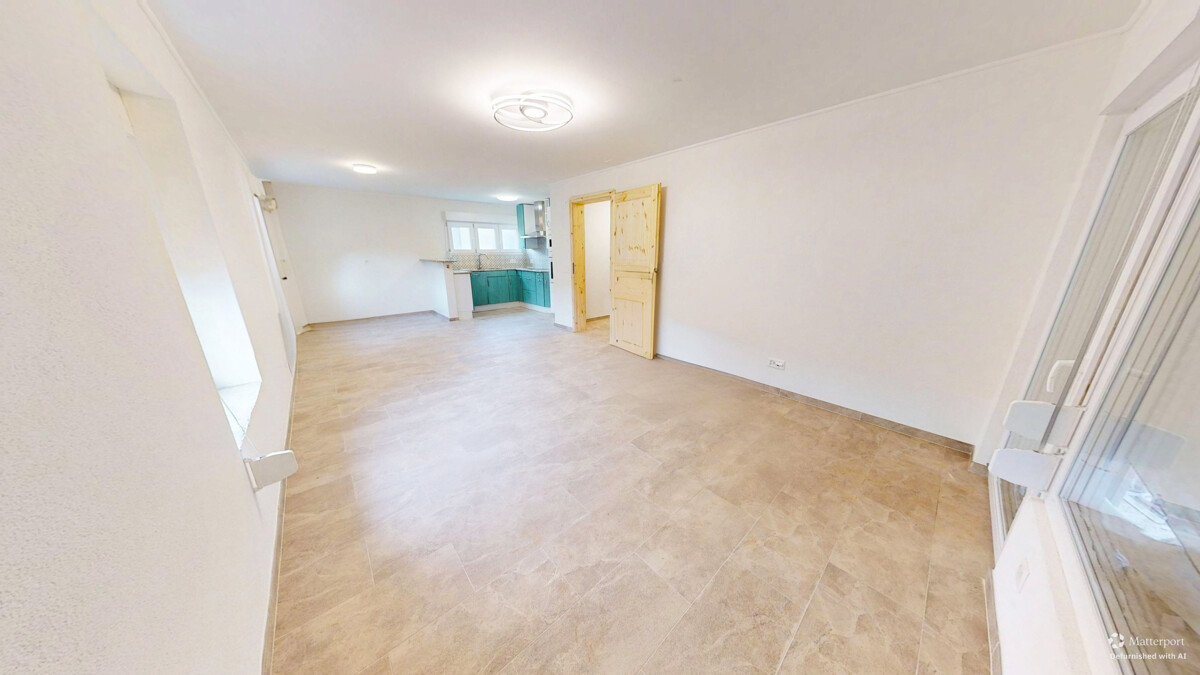
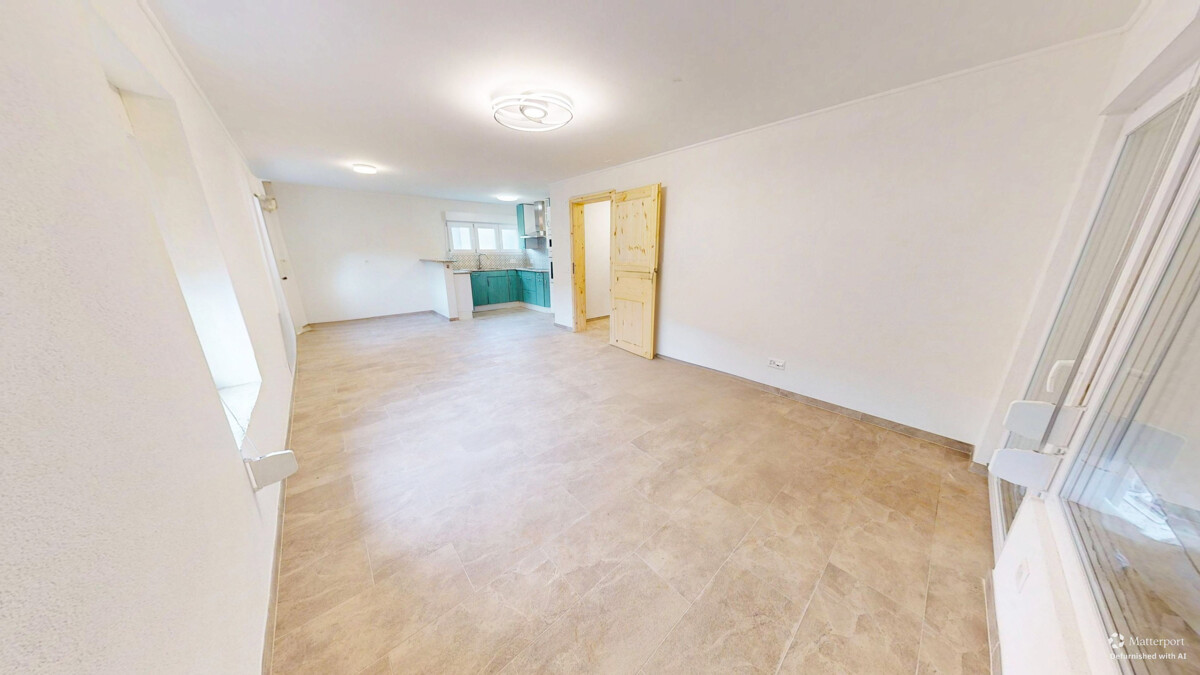
New building, modern 2-room apartment with garden and terrace

After arrangement, we rent this completely newly created 2-room apartment on the ground floor of a well-maintained residential building in a quiet residential area of Wiedlisbach. The apartment convinces with around 36 m² of living space, two modern bathrooms, and an energy-efficient air-water heat pump with underfloor heating. The spacious living and dining area with open kitchen offers a bright and modern living ambiance. The high-quality construction, the spacious rooms, and the direct access to the garden create a pleasant living feeling. A seating area with around 5 m² also invites you to linger outdoors. Important note: The interior photos used in the ad show a model apartment. Since other apartments in the same property are currently still under construction, the equipment and floor plan may vary slightly depending on the apartment. The pictures serve exclusively for illustration of the construction standard. The property is located in a quiet and family-friendly location in Wiedlisbach. Shopping facilities, schools, kindergarten, and public transport are easily accessible. Thanks to the proximity to the highway, the location is also ideal for commuters. Highlights at a glance: - First occupancy after creation - 2 rooms with approx. 36 m² living space - Modern kitchen with high-quality appliances - Underfloor heating with air-water heat pump - Garden/seating area - 5 outdoor parking spaces available for rent at CHF 60.- - Quiet and family-friendly residential area - Other apartments in the same property available Convince yourself of this attractive apartment. We are happy to provide you with further information or a viewing appointment at any time.

Travel time
-
1 / 8
2 rooms, 36m², CHF 1,100.–
Holzgasse 27, 4537 Wiedlisbach

New building, modern 2-room apartment with balcony

After arrangement, we rent out this completely newly created 2-room apartment on the first upper floor of a well-maintained residential building in a quiet residential area of Wiedlisbach. The apartment impresses with around 36 m² of living space, two modern bathrooms, and an energy-efficient air-water heat pump with underfloor heating. The spacious living and dining area with open kitchen offers a bright and modern living ambiance. The high-quality construction and spacious rooms create a pleasant living feeling. A balcony with around 5 m² also invites you to linger outdoors. Important note: The interior photos used in the ad show a model apartment. Since other apartments in the same property are currently still under construction, the equipment and floor plan may vary slightly depending on the apartment. The pictures serve exclusively for illustration of the construction standard. The property is located in a quiet and family-friendly area in Wiedlisbach. Shopping facilities, schools, kindergarten, and public transport are easily accessible. Thanks to its proximity to the highway, the location is also ideal for commuters. Highlights at a glance: - First occupancy after construction - 2 rooms with approx. 36 m² living space - Modern kitchen with high-quality appliances - Underfloor heating with air-water heat pump - Balcony - 5 outdoor parking spaces available for rent at CHF 60.- - Quiet and family-friendly residential area - More apartments available in the same property Convince yourself of this attractive apartment. We are happy to provide you with further information or arrange a viewing at any time.

Travel time
-
1 / 13
  • Balcony / Terrace
  • Swimming pool
5.5 rooms, 201m², CHF 6,150.–
6987 Caslano

Villa di testa fronte lago a Caslano - residenza secondaria ammessa

Una dimora sul Lago di Lugano da vivere ogni giorno e durante i propri soggiorni in Ticino.A Caslano, all'interno delle Residenze Parco San Michele, proponiamo in affitto una villa di nuova realizzazione, prima locazione, con giardino privato e affaccio diretto sul Lago di Lugano, inserita in un elegante complesso residenziale composto da sole otto unità e dotato di piscina condominiale. Il Golf Club Lugano, la stazione FLP di Caslano e i principali servizi sono facilmente raggiungibili.Situata all'estremità del complesso, la proprietà rimane libera su tre lati: una posizione privilegiata che offre maggiore riservatezza, luminosità e un piacevole rapporto con il giardino e gli spazi esterni.La villa offre una superficie complessiva di circa 201 m², distribuita su due livelli: • Primo livello - piano terreno: ingresso con ampio atrio e luminosa zona giorno open space di circa 68 m², composta da cucina con isola, sala da pranzo e soggiorno. Le grandi aperture creano continuità con il giardino privato e il portico coperto di circa 21 m². Completano il piano un WC ospiti, una lavanderia con deposito e il garage privato. • Secondo livello - primo piano: • camera padronale di circa 29 m² con accesso alla terrazza coperta di 12 m²; • 2 ulteriori camere da letto di generose dimensioni; • un ampio soppalco di circa 23 m², ideale come studio, biblioteca o area relax; • completano il piano un guardaroba, 1 bagno con vasca e 1 bagno con doccia. La proprietà dispone complessivamente di 5,5 locali, 3 camere da letto, uno spazio studio e 3 servizi, di cui due bagni completi e un WC ospiti.La possibilità di utilizzare la villa sia come residenza primaria sia come residenza secondaria rappresenta un'opportunità particolarmente rara, ideale anche per chi desidera una dimora sul lago da vivere durante i propri soggiorni in Ticino.Un posto auto nel garage privato, con accesso diretto all'abitazione, è compreso nel canone. La villa dispone inoltre di un posto auto esterno e il garage è predisposto per la futura installazione di un punto di ricarica per veicoli elettrici. Ulteriori posteggi sono disponibili nel parcheggio coperto adiacente.Su richiesta e secondo disponibilità, è inoltre possibile locare separatamente una darsena chiusa oppure un posto barca coperto.CASA 1:Disponibilità indicativa: maggio/giugno 2027Canone netto mensile: CHF 5'100.-Acconto spese mensili: CHF 1'050.-Totale mensile: CHF 6'150.-Darsena chiusa: CHF 700.-/mesePosto barca: CHF 300.-/meseUne résidence au bord du lac de Lugano, à profiter au quotidien et lors de vos séjours au Tessin.À Caslano, au sein des Residenze Parco San Michele, nous proposons à la location une villa neuve, mise en location pour la première fois, dotée d'un jardin privé et offrant une vue directe sur le lac de Lugano, intégrée dans un élégant complexe résidentiel composé de seulement huit logements et doté d'une piscine commune. Le Golf Club de Lugano, la gare FLP de Caslano et les principaux services sont facilement accessibles.Située à l'extrémité du complexe, la propriété est dégagée sur trois côtés : une position privilégiée qui offre davantage d'intimité, de luminosité et un rapport agréable avec le jardin et les espaces extérieurs.La villa offre une surface totale d'environ 201 m², répartie sur deux niveaux : • Premier niveau - rez-de-chaussée :entrée avec un vaste hall et un espace de vie ouvert et lumineux d'environ 68 m², composé d'une cuisine avec îlot, d'une salle à manger et d'un salon. Les grandes ouvertures créent une...

  • Balcony / Terrace
  • Swimming pool
1 / 13
  • Balcony / Terrace
  • Swimming pool
5.5 rooms, 201m², CHF 5,850.–
6987 Caslano

Villa di testa fronte lago con giardino privato a Caslano

Lo spazio di una villa, la riservatezza di una posizione di testa e il Lago di Lugano come orizzonte quotidiano.A Caslano, all'interno delle Residenze Parco San Michele, proponiamo in affitto una villa di nuova realizzazione, prima locazione, con giardino privato e affaccio diretto sul Lago di Lugano, inserita in un elegante complesso residenziale composto da sole otto unità e dotato di piscina condominiale. Il Golf Club Lugano, la stazione FLP di Caslano e i principali servizi sono facilmente raggiungibili.Situata all'estremità del complesso, la proprietà rimane libera su tre lati: una posizione privilegiata che offre maggiore riservatezza, luminosità e un piacevole rapporto con il giardino e gli spazi esterni.La villa offre una superficie complessiva di circa 203 m², distribuita su due livelli: • Primo livello - piano terreno: ingresso con ampio atrio e luminosa zona giorno open space di circa 68 m², composta da cucina con isola, sala da pranzo e soggiorno. Le grandi aperture creano continuità con il giardino privato e il portico coperto di circa 21 m². Completano il piano un WC ospiti, una lavanderia con deposito e il garage privato. • Secondo livello - primo piano: • camera padronale di circa 29 m² con accesso alla terrazza coperta; • 2 ulteriori camere da letto di generose dimensioni; • un ampio soppalco di circa 23 m², ideale come studio, biblioteca o area relax; • completano il piano un guardaroba, 1 bagno con vasca e 1 bagno con doccia. La proprietà dispone complessivamente di 5.5 locali, 3 camere da letto, uno spazio studio e 3 servizi, di cui due bagni completi e un WC ospiti.Destinata esclusivamente a residenza primaria, rappresenta una proposta ideale per chi desidera stabilire la propria dimora in Ticino e vivere quotidianamente in relazione con il lago. Un posto auto nel garage privato, con accesso diretto all'abitazione, è compreso nel canone. La villa dispone inoltre di un posto auto esterno e il garage è predisposto per la futura installazione di un punto di ricarica per veicoli elettrici. Ulteriori posteggi sono disponibili nel parcheggio coperto adiacente.CASA 8:Disponibilità indicativa: maggio/giugno 2027Canone netto mensile: CHF 4'800.-Acconto spese mensili: CHF 1'050.-Totale mensile: CHF 5'850.-Darsena chiusa: CHF 700.-/mesePosto barca: CHF 300.-/meseL'espace d'une villa, l'intimité d'un emplacement privilégié et le lac de Lugano comme horizon quotidien.À Caslano, au sein des Residenze Parco San Michele, nous proposons à la location une villa neuve, première location, avec jardin privé et vue directe sur le lac de Lugano, située dans un élégant complexe résidentiel composé de seulement huit logements et doté d'une piscine commune. Le Golf Club de Lugano, la gare FLP de Caslano et les principaux services sont facilement accessibles.Située à l'extrémité du complexe, la propriété est dégagée sur trois côtés : un emplacement privilégié qui offre davantage d'intimité, de luminosité et un rapport agréable avec le jardin et les espaces extérieurs.La villa offre une surface totale d'environ 203 m², répartie sur deux niveaux : • Premier niveau - rez-de-chaussée : entrée avec un vaste hall et un espace de vie ouvert et lumineux d'environ 68 m², composé d'une cuisine avec îlot, d'une salle à manger et d'un salon. Les grandes baies vitrées créent une continuité avec le jardin privé et la véranda couverte d'environ 21 m². Un WC invités, une buanderie avec débarras et le garage privé complètent ce niveau. • Deuxième niveau -...

  • Balcony / Terrace
  • Swimming pool

Suggested properties for you based on search results

Other interesting objects