2429 results - Rent a new build apartment: Switzerland

1 / 14
  • Balcony / Terrace
  • View
  • Elevator
  • +3
5 rooms131m²CHF 1,100.–
Krokusweg 2, 3930 Visp

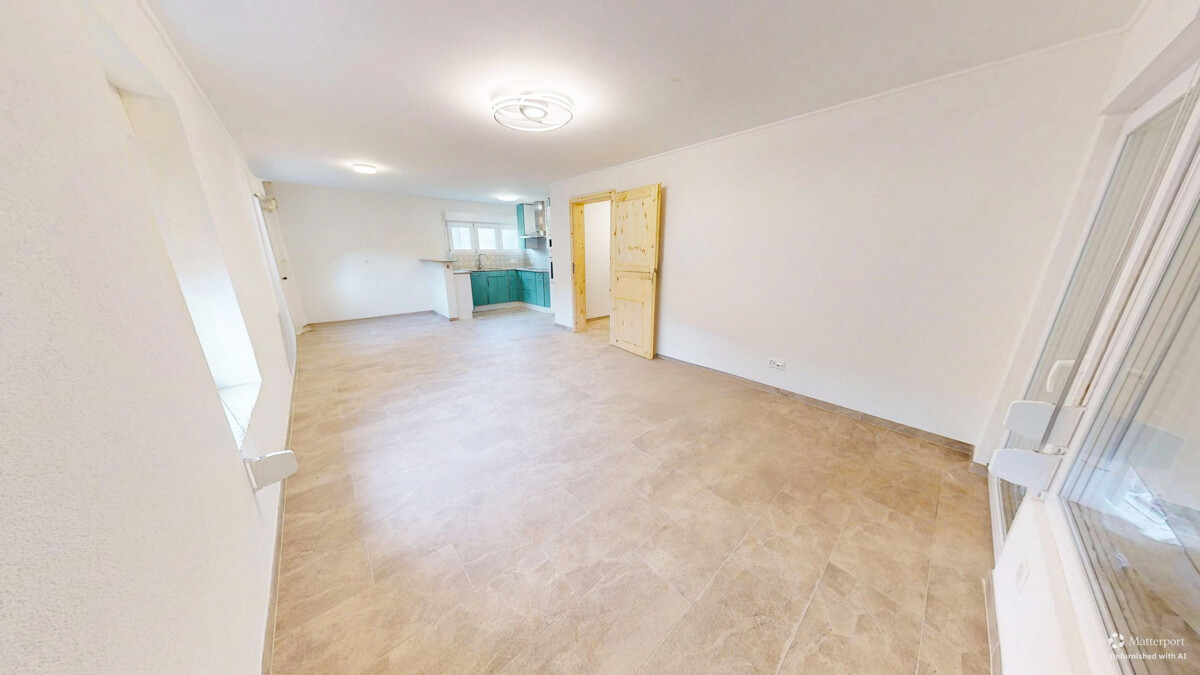
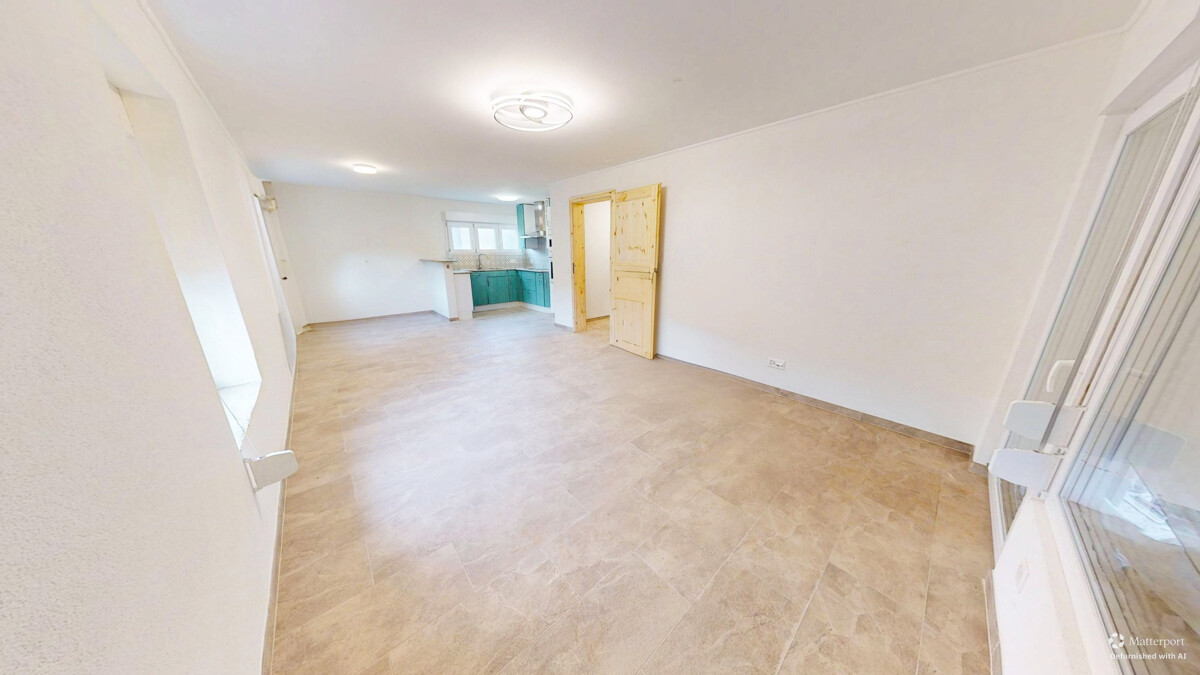
Furnished shared apartment room in new building

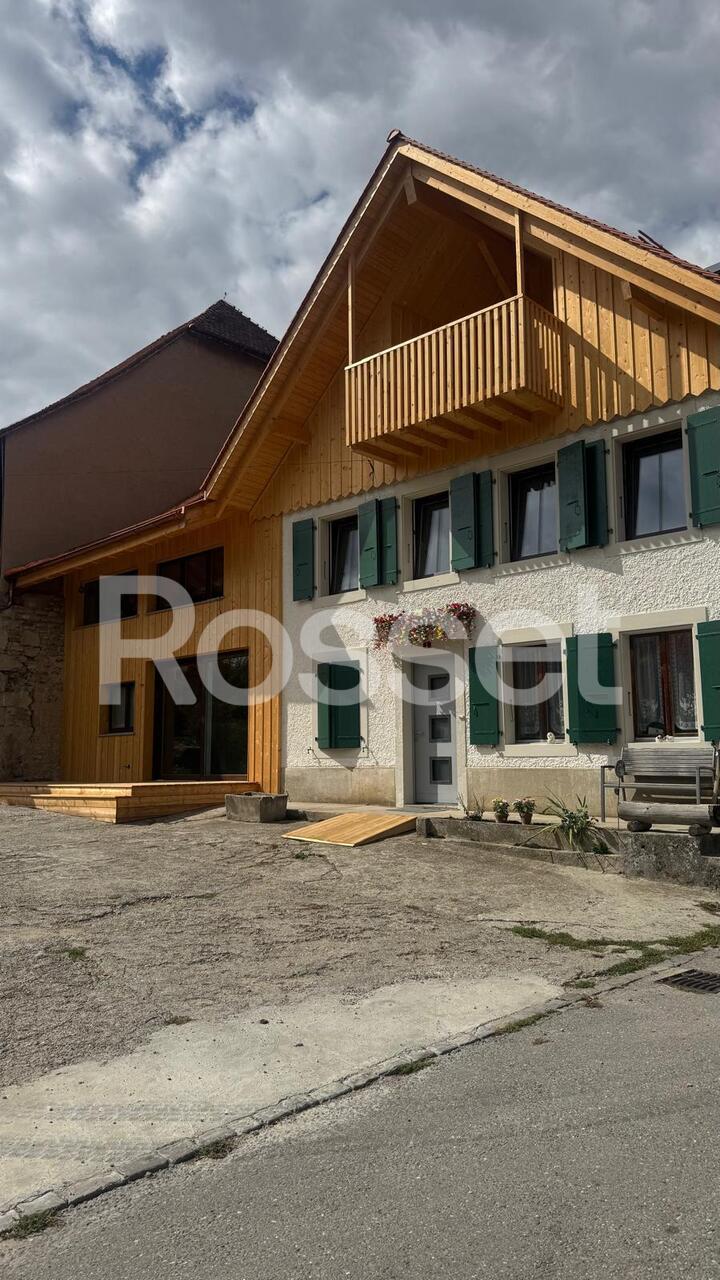
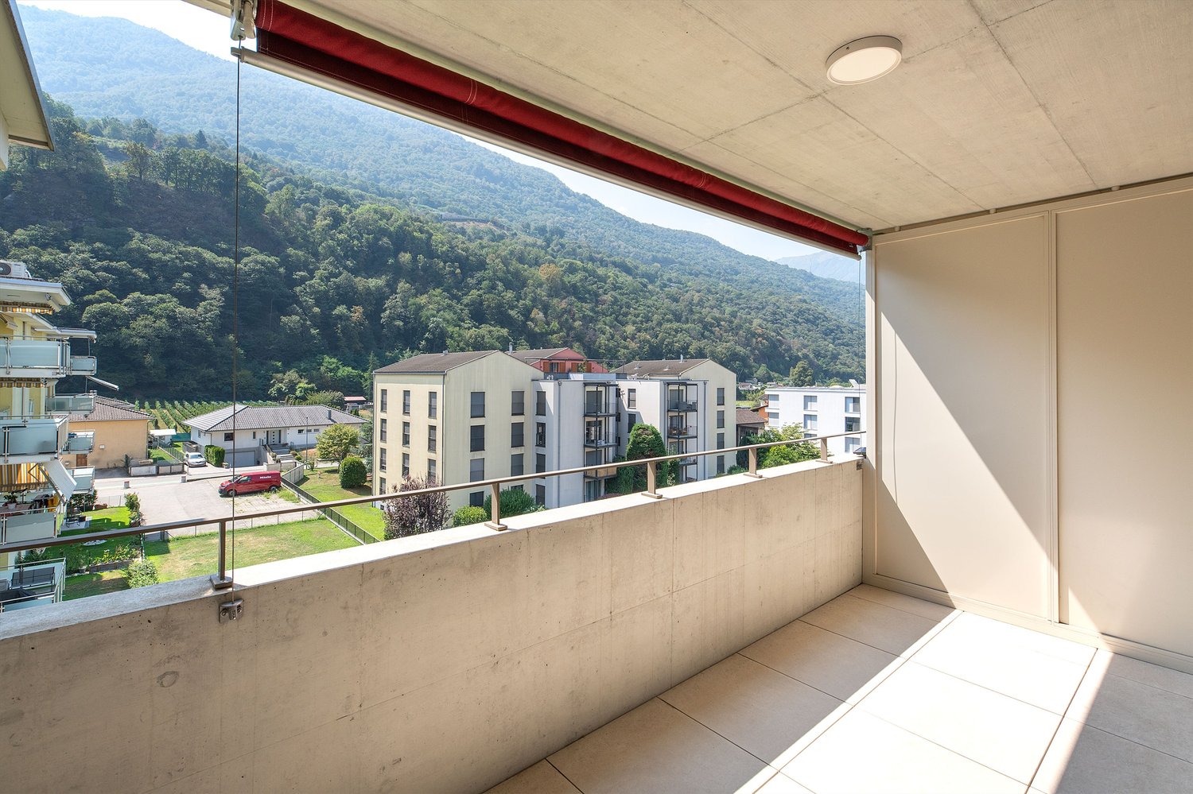
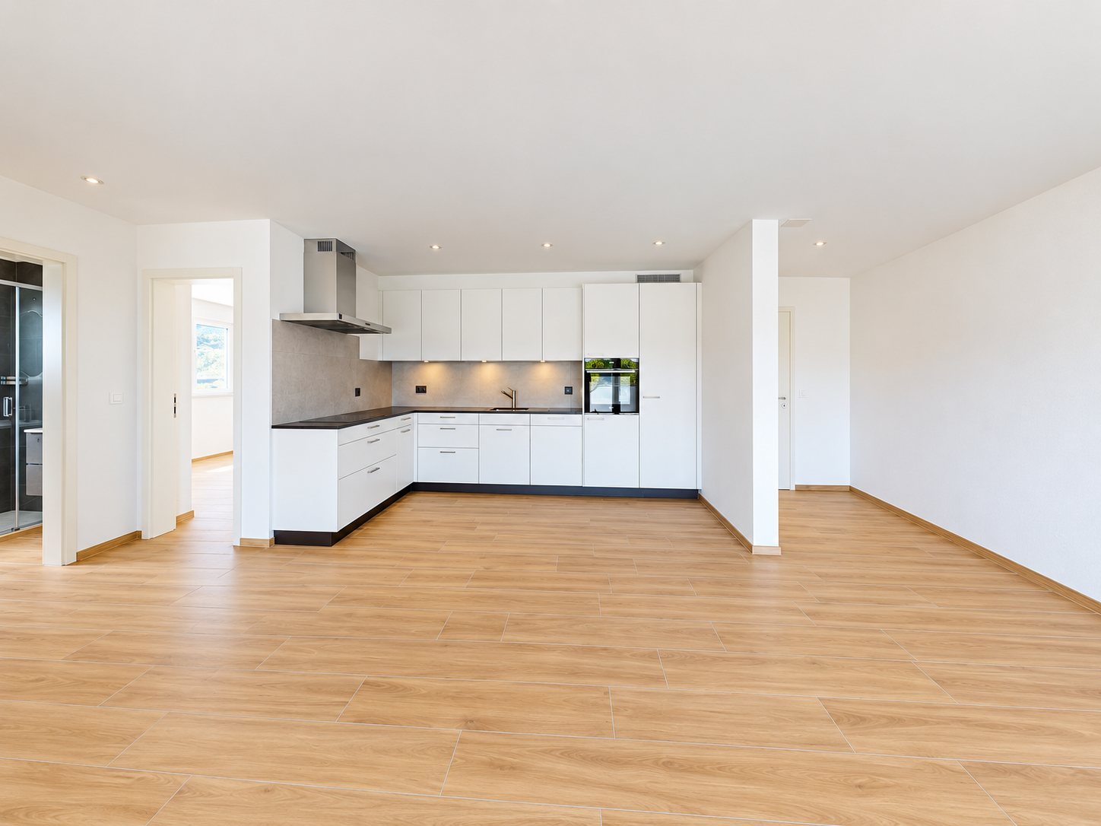
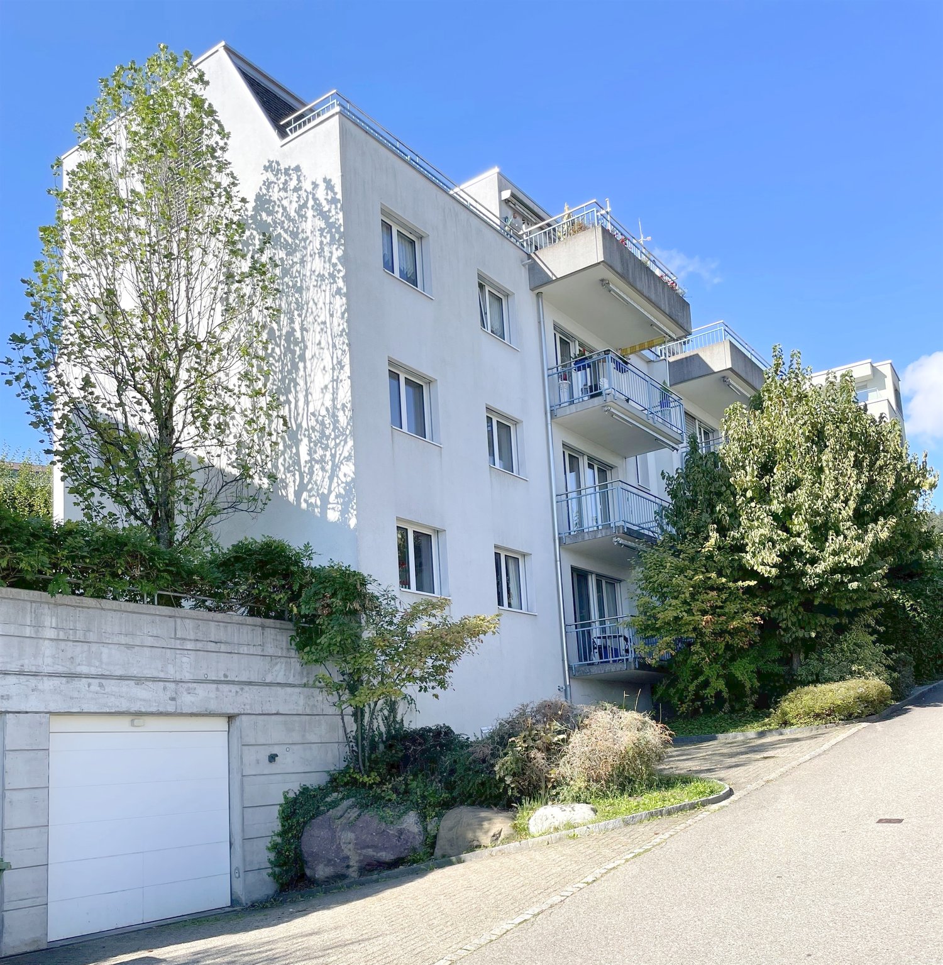
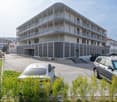
Furnished shared apartment room in new buildingDiscover this spacious 5-room apartment on the 2nd floor of a brand-new building at Krokusweg 2 in Visp, which is rented as 4 individual shared apartment rooms. With 131 m² of living space, this modern apartment offers the highest comfort and is available from 01.08.2026.To choose from: • Room on the 2nd floor: 1100.-/Month (from 01.08.2026) • Room in the attic apartment: 1200.-/Month (from 01.07.2026) The apartment convinces with the following equipment features: • Transparent costs: fixed rent including ancillary costs, without additional costs • Weekly cleaning: The apartment is cleaned 1x/Week • Spacious living area: 131 m² of living space distributed over 5 bright rooms • Furniture in the room: Comfortably equipped with bed, wardrobe and desk in your own room • Furniture in the apartment: Sofa, TV, large dining table, chairs, as well as kitchen utensils and balcony furniture • Private outdoor areas: 1 large shared balcony with a beautiful view • Modern kitchen: Fully equipped including dishwasher • Practical equipment: Washing machine and dryer directly in the apartment. • Barrier-free access: Wheelchair-accessible apartment Location and surroundings: The apartment is located in a quiet area - both during the day and at night it is pleasantly quiet. Despite the quietness, the connection is excellent: the Visp bus stop can be reached in just 3 walking minutes, a Coop Pronto supermarket is 7 minutes away and the Sand school can be reached in 15 minutes on foot. The proximity to the train station ensures optimal traffic connections, while a nearby river provides relaxation. In the summer, you can enjoy plenty of sunshine.This new building apartment combines modern living comfort with practical location and is ideal for families or anyone who appreciates spacious living in a quiet environment.

  • Balcony / Terrace
  • View
  • Elevator
  • +3
Travel time
-
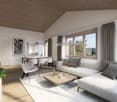
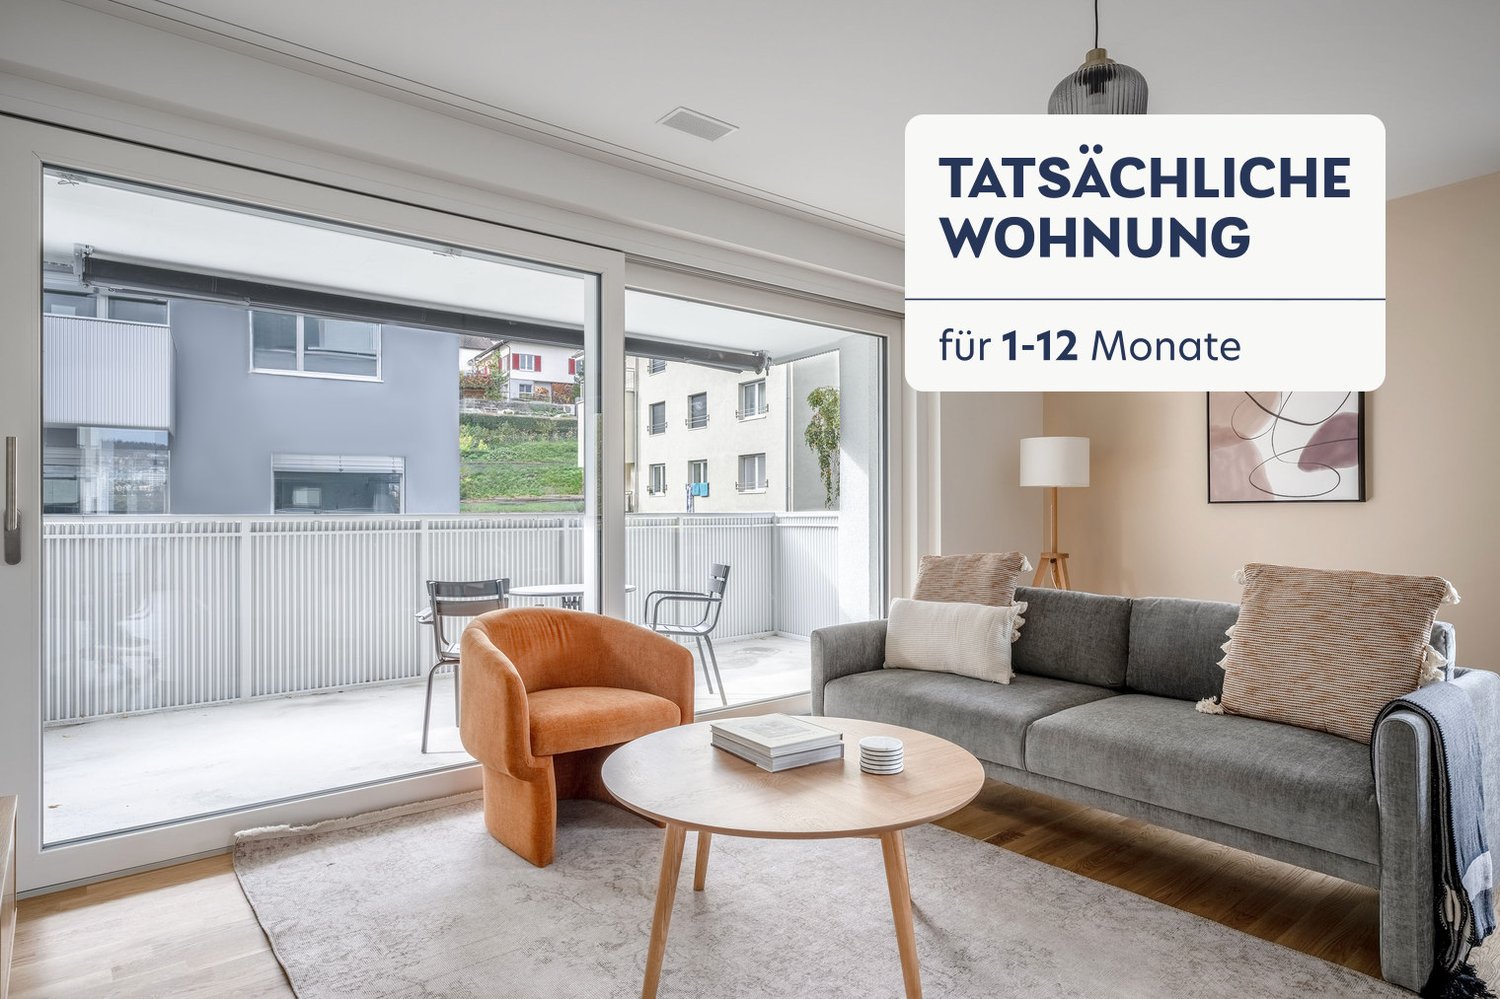
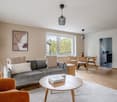
  • living room with dining table, lamps, picture, sofa, coffee table, chairs, wooden floor
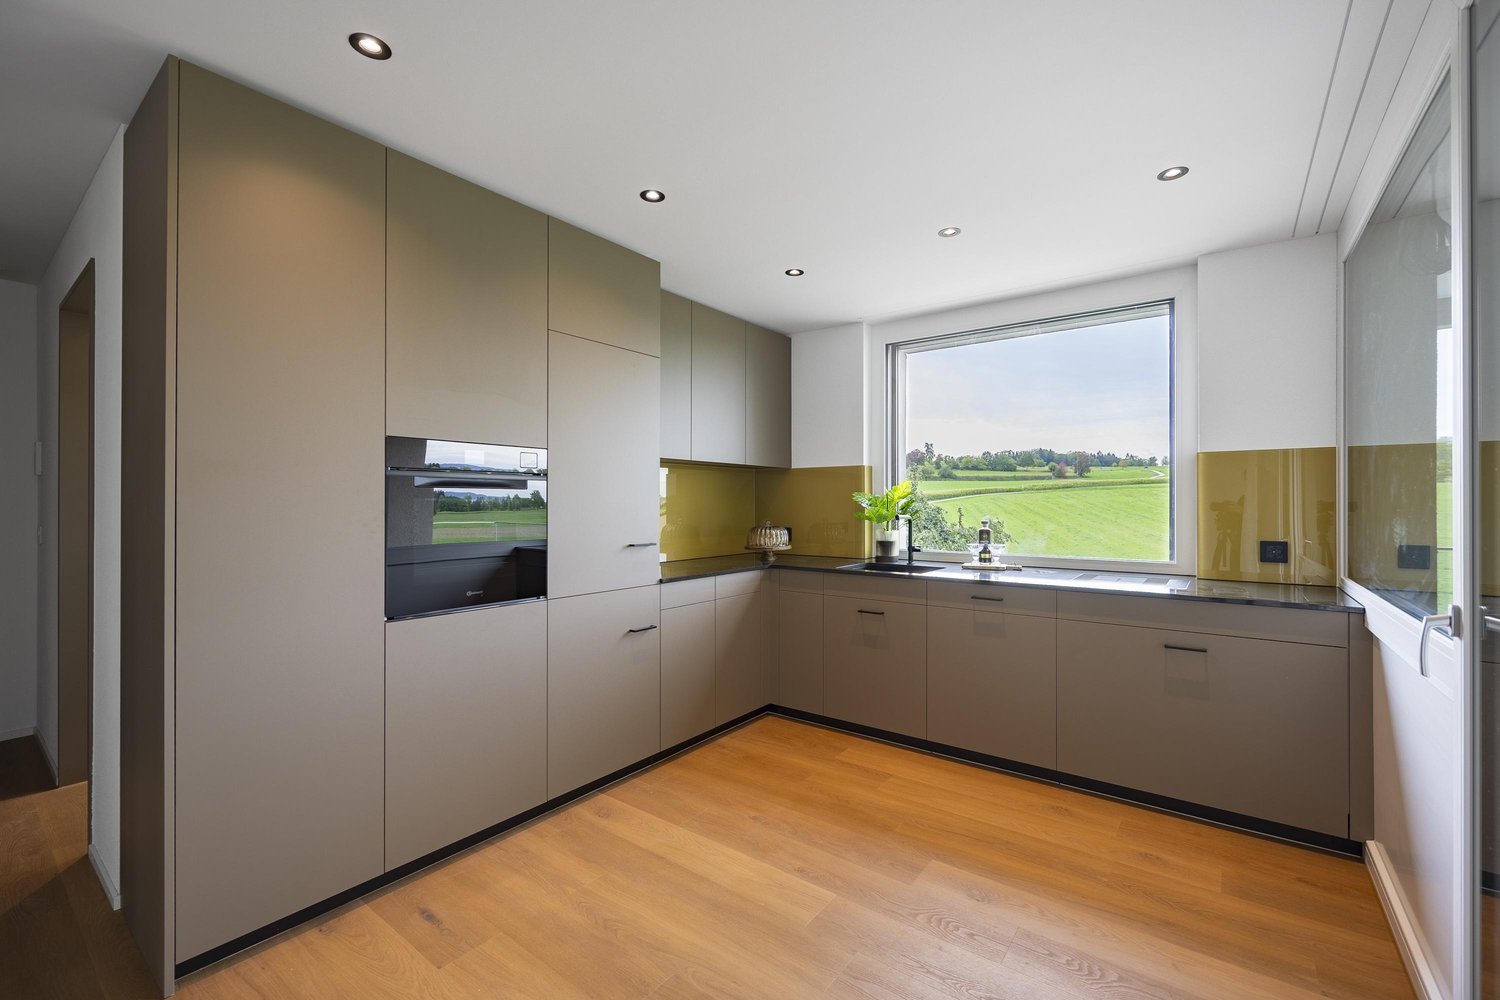
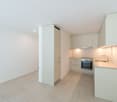
  • modern kitchen with dining area, wooden floors, white cabinetry, large windows
  • bedroom with a view to a terrace and balcony with a dining table
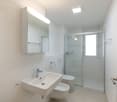
  • modern bathroom with a shower, a toilet, a sink, a mirror, and a wooden side table with flowers.
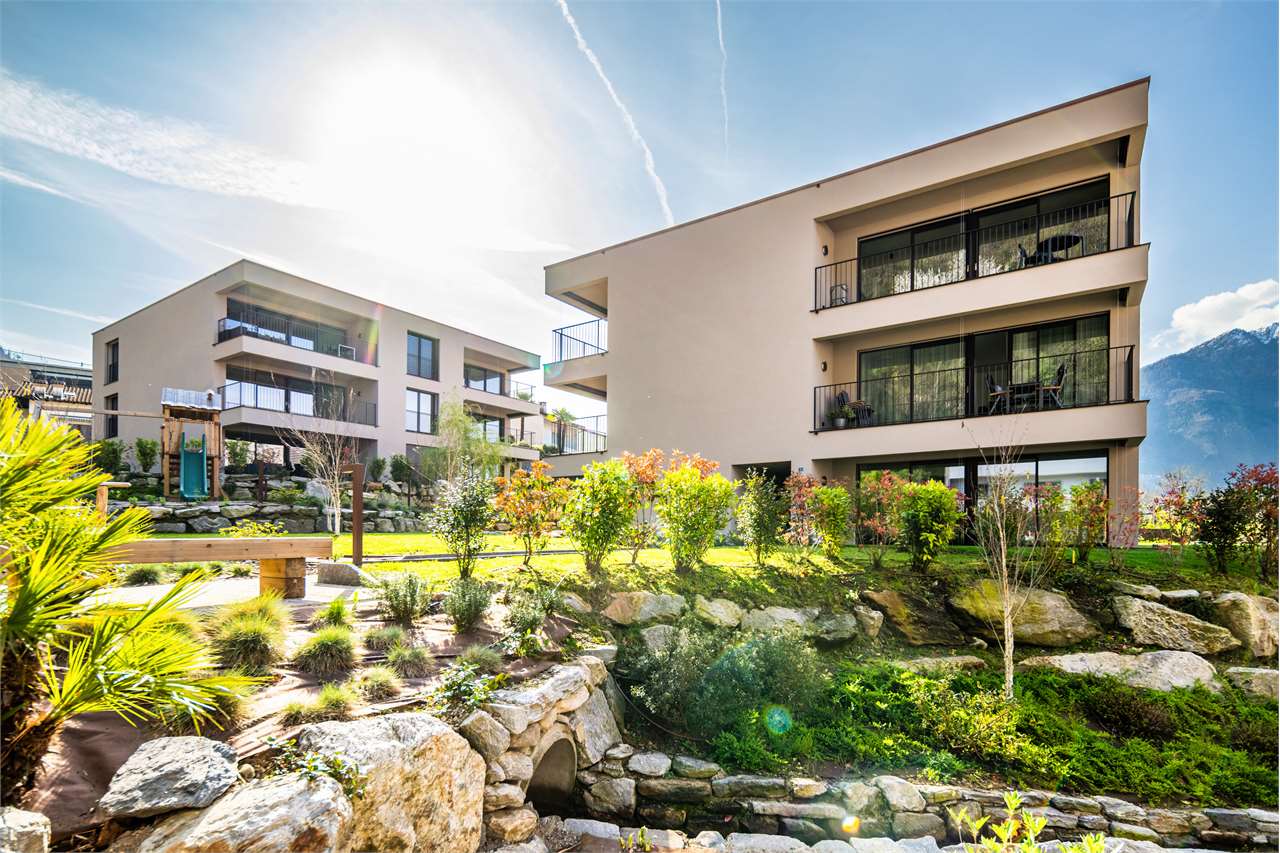
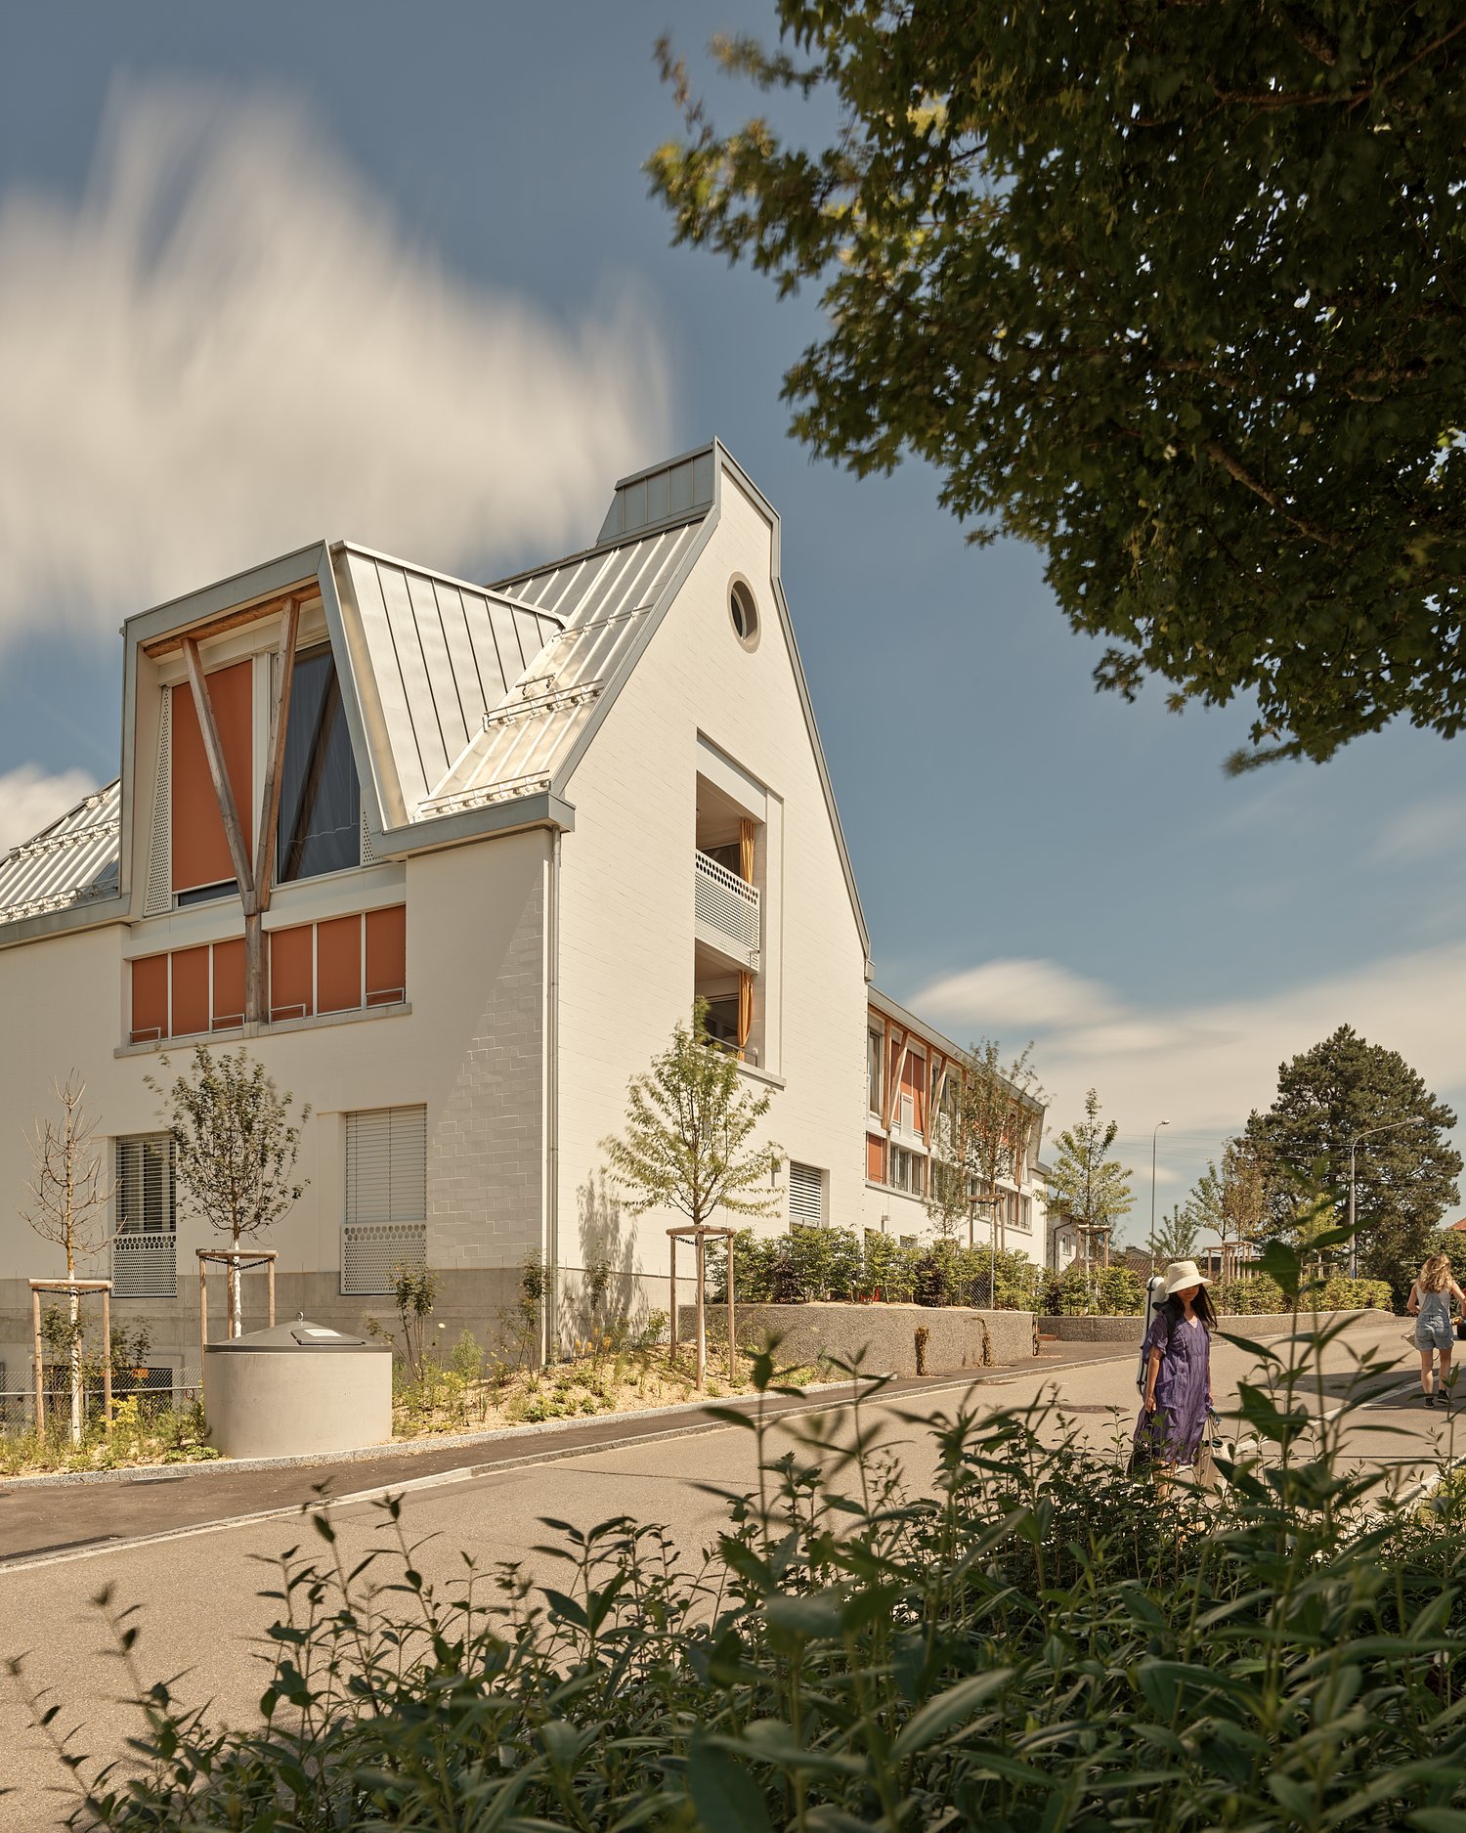
  • Multi-story building, balconies on each floor, stairs and garden area
  • Two residential buildings, modern architecture, large windows, paved walkway, red shutters, garden, trees, outdoor seating
  • Long terrace of an apartment building, raised above the ground, supported by columns, surrounded by greenery
1 / 7
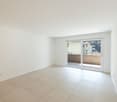
modern kitchen with dining area, wooden floors, white cabinetry, large windows
bedroom with a view to a terrace and balcony with a dining table
modern bathroom with a shower, a toilet, a sink, a mirror, and a wooden side table with flowers.
  • Balcony / Terrace
  • Pets allowed
  • View
  • +5
2.5 rooms46m²CHF 2,090.–
Luegislandstrasse 103-109, 8051 Zürich

Modern living with large loggia – Welcome to the Übergärten

Welcome to the ÜbergärtenThe new residential quarter Übergärten combines modern forms of living with high-quality comfort, thoughtful architecture, and spacious, green meeting and recreation areas – creating the ideal balance between central location and natural surroundings.The exclusive apartment homes convince with a well-thought-out floor plan, which creates an open spatial experience and clear room structures – for a particularly pleasant living atmosphere. The spacious loggias, as well-sunned outdoor areas, offer a lot of privacy.The Übergärten residential quarter is much more than just living and offers various advantages that enrich and simplify everyday life:Exclusive services: Take advantage of the house's own tenant app, train in the fitness room, or benefit from car sharing, laundry and cleaning services, as well as your own co-working area.Urban symbiosis: The vertical greening of the buildings and the direct location on the Überlandpark create a unique connection between modern city life and recreational green spaces.Perfect connection: Whether Oerlikon, Zurich main station, or the airport – thanks to the ideal location, you are in the shortest time at the most important hubs and yet enjoy the idyll of the nearby recreation areas.Ready for your new chapter? Let yourself be impressed by the unique living experiences with high-quality finishes and the numerous advantages of the Übergärten residential estate. Book a viewing appointment for the model apartment on the project website today and secure your new home in the Übergärten. We look forward to presenting your new home to you in person.The depicted representations are visualizations of the intended construction standard. They serve as an illustration and may differ from the actual execution.

  • Balcony / Terrace
  • Pets allowed
  • View
  • +5
Travel time
-
New building
1 / 13
4.5 rooms117m²CHF 2,190.–
Wartstrasse 11, 9244 Niederuzwil

Your new home in Niederuzwil - 4.5-room new apartments

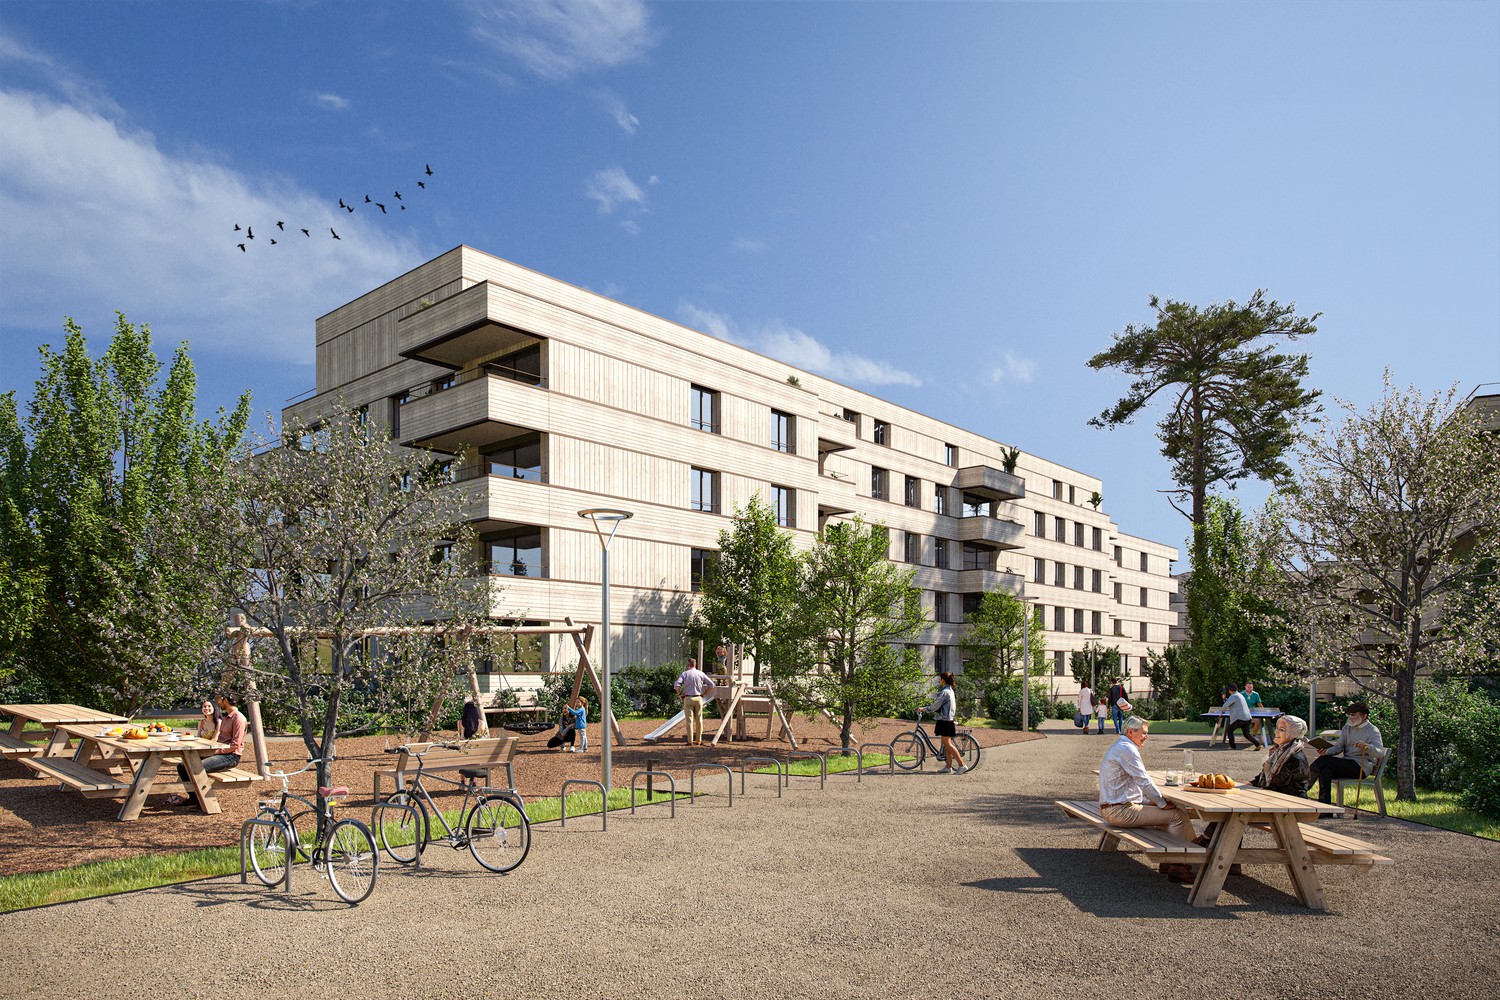
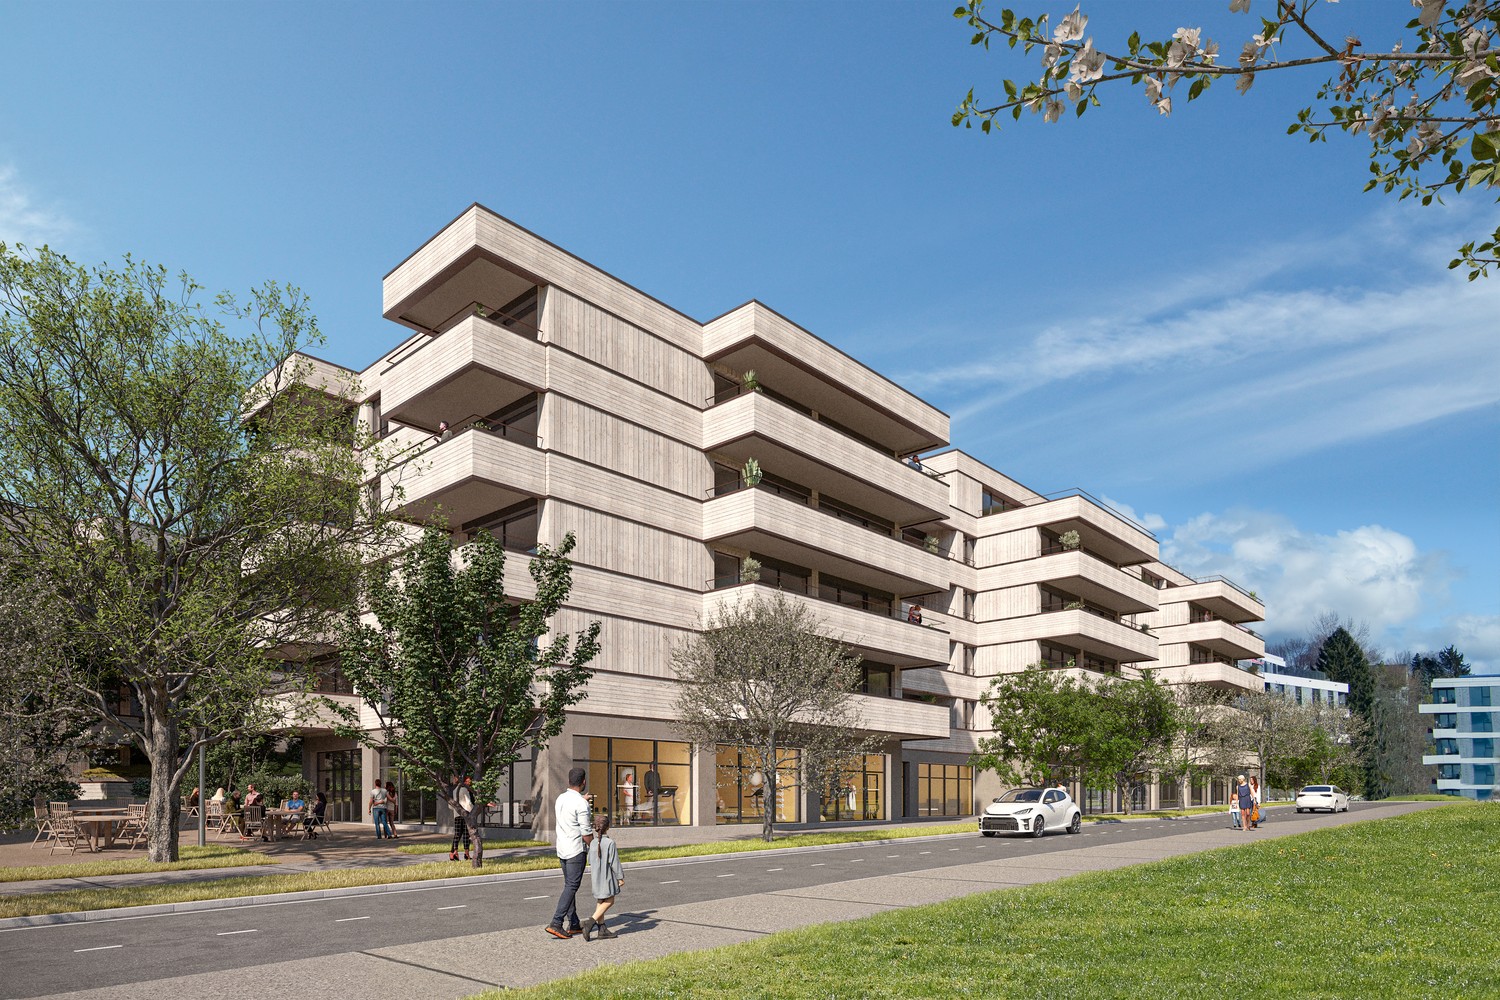
Welcome to Living StreetIn Niederuzwil, Living Street is creating a new home for people who value light, peace, nature, and good community. The three Minergie-P multi-family houses on Wartstrasse 11, 13, and 15 comprise a total of 44 apartments in a quiet residential area with short paths to the green spaces.The spacious 4.5-room apartments offer 110 to 122 m² of living space, three bedrooms, and two bathrooms. A special feature is the dual orientation: access to the apartment is via the open loggia, while on the opposite side, there is a spacious covered seating area or terrace. Depending on the apartment, this outdoor area covers around 24 to 41 m² and features a practical storage room for additional storage space.The openly designed living and dining area with a modern kitchen forms the heart of the apartment. Large-format ceramic tiles in light concrete optics, parquet flooring in the bedrooms, and large window surfaces create a high-quality and comfortable living feel. The attic apartments offer an increased ceiling height and particularly spacious terraces.Photovoltaics, a ground-source heat pump, natural cooling via the underfloor heating, and controlled living space ventilation ensure modern living comfort. Each apartment also has its own washing machine and tumble dryer in a separate laundry room.In the basement, eight additional rooms with areas between 21 and 157 m² are available for separate rent. Depending on the design, they are suitable as hobby rooms, studios, offices, or storage rooms.Shopping facilities, schools, and various leisure activities are located nearby. The Uzwil train station is within a five-minute walk and offers direct train connections to St. Gallen, Wil, Winterthur, and Zurich. The connection to the A1 highway is also quickly accessible.Equipment at a glance • 110 to 122 m² of living space • Three bedrooms and two bathrooms • Covered seating area or terrace with around 24 to 41 m² • Practical storage room in the outdoor area • Access via the open loggia • Attic apartments with increased ceiling height • Large-format ceramic tiles and parquet flooring • Triple-glazed windows and sliding doors • Minergie-P standard with photovoltaics • Ground-source heat pump and natural cooling • Controlled living space ventilation with heat and moisture recovery • Own washing machine and own tumble dryer in the laundry room • Electrically operated sun blinds and roller shutters • Lift in each house • Additional rooms in the basement available for optional rent • Pets allowed • About five minutes' walk to Uzwil train station Rent and availability • Net rent from CHF 1,990 to CHF 2,490 per month, depending on apartment type, location, and floor • Additional costs CHF 200 per month • Gross rent from CHF 2,190 to CHF 2,690 per month • Garage space optional for CHF 135 gross per month • First occupancy in spring 2027 The available apartment types with their respective floor plans, orientations, and rents can be found in the apartment sheets within the photo gallery and at livingstreet.ch.The visualizations serve as an illustration. Deviations in execution and materialization are reserved.I would be happy to show you the shell construction personally and find out together which apartment suits you best.

Travel time
-
1 / 22
4.5 rooms143m²CHF 4,050.–
In der Breite 4a, 8914 Aeugstertal

Modern new building 4.5-room maisonette apartment in a natural location

Your new home! In der Breite 4a, Aeugstertal (A5) The property in der Breite scores with the fusion of old charm and new modernity, as well as an expansion in owner-occupier standard and Minergie technology. The apartment is characterized by its generous design and high-quality equipment. It offers a lot of space to live and feel good, with a well-thought-out floor plan and bright rooms. The apartment also has a terrace where you can enjoy the sun and the view of the surrounding landscape. Highlights • Beautiful view of nature • Tax-friendly community (2024: 92% without church tax) • Expansion in elevated owner-occupier standard • Very generous floor plan • A lot of privacy • Idyllic location in the Aeugstertal hamlet • Within walking distance to the recreation area and bus stop • Large loggia • Elegant kitchen with ceramic stone cladding and high-quality kitchen appliances • Electric fabric blinds • Oak Corsica solid wood parquet flooring • Increased sound insulation between apartments • Lift access, basement, and parking garage • At least 1-2 parking spaces per apartment • Minergie construction • Controlled residential ventilation with heat recovery • Ground probe heating with underfloor heating • Built-in wardrobes in the entrance area • Kindergarten and primary school in Aeugst am Albis with school bus, easily accessible • Quick access to the centers of Zurich, Zug, and Lucerne / optimal post bus connections Aeugstertal, embedded in a breathtaking landscape, is a true gem for nature lovers and those seeking relaxation. Surrounded by hills, forests, and within walking distance to Lake Türler, the clear Reppisch, and the village center of the main municipality of Aeugst am Albis, this idyllic spot offers a variety of opportunities to enjoy the beauty of nature to the fullest. We look forward to your contact.

Travel time
-
1 / 24
3.5 roomsCHF 3,230.–
Im Weieracher 4, 8914 Aeugst am Albis

3.5-Room Garden Apartment with Breathtaking Views and Additional Room

Discover this new, spacious, and exceptional 3.5-room apartment in Aeugst am Albis, an idyllic location with tax benefits. This newly built apartment, completed in 2025, combines modern comfort with sustainable construction and offers a breathtaking view of the surrounding landscape and mountain panorama.Apartment Highlights: • Outdoor Enjoyment: The apartment has a private garden belonging to the apartment. • Spacious Living Area: An additional room and a basement integrated into the apartment • High-Quality Finishing: Both the materials and all appliances are of the best quality • Sustainably Built: Minergie-certified for optimal energy efficiency • Terrace with Panoramic View: Enjoy the picturesque view of fields, forests, and mountains • Modern Equipment: Steamer/washing machine/tumbler/living room ventilation/lift, etc. provide comfortable living • Parking and Garage: Convenient parking directly at the house (CHF 160.00 per parking space) Location and Environment: • Quiet location with moderate traffic during the day (30 km/h zone) • High sunshine, especially in summer • Excellent local infrastructure: • Volg supermarket just 3 minutes' walk away • Bus stop "Aeugst a.A. Dorf" within 2 minutes' walk • Gallenbüel 1 school within 7 minutes' walk This apartment is ideal for nature lovers who appreciate a quiet environment without having to sacrifice urban amenities.Pets are welcome in this apartment, making it a perfect home for animal lovers. The combination of modern equipment, sustainable construction, and breathtaking views makes this apartment a unique offer.Don't hesitate to take this opportunity and find your new home in Aeugst am Albis. The apartment is available immediately and waiting to be occupied.
Travel time
-
New building
1 / 24
4.5 roomsCHF 3,290.–
Dättlikerstrasse 9, 8427 Freienstein-Teufen

First-time occupancy: Stylish and spacious maisonette apartment

In the "Irchelblick" project in Freienstein, this spacious 4.5-room maisonette apartment awaits you as a high-quality first-time occupancy. The apartment offers an ideal living environment for relaxation and retreat in a quiet and green surroundings.What makes this apartment special- 129 m2 of living space on two floors- 3 bathrooms- very high rooms under the roof- plenty of light through the open 2nd floor- uniquely thought-out floor planEquipment- Rooms: bedrooms (one of them 32 m2 under the high roof), 3 bathrooms (two of them with shower and en suite), dressing area, living and dining area, kitchen, 2 réduits, plenty of storage space in the roof slopes and balcony- Own washing machine and dryer in the réduit- Kitchen with dishwasher, induction cooker, oven, steamer and large refrigerator (Electrolux)- large lockable basement compartment- at least 2 parking spaces per apartment are available in the spacious underground garage - on request with charging station for electric carsFinishing- high standard of finish and high-quality materials- well thought-out and spacious room layout like dressing area in the bedroom or réduits- oak parquet in living and bedrooms- many floor-to-ceiling windows- various built-in cabinets... and much more. Details can be found at www.irchelblick.ch and in the attached PDF exposé with short construction description.Irchelblick property11 spacious apartments are available in two houses as first-time occupancy. The apartments were planned as condominiums and convince with spacious floor plans and a high-quality standard of finish. >>> Come visit Irchelblick and take a look at the apartment.Location and surroundingsThe apartment is located in a quiet area surrounded by nature. The sunny orientation provides plenty of natural light throughout the year. In just 3 minutes' walk, you can reach the next bus stop, the Volg, the kindergarten, and the school campus. The Töss and the Freienstein castle ruins invite you to take walks in the greenery. Zurich, Winterthur, and Bülach are easily accessible from Irchelblick.

Travel time
-
1 / 20
3.5 rooms71m²CHF 1,550.–
Kirchweg 359, 4234 Zullwil

First rental of 2 MFH Kirchweg 358 / 359 in Zullwil – Modern living in the green

In a quiet and natural location, two modern multi-family houses with a total of 12 attractive rental apartments are being built in Zullwil. The high-quality designed apartments combine modern living comfort with an idyllic environment and offer an ideal home for singles, couples, and small families.The well-thought-out floor plans, generous window areas, and high-quality interior design create a bright and pleasant living atmosphere. Here you live close to nature and yet well connected.Apartment offer • 12 modern rental apartments • 2½- to 3½-room apartments • Attractive and functional floor plans • Bright living and dining areas • Modern architecture • Quiet, natural living location • High-quality interior design • Parking spaces for CHF 130.00 per month Equipment • Modern built-in kitchen with high-quality Electrolux appliances • Combi steamer with steam and hot air function • Integrated refrigerator/freezer combination • Induction cooktop with integrated cooktop extractor (trench ventilation) • Fully integrated dishwasher • Flush-mounted cooking surface • Modern bathroom equipment • High-quality materials and modern surfaces The kitchen equipment includes an Electrolux combi steamer, an integrated refrigerator/freezer combination, a fully integrated dishwasher, and an induction cooktop with an integrated extraction system.AvailabilityFrom October 1, 2026LocationZullwil convinces with its quiet living location, proximity to nature, and high quality of life. The apartments are ideal for people who want to combine a relaxed living environment with modern comfort.Your new home in the green – modern, natural, and livable.The execution, color scheme, and equipment may differ from the visualizations and descriptions. Further floor plan variants can be found in the other ads.

Travel time
-
1 / 23
3.5 rooms105m²CHF 3,200.–
in der Breite 6, 8914 Aeugstertal

Large 3.5 room apartment with two balconies near Türlersee

Discover this high-quality, spacious 3.5-room apartment, which was created in 2025 and is therefore in a new condition.The apartment is characterized by its spacious design and high-quality equipment. It offers a lot of space to live and feel good, with a well-thought-out floor plan and bright rooms. The apartment also has two large balconies, where you can enjoy the sun and the view of the surrounding landscape.Highlights • Beautiful view of nature • Tax-friendly community (2024: 92% without church tax) • Expansion in the elevated ownership standard • Very spacious floor plan • A lot of privacy • Idyllic location in the Aeugstertal hamlet • Within walking distance to the recreation area and bus stop • Two large balconies • Elegant kitchen with ceramic stone cladding and high-quality kitchen appliances • Electric fabric blinds • Oak Corsica solid wood parquet flooring • Increased sound insulation between apartments • Lift closure, basement, and parking garage • Spacious basement compartments • At least 1-2 parking spaces can be rented (CHF 160.00/month per space) • Minergie construction method • Controlled living space ventilation with heat recovery • Geothermal heating with underfloor heating • Built-in wardrobes in the entrance area • Kindergarten and primary school in Aeugst am Albis with school bus, easily accessible • Quick access to the centers of Zurich, Zug, and Lucerne / optimal post bus connections • Pets allowed Aeugstertal, embedded in a breathtaking landscape, is a true gem for nature lovers and those seeking relaxation. Surrounded by hills, forests, and within walking distance to Lake Türlersee, the clear Reppisch, and the village center of the main municipality of Aeugst am Albis, this idyllic place offers a variety of opportunities to enjoy the beauty of nature to the fullest.We look forward to your contact.

Travel time
-
1 / 14
3.5 rooms123m²CHF 2,350.–
Kantonsstrasse 417 A & B, 3900 Gamsen

First-time occupancy attic apartment with mountain panorama

First-time occupancy attic apartment with mountain panorama In the top floor of the MFH Gamsgarten lies this 3.5-room attic apartment with 123m² living space and a rooftop terrace of 168m² - including pergola, mountain panorama and a wonderful view over the Rhone Valley.The elevator takes you directly to your apartment. Inside, you are greeted by an open living, dining and kitchen area with floor-to-ceiling windows and direct access to the outside. Wood optic floor and a modern built-in kitchen with cooking island and separate reduit complete this room. The parent bedroom has its own en-suite bathroom and also direct access to the terrace.The new building comprises twenty rental apartments in two buildings, embedded in green spaces with a playground and seating areas. Photovoltaics on the roof and an underground garage with parking spaces (separately rentable) are also included.Gamsen belongs to the municipality of Brig-Glis and is located sun-kissed in the upper Rhone Valley: just a few minutes' drive from Brig, direct connection to the A9, shopping and schools within walking distance. Aletsch, Saas-Fee and Zermatt are practically on your doorstep.All available apartments and floor plans can be found on www.gamsgarten.ch. We would be happy to send you the complete documents or show you the Gamsgarten on site.Visualizations are non-binding · Subject to change.

Travel time
-
New building
1 / 13
3.5 rooms97m²CHF 4,270.–
Lohstrasse 10, 8708 Männedorf

TILIA | Living with 180° lake view - 3.5-room attic apartment in owner-occupier standard - ready for occupancy from October 5, 2026

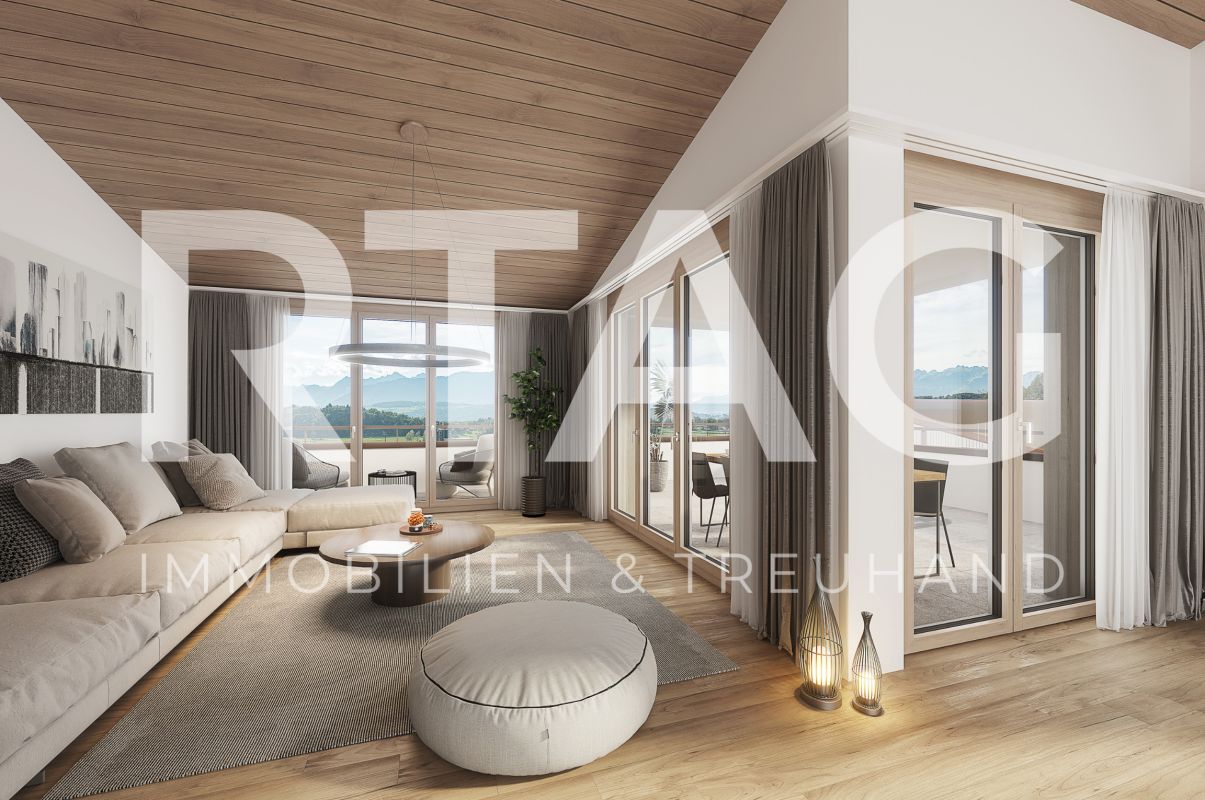
TILIA | Living with lake view in Männedorf - exclusive 3.5-room new attic apartment for rent on the top floor with breathtaking 180° lake view of Lake Zurich Golden prospects above the Gold Coast of Lake Zurich In the sunny southern slope of Pfannenstiel, TILIA is being built as a unique new construction project - quietly located, on the green meadow, with unobstructed views over the lake to the Glarus Alps. 3.5-room attic apartment on the top floor 97.3 m² net living area | 180° lake view | House E / Apartment E202 This attractive 3.5-room attic apartment combines spacious living with a natural living feeling on the sunny slope above Männedorf. The apartment is located in House E and impresses with its location on the middle floor, high-quality architecture, and impressive views over Lake Zurich. The apartment offers a well-thought-out room layout, bright living areas, and a direct connection to the outdoor space. From the living and dining area as well as from the terrace, you can enjoy an impressive 180° lake view over Lake Zurich. The parent's bedroom also benefits from this unique panorama and offers a magnificent view of the lake. Large window fronts bring the landscape into the interior and create a bright, open living atmosphere with exceptional views. On the gently terraced slope, the residential buildings rise harmoniously into the landscape. Paved streets with small squares and seating areas create meeting spaces, play areas, and green retreats. The apartment was built in the elevated owner-occupier standard and thus clearly stands out from the pure rental apartments within the development, which are created in the classic rental standard. A modern wet room and a separate guest toilet, an open living and dining area with kitchen, optimally furnished rooms, and a spacious terrace characterize the high-quality living experience. Oak parquet, ceramic tile, and high-quality materials underline the elegant living experience. An elevator leads comfortably from the underground garage to each floor. Highlights at a glance • 97.3 m² net living area • Height, approx. 2.8m in the living and dining area and kitchen • Terrace and living area with 180° lake view • High-quality equipped wet room with shower toilet, glazed shower, under-sink furniture from talsee, recessed mirror cabinets, and large-format ceramic tile • Separate guest toilet • Smart home system • Freecooling function for pleasant temperatures in summer, via underfloor heating • Elevator from the underground garage • Quiet, sunny location on Pfannenstiel above Männedorf • High-quality new building with occupancy from autumn 2026 • Construction in the elevated owner-occupier standard Rental conditions • Net rent for the apartment including basement storage: CHF 3,900.- per month • Additional costs advance: CHF 370.- per month • 1 x parking space: CHF 150.- per month (two are available) • Gross rent total including 1 x parking space: CHF 4,420.- per month • Optional: separate storage room in the basement, usable area 43.2 m²: CHF 300.- per month A basement storage room is included in the rent. Tenant deposit: CHF 9,000.-, via tenant deposit account or SwissCaution This is strictly a non-smoking apartment. Pets are not allowed. Ready for occupancy from October 5, 2026, or by agreement. The minimum contract period is 1 year. The blooming time of TILIA begins - we look forward to your contact if you want to live above Lake Zurich soon, accompanied by the sweet scent of the linden tree. Immobilitas AG, Thomas GrüningerYour certified real estate expert SMK/SVIT Do you want to sell or rent your property and are looking for a reliable and competent partner? We offer you professional advice and support you in determining the current market value of your property. Our experienced team of real estate experts accompanies you through every step of the sales process and ensures that you achieve the best possible price. We place great importance on transparent and honest communication and ensure that you are always informed about the current status. Contact us now and let us successfully sell or rent your property together. We look forward to hearing from you. www.immobilitas.ch
Travel time
-
1 / 15
3.5 rooms84m²CHF 4,300.–
Kernstrasse 14, 8004 Zürich

NEW BUILD! Modern 3.5-room maisonette apartment over 3 floors

Welcome to this exclusive 3.5-room duplex apartment at Kernstrasse 14 in the vibrant Zürcher Kreis 4. This spacious new building apartment with 84 m² living space spread over three floors was recently completed and is available for rent immediately.The apartment offers the following highlights: • Modern architecture: Stylish room concept over three levels with modern stairs with wooden steps, white railings and warm ambiance. • 2 balconies: Enjoy the sunny days on your private balconies with beautiful views. • 2 bathrooms: Comfort and privacy for the whole family or shared flat. • Modern kitchen & bathrooms: Latest kitchen appliances and bathroom fixtures for the highest living comfort. • Practical equipment: Dishwasher and washing machine included – everything you need for everyday life. • Quiet location: Despite the central location, you benefit from a pleasantly quiet living atmosphere. Location and surroundings:The apartment is located in one of the most vibrant areas of Zurich and yet offers a quiet living atmosphere. The tram stop Lochergut can be reached in just 3 minutes on foot, as well as a Coop supermarket and the Lochergut pharmacy – everything you need for your daily needs right on your doorstep. The Zurich Wiedikon train station is a 9-minute walk away and provides excellent access to the public transport network. Families appreciate the proximity to the firstfloor design school, which can be reached on foot in just 6 minutes.This high-quality new building apartment combines modern living with urban comfort and a quiet atmosphere. A rare opportunity in the popular Kreis 4 – secure your new dream apartment today!

Travel time
-
1 / 20
4.5 rooms94m²CHF 4,700.–
Kernstrasse 14, 8004 Zürich

New Build! Modern 4.5-room maisonette apartment over 3 floors

Welcome to this brand new, stylish 4.5-room maisonette apartment on Kernstrasse 14 in the vibrant Zurich district 4. The building, completed in 2026, offers the highest level of living comfort on 94 m² of living space over three floors – available immediately.The apartment impresses with the following highlights: • Bright, modern rooms: A long, inviting hallway with a wooden floor and white walls welcomes you and sets the stylish tone for the entire apartment. • Spacious room layout: 4.5 rooms on multiple levels offer plenty of space and privacy for the whole family. • 2 modern bathrooms: Comfort and functionality at the highest level. • Two balconies: Enjoy the sunny days and the beautiful view outdoors. • Fully equipped: Latest household appliances such as dishwasher, washing machine, etc. included. • Quiet location: Despite the central location, the apartment is pleasantly quiet – ideal for relaxation. • Child-friendly: Perfectly suitable for families with children. Sun conditions: The apartment benefits from plenty of sunlight in the summer and pleasant brightness even in the winter months.Location and infrastructure: The apartment is extremely central and has excellent public transportation connections. The Lochergut tram stop is within an 8-minute walk, and the Helvetiaplatz platform is just 3 minutes away. Zurich Wiedikon train station is within a 9-minute walk, and Zurich Selnau subway station is 10 minutes away. A Denner supermarket is available for daily needs just 1 minute away on foot. The Amavita pharmacy is also just around the corner. The Viventa vocational school is in the immediate vicinity – ideal for families.This exclusive new-build apartment combines modern living, first-class equipment, and an unbeatable location in the heart of Zurich. A rare opportunity – secure your new home today!

Travel time
-
New building
1 / 9
4.5 rooms121m²CHF 2,920.–
Lenzstrasse 15A, 5734 Reinach

First-time rental Wyna – More calm. More green. More home.

At Lenzstrasse 13–19 in Reinach AG, "Wyna Reinach" is being built as a sustainably designed residential complex with modern rental apartments for different life phases and requirements. The apartments in House 15 will be ready for occupancy on October 1, 2026 and mark the beginning of a phased first-time rental.The six available 4.5-room apartments impress with well-thought-out floor plans, bright living rooms, and a high standard of construction. Spacious living and dining areas meet clearly zoned retreat areas, creating a pleasant living feeling for couples or families with a claim to quality and comfort.The rental apartments impress with a high owner-occupier standard: • Living and dining area with open kitchen • Kitchen with induction cooktop, oven, steam cooker, dishwasher, refrigerator, and freezer • Two wet cells (bathroom/WC and shower/WC) • Laundry tower in the apartment • Built-in closets in the entrance area • Reduit for additional storage space • Spacious balcony or seating area • Private basement compartment • Elevator The residential complex is designed as a quiet and green living space. Generous outdoor areas, a stream, and traffic-free meeting zones create a high quality of living and offer space for relaxation. At the same time, the project meets contemporary requirements for sustainable and energy-efficient living with the Minergie standard, geothermal heat pump, and solar system.Reinach in the Wynetal combines quiet living in the countryside with an excellent infrastructure. Shopping opportunities in the village center and schools are within comfortable walking distance. The next bus stop can be reached after about 500 meters, while the Reinach AG Nord train station is only about a 10-minute walk away. Thanks to the good transport connections, the centers of Aarau and Lucerne can also be reached quickly. This residential location is ideal for all those who want to combine nature-based relaxation and high everyday practicality.Visit our website for more information and to apply for your desired apartment: www.wyna-mieten.chThe apartments in House 15 are available for viewing immediately. Are you interested? Then we look forward to your contact.

Travel time
-
New building
1 / 18
5.5 rooms166m²CHF 6,000.–
Sonnentalstrasse 13, 8600 Dübendorf

Exclusive living above the rooftops of Dübendorf – 5.5-room apartment on the 22nd floor (North) | Three Point

Dübendorf Experience modern living at the highest level. This exceptional 5.5-room apartment on the 22nd floor of the renowned Three Point convinces with high-quality materials, a well-thought-out room concept, and numerous exclusive equipment details that make a difference in everyday life.Already when entering the apartment, the harmoniously coordinated color and material concept is noticeable. Noble , stylish white plastered walls, and carefully selected color accents give the apartment a timeless elegance and a cozy living feeling.Highlights of the apartment • Exclusive location on the 22nd floor with impressive views • Well-thought-out color and furnishing concept throughout the apartment • High-quality oak parquet floor in all living rooms • Elegant white plastered walls • Spacious, built-in entrance wardrobe • Walk-in closet • All curtains already present • Design lamps included; lighting in the living and kitchen area dimmable Exclusive design kitchenThe high-quality kitchen leaves no wishes unfulfilled and impresses with first-class appliances and noble materials: • Dekton worktop – extremely robust, heat-, scratch-, and stain-resistant • Berbel extractor hood • Quooker system with up to 3 liters of boiling water at any time • Oven and additional combination microwave, which can also be used as a second oven • Plenty of storage space and an elegant, timeless design Wellness bathroomThe stylish bathroom offers the highest comfort: • Spacious shower cubicle • Integrated bathtub • Comfortable double shower • High-quality materials and modern design Practical housekeeping roomA special highlight is the separate Reduit, which is rarely found in this development: • Own laundry tower • Large sink • Additional storage space for household and supplies Further special features • Two columns with magnetic paint – ideal for attaching pictures or notes without drilling • Modern KNX intercom system • Spacious cellar room (approx. 13 m²) with integrated storage shelves This apartment combines exclusive design, high-quality materials, and an exceptionally well-thought-out equipment to create a unique living experience. It is ideal for people who value quality, comfort, and modern living.Binding additional offer: • 1 parking space in the underground garage, CHF 200.- Option for charging station connection Optional: If desired, there is the possibility to take over or rent the high-quality sofa of the current tenants.Note: The pictures used in the ad were edited using artificial intelligence (AI). However, the representations correspond to the actual condition of the apartment and deviate only slightly from the original in minor details.Are you interested in the apartment?We look forward to your written contact.

Travel time
-

Suggested properties for you based on search results

Other interesting objects