












627 results - Properties for rent with Elevator, New building, Pets allowed: Switzerland

1 / 7
1.5 rooms, 27m², CHF 1,140.–
Route du Centre 15, 1720 Corminboeuf

B.03 -- Studio -- Ground floor

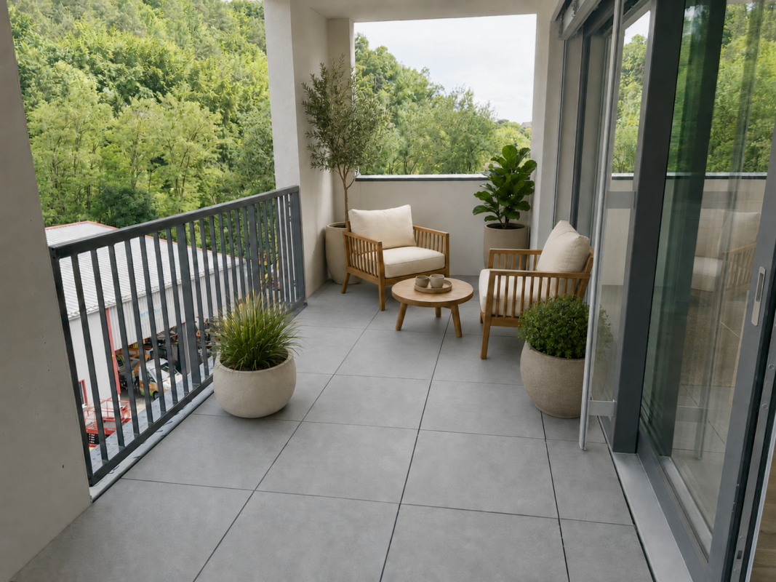
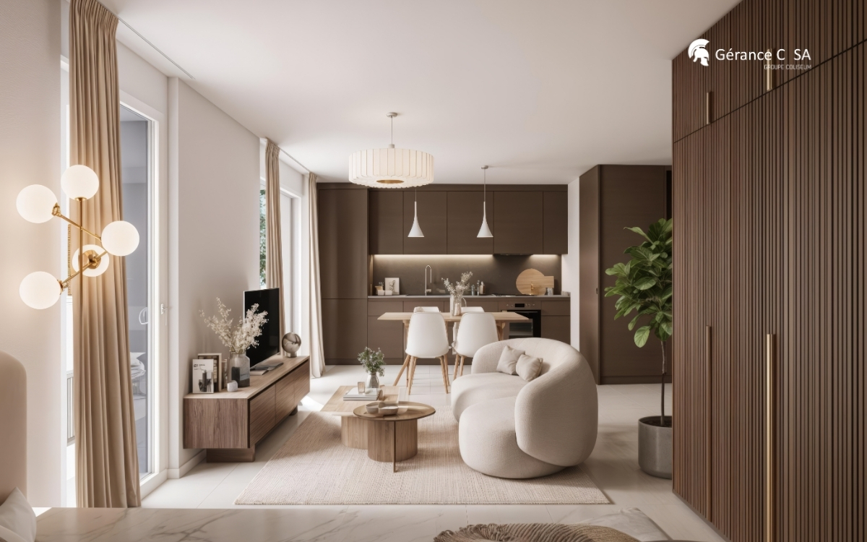
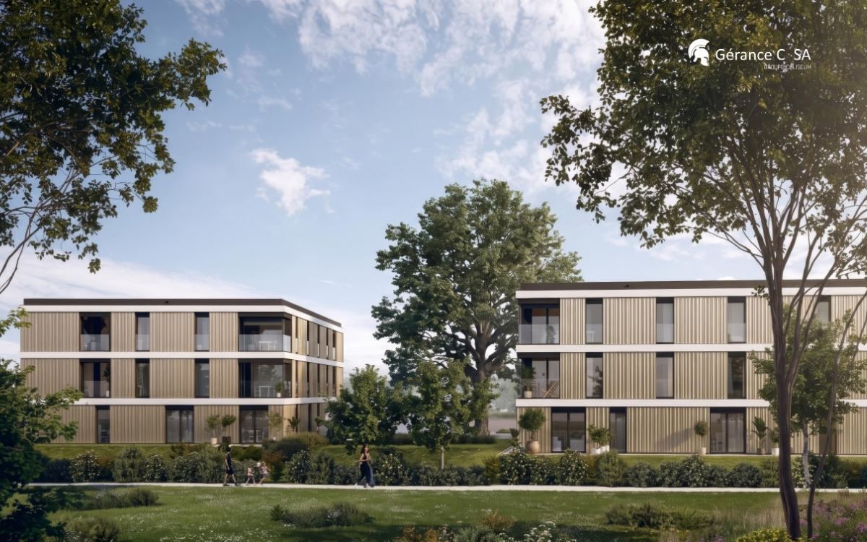
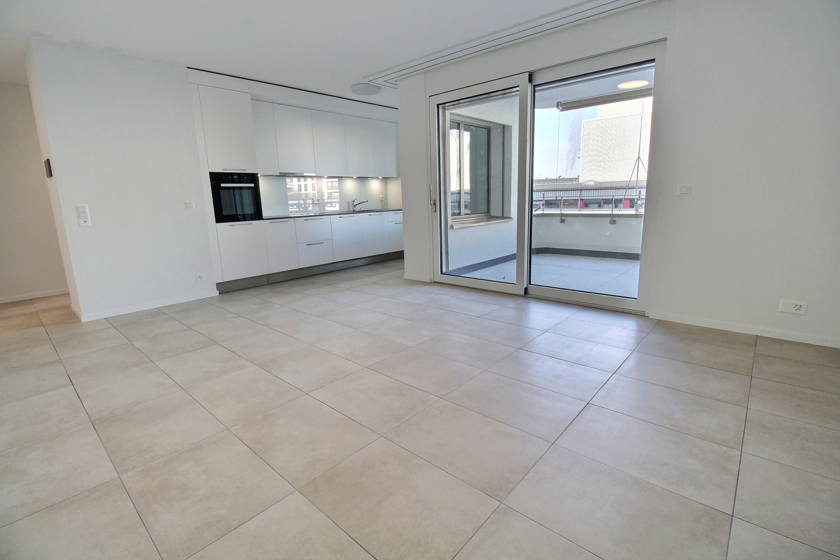
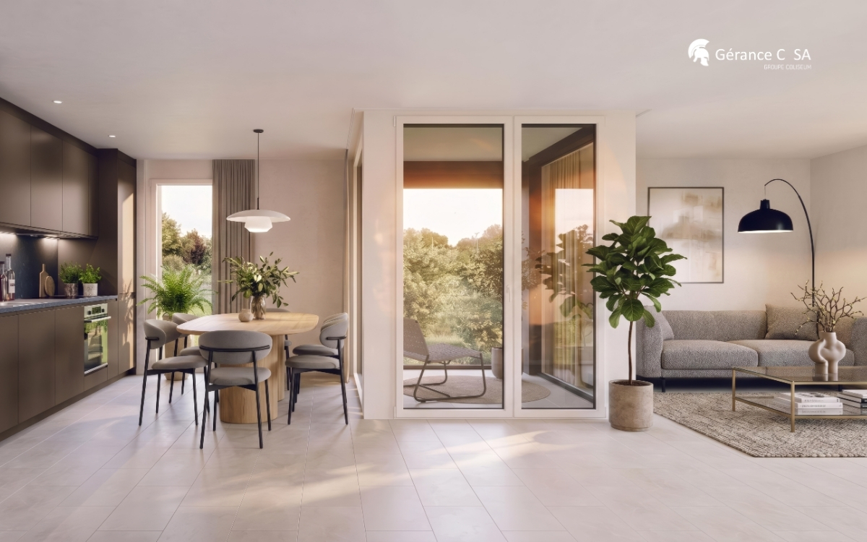
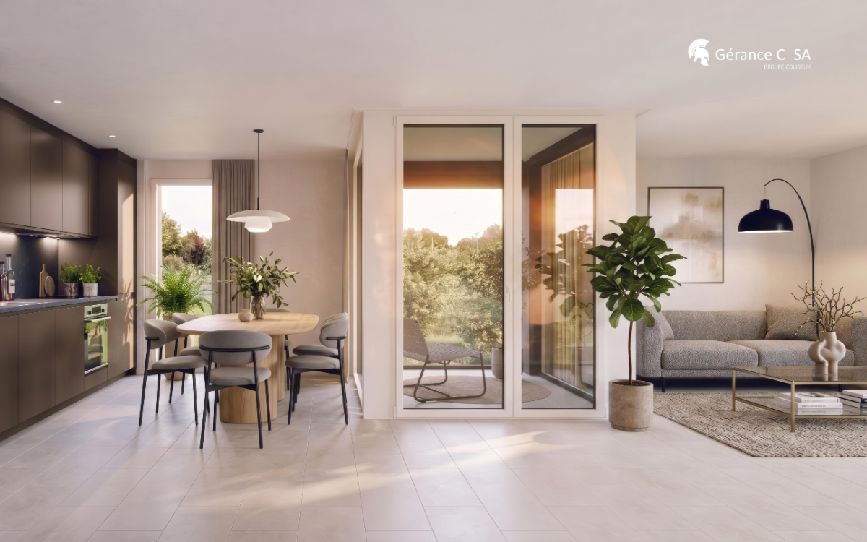
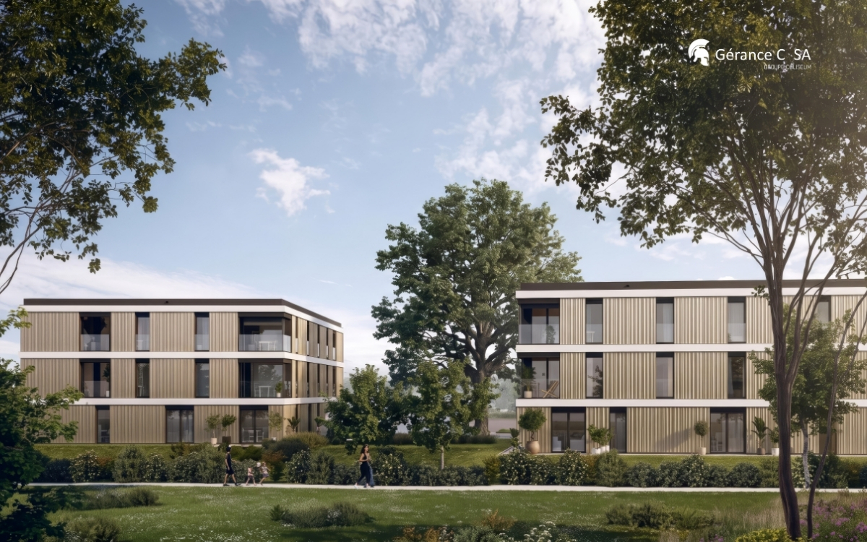
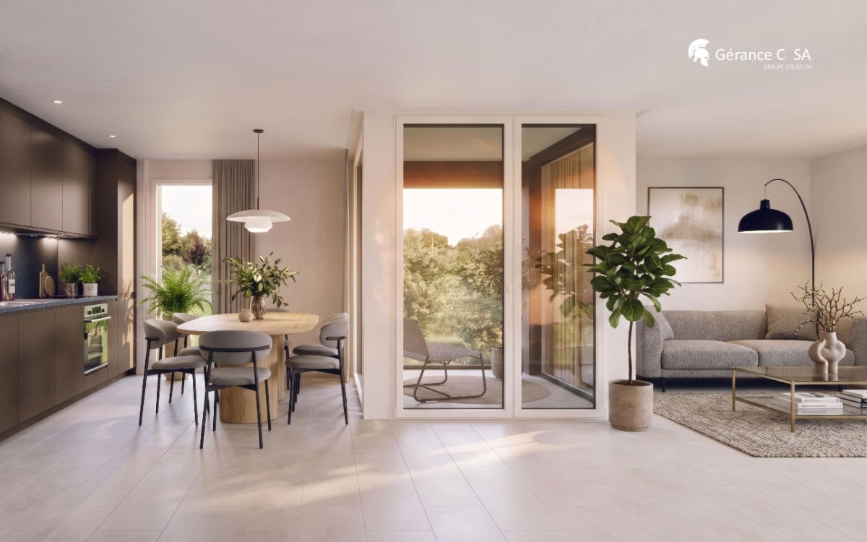
The 1517 | New studio with south-facing terrace27 m² living space | Living room of 19 m² | Terrace of almost 11 m² | South-facing | Available early 2027 • A compact studio with a beautiful private outdoor spaceSouth-facing, this new 27 m² studio benefits from a simple and efficient configuration, extended by a terrace of almost 11 m².The living room with open kitchen of 19 m² allows for organizing daily functions in a well-proportioned space. The direct access to the terrace offers a true outdoor extension, with enough space to install a table and create a relaxation area.A dwelling designed for those who prioritize a new, easy-to-live-in apartment, a private outdoor space, and high-quality equipment in Corminboeuf.The highlights • South-facing • Private terrace of almost 11 m² • Living room with open kitchen of 19 m² • Optimized layout to make the most of the available space • Fully equipped kitchen with Miele appliances • New apartment in a residence with only 12 apartments per building The 1517 -- A contemporary architecture with its own identityThe metallic Montana facades with a triangular Grey Stone profile give the 1517 a distinctive architectural identity.The residence has only 24 apartments, spread over two buildings, and offers Miele kitchens, electric shutters, provided lighting, a video intercom, multimedia equipment, and remote heating.Expected availability: early 2027Indoor parking space available at an extra cost: CHF 150.-/month.Would you like to move into a new studio with a terrace in Corminboeuf? Contact us to get detailed information and submit your application.Visit the project: https://appartements-1517.ch/

Travel time
-
1 / 7
3.5 rooms, 67m², CHF 1,940.–
Route du Centre 17, 1720 Corminboeuf

A.13 -- 3½ rooms -- 1st floor

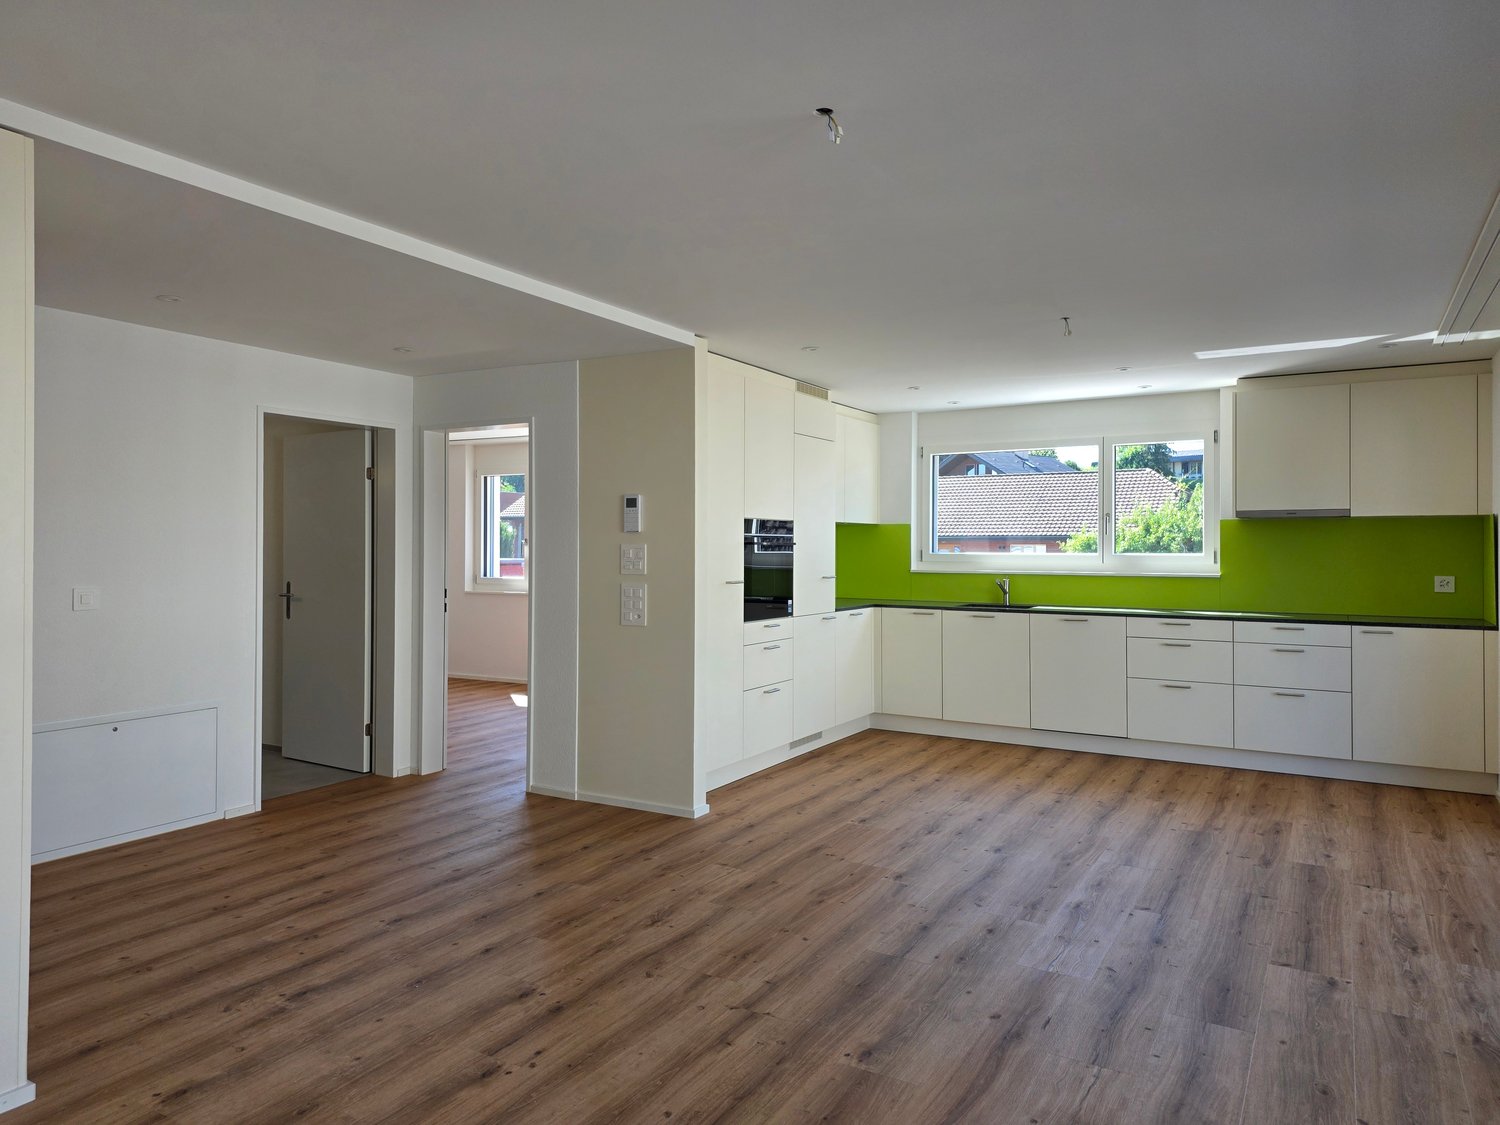
The 1517 | 3½ rooms with loggia and well-separated sleeping areas68 m² living space | Living room of 27 m² | 2 bedrooms | Loggia of 6 m² | Move-in early 2027A balanced apartment, designed for everyday lifeLocated on the 1st floor of The 1517, this new 68 m² apartment offers a particularly functional interior layout.The living room with open kitchen of 27 m² forms a convivial space extended by a covered loggia of 6 m². The northwest orientation allows for pleasant lighting in the second part of the day.Set back from the living area, the two bedrooms with parquet flooring benefit from a distribution that preserves the intimacy of the sleeping area. The shower room and separate toilet provide appreciable comfort in everyday life.A versatile 3.5-room apartment, suitable for both a small family and those who want an additional room for work or reception.The highlights • Two bedrooms with parquet flooring, including a main bedroom of 14 m² • Living room with open kitchen of 27 m² • Covered loggia of 6 m² • Northwest orientation, pleasant in the second part of the day • Shower room and separate toilet • Interior layout preserving a clear separation between living and sleeping areas The 1517 -- A contemporary residence with its own identityWith its metallic Montana facades in a triangular Grey Stone profile, The 1517 stands out for its carefully designed, contemporary architecture.Two buildings with only 12 apartments, equipped with Miele kitchens, electric shutters, provided lighting, intercom, and multimedia equipment, as well as remote heating, complete the comfort of this new residence in Corminboeuf.Availability expected: early 2027Interior parking space extra: CHF 150.-/month.Does this 3.5-room apartment match your search? Contact us to obtain additional information and submit your application.Visit the project: https://appartements-1517.ch/

Travel time
-
1 / 7
2.5 rooms, 44m², CHF 1,540.–
Route du Centre 15, 1720 Corminboeuf

B.14 -- 2½ rooms -- 1st floor

Le 1517 | 2½ rooms new with a spacious living area45 m² living space | Living room of approximately 31 m² | Loggia of approximately 5 m² | Northwest orientation | Move-in early 2027The highlights • Spacious living room of approximately 31 m² • Covered loggia of approximately 5 m² • Independent bedroom with parquet flooring • Northwest orientation • Optimized layout minimizing circulation areas A compact apartment that prioritizes usable spaceIn this 2½-room new build of 45 m², the space is primarily dedicated to living areas. The main room with open kitchen develops approximately 31 m² and allows for comfortable furnishing of a living room, dining area, and maintaining a fluid circulation.The covered loggia pleasantly extends the living space outdoors. The independent bedroom with parquet flooring ensures a clear separation between day and night areas.An efficient design for those seeking a compact new apartment without sacrificing a spacious living area, within a contemporary residence in Corminboeuf.Le 1517 -- Move into a new, ready-to-live-in homeFully equipped kitchens with Miele appliances, electric shutters, provided lighting, intercom, and multimedia equipment: Le 1517 offers apartments designed to be comfortable from move-in.The residence consists of two buildings with only 12 apartments and benefits from Corminboeuf's district heating.Availability expected: early 2027Interior parking space available at an additional cost: CHF 150.-/month.Does this 2½-room apartment match your search? Contact us to obtain detailed information and submit your application.Visit the project: https://appartements-1517.ch/

Travel time
-
1 / 8
3.5 rooms, 73m², CHF 1,940.–
Allée Charles-Edouard-Guillaume 13, 1723 Marly

Beautiful new 3.5-room apartment for rent in Marly

This superb high-end apartment located in the heart of the new La Prairie eco-district in Marly combines comfort, quality, and a pleasant living environment. You benefit from an ideal proximity to shops, restaurants, schools, nursery, swimming pool, and bus stops (line 8 with a 15-minute frequency to Fribourg and Corminboeuf). Composition: • Entrance hall with wall cupboard • Semi-open and fully equipped kitchen • Spacious, bright living room • Covered balcony • Parental bedroom with adjacent shower room • 1 additional bedroom • Bathroom • Private cellar with socket It is possible to rent an indoor parking space for CHF 130.00 per month. The buildings offer: • A ceiling height of 2.60 m • Electric shutters, fibre optics, and domotics • Underfloor heating, triple glazing, double flow ventilation • A lift, solar panels, and remote heating • Shared green spaces and gardens promoting conviviality and quality of life Lifestyle and location: Ideally situated between a wooded slope and the peaceful banks of the Gérine, the buildings of La Prairie benefit from a calm and green environment. Well-arranged outdoor spaces, a common room, and meeting places create a warm atmosphere. You thus benefit from a modern and sustainable environment, in perfect harmony with nature, while being just a few minutes from the centre of Fribourg. Available immediately or by arrangement. Interested? Contact us now for a visit!

Travel time
-
1 / 8
4.5 rooms, CHF 2,060.–
Oberbotsbergstrasse 1 / 3 / 5, 9230 Flawil

Spacious 4.5 room apartments in the new Flawa area

Space for family, life, and everyday life. The modern 4.5-room apartments offer the ideal framework for families and all those who value spacious living. Open living areas, bright rooms, and attractive outdoor spaces create a home with high living comfort and plenty of space for individual needs. Well-thought-out floor plans and high-quality equipment combine functionality with living quality. Here, space is created for family life, home office, and relaxed moments in your own home. With the Flawa area, a lively new quarter is being created in the heart of Flawil, which combines living, working, and meeting in an attractive way. Attractive outdoor spaces and communal areas create a high quality of stay and a modern living environment. Quality that you can feel in everyday life • High-quality construction on the level of floor ownership • Massive walls made of concrete and brick • Modern kitchens with high-quality appliances • Own washing machine and own dryer in every apartment • Comfortable floor heating, individually adjustable per room • Balcony, loggia, or private outdoor area with every apartment • Electrically operated shutters for additional comfort Thought through to the last detail • Fiber optic connection in all apartments • High-quality apartment partition walls for increased sound protection • Prepared connection for electric vehicles in the parking garage • Elevator and barrier-free access • Own cellar compartments • Modern floor plans with optimal space utilization Sustainability and room climate • Energy supply via the new Flawil district heating • Solar systems on the roofs for the use of renewable energy • Implementation according to the standard Sustainable Building Switzerland (SNBS), silver level • Natural, passive ventilation system for a pleasant room climate • Energy-efficient and forward-looking construction method Highlights of the Flawa area • Mixed quarter with living and working • Carefully designed architecture with high quality of stay • Meeting rooms for a lively togetherness • Sustainable construction with solar energy and district heating connection • Attractive location with short distances in everyday life • Modern quarter development with diverse forms of living Available apartments This advertisement serves as an example for several available 4.5-room apartments in the Flawa area. Living spaces: approx. 96 to 110 m² Outdoor spaces: approx. 12 to 17 m² Gross rent: CHF 2,060 to CHF 2,300 per month Parking space: CHF 130 per month The individual apartments differ in terms of size, floor, orientation, and rent. All available apartments of this type and the respective floor plans can be found on the project website. *The pictures shown are example pictures. Deviations due to floor plan and equipment are possible.

Travel time
-
1 / 8
3.5 rooms, CHF 1,840.–
Oberbotsbergstrasse 1 / 3 / 5, 9230 Flawil

Modern 3.5 room apartments in the new Flawa area

Living with freedom and quality of life.The attractive 3.5-room apartments in the Flawa area combine modern living with high flexibility. The well-thought-out floor plans offer ample space for couples, small families, or individuals who wish to have additional space for a home office, guests, or hobbies.Generous window surfaces, bright living rooms, and attractive balconies or terraces create a pleasant living atmosphere. High-quality materials and modern architecture ensure a home with long-term living value.With the Flawa area, a lively new neighborhood is being created in the heart of Flawil, which combines living, working, and meeting in an attractive way. Attractive outdoor spaces and communal areas create a high quality of stay and a modern living environment.Quality that you can feel in everyday life • High-quality construction on the level of condominiums • Massive walls made of concrete and brick • Modern kitchens with high-quality appliances • Private washing machine and private dryer in each apartment • Comfortable underfloor heating, individually adjustable per room • Balcony, loggia, or private outdoor area with each apartment • Electrically operated shutters for additional comfort Thought through to the last detail • Fiber optic connection in all apartments • High-quality apartment partition walls for increased sound protection • Prepared connection for electric vehicles in the parking garage • Elevator and barrier-free access • Private basement compartments • Modern floor plans with optimal use of space Sustainability and room climate • Energy supply via the new Flawil district heating system • Solar systems on the roofs for the use of renewable energy • Implementation according to the Swiss Sustainable Building Standard (SNBS), silver level • Natural, passive ventilation system for a pleasant room climate • Energy-efficient and forward-looking construction method Highlights of the Flawa area • Mixed neighborhood with living and working • Carefully designed architecture with high quality of stay • Meeting rooms for a lively togetherness • Sustainable construction with solar energy and district heating connection • Attractive location with short distances in everyday life • Modern quarter development with diverse forms of living Available apartmentsThis advertisement serves as an example for several available 3.5-room apartments in the Flawa area.Living spaces: approx. 79 to 101 m²Outdoor spaces: approx. 12 to 49 m²Gross rent: CHF 1,840 to CHF 2,150 per monthParking space: CHF 130 per month The individual apartments differ in terms of size, floor, orientation, and rent. All available apartments of this type and the respective floor plans can be found on the project website.*The images shown are example images. Deviations due to floor plan and equipment are possible.

Travel time
-
1 / 7
2.5 rooms, 57m², CHF 1,730.–
Route du Centre 17, 1720 Corminboeuf

A.22 -- 2½ rooms -- 2nd and top floor

The 1517 | Spacious 2½ rooms on the top floor with 35 m² living area57 m² living space | Living area of 35 m² | Loggia of almost 5 m² | South-west orientation | Move-in early 2027The highlights • Generous living area with open kitchen of 35 m² • Location on the 2nd and top floor • South-west orientation, favorable to light in the second part of the day • Loggia of almost 5 m² • Independent bedroom of 13 m² with parquet • Layout prioritizing volumes and comfort of the main space Beautiful volumes on the top floorLocated on the 2nd and top floor of The 1517, this new 57 m² apartment stands out with a living area with open kitchen of 35 m², offering particularly generous proportions for a 2½-room apartment.The space allows for a comfortable layout of a real living room and dining room, while maintaining fluid circulation. South-west oriented, the living area extends with a loggia of almost 5 m².The independent bedroom of 13 m² with parquet completes a balanced configuration. An apartment that combines space, favorable orientation, and comfort of the top floor. The 1517 -- Features designed for daily comfortAt The 1517, each apartment benefits from carefully selected equipment to offer a comfortable living space from move-in: fully equipped kitchen with Miele appliances, electric shutters, provided lighting, intercom, and multimedia equipment.The district heating from Corminboeuf completes the features of this contemporary, human-scale residence.Availability expected: early 2027Interior parking space extra: CHF 150.-/month.Are you looking for a new 2½-room apartment with beautiful volumes on the top floor? Contact us to get detailed information and submit your application.Visit the project: https://appartements-1517.ch/

Travel time
-
1 / 7
3.5 rooms, 67m², CHF 2,070.–
Route du Centre 17, 1720 Corminboeuf

B.23 -- 3½ rooms -- 2nd and top floor

The 1517 | 3½ rooms bright on the top floor with loggia68 m² living area | Living room of 27 m² | 2 bedrooms | Loggia of 6 m² | Southwest orientationThe highlights • Southwest orientation and excellent brightness • Location on the 2nd and top floor • Living room with open kitchen of 27 m² • Covered loggia of 6 m² • Two bedrooms with parquet, including a master bedroom of 14 m² • Shower and separate toilet Light, top floor and well-distributed spacesThe location on the top floor and the southwest orientation are the main advantages of this 3½-room new apartment of 68 m².The living room with open kitchen of 27 m² offers a convivial space to arrange the living room and dining room. Extended by a covered loggia of 6 m², it benefits from a particularly favorable orientation for light in the second part of the day.The two bedrooms with parquet are grouped in a distinct night area. The second room can accommodate a child's room, an office or a reception area. A shower and a separate toilet complete an apartment that combines brightness, functionality and comfort of the top floor. The 1517 -- A contemporary architecture immediately recognizableWith its metallic Montana facades in a triangular Grey Stone profile, The 1517 asserts a distinctive architectural identity in Corminboeuf.Two buildings with only 12 apartments, equipped Miele kitchens, electric shutters, provided lighting, intercom, multimedia facilities and remote-controlled heating complete the services of the residence.Planned availability: early 2027Interior parking space extra: CHF 150.-/month.Are you looking for a bright, new 3½-room apartment on the top floor in Corminboeuf? Contact us to get detailed information and submit your application.Visit the project: https://appartements-1517.ch/

Travel time
-
1 / 7
1.5 rooms, 36m², CHF 1,270.–
Route du Centre 15, 1720 Corminboeuf

B.01 -- Studio -- Ground floor

The 1517 | New 36 m² studio with large terrace36 m² living area | 25 m² living room | Terrace with over 15 m² | North orientation | Move-in early 2027The highlights • Generous 36 m² area for a studio • Living room with open kitchen of 25 m² • Private terrace with over 15 m² • Northwest orientation • Fully equipped kitchen with Miele appliances • New apartment with modern equipment and careful finishes A generous studio that extends life outdoorsWith its 36 m² living area, this studio offers comfortable spaces and an organization that facilitates the layout of the different areas of daily life.The living room with open kitchen develops 25 m² and allows for the creation of a real living area, a dining area, and a sleeping area. It extends to a private terrace with over 15 m², large enough to accommodate a table and a relaxation area.An interesting configuration for those looking for more space than a traditional studio, while enjoying the comfort of a new home and a private outdoor area. The 1517 -- Move into a completely new apartmentFirst occupants, new equipment, and services designed for comfort: The 1517 offers 24 apartments in two buildings with only 12 apartments.Fully equipped Miele kitchen, electric shutters, provided lighting, video intercom, multimedia installations, and remote-controlled heating complete the services of the residence.Availability expected: early 2027Interior parking space extra: CHF 150.-/month.Are you looking for a new studio with a large terrace in Corminboeuf? Contact us to obtain detailed information and submit your application.Visit the project: https://appartements-1517.ch/

Travel time
-
1 / 7
2.5 rooms, 50m², CHF 1,600.–
Route du Centre 15, 1720 Corminboeuf

B.04 -- 2½ rooms -- Ground floor

Le 1517 | Large 2½-room new build with 17 m² terrace50 m² living space | Living room of almost 30 m² | Terrace of 17 m² | South-west orientation | Move-in early 2027The highlights • Private terrace of 17 m² with south-west orientation • Living room with open kitchen of almost 30 m² • Favourable orientation for light in the afternoon • Independent bedroom of almost 13 m² with parquet • Well-balanced layout between living area, sleeping area and outdoor space • New build apartment in a residence with only 12 apartments per building A generous terrace to extend the living spaceThe 17 m² terrace is the real extension of this 50 m² new build apartment. With a south-west orientation, it offers enough space to create a dining area and a relaxation corner to fully enjoy the beautiful days.Inside, the living room with open kitchen offers almost 30 m² and pleasant proportions to organize the living room and dining room. The independent bedroom with parquet preserves a real separation between day and night areas.A 2½-room apartment with a good balance between beautiful spaces, generous outdoor space and attractive orientation. Le 1517 -- Features for long-term comfortFully equipped kitchen with Miele appliances, electric shutters, provided lighting, video intercom and multimedia equipment: Le 1517 offers concrete features to make everyday life easier.The remote heating from Corminboeuf completes the equipment of this modern residence with only 12 apartments per building.Availability expected: early 2027Indoor parking space for an additional fee: CHF 150.-/month.Does this 2½-room new build apartment with terrace match your search? Contact us to get detailed information and submit your application.Visit the project: https://appartements-1517.ch/

Travel time
-
New building
1 / 7
4.5 rooms, 102m², CHF 2,208.–
Achenbergstrasse 39b, 5322 Koblenz

First rental of a modern 4.5-room new building apartment

In a quiet and attractive location in Koblenz, high-quality 4.5-room new building apartments are being built on the 1st floor, which combine modern living with thoughtful comfort. The apartments convince with bright, open rooms, a contemporary construction standard, and a spacious balcony for relaxation. • Highlights of the apartments • First occupancy in the new building • Bright, spacious living and dining area with large window fronts • Modern, open kitchen with high-quality construction and plenty of storage space • Large, sunny balcony • Two stylish bathrooms • Bathroom with direct access from the master bedroom (En Suite) • Second bathroom for guests or family • Timeless materials and high-quality interior construction • Easy-to-maintain floor coverings in wood look • Light-filled rooms with a pleasant living atmosphereThe modern architecture and the spacious windows create a friendly and inviting living atmosphere. The apartments are ideal for couples, families, or anyone who values quality and comfort.LocationThe Achenbergstrasse is located in a quiet residential area of Koblenz. Shopping facilities, schools, public transport, and recreational areas are within short distance. The good transport connection makes the location particularly attractive.Availability: from September 1, 2026Have we sparked your interest? We look forward to your contact and will be happy to show you these attractive new building apartments in person.

Travel time
-
New building
1 / 6
3.5 rooms, 87m², CHF 2,354.–
Eymattstrasse 148, 3032 Bern

Exclusive 3.5-room new apartment with high-quality interior design - Modern living in Eymatt

Welcome to your new home! This stylish 3.5-room new apartment on Eymattstrasse 148 in Hinterkappelen combines modern design, sustainable construction, and the highest living comfort. You can expect a well-thought-out floor plan with bright rooms, high-quality materials, and a living atmosphere that invites you to feel good.The completion of the residential complex is scheduled for December 1, 2026. From this point on, you can expect modern apartments with high-quality interior design in a quiet and green environment. Here you live in close proximity to the Aare and at the same time benefit from an excellent connection to the city of Bern.Highlights of the apartment • New building from 2026 • High-quality interior design • Bright, spacious living and dining area • Modern kitchen with high-quality appliances and dishwasher • Elegant bathroom with modern equipment • Sunny, spacious balcony • Elevator to the living floor • Private laundry room (washing machine and dryer) • Basement storage room • Parking space available • Pets welcome • Family-friendly residential complex • Quiet and green living location Best location - nature and city perfectly combined.The Eymatt Bern residential complex offers a unique combination of recreation and urban proximity. Walking and cycling paths along the Aare, extensive green spaces, and numerous leisure activities are right outside the front door. The bus stop Eymatt Camping can be reached in a few minutes on foot and you can easily get to the center of Bern. Shopping facilities, schools, and other services are within a short distance.More apartments availableIn the residential complex, various other attractive rental apartments with different sizes and floor plans are available. You can find a current overview of all available apartments, as well as detailed information and viewing dates at www.eymattbern.ch

Travel time
-
New building
1 / 6
4.5 rooms, 107m², CHF 2,936.–
Eymattstrasse 146, 3032 Bern

Exclusive 4.5-room new apartment with high-quality finishes - Modern living in Eymatt

Welcome to your new home! This stylish 4.5-room new apartment on Eymattstrasse 146 in Hinterkappelen combines modern design, sustainable construction, and the highest living comfort. You can expect a well-thought-out floor plan with bright rooms, high-quality materials, and a living atmosphere that invites you to feel at home.The completion of the residential building is scheduled for December 1, 2026. From this point on, you can expect modern apartments with high-quality finishes in a quiet and green environment. Here, you live in close proximity to the Aare and at the same time benefit from an excellent connection to the city of Bern.Highlights of the apartment • New building from 2026 • High-quality interior design • Bright, spacious living and dining area • Modern kitchen with high-quality appliances and dishwasher • Elegant bathrooms with contemporary fittings • Sunny, spacious balcony • Elevator to the living floor • Private laundry room (washing machine and dryer) • Basement storage room • Parking space available • Pets are welcome • Family-friendly residential building • Quiet and green living environment Best location – nature and city perfectly combined.The Eymatt Bern residential building offers a unique combination of relaxation and urban proximity. Walking and cycling paths along the Aare, extensive green spaces, and numerous recreational opportunities are right outside your door. The bus stop Eymatt Camping can be reached in a few minutes' walk, and you can easily get to the center of Bern. Shopping facilities, schools, and other services are within a short distance.More apartments availableIn the residential building, various other attractive rental apartments with different sizes and floor plans are available. You can find a current overview of all available apartments, as well as detailed information and viewing appointments, at www.eymattbern.ch

Travel time
-
New building
1 / 6
5.5 rooms, 133m², CHF 3,486.–
Eymattstrasse 146, 3032 Bern

Exclusive 5.5-room new apartment with high-quality finish - Modern living in Eymatt

Welcome to your new home! This stylish 5.5-room new apartment on Eymattstrasse 146 in Hinterkappelen combines modern design, sustainable construction, and the highest level of living comfort. You can expect a well-thought-out floor plan with bright rooms, high-quality materials, and a living atmosphere that invites you to feel at ease.The completion of the building is scheduled for December 1, 2026. From this point on, you can expect modern apartments with high-quality finishes in a quiet and green environment. Here, you live in close proximity to the Aare and at the same time benefit from an excellent connection to the city of Bern.Highlights of the apartment • New building from 2026 • High-quality interior design • Bright, spacious living and dining area • Modern kitchen with high-quality appliances and dishwasher • Elegant bathrooms with contemporary fittings • Sunny, spacious balcony • Elevator to the living floor • Private laundry room (washing machine and dryer) • Basement storage room • Parking space available • Pets are welcome • Family-friendly building • Quiet and green living location Best location - nature and city perfectly combined.The Eymatt Bern building offers a unique combination of relaxation and urban proximity. Walking and cycling paths along the Aare, extensive green spaces, and numerous leisure activities are right outside your door. The bus stop Eymatt Camping can be reached in a few minutes on foot, and you can easily get to the center of Bern. Shopping facilities, schools, and other services are within a short distance.More apartments availableIn the building, various other attractive rental apartments with different sizes and floor plans are available. You can find an up-to-date overview of all available apartments, as well as detailed information and viewing dates, at www.eymattbern.ch

Travel time
-
New building
1 / 6
4.5 rooms, 110m², CHF 2,390.–
Ringstrasse 2A, Olten, 4600 Olten

First rental! 4.5-room attic apartment with gallery in the center of Olten

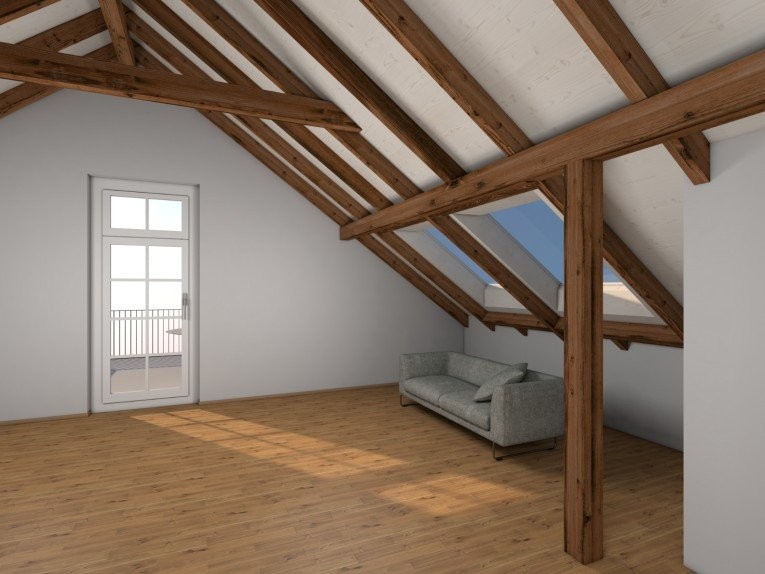
We are renting from 01.09.2026 or by agreement this stylish 4.5-room apartment on the top floor in a central location in Olten. The attic has been newly renovated - first occupancy from 01.09.2026.The combination of modern construction standards, spacious floor plan, and visible wooden beam construction gives the apartment a unique character.The following advantages await you:- central city location in Olten- large living/dining area with open kitchen- bright rooms thanks to skylights - spacious gallery above the bedroom, loft character- kitchen with high-quality, latest equipment- living and bedrooms with high-quality parquet flooring- kitchen and bathroom with tile flooring- modern bathroom with shower and glass partition- visible wooden beams & high construction character- laundry tower in the bathroom- basement and attic compartment availableThis apartment is ideal for couples, families, or individuals who want to combine urban living with a special living environment.Highlight balcony:Due to the quiet location facing the inner courtyard and the advantageous orientation, it benefits from plenty of sunlight - ideal for relaxing or socializing. The property has an elevator. A photovoltaic system is installed on the roof, which will generate environmentally friendly solar power. This power will be used for the property itself, providing sustainable and energy-efficient living comfort.A bus stop is just a one-minute walk away. The old town with shopping opportunities, restaurants, and leisure facilities is also easily accessible on foot.Note: The published images are visualizations that represent the planned construction standard.For further information or to arrange a viewing, please do not hesitate to contact us.We look forward to your contact!Your AVIDA team

Travel time
-

Suggested properties for you based on search results

Other interesting objects