623 results - Properties for rent with Elevator, New building, Pets allowed: Switzerland

1 / 5
4.5 rooms, 95m², CHF 3,130.–
Steinackerstrasse 5b, 8180 Bülach

4.5 Room Apartment Ground Floor re / 5b.4

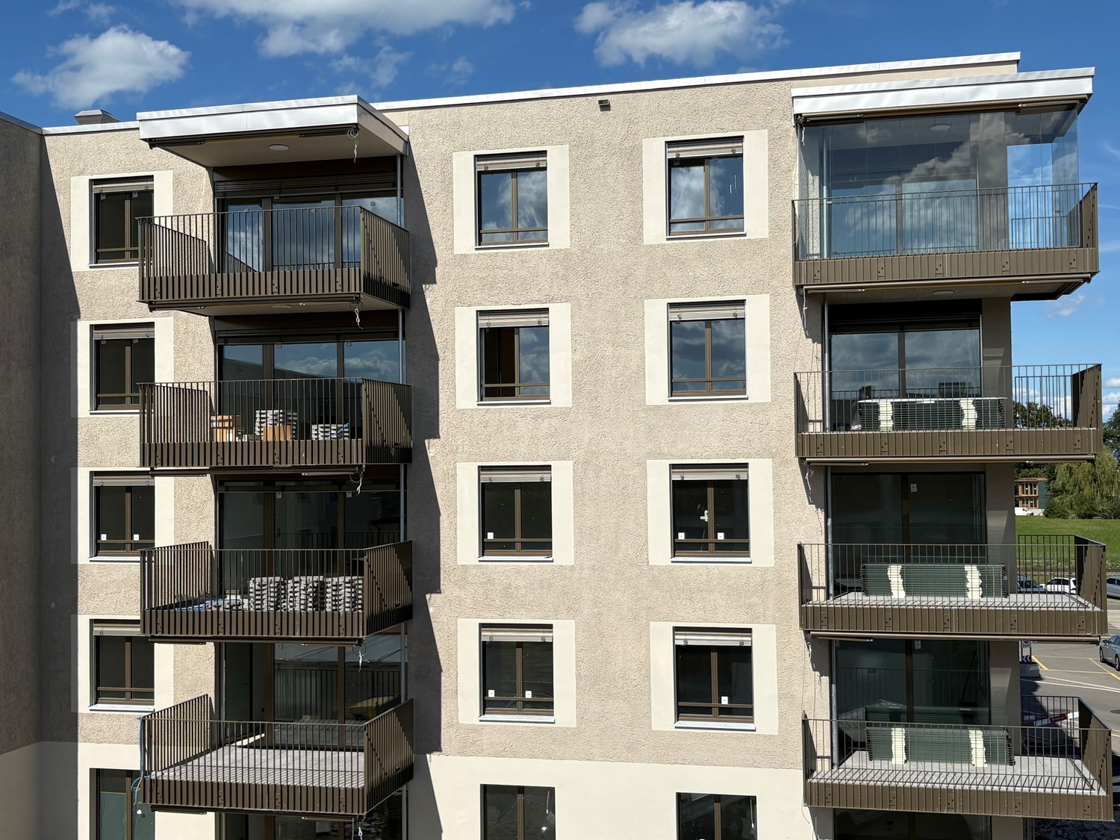
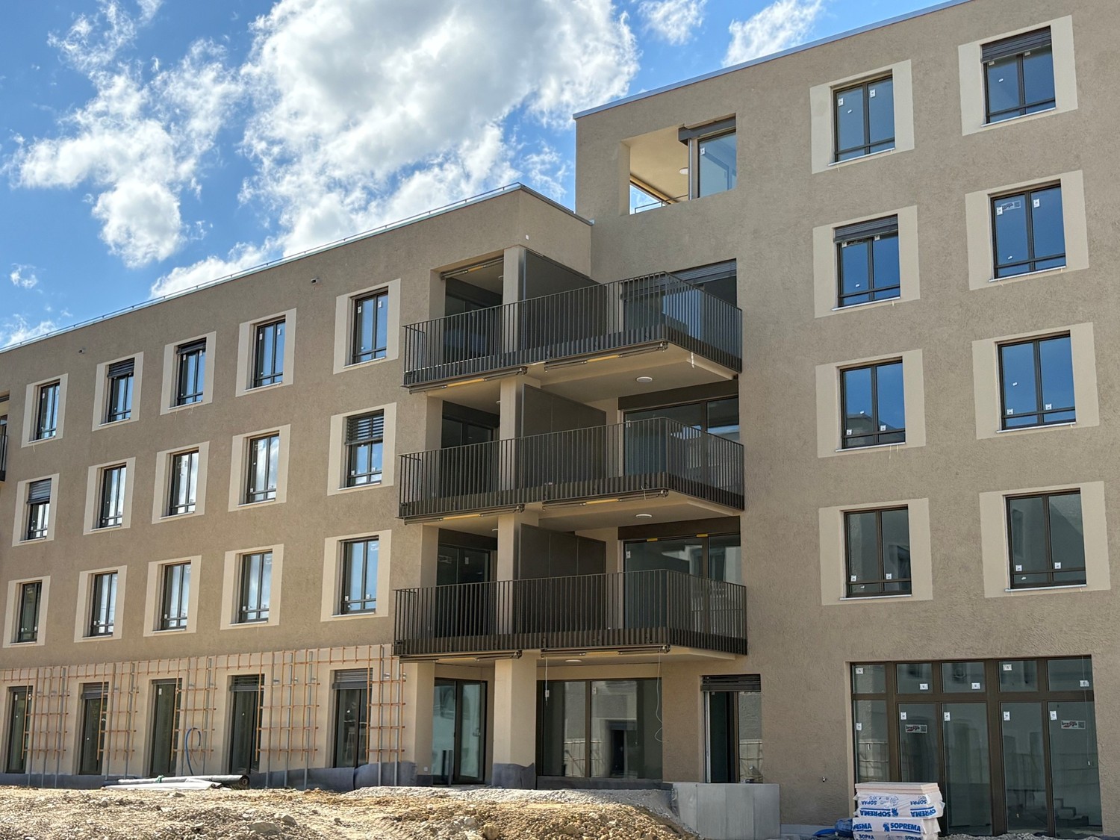
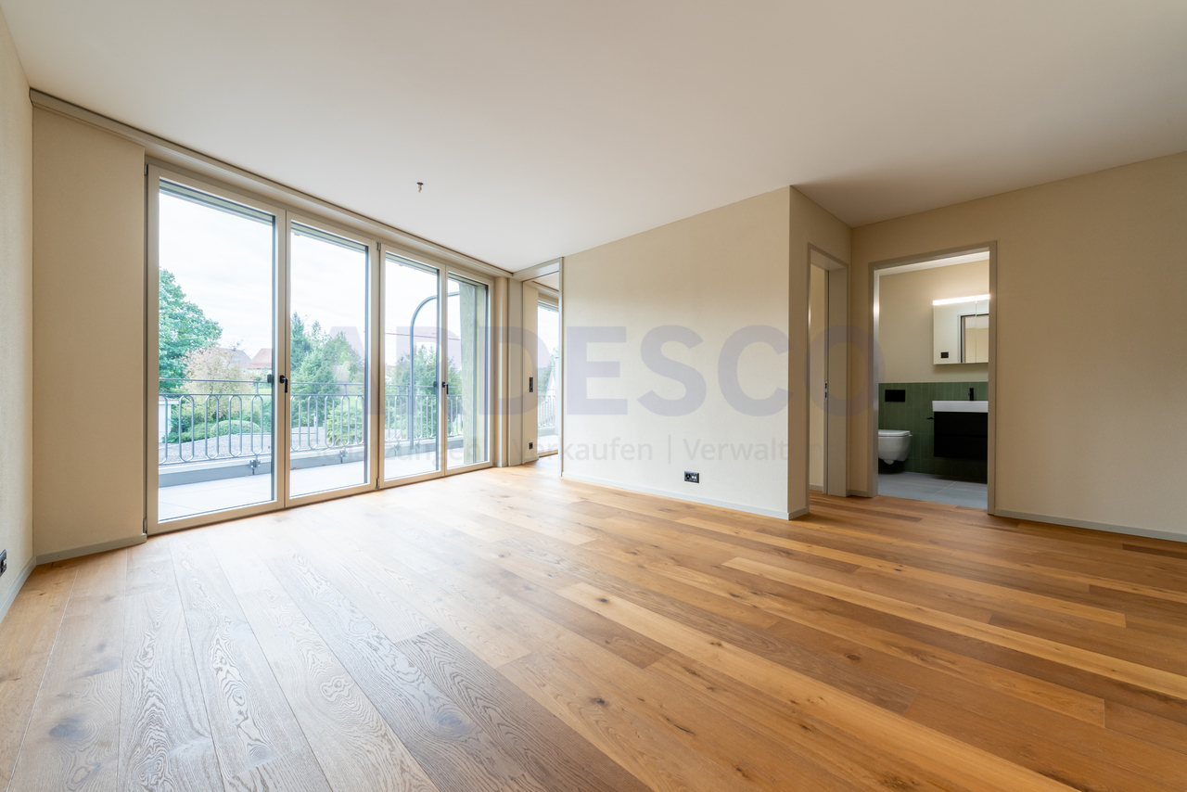
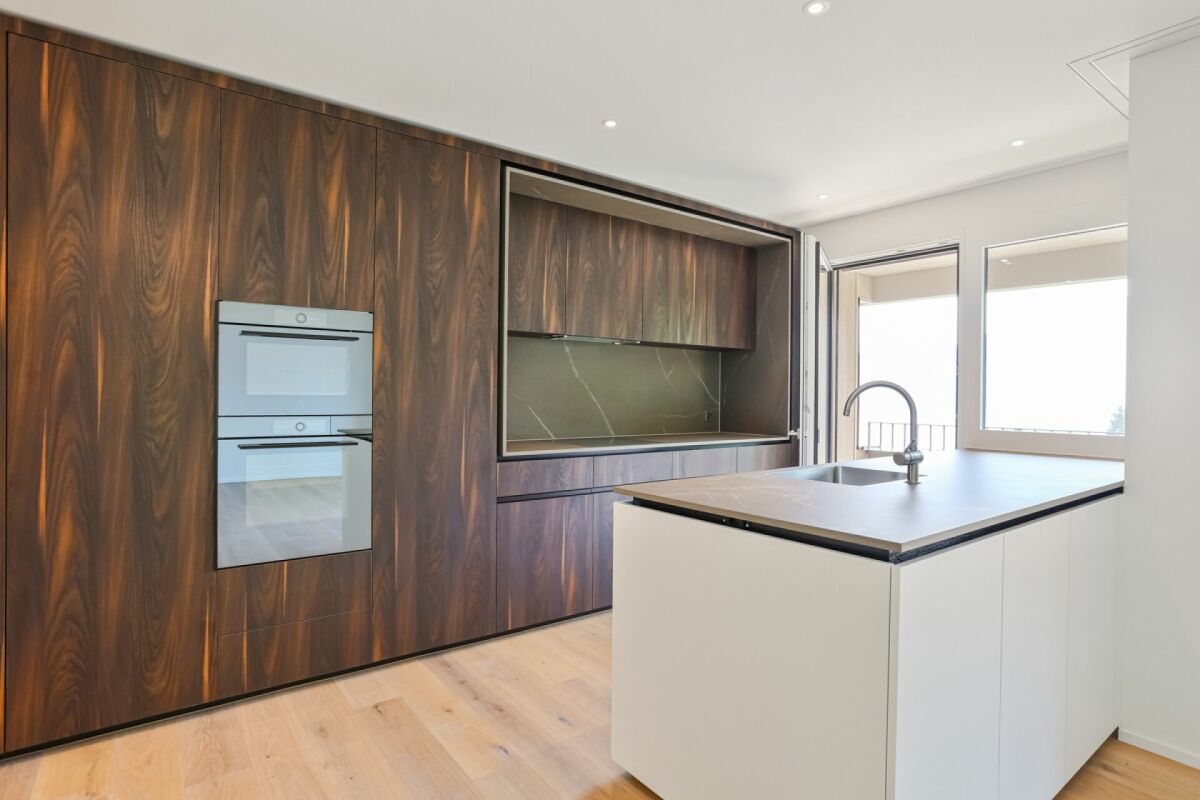
From March 1, 2027, this attractive 4.5 room apartment at Steinackerstrasse 5 in Bülach will be available for occupancy.**********************************************Highlights of the apartment:- Open, modern kitchen with high-built-in oven, induction cooktop, dishwasher, and refrigerator with separate freezer- High-quality oak parquet in living and bedrooms; low-maintenance plank floor in kitchen and bathroom- Own washing machine and own dryer in the apartment, practically integrated into the kitchen- Partially white-painted exposed concrete walls- Two modern bathrooms: one bathroom with bathtub, sink with base cabinet and mirror cabinet, and a separate toilet with sink- A front garden and seating area - Pleasant room climate thanks to the Free-Cooling system- Elevator in the building- A large playground for children- Own cellar compartment**********************************************Parking spaces can be rented for CHF 150.- per month. Parking spaces with charging stations are available for CHF 180.- per month. Motorcycle parking spaces can be rented for CHF 45.- per month.**********************************************Via the link to the project website below, you will find an overview of all currently available apartments and a detailed construction description including floor plans.https://www.brueggli-buelach.ch/*** Please note that the pictured images are visualizations and the actual construction may vary slightly. ***An advertisement from STEINAUER IMMOBILIEN AG • Pets: Allowed by arrangementDeposit • Deposit required: Yes • Deposit amount: CHF 6500Parking spaces • Underground parking for CHF 150.00 per month

Travel time
-
1 / 4
3.5 rooms, 93m², CHF 3,070.–
Steinackerstrasse 5a, 8180 Bülach

New Build | 3.5 Room Attic Apartment in Bülach

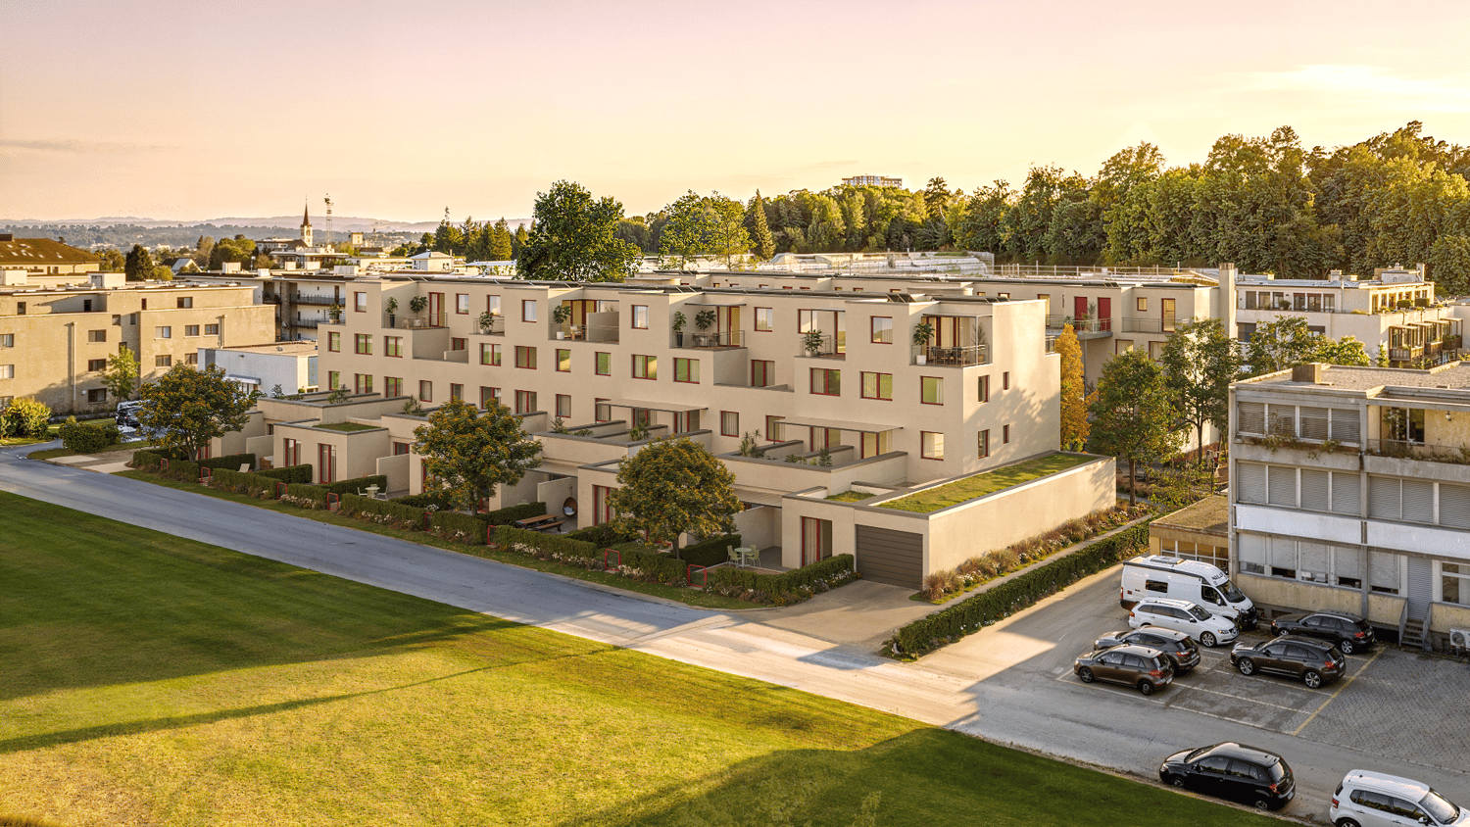
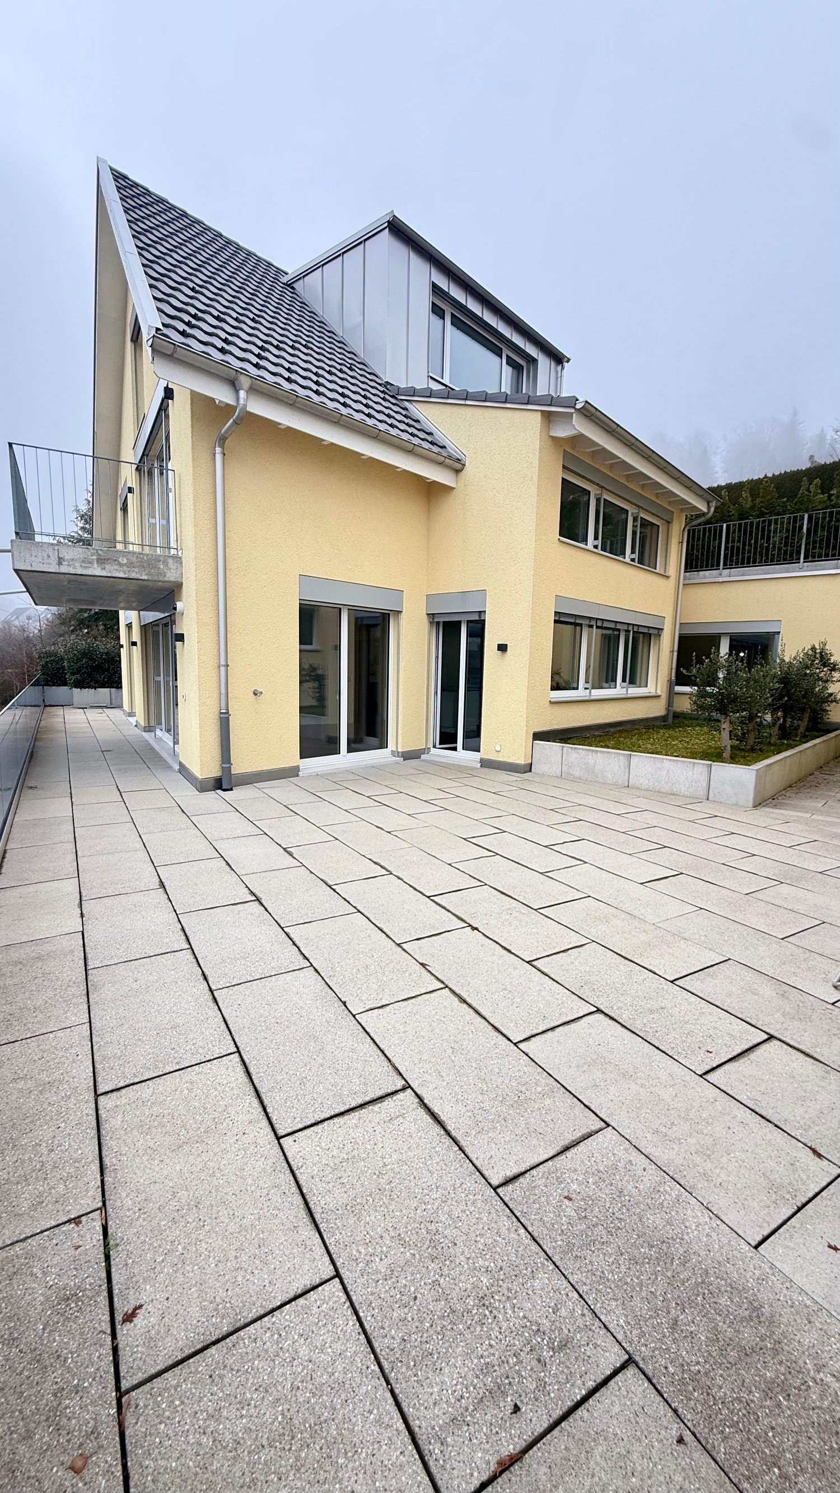
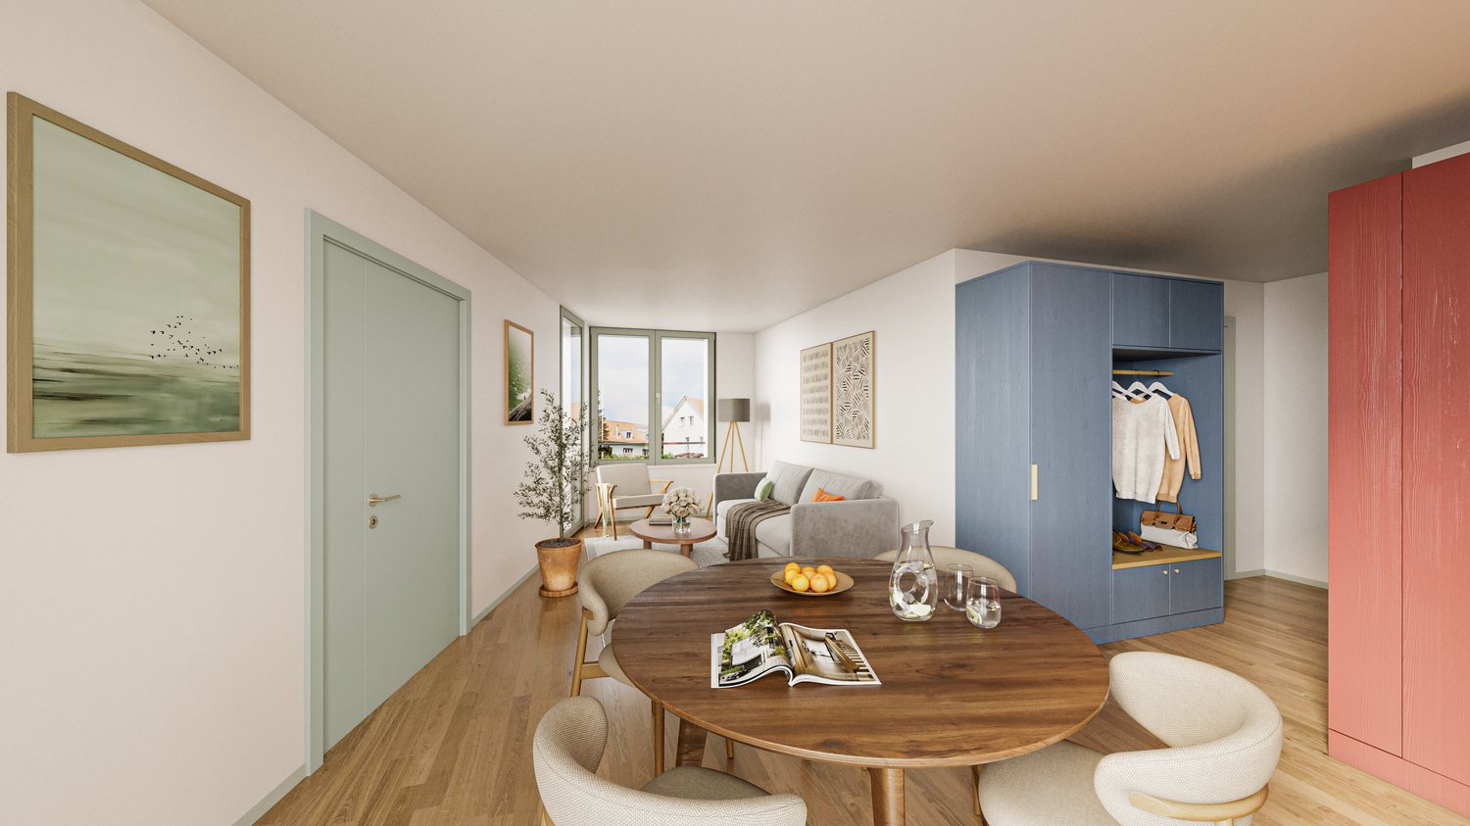
From March 1, 2027, this attractive 3.5-room attic apartment at Steinackerstrasse 5 in Bülach will be available for occupancy.Please note that the move-in date of 01.03.2026 has not been confirmed yet. **********************************************Highlights of the apartment:-Open, modern kitchen with high-mounted oven, induction cooktop, dishwasher, and refrigerator with separate freezer-High-quality oak parquet in living and bedrooms; low-maintenance plank floor in kitchen and wet cells-Own washing machine and own dryer in the apartment, practically integrated into the kitchen-Partially white-painted exposed concrete walls-Two modern wet cells: one bathroom with bathtub, sink with base cabinet and mirror cabinet, and a separate toilet with sink-Three terraces with an area of 8.0 m², 8.5 m², and 9.5 m²-Pleasant room climate thanks to Free-Cooling-System-Elevator in the building-A large playground for children-Own basement compartment**********************************************Parking spaces can be rented for CHF 150.- per month. Parking spaces with charging stations are available for CHF 180.- per month. Motorcycle parking spaces can be rented for CHF 45.- per month.**********************************************Via the link to the project website below, you will find an overview of all currently available apartments and a detailed construction description including floor plans.https://www.brueggli-buelach.ch/*** Please note that the images shown are visualizations and the actual construction may vary slightly. ***An advertisement from STEINAUER IMMOBILIEN AG • Pets: Allowed by arrangementDeposit • Deposit required: Yes • Deposit amount: CHF 6500Parking spaces • Underground parking for CHF 150.00 per month

Travel time
-
1 / 12
4.5 rooms, CHF 3,400.–
Weinstrasse 44 a, 8280 Kreuzlingen

Spacious and modern apartment in Kreuzlingen, approx. 149 m² living space

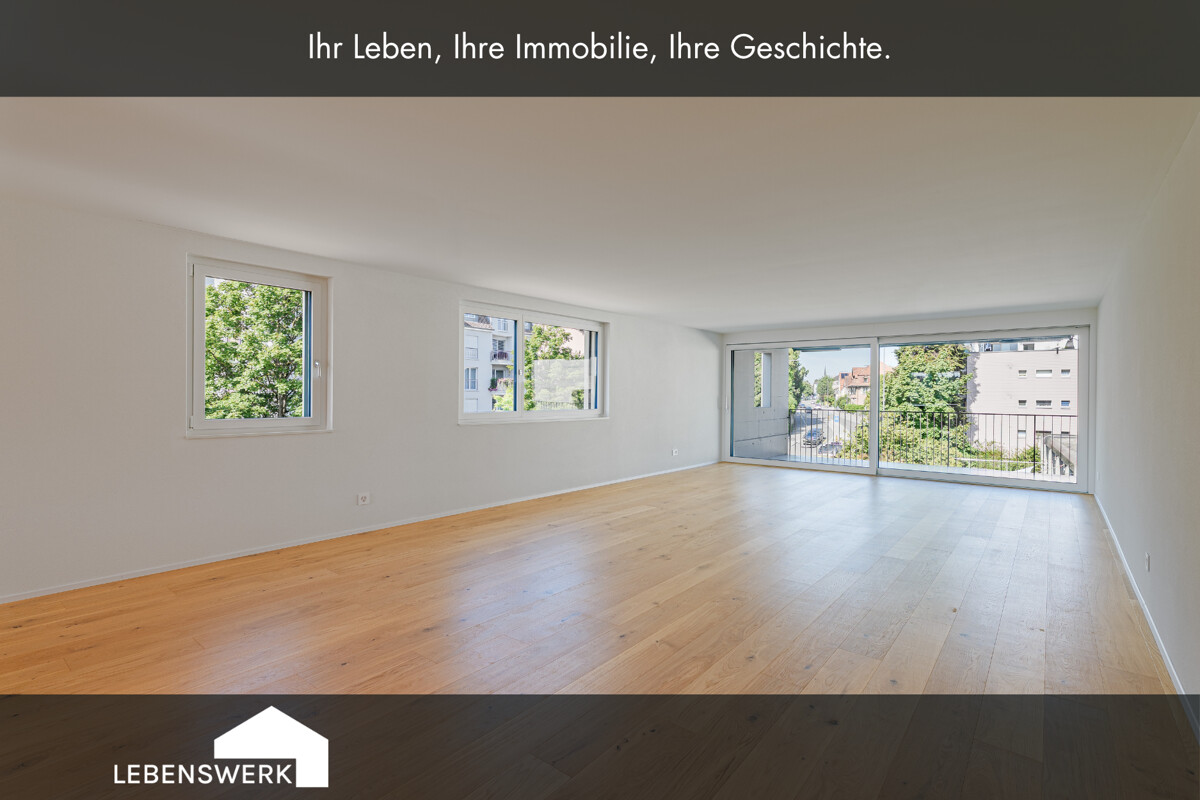
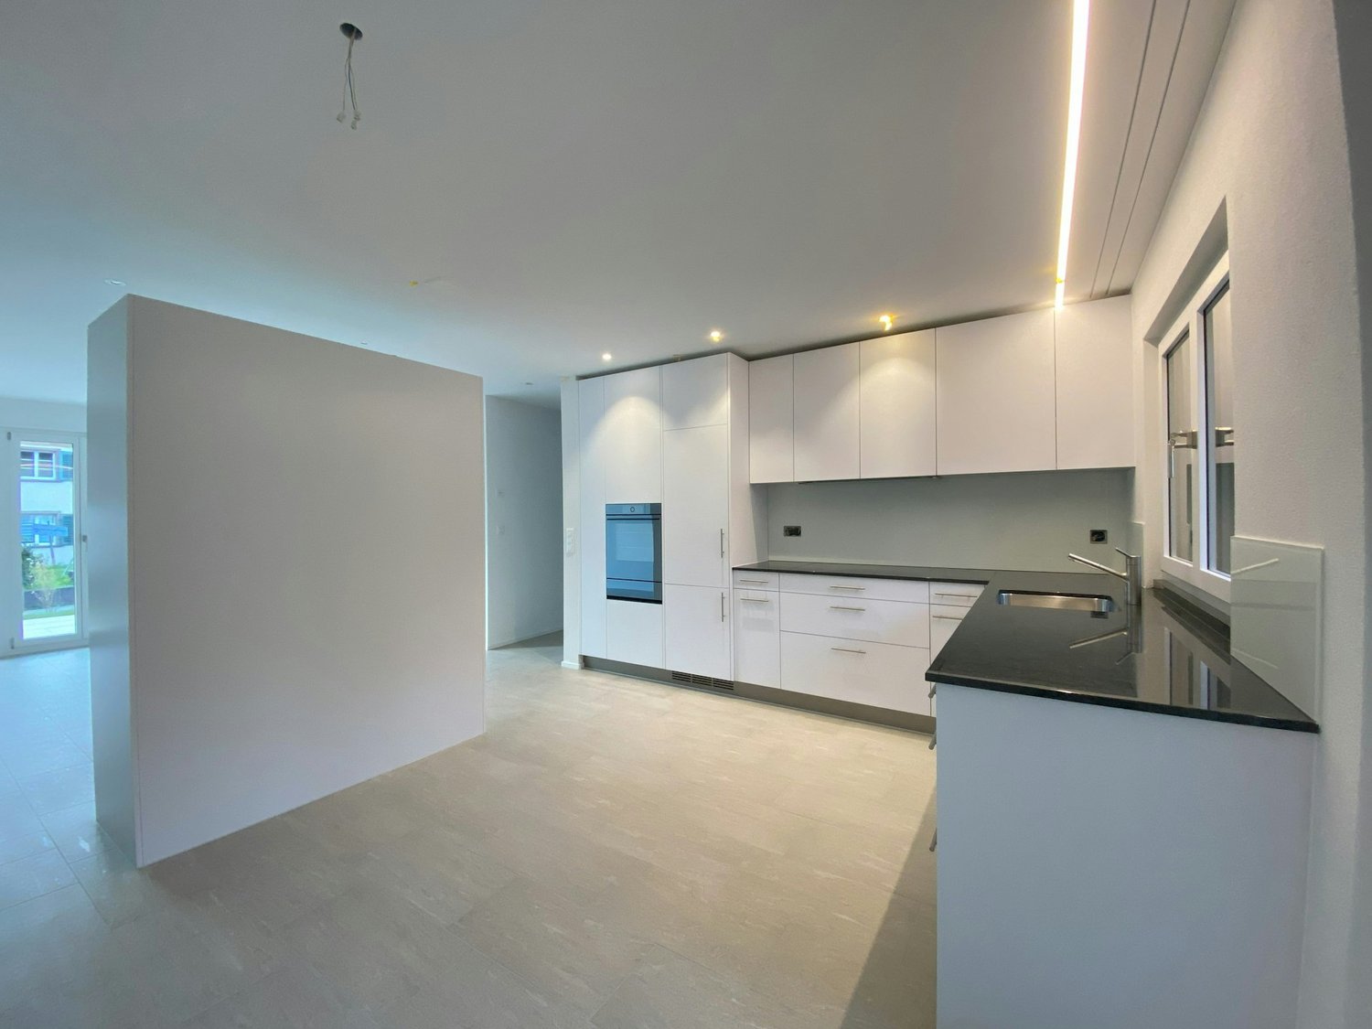
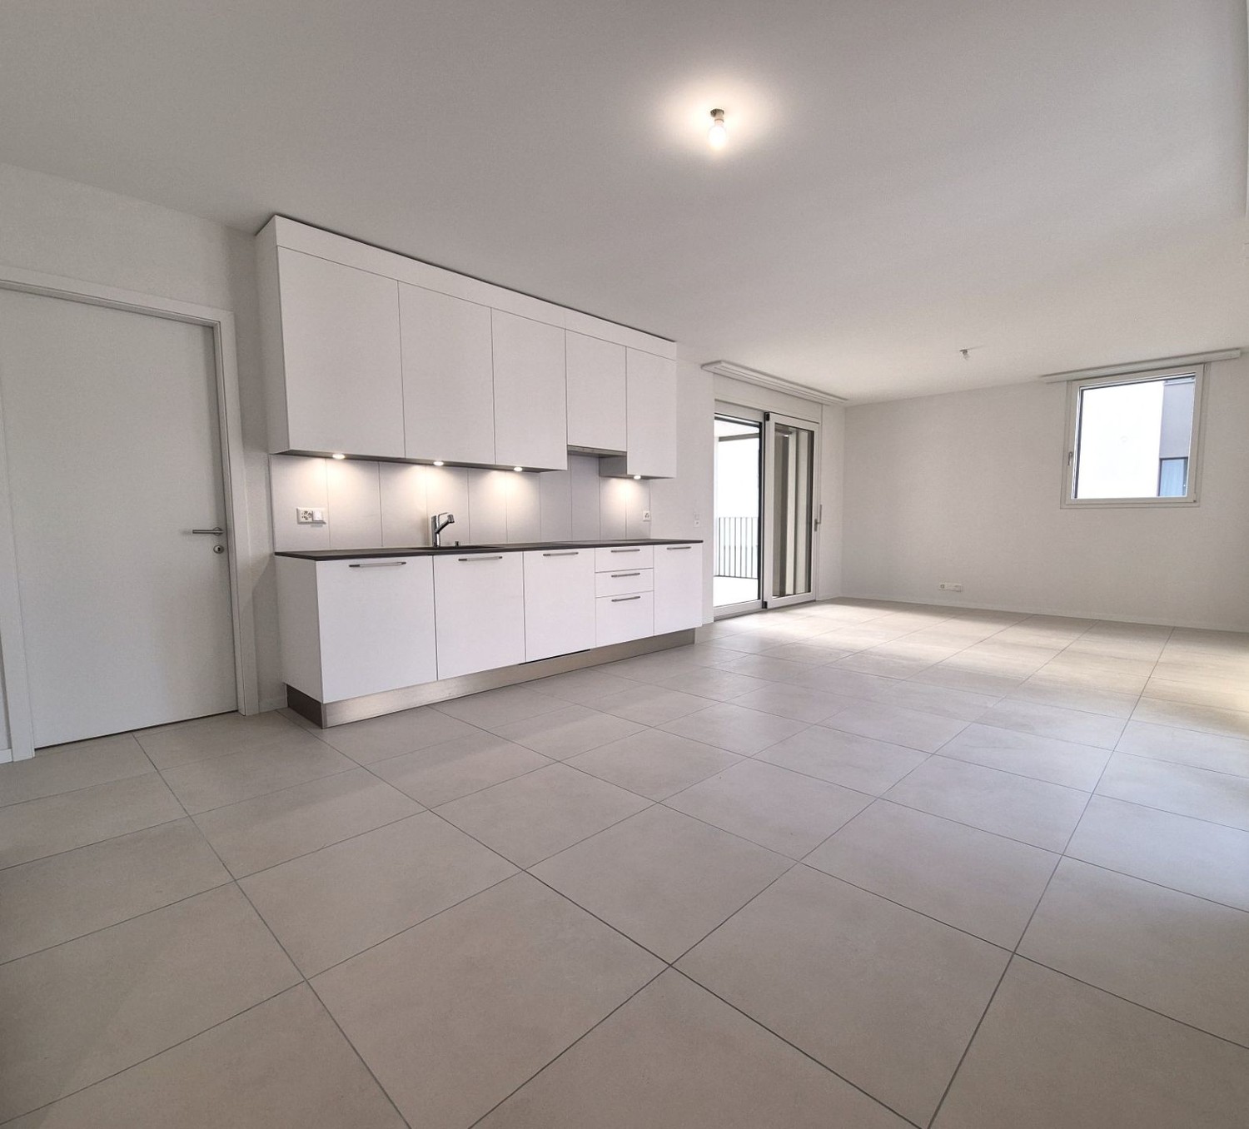
More space to live. Exceptionally plenty of room for your daily life. On approx. 149 m² of living space, you can expect a modern 4.5-room apartment with a spacious floor plan, high-quality equipment, and plenty of room for individual living ideas. The approx. 35 m² large, covered balcony extends the living area outdoors and quickly becomes the second living room. Whether spacious living, home office, guest room, or additional retreat - the apartment can be used in a variety of ways and adapted to different life situations. A home to arrive, feel good, and stay.Central living. Lake Constance included. The apartment is located on a well-connected street and thus in the midst of life in Kreuzlingen. The central location brings a decisive advantage: short distances and excellent accessibility. Shopping facilities, schools, public transport, and the city center are quickly accessible, and the connection to Constance and the surrounding communities is also uncomplicated. Those who consciously want to live centrally and avoid long distances in everyday life will find an attractive combination of urban location, spacious living space, and high living comfort here. A pleasant counterpoint to the lively surroundings is the spacious, covered balcony, which creates additional private space. Particularly practical: The apartment is located on the 2nd floor and thus offers a beautiful, open living feeling despite the central location.The highlights at a glance: - approx. 149 m² living space - 4.5 rooms with versatile floor plan - approx. 35 m² large, covered balcony - plenty of daylight through large window fronts - spacious living and dining area - high-quality Kocherhans island kitchen - Miele appliances, Bora cooktop, and Quooker - two modern bathrooms (shower, toilets, and bathtub) - high-quality parquet flooring - floor-to-ceiling doors and practical built-in closets - underfloor heating - geothermal energy and photovoltaic system - private basement compartment - 2 underground parking spaces - e-charging station possible - available immediatelyBecome curious? The spaciousness of this apartment can already be guessed from the pictures - but it can only be truly experienced on site. We would be happy to show you during a personal viewing how versatile the approx. 149 m² of living space can be used and what living feeling this exceptionally spacious apartment offers. We look forward to your contact and to showing you your perhaps new home in person. Do you have a property yourself and want to know what it's worth? Get a free and non-binding price estimate in just a few minutes - conveniently online at: www.lebenswerk.immo/kostenlose-bewertung Fast, easy, and completely without obligation.
Travel time
-
1 / 3
3.5 rooms, 115m², CHF 3,180.–
Bühler-Areal 4, 8482 Sennhof

First-time rental - Spacious apartment with balcony

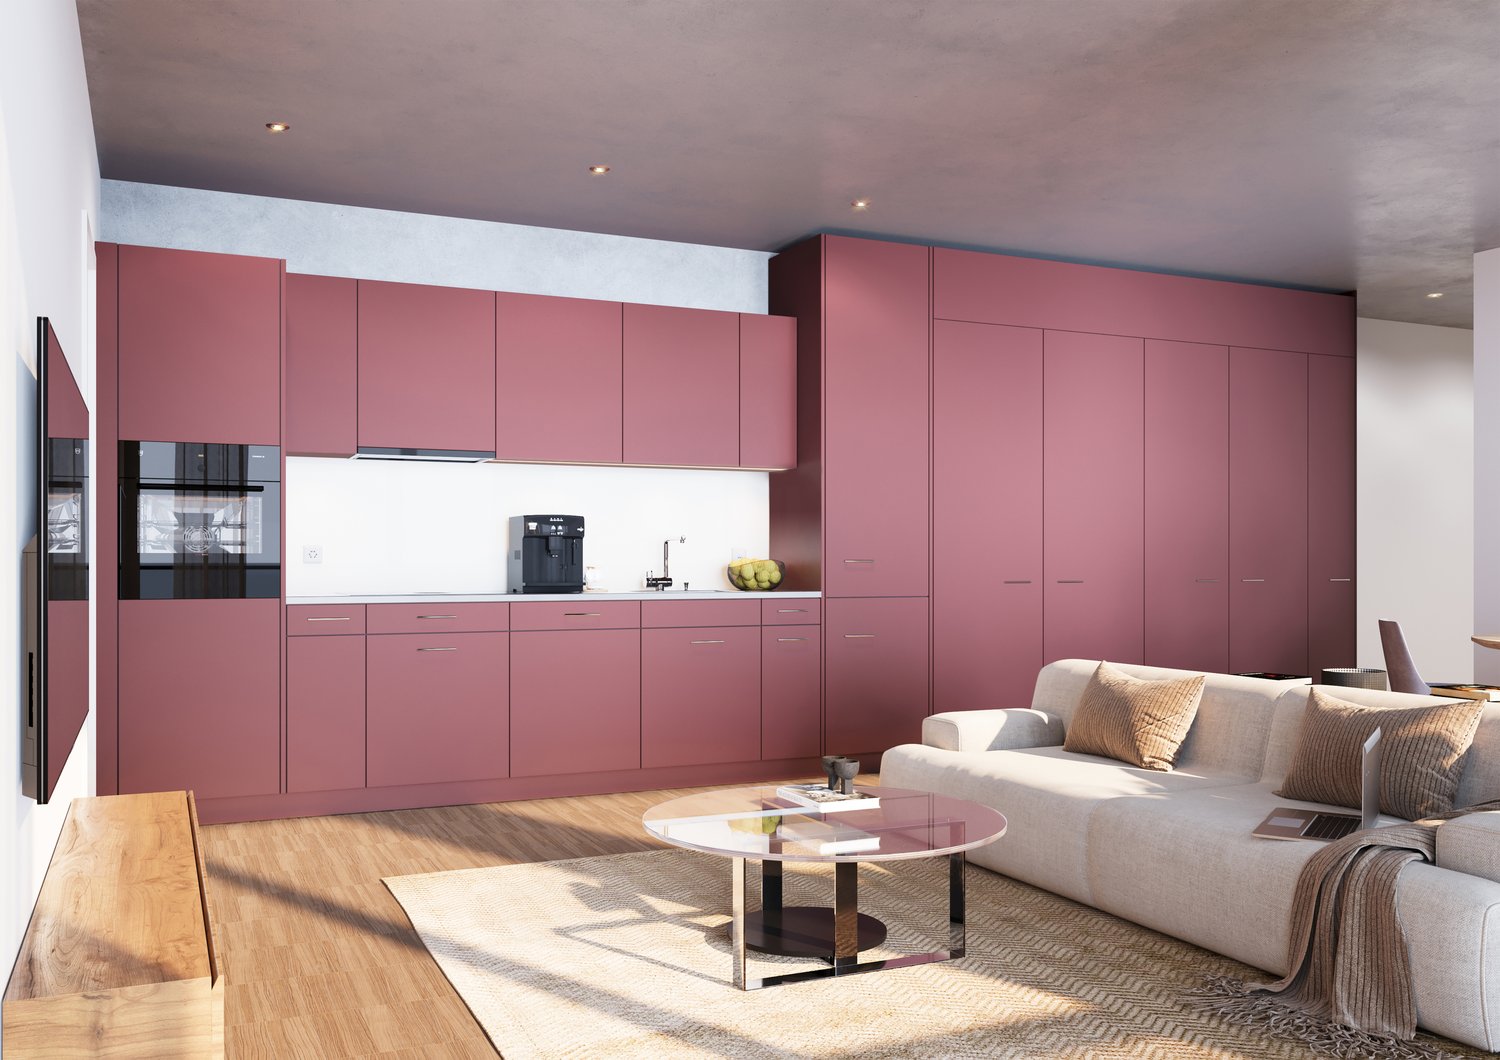
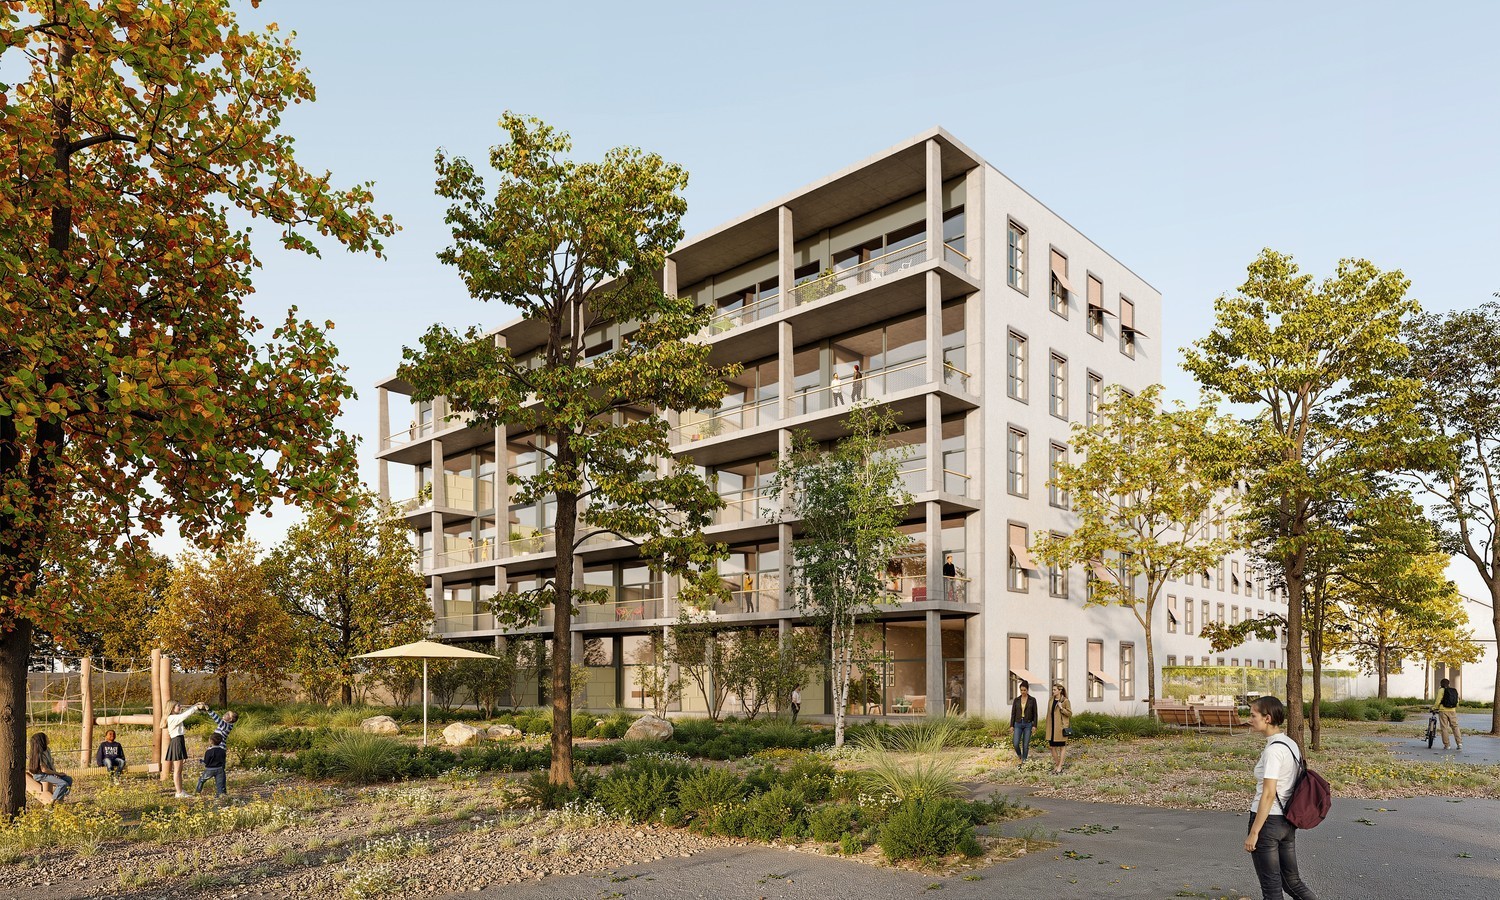
In the historic Spinnerei on the Bühler-Areal in Sennhof, 89 new apartments and 4 commercial spaces are being built. The spacious floor plans, the charm of the historic buildings, and the beautiful surroundings offer a unique living and residential space. The 3.5-room apartment in the head building of the building offers you the following: • Large, open living and dining area with oak parquet • Bedroom with oak parquet floor • Modern kitchen • Bathroom with shower • Entrance area with built-in closets • Laundry room with washing machine / dryer • Balcony with 39m2 • Room height of 3.5m • Controlled apartment ventilation • Parking spaces in the underground garage can be rented additionally Location: • The train station Sennhof-Kyburg, only 400m away, can be reached in a few minutes on foot and enables a quick connection to the center of Winterthur and Zurich. • In just 5 minutes on foot, you can reach both the Sennhof village shop and the Trattoria Sennhof restaurant. • Directly on the Töss, surrounded by water, fields, and forests, the Bühler-Areal offers countless opportunities to relax and feel good. • The Bühler-Areal is located on the left bank of the Töss and is therefore in the municipality of Illnau-Effretikon. Further offers:Comprehensive information about the project, rental process, and all available objects can be found at spinnerei1.ch. We look forward to your contact.

Travel time
-
1 / 12
3.5 rooms, 68m², CHF 1,865.–
Route du Mont-Carmel 19, 1762 Givisiez

A bright and spacious 3-room apartment, quiet location

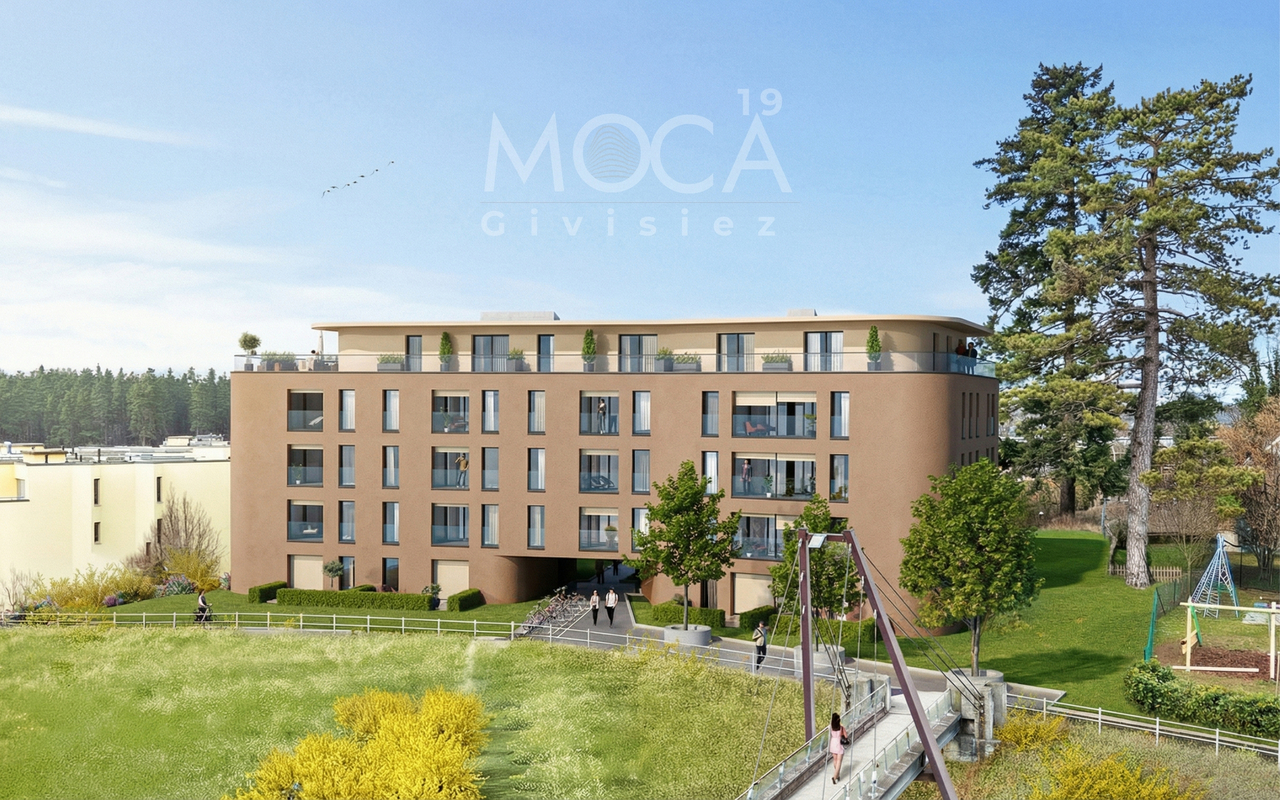
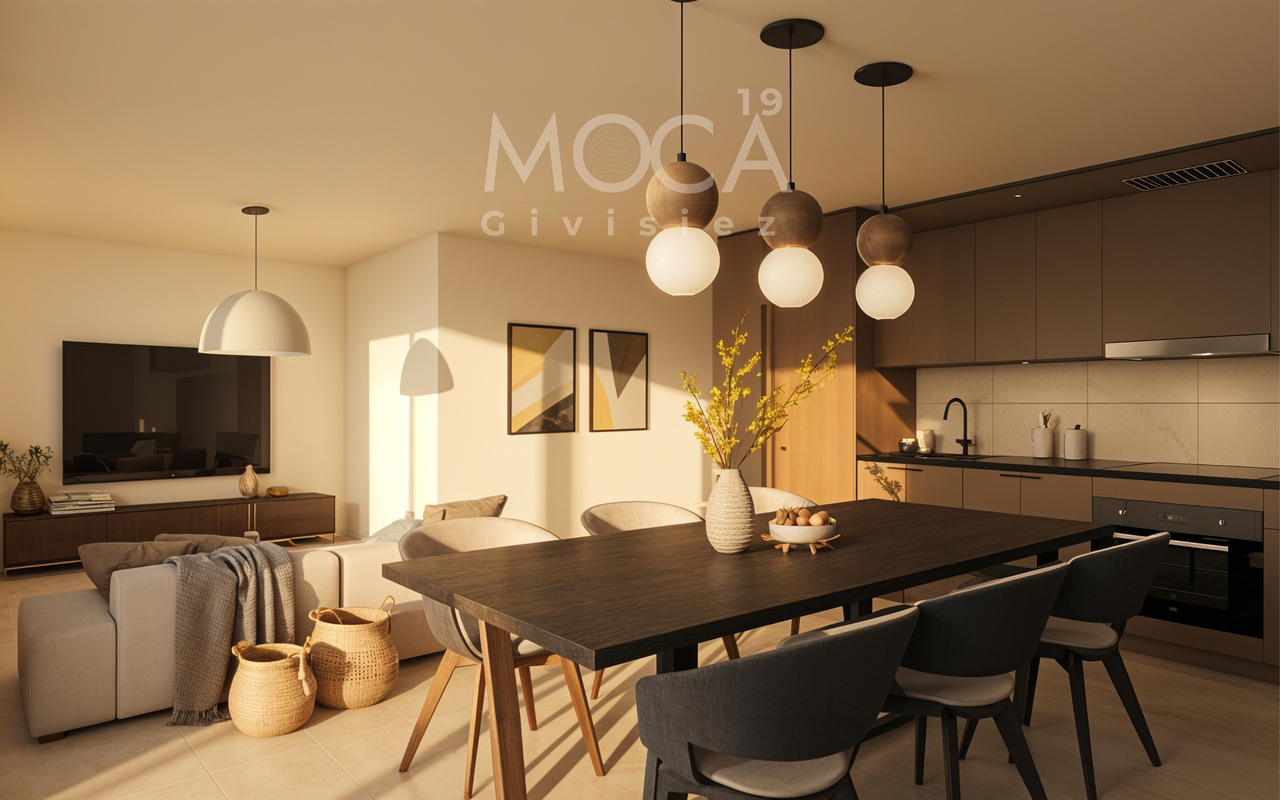
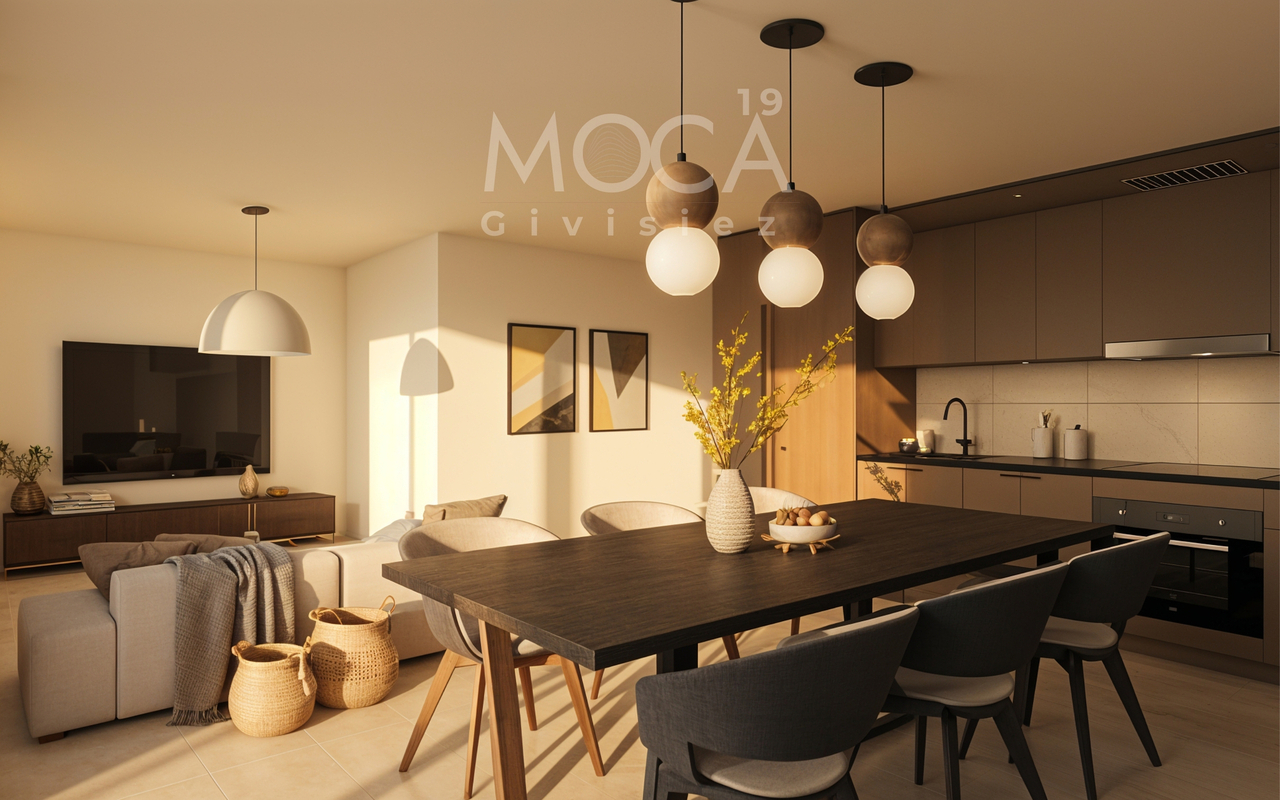
What if you lived every day in a spacious and sun-drenched space? • 68.26 m² perfectly designed for a fluid and comfortable life • Large living room of 20.16 m² with kitchen-dining area of 15.08 m² • Two bedrooms of 14.00 m² and 10.43 m², ideal for family life or telecommuting • Private loggia of 3.70 m² with southwest orientation, perfect for relaxing in the sun • Modern shower room, careful finishes • Underfloor heating for a gentle warmth all year round • Parking space available as an option, electric vehicle charging point possible • Last floor of a modern residence in Givisiez, just a few minutes from Fribourg This new 68.26 m² apartment, located on the 2nd and last floor of a modern residence in Givisiez, offers you optimal living comfort, generous volumes, and beautiful brightness thanks to its southwest orientation.Upon entering, a 4.80 m² hall welcomes you and leads you to a spacious living area consisting of a 20.16 m² living room and a 15.08 m² kitchen-dining area. This warm, open space is ideal for sharing convivial moments with family or friends.The sleeping area includes two comfortable bedrooms: a main bedroom of 14.00 m² and a second room of 10.43 m², perfect for a child, an office, or a relaxation area.The 3.70 m² loggia pleasantly extends the living space outdoors, allowing you to enjoy the sun in complete privacy.In terms of comfort, the modern shower room and underfloor heating guarantee you optimal well-being in all seasons.A parking space is available as an option, with the possibility of adding an electric vehicle charging point.A bright, spacious, and well-thought-out apartment for a high-quality life, just a stone's throw from Fribourg.Contact us to organize your visit.

1 / 12
3.5 rooms, 142m², CHF 4,900.–
Obermättlistrasse 3, 6353 Weggis

Light-filled 3.5-room new apartment - stylish first occupancy with lake view

Modern architecture with panoramic views of the lake Location and surroundings:The exclusive residential complex is located in the idyllic municipality of Weggis on the Rigi-Südhang, also known as the *Riviera of Lake Lucerne*. This exceptional location offers a picturesque, multi-layered landscape with an impressive view of the lake and mountains. The ensemble of three buildings blends harmoniously into the sun-kissed slope, slightly above the center of Weggis and yet within easy reach of the town's amenities.Architecture and equipment:In the residential building, a total of 15 dreamily equipped residential units have been created, which meet the highest standards of comfort and living quality. The architecture of the buildings uses natural materials such as wood and stone, giving the apartments a bright and inviting atmosphere. The spacious floor plans and open room concepts provide maximum well-being, while the large, covered terraces invite you to relax outdoors.Entrance area and access:All residential units are accessible via a generously designed entrance hall, which, through the use of the same high-quality materials as in the apartments and through a soothing, homely lighting, enables a special homecoming. The attention to detail in the design and the use of unique light sources already create an exclusive atmosphere in the entrance area.Garages and storage facilities:Each apartment has a private double garage, which not only provides space for two vehicles but also additional storage space. This ensures that even in this area, the high demands for comfort and luxury are met. The residential complex offers luxurious living in one of the most beautiful locations on Lake Lucerne, combining a connection to nature with modern living comfort.

Travel time
-
1 / 8
3.5 rooms, 78m², CHF 2,480.–
Worblaufenstrasse 159 - 159e, 3048 Worblaufen

Dream Home Directly on the Aare River! Last Chance

Welcome to Aarerain, the plus-energy district in Worblaufen, Bern. One of the first residential projects in Switzerland to produce more energy than it consumes over the course of a year. Thanks to a holistic, forward-thinking energy concept, a sustainable living environment with a positive annual energy balance and high living comfort is created. The range of apartments includes attractive 1.5-, 2.5-, 3.5- and 4.5-room rental apartments, which convince with well-thought-out floor plans, plenty of daylight, and a high-quality construction standard. Highlights of the 3.5-room apartment • Open kitchen with spacious living and dining area • Bright rooms and well-thought-out floor plans • Covered outdoor space (loggia) • Laundry room with its own washing tower • High-quality materials and modern interior design • Direct location on the Aare River with walking, swimming, and recreational opportunities • Plus-energy district with photovoltaics and intelligent building technology • Elevator & step-free access, • Private basement compartment • Underground parking garage with e-mobility Optimal location The RBS train station Worblaufen is within walking distance and takes you to the center of Bern in just a few minutes. Shopping facilities, schools, and other daily amenities are located in the immediate vicinity, making it ideal for families, couples, or discerning city commuters. A home that uniquely combines new building quality, sustainability, location, and living comfort. Have we piqued your interest?We look forward to your contact inquiry. Note: Several apartments with different floor plans are available in Aarerain. The pictures shown in the ad serve as a reference and may differ from the actual implementation.

Travel time
-
New building
1 / 4
2.5 rooms, 46m², CHF 2,320.–
Grossenacherstrasse 1, 8605 Gutenswil

Your home above the roofs of Gutenswil - First rental of a 2 1/2-room attic apartment

At Grossenacherstrasse 1 and 3, two modern multi-family houses with a total of 17 high-quality rented apartments are being built. The offer includes 1.5 to 4.5 room apartments and provides attractive living space for singles, couples and families.The architecturally appealing buildings blend harmoniously into the village landscape and convince with a modern, timeless design. Bright rooms, well-thought-out floor plans and high-quality materials create a stylish living ambiance with high living quality.Each apartment has an attractive outdoor area: The ground floor apartments offer a cozy winter garden, the apartments on the 1st floor have a spacious balcony and the attic apartments have one to four extensive terraces.The high-quality interior design includes modern kitchens, stylish bathrooms and high-quality carpentry work. All apartments have at least one shower with WC. The majority of the apartments are also equipped with their own laundry room.The carefully designed surroundings with green spaces, seating areas, barbecue areas and play areas invite you to linger and meet. The parking garage with 22 parking spaces offers direct and weather-protected access to both buildings.Expected first move-in date: November 1, 2026Gutenswil - close to nature and well connectedGutenswil combines rural tranquility with excellent accessibility. Surrounded by forests and recreational areas, you enjoy a high quality of life, while shopping facilities, schools and the cities of Zurich, Dübendorf and the Glattal are easily accessible.A parking space in the underground garage can be rented for CHF 150.00/month.For more information, please visit our website:https://hestaimmobilien.ch/Gutenswil-ErstvermietungWe look forward to your contact and to presenting your new home to you in person.

Travel time
-
New building
1 / 4
4.5 rooms, 105m², CHF 3,750.–
Grossenacherstrasse 3, 8605 Gutenswil

Unique 4 1/2-room attic apartment for well-being with 4 terraces

At Grossenacherstrasse 1 and 3, two modern multi-family houses with a total of 17 high-quality rented apartments are being built. The offer includes 1.5 to 4.5 room apartments and provides attractive living space for singles, couples and families.The architecturally appealing buildings blend harmoniously into the village landscape and convince with a modern, timeless design. Bright rooms, well-thought-out floor plans and high-quality materials create a stylish living ambiance with high living quality.Each apartment has an attractive outdoor area: The ground floor apartments have a cozy winter garden, the apartments on the 1st floor have a spacious balcony and the attic apartments have one to four extensive terraces.The high-quality interior design includes modern kitchens, stylish bathrooms and high-quality carpentry work. All apartments have at least one shower with WC. The majority of the apartments are also equipped with their own laundry room.The carefully designed surroundings with green spaces, seating areas, barbecue area and play area invite you to linger and meet. The entrance hall with 22 parking spaces offers direct and weather-protected access to both buildings.Expected first move-in date: November 1, 2026Gutenswil - close to nature and well connectedGutenswil combines rural tranquility with excellent accessibility. Surrounded by forests and recreational areas, you enjoy a high quality of life, while shopping facilities, schools and the cities of Zurich, Dübendorf and the Glattal are easily accessible.A parking space in the underground garage can be rented for CHF 150.00/month.For more information, please visit our website:https://hestaimmobilien.ch/Gutenswil-ErstvermietungWe look forward to your contact and to presenting your new home to you in person.

Travel time
-
New building
1 / 4
3.5 rooms, 65m², CHF 2,900.–
Grossenacherstrasse 1, 8605 Gutenswil

Attic apartment with spacious terrace – First rental 3 1/2-room attic apartment

At Grossenacherstrasse 1 and 3, two modern multi-family houses with a total of 17 high-quality rental apartments are being built. The offer includes 1.5 to 4.5-room apartments and provides attractive living space for singles, couples, and families.The architecturally appealing buildings blend harmoniously into the village landscape and convince with a modern, timeless design. Bright rooms, well-thought-out floor plans, and high-quality materials create a stylish living ambiance with high living quality.Each apartment has an attractive outdoor area: The ground-floor apartments offer a cozy winter garden, the apartments on the 1st floor have a spacious balcony, and the attic apartments have one to four extensive terraces.The high-quality interior design includes modern kitchens, stylish bathrooms, and high-quality carpentry work. All apartments have at least one shower with toilet. The majority of the apartments are also equipped with their own laundry room.The carefully designed surroundings with green spaces, seating areas, barbecue areas, and play areas invite you to linger and meet. The parking garage with 22 parking spaces offers direct and weather-protected access to both buildings.Expected first move-in date: November 1, 2026Gutenswil - close to nature and well connectedGutenswil combines rural tranquility with excellent accessibility. Surrounded by forests and recreational areas, you enjoy a high quality of life, while shopping facilities, schools, and the cities of Zurich, Dübendorf, and the Glattal are easily accessible.A parking space in the underground garage can be rented for CHF 150.00/month.For more information, please visit our website:https://hestaimmobilien.ch/Gutenswil-ErstvermietungWe look forward to your contact and to presenting your new home to you in person.

Travel time
-
New building
1 / 4
4.5 rooms, 96m², CHF 3,050.–
Grossenacherstrasse 1, 8605 Gutenswil

Where families feel at home – First rental of 4 1/2-room apartment

At Grossenacherstrasse 1 and 3, two modern multi-family houses with a total of 17 high-quality rental apartments are being built. The offer includes 1.5 to 4.5-room apartments and provides attractive living space for singles, couples, and families.The architecturally appealing buildings blend harmoniously into the village landscape and convince with a modern, timeless design. Bright rooms, well-thought-out floor plans, and high-quality materials create a stylish living ambiance with high living quality.Each apartment has an attractive outdoor area: The ground-floor apartments offer a cozy winter garden, the apartments on the 1st floor have a spacious balcony, and the attic apartments have one to four extensive terraces.The high-quality interior design includes modern kitchens, stylish bathrooms, and high-quality carpentry work. All apartments have at least one shower with WC. The majority of the apartments are also equipped with their own laundry room.The carefully designed surroundings with green spaces, seating areas, barbecue areas, and play areas invite you to linger and meet. The parking garage with 22 parking spaces offers direct and weather-protected access to both buildings.Expected first occupancy: November 1, 2026Gutenswil - close to nature and well connectedGutenswil combines rural tranquility with excellent accessibility. Surrounded by forests and recreational areas, you enjoy a high quality of life, while shopping facilities, schools, and the cities of Zurich, Dübendorf, and the Glattal are easily accessible.A parking space in the underground garage can be rented for CHF 150.00/month.For more information, please visit our website:https://hestaimmobilien.ch/Gutenswil-ErstvermietungWe look forward to your contact and to presenting your new home to you in person.

Travel time
-
1 / 11
2.5 rooms, 51m², CHF 1,585.–
Route du Mont-Carmel 19, 1762 Givisiez

A quiet and functional 2-room apartment on the 2nd floor

What if your future apartment offered you both comfort, light, and tranquility? • 51.41 m² carefully designed for a serene daily life • Open kitchen of 15.02 m², fully equipped, integrated into a bright living room • Living room of 16.32 m² • Bedroom of 13.21 m², perfect for rest or telework • Loggia of 3.70 m², northwest-facing, ideal for a fresh moment at the end of the day • Modern shower room with careful finishes • Underfloor heating for a soft comfort all year round • Parking space available as an option, with the possibility of an electric charging station • Last floor of a contemporary residence in Givisiez, close to Fribourg and amenities Located on the 2nd floor of a new residence in Givisiez, this 51.41 m² apartment is ideal for those looking for a functional, bright, and well-located home.The living area of 16.32 m², consisting of an open kitchen of 15.02 m² and a living room, forms a pleasant unit, where every square meter is optimized for comfort.The bedroom of 13.21 m² offers a beautiful space for rest, calm and bright, ideal for relaxation.The loggia of 3.70 m², northwest-facing, is perfect for enjoying a fresh moment at the end of the day or a reading moment outdoors.A modern shower room and underfloor heating complete this carefully designed apartment for optimal comfort in everyday life.A parking space is available as an option, with the possibility of adding an electric charging station for vehicles.An ideally located property, close to all amenities, just a few minutes from the center of Fribourg.Contact us now to discover your future home.

Suggested properties for you based on search results

Other interesting objects