856 results - Properties for rent with Elevator, Pets allowed, Has wheelchair access: Switzerland

1 / 10
1 room34m²CHF 2,190.–
Top
Thurgauerstrasse 107, 8152 Glattpark (Opfikon)

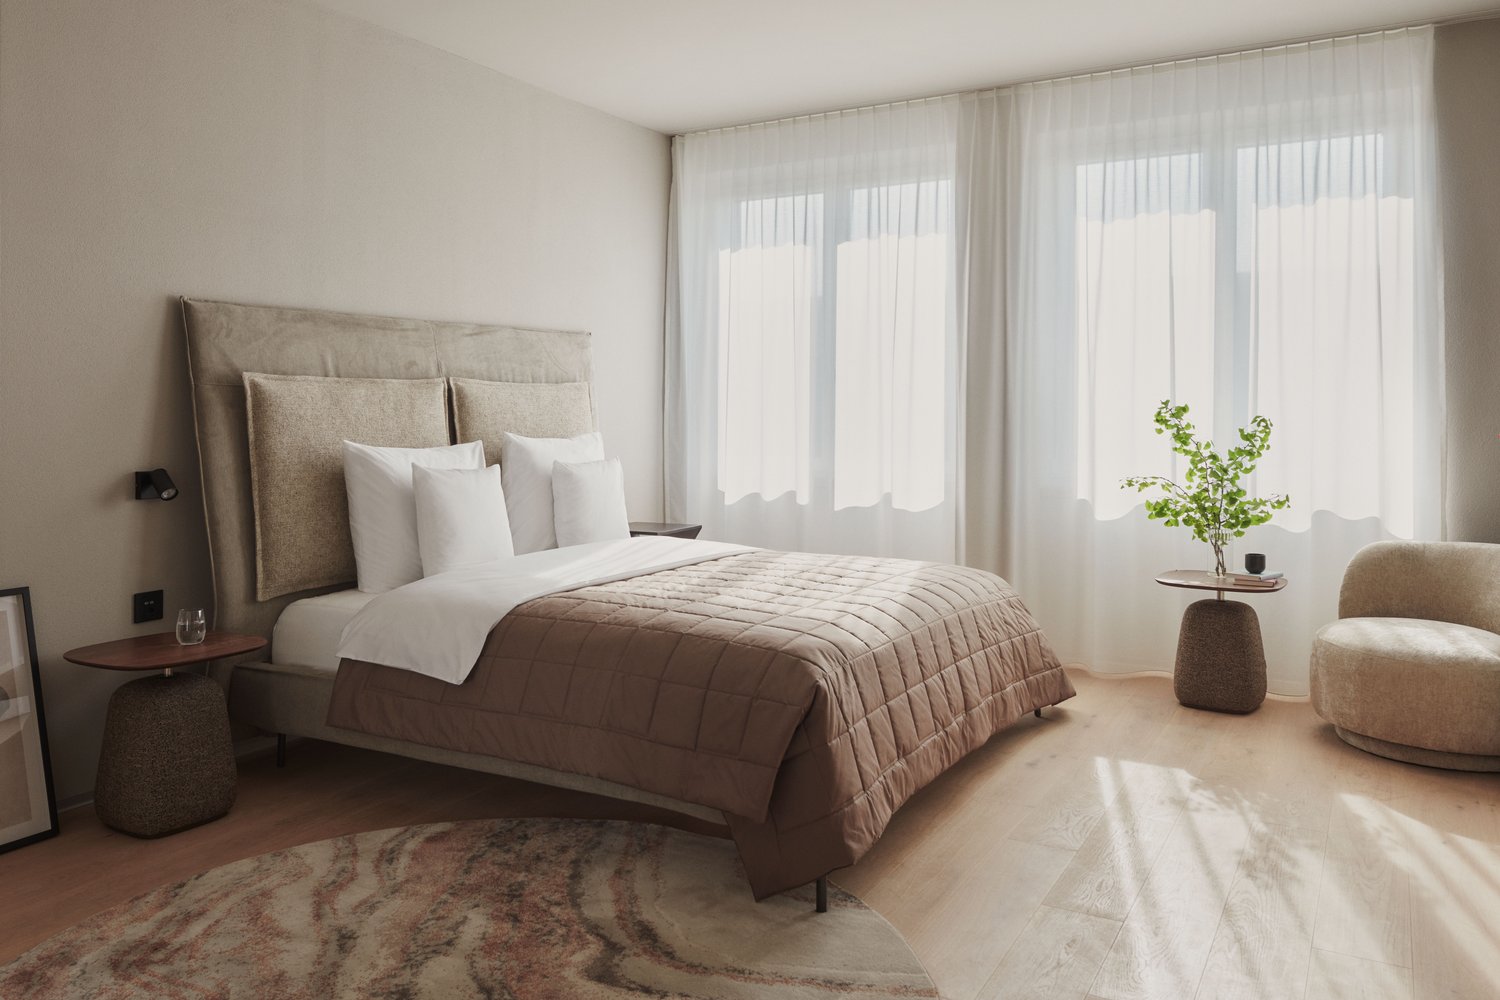
Studio Apartments mit Designer Möblierung in Zürich-Opfikon/Glattbrugg

Erleben Sie urbanes Wohnen mit erstklassiger Anbindung in Zürich-Opfikon, nur wenige Minuten von Zürich, Oerlikon und dem Flughafen Zürich entfernt. Die Thurgauerstrasse 107 bietet eine perfekte Kombination aus modernem Komfort, urbaner Dynamik und exzellenter Infrastruktur.Wie in den Grundrissen ersichtlich, bieten wir unterschiedliche Wohnungstypen und Grössen an. Die Preise variieren je nach Grösse und Ausstattung.Das Gebäude umfasst hochwertig ausgestattete 1,5 Zimmer Studios bis 3-Zimmer-Wohnungen, wahlweise mit oder ohne Balkon. Alle Wohnung verfügen über eine eigene Waschmaschine und einen Trockner, ausser die 1,5 Zimmer Studios. Für die Studios steht eine moderne, geteilte Waschküche zur Verfügung.Verfügbare Wohnungen1,5 Zimmer Studio Apartment 34 m²2,5 Zimmer Apartment Classic 58 m²2,5 Zimmer Apartment Comfort 65 m²2,5 Zimmer Apartment Deluxe 76 m²1,5 Zimmer Penthouse Studio 52 m²2,5 Zimmer Penthouse Comfort 52 m²2,5 Zimmer Penthouse Deluxe 46 m²3,5 Zimmer Grand Penthouse 75 m²Beste Infrastruktur & hervorragende Anbindung • Optimale Lage: Nur wenige Minuten nach Zürich, Oerlikon & Flughafen Zürich • ÖV-Anschluss vor der Tür: Tram, Bus und Bahn in unmittelbarer Nähe • Supermärkte & Restaurants: Zahlreiche Einkaufsmöglichkeiten und Gastronomie zu Fuss erreichbar • Freizeit & Erholung: Nahe gelegene Parks und Grünflächen für Sport & Erholung • Vielfältige Angebote im Gebäude: Exklusive Gemeinschaftsräume für einen modernen Lifestyle Parkplatz (Tiefgarage) • Sichere Tiefgarage mit direktem Zugang zum Gebäude kann dazu gemietet werden Zusätzlicher Service: • Regelmässige Reinigung: Wöchentliche Reinigung mit frischer Bettwäsche & Handtüchern kann optional gebucht werden Exklusive Gemeinschaftsbereiche für höchste Lebensqualität • Yoga-Raum (14m²): Perfekt für Sport & Entspannung • Coworking-Bereich (14m2) : Ideal für produktives Arbeiten ohne lange Pendelzeiten • 170 m2 Dachterrasse auf der 7. Etage zur gemeinsamen Nutzung: Atemberaubender Blick auf die Alpen & urbanes Flair Ausgestattetes Wohnzimmer mit: • 50'' Smart-TV • Highspeed-Internet • Bluetooth-Speaker Grosses Schlafzimmer mit: • King Size Bett • Luxuriöser Bettwäsche • Hochwertigen Matratzen • Extrakissen Arbeitsbereich für produktives Wohnen (auf Anfrage): • Höhenverstellbarer Schreibtisch • PC-Monitor für flexibles Arbeiten Voll ausgestattete moderne Küche mit: • Ofen & Mikrowelle • Hochwertigem Geschirrset • Nespresso-Maschine • Grosszügigem Esstisch Helles, stilvolles Badezimmer mit: • Regendusche • Hochwertiger Frottierwäsche • Haartrockner Sichern Sie sich Ihre neue Wohnung in Zürich-Opfikon!Möchten Sie eine oder mehrere Wohnungen lang- oder kurzfristig mieten? Dann kontaktieren Sie uns unter welcome@blre.ch--------Experience Urban Living with Prime Connectivity in Zürich-OpfikonLocated just minutes from Zürich, Oerlikon, and Zürich Airport, Thurgauerstrasse 107 offers the perfect blend of modern comfort, city vibrancy, and excellent infrastructure.As shown in the floor plans, we offer a variety of apartment types and sizes.The building features high-quality 1,5 Studios to 3-room apartments, available with or without a balcony. All apartments, except the Studios, are equipped with a private washing machine and dryer, ensuring maximum convenience.Apartment Sizes:1,5 Room Studio Apartment 34 m²2,5 Room Apartment Classic 58 m²2,5 Room Apartment Comfort 65 m²2,5 Room Apartment Deluxe 76 m²1,5 Room Penthouse Studio 52 m²2,5 Room Penthouse Comfort 52 m²2,5 Room Penthouse Deluxe 46 m²3,5 Room Grand Penthouse 75 m²Prime Infrastructure & Excellent Connectivity • Ideal location: Just minutes to Zürich, Oerlikon & Zürich Airport • Public transport access: Tram, bus, and train connections right outside • Shops & restaurants: Numerous supermarkets and dining options within walking distance • Leisure & relaxation: Nearby parks and green spaces for sports & recreation • Exclusive amenities within the building: Modern communal spaces designed for an elevated lifestyle Parking (Underground Garage) • Secure underground parking with direct building access Additional Services: • Regular cleaning: Weekly cleaning with fresh bed linen & towels can be booked on request Exclusive Communal Areas for a High-Quality Living Experience • Yoga room (14 m²): Perfect for fitness & relaxation • Coworking area (14 m²): Ideal for productive work without long commutes • 170 m² rooftop terrace on the 7th floor for shared use, offering breathtaking Alpine views & urban flair Fully equipped living room with: • 50'' Smart TV • High-speed internet • Bluetooth speaker Spacious bedroom with: • King-size bed • Luxurious bedding • High-quality mattresses • Extra pillows Dedicated workspace for productive living (on request): • Height-adjustable desk • PC monitor for flexible work setup Modern, fully equipped kitchen with: • Oven & ceramic glass stove • High-quality dish ware set • Nespresso machine • Generous dining table Bright, stylish bathroom with: • Rain shower • High-quality towels • Hairdryer Secure Your New Apartment in Zürich-Opfikon Today!Interested in renting one or more apartments for long- or short-term stays? Contact us at welcome@blre.ch.
Travel time
-
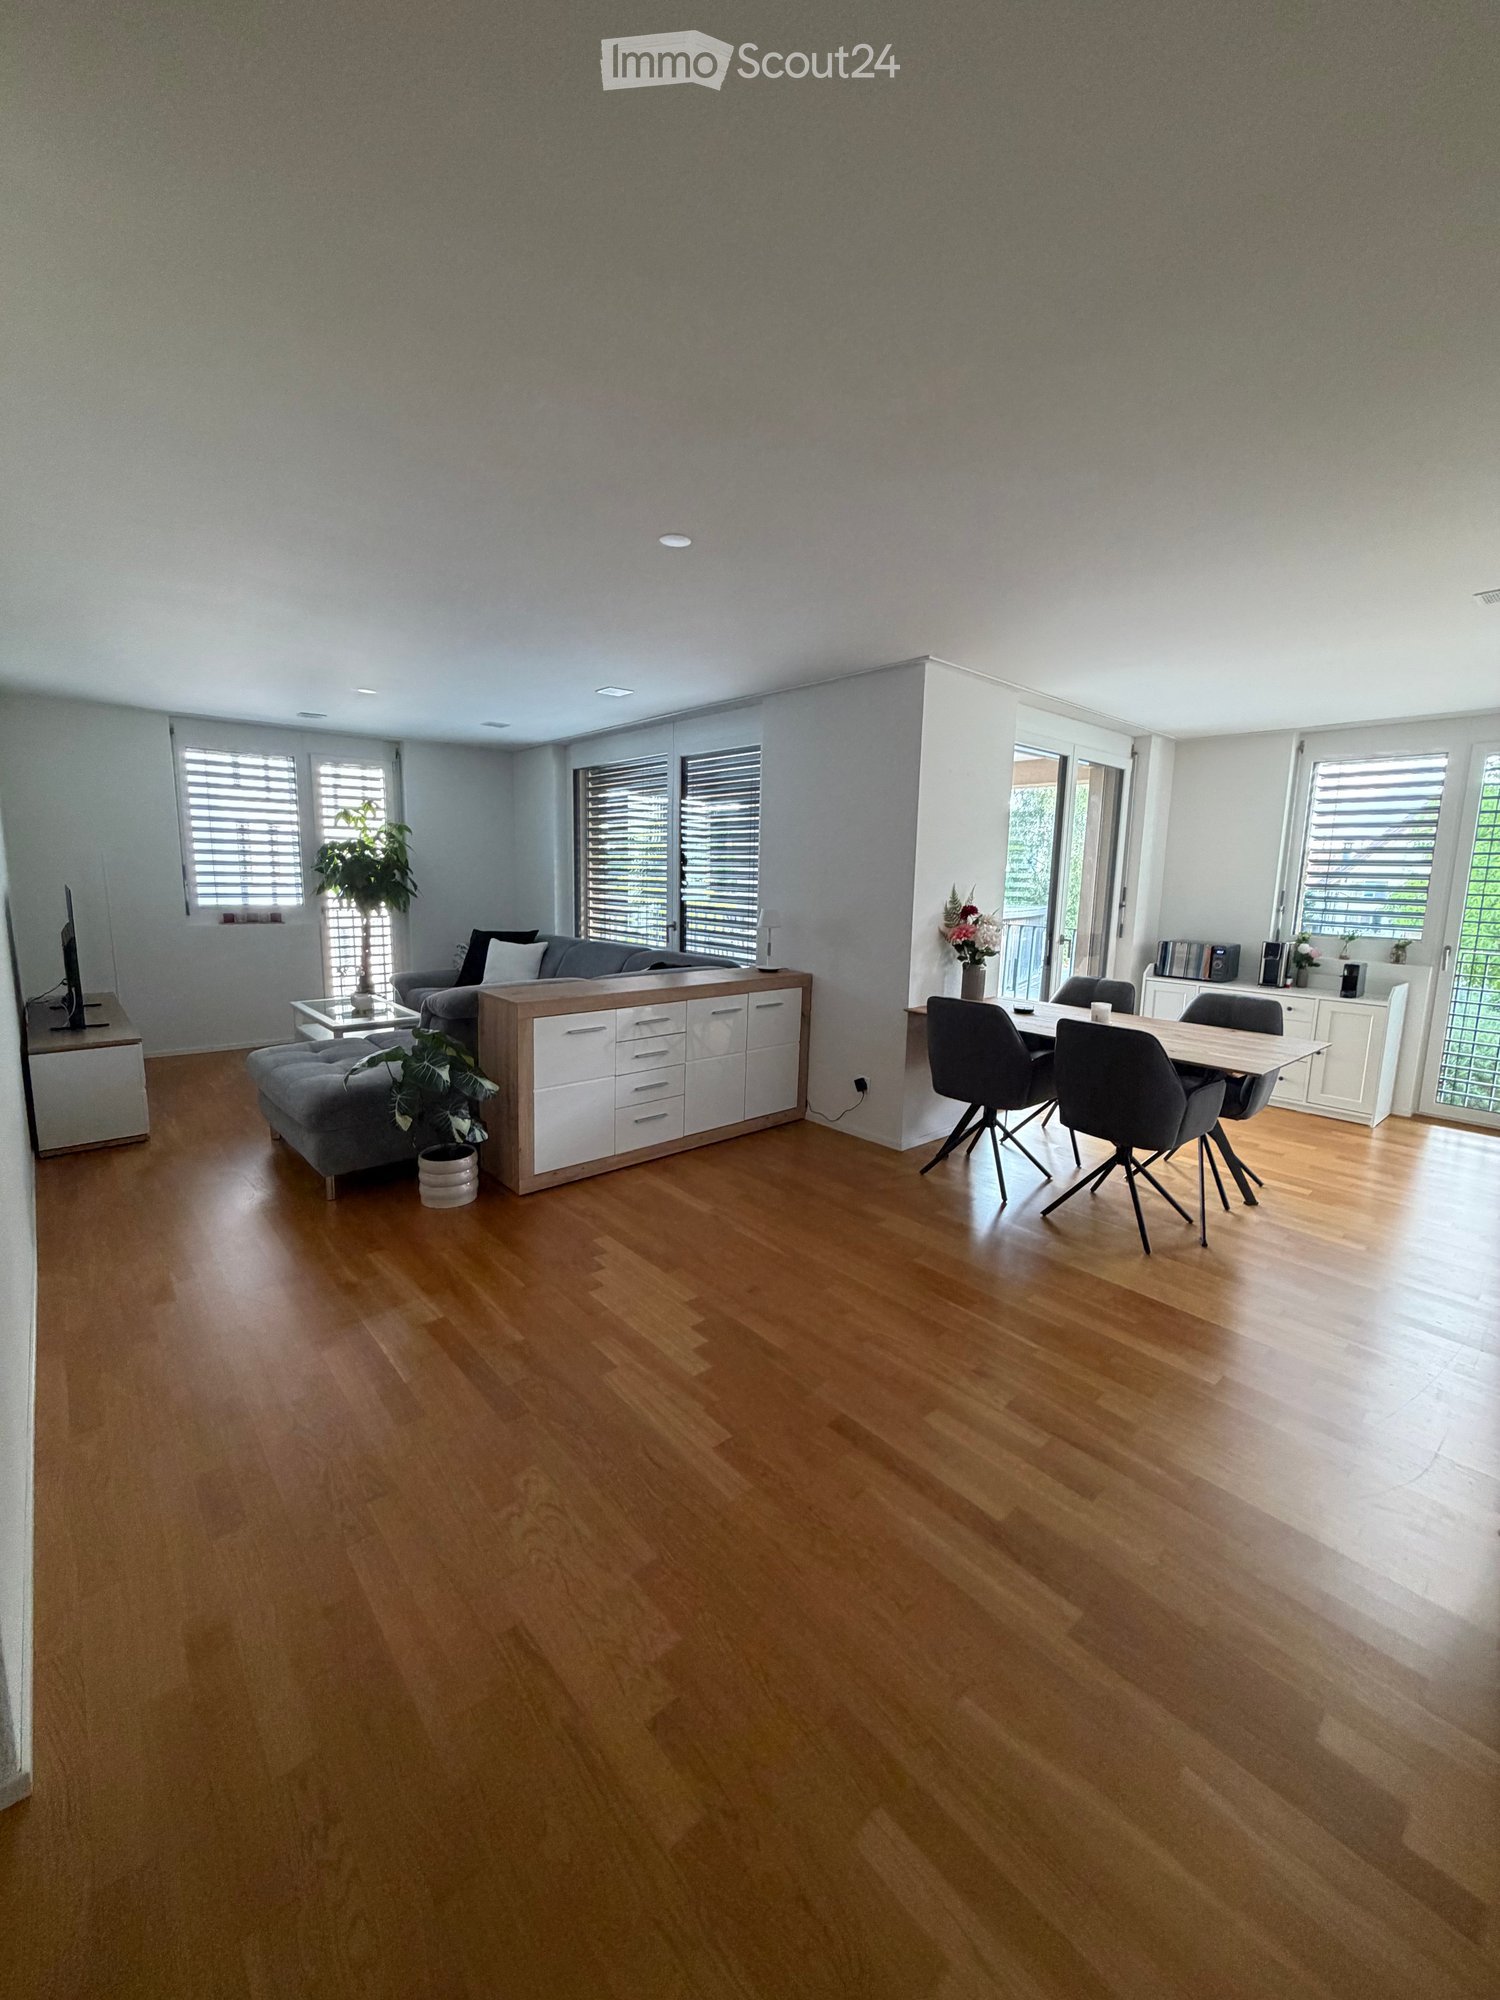
  • Open-plan living and dining area with wooden flooring, white walls, and large windows with blinds. Features a grey sofa, ottoman, coffee table, dining table with chairs, and a cabinet.
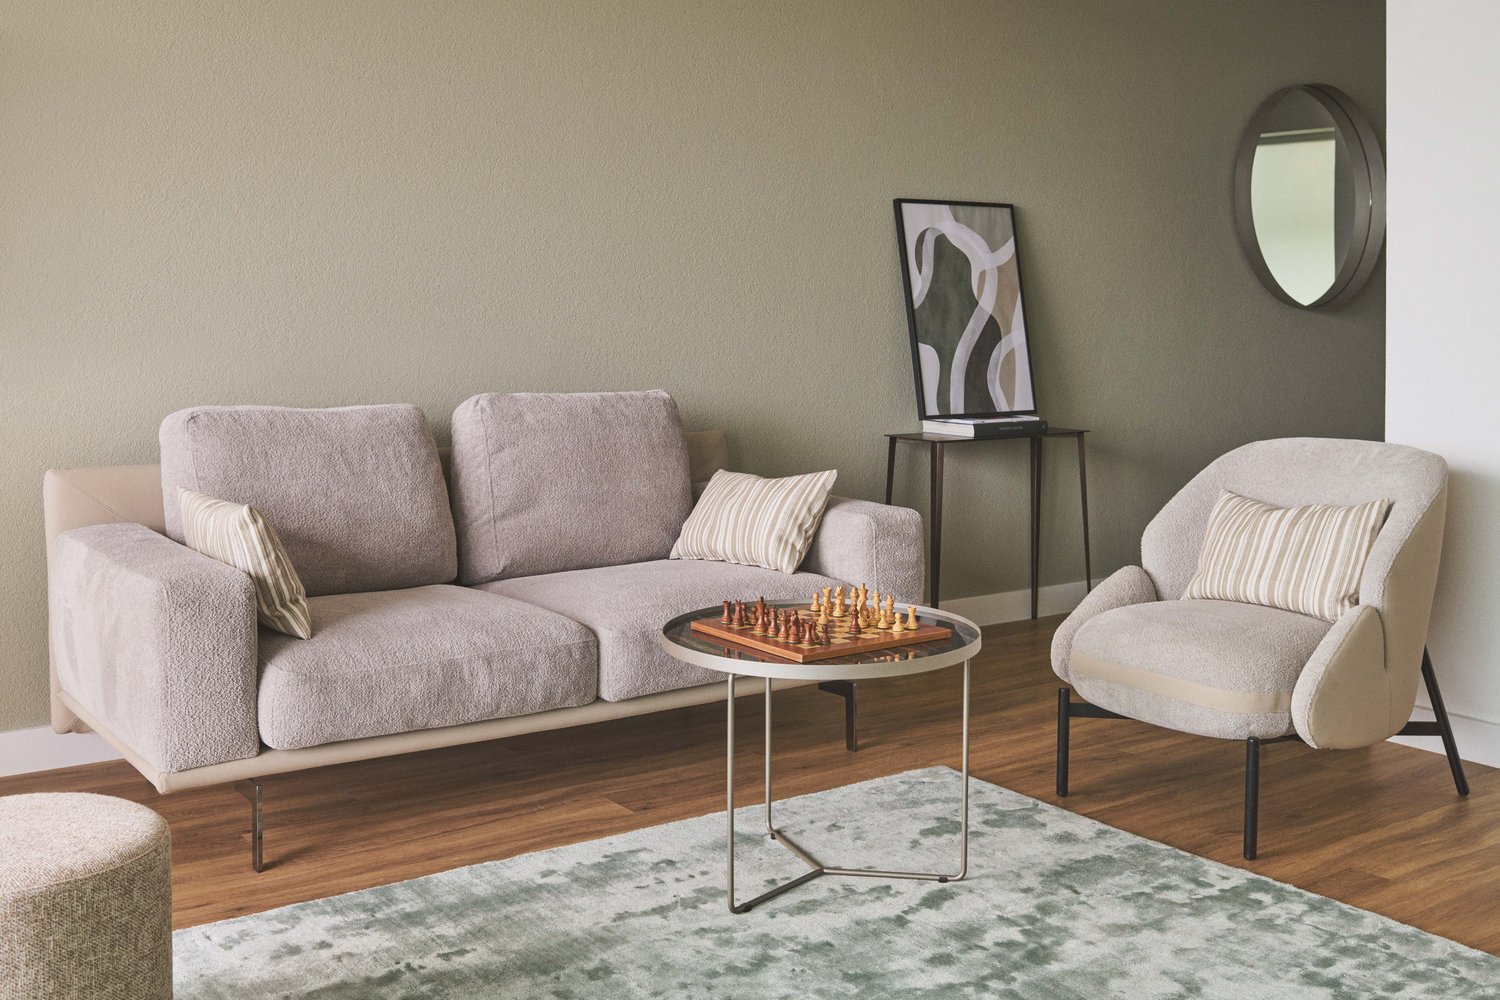
  • Modern living room with grey sofa, coffee table, TV stand, wooden table, and plants.
  • Modern kitchen with white cabinets, wooden floor, dining table with four chairs, and various appliances including an oven and microwave.
  • Balcony with tiled floor, white table and chairs, overlooking a green area with trees and houses.
  • Open-plan kitchen and dining area with white cabinets, a coffee maker, an oven, a wooden dining table, four grey chairs, and a vase with flowers on the table.
  • Floor plan of a multi-unit building showing a 2.7-room apartment with a living/dining area, kitchen, bedroom, hallway, and bathroom.
  • Modern bedroom with a large bed, desk, chair, mirror, and shelf. The room features wooden flooring and large windows with blinds.
  • Laundry area with a washing machine, dishwasher, shelf, and laundry basket.
  • Modern bathroom with a white sink, toilet, mirror, and a black shower rack with a plant. Includes a wicker basket and a black rug on the floor.
  • Modern bathroom with a toilet, sink, bathtub, and large mirror. Includes a wicker storage unit, towel, and bath mat.
  • Open-plan living and dining area with light wooden flooring, white kitchen cabinets, and modern appliances. Includes a dining table with chairs, a potted plant, and a grey sofa partially visible.
  • Modern bedroom with a large bed, white bedding, two pink heart-shaped pillows, a desk with a computer and chair, and a window with blinds.
  • Modern bedroom with a large bed, white bedding, pink heart-shaped pillows, a nightstand with a lamp, a large mirror, and a wardrobe.
1 / 13
3.5 rooms87m²CHF 1,840.–
Top
Bachweg 4a, 5040 Schöftland

3.5-room apartment in the heart of Schöftland – quiet, central, and immediately available

Are you looking for a home that is already tastefully furnished, without having to buy furniture or deal with a complicated move? This well-maintained 3.5-room apartment is located in a quiet and yet central area in the heart of Schöftland. The stylish and completely new furnishings can be taken over for a fair compensation (except for the children's bedroom). This way, you can optionally benefit from an immediately available home and save time, effort, and the costs of new furnishings. If the complete furnishings are taken over, it is possible to move into the apartment as early as 1 September 2026. The complete furniture, including all electrical appliances, can be taken over for a fair compensation price of CHF 5'500.–. All furniture is only four months old and is in a like-new condition. A list of individual prices can be found in the "Documents" annex. All shopping facilities and important institutions for daily needs can be easily reached on foot: the Migros is only about 5 minutes' walk away, the train station is about 7 minutes away, and the village center with its shops, cafes, and restaurants can be reached in about 10 minutes. The motorway access is also only 5 minutes away by car. A garage space can be rented for CHF 125.– per month. Have I sparked your interest? Then I look forward to your contact and will be happy to show you the apartment at a non-binding viewing appointment.

Travel time
-
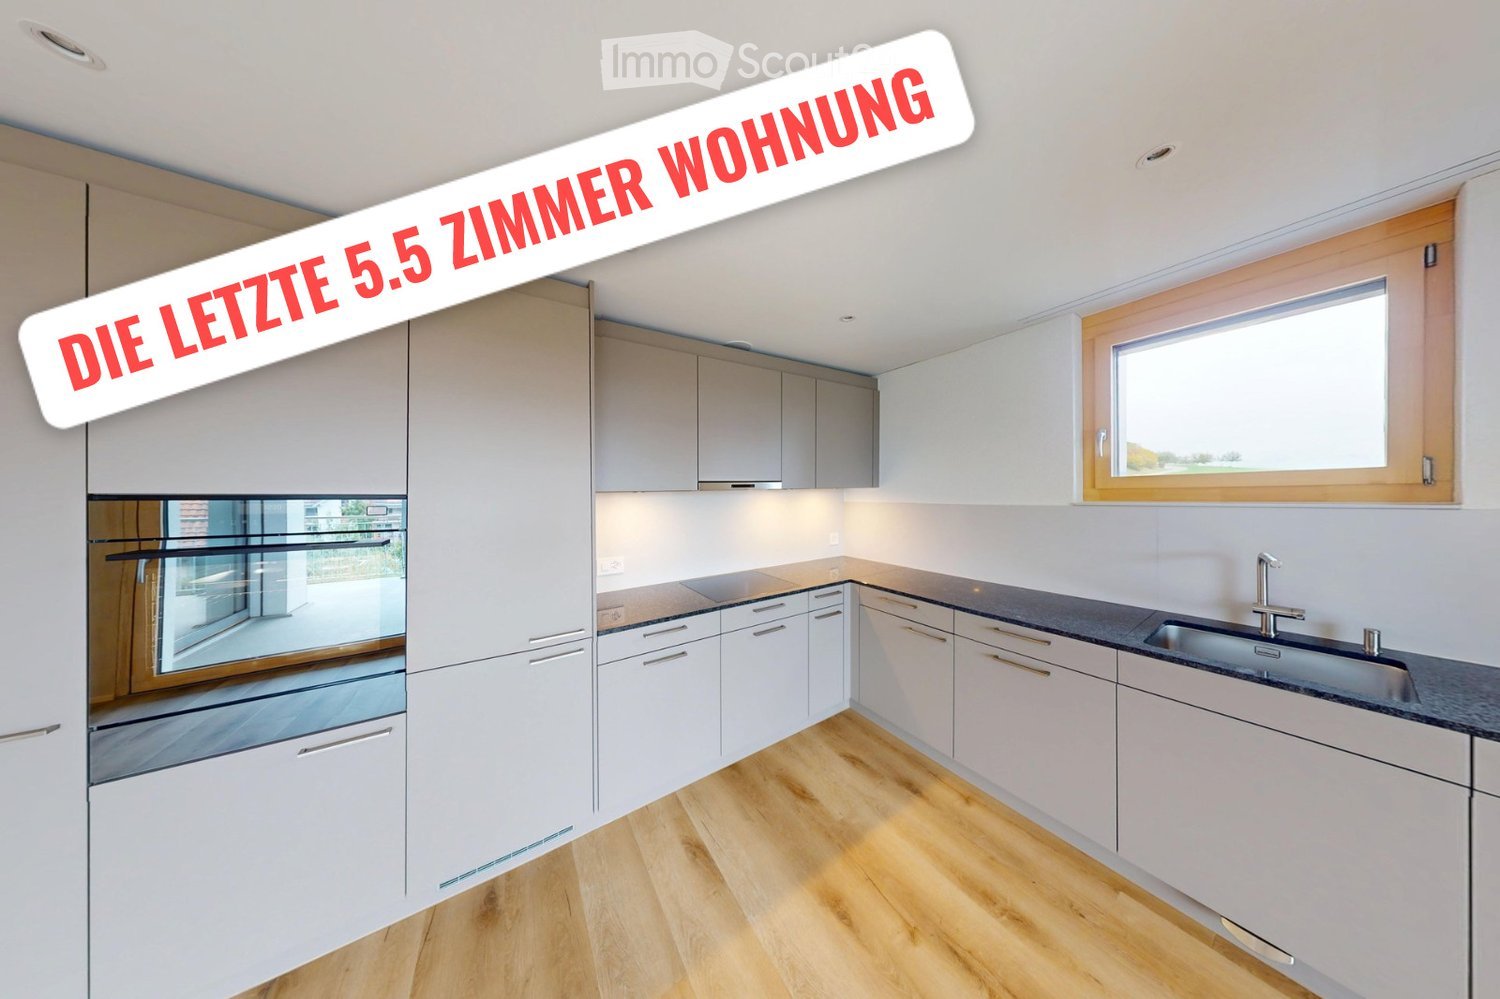
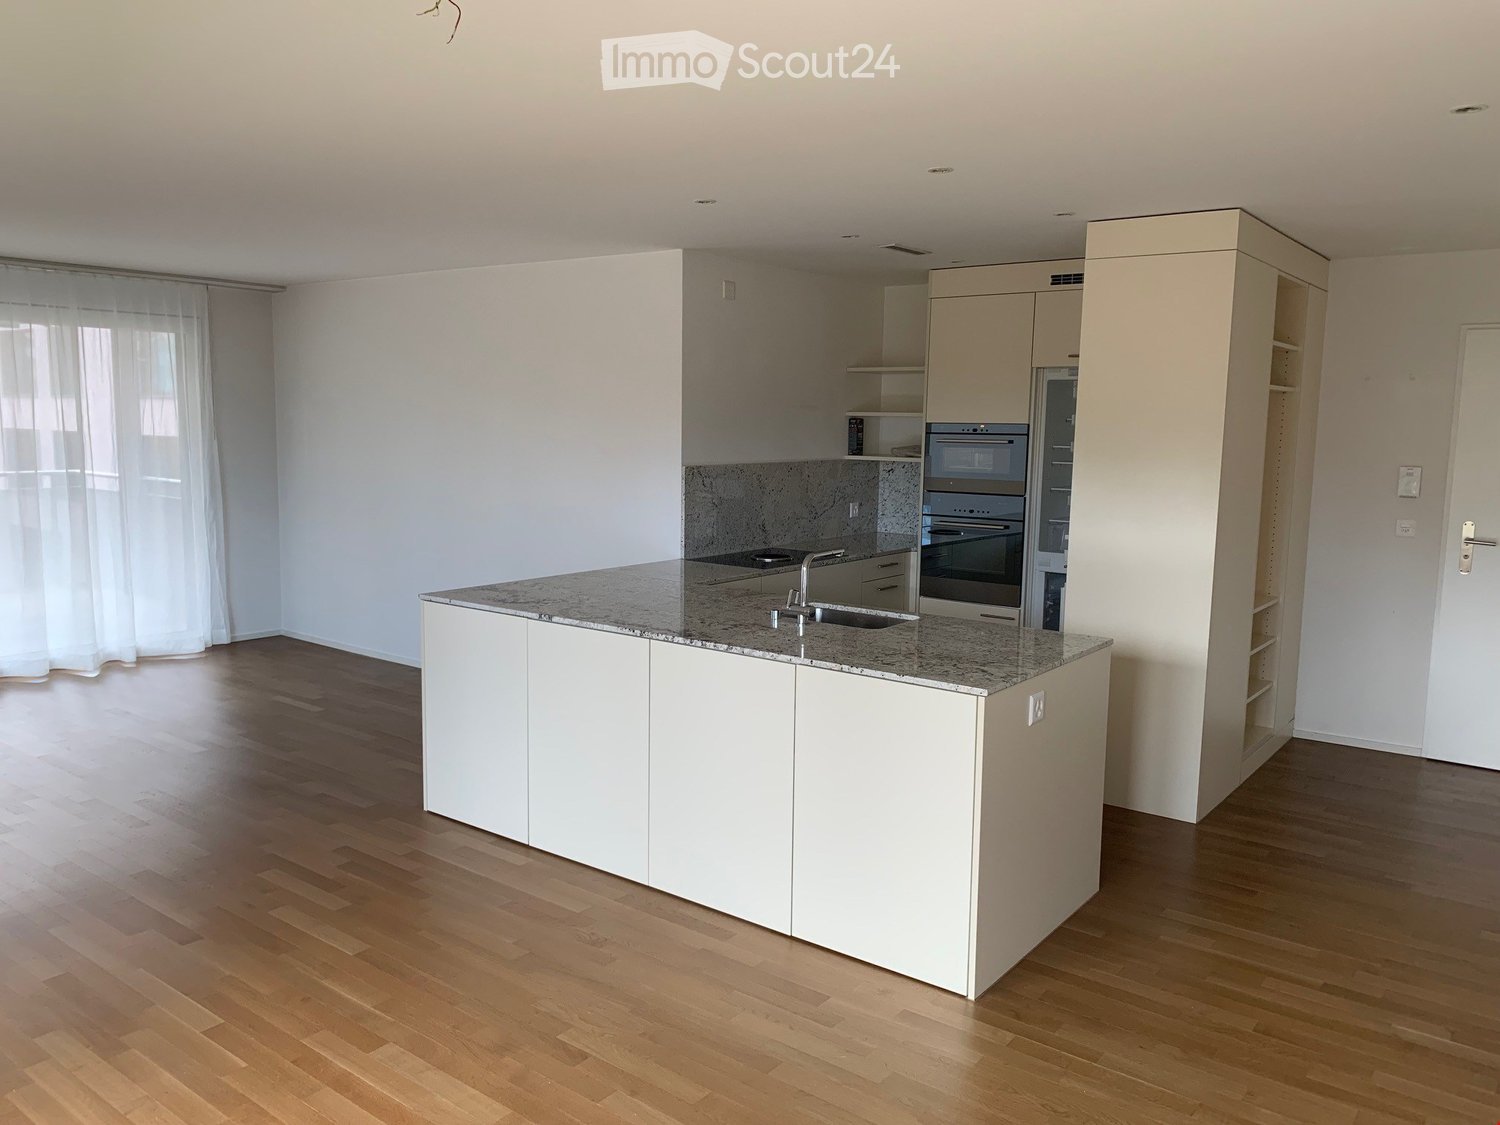
  • Modern kitchen with white cabinets, wooden flooring, and stainless steel appliances including an oven and sink.
  • empty kitchen with wooden floor, glass sliding doors, white cupboards, window, modern design
  • Empty room with wooden floor, white walls, large windows, and a view of another room.
  • Empty room with wooden flooring, white walls, and large sliding glass doors leading to an outdoor area.
  • Empty room with light wooden flooring, white walls, and large glass sliding doors leading to a balcony or outdoor area.
  • Bathtub, toilet, sink, washing machine, dryer, mirror, tiled walls
  • Modern bathroom with glass shower, white sink, white toilet, beige tiles, mirror, and a window
  • Empty room with light wooden flooring and white walls, featuring a large window with a view of the outside.
  • Empty room with white walls, wooden flooring, and a large window showing a view of a garden and house outside.
  • Empty room with light wooden flooring and white walls, featuring a large window with a view of a balcony and greenery outside.
  • Empty room with light wooden flooring and white walls, featuring a large window with wooden frame and blinds, offering a view of an outdoor area with furniture.
  • Empty room with white walls, wooden flooring, and a large window with a view of the outside.
  • Empty hallway with white walls, wooden floor, and ceiling lights
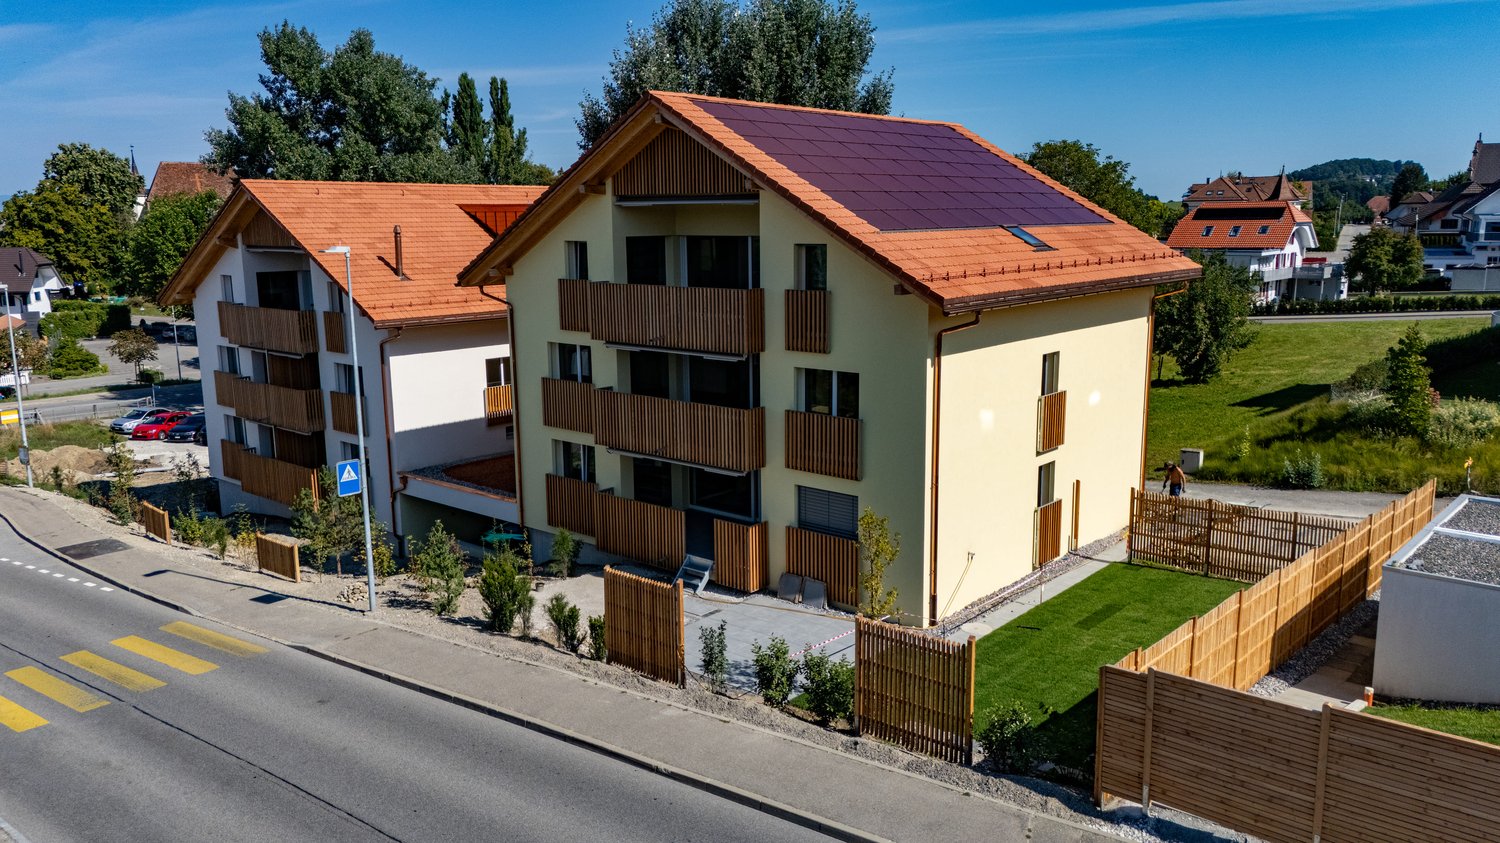
  • Two-story building with balconies, brick walls, glass windows, paved walkway, greenery
  • Two story building, tiled wall, two play structures: slide and swing
  • Floor plan of a 5.5-room apartment on the ground floor, including living room, kitchen, dining area, four bedrooms, bathroom, and entrance area.
1 / 16
5.5 rooms115m²CHF 2,780.–
Top
Trottenackerstrasse 10, 9507 Stettfurt

First rental – Living at Sonnenberg: Modern 5.5-room apartment with large outdoor area

Discover this high-quality 5.5-room new apartment in the attractive development “Living at Sonnenberg” in Stettfurt. The apartment is located on the ground floor of a modern new building (built in 2025) and offers 115 m² of living space as well as a spacious private outdoor area of 28 m² for modern living comfort in a quiet, sunny location.Digital viewing HD tour: https://my.matterport.com/show/?m=F83UNPXX2ZrThis apartment convinces with: • Bright living rooms: Spacious rooms with wooden floor optics, white walls, and large wooden windows for optimal light entry • Private outdoor area (28 m²): Direct access to the seating area on the south side – beautifully sunny, with attractive views and ideal for relaxed hours outdoors. • Open living and dining area with modern kitchen: High-quality equipped kitchen with induction cooktop, large refrigerator with freezer, dishwasher with ComfortLift, as well as Combi-Steamer with warming drawer – perfect for demanding living. • High living comfort & healthy room climate: Very good sound and heat insulation, targeted shielding against electrosmog as well as a modern Freecooling system, which provides natural, silent cooling on warm days – energy-efficient and without high power consumption. • Modern bathroom: Equipped with shower and bathtub, high-quality fittings, and underfloor heating. • Own laundry tower in the apartment: Washing machine and dryer offer maximum flexibility in everyday life. Location & surroundingsThe apartment is located in a quiet and sunny residential area in Stettfurt. • Bus stop Lettenstrasse: approx. 5 minutes walk • Volg for daily needs: approx. 5 minutes walk • School house & playground: approx. 4 minutes walk The natural surroundings and good connections make this apartment ideal for couples or families who value quality, peace, and modern living.Further information • First rental • Available for occupancy immediately • Parking spaces: CHF 135.– / month • E-Mobility parking spaces available ViewingHave we sparked your interest? We would be happy to invite you to a personal viewing so that you can convince yourself of the quality and living feeling on site. We look forward to your contact and are available to answer any questions at any time.More apartment offers also at: http://www.clanso.ch

Travel time
-
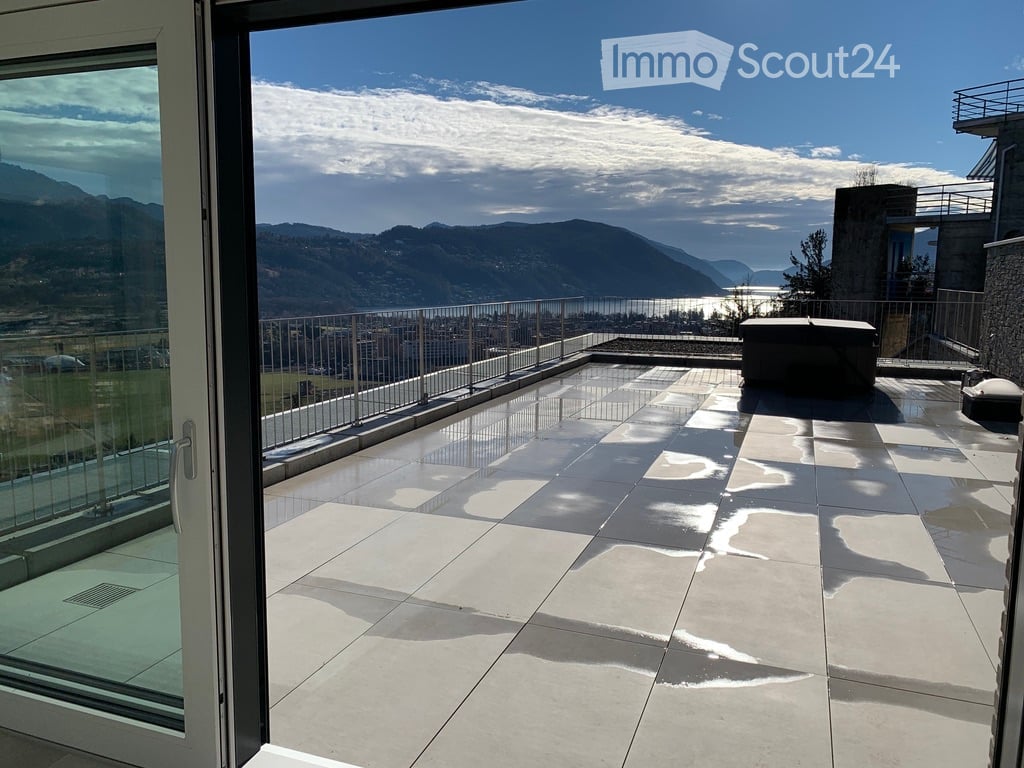
  • Modern balcony with large glass doors, tiled floor, metal railing, and scenic mountain and lake view.
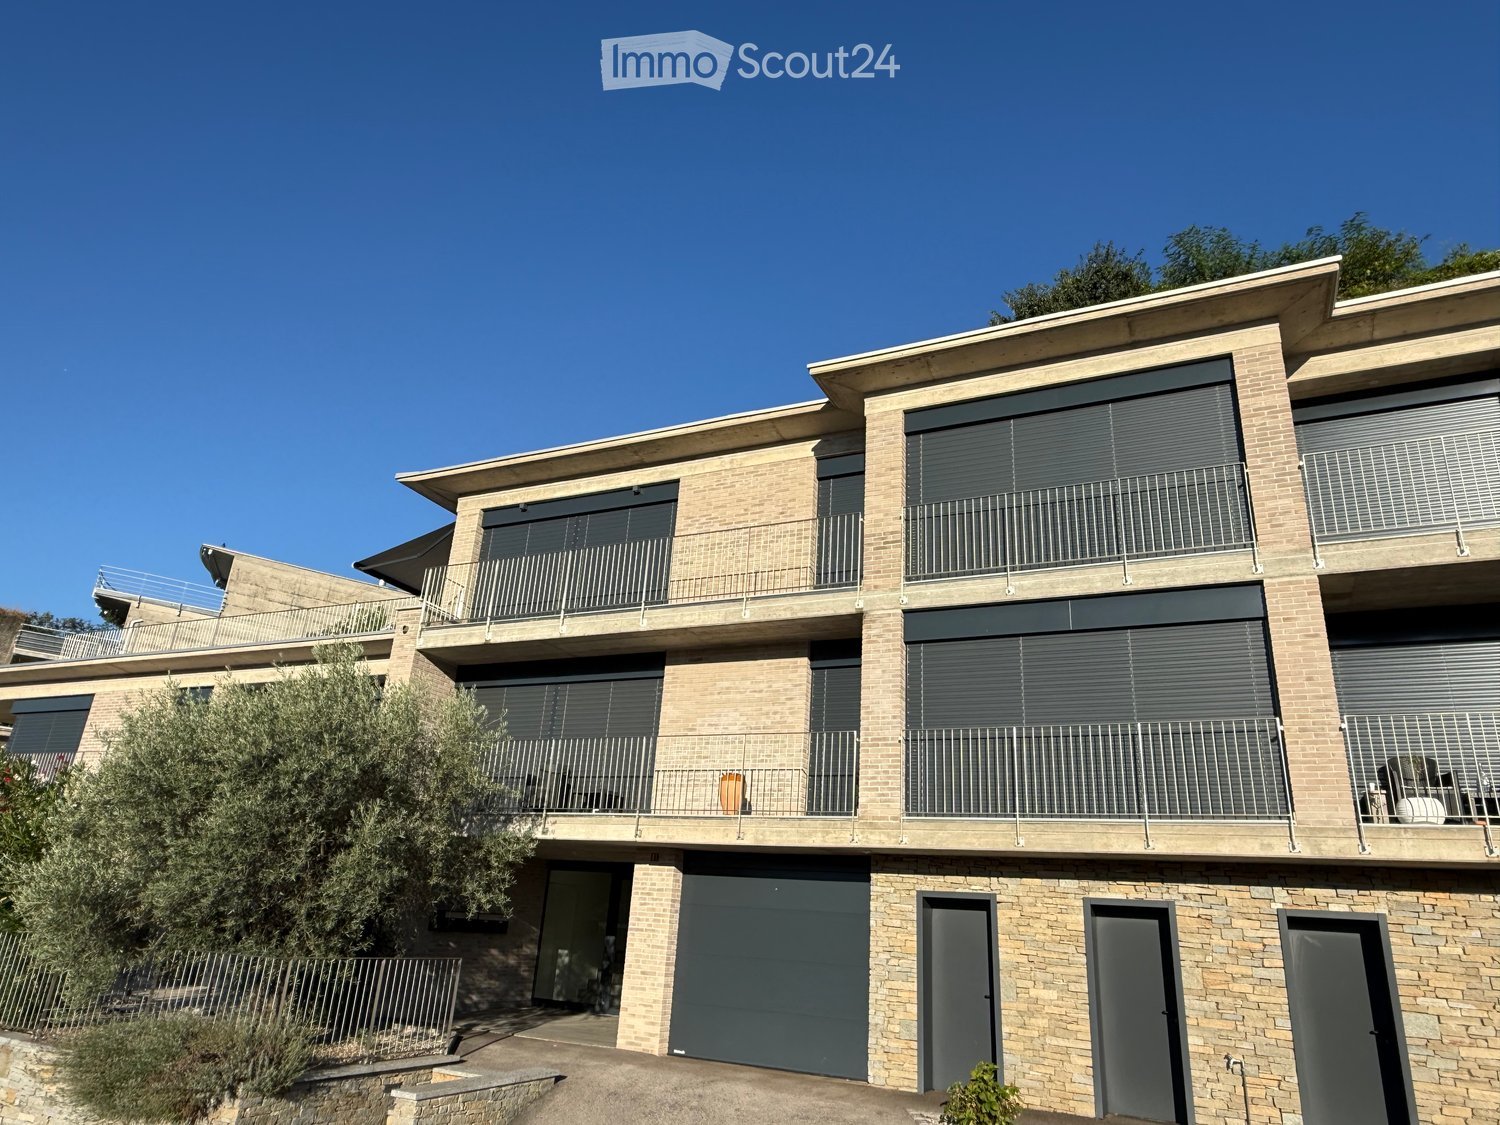
  • Modern two-story brick building with multiple balconies, large windows, and a garage entrance.
  • Modern kitchen with white cabinets, granite countertop, bar stool, and large sliding glass doors leading to a patio.
  • Empty room with wooden flooring, white walls, recessed lighting, and a large sliding glass door leading to a balcony with a scenic view.
  • Empty room with white walls, wooden flooring, and built-in white cabinetry with drawers and shelves.
  • Modern bathroom with a glass-enclosed shower, toilet, and sink. Features grey tiled walls and a skylight window for natural light.
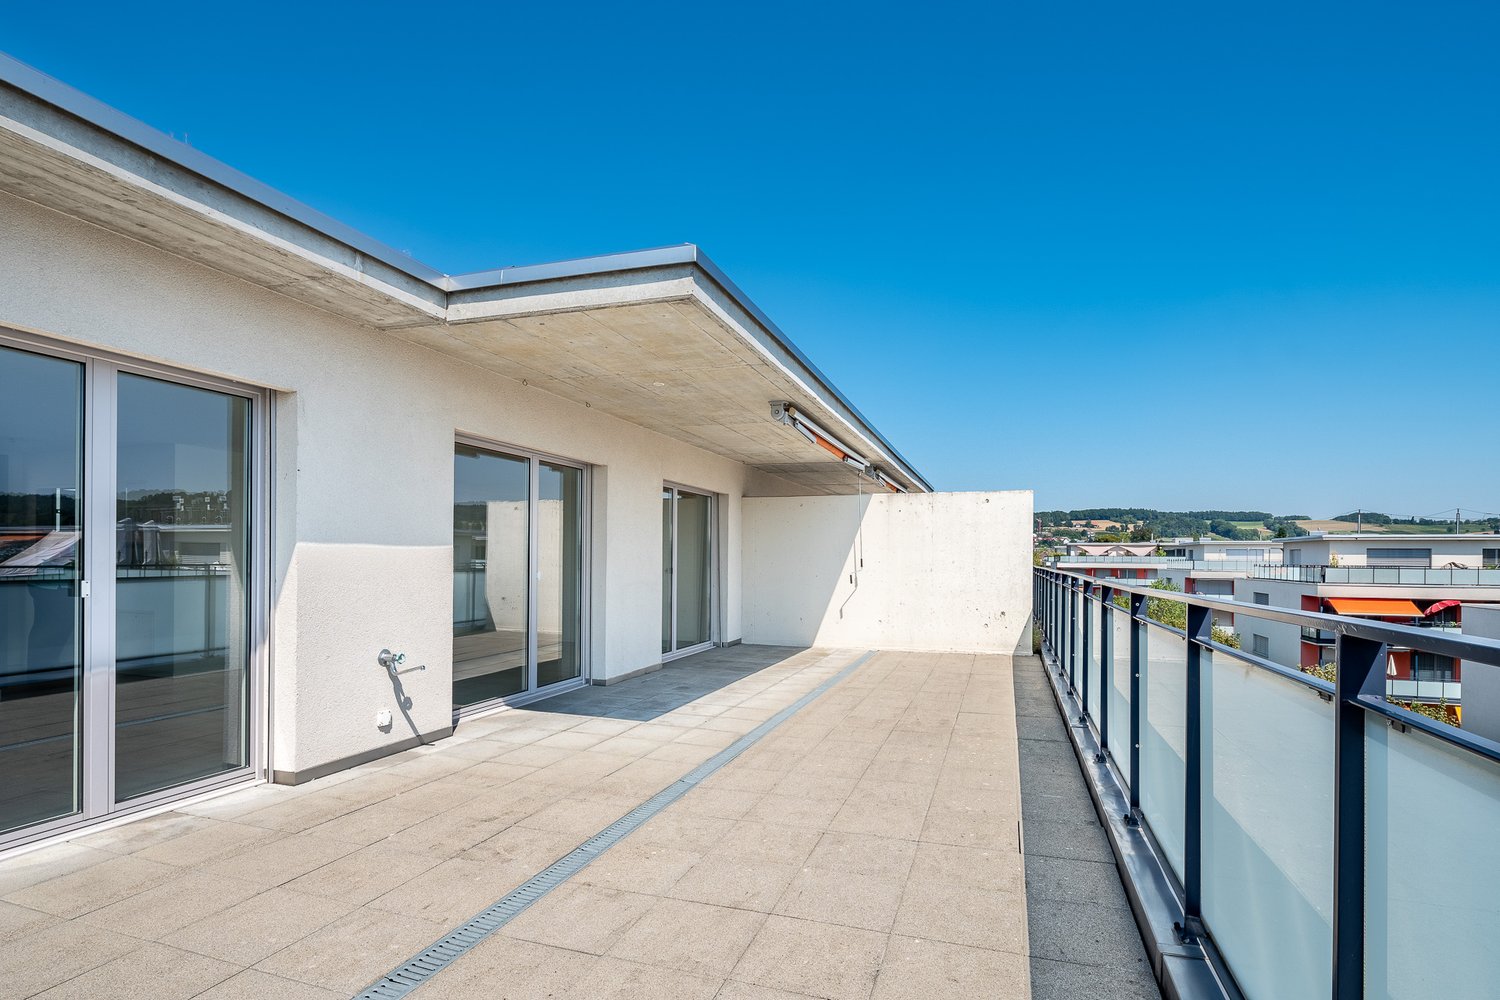
  • Spacious balcony with tiled floor, metal railing, and scenic mountain view. Includes a covered seating area and a small table.
  • Modern, open-plan room with large glass doors leading to a balcony, tiled floor, bar counter with two stools, and scenic mountain view.
  • Empty balcony with wooden flooring, large glass doors, metal railing, and scenic mountain view.
  • Modern bathroom with a glass-enclosed shower, a white sink with a chrome faucet, and a large mirror above the sink. The walls are tiled in a grey stone pattern.
  • Modern outdoor patio with large sliding glass doors leading to a house, stone walls, and a scenic view of the surrounding landscape.
  • Nighttime view of a modern balcony with large glass sliding doors leading to an interior space, tiled floor, and ambient lighting.
  • Rooftop terrace with modern glass railing, lounge chairs, potted plants, and scenic view of a lake and town.
  • An outdoor patio area with a stone wall backdrop and integrated lighting, featuring a clean tiled floor and a small metallic trash can.
  • Modern hot tub with clear water, black seating, and control panel, situated on a wooden deck next to a stone wall.
  • Nighttime view from a balcony featuring a hot tub with blue lighting, overlooking a cityscape with illuminated buildings and distant mountains.
  • Empty room with bare concrete walls and a smooth, light-colored floor. No furniture or equipment present.
  • Underground parking area with two parked cars, a pillar separating the space, and fluorescent lighting.
1 / 18
3.5 rooms85m²CHF 2,450.–
Top
via Mondonico 81, 6982 Agno

Esclusivo appartamento attico 3.5 locali con grande terrazza e Jacuzzi in piccola residenza

In piccola nuova residenza con 4 appartamenti, ultimato in primavera 2022, stupendo appartamento attico 3.5 localivista aperta e vista lago, luminoso con grande finestre, grandi spazi esterni, alto standard, accesso diretto ascensore dal appartamento, lavatrice e asciugatrice privato nel appartamento, riscaldamento e raffreddamento a serpentine con termopompa, armadi a muro, lamelle elettriche, spot integrati.Ideale per una coppia, una persona singola oppure una piccola famiglia.Posteggi per 140 CHF (in autorimessa) oppure 60 CHF al esterno disponibili. Stazione privata per caricare macchine elettriche disponibile per 30 CHF al mese.Schöne 3.5 Zimmer Attika-Wohnung mit grosser Terrasse von 60m2 und Whirlpool in kleiner Residenz mit insgesamt 4 Wohnungen, fertiggestellt im Frühling 2022. Schöne Aussicht, Seesicht, hell mit grossen Fensterfronten, grosse Aussenflächen, gehobener Standard, eigener Waschturm in der Wohnung, Heizung und Kühlung via Fussboden mit Wärmepumpe, Einbauschränke, elektrische Lamellenverschattung, Einbauspots Ideal für ein Paar, Elternteil mit Kind oder auch kleine FamilieEvtl. auch als Zweitwohnsitz/ permanente Ferienwohnung zu vermieten Parkplätze für 140 CHF pro Monat in der Tiefgarage, Aussenparkplätze für 60 CHF pro Monat hinzumietbar, Ladestation für Elektroauto für 30 CHF im Monat verfügbar.

Travel time
-
  • Panoramic view of a serene lake surrounded by lush green forests and snow-capped mountains under a clear blue sky.
  • Modern kitchen with white cabinets, a central island with an induction cooktop, and built-in ovens. Features a sleek design with a decorative vase on the island.
  • Modern, minimalist kitchen with white cabinetry, a built-in oven, a sink with a faucet, and a decorative wreath on the wall.
  • Modern living room with a stone fireplace and neatly stacked firewood beside it.
  • Open-plan living and dining area with modern furniture, large windows offering a view, and warm lighting.
  • Modern bathroom with wooden accents, a large sink with a mirror, a shower stall, and a sauna area with benches and a stool.
  • A cozy, well-lit room with wooden flooring, large windows, a dark brown sofa, a wooden table with a laptop, a guitar, and a keyboard on a stand. Two floor lamps and two stools are also present.
  • Serene lakeside view with clear blue water, distant mountains, and lush green trees framing the scene.
  • Empty room with wooden flooring, white walls, and recessed lighting. Features a stone accent wall and two doors leading to other spaces.
  • Balcony with a scenic view of a river and surrounding hills, featuring potted plants, a stack of firewood, and a metal table.
  • A modern, minimalist room with a wooden floor, grey walls, and a mix of contemporary and industrial furniture including a desk, chairs, and lamps.
  • Balcony with two green lounge chairs, potted plants, and a scenic mountain and lake view.
1 / 12
6.5 rooms256m²CHF 5,050.–
Top
Ried-West 7, 6072 Sachseln

Dreamy living on Lake Sarnen

Obwalden - the insider tip for connoisseurs: • - Attractive and constant tax climate - www.iow.ch. • - High quality of life in a unique environment. • - Wonderful living location by the lake with direct lake access. • - 20 minutes to Lucerne, 40 minutes to Interlaken, Zurich in 60 minutes. • - The apartment has a separate entrance and a large staircase with a lift. Living room: • - Acoustic ceiling • - Massive oak parquet • - Fireplace • - Huge window fronts with panoramic windows to the lake. • - Dimmable, indirect lighting • - Warm color concept in all rooms. • - Separate guest bathroom. Kitchen: • - High-quality AlpnachNorm kitchen with all extras. • - Acoustic ceiling. • - Dimmable lighting. • - Built-in cabinets. • - Washing machine and dryer. Room: • - Room with bathroom (40m2) and terrace (35m2). Children's room / office / studio. • - Massive oak parquet. • - Glazed wood ceilings. Loggia 25m2: • - Reduit with built-in wardrobe. • - Dreamy view of the lake and mountains. Penthouse floor 80m2: • - Oak parquet. • - Separate entrance. • - Tea kitchen. • - Small covered balcony with a view of the Bernese Alps. • - 45m2 large, dreamy panoramic terrace with a view of the lake and mountains. • - Can also be used as an office, studio, or practice. • - En-suite bathroom, sauna. Staircase: • - Own, spacious staircase with lift. Parking spaces: • - 1 covered parking space, carport. • - 1 outdoor parking space, further parking possibilities can be rented. Activities: • - Hiking, biking, climbing, skiing, water sports, and much more, all in the immediate vicinity.

Travel time
-
1 / 19
  • Balcony / Terrace
  • Pets allowed
  • View
  • +8
6.5 rooms208m²CHF 15,285.–
Top
Via Roncone 22, 6927 Agra

COLLINA D'ORO - AFFITTASI INCANTEVOLE APPARTAMENTO CON GIARDINO PRIVATO E VISTA LAGO (rif. 001)

Tarchini Group propone in affitto un esclusivo appartamento di 326 mq disposto su due livelli con ampie logge, spazioso giardino privato e meravigliosa vista lago, all'interno del prestigioso contesto residenziale Resort Collina d'Oro. Al piano terra l'appartamento è composto da: cucina abitabile open space completamente attrezzata con sala da pranzo, ampio soggiorno, studio, una camera di servizio, un bagno, un servizio per ospiti e una spaziosa loggia di 80 mq. Al piano superiore troviamo: camera da letto padronale con guardaroba e sala da bagno, due camere da letto, una cabina armadio, un bagno e una luminosa loggia di 80 mq. L’appartamento dispone di un meraviglioso giardino privato di 605 mq con splendida vista lago. Completa l'offerta la possibilità di usufruire dei servizi alberghieri del Resort Collina d'Oro tra cui il Ristorante, il Bar, un ampio centro SPA & Fitness con piscina interna riscaldata, una meravigliosa piscina esterna con Jacuzzi e Pool Bar, servizio concierge 24/24. L'appartamento dispone inoltre di una cantina privata e uno spazio dedicato all'interno della cantina vini del Resort Collina d’Oro. Posteggi in autorimessa disponibili. Lo stabile è alimentato da energia proveniente da fonti rinnovabili.ELEGANT APARTMENT WITH PRIVATE GARDEN AND LAKE VIEWTarchini Group is offering for rent an exclusive 326 m² apartment spread over two floors, featuring large loggias, a spacious private garden and stunning lake views, within the prestigious Resort Collina d'Oro residential complex. On the ground floor, the apartment comprises: a fully equipped open-plan kitchen with dining area, a spacious living room, a study, a staff bedroom, a bathroom, a guest toilet and a spacious 80 m² loggia. On the upper floor, there is: a master bedroom with a walk-in wardrobe and en-suite bathroom, two further bedrooms, a walk-in wardrobe, a bathroom and a bright 80 m² loggia. The apartment boasts a wonderful private garden of 605 m² with stunning lake views. The offer is complemented by access to the Collina d’Oro Resort’s hotel facilities, including the Restaurant, the Bar, a large SPA & Fitness centre with a heated indoor pool, a wonderful outdoor pool with Jacuzzi and Pool Bar, and a 24-hour concierge service. The apartment also features a private cellar and a dedicated space within the Collina d’Oro Resort’s wine cellar. Parking spaces in the garage are available. The building is powered by energy from renewable sources.

  • Balcony / Terrace
  • Pets allowed
  • View
  • +8
Travel time
-
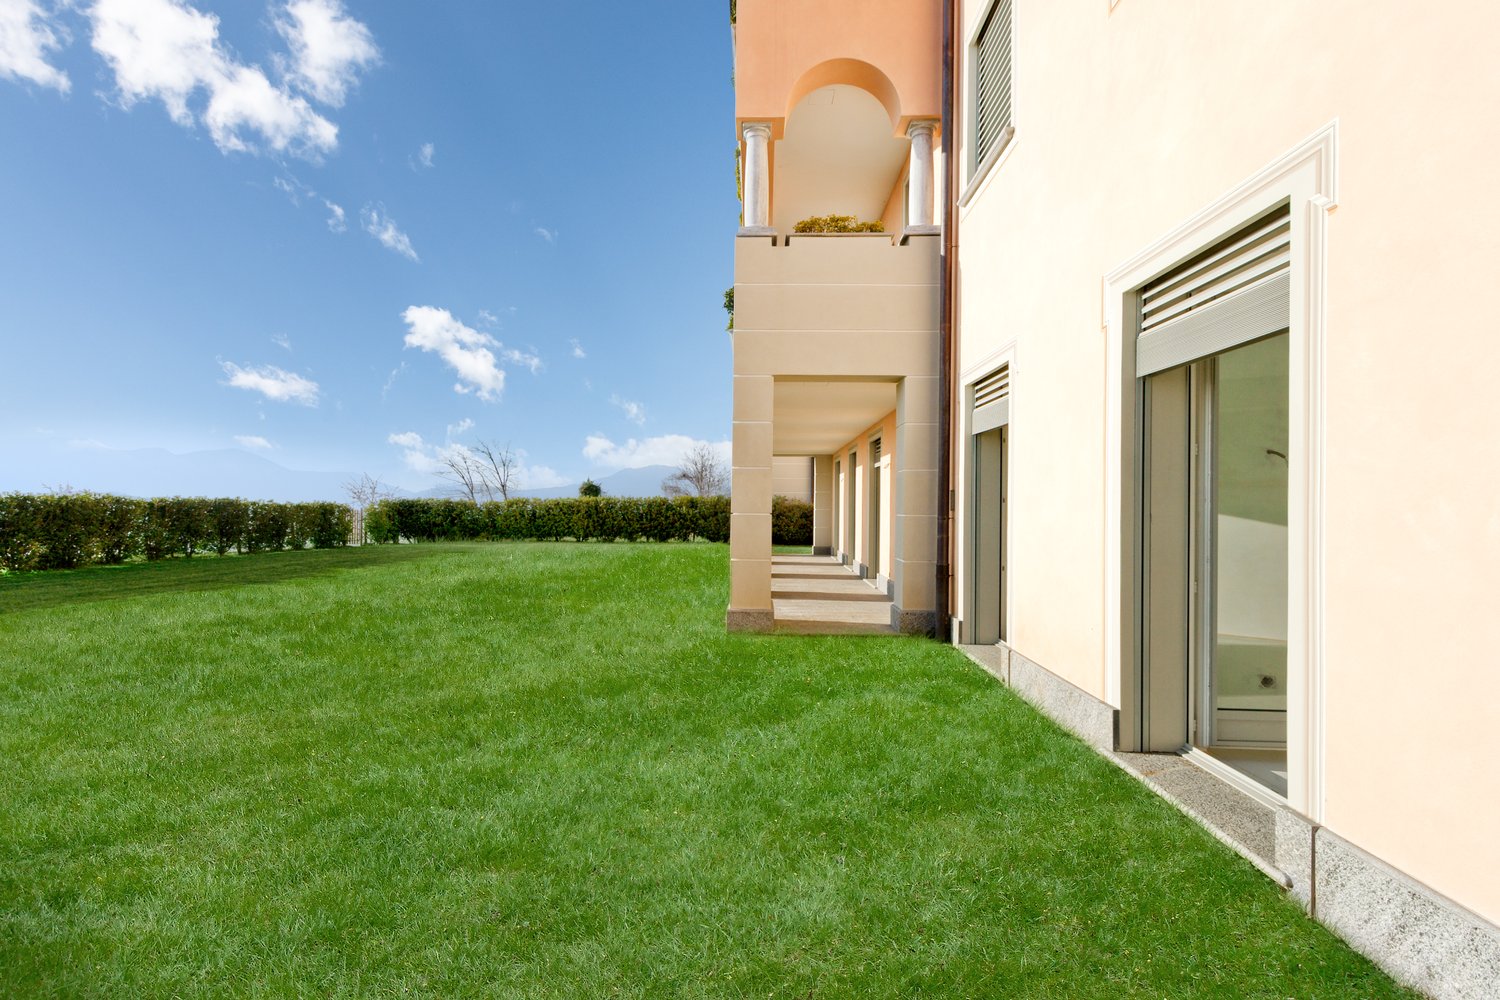
  • Two-story building with arched entryway, surrounded by a well-manicured lawn and landscaping, with large windows and a balcony or terrace visible.
  • Spacious living room with large windows overlooking a grassy outdoor area, hardwood flooring, and neutral-colored walls.
  • This image shows a spacious apartment interior with a large open floor plan. The room has hardwood floors, white walls, and a central column. There are multiple doorways leading to other rooms, including what appears to be a kitchen area. The overall desi
  • Spacious living room with large windows overlooking a grassy outdoor area, hardwood flooring, and neutral-colored walls
  • Spacious room with hardwood flooring, beige walls, and large sliding glass doors leading to a balcony or terrace overlooking a grassy outdoor area.
  • Modern kitchen with white cabinets, dark countertops, stainless steel range hood, and hardwood floors
  • Modern kitchen with sleek white cabinets, black countertop, built-in oven and dishwasher, and an open floor plan leading to a living area
  • Spacious bathroom with double vanity sinks, large mirror, and a view of the hallway through the open doorway.
  • Spacious bathroom with double vanity sinks, large mirror, bathtub, and separate shower area with glass enclosure. The bathroom features beige tile walls and floors, and built-in storage cabinets.
  • Spacious bathroom with beige tile walls, glass shower enclosure, wall-mounted towel warmer, and a shower head fixture.
  • 3-story apartment building with arched windows, balconies with potted plants, and a well-manicured lawn in the foreground.
  • The image shows a beautiful outdoor landscape with a large grassy lawn surrounded by lush trees and shrubs. The trees have vibrant orange and red autumn foliage, creating a stunning contrast against the blue sky with fluffy white clouds. In the foreground
  • The image shows a scenic landscape with a lake surrounded by lush green hills and mountains. The sky is blue with fluffy white clouds. The foreground features a grassy slope with trees and vegetation. The lake in the distance appears to be a vibrant turqu
  • Multi-story hotel building with balconies, surrounded by lush green gardens and lawns. Large outdoor swimming pool with lounge chairs. Scenic mountain views in the background.
  • Aerial view of a luxury property with a large swimming pool surrounded by lush green lawns and gardens, overlooking a scenic lake and mountains in the background.
  • Large multi-story hotel building situated on a hillside overlooking a lake, surrounded by lush green vegetation and vineyards. The hotel has a swimming pool and is accessible by a winding road.
  • The image shows various amenities and facilities of a luxury resort. It includes an outdoor swimming pool with lounge chairs and umbrellas, overlooking a scenic mountain landscape. There is also an indoor spa area with a sauna and steam room, as well as a
  • The floor plan shows a 2-bedroom apartment with a living room, kitchen, bathroom, and a large balcony/terrace. It also includes a private garden area.
  • The floor plan shows the layout of a resort called Collina d'Oro in Agra. It includes various rooms and facilities such as a lobby, restaurants, shops, and a parking area.
1 / 19
Spacious living room with large windows overlooking a grassy outdoor area, hardwood flooring, and neutral-colored walls.
This image shows a spacious apartment interior with a large open floor plan. The room has hardwood floors, white walls, and a central column. There are multiple doorways leading to other rooms, including what appears to be a kitchen area. The overall desi
Spacious living room with large windows overlooking a grassy outdoor area, hardwood flooring, and neutral-colored walls
  • Pets allowed
  • View
  • Parking space
  • +7
3.5 rooms208m²CHF 10,525.–
Top
Via Roncone 22, 6927 Agra

COLLINA D'ORO - AFFITTASI INCANTEVOLE APPARTAMENTO CON GIARDINO PRIVATO E VISTA LAGO (rif. 002)

Tarchini Group propone in affitto un luminoso appartamento di 208 mq con giardino privato e vista lago, all’interno del prestigioso contesto residenziale Resort Collina d’Oro.L'appartamento è così composto: ampio soggiorno con accesso diretto al giardino privato di 275 mq, cucina abitabile completamente arredata, camera padronale con grande guardaroba e sala da bagno privata, seconda camera da letto con sala da bagno e cabina armadio.Completano l'offerta un meraviglioso solarium con piscina esterna e idromassaggio, Spa con piscina coperta e sala fitness attrezzata TechnoGym.L'appartamento dispone inoltre di una cantina privata e uno spazio dedicato all'interno della cantina vini del Resort Collina d'Oro.Posteggi in autorimessa disponibili.ELEGANT APARTMENT WITH PRIVATE GARDENTarchini Group offers for rent a bright 208 sqm apartment with private garden and lake view, within the prestigious residential and hotel context of Resort Collina d’Oro.The apartment consists of the following: large living room with direct access to the 275 sqm private garden, fully furnished eat-in kitchen, master bedroom with large closet and private bathroom, second bedroom with bathroom and walk-in closet.The offer is completed by the possibility of using the hotel services of the Collina d'Oro Resort, including the restaurant, a large SPA & Fitness center and a wonderful external swimming pool with Jacuzzi and Pool Bar.The apartment also has a private cellar and a dedicated space inside the Collina d'Oro Resort's wine cellar.Parking spaces in the garage available.

  • Pets allowed
  • View
  • Parking space
  • +7
Travel time
-
New building
1 / 14
4.5 rooms163m²CHF 2,950.–
Top
Dorfstrasse 8, 3182 Ueberstorf

Unique sunny 4.5-room attic apartment with gallery and far-reaching views

This exceptional attic apartment is available by arrangement Discover this beautiful sunny 4.5-room attic apartment with a gallery in a new building in the heart of Ueberstorf village. With 163 m² of living space and an impressive ceiling height of up to 4.5 meters, this bright apartment on the 3rd floor offers an exceptional living experience with far-reaching views to the Jura. • Generous room layout: 4.5 rooms and a gallery with high-quality parquet floors with underfloor heating, electric sun blinds. The 10m2 entrance area is at your private disposal. • The heat pump; provides warmth in winter via the earth probe and in summer as freecooling for a pleasant cooling living climate. • Two modern bathrooms: One with a walk-in glass shower, bathtub, mirror cabinets, and washing machine, tumble dryer. • 18m2 large loggia: Accessible via a spacious sliding door with a view to the Jura. • Built-in closets: in the wardrobe and entrance area offer optimal generous storage space. • Modern equipment: dishwasher, fiber optic connection for TV and home office, as well as barrier-free access from the garage to the apartment. Special advantages: This quiet apartment impresses with its sunny location, generous floor plans, and impressive views. The property is child-friendly, has direct lift access, and a covered garage parking space with a cellar compartment. As a new building, it meets the most modern standards. Central location: Ueberstorf offers an ideal combination of rural tranquility and good connections. The Albligenstrasse bus stop is located in front of the house door, school, shopping opportunities, as well as bank/post office and restaurant are within a few steps, centrally accessible - perfect for families. We look forward to your email or call Daniel Willfratt 079 797 17 58 daniel@willfratt.ch

Travel time
-
1 / 13
4.5 rooms93m²CHF 3,920.–
Top
Tischenloostrasse 50, 8800 Thalwil

Welcome to Tischenloo Smart Living

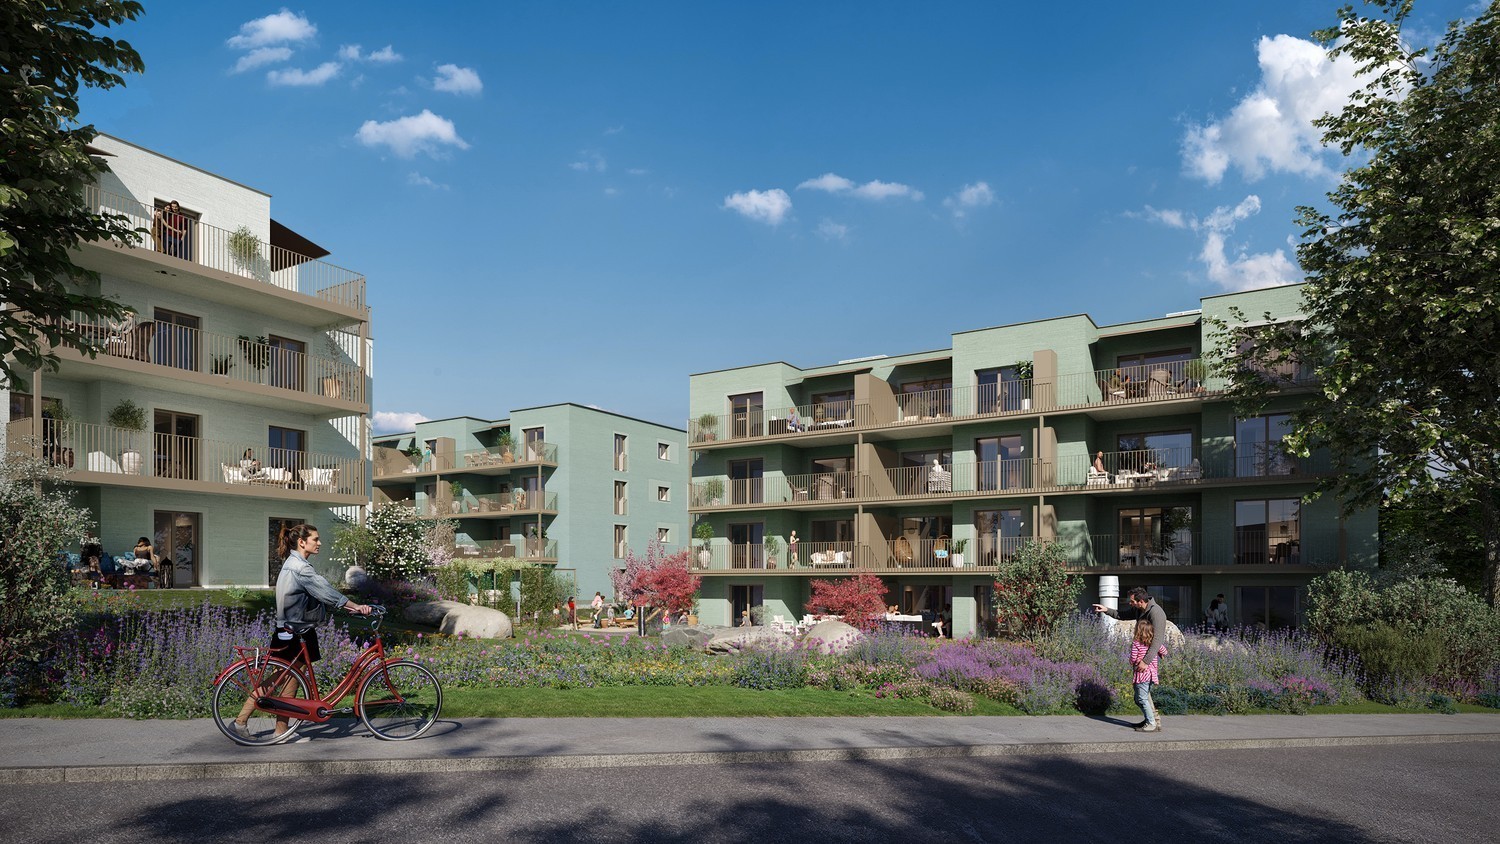
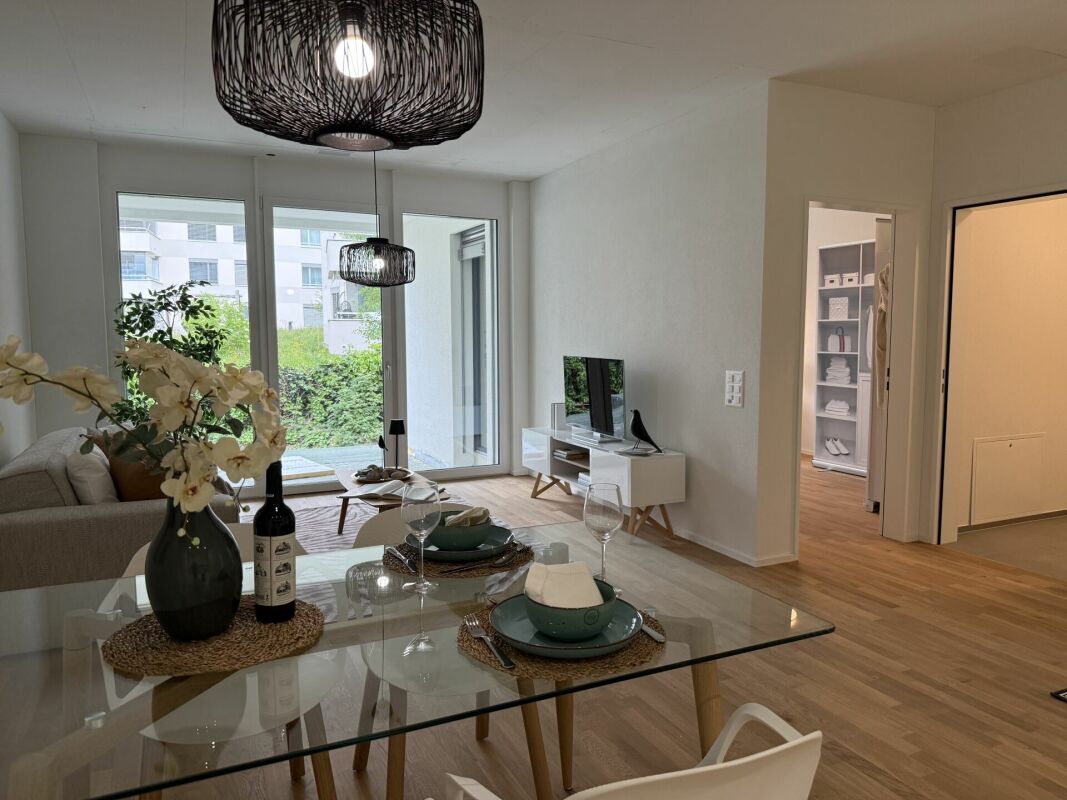
On Tischenloostrasse / Asylstrasse in Thalwil, stylishly renovated rental apartments are being built with modern living comfort, intelligent smart home technology, and attractive outdoor areas. The project combines contemporary living with a quiet, natural location near Lake Zurich. Highlights at a glance • First rental after high-quality renovation • 32 modern 2.5- to 5.5-room apartments • Smart home system for more comfort and energy efficiency • Spacious balconies, terraces or private garden seats • High-quality and contemporary interior design with wooden parquet floors, washing tower in the apartment and Electrolux appliances • Parking garage with comfortable parking facilities and prepared for e-mobility • Various hobby rooms in each property for rent • Quiet living location with proximity to Lake Zurich and the city of Zurich • More information at Tischenloo.ch Location Tischenloostrasse 50 / Asylstrasse 3 and 7 are located in a desirable residential area in Thalwil, quietly situated and yet excellently connected. Shopping facilities, schools, restaurants and public transport are within short distance. The proximity to Lake Zurich and numerous leisure and recreational activities make the location particularly attractive for families, couples and professionals. Since the property is currently still under construction, the apartments are currently being rented out from the plan. For this reason, no viewings can be carried out at the moment. In order to give you a as realistic an impression as possible, we have visualized the apartments and additionally created two real-time tours (digital apartment tours) at Tischenloo.ch The application process is open, visit our project website and apply now at Tischenloo.ch
Travel time
-
  • Modern two-story brick building with multiple balconies, large windows, and a garage entrance.
  • Bright, empty room with large glass sliding doors leading to a balcony, offering scenic mountain and lake views. The room features a tiled floor and a small granite countertop with a black tray on it.
  • Rooftop terrace with a hot tub, potted plants, and a panoramic view of a lake and mountains.
  • Empty room with large glass doors leading to a balcony, tiled floor, and scenic mountain view.
  • Empty room with light-colored built-in wardrobes and wooden flooring.
  • Modern bathroom with a glass-enclosed shower, toilet, sink, and mirror. Features grey tiled walls and a skylight above.
  • Nighttime view of a modern outdoor area with a stone wall, illuminated by recessed lighting, featuring a small black structure and cylindrical posts.
  • A rooftop terrace at night with a hot tub illuminated by blue lighting, overlooking a cityscape with lights and distant mountains.
  • Underground garage with two parked cars, concrete walls, and fluorescent lighting.
1 / 9
3.5 rooms85m²CHF 2,450.–
Top
via Mondonico 81, 6982 Agno

Modern 3.5-room attic apartment with large terrace and balconies and fantastic views

Welcome to this stylish and modern 3.5-room apartment on the second floor of a new building constructed in 2022, located at Via Mondonico 81 in Agno (6982). The well-maintained building with several balconies and large windows convinces with its contemporary architecture and high-quality equipment.The apartment offers the following highlights: • Living area: Spacious 85 m² on the 2nd floor with pleasant room layout. • Balcony: A private terrace with a whirlpool and beautiful views invites you to relax. • Modern kitchen: Equipped with a dishwasher and washing machine/tumble dryer for maximum comfort. • Garage & parking: An underground garage and an outdoor parking space are available. • Elevator: The building has an elevator and is wheelchair accessible. Elevator access directly to the apartment • Storage room: Additional storage space for practical storage. • Cable TV: Fiber optic connection already available. • Pets allowed: Smaller four-legged friends are welcome. Location and surroundings: The apartment is located in a quiet area – both during the day and at night, there is pleasant calm. The apartment benefits from plenty of sunshine, which makes the Ticino climate particularly attractive. The Serocca train station is about a 13-minute walk away, and the Bioggio bus stop is about a 12-minute walk – a good connection to public transport is thus guaranteed.This new apartment combines modern living with practical infrastructure and a quiet, sun-kissed location in the heart of Ticino. An ideal opportunity for all those looking for comfortable and contemporary living in Agno. Also available as a second home.

Travel time
-
1 / 10
2.5 rooms58m²CHF 3,490.–
Top
Tödistrasse 63, 8810 Horgen

Apartments mit Designer Möblierung und voller Seesicht in Horgen/Zürich/Zug/Pfäffikon.

Entdecken Sie dieses beeindruckende Mehrfamilienhaus mit 12 Einheiten (1.5 bis 2.5 Zimmern), das mit eleganter Designer-Möblierung und jeweils einem grosszügigen Bad und einer modernen Küche ausgestattet ist.Ideal angebunden an Zürich, Zug, Pfäffikon und Rapperswil.Geniessen Sie den atemberaubenden Panoramablick auf den See und die pulsierende Stadt, den Sie sowohl vom Innenbereich als auch von den grosszügigen Terrassen und Balkonen aus bewundern können.Die ruhige Lage und hochwertige Einrichtung garantiert ein ruhiges und entspanntes Wohnen fernab des Stadtgetümmels, ohne dabei auf die Nähe zur Stadt verzichten zu müssen.Grosszügiges Traumbett mit • Luxuriöser Bettwäsche • Hochwertigen Matratzen • Extrakissen Moderne Wunschküche mit • Ausgestattete Küche • Ofen & Mikrowelle • Kühlschrank • Nespresso Maschine • Grosszügigem Tisch Helles Band mit • Regendusche • Hochwertige Frottierwäsche • Haartrockner Haben wir Ihr Interesse geweckt?Möchten Sie eine oder mehrere Wohnungen langfristig mieten?Dann kontaktieren Sie uns unter welcome@blre.ch****************************************************************************English version:Newly built Apartments with Designer Furnishings and Breathtaking Lake and City Views"Discover this impressive new building with 12 units (1.5 to 2.5 bedrooms), each equipped with exclusive designer furnishings and a spacious bathroom and modern kitchen.Enjoy the breathtaking panoramic views of the lake and vibrant city, which you can admire from both the interior and the spacious terraces and balconies.The tranquil location and high-quality furnishings guarantee peaceful and relaxed living away from the hustle and bustle of the city, without sacrificing proximity to the city. • Spacious Dream Bed with • Luxurious Bedding • High-Quality Mattresses • Extra Pillows • Modern Custom Kitchen with • Fully Equipped Kitchen • Oven & Microwave • Refrigerator • Nespresso Machine • Generous Table • Bright Suite with • Rain Shower • High-Quality Towels • Hair Dryer Are you interested in renting one or more apartments long-term? Then contact us atwelcome@blre.ch

Travel time
-
1 / 10
1.5 rooms43m²CHF 2,990.–
Top
Tödistrasse 63, 8810 Horgen

Apartments mit Designer Möblierung und voller Seesicht in Horgen/Zürich/Zug/Pfäffikon.

Entdecken Sie dieses beeindruckende Neubau-Mehrfamilienhaus mit eleganter Designer-Möblierung und jeweils einem grosszügigen Bad und einer modernen Küche ausgestattet sind.Ideal angebunden an Zürich, Zug, Pfäffikon und Rapperswil.Geniessen Sie den atemberaubenden Panoramablick auf den See und die pulsierende Stadt, den Sie sowohl vom Innenbereich als auch von den grosszügigen Terrassen und Balkonen aus bewundern können.Die ruhige Lage und hochwertige Einrichtung garantiert ein ruhiges und entspanntes Wohnen fernab des Stadtgetümmels, ohne dabei auf die Nähe zur Stadt verzichten zu müssen.Grosszügiges Traumbett mit • Luxuriöser Bettwäsche • Hochwertigen Matratzen • Extrakissen Moderne Wunschküche mit • Ausgestattete Küche • Ofen & Mikrowelle • Kühlschrank • Nespresso Maschine • Grosszügigem Tisch Helles Bad mit • Regendusche • Hochwertige Frottierwäsche • Haartrockner Haben wir Ihr Interesse geweckt?Möchten Sie eine oder mehrere Wohnungen lang- oder kurzfristigmieten? Dann kontaktieren Sie uns unterwelcome@blre.ch****************************************************************************English version:Newly built Apartments with Designer Furnishings and breathtaking Lake and City Views"Discover this impressive new building with with exclusive designer furnishings and a spacious bathroom and modern kitchen.Enjoy the breathtaking panoramic views of the lake and vibrant city, which you can admire from both the interior and the spacious terraces and balconies.The tranquil location and high-quality furnishings guarantee peaceful and relaxed living away from the hustle and bustle of the city, without sacrificing proximity to the city.Spacious Dream Bed with • Luxurious Bedding • High-Quality Mattresses Extra PillowsModern Custom Kitchen with • Fully Equipped Kitchen • Oven & Microwave • Refrigerator • Nespresso Machine Generous TableBright bathroom with • Rain Shower • High-Quality Towels • Hair Dryer Are you interested in renting one or more apartments long or short-term? Then contact us atwelcome@blre.ch

Travel time
-

Suggested properties for you based on search results

Other interesting objects