851 results - Properties for rent with Elevator, Pets allowed, Has wheelchair access: Switzerland

New building
1 / 5
4.5 rooms93m²CHF 2,280.–
Rue des Frères-Lumière 11, 1723 Marly

Prairie 3 - 4.5-room apartment on the 2nd floor

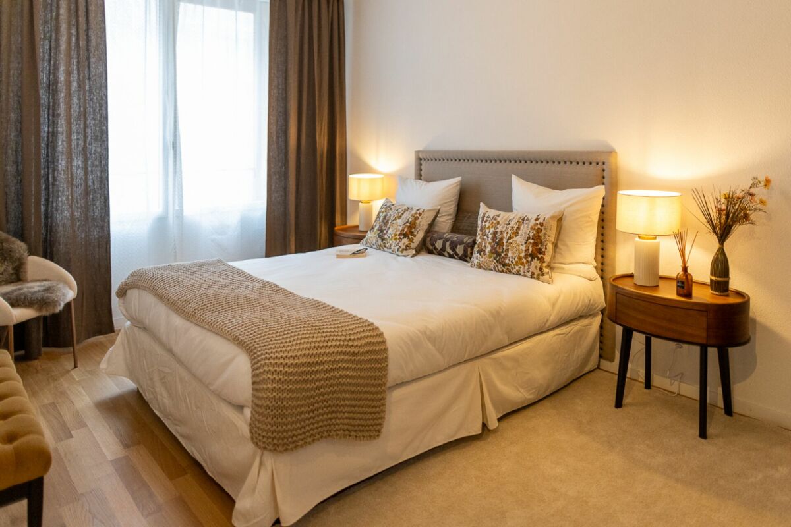
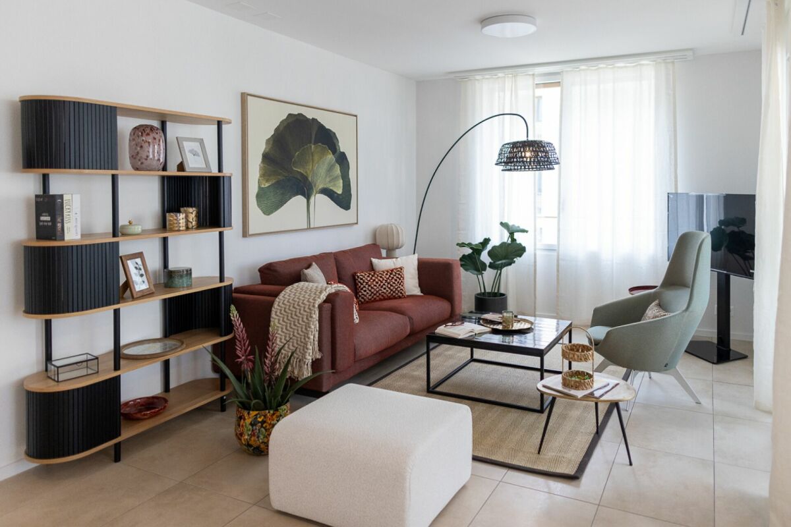
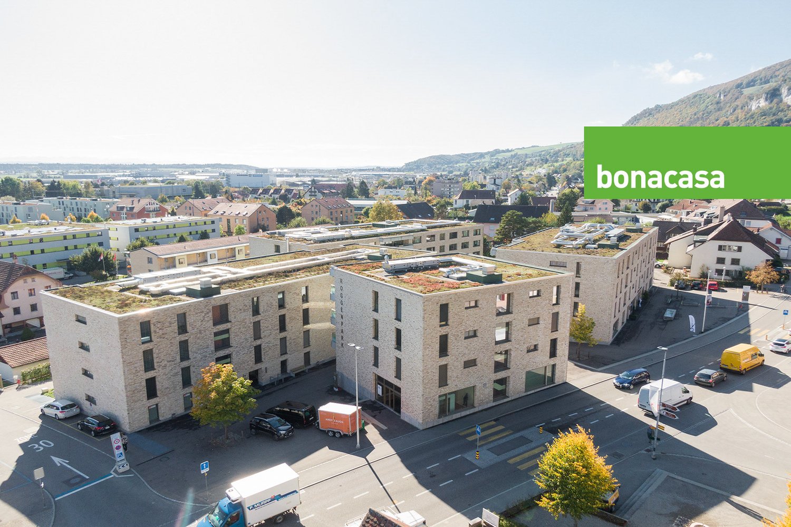
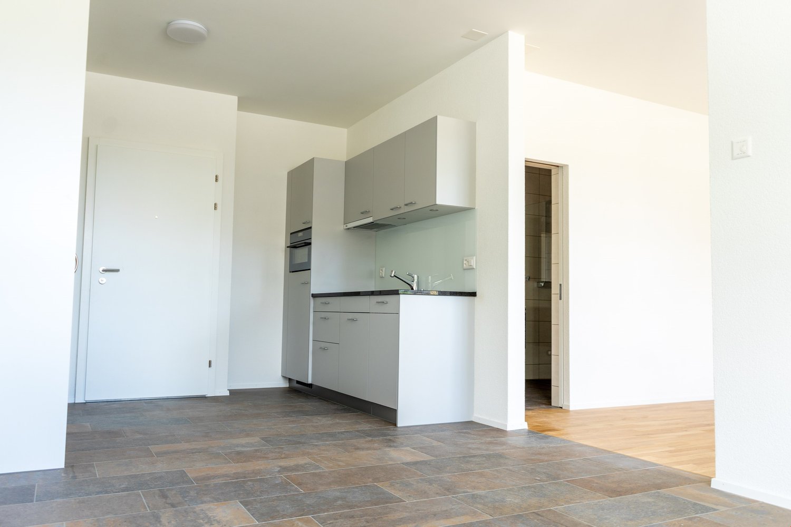
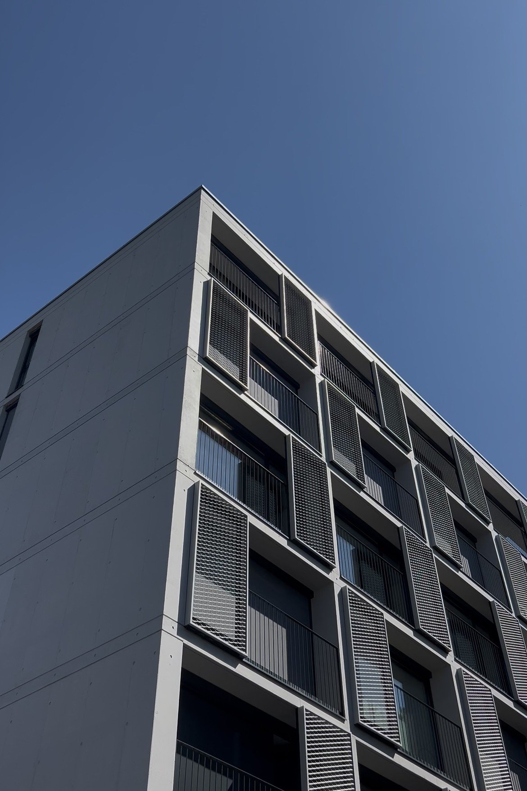
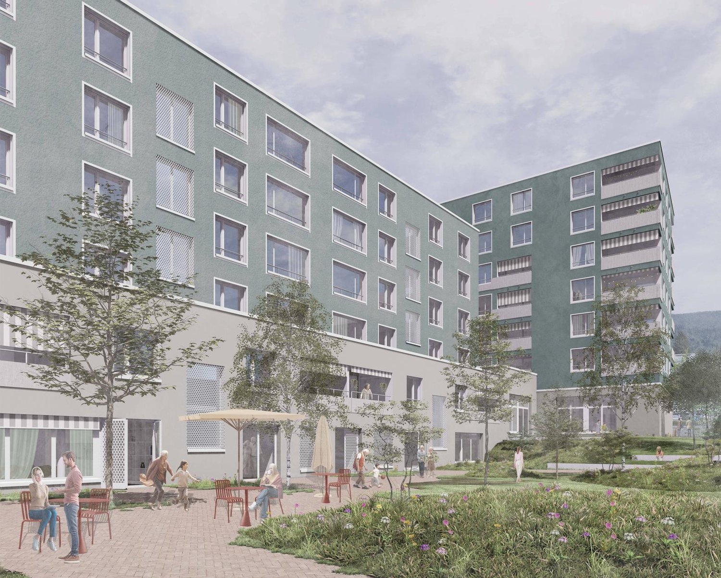
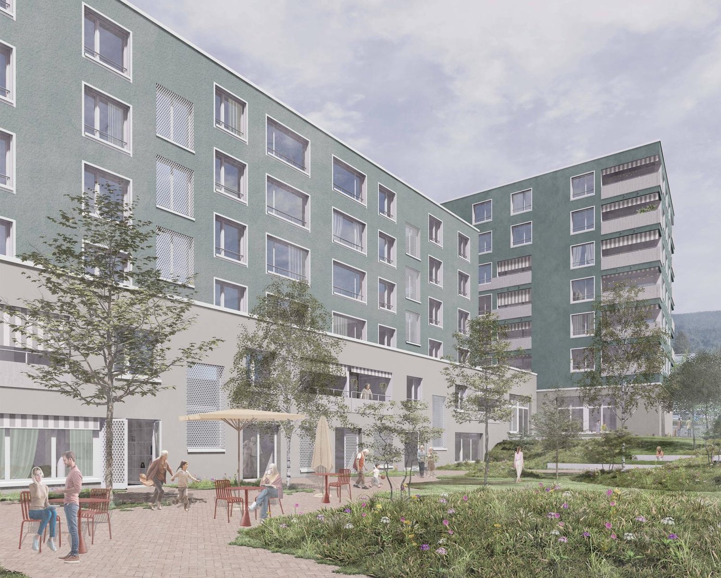
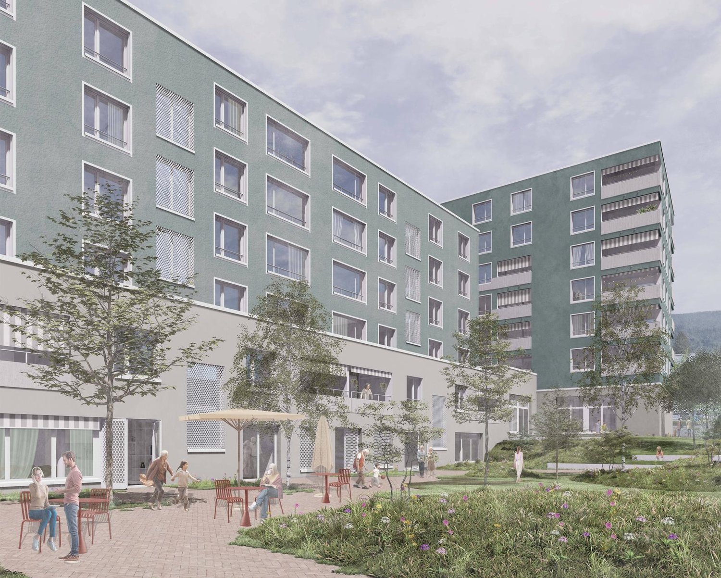
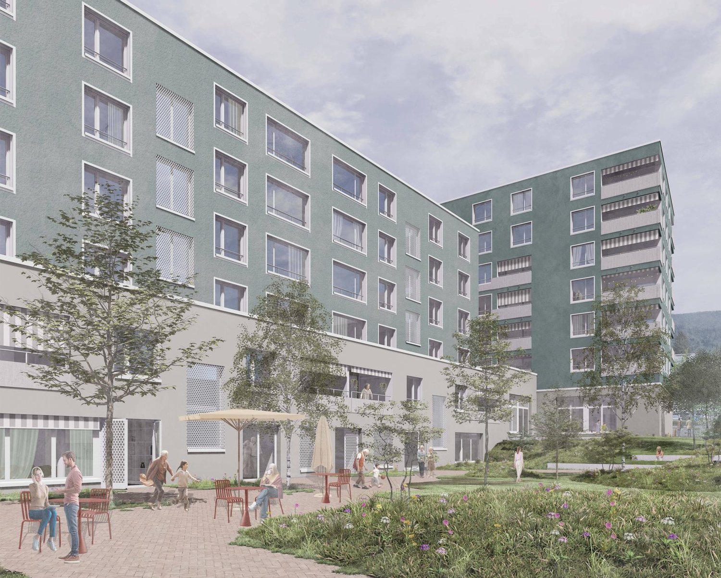
For rent in Prairie 3 - New and high-quality 4.5-room apartment on the 2nd floor with balconies! Prairie 3 - Building J - RentalAvailable from January 1, 2027Apartment J-21 - 4.5 rooms on the 2nd floor with balconiesComposition of the apartment: • Entrance hall with built-in closet • Corner kitchen with full equipment • Spacious and bright living room • Covered balcony of about 11 m2 with southwest orientation • Parental bedroom with over 14 m2 and adjacent shower room • Bedroom with over 12 m2 and covered balcony of 8 m2 with southeast orientation • Bedroom of 14 m2 • Bathroom with washing machine connection • Storage room of about 2 m2 • Basement with socket Monthly rent: CHF 2'030.00 + CHF 250.00 deposit for ancillary costs.Possibility to rent 1 indoor parking space for a monthly rent of CHF 130.00 in addition. No possibility to rent 2 parking spaces.The apartment is located just a few steps from the bus stops, the Gérine, the shops, the restaurants, the kindergarten, the swimming pool, and all other amenities. Prairie 3 offers apartments from 2.5 to 5.5 rooms, equipped with high-quality materials, electric shutters, fiber optics, underfloor heating, triple glazing, and domotics. All buildings have an elevator, solar panels, and remote-controlled heating.Bus line No. 8 connects the eco-district to Fribourg and even continues to Corminboeuf. The bus runs at 15-minute intervals.You can also visit our available apartments on our special website for this project: https://prairie2-3-marly.ch/prairie3.If you are interested, do not hesitate to contact us to arrange an appointment at our rental office.Since the buildings are currently under construction, the apartments are mainly rented on a plan basis and the photos are non-contractual. Concepts Prairie 3 Architectural concept:The Prairie 3 buildings are located between the wooded slope and the banks of the eco-district of the old paper mill, and are anchored in a green and high-quality landscape. The built area consists of 3 buildings, representing a total of 86 apartments, connected by a common base that houses an underground parking garage. This zero-carbon project offers apartments from 2.5 to 5.5 rooms, which benefit from several orientations or openings onto green spaces. The ground floors benefit from a private outdoor extension. A collective space is also arranged between the buildings. The outdoor facilities on the base are designed for the inhabitants, with high-quality outdoor spaces for each apartment, a collective space for meetings, and an atmosphere that promotes conviviality. Vegetable gardens complement the offer of outdoor spaces for the inhabitants, in the heart of the Prairies district. Building L houses a common room where inhabitants can gather and organize private events.Typological concept:The creation of generous green spaces allows for a high-quality environment for apartments with high standards, all of which have a ceiling height of 2.60 m and a double-flow ventilation system. All apartments have a spacious living area extended by a loggia or terrace. All apartments are fully equipped with electric shutters, their own basement, an individual washing/drying facility, and built-in storage at the entrance. Some of the apartments also have a storage room, which allows for maximum optimization of storage. All these criteria contribute to improving the quality of life of the future occupants. Activity areas animate the ground floor of building I-J along the Allée Louis-Daguerre, served by bus line No. 8, which is directly connected to Fribourg station.Landscape concept:The landscape design of the Prairie district is organized around a north-south axis that connects the wooded slope to the banks of the Gérine. This axis is articulated around a network of soft footpaths, vegetable gardens planted with isolated landmark trees and old varieties of fruit trees, and a large area of flowering meadow. This urban space offers inhabitable spaces that can accommodate spontaneous activities. The plantings consist of indigenous plants and ornamental plants, punctuated by tree stumps and a few major tree trunks.
Travel time
-
New building
1 / 5
5.5 rooms120m²CHF 2,930.–
Rue des Frères-Lumière 15, 1723 Marly

Prairie 3 - 5.5-room attic apartment

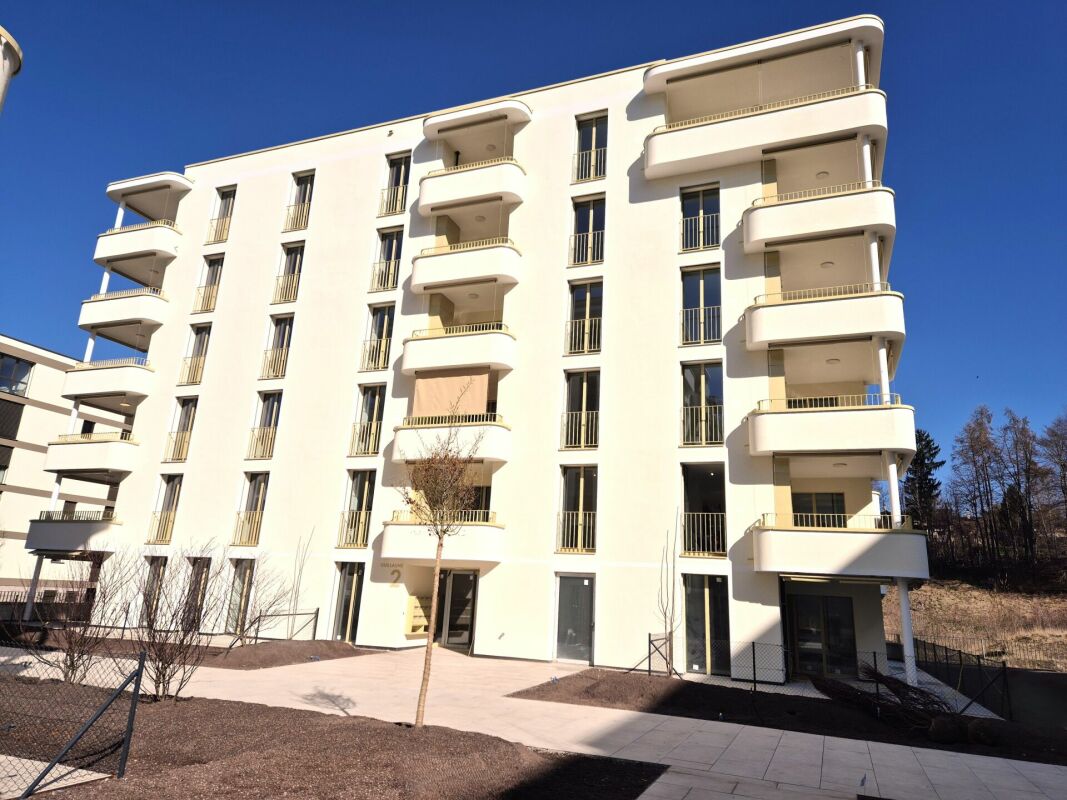
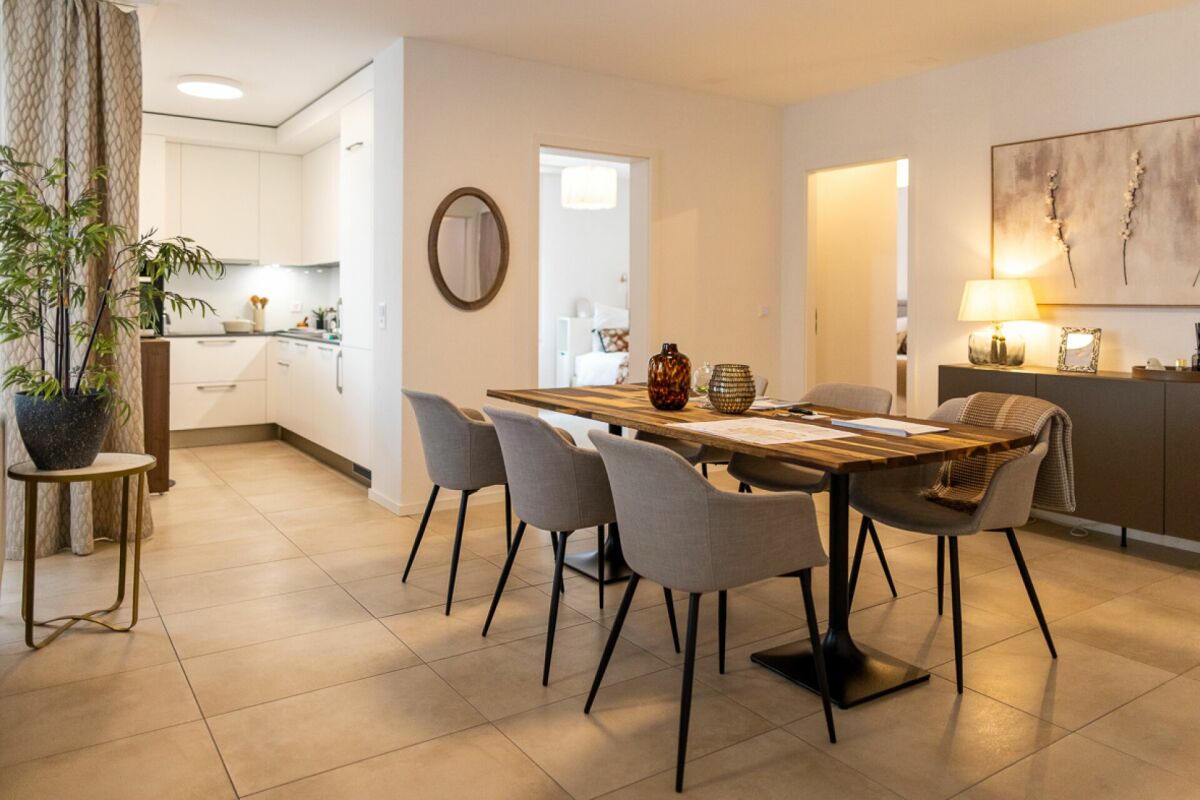
For rent in Prairie 3 - New and high-quality 5.5-room attic apartment with balconies!Prairie 3 - Building K - RentalAvailable from February 1, 2027Apartment K-54 - 5.5-room attic apartment with balconiesComposition of the apartment: • Entrance hall with built-in closet and skylight • Right, fully equipped and open kitchen • Spacious and bright living room • Covered balcony of 53 m2 with southeast orientation • Parental bedroom with over 15 m2 and en-suite bathroom and access to the balcony of about 12 m2 with northeast orientation • Bedroom with over 12 m2 and access to the balcony • Bedroom with over 11 m2 • Shower with washing machine • Basement with outlet Monthly rent: CHF 2'610.00 + CHF 320.00 deposit for ancillary costs.Possibility to rent 1 indoor parking space for a monthly rent of CHF 130.00 in addition. No possibility to rent 2 parking spaces.The apartment is located just a few steps from the bus stops, the Gérine, the shops, the restaurants, the kindergarten, the swimming pool, and all other amenities. Prairie 3 offers apartments from 2.5 to 5.5 rooms, equipped with high-quality materials, electric shutters, fiber optics, underfloor heating, triple glazing, and domotics. All buildings have an elevator, solar panels, and remote heating.Bus line 8 connects the eco-district to Fribourg and even continues to Corminboeuf. There is a 15-minute frequency.You can also visit our available apartments on our dedicated website for this complex: https://prairie2-3-marly.ch/prairie3.If you are interested, do not hesitate to contact us to arrange an appointment at our rental office.Since the buildings are currently under construction, the apartments are mainly rented on plans and the photos are non-contractual. Concepts Prairie 3 Architectural concept:The Prairie 3 buildings are located between the wooded slope and the banks of the eco-district of the old paper mill, and are anchored in a green and high-quality landscape. The built complex consists of 3 buildings, representing a total of 86 apartments, connected by a common base housing an underground parking lot. This zero-carbon project offers apartments from 2.5 to 5.5 rooms, all of which benefit from several orientations or openings onto green spaces. The ground floors benefit from a private outdoor extension. A collective space is also arranged between the buildings. The outdoor facilities on the base are designed for the inhabitants, with high-quality outdoor spaces for each apartment, a collective space for meetings and conducive to conviviality. Vegetable gardens complement the offer of outdoor spaces for the inhabitants, in the heart of the Prairie district. Building L houses a common room, allowing inhabitants to gather and organize private events.Typological concept:The creation of generous green spaces allows for a high-quality environment for apartments of high standing, all of which have 2.60 m ceiling height and a double-flow ventilation system. All apartments have a spacious living room extended by a loggia or terrace. All apartments are fully equipped with electric shutters, have their own basement, an individual washing/drying column, and storage rooms at the entrance. Some apartments also have a storage room, allowing for optimal use of storage. All these criteria improve the quality of life of the future occupants. Activity areas animate the ground floor of building I-J along the Allée Louis-Daguerre, served by bus line 8, which is directly connected to Fribourg station.Landscape concept:The landscape design of the Prairie district is organized around a north-south axis that connects the wooded slope to the banks of the Gérine. This axis is arranged around a network of soft footpaths, vegetable gardens planted with isolated trees and old fruit varieties, and a large flower meadow. This urban piece offers spaces that can be appropriated by the inhabitants and can accommodate spontaneous activities. The plantings consist of indigenous species and ornamental plants, punctuated by tree stumps and a few major tree trunks.

Travel time
-
New building
1 / 5
4.5 rooms95m²CHF 2,240.–
Rue des Frères-Lumière 17, 1723 Marly

Prairie 3 - 4.5-room apartment on the 1st floor

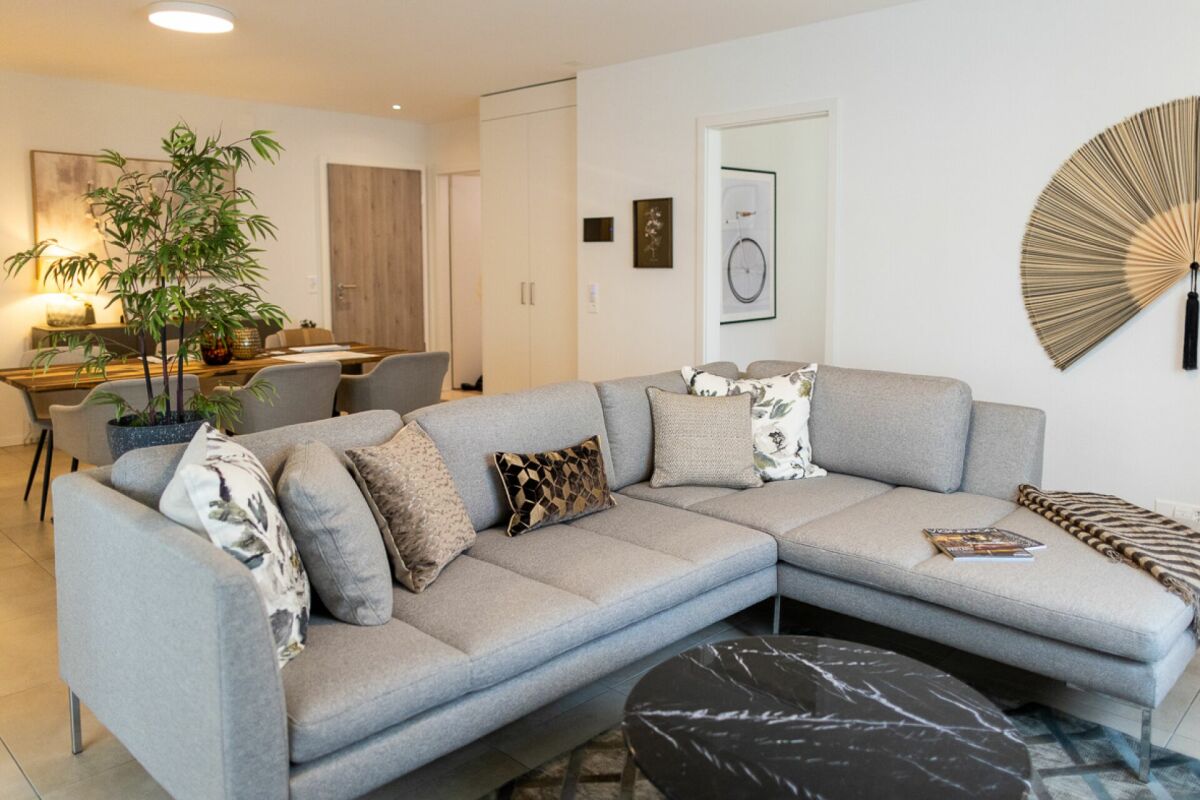
For rent in Prairie 3 - New and high-quality 4.5-room apartment on the 1st floor! Prairie 3 - Building L - RentalAvailable from December 1, 2026Apartment L-11 - 4.5 rooms on the 1st floor with balconiesComposition of the apartment: • Entrance hall with built-in wardrobe • Corner kitchen, fully equipped and open • Spacious and bright living room • Covered balcony with more than 9 m2, south-facing • Covered balcony with more than 9 m2, east-facing • Parental bedroom, 15 m2, with en-suite bathroom, washing machine, and access to the balcony • Bedroom, more than 11 m2, with access to the balcony + bedroom, about 13 m2, with access to the balcony • Shower room • Basement with socket Monthly rent: CHF 1'990.00 + CHF 250.00 deposit for ancillary costsPossibility to rent 1 indoor parking space for an additional monthly rent of CHF 130.00. No possibility to rent 2 parking spaces.The apartment is located just a few steps from the bus stops, the Gérine, the shops, the restaurants, the kindergarten, the swimming pool, and all other amenities. Prairie 3 offers apartments from 2.5 to 5.5 rooms, equipped with high-quality materials, electric shutters, fiber optics, underfloor heating, triple glazing, and domotics. All buildings have an elevator, solar panels, and remote heating.Bus line 8 connects the eco-district to Fribourg and even goes to Corminboeuf. The bus runs at a 15-minute interval.You can also visit our available apartments on our dedicated website for this complex: https://prairie2-3-marly.ch/prairie3If you are interested, please do not hesitate to contact us to arrange an appointment at our rental office.Since the buildings are currently under construction, the apartments are mainly rented on plans and the photos are non-contractual. Concepts Prairie 3 Architectural concept:The Prairie 3 buildings are located between the wooded slope and the banks of the eco-district of the old paper mill, and are anchored in a green and high-quality landscape. The building complex consists of 3 buildings, representing a total of 86 apartments, connected by a common base housing an underground parking garage. This zero-carbon project accommodates apartments from 2.5 to 5.5 rooms, all benefiting from several orientations or overlooking green spaces. The ground floors have a private outdoor extension. A collective space is also arranged between the buildings. The outdoor facilities on the base are designed for the inhabitants, with high-quality outdoor spaces for each apartment, a collective space for meetings, and favorable to conviviality. Vegetable gardens complement the offer of outdoor spaces for the inhabitants, in the heart of the Prairie district. Building L houses a common room, allowing inhabitants to gather and organize private events.Typological concept:The creation of generous green spaces allows for a high-quality environment for apartments with high standards, all with a ceiling height of 2.60 m and a double-flow ventilation system. All apartments have a spacious living area extended by a loggia or a terrace. All apartments are fully equipped with electric shutters, have their own basement, an individual washing machine/dryer, and built-in wardrobes at the entrance. Some apartments also have a storage room, allowing for optimal use of storage. All these criteria contribute to improving the quality of life of future occupants. Activity areas animate the ground floor of building I-J along the Allée Louis-Daguerre, served by bus line 8, which is directly connected to Fribourg station.Landscape concept:The landscape design of the Prairie district is organized around a north-south axis that connects the wooded slope to the banks of the Gérine. This axis is articulated around a network of soft pedestrian paths, vegetable gardens planted with landmark trees and old fruit varieties, and a large flower meadow. This urban space offers inhabitable areas and can accommodate spontaneous activities. The plantings consist of indigenous plants and ornamental plants, punctuated by tree stumps and a few major tree trunks.

Travel time
-
New building
1 / 5
3.5 rooms80m²CHF 1,930.–
Rue des Frères-Lumière 17, 1723 Marly

Prairie 3 - 3.5-room apartment on the ground floor

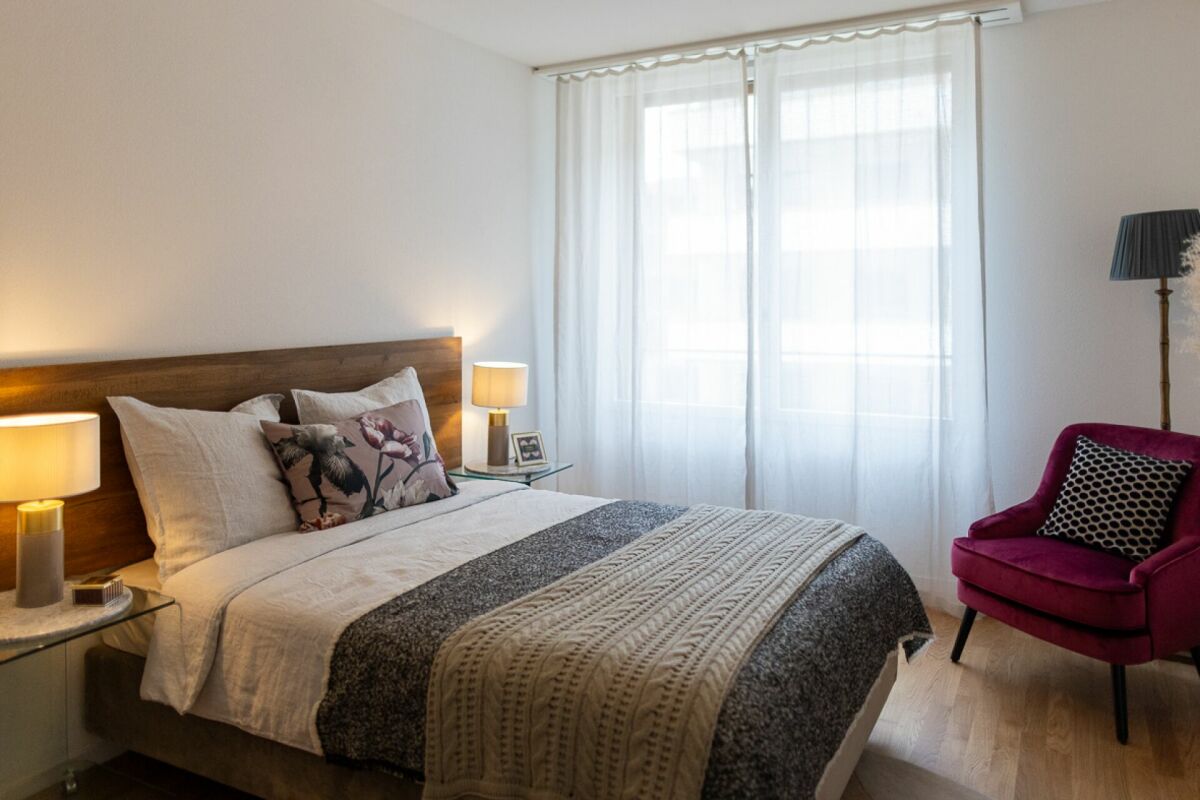
For rent in Prairie 3 - New and high-quality 3.5-room apartment on the ground floor with terrace! Prairie 3 - Building L - RentalAvailable from December 1st, 2026Apartment L-02 - 3.5 rooms on the ground floor with terraceComposition of the apartment: • Entrance hall with built-in wardrobe • Corner kitchen, fully equipped and open • Spacious and bright living room • Covered terrace of 30 m2, southwest facing • Parental bedroom of 16 m2 with en-suite bathroom and washing machine • Additional room of over 11 m2 with access to the terrace • Shower room • Basement with socket Monthly rent: CHF 1'720.00 + CHF 210.00 deposit for ancillary costsPossibility to rent 1 indoor parking space for an additional monthly rent of CHF 130.00. No possibility to rent 2 parking spaces.The apartment is located just a few steps away from bus stops, the Gérine, shops, restaurants, kindergarten, swimming pool, and all other amenities. Prairie 3 offers apartments from 2.5 to 5.5 rooms, equipped with high-quality materials, electric shutters, fiber optics, underfloor heating, triple glazing, and domotics. All buildings have an elevator, solar panels, and remote heating.Bus line 8 connects the eco-district to Fribourg and even goes to Corminboeuf. There is a 15-minute frequency.You can also consult our available apartments on our dedicated website for this complex: https://prairie2-3-marly.ch/prairie3If you are interested, do not hesitate to contact us to arrange an appointment at our rental office.Since the buildings are currently under construction, the apartments are mainly rented on plans and the photos are non-contractual. Concepts Prairie 3 Architectural concept:The Prairie 3 buildings are located between the wooded slope and the banks of the eco-district of the old paper mill, and are anchored in a green and high-quality landscape. The built area consists of 3 buildings, representing a total of 86 apartments, connected by a common base that houses an underground parking lot. This zero-carbon project accommodates apartments from 2.5 to 5.5 rooms, all of which benefit from several orientations or openings onto green spaces. The ground floors benefit from a private outdoor extension. A collective space is also arranged between the buildings. The outdoor facilities on the base are designed for the inhabitants, with high-quality outdoor spaces for each apartment, a collective space for meetings and conducive to conviviality. Vegetable gardens complement the offer of outdoor spaces for the inhabitants, in the heart of the Prairies district. Building L houses a common room that allows residents to gather and organize private events.Typological concept:The construction of generous green spaces allows for a high-quality environment for high-standard apartments, all of which have 2.60 m ceiling height and a double-flow ventilation system. All apartments have a spacious living room extended by a loggia or terrace. All apartments are fully equipped with electric shutters, have their own basement, an individual washing machine/dryer, and built-in wardrobes at the entrance. Some of the apartments also have a storage room, which allows for maximum storage optimization. All these criteria improve the quality of life of future occupants. Activity areas animate the ground floor of building I-J along the Allée Louis-Daguerre, served by bus line 8, which is directly connected to Fribourg station.Landscape concept:The landscape design of the Prairies district is organized around a north-south axis that connects the wooded slope to the banks of the Gérine. This axis is arranged around a network of soft footpaths, vegetable gardens planted with isolated trees and old fruit varieties, and a large flower meadow. This urban piece offers inhabitable spaces that can accommodate spontaneous activities. The plantings consist of indigenous species and ornamental plants, punctuated by tree stumps and a few major tree trunks.
Travel time
-
New building
1 / 4
2.5 rooms53m²CHF 1,490.–
Rue des Frères-Lumière 13, 1723 Marly

Prairie 3 - 2.5-room apartment on the 1st floor

For rent in Prairie 3 - New and high-end 2.5-room apartment on the 1st floor with balcony Prairie 3 - Building I - RentalAvailable from January 1, 2027Apartment I-14 - 2.5 rooms on the 1st floor with balcony Composition of the apartment: • Entrance hall with built-in wardrobe • Right, fully equipped and open kitchen • Spacious and bright living room • Covered balcony of 6 m2 with east orientation • Bedroom of 14 m2 • Shower with washing machine connection • Cellar with socket Monthly rent: CHF 1'350.00 + CHF 140.00 deposit for charges.Possibility to rent 1 indoor parking space for a monthly rent of CHF 130.00 in addition. No possibility to rent 2 parking spaces. The apartment is located just a few steps from the bus stops, the Gérine, the shops, the restaurants, the kindergarten, the swimming pool, and all other amenities. Prairie 3 offers apartments from 2.5 to 5.5 rooms, equipped with high-quality materials, electric shutters, fiber optics, underfloor heating, triple glazing, and domotics. All buildings have an elevator, solar panels, and remote heating. Bus line No. 8 connects the eco-district to Fribourg and even goes to Corminboeuf. There is a 15-minute frequency. You can also visit our available apartments on our dedicated website for this complex: https://prairie2-3-marly.ch/prairie3 If you are interested, do not hesitate to contact us to arrange an appointment at our rental office. Since the buildings are currently under construction, the apartments are mainly rented on plans and the photos are not contractual. Prairie 3 Concepts Architectural Concept: The Prairie 3 buildings are located between the wooded slope and the banks of the eco-district of the old paper mill, and are anchored in a green and high-quality landscape. The built ensemble consists of 3 buildings, representing a total of 86 apartments, connected by a common base housing an underground parking lot. This zero-carbon project accommodates apartments from 2.5 to 5.5 rooms, all of which benefit from several orientations or views of green spaces. The ground floors benefit from a private outdoor extension. A collective space is also arranged between the buildings. The outdoor facilities on the base are designed for the inhabitants, with high-quality outdoor spaces for each apartment, a collective space for meetings and conducive to conviviality. Vegetable gardens complement the offer of outdoor spaces for the inhabitants, in the heart of the Prairies neighborhood. Building L houses a common room, allowing inhabitants to gather and organize private events. Typological Concept: The construction of generous green spaces allows for the creation of a high-quality environment for high-end apartments, all of which benefit from 2.60 m of height under the ceiling and a double-flow ventilation system. All apartments have a spacious living area extended by a loggia or terrace. All apartments are fully equipped with electric shutters, have their own cellar, an individual washing/drying column, and storage closets at the entrance. Some of the apartments also have a storage room, allowing for optimal use of storage. All these criteria contribute to improving the quality of life of future occupants. Activity areas animate the ground floor of building I-J along the Allée Louis-Daguerre, served by bus line No. 8, which is directly connected to Fribourg station. Landscape Concept: The landscape design of the Prairies neighborhood is organized around a North-South axis, which connects the wooded slope to the banks of the Gérine. This axis is arranged around a network of soft footpaths, vegetable gardens planted with isolated trees and old varieties of fruit trees, and a large flower meadow. This urban piece offers spaces that can be appropriated by the inhabitants and can accommodate spontaneous activities. The plantings consist of indigenous species and ornamental plants, punctuated by tree stumps and a few major tree trunks.
Travel time
-
1 / 12
4.5 rooms125m²CHF 2,500.–
Schlossstrasse 1a, 9526 Zuckenriet

MFH Adler – Apartment 01

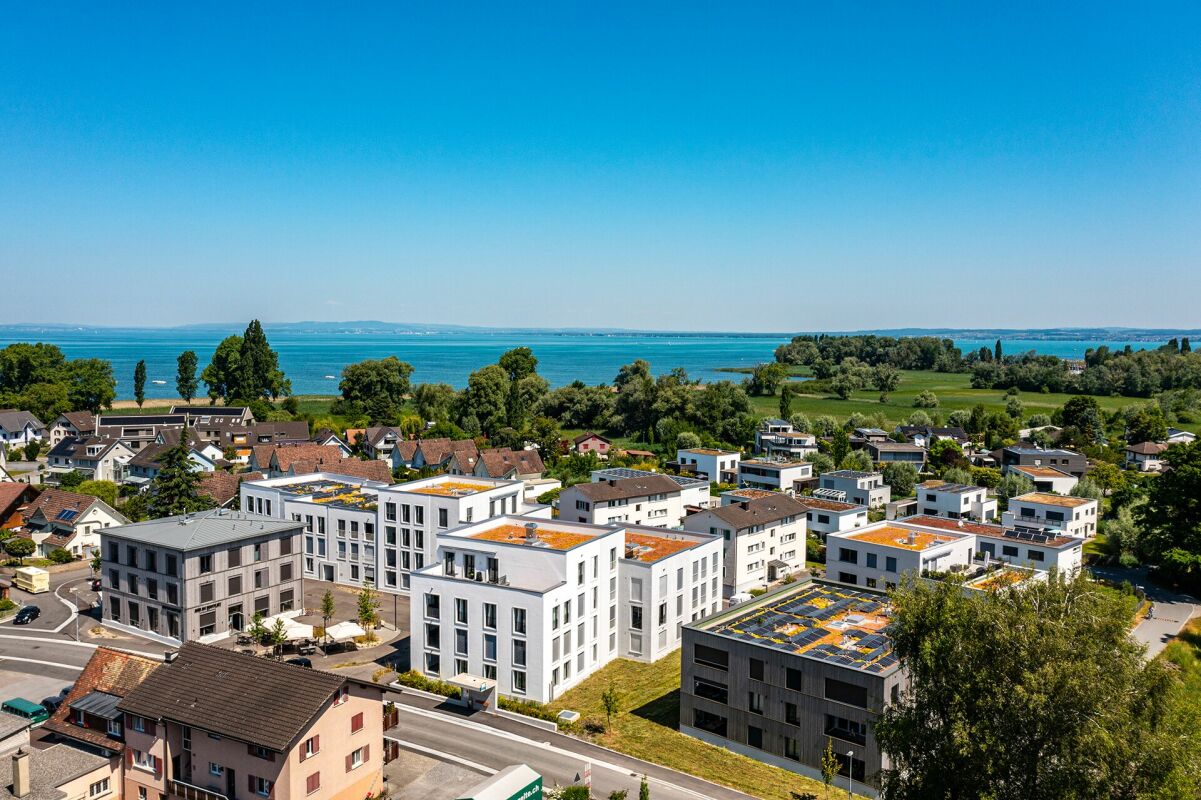
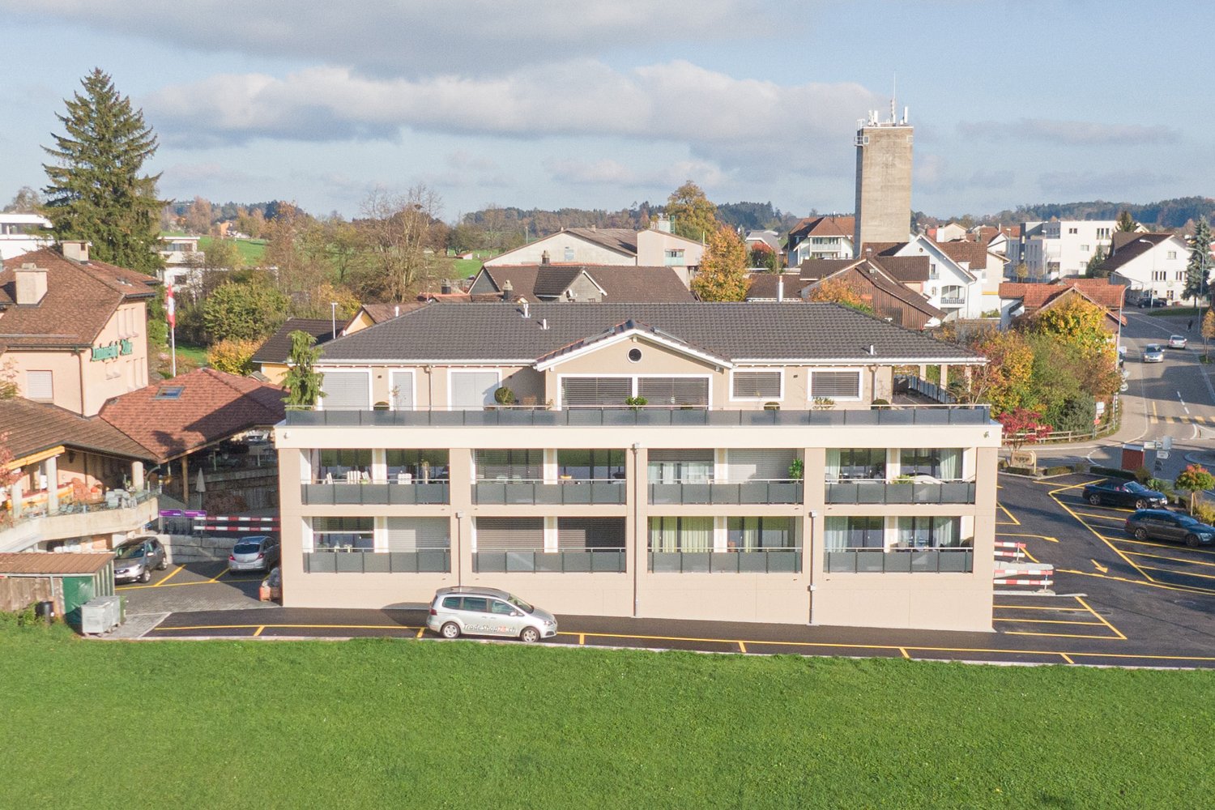
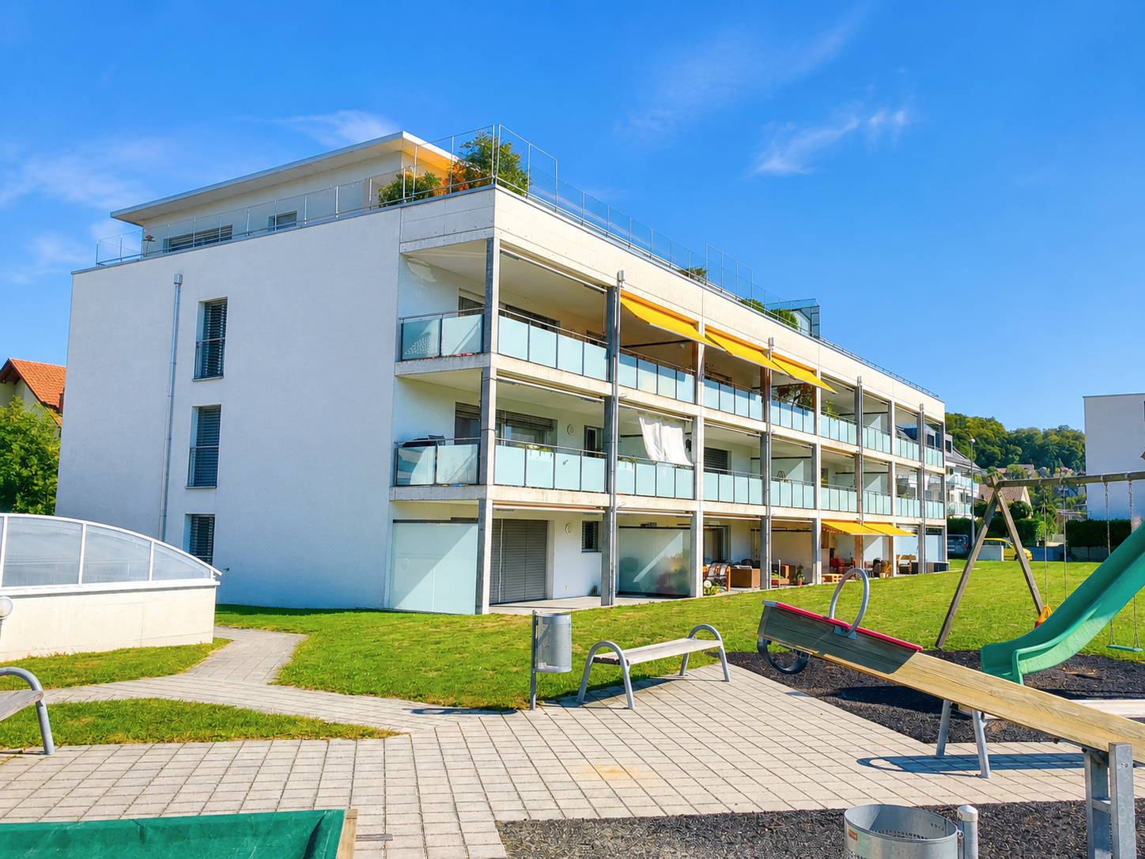
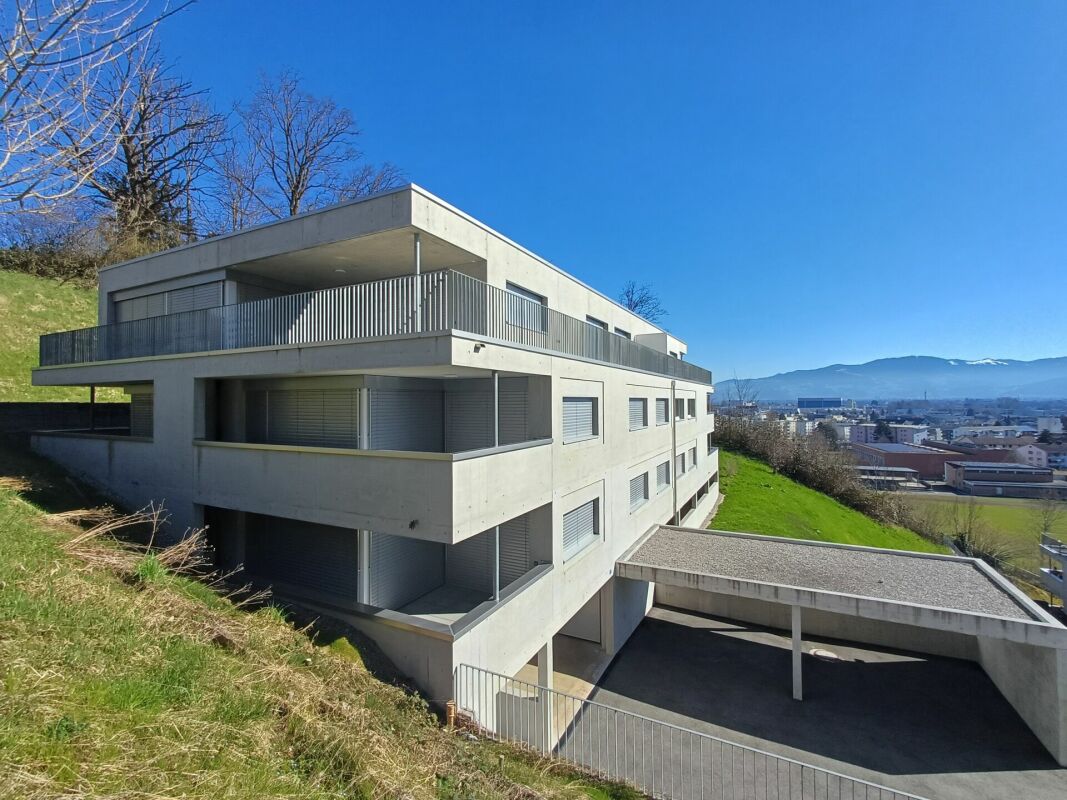
The residential offer of the MFH Adler includes a total of 8 apartments and 2 apartments. The offer is aimed at a mixed living of old and young.4.5-room apartmentThe 4.5-room apartment is located on the ground floor. The net rent is CHF 2'100 per month, plus CHF 400 in ancillary costs. This includes CHF 250 in lump-sum ancillary costs and CHF 150 for cellar compartment and underground parking space. The monthly gross rent is thus CHF 2'500. Outdoor parking spaces can be rented for an additional CHF 40 per month.LocationThe MFH is located in the center of the village of Zuckenriet. Directly next to it is the Landgasthof Adler, which is well-known beyond the region. The balconies are west-facing and offer a wide view of green spaces and afternoon and evening sun. Centrally located in the former farming village of Zuckenriet, nature and tranquility offer an attractive and livable living environment.ApartmentThe apartments correspond to a high level of construction and living comfort, are equipped with modern appliances, and offer a large balcony with a wide view of green spaces and beautiful evening sun.In the 2.5-room apartments and in the 2 apartments, there is a shower with toilet and sink. The 4.5-room apartments have a bathroom with shower, bathtub, toilet, and sink, as well as a second bathroom with shower, toilet, and sink, and a separate toilet with sink. All apartments have a washing machine and dryer.The three 4.5-room apartments impress with the open living room with kitchen, a wardrobe in the entrance area, and a separate dressing room.All apartments can also be used as commercial spaces. Additionally, pets are allowed and even have their own pet shower in the laundry room.The pictures in this ad were taken from several apartments and are intended to convey the standard of construction and living comfort.Hotel serviceThe Landgasthof Adler offers tenants the option of having food from the restaurant delivered and also takes care of apartment cleaning on request. A all-round service that you only know from vacations.BasementIn the basement, there are the cellar compartments of the apartments, the underground parking garage, a storage room for bicycles, and a laundry room with a pet shower.

Travel time
-
1 / 14
4 rooms125m²CHF 2,130.–
Bifangweg 1, 3125 Toffen

Bright 4.5-room apartment with mountain view and balcony in Toffen

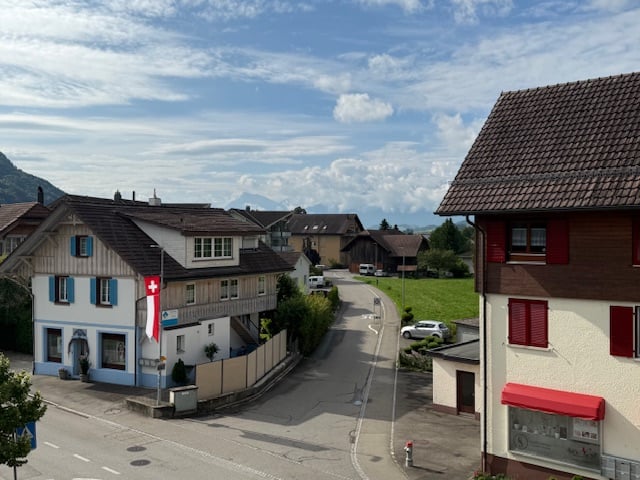
Welcome to this well-maintained and modern 4.5-room apartment on the 2nd floor of a 2008 building in the idyllic municipality of Toffen. With a spacious living area of 125 m², this apartment offers everything your heart desires – and that immediately.The apartment impresses with the following highlights: • Bright rooms with a view: Large windows and a picturesque view of the surrounding mountain landscape and greenery create a unique living experience. • Balcony with mountain panorama: The balcony with elegant metal railing invites you to relax and offers a breathtaking view of the Thun Alps. • Modern kitchen: Equipped with light gray cabinets, granite countertops, a stainless steel sink, a built-in electric stove, and an extractor hood – functional and stylish at the same time. • Two modern bathrooms: One bathroom with a glazed shower and another with two sinks and a large bathtub. • Own laundry room with washing machine, dryer, sink, and faucet. • Basement room: Additional storage space in the basement. • Elevator and garage: The building has an elevator and a garage. • Available from 15.9.26 • m2 specifications without guarantee Further equipment features: • Dishwasher available • Wheelchair accessible • Pets allowed • Child-friendly • Available immediately Location and surroundings: The apartment is located in a quiet and sunny area – both during the day and at night, there is pleasant silence. In the summer, you can enjoy a lot of sunshine, and in the winter, the location is well-sunny. The picturesque village of Toffen with its traditional houses and the view of the mountains gives the residential area a special charm.The infrastructure leaves nothing to be desired: • Coop supermarket: only 2 minutes' walk away • Bus stop Toffen station: reachable in 2 minutes on foot • Toffen station: 3 minutes' walk • Hang schoolhouse: only 4 minutes' walk away – ideal for families

Travel time
-
1 / 16
7 rooms285m²CHF 11,500.–
Via Val Gersa 4, 6900 Lugano

MASSAGNO - bright attic for rent

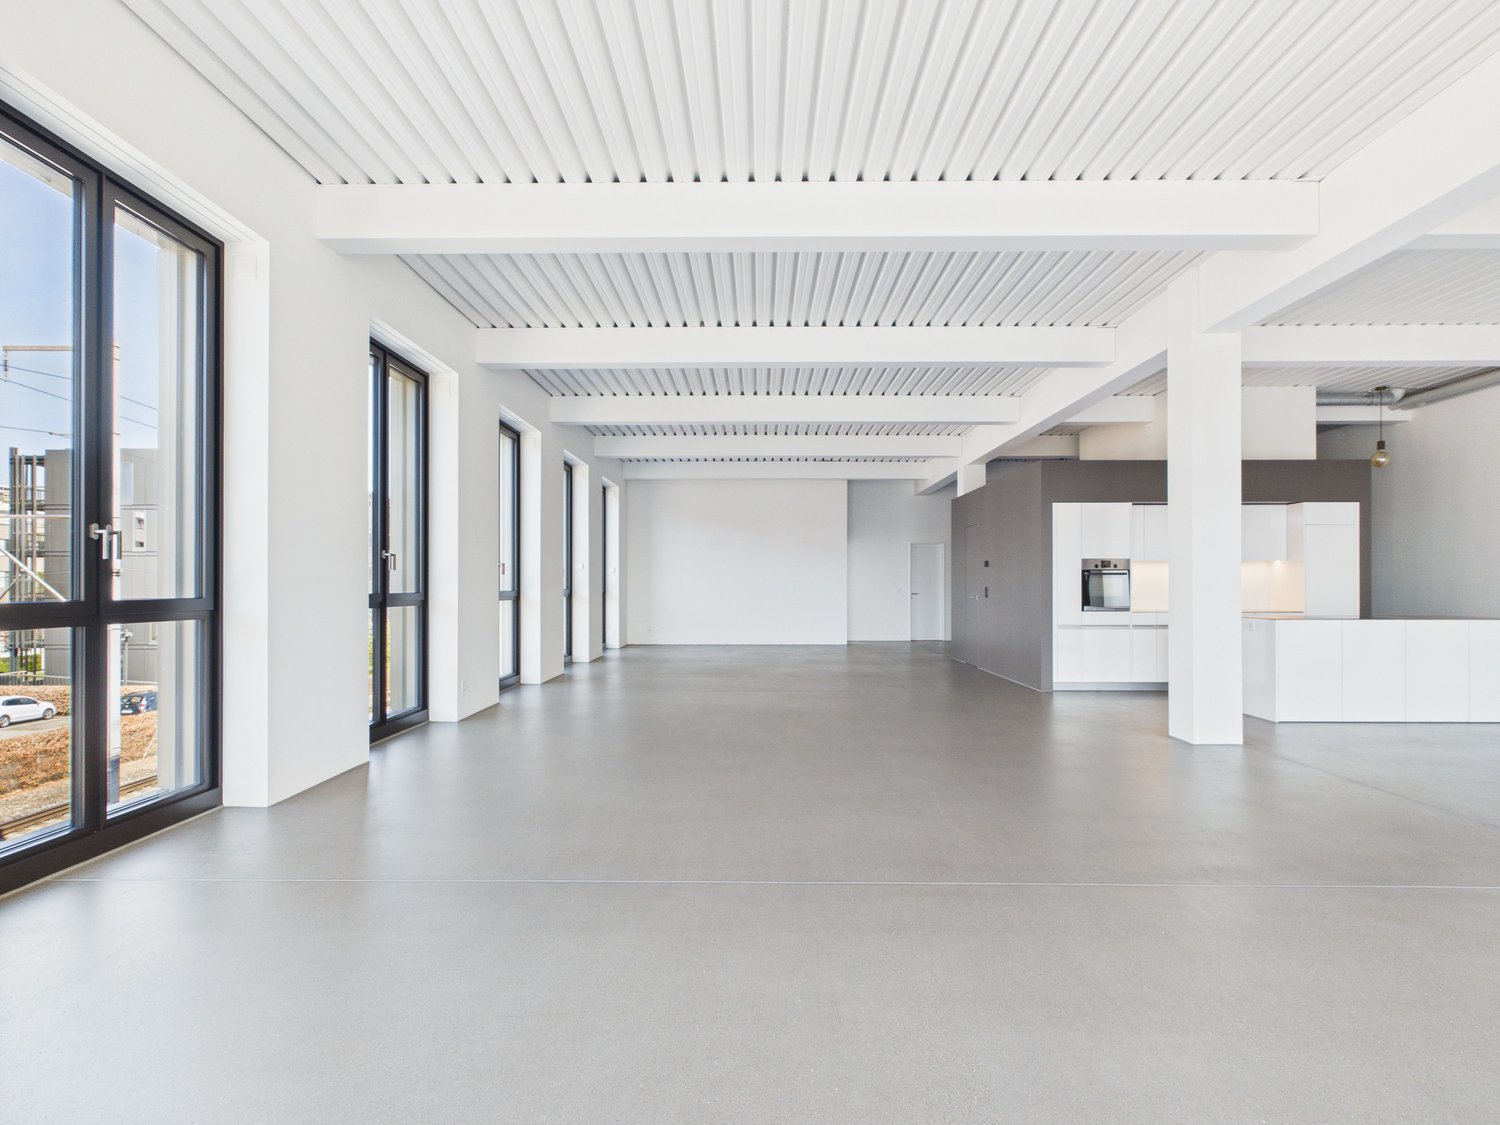
Welcome to this extraordinary newly built attic located on the 6th floor in Via Val Gersa 4 in Lugano.Main features of the apartment: • Spacious, bright rooms: The rooms in the living area present themselves with white walls, large windows, and gray tiles, creating a modern and refined atmosphere.The rooms in the sleeping area have an oak parquet floor in honey color, making the environment warm and welcoming. • Large terrace: A large, private outdoor space, ideal for enjoying the sunny climate of Lugano. • 5 bathrooms: Comfort and practicality for the whole family or guests. • Garage and private parking available. • Elevator and wheelchair accessibility. • Pets allowed and child-friendly environment. Solar exposure: The apartment enjoys good solar exposure in summer and sufficient lighting during the winter months.Location and surroundings: Located in one of the most appreciated areas of Lugano, this attic offers a strategic position with all essential services within reach.Layout:At the moment, the apartment is in a raw state, lacking the main finishes such as sanitary facilities and kitchen.The living area consists of: • spacious living room with open kitchen, with bright windows surrounding every room • a guest bathroom • a laundry room. The sleeping area is divided into: • 2 bedrooms with private bathrooms • 2 bedrooms with a shared bathroom • master bedroom with bathroom, including a freestanding bathtub and shower, separate toilet, and bedroom.

Travel time
-
1 / 12
4.5 rooms100m²CHF 2,480.–
Allée Charles-Edouard-Guillaume 2, 1723 Marly

Magnificent 4.5-room apartment for rent in Marly!

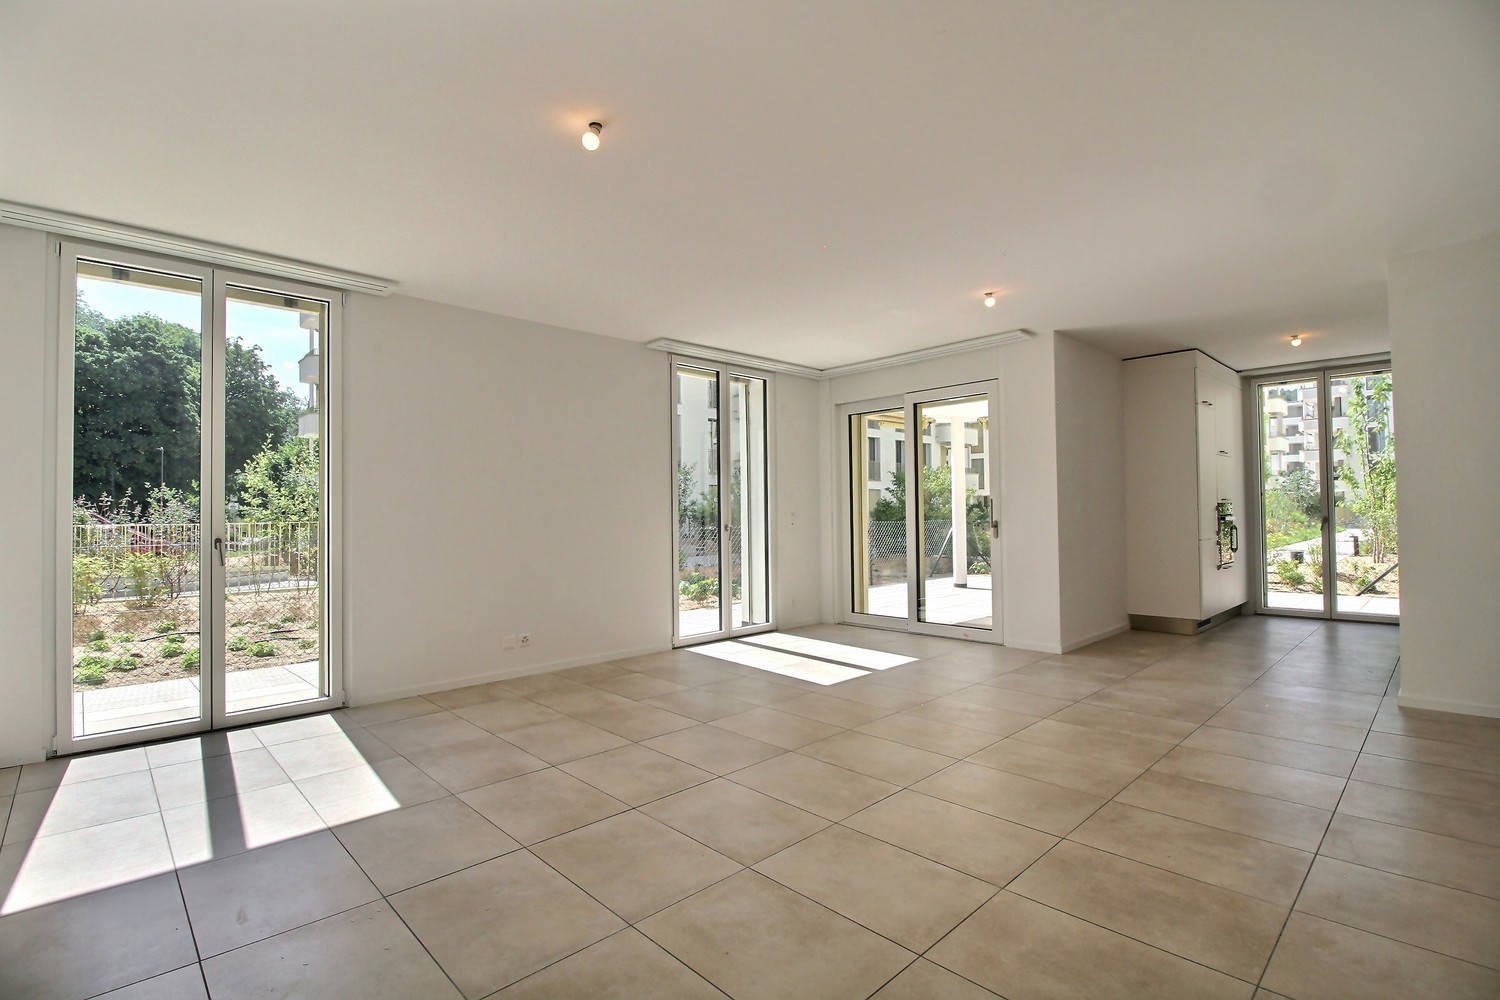
Located in the heart of the new eco-district in Marly, this modern apartment combines comfort, quality, and pleasant living. You enjoy an ideal proximity to shops, restaurants, schools, kindergarten, swimming pool, and bus stops (line 8 with a frequency of every 15 minutes to Fribourg and Corminboeuf). LAYOUT: • Entrance hall with wall cupboard • Right-hand kitchen in two parts, fully equipped and semi-open • 1 large terrace of 63 m2, exposed South-East and North-East • Spacious and bright living room • 3 bedrooms, including 1 with access to the terrace • 1 bathroom with washing column • 1 separate toilet • Cellar with electrical outlet Interior parking space extra: CHF 130.-/month. The buildings offer: • A ceiling height of 2.60 m • Electric blinds, fiber optics, and domotics • Floor heating, triple glazing, double flow ventilation • An elevator, solar panels, and remote heating • Green spaces and shared gardens promoting conviviality and quality of life Environment & situation:The Prairie buildings are nestled between the wooded slope and the banks of the Gérine, integrating into a green and calm environment. High-quality outdoor spaces, a common room, and meeting areas promote conviviality. You thus benefit from a modern, sustainable, and nature-friendly environment, just a few minutes from Fribourg. Available immediately or by arrangement. This apartment is already available for this autumn. Interested? Contact us now for a visit!

Travel time
-
1 / 13
3.5 roomsCHF 1,750.–
Girardstrasse, 2540 Grenchen

New Building | Age- and Generation-Friendly Homes in Belano Zuhause in Grenchen

In the age- and generation-friendly homes in Belano Zuhause in Grenchen, you can expect a cafeteria, a fitness room, and a studio.The reception is at your service and also organizes services, support, and assistance according to your individual wishes. The following equipment awaits you in the apartment: • Modern apartments with bright colors and a beautiful ambiance • Kitchens with high-quality finishes • Bathrooms with barrier-free showers • Video intercom system • Electric shutters • High-quality parquet flooring • Comfort ventilation in the apartment • Electronic entrance doors • Well-thought-out, age-appropriate equipment of the apartments Within the service package of CHF 220.00 (not included in the advertised gross rent) you will receive the following services: • Reception operation 2 hours from Monday to Friday (excluding holidays) • Use of community rooms (reception, cafeteria, fitness room, studio) • Internet via WLAN for free use in every apartment and in the community rooms • Belano Zuhause App for all important information • 24/7 emergency call including help desk (accessible via Belano Zuhause App) Parking spaces in the garage are available for CHF 130.00 per month.The building is still under construction, which is why the photos come from a comparable Belano project. However, the visualization shows the great Belano-Zuhause in Grenchen.

Travel time
-
1 / 13
2.5 roomsCHF 1,225.–
Girardstrasse, 2540 Grenchen

New Building | Age- and Generation-Friendly Apartments in Belano Home in Grenchen

In the age- and generation-friendly apartments in Belano Home in Grenchen, you can expect a cafeteria, a fitness room, and a studio.The reception is at your service and also organizes services, support, and assistance according to your individual wishes. The following equipment awaits you in the apartment: • Modern apartments with bright colors and a beautiful ambiance • Kitchens with high-quality finishes • Bathrooms with barrier-free showers • Video intercom system • Electric shutters • High-quality parquet flooring • Comfort ventilation in the apartment • Electronic entrance doors • Well-thought-out, age-appropriate design of the apartments Within the service package of CHF 220.00 (not included in the advertised gross rent), you will receive the following services: • Reception operation 2 hours from Monday to Friday (excluding holidays) • Use of community rooms (reception, cafeteria, fitness room, studio) • Internet via WLAN for free use in every apartment and in the community rooms • Belano Home App for all important information • 24/7 emergency call including helpdesk (accessible via Belano Home App) Parking spaces in the garage are available for CHF 130.00 per month.The building is still under construction, which is why the photos come from a comparable Belano project. However, the visualization shows the great Belano Home in Grenchen.

Travel time
-
1 / 13
4.5 roomsCHF 2,090.–
Girardstrasse, 2540 Grenchen

New Building | Age- and Generation-Friendly Apartments in Belano Home in Grenchen

In the age- and generation-friendly apartments at Belano Zuhause in Grenchen, you can expect a cafeteria, a fitness room, and a studio.The reception is available for you and also organizes services, support, and assistance according to your individual wishes. The following equipment awaits you in the apartment: • Modern apartments with bright colors and a beautiful ambiance • Kitchens with high-quality finishes • Bathrooms with barrier-free showers • Video intercom system • Electric shutters • High-quality parquet flooring • Comfort ventilation in the apartment • Electronic entrance doors • Well-thought-out, age-appropriate design of the apartments Within the service package of CHF 220.00 (not included in the advertised gross rent), you will receive the following services: • Reception service 2 hours from Monday to Friday (excluding holidays) • Use of community rooms (reception, cafeteria, fitness room, studio) • Internet via WLAN for free use in each apartment and in the community rooms • Belano Zuhause App for all important information • 24/7 emergency call including helpdesk (operable via Belano Zuhause App) The advertised gross rent is for a sample apartment. The exact rent for the desired apartment can be found in the price list linked in the ad.Parking spaces in the garage are available for CHF 130.00 per month.The building is still under construction, which is why the photos are from a comparable Belano project. However, the visualization shows the great Belano Zuhause in Grenchen.

Travel time
-
1 / 13
1.5 roomsCHF 990.–
Girardstrasse, 2540 Grenchen

New Building | Age- and Generation-Friendly Homes in Belano Zuhause in Grenchen

In the age- and generation-friendly homes in Belano Zuhause in Grenchen, you can expect a cafeteria, a fitness room, and a studio.The reception is available for you and also organizes services, support, and assistance according to your individual wishes. The following equipment awaits you in the apartment: • Modern apartments with bright colors and a beautiful ambiance • Kitchens with high-quality equipment • Bathrooms with barrier-free showers • Video intercom system • Electric shutters • High-quality parquet flooring • Comfort ventilation in the apartment • Electronic entrance doors • Well-thought-out, age-appropriate equipment of the apartments Within the service package of CHF 150.00 (not included in the advertised gross rent), you will receive the following services: • Reception service 2 hours from Monday to Friday (excluding holidays) • Use of community rooms (reception, cafeteria, fitness room, studio) • Internet via WLAN for free use in every apartment and in the community rooms • Belano Zuhause App for all important information • 24/7 emergency call including helpdesk (accessible via Belano Zuhause App) The advertised gross rent is an example apartment. The exact rent can be found in the price list linked in the ad.Parking spaces in the garage are available for CHF 130.00 per month.The building is still under construction, which is why the photos are from a comparable Belano project. However, the visualization shows the great Belano Zuhause in Grenchen.

Travel time
-

Suggested properties for you based on search results

Other interesting objects