
























104 results - Maisonette / Duplex rent: Switzerland

  • 3-story modern apartment building, red, glass windows, balcony with railings, underground garage
  • Modern apartment building with glass balconies, red exterior, large windows, visible garden
  • 3-story house, red walls, glass balcony, shrubs, pathway, clear blue sky
  • garden with green grass, trees, shrubs, pebble pathway, blue potted plant
  • Balcony with dining table and chairs, open door leading to kitchen, wooden floor.
  • balcony with glass railing, large glass window, wooden bench, glass table, view to landscape and buildings
  • glass table, metal chairs, balcony, green glass railing, pineapple on the table, large windows overlooking the trees and mountains
  • large wooden floor, modern design, fireplace, dining table, kitchen, multiple large windows
  • modern kitchen, white cabinets, wooden floor, stainless steel appliances, fireplace
  • kitchen island with stove and dishwasher, white cabinets, hardwood floors, open balcony
  • Fireplace with wooden logs, wooden floor, a white stool in the shape of an elephant, white walls, a picture of a child, two small couches
  • Modern kitchen with white cabinets, wooden floor, windows to the garden, large sink, cooking appliances, white artwork
  • staircase with glass railing, wooden floor, modern coat stand, white walls, decorative wall painting, glass entrance door
  • wooden floor, white walls, mounted artwork, mirror, door, balcony with glass railing
  • Wooden floor, bed with fur blanket and pillows, nightstand with items, glass desk, blue cabinet, closets
  • Bathroom with sink, mirror, red cabinets, tiled floor, open door, hallway
  • The door is open, wooden floor, white walls, bed in the room, pillows on the bed, some pictures on the wall, and a rocking chair.
  • wooden floor, white wardrobe, white drawers, mirror, wall gallery, lights
  • modern bathroom with bathtub, large mirror, sink with trolley, built-in shelf, and towel racks
  • white tiled walls, large mirror, silver faucet, glass shower enclosure, white sink, shelves with storage baskets
1 / 20
4.5 rooms170m²CHF 9,000.–
Top
Dolderstrasse 87a, 8032 Zürich

Exclusive 4.5-room duplex apartment with fireplace and garage on Zürichberg

Exceptional 4.5-room duplex apartment in one of the most sought-after locations in Zurich. The Dolder Grand and the golf course can be reached in 10 minutes on foot, the forest for walking in five. The 170 m² (+ 20m² basement and 15m² balcony) large apartment impresses with its modern equipment and thoughtful room layout over three floors. Furnished or unfurnished for rent. Rental directly through private owner. House management available.The apartment offers: • Small mature garden! • Spacious living area (ground floor): Entrance. Very bright open living and dining area with elegant acacia wood parquet, modern design and fireplace. Guest toilet. • Modern kitchen: High-quality equipped kitchen with white cabinets, stainless steel appliances and view of the garden and fireplace. • Comfortable bedrooms (garden floor): All with dark acacia wood parquet, plenty of light and built-in closets. 3 bedrooms (2 large, 1 small), 2 bathrooms (1 en-suite), guest toilet. Access to the garden and underground parking from there. • Very nice bathrooms: Modern, one with bathtub and shower, one with shower. • Large balcony: Large (southwest) balcony with glass railings and stunning views of Lake Zurich and the city • Basement: Basement, part of the apartment, connected by stairs, room with washing machine/dryer plus 20sqm room with small window, e.g. for working, watching TV, fitness, guest room. Special highlights: The apartment is very quiet (on a one-way street), surrounded by a lot of greenery and sunny, has a very nice view, is wheelchair accessible and child-friendly. Pets are welcome.Perfect location: Dolderstrasse 87a offers excellent connections with the Römerhof tram stop just 6 minutes' walk away. Daily errands can be done conveniently at the nearby Coop Römerhof, café/bakery and Benu pharmacy. By car, you can reach the airport in 20 minutes.This unique duplex apartment combines urban comfort with quiet living and is available immediately. Ideal for discerning tenants who value quality, comfort and a prime location.

Travel time
-
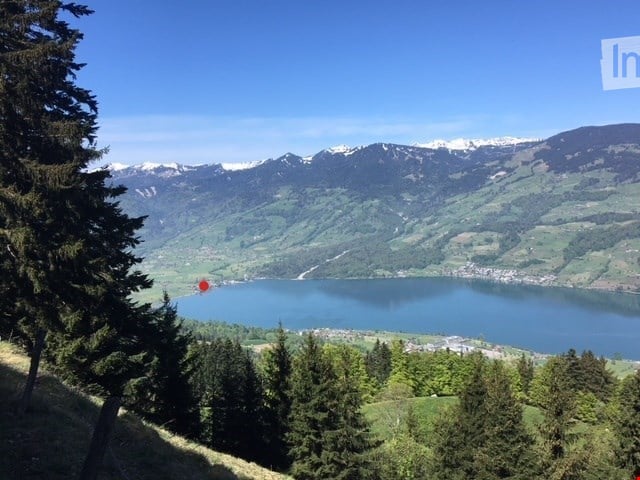
  • Panoramic view of a serene lake surrounded by lush green forests and snow-capped mountains under a clear blue sky.
  • Modern kitchen with white cabinets, a central island with an induction cooktop, and built-in ovens. Features a sleek design with a decorative vase on the island.
  • Modern, minimalist kitchen with white cabinetry, a built-in oven, a sink with a faucet, and a decorative wreath on the wall.
  • Modern living room with a stone fireplace and neatly stacked firewood beside it.
  • Open-plan living and dining area with modern furniture, large windows offering a view, and warm lighting.
  • Modern bathroom with wooden accents, a large sink with a mirror, a shower stall, and a sauna area with benches and a stool.
  • A cozy, well-lit room with wooden flooring, large windows, a dark brown sofa, a wooden table with a laptop, a guitar, and a keyboard on a stand. Two floor lamps and two stools are also present.
  • Serene lakeside view with clear blue water, distant mountains, and lush green trees framing the scene.
  • Empty room with wooden flooring, white walls, and recessed lighting. Features a stone accent wall and two doors leading to other spaces.
  • Balcony with a scenic view of a river and surrounding hills, featuring potted plants, a stack of firewood, and a metal table.
  • A modern, minimalist room with a wooden floor, grey walls, and a mix of contemporary and industrial furniture including a desk, chairs, and lamps.
  • Balcony with two green lounge chairs, potted plants, and a scenic mountain and lake view.
1 / 12
6.5 rooms256m²CHF 5,050.–
Top
Ried-West 7, 6072 Sachseln

Dreamy living on Lake Sarnen

Obwalden - the insider tip for connoisseurs: • - Attractive and constant tax climate - www.iow.ch. • - High quality of life in a unique environment. • - Wonderful living location by the lake with direct lake access. • - 20 minutes to Lucerne, 40 minutes to Interlaken, Zurich in 60 minutes. • - The apartment has a separate entrance and a large staircase with a lift Living room: • - Acoustic ceiling • - Massive oak parquet • - Fireplace • - Huge window fronts with panoramic windows to the lake • - Dimmable, indirect lighting • - Warm color concept in all rooms • - Separate guest bathroom Kitchen: • - High-quality AlpnachNorm kitchen with all extras! • - Acoustic ceiling • - Dimmable lighting • - Built-in cabinets • Washing machine and dryer Bedroom: • - Bedroom with bathroom (40m2) and terrace (35 m2) Children's room / office / studio • - Massive oak parquet • - Glazed wood ceilings. Loggia 25 m2: • - Reduit with built-in closet • - Dreamy view of the lake and mountains Penthouse floor 80 m2: • Oak parquet • Separate entrance • - Tea kitchen • - Small covered balcony with view of the Bernese Alps • - 45 m2 large, dreamy panoramic terrace with view of the lake and mountains • - Can also be used as an office, studio or practice • - En suite bathroom, sauna Staircase: • - Own, spacious staircase with lift Parking spaces: • - 1 covered parking space carport • - 1 outdoor parking space, additional parking spaces can be rented Activities: • - Hiking, biking, climbing, skiing, water sports and much more, all in the immediate vicinity!

Travel time
-
  • Open-plan living and dining area with wooden flooring, a sectional sofa, coffee table, dining table with chairs, kitchen area with cabinets and appliances, and decorative plants.
  • Modern living room with wooden floors, large windows, a sofa, coffee table, armchair, and decorative plants.
  • A modern, open-plan kitchen and living area with white cabinets, a central island, a dining table with chairs, and a comfortable sofa. The space features wooden flooring, a skylight window, and various kitchen appliances.
  • Balcony with wicker chairs, a glass table, potted plants, an umbrella, and an elephant statue.
  • Modern bathroom with a sink, mirror, toilet, washing machine, and shower area. Includes a picture frame and a small rug.
  • Cozy attic bedroom with wooden floors, slanted ceilings, and large windows. Features a double bed with patterned bedding, a nightstand with a lamp, a dresser with a mirror, and a small seating area with a chair and plant.
  • A rooftop terrace with a round wicker daybed, colorful cushions, potted plants, a small table, and a hanging chair.
  • Wooden staircase with beige carpeted steps, wooden railings, and a small landing area. The hallway features a framed picture on the left wall, a mirror on the right, and a small shelf with framed photos and decorative items.
  • Balcony with a dining table, chairs, a sofa, and flower pots, featuring a view of the surrounding area.
  • A well-lit hallway with a wooden staircase leading to an upper level. The area features a cozy blue sofa with a fluffy throw, a small table with a calendar, a shelf with picture frames and decorative items, and a mirror on the wall. The floor is tiled, an
  • Cozy bedroom with a light blue sofa, wooden floor, mirror, small table with a lamp, bookshelf, decorative statue, and a pet bed.
  • Bright, airy room with wooden flooring, large window with white curtains, cactus plant, artwork, and decorative ball on windowsill.
  • Modern bathroom with white tiled walls, a bathtub with a handheld shower, a sink with a mirror, and decorative framed artwork and star-shaped wall decorations.
  • Modern bathroom with a walk-in shower, toilet, and a vanity with a mirror. The shower has a glass door and a handheld showerhead. A framed picture hangs on the wall, and a bottle and brush holder are on the vanity.
1 / 14
4.5 rooms115m²CHF 2,250.–
Top
Pilatusweg, 5036 Oberentfelden

Modern 4.5-room maisonette apartment in Oberentfelden – available immediately!

Welcome to this stylish and modern 4.5-room maisonette apartment in a well-maintained new building from 2018 in Oberentfelden. With a spacious living area of 115 m² on the 3rd and 4th floors, this apartment offers everything you could want – ideal for families, couples, or anyone who values comfortable living.The apartment features, among other things: • Bright, spacious rooms: Thanks to the modern construction and high-quality furnishings, you can expect a pleasant living experience on two levels. • Balcony with a beautiful view: Enjoy sunny hours on your private balcony – in the summer with plenty of sunshine. • Modern bathroom: Equipped with sink, mirror, toilet, shower, and a private washing machine – everything is available for maximum comfort. • Garage and parking space: No stress when looking for a parking space – garage and outdoor parking space available, underground parking for 125.— • Elevator: Convenient access to all floors thanks to the existing elevator. • Child-friendly and pet-friendly: Perfect for families with children or pets. Quiet location: The apartment is located near the forest and golf course. Ideal for extended walks in nature.Location and connection: Oberentfelden convinces with an excellent infrastructure and short distances to everything important. • Public transport: The Oberentfelden Engelplatz stop is just a 5-minute walk away, the Reformierte Kirche bus station is 7 minutes away, and the Oberentfelden Uerkenbrücke train station is 9 minutes away on foot. • Shopping: The nearest Spar supermarket is just 6 minutes away on foot. • School: The Gelbe Schulhaus is just 4 minutes away on foot – ideal for families with school-age children. • Health: The Lindenapotheke is just 7 minutes away on foot. This apartment is available immediately and combines modern living, a pleasant location, and excellent connections. Convince yourself and arrange a viewing today!

Travel time
-
1 / 5
2.5 rooms111m²CHF 2,390.–
Top
Oberstadt 7, 6210 Sursee

Totally renovated apartments in the city center of Sursee

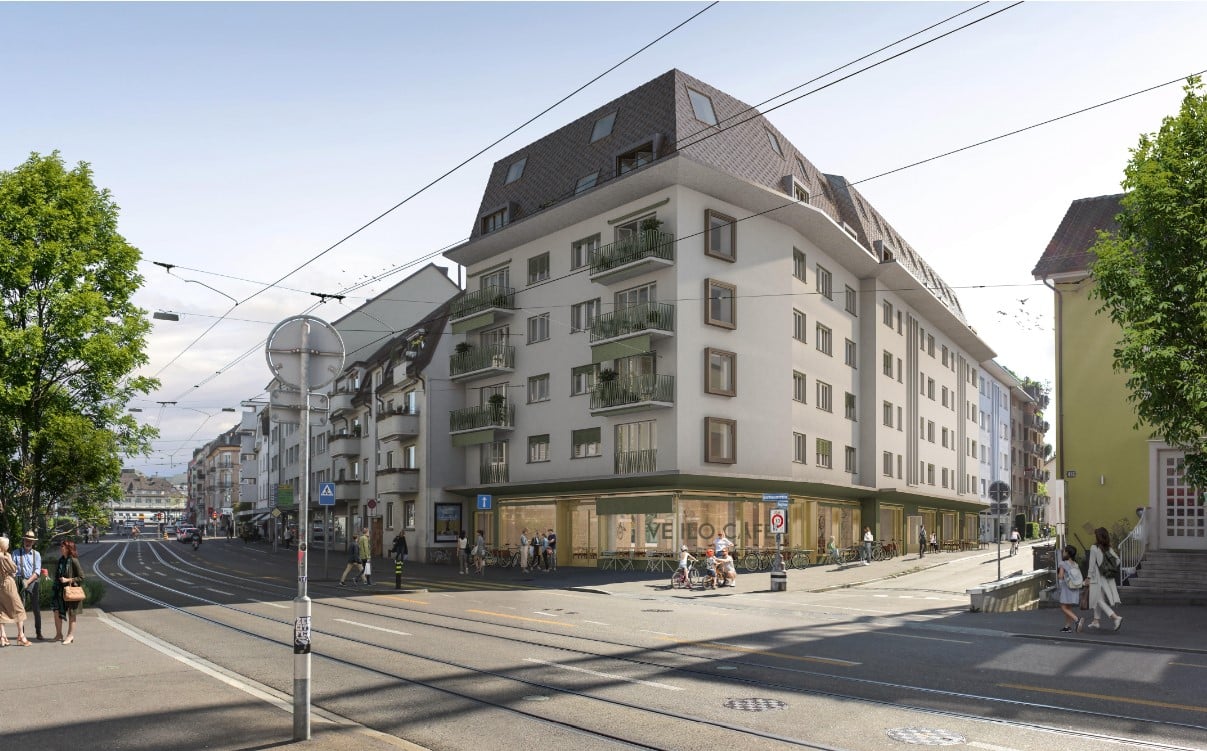
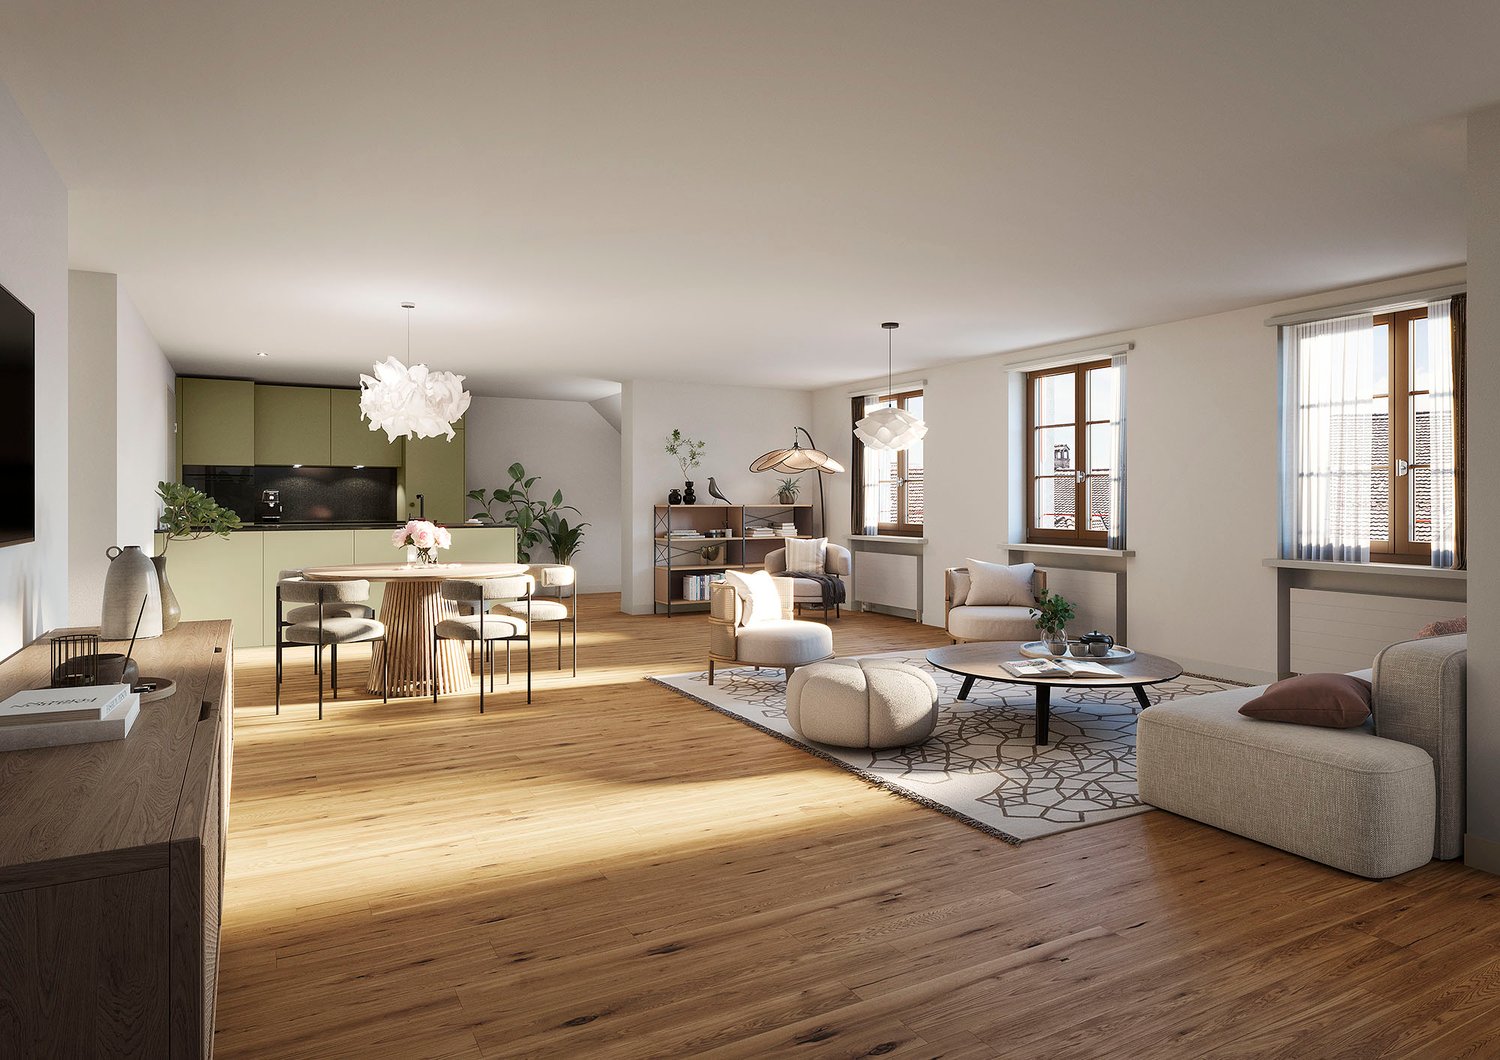
We rent 15 renovated apartments in the "Casa Fontana" property, Oberstadt 5/7/9/11 in the heart of Sursee's old town. Various apartment sizes are available, from 2.5-room to 4.5-room.For all details about the rental and the other apartments, please visit the project homepage:https://www.casafontana-sursee.ch/The apartments have the following features: • Parquet flooring in all rooms • Cloakroom in the entrance area • Kitchen in pistachio green with natural stone granite steel gray cover • Laundry room with washing machine and dryer • Ribbed plates in the bathroom as well as glazed wall plates • Bathroom with bathtub, some maisonette apartments also with shower • Each apartment has a spacious basement compartment in the underground floor • Houses 7, 9, and 11 have an elevator The floor plan and registration form can be found under documents.Please note that all information about the detailed construction of the apartments can be found in the brief construction description or on the project homepage.Public viewing (without prior registration) will take place as follows:Thursday, 01.10.2026 at 17.00Meeting point in front of the main entrance. Please do not enter the construction site without the accompaniment of the site manager.The images are visualizations and serve as reference images. They may differ from the original.We look forward to receiving your application documents!

Travel time
-
1 / 12
3.5 rooms112m²CHF 2,100.–
Top
Hauptstrasse 77, 5070 Frick

The ideal apartment for couples/singles

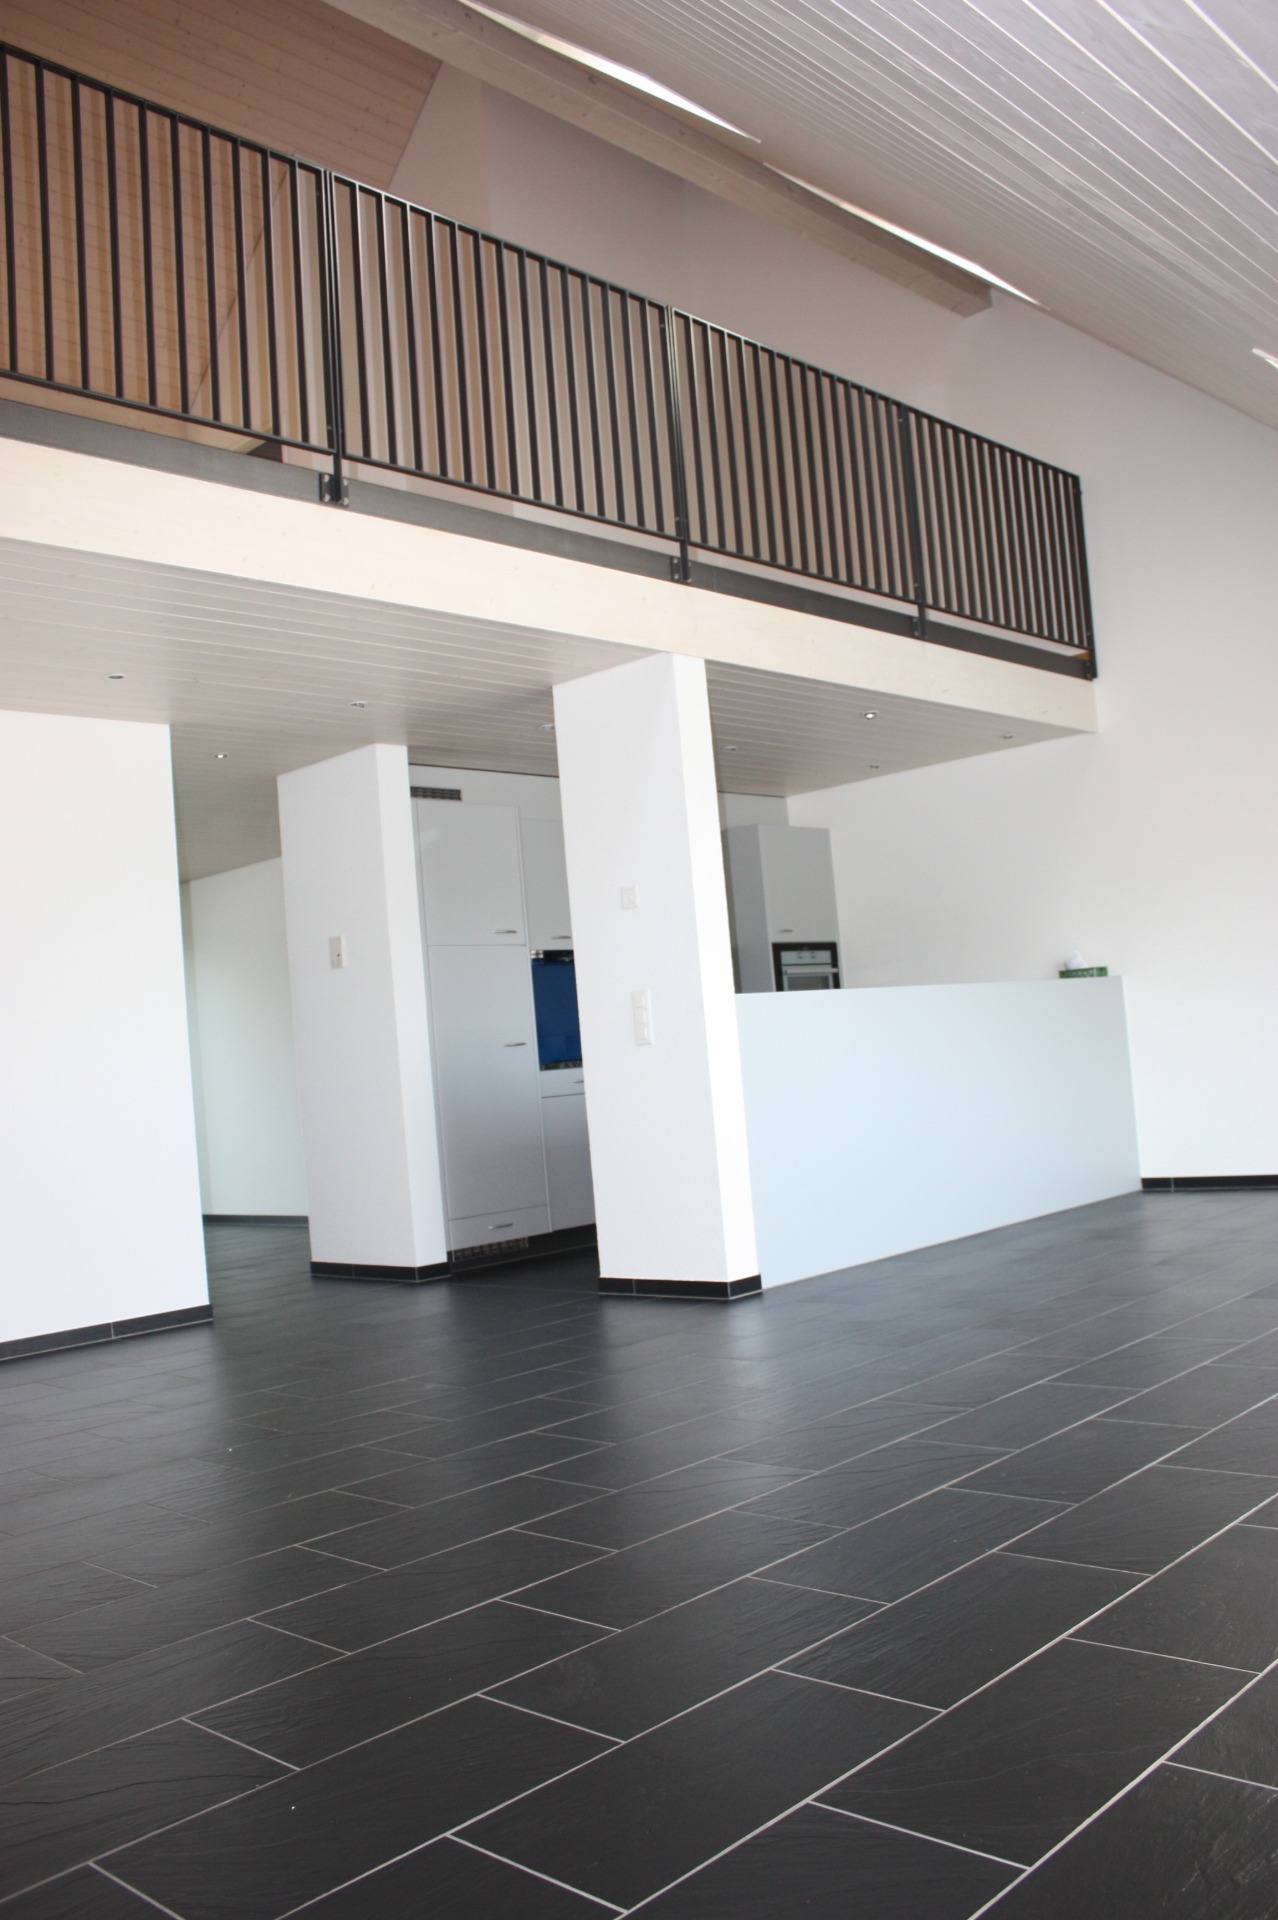
In the center of Frick, we rent a modern, open-plan maisonette apartment.The apartment has approximately 112m2 and offers:- open kitchen with refrigerator, oven, ceramic hob, dishwasher- parquet flooring in the living and dining area, bedroom- open and bright gallery (can be used as a bedroom)- bathroom on the ground floor and additional separate shower/toilet on the gallery- underfloor heating- balcony with glazing (can be partially opened)- elevator- basement with separate power connection - communal laundry roomUnderground parking spaces can be rented for CHF 120.-/month.The apartment is located in close proximity to shopping facilities, post office, bank, and restaurants. The Frick train station, a bus stop, and the highway access are within a few minutes' reach.Interior equipment • Kitchen: Fitted kitchen, ceramic hob, dishwasher • Secondary rooms: Basement, laundry room • Furniture: Unfurnished • Type of furniture: StandardSanitary • Sanitary: Bathroom with shower, bathroom with bathtub • Number of bathrooms: 1 • Number of showers: 1 • Number of toilets: 2Interior • Flooring: Tiles, parquet • Windows: Wood • Pets: Allowed by agreementExterior • Extras: LoggiaTechnology & Heating • Heating: Underfloor heatingDeposit • Deposit required: Yes • Deposit amount: CHF 6300Possible deposits:Rent deposit insurance/guarantee: • AXA • FirstCaution • goCaution • SwissCaution • ZürichRent deposit:

Travel time
-
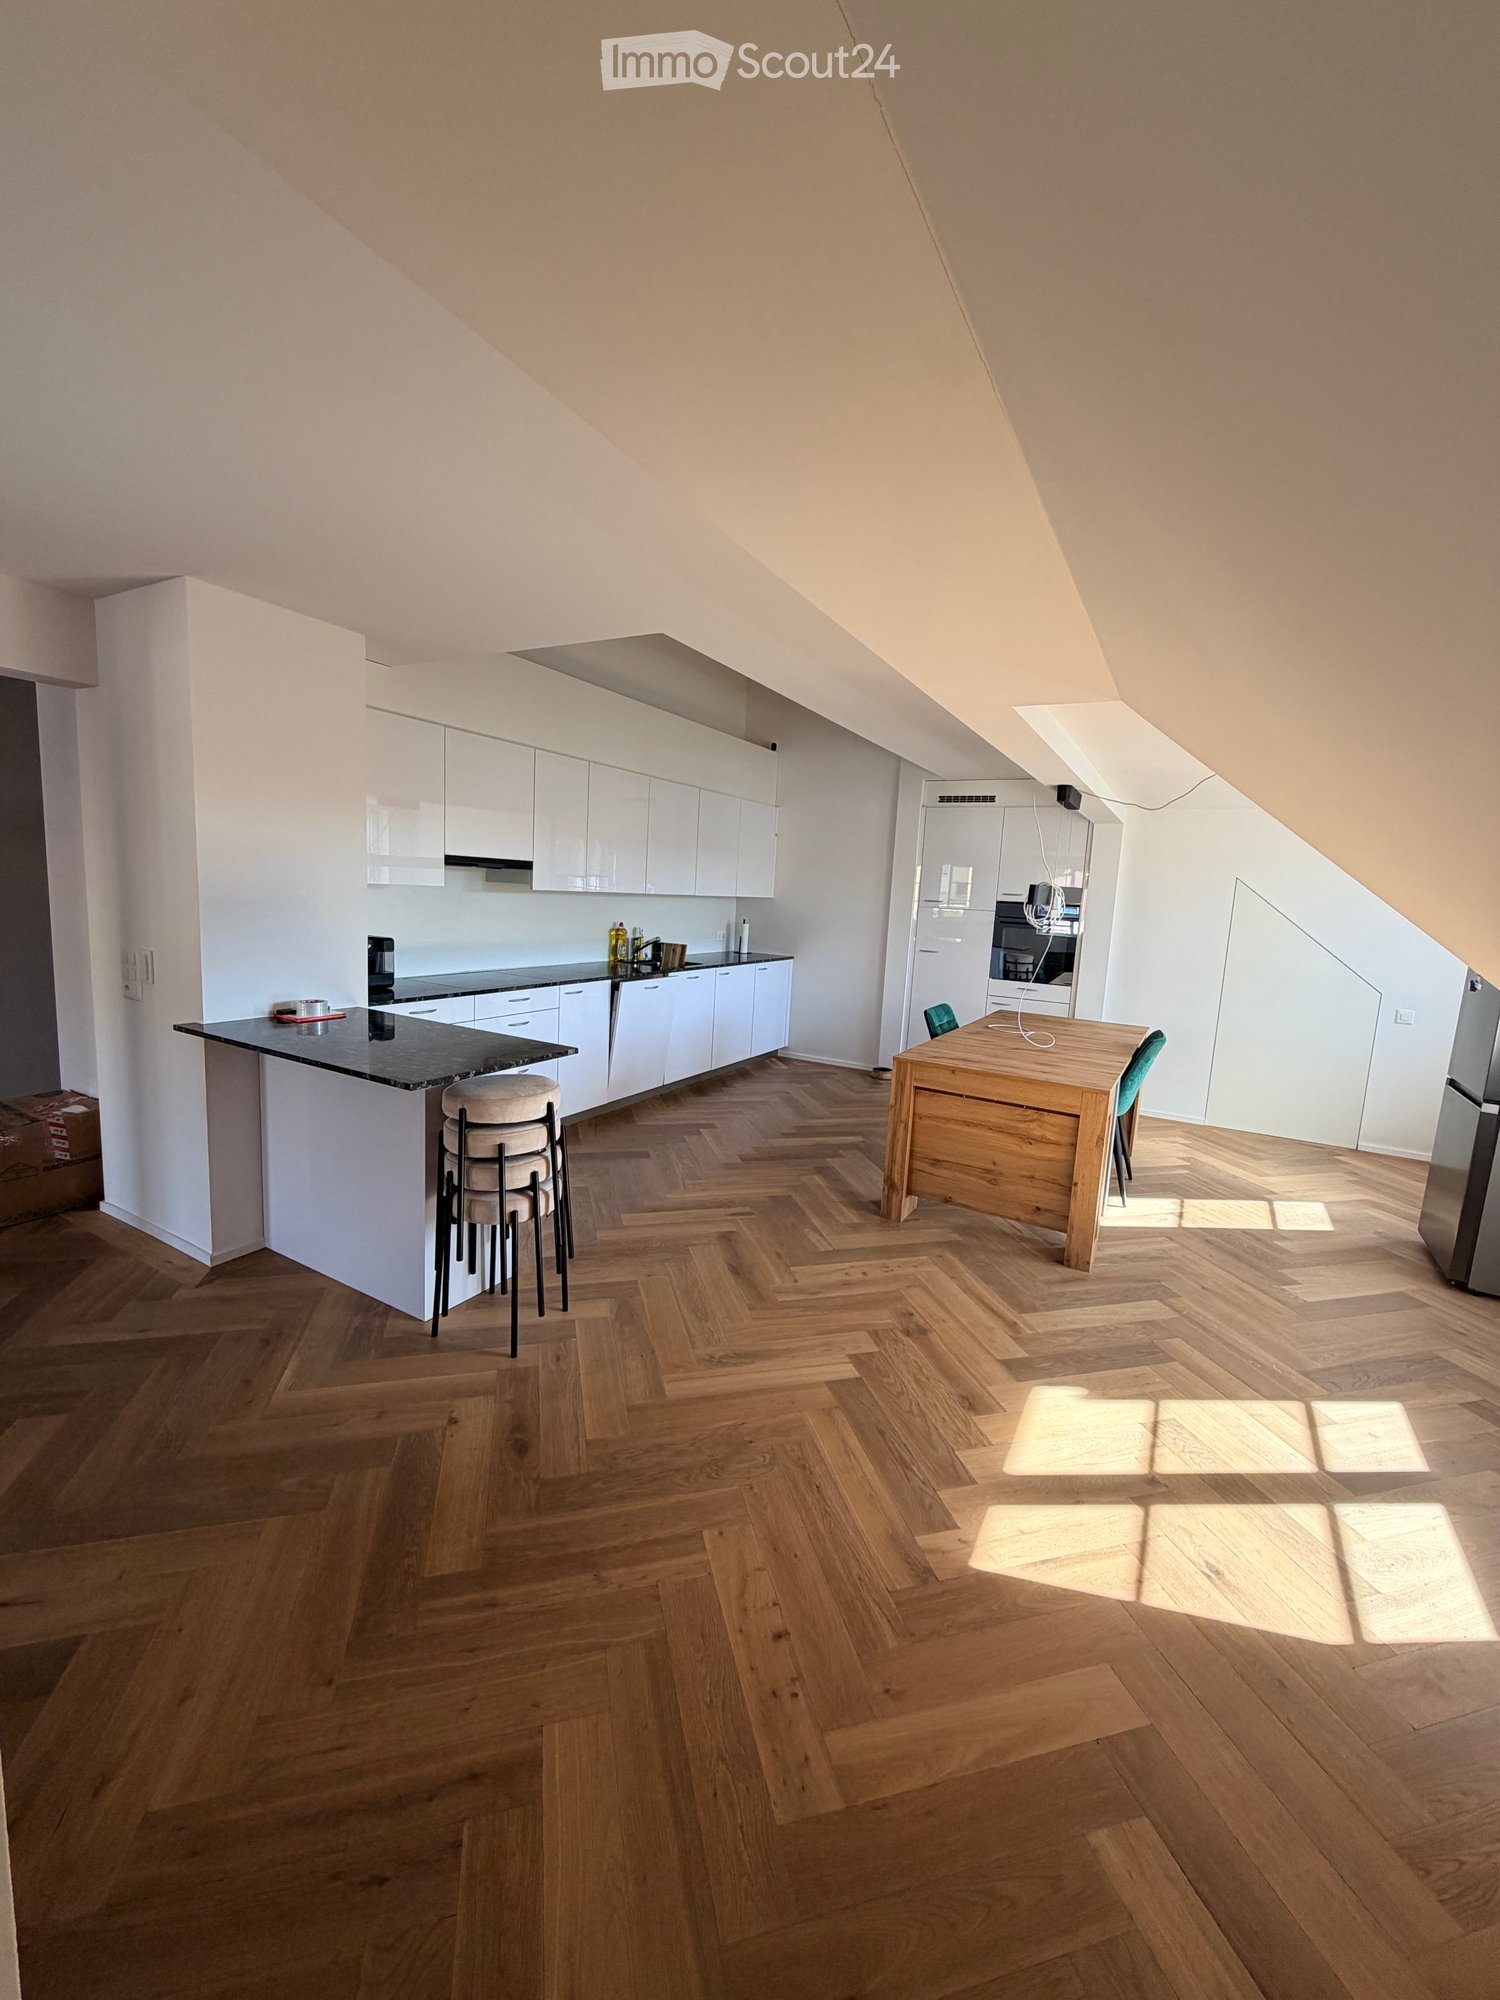
  • Modern kitchen with white cabinets, a black countertop kitchen island, a wooden dining table, and a herringbone wooden floor.
  • Open-plan living and dining area with wooden herringbone flooring, a dark green sectional sofa, ottoman, and a small dining area with a table and chairs. A modern kitchen is visible in the background with white cabinets and stainless steel appliances.
  • Modern staircase with wooden steps and a glass railing, leading to an open area with wooden flooring and a visible room in the background.
  • Modern staircase with wooden steps and a sleek metal railing, illuminated by recessed lighting, leading to an upper level.
  • Modern bathroom with a white sink, toilet, glass-enclosed shower, and a washing machine. Features a large mirror, built-in cabinet, and a laundry basket.
  • Compact bathroom with a washing machine, a sink with a faucet, and a small cabinet.
  • A modern, well-lit bedroom with wooden herringbone flooring, white walls, and a large window. Features a bed, a small cabinet, and an air conditioner unit.
  • Cozy attic bedroom with wooden flooring, a large bed with grey bedding, an air conditioner, and a white cabinet with a red vase on top.
  • Modern bathroom with a freestanding bathtub, sink, toilet, and built-in storage cabinet. Skylight windows provide natural light.
1 / 9
2.5 rooms148m²CHF 2,230.–
Top
8157 Dielsdorf

Duplex/Maisonette Apartment in Dielsdorf

As of 1 November 2026, we are looking for a subtenant for our exceptionally spacious 2.5-room maisonette attic apartment in Dielsdorf.With 148 m² of living space on two floors, the apartment offers an enormous amount of space and a living feeling that you rarely find in a 2.5-room apartment. The open floor plan, the sloping ceilings, numerous skylights, and the high-quality herringbone parquet floor give the apartment a very special character.The heart of the lower floor is the spacious and bright living and dining area with open kitchen. The modern kitchen offers plenty of workspace and storage space.Through the internal wooden staircase with glass railing, you reach the upper floor. There is the very spacious sleeping area under the roof with plenty of space and several skylights.A special highlight is the two bathrooms: One has a freestanding bathtub directly under the skylights, the second has a large shower. A private washing machine and a private dryer directly in the apartment also provide additional comfort.Highlights of the apartment: • 148 m² of living space • 2.5 rooms on two floors • Maisonette/attic apartment • spacious open living and dining area • modern open kitchen with cooking island/bar • high-quality herringbone parquet floor • very large sleeping area in the attic • numerous skylights and plenty of daylight • 2 bathrooms • freestanding bathtub • separate shower • private washing machine & private dryer • internal wooden staircase with glass railing • 1 garage box • 1 outdoor parking space Rent including garage box and outdoor parking space: CHF 2,461.20 per monthAvailable from 01.11.2026The apartment is particularly suitable for single people or couples who are looking for a lot of space, an open floor plan, and an apartment with a special character.

1 / 13
4.5 rooms124m²CHF 4,910.–
Alfred Escher-Strasse 27, 8002 Zürich

High-quality old building apartment - your new feel-good oasis in the Enge quarter!

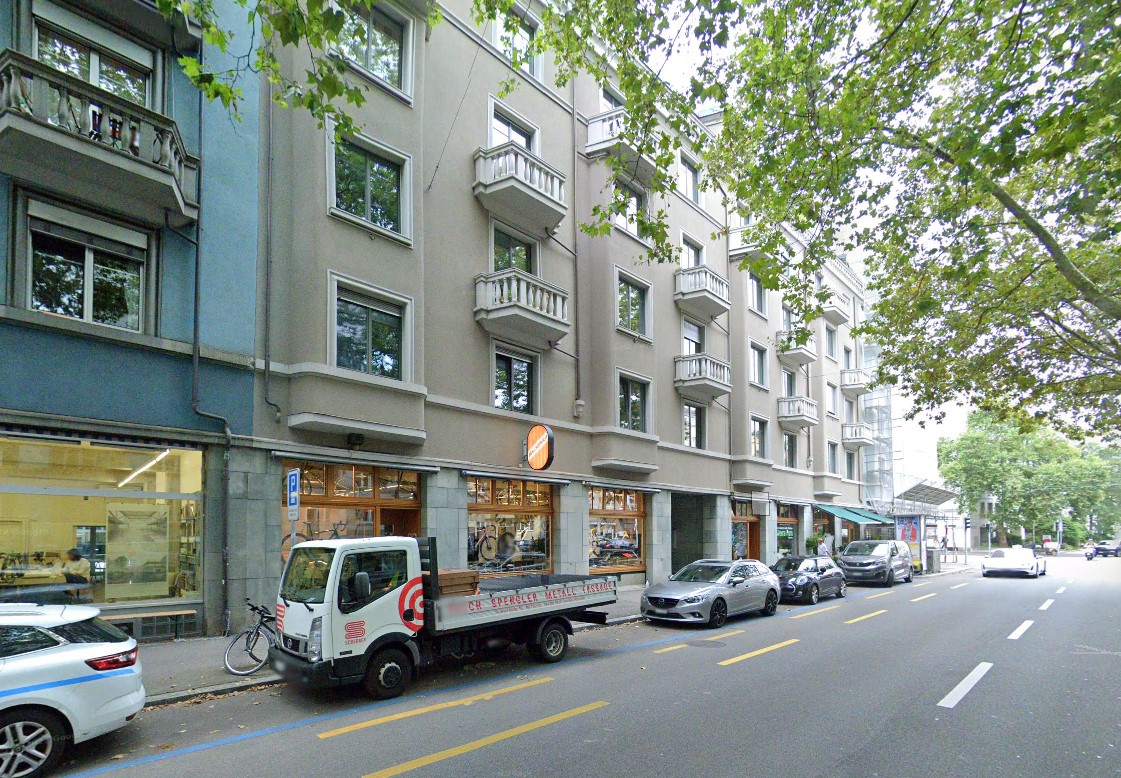
In a prime residential location, we are renting out this charming 4.5-room maisonette apartment as of November 1, 2026, which is located in a charming and well-maintained property. This great object offers you, in addition to the spacious living rooms, the following amenities:Ground floor:- all living rooms with herringbone oak parquet floor- modern kitchen with dishwasher and ceramic glass stove- with oven and steam cooker- with access to the balcony (5.5m2)- modern bathroom/WC/shower- with bathtub and shower- with glass mosaic tiles- own laundry room- separate toiletUpper floor:- large, cozy bedroom- modern shower with WC- with glass mosaic tiles- storage room- basement compartment- elevator availableThe photos shown are sample images of a comparable apartment. You can find the exact room layout in the floor plan.Currently, no parking spaces are available.This high-quality equipped apartment is located in a preferred location in the middle of the popular Enge quarter, close to the beautiful Lake Zurich, which invites you to extensive leisure activities. You can reach Bahnhofstrasse with its diverse fine restaurants, great shops, and boutiques in a few minutes' walk. Here you live in the heart of the city of Zurich, where you will not miss anything!Furthermore, you enjoy perfect connections to public transport through the central location. A stone's throw from the property is the Zurich-Enge train station with optimal connections to Zurich's main train station. Other options are offered by the bus and tram stop "Zurich, Bürkliplatz" with various connections as well as the boat dock with boat connections in the direction of "Erlenbach ZSG" and "Zurich Landesmuseum".Does this beautiful apartment meet your expectations?Then contact us directly in the online ad via "Contact provider". You will then receive an automated email with the viewing information and the opportunity to apply digitally for the apartment and/or ask us any questions.We look forward to your application after the viewing.

Travel time
-
New building
1 / 11
3.5 rooms74m²CHF 2,711.–
Obfelderstrasse 7, 8910 Affoltern am Albis

Your new home in Brauipark, central, modern, versatile

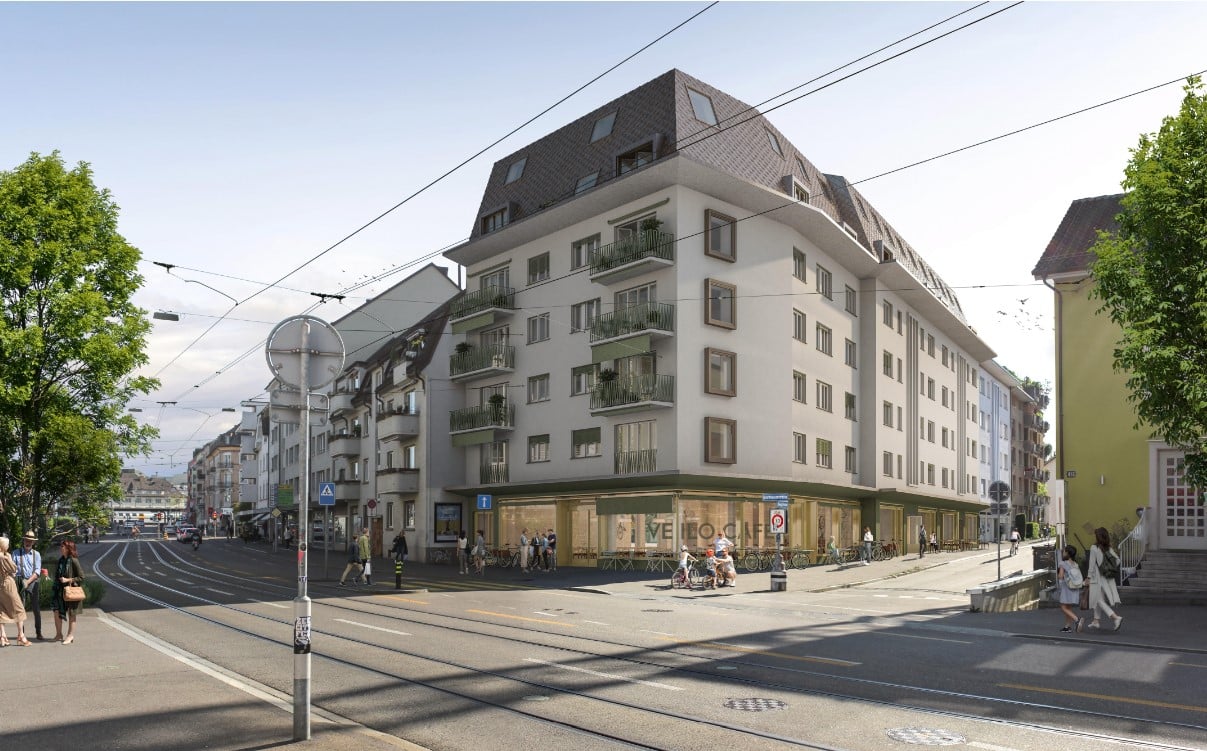
In Affoltern am Albis, a total of 117 new, sustainable rental apartments are being built on Obfelderstrasse 5-13. From the compact 1.5-room apartment to the spacious 7.5-room apartment, from the modern studio to the comfortable maisonette apartments, there is a suitable living space for every stage of life. The offer is complemented by two cluster apartments, ideal for people who want to combine community and retreat. Move-in date for the apartments is 2027Further information and registration are available exclusively through the project website: www.brauipark.ch House B1: 61 apartments, 1.5 to 7.5 rooms House B3: 56 apartments, 1.5 to 6.5 rooms THE LOCATION • Best train connections/Affoltern am Albis train station 200m away • Motorway access in 3 minutes • Shopping opportunities: (Coop, Aldi, pharmacy) within walking distance • Recreational area can be reached in a short time THE SPECIAL FEATURES • First occupancy • High-quality and stylish interior design • Washing tower in the apartment • Spacious terrace/loggia invites you to linger • Fitness and music room • Urban gardening • Community rooftop terrace • Two-story community room • Mobility concept • District heating, heat distribution via underfloor heating • Photovoltaic/PV system on the flat roof with power generation for own consumption We look forward to your contact!Your OMIT AG Judith Lehmann and Marco Schönbächler

Travel time
-

Suggested properties for you based on search results

Other interesting objects