2014 results - Properties for rent with Elevator, Has wheelchair access: Switzerland

1 / 14
  • Balcony / Terrace
  • View
  • Elevator
  • +3
5 rooms131m²CHF 1,100.–
Krokusweg 2, 3930 Visp

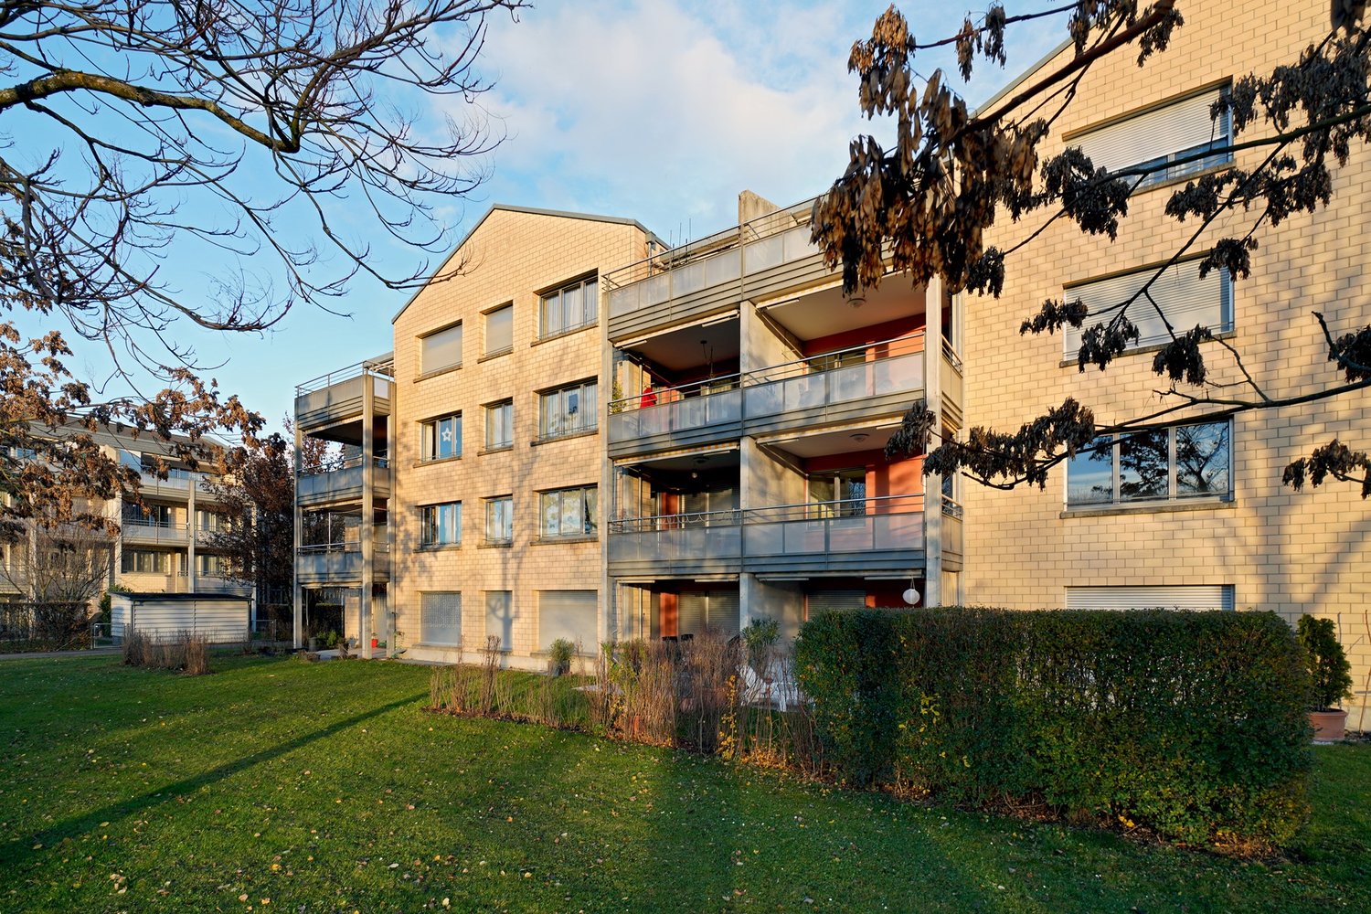
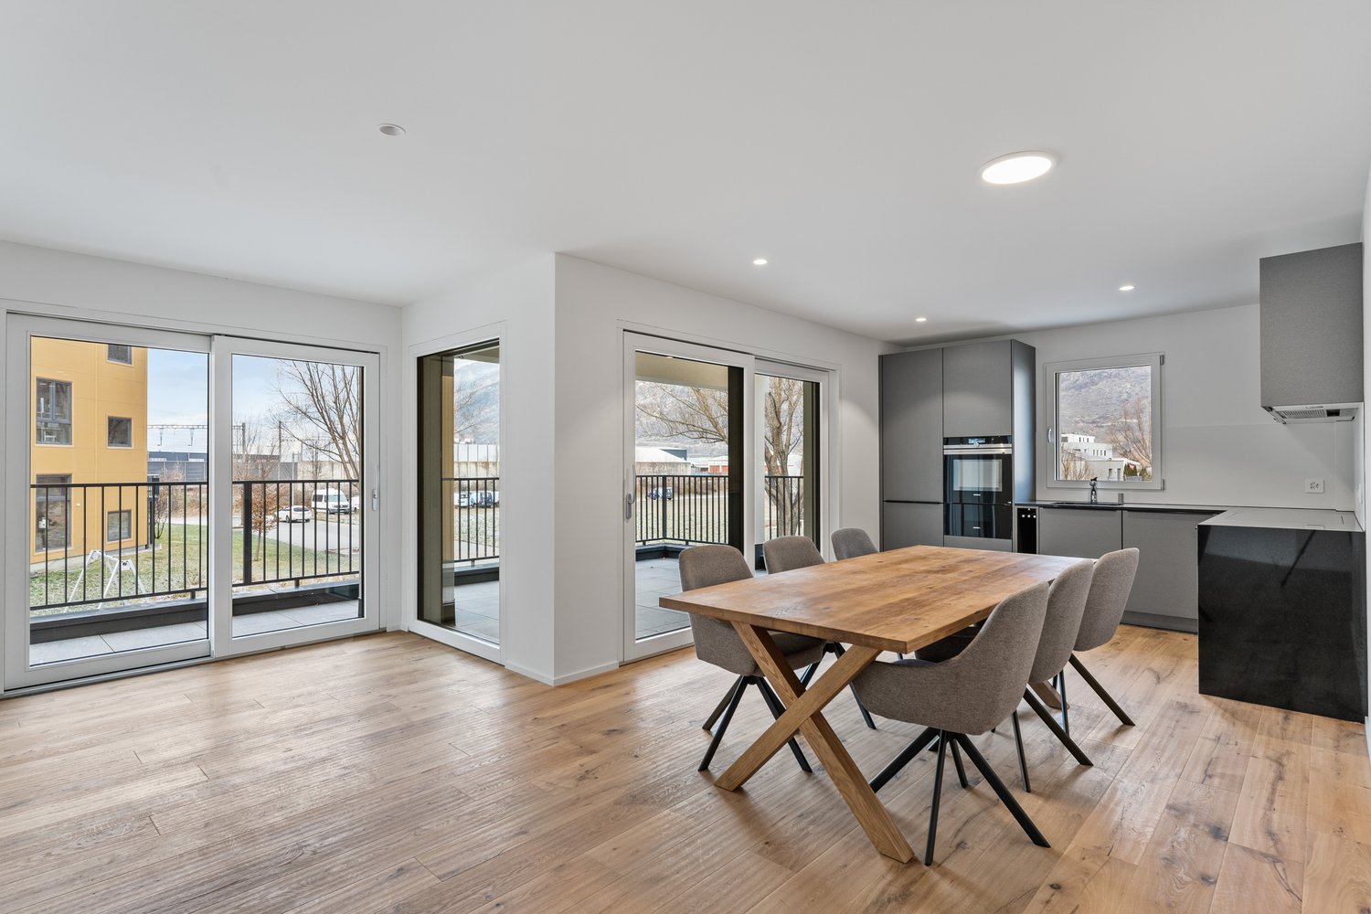
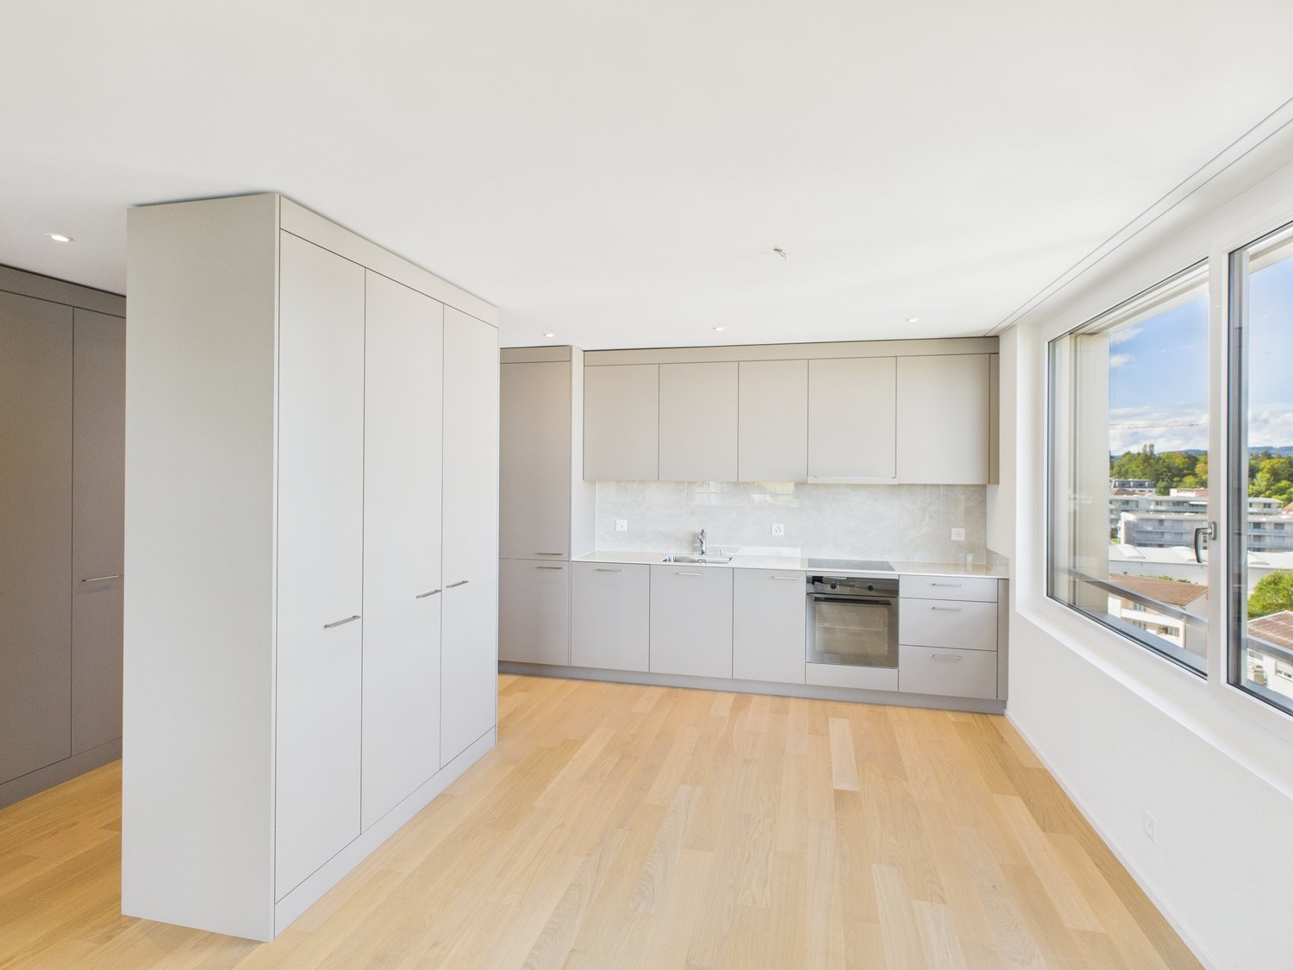
Furnished shared apartment room in new building

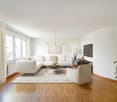
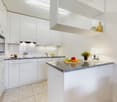
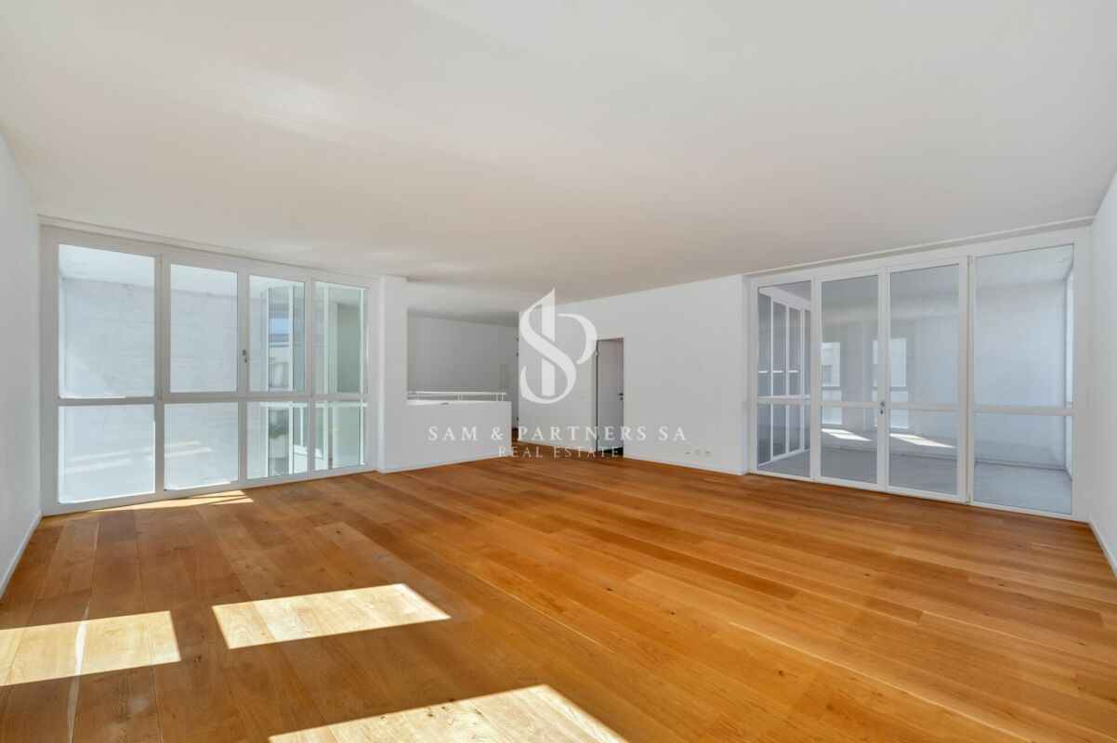
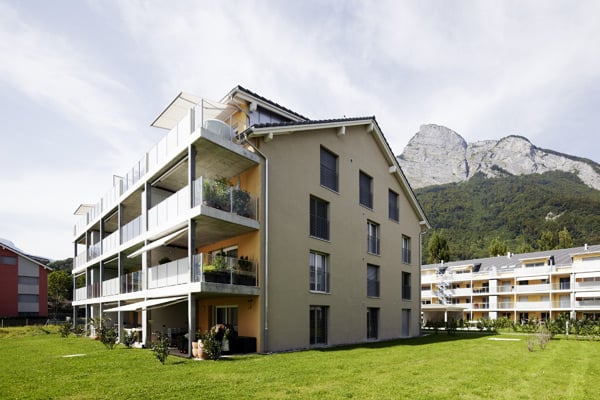
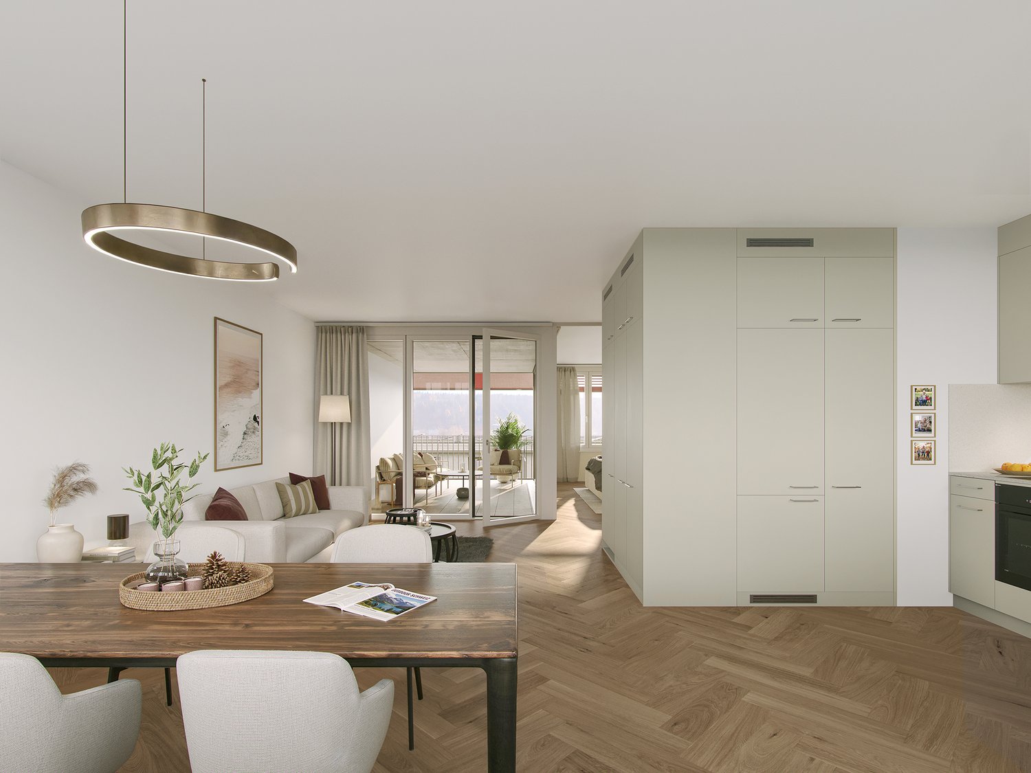
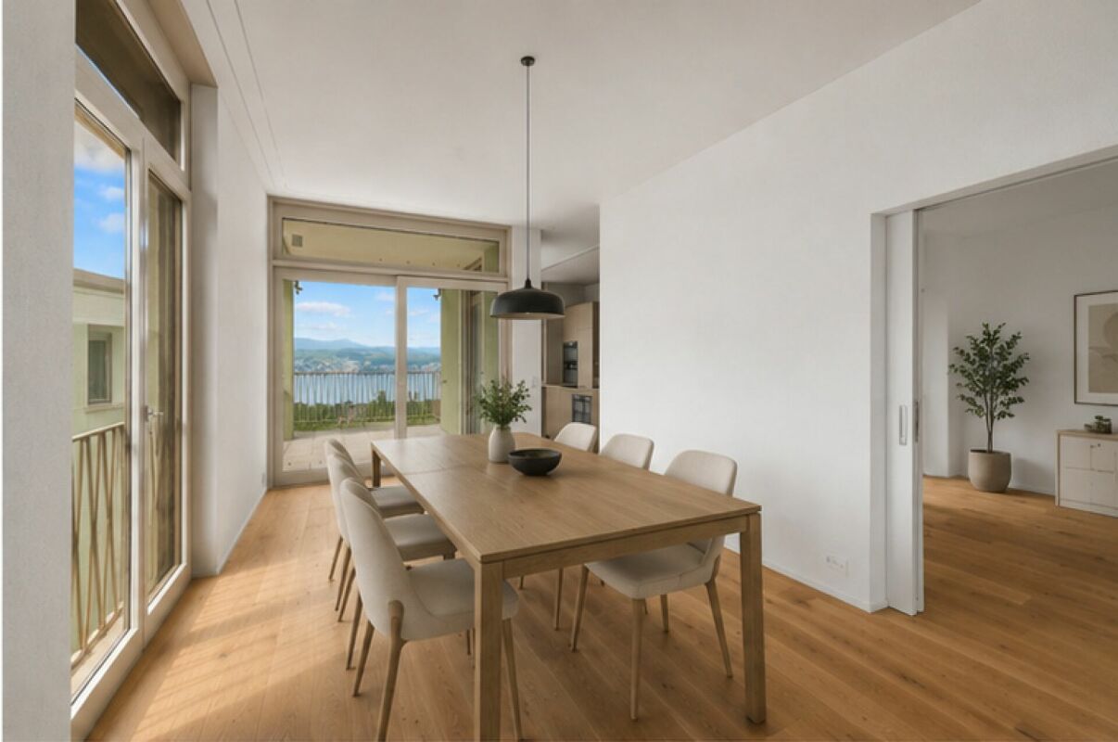
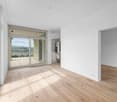
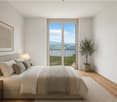
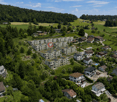
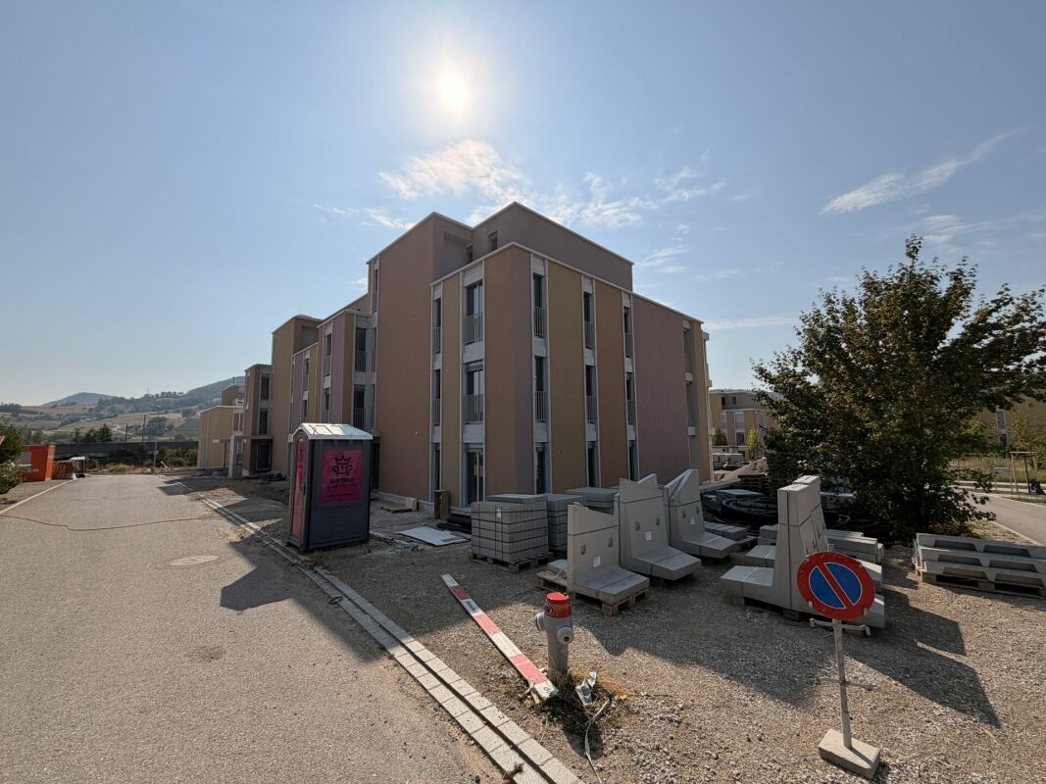
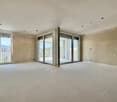
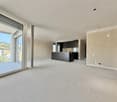
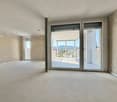
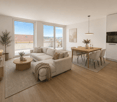
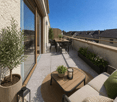
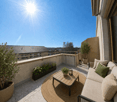
Furnished shared apartment room in new buildingDiscover this spacious 5-room apartment on the 2nd floor of a brand-new building at Krokusweg 2 in Visp, which is rented as 4 individual shared apartment rooms. With 131 m² of living space, this modern apartment offers the highest comfort and is available from 01.08.2026.To choose from: • Room on the 2nd floor: 1100.-/Month (from 01.08.2026) • Room in the attic apartment: 1200.-/Month (from 01.07.2026) The apartment convinces with the following equipment features: • Transparent costs: fixed rent including ancillary costs, without additional costs • Weekly cleaning: The apartment is cleaned 1x/Week • Spacious living area: 131 m² of living space distributed over 5 bright rooms • Furniture in the room: Comfortably equipped with bed, wardrobe and desk in your own room • Furniture in the apartment: Sofa, TV, large dining table, chairs, as well as kitchen utensils and balcony furniture • Private outdoor areas: 1 large shared balcony with a beautiful view • Modern kitchen: Fully equipped including dishwasher • Practical equipment: Washing machine and dryer directly in the apartment. • Barrier-free access: Wheelchair-accessible apartment Location and surroundings: The apartment is located in a quiet area - both during the day and at night it is pleasantly quiet. Despite the quietness, the connection is excellent: the Visp bus stop can be reached in just 3 walking minutes, a Coop Pronto supermarket is 7 minutes away and the Sand school can be reached in 15 minutes on foot. The proximity to the train station ensures optimal traffic connections, while a nearby river provides relaxation. In the summer, you can enjoy plenty of sunshine.This new building apartment combines modern living comfort with practical location and is ideal for families or anyone who appreciates spacious living in a quiet environment.

  • Balcony / Terrace
  • View
  • Elevator
  • +3
Travel time
-
1 / 19
  • Balcony / Terrace
  • Pets allowed
  • Parking space
  • +7
9 rooms450m²CHF 9,000.–
Via Castausio, 6900 Lugano

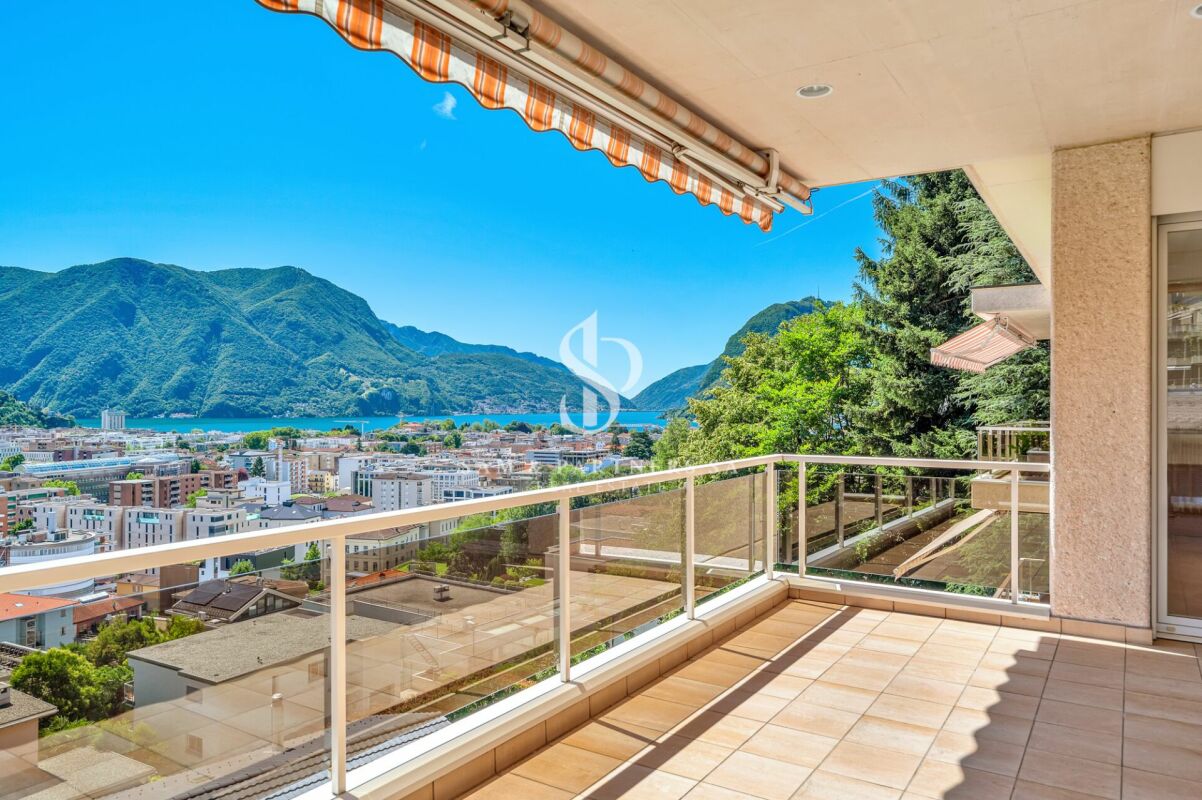
Exclusive panoramic property with lake view

Exclusive panoramic property with private elevator in a prestigious residential area of LuganoLocated in one of the most sought-after and exclusive areas of Lugano, just a few minutes from the city center, this prestigious independent residence of approximately 400 sqm represents a rare opportunity for those who want to live in a reserved and refined context, immersed in tranquility and enhanced by a splendid panoramic view of the lake and the city.The property develops on four levels, comfortably connected by an internal private elevator, and is distinguished by the generosity of the spaces, the excellent natural light and the elegant finishes of classic taste.The living area includes a significant living room, particularly bright and sunny, with direct access to the panoramic terrace with a lake view. Completing the floor is a refined dining room, a fully equipped kitchen, and a guest bathroom. The kitchen can be replaced with a more modern solution, subject to agreement with the property.The entire first floor is dedicated to the master suite, conceived as an authentic private area. Here, a custom-made study, a double bedroom embellished with a fireplace and an exclusive terrace with a lake view, an elegant marble bathroom with a bathtub and shower, and a spacious walk-in closet fully equipped.On the lower floor, the sleeping area is developed, consisting of a room with an en-suite bathroom and two further large rooms, served by custom-made wardrobes and a large bathroom. This floor also enjoys a beautiful panoramic terrace with a lake view.The lowest level hosts a second living room, ideal also as a hobby room, fitness room, or relaxation area, with direct access to the private garden. Completing the floor is a bathroom, a laundry room, and a cellar.The property also features a manicured private garden, a double garage with direct access to the apartment, and numerous accessory rooms that increase comfort and functionality.An additional value is represented by the property's willingness to agree on possible interventions in the bedrooms and kitchen, thus offering the future tenant the possibility of adapting the residence to their housing needs and lifestyle.Informative note: the published images are purely illustrative. Some representations show possible modernization work inside. The bedrooms, currently finished with carpeted floors, can be enhanced by laying parquet, as shown in the renderings and proposed images. The kitchen can also be subject to renovation or replacement, subject to agreement with the property.Heating is autonomous with a gas boiler through radiators, PVC windows with double glazing.Minimum contract duration 3 years + 2Rent required: CHF 9'000.- monthly, plus individual ancillary costs.

  • Balcony / Terrace
  • Pets allowed
  • Parking space
  • +7
Travel time
-
1 / 16
  • Balcony / Terrace
  • Parking space
  • Elevator
  • +3
4.5 rooms172m²CHF 3,800.–
Viale dei Faggi, 6900 Lugano

DUPLEX of 4.5 rooms in Cassarate

DUPLEX of 4.5 rooms in Cassarate Prestigious duplex of 4.5 rooms for rent in CassarateIn the heart of Cassarate, one of the most exclusive and sought-after neighborhoods of Lugano, a short distance from the city center and the shores of the lake, we propose a refined duplex apartment of 4.5 rooms for rent, with an internal area of approximately 160 sqm plus three covered terraces of approximately 10 sqm each, located in a high-standing residence, characterized by elegance, comfort, and construction quality.The privileged position allows you to benefit from all the main services a few steps away: renowned schools, green areas, public transport, supermarkets, shops, and restaurants, offering a practical and pleasant lifestyle in a residential context of value.Distribution of spacesGround floorWelcoming entrance hallSpacious and bright living area with living room and dining area and covered terraceSeparate kitchenGuest bathroom First floorThree bedroomsTwo complete bathrooms, one with bathtub and one with showerTwo generous terraces, ideal for outdoor relaxation, a private cellar, and a dedicated laundry room with provision for a personal washing machine in a separate room.Residents can also enjoy a manicured communal garden.Pets not allowed.Rental conditionsMonthly rent: CHF 3'800.-Advance payment for expenses: CHF 300.-1 parking space: CHF 100.-Possibility of a second parking spaceTotal monthly rent: CHF 4'200.-No guarantees through SwissCaution or equivalent solutions, deposit of three months' rent.Available immediately.For more information or to organize a visit, we remain at your disposal.

  • Balcony / Terrace
  • Parking space
  • Elevator
  • +3
Travel time
-
1 / 11
  • Balcony / Terrace
  • Pets allowed
  • Elevator
  • +5
3.5 rooms88m²CHF 2,195.–
Esplanade Kongresshaus 11, 2502 Biel

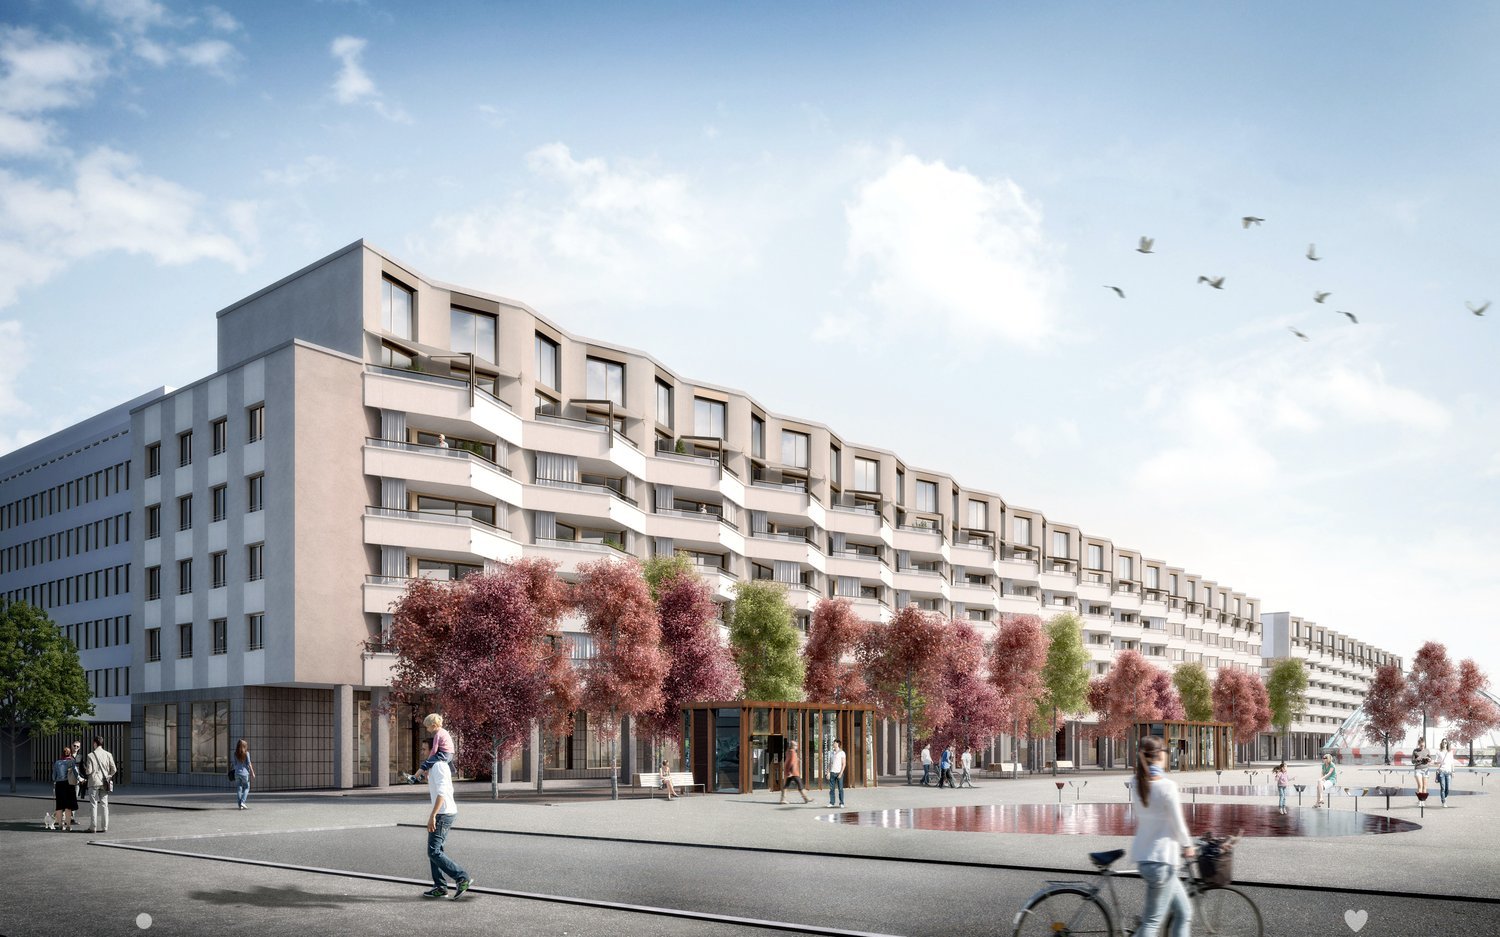
Modern wohnen - Mitten in der Stadt

~version française ci-dessous~An der Esplanade-Kongresshaus und Gartenstrasse sind vom 2. – 6. Stock des zeitgenössischen Gebäudes 102 Wohnungen entstanden.Nebst grosszügigen Flächen bis zu 133 m2 und einer vollumfänglichen Ausstattung bestechen sie mit ihrer zentralen Lage im Herzen von Biel, nur 10 Gehminuten vom Hauptbahnhof entfernt und der Nachhaltigkeit. Die verschiedenen Wohnungen von 1.5 bis 4.5 Zimmern bieten sowohl jungen Familien als auch Seniorinnen und Senioren ein modernes Zuhause mitsamt eigener Tiefgarage. Die 3.5-Zimmer-Attikawohnung überzeugt mit folgenden Vorzügen: • Hochwertige Küche mit Backofen und Geschirrspüler • Designer Parkettboden mit grossen Riemen • Grosszügige, helle Zimmer • Balkon mit freier Sicht • Grosszügige Terrasse • Wohlfühl-Badezimmer mit Badewanne • Separates Bad mit Dusche • Waschturm • Entrée mit Garderobe Haustechnik • Wärmegewinnung durch Fernwärme • Photovoltaikanlage • Video-Haustelefon • Moderne LED-Beleuchtung Weitere Pluspunkte • Mieterapp mit vielen Vorteilen • Zentrale Lage mit vielen Dienstleistungen vor Ort Optional: • Einstellhallenplätze: CHF 160.00 Haben wir Ihr Interesse geweckt? Wir freuen uns über Ihre Kontaktaufnahme! -----------------------------------------------------------------------------102 appartements ont été construits du 2ème au 6ème étage de l'immeuble contemporain situé sur l'Esplanade du palais des Congrès et la rue des Jardins.Outre des surfaces généreuses allant jusqu'à 133 m2 et un équipement complet, ils séduisent par leur situation centrale au cœur de Bienne, à seulement 10 minutes à pied de la gare centrale, et par leur durabilité. Les différents appartements de 1,5 à 4,5 pièces offrent aux jeunes familles et aux seniors un logement moderne avec un garage souterrain.L' appartement en attique de 3.5 pièces convainquent par les avantages suivants : • Cuisine haut de gamme avec four et lave-vaisselle • Parquet design avec de grandes courroies • Chambres spacieuses et lumineuses • Balcon avec vue dégagée • Grande terrasse • Salle de bain bien-être avec baignoire • Salle de bains séparée avec douche • Tour de lavage • Entrée avec vestiaire Technique du bâtiment • Production de chaleur par chauffage à distance • Installation photovoltaïque • Vidéophone domestique • Éclairage LED moderne Autres points positifs • Application locataire avec de nombreux avantages • Situation centrale avec de nombreux services sur place En option • Places de parking souterrain : CHF 160.00 Avons-nous éveillé votre intérêt ? N''hésitez pas à nous contacter !

  • Balcony / Terrace
  • Pets allowed
  • Elevator
  • +5
Travel time
-
  • living room with dining table, lamps, picture, sofa, coffee table, chairs, wooden floor
  • modern kitchen with dining area, wooden floors, white cabinetry, large windows
  • bedroom with a view to a terrace and balcony with a dining table
  • modern bathroom with a shower, a toilet, a sink, a mirror, and a wooden side table with flowers.
  • Multi-story building, balconies on each floor, stairs and garden area
  • Two residential buildings, modern architecture, large windows, paved walkway, red shutters, garden, trees, outdoor seating
  • Long terrace of an apartment building, raised above the ground, supported by columns, surrounded by greenery
1 / 7
modern kitchen with dining area, wooden floors, white cabinetry, large windows
bedroom with a view to a terrace and balcony with a dining table
modern bathroom with a shower, a toilet, a sink, a mirror, and a wooden side table with flowers.
  • Balcony / Terrace
  • Pets allowed
  • View
  • +5
2.5 rooms46m²CHF 2,090.–
Luegislandstrasse 103-109, 8051 Zürich

Modern living with large loggia – Welcome to the Übergärten

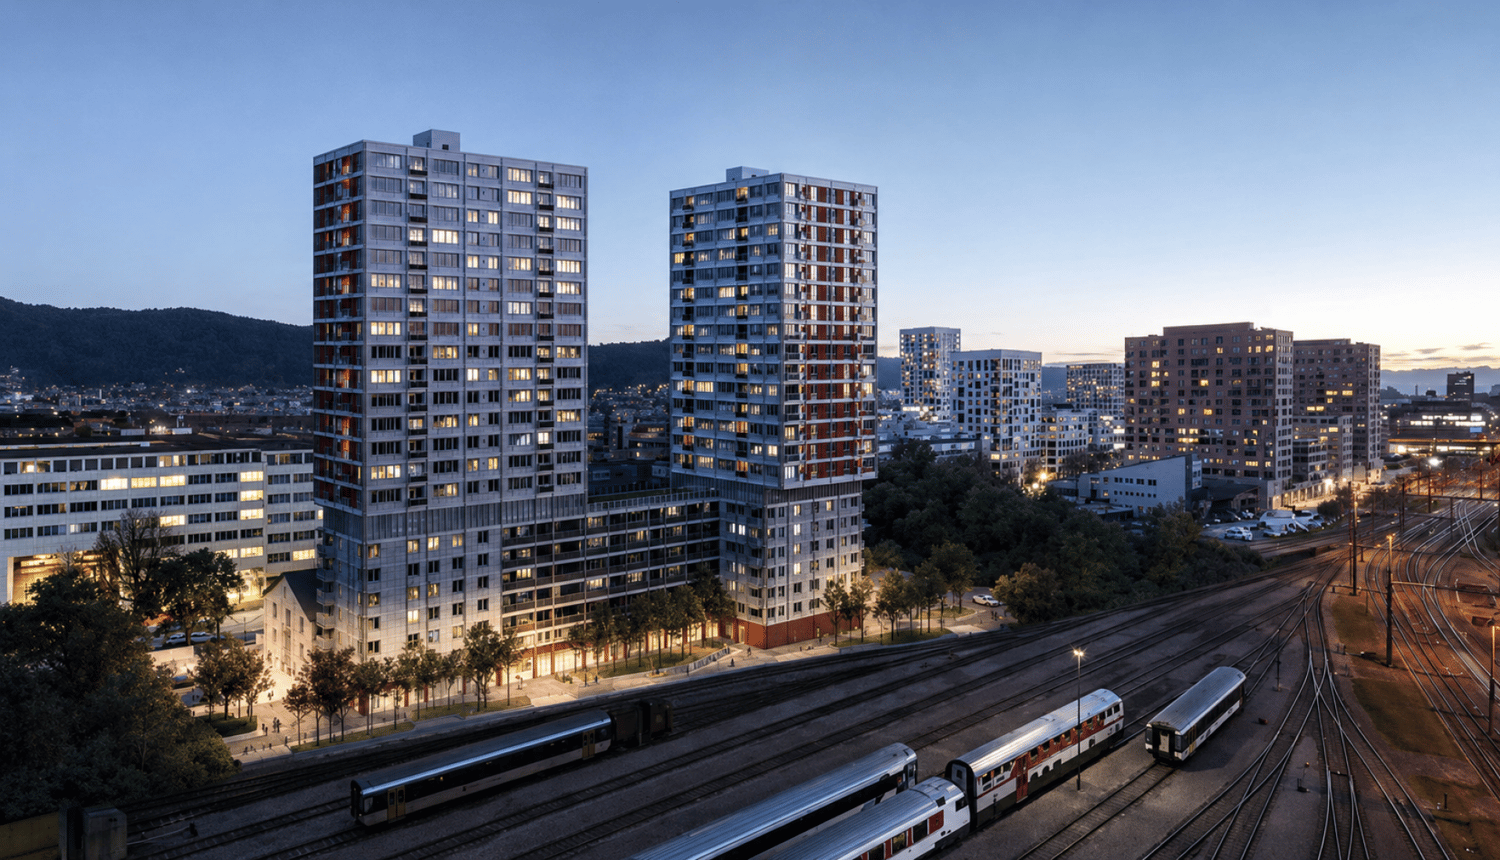
Welcome to the ÜbergärtenThe new residential quarter Übergärten combines modern forms of living with high-quality comfort, thoughtful architecture, and spacious, green meeting and recreation areas – creating the ideal balance between central location and natural surroundings.The exclusive apartment homes convince with a well-thought-out floor plan, which creates an open spatial experience and clear room structures – for a particularly pleasant living atmosphere. The spacious loggias, as well-sunned outdoor areas, offer a lot of privacy.The Übergärten residential quarter is much more than just living and offers various advantages that enrich and simplify everyday life:Exclusive services: Take advantage of the house's own tenant app, train in the fitness room, or benefit from car sharing, laundry and cleaning services, as well as your own co-working area.Urban symbiosis: The vertical greening of the buildings and the direct location on the Überlandpark create a unique connection between modern city life and recreational green spaces.Perfect connection: Whether Oerlikon, Zurich main station, or the airport – thanks to the ideal location, you are in the shortest time at the most important hubs and yet enjoy the idyll of the nearby recreation areas.Ready for your new chapter? Let yourself be impressed by the unique living experiences with high-quality finishes and the numerous advantages of the Übergärten residential estate. Book a viewing appointment for the model apartment on the project website today and secure your new home in the Übergärten. We look forward to presenting your new home to you in person.The depicted representations are visualizations of the intended construction standard. They serve as an illustration and may differ from the actual execution.

  • Balcony / Terrace
  • Pets allowed
  • View
  • +5
Travel time
-
1 / 12
  • Balcony / Terrace
  • View
  • Parking space
  • +4
2.5 rooms40m²CHF 2,150.–
Via Lucerna 3, 6900 Lugano

City Pop - Your flexible solution for long and short stays!

From 500 CHF/week, we offer centrally located 2.5-room apartments in Lugano, approximately 40 m² in size. These fully furnished units provide an authentic and comfortable living experience — you can relax, work, sleep, cook, and dine in a beautifully designed 4-star setting.Each apartment includes: • A fully furnished living space with separate bedroom, living room, and equipped kitchen • A modern bathroom with a walk-in shower • Complete kitchen inventory (plates, glasses, pots, utensils, etc.) • Bed linens and towels • All utilities included (electricity, water) • High-speed Wi-Fi • Smart TV (Serafe excluded) But there’s more! Our innovative living concept allows complete flexibility: City Pop can be booked from 13 weeks up to 52 weeks, with no long-term contractual obligations.You can also customize your stay with a wide range of optional services, all easily activated via the City Pop App: • Weekly cleaning service • Additional storage units • Parking space Each resident can tailor the experience to their lifestyle and personal needs.Booking is as simple as reserving a hotel room: Just download the City Pop App, select your dates, and instantly view all available apartments for your chosen period.For more information, visit our website or explore the City Pop App.We look forward to welcoming you soon at City Pop!

  • Balcony / Terrace
  • View
  • Parking space
  • +4
Travel time
-
New building
1 / 13
3.5 rooms97m²CHF 4,270.–
Lohstrasse 10, 8708 Männedorf

TILIA | Living with 180° lake view - 3.5-room attic apartment in owner-occupier standard - ready for occupancy from October 5, 2026

TILIA | Living with lake view in Männedorf - exclusive 3.5-room new attic apartment for rent on the top floor with breathtaking 180° lake view of Lake Zurich Golden prospects above the Gold Coast of Lake Zurich In the sunny southern slope of Pfannenstiel, TILIA is being built as a unique new construction project - quietly located, on the green meadow, with unobstructed views over the lake to the Glarus Alps. 3.5-room attic apartment on the top floor 97.3 m² net living area | 180° lake view | House E / Apartment E202 This attractive 3.5-room attic apartment combines spacious living with a natural living feeling on the sunny slope above Männedorf. The apartment is located in House E and impresses with its location on the middle floor, high-quality architecture, and impressive views over Lake Zurich. The apartment offers a well-thought-out room layout, bright living areas, and a direct connection to the outdoor space. From the living and dining area as well as from the terrace, you can enjoy an impressive 180° lake view over Lake Zurich. The parent's bedroom also benefits from this unique panorama and offers a magnificent view of the lake. Large window fronts bring the landscape into the interior and create a bright, open living atmosphere with exceptional views. On the gently terraced slope, the residential buildings rise harmoniously into the landscape. Paved streets with small squares and seating areas create meeting spaces, play areas, and green retreats. The apartment was built in the elevated owner-occupier standard and thus clearly stands out from the pure rental apartments within the development, which are created in the classic rental standard. A modern wet room and a separate guest toilet, an open living and dining area with kitchen, optimally furnished rooms, and a spacious terrace characterize the high-quality living experience. Oak parquet, ceramic tile, and high-quality materials underline the elegant living experience. An elevator leads comfortably from the underground garage to each floor. Highlights at a glance • 97.3 m² net living area • Height, approx. 2.8m in the living and dining area and kitchen • Terrace and living area with 180° lake view • High-quality equipped wet room with shower toilet, glazed shower, under-sink furniture from talsee, recessed mirror cabinets, and large-format ceramic tile • Separate guest toilet • Smart home system • Freecooling function for pleasant temperatures in summer, via underfloor heating • Elevator from the underground garage • Quiet, sunny location on Pfannenstiel above Männedorf • High-quality new building with occupancy from autumn 2026 • Construction in the elevated owner-occupier standard Rental conditions • Net rent for the apartment including basement storage: CHF 3,900.- per month • Additional costs advance: CHF 370.- per month • 1 x parking space: CHF 150.- per month (two are available) • Gross rent total including 1 x parking space: CHF 4,420.- per month • Optional: separate storage room in the basement, usable area 43.2 m²: CHF 300.- per month A basement storage room is included in the rent. Tenant deposit: CHF 9,000.-, via tenant deposit account or SwissCaution This is strictly a non-smoking apartment. Pets are not allowed. Ready for occupancy from October 5, 2026, or by agreement. The minimum contract period is 1 year. The blooming time of TILIA begins - we look forward to your contact if you want to live above Lake Zurich soon, accompanied by the sweet scent of the linden tree. Immobilitas AG, Thomas GrüningerYour certified real estate expert SMK/SVIT Do you want to sell or rent your property and are looking for a reliable and competent partner? We offer you professional advice and support you in determining the current market value of your property. Our experienced team of real estate experts accompanies you through every step of the sales process and ensures that you achieve the best possible price. We place great importance on transparent and honest communication and ensure that you are always informed about the current status. Contact us now and let us successfully sell or rent your property together. We look forward to hearing from you. www.immobilitas.ch

Travel time
-
1 / 10
3.5 rooms69m²CHF 2,100.–
Grillenweg 13, 2504 Biel/Bienne

FIRST RENTAL: Your personal retreat awaits you

In the beautiful Bözingen quarter, the new building Grillenweg 13 is located in a quiet area.By appointment, we rent a 3½ attic apartment with an inviting living atmosphere.This gem convinces with the following amenities: • spacious terrace with 25m2 invites you to linger • open, modern kitchen with every comfort • light-flooded living room with ceiling-high windows • spacious bathroom with Italian shower • great comfort through private laundry tower in the bathroom • beautiful parquet floor in living and bedrooms • practical built-in closets in the corridor provide additional storage space • cozy underfloor heating throughout the apartment • elevator - enables easy access to the apartment • private and large cellar compartment • fast fiber optic connection This home unfortunately does not have space for pets.In the immediate vicinity, you will find various shopping options. The bus stops are only a few minutes' walk from the property and provide a quick and easy connection to the city center.Do you still need a parking space for your car? Here we have space for two vehicles at CHF 150.00 each per month.Have you become curious?Then don't hesitate to contact us and convince yourself personally. We would be happy to arrange a non-binding viewing appointment with you.With the following link, you can access the virtual tour: https://tour.feelestate.com/view/fullscreen/id/VZFJK*Note: The pictures show a digital visualization of a possible furnishing. The apartment is rented unfurnished.

Travel time
-
1 / 13
6.5 rooms212m²CHF 5,900.–
Wesemlinrain 24, 6000 Luzern

A home that delights Exclusive 6½-room apartment on Wesemlin

On the popular Wesemlinrain in Lucerne, you can expect an exceptionally spacious and high-quality 6½-room apartment with approximately 212 m² of living space and a 25 m² terrace. The apartment convinces with a well-thought-out floor plan, modern materials, and plenty of comfort for families, couples with space requirements, or discerning tenants. This exceptional apartment combines spaciousness, elegance, and living quality in a rare way. Already when entering, you can feel the special room feeling: the spacious entrance area and the generous corridors give the apartment a representative atmosphere.With 212 m² of living space, the apartment offers plenty of space for individual living without losing coziness. All rooms are pleasantly large and flooded with light. The exceptionally spacious master bedroom is particularly impressive - a private retreat with a walk-in closet and a luxurious en-suite bathroom with a whirlpool tub and a spacious walk-in shower.The heart of the apartment is the bright living, dining, and kitchen area. This was deliberately designed to be open and inviting, without losing comfort - a place to come together, cook, relax, and enjoy. The stylish fireplace provides a warm, cozy atmosphere, especially in the winter months, and makes the living area a true feel-good zone.In addition to the master area, four more spacious rooms are available - ideal for children, guests, home office, or creative uses. The room offer is complemented by another modern bathroom with a large walk-in shower and a separate guest bathroom with shower and toilet.A special highlight is the large, sunny terrace - it invites you to linger and offers warm afternoon and evening sun. In the winter months, a beautiful view of the Pilatus also opens up - a special detail that gives this apartment additional charm. This apartment is more than just a home - it offers a stylish living feeling with plenty of space, privacy, and a unique atmosphere in a sought-after location in Lucerne.Among the other advantages of this apartment is a private laundry room or hobby room directly within the apartment. Equipped with a washing machine and dryer, this area offers additional comfort and practical storage space for everyday life. A spacious built-in closet provides plenty of space and elegant storage options. The room offer is complemented by two large cellar compartments that offer additional storage space. For cyclists, two bicycle cellars are also available, including a newly and modernly renovated area.Directly in front of the house door, there is a Mobility location and visitor parking spaces, which makes both everyday life and the reception of guests particularly pleasant. For vehicles, a garage parking space with an electronic garage door is available. Additionally, an outdoor parking space can be rented separately.

Travel time
-
1 / 19
6.5 rooms180m²CHF 4,880.–
Vicolo Motto Di Lena 13, 6648 Minusio

Esclusiva Villa con vista lago posteggi e vari confort.

Esclusiva Villa con vista lago posteggi e vari confort. Minusio – Esclusiva villa panoramica con vista a 300° sul Lago MaggioreIn una delle posizioni più ricercate di Minusio, immersa nella tranquillità e nella privacy, proponiamo in locazione una splendida villa di prestigio con una spettacolare vista panoramica a 300° sul Lago Maggiore e sulle montagne circostanti.L'abitazione offre circa 180 m² di superficie abitabile, impreziositi da ampie terrazze e da un magnifico giardino panoramico, ideale per vivere momenti di relax all'aperto godendo di uno scenario unico.La villa è composta da: • elegante soggiorno con camino e grandi vetrate panoramiche; • ampia cucina moderna con isola centrale; • tre spaziose camere da letto; • studio, perfetto per lo smart working o come biblioteca; • due bagni (eventualmente specificare il numero se diverso); • locale hobby; • locale sauna; • cantina. Completano la proprietà due comodi posti auto in autorimessa.Un elemento esclusivo è rappresentato dal doppio accesso alla villa: tramite ingresso pedonale indipendente oppure direttamente dall'autorimessa grazie a un ascensore privato che conduce all'abitazione.Caratteristiche principali • Posizione privilegiata a Minusio • Vista panoramica a 300° sul Lago Maggiore e sulle montagne • 180 m² abitabili • Ampio giardino e terrazze panoramiche • Camino • Cucina con isola • Locale hobby e sauna • Cantina • Ascensore privato • Due posti auto in autorimessa • Residenza secondaria consentita Una proprietà esclusiva, ideale per chi desidera vivere in un ambiente raffinato, con il massimo della privacy e una delle viste più spettacolari del Locarnese.Disponibile su richiesta.Minusio – Exklusive Panorama-Villa mit 300°-Blick auf den Lago MaggioreAn einer der begehrtesten Wohnlagen von Minusio, ruhig und mit viel Privatsphäre gelegen, steht diese exklusive Villa mit einem einzigartigen 300°-Panoramablick auf den Lago Maggiore und die umliegende Bergwelt zur Vermietung.Die Villa bietet rund 180 m² Wohnfläche sowie grosszügige Terrassen und einen wunderschönen Panorama-Garten, der zum Entspannen und Geniessen der aussergewöhnlichen Aussicht einlädt.Die Raumaufteilung umfasst: • grosszügiges Wohnzimmer mit Kamin und grossen Panoramafenstern; • moderne Wohnküche mit Kochinsel; • drei geräumige Schlafzimmer; • ein separates Arbeitszimmer, ideal für Homeoffice; • zwei Badezimmer (bei Bedarf anpassen); • Hobbyraum; • Saunabereich; • Keller. Zur Liegenschaft gehören ausserdem zwei Einstellhallenplätze.Ein besonderes Highlight ist der komfortable Zugang: Die Villa kann sowohl über einen separaten Fussweg als auch direkt von der Tiefgarage mit einem privaten Lift erreicht werden.Highlights • Exklusive und ruhige Wohnlage in Minusio • 300°-Panoramablick auf den Lago Maggiore und die Berge • Ca. 180 m² Wohnfläche • Grosszügiger Garten und Panoramaterrassen • Kamin • Moderne Küche mit Kochinsel • Hobbyraum und Sauna • Keller • Privater Lift • Zwei Einstellhallenplätze • Zweitwohnsitz möglich Diese aussergewöhnliche Villa vereint Eleganz, höchsten Wohnkomfort und eine der schönsten Aussichten der Region Locarno – ideal für anspruchsvolle Mieter.Verfügbar nach Vereinbarung.

Travel time
-

Suggested properties for you based on search results

Other interesting objects