8431 results - Properties for rent with Elevator: Switzerland

New building
1 / 13
4.5 rooms149m²CHF 12,250.–
Premium
Kappelistrasse 4, 8703 Erlenbach ZH

Spacious terrace for a great lake view - 4.5 room apartment, attic

Spacious terrace for a great lake view - 4.5 room apartment, attic Dream apartment with large terrace and lake view and excellent transport links in Erlenbach Available from 01.10.2026A storage room of approx. 20m² and 2 parking spaces in the underground garage belong to the apartment and are included in the rent. Welcome to Erlenbach, one of the preferred residential areas near Zurich! This beautifully located apartment not only offers a breathtaking view of Lake Zurich, but also an excellent connection to the city and the airport. With its 5600 inhabitants, a mild climate and clear water, Erlenbach has been a sought-after place to live for centuries.HighlightsBus stop in front of the house with quarter-hourly connections to Zurich main station and good motorway connection (Forchautobahn can be reached in 5 minutes).Apartment equipmentHigh-quality parquet floors, the kitchen incl. cooking island has a Quooker (tap with integrated water cooker) in addition to oven, steamer etc. Built-in wardrobes in the master bedroom, KNX-based control system for lighting and shutters, fiber optic connection, video intercom, alarm system, underfloor heating and ceiling cooling.The lift takes you directly to the apartment. Washing machine and dryer are located in the laundry room in the apartment.Environmentally friendly featuresGround probe heat pumps for heating, photovoltaic system on the roof, prepared connections for electric charging stations.Environmental designIndigenous planting with natural stone walls and paving, grass and shrub planting at the entrance areas, jointly usable areas, including own forest area, fireplace, natural playground and community garden.Experience the best of urban comfort and natural living in this exclusive apartment in Erlenbach. Arrange a viewing appointment today and let yourself be impressed by the unique atmosphere! Interested? Please contact the tenant for a viewing appointment at: malwina.preising@gmail.com. We are happy to answer any questions you may have.

Travel time
-
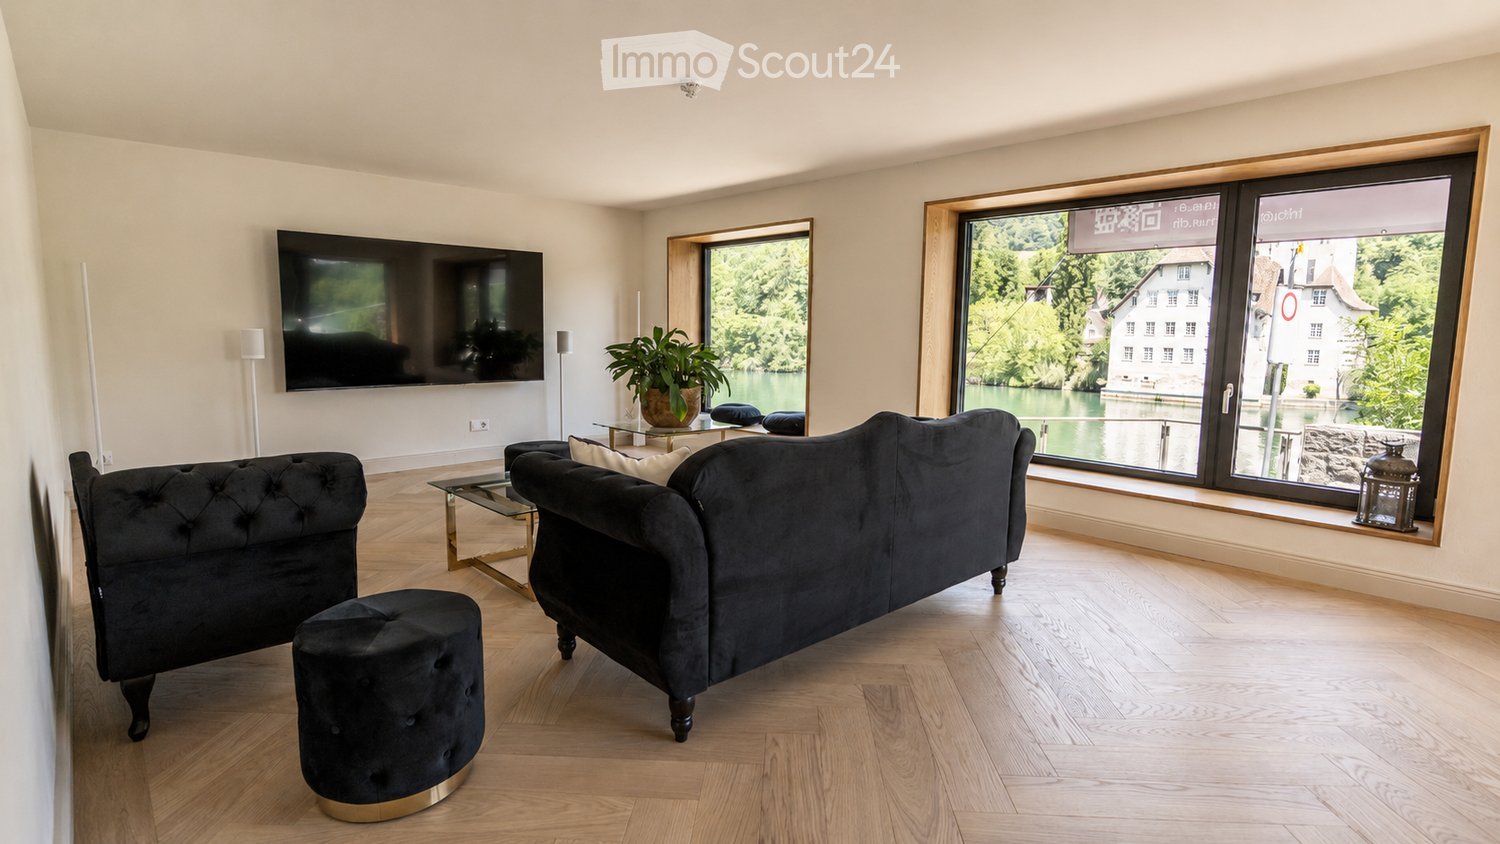
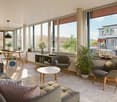
  • Modern living room with large windows overlooking a scenic view, featuring a black sofa, ottoman, coffee table, screen, and decorative plant.
  • Modern kitchen with dark countertops, island, sink, and cabinets. Large windows and a balcony are visible.
  • Modern, open-plan office space with a large wooden conference table surrounded by black chairs, large windows with a view of greenery, and a sleek, contemporary design.
  • Modern kitchen with grey cabinets, a sink, a faucet, and an oven, featuring wooden flooring and a large window.
  • View from a window showing a charming European town street with traditional houses, cobblestone pavement, and a blue van parked on the road.
  • Modern bathroom with a toilet, sink, mirror, and glass-enclosed shower area. Light-colored tiles and sleek fixtures.
  • Empty room with light-colored walls and wooden flooring, featuring multiple large windows with white frames and frosted glass panes.
  • Empty room with light-colored walls and a herringbone-patterned wooden floor. A doorway leads to another room with a visible refrigerator.
  • Modern kitchen with grey cabinets, a sink, faucet, and built-in oven. The floor is light wood, and the walls are white with open shelving.
  • Floor plan of a 2nd floor apartment featuring a kitchen/dining area, living/sleeping area, staircase, bathroom, and elevator.
1 / 10
Modern kitchen with dark countertops, island, sink, and cabinets. Large windows and a balcony are visible.
Modern, open-plan office space with a large wooden conference table surrounded by black chairs, large windows with a view of greenery, and a sleek, contemporary design.
Modern kitchen with grey cabinets, a sink, a faucet, and an oven, featuring wooden flooring and a large window.
2.5 rooms76m²CHF 2,100.–
Premium
Rheingasse 6, 5466 Zurzach

2.5 room apartment in the "Zämehuus zur alten Post" in Kaiserstuhl

This is Co-Living in Kaiserstuhl - Living together. Living privately. Here, you don't just live in your own apartment, but also in around 300 m² of space that can be used and lived in by all residents! These spaces are just as much your future home as your private apartment. More pictures and information about the living concept, your and other apartments, and the entire house can be found at zämehuus.chYour apartment: • 48 m² private apartment, just for you • 1 room kitchen/dining, 1 room as living and sleeping area • Kitchenette with own refrigerator, stove, and oven • Sleeping area is equipped with blackout curtains • Spacious bathroom with floor-level shower • Optional: 1-2 car parking spaces in 60 meters walking distance for rent Community rooms where you also live: • A luxurious community kitchen with XXL cooking island • Directly adjacent, a heated winter garden as a dining area with a stunning view of the Rhine • Lounge room with large TV and cozy furniture, for lingering, working from home, reading books, watching football, or... • Historic vaulted cellar for fondue evenings and as a perfect home for your wines • Feel-good laundry room with enough space for everyone • Bicycle room, for all your hobbies that create a bit more dirt About the house and the standard of renovation: • The Zämehuus is built in the old post office in Kaiserstuhl. • Historic building with several centuries of history - but now renovated and brought up to the latest state of the art. • High-quality parquet flooring, herringbone pattern • High-quality fittings and appliances (Electrolux & V-Zug) • Entire house is smarthome-capable with smart wall switches, Sonos integration in community rooms, and intelligent temperature control. • All materials, from baseboards to wall plaster, were carefully selected to stylishly connect the history of the house with modernity. • More pictures and information can be found at zämehuus.ch Note: • In addition to the living space of each apartment, we have also counted 27.7 m² of community space. The community rooms were weighted and divided by six (number of apartments). This weighting is between 20 and 70% - depending on the value of the room (laundry room vs. community kitchen, for example). • Note: The building is currently still under construction. The shown pictures may contain detail shots (e.g., kitchen/bathroom) that show the standard of renovation from other apartments in the same house. • According to legal norms, this apartment can also be laid out as 1.5 rooms. However, this is about two separate rooms. We are convinced that many interested parties who are classically looking for a 2.5 room apartment could be happy with this floor plan. That's why we decided to advertise it as 2.5 rooms.

Travel time
-
New building
1 / 16
  • Balcony / Terrace
  • View
  • Elevator
  • +5
2.5 rooms60m²CHF 1,550.–
Premium
Grederstrasse 27, 4512 Bellach

Modern new building 2.5 room apartment on the ground floor in an attractive location in Bellach

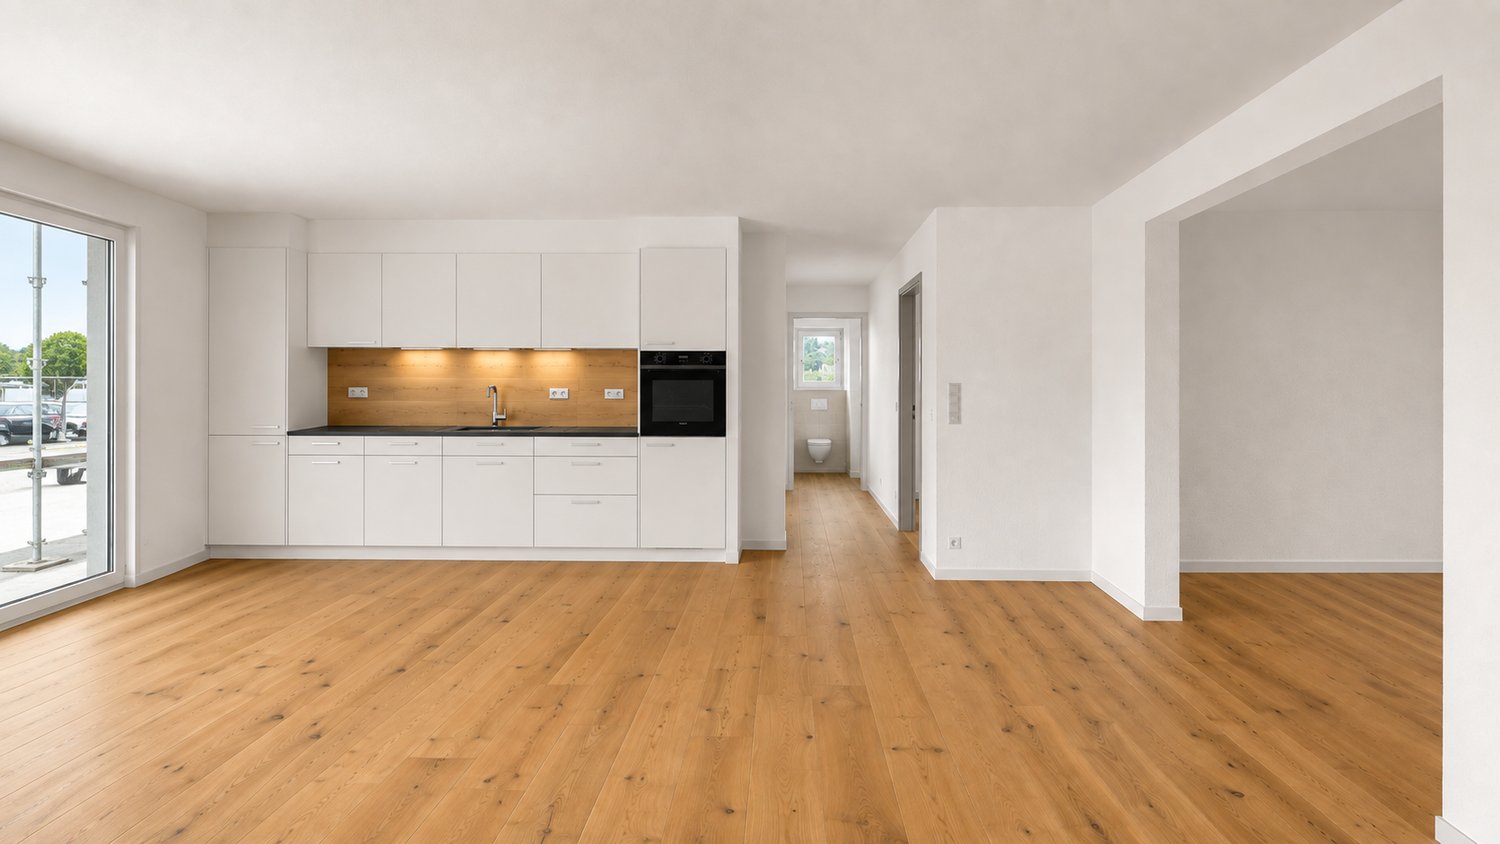
First rental – modern new apartments in an attractive location in BellachOn the Grederstrasse in Bellach, a modern new building with a total of 25 high-quality rented apartments is being built. The apartments convince with a contemporary construction standard, well-thought-out floor plans, and an attractive location in the immediate vicinity of the city of Solothurn.Available for selection: • 1 × 2½-room apartment with approx. 60 m² • 9 × 3½-room apartments with approx. 75–77 m² • 15 × 4½-room apartments with approx. 86–104 m² Modern and high-quality interior designGreat importance was attached to a modern, timeless, and cozy appearance when selecting materials.The living and sleeping areas are equipped with a high-quality oak parquet floor. You can get an impression of the selected parquet on Image 8 of the advertisement.The apartments have two separate bathrooms – one with a shower and one with a bathtub.For additional comfort, each apartment has its own washing machine and its own tumble dryer directly in the apartment.Even in the bathrooms, attention was paid to modern and elegant materials. Ceramic tiles in a warm beige tone are laid on the floor. The wall tiles set a stylish accent with a darker marble effect in beige.If you are interested, we would be happy to provide you with the corresponding data sheets and detailed information on the materials used.The property also has a solar system and thus combines modern living with contemporary energy supply.Central and attractive locationThe Grederstrasse in Bellach offers an ideal combination of pleasant living and short distances: • Solothurn city center: approx. 5 minutes by car • Bus stop: approx. 3 minutes on foot • Lidl: approx. 80 meters away • Coop Pronto / Gas station: approx. 350 meters away A total of 20 garage parking spaces are available for the building. Due to the limited number of garage parking spaces, a maximum of one garage parking space can be rented per apartment for CHF 135.– per month for the time being.Have we sparked your interest?We would be happy to send you further information about the available apartments, floor plans, move-in dates, and materials used.We look forward to your contact.

  • Balcony / Terrace
  • View
  • Elevator
  • +5
Travel time
-
New building
1 / 18
  • Balcony / Terrace
  • View
  • Elevator
  • +4
4.5 rooms95m²CHF 2,190.–
Premium
Grederstrasse 27, 4512 Bellach

First rental – modern new apartments in attractive location in Bellach

First rental – modern new apartments in attractive location in BellachOn the Grederstrasse in Bellach, a modern new building is being constructed with a total of 25 high-quality rental apartments. The apartments impress with a contemporary construction standard, well-thought-out floor plans, and an attractive location in the immediate vicinity of the city of Solothurn.The following are available: • 1 × 2½-room apartment with approx. 60 m² • 9 × 3½-room apartments with approx. 74–77 m² • 15 × 4½-room apartments with approx. 86–104 m² Modern and high-quality interior designGreat importance was attached to a modern, timeless, and cozy appearance when selecting materials.The living and sleeping areas are equipped with a high-quality oak parquet floor. You can get an impression of the selected parquet on Image 8 of the advertisement.The apartments have two separate bathrooms – one with a shower and one with a bathtub. For additional comfort, each apartment has its own washing machine and its own dryer directly in the apartment.When it comes to the bathrooms, modern and elegant materials were also used. Ceramic tiles in a warm beige tone are laid on the floor. The wall tiles set a stylish accent with a darker marble effect in beige.If you are interested, we would be happy to provide you with the corresponding data sheets and detailed information on the materials used.The property also has a solar system and thus combines modern living with contemporary energy supply.Central and attractive locationThe Grederstrasse in Bellach offers an ideal combination of pleasant living and short distances: • Solothurn city center: approx. 5 minutes by car • Bus stop: approx. 3 minutes on foot • Lidl: approx. 80 meters away • Coop Pronto / Gas station: approx. 350 meters away A total of 20 parking spaces are available for the building. Due to the limited number of parking spaces, a maximum of one parking space can be rented per apartment for CHF 135.– per month for the time being.Have we sparked your interest?We would be happy to send you more information about the available apartments, floor plans, move-in dates, and materials used.We look forward to your contact.

  • Balcony / Terrace
  • View
  • Elevator
  • +4
Travel time
-
New building
1 / 16
  • Balcony / Terrace
  • View
  • Elevator
  • +5
3.5 rooms77m²CHF 1,990.–
Premium
Grederstrasse 27, 4512 Bellach

First rental – modern new apartments in attractive location in Bellach

First rental – modern new apartments in attractive location in BellachAt the Grederstrasse in Bellach, a modern new building is being constructed with a total of 25 high-quality rental apartments. The apartments impress with a contemporary construction standard, well-thought-out floor plans, and an attractive location in the immediate vicinity of the city of Solothurn.Available for selection are: • 1 × 2½-room apartment with approx. 60 m² • 9 × 3½-room apartments with approx. 75–77 m² • 15 × 4½-room apartments with approx. 86–104 m² Modern and high-quality interior designGreat importance was attached to a modern, timeless, and cozy appearance in the materialization.The living and sleeping areas are equipped with a high-quality oak parquet floor. You can get an impression of the selected parquet on image 8 of the advertisement.The apartments have two separate bathrooms – one with a shower and one with a bathtub.For additional comfort, each apartment has its own washing machine and its own dryer directly in the apartment.Even in the bathrooms, attention was paid to modern and elegant materialization. Ceramic tiles in a warm beige tone are laid on the floor. The wall tiles set a stylish accent with a darker marble effect in beige.If you are interested, we would be happy to provide you with the corresponding data sheets and detailed information on the materialization.The property also has a solar system and thus combines modern living with contemporary energy supply.Central and attractive locationThe Grederstrasse in Bellach offers an ideal combination of pleasant living and short distances: • Solothurn city center: approx. 5 minutes by car • Bus stop: approx. 3 minutes on foot • Lidl: approx. 80 meters away • Coop Pronto / gas station: approx. 350 meters away A total of 20 parking spaces are available for the building. Due to the limited number of parking spaces, a maximum of one parking space can be rented per apartment for CHF 135.– per month for the time being.Have we sparked your interest?We would be happy to send you further information about the available apartments, floor plans, move-in dates, and materialization.We look forward to your contact.

  • Balcony / Terrace
  • View
  • Elevator
  • +5
Travel time
-
New building
1 / 9
3.5 rooms90m²CHF 2,040.–
Premium
Schiffländestrasse 1, 8272 Ermatingen

Modern 3.5-room apartment in the center of Ermatingen

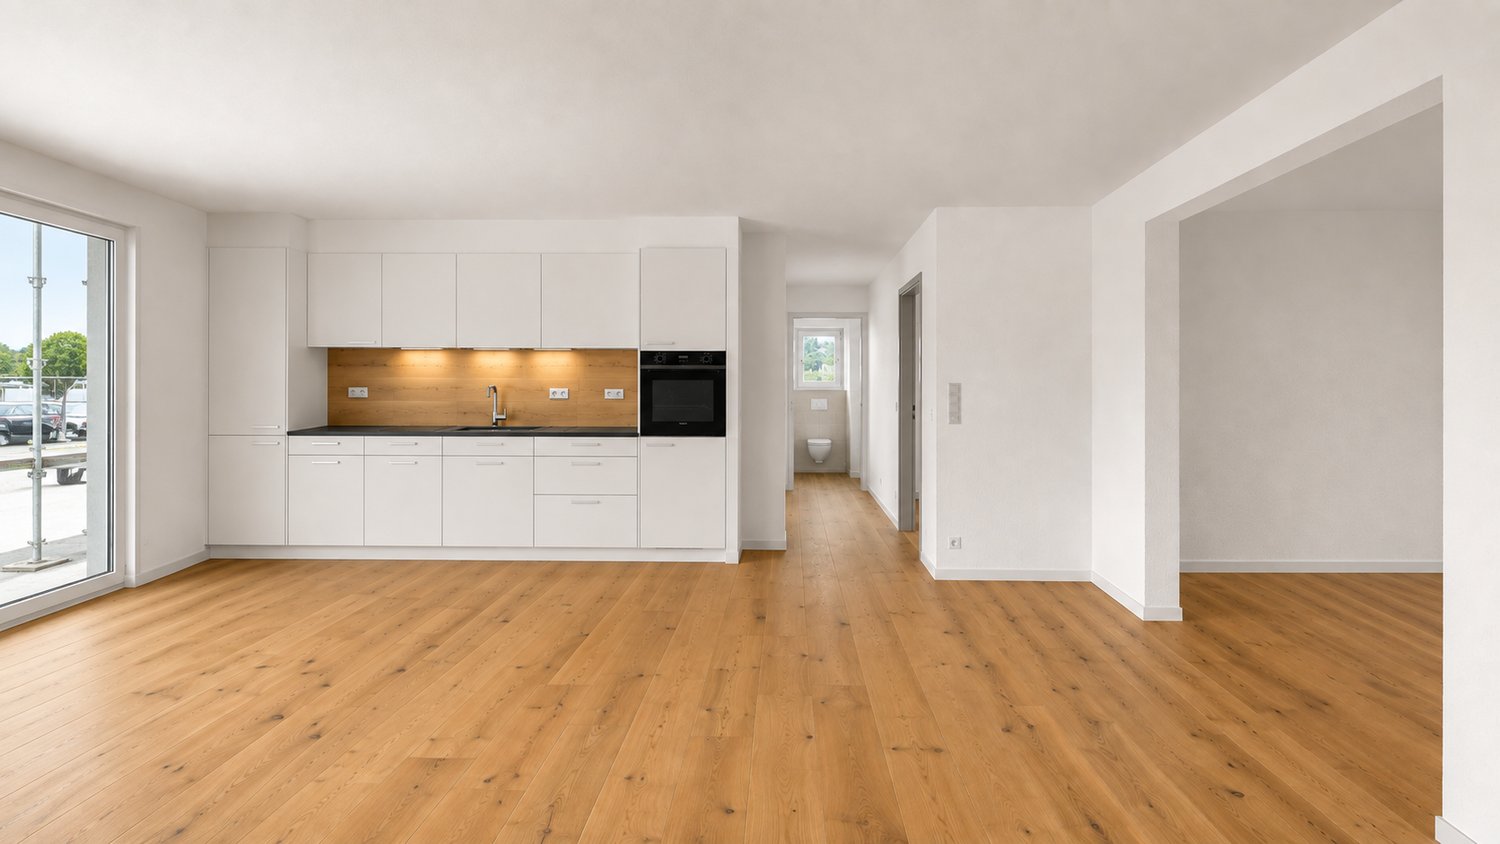
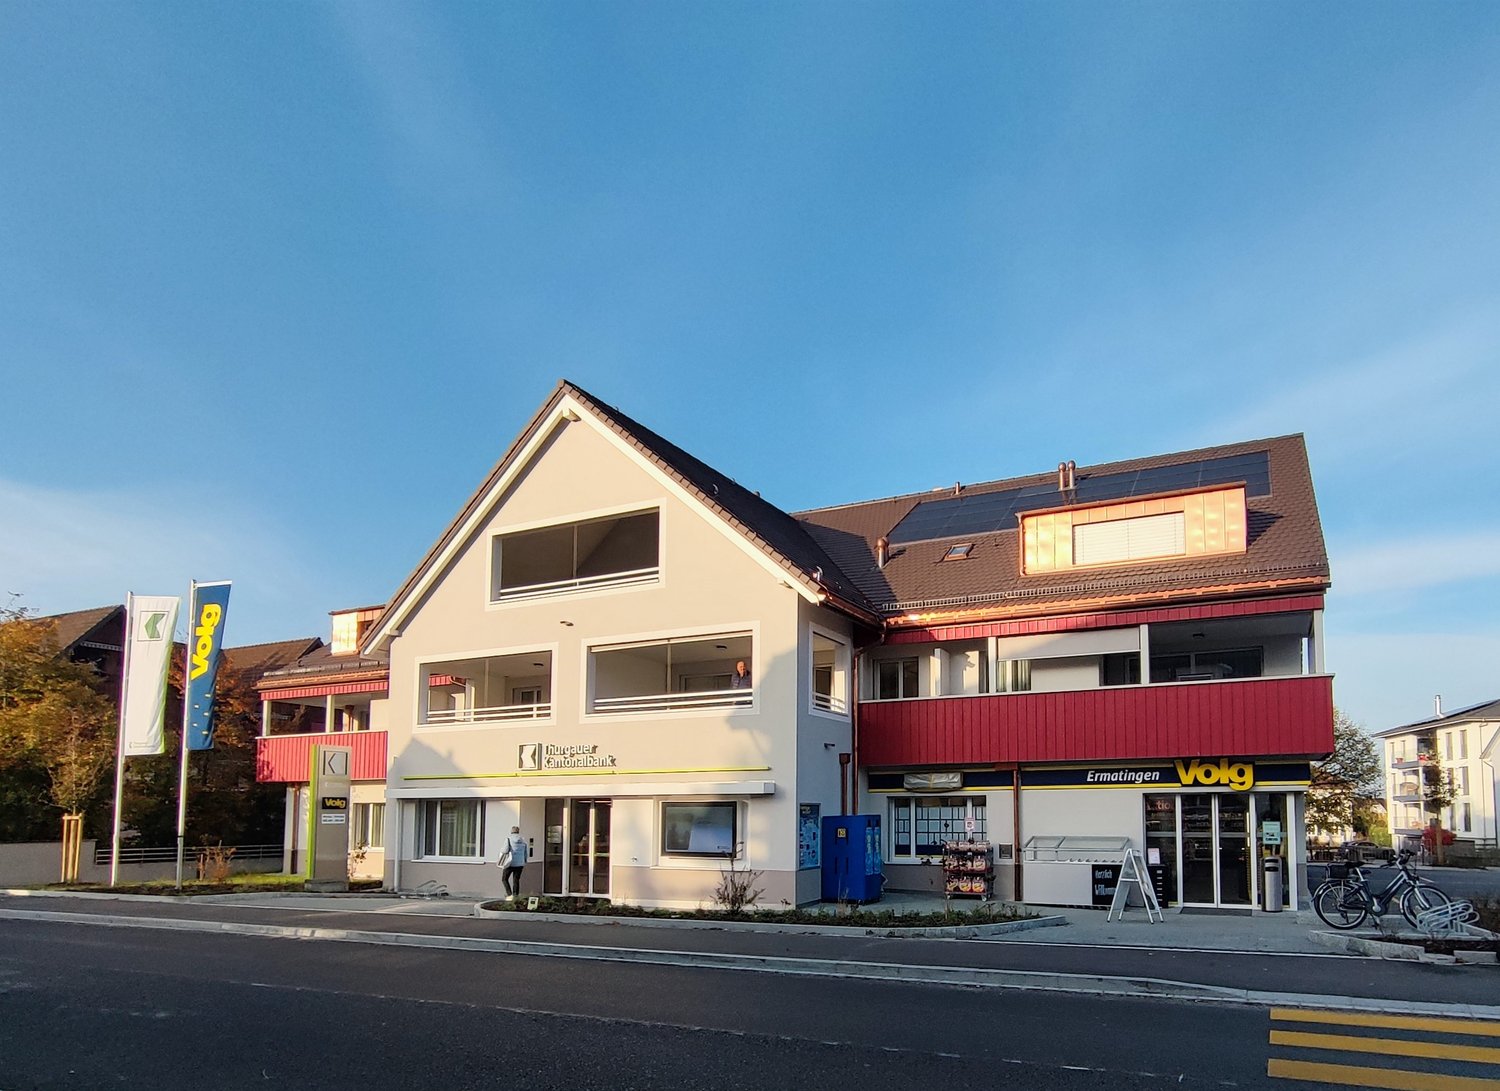
We are renting this modern 3.5-room apartment on the 1st floor at Schiffländestrasse 1 in Ermatingen.The apartment impresses with its modern construction in the owner's standard.The most important things at a glance:- Practical built-in closets in the entrance- Large bathroom en suite with shower, bathtub, toilet, double sink, washing machine, and dryer- Another bathroom with shower, toilet, sink - Open kitchen with modern appliances- Living/dining area, hallway, and rooms with beautiful parquet flooring- Kitchen and wet areas with plate coverings- All shutters electrically operable- Covered balcony - Controlled apartment ventilation- Dry rooms in the basement- Spacious basement compartment in the basement- Minergie P standard- Photovoltaic systemDirectly on the ground floor are the Thurgauer Kantonalbank and the Volg for your daily errands. The lake is just a few minutes' walk away.Thanks to the house's own PV system, you receive solar power directly from the roof (combined with electricity consumption). For the settlement of electricity costs, monthly advance payments of CHF 95.00 are made, which are paid in addition to the advance payments for heating/ancillary costs. On request, one or two underground parking spaces can be rented for CHF 130.00 per month each.Have we sparked your interest? Don't hesitate to contact us for a non-binding viewing appointment.

Travel time
-
New building
1 / 3
2.5 rooms70m²CHF 2,094.–
Premium
Krokusweg 2, 8307 Effretikon

Unique Living Effretikon - Your Personal Retreat - Brand New!

Unique Living - Experience uniqueness - Your home, your life!The modern 2.5-room apartment in the residential building offers enough space for stylish furnishings. The flexible floor plan with open living area, modern kitchen with high-quality Electrolux appliances, and elegant oak parquet ensures comfort and living quality. A spacious bedroom, a shower/WC, and a practical storage solution are at your disposal. Enjoy cozy moments on the west-facing loggia, which invites you to linger.Additional benefits as a Unique Living tenant: • Inhouse KITA: Ideal for families with children - A KITA will be moving into the ground floor at Rütlistrasse 1 in the future. • Ateliers: Rent an additional atelier in the residential building for a home office, hobby room, or playroom for children. • Community: Two community rooms are available to all tenants in the residential building for private events at a cost. • Mobility concept: If you don't need a parking space, you'll receive a Railcheck worth CHF 200 per year. • Parkanlage Moosburg: Take a stroll directly into nature and enjoy the outdoor recreation right in front of your doorstep. Benefit from the immediate proximity to schools, various shopping options, playgrounds, and the Effretikon train station, which is only a 3-minute walk away.Find your dream apartment and more information about the project at www.unique-living.ch and apply directly online by clicking on "Registration form".Register for a viewing appointment for the show apartment online via the website.For further information, we are at your disposal. We look forward to your contact, application, and your visit!

Travel time
-
New building
1 / 3
4.5 rooms94m²CHF 3,240.–
Premium
Grosswiesenstrasse 8, 8051 Zürich

"ViaVida" - Spacious living in the green heart of the city

Viewings of the show apartment are possible immediately!ViaVida - Your window to the greenIn Zürich-Schwamendingen, the modern new building project "ViaVida" is being built, which combines city life and nature. Four independent buildings blend harmoniously into a park-like setting with green spaces and meeting zones. Here you live quietly in the green and are quickly in the city.The diverse range of apartments ranges from compact 1-room studios to spacious 5.5-room apartments, ideal for singles, couples, families, or shared apartments. The apartments convince with clear floor plans, bright rooms, and high-quality materials. Loggias, balconies, terraces, or garden seats extend the living space outdoors.Sustainability plays a central role: The project aims for an SNBS certification, which guarantees high energy efficiency, sustainable materials, and compact construction. The park-like green facility promotes exchange and a lively togetherness.Your advantages at a glance: • Modern construction standard and high-quality materials • Practical built-in furniture, laundry towers, and functional kitchens • Public transport, schools, shopping, and leisure activities in the immediate vicinity • Car-sharing offer as well as good bicycle and footpath connections • Green spaces and meeting zones right in front of the door • Urban location with quick access to the city center • Community rooms promote encounter and exchange Move-in date for the apartments: staggered from February to April 2027From now on, you have the opportunity to book a viewing appointment for the furnished show apartment under the following link: https://viavida.melon.market/action/appointments-booking-general-with-contactSince the project is currently still under construction, no individual apartments can be viewed.A viewing of the show apartment is of course voluntary - an application for your desired apartment is possible at any time, even without a prior viewing.All relevant information, floor plans, and visualizations of the apartments can be found on the project website.Find your dream apartment now and apply directly online - quickly and easily - on:www.viavida-wohnen.chNote on visualizations:The visualizations and views shown are for illustration purposes and may differ from the actual implementation. They show partially furnished sample apartments and are non-binding.

Travel time
-
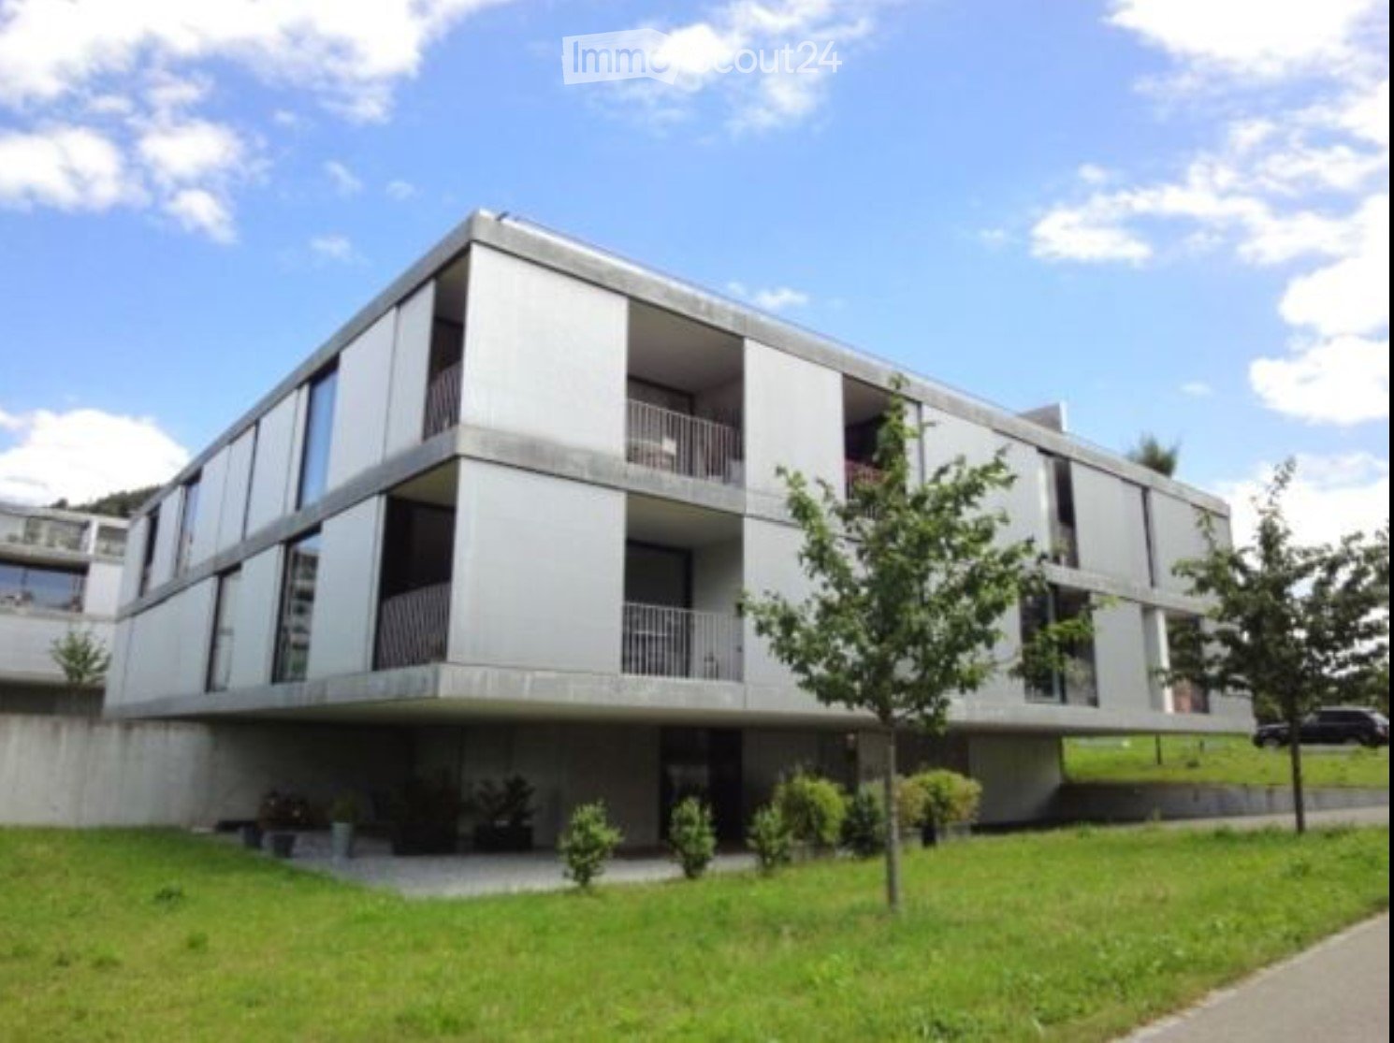
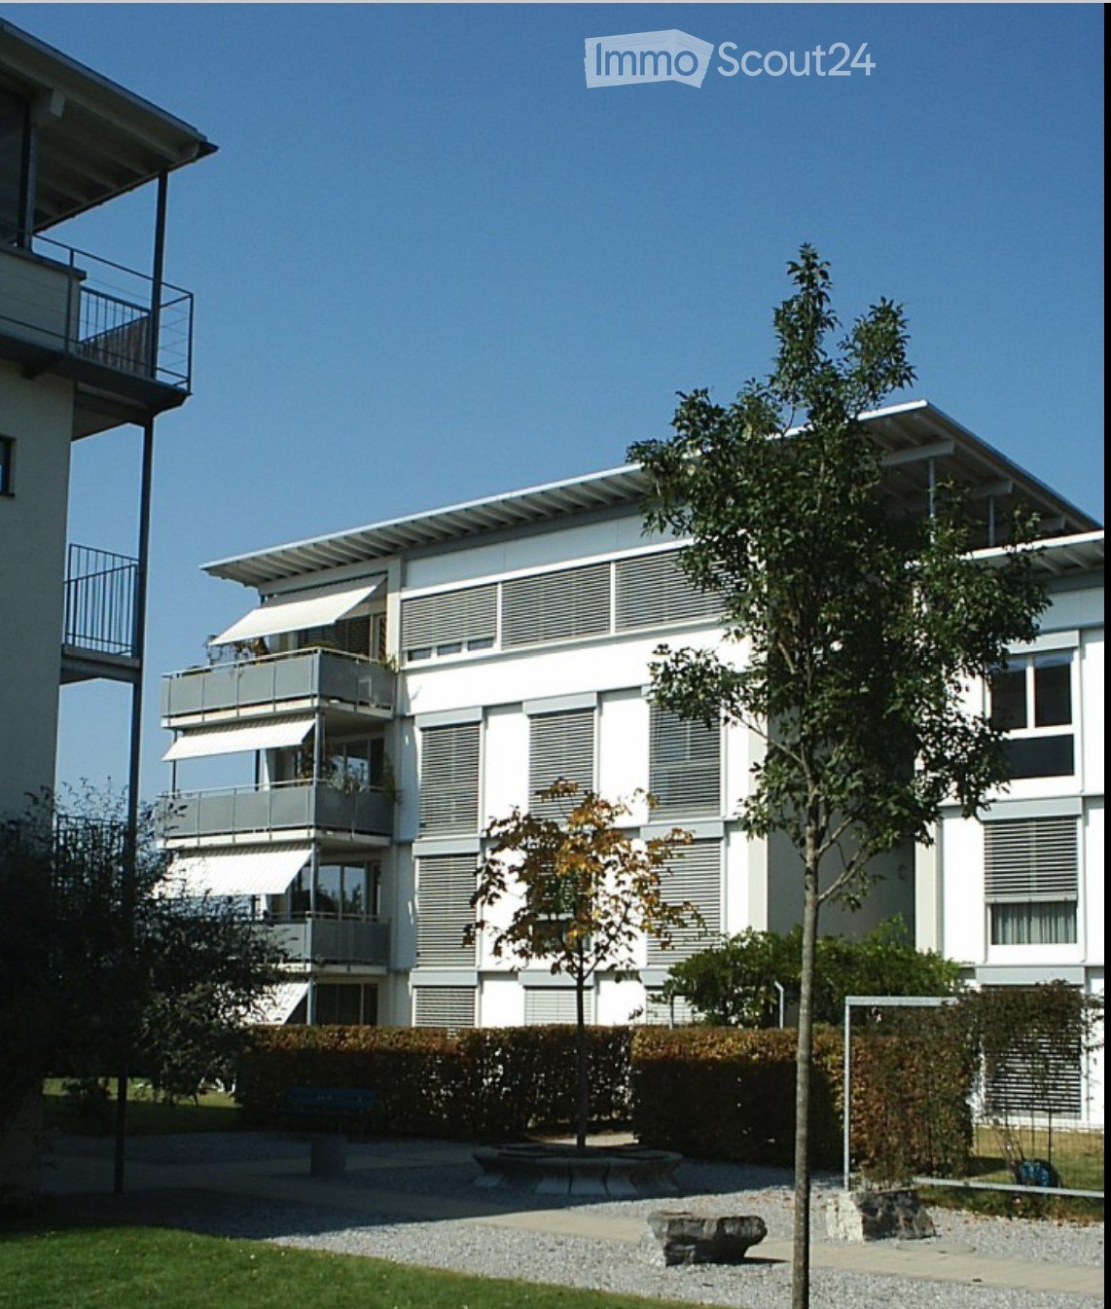
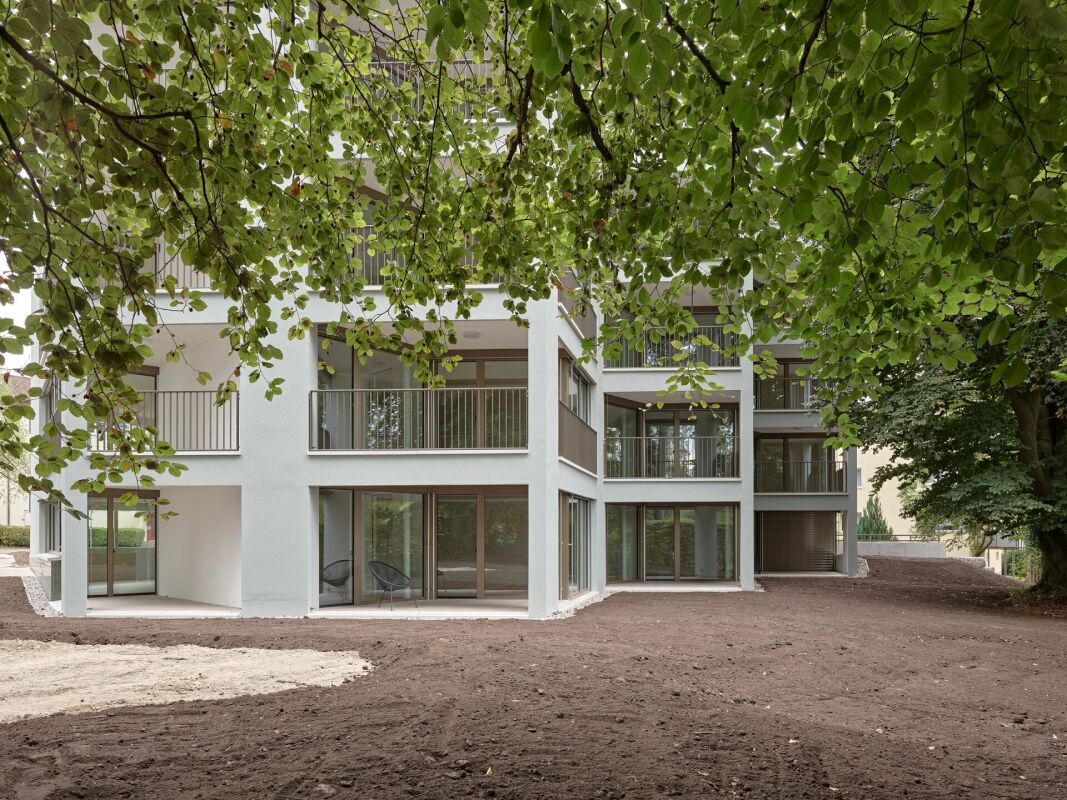
  • Modern, multi-story building with balconies and large windows, surrounded by a well-maintained lawn and small trees.
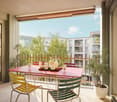
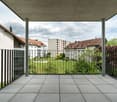
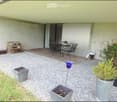
  • Outdoor patio area with gravel ground, wooden deck, small table and chairs, potted plants, and decorative items.
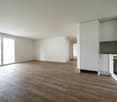
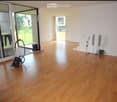
  • Empty room with wooden flooring, large sliding glass doors leading to a balcony, and a vacuum cleaner placed near the entrance.
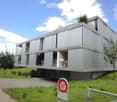
  • Modern, multi-story building with a sleek, grey concrete facade and large windows, elevated on stilts with a landscaped lawn and trees surrounding it.
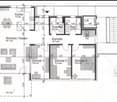
  • Floor plan of a 4.5-room apartment with two levels, showing living/dining/kitchen area, bedrooms, bathrooms, and a loggia.
  • Empty room with wooden flooring, white walls, and a large sliding glass door leading to an outdoor area.
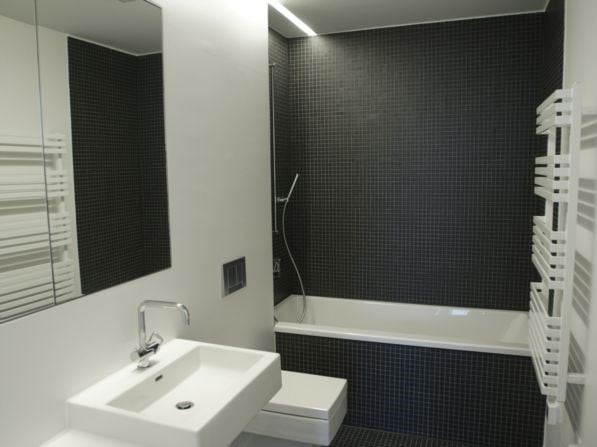
  • Modern bathroom with white walls, black floor, double sink vanity, toilet, bathtub, and showerhead.
  • Balcony with wooden decking, potted plants, and a clothing rack with hanging items.
  • Empty room with light wooden flooring, white walls, and a large sliding glass door leading to a balcony area. The kitchen area is visible in the background with white cabinets and a countertop.
  • Modern kitchen with light grey cabinets, stainless steel oven, and wooden flooring.
  • Modern bathroom with a glass-enclosed shower, toilet, and sink. Features include a sleek design with light-colored tiles and a dark floor.
  • Empty room with wooden flooring, white walls, large window with white curtains, and a view of a green area outside.
  • A long, narrow hallway with light wooden flooring and white walls. Doors line both sides, and the corridor leads to an open area at the end.
  • Modern bathroom with a dark countertop sink, white bowl sink, chrome faucets, a toilet, and a mirrored cabinet.
  • Laundry room with a washing machine, dryer, laundry basket, shelf, and various cleaning supplies.
  • Empty room with wooden flooring and white walls, featuring a partially open door and a mirror on the wall.
1 / 16
Outdoor patio area with gravel ground, wooden deck, small table and chairs, potted plants, and decorative items.
Empty room with wooden flooring, large sliding glass doors leading to a balcony, and a vacuum cleaner placed near the entrance.
Modern, multi-story building with a sleek, grey concrete facade and large windows, elevated on stilts with a landscaped lawn and trees surrounding it.
4.5 rooms97m²CHF 2,245.–
Premium
Flugbrunnenstrasse 15, 3065 Bolligen

4 1/2-room maisonette apartment with 120 m2 of living space, including balcony and garden seating area with parking space

The modern 9-family house is nestled in a beautiful residential area, which is ideal for people who appreciate both urban and natural surroundings. Bolligen and its surroundings offer a wealth of scenic attractions and promise a high quality of life. The 2004-built maisonette apartment features a modern and comfortable construction standard throughout. Before re-renting, the entire apartment will be freshly painted. From the hallway, you enter the bright and spacious living/dining room with an open and spacious kitchen. The glazed and sunny balcony is also located here. On the same floor, there is a shower/WC as well as two charming rooms with spacious built-in closets. Additionally, a practical retreat with its own washing machine and tumble dryer is available. Via a staircase in the hallway, you reach the parental bedroom on the lower floor, which is directly connected to the bathroom and the garden seating area. The rent includes a parking space in the garage, which can be easily accessed by lift. Additional spaces are available at CHF 130.-- each. On the lower floor, there is also a private cellar (approx. 10 m2) and a communal laundry room. The neighborhood is very quiet and also ideal for families with children, as the school is located directly on the opposite side of the street. The Bern-Wankdorf motorway junction can be reached in about 5 minutes by car. Additionally, Bolligen is well connected to Bern by RBS train in 15 minutes. So, you can commute from Bolligen to Bern at quarter-hour intervals during peak hours.

Travel time
-
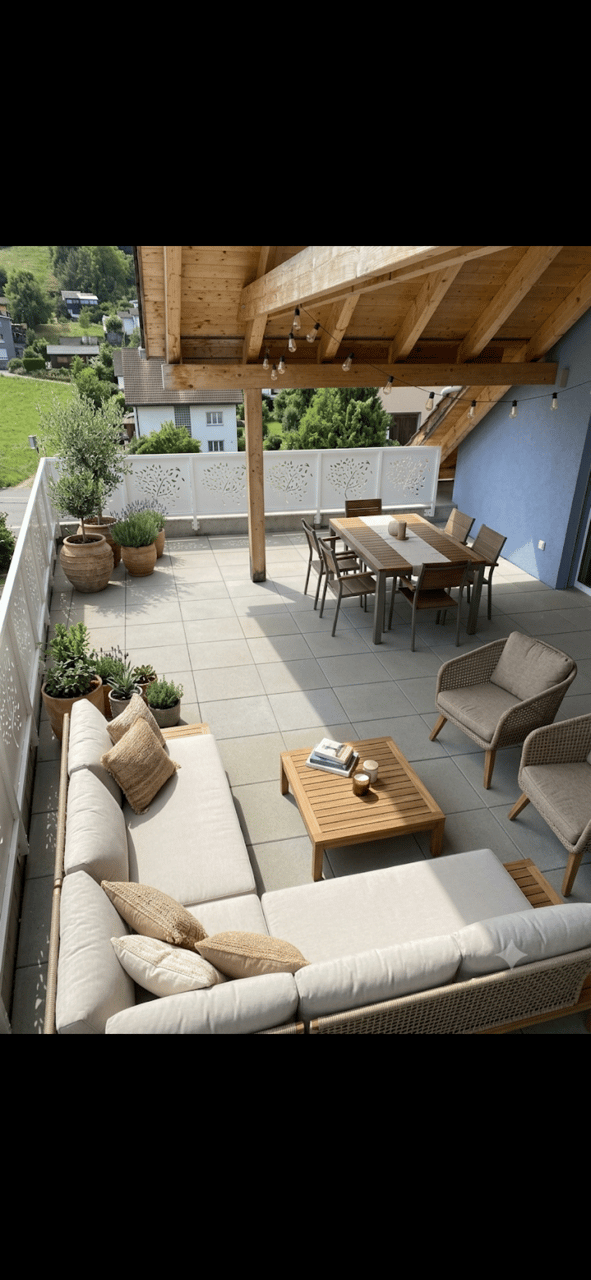
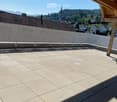
  • A spacious, well-lit balcony or terrace with a wooden pergola, outdoor seating including a sofa, coffee table, and dining set, surrounded by potted plants and offering a scenic view of a green landscape.
  • Balcony with wooden roof, tiled floor, white railing, and large window opening to the interior.
  • A spacious, sunlit balcony with a tiled floor and wooden beams, overlooking a scenic town with visible rooftops and distant mountains.
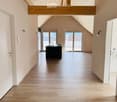
  • high ceiling, wooden floor, open plan kitchen, glass doors
  • Long hallway with wooden ceiling beams, white walls, hardwood floors, and visible doors and windows.
  • Open-concept living and dining area with a modern aesthetic. Features a grey sectional sofa, coffee table, dining table with chairs, kitchen island, and several potted plants. The space has wooden walls and ceiling with string lights.
  • modern kitchen, wood floor, stainless steel kitchen appliances, glass windows
  • modern kitchen with stove and oven, large pantry with shelves and drawers, black countertop
  • Large granite countertop, double oven, sink, faucet, wooden ceiling, white walls, tiled flooring
  • small laundry room, with washing machine, sink, tiled floor, wooden ceiling
  • Bathroom with tile flooring, white walls, wooden ceiling, shower head, faucet.
  • small bathroom with sink, toilet, tiled floor, wooden ceiling
  • empty room with wooden ceiling, wooden floor, window
  • Cozy attic bedroom with wooden walls, slanted ceiling, large window, desk with computer, bed, beanie chair, shelves, and a potted plant.
1 / 14
Balcony with wooden roof, tiled floor, white railing, and large window opening to the interior.
A spacious, sunlit balcony with a tiled floor and wooden beams, overlooking a scenic town with visible rooftops and distant mountains.
high ceiling, wooden floor, open plan kitchen, glass doors
3.5 rooms128m²CHF 2,460.–
Premium
Kirchstrasse 10, 9430 St. Margrethen SG

Hip and MODERN - Spacious and charming: your new apartment in St. Margrethen

Start "BLUE" into autumn = Optimistic - Confident and Smart. The very spacious, super apartment with gable roof / wooden ceiling, is ready to be furnished and enjoyed. An extremely spacious entrance with corridor lets the excitement for the overwhelming kitchen in the truest sense of the word rise.....and if you're looking forward to a really big kitchen: HERE it is. Makes the most secret wishes come true. So much storage space, great appliances simply make you want to DO something. Your family always close by. Spacious to furnish and enjoy, with the high rooms a feeling of freedom and urbanity is real. The large housekeeping room lets necessary utensils disappear within reach. On the terrace, there is enough space for lounge and dining table; spending chill, romantic hours is announced. The bedrooms are practical and easy to furnish. With the separate toilet, the large bathroom is used for undisturbed wellness times. The house, which was newly built just 3 years ago, was built with high-quality materials, using the latest technologies. It goes without saying that the electricity in the building comes from the roof. Schools, public transport, and shopping are nearby, as are fitness and recreation with forest and donkey's tail within walking distance....Getting around by bike is great fun in all directions. (The furnishing was an attempt with AI :-)

Travel time
-
  • A well-lit bedroom with a neatly made bed, multiple pillows, a nightstand with a mirror, and a wall-mounted lamp.
  • Floor plan of a 3.5-room apartment on the 5th floor, featuring a living and dining area, two bedrooms, a kitchen, a bathroom, a laundry room, and a terrace with views of Lake Zurich and a church/hill.
  • Floor plan of a 3.5-room attic apartment on the 5th floor, featuring a living and dining area, two bedrooms, a kitchen, an en-suite bathroom, a wash kitchen, a built-in closet, a shower/WC, and a terrace with views of Lake Zurich.
  • Modern, open-plan living and dining area with white walls, tiled flooring, and contemporary furniture including a dining table, chairs, and built-in cabinets.
  • Modern kitchen with white cabinets, granite countertops, a round dining table with black chairs, and various appliances including an oven and a sink.
  • Modern kitchen with white cabinets, black countertops, and stainless steel appliances. Features include an oven, a small table with chairs, and a knife block on the counter.
  • Modern kitchen with white cabinets, granite countertop, built-in range hood, and various appliances including a kettle and radio.
  • Modern kitchen with white cabinets, granite countertops, stainless steel sink, toaster, and coffee maker.
  • Modern kitchen with a built-in oven featuring multiple compartments and digital displays.
  • A sleek, modern television screen displaying a logo and the number 1619, mounted on a black stand.
  • A wooden knife block with several knives inserted, placed on a marble countertop next to a black coffee maker.
  • Open kitchen cabinet with neatly arranged white bowls, plates, and mugs on multiple shelves.
  • Modern kitchen with a stainless steel dishwasher featuring a digital display and control panel.
  • Modern bedroom with a large bed, decorative pillows, a dark throw, a white armchair, nightstand, and artwork on the wall. The room features wooden flooring and large windows with blinds.
  • A neatly made bed with white and pink bedding, decorative pillows, and a dark blue throw blanket. A nightstand with a picture frame sits beside the bed, and wall-mounted lamps provide lighting.
  • A neatly made bed with white linens, decorative pillows, and a blue throw blanket. Two nightstands with picture frames and wall-mounted lamps flank the bed.
  • A light grey, plush sofa with a single decorative pillow in a neutral setting.
  • View from a window showing a cityscape across a body of water, with a modern building in the foreground and a distant landscape.
  • Modern bedroom with a neatly made bed, white nightstand, built-in wardrobe with mirrored doors, and a sleek wall-mounted lamp.
  • Modern kitchen with sleek, grey cabinets and multiple drawers, illuminated by soft lighting.
  • Modern kitchen cabinetry with sleek design and built-in lighting, featuring multiple drawers and compartments.
  • Modern bathroom with white tiles, a white sink with a cabinet, a toilet, a mirror, and a glass shower enclosure.
  • Modern bathroom with white tiles, a sink with a chrome faucet, a large mirror, a bathtub, and a glass-enclosed shower area.
  • Modern bathroom with a white sink, chrome faucet, mirror, neatly folded towels, and a soap dispenser.
  • Modern bathroom with a washing machine, a white sink, and a faucet. The walls are tiled, and the floor is tiled as well.
  • A modern control panel with a touchscreen display and various icons for settings and functions, featuring a sleek black design with the brand name 'Swissmade' visible.
  • Close-up of a grey Schulthess speedLine pro 7740 appliance, likely a washing machine or dryer, with branding and model name visible.
  • A modern light fixture mounted on a textured wall, featuring a sleek design with a cable connected to it.
  • Modern living room with a red sofa, a round dining table with green chairs, a television mounted on the wall, large windows with white curtains, and an air conditioner unit.
  • Modern living and dining area with a red sofa, a white dining table with green chairs, a large screen, and a small side table.
  • Modern living room with white walls, a red sofa, green armchairs, a round table with a white tablecloth, a wooden cabinet, a television mounted on the wall, and a floor lamp.
  • A dining area with a round table covered in a white tablecloth and several green upholstered chairs arranged around it. The background shows a red couch and large windows with white curtains.
  • Modern living room with a red leather sofa, wooden cabinet with glass doors, small black side table, floor lamp, and two framed pictures on the wall.
  • Modern living room with a red leather sofa, wooden cabinet with glass doors, floor lamp, picture frames, and a potted plant.
  • Red sofa with two framed pictures of poppies placed on it.
  • A wooden cabinet displays decorative cups and plates with floral patterns, along with a clear glass on the left side.
  • A wooden shelf displays a stack of vintage books with decorative covers and a ceramic jar with a floral pattern and lid.
  • A modern, multi-functional room with a dark grey sofa, a white desk with a chair, a small cabinet, and framed artwork on the wall. The room features light wooden flooring and large windows with white curtains.
  • A modern, well-lit room with wooden flooring, a white desk, a black office chair, a white cabinet, a sofa, and framed artwork on the walls.
  • A modern, well-lit room with a white desk, ergonomic chair, grey sofa, and decorative picture frames on the wall.
  • A modern white table with a sleek lamp and two framed pictures on top, placed on a wooden floor.
  • A modern, well-lit room with wooden flooring, a grey sofa with cushions, a white desk with a chair, a lamp, and a picture frame on the wall.
  • A modern, furnished room with a black leather chair, matching stool, small black table, and a tall wooden shelf with books and decorative items.
  • Modern hallway with beige tiled flooring, white walls, and geometric LED ceiling lights. Features a wooden cabinet, a small shelf, and a mirror on the left, with a doorway leading to another room.
  • A modern hallway features a wooden bench with metal frame, a wall-mounted coat rack, and a large oval mirror.
  • Hallway with tiled floor, wooden shelving unit, small table, and a red patterned rug leading to a kitchen area with white cabinets, a dining table, and chairs.
  • A modern electrical outlet with two switches and a USB port, mounted on a textured white wall.
  • A modern white thermostat with a digital display showing temperature and a remote control attached to the wall.
  • Multi-story residential building with balconies, large windows, and a scenic view of a body of water and distant cityscape.
  • A modern building with a green roof and large windows, overlooking a scenic lake and cityscape.
  • Aerial view of a modern building complex with a rooftop garden, overlooking a lake and distant cityscape.
  • A modern building complex with a red-tiled roof and multiple balconies overlooking a scenic waterfront with a lake and distant mountains.
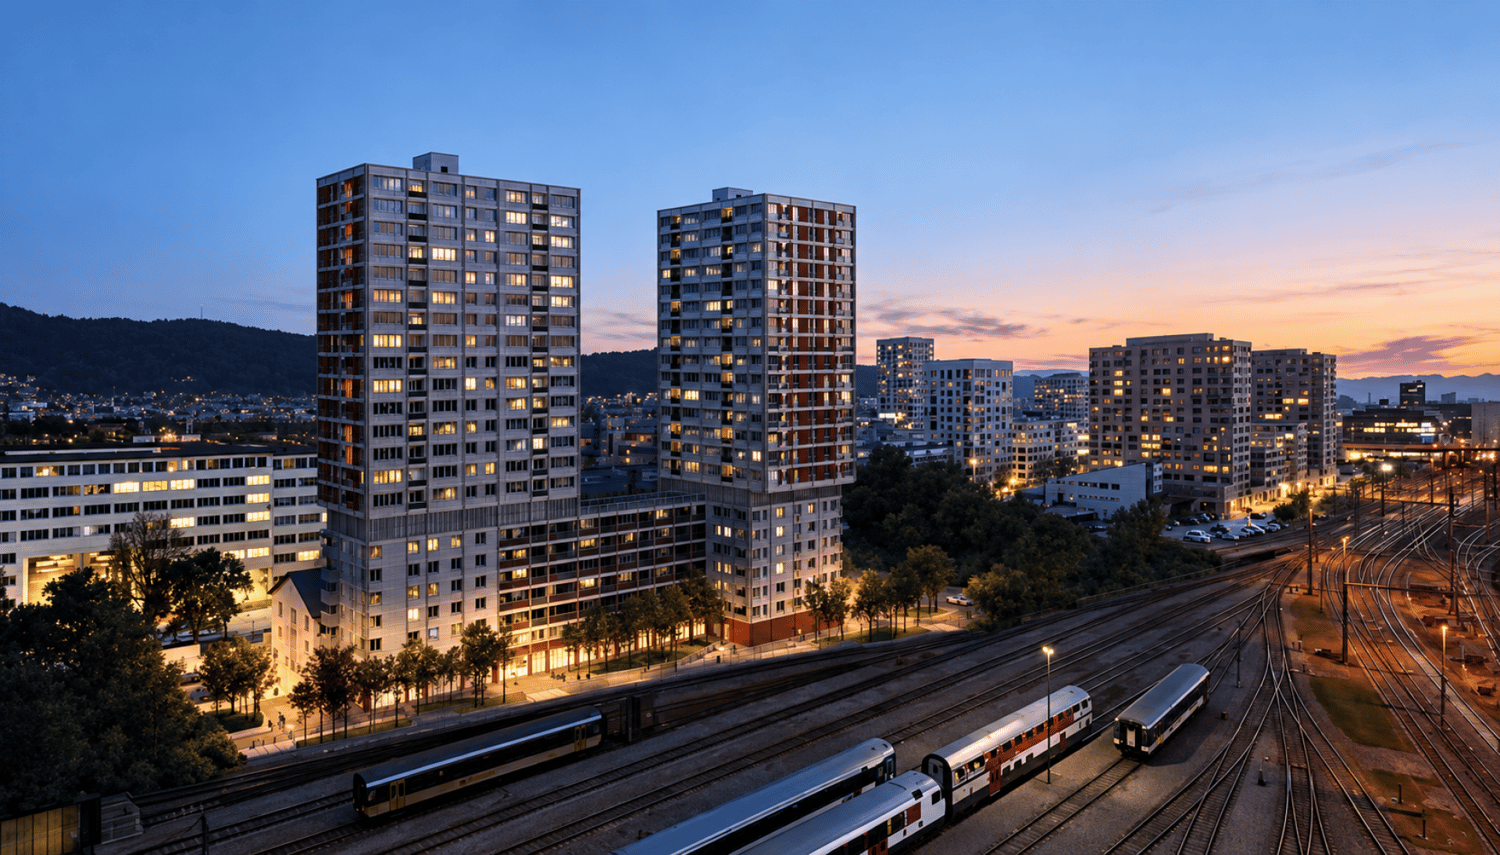
  • Night view of a modern apartment building with illuminated windows, overlooking a cityscape and waterfront.
  • Nighttime view from a balcony showing a cityscape with illuminated buildings, a waterfront, and a train station in the distance.
1 / 54
Floor plan of a 3.5-room apartment on the 5th floor, featuring a living and dining area, two bedrooms, a kitchen, a bathroom, a laundry room, and a terrace with views of Lake Zurich and a church/hill.
Floor plan of a 3.5-room attic apartment on the 5th floor, featuring a living and dining area, two bedrooms, a kitchen, an en-suite bathroom, a wash kitchen, a built-in closet, a shower/WC, and a terrace with views of Lake Zurich.
Modern, open-plan living and dining area with white walls, tiled flooring, and contemporary furniture including a dining table, chairs, and built-in cabinets.
3.5 rooms99m²CHF 4,460.–
Premium
Seestrasse 124A, 8810 Horgen

Bright 3.5-Room Furnished Apartment with Lake Views in Horgen – Seestrasse 124A

Bright 3.5-room apartment (99 m2) in the heart of Horgen — central yet quiet, with a partial lake view. Ideal for professionals, a couple or a small family. Fully renovated in 2026, privately owned before, first time to let. Ideal for corporate tenants, expats. Ready to move-in.APARTMENT● 3.5 rooms — bright, functional layout, partial lake view, 3 ceiling skylights● Living / dining (28 m2) —a modern living space, tiled flooring, and contemporary built-in cabinetry, floor-to-ceiling windows, direct terrace access, built-in air conditioning — perfect for relaxed living and entertaining● Bedroom (16 m²) — parkette floor, bed linen and towels provided, en-suite bathroom with bathtub, WC and skylight, lake view● Office / guest room (13 m²) — parkette floor, floor-to-ceiling windows, terrace access● Kitchen — fully equipped with dishes, cookware and cutlery, new V-ZUG appliances (2026), lake view● Separate shower / WC with skylight● Storeroom (reduit) with washing machine, dryer and washbasin;● Terrace (17 m2)— evening sun, automated fabric sun shades● Underground parking space● Private cellar room (13 m2) ● Underfloor heating; automated metal blinds, very good sound insulation LOCATION & CONNECTIVITY● In the town centre · nearest bus stop 54 m · SBB station & bus terminal 155 m · Lake Zürich 172 m● School / kindergarten 357 m · town hall 155 m · post office 145 m● S2 direct (no changes): Zürich Enge 11 min · Zürich HB 18 min · Zürich Airport 35 min (40–45 min by car)● Lake ferry to Meilen 480 m (10 min crossing)SHOPS NEARBY● Daily 05:30–23:00: SPAR Express 127 m · Coop Pronto 155 m● Mon–Sat 08:00–20:00: Migros 145 m · Coop 345 mUNDER THE SAME ROOF (Seestrasse 122–126)Family & children's doctors, dental clinic, dermatology, rheumatology & pain therapy, physiotherapy, gynaecology, beauty / wellness studio and a self-service solarium — all in the building.Directly oppositeBildungszentrum Zürichsee (BZZ) · Lakeside School (bilingual private) · public library.TAXES AND TERMS● Attractive municipal tax rate (Steuerfuss) 90% for 2026● Available from October 2026 or by arrangementRent: CHF 4’450 per monthall-inclusive (utility bills, internet, underground parking space). Professional cleaning service can be arranged at CHF 40.00/hour, so the apartment stays effortless throughout the stay.We are looking to rent primarily to a company as the contracting tenant on a long-term basis, with the firm as the contracting tenant — a stable, straightforward arrangement for corporate housing, employee relocation or extended business assignments. Please get in touch for viewings and full details — we are happy to accommodate corporate booking requirements.
Travel time
-

Suggested properties for you based on search results

Other interesting objects