8335 results - Properties for rent with Elevator: Switzerland

New building
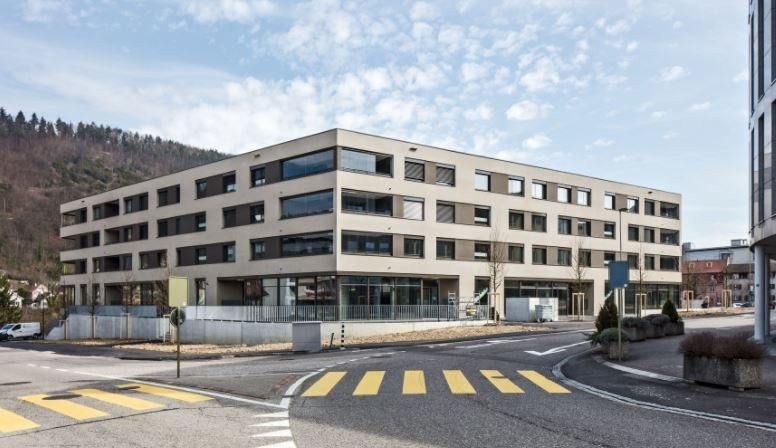
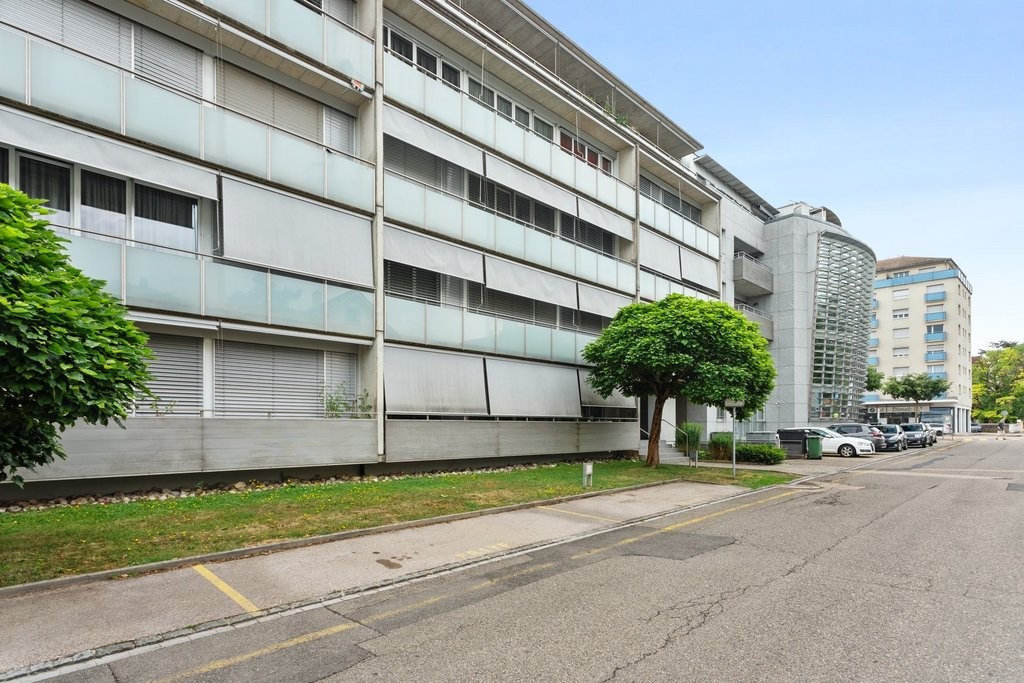
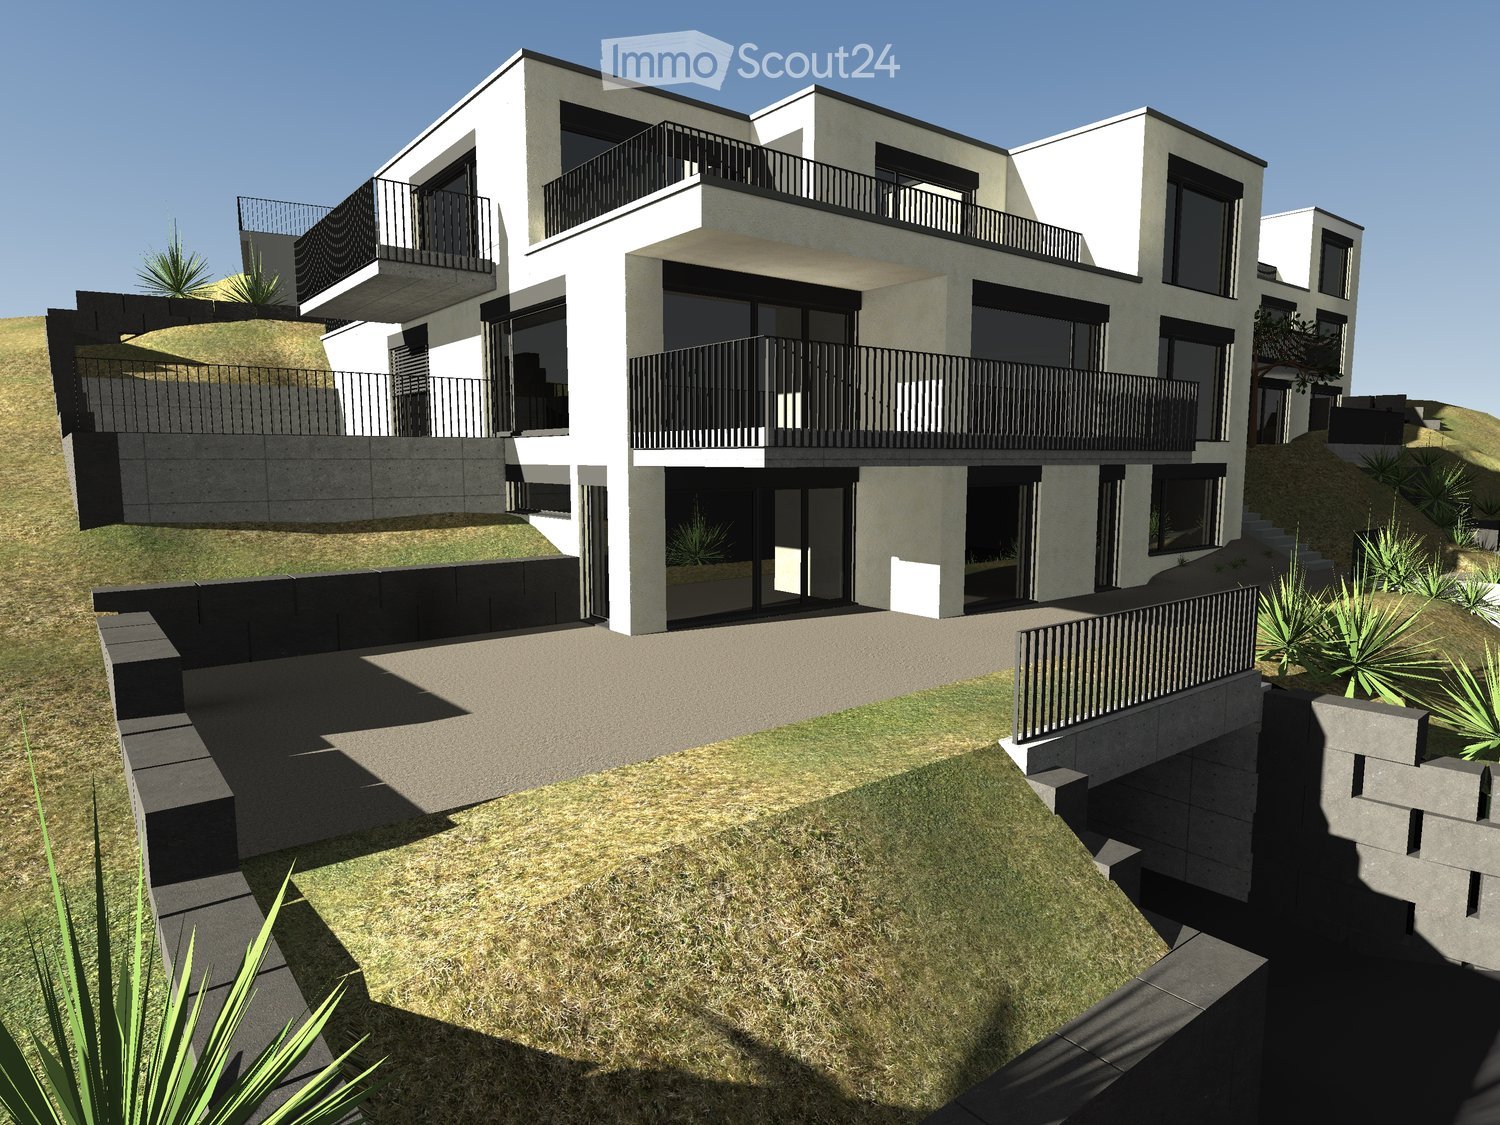
  • modern residential building, multiple balconies, large glass windows, landscaped area
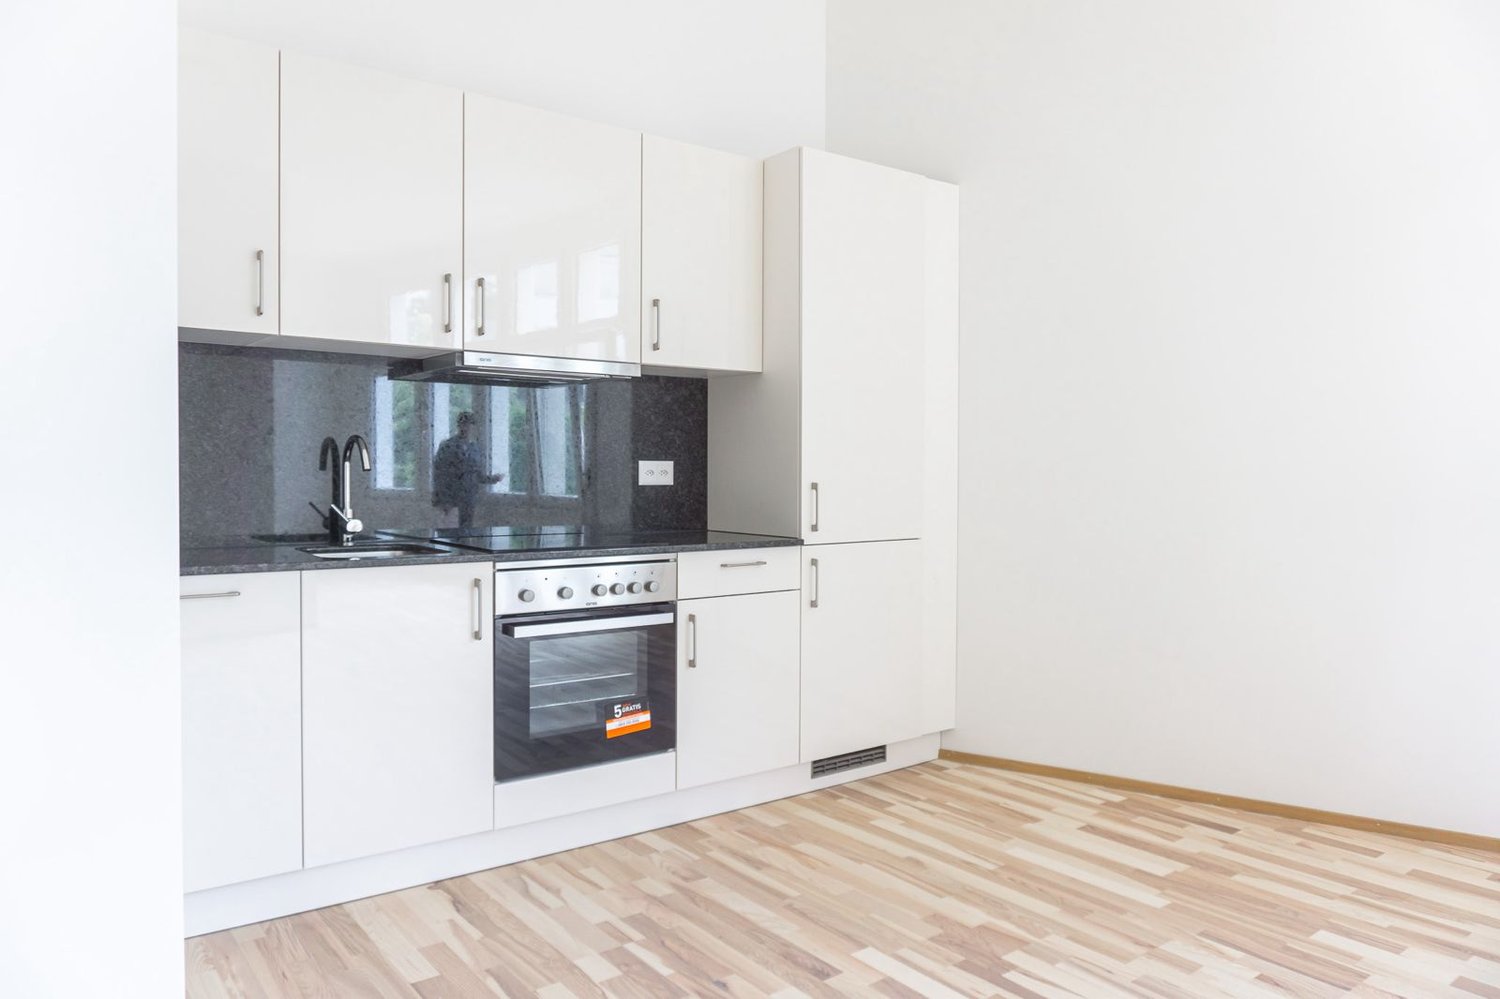
  • modern kitchen, white cabinets, wooden floor, large windows
  • Empty room, wooden floor, large windows, balcony, white cabinets, modern kitchen
  • Modern kitchen with white cabinets, granite countertops, stainless steel faucet, and tile flooring.
  • Empty room, white walls, wooden floor, large windows
  • empty room, double glazed windows, balcony, wooden flooring
  • modern white tiled bathroom with a sink, toilet, shower, and a washing machine
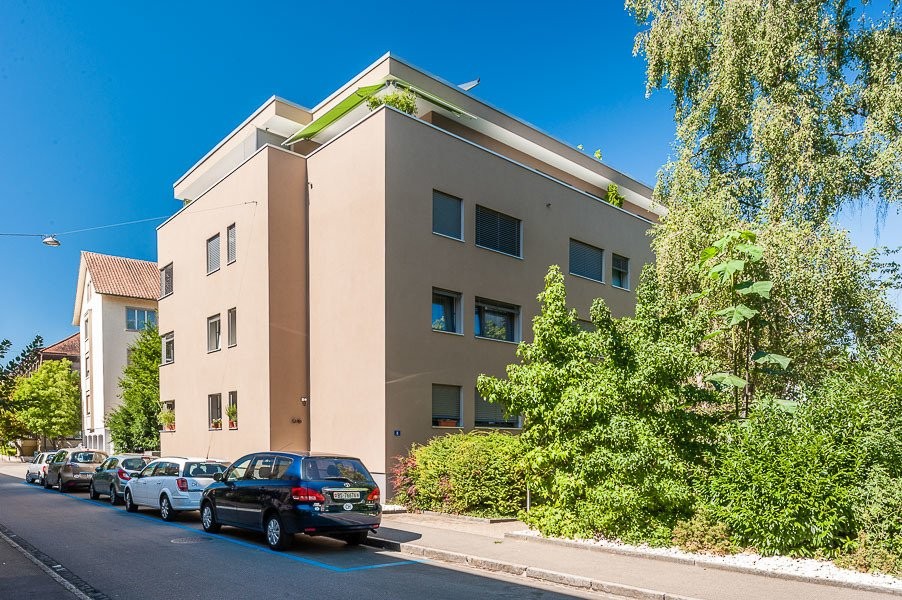
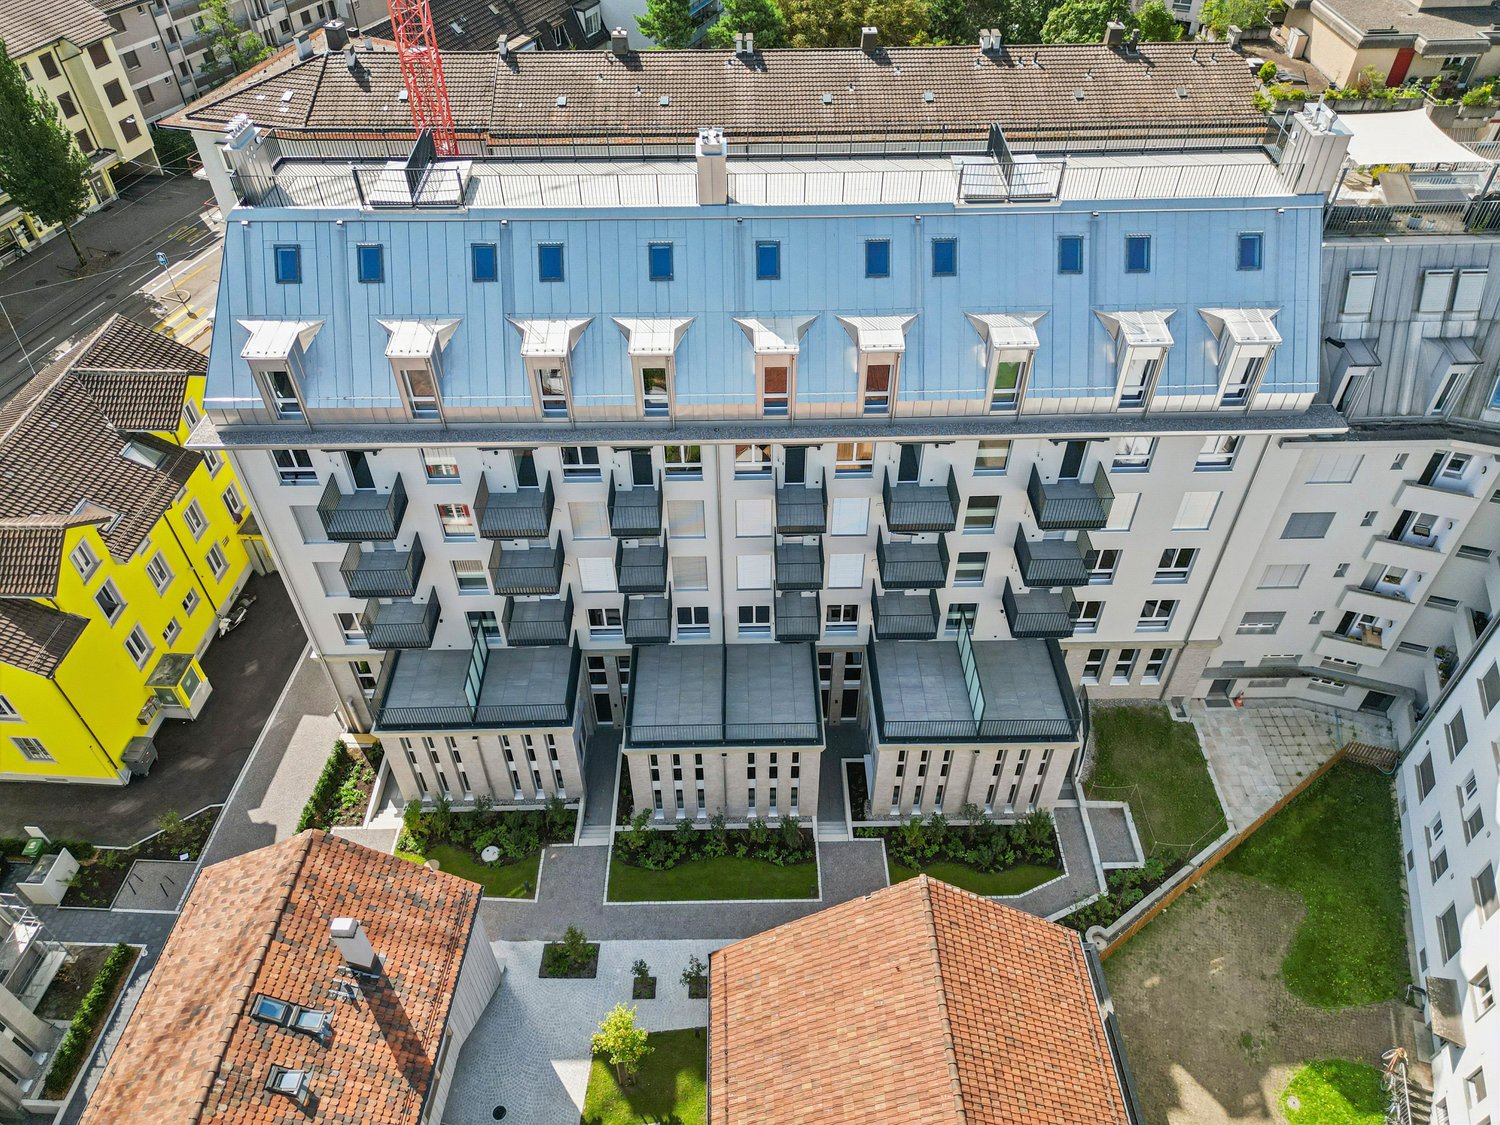
  • Modern building with multiple floors, terrace with metal railing, balcony, multiple buildings in the background, green trees, and buildings.
  • City skyline, many buildings of various heights, greenery, mountains in the distance, cloudy sky
1 / 10
3.5 rooms69m²CHF 3,330.–
Top
Jungstrasse 4, 8050 Zürich

FIRST RENTAL: 3.5-room apartment in prime location in Zurich-Oerlikon

In the popular Kreis 11, the modern new construction project "Living Eleven" has been completed, combining urban flair with the highest living quality. Already when entering the different houses, the open and bright architecture stands out, creating an inviting and representative atmosphere through the high rooms.The apartments, which can be occupied immediately, convince with a well-thought-out equipment: elegant and low-maintenance floor coverings, stylish kitchens from Kurt Keller AG, as well as a private washing machine and dryer in each unit. A video intercom system provides additional security. A construction standard that redefines living culture.This spacious 3.5-room apartment (approx. 68m² living space) impresses with a well-thought-out floor plan and plenty of light.The location is unbeatable: Oerlikon train station is a 3-4 minute walk away and offers optimal connections to the city center, the lake, or directly to the airport (10 minutes). Tram and bus stops are also located right in front of the house door. Shopping opportunities like Coop and Aldi, as well as numerous restaurants, cafes, and bars, round off the infrastructure perfectly.The 61 rental apartments offer a wide range of choices - from practical 1.5 to 3.5-room apartments to spacious 4.5-room apartments and an impressive 5.5-room apartment.You can find all important information at: https://www.livingeleven.ch/Let yourself be impressed by this dream home and arrange a viewing appointment today.We look forward to your inquiry!

Travel time
-
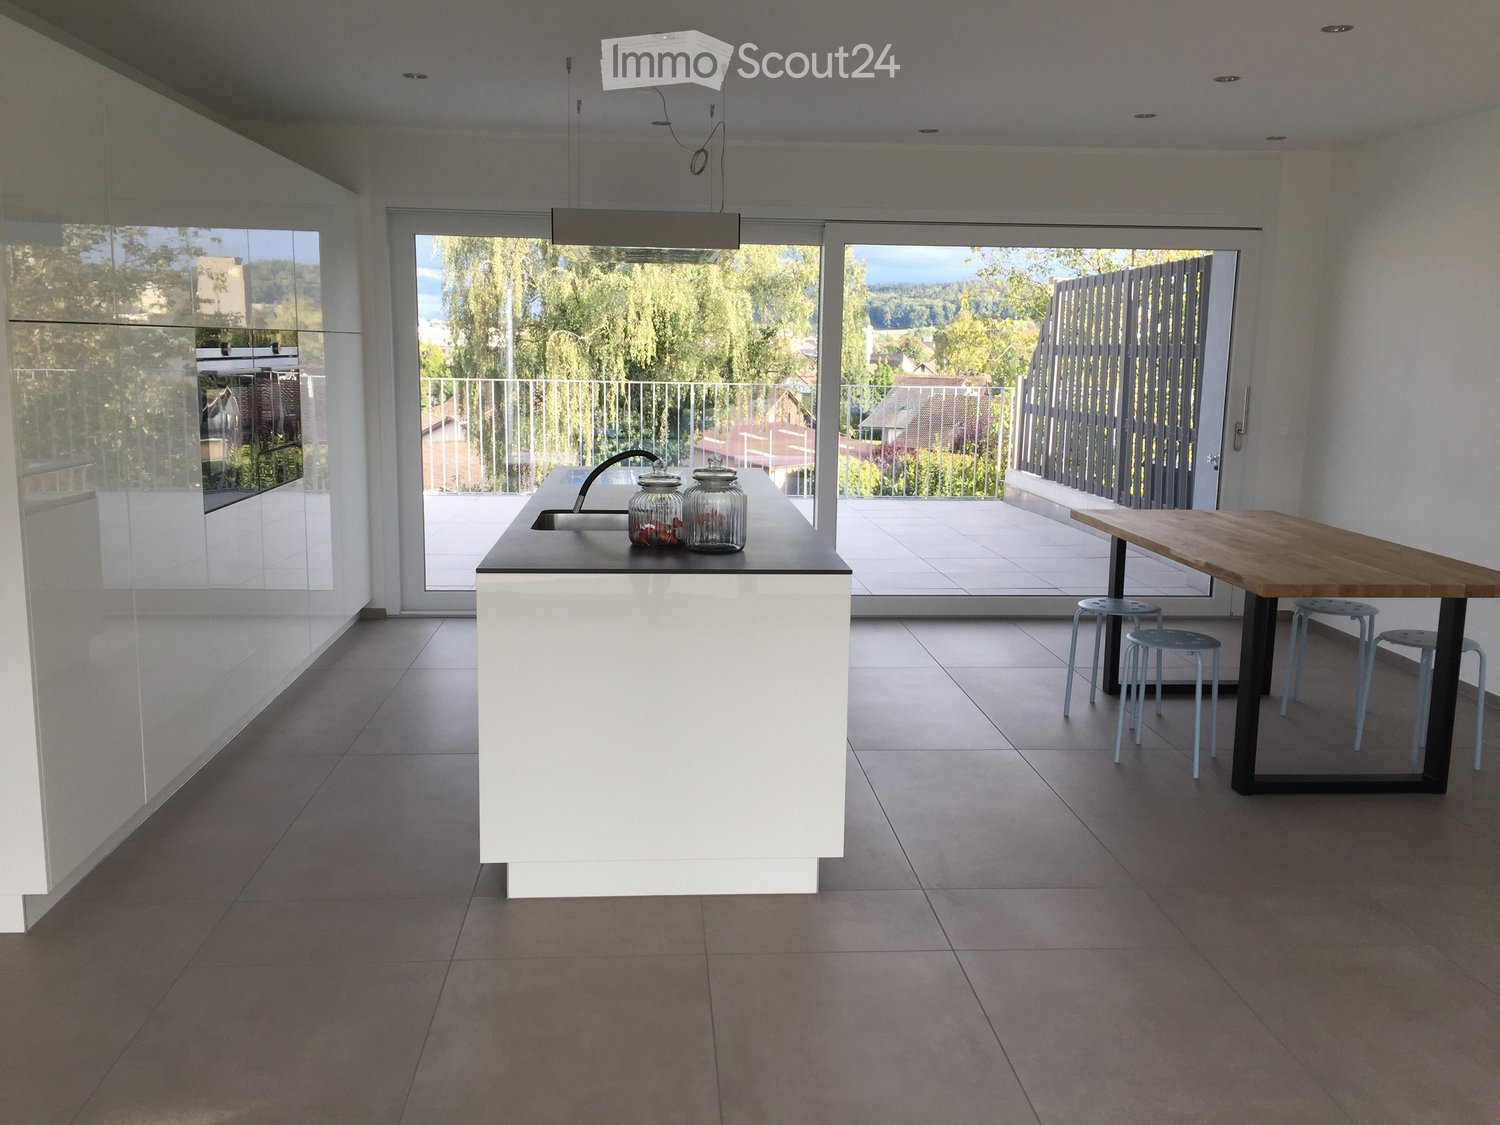
  • Modern kitchen with white island, sink, wooden dining table, and four stools, overlooking a balcony with outdoor view.
  • Modern balcony with large glass sliding doors, tiled floor, and a view of the cityscape and surrounding greenery.
  • Bright, modern balcony with large sliding glass doors, tiled floor, metal railing, and scenic countryside view.
  • Minimalist bedroom with a single bed, white linens, and a small shelving unit near a large sliding glass door leading to a balcony.
  • Modern bathroom with grey tiled walls, white sink, large mirror, and a visible toilet in the adjacent space.
  • Modern bathroom with grey tiled walls, white toilet, white sink, and a large window offering a view of greenery.
  • Modern bedroom with wooden flooring, large window opening to a balcony with a scenic view, and a neatly made bed with dark blue bedding.
  • Modern hallway with grey tiled floor, white walls, and a skylight ceiling. Features a glass door leading to a balcony and a partially visible living area with a sofa and floor lamp.
1 / 8
3.5 rooms105m²CHF 2,585.–
Top
Unterdorfstrasse 80a, 5612 Villmergen

Modern, air-conditioned 3.5-room attic apartment in Villmergen with a panoramic view

For people who don't just want to live, but want to arrive. Light. Peace. Panorama.Welcome to this exclusive, centrally air-conditioned 3.5-room attic apartment on the 4th floor of a modern new building from 2020 in Villmergen (AG). With a spacious gross living area of 105.4 m², this apartment combines contemporary design with the highest level of comfort – and especially always pleasant living temperatures.The apartment impresses with the following highlights: • Spacious, bright living and dining area: The heart of this apartment with an open, high-quality kitchen Stylish high-gloss kitchen with a spacious kitchen island and digitally controlled kitchen appliances – and direct access to the spacious terraces on both sides. • Bright hallway: Modern entrance area with plank flooring and exposed masonry, white walls, and a skylight that provides plenty of natural light. • Bedrooms: Two beautiful bedrooms with parquet flooring – and separate terrace access, which allows for a picturesque view of the surrounding landscape. • Bathroom: A modern bathroom with a spacious walk-in shower and a large built-in mirror cabinet, as well as a separate toilet with a skylight. • Panorama terrace: Large, spacious panorama terrace with over 50m² - plenty of space for cozy sunsets, guests, and a view that you don't find every day. On the opposite side, there is another 16m² terrace with a beautiful view. • Elevator: The building has an elevator and direct access to the parking garage. • Garage & parking: A garage space equipped with an E-charging station. An additional, personal outdoor parking space is available upon request. • Reduit & cellar compartment: Reduit with its own combined washing machine/tumble dryer and storage space in the apartment. The apartment also includes a cellar compartment on the ground floor. • Bicycle room: Shared bicycle storage room for use Location & surroundings:The apartment is located in sunny Villmergen and benefits from a good connection to public transport – the Unterzelg bus stop is just a 4-minute walk away, and the highway access is within 8 minutes.In the immediate vicinity are: • Migros, Coop, Denner – about 10 minutes' walk away • Village center with bakery, pharmacy, and restaurants – about 11 minutes' walk away • Villmergen outdoor pool – about 8 minutes' walk away Those who appreciate open spaces, modern technology, and plenty of private outdoor space will find a rare combination here. The apartment appears high-quality, bright, and spacious. The panoramic view rounds off the pleasant living feeling all around.Take the opportunity and secure this attractive home in Villmergen. The rent already includes the costs of internet access, TV connection, and the apartment's own WiFi access. Additionally, energy can be obtained from the house's own photovoltaic system at very interesting conditions.The apartment is available from November 1, 2026.

Travel time
-
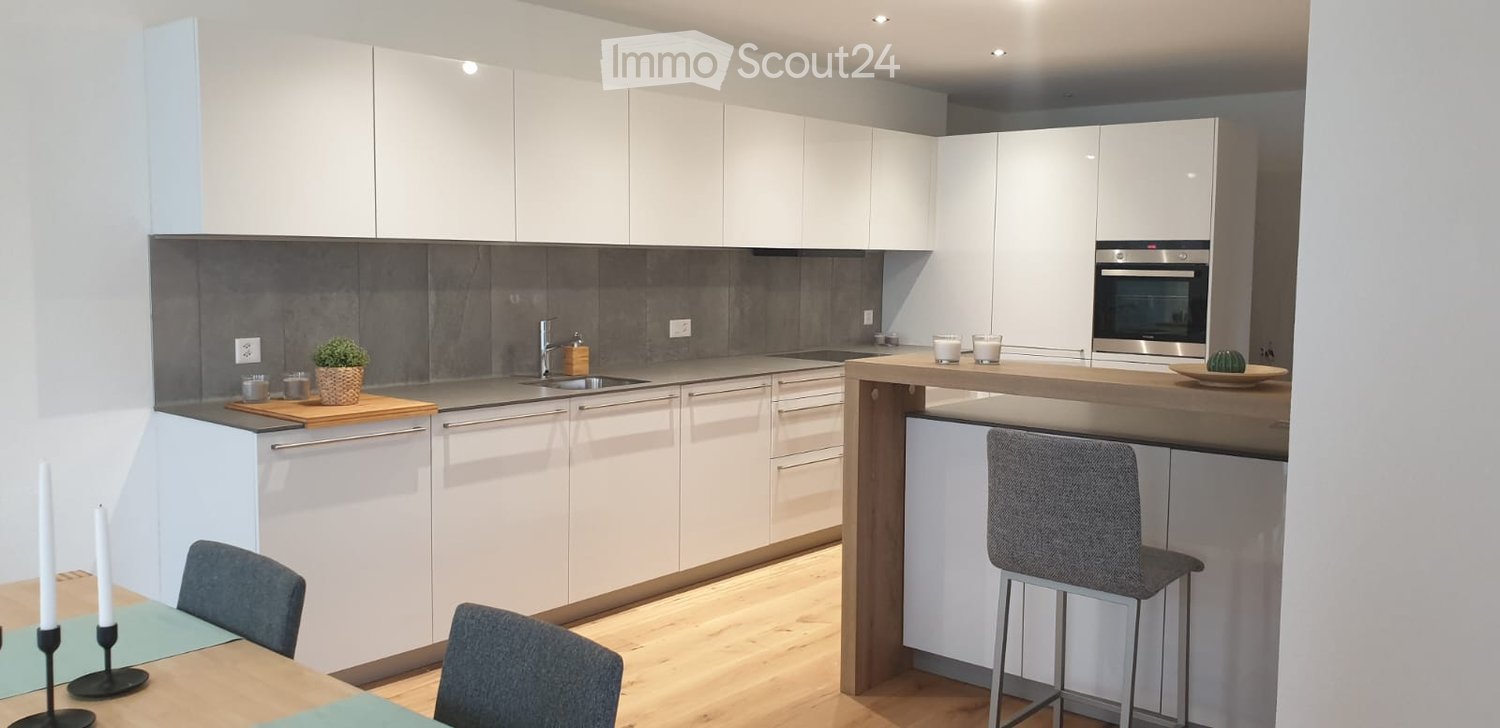
  • Modern kitchen with white cabinets, grey backsplash, wooden countertops, and integrated appliances. Includes a dining area with a table and chairs, and a bar area with stools.
  • Modern living and dining area with large windows offering a scenic view, featuring a dark blue sofa, wooden coffee table, dining table with chairs, and a small shelf with decorative items.
  • Modern bedroom with a white bed, nightstand, lamp, and picture frame on the wall. The room features wooden flooring and large windows with curtains.
  • A modern, minimalist room with a wooden floor, large windows offering a view, a black table with a white chair, a floor lamp, a picture frame, and a small plant.
  • Modern bathroom with a white toilet, double sink vanity, glass shower enclosure, and various toiletries.
  • Modern bathroom with grey tiled walls, white toilet, white sink with chrome faucet, and a small plant on the backsplash.
  • Empty hallway with light wooden flooring and white walls, leading to a room with a washing machine visible at the end.
1 / 7
4.5 rooms134m²CHF 1,845.–
Top
Rue du 23 Juin 5, 2842 Rossemaison

Modern 4.5-room apartment in Rossemaison – available immediately

Discover this superb 4.5-room apartment on the 3rd floor of a recent building in Rossemaison (2842). With its 134 m² of living space, this apartment offers a modern and comfortable living environment, available immediately.The apartment includes: • Large modern kitchen: Fully equipped and functional, ideal for cooking enthusiasts. • Living-dining room: A bright and spacious living area with an unobstructed view, perfect for relaxing or receiving guests. • Bedrooms: 3 comfortable and well-arranged bedrooms. • WC-bathroom-laundry room: 3 separate spaces, practical for daily life. • Loggia: Enjoy a private outdoor space. • Cellar and parking: A cellar, an outdoor and indoor parking space are included. Additional advantages: • Building equipped with an elevator and accessible to people with reduced mobility • Pets allowed • Suitable for families with children • Generous sunlight in summer and pleasant in winter • Quiet environment, day and night Situation: Ideally located, this apartment benefits from excellent accessibility. A bus stop is just 3 minutes' walk away, and the primary school is accessible in 5 minutes' walk, making it a perfect choice for families. The neighborhood is quiet and pleasant, offering a serene living environment while remaining well connected.Whether you are a family, a couple, or a person looking for space and comfort, this modern apartment will meet all your expectations. Don't miss this exceptional opportunity in Rossemaison!

Travel time
-
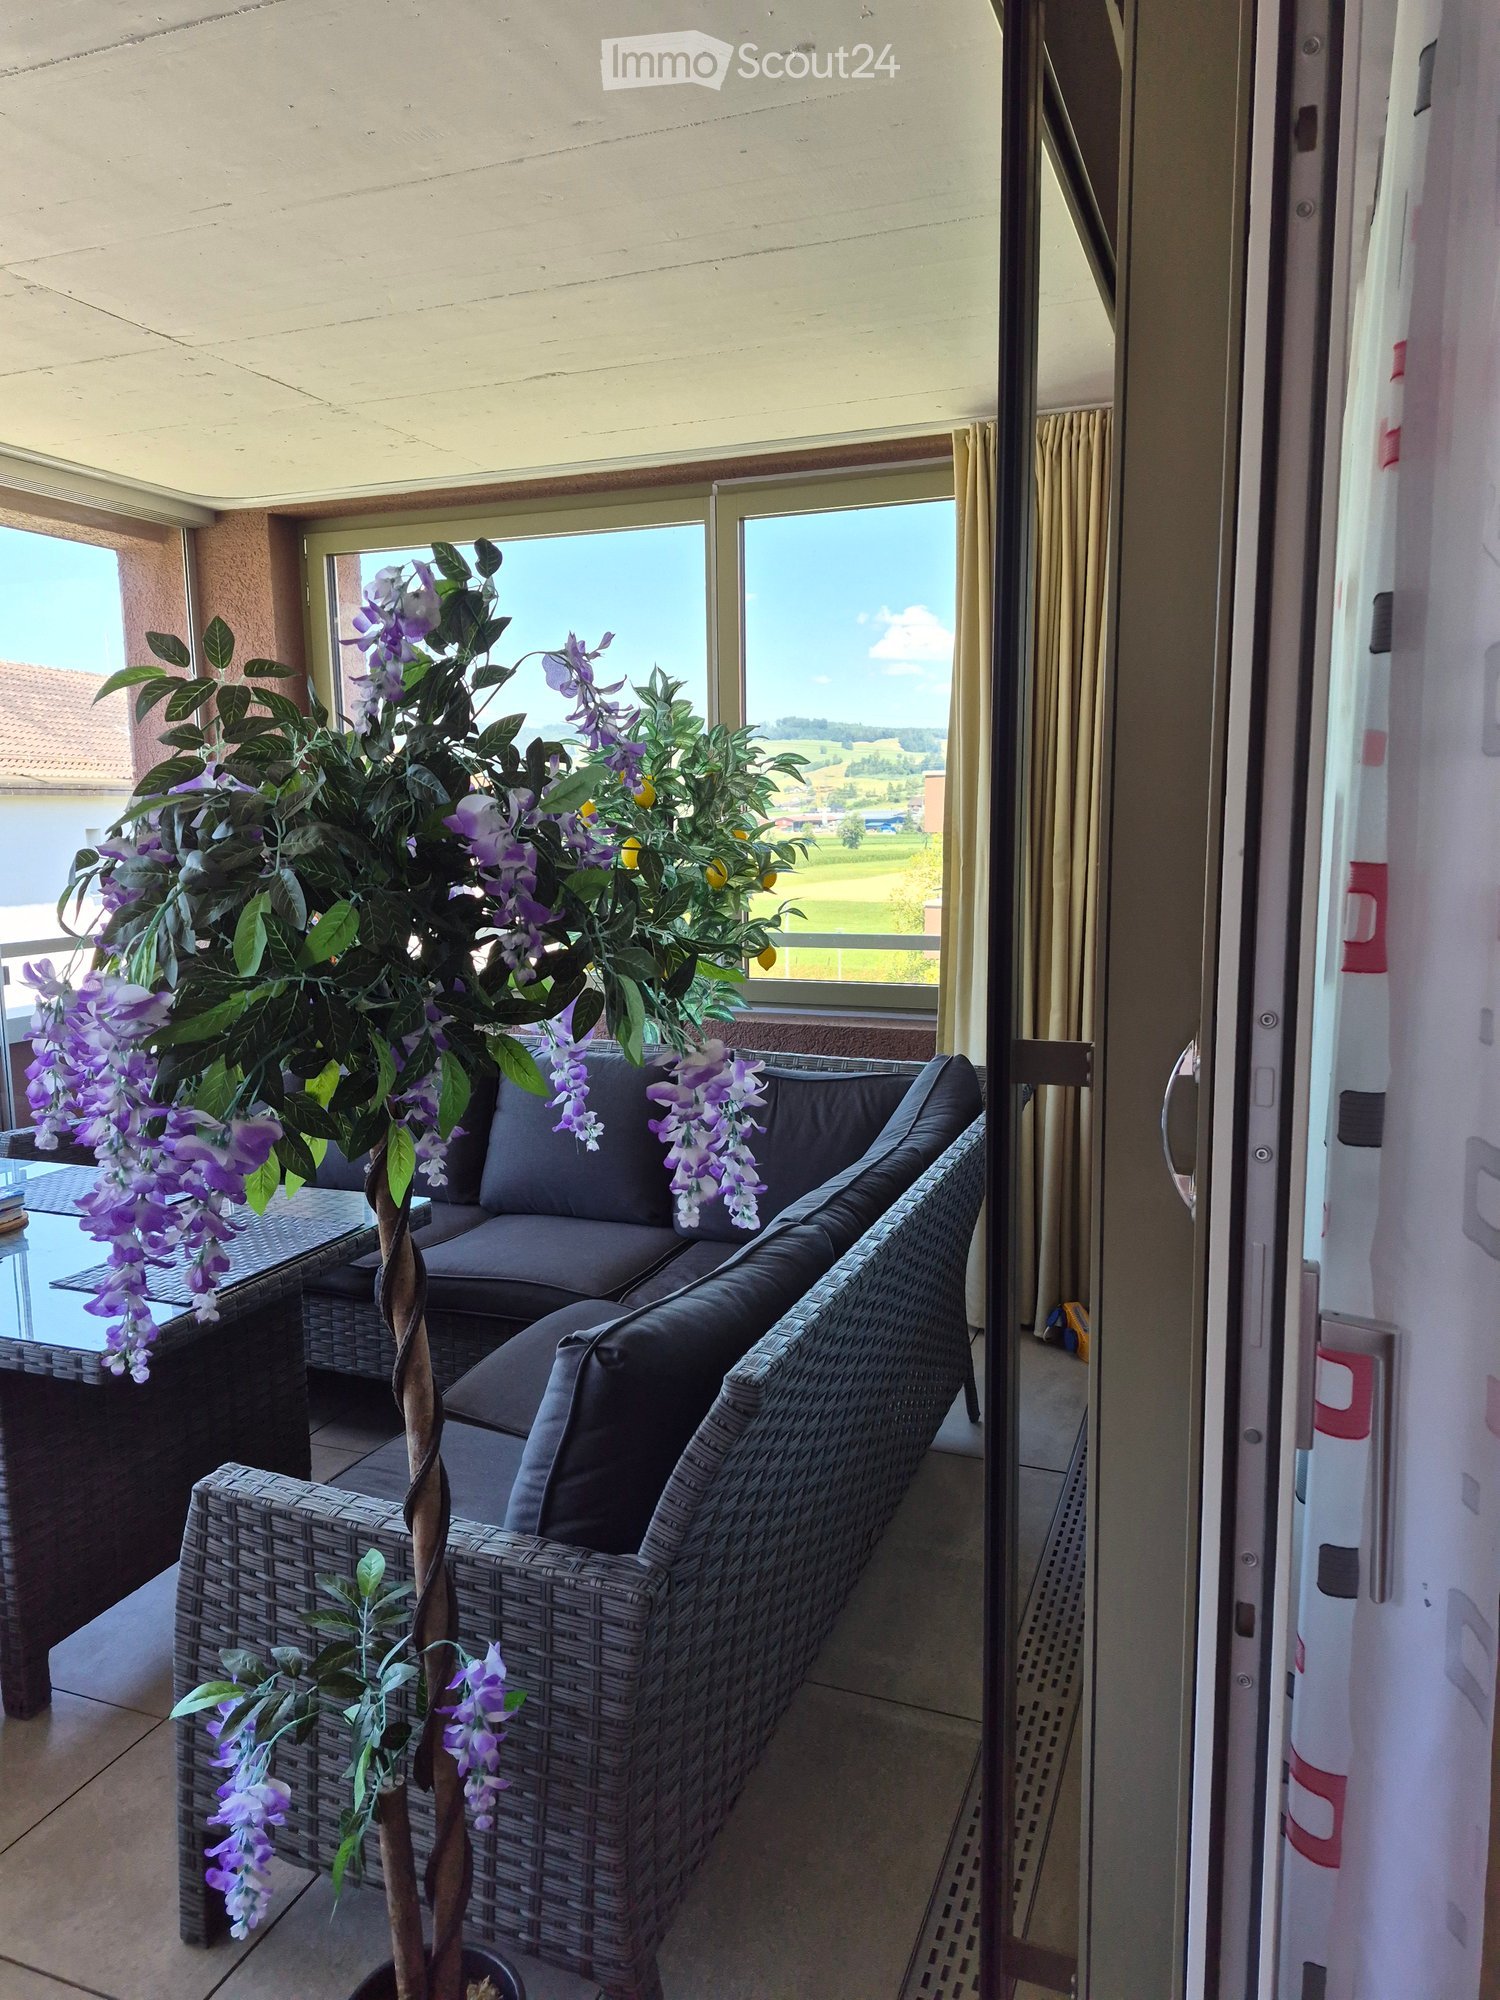
  • Balcony with a wicker sofa, glass table, and decorative plant with purple flowers, overlooking a scenic countryside view.
  • Balcony with a grey sofa, wicker table, chairs, flower pots, and a barbecue. Large windows offer a scenic view of the surrounding landscape.
  • Balcony with a wicker sofa, glass table, two chairs, and flower pots, overlooking a building.
  • Modern kitchen with white cabinets, black countertops, coffee machine, microwave, blender, and a small dining area with a table and chairs.
  • Modern living room with a red sofa, glass coffee table, dining area, TV, and bar area. The room features wooden flooring, large windows with curtains, and a balcony area with a grill and outdoor furniture.
  • A modern, open-plan living and dining area with a red leather sofa, a glass dining table with red chairs, a kitchen counter with stools, and various decorative items including a flower pot and picture frames.
  • Modern kitchen with white cabinets, black countertops, and a glass island. Features a microwave, refrigerator, sink, and coffee maker.
  • Modern kitchen with white cabinets, black countertops, a coffee machine, a refrigerator, and a sink area.
  • Modern living room with wooden flooring, red sofa, glass cabinet, shelves, and a small table with a chair.
  • Open-plan living and dining area with wooden flooring, white cabinets, a dining table with chairs, and a kitchen island with stools.
  • Laundry area with a washing machine, refrigerator, shelves, and boxes.
  • Modern hallway with wooden flooring, white walls, built-in storage unit, bookshelf, and decorative items.
  • A modern, well-lit living space with a dark-colored sofa, a round glass table with magazines and a bowl, a flower vase, and a refrigerator with cabinets nearby.
  • A well-lit bedroom with a large double bed, nightstand, and a picture frame on the wall. The room features wooden flooring and sheer white curtains on the windows.
  • Modern bathroom with a bathtub, toilet, sink, and shower. Features include a large mirror with built-in lighting, a dark wooden vanity, and tiled walls and floor.
  • A modern, well-lit hallway with wooden flooring, a black round chair with a handbag, a flower vase with purple flowers, a mirror, and a large picture frame on the wall.
  • A well-lit room with a wooden floor, a large window with patterned curtains, a desk with two monitors, a chair, a backpack, a stuffed toy, and books.
  • Empty room with wooden flooring, large built-in wardrobe with multiple sections, and a small shelf unit with shoes and other items. The room has modern lighting fixtures and a large mirror on the wardrobe.
  • A modern living room with a grey sectional sofa, a small white table with shoes, a television on a stand, and a curtained window. The room features wooden flooring and a small closet with clothes.
  • A modern, well-lit room with wooden flooring, a grey sofa, a large wardrobe with mirrored doors, and several storage drawers.
  • Modern bathroom with a double sink, large illuminated mirror, toilet, and tiled walls and floor.
  • Modern bathroom with a large, round showerhead, a handheld shower hose, a built-in shelf holding toiletries, a toilet, and a bathtub.
  • Modern bathroom with a toilet, shower area, towels hanging on a rack, and a window with frosted glass. The floor is tiled, and the walls are clad in light grey tiles.
  • Modern hallway with tiled floor, elevator door, and control panel. The elevator is closed, and the hallway features a clean, contemporary design with neutral tones.
  • A narrow hallway leading into a storage area filled with boxes, furniture, and miscellaneous items. The hallway has beige walls and a concrete floor.
1 / 25
4.5 rooms123m²CHF 2,831.–
Top
8862 Schübelbach

Tenant wanted – exclusive 4.5-room apartment (123 m²) in Schübelbach as of 01.10.2026

Due to a job-related change of residence, we are looking for a tenant to take over our beautiful 4.5-room apartment with 123 m² in Schübelbach.We have felt incredibly at home from day one and would love to take this apartment with us. Especially the generosity, the high-quality equipment, and the fantastic balcony make it a place where you want to come home every day.The highlights at a glance: • 123 m² living space • Year of construction 2024 (second occupancy) • Available as of 01.10.2026 • large, open living and dining area • modern design kitchen with large cooking island and high-quality appliances • 19 m² covered balcony with glass sliding doors – making it usable as an additional living space for almost the entire year • bright rooms with large window fronts • high-quality materials and modern construction standard • elevator in the house • 2 underground parking spaces • bus stop almost directly in front of the house door • train station in the immediate vicinity • shopping facilities, schools, and recreational areas easily accessible Our personal highlight:The large balcony is the heart of the apartment for us: thanks to the glass doors, it can be used almost all year round – whether it's pleasantly cool due to the air conditioning, for breakfast in the morning sun, for barbecuing, or for cozy evenings with friends. The great balcony extends the living area in a very special way.The open kitchen with the generous cooking island also makes cooking and spending time together a real experience.Rent (currently) • CHF 2591 / month • plus additional costs/month 240 CHF • 2 underground parking spaces (separate) 260 CHF/month If you are looking for a modern, spacious apartment with a lot of living quality and excellent connections, you will surely feel just as comfortable here as we do.If you are interested or have questions, we look forward to your message. Viewings are possible at any time by arrangement.

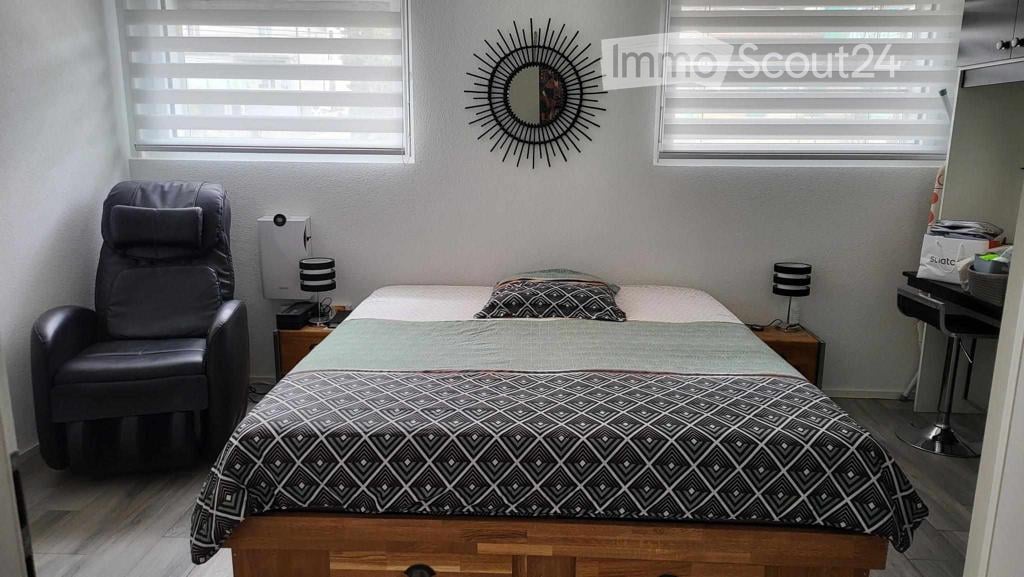
  • Cozy bedroom with a double bed, patterned duvet, nightstands with lamps, a black leather chair, and a decorative mirror on the wall.
  • Modern hallway with light wood flooring, white walls, and contemporary decor including a sideboard, glass cabinet, and artwork.
  • Modern open-plan living and dining area with a brown sectional sofa, yellow coffee table, dining table with chairs, and a small kitchen area with grey cabinets and various appliances.
  • Balcony with a black wicker sofa set, a glass coffee table with a flower arrangement, and a small rug. The area is surrounded by greenery and has a stone wall on one side.
  • Modern bathroom with a glass-enclosed shower, toilet, and sink. The space features tiled walls and a wooden floor.
  • A small bathroom with a washing machine and dryer, both white, placed side by side against a tiled wall.
  • Modern living room with large sliding glass doors leading to a patio, a brown sectional sofa, a coffee table, a television, and decorative items including a floor lamp and side table.
1 / 7
2.5 rooms62m²CHF 1,470.–
Top
Rue des Draizes 79, 2000 Neuchâtel

Modern 2.5-room apartment in Neuchâtel – Rue des Draizes

Discover this contemporary 2.5-room apartment located on the 1st floor of a new building, constructed in 2016, in the heart of the Les Draizes neighborhood in Neuchâtel. Bright and sunny in the summer, this apartment combines modern comfort and practicality, available from November 1st, 2026.The apartment offers you: • An elegant entrance hall: With a tiled floor, white walls, and carefully designed modern decor, including a buffet, a display case, and artworks. • A verdant balcony: Equipped with a wicker sofa set, a glass coffee table, and surrounded by greenery, ideal for relaxation. • A practical bathroom: The washing machine and dryer are located on the ground floor. • Optimal accessibility: Elevator, wheelchair access, and Minergie certification for optimal energy comfort. • Garage and parking Ideal situation: The apartment benefits from a very practical location. The Les Carrels bus stop is located directly in front of the building, and the Les Deurres stop is accessible within a 6-minute walk. The Serrières train station is a 12-minute walk away. For daily shopping, an ALDI is just a 5-minute walk away. The Collège des Charmettes is 6 minutes away, making it a particularly family-friendly accommodation. A pharmacy is also accessible within an 8-minute walk. The river is nearby, offering a pleasant natural setting.Ideal for young professionals, families, or people with reduced mobility, this Minergie-certified apartment offers a modern and comfortable living environment in a dynamic city. Don't miss this opportunity to settle in one of the most sought-after neighborhoods in Neuchâtel!

Travel time
-
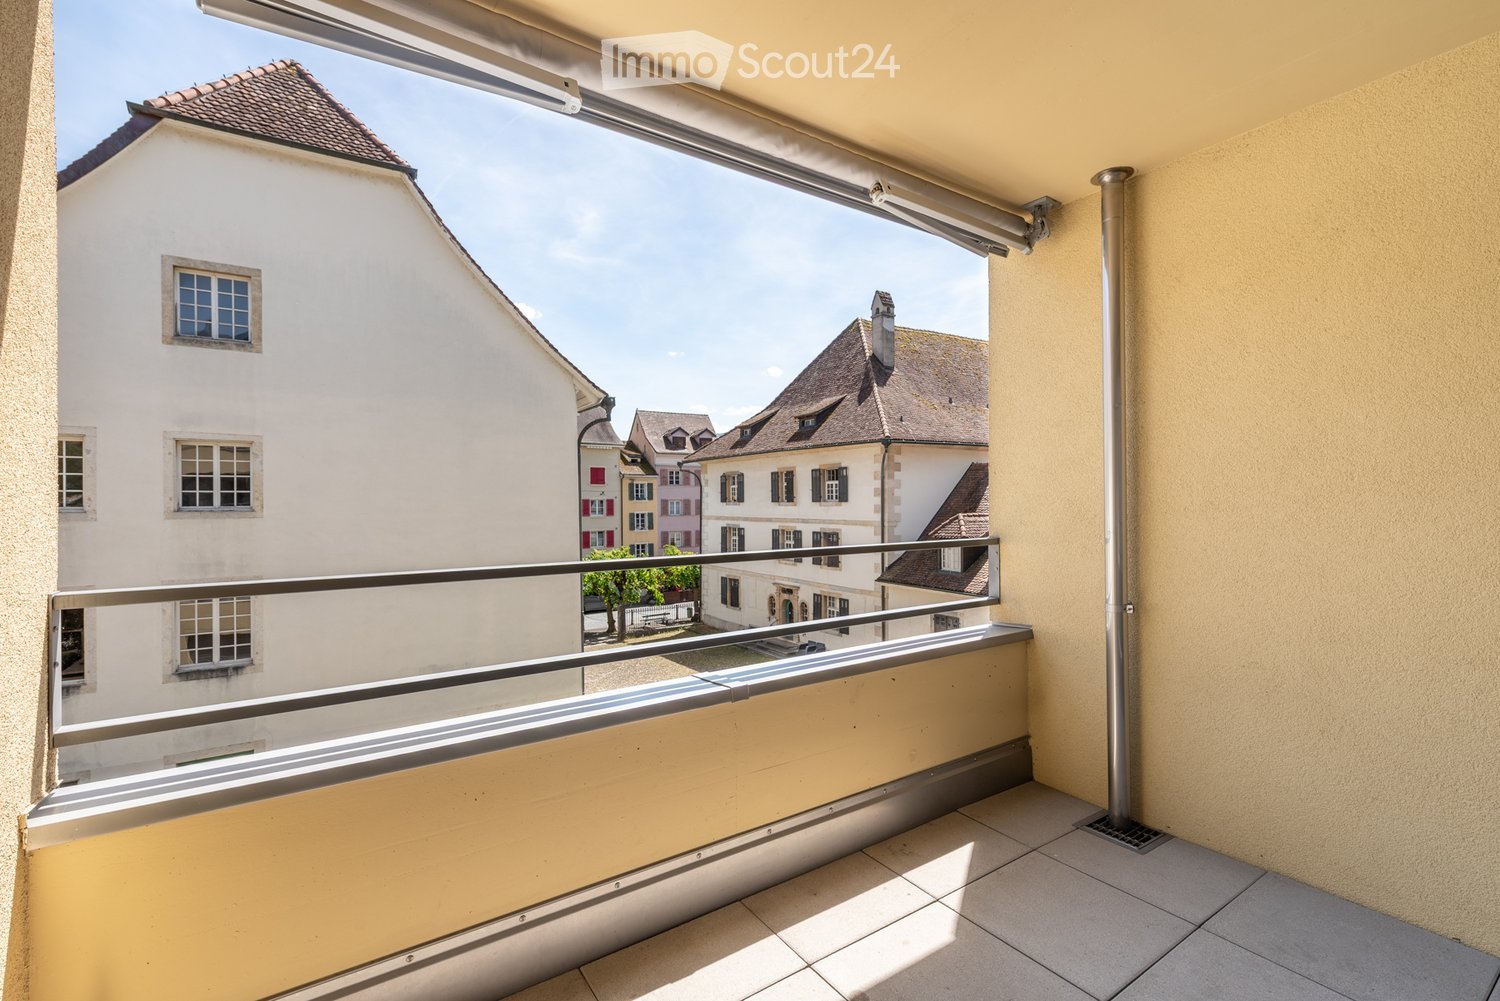
  • Balcony with tiled floor, metal railing, and a view of neighboring buildings and rooftops.
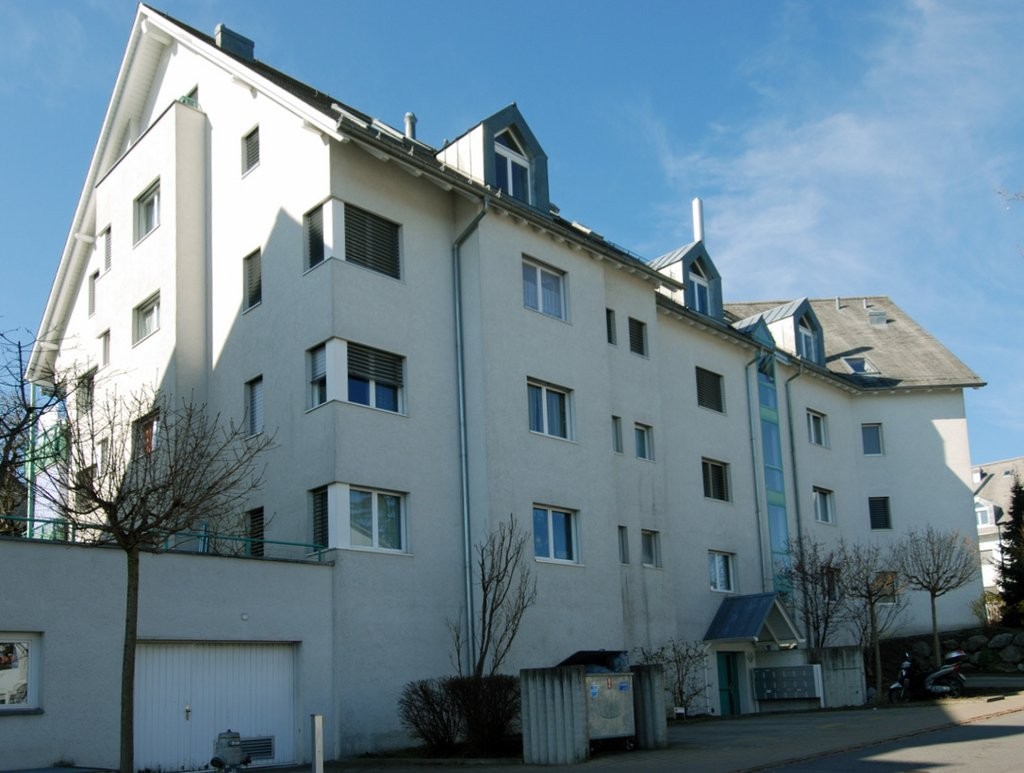
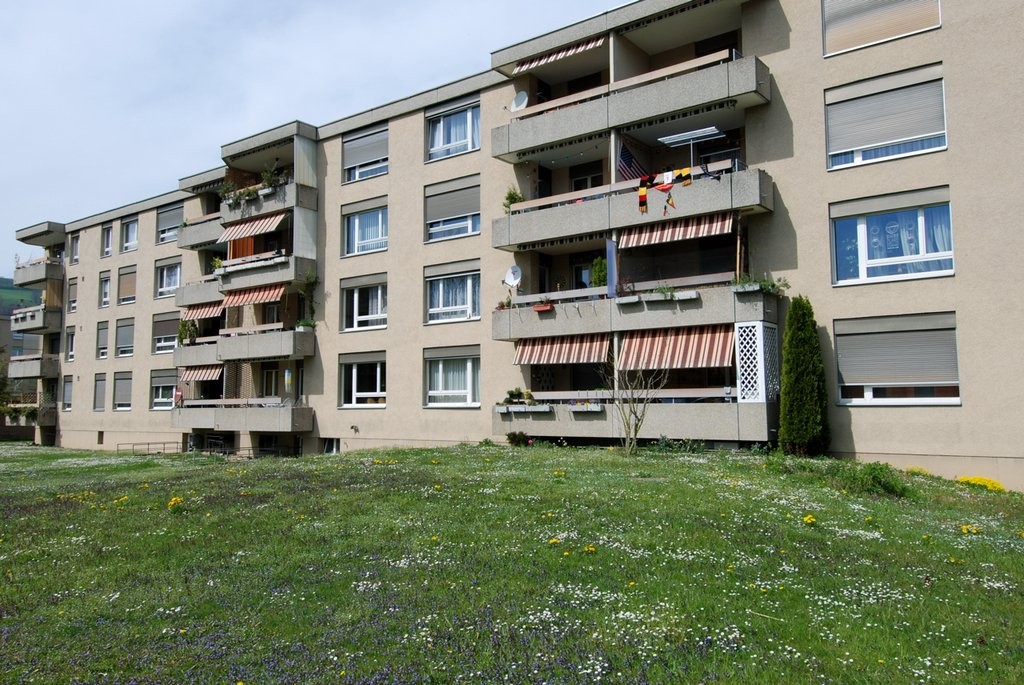
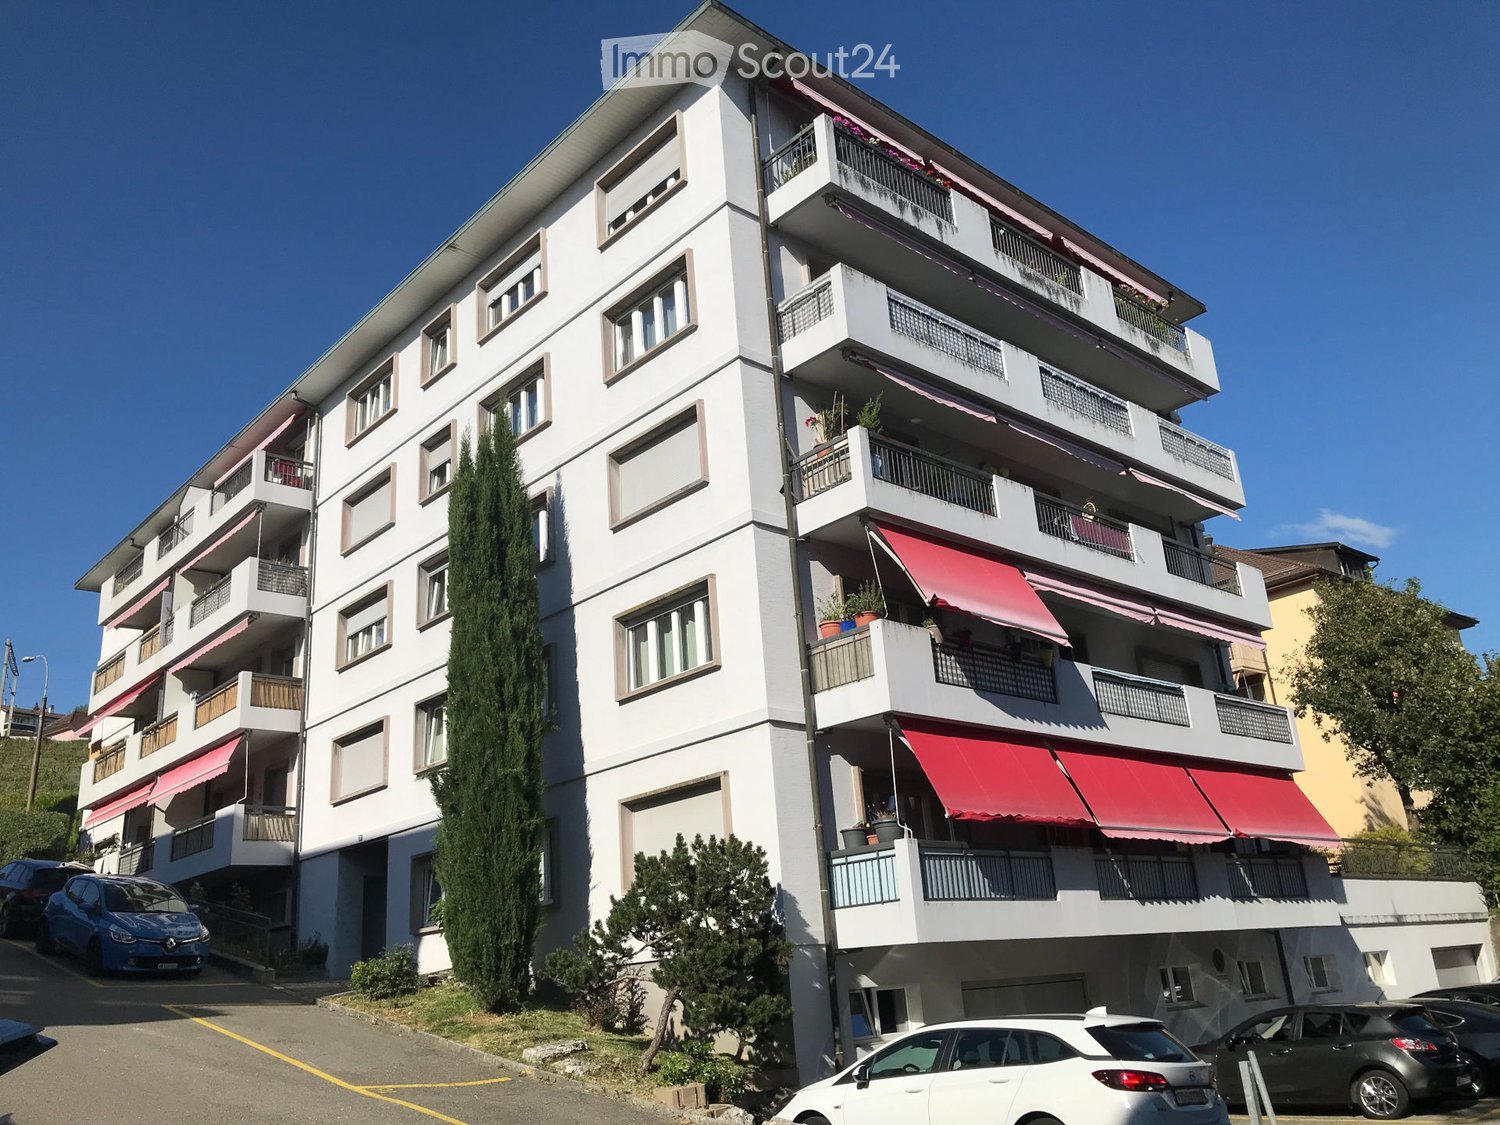
  • Multi-story residential building with beige facade, large windows, balconies, and a signboard on the left side.
  • Modern kitchen with white cabinets, a central island, and a sleek black countertop. The space features wooden flooring and ample natural light from a window.
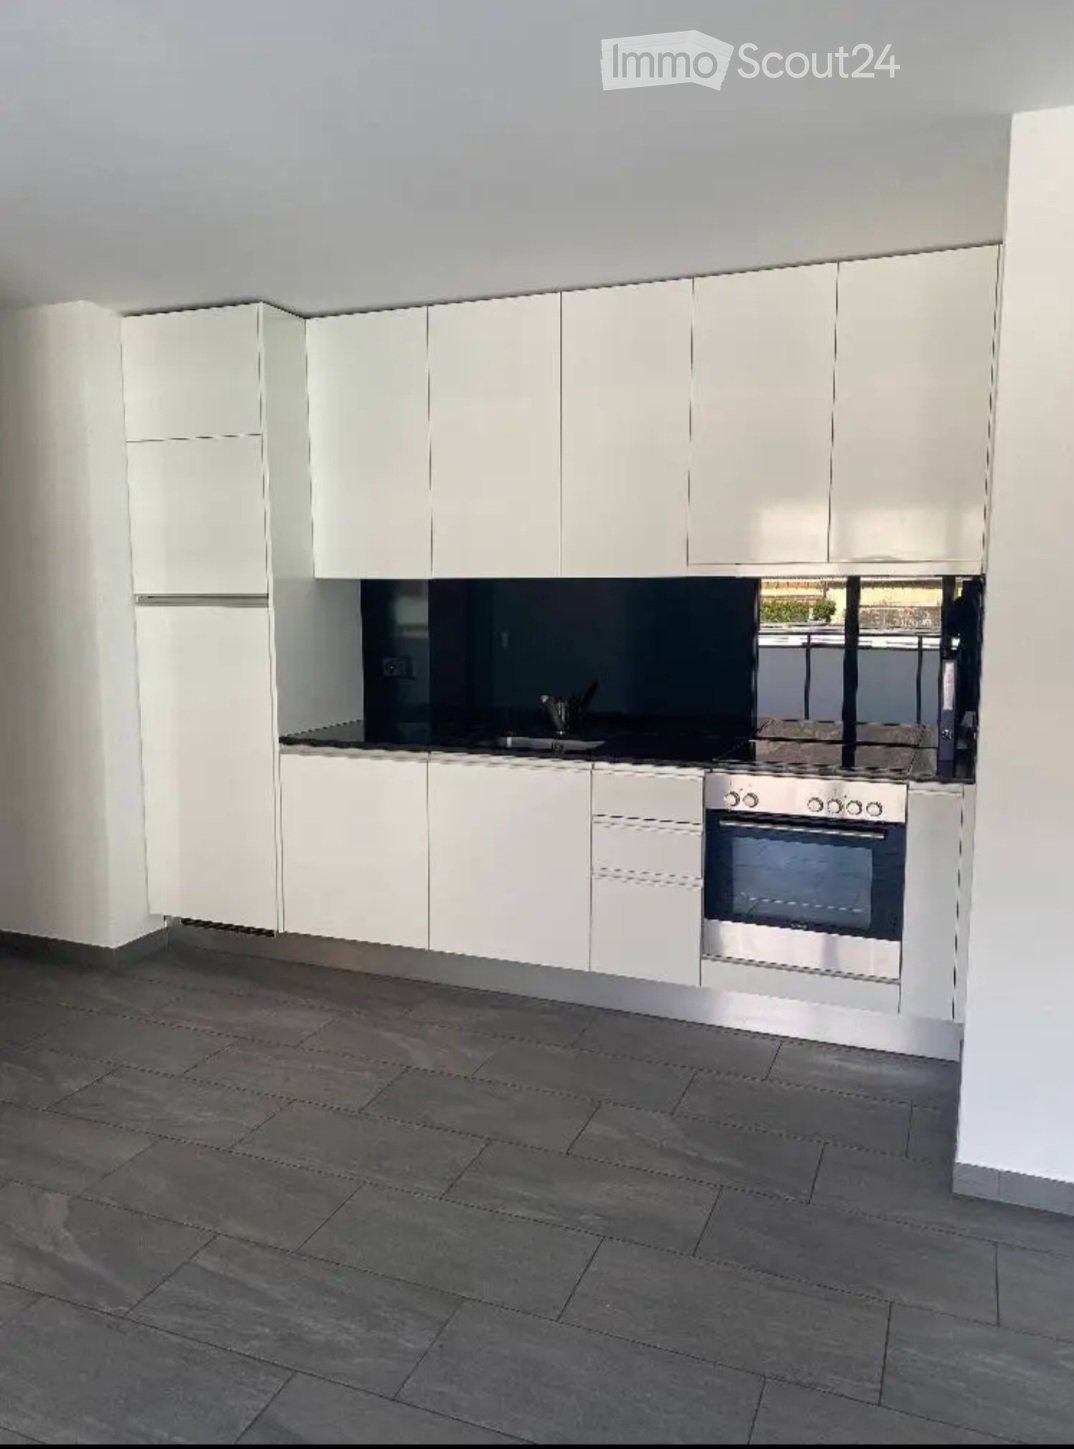
  • Modern kitchen with white cabinets, black countertop, built-in oven, sink, and faucet.
  • Empty room with wooden flooring, white walls, large windows, and a sliding glass door leading to a balcony.
  • Modern bathroom with white tiled walls, black tiled floor, toilet, sink, mirror, and shower with grab bars.
  • Empty room with wooden flooring, white walls, and large sliding glass doors leading to a balcony.
1 / 7
2 rooms61m²CHF 1,280.–
Top
Rue de l'Hôpital 56, 2800 Delémont

Bright 2-room apartment with balcony in the center of Delémont

Discover this charming 2-room apartment on the 1st floor of a well-maintained building at Rue de l'Hôpital 56 in Delémont. The apartment is available immediately and offers a comfortable and bright living area of 61 m² with a beautiful view.The apartment offers: • Bright living room: With wooden floor, white walls, and large windows as well as a sliding door that leads directly to the balcony. • Bedroom: Quiet retreat with wooden floor, white walls, and practical built-in closets. • Modern kitchen: Stylishly equipped with white cabinets, a central cooking island, and an elegant black countertop – plus wooden floor and plenty of daylight. • Balcony: With tile floor and metal railing, ideal for relaxing with a view over the city's rooftops. • Elevator: The building has a lift and is wheelchair accessible. Location and surroundings: The apartment is located in a quiet and sunny spot in the heart of Delémont. The Vieille Ville bus stop is just a 1-minute walk away, the Primo supermarket is 2 minutes away, and the Pharmacie du Tilleul is 3 minutes away. The École primaire du Château is a 4-minute walk – ideal for families. Delémont train station is about 13 minutes away on foot.This well-maintained apartment combines urban proximity to all amenities with a quiet and sunny living location. An ideal choice for couples, singles, or people with limited mobility looking for comfortable living in the center of Delémont.Interested? Contact us for a viewing appointment without obligation.

Travel time
-
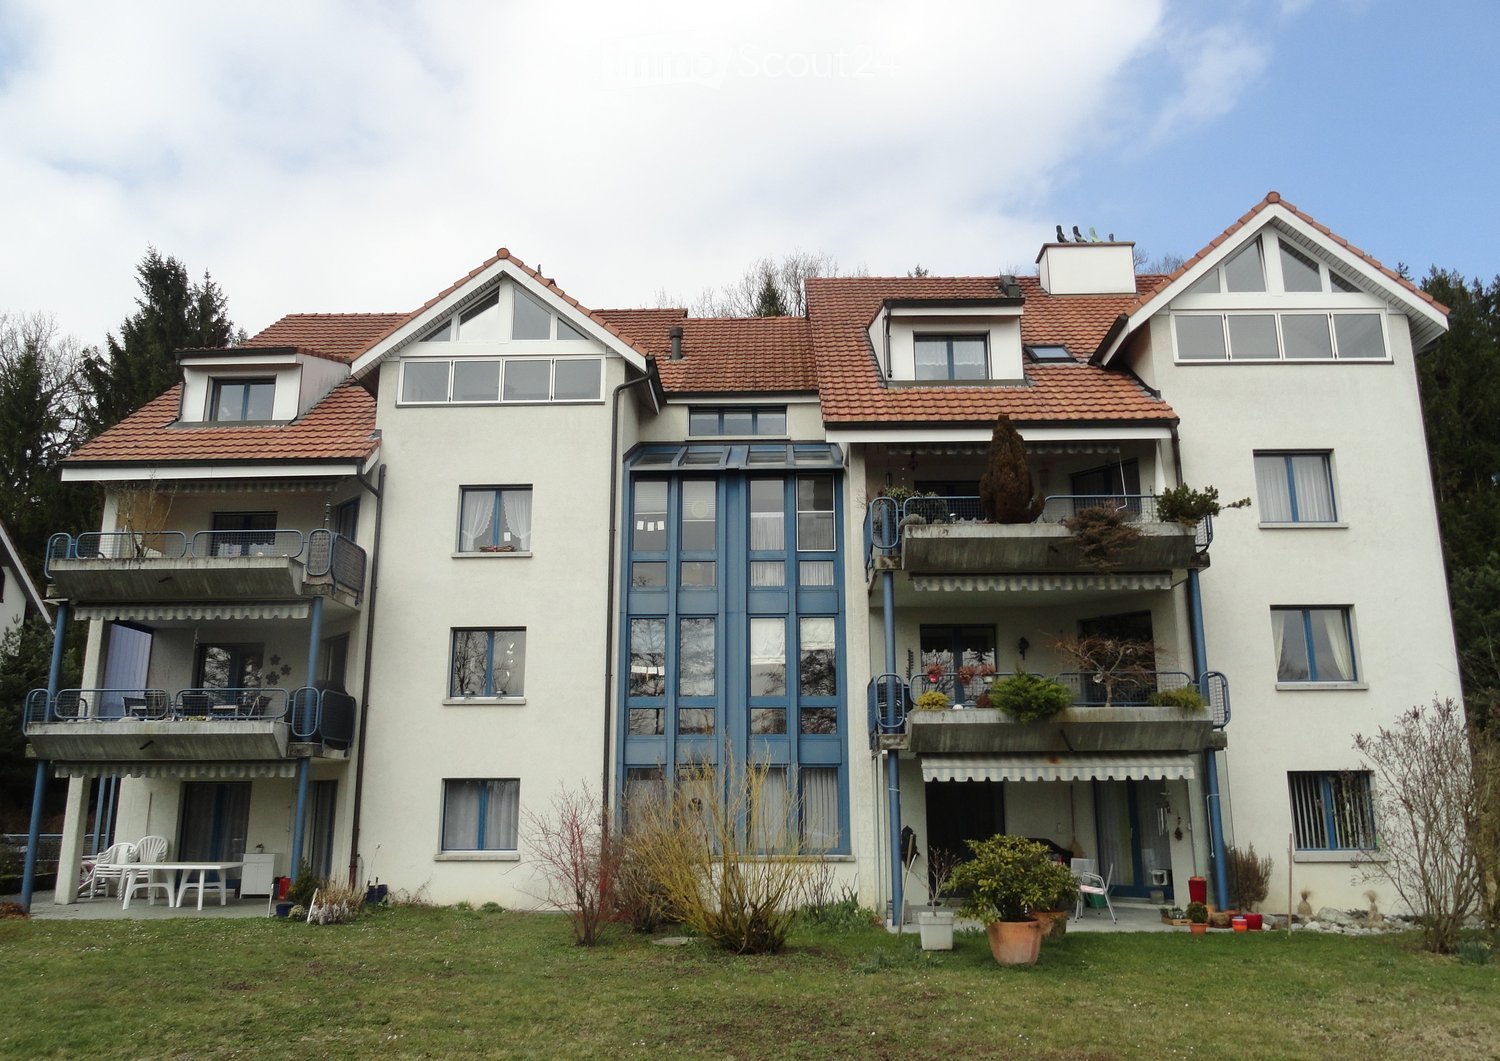
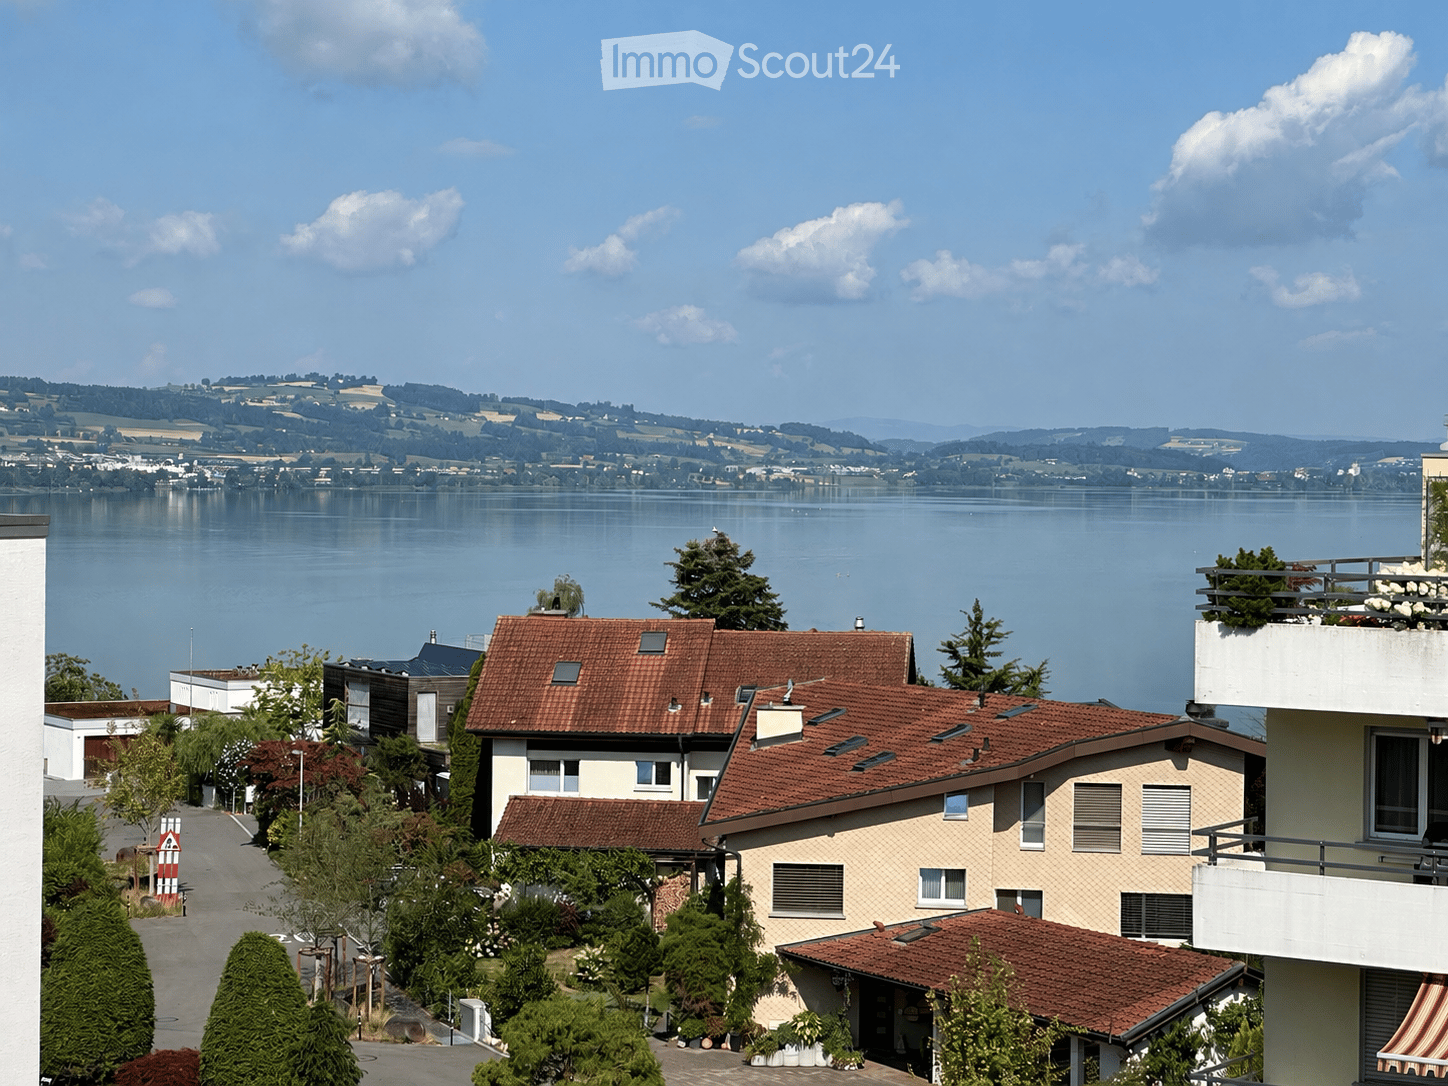
  • Residential houses with red-tiled roofs and balconies overlooking a serene lake and distant hills.
  • Modern kitchen with light wood cabinets, stainless steel appliances, and a central island.
  • Empty room with wooden flooring, white walls, and a large window with blinds. A radiator is visible below the window.
  • Modern bathroom with a white tiled wall, a bathtub, a toilet, a sink with a granite countertop, and a mirror with a built-in light fixture.
  • Modern bathroom with white tiles, a black countertop, a white sink, a toilet, a mirror, and a shower area.
  • Empty room with tiled floor, large windows, and sliding glass doors leading to a balcony.
1 / 6
4.5 rooms98m²CHF 2,650.–
Top
Gotthardstrasse 15, 6204 Sempach

Bright 4.5-room apartment with lake view in Sempach – available immediately!

Welcome to this spacious and freshly renovated 4.5-room apartment on Gotthardstrasse 15, just a few minutes' walk from the historic town center of Sempach. Located on the 4th floor of an extremely well-maintained building with a lift, you can expect a bright and quiet apartment with a wonderful view of the nearby Sempachersee and the surrounding hills.The apartment offers: • Spacious living area: 98 m² spread over 4.5 rooms – ideal for families or couples who appreciate space and comfort. • Modern kitchen: Stylish kitchen with light wood cabinets. • Balcony with a view: Enjoy sunny hours on the balcony with a beautiful view of the quiet Sempachersee and the gentle hills of the surrounding area. • Optimal orientation: Thanks to optimal orientation, the apartment has all-day sunshine with breathtaking sunsets over Sempachersee. • Lift: Convenient access. • Parking garage: A parking garage space is included in the rent - practical and secure. Location and surroundings:The apartment is located in a quiet and sunny neighborhood in Sempach – a charming small town in the canton of Lucerne. • Bus stop Hültschern: 5 minutes walk away • Sempach school area: can be reached in just 6 walking minutes • Post office, bank, shopping opportunities: can be reached on foot in 10 minutes. • Sempachersee: just 12 walking minutes away. • Sempach motorway entrance: just 2 minutes away by car - convenient and congestion-free. This apartment combines beautiful living with an idyllic natural location and good connections. A rare opportunity in one of the most beautiful regions of central Switzerland – available immediately.I look forward to your contact - ideally from 5 pm.

Travel time
-
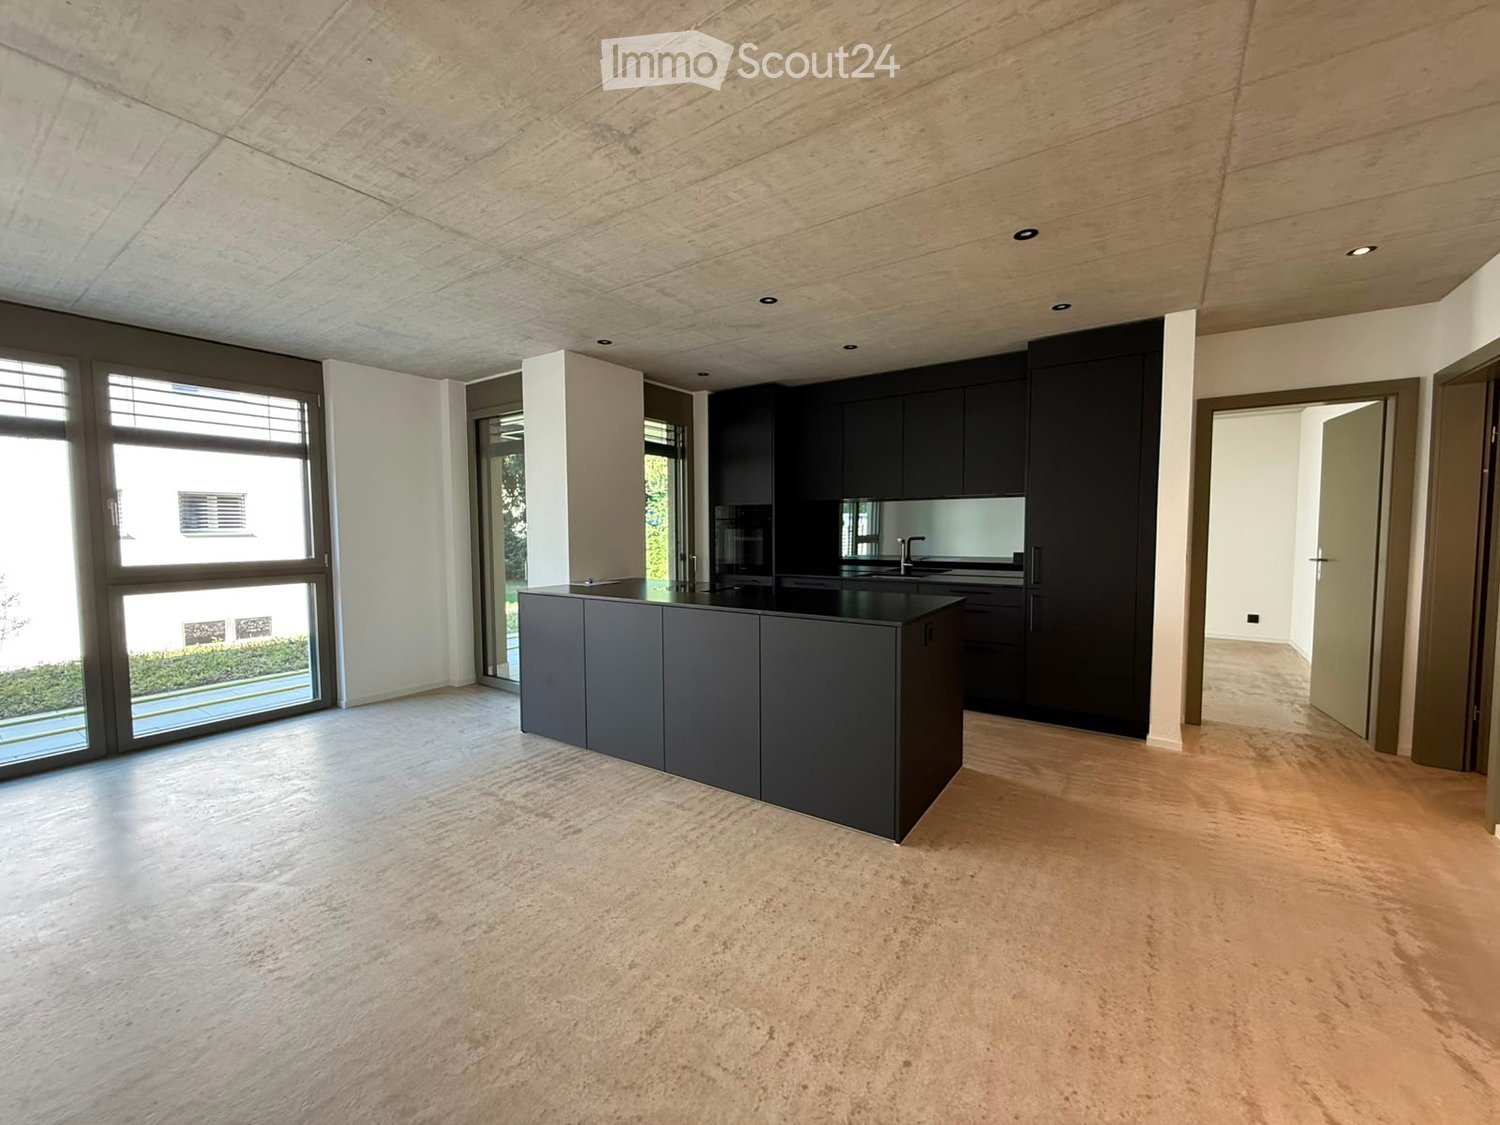
  • Modern kitchen with dark grey cabinets, a central island, and large windows providing natural light. The space features a sleek, minimalist design with a polished concrete floor and recessed ceiling lighting.
  • Modern, minimalist hallway with concrete floors and walls, large glass windows on one side, leading to an outdoor area with grass and a fence.
  • Modern concrete balcony with large glass doors, tiled floor, and a garden view.
  • Empty room with white walls, grey carpet, large window with blinds, and visible electrical outlets.
  • Modern bathroom with a large bathtub, double sink vanity, sleek mirrors, and contemporary fixtures.
  • Modern shower area with grey tiled walls and floor, featuring a large showerhead and a handheld shower attachment.
  • Concrete staircase with smooth steps and walls, leading upwards with natural light from a window at the top.
  • Modern two-story house with light gray facade, multiple balconies, and a garage entrance.
1 / 8
4.5 rooms120m²CHF 2,710.–
Top
Eichholzstrasse 11, 4566 Kriegstetten

First-time occupancy 4.5-room new apartments in Kriegstetten - Ground floor / Upper floor / Attic

Exclusive living in the heart of Kriegstetten - Ground floor, 1st floor, and attic apartments - all apartments have the same high-quality standard Welcome to your new home. In an attractive and central location in Kriegstetten, modern rental apartments are being built, which meet the highest demands for living comfort, quality, and sustainability. The bright apartments convince with well-thought-out floor plans, high-quality interior design, and spacious outdoor areas. Whether singles, couples, or families - here you will find a home that combines modern living with a high quality of life. Your advantage at a glance • Exclusive residential building with only six modern apartments • Ready for occupancy from August • Minergie standard with sustainable and energy-efficient construction • High-quality interior design with a lot of carpentry work and noble materials • Bright living and dining areas with spacious window fronts • Modern kitchens and stylish bathrooms • Own washing machine and dryer in each apartment • Spacious balconies or seating areas • Elevator from the parking garage to the apartment • Masonry basement compartment and additional hobby rooms available • Parking spaces in the underground garage and outdoor parking spaces available • Quiet, sunny, and yet central living location • Shopping facilities, schools, and public transport within short distance • Motorway access A1 within two minutes' drive Experience modern living in an attractive residential building with a high quality of life. We would be happy to inform you personally about the available apartments and look forward to your contact. Living quality The apartments convince through a high standard of equipment, carefully selected materials, and high-quality carpentry work, which give each home a special note. Spacious floor plans, bright rooms, and modern architecture create an exclusive living atmosphere with an urban character. The sustainable Minergie construction method, in combination with the energy-efficient underfloor heating and triple-glazed windows, ensures a pleasant living climate and low energy costs. High-quality kitchens with quality appliances and stylish floor coverings underline the high quality standards of the apartments. All floors can be easily reached by elevator from the basement to the attic floor. Each apartment has a spacious balcony or an attractive terrace, as well as its own, masonry, and spacious basement room, and a washing machine. Parking spaces are available in the underground garage, and a hobby room can be rented if needed. A spacious bicycle room, an attractive children's playground, and the immediate proximity to the forest offer ideal conditions for leisure, relaxation, and sporting activities directly in front of the door - whether jogging, walking, or cycling. The quiet and sunny location combines natural living with a modern, urban lifestyle and makes the residential building an ideal home for people with high demands on quality and living comfort. Location & Environment: The apartment is located in the quiet municipality of Kriegstetten in the canton of Solothurn. At night, it is pleasantly quiet - ideal for a restful sleep. In summer, you benefit from plenty of sunlight, and a nearby river provides a natural and idyllic environment. This new apartment combines modern design, high living comfort, and a family-friendly location into an unbeatable overall package. Secure your new home in Kriegstetten now! Viewing date: Saturday, August 29, 2026 possible
Travel time
-

Suggested properties for you based on search results

Other interesting objects