8346 results - Properties for rent with Elevator: Switzerland

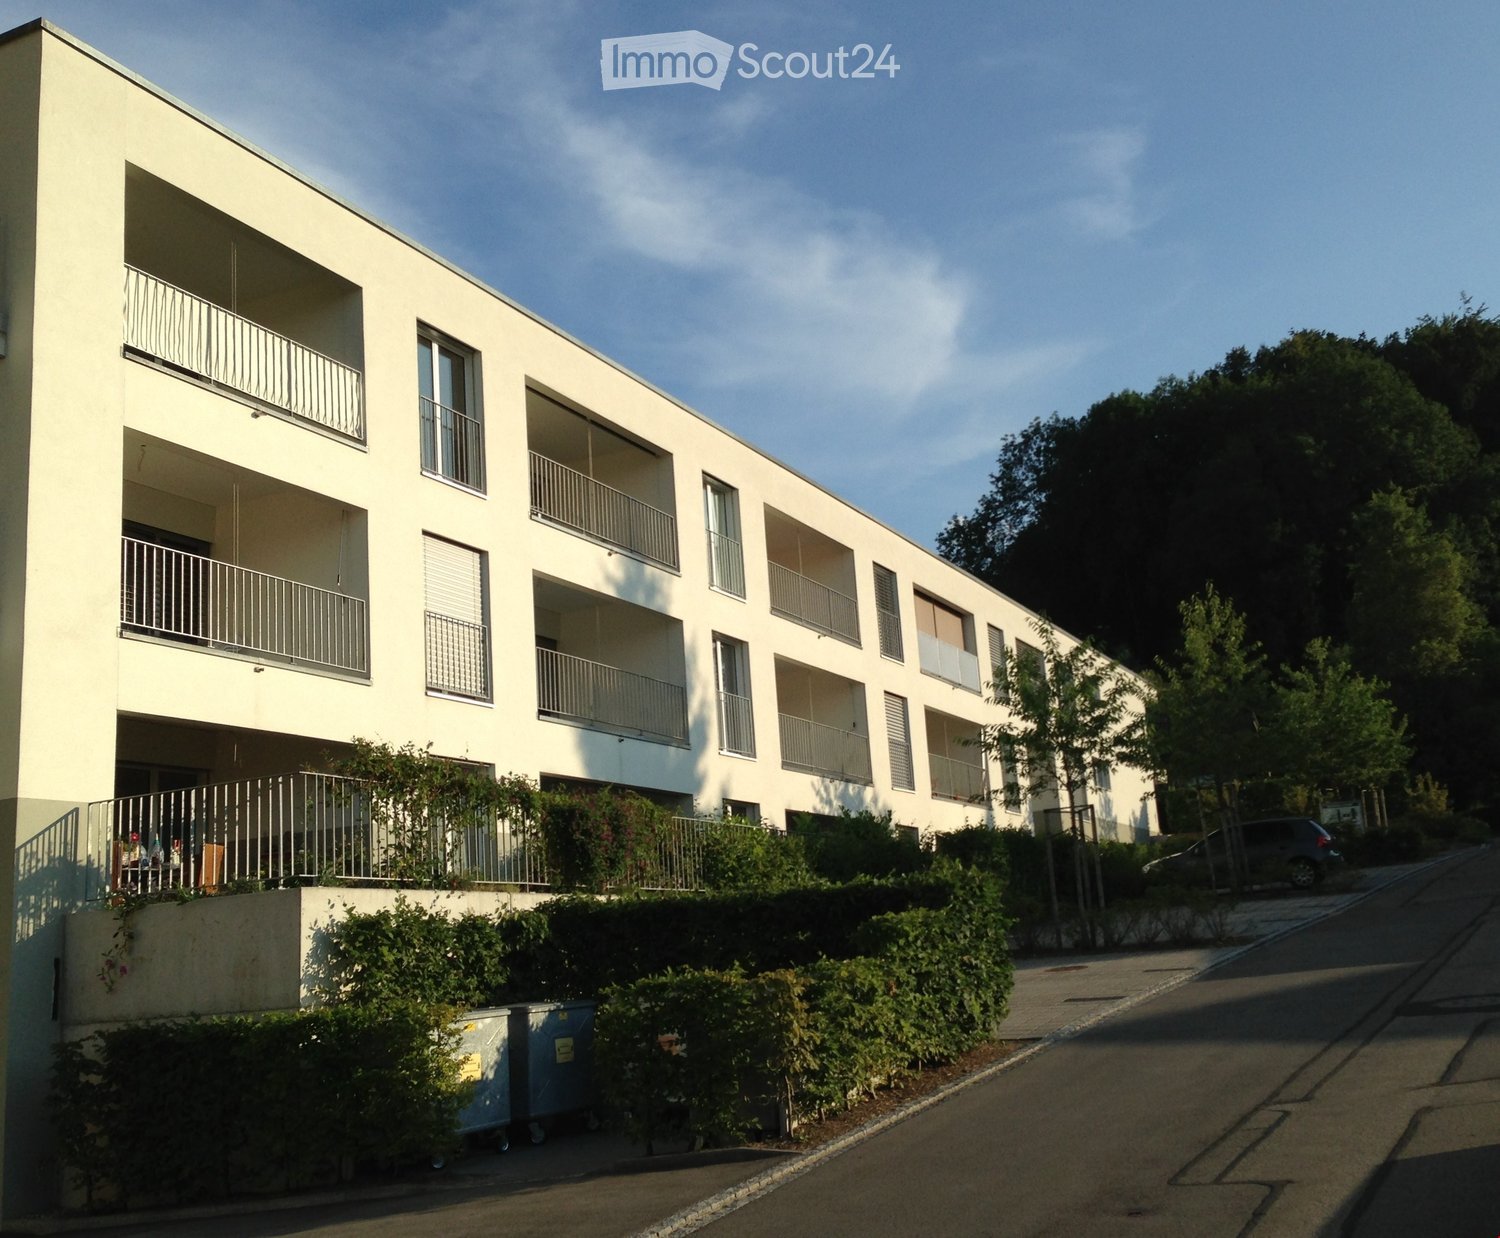
  • Multi-story apartment building with balconies and large windows, surrounded by greenery and mountains.
  • Modern bathroom with white tiles, a sink, a bathtub, and a mirror. The space features a window with blinds and a sleek, contemporary design.
  • Empty room with wooden flooring, white walls, large window with wooden frame, radiator, and a hanging light fixture.
  • Empty room with wooden flooring, white walls, a single window with wooden frame, and a radiator below the window. No furniture or personal items are present.
  • Empty room with wooden flooring, white walls, a window with wooden frame, and a radiator under the window. No furniture or equipment present.
  • A long, narrow hallway with wooden flooring, white walls, and a radiator on the left side. A small shelf is mounted on the wall at the far end, and a ceiling light fixture is visible.
  • Modern kitchen with light wood cabinets, stainless steel appliances, and tiled flooring.
  • Empty room with white walls, tiled floor, large window with wooden frame, and a door with glass panel.
  • A view from a balcony or terrace overlooking a quiet residential area with houses, a driveway, and a mountain backdrop.
  • Balcony overlooking a landscaped garden with a view of mountains and neighboring buildings.
  • Balcony with a view of mountains and neighboring houses, concrete floor, simple railing, small potted plants.
  • Balcony with wooden railing, small potted plant, window, and hanging light fixture.
  • Modern bathroom with white tiles, green accent wall, sink, toilet, and mirror.
  • Floor plan showing a house layout with labeled rooms including two children's rooms, a bathroom, parents' room, hallway, toilet, kitchen/dining area, living area, and a terrace. Total area is approximately 105 m², with additional garage, basement, and att
1 / 14
4.5 rooms105m²CHF 1,650.–
Top
Friedhofstrasse 18, 3952 Susten

Attractive 4.5 room apartment, 105 m² in Susten

Apartment description:The apartment is located on the 3rd floor of a small multi-family house with a total of 6 parties and can be easily reached by lift.The entrance divides the apartment into two areas, to the north you reach the bedrooms and the modern bathroom with bathtub. The master bedroom impresses with its size and east-facing orientation. The two additional rooms can be used as children's rooms or offices. Additionally, there is a large built-in closet in the corridor that offers plenty of storage space.The kitchen with adjacent dining area and direct access to the living room and terrace is south-facing. The many windows make this area very bright. The kitchen is equipped with modern appliances and appears timeless due to the light fronts. The spacious living room also features a fiber optic connection. The terrace invites you to linger comfortably even in summer, as it is protected from direct sunlight. From here, you have an unobstructed view of the surrounding mountains. The apartment is rounded off by a guest toilet in a modern design.The apartment includes a lockable single garage directly next to the house entrance. In front of it, an additional vehicle can be parked. For guests, there are two additional visitor parking spaces or a public parking lot a few meters further away. Additional storage options are offered by the lockable basement compartment in the air raid shelter and a generous, also lockable attic that can be reached directly via a pull-down staircase in front of the apartment entrance. Further rooms can be used jointly - the large communal laundry room with tumble dryer, bike room, and lawn area.Location and surroundings:Leuk-Susten is centrally located, both the lower and upper Valais can be easily reached by car or train. In addition to educational institutions such as kindergarten, primary and secondary school, the municipality is characterized as a recreational area, especially by the Pfyn-Finges nature park, which is directly in front of the door. Bank, post office, restaurants, insurance agencies, and food stores are within walking distance. Leuk-Susten is the ideal starting point for excursions and hikes. The Torrent ski area, which becomes a bike and hiking paradise in summer, as well as Jeizinen, can be reached quickly.The apartment is located in a quiet and child-friendly neighborhood. The schools and the village center (services and train station) are within 180 to 750 meters.Distances (car / public transport)• Sion 20 minutes / 17 minutes• Visp 19 minutes / 11 minutes• Leukerbad 22 minutes / 32 minutes• Zermatt 50 minutes / 91 minutes• Bern 109 minutes / 72 minutes• Montreux 57 minutes / 60 minutes

Travel time
-
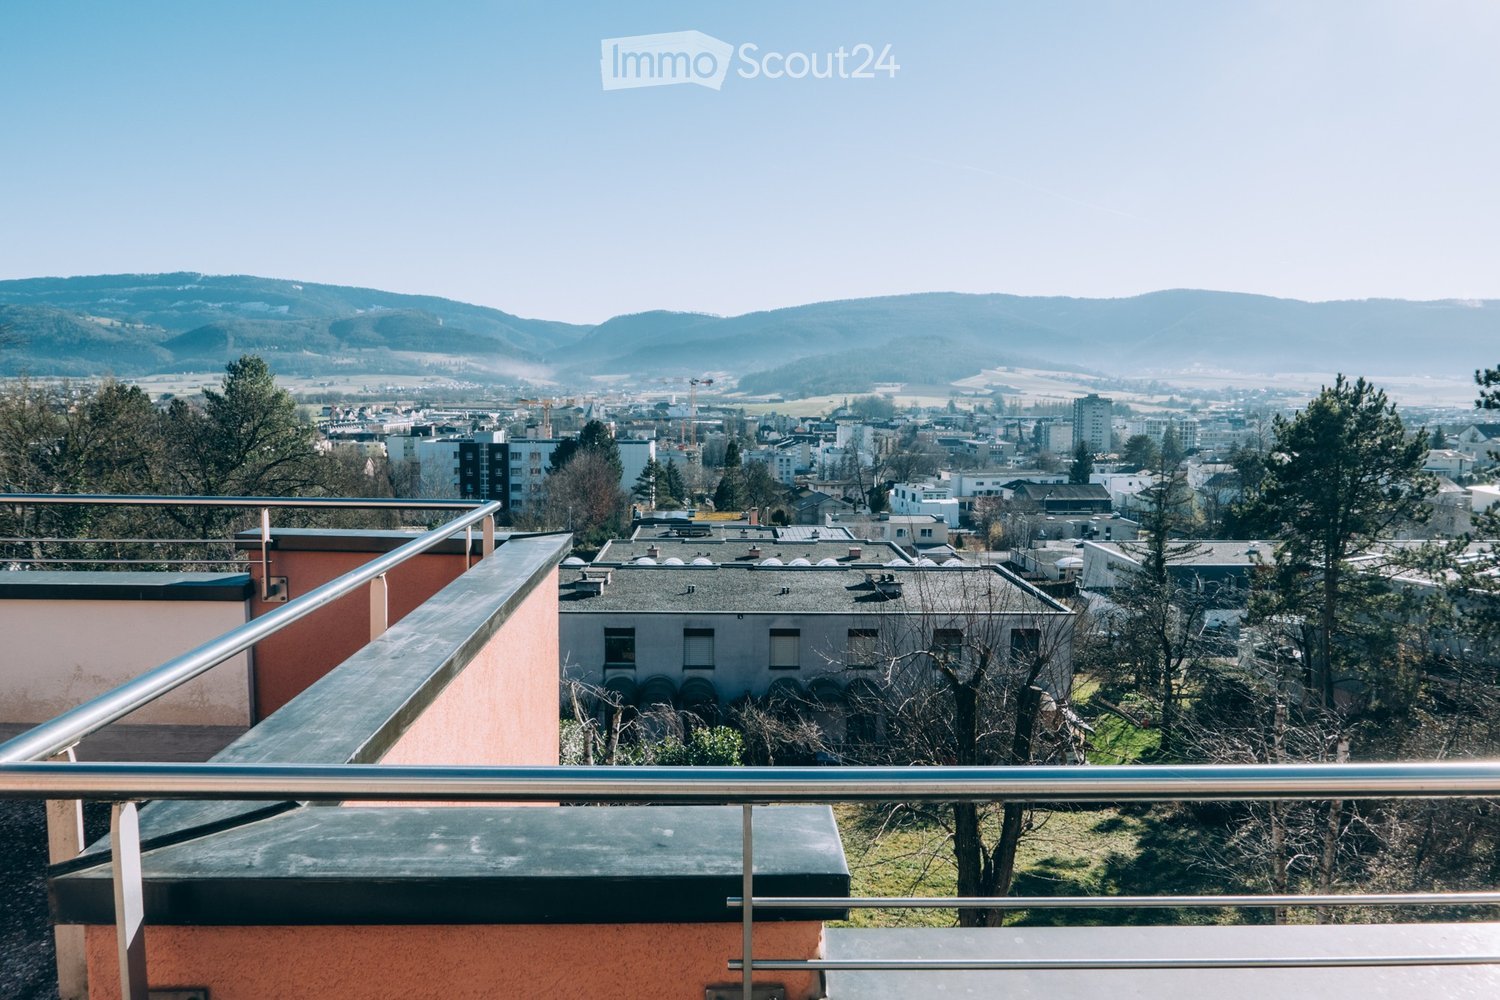
  • Balcony with metal railing overlooking a cityscape, with buildings, trees, and distant hills visible.
  • Modern kitchen with light-colored cabinets, a double sink, and an oven. The space features wooden countertops and tiled flooring.
  • Bright bathroom with a white sink, mirror, and stacked washing machine and dryer unit. The space features tiled walls and a window with blinds.
  • Modern bathroom with a glass-enclosed shower, a white sink with a chrome faucet, and a mirror above the sink.
  • Modern bathroom with a white sink, chrome faucet, toilet, and a mirror above the sink. The walls are tiled in beige, and the floor is dark.
  • Balcony overlooking a scenic view of a town with trees and distant mountains under a clear blue sky.
  • Empty room with tiled floor, large wooden-framed windows, and a central column. Natural light streams in, casting shadows on the floor.
  • Empty room with tiled floor and white walls, featuring a hanging light fixture and a wooden door with glass panels.
  • Open-plan living and dining area with tiled flooring, fireplace, and a kitchen area with cabinets and an island.
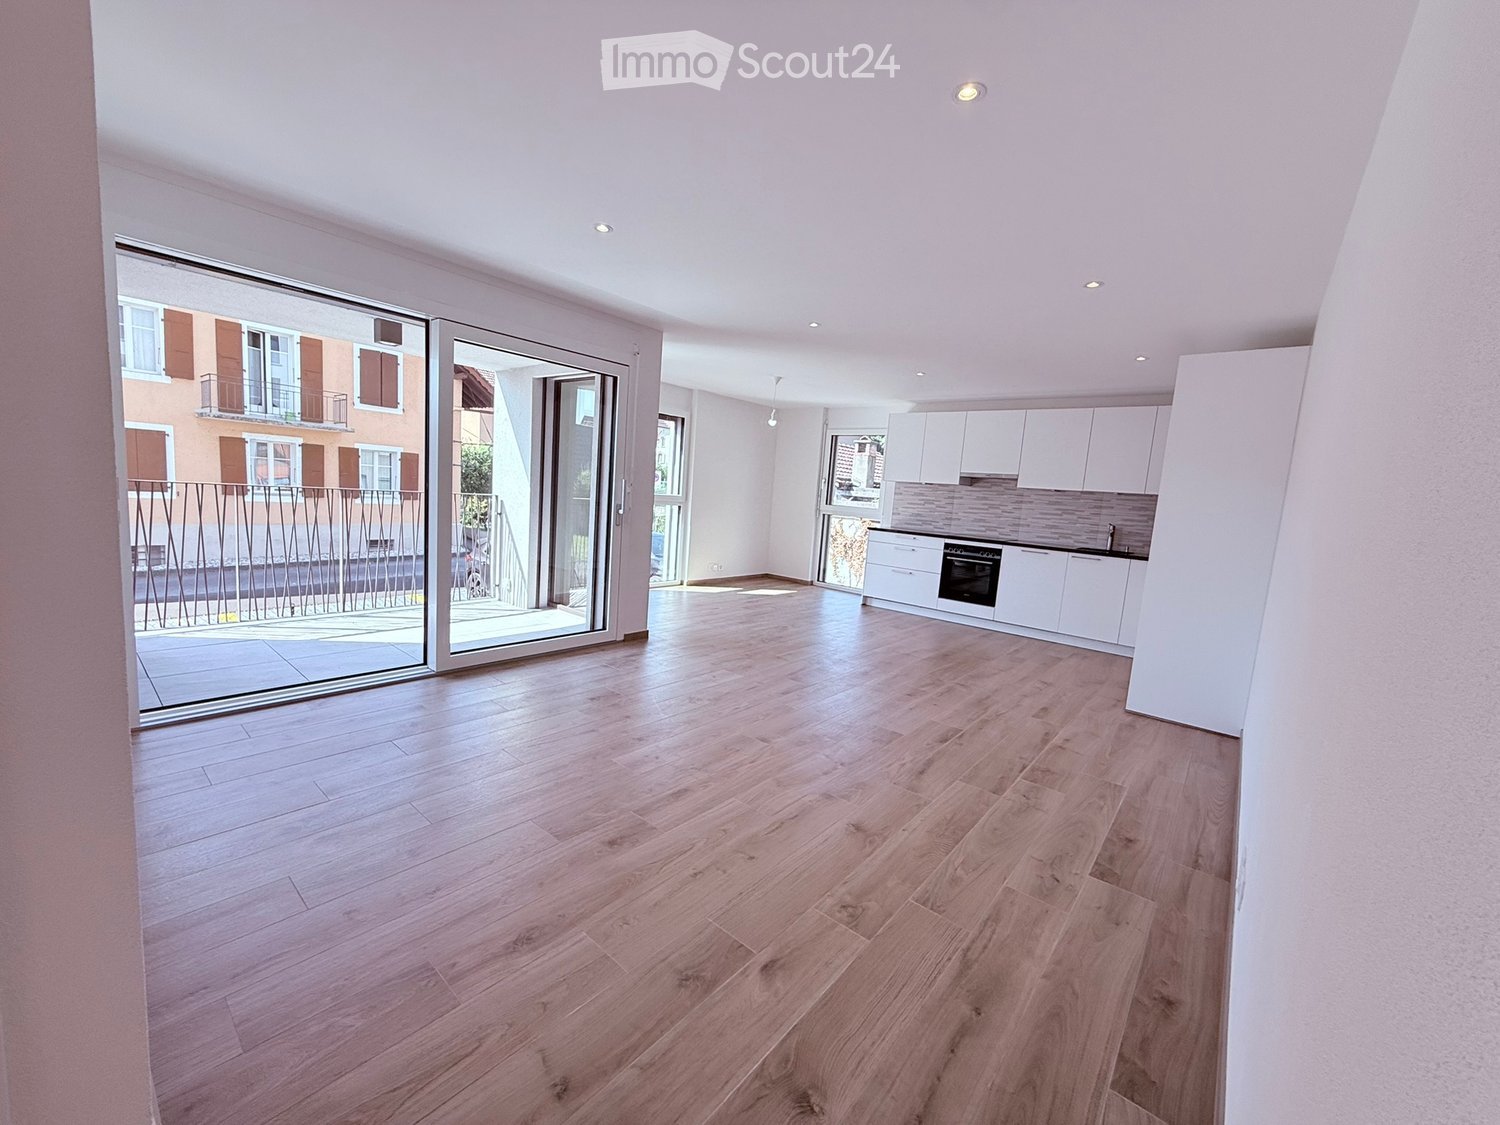
  • Empty room with light wooden flooring, large sliding glass doors leading to a balcony with a view of mountains and trees.
  • Empty room with light wooden flooring, white walls, and a large window with blinds. A radiator is visible below the window.
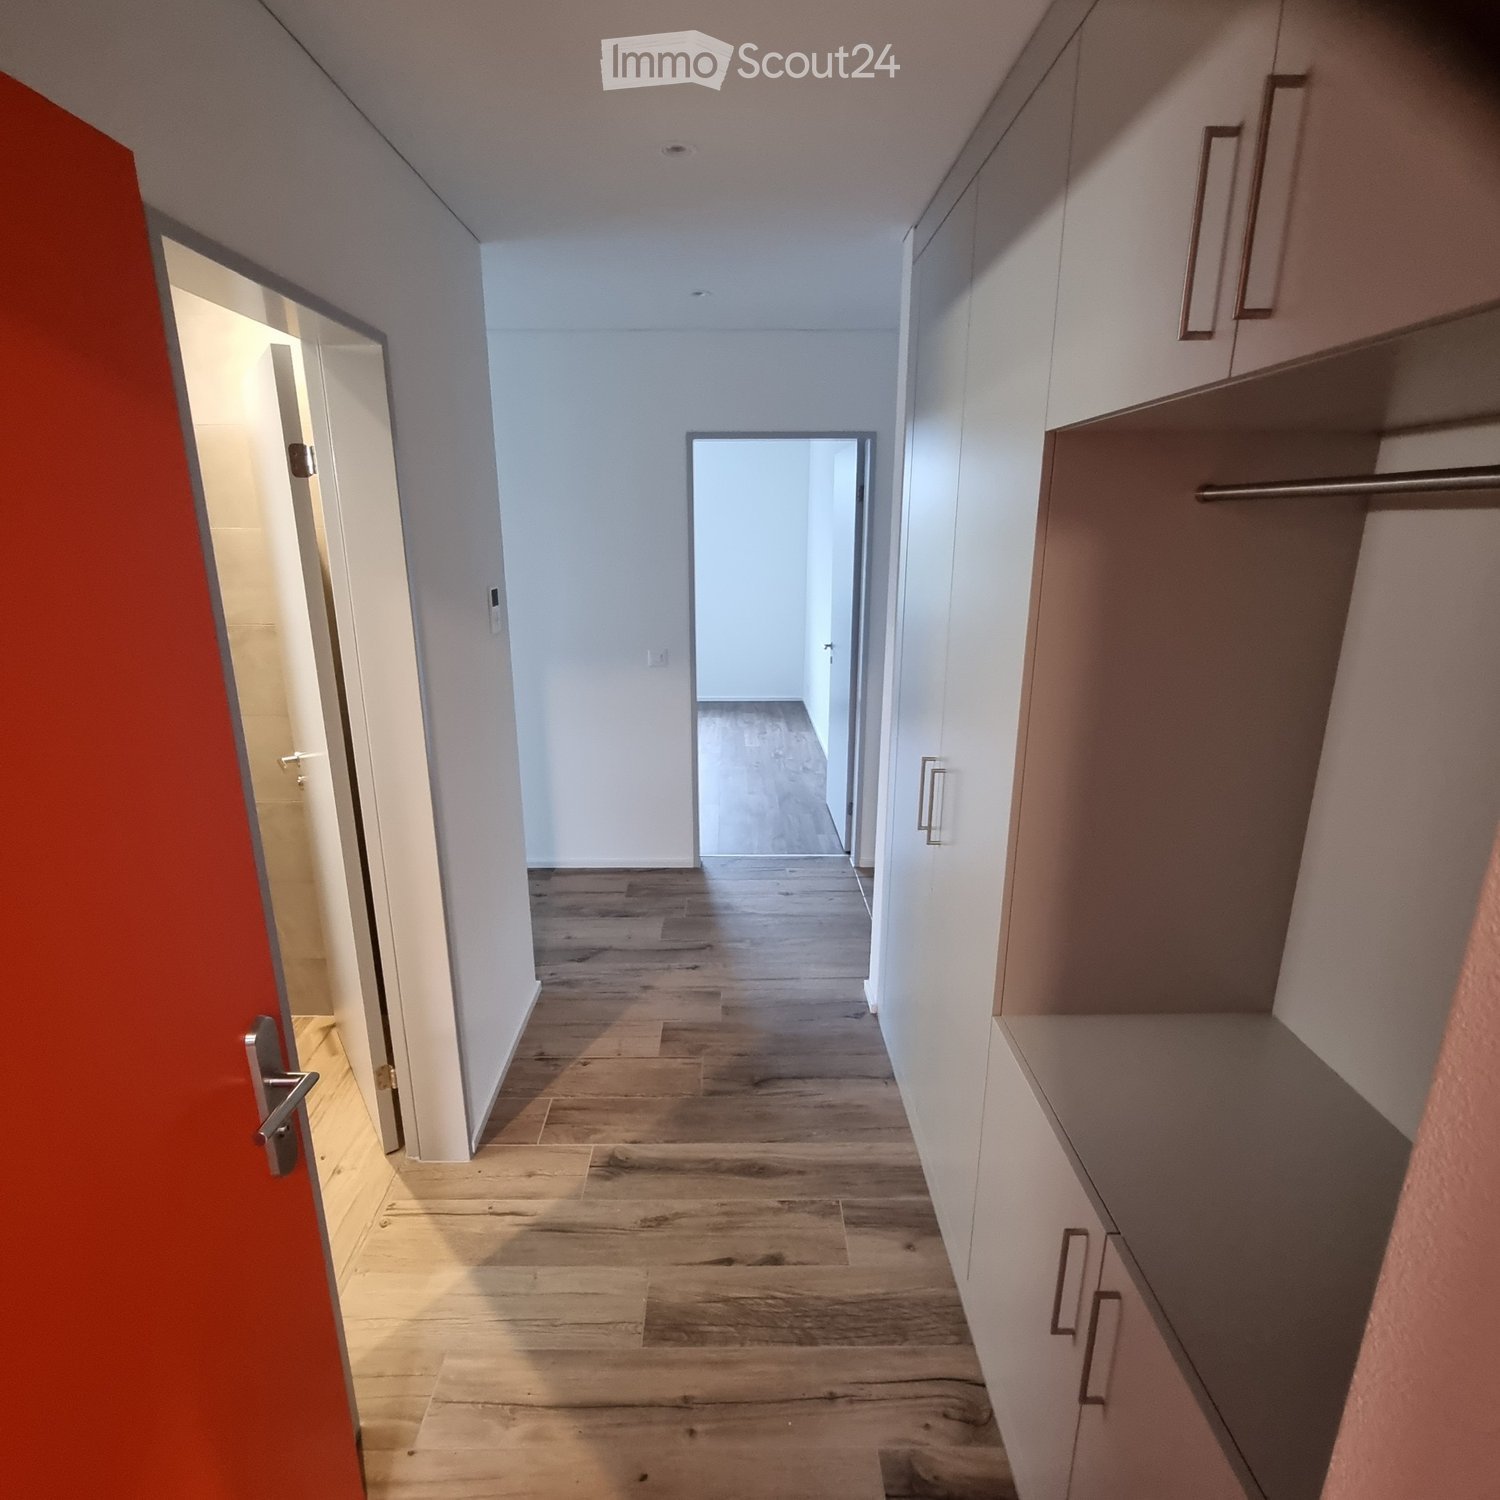
  • Clean, modern hallway with light wooden flooring, white walls, and several open doors leading to other rooms.
  • Empty room with tiled floor, large windows, and scenic mountain view.
1 / 13
4.5 rooms120m²CHF 2,350.–
Top
Rue des Encrannes 10, 2800 Delémont

Exceptional attic 4.5 rooms with 360° panoramic terrace

Offer yourself a unique living environment in the heart of a peaceful setting, with a breathtaking view of the city of Delémont and the valley. This magnificent attic of 4.5 rooms with 120 m², occupying the entire 3rd floor of a small building with 7 apartments, combines comfort, brightness, and high-end amenities. A true heart-stopper! The advantages of this exceptional property: - Private access by direct elevator into the apartment. - A bright living space with an open kitchen equipped with a bar, giving onto a spacious living/dining room enhanced with a built-in fireplace. - A 110 m² panoramic terrace making a complete tour of the apartment (360°), with large flower boxes/gardens, offering an unparalleled view of the city, the Delémont valley, and the Marronniers park. A comfortable sleeping area and bathrooms designed for optimal comfort: - A superb parental suite with a private bathroom including a bathtub, an Italian shower, and a sink. - Two additional bedrooms. - A second bathroom with an Italian shower and double sink. - A separate guest toilet. Functionality and comfort: - Office space. - Private laundry room with washing machine, dryer, and toilet. - Numerous built-in storage spaces. - A parking space in the indoor parking is included. Ideal situation - Located in a quiet and sought-after neighborhood, overlooking the Marronniers park, this attic benefits from a privileged environment while remaining close to all amenities. Rent - CHF 2'350.00 per month, including flat-rate charges. A rare property on the market, ideal for people looking for space, tranquility, brightness, and an exceptional terrace. To visit without delay!

Travel time
-
  • Empty hallway with wooden flooring, white walls, and built-in storage units on one side. Two doors are visible, one leading to another room.
  • Empty closet with white built-in cabinets and a wooden floor. No furniture or items present.
  • A clean, well-lit hallway with wooden flooring and white walls, featuring several doors and a bright opening at the end.
  • Empty room with wooden flooring, white walls, and large windows offering a view of the outside area.
  • Empty room with wooden flooring, white walls, and a large window with white frame. No furniture or equipment present.
  • Modern kitchen with white cabinetry, a central island with glass-fronted storage, a black countertop, and a red backsplash. Features include a sink, faucet, oven, and refrigerator, with large windows offering a view of the garden.
  • Empty room with wooden flooring, white walls, and large glass sliding doors leading to an outdoor area. No furniture or equipment is present.
  • Empty room with wooden flooring, large windows, and a sliding glass door leading to a patio.
  • Modern bathroom with a bathtub, toilet, sink, and large mirror. Features grey tiled walls and wooden flooring.
  • Modern bathroom with wooden flooring, a toilet, a sink, a bathtub, a shower, and a large mirror.
  • Modern bathroom with a white sink, dark blue cabinet, large mirror, and wooden flooring.
  • Lush green lawn with patches of dry grass, modern house with large windows and covered patio area, outdoor seating, grill, and trampoline.
  • Well-maintained garden with a lawn, a small pond, a patio area, and surrounding trees and shrubs.
  • Floor plan of a 4.5-room apartment with living/dining/kitchen area, three bedrooms, bathroom, and separate toilet. Includes outdoor seating area and potential pergola.
1 / 14
4.5 rooms113m²CHF 4,700.–
Top
Schluechtstrasse 10, 6330 Cham

Bright 4.5-room new apartment (113 m²) on the ground floor in Cham with a covered seating area & garden

Welcome to this modern and spacious 4.5-room apartment on the ground floor of a 2021 completed new building with visible masonry on Schluechtstrasse 10 in Cham (ZG). With a living area of around 113 m², a covered seating area (38 m²), and a private garden, this apartment offers everything your heart desires – ideal for families, couples, or anyone who appreciates comfortable living in a quiet environment.The apartment impresses with the following highlights: • Modern floor plan: Spacious living room (46 m²), open kitchen, a master bedroom (16m²), two children's rooms (each 12m²), and practical bathrooms – all well thought out and stylishly designed. • Two elegant bathrooms: The large bathroom with a bathtub, toilet, and large mirrors, as well as the smaller bathroom with a shower, toilet, washing machine, and dryer, offer plenty of space and comfort – a true feel-good atmosphere. • Bright hallway: A well-lit entrance area with a wardrobe for shoes and jackets provides additional storage space. • Private covered seating area & garden: Enjoy sunny days in your own outdoor area. The covered seating area (40 m²) and the garden (approx. 80 m²) with a pond offer plenty of space to relax, barbecue, and play. • Lift and wheelchair accessible: The building is equipped with a lift and is fully wheelchair accessible. • Parking: Garage parking and bike parking are available. • Washing machine & dryer: Practical connection directly in the apartment. • Beautiful view: Enjoy a nice view from your new apartment with a view of the Zugerberg and the Rigi. • Shopping & recreation areas: Large supermarkets are within walking distance (approx. 100m). Additionally, the Städtlerwald and the Schluechthof (farm shop) invite you to linger (approx. 100m). • Public transport connection: A bus stop to Cham station/Knonau is 50m from the house. The motorway access is also reached in two minutes and offers a perfect connection to the cities of Lucerne/Zurich. • Schools: The primary and secondary school is in the immediate vicinity and can be easily reached on foot via a 30 km/h zone. Location & surroundings:The apartment is located in a quiet and sunny environment – both during the day and at night, it is pleasantly quiet.Thanks to its proximity to Lake Zug, the train station, and all important everyday facilities, this apartment combines nature and urban quality of life in an ideal way. The apartment is available from November 1, 2026.Pets are possible on request - however, dogs are not desired.
Travel time
-
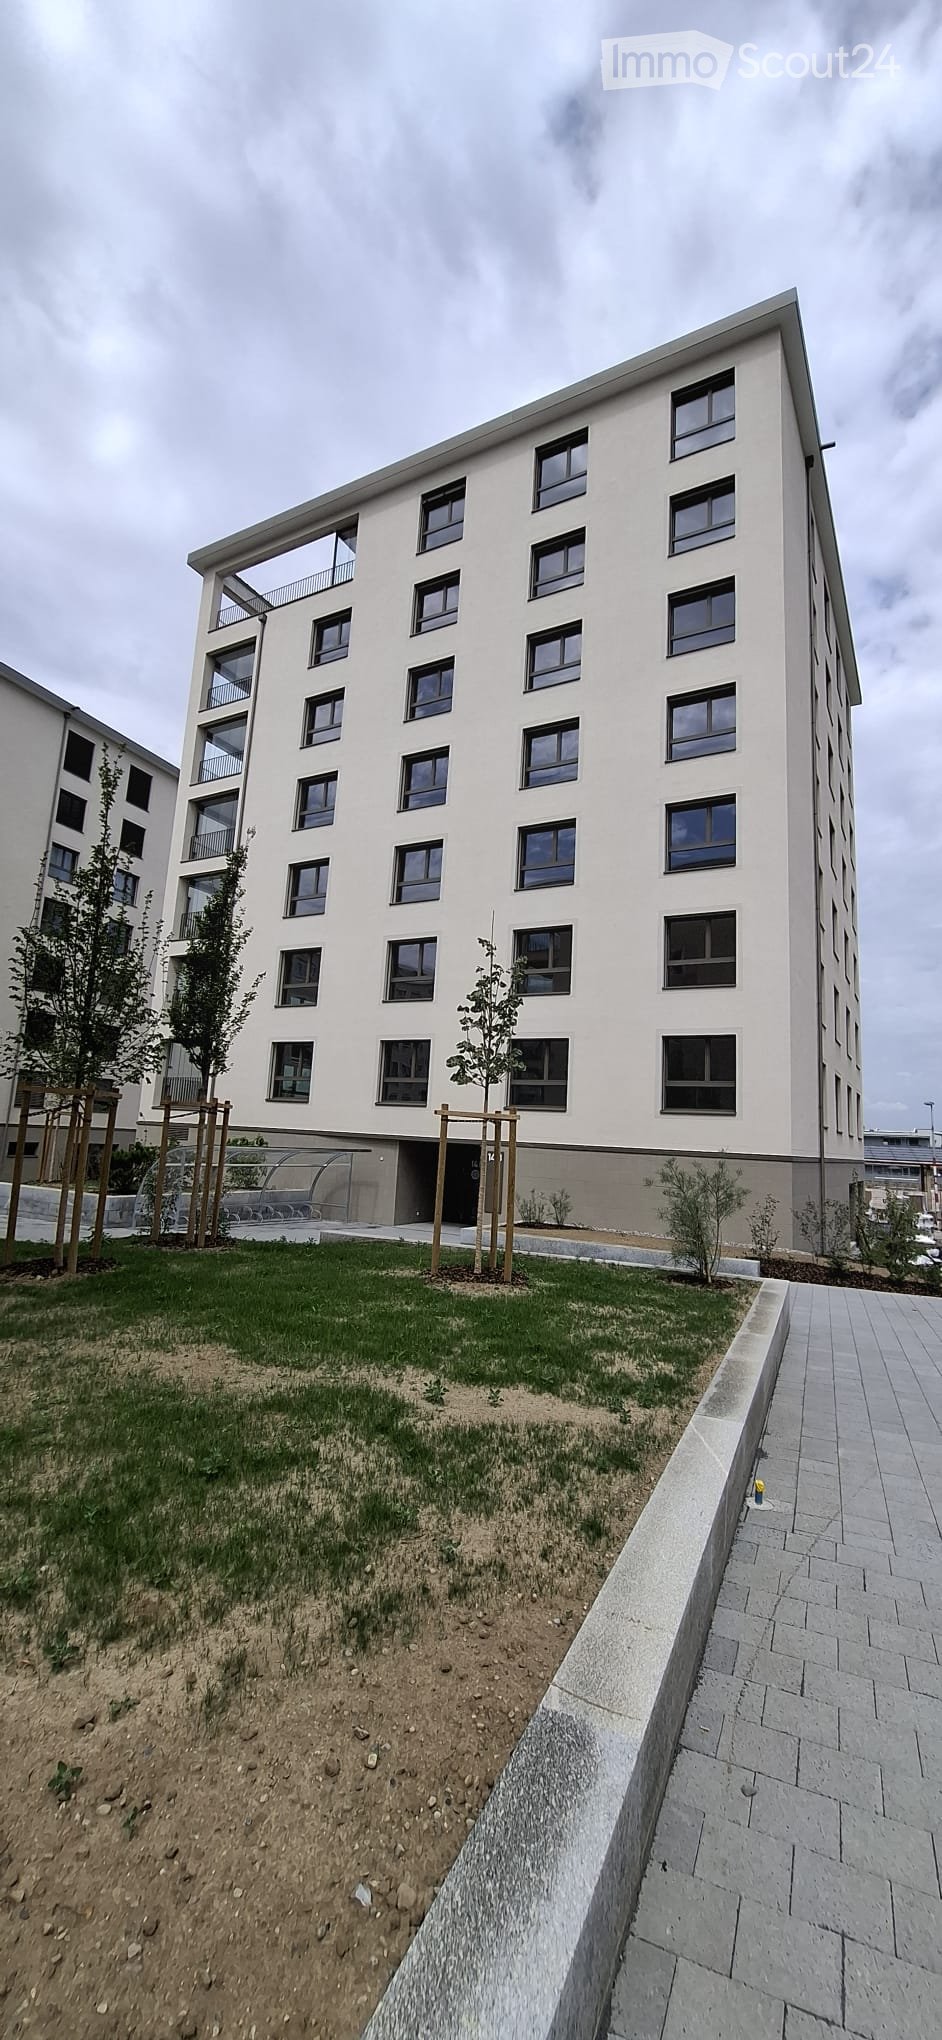
  • Modern multi-story residential building with white facade, multiple windows, and balconies. The ground level features a landscaped area with grass, small trees, and a paved walkway.
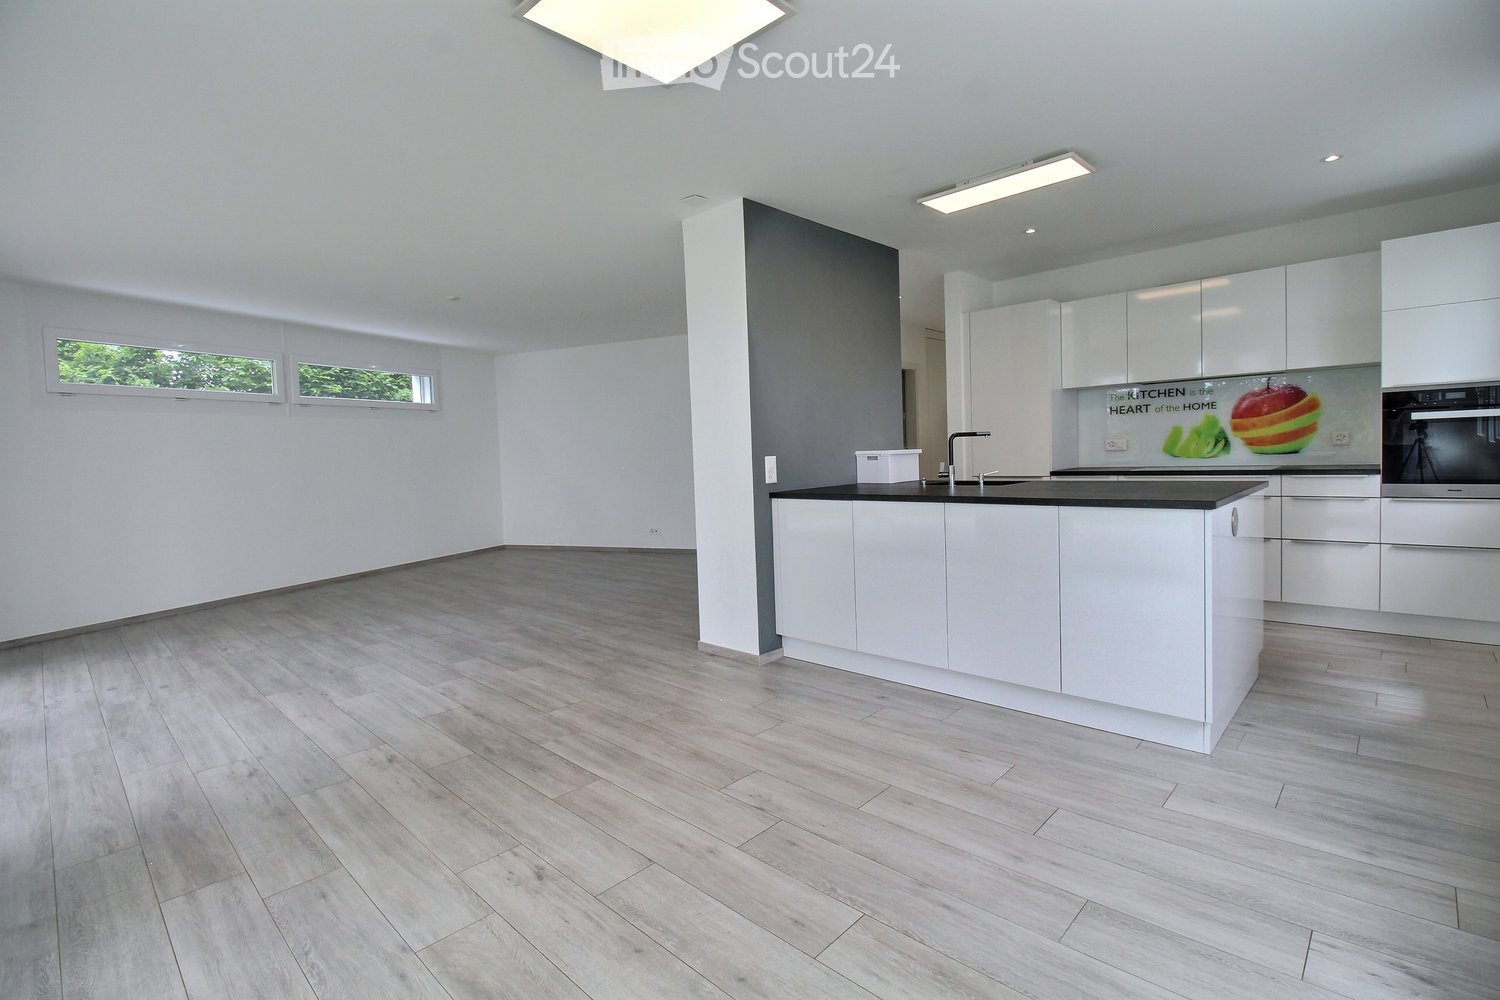
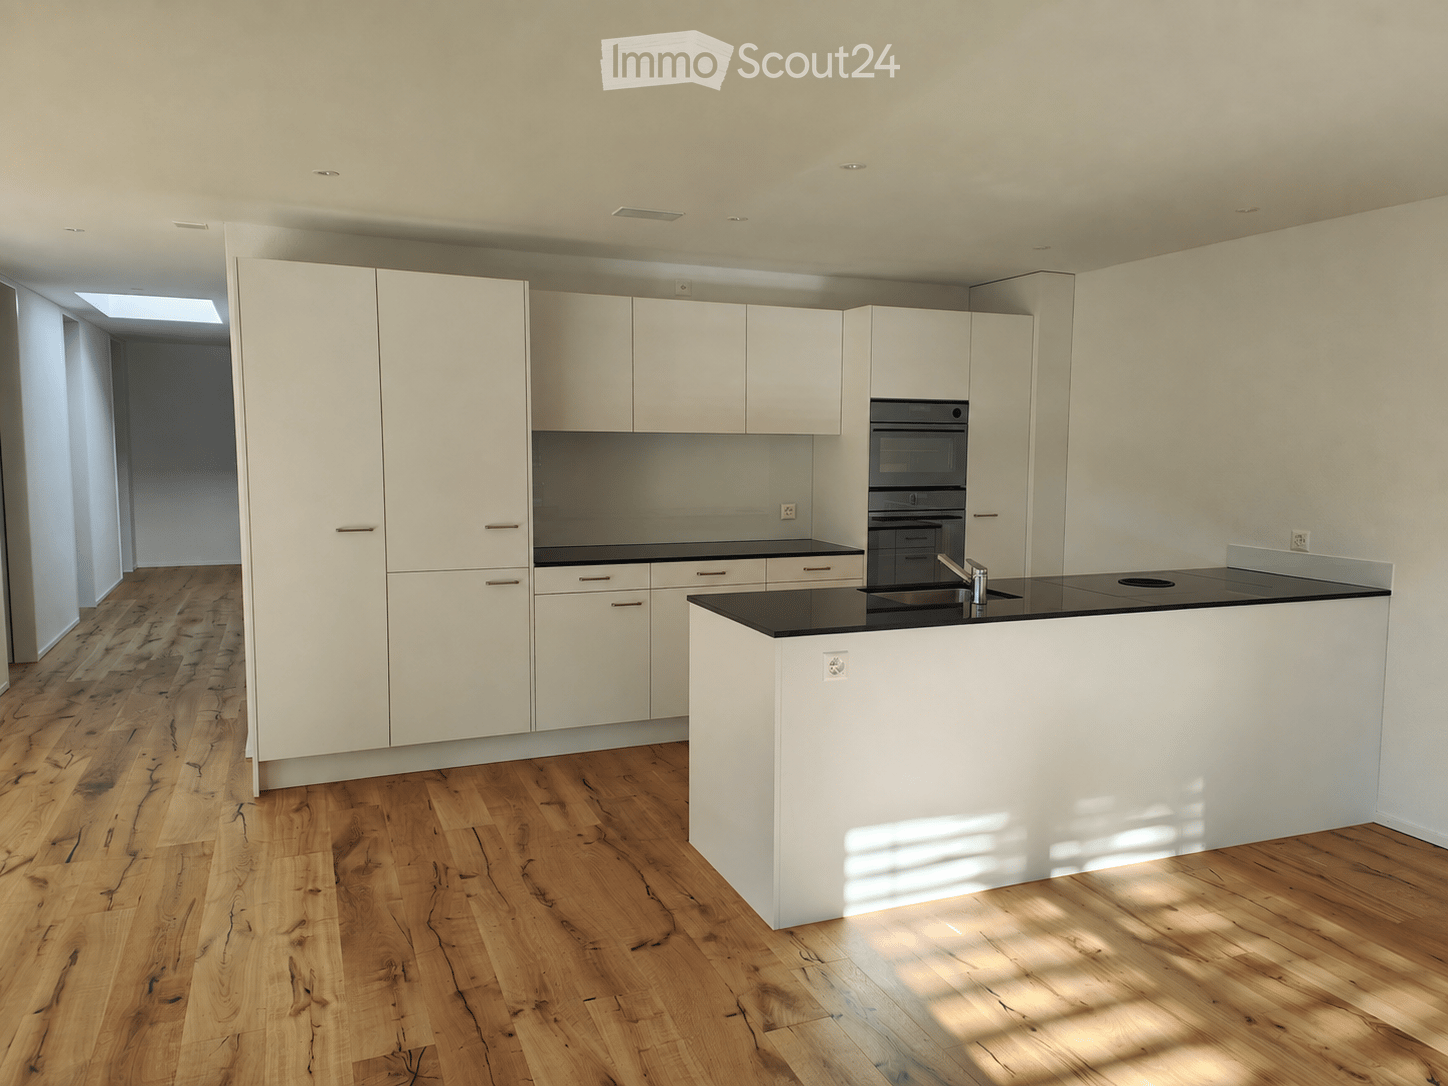
  • Modern kitchen with white cabinets, black countertops, and a central island. Features a sink with a modern faucet and an integrated oven.
  • Empty kitchen with white cabinets, a central island, and a tiled floor. No furniture or appliances are present.
  • Modern balcony with wooden flooring, large glass windows, and metal railings, offering a view of surrounding buildings and greenery.
  • Empty kitchen with white cabinets, dark countertop, and wooden flooring.
  • Modern bathroom with a glass-enclosed shower and a stacked washer/dryer unit.
  • Modern bathroom with beige tiles, a bathtub, and a toilet. Features include a glass shower enclosure and built-in niches for storage.
  • Empty hallway with white walls, tiled floor, and recessed lighting. Doors on both sides lead to other rooms.
  • Empty room with wooden flooring and large window showing view of neighboring buildings.
1 / 9
5.5 rooms184m²CHF 4,050.–
Top
Schiessplatzweg, 3072 Ostermundigen

New building in Ostermundigen: High-end apartment + studio with separate kitchen

For rent from 01.09.2026 or by agreement, a high-quality, modern apartment with a separate studio is available. Both units offer a variety of uses and convince with a first-class equipment and an attractive location.ApartmentThe apartment was equipped with high-quality materials and offers the highest living comfort.Highlights: • Noble parquet floor in the bedrooms • High-quality plank floors in the living and dining area as well as in the kitchen • Spacious loggia with high-quality sliding glazing. • Spacious entrance area with wardrobe • Modern, open kitchen with cooking island and high-quality appliances • Two stylish wet cells • Own laundry tower • Reduit with ample storage space directly next to the kitchen • Own cellar compartment • Lift in the building • Minergie construction method for the highest energy efficiency • Photovoltaic system on the roof • Studio • The separate studio also has a modern kitchen and a high-quality equipped bathroom.Access is directly via a separate entrance. Additionally, the studio is connected to the apartment by a sound- and heat-insulated intermediate door. This allows tenants to flexibly decide whether they want to use the studio as a separate unit, as a multi-generational apartment, home office, or office space. Rent • Apartment: CHF 2'750.– per month (living area 156.60 m^2) • Studio: CHF 850.– per month (living area 27 m^2) • Additional costs (apartment and studio total): CHF 450.– per month The monthly total rent for the apartment and studio is thus CHF 4050.–. A parking space with a charging station for electric vehicles can be rented for an additional CHF 150.– per month if needed.The location speaks for itselfThe property is located in an excellent location with short distances to all facilities of daily needs. Shopping facilities such as Migros, Denner, and Lidl, a fitness center, bus stops, and a kindergarten are located in the immediate vicinity.At the same time, you can enjoy the proximity to nature. The popular Oberfeld quarter offers numerous playgrounds and recreational areas, creating an ideal environment for families, couples, and all those who appreciate a high quality of life.

Travel time
-
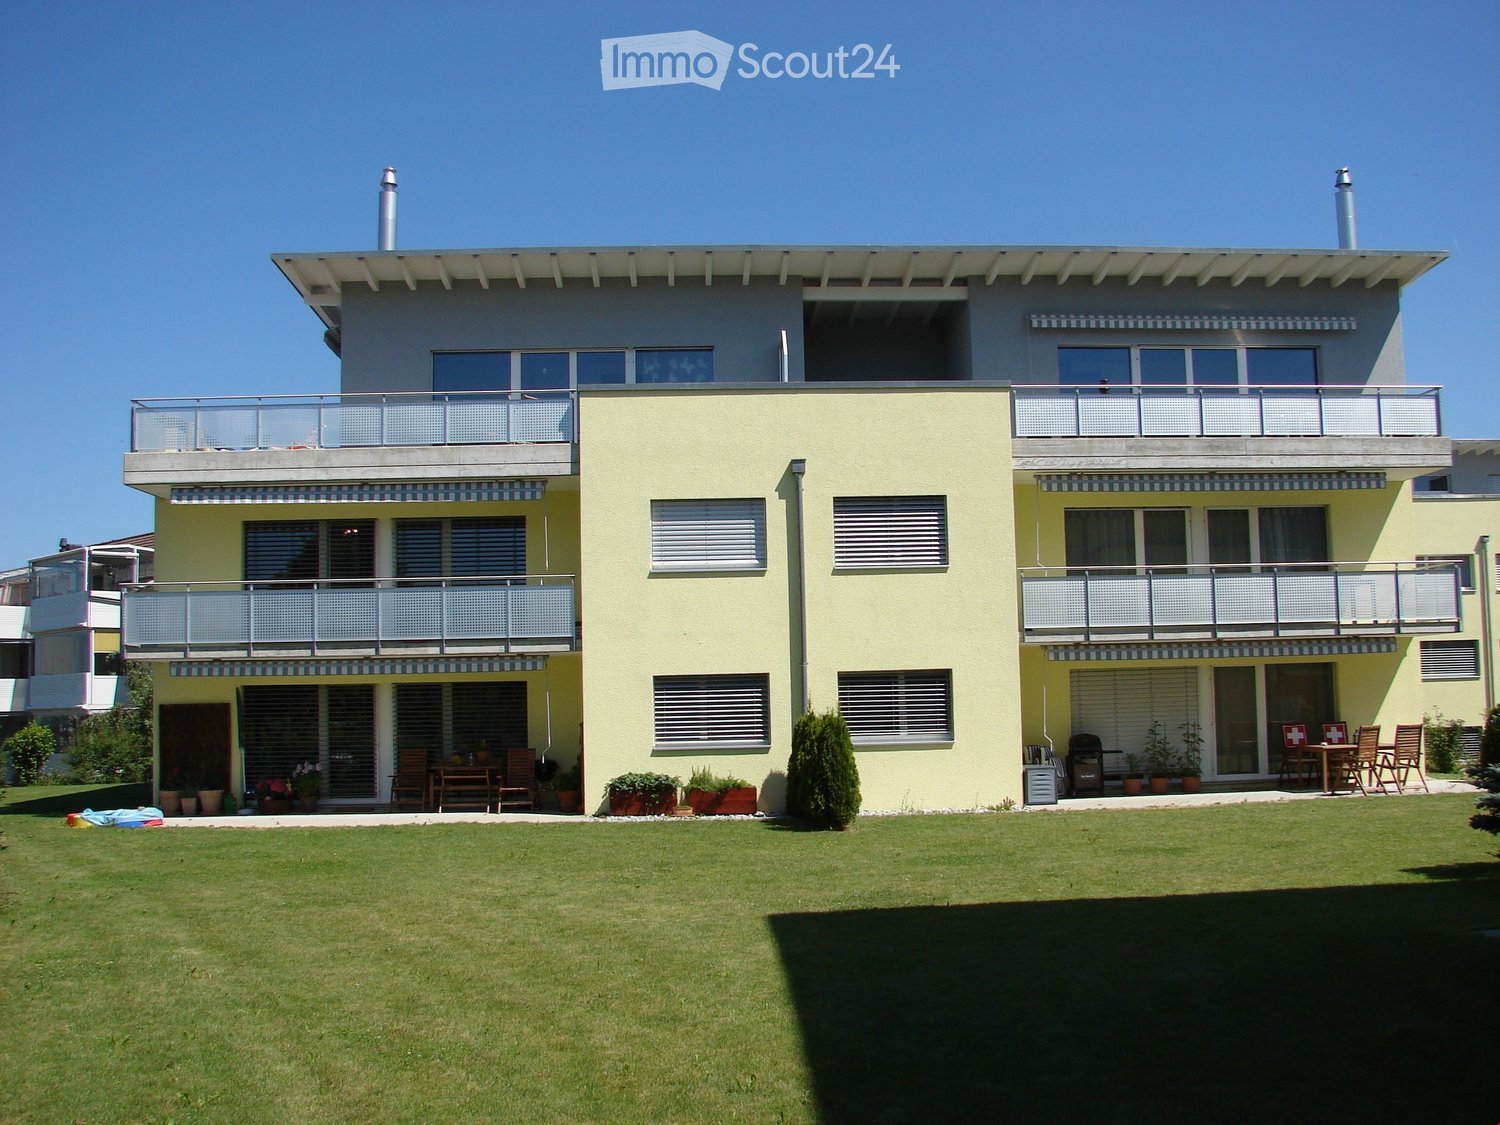
  • Two-story house with yellow exterior, multiple balconies, large front lawn, patio furniture, and potted plants.
  • Modern bathroom with a white sink, chrome faucet, large mirror, shower area, and a toilet. Wooden cabinetry and tiled walls.
  • Bathroom with white tiled walls, bathtub, toilet, sink, mirror, and a showerhead with a curtain.
  • A modern bedroom with wooden flooring, a single bed with a patterned bedspread, and a large window with white frames and curtains.
  • A small, well-lit hallway with a grey carpeted floor, a wooden bench, coat hooks, and a door leading to another room.
  • Modern living and dining area with white sofa, colorful cushions, dining table with chairs, kitchen area with cabinets and counter, and a potted plant near the window.
  • Floor plan of a three-story house with labeled rooms and dimensions. Includes living room, kitchen, bedrooms, bathrooms, and terrace.
1 / 7
2.5 rooms50m²CHF 1,390.–
Top
Sonnenmattweg 29, 3186 Düdingen

Bright 2.5-room apartment with balcony in Düdingen

• Welcome to this well-maintained and modern 2.5-room apartment in sunny Düdingen! The apartment is located on the 1st floor of an attractive multi-family house with a yellow facade, built in 2006. Thanks to the elevator, the apartment is also wheelchair accessible and offers the highest comfort for all residents. The apartment is available from 1.1.2026 and impresses with its bright, functional room layout on 50 m² of living space.The apartment offers the following highlights: • • Bedroom: Bright room with wooden floor, large window with white frames and curtains – ideal for relaxation. • • • Balcony: Private outdoor area with beautiful views – ideal for unwinding. • Washing machine & dishwasher available. • • No pets allowed. Child-friendly. Sunny location: The apartment benefits from a sunny location – especially in summer, you can enjoy plenty of sunlight. Additionally, the surroundings are pleasantly quiet.Location & infrastructure: The apartment is located in an excellently connected location in Düdingen (postal code 3186). The most important facilities for daily needs are easily accessible on foot: • Bus stop Düdingen: approx. 5 minutes on foot • Migrolino (shopping): approx. 10 minutes on foot • New pharmacy: approx. 10 minutes on foot • Primary school Wolfacker: approx. 9 minutes on foot – ideal for families • Düdingen train station: approx. 11-12 minutes on foot

Travel time
-
  • Modern, minimalist kitchen with white cabinets, a central island, and a sleek black countertop. The space features light wood flooring and large windows allowing natural light to fill the room.
  • Modern kitchen with white cabinets, black countertop, and a sleek design. Features a built-in oven, sink with faucet, and a small dining area with a black table and chair.
  • modern white building, 3 stories, multiple balconies, glass windows, outdoor dining area
  • lawn with trees and shrubs, stairs leading to building, paved walkway, garden with bench
  • Modern outdoor patio area with tiled flooring, surrounded by a grassy lawn and a white multi-story building with balconies and windows.
  • Modern kitchen with white cabinets, black countertops, and a central island with a sink and faucet. Large windows provide natural light.
  • A modern dining room with a large black dining table and chairs, white kitchen cabinets, a kitchen area with an oven and a sink, white tiled flooring, and large windows with white blinds.
  • Empty room with light grey walls, wooden flooring, and white cabinetry along one wall. Two windows are visible, and the space is well-lit with recessed lighting.
  • Living room: wooden floor, flat screen TV, dining table, 4 chairs, kitchen, large windows with blinds, recessed ceiling lighting
  • Modern bathroom with white tiles, a toilet, a sink with a modern faucet, a large mirror with built-in lighting, and a soap dispenser. The walls are tiled in light grey, and the floor is dark wood.
  • Modern bathroom with a white sink, chrome faucet, large mirror, glass-enclosed shower, and toilet.
  • Modern bedroom with a single bed, nightstand, lamp, and drawer unit. Light wooden flooring and white walls.
  • A clean, modern hallway with white built-in storage units on both sides, leading to a small bathroom with a toilet, shower, and mirror.
  • Modern bathroom with a glass-enclosed shower, toilet, sink, and bathtub. Features include a large mirror, sleek fixtures, and a window for natural light.
  • Modern bathroom with a bathtub, toilet, showerhead, and a window with frosted glass. The walls are tiled in light gray, and there is a control panel for the shower on the wall.
1 / 15
5.5 rooms145m²CHF 2,850.–
Top
Route des Ecoles 8A, 1723 Marly

Magnificent 5.5-room apartment in a modern building in Marly

Discover this magnificent 5.5-room apartment of 145 m², located in a modern three-story building constructed in 2017. Bright, spacious, and carefully designed, it offers a comfortable and exclusive living space with numerous quality features, including underfloor heating throughout the apartment.The price includes everything, including the two parking spaces.The distribution is as follows: • Modern dining room: Spacious and bright living area with open kitchen, ideal for family life. • Spacious private terrace: Perfect for enjoying outdoor relaxation moments. • Two parking spaces included: Two covered parking spaces in the garage are included in the rental price. • Elevator: Direct and comfortable access from the underground garage to the apartment entrance. • Large windows: Offering exceptional brightness. • Underfloor heating throughout the apartment: Ensures optimal thermal comfort and homogeneous heat in all rooms. • Cellar: Large private cellar offering a practical and easily accessible storage space. Privileged environment: Located in a quiet and green residential area, the apartment benefits from excellent sunlight and a beautiful landscaped garden.Ideal situation: Perfectly located in Marly, this apartment benefits from excellent accessibility, with the bus stop (Les Rittes) just 4 minutes' walk away. The Cycle d'Orientation de Marly is accessible within a 3-minute walk, while the supermarkets Lidl and Aldi are just 5 minutes' walk away. Pharmacy and other amenities are also nearby, offering a practical and pleasant living environment for the whole family.

Travel time
-
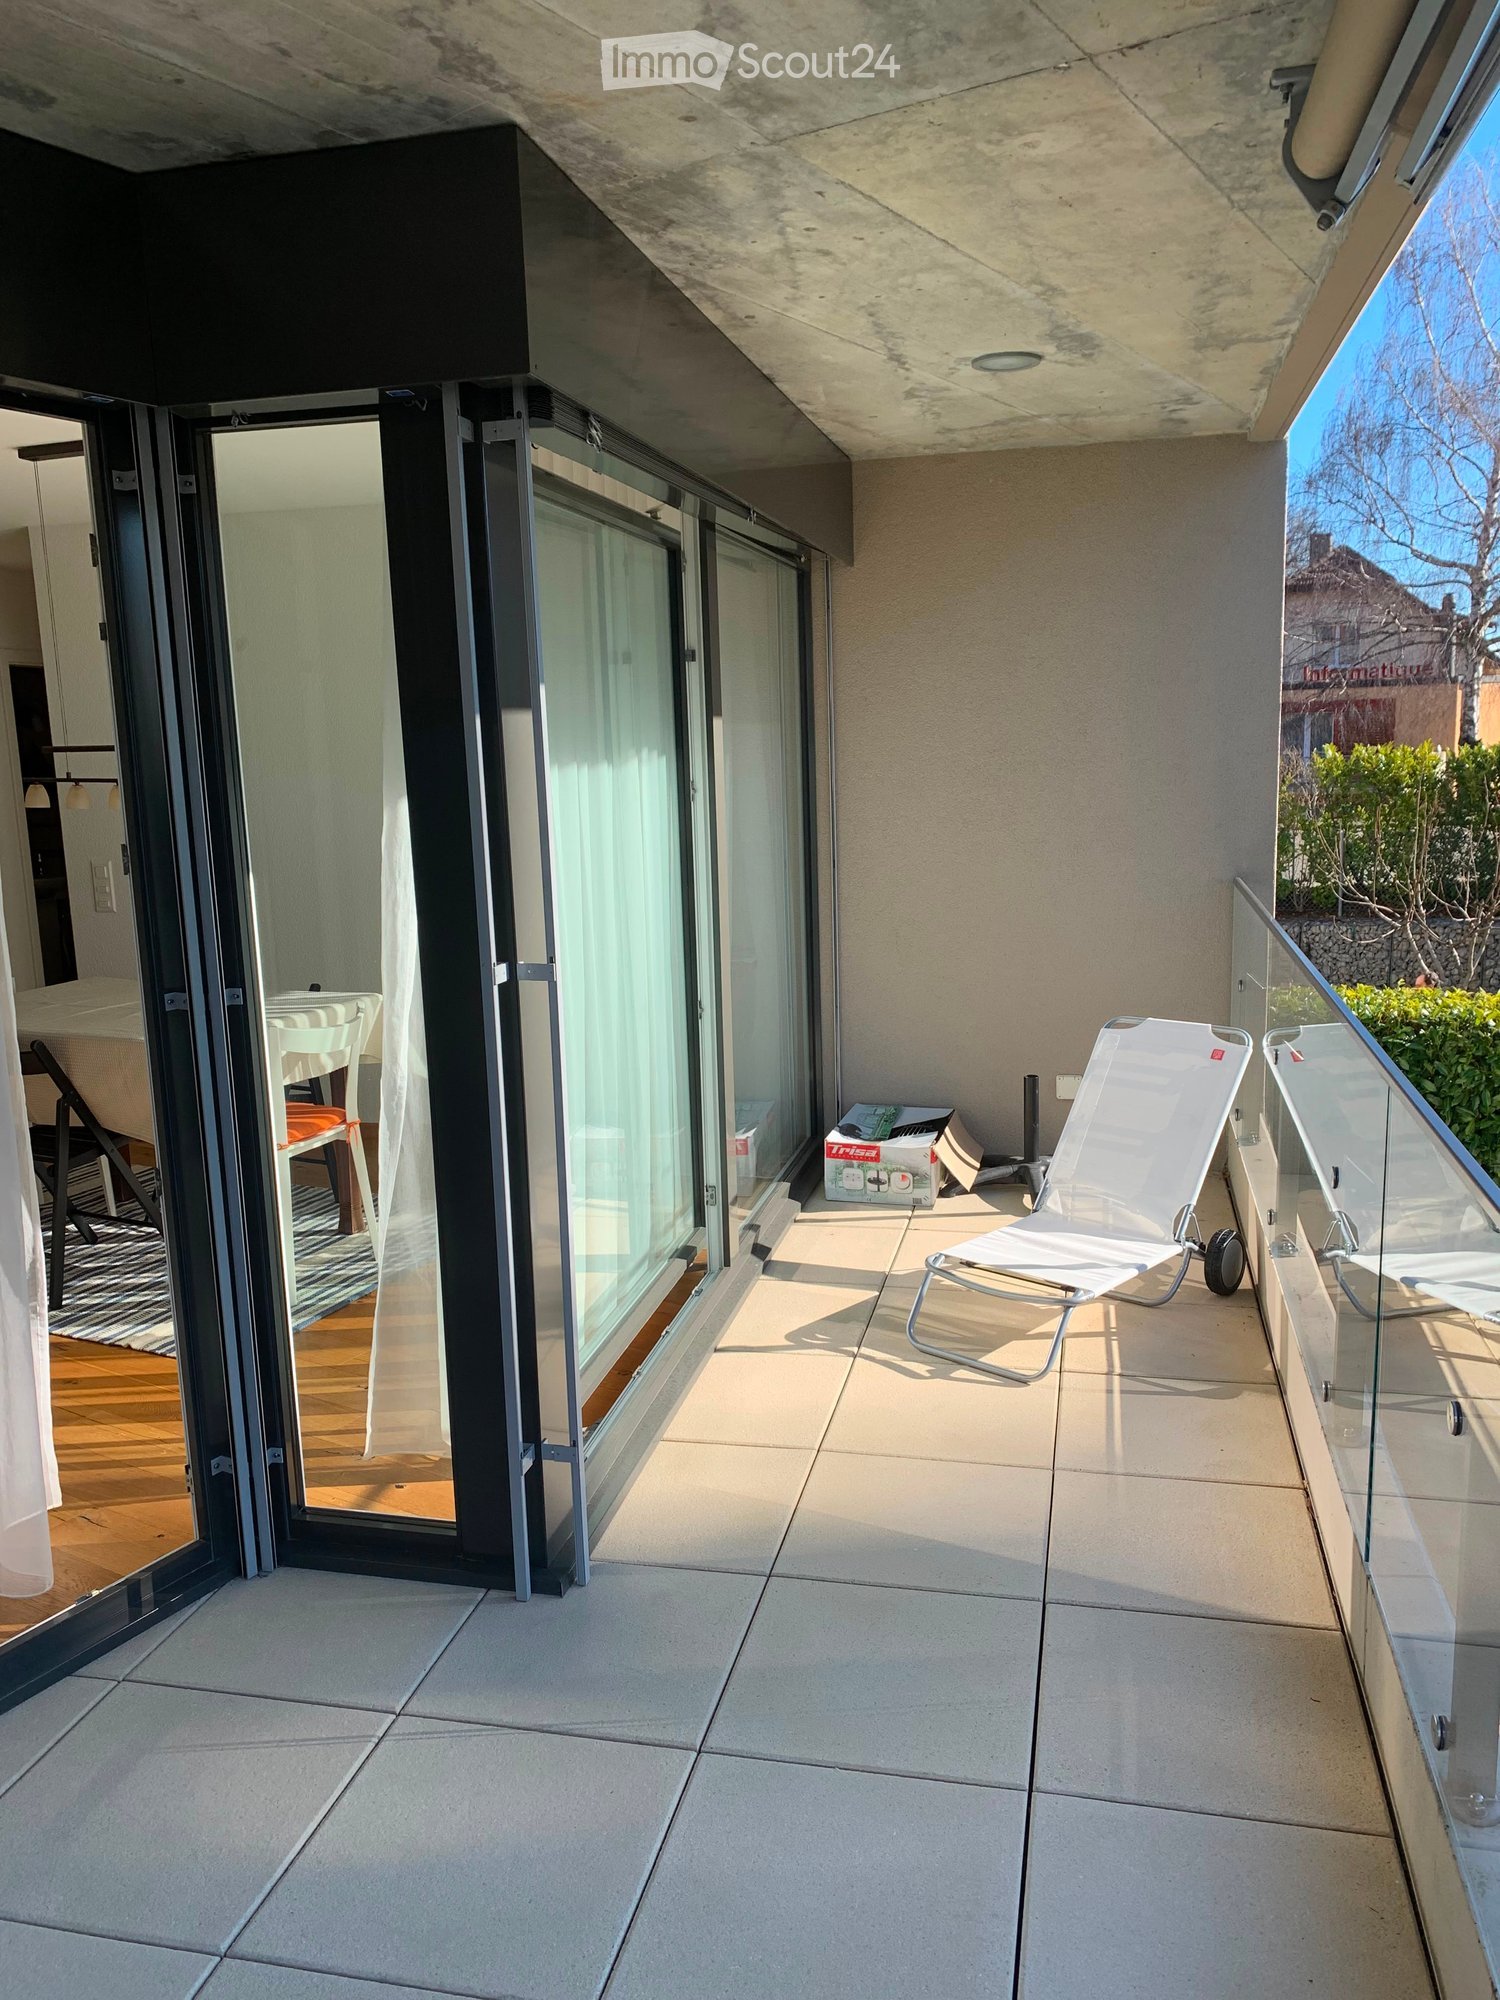
  • Balcony with tiled floor, glass railing, and a white lounge chair.
  • Bright living room with large windows and sheer curtains, featuring a light-colored sofa, armchair, coffee table, dining table with chairs, and a TV on a stand.
  • Bright dining area with wooden floor, large windows with sheer curtains, a dining table with chairs, and a decorative lamp hanging from the ceiling.
  • Modern bathroom with beige tiles, a white toilet, a sink with a mirror above it, a towel hanging on the side, and a small shelf with decorative items.
  • A compact bathroom with a stacked washing machine and dishwasher unit, featuring tiled walls and a small shelf holding cleaning supplies.
  • Bright bedroom with wooden flooring, a single bed with white bedding, a desk with a chair, and a window with a patterned curtain.
  • Modern shower area with beige tiles, glass enclosure, and a handheld showerhead with a hose. A small white shelf is mounted on the wall.
  • A small, well-lit bedroom with a wooden floor, a bed with striped bedding, a nightstand, a small table, and a chair. The room has white walls and large windows with sheer curtains.
  • Bathroom with a white bathtub, beige tiled walls, and a showerhead attached to the wall.
  • Bright living room with wooden flooring, large windows with sheer curtains, a beige sofa, a matching armchair, a coffee table, a television on a stand, and a floor lamp.
  • {"type": "Kitchen", "objects": ["stool", "stool", "stool", "stool", "stool", "stool", "stool", "stool", "stool", "stool", "stool", "stool", "stool", "stool", "stool", "stool", "stool", "stool", "stool", "stool", "stool", "stool", "stool", "stool", "stool"
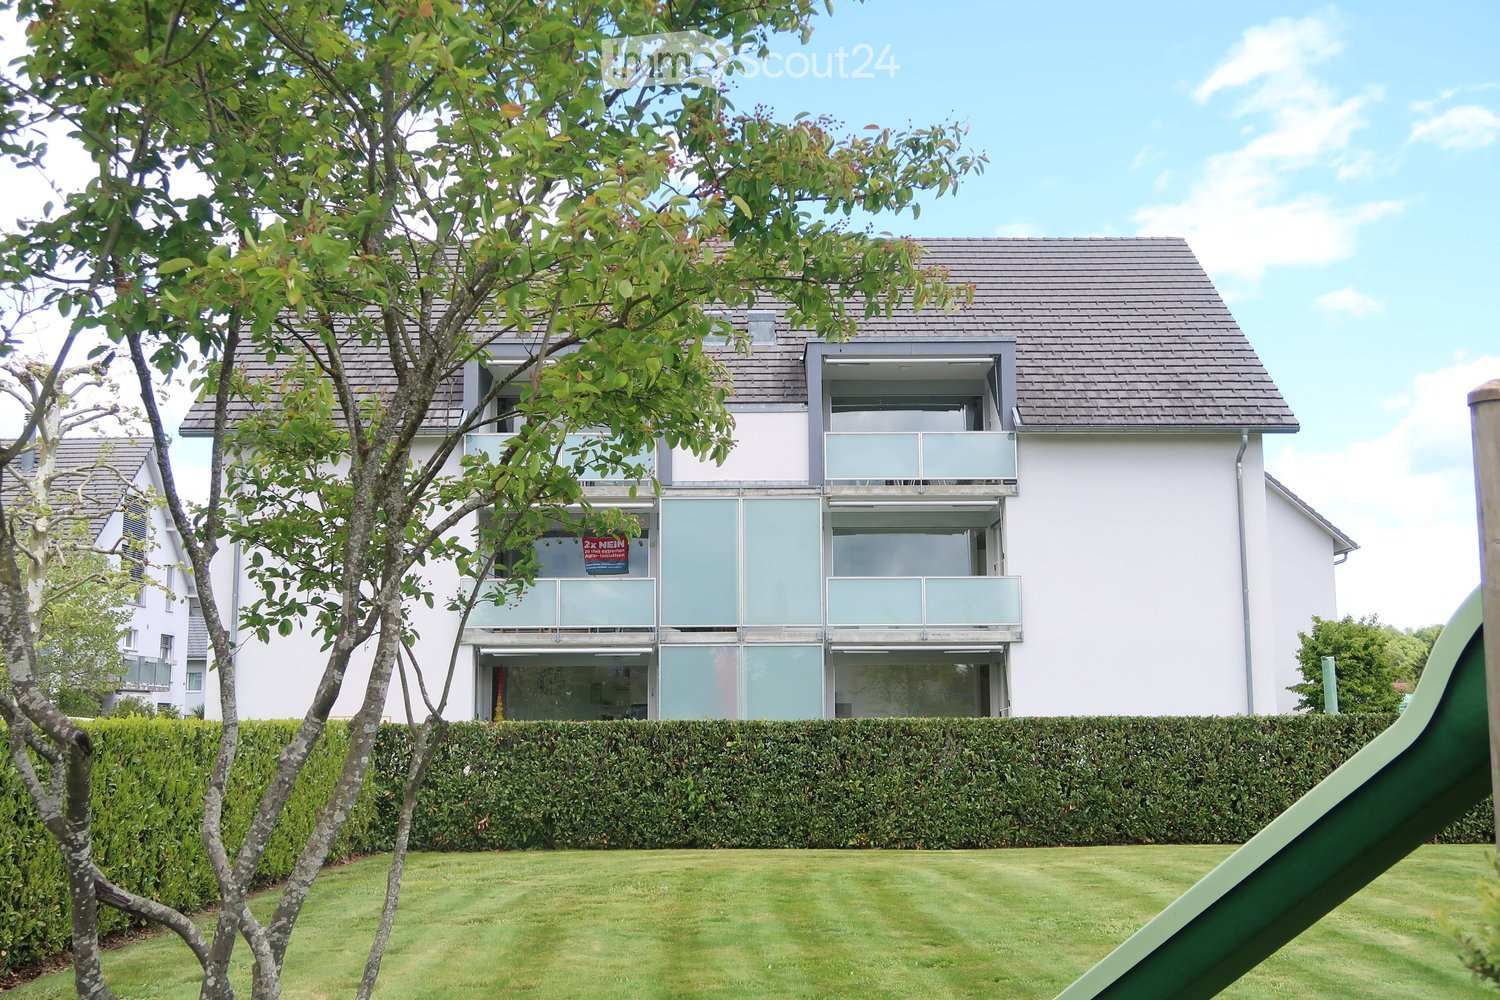
  • Modern multi-story building with light-colored facade, large windows, and a well-maintained lawn in front.
  • Floor plan showing multiple rooms including a living room, kitchen, bedrooms, bathrooms, and a balcony.
1 / 13
3.5 rooms93m²CHF 1,950.–
Top
Chemin des Sauges 2, 2015 Areuse

Bright 3.5-room apartment with balcony in Areuse – available immediately!

Discover this spacious 3.5-room apartment on the 1st floor and ideally located in Areuse, in a peaceful and green environment, just a few steps from the river. This accommodation offers generous volumes and a modern layout that guarantees optimal living comfort on a daily basis.The living room, bright thanks to its large windows, opens onto a large balcony where you can fully enjoy summer evenings, whether to relax or receive your guests. The modern kitchen, fully equipped, offers many storage spaces as well as recent and functional equipment, perfect for those who love cooking.The apartment is equipped with a dishwasher, a washing machine, and a dryer. It also has a parking space in the covered parking and a cellar, both accessible by elevator.The apartment also includes two bedrooms of beautiful dimensions, allowing you to easily set up comfortable sleeping areas or an office according to your needs. The entire apartment benefits from a warm and pleasant atmosphere, ideal for a couple, a small family, or a person looking for a spacious and well-located place to live. It is equipped with a dishwasher, a washing machine, and a dryer. It also has a parking space in the covered parking and a cellar, both accessible by elevator.Its proximity to the river, public transportation, shops, and road accesses makes it a sought-after location, combining tranquility and practicality. The apartment is 5 minutes from the highway exit, 15 minutes on foot from the lake, and 5 minutes from the nursery.

Travel time
-
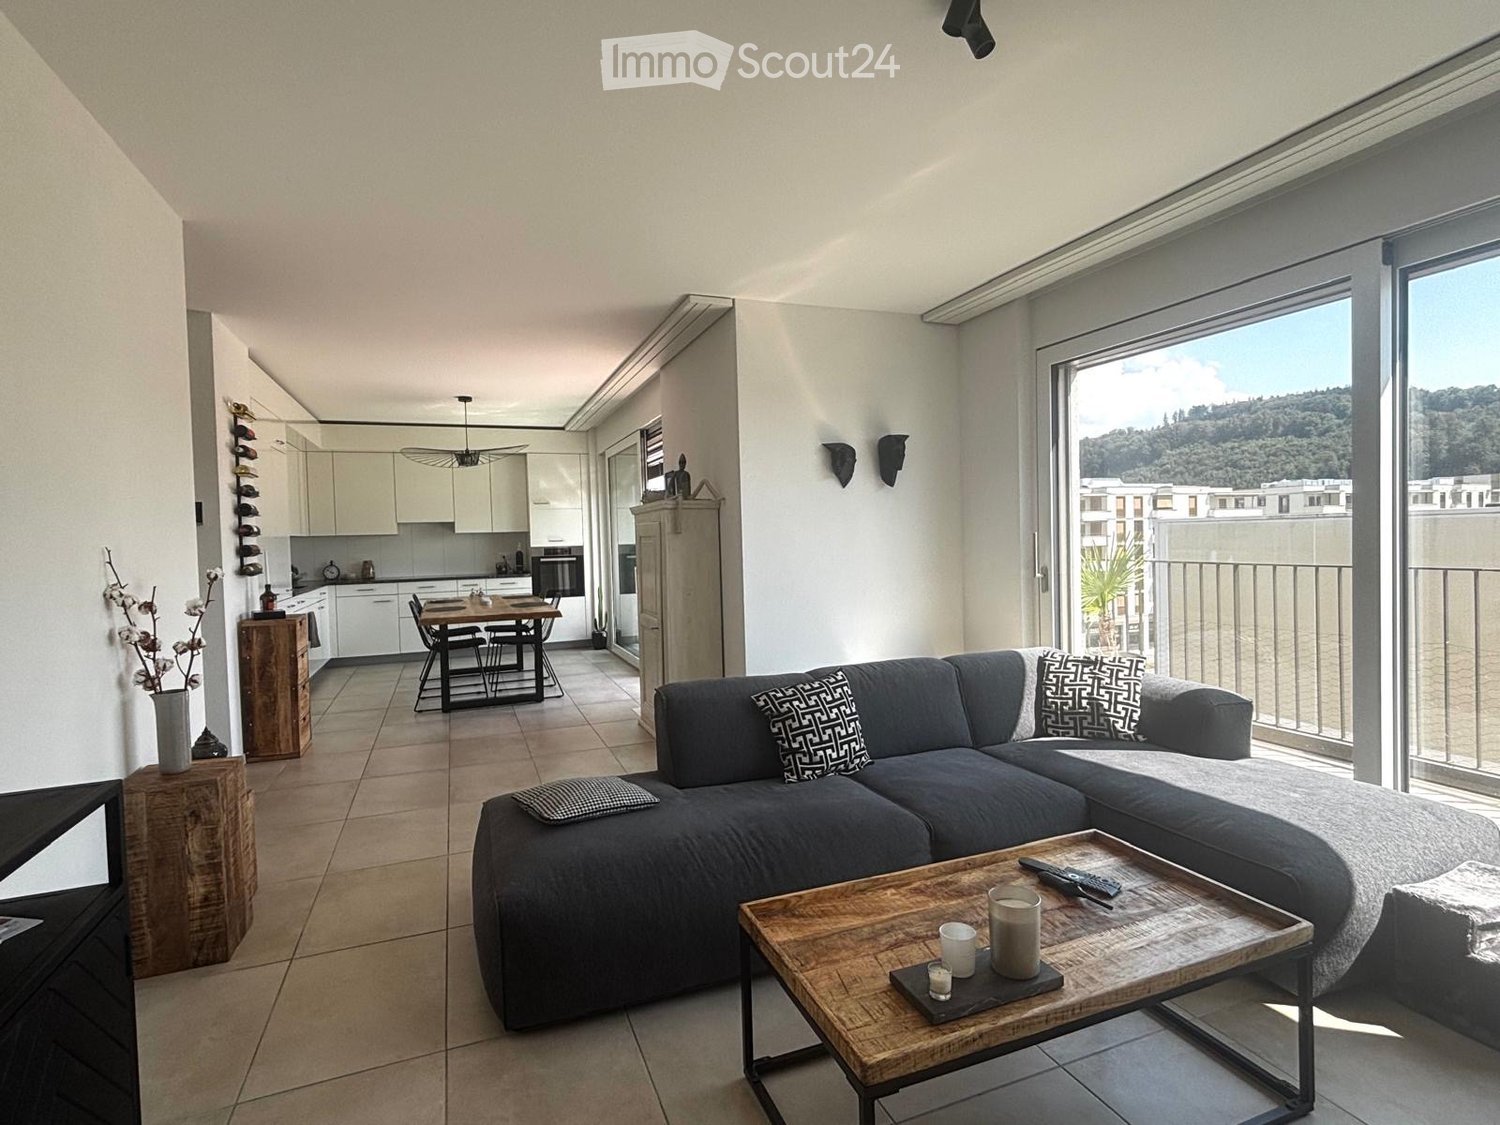
  • Modern living room with grey sectional sofa, wooden coffee table, dining area with chairs and table, kitchen area with cabinets and appliances, and large windows offering a scenic view.
  • Modern kitchen with white cabinets, a wooden dining table, wine rack, and a large window.
  • Modern kitchen with white cabinets, a wooden dining table, black chairs, and a wine rack on the wall. The space features large windows with a view of the balcony and outdoor area.
  • Modern living room with large sliding glass doors leading to a balcony, grey sectional sofa, coffee table, TV, side table with vase, and decorative cactus plant.
  • Balcony with tiled floor, metal railing, two wicker chairs, small table with a cup, and potted plants.
  • Modern balcony with tiled floor, white walls, and a view of greenery. Features two wicker chairs, a small table, potted plants, and a grill.
  • Modern balcony with tiled floor, barbecue, potted plant, and railing overlooking a landscaped area with trees and modern buildings.
  • Modern rooftop terrace with tiled flooring, black table, grill, and potted plants, overlooking a cityscape with buildings and greenery.
  • Modern bedroom with a large bed, patterned bedding, nightstand, dresser, and artwork on the wall. Features a sliding glass door leading to a balcony.
  • Modern bedroom with a large bed, nightstand, wardrobe, and a large picture frame on the wall.
  • Modern bathroom with a bathtub, sink, mirror, and toilet. Beige tiles with black accents, a built-in sink cabinet, and a towel hanging on the side.
  • Modern hallway with tiled floor, white walls, built-in closet, small table with decorative items, and a wall-mounted TV.
  • Modern hallway with tiled floor, white walls, recessed lighting, and a wine rack on the right side. A small table with a vase of flowers and a mirror is visible, along with a bathroom entrance.
  • Modern hallway with a wooden console table, decorative items, a large oval mirror, and a closed door leading to another room.
  • Floor plan of a residential building showing multiple rooms including living room, dining room, kitchen, bedrooms, bathrooms, and a balcony.
1 / 17
3.5 rooms86m²CHF 2,010.–
Top
Rue des Frères-Lumière 1, 1723 Marly

Superb 3.5-room attic with 50 m² terrace – an exceptional living space in Marly

Discover this superb 3.5-room attic apartment, located on the 4th floor of a recent and prestigious building at Rue des Frères-Lumière 1, 1723 Marly. With a living area of approximately 86 m² and a magnificent 50 m² terrace, this apartment offers a modern, bright and peaceful living space.The apartment's advantages • Spacious living room with dining area, bathed in light thanks to the large sliding glass doors providing direct access to the vast terrace, ideal for enjoying the fine days with an unobstructed view of the greenery. • Modern fully equipped kitchen with Miele appliances. • Parental suite with a niche for installing your wardrobe as well as its own private bathroom. • Second bright and comfortable bedroom. All bedrooms have direct access to the terrace. • Two bathrooms: one with a shower, the other with a bathtub. The bathroom with a shower is enhanced with a skylight providing beautiful natural light. • Spacious entrance hall with built-in wardrobes. • Underfloor heating throughout the apartment. • Private laundry facilities. • Private cellar. • Fiber optic connection and home automation system. • Elevator serving all floors. Outdoor spaces and building • Private 50 m² terrace. • Common terrace with planters and communal room available to residents. • Numerous visitor parking spaces in front of the building. • Interior parking space available for an additional CHF 130.–/month. An ideal living environment • Quiet and very sunny environment. • Magnificent unobstructed view. • Building suitable for families and accepting pets. Privileged locationThe apartment is located in the MIC district of Marly and benefits from a particularly practical location. The Marly MIC bus stop is just a 1-minute walk away. A Denner supermarket, several restaurants, a swimming pool, and various shops and service providers are directly accessible in the immediate vicinity. The nearby La Gérine river offers a pleasant natural environment conducive to walks and relaxation.This attic apartment combines comfort, modernity, tranquility, and excellent accessibility, offering a high-quality living space.Available from December 1st, 2026.

Travel time
-
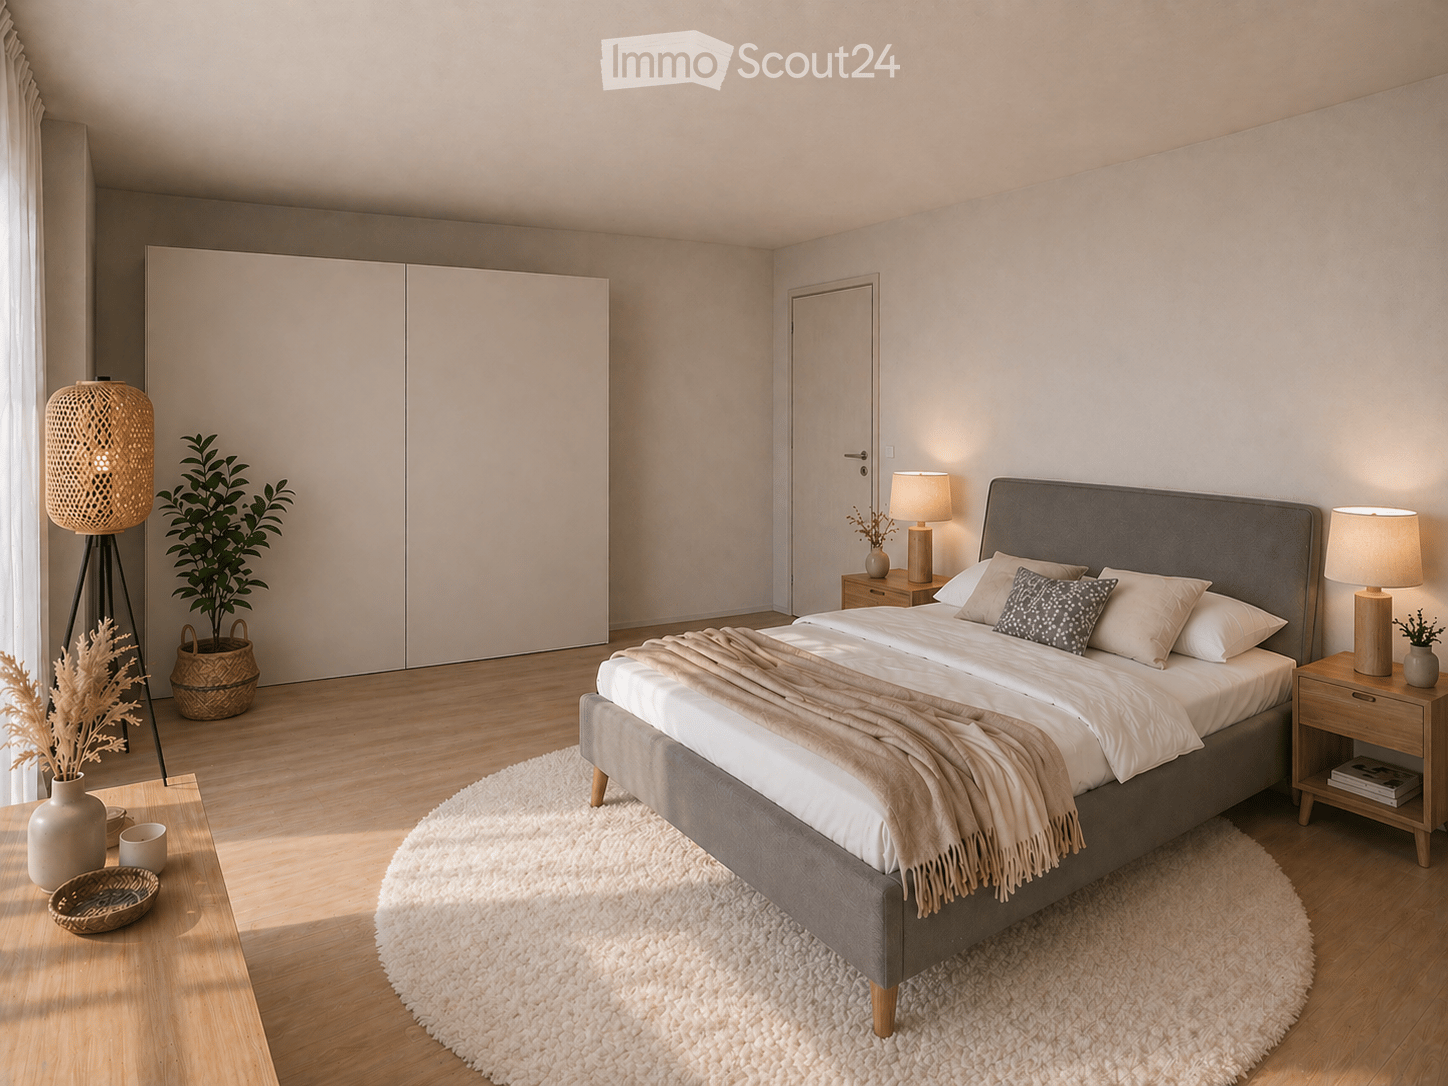
  • Modern bedroom with a large bed, nightstands, lamps, a round rug, and decorative plants and vases.
  • Modern kitchen with light grey cabinets, a central island, and a built-in oven. The space features a wooden dining table with chairs, decorative vases, and a small plant on the counter.
  • Modern living and dining area with a leather sofa, wooden dining table, chairs, TV, and plants. Large windows open to a balcony.
  • Modern open-plan living and dining area with a sofa, dining table, chairs, television, and kitchen cabinets.
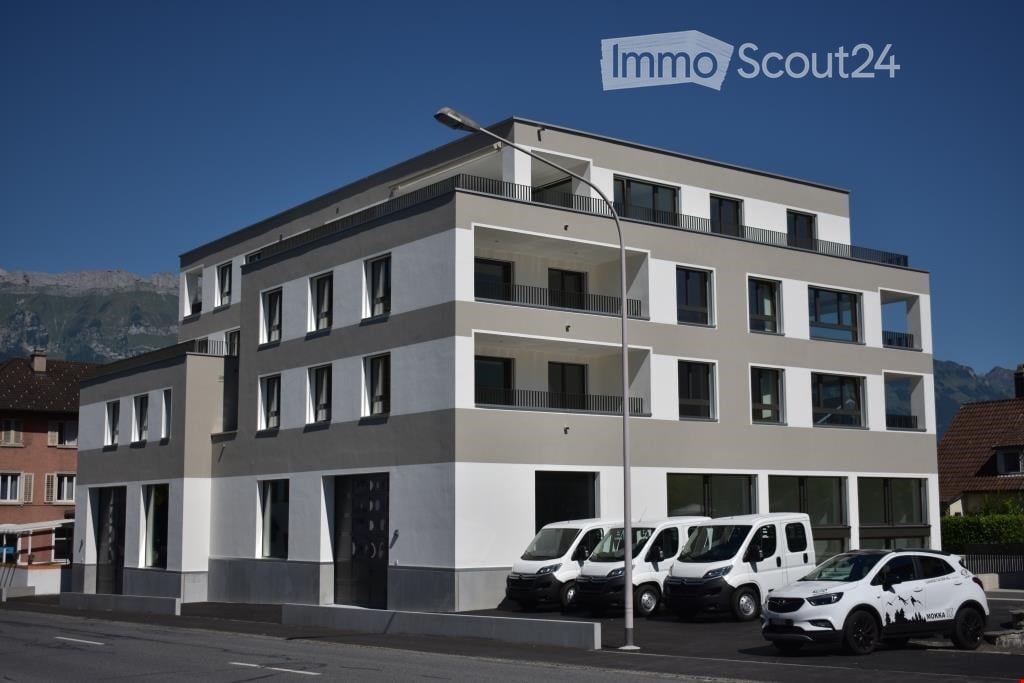
  • Modern two-story residential building with balconies, surrounded by greenery and a playground area.
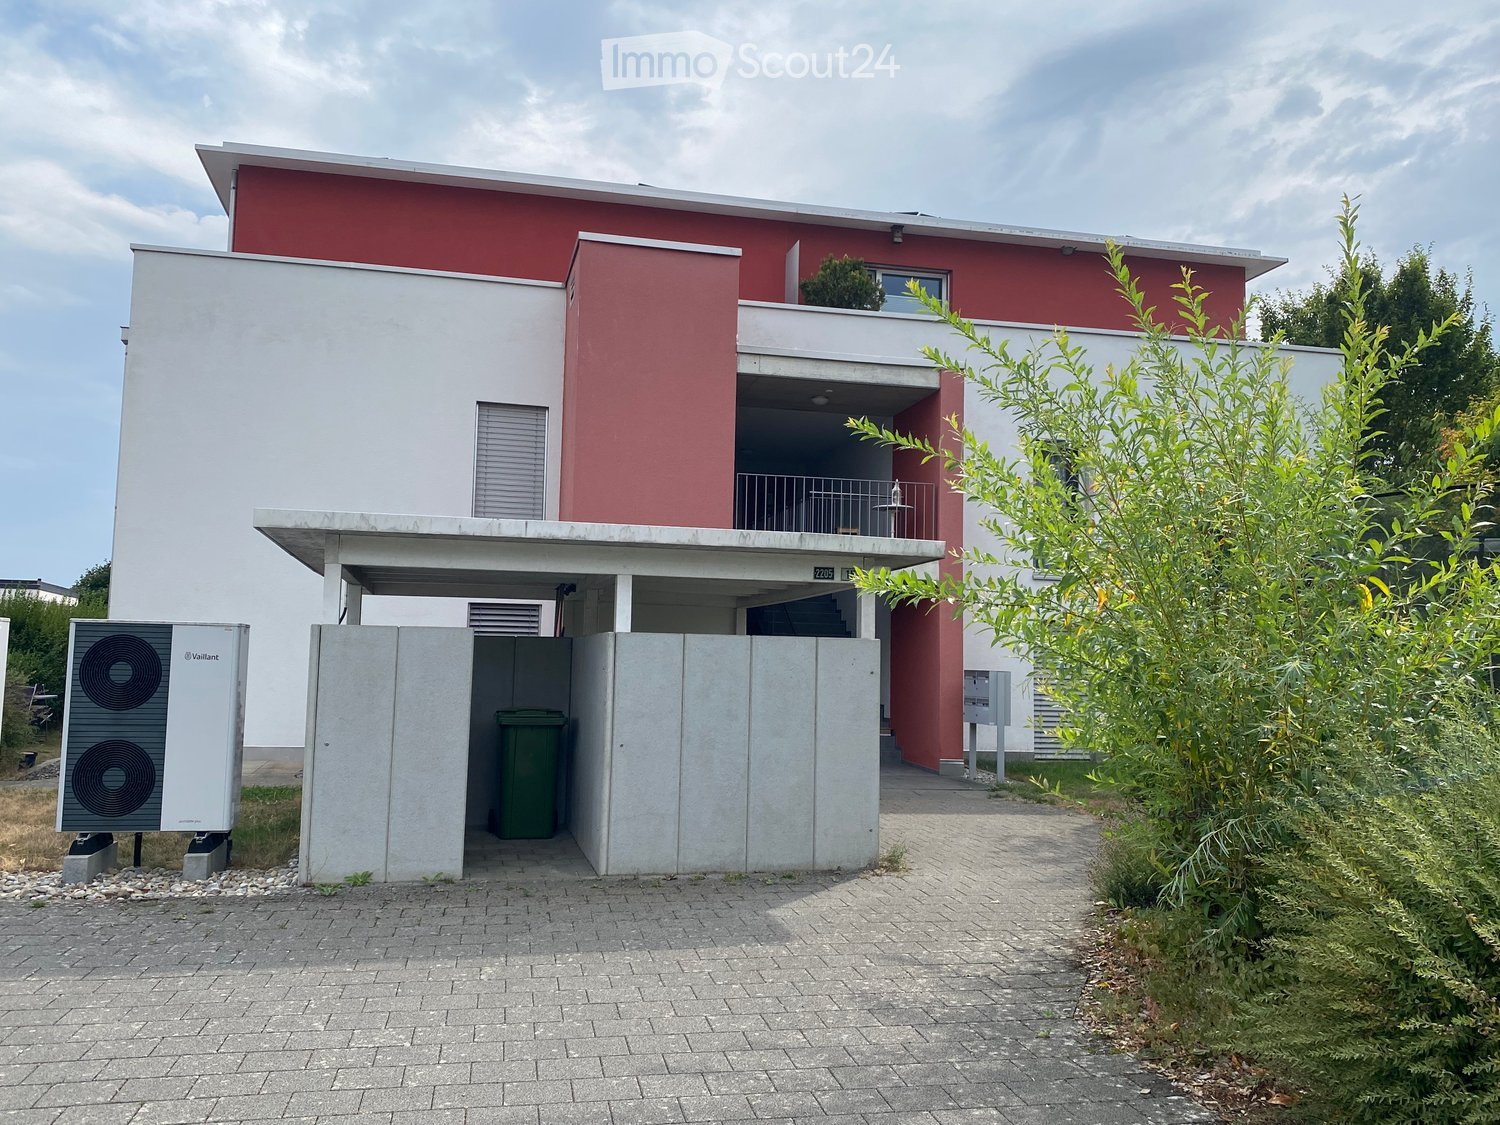
  • Modern two-story house with solar panels on the roof, balconies, garage, and surrounding greenery.
1 / 6
4.5 rooms105m²CHF 2,350.–
Top
Wilistrasse 1101, 5728 Gontenschwil

Newly built 4.5 room apartment

In Gontenschwil, our MFH with 6 high-quality rental apartments is currently under construction. You can find all the information at www.milu.chOn the ground floor and on the 1st floor, a total of 4 apartments with 4.5 rooms are being built. Spacious, bright living areas, high-quality materials, and a modern interior design create a stylish living ambiance with character. Each apartment has its own outdoor area, providing additional space for relaxation.Highlights of the apartments • Bright, open living and dining areas with large windows and direct access to the terrace/balcony • Practical, open kitchen with granite countertop, combi steamer, and oven, dishwasher, induction glass ceramic stove, and a large refrigerator and freezer • 3 bright bedrooms or offices. The windows are planned as French balconies (room-high with fall protection) to bring in as much light as possible and still have the greatest possible freedom in furnishing. • Bathroom with shower/glass partition, toilet, and sink with under-sink cabinet • Bathroom with bathtub, toilet, and large sink with under-sink cabinet • Underfloor heating throughout the apartment • Built-in wardrobe, including a cleaning closet • Private laundry room (washing machine and dryer) in the basement • High-quality ceramic floor in modern wood look throughout the apartment • Spacious balcony for enjoyable sun hours Sustainable and forward-thinkingThe energy concept convinces with a geothermal heat pump and photovoltaic system. The energy-efficient underfloor heating with individual room control provides high living comfort while keeping energy consumption low. Thanks to the PV system, you benefit from discounted electricity rates.Comfort and infrastructure • Elevator in each floor • Underground parking garage • Fully equipped electric parking spaces • Bicycle rooms and practical storage rooms Ready for occupancy: November 2026For more information about all apartments, including floor plans, prices, and equipment, please visit our project website: www.milu.chNotes on the visualizations: • The depicted floor plans and visualizations may differ from the actual execution • Materials, surfaces, and colors serve only for illustration and are not binding • Movable furniture and decorations are not part of the rental offer • Changes and adjustments are reserved

Travel time
-

Suggested properties for you based on search results

Other interesting objects