






8352 results - Properties for rent with Elevator: Switzerland

1 / 11
4.5 rooms92m²CHF 3,370.–
Top
Hardstrasse 6, 8105 Regensdorf

Rent without deposit - Living at a high, sustainable and comfortable level

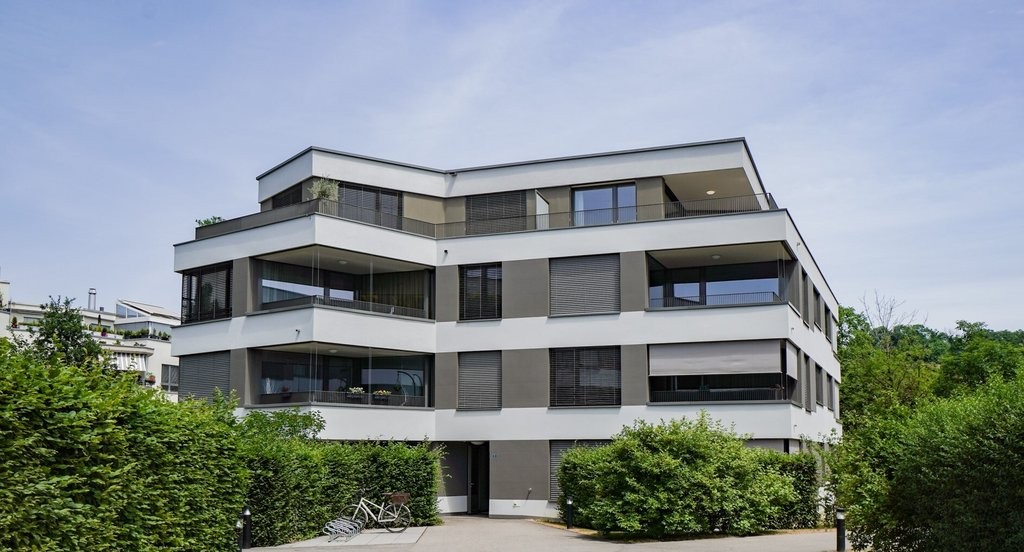
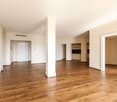
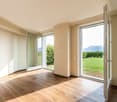
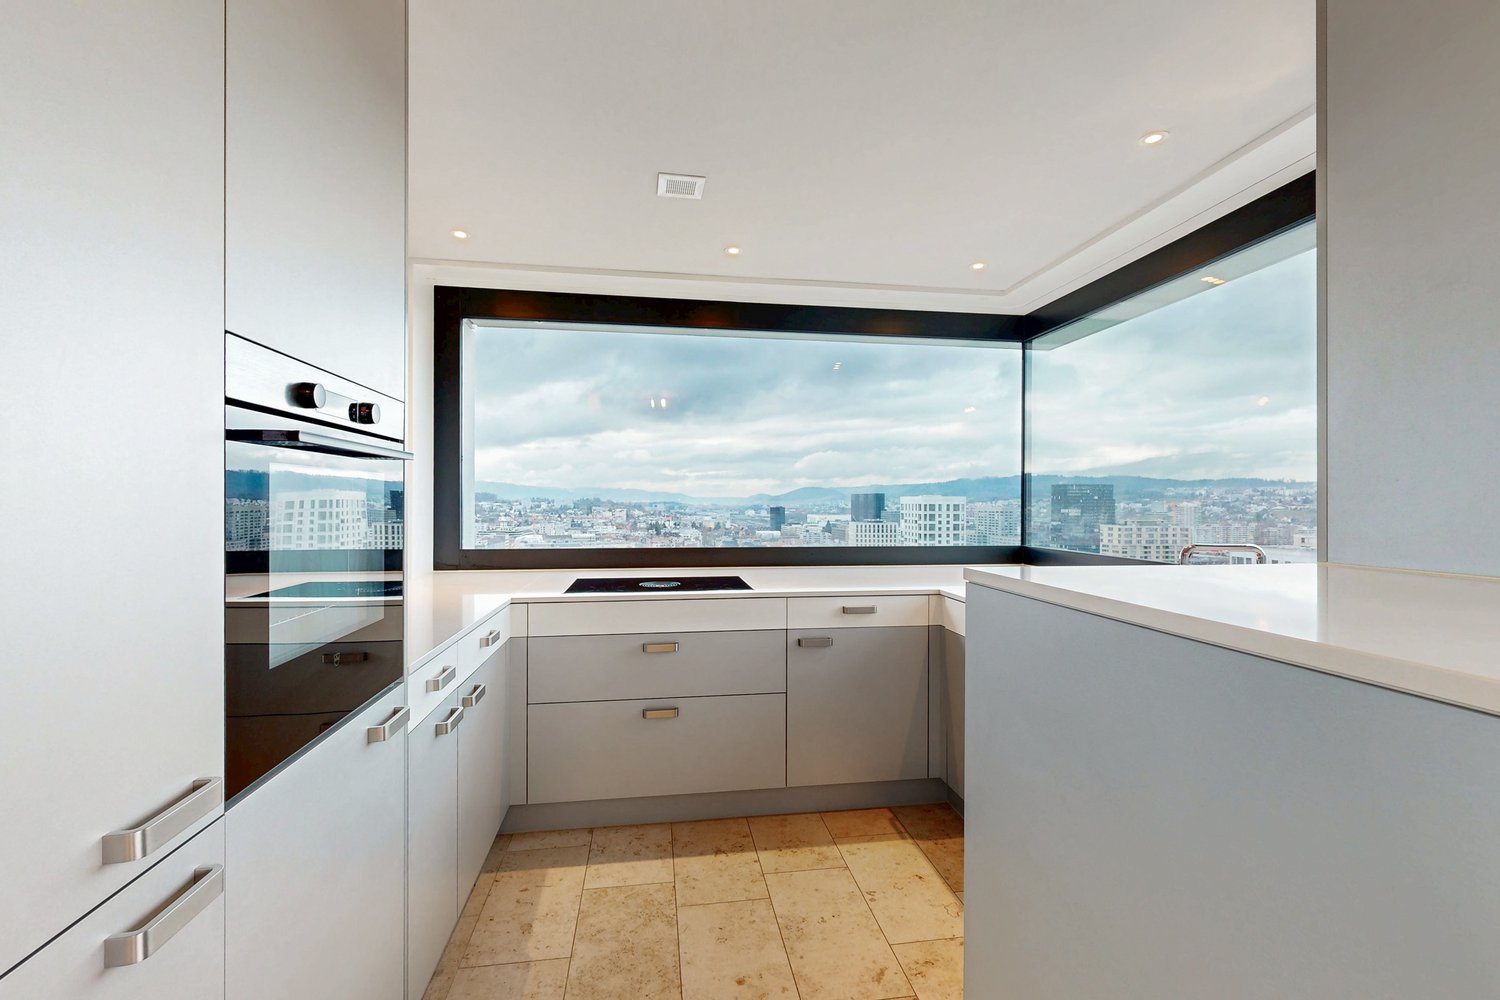
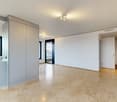
The new vibrant city quarter is being built directly at Regensdorf-Watt station, just 17 minutes from Zurich's main station. Built for the people of today, designed for those of tomorrow. More than 600 rental apartments are being built, embedded in a lively outdoor space with a neighborhood square, large meadow, summer cinema, sauna, and a diverse range of spaces for gastronomy and small businesses. Living at a high, sustainable, and comfortable level? This is what the innovative wooden hybrid high-rise building offers. The unmistakable landmark of the Zwhatt area offers urban living to individuals, couples, and families, as well as shared apartments, in a warm, wood-dominated ambiance. For more information about the wooden high-rise building, visit: https://www.zwhatt.ch/de-ch/wohnungen/holzhochhaus.html For your living quality:- Parquet or anhydrite floor in living/bedroom area- Floor heating and freecooling system throughout the apartment- Modern open kitchen in bright colors with induction cooking and dishwasher- Bathroom with shower/WC and private washing tower- Separate WC- Loggia partially with a view With this rental property, you don't have to pay the usual three months' rent as a deposit into a blocked account. This way, you stay liquid, as a larger sum of money is not blocked for the duration of your rental agreement. And the best part: The "Rent without deposit" offer is free for you. Learn more at https://regimo.ch/kaution or on the flyer in the photo series of the ad. Interested? Then we look forward to your application at https://www.zwhatt.ch/de-ch/wohnungen/mietangebot.html.

Travel time
-
1 / 12
3.5 rooms148m²CHF 2,450.–
Top
Hagenfirsterstrasse 6, 5317 Hettenschwil

*1 month free living*

Spacious 3.5-room maisonette apartments in 5317 HettenschwilIn the quiet and natural community of 5317 Hettenschwil, these special 3.5-room apartments on the 2nd floor await you, which extend over two levels and offer an exceptional sense of space. The rural location promises relaxation and living quality, while shopping facilities and connections to surrounding centers are easily accessible.The following apartments are available: • 3.5-room maisonette apartments, 148m2, 2nd floor right • 3.5-room maisonette apartments, 148m2, 2nd floor left The apartments convince with their two-story design, which harmoniously separates living and retreat. On the lower level, there are the living rooms with a equipped kitchen and the bedrooms. Via an internal staircase, you reach the upper floor, which offers a spacious room with a variety of uses, whether as a studio, home office, hobby area or personal retreat.Particularly comfortable is the equipment with three bathrooms, which create additional living comfort and flexibility in everyday life. A basement compartment offers additional practical storage space.A special highlight of this offer is the gifted net rent: The future tenants benefit from a free net rent, which makes the move even more attractive.The apartments are available by arrangement and are aimed at people who appreciate spaciousness and a special living concept.Have we sparked your interest?We are happy to provide you with further information or to arrange a viewing appointment.

Travel time
-
  • Modern bathroom with marble tiles, a bathtub, double sink, toilet, and a large mirror with built-in lighting.
  • Balcony with wooden table and chairs, overlooking a green area with trees.
  • Balcony with tiled floor, white metal railing, and a small black planter. The view shows a park with trees and buildings in the background.
  • Empty room with wooden flooring, white walls, and large windows. A coat is hanging on the wall, and a shopping bag is placed near the entrance.
  • A clean, unfurnished hallway with light wooden flooring and white walls, featuring several closed white doors and a visible light fixture on the ceiling.
  • Modern kitchen with white cabinets, dark countertops, and a built-in oven. The backsplash is a bright yellow, and the floor is dark wood.
  • Empty room with light wooden flooring and large windows, including a sliding glass door leading to a balcony.
  • Empty room with light wooden flooring and white walls, featuring a window with white frames and a door with a silver handle.
  • Modern bathroom with marble tiles, white toilet, round sink on wooden countertop, mirror, and towel.
  • Empty room with wooden flooring, white walls, large windows, and sliding glass doors leading to a balcony.
1 / 10
3.5 rooms79m²CHF 2,150.–
Top
Landenbergstrasse 14A, 6005 Luzern

Charming 3.5-room attic apartment on Landenbergstrasse in Lucerne - Rental for 2 years

Welcome to this well-maintained and modern 3.5-room attic apartment on the second floor of a well-maintained building on Landenbergstrasse 14A in Lucerne (6005). The apartment was last renovated in 2019 and combines modern living comfort with an excellent location directly on Lake Lucerne.The apartment offers the following highlights:We would like to explicitly draw your attention to the note in the description in the annex that the apartment is only rented for two years. • Spacious living area: 79 m² of thoughtfully divided living space with 3.5 rooms. • 2 balconies with beautiful views: Enjoy sunny hours on your own balcony with a magnificent view. • Elevator and wheelchair accessibility: The building is equipped with an elevator and is fully wheelchair accessible – ideal for barrier-free living. • Garage: A garage space is available and can be rented additionally. • Sunny location: The apartment benefits from plenty of sunlight, especially in summer. • Quiet living location: During the day and at night, there is pleasant quiet – ideal for relaxation and recreation. Location and surroundings:The apartment is located in an extremely attractive and well-connected location in Lucerne.The landing stage for shipping on Lake Lucerne can be reached in just 6 walking minutes – a real highlight for nature lovers and leisure activists.The Ufschütti beach is reachable in 4 walking minutesThe next Migros supermarket is only 5 walking minutes away, as is the bus stop Weinbergli.The Luzern train station can be reached in about 13 walking minutes.This charming apartment is available from October 1, 2026, for 2 years and offers a unique opportunity to live in one of the most beautiful cities in Switzerland. Take advantage of a quiet, sunny, and central location with everything that makes daily life pleasant.

Travel time
-
  • Aerial view of a modern residential complex with multiple buildings, green roofs, balconies, and surrounding greenery.
  • Modern kitchen with white cabinets, a central island, and a black marble backsplash. The floor is light wood, and the space is well-lit with natural light from a large window on the left.
  • Modern kitchen with white cabinets, black marble countertop, and stainless steel sink and faucet.
  • Bright, modern kitchen and dining area with wooden flooring, large windows offering a scenic mountain view, a long wooden dining table with chairs, and a sleek kitchen with cabinets, an oven, and a sink.
  • Open-plan living and dining area with a kitchen counter, sofa, dining table, chairs, and potted plants. Large windows and a balcony are visible.
  • A scenic view of a multi-story wooden house with balconies and red shutters, surrounded by lush greenery and other houses in a mountainous area.
  • Balcony with a scenic mountain view, featuring a blue bench, a folding table, a chair, and a potted plant.
  • Multi-story building with balconies, garage, and scenic mountain view.
  • Modern white building with a flat roof and multiple windows, overlooking a scenic mountain landscape with ski slopes and forested areas.
1 / 9
3.5 rooms79m²CHF 2,700.–
Top
Grüenibachweg 4, 7270 Davos Platz

Modern new apartment in a sunny, quiet, central location in Davos Platz

The apartment is part of the modern residential building "Casa Alberti" (completion summer 2025). It is located in house E. The apartment has a high standard of finish. It is situated in a sunny and quiet location with an unobstructed view over house B. Public transport, shopping facilities, the Jakobshorn ski area, and the Davos hospital are just a few hundred meters away. The apartment is intended for first-time residence in permanent rent.Key features: • 3.5-room apartment (78.91 m2) with covered balcony (14.97 m2) • Guest toilet • Basement (5.93 m2) • Bicycle room at the entrance • Elevator up to the apartment • Heating: geothermal heat pump • Unobstructed view from Schiahorn to Jakobshorn to Rinerhorn and Geissweidengrat • The promenade is shielded by house B, making the apartment quiet • Meeting zone (between houses D and E) • 0, 1, or 2 parking spaces in the underground garage, directly at the elevator Equipment: • Flooring: parquet, tiles in the wet cells • Kitchen: natural stone countertop, kitchen island with extractor hood, induction glass ceramic cooktop, dishwasher, combi steam oven, reduit • Bathroom: shower, washing machine, dryer Offer: • Rent apartment CHF 2200.-- excl. ancillary costs (CHF 500.-- for apartment and 2 garage spaces) • Rent 0, 1, or 2 garage spaces, each CHF 150.-- • unfurnished • available for occupancy from November 1, 2026 • no pets

Travel time
-
  • Modern two-story brick building with multiple balconies, large windows, and a garage entrance.
  • Bright, empty room with large glass sliding doors leading to a balcony, offering scenic mountain and lake views. The room features a tiled floor and a small granite countertop with a black tray on it.
  • Rooftop terrace with a hot tub, potted plants, and a panoramic view of a lake and mountains.
  • Empty room with large glass doors leading to a balcony, tiled floor, and scenic mountain view.
  • Empty room with light-colored built-in wardrobes and wooden flooring.
  • Modern bathroom with a glass-enclosed shower, toilet, sink, and mirror. Features grey tiled walls and a skylight above.
  • Nighttime view of a modern outdoor area with a stone wall, illuminated by recessed lighting, featuring a small black structure and cylindrical posts.
  • A rooftop terrace at night with a hot tub illuminated by blue lighting, overlooking a cityscape with lights and distant mountains.
  • Underground garage with two parked cars, concrete walls, and fluorescent lighting.
1 / 9
3.5 rooms85m²CHF 2,450.–
Top
via Mondonico 81, 6982 Agno

Modern 3.5-room attic apartment with large terrace and balconies and fantastic views

Welcome to this stylish and modern 3.5-room apartment on the second floor of a new building constructed in 2022, located at Via Mondonico 81 in Agno (6982). The well-maintained building with several balconies and large windows convinces with its contemporary architecture and high-quality equipment.The apartment offers the following highlights: • Living area: Spacious 85 m² on the 2nd floor with pleasant room layout. • Balcony: A private terrace with a whirlpool and beautiful views invites you to relax. • Modern kitchen: Equipped with a dishwasher and washing machine/tumble dryer for maximum comfort. • Garage & parking: An underground garage and an outdoor parking space are available. • Elevator: The building has an elevator and is wheelchair accessible. Elevator access directly to the apartment • Storage room: Additional storage space for practical storage. • Cable TV: Fiber optic connection already available. • Pets allowed: Smaller four-legged friends are welcome. Location and surroundings: The apartment is located in a quiet area – both during the day and at night, there is pleasant calm. The apartment benefits from plenty of sunshine, which makes the Ticino climate particularly attractive. The Serocca train station is about a 13-minute walk away, and the Bioggio bus stop is about a 12-minute walk – a good connection to public transport is thus guaranteed.This new apartment combines modern living with practical infrastructure and a quiet, sun-kissed location in the heart of Ticino. An ideal opportunity for all those looking for comfortable and contemporary living in Agno. Also available as a second home.

Travel time
-
  • An exterior shot of an apartment building. Located on a city street with road signs, cars, trees, and street lights. The building has multiple floors with windows and shutters. There is a crane at the top of the building behind it.
  • A balcony with wooden floor, glass railing, small round table with a plant, and two chairs
  • Modern living room with dark wooden flooring, large windows, grey sectional sofa, small table with chairs, and white shelving unit.
  • Modern living room with large windows, grey sectional sofa, wooden dining table, and chairs.
  • Empty room with dark wooden flooring, white walls, and large window with white curtain, offering a view of neighboring buildings.
  • Empty room with dark wooden flooring and white walls, featuring an open doorway leading to a lit kitchen area with visible cabinets and a stool.
  • Cozy bedroom with a double bed, two chairs, a small table with a lamp, a bookshelf, and a world map on the wall.
  • modern bathroom with white tiles, bathtub, white sink, white toilet, dark wooden flooring
  • modern bathroom with a white sink, mirror, glass shower, white tiled walls, wooden floor
  • 3 1/2 room floor plan including 2 bedrooms, living/dining room, kitchen, bathroom, entrance, loggia, dimensions provided in square meters
1 / 10
3.5 rooms94m²CHF 2,900.–
Top
Neuwiesenstrasse 31, 8400 Winterthur

Modern apartment in the central Neuwiesen quarter

Central 3.5-room apartment in owner-occupier standard near main stationFrom 1 October 2026, we are renting out this high-quality, brightly lit 3.5-room apartment with a generous floor plan in a prime location in Winterthur. Approx. 93.5 m² pure net living area plus 6 m² glazed loggia (total usable area almost 100 m²).Highlights of the apartment: • Bright, spacious living and dining room with open kitchen and glass ceramic hob. Own washing machine with integrated dryer is discreetly built into the kitchen. • Floors: All rooms are equipped with low-maintenance ceramic tiles in an elegant, dark brown wood look. • Master bedroom & en-suite bathroom: Bedroom with direct access to the loggia and to the en-suite bathroom (equipped with bathtub, WC and dimmable lighting). • Second bathroom: Separate wet cell with shower (rain shower head), WC and sink. • Outdoor area: Cozy loggia (approx. 6 m²) with flexible glass sliding walls. • Storage space: Own, spacious cellar compartment (approx. 8 m²). Location & connection: The apartment is located in an extremely central location. The Neuwiesen shopping center and Winterthur train station are easily accessible within approx. 5 minutes on foot (around 200 m) – ideal for commuters.Parking situation: A garage parking space in the underground garage can be rented separately for CHF 180.– / month.Have we sparked your interest? Feel free to contact us for a viewing appointment.

Travel time
-
  • Modern multi-story building with large windows and solar panels on the roof, surrounded by greenery and mountains under a partly cloudy sky.
  • Modern multi-story building with large windows and balconies, surrounded by other residential structures and a scenic mountain backdrop.
  • Modern multi-story building with wooden facade and large windows, surrounded by greenery and mountains under a clear blue sky.
  • Roof of a building with solar panels, surrounded by houses and a construction crane, with mountains in the background under a partly cloudy sky.
  • Floor plan of a 4.5-room apartment with living, dining, kitchen, 3 bedrooms, bathroom, and a loggia.
  • Modern living and dining area with a view of mountains, featuring a sofa, coffee table, chairs, a kitchen area with light blue cabinets, and a dining table with chairs.
  • Multi-story residential building with balconies, surrounded by greenery and a playground area.
  • A modern residential complex with multiple apartment buildings, surrounded by a well-maintained garden area with pathways, trees, and flowers. Children are playing on the lawn, and there are balconies with flower boxes on the buildings.
  • Layout map of Uetendorf showing numbered locations for shops, services, schools, institutions, and leisure facilities, with a highlighted area in the center.
1 / 9
4.5 rooms125m²CHF 3,110.–
Top
Bahnhofstrasse 16, 3661 Uetendorf

Fantastic view of the Bernese Alps

Welcome to your new home in the center of Uetendorf! www.imherzen.chDirectly in the village center of Uetendorf, four freestanding multi-family houses with exciting, identity-creating living structures are being built with the lovingly designed, green residential development Im Herzen. You will enjoy the modern floor plan, the colors and lighting, and the special atmosphere created in the attractive rental apartments in the owner-occupier standard. The surrounding green park with exciting meeting and play areas invites you to cross-generational encounters. The development is being built to the Minergie A standard, which is equivalent to a zero-energy building in the overall annual consideration.Highlights of the 4.5-room apartment: • Fantastic view of the Bernese Alps • Bright apartment with high construction standard • Large and bright living and dining area • Modern, spacious kitchen with cooking island • Spacious loggia with plenty of privacy • Two wet cells, one with a window • Versatile usable retreat • Practical built-in wardrobe with cloakroom • Private laundry tower in the apartment In the immediate vicinity, you will find everything you need for your daily needs: whether you compare the offers from Migros, Coop, or Denner, treat yourself to a good piece of meat from the village butcher, examine the fresh vegetables from the region opposite, or buy the wonderfully fragrant, freshly baked bread from the village bakery around the corner - your shopping will become an experience. And, of course, post offices, banks, municipal administration, doctors, physiotherapists, veterinarians, train stations, etc. are also conveniently accessible within a radius of just 150 meters. And in less than 5 minutes by car, you can reach the Thun-North motorway junction, which quickly takes you to Bern and the beautiful Bernese Oberland.

Travel time
-
  • Balcony with a sofa, small table, chairs, potted plants, grill, and storage bin, overlooking a green landscape.
  • Balcony with wooden railing, potted plants, and a view of a residential area with houses, trees, and a clear sky.
  • Balcony with a television on a small table, remote control, potted plants, and chairs.
  • {"type": "Furnished Room", "objects": ["table", "chair", "cupboard", "clock", "coffee maker", "fridge", "stool", "stool", "stool", "stool", "stool", "stool", "stool", "stool", "stool", "stool", "stool", "stool", "stool", "stool", "stool", "stool", "stool"
  • Modern kitchen with white cabinets, stainless steel appliances, and a window with blinds. Includes a sink, blender, and various kitchen items on the counters.
  • Modern living room with wooden flooring, large sliding glass door leading to a balcony, white cabinet with drawers, coffee table with a plant centerpiece, and remote controls on the table.
  • A modern living room with a light-colored leather sofa, a round glass coffee table, a fluffy rug, and a potted plant near the wall. A doorway leads to another room with a TV and vacuum cleaner visible.
  • Cozy bedroom with a large bed, nightstand, chair, mirror, and decorative items on a dresser.
  • Well-lit room with a vanity area, a large mirror, shelves, a chair, and a wardrobe. The room features wooden flooring and large windows with blinds.
1 / 9
4.5 rooms80m²CHF 1,725.–
Top
Joderstrasse 1, 6221 Rickenbach LU

4.5-room apartment with spacious, covered balcony

This interesting 4.5-room apartment has a living area of 80.3 m² and is particularly suitable for a young family. Thanks to the southwest orientation and the three-sided facade front, the living rooms benefit from plenty of daylight and a beautiful view of the greenery and the garden.Living and floor planThe open, functional kitchen, the dining area, and the living room form the center of the apartment. The living area is directly connected to the spacious, covered balcony, creating a pleasant connection to the outdoors.The three rooms can be flexibly used as parents' bedroom, children's room, guest room, or study. The floor plan is functionally organized and focused on comfortable family living.Spacious, covered balconyA special highlight is the 35.4 m² large, covered balcony. It extends the living space outdoors and offers ample space for a large dining table, a cozy seating area, and a protected play area for children.The balcony has direct elevator access, allowing for comfortable, private access to the apartment.Quiet and yet central locationThe apartment is located in a quiet, family-friendly area and is still well connected to village life. The nearest bus stop and shopping facilities are within about three minutes' walk. Kindergarten and school are about eight minutes' walk away.This allows you to easily walk to the most important places in daily life.Environment and accessThe apartment offers a beautiful view of the landscaped garden and the communal playground. The car parking space is separated from the garden and playground by a trellis with vines.Below the balcony front, there is an additional covered outdoor area at the general elevator entrance. This creates a protected transition between the apartment, elevator, garden, and car parking space.Further features • Living area: 80.3 m² • Covered balcony: 35.4 m² • Basement room: approx. 6 m² • Communal bicycle room • Communal covered outdoor area • Southwest orientation • Three-sided facade front • Direct elevator access • View of the greenery and the garden • Quiet and central location • Bus stop and shopping facilities within about 3 minutes' walk • Kindergarten and school within about 8 minutes' walk • Family-friendly environment with playground • No additional electricity costs, as they are included in the ancillary costs (CKW + solar power, billing via ZEV) • Optional car parking space • Optional vegetable garden share This apartment combines a functional floor plan with an exceptionally spacious outdoor area, a natural living atmosphere, and short distances.

Travel time
-
1 / 13
  • Balcony / Terrace
  • Elevator
3.5 rooms121m²CHF 2,270.–
Top
Via Monte Gaggio, 6500 Bellinzona

New 3.5-room apartment with balcony

We are offering for rent a modern 3.5-room apartment with a commercial area of approximately 121 m², located in a privileged position in Bellinzona, just a few steps from all major services.The building is situated within an elegant residential complex of new construction, surrounded by greenery and equipped with a large communal park, ideal for those seeking tranquility, comfort, and quality of life in a curated and contemporary context.The apartment stands out for the brightness of the environments and the functional arrangement of the spaces, designed to offer maximum livability:- Large entrance with dining area and open-plan kitchen with modern and refined design;- Cozy and bright living room with direct access to the terrace;- Master bedroom with en-suite bathroom, carefully designed to offer comfort and privacy;- Second bedroom, ideal for families, guests, or a study;- Main bathroom finished with high-quality materials.- The apartment also features a terrace of approximately 15 m², perfect for outdoor meals or moments of relaxation outside.Features and amenities:- Private cellar included in the price;- Washing machine and dryer included in the price;Parking spaces can be purchased separately at the following costs:- Double internal parking space 170 CHF/month- Single internal parking space 120 CHF/monthAn elegant, spacious, and bright apartment, ideal for those who desire modernity, comfort, and building quality in an exclusive residential context in the heart of Bellinzona.Within the same complex, additional 3.5-room apartments with various sizes and configurations are available.

  • Balcony / Terrace
  • Elevator
1 / 14
2.5 rooms74m²CHF 1,690.–
Top
Unterer Quai 43, 2502 Biel

Exklusive 2.5-Zi.-Dachwohnung mit Terrasse in Biel | App. 2,5 pièces avec terrasse à Bienne

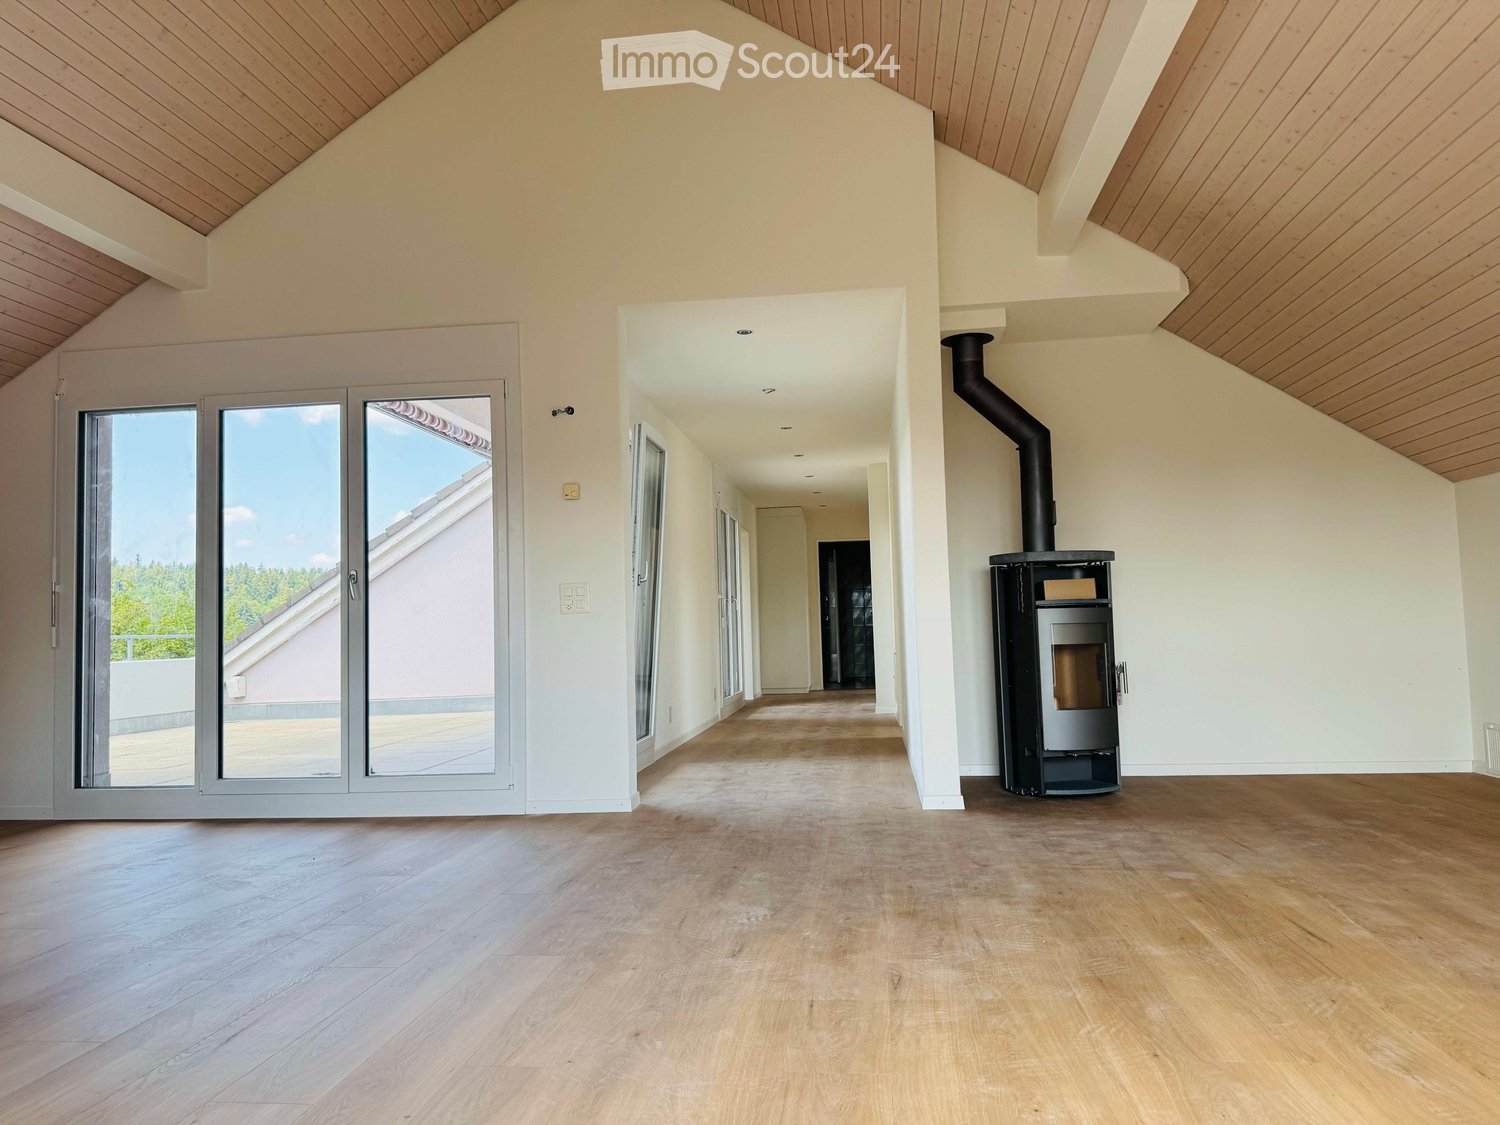
Entdecken Sie diese aussergewöhnliche 2.5-Zimmer-Dachwohnung im 5. Stock mit Lift am Unteren Quai 43 in Biel. Diese vollständig renovierte Wohnung (2025) besticht durch ihre einzigartige Atmosphäre mit viel Holz und modernem Komfort auf 74 m² Wohnfläche.Die Wohnung überzeugt mit: • Grosszügige Wohnräume: Helles Zimmer mit Holzböden, freiliegenden Holzbalken und mehreren Dachfenstern, die für viel natürliches Licht sorgen • Moderne Küche: Stilvolle Küche mit schwarzer Arbeitsplatte und Geschirrspüler • Komfortables Badezimmer: Mit Badewanne, eigener Waschmaschine und modernem Design. • Highlight Dachterrasse: Grosse private Dach-Terrasse mit Holzboden, Metallgeländern und herrlichem Weitblick. • Praktische Extras: Einbauschränke, offene Regale und clevere Stauraumlösungen. Perfekte Lage: Die Wohnung liegt ruhig an der Schüss und ist dennoch bestens angebunden. Der Bahnhof Biel/Bienne ist nur 7 Gehminuten entfernt, der Zentralplatz in 1-2 Minuten erreichbar. Tägliche Besorgungen erledigen Sie bequem in der nahen Umgebung.Diese sonnige und ruhige Dachwohnung mit ihrer einzigartigen Holzarchitektur und der traumhaften Terrasse bietet urbanes Wohnen auf höchstem Niveau. Verfügbar ab Februar 2026 - ideal für alle, die das Besondere suchen!+++++++++++++++++++++++++Découvrez cet appartement exceptionnel de 2,5 pièces sous les combles, situé au 5e étage avec ascenseur, au Unterer Quai 43 à Bienne. Entièrement rénové en 2025, cet appartement séduit par son atmosphère unique mêlant bois et confort moderne sur une surface habitable de 74 m².L’appartement offre : • Espaces généreux : Pièce lumineuse avec parquet en bois, poutres apparentes et plusieurs fenêtres de toit apportant une belle lumière naturelle. • Cuisine moderne : Cuisine élégante avec plan de travail noir et lave-vaisselle. • Salle de bain confortable : Avec baignoire, machine à laver et design contemporain. • Atout terrasse : Grande terrasse privée sur le toit avec sol en bois, garde-corps en métal et vue panoramique. • Extras pratiques : Armoires encastrées, étagères ouvertes et solutions de rangement astucieuses. Emplacement idéal : Situé au calme le long de la Schüss, tout en étant parfaitement connecté. La gare de Bienne se trouve à seulement 7 minutes à pied, et la Place Centrale à 1-2 minutes. Les courses quotidiennes se font aisément à proximité.Cet appartement lumineux et tranquille, avec son architecture boisée unique et sa terrasse de rêve, offre un cadre de vie urbain de haut niveau. Disponible dès février 2026 – idéal pour ceux qui recherchent l’exceptionnel !

Travel time
-

Suggested properties for you based on search results

Other interesting objects