






8352 results - Properties for rent with Elevator: Switzerland

1 / 14
3.5 rooms78m²CHF 1,750.–
Top
Wiesenstrasse 11a, 2540 Grenchen

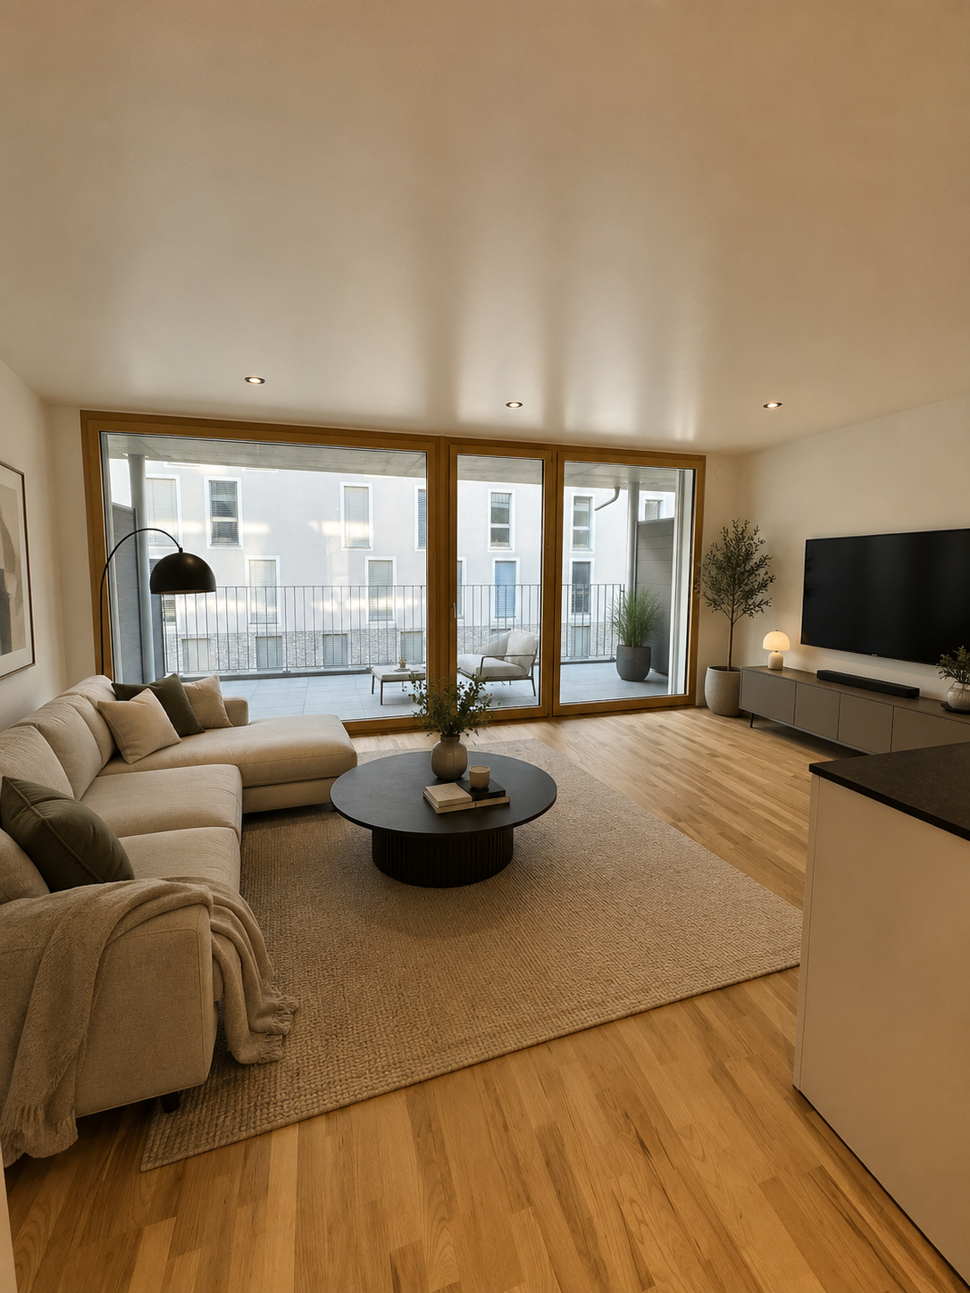
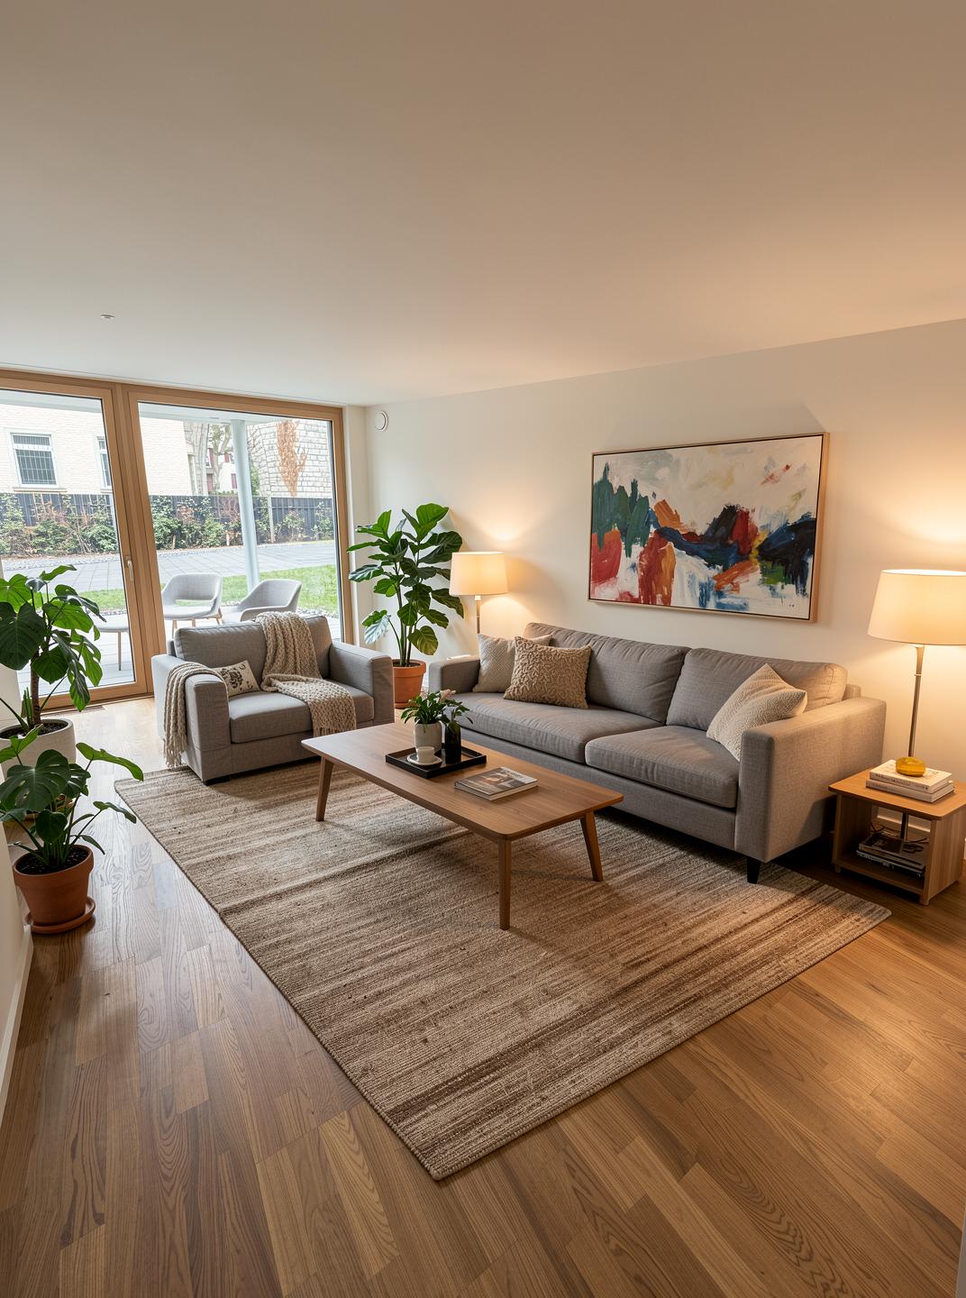
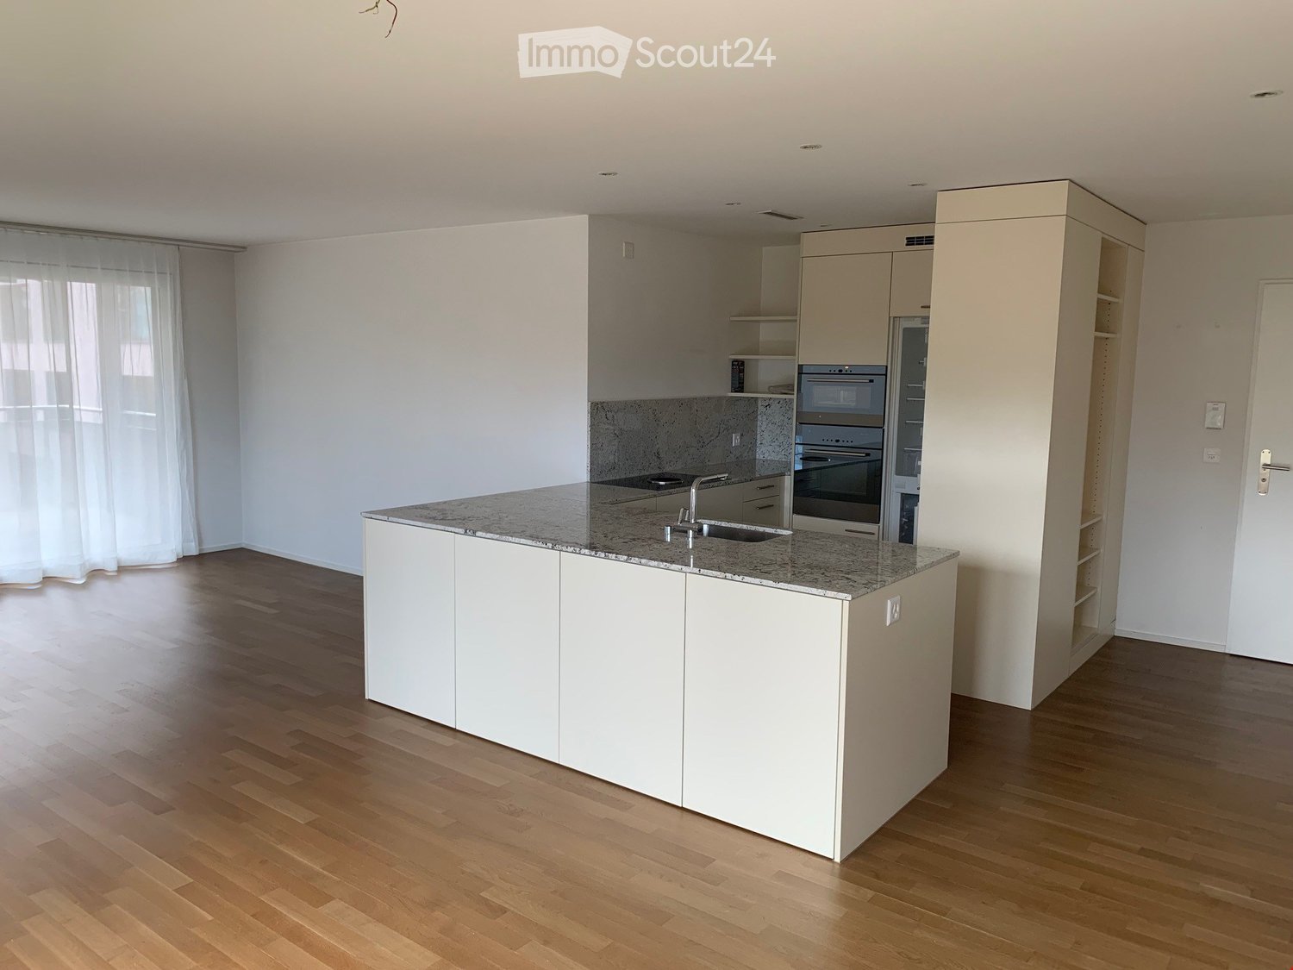
Summer promotion: 1st rent free - Modern 3.5 room apartment with balcony

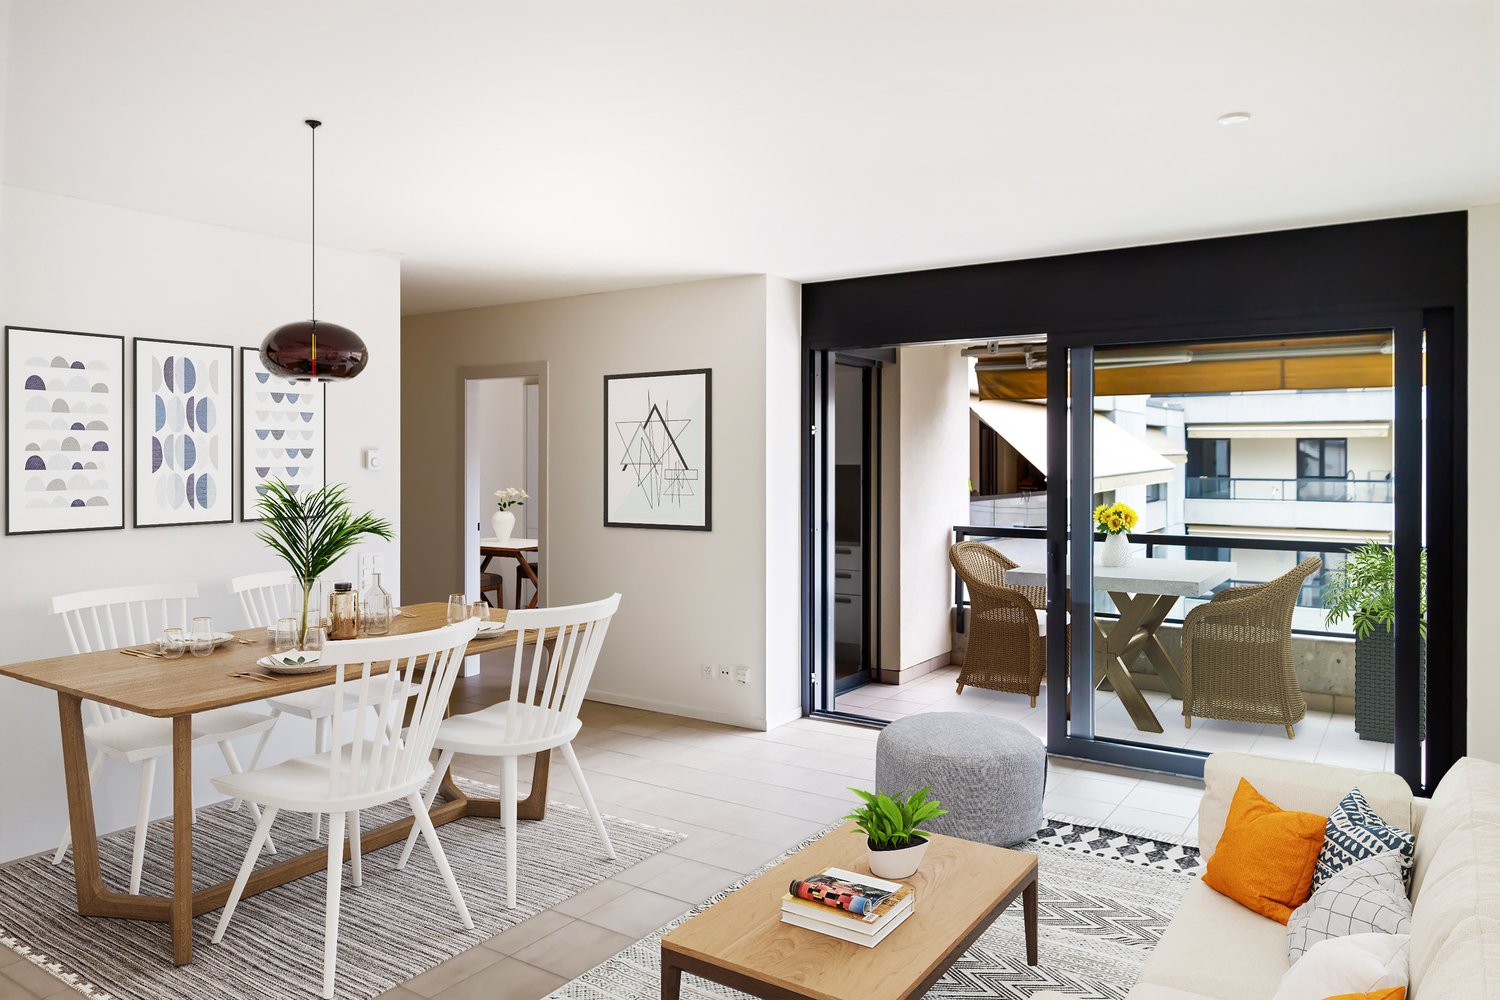
Discover these bright, modern 3.5 room apartments not far from the city center.Residential object • Bright rooms • Open living kitchen with kitchen island • Refrigerator with large freezer • Spacious bathroom with shower • Additional bathroom with bathtub • Parquet floor throughout the apartment • Private washing machine and dryer in the corridor • Floor-to-ceiling windows throughout the apartment • Spacious balcony • Private basement compartment with power connection Rental information • Take advantage of our summer promotion: the first net rent is offered! • If you sign a 2-year contract, you will even receive the first 3 net rents offered! • Move-in possible immediately or by arrangement • Another 3.5 room apartment in the same condition is available at Wiesenstrasse 9 on the 2nd floor. The floor plan differs from the advertised apartment. • A parking space in the garage can be rented additionally upon request • The house's own fitness room can be used upon request Property / Location • New building 2024 • Elevator available • Barrier-free access to the basement • Large, communal playground available • Public transport and shopping facilities in the immediate vicinity Viewing desired?We would be happy to arrange a viewing with you in writing or by phone. Please note that the photos show a similar apartment.

Travel time
-
New building
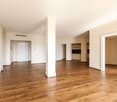
  • Large room with wooden floor, open stairs, couch, wooden table, lighting fixtures, living room decor
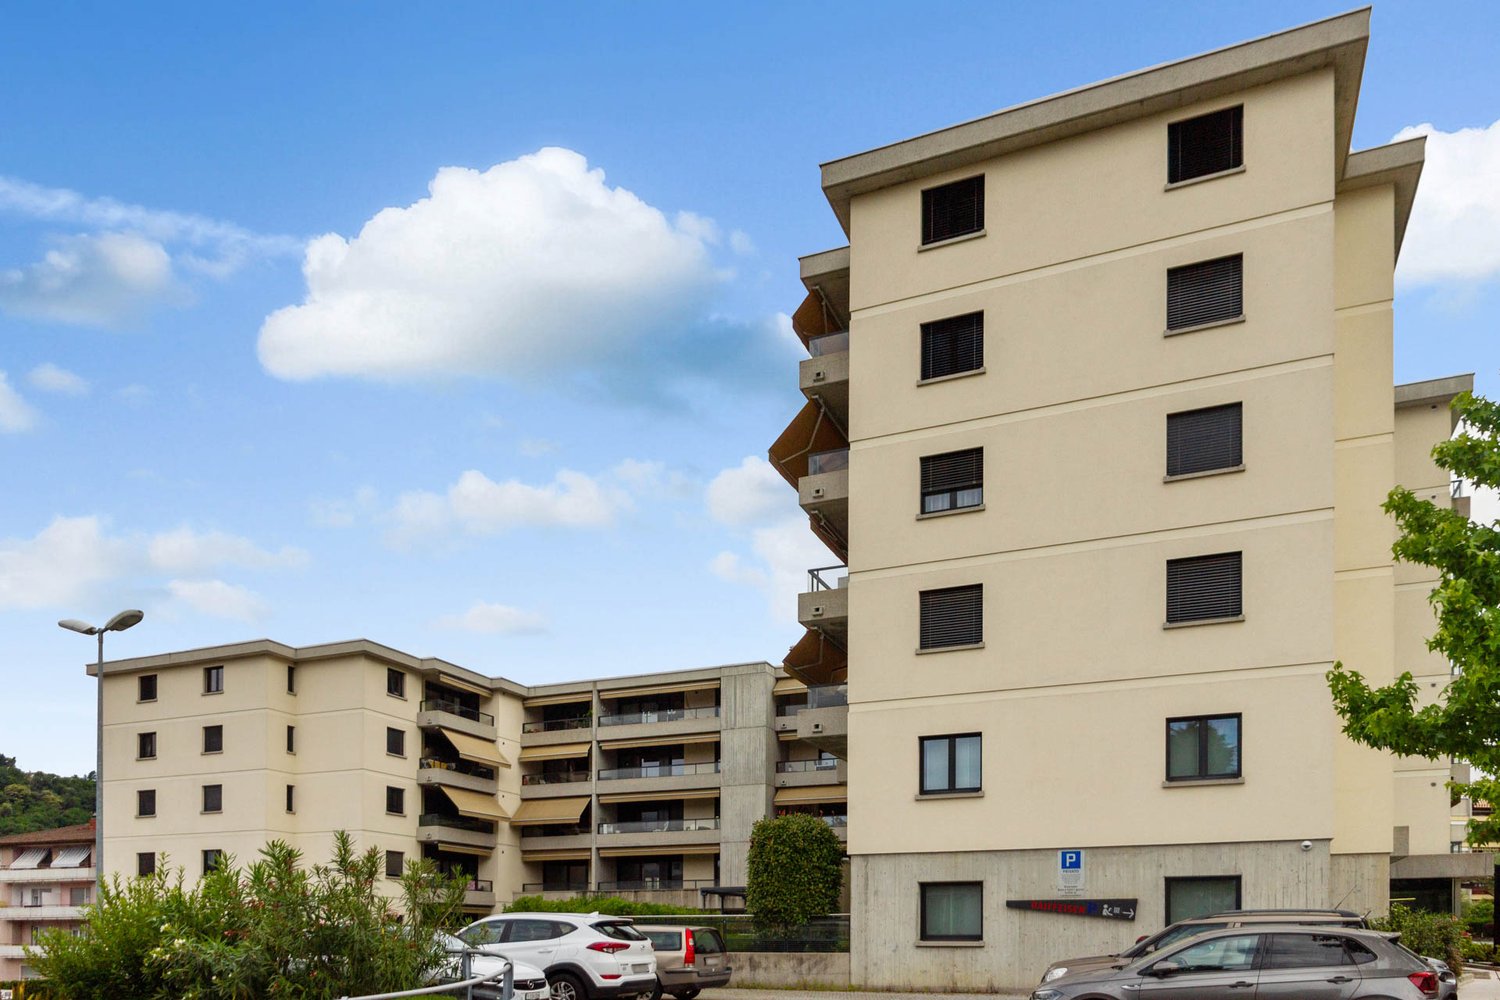
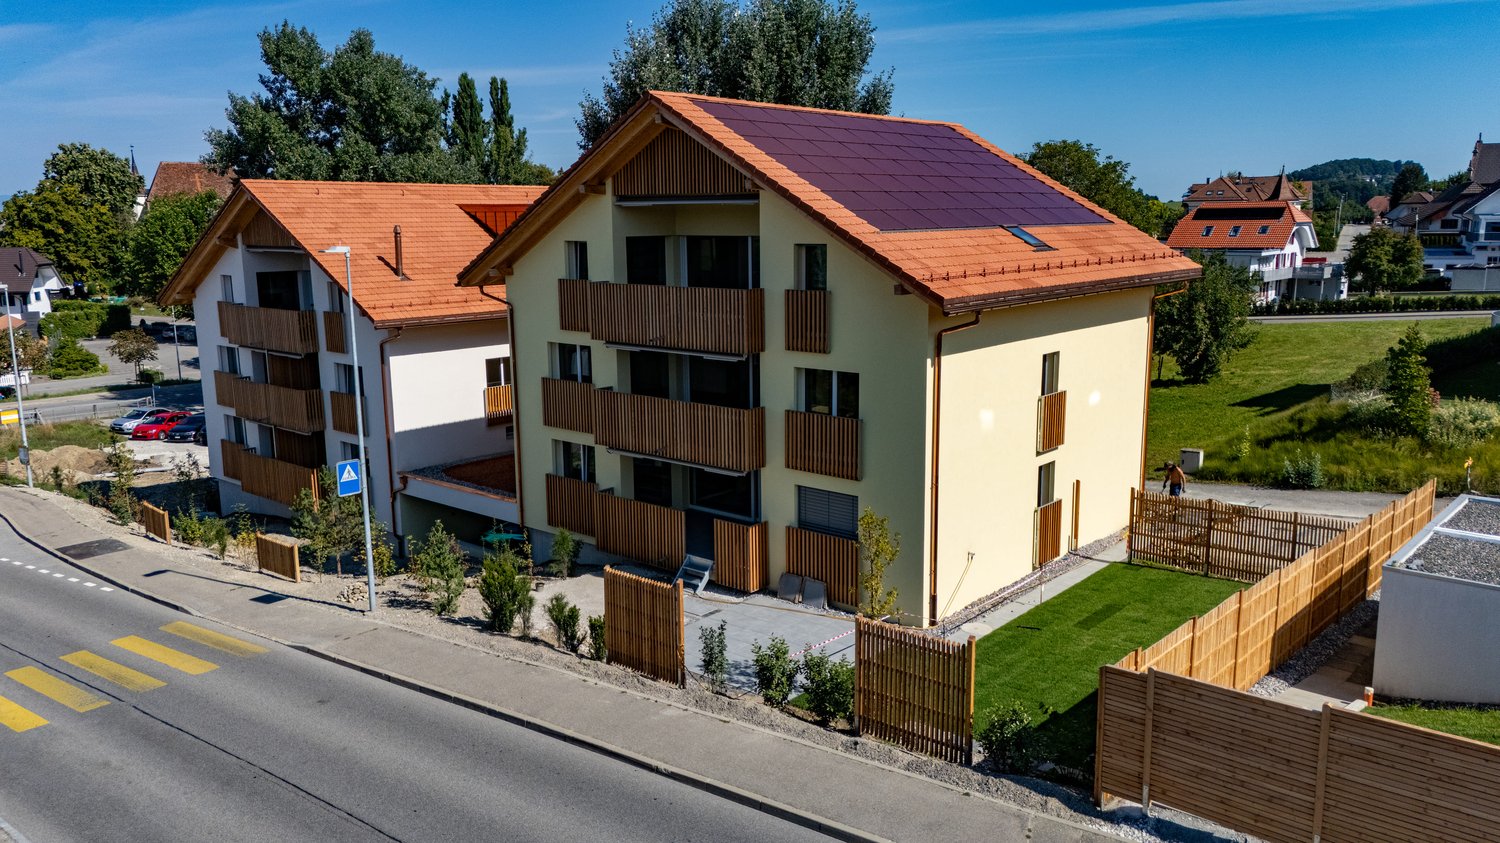
  • Modern white building with multiple balconies, large glass windows, and a yellow building next to it
  • living room with couch, coffee table, lamp, stairs
  • Open plan kitchen and dining area, modern furniture, white decor, round dining table, large windows, white flooring, black railing
  • A spacious bedroom with white walls, a wooden floor, and a bed with a beige and brown bedspread. A hanging lamp with a white shade is fixed to the ceiling, while table lamps are placed on either side of the bed. A wooden nightstand with a lamp, a tray of
  • bedroom with double bed, desk, stool, lamp, baskets, rug, wall-mounted lamps, framed posters, windows
  • Desk with rolling chair, white shelves with various items, round rug, floor lamp, decorative items on desk, two windows
  • Bathroom with white tiles, a shower, toilet, sink, and a wooden shelf with towels and toiletries. Next to the bathroom is a washer dryer.
  • white tiled walls, white floor, modern shower enclosure, white sink, potted plant, towels, mirror above the sink
  • Cosy corner sofa with pillows, a basket, a cabinet, a carpet, a potted plant, and skylights
  • dark wooden floor, white walls, white cabinet, decorative picture frame, staircase, small rug
  • Modern design with two chairs, wooden coffee table, beige carpet, balustrade railing, open view, concrete floor
  • empty office space, carpeted floor, reception desk, bench, framed pictures, ceiling lights
1 / 13
4.5 rooms132m²CHF 6,570.–
Top
Jungstrasse 6, 8050 Zürich

FIRST RENTAL - Stylish living with an open house day

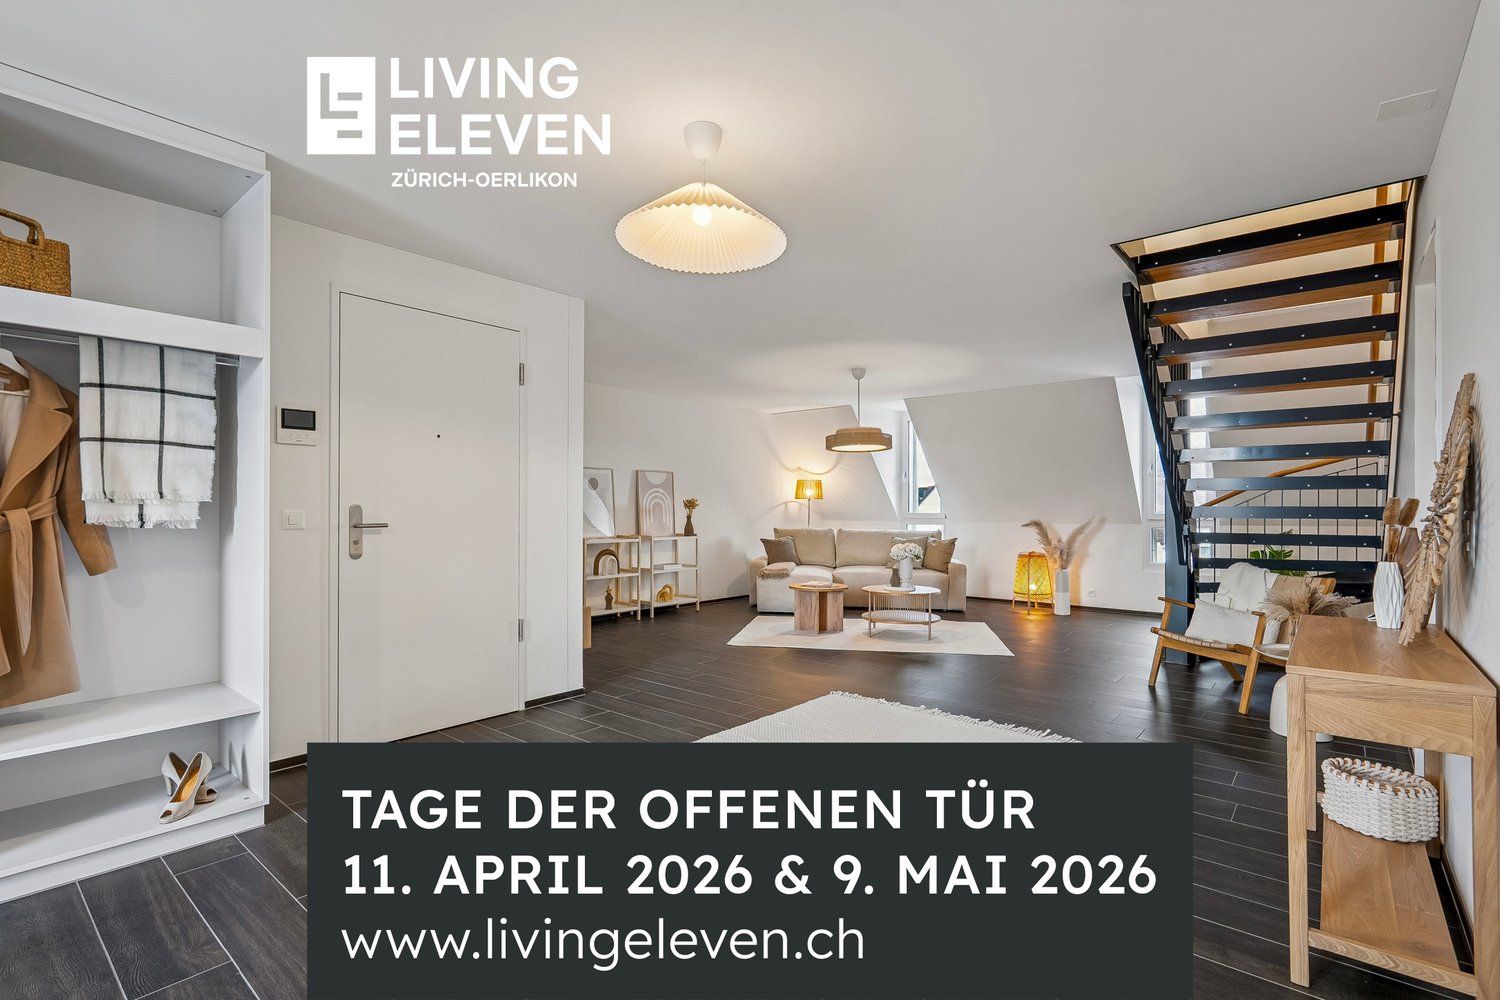
This attractive apartment presents itself freshly furnished and convinces with a successful combination of spatial feeling, light, and living comfort. Thanks to the professional staging, you get a realistic and inspiring impression of what your future home could look like.The apartment is ideal for couples and singles and is located in a central location in Zurich-Oerlikon with good access to public transport, shopping, and recreation.Highlights of the apartment • 4.5-room maisonette apartment with a well-thought-out floor plan • approx. 132.4 m2 • bright living rooms thanks to generous window areas • New home-staged – stylishly and invitingly presented • large roof terrace for sole use • own washing tower in bathroom • own cellar compartment • elevator • drying room • parking spaces in the underground garage at CHF 390.00 per month Open house dayVisit the apartment without prior registration on one of the following dates: • Saturday, March 14, 2026 each from 11:00 a.m. to 1:00 p.m.Take the opportunity to get to know the apartment in a relaxed atmosphere and in a furnished state.Further information • Rent: CHF 6,570.00 including utilities • Available immediately or by arrangement There are still other free objects available in different apartment sizes. You can find all important information about the "Living Eleven" project at: https://www.livingeleven.ch/We look forward to your visit on the open house day or to your contact for further information.

Travel time
-
  • Panoramic view of a serene lake surrounded by lush green forests and snow-capped mountains under a clear blue sky.
  • Modern kitchen with white cabinets, a central island with an induction cooktop, and built-in ovens. Features a sleek design with a decorative vase on the island.
  • Modern, minimalist kitchen with white cabinetry, a built-in oven, a sink with a faucet, and a decorative wreath on the wall.
  • Modern living room with a stone fireplace and neatly stacked firewood beside it.
  • Open-plan living and dining area with modern furniture, large windows offering a view, and warm lighting.
  • Modern bathroom with wooden accents, a large sink with a mirror, a shower stall, and a sauna area with benches and a stool.
  • A cozy, well-lit room with wooden flooring, large windows, a dark brown sofa, a wooden table with a laptop, a guitar, and a keyboard on a stand. Two floor lamps and two stools are also present.
  • Serene lakeside view with clear blue water, distant mountains, and lush green trees framing the scene.
  • Empty room with wooden flooring, white walls, and recessed lighting. Features a stone accent wall and two doors leading to other spaces.
  • Balcony with a scenic view of a river and surrounding hills, featuring potted plants, a stack of firewood, and a metal table.
  • A modern, minimalist room with a wooden floor, grey walls, and a mix of contemporary and industrial furniture including a desk, chairs, and lamps.
  • Balcony with two green lounge chairs, potted plants, and a scenic mountain and lake view.
1 / 12
6.5 rooms256m²CHF 5,050.–
Top
Ried-West 7, 6072 Sachseln

Dreamy living on Lake Sarnen

Obwalden - the insider tip for connoisseurs: • - Attractive and constant tax climate - www.iow.ch. • - High quality of life in a unique environment. • - Wonderful living location by the lake with direct lake access. • - 20 minutes to Lucerne, 40 minutes to Interlaken, Zurich in 60 minutes. • - The apartment has a separate entrance and a large staircase with a lift. Living room: • - Acoustic ceiling • - Massive oak parquet • - Fireplace • - Huge window fronts with panoramic windows to the lake. • - Dimmable, indirect lighting • - Warm color concept in all rooms. • - Separate guest bathroom. Kitchen: • - High-quality AlpnachNorm kitchen with all extras. • - Acoustic ceiling. • - Dimmable lighting. • - Built-in cabinets. • - Washing machine and dryer. Room: • - Room with bathroom (40m2) and terrace (35m2). Children's room / office / studio. • - Massive oak parquet. • - Glazed wood ceilings. Loggia 25m2: • - Reduit with built-in wardrobe. • - Dreamy view of the lake and mountains. Penthouse floor 80m2: • - Oak parquet. • - Separate entrance. • - Tea kitchen. • - Small covered balcony with a view of the Bernese Alps. • - 45m2 large, dreamy panoramic terrace with a view of the lake and mountains. • - Can also be used as an office, studio, or practice. • - En-suite bathroom, sauna. Staircase: • - Own, spacious staircase with lift. Parking spaces: • - 1 covered parking space, carport. • - 1 outdoor parking space, further parking possibilities can be rented. Activities: • - Hiking, biking, climbing, skiing, water sports, and much more, all in the immediate vicinity.

Travel time
-
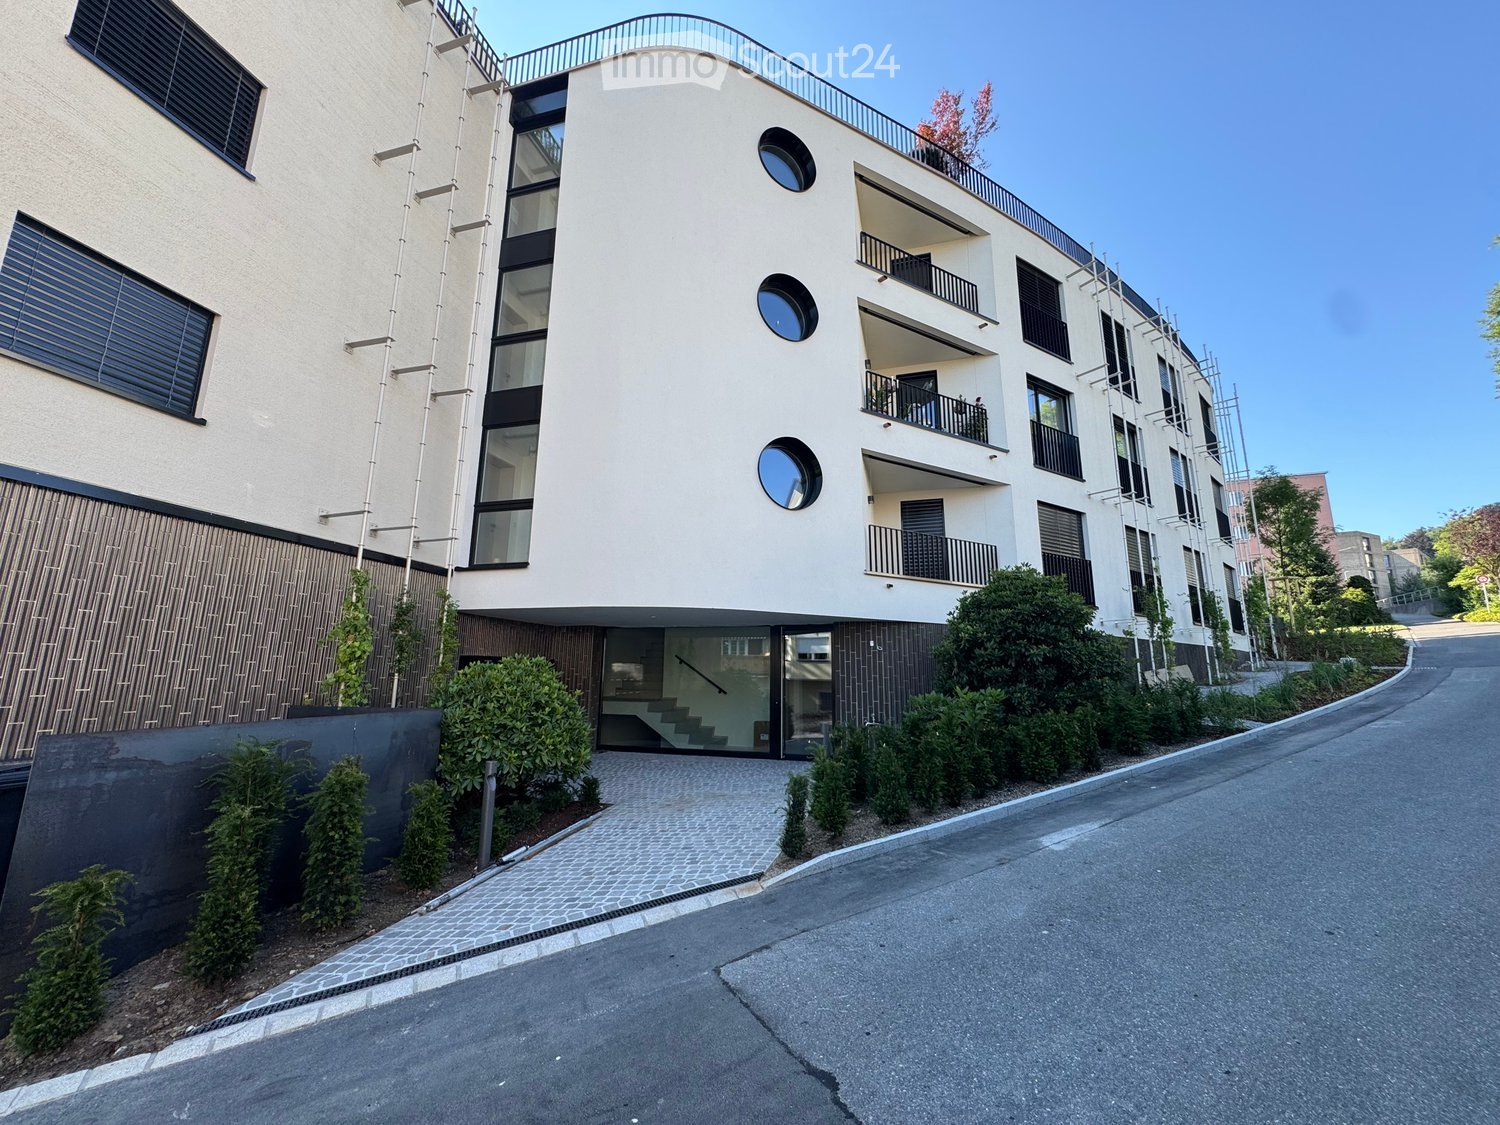
  • Modern multi-story residential building with balconies, large windows, and a curved roofline. Features include a raised ground floor entrance, greenery, and a paved driveway.
  • Modern multi-story residential building with balconies, large windows, and a flat roof.
  • Modern kitchen with grey cabinets, black countertop, and a large window offering a scenic view.
  • Empty room with tiled floor, white walls, and large windows offering a view. Features a sliding glass door leading to a balcony.
  • Modern balcony with large glass sliding doors, tiled floor, and metal railing, offering a scenic view of the city and lake.
  • Modern bathroom with a white toilet, a white sink with a chrome faucet, and a toothbrush holder on the floor.
  • Empty room with wooden flooring, large window offering a scenic view, and neutral-colored walls.
  • Modern bathroom with two sinks, a toilet, a large mirror, and a window offering a scenic view.
  • Clean, modern hallway with tiled flooring and white walls, featuring recessed lighting and a visible door at the end.
  • Empty room with wooden flooring, large windows offering a scenic view of a lake and surrounding landscape.
  • Empty hallway with wooden partitions on both sides, concrete floor, and fluorescent lighting.
  • Modern multi-story residential building with balconies, large windows, and surrounding greenery. The building features a sleek, contemporary design with a mix of light-colored walls and dark window frames.
1 / 12
3.5 rooms92m²CHF 4,150.–
Top
Alte Nidelbadstrasse 3, 8803 Rüschlikon

Exclusive 3.5-room apartment with lake view in Rüschlikon

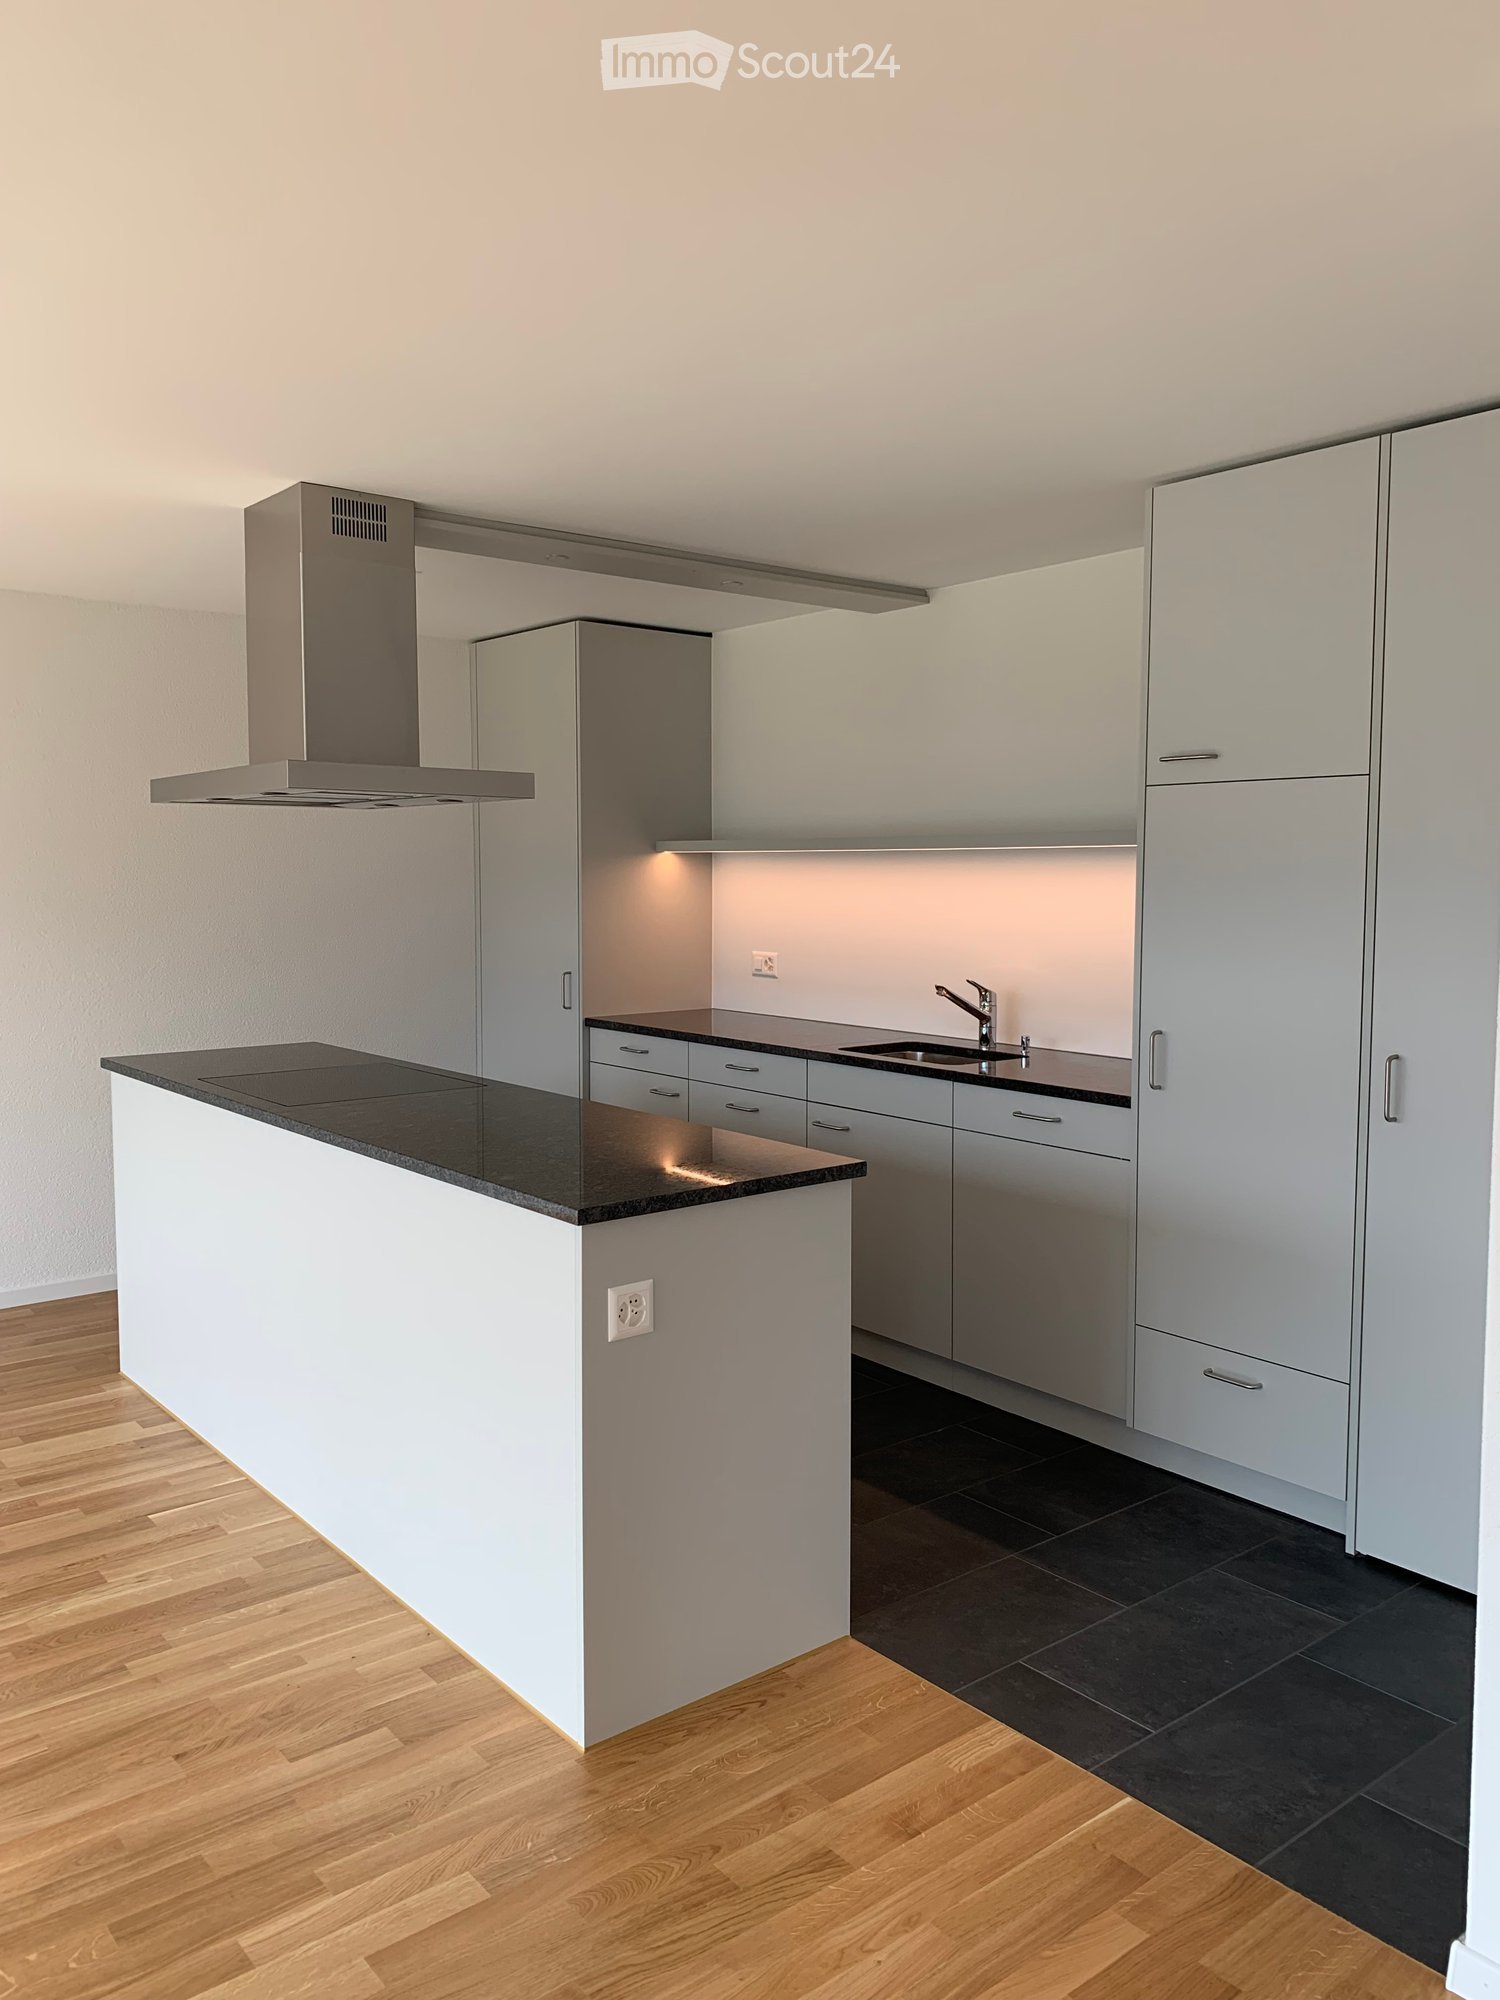
Welcome to your new home on Alten Nidelbadstrasse 3 in Rüschlikon. This spacious 3.5-room apartment on the 3rd floor of a modern new building, built in 2026, impresses with high-quality furnishings, plenty of light, stunning views, and a prime location in the immediate vicinity of Lake Zurich.The apartment offers bright, spacious living rooms with elegant wooden flooring and large window fronts, which provide a beautiful view of Lake Zurich and the surrounding landscape. The modern living and dining area is stylishly designed and provides direct access to the private balcony – ideal for relaxing and enjoying.The contemporary kitchen is equipped with light gray fronts, dark worktops, and high-quality appliances. A large window also provides plenty of daylight and a beautiful view here. The bathroom presents itself as modern, elegant, and functional with white sanitary ceramics and chrome-plated fittings.Particularly practical: A private laundry room is located directly in the apartment. An elevator provides convenient access to all floors. A parking space can be made available upon request and for an additional fee.Highlights • Spacious 3.5-room apartment on the 3rd floor • Modern new building, built in 2026 • First occupancy took place a few months ago • Stunning views of Lake Zurich • Bright rooms with large windows • Stylish, contemporary kitchen • Modern bathroom • Private balcony • Private laundry room in the apartment • Elevator • Parking space available upon request and for an additional fee Location and surroundingsThe apartment is located in a sunny spot in Rüschlikon. Both during the day and at night, you can enjoy a pleasant living atmosphere here. In the summer, you benefit from plenty of sunshine, and the location is also well-sunned in the winter. No pets are allowed.Lake Zurich can be reached in just a few minutes on foot.The infrastructure is also excellent: • Rüschlikon train station: approx. 1 minute's walk • Rüschlikon train station bus stop: approx. 1 minute's walk • Coop supermarket: approx. 1 minute's walk • Pill pharmacy & drogerie Glärnisch: approx. 1 minute's walk • Dorf school: approx. 3 minutes' walk This attractive apartment combines modern living, dreamy lake location, and optimal connections to public transport.Available immediately.Please write a direct email to basil.immobilien@bluewin.ch to arrange a viewing appointment.

Travel time
-
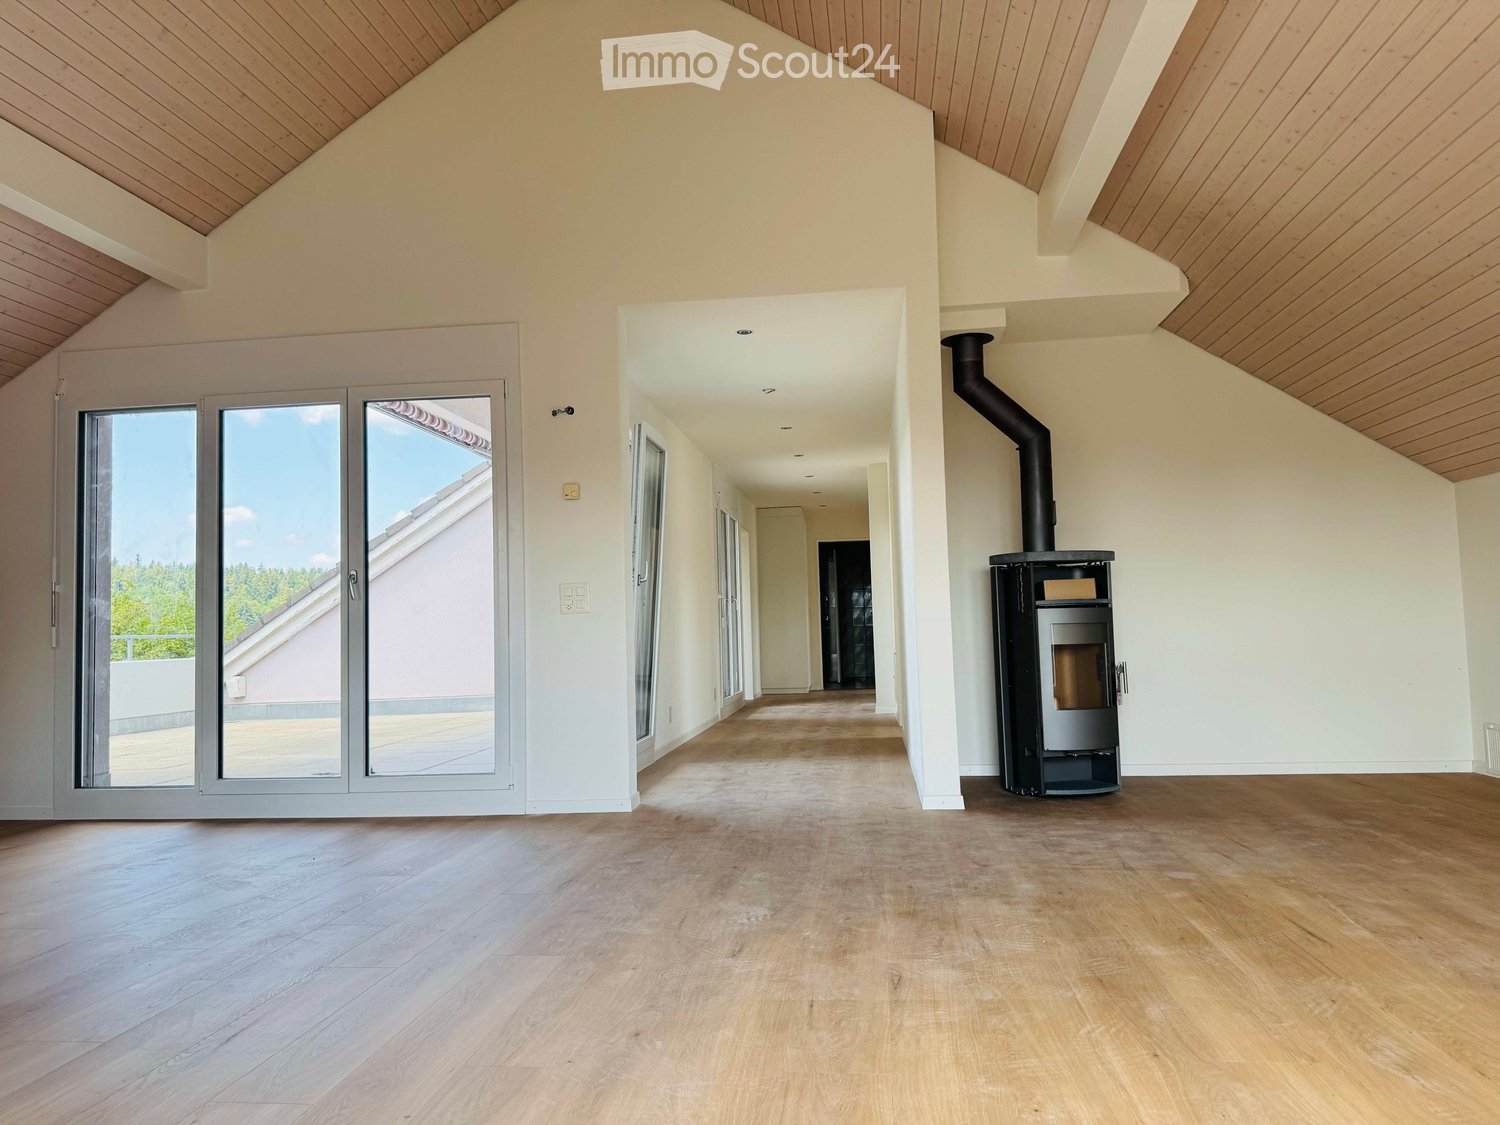
  • Empty room with wooden flooring, white walls, and a modern fireplace. Large sliding glass doors lead to a balcony area.
  • Empty room with wooden flooring, white walls, large windows, and a slanted wooden ceiling.
  • Spacious balcony with tiled flooring, large glass doors, and a view of a green, forested area.
  • Modern kitchen with light wooden cabinets, black granite countertops, stainless steel sink and faucet, and built-in oven.
  • Modern kitchen with light wooden cabinets, black granite countertop, stainless steel sink, and built-in oven. Large windows offer a view of the roof and surrounding area.
  • Modern kitchen with wooden cabinets, black countertop, and built-in range hood under a sloped ceiling.
  • Empty room with wooden flooring, white walls, and a skylight window. Adjacent bathroom with a sink and mirror is visible.
  • Empty attic room with wooden flooring, white walls, and skylight windows allowing natural light.
  • Empty attic room with wooden flooring, white walls, and a skylight window offering a view of the sky and surrounding houses.
  • Empty room with wooden flooring, white walls, and a staircase leading upwards. A large window with a view of greenery is visible on the left side.
  • Bright hallway with wooden flooring, white walls, and recessed lighting. Features several doors and large windows allowing natural light to enter.
1 / 11
4.5 rooms125m²CHF 2,600.–
Top
Hauptstrasse 45, 5212 Hausen AG

4.5-room attic apartment - 125 m² living space - 30 m² sun terrace - central location - child discount!

Welcome to your new home!This high-quality renovated and bright 4.5-room attic apartment in Hausen AG impresses with approximately 125 m² living space, a spacious sun terrace and a well-thought-out floor plan. Thanks to the lift, you can easily reach your apartment door directly from the underground garage.The heart of the apartment is the spacious living and dining room with 37.8 m², plenty of daylight and a stylish soapstone stove, which provides a cozy atmosphere on cool days. The approximately 32 m² large terrace with an electric sunshade invites you to enjoy the evening sun. An additional storage room on the terrace offers practical storage space.The separate kitchen has been high-quality equipped and features modern V-ZUG appliances, a BORA induction cooktop with integrated extractor and an elegant worktop made of natural stone.The apartment also impresses with comfort in the wet cells: The master bedroom has a directly adjacent bathroom with a bathtub. A second wet cell is equipped with a floor-level shower, sink and toilet. A private laundry room with washing machine and dryer is also located in the apartment.Highlights • Renovated 4.5-room attic apartment • Approx. 125 m² living space • Large, bright living/dining room (37.8 m²) • Spacious terrace (approx. 32 m²) with electric sunshade and evening sun • Additional storage room on the terrace (11.2 m²) • Separate kitchen with high-quality V-ZUG appliances • BORA induction cooktop with integrated extractor • Worktop made of natural stone • Soapstone stove in the living area • Bathroom with bathtub adjacent to the master bedroom • Second bathroom with floor-level shower, sink and toilet • Private laundry room in the apartment • Lift directly from the underground garage to the apartment • Basement compartment (10.5 m²) Attractive locationThe apartment is located in a quiet and family-friendly residential area in Hausen AG and offers excellent connections at the same time. • Bus stop within walking distance • Volg and butcher only about 200 m away • Kindergarten and primary school in the village (about 300 m) • Secondary school in Windisch (about 2 km) • Motorway access in just 1.3 km - ideal connections to Zurich, Basel and Bern Additional costsGeneral additional costs are included in the rent. Electricity and heating are billed separately and are settled annually.Optional • A parking space in the underground garage for CHF 120/month • A covered outdoor parking space for CHF 90/month Child discountWe believe the apartment is very suitable for children and would be happy to rent it to a family with children. Therefore, we offer a rent discount of CHF 100 for one child and CHF 300 for two children.

Travel time
-
1 / 7
  • Balcony / Terrace
  • Pets allowed
  • View
  • +1
2.5 rooms67m²CHF 2,680.–
Top
Erlenmattstrasse 19, 4058 Basel

Basel-Erlenmatt - Design-Apartment im modernen Erlenmattquartier

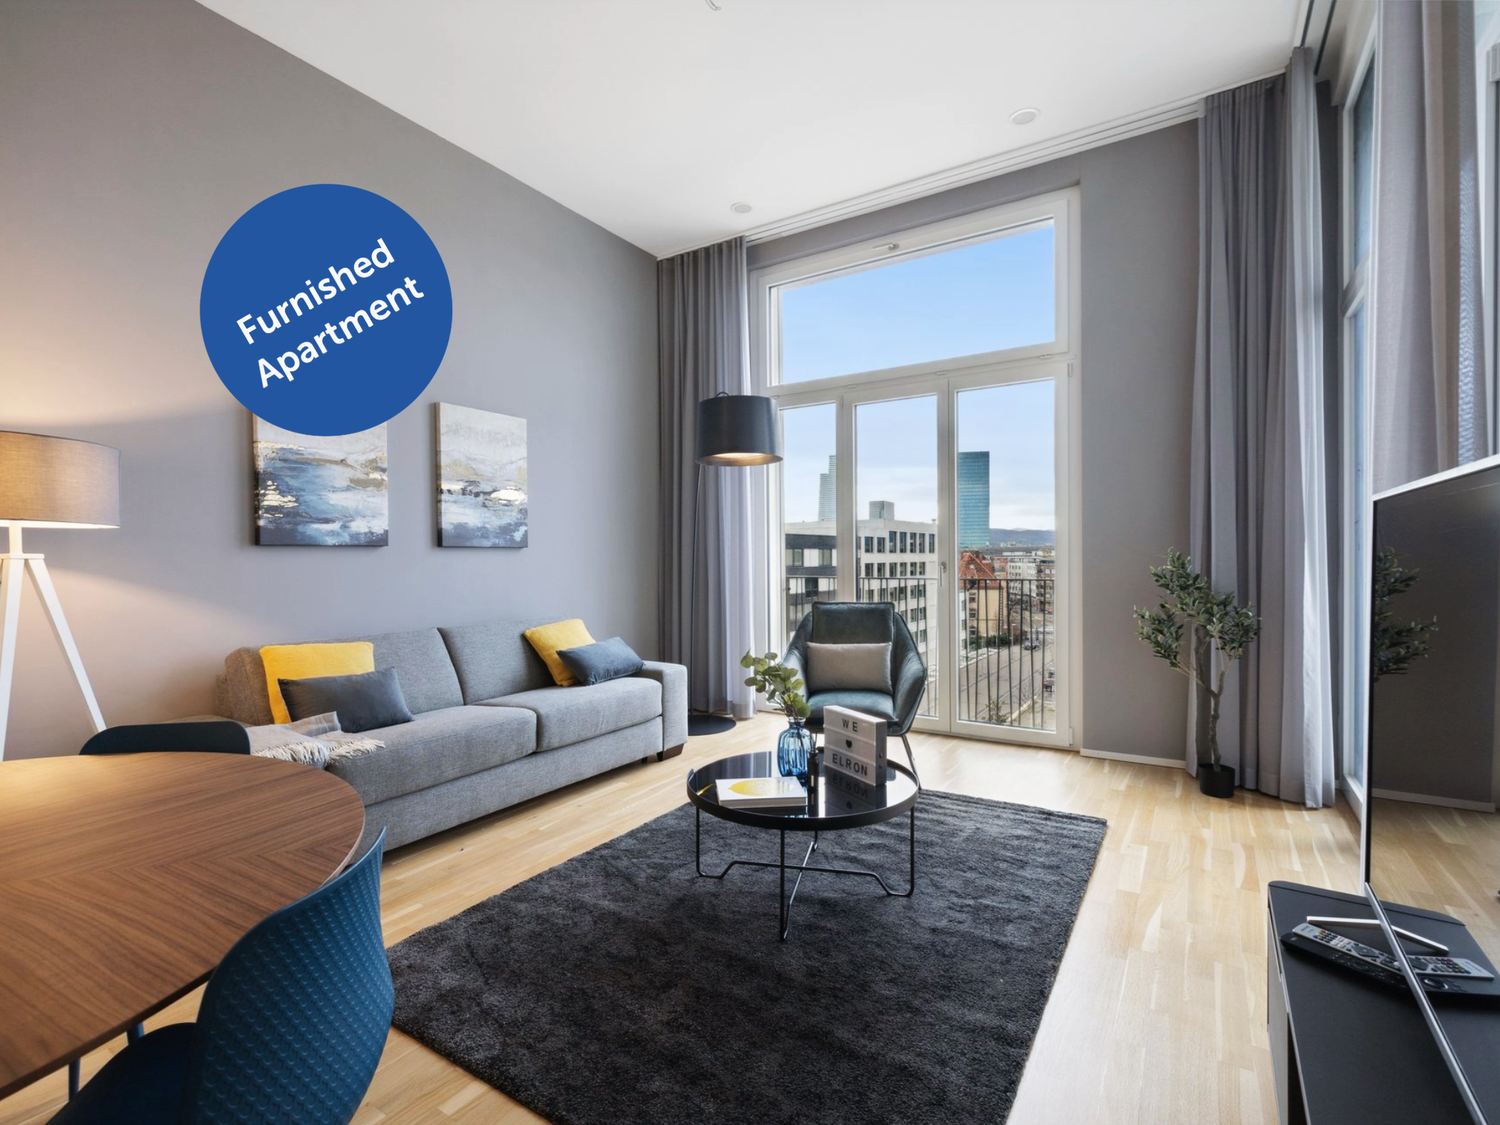
Erleben Sie Wohnen im exklusiven elron club Signature Style - voll ausgestattet, hochwertig möbliert und komplett ready to live. Perfekte Sauberkeit und eine neuwertige Übergabe sind garantiert! Die Anmietung ist unkompliziert und schnell - ganz ohne den Aufwand herkömmlicher Mietprozesse. Unser engagiertes Team sorgt für eine persönliche und exzellente Betreuung. Der angezeigte Preis umfasst sämtliche Kosten - keine versteckten Gebühren, volle Transparenz. Ausstattung: • Neubauwohnung oder umfassend renoviert • Komplett stilvoll möbliert • Voll ausgestattete Küche inkl. Geschirr und Besteck, Bettwäsche und Handtücher • Fernseher, Internet, Sonos-Lautsprecher • Hochwertiges Boxspringbett • Waschmaschine und Trockner • Nebenkosten inklusive • Einstellhallenplatz verfügbar CHF 170.00 elron club Services: Buchen Sie Ihre regelmässige Wohnungsreinigung und weitere attraktive Services bei uns im elron club. Profitieren Sie von spannenden Deals und Partnerangeboten. Co-Working Lounges: elron club Bewohner dürfen unsere Co-Working Lounges an den folgenden Standorten (weitere folgen) kostenlos nutzen: • Basel-Tower Münchenstein • Luzern-Tribschen In unseren Co-Working Lounges erwarten Sie zahlreiche Annehmlichkeiten wie professionelle Arbeitsplätze, Kaffeemaschinen, Druckerstationen und vieles mehr. Vertrags- und Mietdauer: • Die Mindestmietdauer beträgt 3 Monate, wobei der Vertrag unbefristet abgeschlossen wird. • Der angegebene Preis gilt für eine Mindestmietdauer von 12 Monaten. Bei kürzeren Vertragslaufzeiten erhöht sich der Mietpreis. Bitte beachten Sie Folgendes: • Eine Monatsmiete Kaution ist vor Mietbeginn zu hinterlegen. • Die Endreinigung ist grundsätzlich im Preis inbegriffen. • In der Miete sind Heiz-, Strom- und Nebenkosten enthalten. • Nach Abschluss der Buchung erhalten Sie den Mietvertrag zur Unterzeichnung und für Ihre Unterlagen. • Zahlungen erfolgen per Banküberweisung oder Kreditkarte. Mit elron club mieten Sie einfach, unkompliziert und schnell Ihr neues Apartment. Wir benötigen keine umfangreichen Unterlagen und wochenlange Bewerbungsprüfungen in den meisten Fällen reicht eine Passkopie! Bilder: Die Bilder stammen von der tatsächlichen Wohnung oder einer Wohnung in derselben Liegenschaft. Bei neuen Standorten kann es sich um Platzhalterbilder von anderen Standorten oder Visualisierungen handeln. Haben Sie noch Fragen? Gerne beraten wir Sie persönlich und bieten Ihnen einen unverbindlichen Besichtigungstermin an. Hinterlassen Sie uns Ihre Kontaktdaten im Kontaktformular. Wir freuen uns auf Sie! ------------------------------------------------------------------------------------------------------ Experience living in exclusive elron club Signature Style fully equipped, elegantly furnished, and completely ready to live. Perfect cleanliness and a like-new handover are guaranteed! Renting is quick and hassle-free without the complications of traditional rental processes. Our dedicated team ensures exceptional and personalized service. The displayed price includes all costs no hidden fees, full transparency. Features: • Newly built apartment or comprehensively renovated • Fully furnished with style • Fully equipped kitchen, including dishes, cutlery, bed linen, and towels • TV, internet, Sonos speakers • Premium box spring bed • Washing machine and dryer • Utilities included • Indoor parking available CHF 170.00 elron club Services: Book your regular apartment cleaning and other attractive services with us at elron club. Benefit from exciting deals and partner offers. Co-Working Lounges: elron club residents can use our co-working lounges at the following locations (more to follow) free of charge: • Basel-Tower Münchenstein • Lucerne-Tribschen In our co-working lounges, you'll find numerous amenities such as professional workstations, coffee machines, printer stations, and much more. Contract and rental duration: • The minimum rental period is 3 months, with the contract being open-ended. • The displayed price applies for a minimum rental period of 12 months. For shorter contract periods, the rental price increases. Please note the following: • A security deposit of one month's rent must be made before the start of the rental period. • The final cleaning is included in the price. • Heating, electricity, and utility costs are included in the rent. • Once your booking is confirmed, you will receive the rental agreement for signing and your records. • Payments can be made via bank transfer or credit card. With elron club, renting your new apartment is simple, fast, and hassle-free. We do not require extensive documents or long application checks in most cases, a copy of your passport is sufficient! Images: The images show the actual apartment or a unit in the same building. For new projects, placeholder images from other locations or visualizations may be used. Do you have any questions? We are happy to advise you personally and offer you a non-binding viewing appointment. Please leave your contact details in the contact form. We look forward to hearing from you!

  • Balcony / Terrace
  • Pets allowed
  • View
  • +1
Travel time
-
1 / 16
  • Balcony / Terrace
  • Pets allowed
  • View
  • +7
3.5 rooms114m²CHF 5,746.–
Top
Via Roncone 22, 6927 Collina d'Oro

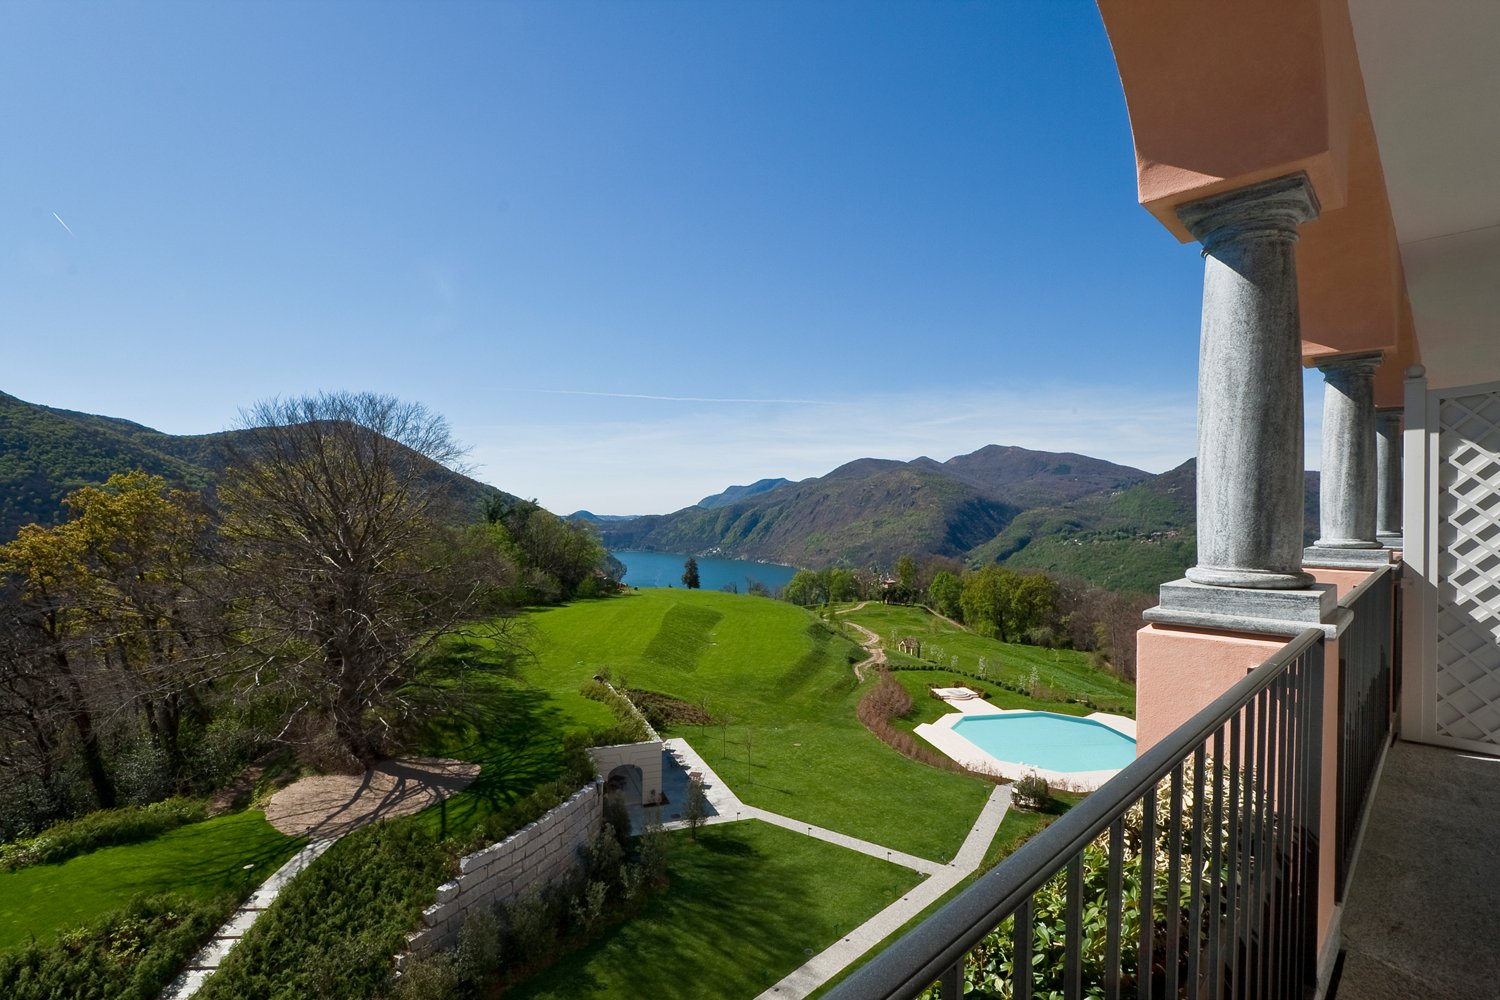
LUGANO-COLLINA D'ORO - AFFITTASI APPARTAMENTO 3.5 LOCALI CON VISTA LAGO (Rif. 504)

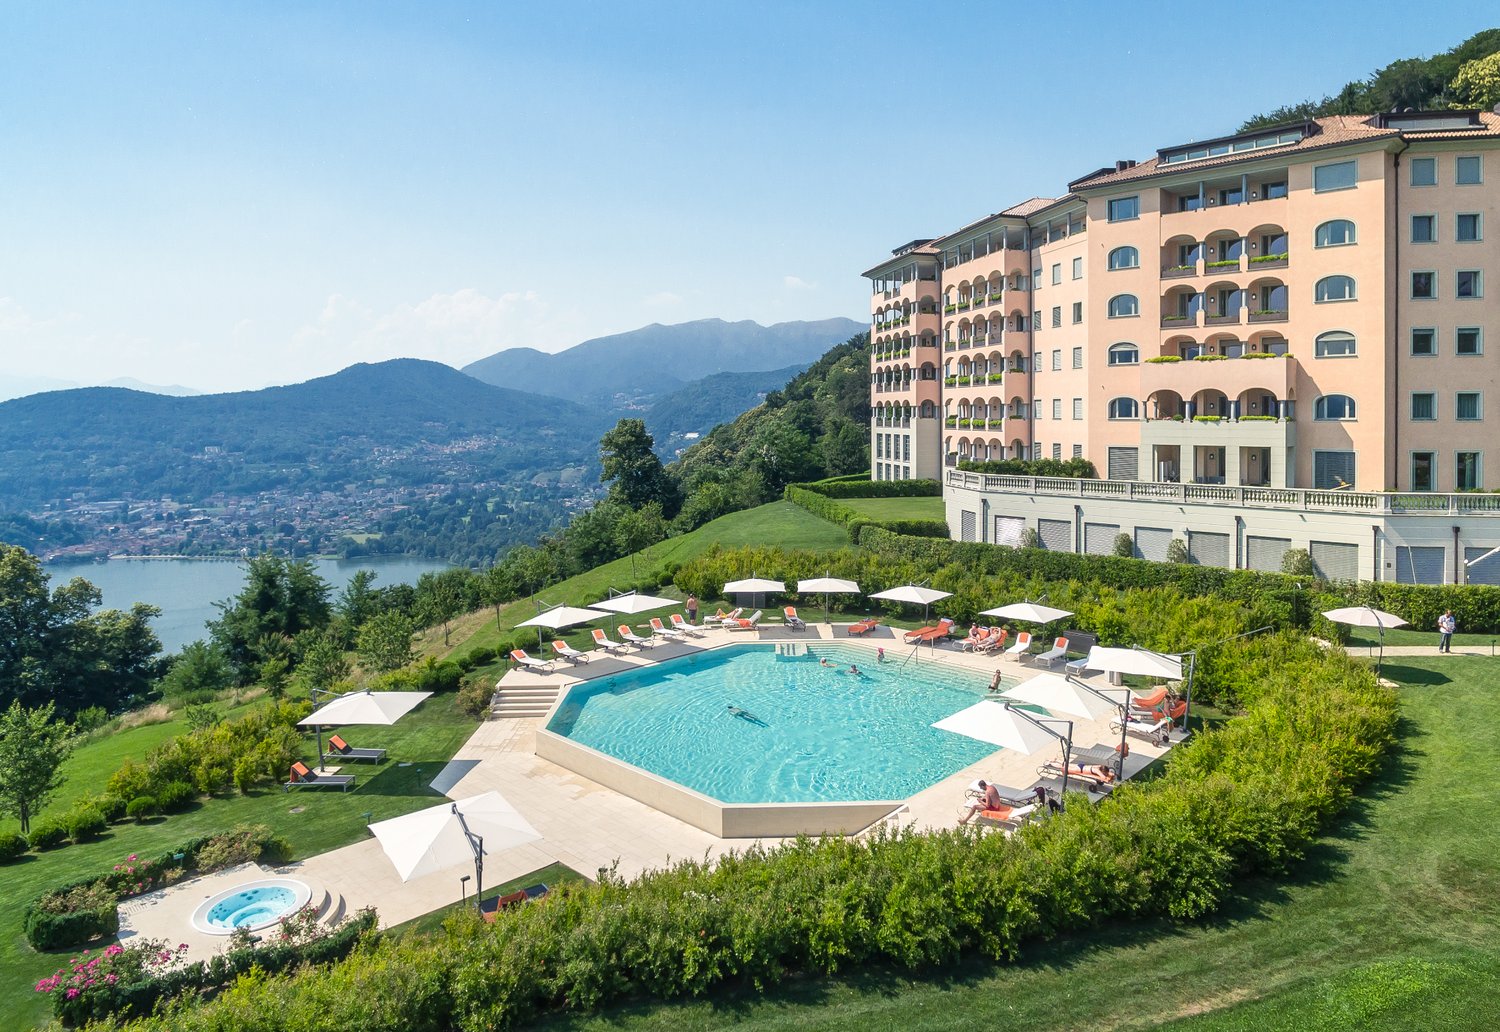
APPARTAMENTO VISTA LAGOTarchini Group propone in affitto un incantevole appartamento di 114 mq con ampi balconi e vista lago, all'interno del prestigioso contesto residenziale Resort Collina d'Oro.L'appartamento è così composto: ingresso, cucina abitabile, ampio soggiorno, due camere da letto, due bagni e due balconi con vista lago. Lavanderia privata.Su richiesta possiamo provvedere all'arredamento completo.Completa l'offerta la possibilità di usufruire dei servizi alberghieri del Resort Collina d'Oro tra cui il Ristorante, un ampio centro SPA & Fitness con piscina interna riscaldata, una meravigliosa piscina esterna con Jacuzzi e Pool Bar, servizio concierge 24/24.L'appartamento dispone inoltre di una cantina privata e uno spazio dedicato all'interno della cantina vini del Resort Collina d’Oro.Posteggi in autorimessa disponibili.APARTMENT WITH LAKE VIEWTarchini Group offers for rent an enchanting 114 sqm apartment with large balconies and lake view, within the prestigious residential area of Resort Collina d'Oro.The apartment is composed as follows: entrance, kitchen, large living room, two bedrooms, two bathrooms and two balconies with lake view. Private laundry.On request, we can provide the complete furnishing.The offer is completed by a wonderful natural park, outdoor pool and whirlpool, SPA with indoor pool and Technogym equipped fitness room.The offer is completed by the possibility of using the hotel services of the Collina d'Oro Resort, including the restaurant, a large SPA & Fitness centre with heated indoor pool, a wonderful outdoor pool with Jacuzzi and Pool Bar, and 24/24 concierge service. The apartment also has a private wine cellar and a dedicated space inside the wine cellar of the Resort Collina d'Oro.Parking spaces in the garage available.

  • Balcony / Terrace
  • Pets allowed
  • View
  • +7
Travel time
-
1 / 29
  • Balcony / Terrace
  • Pets allowed
  • View
  • +7
3.5 rooms114m²CHF 5,746.–
Top
Via Roncone 22, 6927 Collina d'Oro

LUGANO-COLLINA D'ORO - AFFITTASI APPARTAMENTO 3.5 LOCALI CON VISTA LAGO (Rif. 504)

APPARTAMENTO CON TERRAZZO VISTA UL PARCOTarchini Group propone in affitto un incantevole appartamento di 114 mq con ampi balconi e vista lago, all'interno del prestigioso contesto residenziale Resort Collina d'Oro.L'appartamento è così composto: ingresso, cucina abitabile, ampio soggiorno, due camere da letto, due bagni e due balconi. Lavanderia privata.Completa l'offerta la possibilità di usufruire dei servizi alberghieri del Resort Collina d'Oro tra cui il Ristorante, un ampio centro SPA & Fitness con piscina interna riscaldata, una meravigliosa piscina esterna con Jacuzzi e Pool Bar, servizio concierge 24/24.L'appartamento dispone inoltre di una cantina privata e uno spazio dedicato all'interno della cantina vini del Resort Collina d’Oro.Posteggi in autorimessa disponibili.APPARTEMENT WITH TERRACE VIEWING THE PARKTarchini Group proposes for rent a charming 114 sqm flat with large balconies and lake view, within the prestigious residential context Resort Collina d'Oro.The flat is composed as follows: entrance hall, kitchen, large living room, two bedrooms, two bathrooms and two balconies. Private laundry room.The offer is completed by the possibility of using the hotel services of the Resort Collina d'Oro including the Restaurant, a large SPA & Fitness centre with heated indoor pool, a wonderful outdoor pool with Jacuzzi and Pool Bar, 24/24 concierge service.The flat also has a private wine cellar and a dedicated space inside the wine cellar of the Resort Collina d'Oro.Parking spaces are available in the garage.

  • Balcony / Terrace
  • Pets allowed
  • View
  • +7
Travel time
-
1 / 19
  • Balcony / Terrace
  • Pets allowed
  • View
  • +8
6.5 rooms208m²CHF 15,285.–
Top
Via Roncone 22, 6927 Agra

COLLINA D'ORO - AFFITTASI INCANTEVOLE APPARTAMENTO CON GIARDINO PRIVATO E VISTA LAGO (rif. 001)

Tarchini Group propone in affitto un esclusivo appartamento di 326 mq disposto su due livelli con ampie logge, spazioso giardino privato e meravigliosa vista lago, all'interno del prestigioso contesto residenziale Resort Collina d'Oro. Al piano terra l'appartamento è composto da: cucina abitabile open space completamente attrezzata con sala da pranzo, ampio soggiorno, studio, una camera di servizio, un bagno, un servizio per ospiti e una spaziosa loggia di 80 mq. Al piano superiore troviamo: camera da letto padronale con guardaroba e sala da bagno, due camere da letto, una cabina armadio, un bagno e una luminosa loggia di 80 mq. L’appartamento dispone di un meraviglioso giardino privato di 605 mq con splendida vista lago. Completa l'offerta la possibilità di usufruire dei servizi alberghieri del Resort Collina d'Oro tra cui il Ristorante, il Bar, un ampio centro SPA & Fitness con piscina interna riscaldata, una meravigliosa piscina esterna con Jacuzzi e Pool Bar, servizio concierge 24/24. L'appartamento dispone inoltre di una cantina privata e uno spazio dedicato all'interno della cantina vini del Resort Collina d’Oro. Posteggi in autorimessa disponibili. Lo stabile è alimentato da energia proveniente da fonti rinnovabili.ELEGANT APARTMENT WITH PRIVATE GARDEN AND LAKE VIEWTarchini Group is offering for rent an exclusive 326 m² apartment spread over two floors, featuring large loggias, a spacious private garden and stunning lake views, within the prestigious Resort Collina d'Oro residential complex. On the ground floor, the apartment comprises: a fully equipped open-plan kitchen with dining area, a spacious living room, a study, a staff bedroom, a bathroom, a guest toilet and a spacious 80 m² loggia. On the upper floor, there is: a master bedroom with a walk-in wardrobe and en-suite bathroom, two further bedrooms, a walk-in wardrobe, a bathroom and a bright 80 m² loggia. The apartment boasts a wonderful private garden of 605 m² with stunning lake views. The offer is complemented by access to the Collina d’Oro Resort’s hotel facilities, including the Restaurant, the Bar, a large SPA & Fitness centre with a heated indoor pool, a wonderful outdoor pool with Jacuzzi and Pool Bar, and a 24-hour concierge service. The apartment also features a private cellar and a dedicated space within the Collina d’Oro Resort’s wine cellar. Parking spaces in the garage are available. The building is powered by energy from renewable sources.

  • Balcony / Terrace
  • Pets allowed
  • View
  • +8
Travel time
-
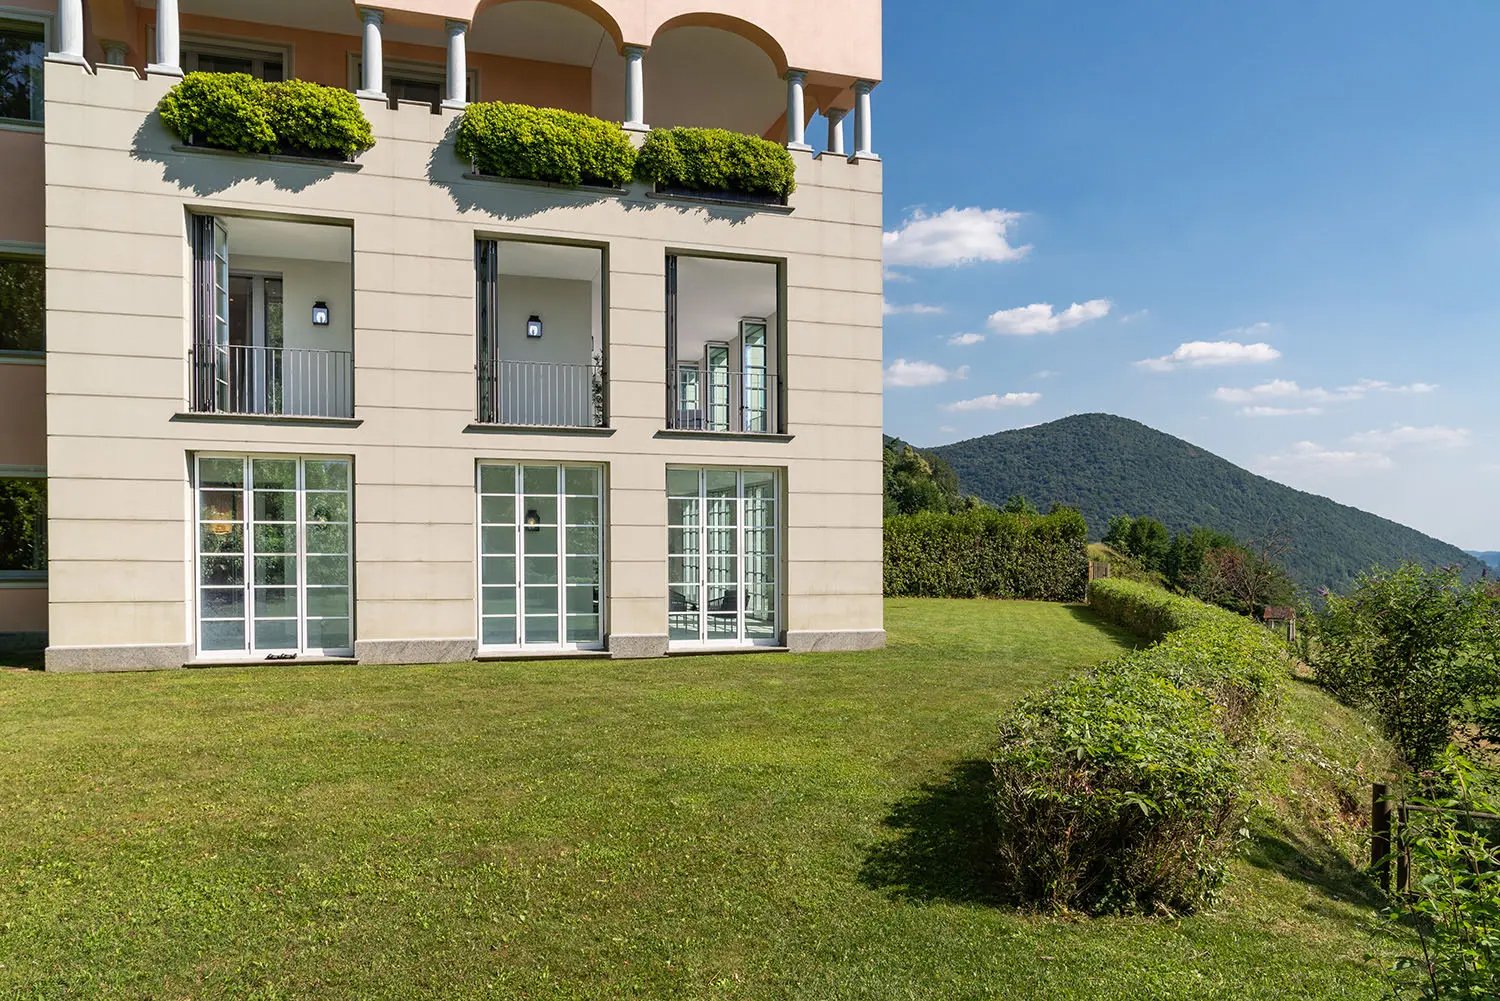
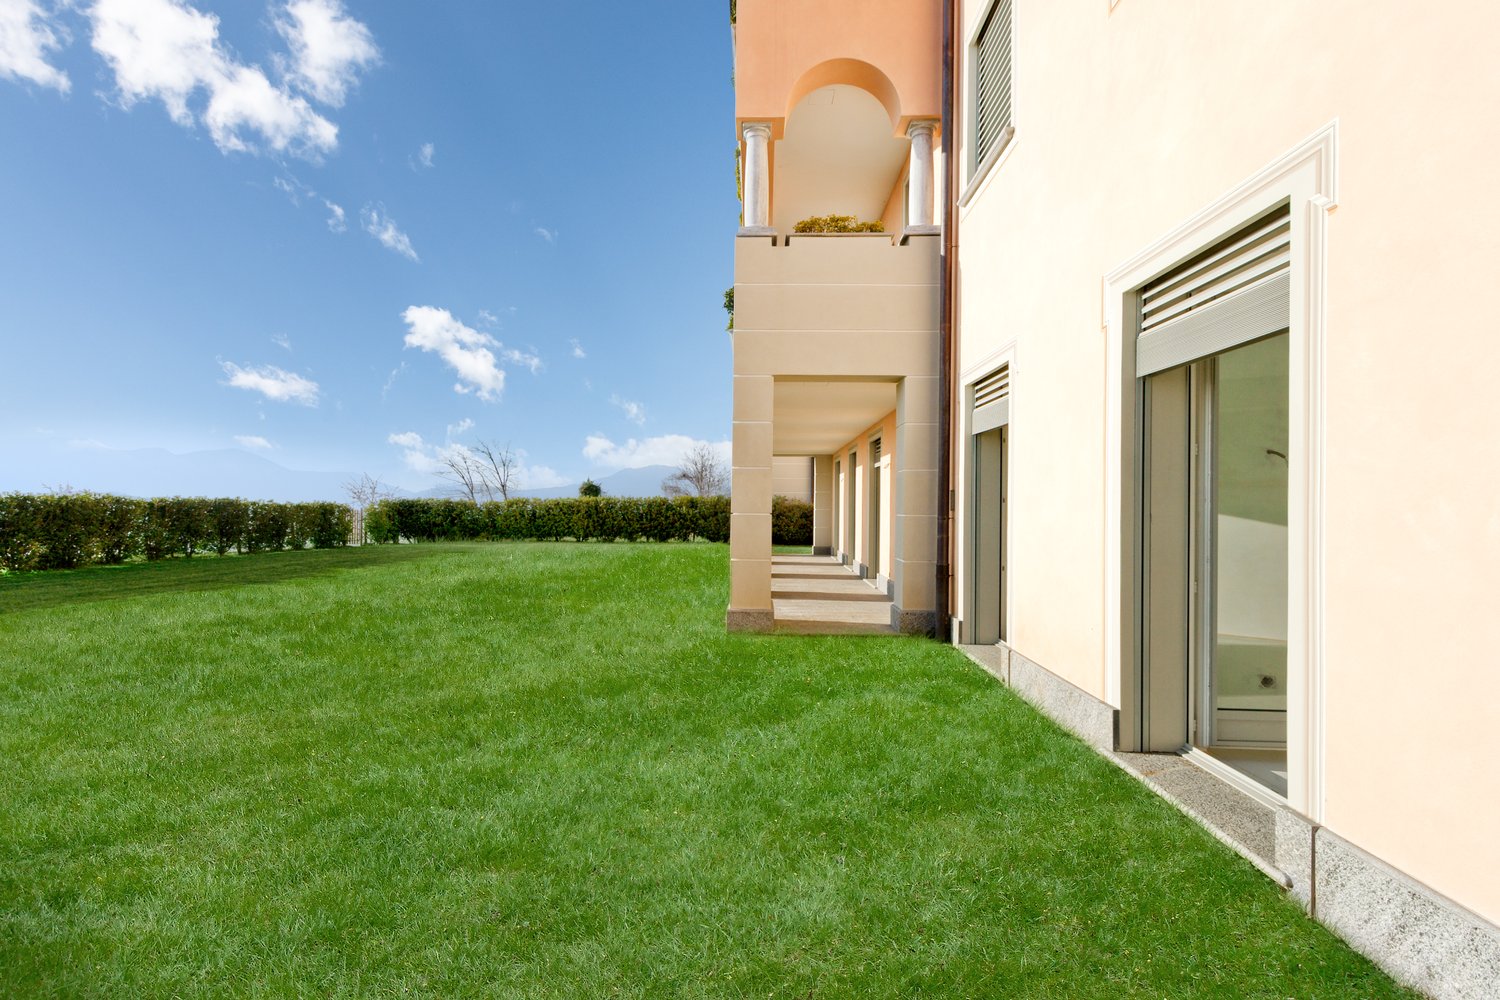
  • Two-story building with arched entryway, surrounded by a well-manicured lawn and landscaping, with large windows and a balcony or terrace visible.
  • Spacious living room with large windows overlooking a grassy outdoor area, hardwood flooring, and neutral-colored walls.
  • This image shows a spacious apartment interior with a large open floor plan. The room has hardwood floors, white walls, and a central column. There are multiple doorways leading to other rooms, including what appears to be a kitchen area. The overall desi
  • Spacious living room with large windows overlooking a grassy outdoor area, hardwood flooring, and neutral-colored walls
  • Spacious room with hardwood flooring, beige walls, and large sliding glass doors leading to a balcony or terrace overlooking a grassy outdoor area.
  • Modern kitchen with white cabinets, dark countertops, stainless steel range hood, and hardwood floors
  • Modern kitchen with sleek white cabinets, black countertop, built-in oven and dishwasher, and an open floor plan leading to a living area
  • Spacious bathroom with double vanity sinks, large mirror, and a view of the hallway through the open doorway.
  • Spacious bathroom with double vanity sinks, large mirror, bathtub, and separate shower area with glass enclosure. The bathroom features beige tile walls and floors, and built-in storage cabinets.
  • Spacious bathroom with beige tile walls, glass shower enclosure, wall-mounted towel warmer, and a shower head fixture.
  • 3-story apartment building with arched windows, balconies with potted plants, and a well-manicured lawn in the foreground.
  • The image shows a beautiful outdoor landscape with a large grassy lawn surrounded by lush trees and shrubs. The trees have vibrant orange and red autumn foliage, creating a stunning contrast against the blue sky with fluffy white clouds. In the foreground
  • The image shows a scenic landscape with a lake surrounded by lush green hills and mountains. The sky is blue with fluffy white clouds. The foreground features a grassy slope with trees and vegetation. The lake in the distance appears to be a vibrant turqu
  • Multi-story hotel building with balconies, surrounded by lush green gardens and lawns. Large outdoor swimming pool with lounge chairs. Scenic mountain views in the background.
  • Aerial view of a luxury property with a large swimming pool surrounded by lush green lawns and gardens, overlooking a scenic lake and mountains in the background.
  • Large multi-story hotel building situated on a hillside overlooking a lake, surrounded by lush green vegetation and vineyards. The hotel has a swimming pool and is accessible by a winding road.
  • The image shows various amenities and facilities of a luxury resort. It includes an outdoor swimming pool with lounge chairs and umbrellas, overlooking a scenic mountain landscape. There is also an indoor spa area with a sauna and steam room, as well as a
  • The floor plan shows a 2-bedroom apartment with a living room, kitchen, bathroom, and a large balcony/terrace. It also includes a private garden area.
  • The floor plan shows the layout of a resort called Collina d'Oro in Agra. It includes various rooms and facilities such as a lobby, restaurants, shops, and a parking area.
1 / 19
Spacious living room with large windows overlooking a grassy outdoor area, hardwood flooring, and neutral-colored walls.
This image shows a spacious apartment interior with a large open floor plan. The room has hardwood floors, white walls, and a central column. There are multiple doorways leading to other rooms, including what appears to be a kitchen area. The overall desi
Spacious living room with large windows overlooking a grassy outdoor area, hardwood flooring, and neutral-colored walls
  • Pets allowed
  • View
  • Parking space
  • +7
3.5 rooms208m²CHF 10,525.–
Top
Via Roncone 22, 6927 Agra

COLLINA D'ORO - AFFITTASI INCANTEVOLE APPARTAMENTO CON GIARDINO PRIVATO E VISTA LAGO (rif. 002)

Tarchini Group propone in affitto un luminoso appartamento di 208 mq con giardino privato e vista lago, all’interno del prestigioso contesto residenziale Resort Collina d’Oro.L'appartamento è così composto: ampio soggiorno con accesso diretto al giardino privato di 275 mq, cucina abitabile completamente arredata, camera padronale con grande guardaroba e sala da bagno privata, seconda camera da letto con sala da bagno e cabina armadio.Completano l'offerta un meraviglioso solarium con piscina esterna e idromassaggio, Spa con piscina coperta e sala fitness attrezzata TechnoGym.L'appartamento dispone inoltre di una cantina privata e uno spazio dedicato all'interno della cantina vini del Resort Collina d'Oro.Posteggi in autorimessa disponibili.ELEGANT APARTMENT WITH PRIVATE GARDENTarchini Group offers for rent a bright 208 sqm apartment with private garden and lake view, within the prestigious residential and hotel context of Resort Collina d’Oro.The apartment consists of the following: large living room with direct access to the 275 sqm private garden, fully furnished eat-in kitchen, master bedroom with large closet and private bathroom, second bedroom with bathroom and walk-in closet.The offer is completed by the possibility of using the hotel services of the Collina d'Oro Resort, including the restaurant, a large SPA & Fitness center and a wonderful external swimming pool with Jacuzzi and Pool Bar.The apartment also has a private cellar and a dedicated space inside the Collina d'Oro Resort's wine cellar.Parking spaces in the garage available.

  • Pets allowed
  • View
  • Parking space
  • +7
Travel time
-
New building
1 / 14
4.5 rooms163m²CHF 2,950.–
Top
Dorfstrasse 8, 3182 Ueberstorf

Unique sunny 4.5-room attic apartment with gallery and far-reaching views

This exceptional attic apartment is available by arrangement Discover this beautiful sunny 4.5-room attic apartment with a gallery in a new building in the heart of Ueberstorf village. With 163 m² of living space and an impressive ceiling height of up to 4.5 meters, this bright apartment on the 3rd floor offers an exceptional living experience with far-reaching views to the Jura. • Generous room layout: 4.5 rooms and a gallery with high-quality parquet floors with underfloor heating, electric sun blinds. The 10m2 entrance area is at your private disposal. • The heat pump; provides warmth in winter via the earth probe and in summer as freecooling for a pleasant cooling living climate. • Two modern bathrooms: One with a walk-in glass shower, bathtub, mirror cabinets, and washing machine, tumble dryer. • 18m2 large loggia: Accessible via a spacious sliding door with a view to the Jura. • Built-in closets: in the wardrobe and entrance area offer optimal generous storage space. • Modern equipment: dishwasher, fiber optic connection for TV and home office, as well as barrier-free access from the garage to the apartment. Special advantages: This quiet apartment impresses with its sunny location, generous floor plans, and impressive views. The property is child-friendly, has direct lift access, and a covered garage parking space with a cellar compartment. As a new building, it meets the most modern standards. Central location: Ueberstorf offers an ideal combination of rural tranquility and good connections. The Albligenstrasse bus stop is located in front of the house door, school, shopping opportunities, as well as bank/post office and restaurant are within a few steps, centrally accessible - perfect for families. We look forward to your email or call Daniel Willfratt 079 797 17 58 daniel@willfratt.ch

Travel time
-

Suggested properties for you based on search results

Other interesting objects