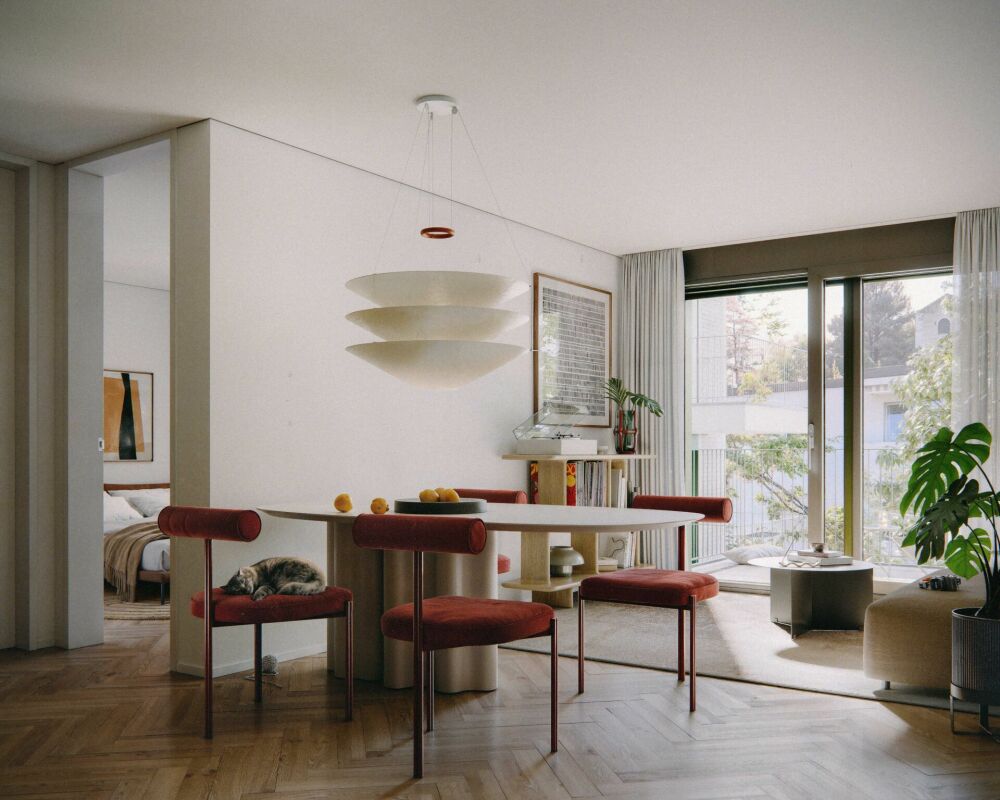
1721 results - Properties for rent with Balcony / Terrace, Elevator, Has wheelchair access: Switzerland

New building
1 / 8
2.5 rooms66m²CHF 2,340.–
Premium
Riedstrasse 35, 3920 Zermatt

Modern 2.5-room apartment in the heart of Zermatt – New building with Matterhorn view

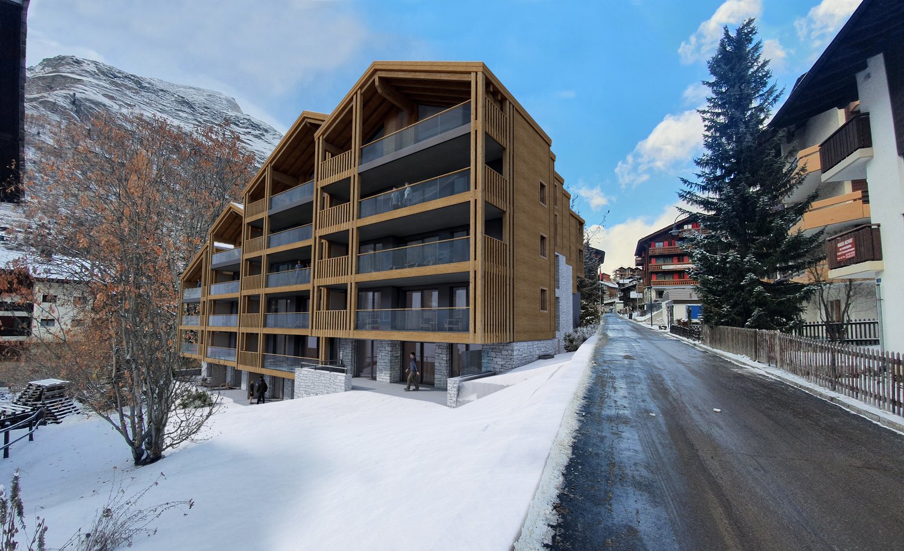
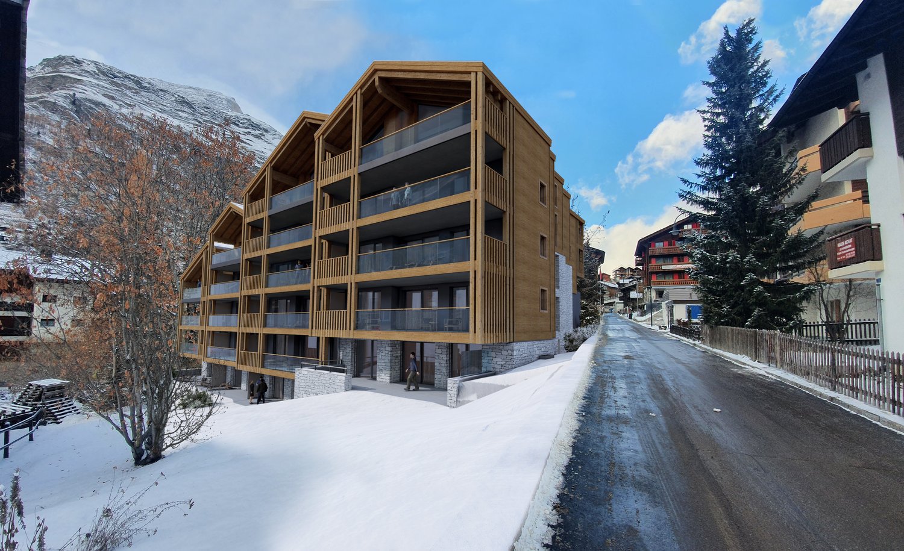
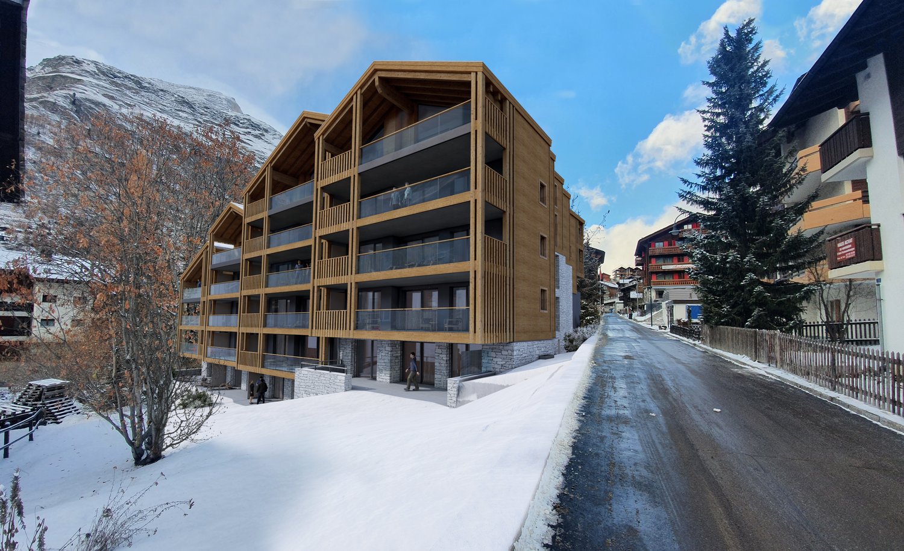
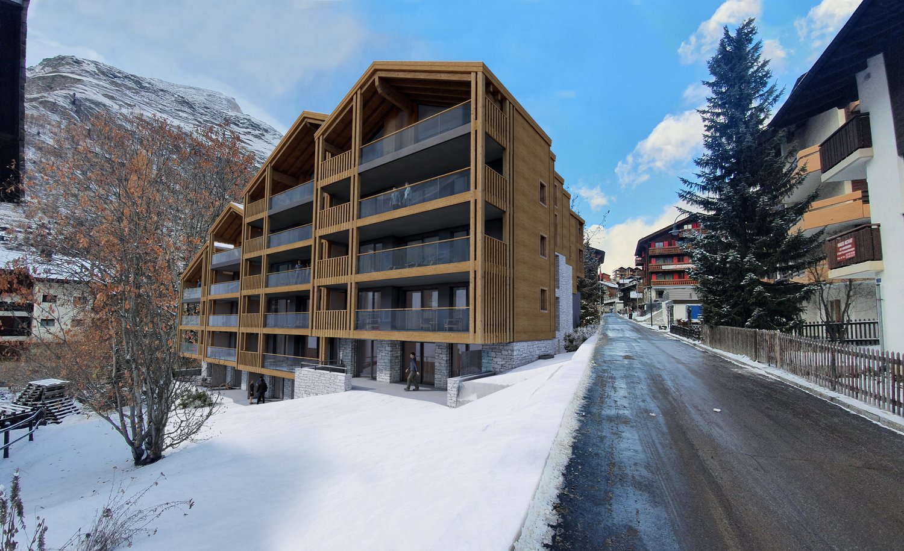
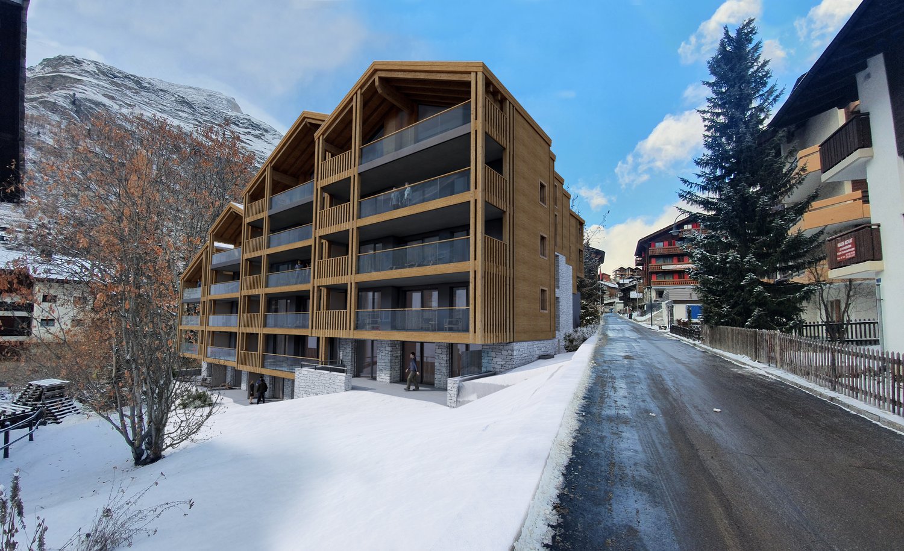
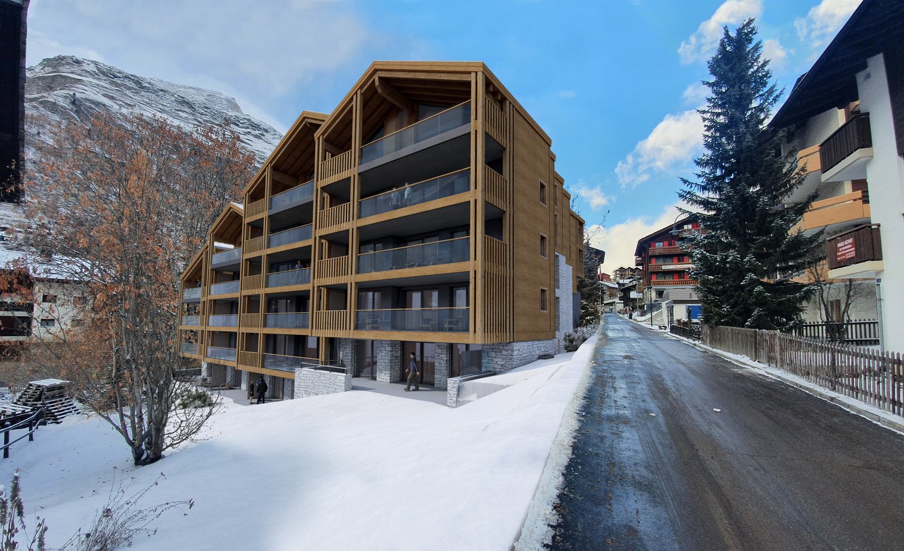
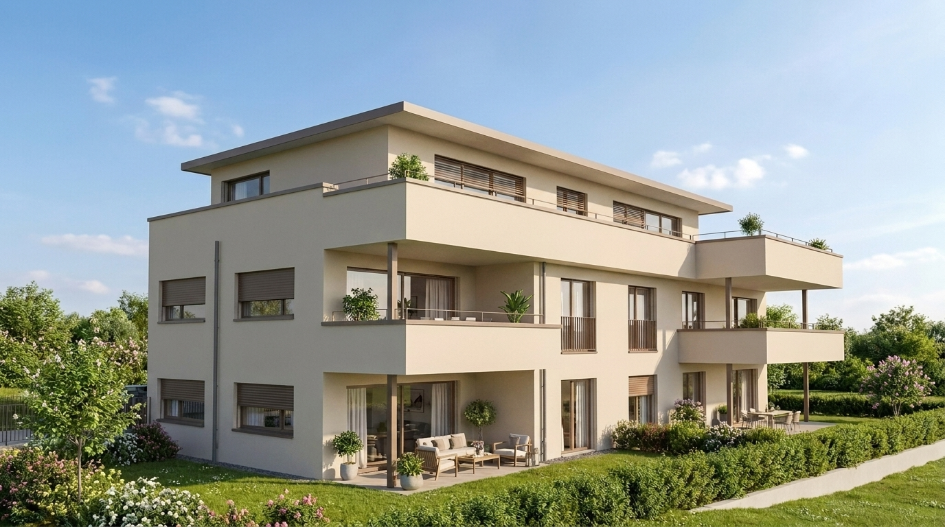
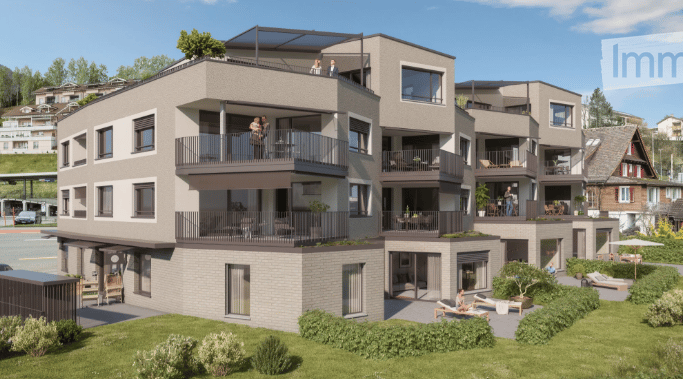
***When awarding, only interested parties who have completed the form in full and submitted all required documents will be considered.***Welcome to this exclusive new apartment at Riedstrasse 35 in Zermatt! This stylish 2.5-room apartment (203) on the 2nd floor of a modern wooden house combines contemporary living with the incomparable charm of the Valais mountain world.The building impresses with its modern wooden architecture with several balconies, embedded in a picturesque, snow-covered mountain village backdrop with surrounding trees and a magnificent mountain panorama.The apartment offers: • Spacious living and dining area: Bright and comfortable, ideal for relaxing and enjoying. • Modern bedroom: A quiet retreat with a pleasant atmosphere. • Functional kitchen: Equipped with modern amenities, including a dishwasher. • Bathroom: Modern and comfortably designed. • Private balcony: With a magnificent view of the surrounding mountain landscape. Special features: • New building 2025: Highest construction quality and modern equipment standards. • Quiet location: Enjoy the soothing silence of the mountain world. • Elevator available: Convenient access to all floors. • Wheelchair accessible: Barrier-free and suitable for all needs. • Child-friendly: Ideal for families with children. • Beautiful view: Breathtaking mountain panorama right outside the front door. Location: Zermatt, the world-famous mountain village in the canton of Valais, offers a unique combination of alpine flair, first-class leisure activities, and a car-free environment. Whether skiing, hiking, or simply enjoying the mountain air – everything is possible here.This apartment is available from December 1, 2026. Don't miss the opportunity to live in one of the most sought-after places in Switzerland!

Travel time
-
New building
1 / 8
2.5 rooms57m²CHF 2,140.–
Premium
Riedstrasse 35, 3920 Zermatt

Modern 2.5-room apartment in the heart of Zermatt

***Only applicants who have completed the form in full and submitted all required documents will be considered for allocation.***Welcome to this brand-new, modern 2.5-room apartment (204) on the second floor of a charming wooden residential building in the picturesque mountain village of Zermatt. The building was constructed in 2025 and combines modern comfort with the unmistakable charm of the Valais mountain world.The apartment offers: • Spacious living area: Bright, inviting rooms with large windows that bring the mountain panorama inside. • Balcony: Enjoy the fresh mountain air and the sunny view of the snow-covered Zermatt landscape. • Modern bathroom: Stylishly and functionally equipped. • Built-in dishwasher: For maximum comfort in everyday life. • Elevator: Convenient access to all floors. • Wheelchair accessible: The apartment is barrier-free. New building with quality: As part of a modern wooden residential building, you benefit from the highest construction standards, sustainable materials, and an attractive architecture that harmoniously blends into the mountain village environment.Quiet location: The apartment is located in a quiet environment – ideal for relaxing after an active day in the mountains.Family-friendly: The apartment is perfectly suited for families and offers a safe, comfortable home in one of the most famous holiday regions in Switzerland.Zermatt, known as a car-free mountain village at the foot of the Matterhorn, offers a unique combination of alpine flair, top-class ski and hiking areas, as well as a lively village infrastructure with restaurants, shops, and leisure activities.The apartment is available from December 1, 2026. Secure your new home in one of the most beautiful mountain villages in Switzerland!

Travel time
-
New building
1 / 8
4.5 rooms147m²CHF 4,490.–
Premium
Riedstrasse 35, 3920 Zermatt

Modern 4.5-room apartment in the heart of Zermatt

***Only applicants who have fully completed the form and submitted all required documents will be considered for allocation.***Welcome to this exclusive, brand-new 4.5-room apartment (301) on the third floor of a modern wooden residential building at Riedstrasse 35 in Zermatt. The building impresses with its contemporary design featuring spacious balconies and large windows – nestled in the picturesque mountain world of the Valais Alpine village.The apartment offers: • Spacious living area: 146.7 m² on a single floor – ideal for families or discerning tenants. • 3 bathrooms: Comfort and privacy for all occupants. • Private balcony: Enjoy the breathtaking view of the snow-covered mountain landscape surrounding Zermatt. • Modern amenities: Dishwasher, washing machine, and elevator in the building included. • Wheelchair accessible: The building is barrier-free. • Quiet location: Enjoy the peace and seclusion of this idyllic mountain setting. • Child-friendly: Perfect for families with children. • New building 2024: Highest construction quality and modern standards. Location: Zermatt is one of the most famous and popular mountain villages in Switzerland, known for the iconic Matterhorn and its car-free town center. The apartment is located in a sunny and quiet environment, surrounded by impressive peaks and intact nature. Whether skiing and snowboarding in winter or hiking and mountaineering in summer – Zermatt offers a unique range of leisure activities all year round.This new apartment combines alpine charm with modern living comfort at the highest level. A rare opportunity to live in one of the most beautiful mountain villages in the world – don't miss this chance!

Travel time
-
New building
1 / 8
2.5 rooms66m²CHF 2,540.–
Premium
Riedstrasse 35, 3920 Zermatt

Modern 2.5-room new apartment with balcony in Zermatt

***When assigning, only interested parties who have completed the form and submitted all required documents will be considered.***Welcome to this exclusive 2.5-room apartment (302) on the 3rd floor of a modern new building on Riedstrasse 35 in the world-famous mountain destination Zermatt. The building, constructed in 2024, impresses with its characteristic wooden architecture, spacious balconies, and large windows – embedded in a picturesque mountain landscape with breathtaking views.The apartment offers: • Living area: Spacious 65.6 m² with modern equipment. • Balcony: A private balcony with a magnificent view of the snow-covered mountain village of Zermatt. • Bathroom: A stylish, modern bathroom. • Kitchen: Equipped with a dishwasher for maximum comfort. • Lift: The building has an elevator and wheelchair-accessible entrance. Highlights: • New building 2024: Modern construction quality and contemporary equipment. • Quiet location: The apartment is located in a quiet environment – ideal for relaxing after an active day in the mountains. • Breathtaking views: Enjoy the view of the unique mountain world around Zermatt. • Child-friendly: The apartment and building are perfectly suitable for families. • Wheelchair accessible: Barrier-free access for all residents. Location: Zermatt is one of the most famous and popular mountain villages in Switzerland and the world. The car-free village at the foot of the majestic Matterhorn offers a unique combination of alpine charm, first-class ski and hiking areas, and excellent infrastructure with restaurants, shops, and leisure activities.This apartment will be available from December 1, 2026. A rare opportunity to live in the heart of Zermatt in a modern new building – don't miss this chance!

Travel time
-
New building
1 / 8
2.5 rooms55m²CHF 2,340.–
Premium
Riedstrasse 35, 3920 Zermatt

Modern 2.5-room apartment in the heart of Zermatt

***When assigning, only interested parties who have completed the form in full and submitted all required documents will be considered.***Welcome to this brand-new, modern 2.5-room apartment (402) on the 4th floor of an exclusive new building in Riedstrasse 35 in Zermatt. The building, completed in 2025, impresses with its characteristic wooden architecture and blends harmoniously into the picturesque mountain village scenery. From December 1, 2026, this dream home will be available to you.The apartment offers: • Spacious living area: On 54.7 m², you can expect a well-thought-out floor plan with bright, modern ambiance. • Private balcony: Enjoy the breathtaking mountain world of Zermatt from your own outdoor area – the apartment offers a magnificent view. • Modern bathroom: Stylishly equipped for the highest living comfort. • Built-in dishwasher: Practical kitchen equipment for everyday life. • Elevator: Convenient access to all floors. • Wheelchair accessible: The apartment is barrier-free and accessible to all residents. Pure tranquility and nature: The apartment is located in a quiet area and is child-friendly – ideal for families, couples, or individuals who want to experience the unique mountain living feeling of Zermatt in a modern new building.Location: Zermatt, known as one of the most beautiful and sought-after mountain villages in Switzerland, is located at the foot of the world-famous Matterhorn. The car-free village offers a unique combination of alpine charm, top-class skiing and hiking opportunities, as well as a lively infrastructure with restaurants, shops, and leisure activities – all easily accessible on foot.Don't miss the opportunity to live in one of the most exclusive mountain villages in the world. This modern new apartment combines contemporary living with the incomparable flair of the Valais mountain world.

Travel time
-
New building
1 / 8
3.5 rooms80m²CHF 2,690.–
Premium
Riedstrasse 35, 3920 Zermatt

Modern 3.5-room new apartment in Zermatt

***When awarding, only interested parties who have filled out the form completely and submitted all required documents will be considered.***Welcome to this exclusive 3.5-room new apartment (303) on the third floor of a modern wooden residential building in the picturesque mountain village of Zermatt. The building impresses with its contemporary wooden architecture with balconies, embedded in a dreamy mountain landscape with snow-covered slopes and clear Alpine sky – a real highlight for nature lovers and mountain enthusiasts.The apartment is available for occupancy by arrangement.The apartment offers, among other things: • Spacious living area: 80.1 m² on the 3rd floor with a modern floor plan and several balconies. • 2 bathrooms: Comfortably and stylishly equipped for the highest living comfort. • Balcony: Enjoy the breathtaking view of the Zermatt mountain world directly from your apartment. • Elevator: Convenient access to all floors. • Wheelchair accessible: The apartment is barrier-free. • Dishwasher: For more comfort in everyday life. • Quiet location: Enjoy the soothing silence of the mountain world. • Child-friendly: Ideal for families with children. Location: The apartment is located at Riedstrasse 35 in Zermatt (3920), one of the most famous and popular mountain villages in Switzerland. Zermatt is located at the foot of the world-famous Matterhorn and offers a wide range of leisure activities throughout the year – from skiing and snowboarding in winter to hiking and mountain biking in summer.This new apartment combines Alpine flair with modern living comfort and is a unique opportunity to live in one of the most beautiful mountain villages in the world. Secure your new home in Zermatt now!

Travel time
-
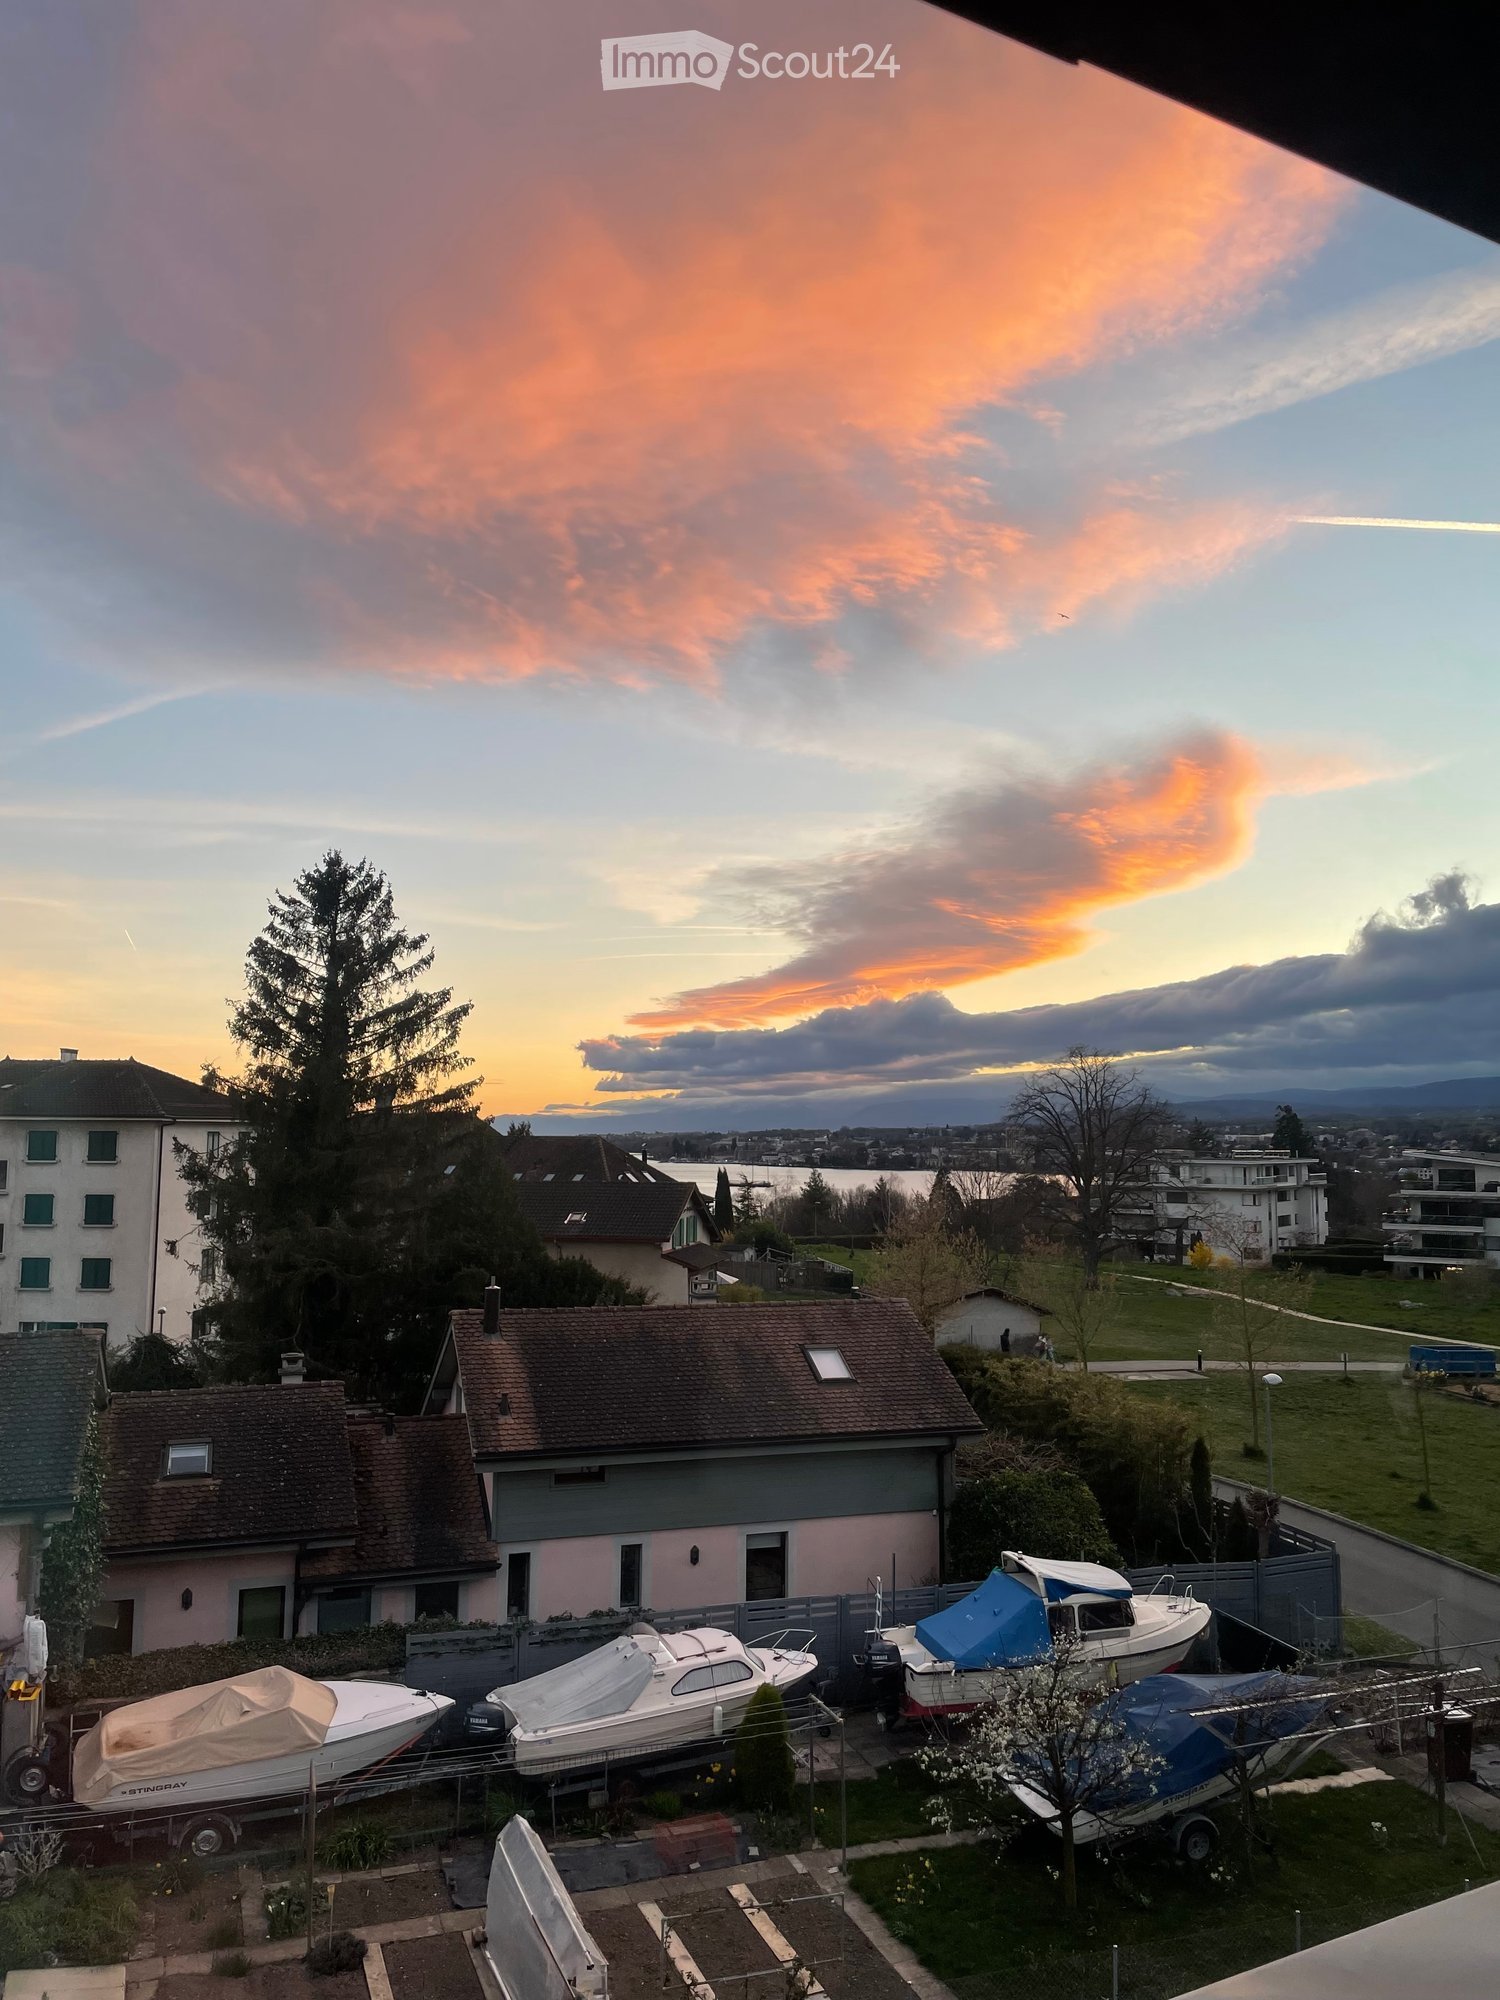
  • Balcony view overlooking a residential area with boats on trailers, houses, and a sunset sky.
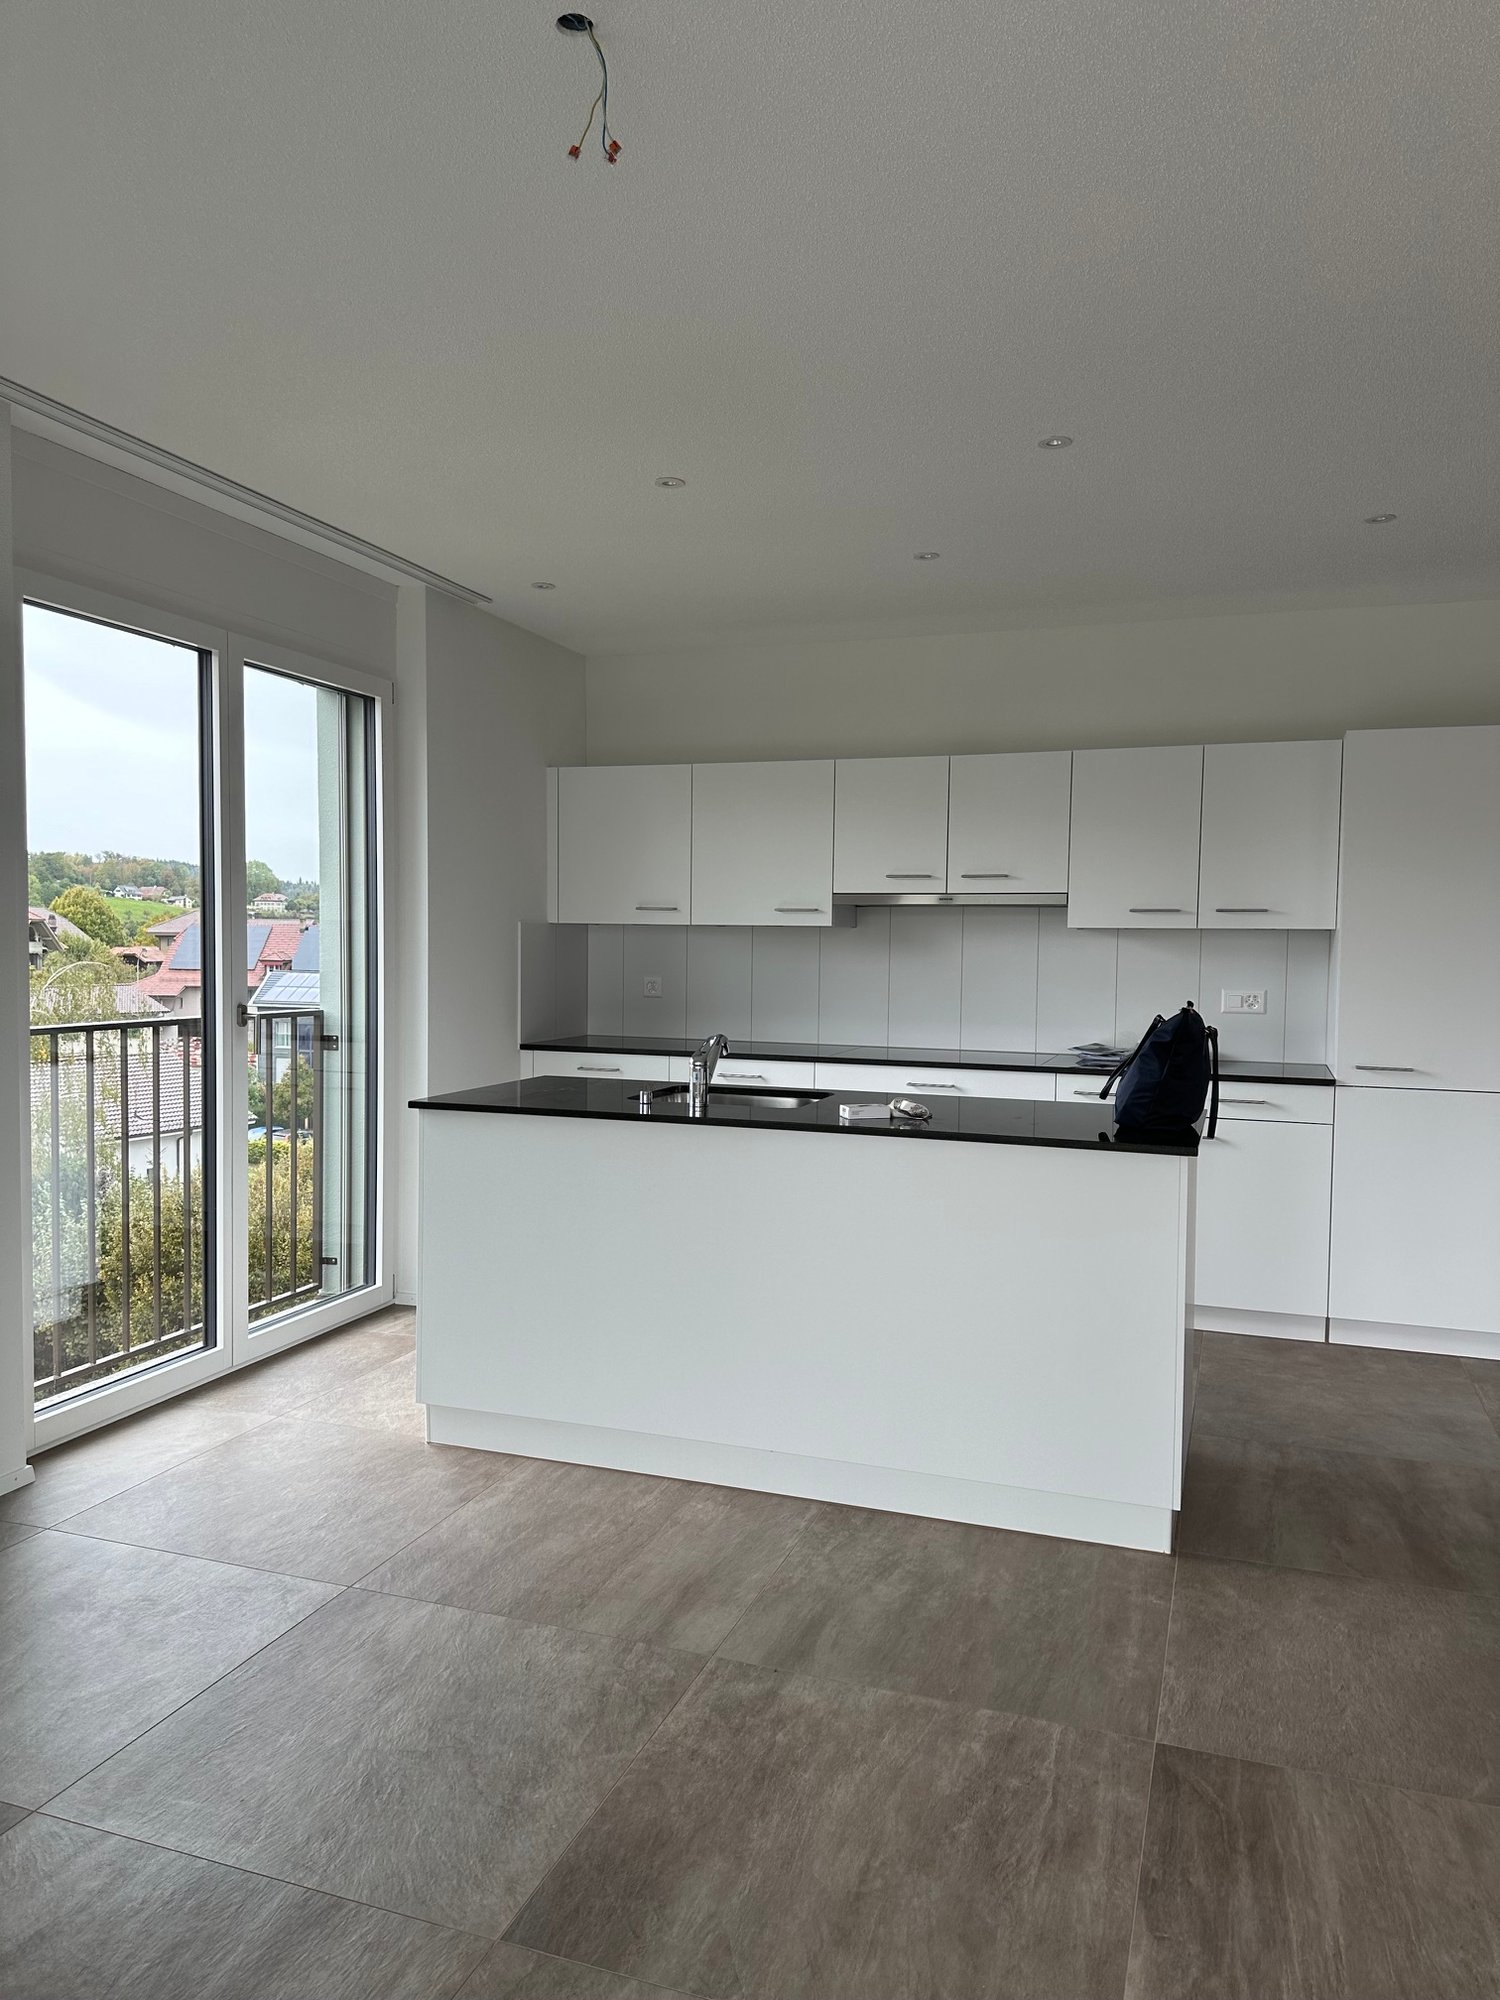
  • Modern kitchen with white cabinets, a central island, and a black countertop. Features include a sink with a modern faucet, an oven, and a large window providing natural light.
  • Modern bathroom with beige tiles, a white sink with a chrome faucet, a large mirror, a glass-enclosed shower, and a toilet.
  • Attic room with wooden flooring, slanted wooden ceiling, large window offering a view, and a blue sofa.
  • Empty room with wooden flooring, white walls, built-in white cabinetry, and a large window leading to a balcony.
  • Modern bathroom with a sink, bathtub, toilet, and mirror. The room features light-colored tiles and a slanted wooden ceiling.
  • Modern bathroom with a large shower, sink, and mirror. Features a skylight and sleek, contemporary design.
  • Modern hallway with wooden flooring, white walls, and a sleek metal railing leading to a staircase. The ceiling features a geometric wooden design.
  • Empty room with tiled floor, wooden ceiling, skylight window, and a staircase leading upwards. Some boxes and a plastic sheet are present.
  • Empty attic room with wooden flooring, white walls, and a skylight window offering a view of the outside.
1 / 10
Modern kitchen with white cabinets, a central island, and a black countertop. Features include a sink with a modern faucet, an oven, and a large window providing natural light.
Modern bathroom with beige tiles, a white sink with a chrome faucet, a large mirror, a glass-enclosed shower, and a toilet.
Attic room with wooden flooring, slanted wooden ceiling, large window offering a view, and a blue sofa.
4.5 rooms143m²CHF 3,300.–
Premium
1028 Préverenges

Magnificent 4.5-room attic apartment in Préverenges

Discover this exceptional 4.5-room attic apartment, located on the 3rd floor of a modern residence built in 2016, on the Allée des Pommiers in Préverenges. Bright, calm and ideally situated near the lake, this apartment offers a privileged living space for the whole family.The price is 3'300 CHF, including all charges. A parking space is available for 100 CHF per month in the basement of the building with direct access to the apartment. There is the possibility of taking over our electric vehicle charging station.The highlights of the apartment: • Cozy attic area: Attic room with parquet, sloping wooden ceiling and large window offering a beautiful view, equipped with a blue sofa. • Bright room with balcony: Empty room with parquet, white walls, built-in white wardrobe and large window overlooking a sunny balcony. • Modern and functional kitchen: Equipped kitchen with white cabinets, central island, black countertop, modern faucet and large window bringing natural light. • 3 modern bathrooms: Two bathrooms with shower (one with Italian shower) and a large bathroom with a bathtub. • Design entrance: Modern entrance with parquet, white walls, elegant metal railing and geometric wooden ceiling design. • Balcony and beautiful view: Enjoy a private outdoor space with a pleasant view. • Laundry area in the large bathroom directly in the apartment. Equipment and accessibility: • Elevator and access for people with reduced mobility • Garage and parking available for 100 CHF per month (possibility of taking over the electric charging station). • Child-friendly and family-friendly Ideal location: The apartment benefits from a quiet and sunny environment in close proximity to Lake Geneva. All amenities are easily accessible on foot: the Préverenges Village bus stop is just 3 minutes away, the Pharmacy of Préverenges 5 minutes, the Denner supermarket 9 minutes, and the Lonay-Préverenges train station 11 minutes. The Collège des Pressoirs is accessible in 13 minutes on foot, making it an ideal place to live for families.This attic apartment, which combines modernity, comfort and quality of life, is a rare opportunity in Préverenges that should not be missed.

New building
1 / 21
4 rooms135m²CHF 2,960.–
Premium
Höhenweg 18, 3661 Uetendorf

Modern 4-room new apartment with balcony and beautiful view in Uetendorf

Welcome to this exclusive 4.5-room apartment on the 4th floor of the new building completed in 2024 at Höhenweg 18 in Uetendorf. With a spacious living area of 135 m² and modern equipment, this apartment offers the highest living comfort for discerning tenants.The apartment impresses with the following highlights: • Bright, modern rooms: Large glass sliding doors lead to the balcony and let in plenty of daylight. The floors are covered with elegant, dark grey tiles. • Stylish fireplace: A modern fireplace gives the living area a cozy atmosphere. • Balcony with beautiful view: Enjoy the view and sunny days on your private balcony. • 2 bathrooms: Comfortably and modernly equipped for everyday life. • Lift and wheelchair accessibility: Barrier-free and comfortable for all residents. • Practical household appliances already available. • Child-friendly: Ideal for families with children. Location and surroundings: The apartment is located in a quiet environment - both during the day and at night it is pleasantly quiet. In summer, you benefit from plenty of sunshine, and in winter, the sun's rays are also good. Uetendorf train station is just a 6-minute walk away, as is the bus stop. Shops like Coop and Migros are just a 5-minute walk away. The Riedernstrasse school is even just a 2-minute walk away - ideal for families.This new apartment combines modern living with excellent infrastructure and a quiet location. Available from October 1, 2026, possibly earlier - secure your new home in Uetendorf now!Area specifications without guarantee.

Travel time
-
  • Open-plan living space with exposed wooden beams, grey tiled floor, large windows, and a wooden staircase leading to an upper level.
  • Spacious hallway with wooden flooring and ceiling, large windows, glass railing leading to a balcony area.
  • Modern kitchen with dark grey cabinets, stainless steel sink, and built-in oven. Features a sleek design with a wooden slanted ceiling and large windows.
  • Modern hallway with wooden flooring and slanted wooden ceiling, featuring a glass railing leading to a small black vanity area with a sink and cabinets.
  • Modern bathroom with a large sink, glass shower enclosure, and toilet. Features include a dark-tiled accent wall, white cabinetry, and sleek fixtures.
  • Modern bathroom with a white sink, toilet, and stacked washing machine. Features exposed wooden beams on the ceiling and dark grey tiled walls.
  • Modern bathroom with a glass-enclosed shower, a white sink with a dark cabinet, a toilet, and a round illuminated mirror on the wall.
  • Balcony with tiled floor, metal railing, and wooden ceiling beams, overlooking a scenic countryside view with houses and fields.
  • Empty room with wooden floors and walls, featuring a skylight and a window with bars.
  • Empty room with wooden flooring, exposed wooden beams on the ceiling, and a window with blinds.
1 / 10
Spacious hallway with wooden flooring and ceiling, large windows, glass railing leading to a balcony area.
Modern kitchen with dark grey cabinets, stainless steel sink, and built-in oven. Features a sleek design with a wooden slanted ceiling and large windows.
Modern hallway with wooden flooring and slanted wooden ceiling, featuring a glass railing leading to a small black vanity area with a sink and cabinets.
4.5 rooms131m²CHF 2,200.–
Premium
La Bergerie 2, 1721 Cormérod

Magnificent 4.5-room duplex apartment with a view in a modern building in Cormérod

Discover this superb 4.5-room duplex apartment of 131 m² located on the 2nd floor of a modern building constructed in 2022 in Cormérod. This bright and spacious apartment offers an exceptional living environment in a calm and sunny setting.The apartment includes: • Open living space: A magnificent living-dining room with open kitchen, with exposed beams, creating a warm and modern atmosphere • Private balcony: Offering a beautiful view of the surroundings • Spacious bedrooms: Several bedrooms with parquet flooring, wooden ceilings, and integrated storage • Modern bathroom: With an Italian shower in glass, contemporary finishes • Equipped laundry room: With a built-in washing machine and dryer • Dishwasher and wine cellar: Integrated into the modern kitchen Additional advantages: Two additional parking spaces: 1 XL space in the basement: 120 CHF/month - 1 outdoor space: 50 CHF/month. A cellar to pleaseLocation: Located in the charming village of Cormérod, this apartment benefits from a calm environment with the "Cormérod Village" bus stop just 2 minutes' walk away. The region offers excellent sunshine and appreciable tranquility, far from urban noise.Available from July 2026, this modern apartment perfectly combines contemporary comfort and rural charm, ideal for a family seeking a peaceful living environment in the Fribourg countryside.

Travel time
-
New building
1 / 6
  • Balcony / Terrace
  • Pets allowed
  • Parking space
  • +5
4.5 rooms96m²CHF 2,350.–
Premium
Lindenweg 9, 4562 Biberist

Modern living with style – exclusive 4.5-room rental apartment with private garden share

On Lindenweg in Biberist, six modern rental apartments are being built, which meet the highest standards of living comfort, quality, and equipment. The new building project combines contemporary architecture with high-quality materialization and well-thought-out floor plans.This exclusive 4.5-room apartment has a covered seating area as well as a private garden share of 146 m², offering plenty of space to relax, enjoy, and linger outdoors. A bathroom and a separate guest toilet provide additional living comfort. A basement compartment with 8 m² offers additional storage space.Highlights • Owner-occupier standard • Large-format ceramic tiles in living, dining, and kitchen areas • High-quality parquet floors in the bedrooms • Modern kitchen with brand-name appliances • Own washing machine and dryer in each apartment • Completely tiled bathrooms up to the ceiling The quiet and yet central location offers short distances to shopping facilities, schools, restaurants, and public transport. The good connection to Solothurn and the surrounding municipalities ensures high mobility.The nearby Emme and numerous walking, cycling, and hiking trails invite you to relax right in front of the door. Here you live close to nature and at the same time benefit from an excellent infrastructure.A parking space in the garage can be rented for CHF 130.– per month if desired.We look forward to your contact and are available for further information or a viewing.

  • Balcony / Terrace
  • Pets allowed
  • Parking space
  • +5
Travel time
-
New building
1 / 6
  • Balcony / Terrace
  • Pets allowed
  • Parking space
  • +5
3.5 rooms76m²CHF 2,070.–
Premium
Lindenweg 9, 4562 Biberist

Modern living with style – exclusive 3.5-room rental apartment with private garden share

On Lindenweg in Biberist, six modern rental apartments are being built, which meet the highest standards of living comfort, quality, and equipment. The new building project combines contemporary architecture with high-quality materialization and well-thought-out floor plans.This exclusive 3.5-room apartment has a covered seating area and a private garden share of 126 m², offering plenty of space to relax, enjoy, and linger outdoors. A basement room with 9 m² provides additional storage space.Highlights • Owner-occupier standard • Large-format ceramic tiles in living, dining, and kitchen areas • High-quality parquet floors in the bedrooms • Modern kitchen with brand-name appliances • Private washing machine and dryer in each apartment • Fully tiled bathrooms up to the ceiling The quiet and yet central location offers short distances to shopping facilities, schools, restaurants, and public transport. The good connection to Solothurn and the surrounding municipalities ensures high mobility.The nearby Emme and numerous walking, cycling, and hiking trails invite you to relax right in front of the door. Here you live close to nature and at the same time benefit from an excellent infrastructure.A parking space in the garage can be rented for CHF 130.– per month if desired.We look forward to your contact and are happy to provide you with further information or a viewing.

  • Balcony / Terrace
  • Pets allowed
  • Parking space
  • +5
Travel time
-
New building
1 / 6
  • Balcony / Terrace
  • Pets allowed
  • Parking space
  • +5
4.5 rooms96m²CHF 2,230.–
Premium
Lindenweg 9, 4562 Biberist

Modern living with style - exclusive rental apartments in Biberist - 4 1/2 room apartment B1

On Lindenweg in Biberist, six modern rental apartments are being built, which meet the highest standards of living comfort, quality, and equipment. The new building project combines contemporary architecture with high-quality materialization and well-thought-out floor plans.This exclusive 4½-room apartment has a covered seating area of 21 m², inviting you to relax and linger outdoors. A bathroom and a separate guest toilet provide additional comfort. A private basement compartment with 8 m² offers additional storage space.Highlights • Owner-occupier standard • Large-format ceramic tiles in living, dining, and kitchen areas • High-quality parquet floors in the bedrooms • Modern kitchen with brand-name appliances • Private washing machine and dryer in each apartment • Fully tiled bathrooms up to the ceiling The quiet and yet central location offers short distances to shopping facilities, schools, restaurants, and public transport. The good connection to Solothurn and the surrounding municipalities ensures high mobility.The nearby Emme and numerous walking, cycling, and hiking trails invite you to relax right in front of the door. Here you live close to nature and at the same time benefit from an excellent infrastructure.A parking space in the garage can be rented for CHF 130.- per month if desired.We look forward to your contact and are available for further information or a viewing.

  • Balcony / Terrace
  • Pets allowed
  • Parking space
  • +5
Travel time
-
New building
1 / 6
  • Balcony / Terrace
  • Pets allowed
  • Parking space
  • +5
3.5 rooms76m²CHF 2,000.–
Premium
Lindenweg 9, 4562 Biberist

Modern living with style - exclusive rental apartments in Biberist - 3 1/2 room apartment B2

On Lindenweg in Biberist, six modern rental apartments are being built, which meet the highest standards of living comfort, quality, and equipment. The new building project combines contemporary architecture with high-quality materialization and well-thought-out floor plans.This exclusive 3½-room apartment has a covered seating area of 12.67 m². A private basement compartment with 10.7 m² offers additional storage space.Highlights • Owner-occupier standard • Large-format ceramic tiles in living, dining, and kitchen areas • High-quality parquet floors in the bedrooms • Modern kitchen with brand-name appliances • Private washing machine and dryer in each apartment • Completely tiled bathrooms up to the ceiling The quiet and yet central location offers short distances to shopping facilities, schools, restaurants, and public transport. The good connection to Solothurn and the surrounding municipalities ensures high mobility.The nearby Emme and numerous walking, cycling, and hiking trails invite you to relax right in front of the door. Here you live close to nature and at the same time benefit from an excellent infrastructure.A parking space in the garage can be rented for CHF 130.- per month if desired.We look forward to your contact and are available for further information or a viewing.

  • Balcony / Terrace
  • Pets allowed
  • Parking space
  • +5
Travel time
-
  • Modern living room with large windows offering a scenic view, featuring a sectional sofa, coffee table, ottoman, and side table.
  • Aerial view of a town nestled in a valley with surrounding mountains and a lake in the background. The town features a mix of residential and commercial buildings, roads, and green spaces.
  • A collage of five interior spaces: a modern living room with a sofa and large window, a fitness area with a treadmill and bench, a bedroom with a bed and pillows, a bar area with a counter and chairs, and a dining area with a table and wine rack.
  • Floor plan of a 59.5 m² apartment with kitchen/living/dining area, two bedrooms, two bathrooms, and two balconies.
  • A modern high-rise building stands prominently in the foreground, surrounded by smaller structures and a scenic mountain backdrop.
  • A modern rooftop terrace with a view, featuring a seating area with pillows, a dining table with chairs, and string lights.
1 / 6
Aerial view of a town nestled in a valley with surrounding mountains and a lake in the background. The town features a mix of residential and commercial buildings, roads, and green spaces.
A collage of five interior spaces: a modern living room with a sofa and large window, a fitness area with a treadmill and bench, a bedroom with a bed and pillows, a bar area with a counter and chairs, and a dining area with a table and wine rack.
Floor plan of a 59.5 m² apartment with kitchen/living/dining area, two bedrooms, two bathrooms, and two balconies.
3.5 rooms135m²CHF 7,600.–
Premium
Mattenhof 1, 6010 Kriens

Exclusive 3.5-room new apartment on the 35th floor with panoramic views

Exclusive living above the roofs of Central Switzerland – 3.5-room SkyLevel residence in the PilatusTower Welcome to your new home on the 35th floor of the PilatusTower in Kriens. On approximately 135 m² of living space, you can expect a unique living experience with spectacular views of the Pilatus, Lake Lucerne, the Alps, and the city of Lucerne. The spacious 3.5-room apartment impresses with a bright and airy living and dining area, high-quality kitchen, two balconies, two bathrooms, and a well-thought-out and elegant room layout. This exclusive apartment combines urban living, high comfort, and exceptional quality of life in a unique way. Ideal for people who are looking for something special and value design, views, and a prime location. In front of the door, you will find the Kriens-Mattenhof train station, shopping facilities, restaurants, and a variety of leisure activities. Lucerne can be reached in just a few minutes. In the SkyLevel, you will benefit from exclusive amenities such as a large rooftop terrace with lounge in over 100 meters height, fitness room, sauna, guest rooms, and a stylish wine room that can also be used for larger private events. Additionally, a concierge service can be taken advantage of. The apartment impresses with the following highlights: • Spacious living area: all rooms offer a unique living experience with a great panoramic view • Modern kitchen: stylish kitchen with modern appliances and high-quality finishes • High ceilings: bright, 280 cm high, airy rooms with large windows and high-quality parquet floors (Cleverpark smoked oak 14). • Two balconies: perfect for enjoying sunny summer days in lofty heights. • Two bathrooms: spacious and comfortably designed. • Minergie certification: highest energy efficiency and sustainable living on a modern standard. • Lift and wheelchair accessibility: barrier-free and comfortable for all residents. • Washing machine: washing machine/tumbler in the apartment • Quiet location: enjoy absolute silence in your home during the day and at night. • Lift: 4 elevators provide convenient access to the apartment • Underground parking: two parking spaces belong to the apartment and can be rented for CHF 240.-/month each. We look forward to your contact.
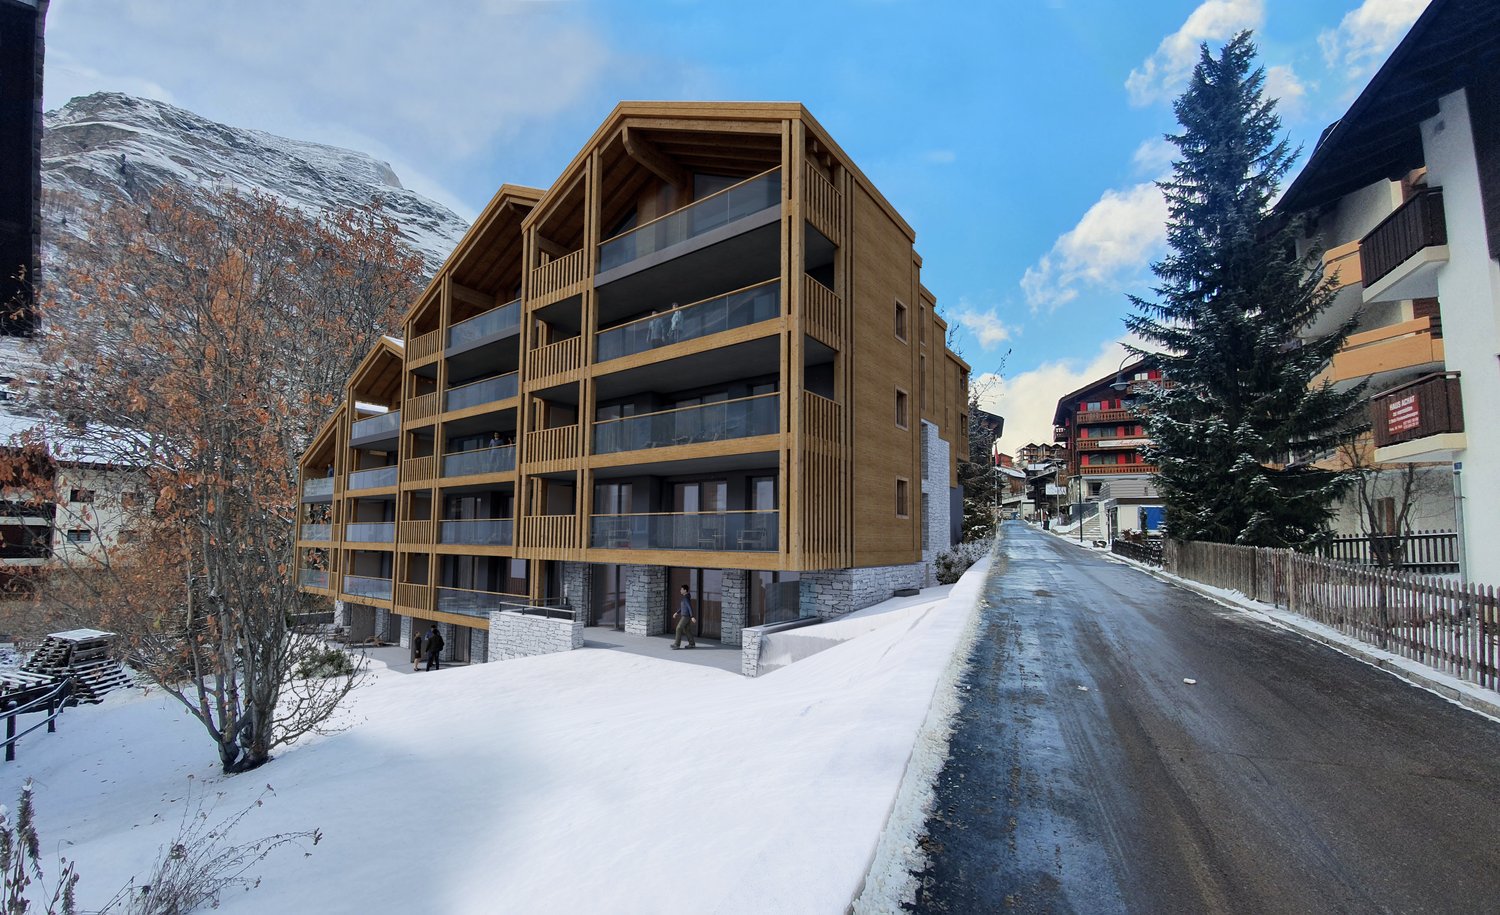
Travel time
-
  • Apartment building, balcony, garden, people relaxing, green grass, trees
  • Building: Residential complex, balconies, modern architecture, ground floor shops, mountain view, city backdrop
  • raised ground floor, multiple balconies, open spaces
  • Floor plan for three units: 68.0-1 is a 3.5 room apartment, 68.0-2 and 68.0-3 are commercial/office spaces.
  • Topographical map of a region featuring names of several localities and landforms like Zug, Luzern, and rivers like Ägerital
  • Modern bathroom with beige tiles, white toilet, sink with cabinet, and large mirror above the sink. A glass-enclosed shower area is visible in the background.
  • Empty room with wooden flooring, large windows, and sliding glass doors leading to a garden.
  • Modern kitchen with light-colored cabinets, wooden flooring, and built-in appliances including an oven, sink, and stove.
  • Empty room with light wooden flooring and white walls, featuring a large sliding glass door leading to a green garden.
1 / 9
Building: Residential complex, balconies, modern architecture, ground floor shops, mountain view, city backdrop
raised ground floor, multiple balconies, open spaces
Floor plan for three units: 68.0-1 is a 3.5 room apartment, 68.0-2 and 68.0-3 are commercial/office spaces.
3.5 rooms91m²CHF 2,750.–
Premium
Schlagstrasse, 6417 Sattel

Modern 3.5-room garden apartment in Kronenhaus Sattel - living in the heart of the village

In the garden apartment of the new construction project Kronenhaus Sattel, you can expect a stylish 3.5-room apartment (owner-occupier standard) on the ground floor with a well-thought-out floor plan, plenty of daylight, and a spacious outdoor area. Here you live centrally in the village of Sattel - in the midst of the action and yet with peace and high quality of living.Highlights of the garden apartment • 3.5 rooms with approx. 91 m2 of living space • Spacious outdoor area of around 109 m2 (seating area and garden area) ideal for lounge, outdoor dining/grill area or play area • Hello, open living and dining area with direct access to the outdoor area • Modern kitchen with high-quality appliances (oven, steamer) and plenty of storage space • Built-in closets in the entrance area with plenty of space • Comfortable bedroom, as well as an additional room as a children's, guest, or home office room • Contemporary bathroom with high-quality plate coverings and floor-level shower / additional guest toilet • Utility room/storage space for practical everyday life • Laundry tower in the utility room (washing machine/dryer) • The underground parking space can be rented for an additional 120.- Urban flair in the village centerThe Kronenhaus combines modern architecture with traditional village character. Due to its location directly in the center of Sattel, you benefit from short distances: • Shopping (bakery/volg) 30 meters away • Train (Sattel train station) and bus connection (Krone bus stop) 70 meters away • School 5 minutes' walk away • Sattel Hochstuckli - the family mountain 5 minutes' walk away The apartment is ideal for couples, singles with space requirements or small families who are looking for a high-quality, low-maintenance apartment with a large outdoor area and value a central location.

Travel time
-
New building
1 / 10
3.5 rooms72m²CHF 2,320.–
Premium
Langgasse 50, 9008 St. Gallen
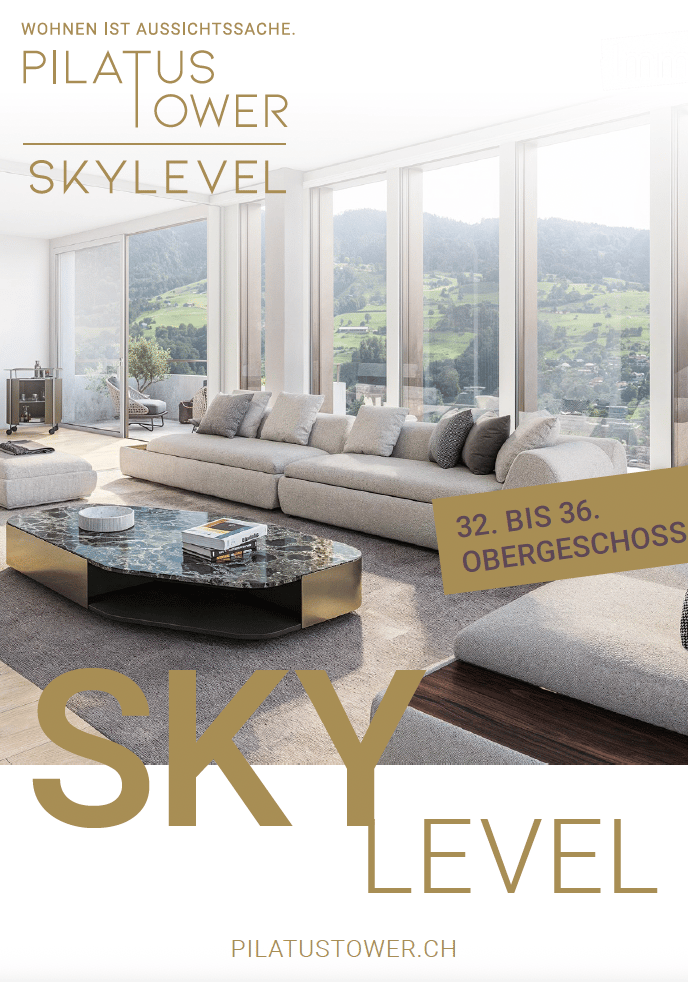
New Build Verde Vivo: Luxury Living in the City of St. Gallen
New Build Verde Vivo: Luxury Living in the City of St. Gallen AFORIA Immobilien presents:At Langgasse 50, a very special new building project is being created with 39 exclusively designed rental apartments - bright, high-quality, and forward-looking - which will offer their new residents a modern home from 01.11.2026, where you can feel completely at ease.Facts & Highlights at a glance: • 2.5- and 3.5-room apartments • Central location with very good public transport connections • Bright, friendly living rooms with floor-to-ceiling windows and a well-thought-out lighting concept • High-quality kitchens from Rolf Schubiger with Electrolux appliances • Elegant bathrooms with fittings from the luxury brand Gessi • Oak parquet in a herringbone pattern • Full-height doors in all apartments • Private laundry tower in each apartment • Penthouse apartments with spacious private roof terraces • All apartments have a large balcony • Sustainable energy supply (geothermal probes, GeoCooling, photovoltaic system) • Underground parking with 15 parking spaces, prepared for e-charging stations • Underground parking space CHF 180.- per month • Two hobby rooms can be rented separately • Private cellar compartment per apartment • General bicycle rooms in the multi-family house • and much more Click on the following link to visit the project website: • Project website New Build Verde Vivo Are you looking for exactly this kind of exclusive living dream?Then feel free to send us an inquiry so we can send you the rental dossier.We look forward to your inquiryYour AFORIA Immobilien AG Team

Travel time
-
New building
1 / 9
3.5 rooms72m²CHF 2,240.–
Premium
Langgasse 50, 9008 St. Gallen

Newly built apartment in a central location with high-quality interior design

Newly built apartment in a central location with high-quality interior design AFORIA Immobilien presents:At Langgasse 50, a very special new construction project is being built with 39 exclusively designed rental apartments - bright, high-quality, and forward-looking - which will offer their new residents a modern home from 01.11.2026, where you can feel completely at ease.Facts & Highlights at a glance: • 2.5- and 3.5-room apartments • Central location with very good public transport connections • Bright, friendly living rooms with floor-to-ceiling windows and a well-thought-out lighting concept • High-quality kitchens from Rolf Schubiger with Electrolux appliances • Elegant bathrooms with fixtures from the luxury brand Gessi • Oak parquet flooring in a herringbone pattern • Full-height doors in all apartments • Private laundry tower in each apartment • Penthouse apartments with spacious private roof terraces • All apartments have a large balcony • Sustainable energy supply (geothermal probes, GeoCooling, photovoltaic system) • Underground parking with 15 parking spaces, prepared for e-charging stations • Underground parking space CHF 180.- per month • Two hobby rooms can be rented separately • Private basement compartment per apartment • Common bicycle rooms in the multi-family house • and much more Click on the following link to visit the project website: • Project website Neubauprojekt Verde Vivo Are you looking for exactly this kind of exclusive living dream?Then feel free to send us an inquiry so we can send you the rental dossier.We look forward to your inquiryYour AFORIA Immobilien AG Team

Travel time
-

Suggested properties for you based on search results

Other interesting objects