5859 results - Properties for rent with Balcony / Terrace, Elevator: Switzerland

New building
1 / 7
2.5 rooms63m²CHF 2,620.–
Premium
Birchlenstrasse 21b, 8600 Dübendorf

Open House Day - Saturday, 29 August 2026 from 12:00 to 15:00

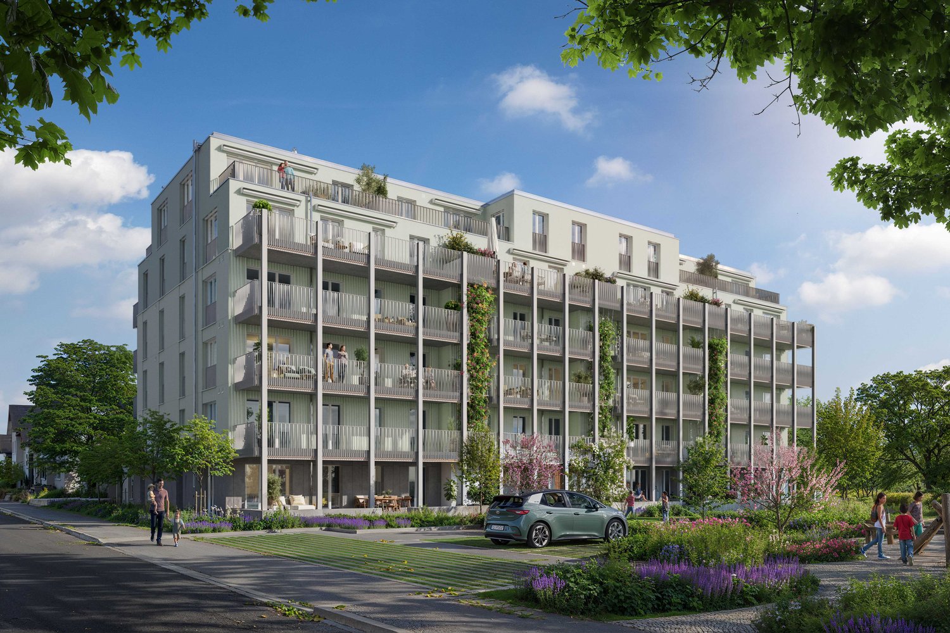
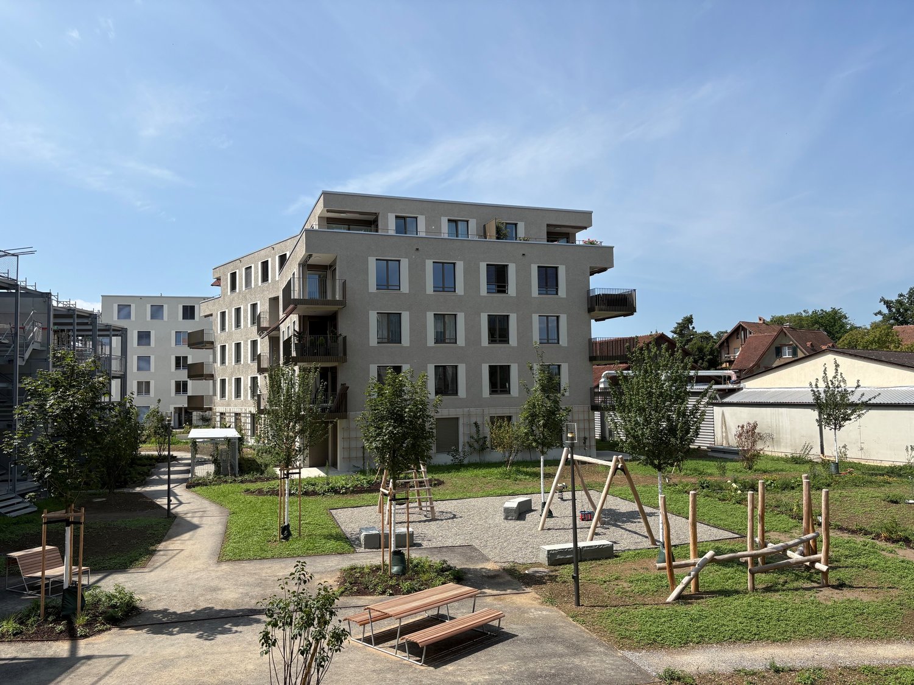
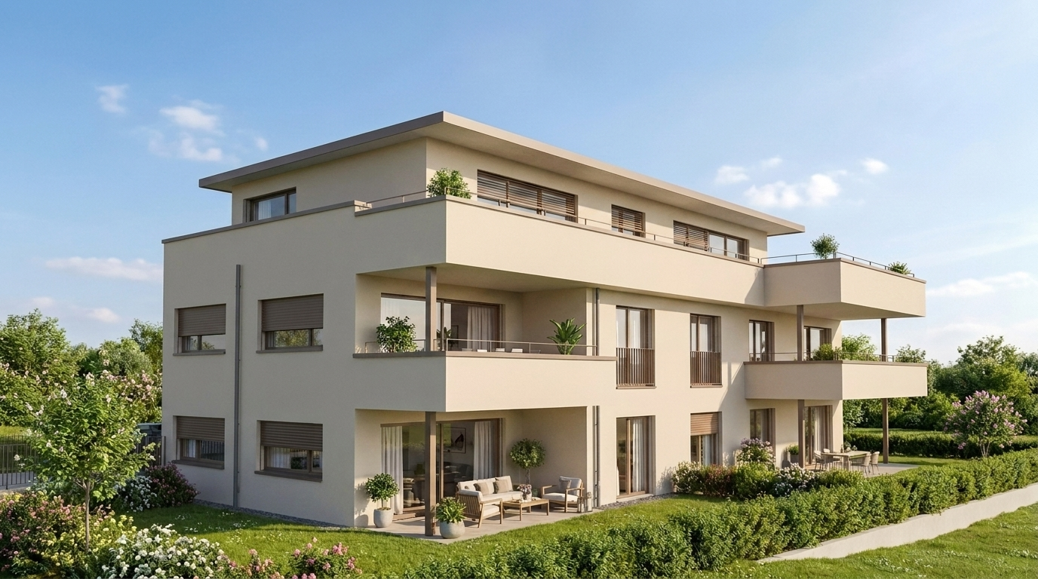
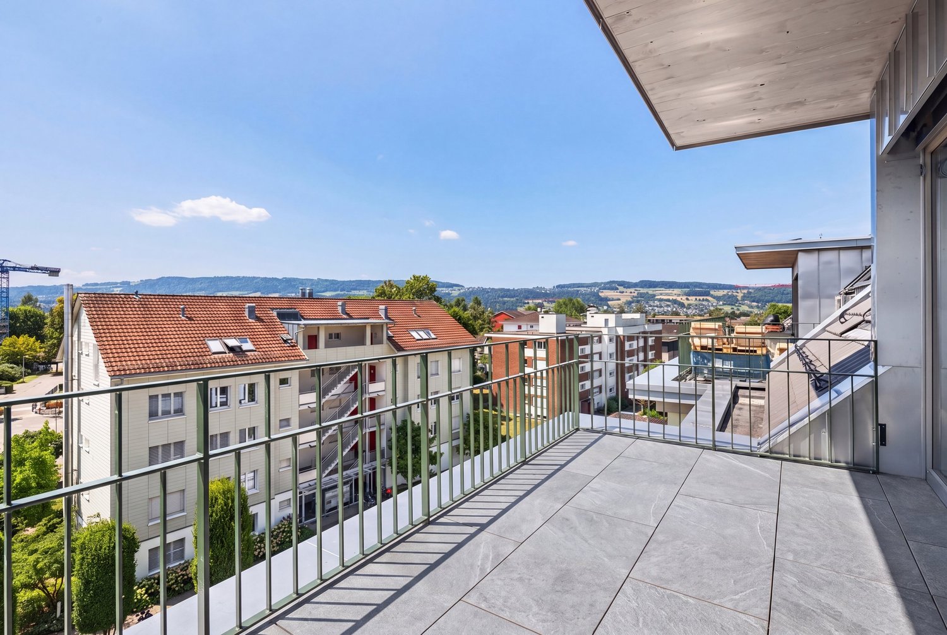
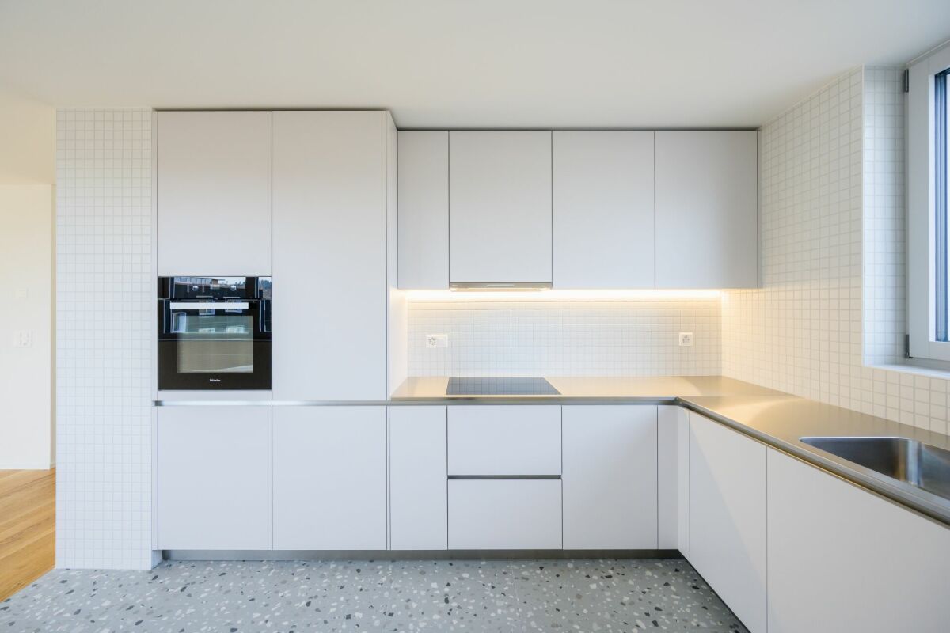
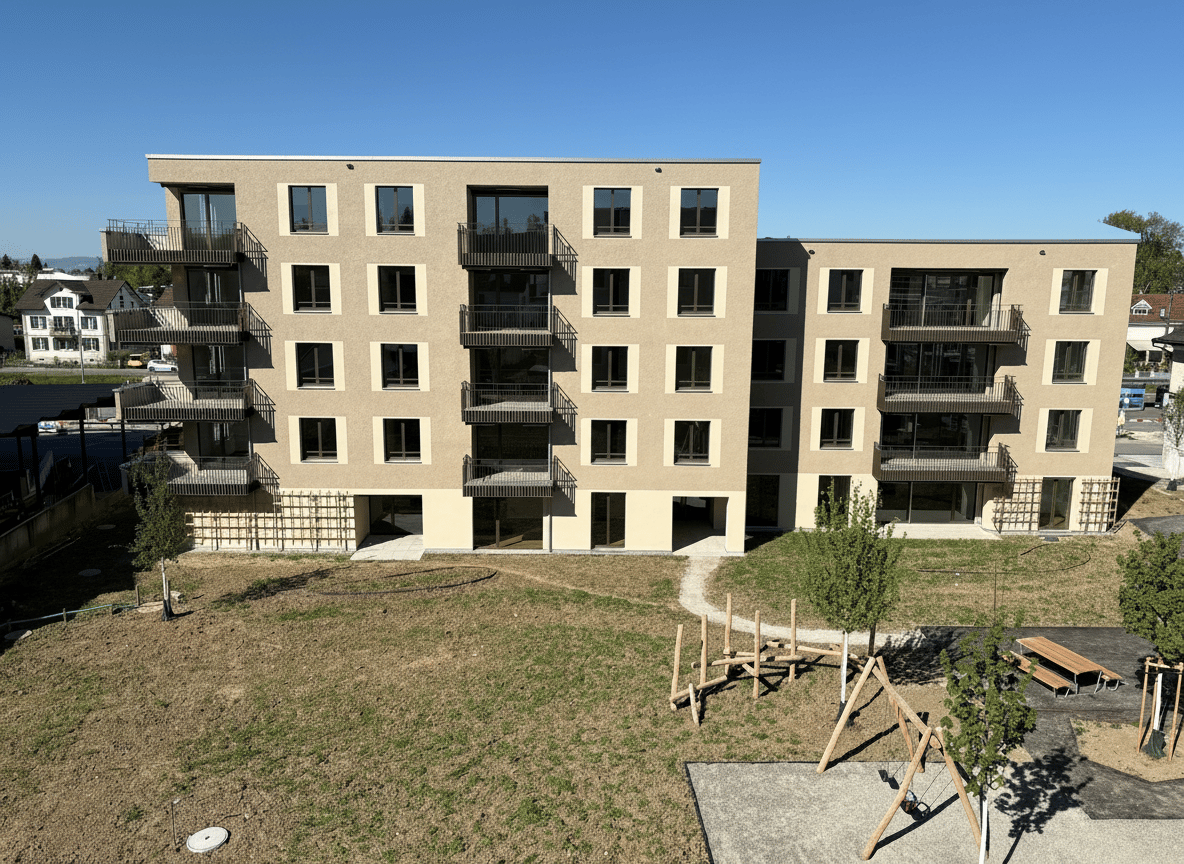
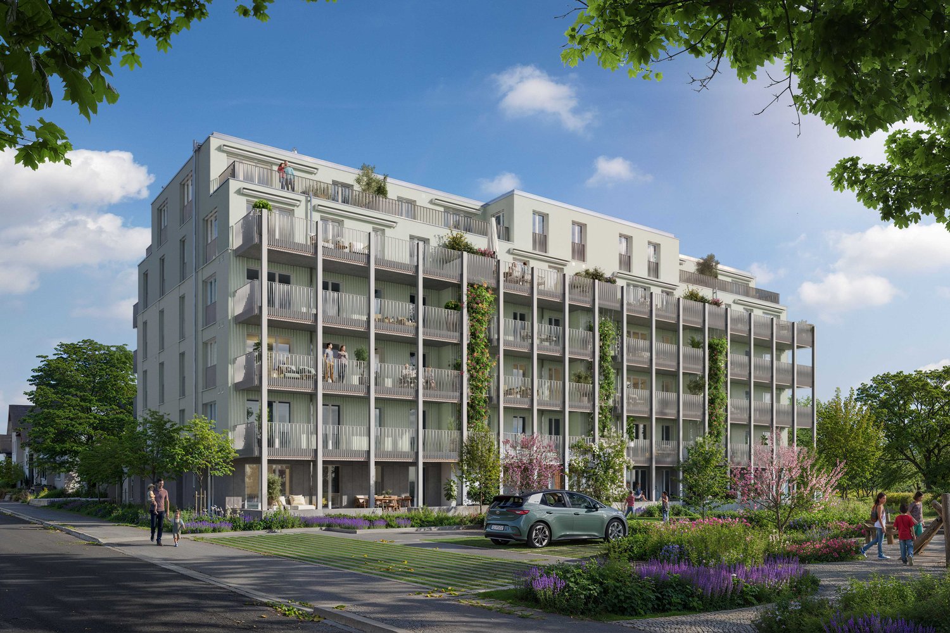
Secure one of the only 3 exclusive 2.5-room apartments on the ground floor with spacious floor plans from 63 m² - rent from CHF 2'620.- including ancillary costs.In this high-quality new building, you can expect a harmonious interplay of modern architecture, sustainable construction, and highest living comfort. Light-flooded rooms and well-thought-out floor plans create a home that is both functional and stylish - ideal for singles or couples.Highlights at a glance- Spacious living areas: Well-thought-out floor plans with plenty of daylight - Modern equipment: Underfloor heating, kitchens / corridors / wet cells with built-in spots, multimedia cabling, USB sockets- High-quality kitchen: Ceramic glass cooktop, combi-steamer, dishwasher, natural stone worktops - Elegant wet cells: Stylish ceramic tiles and modern sanitary facilities - Comfortable living: Lift to the attic floor, electric louvres, intercom system - Practical: Own cellar compartment as well as own washing machine & dryer in the basement - Sustainable & efficient: Photovoltaic system, geothermal heating, and geocooling - Outdoor area: Sunny terrace or balcony for relaxed hours outdoors - Attractive planting on the terrace and surroundings- Garage parking spaces in the underground garage can be rented additionallyLocation & Infrastructure- Central and excellently connected location in Dübendorf - Short distances to public transport, shopping, and schools - Practical community areas: Bike room, stroller room, and drying room with heat dryer Important notesPlease carefully study the floor plans and brief construction description and secure your desired apartment early.For a viewing appointment, you can contact us. We look forward to your registration at www.bonomo-immobilien.ch/anmeldeformulare/ with indication of your preferred apartment.

Travel time
-
New building
1 / 7
4.5 rooms97m²CHF 3,450.–
Premium
Birchlenstrasse 21a, 8600 Dübendorf

Open House Day - Saturday, 29 August 2026 from 12:00 to 15:00

Welcome to your new home: attractive 4.5-room apartments on various floors with spacious floor plans from 92 m² - rent from CHF 3'450.- including ancillary costs.The apartments convince with modern architecture, bright rooms and high-quality, sustainable construction. Ideal for families or discerning tenants who value comfort and quality.Highlights at a glance- Spacious living areas: well-thought-out floor plans with plenty of daylight - Modern equipment: underfloor heating, kitchens / corridors / wet rooms with built-in spots, multimedia cabling, USB sockets- High-quality kitchen: ceramic glass cooktop, combination steamer, dishwasher, natural stone worktops - Elegant wet rooms: stylish ceramic tiles and modern sanitary facilities - Comfortable living: lift to attic floor, electric louvres, intercom system - Practical: own cellar compartment as well as own washing machine & dryer in the basement - Sustainable & efficient: photovoltaic system, earth probe heating and geocooling - Outdoor area: sunny terrace or balcony for relaxed hours outdoors - Attractive planting on the terrace and surroundings- Garage parking spaces in the underground car park can be rented additionallyLocation & Infrastructure- Central and excellently connected location in Dübendorf - Short distances to public transport, shopping facilities and schools - Practical community areas: bicycle room, stroller room and drying room with heat dryer Important notesPlease study the floor plans and brief construction description carefully and secure your desired apartment early.For a viewing appointment, you can contact us. We look forward to your registration at www.bonomo-immobilien.ch/anmeldeformulare/ with indication of your preferred apartment.

Travel time
-
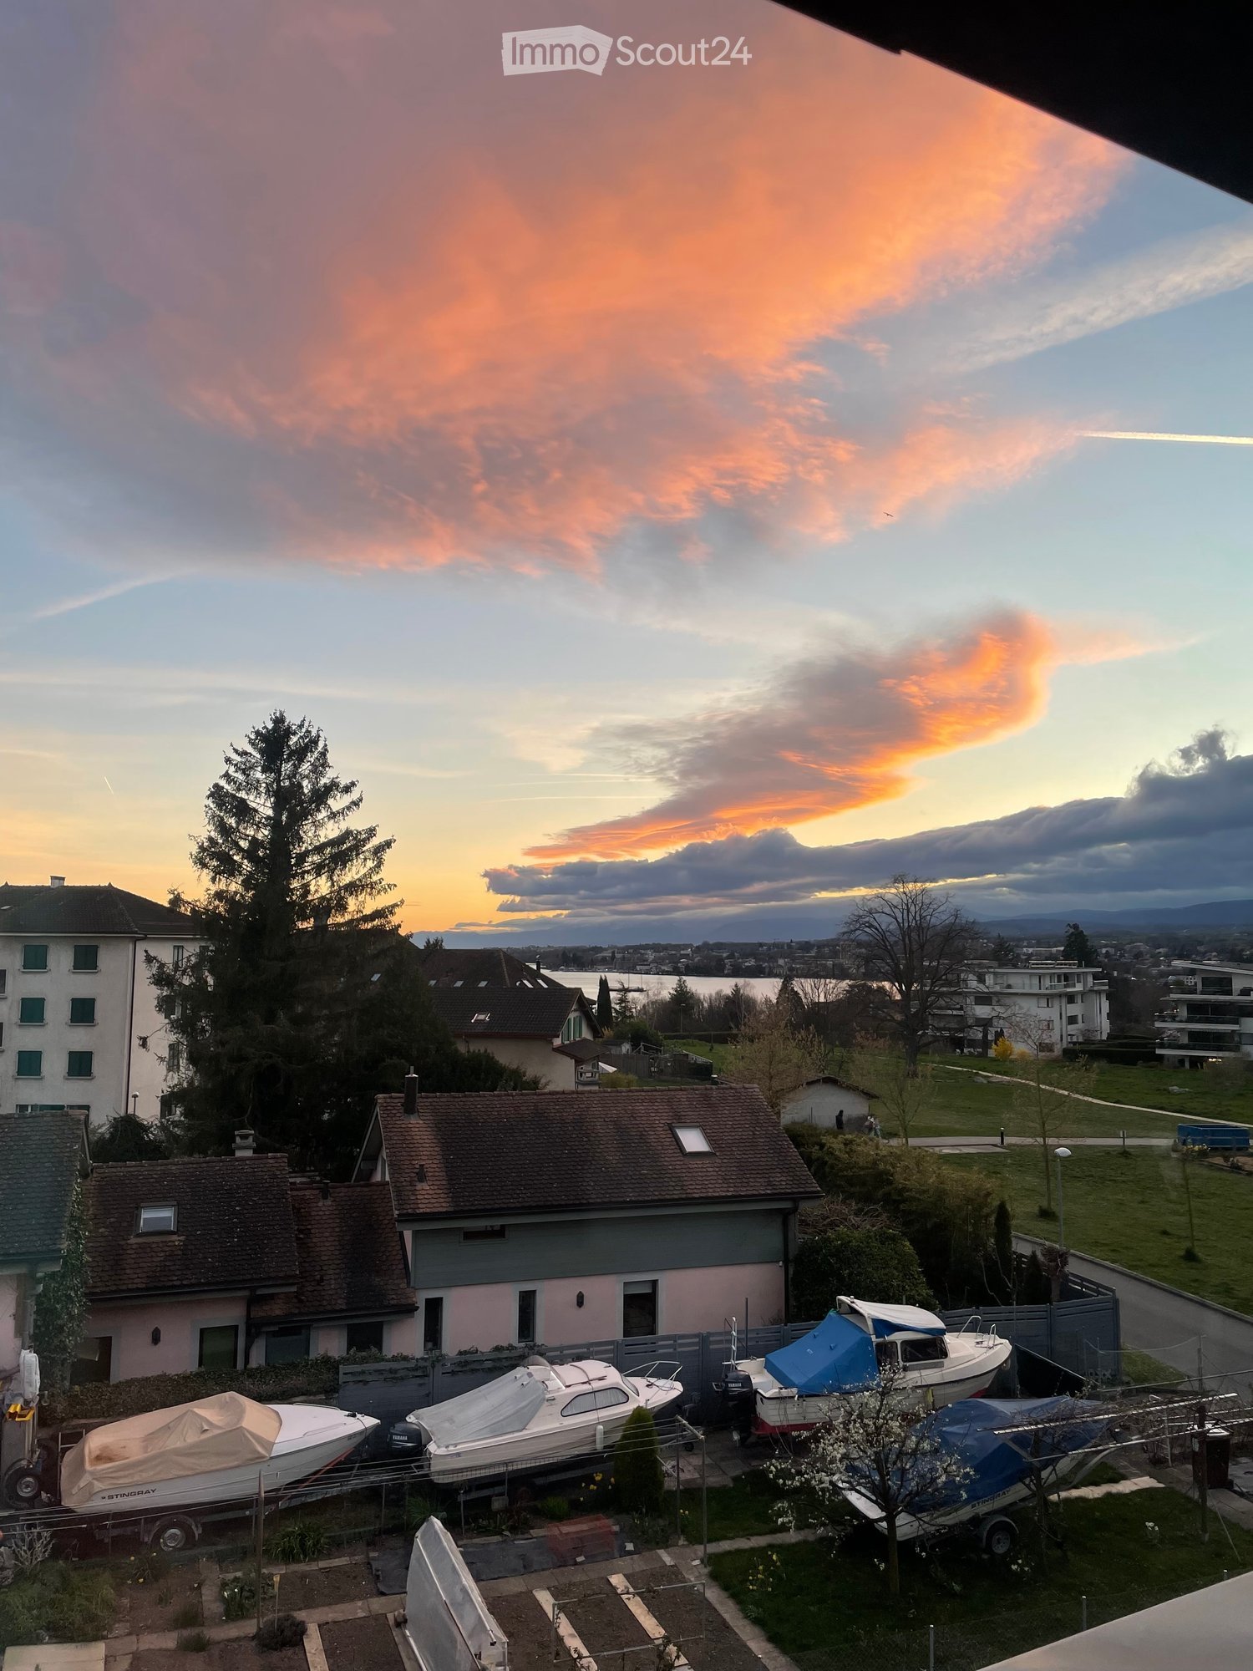
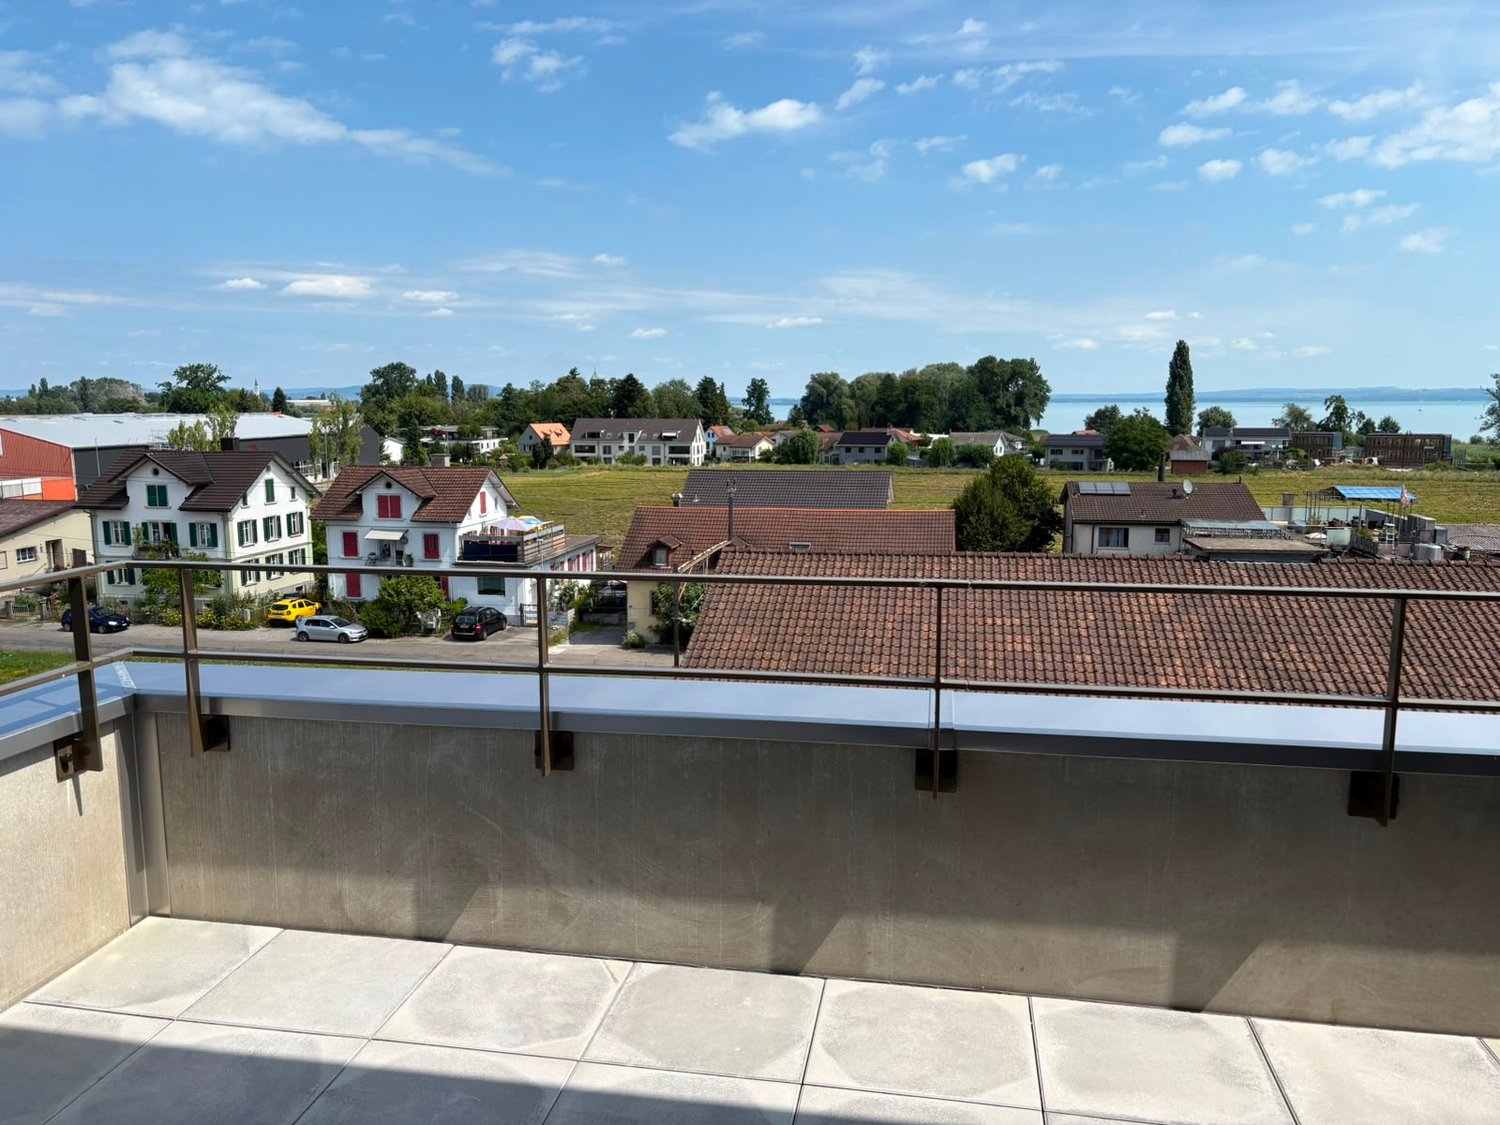
  • Balcony view overlooking a residential area with boats on trailers, houses, and a sunset sky.
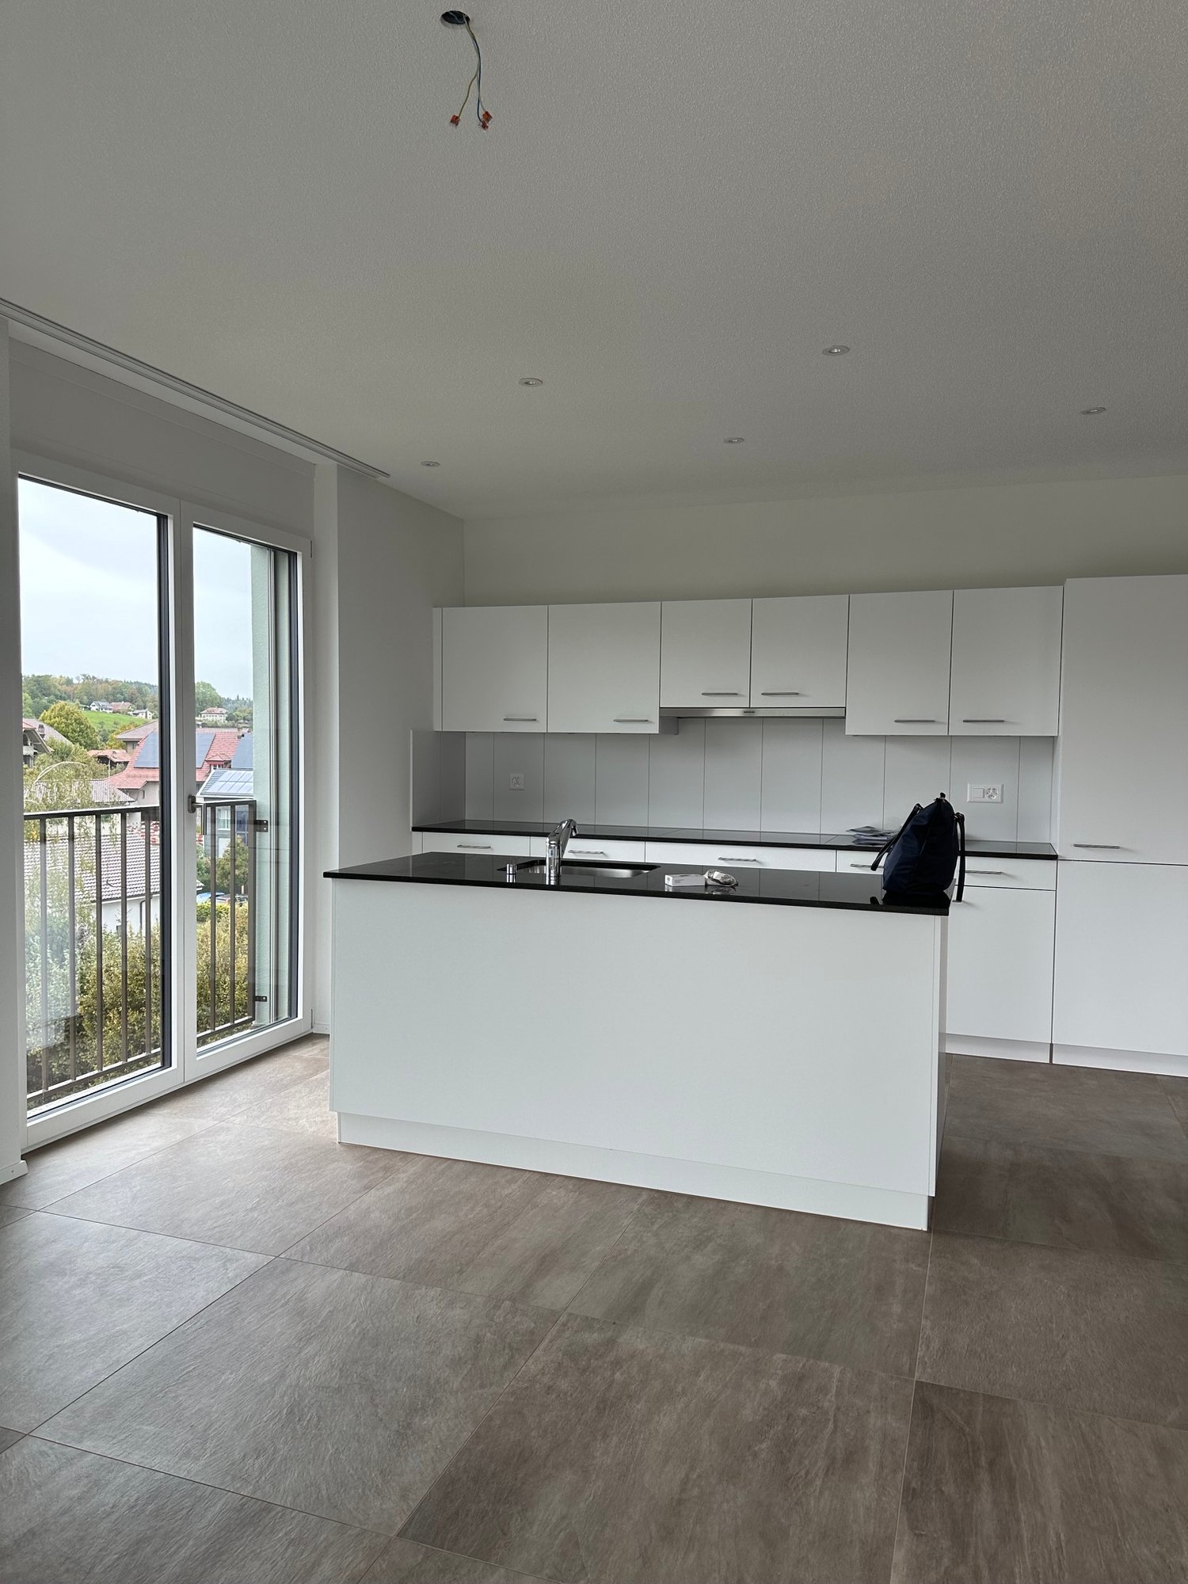
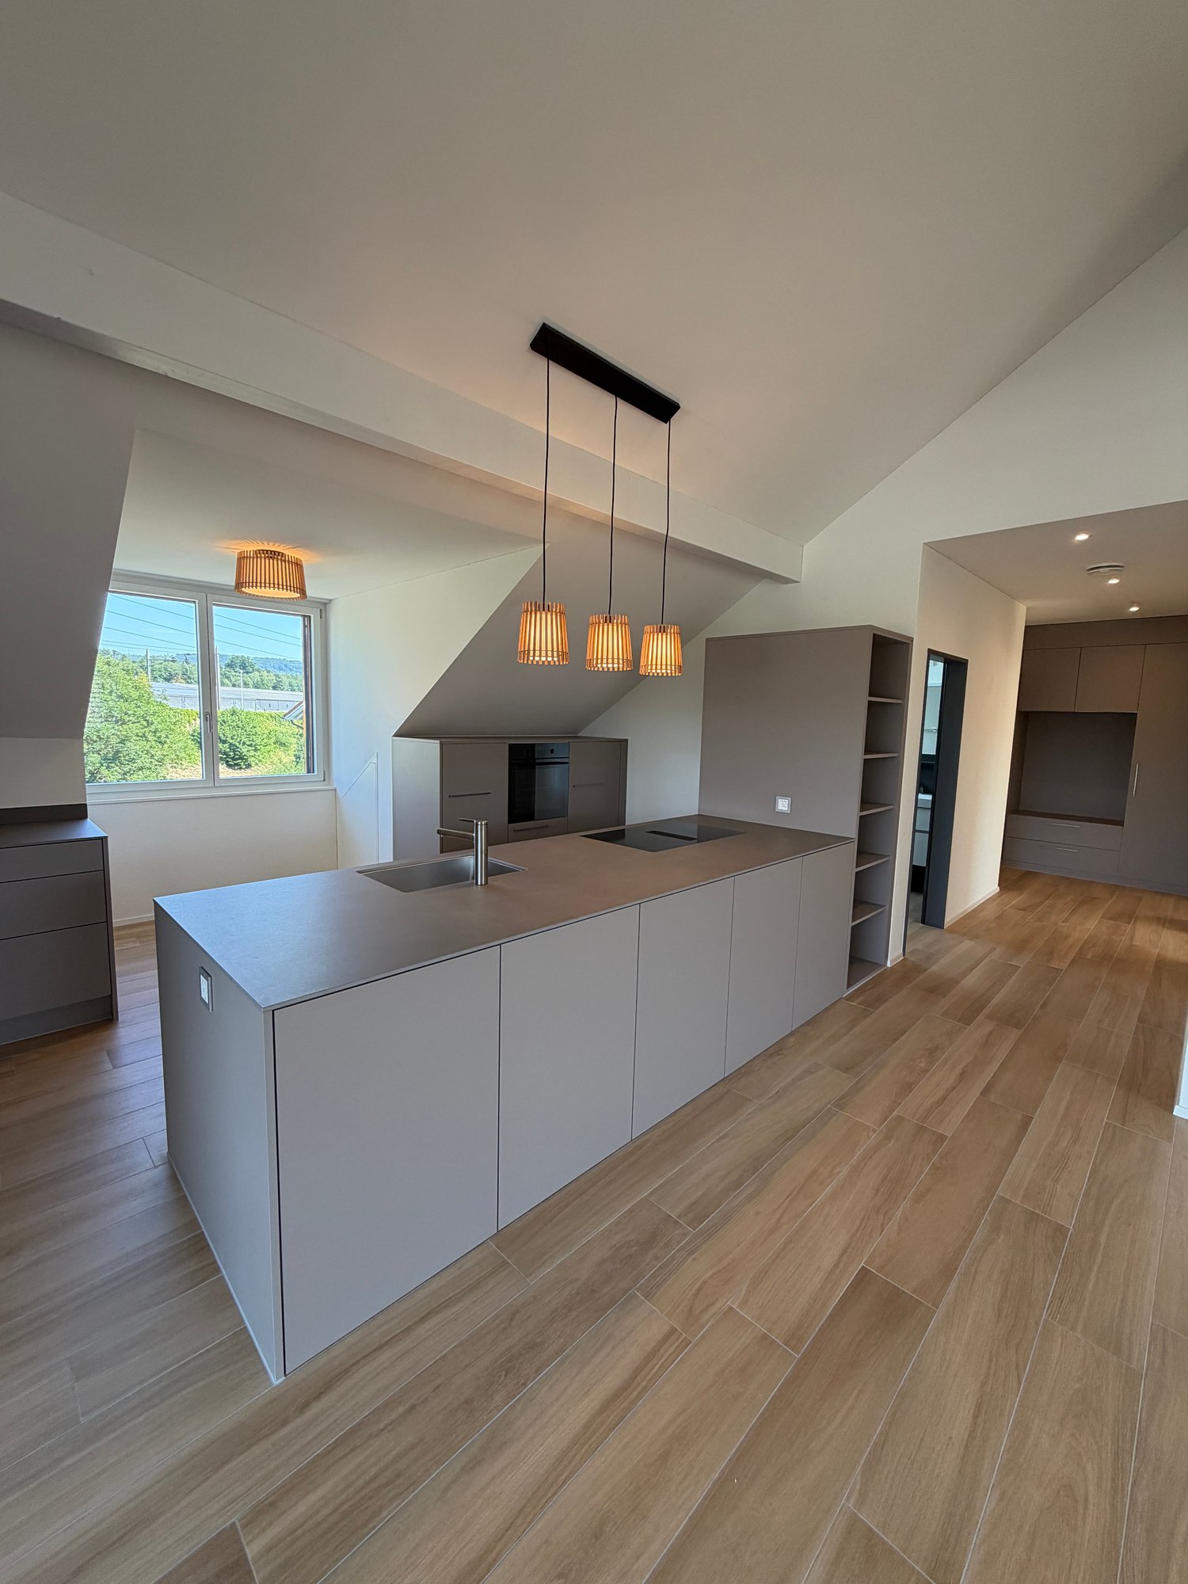
  • Modern kitchen with white cabinets, a central island, and a black countertop. Features include a sink with a modern faucet, an oven, and a large window providing natural light.
  • Modern bathroom with beige tiles, a white sink with a chrome faucet, a large mirror, a glass-enclosed shower, and a toilet.
  • Attic room with wooden flooring, slanted wooden ceiling, large window offering a view, and a blue sofa.
  • Empty room with wooden flooring, white walls, built-in white cabinetry, and a large window leading to a balcony.
  • Modern bathroom with a sink, bathtub, toilet, and mirror. The room features light-colored tiles and a slanted wooden ceiling.
  • Modern bathroom with a large shower, sink, and mirror. Features a skylight and sleek, contemporary design.
  • Modern hallway with wooden flooring, white walls, and a sleek metal railing leading to a staircase. The ceiling features a geometric wooden design.
  • Empty room with tiled floor, wooden ceiling, skylight window, and a staircase leading upwards. Some boxes and a plastic sheet are present.
  • Empty attic room with wooden flooring, white walls, and a skylight window offering a view of the outside.
1 / 10
Modern kitchen with white cabinets, a central island, and a black countertop. Features include a sink with a modern faucet, an oven, and a large window providing natural light.
Modern bathroom with beige tiles, a white sink with a chrome faucet, a large mirror, a glass-enclosed shower, and a toilet.
Attic room with wooden flooring, slanted wooden ceiling, large window offering a view, and a blue sofa.
4.5 rooms143m²CHF 3,300.–
Premium
1028 Préverenges

Magnificent 4.5-room attic apartment in Préverenges

Discover this exceptional 4.5-room attic apartment, located on the 3rd floor of a modern residence built in 2016, on the Allée des Pommiers in Préverenges. Bright, calm and ideally situated near the lake, this apartment offers a privileged living space for the whole family.The price is 3'300 CHF, including all charges. A parking space is available for 100 CHF per month in the basement of the building with direct access to the apartment. There is the possibility of taking over our electric vehicle charging station.The highlights of the apartment: • Cozy attic area: Attic room with parquet, sloping wooden ceiling and large window offering a beautiful view, equipped with a blue sofa. • Bright room with balcony: Empty room with parquet, white walls, built-in white wardrobe and large window overlooking a sunny balcony. • Modern and functional kitchen: Equipped kitchen with white cabinets, central island, black countertop, modern faucet and large window bringing natural light. • 3 modern bathrooms: Two bathrooms with shower (one with Italian shower) and a large bathroom with a bathtub. • Design entrance: Modern entrance with parquet, white walls, elegant metal railing and geometric wooden ceiling design. • Balcony and beautiful view: Enjoy a private outdoor space with a pleasant view. • Laundry area in the large bathroom directly in the apartment. Equipment and accessibility: • Elevator and access for people with reduced mobility • Garage and parking available for 100 CHF per month (possibility of taking over the electric charging station). • Child-friendly and family-friendly Ideal location: The apartment benefits from a quiet and sunny environment in close proximity to Lake Geneva. All amenities are easily accessible on foot: the Préverenges Village bus stop is just 3 minutes away, the Pharmacy of Préverenges 5 minutes, the Denner supermarket 9 minutes, and the Lonay-Préverenges train station 11 minutes. The Collège des Pressoirs is accessible in 13 minutes on foot, making it an ideal place to live for families.This attic apartment, which combines modernity, comfort and quality of life, is a rare opportunity in Préverenges that should not be missed.

New building
1 / 21
4 rooms135m²CHF 2,960.–
Premium
Höhenweg 18, 3661 Uetendorf

Modern 4-room new apartment with balcony and beautiful view in Uetendorf

Welcome to this exclusive 4.5-room apartment on the 4th floor of the new building completed in 2024 at Höhenweg 18 in Uetendorf. With a spacious living area of 135 m² and modern equipment, this apartment offers the highest living comfort for discerning tenants.The apartment impresses with the following highlights: • Bright, modern rooms: Large glass sliding doors lead to the balcony and let in plenty of daylight. The floors are covered with elegant, dark grey tiles. • Stylish fireplace: A modern fireplace gives the living area a cozy atmosphere. • Balcony with beautiful view: Enjoy the view and sunny days on your private balcony. • 2 bathrooms: Comfortably and modernly equipped for everyday life. • Lift and wheelchair accessibility: Barrier-free and comfortable for all residents. • Practical household appliances already available. • Child-friendly: Ideal for families with children. Location and surroundings: The apartment is located in a quiet environment - both during the day and at night it is pleasantly quiet. In summer, you benefit from plenty of sunshine, and in winter, the sun's rays are also good. Uetendorf train station is just a 6-minute walk away, as is the bus stop. Shops like Coop and Migros are just a 5-minute walk away. The Riedernstrasse school is even just a 2-minute walk away - ideal for families.This new apartment combines modern living with excellent infrastructure and a quiet location. Available from October 1, 2026, possibly earlier - secure your new home in Uetendorf now!Area specifications without guarantee.

Travel time
-
New building
1 / 14
5.5 rooms205m²CHF 5,600.–
Premium
Weidenhofweg 27, 4144 Arlesheim

New building: 5 1/2-room maisonette garden apartment in a preferred location in Arlesheim

Near the garden pool and within walking distance to the village center, we rent in a modern 2-family house an exceptional maisonette garden apartment.The maisonette apartment offered here includes on the ground floor a spacious and bright living/dining area with modern kitchen and direct garden access, as well as a guest toilet with washing machine and dryer.On the upper floor, there are 3 bedrooms and two bathrooms, one of which is an en-suite bathroom with a bathtub in the main bedroom, as well as a separate shower. From two rooms, you can access the sunny terrace (approx. 11 m2) with a view of the garden.The open gallery area on the upper floor can be used as a home office, library, or play area for children. The upper floor has a separate entrance and can be reached both via the internal staircase and the elevator in the stairwell.The living rooms are equipped with beautiful solid wood parquet floors, while the wet cells are tiled with stone slabs. The kitchen is equipped with the latest appliances and offers an idyllic view of the greenery while cooking and washing.The garden is available for the sole use of the ground-floor tenants.A spacious cellar room in the basement offers additional storage space, and parking facilities are also available with a parking space in the double garage and an outdoor parking space.Have we sparked your interest? Then we are happy to provide you with additional information and a viewing on site.

Travel time
-
  • Open-plan living space with exposed wooden beams, grey tiled floor, large windows, and a wooden staircase leading to an upper level.
  • Spacious hallway with wooden flooring and ceiling, large windows, glass railing leading to a balcony area.
  • Modern kitchen with dark grey cabinets, stainless steel sink, and built-in oven. Features a sleek design with a wooden slanted ceiling and large windows.
  • Modern hallway with wooden flooring and slanted wooden ceiling, featuring a glass railing leading to a small black vanity area with a sink and cabinets.
  • Modern bathroom with a large sink, glass shower enclosure, and toilet. Features include a dark-tiled accent wall, white cabinetry, and sleek fixtures.
  • Modern bathroom with a white sink, toilet, and stacked washing machine. Features exposed wooden beams on the ceiling and dark grey tiled walls.
  • Modern bathroom with a glass-enclosed shower, a white sink with a dark cabinet, a toilet, and a round illuminated mirror on the wall.
  • Balcony with tiled floor, metal railing, and wooden ceiling beams, overlooking a scenic countryside view with houses and fields.
  • Empty room with wooden floors and walls, featuring a skylight and a window with bars.
  • Empty room with wooden flooring, exposed wooden beams on the ceiling, and a window with blinds.
1 / 10
Spacious hallway with wooden flooring and ceiling, large windows, glass railing leading to a balcony area.
Modern kitchen with dark grey cabinets, stainless steel sink, and built-in oven. Features a sleek design with a wooden slanted ceiling and large windows.
Modern hallway with wooden flooring and slanted wooden ceiling, featuring a glass railing leading to a small black vanity area with a sink and cabinets.
4.5 rooms131m²CHF 2,200.–
Premium
La Bergerie 2, 1721 Cormérod

Magnificent 4.5-room duplex apartment with a view in a modern building in Cormérod

Discover this superb 4.5-room duplex apartment of 131 m² located on the 2nd floor of a modern building constructed in 2022 in Cormérod. This bright and spacious apartment offers an exceptional living environment in a calm and sunny setting.The apartment includes: • Open living space: A magnificent living-dining room with open kitchen, with exposed beams, creating a warm and modern atmosphere • Private balcony: Offering a beautiful view of the surroundings • Spacious bedrooms: Several bedrooms with parquet flooring, wooden ceilings, and integrated storage • Modern bathroom: With an Italian shower in glass, contemporary finishes • Equipped laundry room: With a built-in washing machine and dryer • Dishwasher and wine cellar: Integrated into the modern kitchen Additional advantages: Two additional parking spaces: 1 XL space in the basement: 120 CHF/month - 1 outdoor space: 50 CHF/month. A cellar to pleaseLocation: Located in the charming village of Cormérod, this apartment benefits from a calm environment with the "Cormérod Village" bus stop just 2 minutes' walk away. The region offers excellent sunshine and appreciable tranquility, far from urban noise.Available from July 2026, this modern apartment perfectly combines contemporary comfort and rural charm, ideal for a family seeking a peaceful living environment in the Fribourg countryside.

Travel time
-
New building
  • Modern open plan room with white walls, hardwood floors, contemporary furniture, large windows, appliances, and plants
  • Modern kitchen with white cabinets, black countertops, modern pendant lighting, white curtains, wooden rug, and access to a balcony.
  • Wooden table, metal chairs, glass doors, artwork, flowers, carpet, console table
  • entrance, wooden and metal stairs, wooden handrail, closet, shelf, basket, handbag, hat, bag, and painting
  • open layout, modern style, beige rug, modern couches, coffee tables, lamps, plants, large windows
  • modern and minimalist hallway with wooden flooring, neutral walls, floor lamps, rugs, wooden chair, side table, plants, decorative elements, open to living area with couch, windows
  • modern bedroom with wooden flooring, white walls, glass windows, large bed, bedside tables, night lamps, decorative items, chair, rug, balcony with rocking chair
  • Minimalist room with a desk, lamp, chair, rug, and storage.
  • modern, minimalistic, white tiles, white toilet, white sink, dark wooden floor
  • modern white tiles, white bathtub, under sink cabinet, two-in-one washer dryer, black and white floor mats
  • Modern balcony with two chairs and a plant, raised ground floor, staircase, metal railing
  • white building, grey exterior, multiple balconies, brick facade, green entrance pathway, planted garden, concrete paths
  • multi-story building, multiple balconies, landscaped garden area
  • hallway, white walls, beige flooring, two framed pictures on the wall, bench, large desk
  • 3.5 bedroom, 1 basement floor & ground floor
  • 3.5 room apartment, 1st floor and ground floor, including entrance hall, kitchen, WC, living room, bedroom and storage room.
1 / 16
3.5 rooms101m²CHF 4,400.–
Premium
Jungstrasse 6, 8050 Zürich

First Rental - Stylish Living with Open House

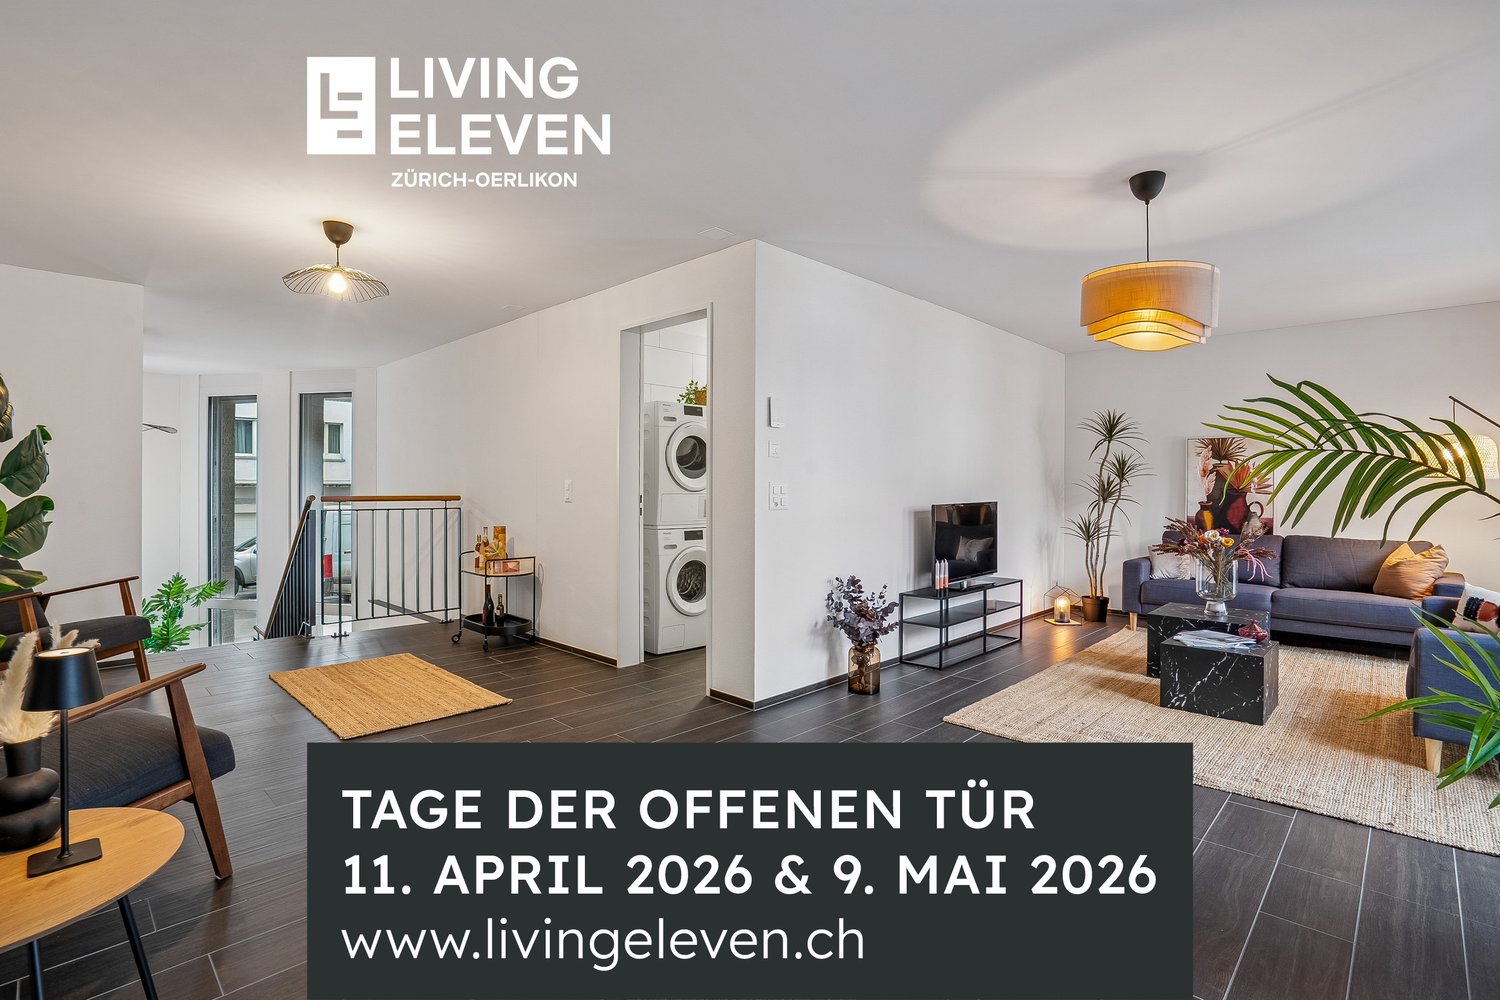
This attractive apartment presents itself freshly furnished and convinces with a successful combination of spatial feeling, light, and living comfort. Thanks to the professional staging, you get a realistic and inspiring impression of what your future home could look like.The apartment is ideal for couples and singles and is located in a central location in Zurich-Oerlikon with good access to public transport, shopping, and recreation.Highlights of the apartment • 3.5-room split-level apartment with a well-thought-out floor plan • approx. 101.05 m2 • bright living rooms thanks to generous window areas • New home-staged – stylishly and invitingly presented • Seating area • private laundry tower in bathroom/WC • Reduit • private basement compartment • Elevator • Drying room • Parking spaces in the underground garage at CHF 390.00 per month Open HouseVisit the apartment without prior registration on one of the following dates: • Saturday, March 14, 2026 each from 11:00 a.m. to 1:00 p.m.Take the opportunity to get to know the apartment in a relaxed atmosphere and in a furnished state.Further information • Rent: CHF 4,400.00 including utilities • Available immediately or by arrangement There are still other free objects available in different apartment sizes. You can find all important information about the "Living Eleven" project at: https://www.livingeleven.ch/We look forward to your visit on the open house day or to your contact for further information.

Travel time
-
New building
1 / 13
4.5 rooms124m²CHF 5,320.–
Premium
Jungstrasse 4, 8050 Zürich

First Rental: Modern Split-Level Apartment with Charm in Zürich-Oerlikon

In the popular Kreis 11, the "Living Eleven" modern new building project has been completed, combining urban flair with the highest living quality. Already when entering the different houses, the open and bright architecture stands out, creating an inviting and representative atmosphere through the high ceilings.The apartments that can be occupied immediately convince with a well-thought-out equipment: elegant and low-maintenance floor coverings, stylish Schreiner kitchens from Kurt Keller AG, as well as a private washing machine and dryer in each unit. A video intercom system provides additional security. A construction standard that redefines living culture.This apartment is ideal for couples, professionals, or small families looking for a modern, stylish, and centrally located apartment.Highlights of the apartment: • Spacious living/dining/kitchen area (approx. 44m²) - ideal for social living • Separate study on both floors - perfect for home office • Room with direct access to the terrace for relaxed hours outdoors • Two modern bathrooms: bathroom/WC on the lower floor, shower/WC on the ground floor • Private seating area • Well-thought-out room layout with plenty of storage space The location is unbeatable: Oerlikon train station is a 3-4 minute walk away and offers optimal connections to the city center, the lake, or directly to the airport (10 minutes). Tram and bus stops are also located right in front of the house door. Shopping opportunities like Coop and Aldi, as well as numerous restaurants, cafes, and bars, round off the infrastructure perfectly.The 61 rental apartments offer a wide range of choices - from practical 1.5 to 3.5 room apartments to spacious 4.5 room apartments and an impressive 5.5 room apartment.You can find all important information at: https://www.livingeleven.ch/Let yourself be impressed by this dream home and arrange a viewing appointment today.We look forward to your inquiry!

Travel time
-
New building
1 / 6
  • Balcony / Terrace
  • Pets allowed
  • Parking space
  • +5
4.5 rooms96m²CHF 2,350.–
Premium
Lindenweg 9, 4562 Biberist

Modern living with style – exclusive 4.5-room rental apartment with private garden share

On Lindenweg in Biberist, six modern rental apartments are being built, which meet the highest standards of living comfort, quality, and equipment. The new building project combines contemporary architecture with high-quality materialization and well-thought-out floor plans.This exclusive 4.5-room apartment has a covered seating area as well as a private garden share of 146 m², offering plenty of space to relax, enjoy, and linger outdoors. A bathroom and a separate guest toilet provide additional living comfort. A basement compartment with 8 m² offers additional storage space.Highlights • Owner-occupier standard • Large-format ceramic tiles in living, dining, and kitchen areas • High-quality parquet floors in the bedrooms • Modern kitchen with brand-name appliances • Own washing machine and dryer in each apartment • Completely tiled bathrooms up to the ceiling The quiet and yet central location offers short distances to shopping facilities, schools, restaurants, and public transport. The good connection to Solothurn and the surrounding municipalities ensures high mobility.The nearby Emme and numerous walking, cycling, and hiking trails invite you to relax right in front of the door. Here you live close to nature and at the same time benefit from an excellent infrastructure.A parking space in the garage can be rented for CHF 130.– per month if desired.We look forward to your contact and are available for further information or a viewing.

  • Balcony / Terrace
  • Pets allowed
  • Parking space
  • +5
Travel time
-
New building
1 / 6
  • Balcony / Terrace
  • Pets allowed
  • Parking space
  • +5
3.5 rooms76m²CHF 2,070.–
Premium
Lindenweg 9, 4562 Biberist

Modern living with style – exclusive 3.5-room rental apartment with private garden share

On Lindenweg in Biberist, six modern rental apartments are being built, which meet the highest standards of living comfort, quality, and equipment. The new building project combines contemporary architecture with high-quality materialization and well-thought-out floor plans.This exclusive 3.5-room apartment has a covered seating area and a private garden share of 126 m², offering plenty of space to relax, enjoy, and linger outdoors. A basement room with 9 m² provides additional storage space.Highlights • Owner-occupier standard • Large-format ceramic tiles in living, dining, and kitchen areas • High-quality parquet floors in the bedrooms • Modern kitchen with brand-name appliances • Private washing machine and dryer in each apartment • Fully tiled bathrooms up to the ceiling The quiet and yet central location offers short distances to shopping facilities, schools, restaurants, and public transport. The good connection to Solothurn and the surrounding municipalities ensures high mobility.The nearby Emme and numerous walking, cycling, and hiking trails invite you to relax right in front of the door. Here you live close to nature and at the same time benefit from an excellent infrastructure.A parking space in the garage can be rented for CHF 130.– per month if desired.We look forward to your contact and are happy to provide you with further information or a viewing.

  • Balcony / Terrace
  • Pets allowed
  • Parking space
  • +5
Travel time
-
New building
1 / 6
  • Balcony / Terrace
  • Pets allowed
  • Parking space
  • +5
4.5 rooms96m²CHF 2,230.–
Premium
Lindenweg 9, 4562 Biberist

Modern living with style - exclusive rental apartments in Biberist - 4 1/2 room apartment B1

On Lindenweg in Biberist, six modern rental apartments are being built, which meet the highest standards of living comfort, quality, and equipment. The new building project combines contemporary architecture with high-quality materialization and well-thought-out floor plans.This exclusive 4½-room apartment has a covered seating area of 21 m², inviting you to relax and linger outdoors. A bathroom and a separate guest toilet provide additional comfort. A private basement compartment with 8 m² offers additional storage space.Highlights • Owner-occupier standard • Large-format ceramic tiles in living, dining, and kitchen areas • High-quality parquet floors in the bedrooms • Modern kitchen with brand-name appliances • Private washing machine and dryer in each apartment • Fully tiled bathrooms up to the ceiling The quiet and yet central location offers short distances to shopping facilities, schools, restaurants, and public transport. The good connection to Solothurn and the surrounding municipalities ensures high mobility.The nearby Emme and numerous walking, cycling, and hiking trails invite you to relax right in front of the door. Here you live close to nature and at the same time benefit from an excellent infrastructure.A parking space in the garage can be rented for CHF 130.- per month if desired.We look forward to your contact and are available for further information or a viewing.

  • Balcony / Terrace
  • Pets allowed
  • Parking space
  • +5
Travel time
-
New building
1 / 6
  • Balcony / Terrace
  • Pets allowed
  • Parking space
  • +5
3.5 rooms76m²CHF 2,000.–
Premium
Lindenweg 9, 4562 Biberist

Modern living with style - exclusive rental apartments in Biberist - 3 1/2 room apartment B2

On Lindenweg in Biberist, six modern rental apartments are being built, which meet the highest standards of living comfort, quality, and equipment. The new building project combines contemporary architecture with high-quality materialization and well-thought-out floor plans.This exclusive 3½-room apartment has a covered seating area of 12.67 m². A private basement compartment with 10.7 m² offers additional storage space.Highlights • Owner-occupier standard • Large-format ceramic tiles in living, dining, and kitchen areas • High-quality parquet floors in the bedrooms • Modern kitchen with brand-name appliances • Private washing machine and dryer in each apartment • Completely tiled bathrooms up to the ceiling The quiet and yet central location offers short distances to shopping facilities, schools, restaurants, and public transport. The good connection to Solothurn and the surrounding municipalities ensures high mobility.The nearby Emme and numerous walking, cycling, and hiking trails invite you to relax right in front of the door. Here you live close to nature and at the same time benefit from an excellent infrastructure.A parking space in the garage can be rented for CHF 130.- per month if desired.We look forward to your contact and are available for further information or a viewing.

  • Balcony / Terrace
  • Pets allowed
  • Parking space
  • +5
Travel time
-
New building
1 / 12
4.5 rooms108m²CHF 4,195.–
Premium
Seestrasse 69, 8610 Uster

Modern 4.5-room attic apartment - Cool through the summer thanks to the Free Cooling system

Welcome to this exclusive, newly built attic apartment on the 5th floor at Seestrasse 69 in Uster. With a spacious living area of 108 m² and a balcony as well as a loggia with a total of 18 m², this modern apartment offers the highest level of comfort – ideal for families, couples, and anyone who wants to enjoy the best of urban life.The apartment impresses with the following highlights: • Sunny balcony with south orientation: With modern railing and a magnificent view to the mountains, the Forch, the Burghügel with Uster Castle, and over the surrounding residential area. • Spacious, well-thought-out floor plan with bright, continuous living – also easy to furnish with sloping ceilings • Architectural eye-catcher – inside and out • Modern kitchen: Minimalist and stylishly designed with white cabinets, black worktops, and large skylights with a view of the greenery. • New building standard 2026: High-quality equipment and contemporary design at the highest level. • Own washing machine and dryer. • Controlled living room ventilation • Free-cooling system for pleasant room temperatures in summer • Efficient heat pump heating with ground probes. Underfloor heating. • Photovoltaic system for sustainable electricity production – GEAK-A-Ausweis • Family-friendly: Playground, areas for vegetable gardens, and enough space for strollers • Sufficient bicycle parking spaces inside and outside (also for e-bikes) • Underground parking with load management for e-charging stations • Mobility location directly on the property Location and surroundings: The apartment is quiet – during the day and at night it is pleasantly quiet. The Wil bus stop is just a 1-minute walk away, and Uster train station is about 14 minutes on foot. For daily needs, the Volg supermarket is available within an 8-minute walk, and the Dropa Illuster pharmacy is within 12 minutes. The Berufsfachschule Uster (BFSU) is only 3 minutes away on foot – ideal for families.This immediately available dream apartment combines modern living, excellent infrastructure, and a quiet location in Uster. Secure your new home now!

Travel time
-
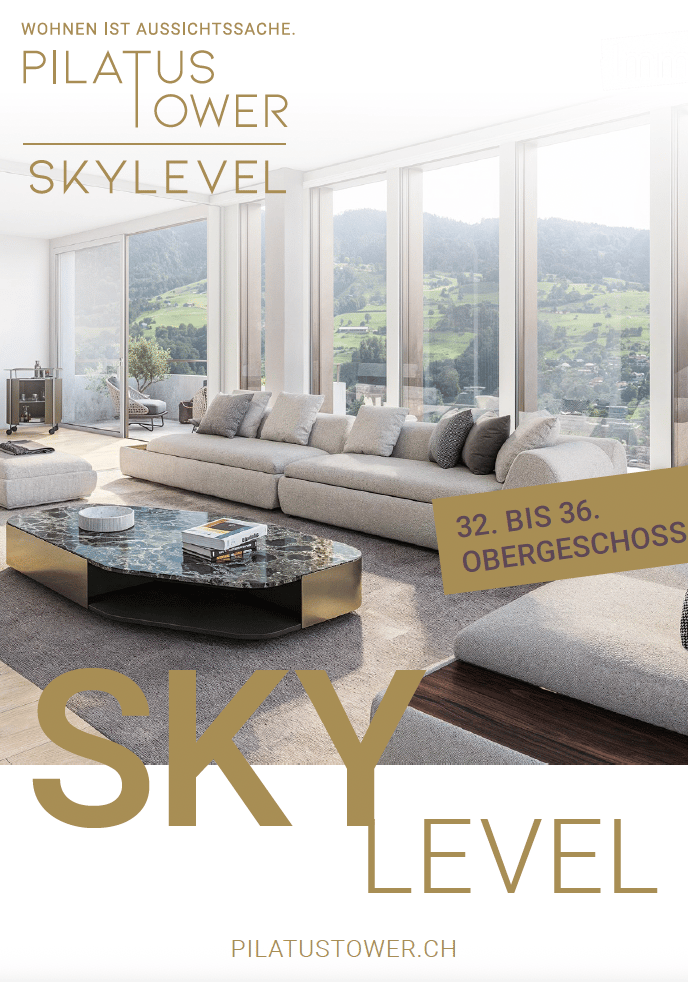
  • Modern living room with large windows offering a scenic view, featuring a sectional sofa, coffee table, ottoman, and side table.
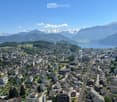
  • Aerial view of a town nestled in a valley with surrounding mountains and a lake in the background. The town features a mix of residential and commercial buildings, roads, and green spaces.
  • A collage of five interior spaces: a modern living room with a sofa and large window, a fitness area with a treadmill and bench, a bedroom with a bed and pillows, a bar area with a counter and chairs, and a dining area with a table and wine rack.
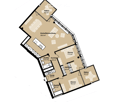
  • Floor plan of a 59.5 m² apartment with kitchen/living/dining area, two bedrooms, two bathrooms, and two balconies.
  • A modern high-rise building stands prominently in the foreground, surrounded by smaller structures and a scenic mountain backdrop.
  • A modern rooftop terrace with a view, featuring a seating area with pillows, a dining table with chairs, and string lights.
1 / 6
Aerial view of a town nestled in a valley with surrounding mountains and a lake in the background. The town features a mix of residential and commercial buildings, roads, and green spaces.
A collage of five interior spaces: a modern living room with a sofa and large window, a fitness area with a treadmill and bench, a bedroom with a bed and pillows, a bar area with a counter and chairs, and a dining area with a table and wine rack.
Floor plan of a 59.5 m² apartment with kitchen/living/dining area, two bedrooms, two bathrooms, and two balconies.
3.5 rooms135m²CHF 7,600.–
Premium
Mattenhof 1, 6010 Kriens

Exclusive 3.5-room new apartment on the 35th floor with panoramic views

Exclusive living above the roofs of Central Switzerland – 3.5-room SkyLevel residence in the PilatusTower Welcome to your new home on the 35th floor of the PilatusTower in Kriens. On approximately 135 m² of living space, you can expect a unique living experience with spectacular views of the Pilatus, Lake Lucerne, the Alps, and the city of Lucerne. The spacious 3.5-room apartment impresses with a bright and airy living and dining area, high-quality kitchen, two balconies, two bathrooms, and a well-thought-out and elegant room layout. This exclusive apartment combines urban living, high comfort, and exceptional quality of life in a unique way. Ideal for people who are looking for something special and value design, views, and a prime location. In front of the door, you will find the Kriens-Mattenhof train station, shopping facilities, restaurants, and a variety of leisure activities. Lucerne can be reached in just a few minutes. In the SkyLevel, you will benefit from exclusive amenities such as a large rooftop terrace with lounge in over 100 meters height, fitness room, sauna, guest rooms, and a stylish wine room that can also be used for larger private events. Additionally, a concierge service can be taken advantage of. The apartment impresses with the following highlights: • Spacious living area: all rooms offer a unique living experience with a great panoramic view • Modern kitchen: stylish kitchen with modern appliances and high-quality finishes • High ceilings: bright, 280 cm high, airy rooms with large windows and high-quality parquet floors (Cleverpark smoked oak 14). • Two balconies: perfect for enjoying sunny summer days in lofty heights. • Two bathrooms: spacious and comfortably designed. • Minergie certification: highest energy efficiency and sustainable living on a modern standard. • Lift and wheelchair accessibility: barrier-free and comfortable for all residents. • Washing machine: washing machine/tumbler in the apartment • Quiet location: enjoy absolute silence in your home during the day and at night. • Lift: 4 elevators provide convenient access to the apartment • Underground parking: two parking spaces belong to the apartment and can be rented for CHF 240.-/month each. We look forward to your contact.
Travel time
-

Suggested properties for you based on search results

Other interesting objects