5860 results - Properties for rent with Balcony / Terrace, Elevator: Switzerland

New building
1 / 10
  • Balcony / Terrace
  • Pets allowed
  • Parking space
  • +5
3.5 rooms68m²CHF 1,520.–
Premium
Via Sasso Corbaro 8, 6593 Cadenazzo

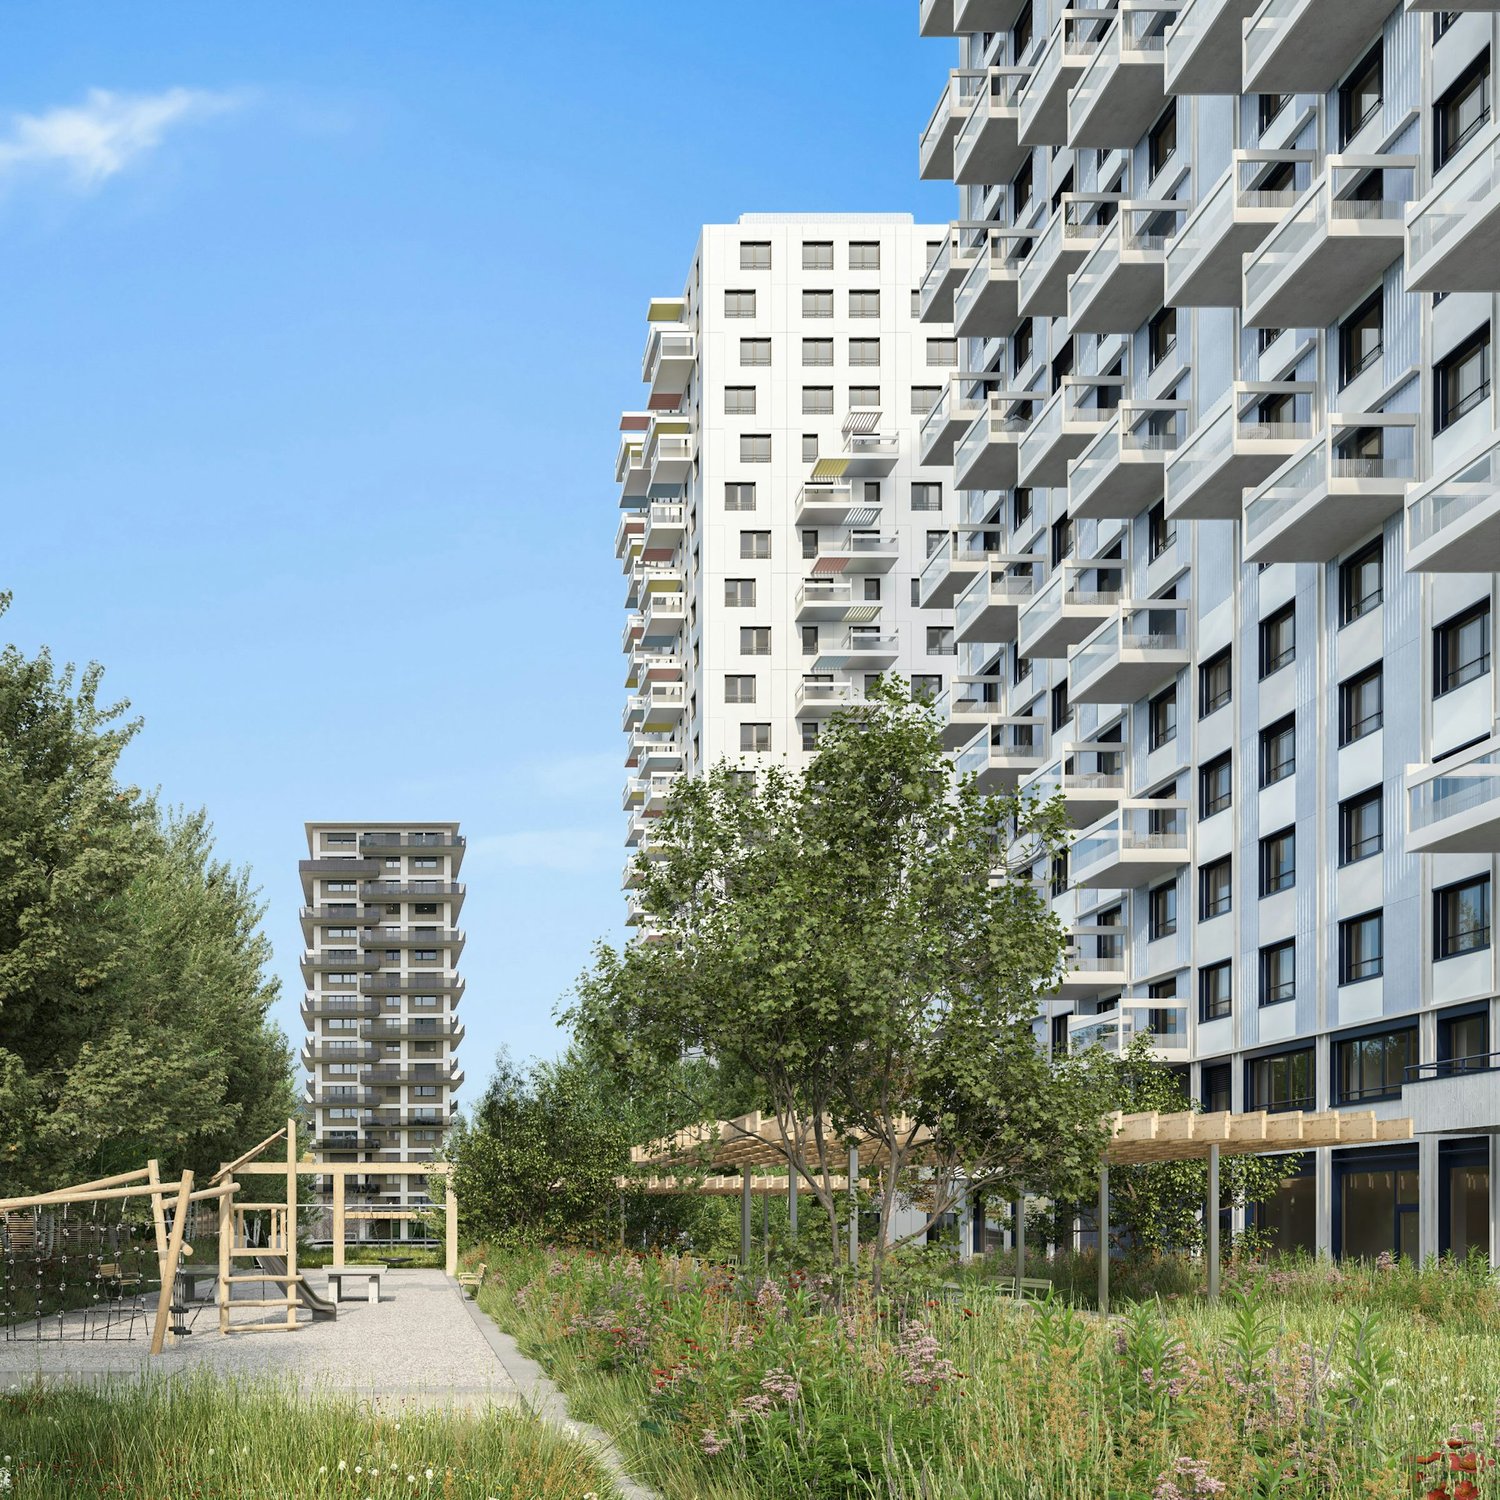
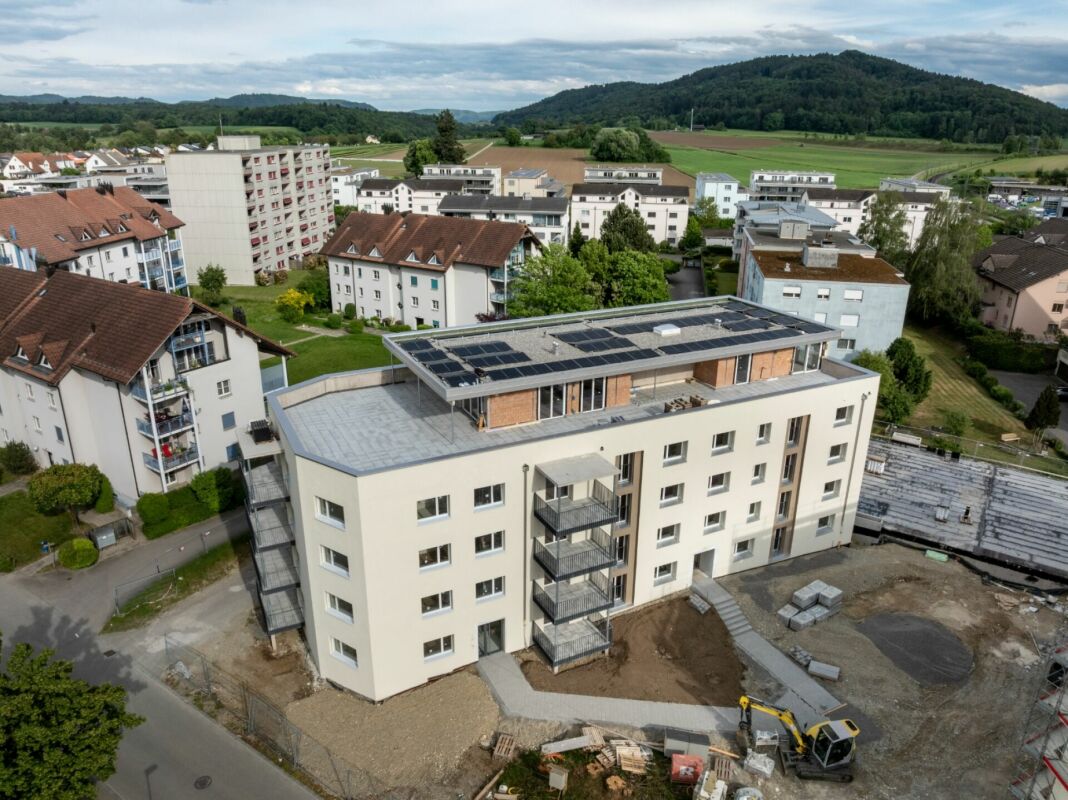
Exclusive 3.5-room apartments in prime location in Cadenazzo

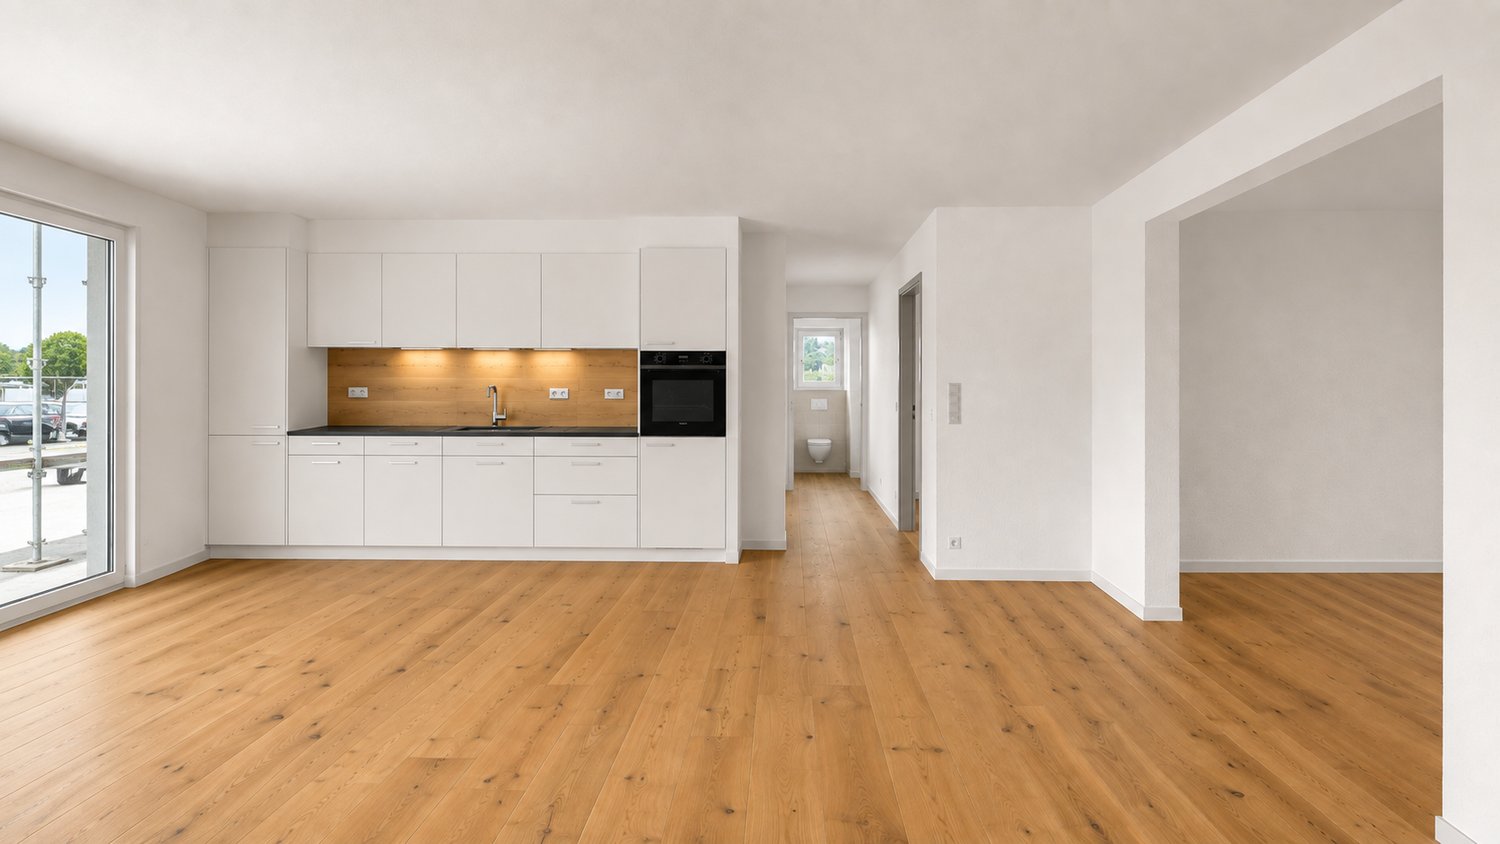
Unique, modern 3.5-room apartments in prime location, in an elegant building with only 11 residential units, in a strategic and well-served position, just a few steps from the train station and schools.The apartments are composed as follows: • Entrance hall with practical wall-mounted wardrobes • Bright living room with open-plan kitchen, complete with dishwasher and glass ceramic hob • 1 master bedroom with access to the balcony • 1 bedroom with window • 1 bathroom with shower and window • 1 bathroom with bathtub • Terrace with sunshade The technical equipment is of the highest quality: • PVC windows with triple-glazed thermal insulation glass • Heating through air-water heat pump with heat distribution via floor heating (with possibility of summer cooling) • Photovoltaic panels to support the production of electricity for the common areas • Packet blinds • Floors made of tiles and novilon A private cellar and a common laundry room on the lower floor, equipped with three wash-dryers with chip card operation, complete the property.The 3.5-room apartments are distinguished by their carefully designed design, modern amenities, and high-quality finishes, ideal for a lifestyle suitable for singles, couples, and older people.Contractual conditions: • Indoor parking spaces: CHF 120.– per month • Contract duration: minimum 1 year • Deposit: 3 months' rent gross (SwissCaution accepted) • Small to medium-sized pets are allowed (excluding dogs of breeds considered dangerous) • Handover expected: summer 2026

  • Balcony / Terrace
  • Pets allowed
  • Parking space
  • +5
Travel time
-
New building
1 / 12
4.5 rooms128m²CHF 4,880.–
Premium
Sonnentalstrasse 15, 8600 Dübendorf

Three Point - Panoramic view in owner-occupier standard

Exclusive 4.5-room corner apartment on the 25th floor There are apartments - and there are places you experience.On the 25th floor of the striking Three Point, you can enjoy a spectacular view of Dübendorf, Zurich, and Lake Greifen up to the Alps every day. The floor-to-ceiling windows bring the landscape into the living space and create a living feeling that is rarely found in this form.With approximately 128 m² of living space, a surrounding balcony, and a high-quality interior design, this apartment combines generosity, elegance, and modern city life at the highest level.The openly designed living and dining area forms the heart of the apartment. The spacious designer kitchen with a cooking island blends harmoniously into the room and is equipped with high-quality appliances. The black natural stone worktop forms an elegant contrast to the handleless fronts and underlines the exclusive character.Noble country house planks give the living rooms warmth and coziness, while the large-format ceramic tiles give the two bathrooms timeless elegance. Floor-level shower, bathtub, illuminated mirror cabinets, and high-quality fittings ensure the highest living comfort.Practical built-in cabinets, a separate household room with a laundry tower, and well-thought-out storage solutions make everyday life particularly pleasant.Thanks to the corner location, all living rooms benefit from an exceptional amount of daylight and direct access to the balcony. Whether sunrise with a view towards Lake Greifen or evening atmosphere over the city - the panorama changes with every time of day.Highlights • 25th floor with spectacular distant view • Corner apartment with floor-to-ceiling windows • Approximately 128 m² of living space • Surrounding balcony • High-quality interior design • Country house planks made of oak parquet • Exclusive designer kitchen with cooking island • Bora induction cooktop with integrated extractor • Combi-steamer and oven at working height • Two stylish bathrooms with floor-level shower and bathtub • Household room with separate laundry tower • Spacious built-in cabinets • Minergie standard and controlled living room ventilation • Excellent public transport connection to Zurich, airport, and Winterthur Binding additional offer: • 1 double garage parking space in underground garage, CHF 320.00 per month Option for electric charging station connection Interested in living in one of the highest residential buildings in Switzerland? You are welcome to register for a viewing appointment in writing.

Travel time
-
1 / 7
2.5 rooms67m²CHF 2,400.–
Premium
Langsägestrasse 21, 6010 Kriens

Ideal for hobby captains and female mountain climbers

From August 2026, you can enjoy the view over Lake Lucerne to the Rigi. The modern 2.5-room apartments in the Weitblick house, the landmark of the new Eichhof West in Kriens, offer the following amenities: - Sustainability in construction and operation- Attractive oak parquet- Floor heating with geo-cooling- Kitchens with elegant materialization- Washing machine/tumbler in the apartment- Passenger elevator accessible by wheelchair- Partial view of the mountains- Partial lake view from the 10th floor The attractive surroundings: - Park-like, car-free outdoor space- Communal terrace and room in the Querbeet house- Grocery store on the 1st floor of the Weitblick Eichhof West house- The city of Lucerne and nearby recreational areas can be reached in a few minutes- Highway and public transportation connections directly in front of the door Due to construction site operations, no viewings are possible. The rental will take place according to plan. On the project website www.eichhofwest.ch, you have the opportunity to virtually visit visualized model apartments and the views from the 10th floor. You can also find additional information about the development and view other available apartments and register for them. We look forward to your contact! BVK - The pension fund with attractive living space throughout Switzerland. Up-to-date on www.bvk.ch.

Travel time
-
1 / 7
1.5 rooms87m²CHF 2,650.–
Premium
Langsägestrasse 21, 6010 Kriens

Ideal for concert-goers and sun worshipers

As of August 2026, we are renting out these modern 1½-room loft apartments in the Haus Weitblick, the landmark of the new Eichhof West in Kriens. On the outskirts of Lucerne, 234 rental apartments of various sizes and configurations are being built in Eichhof West. Whether alone, in a partnership, with a family, or when the children have moved out, Eichhof West is a neighborhood for every stage of life. A place where you can gladly put down roots. In the Haus Weitblick, you can look forward to the following amenities: - Sustainability in construction and operation- Attractive oak parquet flooring- Floor heating with Geo-Cooling- Kitchens with elegant materials- Washing machine/tumbler in the apartment- Elevator accessible for people with disabilities- Partial view of the mountains- Partial lake view from the 10th floor The attractive surroundings: - Park-like, car-free outdoor space- Community terrace and room in the Haus Querbeet- Grocery store on the 1st floor of the Haus Weitblick Eichhof West- The city of Lucerne and nearby recreational areas can be reached in a few minutes- Highway and public transportation connections right outside the door Due to the construction site operations, no viewings are possible. The rental will take place based on the plans. On the project website www.eichhofwest.ch, you have the opportunity to virtually visit visualized model apartments and the views from the 10th floor. You can also find additional information about the development and view other available apartments and register for them. We look forward to your contact! BVK - The pension fund with attractive living space throughout Switzerland. Up-to-date on www.bvk.ch.

Travel time
-
New building
1 / 13
3.5 rooms77m²CHF 2,010.–
Premium
Grabenweg 3/5/7/9, 4617 Gunzgen

First-time rental! Welcome to your new home!

We are renting in the Welschmatt development in Gunzgen a modern 3.5-room new apartment in owner-occupier standard.The apartments convince with the following high-quality interior design:- Modern, open kitchen with high-quality workspace- Glass ceramic/induction cooker, oven, dishwasher- Living and dining area with direct access to the outdoor area- Bright rooms thanks to generous window areas- High-quality parquet floor in living and sleeping areas- Modern bathroom with bathtub and/or shower (depending on the apartment type)- Own washing tower (washing machine & dryer) in the apartment- Floor heating for comfortable living, individually adjustable- All shutters are electrically operated- Spacious seating area- Own cellar compartment- Sustainable construction with modern house technology- Attractive environment with green spaces and meeting areas*The photos show apartment C2. All 3.5-room apartments have the same equipment. Parking spaces in the garage can be rented for CHF 125.00 per month.Secondary objects: House A:Hobby room No. 3: 15m2 / monthly CHF 80.00The available objects can be found directly on the website:https://welschmatt.ch/The development is located in a quiet and natural setting directly on the Mittelgäubächli in Gunzgen. The surroundings offer a lot of green space and recreational areas right outside the front door, ideal for walking, jogging, or cycling.Gunzgen is conveniently located near Olten and the A1/A2 motorway junction. In just a few minutes, you can also reach Egerkingen with the popular Gäupark, a shopping and leisure center for the entire region. This also makes the cities of Zurich, Basel, Bern, and Lucerne easily accessible.Kindergarten and primary school are located in the village, while the proximity to Olten offers additional shopping, school, and leisure opportunities.We would be happy to send you the rental documentation or arrange a viewing appointment.We look forward to your contact.

Travel time
-
New building
  • Large room with wooden floor, open stairs, couch, wooden table, lighting fixtures, living room decor
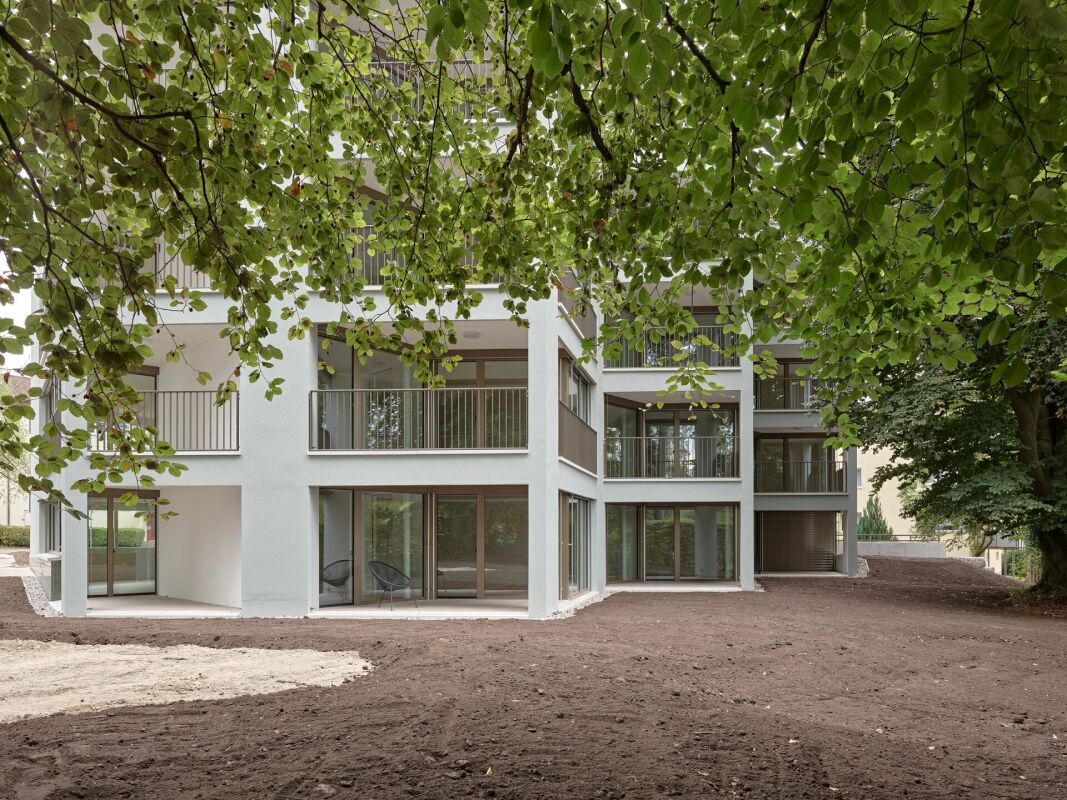
  • Modern white building with multiple balconies, large glass windows, and a yellow building next to it
  • living room with couch, coffee table, lamp, stairs
  • Open plan kitchen and dining area, modern furniture, white decor, round dining table, large windows, white flooring, black railing
  • A spacious bedroom with white walls, a wooden floor, and a bed with a beige and brown bedspread. A hanging lamp with a white shade is fixed to the ceiling, while table lamps are placed on either side of the bed. A wooden nightstand with a lamp, a tray of
  • bedroom with double bed, desk, stool, lamp, baskets, rug, wall-mounted lamps, framed posters, windows
  • Desk with rolling chair, white shelves with various items, round rug, floor lamp, decorative items on desk, two windows
  • Bathroom with white tiles, a shower, toilet, sink, and a wooden shelf with towels and toiletries. Next to the bathroom is a washer dryer.
  • white tiled walls, white floor, modern shower enclosure, white sink, potted plant, towels, mirror above the sink
  • Cosy corner sofa with pillows, a basket, a cabinet, a carpet, a potted plant, and skylights
  • dark wooden floor, white walls, white cabinet, decorative picture frame, staircase, small rug
  • Modern design with two chairs, wooden coffee table, beige carpet, balustrade railing, open view, concrete floor
  • empty office space, carpeted floor, reception desk, bench, framed pictures, ceiling lights
1 / 13
4.5 rooms132m²CHF 6,570.–
Premium
Jungstrasse 6, 8050 Zürich

FIRST RENTAL - Stylish living with an open house day

This attractive apartment presents itself freshly furnished and convinces with a successful combination of spatial feeling, light, and living comfort. Thanks to the professional staging, you get a realistic and inspiring impression of what your future home could look like.The apartment is ideal for couples and singles and is located in a central location in Zurich-Oerlikon with good access to public transport, shopping, and recreation.Highlights of the apartment • 4.5-room maisonette apartment with a well-thought-out floor plan • approx. 132.4 m2 • bright living rooms thanks to generous window areas • New home-staged – stylishly and invitingly presented • large roof terrace for sole use • own washing tower in bathroom • own cellar compartment • elevator • drying room • parking spaces in the underground garage at CHF 390.00 per month Open house dayVisit the apartment without prior registration on one of the following dates: • Saturday, March 14, 2026 each from 11:00 a.m. to 1:00 p.m.Take the opportunity to get to know the apartment in a relaxed atmosphere and in a furnished state.Further information • Rent: CHF 6,570.00 including utilities • Available immediately or by arrangement There are still other free objects available in different apartment sizes. You can find all important information about the "Living Eleven" project at: https://www.livingeleven.ch/We look forward to your visit on the open house day or to your contact for further information.

Travel time
-
New building
1 / 8
  • Balcony / Terrace
  • Elevator
  • Garage
  • +5
3.5 rooms69m²CHF 2,030.–
Premium
Ruzön 267, 7530 Zernez

Modern 3.5-room apartment with sunny outdoor area in Zernez

Living in Zernez - modern, close to nature, and comfortable From August 1, 2027, 18 high-quality rental apartments will be built in Zernez for the first time. The modern multi-family house convinces with its solid massive construction, a quiet and sunny living location, and well-thought-out floor plans for different living needs.A range of attractive 1.5- to 4.5-room apartments with high-quality interior design are available. All apartments have a covered seating area or a balcony, providing additional living space outdoors. An elevator accesses all floors comfortably, while the private laundry room in each apartment provides additional comfort and independence.Zernez is considered the gateway to the Swiss National Park and combines close-to-nature living with excellent infrastructure. The attractive Engadine community offers shopping opportunities, schools, gastronomy, and good public transportation connections. Whether hiking, biking, cross-country skiing, or skiing - the diverse leisure activities begin practically in front of the door and make Zernez a particularly livable place for young and old.Look forward to modern living in one of the most beautiful regions of Graubünden. Enjoy the following comfort of the 3.5-room apartment on the 1st floor:- Apartment with 68.96 m2- Practical and compact floor plan- High-quality and modern kitchen- Two elegant bathrooms - Private laundry room- Covered seating areaProperties of the property:- All apartments with seating area or terrace- Quiet location with beautiful views- Massive construction- Air/water heat pump- PV system- Elevator- Large stroller/ski roomRental conditions:- First rental from 01.08.2027- Minimum rental period 1 year- Rental deposit: Escrow account or Swisscaution- Rent parking space CHF 125.00- Rent motorcycle parking space CHF 30.00- Only primary residence allowedHas your interest been piqued? We look forward to your contact inquiry and are happy to provide information.

  • Balcony / Terrace
  • Elevator
  • Garage
  • +5
Travel time
-
New building
1 / 8
  • Balcony / Terrace
  • Elevator
  • Garage
  • +5
4.5 rooms103m²CHF 2,590.–
Premium
Ruzön 267, 7530 Zernez

Living with perspective - high-quality new building in Zernez

Living in Zernez - modern, close to nature and comfortable From August 1, 2027, 18 high-quality rental apartments will be built in Zernez for the first time. The modern multi-family house convinces with its solid massive construction, a quiet and sunny living location, and well-thought-out floor plans for different living needs.There are attractive 1.5 to 4.5 room apartments with high-quality interior design to choose from. All apartments have a covered seating area or a balcony, offering additional living space outdoors. An elevator comfortably accesses all floors, while the private laundry room in each apartment provides additional comfort and independence.Zernez is considered the gateway to the Swiss National Park and combines close-to-nature living with an excellent infrastructure. The attractive Engadine community offers shopping opportunities, schools, gastronomy, and a good connection to public transport. Whether hiking, biking, cross-country skiing, or skiing - the diverse leisure activities start practically in front of the door and make Zernez a particularly livable place to live for young and old.Look forward to modern living in one of the most beautiful regions of Graubünden. Enjoy the following comfort of the 4.5-room apartment on the 2nd floor:-Apartment with 103 m2-Practical and compact floor plan-High-quality and modern kitchen-Elegant bathroom with private laundry room-Covered balconyProperties of the property:-All apartments with seating area or terrace-Quiet location with beautiful views-Massive construction-Air/water heat pump-PV system-Elevator-Large stroller/ski roomRental conditions:-First rental from 01.08.2027-Minimum rental period 1 year-Rental deposit: Escrow account or Swisscaution-Rent parking space CHF 125.00-Rent motorcycle parking space CHF 30.00-Only primary residence allowedHas your interest been piqued? We look forward to your contact inquiry and are available for information.

  • Balcony / Terrace
  • Elevator
  • Garage
  • +5
Travel time
-
New building
1 / 5
1.5 rooms42m²CHF 2,320.–
Premium
Hofwiesenstrasse 232, 8057 Zürich

First rental "Zwei Buchen" - Compact. Stylish. in the green.

Live centrally in Zurich - yet still enjoy the view of a green oasis.At Hofwiesenstrasse 232 and 234, a modern residential project called Zwei Buchen is being built in one of Zurich's most popular districts. The lively Unterstrass quarter combines urban city life with plenty of greenery - ideal for those who appreciate the vibrant city life and at the same time want to enjoy peace and nature.The 1.5- to 4.5-room apartments offer a special living experience - from the direct garden connection on the ground floor to the view on the attic floor. Bright rooms, high-quality materials, and well-thought-out floor plans create a pleasant living atmosphere.The modern kitchens are equipped with Electrolux appliances. Elegant parquet floors provide a warm living ambiance, while stylish bathrooms with shower or bathtub offer additional comfort. Spacious loggias and terraces extend the living space outdoors and create a modern living feel.In Zwei Buchen, you can enjoy a high quality of life: The apartments are functionally planned and offer plenty of space for individual and stylish furnishings.The location is also convincing: shopping facilities, schools, restaurants, and public transport are all in the immediate vicinity. For relaxation in nature, the nearby Irchelpark and the Allenmoosanlage right outside the door are perfect for walking, jogging, or relaxing.Find your suitable apartment at www.zwei-buchen.ch and apply directly online via the application form on the project website after selecting your desired apartment.Please only submit one application. If several apartments are suitable for you, you can let us know in the Flatfox chat.The pictured images show the intended construction standard.Register for a viewing appointment for the show apartment online via the website.questions about the apartments or for a personal consultation, we are available at any time.We look forward to welcoming you as a tenant in Zwei Buchen on September 1, 2026.

Travel time
-
New building
1 / 5
3.5 rooms75m²CHF 4,430.–
Premium
Hofwiesenstrasse 232, 8057 Zürich

First-time rental "Zwei Buchen" - Urban living dream with large roof terraces

Live centrally in Zurich - yet enjoy the view into a green oasis.At Hofwiesenstrasse 232 and 234, a modern residential project called Zwei Buchen is being built in one of Zurich's most popular districts. The lively Unterstrass quarter combines urban city life with plenty of green spaces - ideal for those who appreciate the vibrant life of the city and at the same time want to enjoy peace and nature.The 1.5- to 4.5-room apartments offer a special living experience - from the direct garden access on the ground floor to the view on the attic floor. Bright rooms, high-quality materials, and well-thought-out floor plans create a pleasant living atmosphere.The modern kitchens are equipped with appliances from Electrolux. Elegant parquet floors provide a warm living ambiance, while stylish bathrooms with showers or bathtubs offer additional comfort. Spacious loggias and terraces extend the living space outdoors and create a modern living experience.In Zwei Buchen, you can enjoy a high quality of life: The apartments are functionally planned and offer plenty of space for individual and stylish furnishings.The location is also convincing: shopping facilities, schools, restaurants, and public transport are all nearby. For relaxation in nature, the nearby Irchelpark and the Allenmoosanlage right outside the door are perfect for walking, jogging, or relaxing.Find your suitable apartment at www.zwei-buchen.ch and apply directly online via the application form on the project website after selecting your desired apartment.Please only submit one application. If several apartments are suitable for you, you can let us know via the Flatfox chat.The depicted representations show the intended construction standard.Register online via the website for a viewing appointment for the model apartment. We are available to answer any questions about the apartments or to arrange a personal consultation at any time.We look forward to welcoming you as a tenant in Zwei Buchen on September 1, 2026.

Travel time
-
New building
1 / 5
2.5 rooms88m²CHF 3,960.–
Premium
Hofwiesenstrasse 232, 8057 Zürich

First-time rental "Zwei Buchen" - Wake up with a view of green!

Live centrally in Zurich - yet still enjoy the view of a green oasis.At Hofwiesenstrasse 232 and 234, a modern residential project called Zwei Buchen is being built in one of Zurich's most popular districts. The lively Unterstrass quarter combines urban city life with plenty of green spaces - ideal for those who appreciate the vibrant city life and at the same time want to enjoy peace and nature.The 1.5- to 4.5-room apartments offer a special living experience - from the direct garden access on the ground floor to the view from the attic floor. Bright rooms, high-quality materials, and well-thought-out floor plans create a pleasant living atmosphere.The modern kitchens are equipped with Electrolux appliances. Elegant parquet floors provide a warm living ambiance, while stylish bathrooms with showers or bathtubs offer additional comfort. Spacious loggias and terraces extend the living space outdoors and create a modern living feel.In Zwei Buchen, you can enjoy a high quality of life: The apartments are functionally planned and offer plenty of space for individual and stylish furnishings.The location is also convincing: shopping facilities, schools, restaurants, and public transport are all nearby. For relaxation in nature, the nearby Irchelpark and the Allenmoosanlage right outside the door are perfect for walking, jogging, or relaxing.Find your suitable apartment at www.zwei-buchen.ch and apply directly online via the application form on the project website after selecting your desired apartment.Please only submit one application. If several apartments are suitable for you, you can let us know in the Flatfox chat.The depicted representations show the intended construction standard.Also, feel free to register for a viewing appointment for the model apartment online via the website.For questions about the apartments or for a personal consultation, we are at your disposal at any time.We look forward to welcoming you as a tenant in Zwei Buchen on September 1, 2026.

Travel time
-
  • Roof terrace with modern metal railing, tiled floor, and a view of the city skyline, trees, and a construction crane.
  • Empty hallway with tiled floor, white walls, a single door on the left, and a small light fixture on the ceiling.
  • Modern bathroom with a bathtub, sink, and large mirror with built-in lighting. Grey tiles and sleek cabinetry.
  • Modern bathroom with white tiles, a toilet, a sink, and a hallway leading to another room.
  • Modern bathroom with beige tiled walls and floor, featuring a toilet, bathtub, sink, and a skylight window providing natural light.
  • Balcony with concrete tiles, metal railing, and a view of a misty landscape and buildings.
  • Modern bathroom with a white sink, mirror, toilet, and glass-enclosed shower area. Features recessed lighting and sleek fixtures.
  • Empty hallway with light wooden flooring, white walls, and recessed lighting. Features a skylight and two doors leading to other rooms.
  • A narrow hallway with light wooden flooring and white walls, leading to a staircase area with a visible landing and railing.
  • Empty attic space with wooden flooring, white walls, and skylight windows allowing natural light.
  • Empty hallway with light wooden flooring and white walls, featuring a small window at the end and a door leading to another room.
  • Modern kitchen with grey and white cabinets, a built-in oven, a sink with a faucet, and a wooden floor.
  • Empty room with light wooden flooring, white walls, and two windows with white frames. The room has a slanted ceiling typical of an attic space.
  • Empty room with wooden flooring, white walls, and large windows offering a view of the outside. No furniture or equipment is present.
  • A small room with a white washing machine and dryer stacked vertically, near a window with a view of a neighboring building.
  • Empty room with wooden flooring, white walls, and a staircase leading upwards with a metal railing.
  • Modern interior staircase with metal railing and wooden steps, featuring a contemporary design with a glass-like balustrade and open structure.
  • Modern staircase with wooden steps, metal railing, and glass panels, leading to an upper level with skylight windows.
  • Modern interior staircase with wooden steps, metal railing, and a glass ceiling allowing natural light to filter in.
  • Modern hallway with wooden flooring, white walls, built-in storage unit with drawers, and a staircase with a metal railing leading upwards.
  • Modern interior staircase with metal railing and wooden steps, featuring a skylight above and white walls.
  • Modern interior staircase with metal railing and wooden steps, leading to an upper level with visible rooms and a skylight above.
  • Modern staircase with wooden steps and metal railing, leading to an upper level. The hallway features light wooden flooring and white walls.
  • Empty room with light wooden flooring, white walls, and a staircase leading to another level. The room has a modern, minimalist design with visible kitchen cabinets and appliances in the background.
  • Modern staircase with wooden steps, metal railings, and a glass skylight above, featuring a safety gate on one side.
  • Balcony with wooden floor, metal railing, and glass panels, overlooking a cityscape with buildings and greenery.
  • Modern rooftop terrace with tiled flooring, metal railing, and a retractable roof system, offering panoramic city and landscape views.
  • Modern multi-story residential building with grey facade, large windows, and multiple balconies with metal railings.
1 / 28
Empty hallway with tiled floor, white walls, a single door on the left, and a small light fixture on the ceiling.
Modern bathroom with a bathtub, sink, and large mirror with built-in lighting. Grey tiles and sleek cabinetry.
Modern bathroom with white tiles, a toilet, a sink, and a hallway leading to another room.
4.5 rooms123m²CHF 2,790.–
Premium
Langgasse 96, 9008 St. Gallen

Modern 4.5-room new apartment with balcony and beautiful view in St. Gallen

Welcome to this spacious 4.5-room apartment on the 5th floor of a modern new building on Langgasse 96 in St. Gallen. With a living area of 123 m² and a planned move-in date of immediately, this apartment offers contemporary living at the highest level – ideal for families or discerning tenants.First month free with immediate move-in.The apartment impresses with the following highlights: • Bright rooms with attic character: Several rooms with bright hardwood floors, white walls, and characteristic attic slopes as well as skylights that let in plenty of natural light. • Modern kitchen: Fully equipped kitchen with gray and white cabinets, built-in oven, sink with faucet, and hardwood floor. • Modern bathroom: Contemporary bathroom with white tiles, toilet, and sink. • Stylish staircase: Modern indoor staircase with metal railing, wooden steps, and skylight. • Balcony & beautiful view: Enjoy the view from your own balcony. • Elevator available: Convenient access to all floors thanks to the passenger elevator. • New building 2026: Modern construction quality and contemporary standard. • No parking spaces Sunny location: The apartment benefits from plenty of sunlight in the summer and offers a pleasant living climate in the warm season.Quiet location: Despite the central location, the apartment is pleasantly quiet both during the day and at night – a true feel-good home.Location & surroundings: The apartment is excellently connected in the city area of St. Gallen (postal code 9008). • Bus stop Heiligkreuzstrasse: only 1 minute's walk away – ideal connection to public transport. • St. Gallen St. Fiden train station: can be reached in 12 minutes' walk. • Hungarian delicatessen: right next door, only 1 minute's walk away. • Pharmacy on Langgasse: can be reached in 10 minutes' walk. • HDS St. Gallen: school in 7 minutes' walk – ideal for families with children. This modern new apartment combines comfortable living, excellent infrastructure, and a quiet

Travel time
-
  • {"visible_features": [],    "type": "Room",    "description": "Open kitchen with modern appliances, wooden floors, white walls, wooden beams, refrigerator, cabinets, central island with sink and stove",    "localized_descriptions":        {        "E
  • {"visible_features": [],    "type": "Room",    "description": "Modern kitchen, dark tiles, island countertop, central stove, extractor hood, fridge, dishwasher, white cabinets, ceiling beams",    "localized_descriptions":        {        "EN": "Moder
  • {"visible_features": ["View"],    "type": "Room",    "description": "Spacious attic room, wooden flooring, wooden ceiling beams, large window with curtain, door leading to balcony with railing",    "localized_descriptions":        {        "EN": "Spa
  • {"visible_features": ["Balcony / Terrace"],    "type": "Room",    "description": "wooden beams ceiling, wooden floor, glass windows, terrace, white walls",    "localized_descriptions":        {        "EN": "Room: wooden beams ceiling, wooden floor,
  • {"visible_features": ["Balcony / Terrace", "View"],    "type": "Terrace",    "description": "wide terrace with railings, concrete floor, metal railings, greenery",    "localized_descriptions":        {        "EN": "Terrace: wide terrace with railing
  • {"visible_features": ["Raised ground floor"],    "type": "Room",    "description": "empty room, wooden ceiling, skylight, black tile floor, entrance at left side",    "localized_descriptions":        {        "EN": "Empty room: wooden ceiling, skylig
  • modern bathroom with white sink, white bathtub, white wall, green storage cabinets, wooden cabinet, white tiles, light fixture, and mirror
  • white tiled walls, white sink, mirror, green cabinets, washing machine, small sink, wooden ceiling
  • bathroom with shower, toilet, sink, and tile flooring
  • {"visible_features": [],    "type": "Room",    "description": "Narrow hallway with wooden ceiling, black tiled floor, built-in storage, white walls, hallway leading to bathroom",    "localized_descriptions":        {        "EN": "Narrow hallway with
  • {"visible_features": [],    "type": "Room",    "description": "modern bathroom with a bathtub, toilet, white cabinets, radiator, sink with mirror",    "localized_descriptions":        {        "EN": "modern bathroom with a bathtub, toilet, white cabi
  • {"visible_features": [],    "type": "Room",    "description": "empty room with hardwood floor, slanted ceiling, white walls, single window",    "localized_descriptions":        {        "EN": "Empty room: hardwood floor, slanted ceiling, white walls,
  • {"visible_features": [],    "type": "Room",    "description": "Empty room with wooden cabinets and flooring",    "localized_descriptions":        {        "EN": "Empty room with wooden cabinets and flooring",        "DE": "Leerer Raum mit Holzschrän
  • Modern bedroom with wooden walls and ceiling, a large bed with multiple pillows and blankets, nightstands with lamps, a woven basket with magazines, and a small plant on a side table.
  • {"visible_features": [],    "type": "Room",    "description": "empty room, wooden floor, white walls, ceiling spotlights, window with curtains, three white closets",    "localized_descriptions":        {        "EN": "empty room, wooden floor, white
1 / 15
{"visible_features": [],    "type": "Room",    "description": "Modern kitchen, dark tiles, island countertop, central stove, extractor hood, fridge, dishwasher, white cabinets, ceiling beams",    "localized_descriptions":        {        "EN": "Moder
{"visible_features": ["View"],    "type": "Room",    "description": "Spacious attic room, wooden flooring, wooden ceiling beams, large window with curtain, door leading to balcony with railing",    "localized_descriptions":        {        "EN": "Spa
{"visible_features": ["Balcony / Terrace"],    "type": "Room",    "description": "wooden beams ceiling, wooden floor, glass windows, terrace, white walls",    "localized_descriptions":        {        "EN": "Room: wooden beams ceiling, wooden floor,
6.5 rooms142m²CHF 2,430.–
Premium
Hauptstrasse 87, 9430 St. Margrethen SG

Great view - compensate moving stress with FREE September rent

10 minutes to the green - to the train station - to school - to the storeon FOOT! from your new home.The high-quality 6 1/2 room apartment lets you enjoy every day. With morning sun, prepare breakfast, with evening sun, let the day fade away on the terrace. PURE ENJOYMENT.From the elevator, you enter the apartment and take off at the comfortable wardrobe. Built-in closets for? shoes, bags, \hat and gloves\...and past the guest toilet (with shower) (washing machine + dryer) you enter the large, open main living room. Eastwards, the bright kitchen with food center, (large refrigerator and freezer/ice maker and ice water dispenser), dishwasher, 2 modern generation ovens, and plenty of cleverly designed storage space. Modern white and beech wood characterize the image. The breakfast table is attached to the kitchen. The living area and dining table are on modern beech parquet and are covered by visible beams in the pitched roof. The large window front; half open through a sliding glass door, lets you enter the terrace area. Partly covered, it's wonderful to \hang out\ or stylishly entertain guests.The first room is accessible from the living room, with a skylight, ideal as a home office/ play/ ironing room. Northwards, the other bedrooms are located. The large parental bedroom with its own terrace access and plenty of built-in closets and drawers, lets you \only\ move in with your dream bed. Every meter is practically and thoughtfully used. The other 3 rooms leave a lot of room for creativity. Every style can be realized here. A luxurious bathroom rounds off this area. Whirlpool corner bathtub, shower, Closomat, and an elegant bathroom furniture combination make this bathroom a wellness oasis....and everything that is not currently needed can be stored in the attic, accessible only to you. Bicycles are parked in the \general bicycle room\ .

Travel time
-
  • Bright living and dining area with wooden flooring, large windows, and a balcony. Features a sectional sofa, coffee table, dining table with chairs, and decorative plants.
  • Modern bedroom with a large bed, nightstands, lamps, artwork, clothing rack, and plants.
  • Modern kitchen with white cabinets, granite countertops, stainless steel sink, and various appliances including a coffee maker and a pot on the counter.
  • Modern kitchen with white cabinets, stainless steel oven, sink, and a window overlooking a balcony.
  • A long, narrow hallway with dark tiled flooring and light-colored walls. The corridor features several doors on both sides and a ceiling light fixture.
  • Modern bathroom with a bathtub, toilet, double sink, large mirror, wooden cabinet, and a small plant on the sink counter.
  • Modern bathroom with a white sink, chrome faucet, toilet, large mirror with built-in lighting, towel, toothbrush holder, soap dispenser, and a small plant on the mirror shelf. The room has beige tiled walls and a dark tiled floor.
  • Modern bathroom with a glass-enclosed shower and a stacked washer/dryer unit.
  • Modern balcony with a grey sectional sofa, two armchairs, a coffee table, and a small plant. Large glass sliding doors open to a scenic view of greenery.
  • Modern balcony with large glass windows, wooden paneling, metal railing, and a view of a green hillside.
  • Modern multi-story residential building with balconies, large windows, and contemporary design. Features include wooden paneling, metal railings, and a scenic hillside backdrop.
  • Aerial view of a residential area with multiple apartment buildings, green roofs, and surrounding greenery. The buildings are multi-story with balconies and modern architecture.
  • Aerial view of a town nestled in a valley with a mix of residential and commercial buildings, surrounded by green hills and mountains.
  • Floor plan showing a multi-room layout including a kitchen, living/dining area, three bedrooms, a bathroom, a balcony, a staircase, and a lift.
1 / 14
Modern bedroom with a large bed, nightstands, lamps, artwork, clothing rack, and plants.
Modern kitchen with white cabinets, granite countertops, stainless steel sink, and various appliances including a coffee maker and a pot on the counter.
Modern kitchen with white cabinets, stainless steel oven, sink, and a window overlooking a balcony.
5.5 rooms127m²CHF 3,200.–
Premium
Langmatt 3, 6012 Obernau

Modern 5.5-room apartment in a sought-after location

Live here if you don't want to leave anything to chance: In a preferred, quiet location in the popular Langmatt quarter in Obernau, a spacious 5.5-room apartment awaits you, which delights families, couples, and people with high demands on living quality.Already when entering the apartment, you feel the feeling of arrival: A wide entrance area with practical wardrobe and additional Reduit offers a lot of storage space and welcomes you and your guests stylishly. The bright and airy living and dining area with large window surfaces opens up through the wide corridor, filling the room with natural light throughout the day and creating an open, friendly atmosphere. The modern, functional kitchen blends harmoniously into this area and offers numerous storage possibilities, providing everything you need for an uncomplicated everyday life and shared cooking moments with family and friends.A real highlight of the apartment is the exceptionally large balcony with integrated Reduit. Thanks to the quiet surroundings and the view into the green, it becomes an extended living room outdoors – perfect for relaxed summer evenings, cozy breakfasts, or playing children outside, while you are still close by. All rooms have direct access to the balcony, so every room benefits from the outdoor area.The apartment offers four well-proportioned bedrooms that can be used flexibly as children's rooms, offices, or guest rooms. Through the large windows, all rooms present themselves as bright, friendly, and inviting – ideal for realizing individual living dreams. Two bathrooms provide additional comfort in everyday life: A bathroom with a bathtub invites you to relax and unwind, while the second bathroom with a shower and its own washing tower is particularly practical and allows you to do your laundry directly in the apartment. All appliances such as washing machine, tumble dryer, dishwasher, and combi steamer are completely new.The apartment is also well thought out in the communal areas: In the basement, you have your own cellar room, a communal drying room with Secomat, and a bicycle room at your disposal. The well-maintained property has a lift, which makes everyday life even easier – whether with a stroller, shopping, or heavy luggage. The basic installation for e-mobility is available in the parking garage. Two car parking spaces can be rented for CHF 150.00 per month each. The house is heated by a gas heating system with comfortable underfloor heating, providing pleasant warmth.The natural surroundings with play possibilities in the immediate vicinity, the excellent connection to shopping facilities, schools, and public transport, as well as the motorway, make this apartment an ideal home for all those who are looking for a relaxed but well-connected living environment. With a living area of 126.6 m², two bathrooms, and a balcony of 27.3 m², this apartment offers you everything you need to start your new life in the Langmatt quarter.If you are looking for a large, bright, and family-friendly apartment in a quiet and yet excellently connected location, you should not miss out on this home – here, high living comfort is combined with a quality of life that you can feel every day.

Travel time
-
1 / 16
4.5 rooms137m²CHF 2,600.–
Premium
grand rue 3B, 1607 Palézieux-Village

Superb 4.5-room attic apartment with balcony and terrace

• C3 > total surface area of 137m2107m2 on the ground floor + 30m2 attic, 2.50x3m balcony-terrace on the ground floor, covered.Net rent 2320.- + 280.- charges. Access: Ideally located less than 20 minutes from Lausanne, five minutes from Oron and less than five minutes on foot from the school, train station and shops. The rental property is located in the center of this village with its preserved character. Description: This recently built (end of 2013) 4.5-room apartment with a surface area of 107m2, located under the roofs with more than 30m2 of attic space, offers large, bright spaces. The charm of a large volume with beautiful beams in the living room/kitchen. South-west facing, it consists of 3 rooms of 12 to 15m2, of which 2 have direct access to the balcony and terrace. 1 bathroom with toilet and 1 shower room with toilet, a beautiful fitted kitchen with a bar, open to the living room. Beautiful multipurpose space in the attic of 30 m2. High-quality finishes to PPE standards. Thermal and acoustic insulation. Floor heating adjustable by room, electric shutters and glazing. Infrastructure: The building includes an underground parking garage with ramp and automatic door, a PC shelter, individual cellars on request, and 2 common laundry rooms. There is also a large bicycle room. All levels are served by an elevator allowing the transport of wheelchairs. Tree-lined inner courtyard. 1 parking space in the underground parking garage is available for 150.- / month per unit.1 beautiful, private cellar is available for 100.- / monthAvailable from October 1, 2026

Travel time
-
  • Modern kitchen with white cabinets, black countertop, sink, oven, and various kitchen items including a pot on the stove and a towel hanging from the oven handle.
  • Modern kitchen with white cabinets, black countertop, sink, and various cleaning supplies. Includes an oven and a frying pan on the counter.
  • Empty room with tiled floor, large sliding glass door leading to outdoor area, and some scattered items including boxes and shoes.
  • Empty room with tiled floor, large sliding glass door leading to outdoor area, and some stacked boxes in the corner.
  • Empty kitchen with light grey cabinets, a white oven, and a tiled floor. Various items and tools are scattered around, indicating ongoing renovation or cleaning.
  • Empty room with tiled floor and large sliding glass door leading to a garden area. No furniture or equipment visible.
  • Empty room with tiled floor and large sliding glass door leading to a garden area. No furniture or equipment visible.
  • Empty room with tiled floor and large sliding glass door leading to a garden area.
  • Modern bathroom with a white sink, chrome faucet, toilet, and a large mirror above the sink. Beige tiled walls and dark tiled floor.
  • Modern bathroom with a glass-enclosed shower, a white sink with a cabinet, a toilet, and a mirror with built-in lighting.
  • Outdoor patio area with tiled flooring, wooden decking, sliding glass doors, small garden bed, and scattered tools and bags.
  • Garden area with a tiled patio, gravel border, grassy lawn, and a propane tank.
  • A small, well-maintained garden with a lawn, gravel border, and a wooden shed. Tools and gardening supplies are stored near the shed, and the area is enclosed by a fence with climbing plants.
1 / 13
Modern kitchen with white cabinets, black countertop, sink, and various cleaning supplies. Includes an oven and a frying pan on the counter.
Empty room with tiled floor, large sliding glass door leading to outdoor area, and some scattered items including boxes and shoes.
Empty room with tiled floor, large sliding glass door leading to outdoor area, and some stacked boxes in the corner.
2.5 rooms65m²CHF 2,190.–
Premium
Rue de la Baumettaz 1a, 1023 Crissier

New 2.5-room apartment with terrace and garden in Crissier – available immediately

Discover this beautiful new 2.5-room apartment, located on the ground floor of a modern building constructed in 2024, at Rue de la Baumettaz 1a in Crissier (1023). Available immediately, this bright and quiet apartment will seduce you with its high-end amenities and pleasant living environment.The apartment features the following characteristics: • Livable area: 65 m² carefully laid out for optimal comfort. • Balcony/terrace: A private outdoor space ideal for enjoying the sun, especially in summer. • Equipped kitchen: Modern and functional, with integrated oven and sink. • Elevator: Easy access to all floors of the building. • Underground parking: Included for your daily comfort. • PMR accessibility: The apartment is fully accessible to people with reduced mobility. • Pets allowed: Your four-legged friends are welcome. • Minergie certification: An energy-efficient home for lasting comfort and reduced costs. Environment and situation: This apartment benefits from a quiet and peaceful environment, both day and night. The sun exposure is generous in summer, making the terrace particularly enjoyable. The neighborhood offers all necessary amenities nearby: • Transportation: The Biondes bus stop is accessible in just 3 minutes on foot. • Shopping: A supermarket is available about 5 minutes on foot. • Health: Physiotherapy Volodalen is located 2 minutes on foot. • Education: The L'Orée primary school is accessible in 5 minutes on foot, ideal for families. A nursery is under construction in the neighborhood. Whether you are a young professional, a couple, or a small family, this new, bright apartment in Crissier represents a rare opportunity combining modernity, comfort, and quality of life. Don't miss this chance to settle into an exceptional home available immediately!

Travel time
-
  • Modern open-plan living and dining area with a sectional sofa, coffee table, kitchen island, and large windows offering a scenic view.
  • Open-plan living and dining area with a sofa, coffee table, dining table with chairs, and a kitchen island.
  • Modern living room with large windows offering a scenic view, featuring a sectional sofa, coffee table, and a small table with chairs on a balcony.
  • Modern living and dining area with a sofa, coffee table, dining table with chairs, and a kitchen island. Large windows offer a scenic view.
  • Modern bathroom with grey marble tiles, a glass-enclosed shower, a wooden vanity with a sink, a toilet, and a large mirror above the sink.
  • Modern bathroom with a sleek sink, toilet, bathtub, and mirror. The walls are tiled in a marble-like pattern, and the floor is covered with a textured rug.
  • Modern living room with large windows, beige carpet, a sectional sofa, coffee table, and a television on a stand.
  • Modern open-plan living and dining area with a sofa, dining table with chairs, and a kitchen island with cabinets.
  • A modern bedroom with a large bed featuring a geometric duvet in shades of green, blue, and yellow, complemented by matching pillows. A washing machine is visible in an adjacent closet area.
  • Modern bedroom with a large bed, pillows, and a wardrobe with glass doors. Large windows offer a view of the neighborhood.
  • Modern bedroom with a large bed, patterned bedding, and a sliding glass door leading to a balcony with a view of the neighborhood.
  • Modern bedroom with a large bed, patterned bedding, a wardrobe, and a nightstand near a window with a scenic view.
  • Bedroom with a large window and a bed with a blue and white checkered duvet and matching pillows.
  • Modern bedroom with a large bed, patterned bedding, and a sliding wardrobe. Large windows offer a view of the neighborhood.
  • Modern kitchen with black countertop, white cabinets, and a coffee machine on the counter.
  • A modern bedroom with a large bed featuring a geometric duvet in green, blue, and beige, flanked by matching pillows. A built-in wardrobe with mirrored doors is visible on the left side.
  • A tidy bedroom with two single beds, each featuring a grey headboard and matching bedding in a geometric pattern of green, blue, and cream. A large mirrored wardrobe with wooden framing is positioned against the wall.
1 / 17
Open-plan living and dining area with a sofa, coffee table, dining table with chairs, and a kitchen island.
Modern living room with large windows offering a scenic view, featuring a sectional sofa, coffee table, and a small table with chairs on a balcony.
Modern living and dining area with a sofa, coffee table, dining table with chairs, and a kitchen island. Large windows offer a scenic view.
4.5 rooms110m²CHF 4,200.–
Premium
Poststrasse 2, 8955 Oetwil an der Limmat

Furnished New Building Attic Apartment First Occupancy

First Occupancy – Exclusive 4.5-Room Attic Apartment with Spacious Terrace and Panoramic View Poststrasse 2, 8955 Oetwil an der Limmat Arrive. Feel Good. Be at Home. Welcome to your new home! This exclusive 4.5-room attic apartment in first occupancy combines modern design with high-quality construction and impressive living quality. The spacious window fronts let in plenty of daylight and, together with the extensive terrace, create a unique living experience. The openly designed living and dining area forms the heart of the apartment and seamlessly transitions into the elegant design kitchen with cooking island – ideal for cozy evenings with family and friends. Noble materials, well-thought-out floor plans, and stylish details ensure an exclusive ambiance. The spacious bedrooms offer plenty of space to feel good. Particular highlights include the high-quality built-in closets with integrated lighting and the barrier-free construction, which guarantees the highest living comfort. Your Highlights ✔ First Occupancy – Move into a Completely New Apartment ✔ Exclusive attic apartment with high-quality interior construction ✔ Large, sunny terrace with beautiful panoramic view ✔ Bright living and dining area with floor-to-ceiling windows ✔ Modern kitchen with cooking island and high-quality appliances ✔ Elegant built-in closets with integrated lighting ✔ Wheelchair accessible and comfortably accessible (elevator) ✔ Private laundry tower in the apartment ✔ Basement compartment available ✔ Underground parking spaces available ✔ Child-friendly living location ✔ Pets welcome (by arrangement) ✔ Quiet and well-maintained residential area Living in Oetwil an der Limmat Oetwil an der Limmat combines natural living with an excellent connection to Zurich, Dietikon, and Baden. Shopping facilities, schools, kindergartens, and public transportation are located in the immediate vicinity. The surrounding recreational areas and the Limmat invite you to take walks, engage in sports activities, and enjoy relaxing hours in nature. Experience modern living comfort at the highest level and secure this exclusive first-occupancy apartment. We look forward to your contact and will be happy to show you your new home during a personal viewing.

Travel time
-

Suggested properties for you based on search results

Other interesting objects