5849 results - Properties for rent with Balcony / Terrace, Elevator: Switzerland

1 / 7
2.5 rooms73m²CHF 1,990.–
Top
Worblaufenstrasse 159d, 3048 Worblaufen

Last Chance! Living directly on the Aare.

Welcome to Aarerain, one of the first plus-energy districts in Switzerland, which produces more energy than it consumes over the course of the year. Thanks to a holistic, forward-looking energy concept, a sustainable living environment with a positive annual energy balance and high living comfort is created. Discover this attractive 2.5-room rental apartment on the 7th floor, which convinces with a well-thought-out floor plan, bright rooms, and a high-quality finish. The special highlight is the spacious terrace or loggia with direct access to the outside - ideal for enjoying nature and the proximity to the Aare to the fullest. Highlights of the 2.5-room apartment • Open kitchen with spacious living and dining area • Bright rooms with modern room layout • Spacious terrace or loggia with direct access to the outside • Laundry room with its own washing tower • Modern bathroom with high-quality interior design • High-quality materials and contemporary construction standard • Direct location on the Aare with walking, swimming, and recreational opportunities • Plus-energy district with photovoltaic system and intelligent building technology • Elevator and barrier-free access • Own basement compartment • Parking spaces with e-mobility infrastructure available Optimal location The RBS train station Worblaufen is conveniently accessible on foot and takes you to the center of Bern in just a few minutes. Shopping facilities, restaurants, and other daily necessities are located in the immediate vicinity. The apartment is ideal for singles or couples who want to live close to nature and at the same time benefit from an excellent connection. A home that uniquely combines new building quality, sustainability, living comfort, and an excellent location.Have we piqued your interest? We look forward to your contact inquiry and would be happy to show you this special apartment during a personal viewing. Note: The pictures shown in the ad serve as a reference and may differ from the actual execution of the apartment.

Travel time
-
New building
1 / 12
4.5 rooms102m²CHF 2,520.–
Top
Gyrhaldenstrasse 33, 4416 Bubendorf

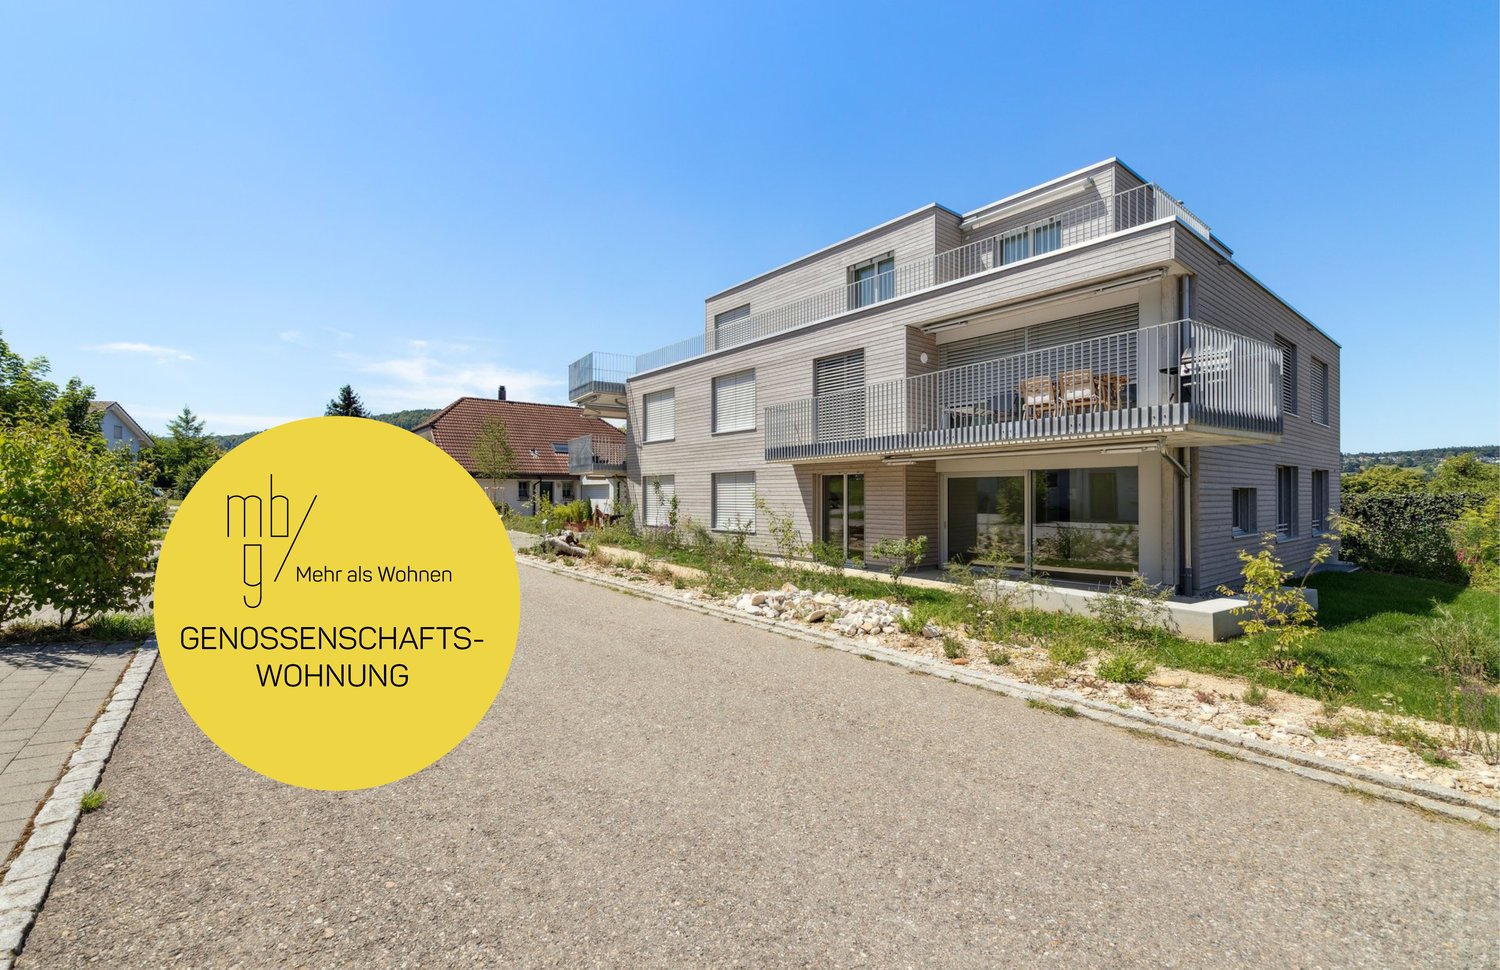
New Build: 4.5 Room Cooperative Apartment for Your Family!

In an excellent location in Bubendorf, a modern new building estate with four new buildings and a total of 22 cooperative apartments in the owner-occupier standard was created at the end of 2024. This great 4.5-room garden apartment offers you a comfortable home and convinces with the following highlights: About the Apartment • High-quality Swiss kitchen fixtures with open kitchen counter with V-Zug appliances, high-level oven, dishwasher, ceramic hob, quartz stone worktop, and under-cabinet lighting • Main bathroom with stoneware tiles, large double bathtub, bathroom furniture, mirror cabinet, and toilet • Separate bathroom with shower, bathroom furniture, and mirror cabinet • V-Zug washing machine and dryer installed in the apartment in the wet room • Entrance with wardrobe and corridor with built-in cupboard • Wood/metal windows, sliding door to the balcony • Electric Raff-Lammellenstoren and sun blinds • Multimedia cabling in the living area including reserved sockets for optional internet expansion • Oak parquet floor in the entrance, kitchen, living area, rooms, threshold-free • High-quality floor made of stoneware tiles in the wet rooms bathroom/WC/SH, threshold-free • Seating area approx. 19m2 • Basement compartment of approx. 13-20m2 About the Estate in General • Lift system from basement to attic floor • Photovoltaic systems on houses 1-4 in the ZEV network and preparation (empty pipe installation) for e-mobility • Bicycle parking spaces and storage areas for prams, children's bicycles • Free use of the drying room • Rental of a parking space in the parking garage possible for CHF 140.00/month • Great garden area with a barbecue area for young and old Please note that the pictures in the advertisement are of a comparable apartment on the ground floor. The residential area offers a good range of services for daily needs. In the nearby area, there are shopping facilities, kindergartens, and a primary school. The town center of Liestal can be reached in a few minutes by car. Basel can be reached by car in about 25 minutes. According to our rental guidelines, families, single parents with children under 10 years old, and couples are preferred when renting apartments from 65 m². Single people are also welcome to apply, but they will not be given priority. For this cooperative apartment, a cooperative capital of CHF 8,000.00 must be paid instead of a rent deposit. It is possible to pay the share capital in installments after prior agreement. Tips for Your Apartment Application In the online form, all adult persons must be recorded separately. Additionally, a copy of a valid ID (ID/passport) and current debt collection records must be submitted by all adult applicants. After receiving your application, we will carefully review the documents for completeness and according to the rental criteria. We will then contact suitable applicants to arrange a viewing appointment. Since each application is reviewed individually, processing may take some time. We thank you for your patience and understanding. No telephone inquiries will be answered. Options for Your Apartment Application: 1. By Inquiry: You can fill out the contact inquiry form on the right next to the advertisement. You will then receive an email with the link to the online registration form. Please also check your spam folder. However, please note that pure contact inquiries are usually not processed, as a complete application via the online form is required for review. 2. By Link: The easiest and fastest way to apply is via the following link, which allows you to directly enter all the information and upload the required documents:
Travel time
-
New building
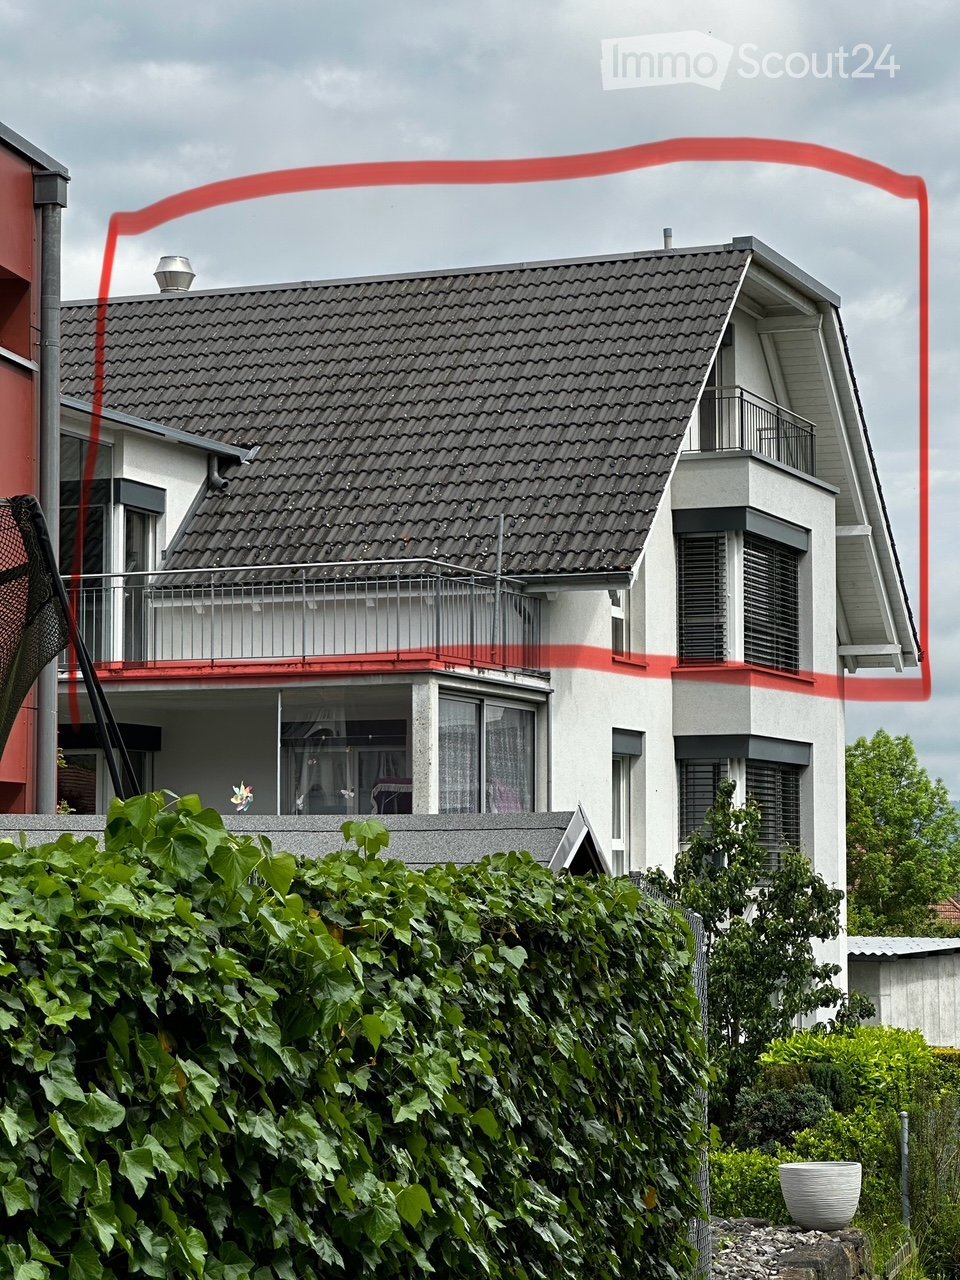
  • A modern white apartment building with a grey roof, multiple windows, and a metallic exterior. It is situated among other buildings in a city setting.
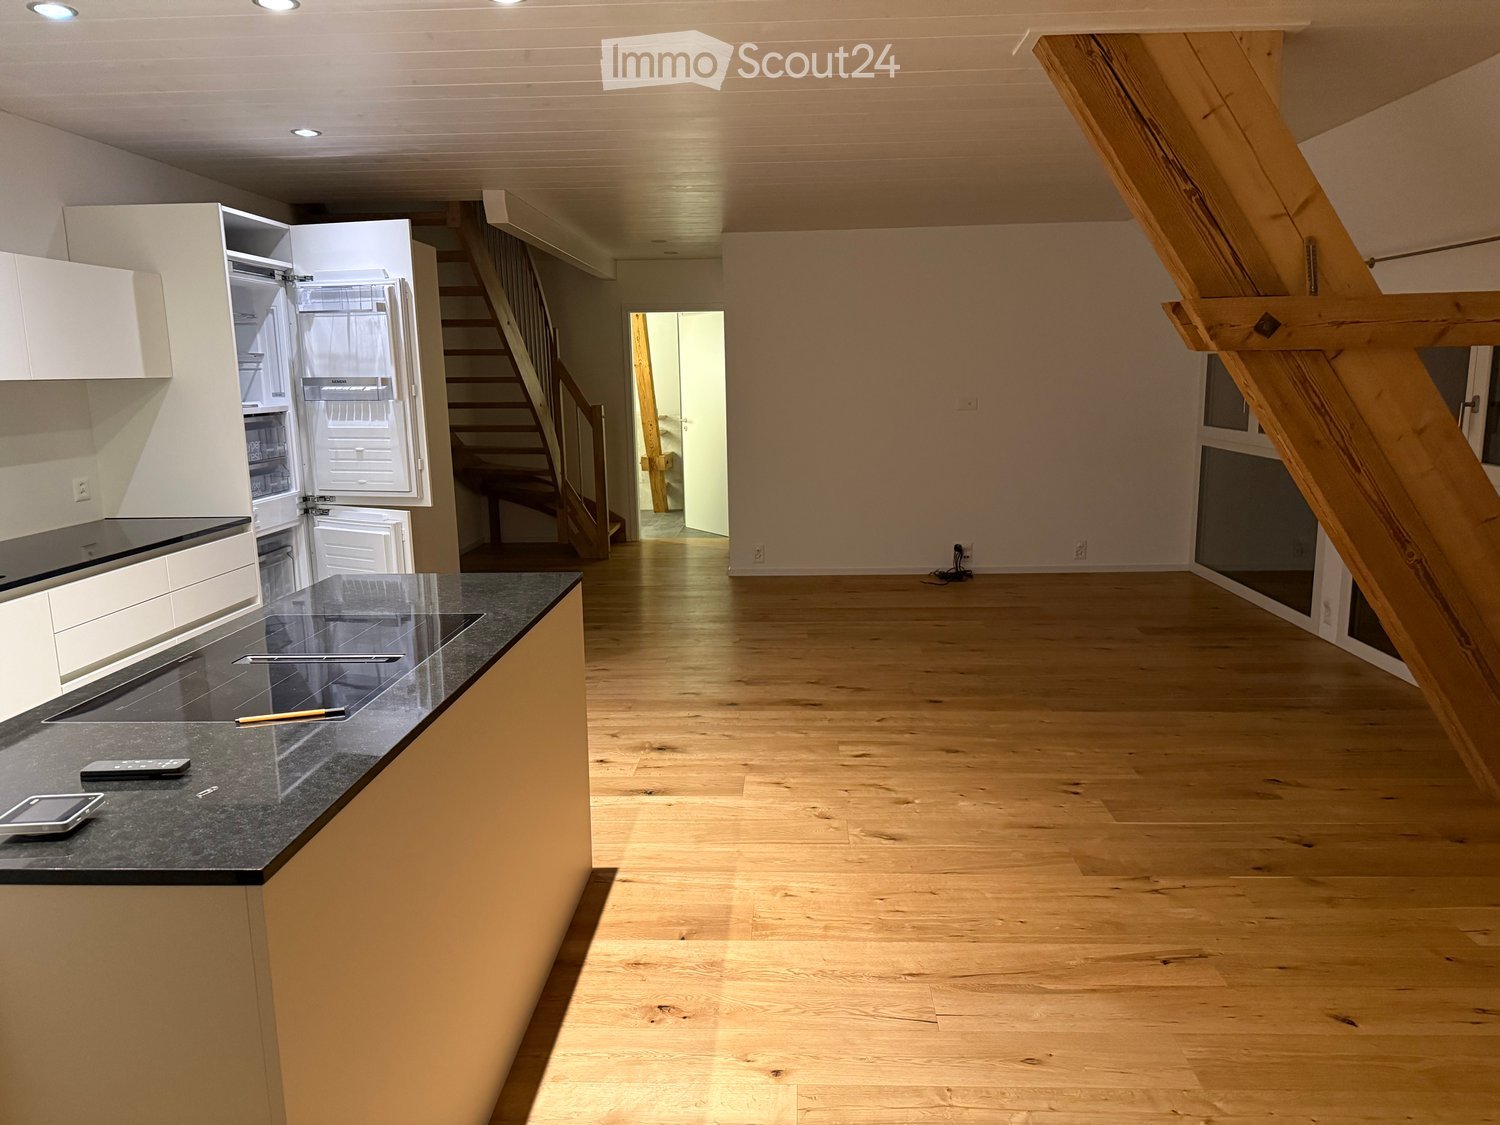
  • modern kitchen, black counter, wooden stairs, white cabinets, sink, black and brown floors
  • Contemporary design, white walls, wooden floor, open staircase, kitchen area
  • White walls, wooden stairs, dark floor, handrails
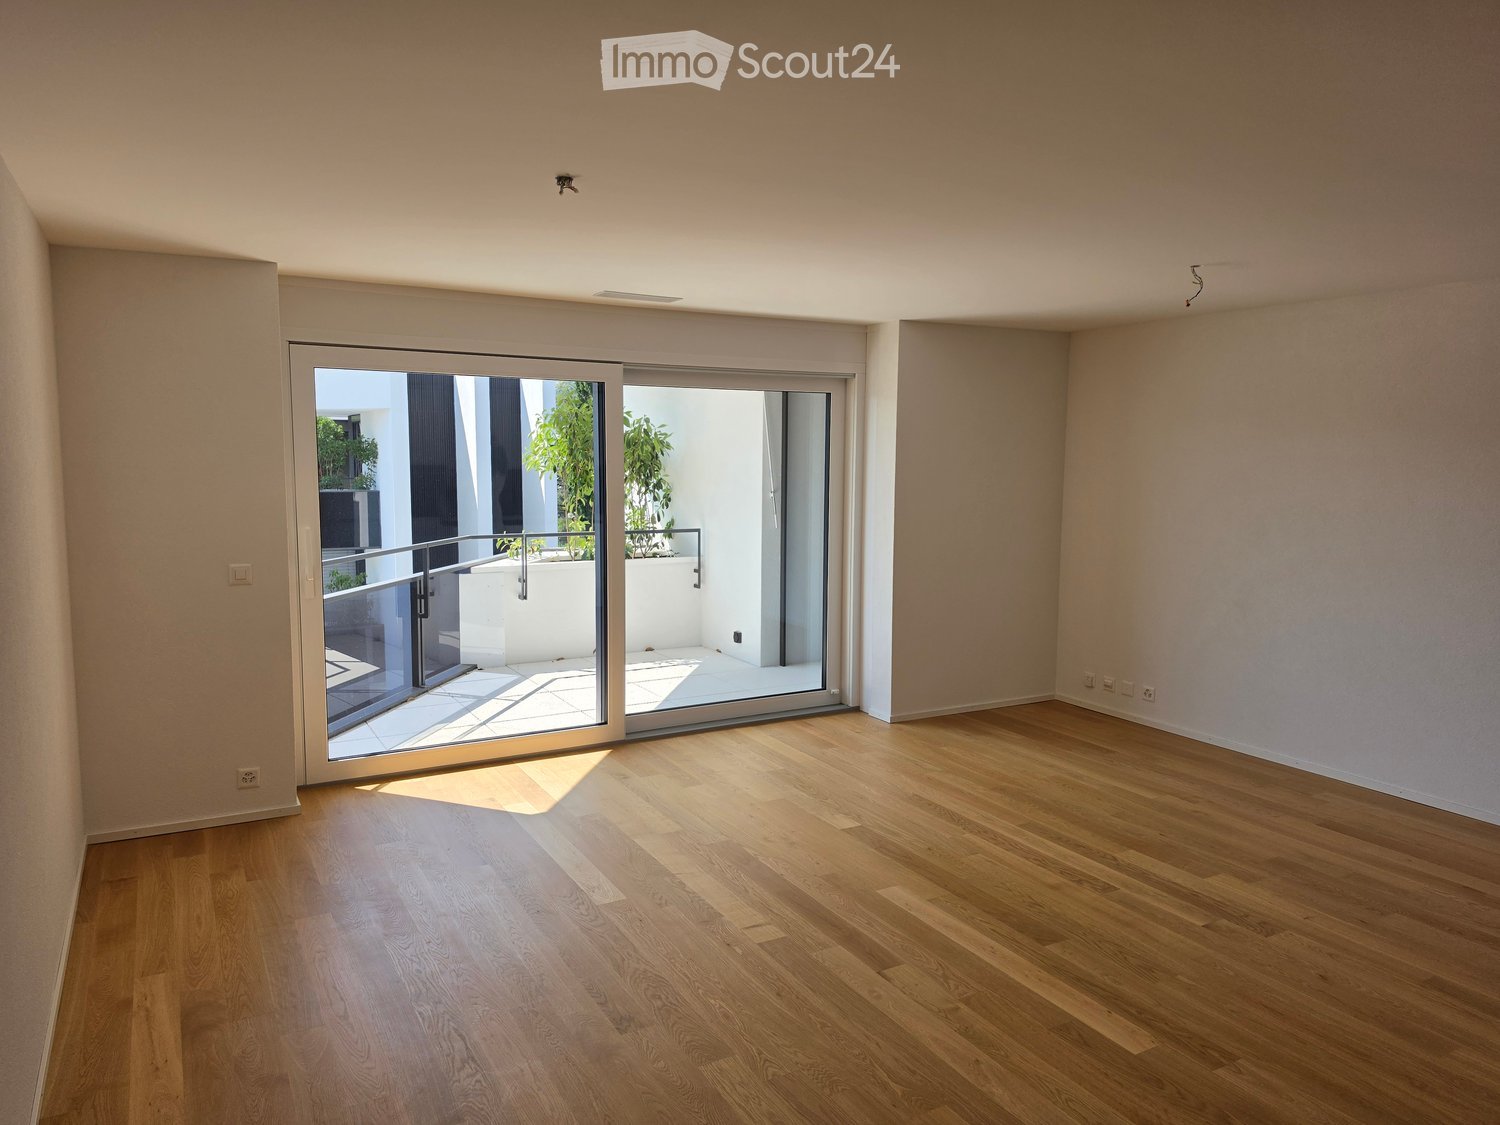
  • empty room, large windows, wooden floor
  • white walls, wooden floor, slanted ceiling, skylight window, open door
  • modern bathroom, white tiles, shower, sink, toilet, bathtub, mirror
  • modern white tiles, white toilet, white vanity, white sinks, built-in washing machine, and dishwasher
  • tiled terrace with metal railings, open views of cityscape
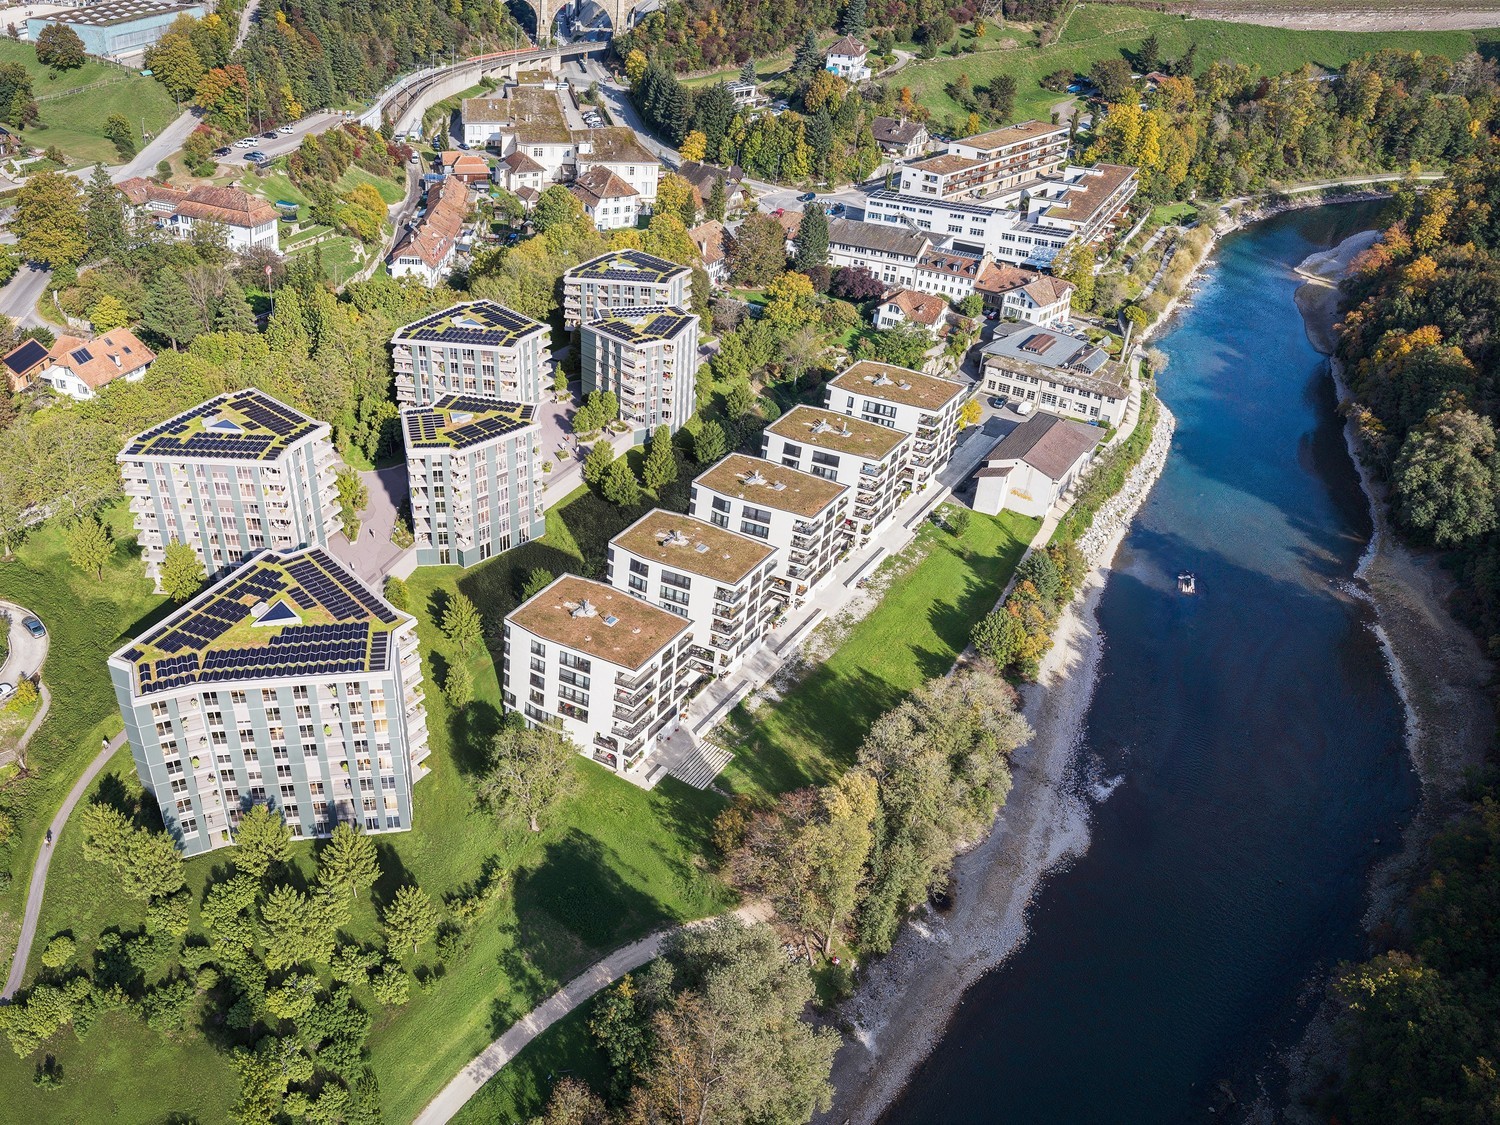
  • Aerial view of a residential area with multiple buildings and roads, some buildings have tiled roofs, some have red roofs, and some have green roofs.
1 / 11
3.5 rooms76m²CHF 4,390.–
Top
Jungstrasse 4, 8050 Zürich

FIRST RENTAL: Exclusive maisonette apartment with rooftop terrace in Zurich-Oerlikon

In the popular Kreis 11, the modern new construction project "Living Eleven" has been completed, combining urban flair with the highest living quality. Already when entering the different houses, the open and bright architecture stands out, creating an inviting and representative atmosphere through the high ceilings.The apartments, which are ready for occupancy immediately, convince with a well-thought-out equipment: elegant and low-maintenance floor coverings, stylish kitchens from Kurt Keller AG, as well as a private washing machine and dryer in each unit. A video intercom system provides additional security. A construction standard that redefines living culture.This spacious 3.5-room maisonette apartment (approx. 75m² living space) impresses with a well-thought-out floor plan and plenty of daylight. A real highlight is certainly the spacious rooftop terrace. Here you can enjoy a wonderful view over the roofs of Zurich - from the Hönggerberg to the Uetliberg. The terrace offers space for cozy lounge furniture as well as a dining table. Whether sunny afternoons with the family, relaxed barbecue evenings with friends or romantic hours at sunset, the rooftop terrace extends your living space in a unique way.The location is unbeatable: Oerlikon train station is a 3-4 minute walk away and offers optimal connections to the city center, to the lake or directly to the airport (10 minutes). Tram and bus stops are also located right in front of the house door. Shopping facilities like Coop and Aldi, as well as numerous restaurants, cafes and bars, round off the infrastructure perfectly.The 61 rental apartments offer a wide range of choices - from practical 1.5 to 3.5-room apartments to spacious 4.5-room apartments and an impressive 5.5-room apartment.You can find all important information at: https://www.livingeleven.ch/Let yourself be inspired by this dream home and arrange a viewing appointment today.We look forward to your inquiry!

Travel time
-
New building
  • Aerial view of multiple residential buildings, some with rooftop terraces, gray roofs, street with cars, city view
  • white walls, wooden floor, large window, white kitchen cabinets, kitchen sink, and faucet
  • empty kitchen, white walls, white ceiling, wooden floor, large windows
  • empty room, tile floor, white kitchen with white cabinets, sink, faucet, double windows
  • An empty room with white walls, wooden floor, sliding door leading to a balcony, and windows
  • Empty room with wooden floor, white walls, and large windows that lead to a balcony with a railing
  • modern bathroom with white tiles, shower, sink, toilet, and washing machine
  • modern building with multiple balconies, residential area, green space, other buildings, clear blue sky
  • Apartment building exterior with balcony, modern design, grey walls, large windows, and metal railing
  • Two-story house with red shutters, wooden entrance, gravel path, child's play area, nearby apartment building
  • Advertising image for real estate services, featuring a well-lit, spacious reception area with carpet flooring, an entrance door, and paintings on the wall.
1 / 11
2.5 rooms46m²CHF 2,980.–
Top
Jungstrasse 4, 8050 Zürich

FIRST RENTAL: 2.5-room apartment in prime location in Zurich-Oerlikon

In the popular Kreis 11, the modern new construction project "Living Eleven" has been completed, combining urban flair with the highest living quality. Already when entering the different houses, the open and bright architecture stands out, creating an inviting and representative atmosphere through the high ceilings.The apartments, which can be occupied immediately, convince with a well-thought-out equipment: elegant and low-maintenance floor coverings, stylish kitchens from Kurt Keller AG, as well as a private washing machine and dryer in each unit. A video intercom system provides additional security. A construction standard that redefines living culture.This spacious 2.5-room apartment (approx. 46m² living space) impresses with a well-thought-out floor plan and plenty of light, as well as a large terrace with approx. 13.7m².The location is unbeatable: Oerlikon train station is a 3-4 minute walk away and offers optimal connections to the city center, the lake, or directly to the airport (10 minutes). Tram and bus stops are also located right in front of the house. Shopping facilities like Coop and Aldi, as well as numerous restaurants, cafes, and bars, round off the infrastructure perfectly.The 61 rental apartments offer a wide range of choices - from practical 1.5 to 3.5-room apartments to spacious 4.5-room apartments and an impressive 5.5-room apartment.You can find all important information at: https://www.livingeleven.ch/Let yourself be impressed by this dream home and arrange a viewing appointment today.We look forward to your inquiry!

Travel time
-
  • Well-maintained garden with a lawn, various trees, shrubs, and a small greenhouse. The area is enclosed and features a clear, sunny sky.
  • Modern kitchen with white cabinets, marble countertops, and a stainless steel sink. The backsplash is yellow, and the floor is dark.
  • Modern kitchen with white cabinets, a central island, and a sink. The space features large windows and a sliding glass door leading to an outdoor area.
  • Empty room with wooden flooring, large sliding glass doors leading to a patio with a striped awning and a view of a garden.
  • Modern living room with a white fireplace, marble floor, and a small bar area with wine glasses and a bottle. A decorative statue sits near the fireplace.
  • Modern fireplace with white surround and tiled base, wood stack to the left, decorative statue, and fireplace tools to the right.
  • Empty room with light wooden flooring, white walls, and a large window showing greenery outside. A small decorative item sits on the windowsill, and a vase with flowers is placed in the corner.
  • Modern bathroom with a wooden vanity, round LED-lit mirror, sink, and toilet. The vanity has two drawers and a sleek faucet. A small shelf holds toiletries and a decorative bottle.
  • Modern bathroom with a glass-enclosed shower stall, a sink with wooden cabinetry, and a sleek, contemporary design.
  • Two-story building with beige walls, blue railings, striped awnings, and a small garden area.
1 / 10
2.5 rooms60m²CHF 1,630.–
Top
Mattenstrasse 31, 3073 Gümligen

Charming 2.5-room apartment on the ground floor in Gümligen – available immediately!

Welcome to this well-maintained and modern 2.5-room apartment on Mattenstrasse 31 in Gümligen. The apartment is located on the ground floor (high ground floor) of a well-maintained building from 1985 and was largely renovated in 2026. With a living area of 60 m², it offers everything your heart desires – and that's available immediately!The apartment impresses with the following highlights: • Modern kitchen: New, stylish kitchen with white cabinets, spacious granite worktops, yellow glass splashback, and dark floor – functional and aesthetically pleasing at the same time. • Bright living room: Modern living room with an elegant white fireplace and a cozy atmosphere – ideal for relaxation. • Balcony with garden view: A two-wing glass door leads to the terrace with cheerfully striped sun protection and a beautiful view of the garden. • Bright luxurious bathroom with rain shower. • Wheelchair accessible: The apartment is barrier-free and can be reached by lift. • Auxiliary rooms: A hobby room and a cellar compartment are included in the rent. • Garage: A lockable garage must be rented for CHF 150.-/month. Location and surroundings:Gümligen is a quiet and sunny municipality near Bern. The apartment is located in a very quiet environment – both during the day and at night, it is pleasantly quiet. In summer, the location benefits from plenty of sunlight. • Public transport: The tram stop Hofgut can be reached in just 5 minutes on foot, and the Gümligen train station in a few minutes. • Shopping: Pharmacy, Migros, Denner & Coop are within a few minutes' walk. • Taxes: Muri-Gümligen is one of the most tax-friendly municipalities in the canton of Bern. This charming apartment is ideal for individuals looking for a modern, barrier-free, and quiet home in a well-connected location. Take the opportunity and make this apartment your new home!

Travel time
-
  • {"type": "Furnished Room", "objects": ["table", "stool", "stool", "stool", "stool", "stool", "stool", "stool", "stool", "stool", "stool", "stool", "stool", "stool", "stool", "stool", "stool", "stool", "stool", "stool", "stool", "stool", "stool", "stool",
  • Bathroom with white tiles, a toilet, a double sink with two faucets, a bathtub with a colorful shower curtain, a towel hanging on the wall, and a small green rug on the floor.
  • A narrow hallway with wooden flooring, white walls, and built-in storage units on both sides. Clothes and shoes are visible in the left storage area, and a small table with items sits on the right.
  • Modern kitchen with white cabinets, granite countertops, wooden flooring, and stainless steel appliances including an oven, dishwasher, and microwave.
  • Modern attic room with wooden flooring, slanted wooden ceiling, glass dining table with marble top, black chairs, and a kitchen area with bar stools.
  • Balcony with a hanging egg chair, striped awning, and scenic mountain view in the background.
  • Cozy attic bedroom with a raised wooden bed, blue bedding, and a nightstand with a lamp. The room features wooden flooring and a slanted ceiling with exposed beams.
  • Modern interior corridor with wooden ceiling, white walls, metal railings, and hanging plants.
  • Brightly lit children's bedroom with wooden flooring, a green crib, a white daybed, a red chair, a purple round rug, and a small toy car on the floor.
  • A modern two-story house with white exterior, red-tiled roof, multiple balconies, and a well-maintained lawn in front.
1 / 10
4.5 rooms124m²CHF 2,050.–
Top
Hauptstrasse 19, 2564 Bellmund

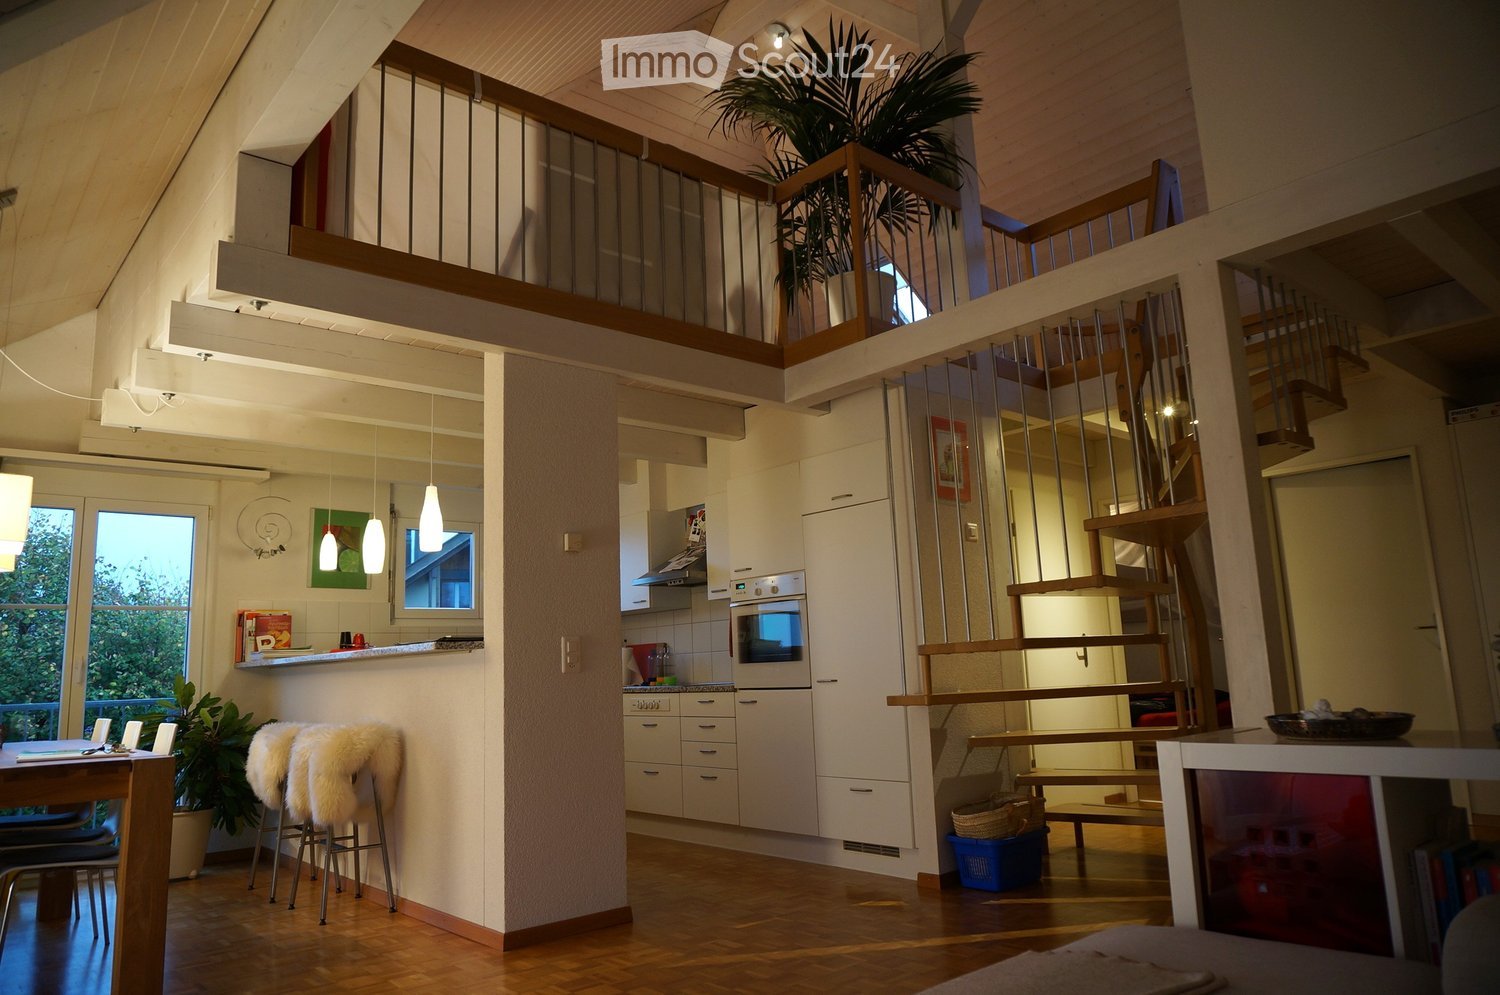
Bright 4.5-room duplex apartment with gallery and 124 m² in Bellmund

From December 1, 2026, we are renting a bright and spacious 4.5-room duplex apartment with approximately 124 m² of living space in Bellmund.The apartment spans two levels and impresses with a practical room layout and the open gallery, which gives the living area a lot of charm and a spacious feel.On the lower living level, there are the kitchen, the living and dining area with access to the balcony, three rooms, and a large bathroom with bathtub, toilet, and sink.The internal staircase leads to the gallery. On this level, there is an additional small bathroom with shower, toilet, and sink, as well as a practical storage room.The apartment offers: • spacious living and dining area with open gallery • three separate rooms • kitchen with granite countertops, plenty of storage space, oven, refrigerator, and dishwasher • large bathroom with bathtub, toilet, and sink • second bathroom with shower, toilet, and sink • balcony • practical storage room • private laundry room in the basement with washing machine and dryer • garage parking space for CHF 110.– per month • outdoor parking space for CHF 50.– per month The property has green spaces and a small playground.The location is also practical: • bus stop "Bellmund Dorf": approx. 3 minutes' walk • school Beundengässli: approx. 5 minutes' walk • Coop Bellmund: approx. 7 minutes' walk We look forward to your contact.Anken Immobilien Dienstleistungen GmbH

Travel time
-
  • Balcony with a retractable awning, tiled floor, potted plants, and a view of the city and mountains.
  • A rooftop terrace with a glass railing, overlooking a cityscape with buildings and trees under a clear blue sky.
  • Floor plan of a top-floor apartment featuring multiple rooms including a living room, kitchen, bedrooms, bathrooms, and a terrace.
  • A well-furnished living and dining area with a dining table, chairs, a television, a chandelier, and a fireplace. The room features large windows with curtains and a view of the outdoors.
  • A well-furnished living room with a beige sofa, coffee table, two armchairs, a dining area with a table and chairs, a television, and decorative items including a fruit bowl and artwork.
  • A well-furnished room with a leather sofa, a wooden cabinet, a patterned rug, and several chairs. The room features framed artwork on the walls and a small table with books and a lamp.
  • A cozy living room with a beige sofa, wooden chair, small wooden table with a lamp, a large mirror, and a patterned rug on the floor.
  • Modern kitchen with white cabinets, granite countertops, built-in appliances, and a round dining table with chairs.
  • Modern kitchen with white cabinets, granite countertops, a round dining table with two chairs, and various appliances including an oven, dishwasher, and sink. The space is well-lit with natural light from large windows and a pendant light hanging above th
1 / 9
5.5 rooms150m²CHF 6,500.–
Top
Kürbergstrasse 51, 8049 Zürich

Penthouse apartment in Zurich


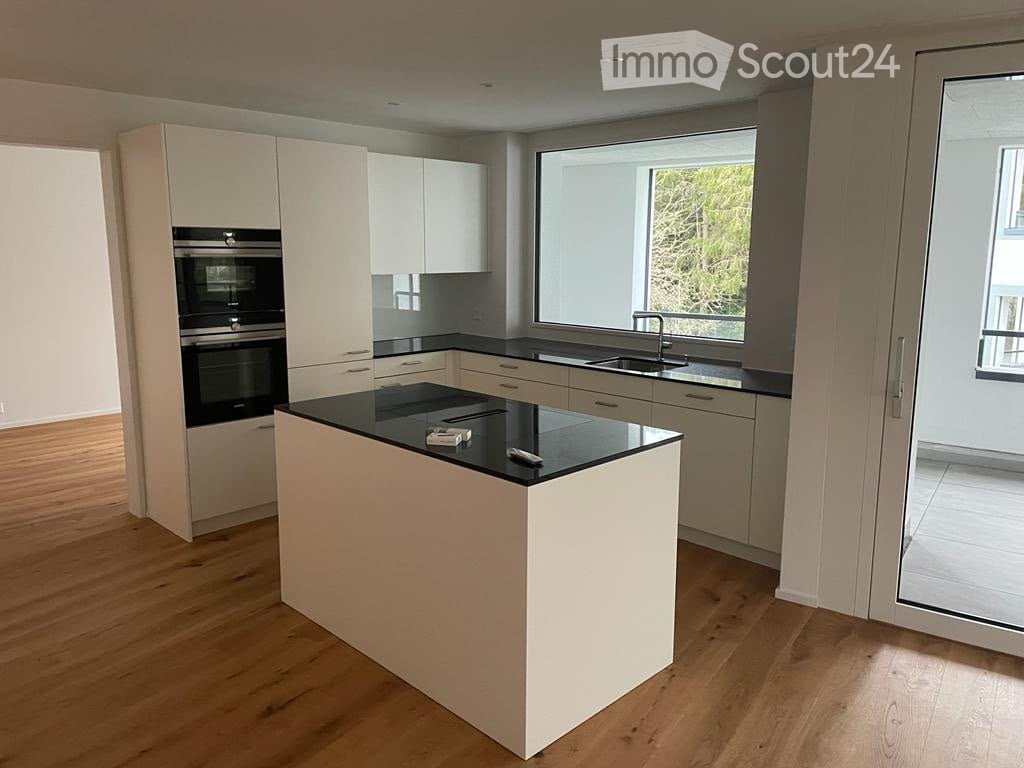
In a sought-after, elevated residential area on Kürbergstrasse 51, 8049 Zurich, this exceptional 5.5-room penthouse apartment presents itself as a stylish home for discerning tenants. The apartment combines spacious room proportions, privacy, and a unique view to create a living ambiance of a special class. The absolute highlight is the extensive terrace with an impressive view over the city of Zurich – an exclusive outdoor area that invites relaxation, representation, and enjoyment. The bright living rooms offer a variety of design possibilities and create a high-quality living feeling – ideal for people who want to combine urban life with peace, view, and comfort. Highlights of the apartment • Representative 5.5-room penthouse apartment • Spacious terrace with a dreamy view over Zurich • Elevated and privileged residential location in Zurich-Höngg • Bright, spacious rooms with an exclusive living character • Plenty of privacy thanks to the penthouse level • Quiet, well-maintained living environment • Attractive proximity to nature, city center, and public transport • All wet cells with windows Room layout • 1 bathroom with shower, toilet, and bathtub • 1 bathroom with shower and toilet • 1 guest toilet • 3 bedrooms • Kitchen • • Library • Private laundry room with washing machine and dryer • Basement compartment • Large terrace with 2 winter gardens • Air-conditioned wine cellar on request • Garage space on request Highlights of the property • Photovoltaic system since 2023 • Heat pump with earth probe since 2006, renewed in 2026 • Continuously maintained • Underground garage with 11 parking spaces Living in a privileged location Kürbergstrasse 51 in 8049 Zurich is located in one of the particularly valued residential areas of the city. Zurich-Höngg combines quiet, upscale living with an excellent quality of life. Recreational areas, walking paths, shopping opportunities, and public transport connections are all within comfortable walking distance. Here you can enjoy the advantages of an exclusive retreat above the city – without having to sacrifice proximity to urban life. This special penthouse apartment is aimed at interested parties who value generosity, views, location, and living quality. Viewings are possible by appointment. We look forward to your contact.

Travel time
-
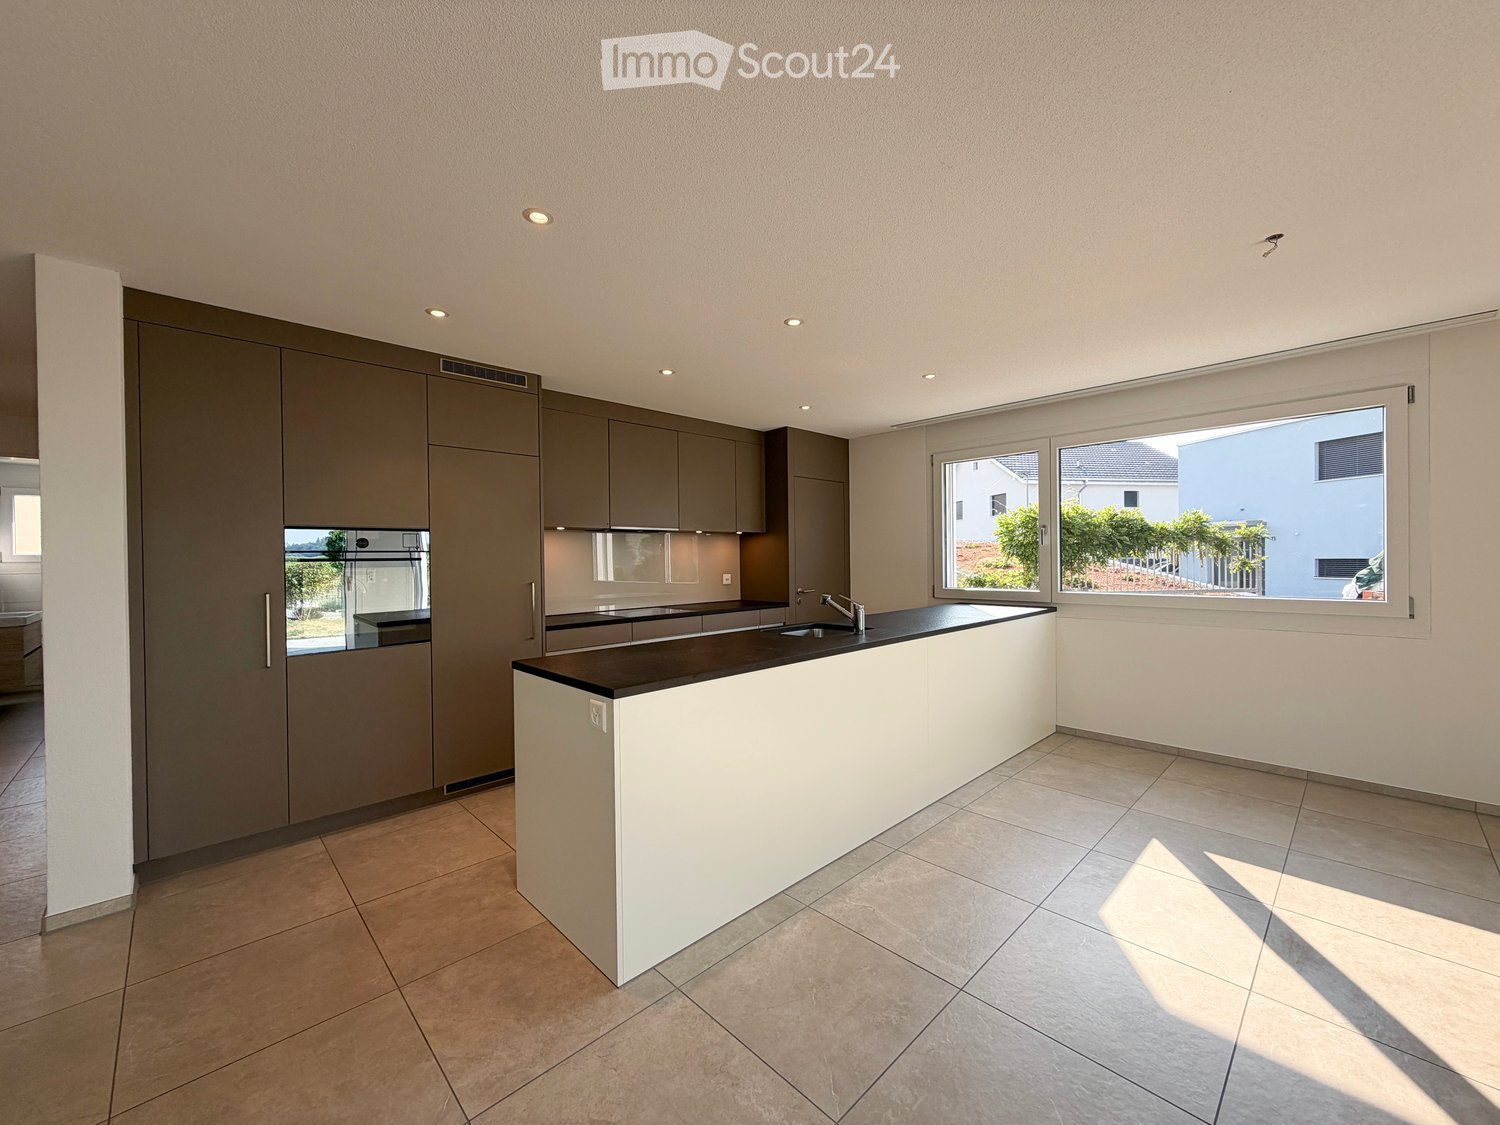
  • Modern kitchen with white cabinets, black countertops, an island, and built-in oven. Large window provides natural light.
  • Modern hallway with wooden flooring, built-in white shelving unit, and a black door leading to a room with a window.
  • Empty room with wooden flooring, large sliding glass doors leading to a balcony area, and large windows providing natural light.
  • Empty room with light wooden flooring and large glass sliding doors leading to a balcony area.
  • Empty room with wooden flooring and white walls, featuring a large window with a view of greenery.
  • Modern kitchen with light wood cabinets, black countertops, stainless steel sink and faucet, and a large window offering a view of the building outside.
  • Modern bathroom with a white sink, toilet, mirror, and glass-enclosed shower. Dark tiled floor and light-colored walls.
  • Empty room with wooden flooring and white walls, featuring a single window with a view of greenery outside.
  • Empty room with unfinished concrete walls and floor, wooden framing on the sides, and exposed ductwork on the ceiling.
  • Modern bathroom with a bathtub, sink, mirror, and a private washing machine. The space features tiled flooring and neutral-colored walls.
1 / 10
3.5 rooms98m²CHF 2,350.–
Top
Remisbergstrasse 42, 8280 Kreuzlingen

Modern 3.5-room apartment in Kreuzlingen – New building with balcony and elevator

Welcome to this bright and modern 3.5-room apartment on the first floor of a new building constructed in 2021 at Remisbergstrasse 42 in Kreuzlingen. The apartment convinces with contemporary living and high-quality equipment and is available immediately.The apartment offers: • Spacious living area: 98 m² distributed over 3.5 rooms with wooden floor and white walls provide a bright, inviting ambiance. • Sunny rooms: Large windows let in plenty of daylight – in summer, the apartment benefits from plenty of sunshine. • Balcony: Large sliding glass doors lead directly to the balcony – ideal for relaxing and enjoying. • Elevator: The building has a lift and is fully wheelchair accessible. • Pet-friendly & child-friendly: Pets are welcome, and the apartment is perfectly suited for families. Location & surroundings: • Quiet location: The apartment is located in a quiet environment – both during the day and at night, it is pleasantly quiet. • Public transport: The bus stop Remisbergstrasse is only 3 minutes' walk away, the train station Kreuzlingen Hafen can be reached on foot in about 15 minutes. • School: The Sekundarschulhaus Remisberg is only 7 minutes' walk away – ideal for families with school-age children. • Shopping & amenities: The PEP-Lebensmittel supermarket is within 8 minutes' walk, the Park-Apotheke within 11 minutes. This modern new apartment combines comfortable living with practical everyday infrastructure and is ideal for couples, families, or people with limited mobility. Take the opportunity and make this sunny apartment in Kreuzlingen your new home!

Travel time
-
  • Modern kitchen with wooden cabinets, dark tiled floor, sink, dishwasher, and oven. Large windows offer a view of a green garden.
  • Empty room with large windows offering a view of a green lawn and trees, featuring dark tiled flooring and light-colored walls.
  • Empty room with dark tiled floor, white walls, large windows, and a ceiling light fixture.
  • Multi-story residential building with balconies, white exterior, and a well-maintained lawn in front.
  • Modern kitchen with light wood cabinetry, stainless steel oven, sink, and faucet, featuring dark tiled flooring and recessed lighting.
  • Empty room with dark tiled flooring, large windows, and sliding glass doors leading to an outdoor area.
  • Empty room with dark grey tiled floor, light grey walls, and a small kitchen area with wooden cabinets and a stove in the background.
  • Modern bathroom with dark grey tiles, a wooden vanity with a sink, a toilet, a mirrored cabinet, and a towel rack.
  • Modern bathroom with dark tiled walls and floor, a toilet, a sink with a wooden cabinet, a large mirror, and a glass-enclosed shower area.
  • Modern bathroom with a bathtub, toilet, and showerhead. Features dark grey marble tiles on walls and floor, a handrail beside the bathtub, and a toilet paper holder.
  • Empty room with dark tiled floor and white walls, featuring a large window with a view of a garden and a door leading to another room.
1 / 11
3.5 rooms70m²CHF 1,900.–
Top
Route de Marigny, 3963 Crans-Montana

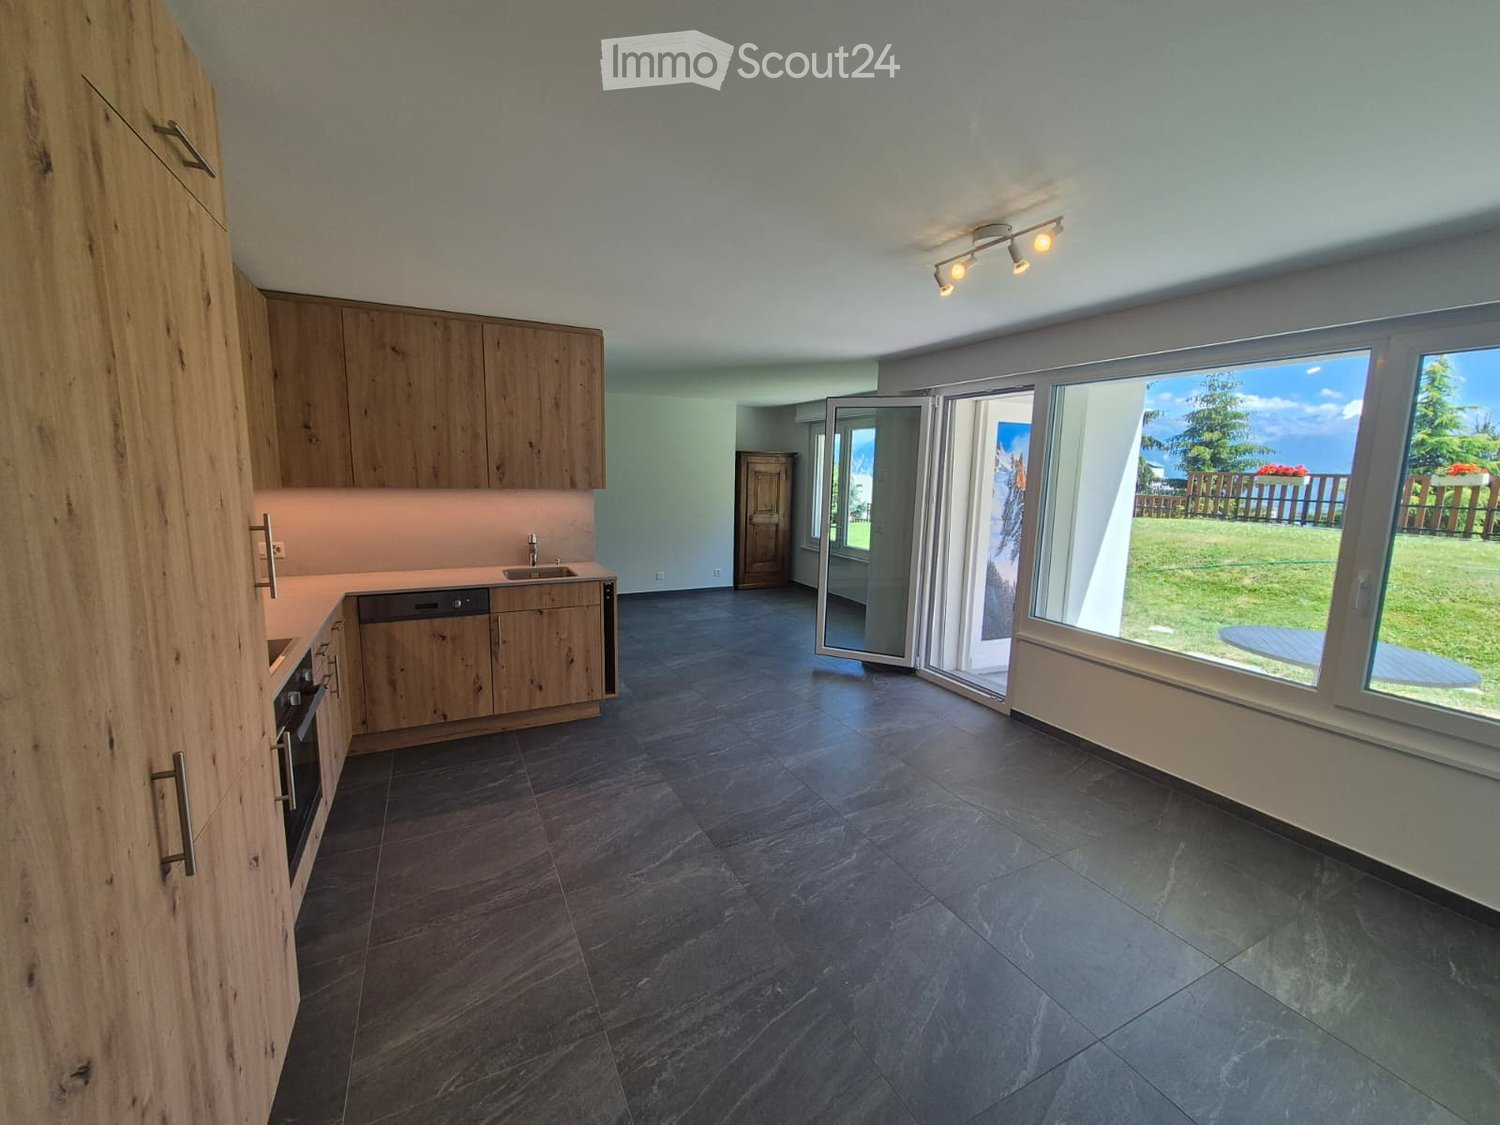
Modern 3.5-room apartment for rent in Crans-Montana

Discover this superb 3.5-room apartment of approximately 70 m², ideally located on Route de Marigny in Crans-Montana (3963), on the ground floor and at ground level. Available immediately and fully renovated, this apartment combines modern comfort and exceptional Alpine setting. It is located 10 minutes' walk from the ski lifts, 5 minutes from the center of Montana and the Coop, and next to the "Poste" bus stop. Monthly rent of 1'900 CHF, including charges except electricity.The apartment is south-facing and has:•entrance hall/office/bedroom•bathroom with shower•large living room, open kitchen with access to the south-facing terrace•spacious parental bedroom•bathroom with bathtub•south-facing terrace of 12m2In addition:•ski storage room•possibility of renting an indoor parking space for 100.- CHF per month extra.Characteristics and equipment:The living areas are bright, with large windows, elegant dark tile flooring, and light walls for a warm and contemporary atmosphere. The kitchen, fully equipped with light wood cabinets, as well as the two bathrooms (one with a bathtub, one with a shower) are modern. From the living room and kitchen, you have direct access to the terrace, with an unobstructed view of the green lawn, the 4000-meter peaks on the horizon, and the surrounding trees. The apartment benefits from beautiful sunshine all year round and a quiet environment, day and night. It is fully accessible to people with reduced mobility (elevator) and suitable for families with children.Visits are possible by appointment, please contact us at this number: +41 79 582 70 73Sophie and Anne

Travel time
-
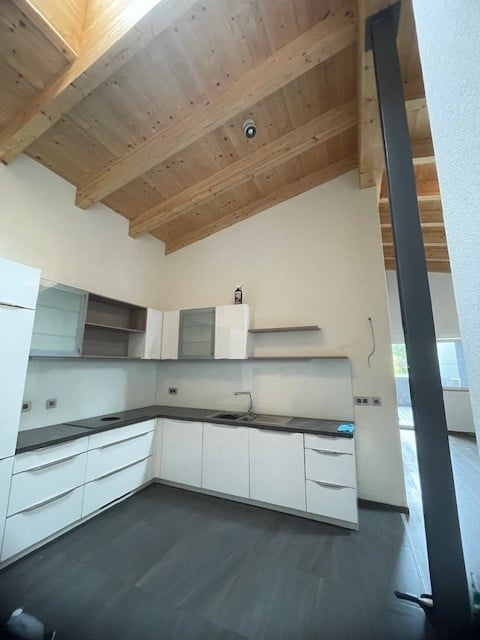
  • Modern kitchen with white cabinets, dark countertops, and a sleek design. Features a wooden slanted ceiling and a stainless steel sink.
  • Empty room with wooden floor and white walls, featuring exposed wooden beams on the ceiling and a single window with white frame.
  • Empty room with wooden flooring, white walls, large window with sliding doors leading to a balcony, and a built-in wardrobe unit.
  • Empty room with wooden flooring, white walls, and exposed wooden ceiling beams. A doorway leads to an outdoor area with a visible view of greenery.
  • Empty wooden balcony with grey walls, open ceiling beams, and a view of the landscape.
  • Empty room with exposed wooden beams on the ceiling, dark tiled floor, white walls, and a glass door leading outside.
  • Empty room with a textured beige wall, featuring a digital thermostat displaying 27°F and a small screen or display device mounted on the wall.
  • Modern bathroom with a white sink, washing machine, toilet, and decorative mirror. Features a sleek, contemporary design with dark tiles and a wooden accent wall.
  • Modern bathroom with a sink, toothbrush holder, shower curtain, and a stacked washing machine and dryer unit.
1 / 9
2.5 rooms103m²CHF 1,620.–
Top
Bernstrasse 1a, 3238 Gals

Dachwohnung in Gals

DEUTSCHZu vermieten: Wunderschöne 2.5-Zimmer-Wohnung im Berner Seeland, nur 10 Minuten von Neuchâtel entferntDiese moderne und grosszügige Wohnung befindet sich im 2. Stock eines Gebäudes mit grossem Aufzug. Alle Räume verfügen über eine Bodenheizung mit individueller Temperaturregelung. Die Beleuchtung kann über das Smart-Home-System „MyHome“ gesteuert werden, und die Lichtschalter lassen sich individuell programmieren.Die Dachfenster sind elektrisch bedienbar, mit Fernbedienung und elektrischen Rollläden ausgestattet. Neben der grosszügigen Terrasse (23m2) hat es einen zusätzlichen nicht geheizten Raum von 7.5m2.Die Wohnung verfügt über eine eigene Waschmaschine und Tumbler im Badezimmer.Ein Aussen- oder gedeckter Parkplatz kann zusätzlich gemietet werden. Das Gebäude ist mit einer Photovoltaikanlage ausgestattet und unterstützt so einen nachhaltigen Energieverbrauch.Besichtigungen sind vor Ort oder per Videoanruf möglich.FRANCAISÀ louer : Magnifique appartement de 2.5 pièces dans le Seeland bernois, à seulement 10 minutes de Neuchâtel.Cet appartement moderne et spacieux se trouve au 2ème étage d'un immeuble avec un grand ascenseur. Toutes les pièces disposent d'un chauffage au sol avec un réglage individuel de la température. L'éclairage peut être commandé par le système smart home « MyHome » et les interrupteurs peuvent être programmés individuellement.Les fenêtres de toit sont à commande électrique, équipées d'une télécommande et de volets roulants électriques. En plus de la terrasse généreuse (23m2), il y a une pièce supplémentaire non chauffée de 7,5m2.L'appartement dispose de son propre lave-linge et sèche-linge dans la salle de bain.Une place de parking extérieure ou couverte peut être louée en plus (70.-- / 50.--). Le bâtiment est équipé d'une installation photovoltaïque et soutient ainsi une consommation d'énergie durable.Les visites sont possibles sur place ou par appel vidéo.

Travel time
-
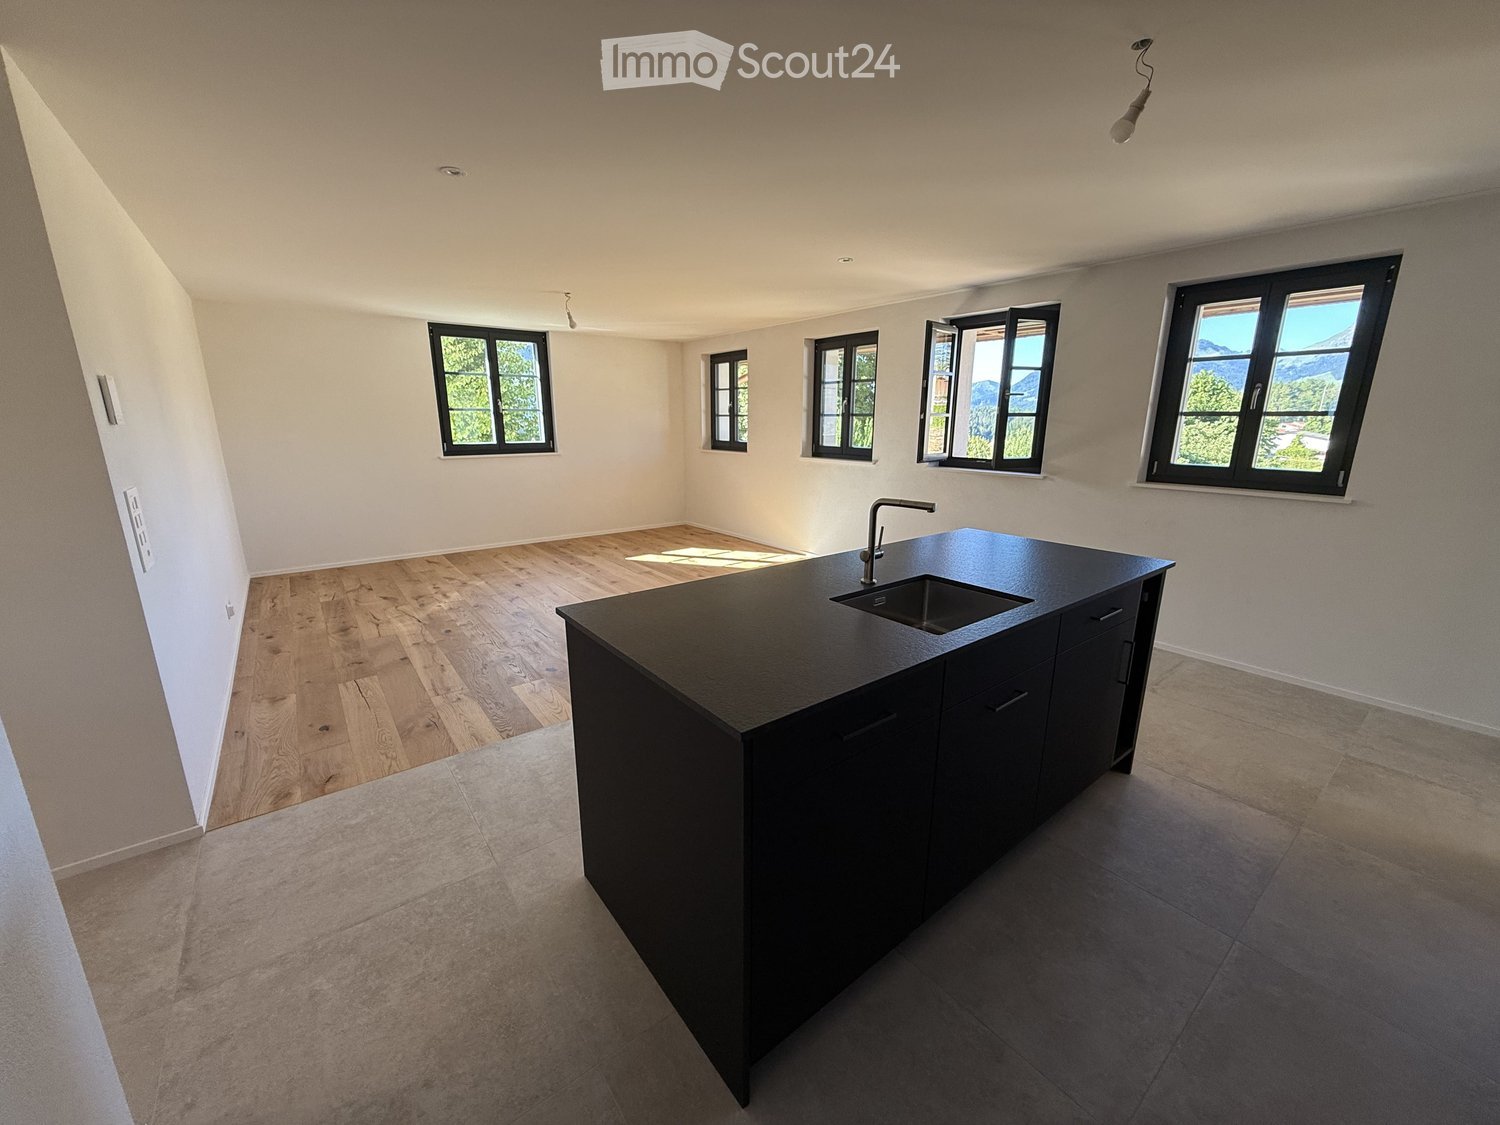
  • Modern kitchen with a black island, wooden flooring, and large windows offering a scenic view.
  • Modern kitchen with a black island, wooden cabinets, and stainless steel appliances.
  • Empty hallway with tiled floors, white walls, and a black door at the end. A small kitchen area with a sink and countertop is visible to the left.
  • Empty room with wooden flooring and two windows offering a scenic view of mountains and a lake.
  • Modern bathroom with double sink, bathtub, large mirror, and wooden cabinet.
  • Modern bathroom with a double sink, large mirror, toilet, and walk-in shower with glass enclosure.
  • A small, unfurnished room with a white tiled floor and light grey walls, featuring a stacked washing machine and dryer unit in the corner.
  • Floor plan of App. 7-5 showing a kitchen-dining area, two bedrooms, a bathroom, hallway, and staircase. Includes dimensions and room labels.
  • Empty kitchen with wooden cabinets, black countertops, and a sink, featuring light-colored walls and wooden flooring.
  • Empty room with wooden flooring, white walls, and a large sliding glass door leading to an outdoor area. A small kitchen area is visible in the background with cabinets and a countertop.
  • Empty room with light wooden flooring and white walls, featuring a large sliding glass door leading outside.
  • Empty room with light wooden flooring and white walls, featuring two large black-framed glass doors leading outside.
  • Modern bathroom with a white sink, wooden cabinet, mirror, toilet, and a glass-enclosed shower area.
  • Modern bathroom with beige tiles, a toilet, a sink with a wooden cabinet, a mirror, and a washing machine in the corner.
  • Empty hallway with light wooden flooring, white walls, and a black door at the end.
  • Floor plan showing a kitchen-dining area, entrance, bedroom, shower room, terrace, and garden.
1 / 16
3.5 rooms87m²Price on request
Top
Clos-d'Amont 11, 1638 Morlon

2.5 and 3.5 room apartments of high standard in the heart of Gruyère

🏔️ Between preserved nature and modern comfortNestled on the heights of Lac de la Gruyère, the village of Morlon seduces with its peaceful atmosphere and exceptional panorama on the surrounding mountains, notably the Moléson. A true haven of tranquility, this privileged setting invites you to fully enjoy nature thanks to the numerous walks along the lake, hikes, and outdoor activities offered by the region. While preserving its authenticity and rural charm, Morlon benefits from an ideal location, just 5 minutes from Bulle, with quick access to schools, shops, infrastructure, and public transport, including a bus circulating every 15 minutes. ✨ A high-standard residence in the heart of GruyèreThis rebuilt Fribourg farmhouse accommodates a contemporary, high-end building composed of 6 spacious apartments with meticulous finishes. In line with the latest energy standards, the project combines elegance, comfort, and functionality to offer an exceptional living environment. The generous, private outdoor spaces – terraces, gardens, and balconies – allow you to fully enjoy the calm and beauty of the surrounding landscapes. An underground garage with indoor parking spaces, as well as storage areas, complete this exceptional property and ensure a practical and pleasant daily life. 📍 3.5 room apartment on the 1st floor with loggia and view of the Moléson3.5 room apartment on the 1st floor with loggia and view of the MolésonArea of 87 m² with loggia of 9 m²Ideal for those seeking calm and quality of life• Available immediately or by agreement• Entrance with built-in wardrobes• Kitchen with central island, open to the living area• Two quiet and bright bedrooms• Large bathroom with Italian shower and bathtub• Large storage room with laundry facilities and storage space• Loggia and access to the communal garden📍 2.5 room apartment on the ground floor with terrace and garden2.5 room apartment on the ground floor with independent entranceArea of 57 m² with terrace of 12 m² and garden of 72 m²Perfect for a couple or single person seeking comfort and intimacy• Available immediately or by agreement• Independent entrance with built-in wardrobes• Open kitchen to the living area• One quiet and bright bedroom• Bathroom with Italian shower and laundry facilities• Terrace and private garden 📞 Do not miss this unique opportunityContact me now to organize a visit or obtain more information.

Travel time
-
  • Modern kitchen with grey cabinetry, white island, black countertop, and stainless steel sink.
  • Empty room with large sliding glass doors leading to an outdoor area, tiled floor, white walls, and a white column.
  • Modern outdoor space with large glass walls, tiled floor, and a retractable awning, overlooking a landscaped garden.
  • Empty room with light wooden flooring, white walls, and a window with blinds. No furniture or equipment is present.
  • Empty room with light wooden flooring and white walls, featuring a large window with white frames and a visible electrical outlet on the wall.
  • Empty room with light wooden flooring and white walls, featuring a window with white frames and a visible light fixture on the ceiling.
  • Modern bathroom with a white sink, chrome faucet, toilet, and a mirror on the wall. The room features light-colored tiles and a wooden cabinet under the sink.
  • Modern bathroom with a white tiled wall, a wooden vanity with a sink, a bathtub, and a glass-enclosed shower. The room features large windows offering a view of the outdoors.
  • Modern two-story house with beige exterior, large windows, garage, and landscaped garden with gravel pathways and small plants.
  • A narrow hallway with a white washing machine and dryer unit against one wall, a door on the left, and a ceiling light fixture.
1 / 10
4.5 rooms120m²CHF 2,250.–
Top
Gassenacher 17, 4914 Roggwil BE

Modern 4.5-room ground-floor apartment with 2 parking spaces in Roggwil BE – available immediately

Welcome to this modern and spacious 4.5-room apartment on the ground floor of a well-maintained new building in Roggwil BE. With a living area of 120 m², built in 2021 and renovated in 2026, this apartment offers the highest level of comfort on a contemporary level – ideal for families and anyone who appreciates the quiet countryside.The apartment impresses with the following highlights: • Bright rooms: Several spacious rooms with bright wooden floors and white walls create a friendly, inviting atmosphere. • Modern kitchen: Stylish kitchen with kitchen island – a dream for cooking enthusiasts. • Bathroom: The apartment has a bathroom with a glazed shower, a bathtub, a washbasin, and a window, as well as a guest toilet • Terrace/Garden: A modern outdoor area with large glass walls, tile floor, and a retractable sunshade with garden – ideal for sunny days. • Household room: Practical room with washing machine and dryer directly in the apartment. • Underground parking: 2 parking spaces at CHF 125.00 each • Elevator: The building is equipped with an elevator – barrier-free and comfortable. • Child-friendly: The apartment and its surroundings are perfectly suitable for families with children. Location and surroundings:The apartment is located in a quiet area • VOI supermarket: Only 2 minutes' walk away – daily shopping is effortlessly simple. • Meyer Roggwil AG pharmacy: Also only 2 minutes' walk away. • Roggwil Dorf bus stop: Can be reached in just 4 minutes on foot. • Roggwil Schmitten stop: Can be reached in 11 minutes on foot

Travel time
-
  • Open-plan kitchen and living area with light wooden flooring, white cabinets, a black countertop, and a staircase leading to another level.
  • Modern bathroom with a sink, toilet, mirror, and wooden structural beams. Features a sleek design with neutral tones and a glass shower enclosure.
  • Empty room with wooden flooring, white walls, and recessed ceiling lights. A small white counter is visible in the corner, and a large window with blinds is on the left side.
  • Empty room with wooden flooring and white walls, featuring a large window with a view into another room.
  • Loft-style room with wooden beams, exposed ceiling, cat tree, small table, vintage telephone booth, and a tripod-mounted lamp near a skylight window.
  • Empty room with wooden flooring, white walls, and a skylight window offering a view of the outdoors.
  • Modern bathroom with a glass-enclosed shower, wooden shelf, candles, and a small plant. The shower features a handheld sprayer and a built-in seat.
  • Modern bathroom with a white sink, mirror, toilet, and a glass-enclosed shower area. The room features wooden beams and a skylight window, providing natural light.
  • Balcony with a table and two chairs, overlooking a grassy area with trees and a house in the background.
  • An attic space with exposed wooden beams, a ladder leading to a loft area, and various furniture including a table, chairs, and cabinets.
1 / 10
3.5 rooms103m²CHF 1,940.–
Top
Hauptstrasse 22, 4585 Biezwil

Dream Apartment

Charming, freshly renovated duplex apartment with an idyllic outdoor space in the rural Biezwil Welcome to your new home! This beautiful, freshly renovated duplex apartment combines modern living comfort with the unique charm of country life. In the quiet and natural surroundings of Biezwil, you can enjoy relaxation, privacy, and a high quality of life. The municipality is known for its quiet, natural location and attractive living environment. (buechibaerg.ch⁠) The apartment impresses with a bright and spacious floor plan, stylishly renovated rooms, and an inviting living atmosphere. High-quality materials and a tasteful design ensure that you feel at home from the very first moment. A special highlight is the lovingly designed outdoor space – the perfect place to enjoy sunny hours, have cozy grill evenings, or simply let the peace of nature take effect. Whether as a retreat for couples, families, or all those who appreciate country living: This duplex apartment offers the ideal combination of modern living comfort, rural idyll, and stylish ambiance. Your advantages at a glance: • Freshly renovated duplex apartment • Bright and spacious living rooms • Beautiful private outdoor space • Quiet and family-friendly location • Natural living with high recreational value • Ideal for all who appreciate peace and quality Let yourself be impressed by this unique apartment and arrange a viewing appointment today – your new home is waiting for you!

Travel time
-
  • Empty room with wooden flooring and large sliding glass doors leading to a balcony area.
  • Modern kitchen with white cabinets, black countertop, and wooden flooring.
  • Modern balcony with large sliding glass doors, white tiled floor, metal railing, and small potted plants visible in the background.
  • Empty room with light wooden flooring and large sliding glass doors leading to a balcony or terrace.
  • Empty room with wooden flooring, light-colored walls, and a large sliding glass door leading to a balcony.
  • Modern bathroom with a bathtub, sink, and showerhead, featuring beige tiled walls and a large mirror.
  • A modern hallway with white built-in cabinets on one side and a dark grey door on the other, featuring wooden flooring and sleek metallic handles.
  • Modern bathroom with a toilet, sink, and large mirror. The walls and floor are tiled in a light, neutral color.
  • Empty room with light-colored walls and wooden flooring, featuring a light switch, an electrical outlet, and a small wall-mounted device.
  • Floor plan of a 3.5-room apartment on the 3rd floor, featuring a living-dining area, two bedrooms, bathrooms, and balconies.
1 / 10
3.5 rooms84m²CHF 2,950.–
Top
Route de Lausanne 20F, 1180 Rolle

Magnificent 3.5-room new build with balcony in Rolle

Ideally located in Rolle, between Geneva and Lausanne, this 3.5-room apartment (84m²) has never been inhabited. Bright and perfectly laid out, it will seduce you with its high-end amenities and excellent energy performance.The property • 3.5 rooms (2 bedrooms) on the 3rd floor • 84m² living space • 2 balconies • Bathroom, separate toilet, laundry room • Individual cellar • Underground parking (obligatory, extra) • Minergie P Eco label • Ground cooling — ideal thermal comfort in summer • New and modern finishes, never inhabited Ideal situation: Ideally located in Rolle, this address offers remarkable accessibility: • Bellefontaine bus stop: just 1 minute on foot. • Rolle train station: accessible in 13-14 minutes on foot, with direct connections to Lausanne and Geneva. • Lake Geneva: in close proximity to Rolle beach, to enjoy walks and water activities. Conditions • Rent: CHF 2'950.–/month • Flat-rate charges: CHF 200.–/month • 1 underground parking space: CHF 200.–/month (obligatory) • Total: 3'350.- • Available from: 1st September 2026 VisitsTwo group visits are planned: • Saturday, 8th August 2026, between 3 pm and 5 pm • Thursday, 13th August 2026, between 5:30 pm and 7:30 pm Obligatory registration in advance — If these dates and times do not suit you, do not hesitate to contact us to find another time slot.Application documentsPlease attach: extract from the debt collection office (< 3 months), last 3 pay slips, copy of ID, possible guarantor.

Travel time
-

Suggested properties for you based on search results

Other interesting objects