3840 results - Properties for rent with Balcony / Terrace, Pets allowed: Switzerland
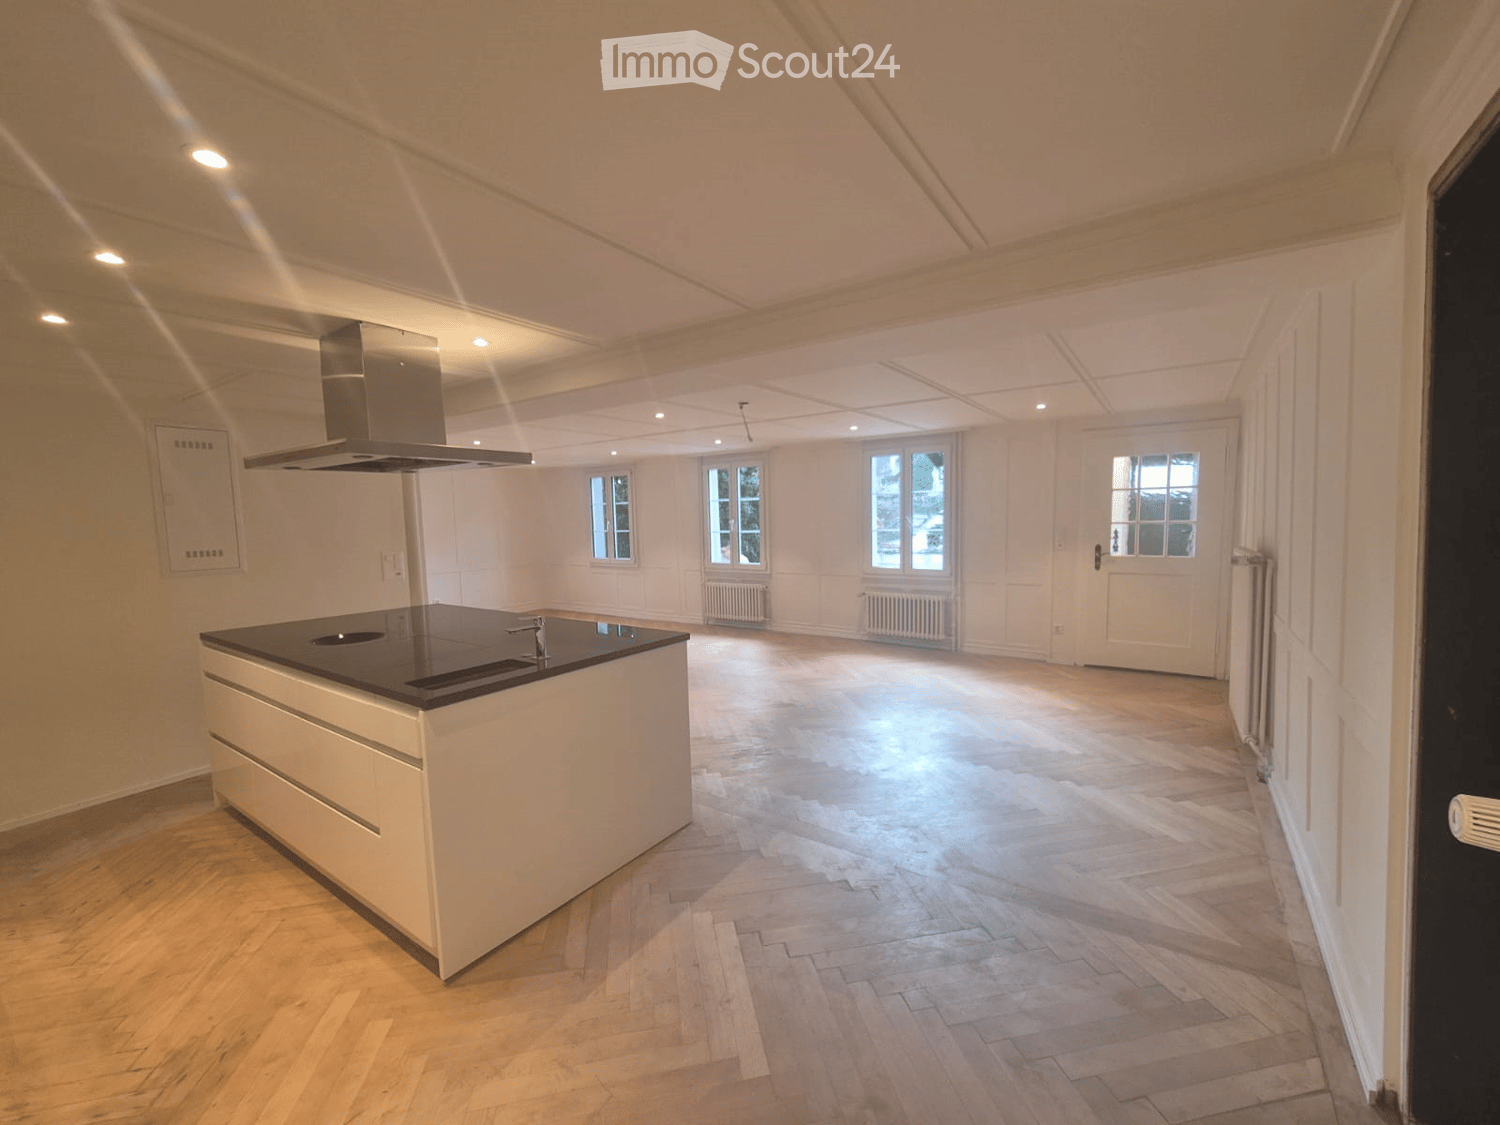
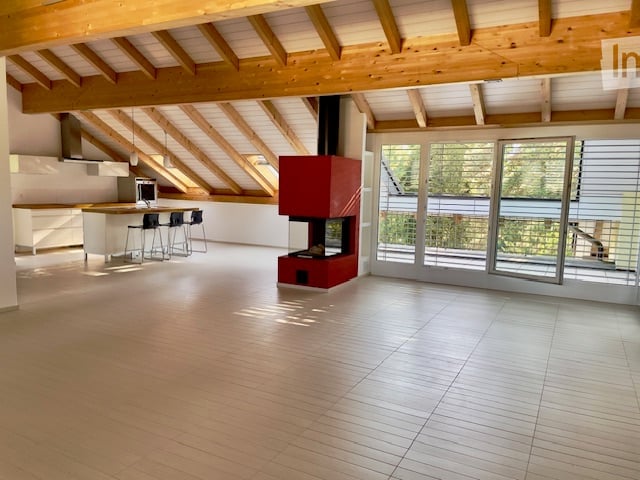
  • Open kitchen with island, wooden parquet floor, white walls, ceiling with recessed lighting, windows, kitchen hood, central island with sink and stove
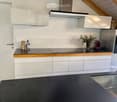
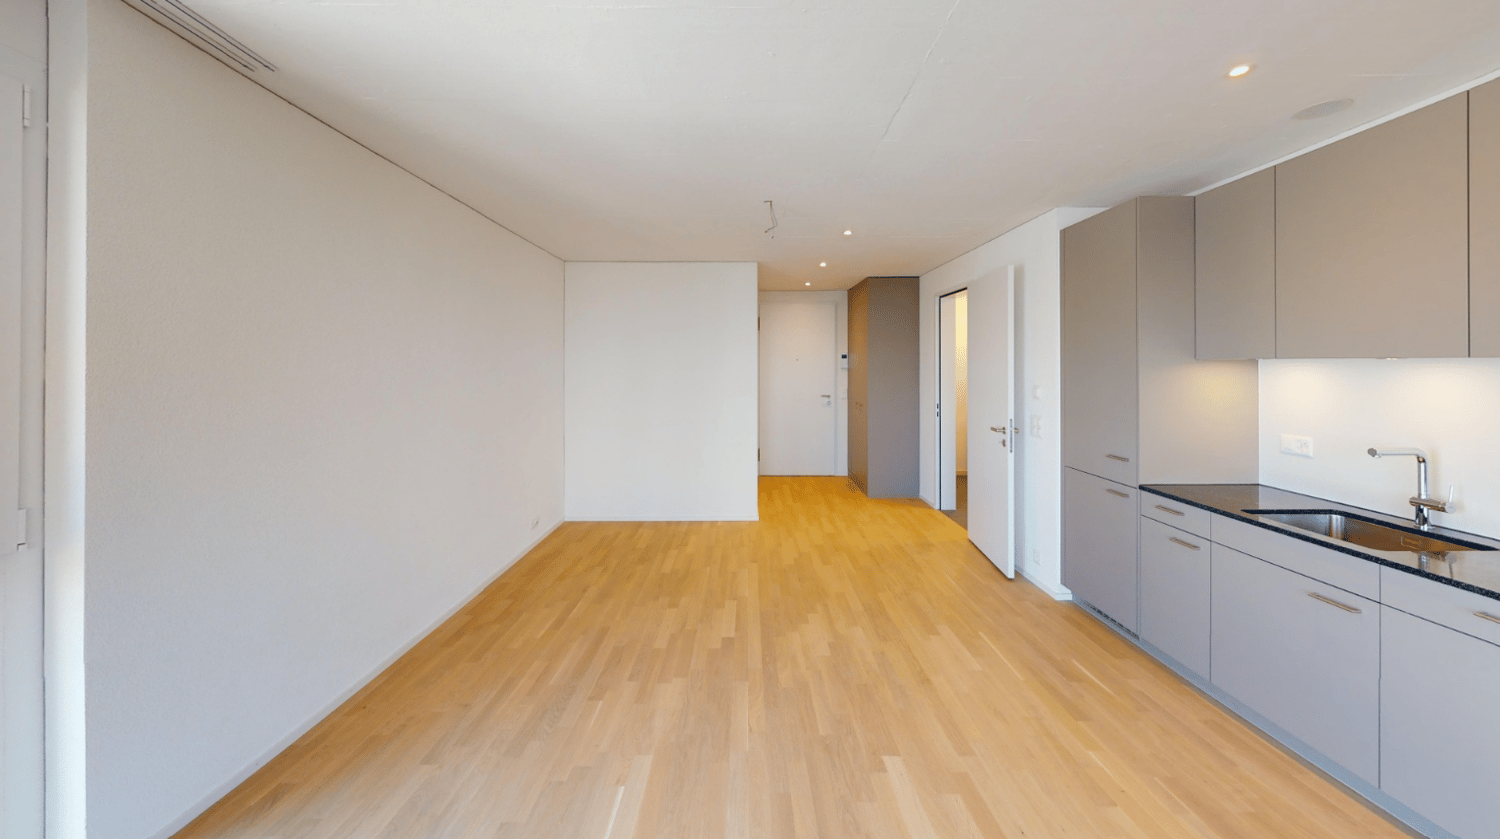
  • modern kitchen, white cabinets, black countertop, island, wooden floor, white walls, ceiling lights, exhaust hood, sink, faucet
  • empty room, wooden parquet floor, white walls, window, radiator, door
  • empty room, wooden parquet floor, white walls, white radiators, windows, kitchen area
  • modern bathroom with white sink, mirror, toilet, washing machine, tiled floor
  • modern bathroom with walk-in shower, toilet, sink, and mirror
  • empty room, wooden parquet floor, white walls, two windows, two radiators, open door
1 / 7
modern kitchen, white cabinets, black countertop, island, wooden floor, white walls, ceiling lights, exhaust hood, sink, faucet
empty room, wooden parquet floor, white walls, window, radiator, door
empty room, wooden parquet floor, white walls, white radiators, windows, kitchen area
3 rooms80m²CHF 1,980.–
Premium
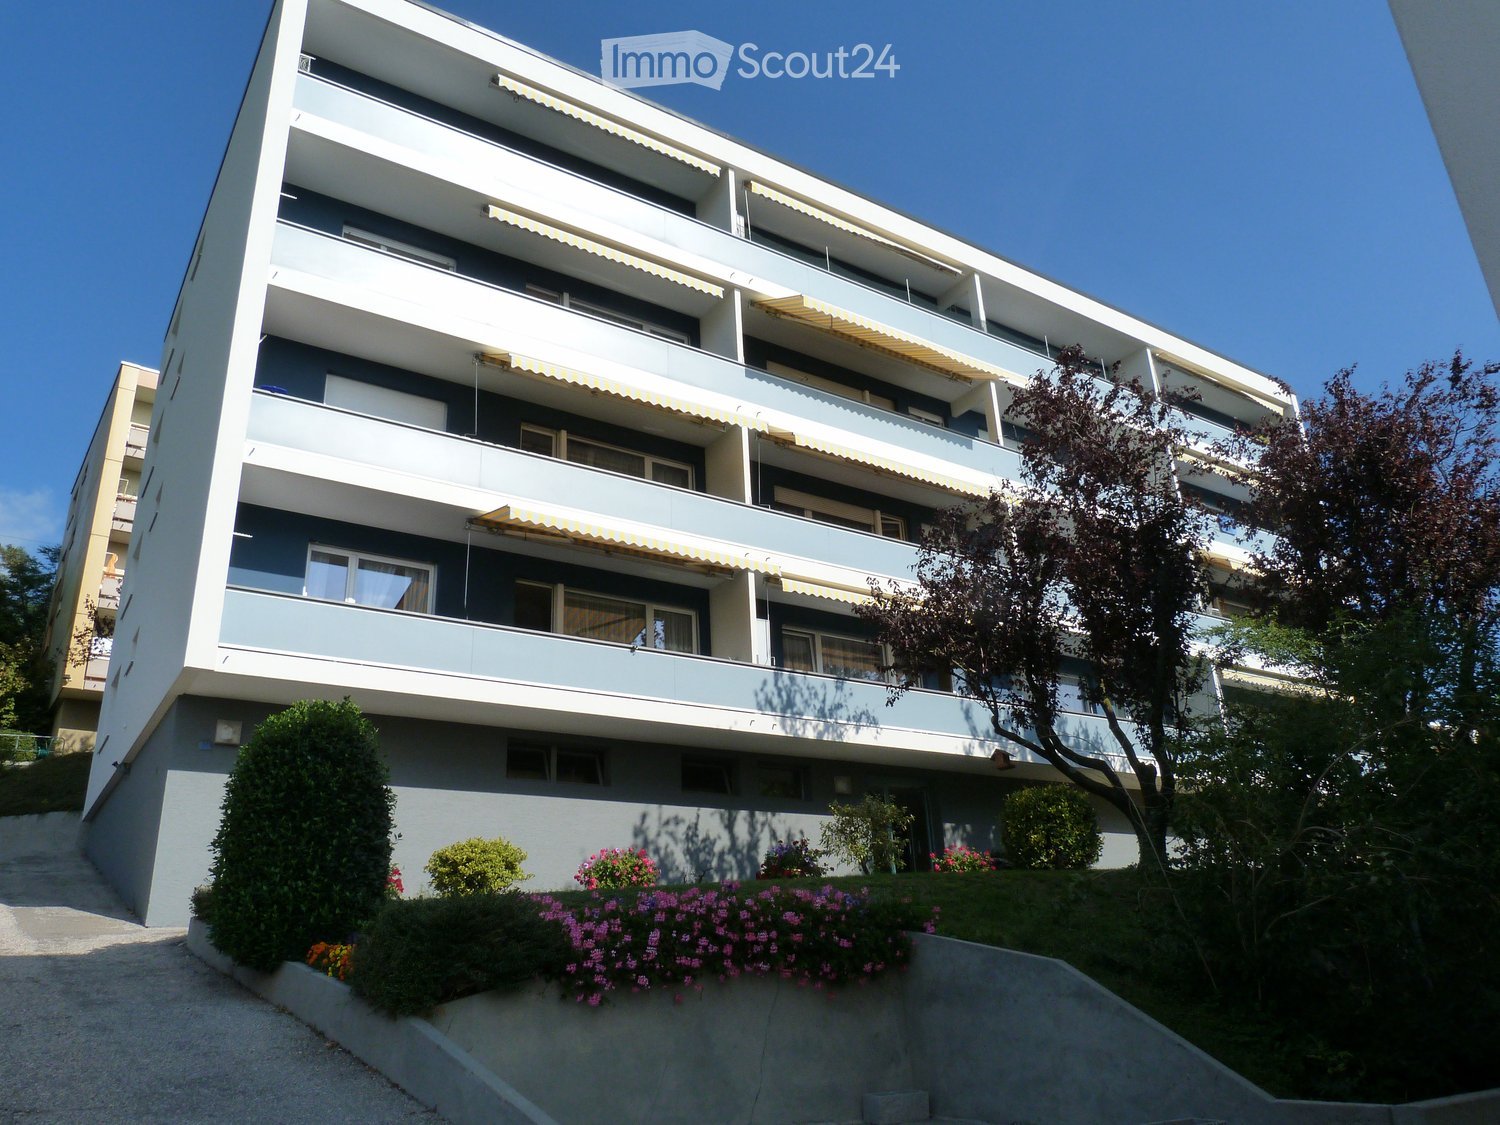
Häsigasse 8, 5712 Beinwil am See

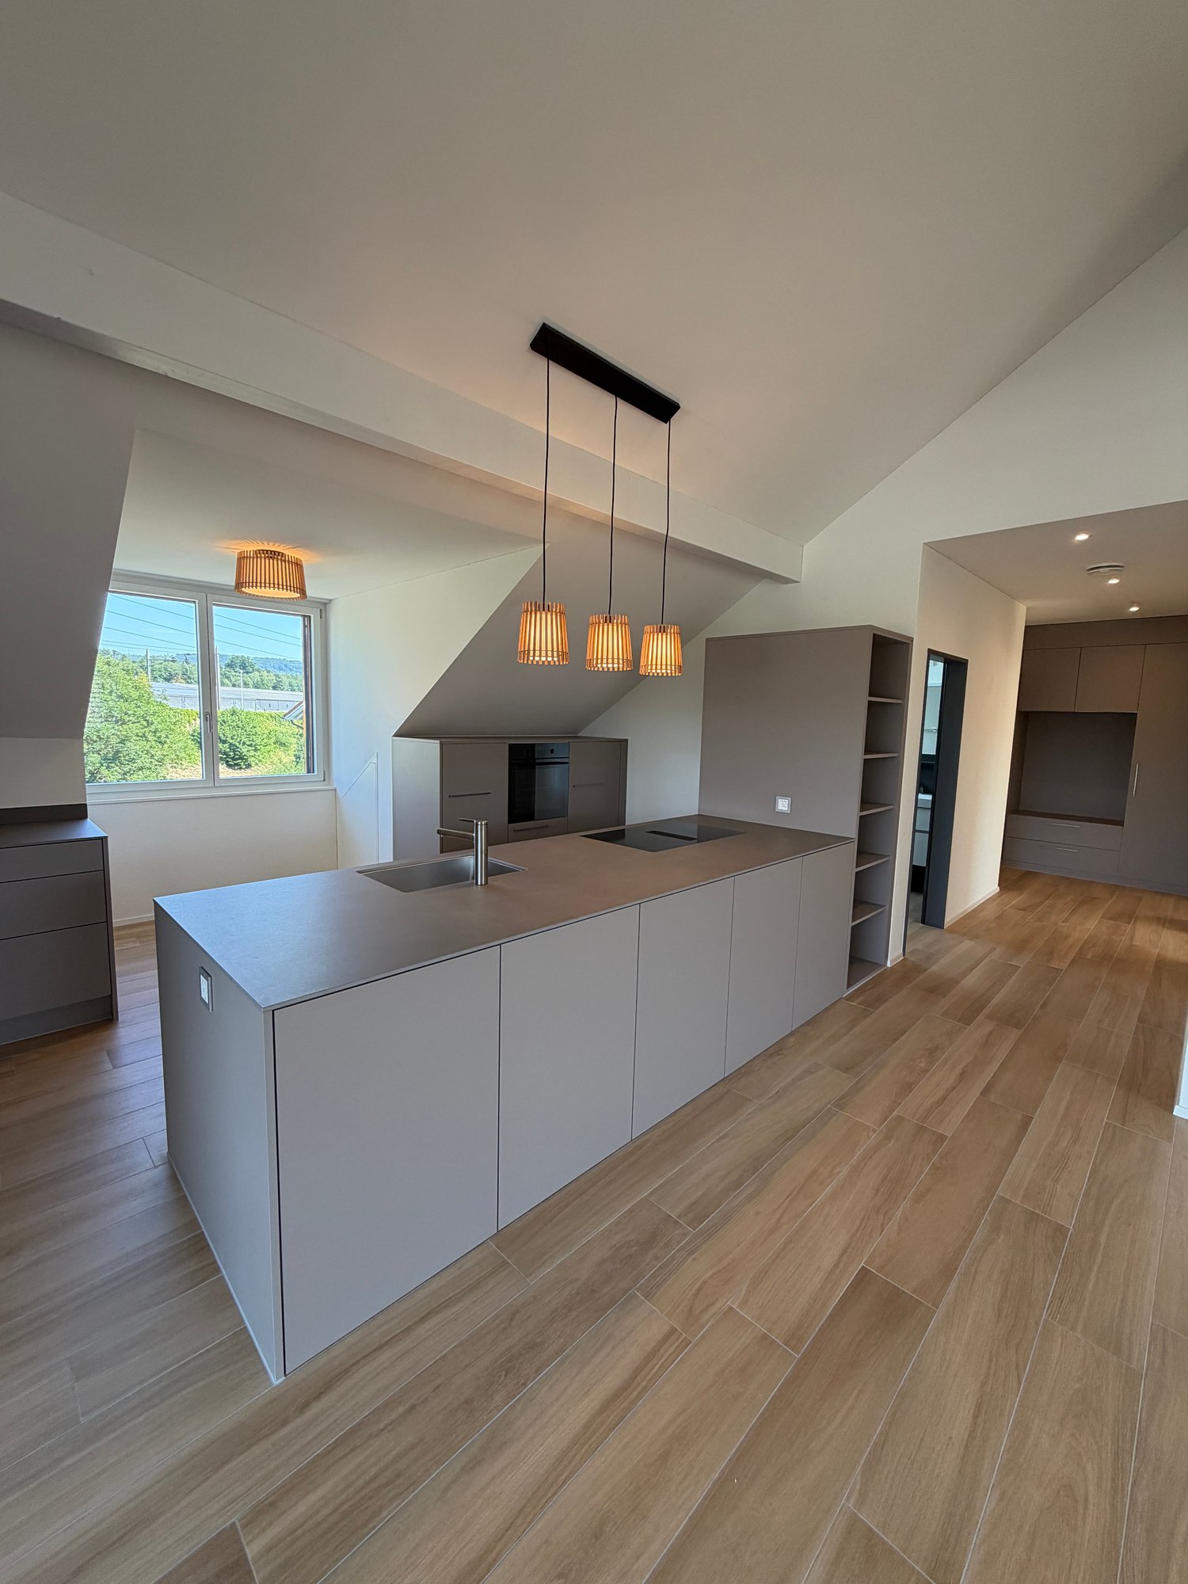
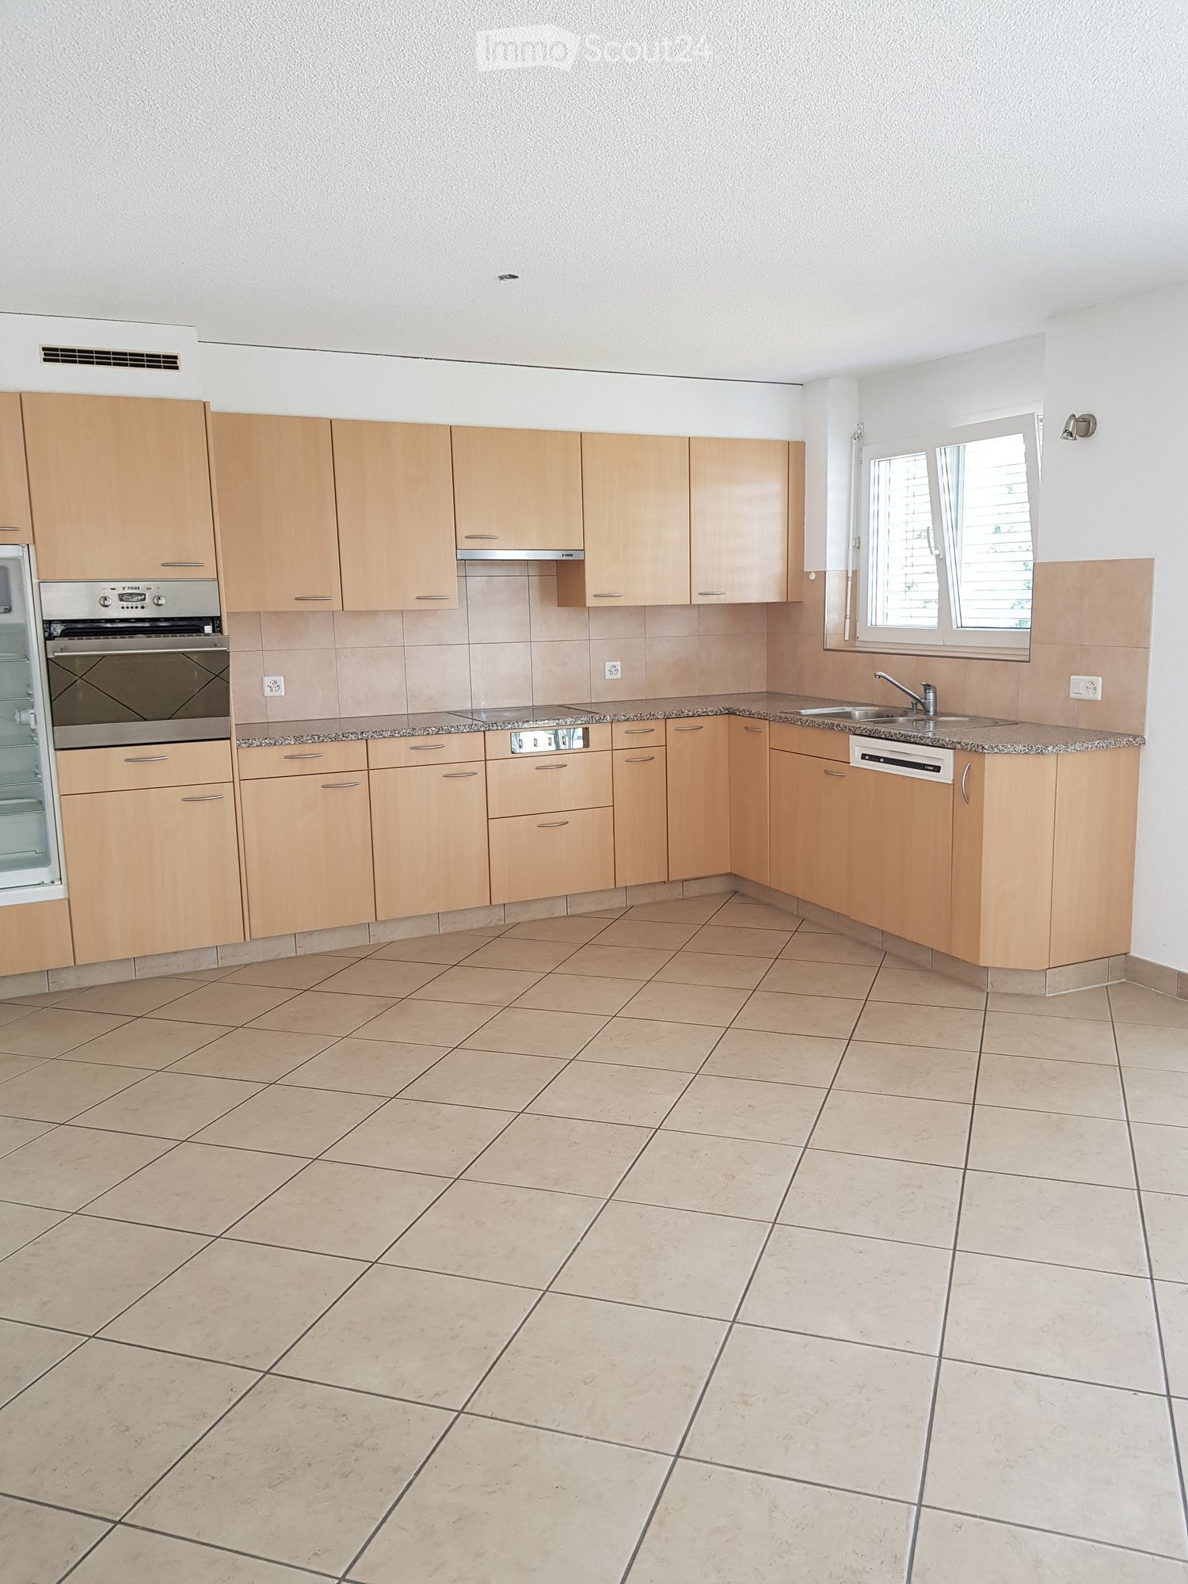
Newly renovated 2.5-room apartment with terrace

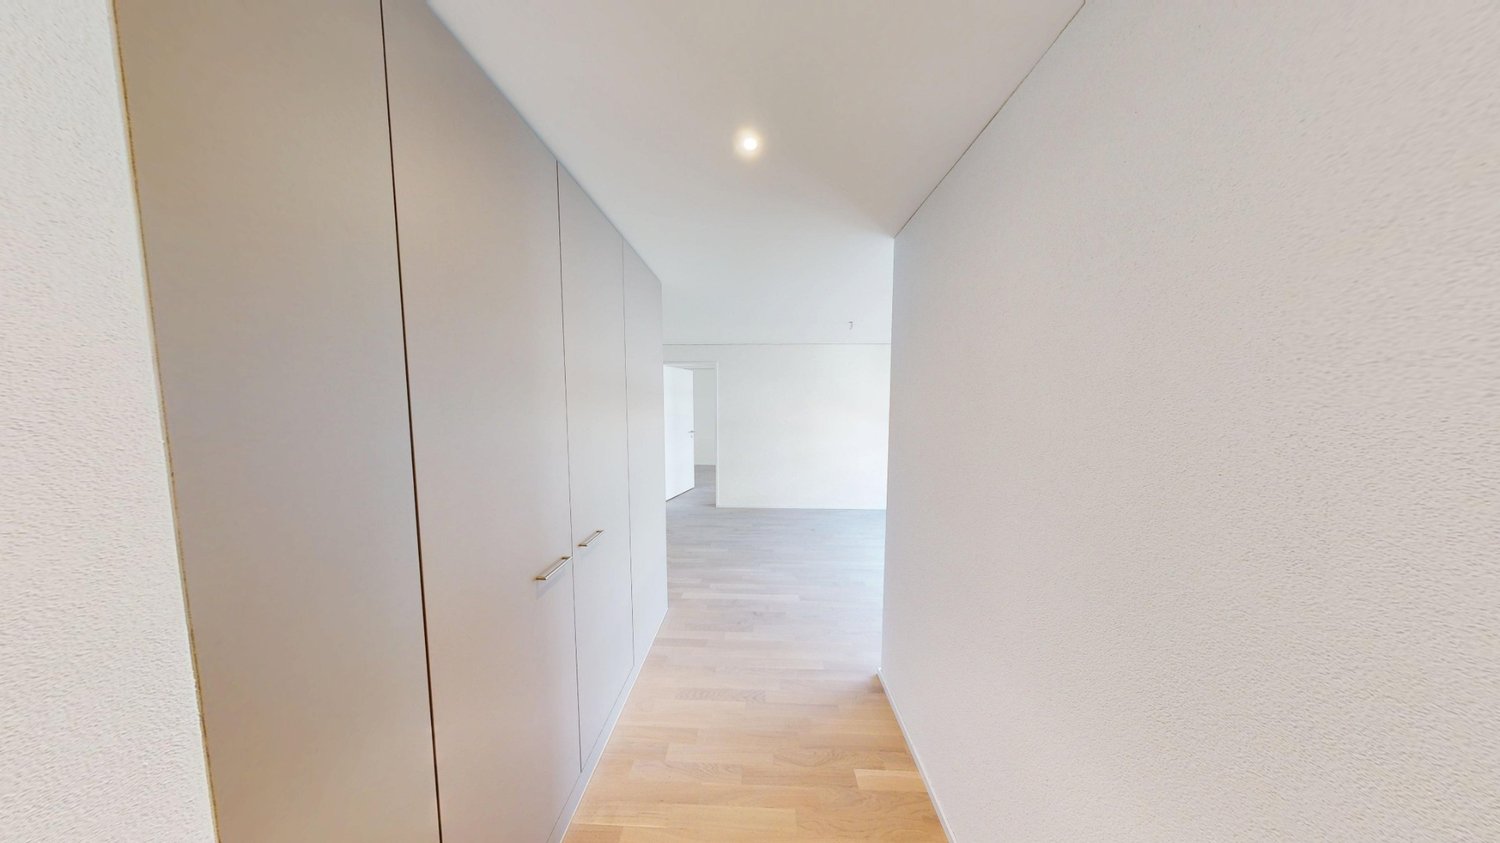
This high-quality newly renovated 2.5-room apartment impresses with generous space and special features. Ideal for singles or couples with a claim to comfort and quality.Equipment • Spacious apartment with approx. 80 m² living space • Sunny terrace • High-quality, modern kitchen • 2 wet cells • Separate toilet with washing machine & dryer • Toilet with shower • Direct access from the apartment to an isolated hobby room in the basement • Well with fresh spring water • Entire apartment comprehensively renovated • Quiet residential area in Beinwil am See Rental conditions • Net rent: CHF 1’695.– / month • Additional costs: CHF 285.– / month • Outdoor parking: CHF 80.– / month (optional) This apartment offers a unique living concept with a lot of comfort and additional usage possibilities that are rarely found.Perfect location on Lake Hallwil: The apartment is located in the immediate vicinity of the lake and benefits from a sunny location. The quiet environment guarantees restful nights and relaxed days. Beinwil am See train station is only 4 minutes' walk away, and the ship station can be reached in 10 minutes on foot. All important facilities such as the TopPharm Homberg pharmacy (3 minutes), the old school house (2 minutes), and the Bumehof supermarket (8 minutes) are easily accessible.This apartment is ideal for families with children and pet owners - both are welcome. The combination of modern equipment, natural location by the lake, and excellent infrastructure makes this property a true gem. Available immediately!

Travel time
-
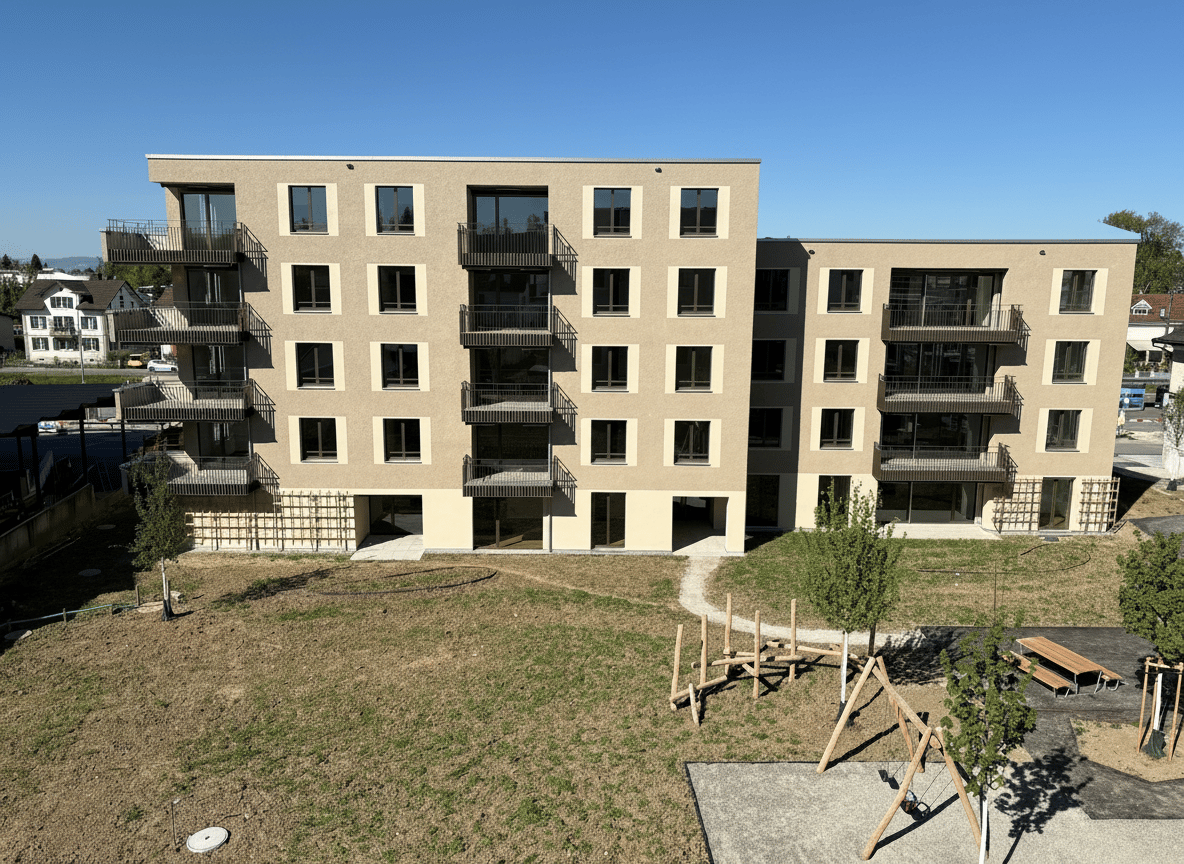
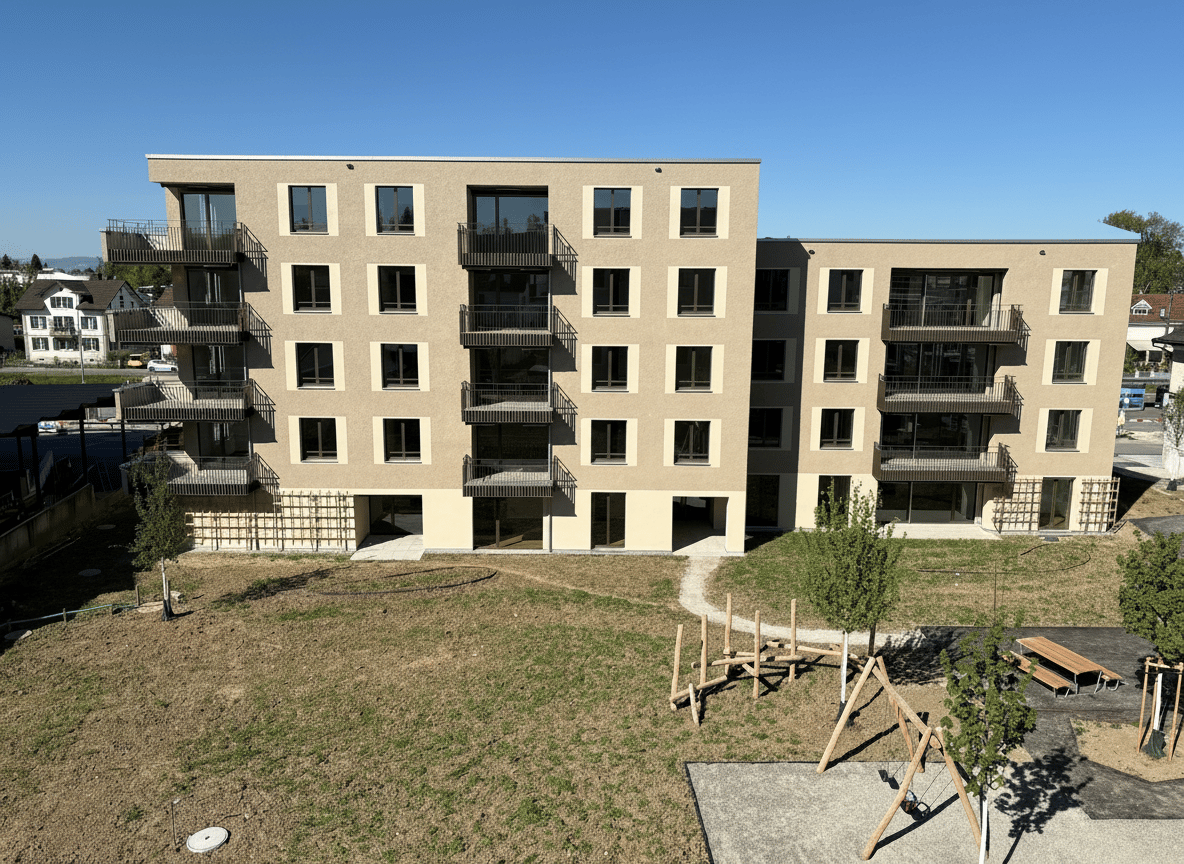
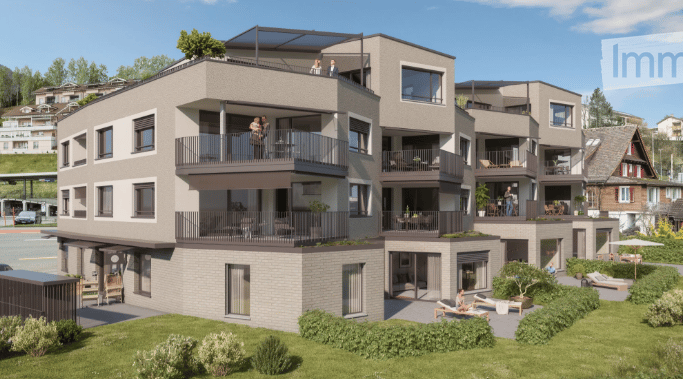
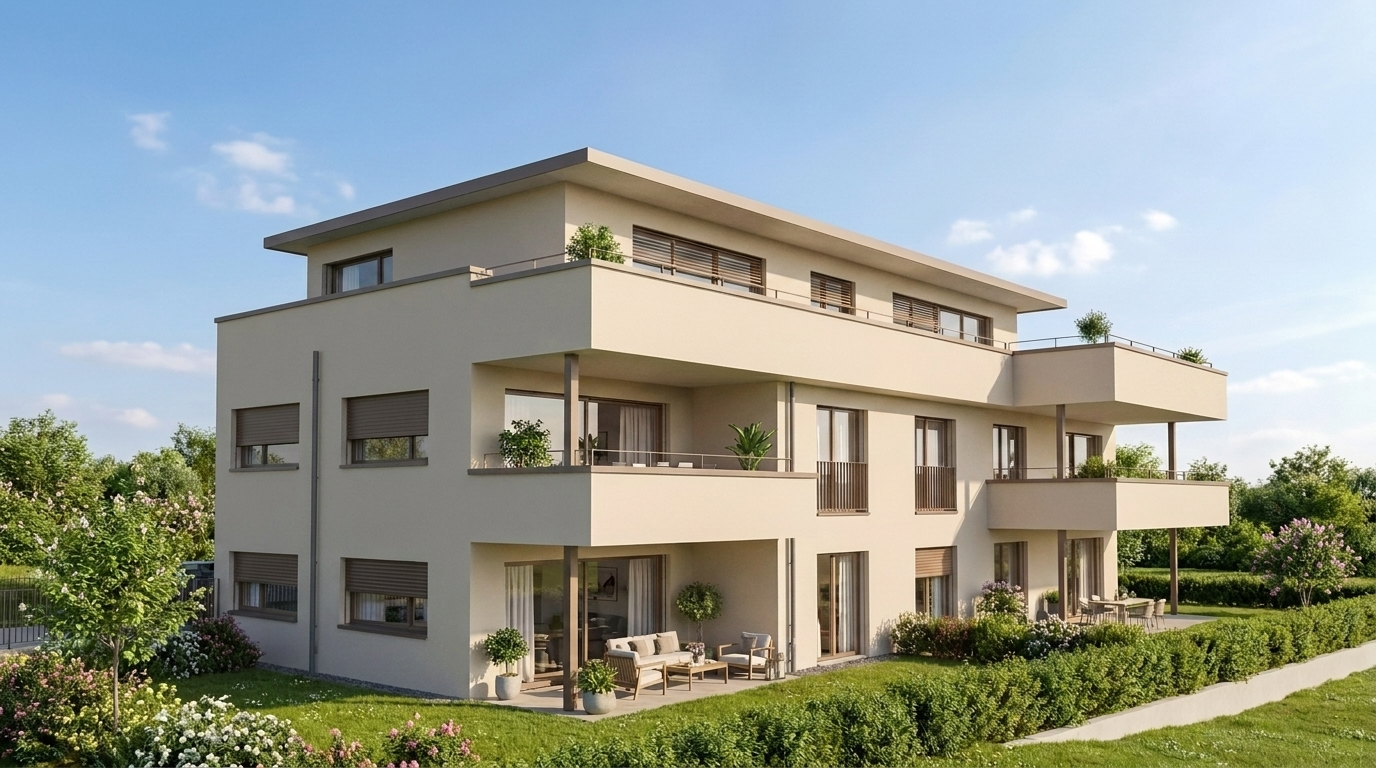
  • Apartment building, balcony, garden, people relaxing, green grass, trees
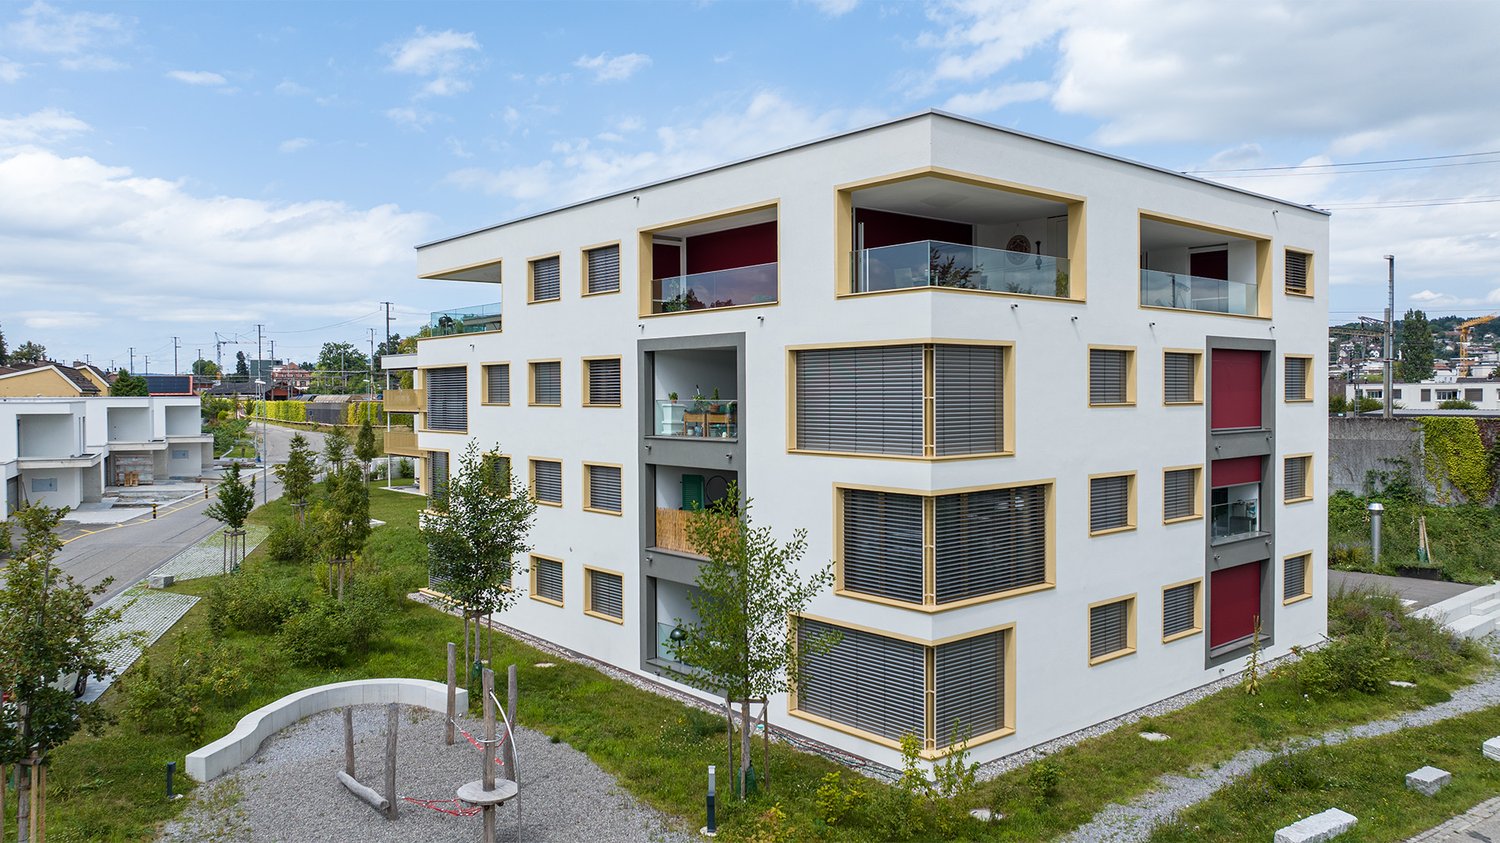
  • Building: Residential complex, balconies, modern architecture, ground floor shops, mountain view, city backdrop
  • raised ground floor, multiple balconies, open spaces
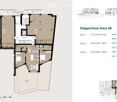
  • Floor plan for three units: 68.0-1 is a 3.5 room apartment, 68.0-2 and 68.0-3 are commercial/office spaces.
  • Topographical map of a region featuring names of several localities and landforms like Zug, Luzern, and rivers like Ägerital
  • Modern bathroom with beige tiles, white toilet, sink with cabinet, and large mirror above the sink. A glass-enclosed shower area is visible in the background.
  • Empty room with wooden flooring, large windows, and sliding glass doors leading to a garden.
  • Modern kitchen with light-colored cabinets, wooden flooring, and built-in appliances including an oven, sink, and stove.
  • Empty room with light wooden flooring and white walls, featuring a large sliding glass door leading to a green garden.
1 / 9
Building: Residential complex, balconies, modern architecture, ground floor shops, mountain view, city backdrop
raised ground floor, multiple balconies, open spaces
Floor plan for three units: 68.0-1 is a 3.5 room apartment, 68.0-2 and 68.0-3 are commercial/office spaces.
3.5 rooms91m²CHF 2,750.–
Premium
Schlagstrasse, 6417 Sattel

Modern 3.5-room garden apartment in Kronenhaus Sattel - living in the heart of the village

In the garden apartment of the new construction project Kronenhaus Sattel, you can expect a stylish 3.5-room apartment (owner-occupier standard) on the ground floor with a well-thought-out floor plan, plenty of daylight, and a spacious outdoor area. Here you live centrally in the village of Sattel - in the midst of the action and yet with peace and high quality of living.Highlights of the garden apartment • 3.5 rooms with approx. 91 m2 of living space • Spacious outdoor area of around 109 m2 (seating area and garden area) ideal for lounge, outdoor dining/grill area or play area • Hello, open living and dining area with direct access to the outdoor area • Modern kitchen with high-quality appliances (oven, steamer) and plenty of storage space • Built-in closets in the entrance area with plenty of space • Comfortable bedroom, as well as an additional room as a children's, guest, or home office room • Contemporary bathroom with high-quality plate coverings and floor-level shower / additional guest toilet • Utility room/storage space for practical everyday life • Laundry tower in the utility room (washing machine/dryer) • The underground parking space can be rented for an additional 120.- Urban flair in the village centerThe Kronenhaus combines modern architecture with traditional village character. Due to its location directly in the center of Sattel, you benefit from short distances: • Shopping (bakery/volg) 30 meters away • Train (Sattel train station) and bus connection (Krone bus stop) 70 meters away • School 5 minutes' walk away • Sattel Hochstuckli - the family mountain 5 minutes' walk away The apartment is ideal for couples, singles with space requirements or small families who are looking for a high-quality, low-maintenance apartment with a large outdoor area and value a central location.

Travel time
-
New building
1 / 5
3.5 rooms70m²CHF 1,745.–
Premium
Spinnereiplatz 1, 4552 Derendingen

Newly built 3.5 room apartments - Sustainable and modern living concept copy

New building Färberei These types of apartments are available on different floors (1-3 floors). The rent varies depending on the floor.With the Färberei, a place for all phases of life is being created in the southern part of the Emmenhof area: The apartments offer a wide range of living possibilities - from 1 1/2 room apartments to spacious 4 1/2 room apartments.The integrated winter gardens over 3 floors are a special highlight of the building. A spacious inner courtyard with high beds invites you to garden and relax.The long, narrow building nestles against the southern edge of the area, embedded in green spaces, with a view of the Emmen canal. The architecture is based on clarity, openness, and a balanced balance between privacy and exchange.The Emmenhof area - step by step, a colorful living space for generations is being createdOver several stages, the historic area is being transformed and developed into a new, multifaceted quarter for living, working, and living. Attractive architecture, modern apartments, office and commercial spaces, as well as green meeting zones in the open air bring an excellent quality of life to this special place. The immediate proximity to the recreational area and the direct location on the water bring quality of life. With the sustainable philosophy of the area with its own electricity generation through hydroelectric power, solar systems, heat production via district heating, and biodiversity on the green spaces, the area makes an active contribution to the future.

Travel time
-
New building
1 / 18
6.5 rooms200m²CHF 5,240.–
Premium
8308 Illnau-Effretikon

Luxurious new building with modern living comfort and flexible usage possibilities 6.5 rooms

Luxurious and modern 6.5 room house with its own 2 room unit at Stutzweg 6 in IllnauWelcome to this modern, newly built semi-detached house at Stutzweg 6 in Illnau-Effretikon. The attractive property combines contemporary architecture with high-quality construction standards and offers a particularly energy-efficient and sustainable living experience thanks to the Minergie standard.The characteristic wooden facade, the steep pitched roof with dormer windows, and the well-maintained surroundings give the house a unique and stylish character.First rental from 01 October 2026Monthly rent • Net rent for the house: CHF 5,240.– • Additional costs: CHF 300.– • Parking spaces with direct access to the house: CHF 155.– per parking space (2 spaces available) • Outdoor parking spaces: CHF 65.– per parking space (2 spaces available)The most important key figures • • 6.5 rooms • Minergie standard • Quiet and sunny living location with beautiful views • High-quality interior design • Two parking spaces with direct access to the house • Two outdoor parking spaces • Seating area and well-maintained garden The spacious living and dining area impresses with an open floor plan, elegant parquet flooring, and large window fronts that provide plenty of daylight. The inviting atmosphere makes this area the ideal center of the house.Modern kitchenThe stylish kitchen with a cooking island combines design and functionality. High-quality appliances such as a built-in oven and dishwasher, as well as elegant pendant lights, provide the highest level of living comfort.Bedrooms according to your needsSeveral bright and spacious rooms offer a variety of usage possibilities. Dark wood accents, built-in closets with mirror doors, and large windows create a modern and cozy atmosphere.Two stylish bathroomsThe high-quality bathrooms are equipped with modern sinks and mirror cabinets, wall-mounted toilets, and spacious, glazed showers with elegant fittings.Independent 2-room unit with separate kitchen and bathroomThe independent 2-room unit has a separate kitchen and a full-fledged bathroom and offers a variety of usage possibilities. It is ideal for adult children, relatives, or guests and can also be used as an independent living area. Furthermore, it is excellently suited as a home office, practice, or studio and offers a high level of privacy and flexibility.Seating area and gardenSeveral seating areas and a well-maintained garden with lawns invite you to relax and linger outdoors. Thanks to the excellent sunlight, you can enjoy plenty of natural light both in summer and winter.Further advantages • Minergie standard for energy-efficient living • Electric shutters in all living rooms for maximum comfort • Modern LED light strips in the staircase, corridors, and garage • Own washing machine and dryer in the house • Cable TV connection • Two parking spaces with direct access to the house • Two outdoor parking spaces • Seating area and well-maintained garden • Possibility of later expansion of a winter garden • Pleasantly quiet living location • Excellent sunlight throughout the year • Beautiful views • Family-friendly environment Family-friendly locationThe property is located in a popular and family-friendly residential area in Illnau-Effretikon. • Bus stop Weisslingerstrasse can be reached in just 2 minutes on foot • New Migros supermarket on Illnauerstrasse can be reached in just 2 minutes on foot • Illnau train station can be reached in about 7 minutes on foot • Migrolino, pharmacy, and other shopping facilities are located in the immediate vicinity • Primary school Hagen can be easily reached on foot The excellent infrastructure and the quiet living location make this house the ideal home for families and discerning couples who appreciate modern living and high-quality construction.Interested?We would be happy to send you the rental application documents. Please contact us via the ad.We are available to answer any further questions you may have by phone or email at any time.Life Immobilien & Generalunternehmung AGNeuhofstrasse 19CH-8315 Lindau ZHPhone: +41 44 597 24 44Mobile: +41 76 608 55 84Email: info@lifegu.chWebsite: www.lifegu.ch

New building
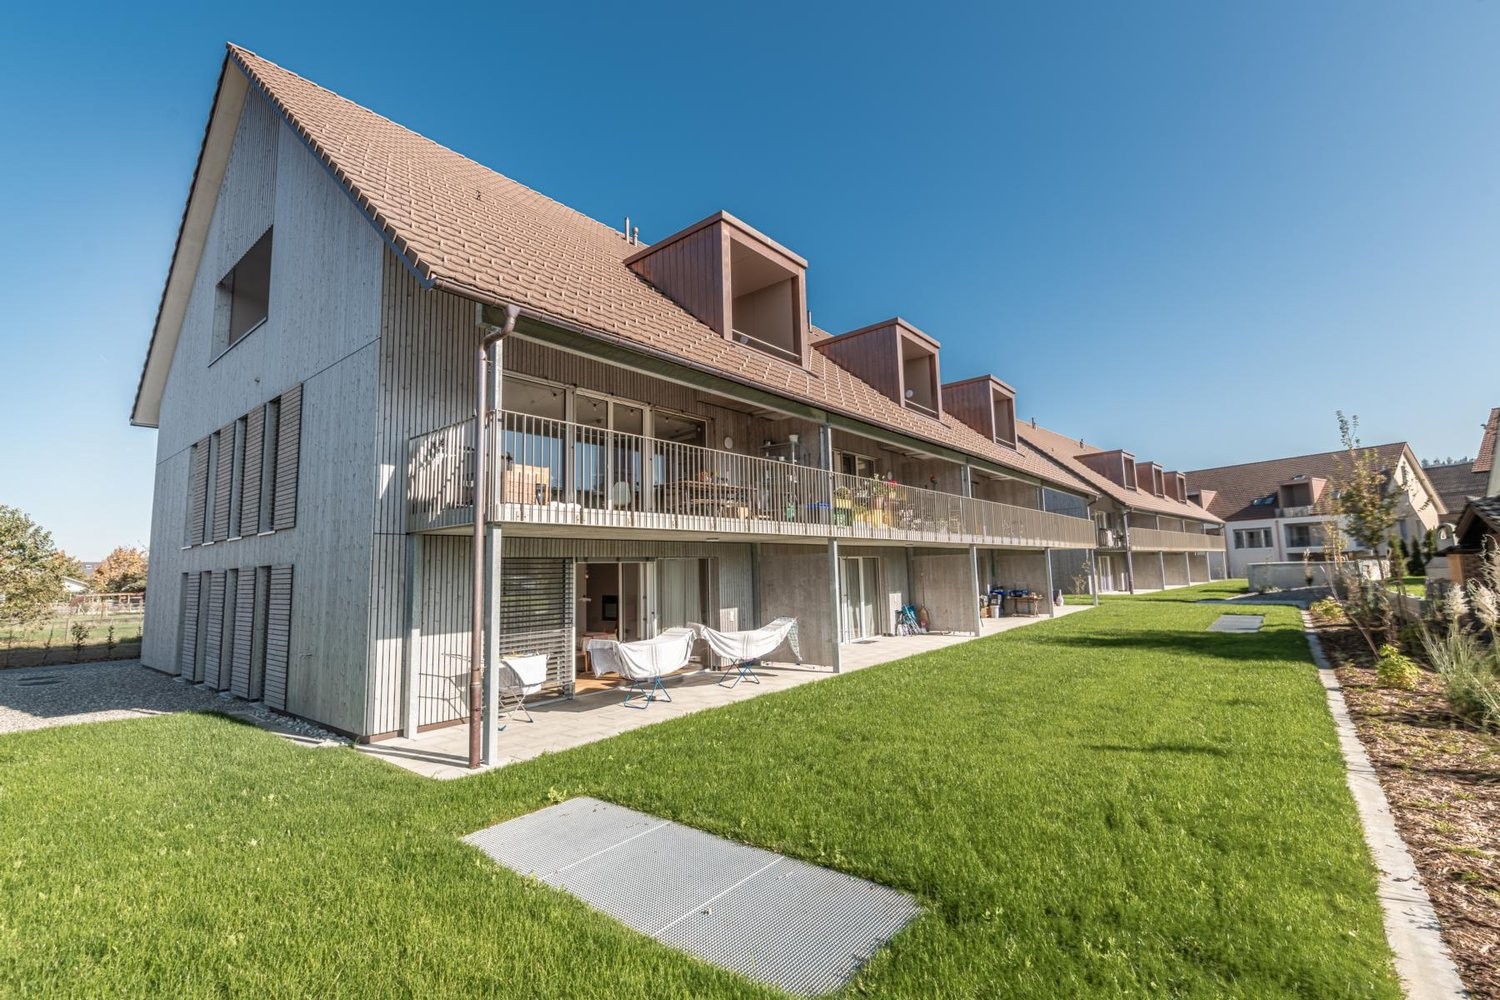
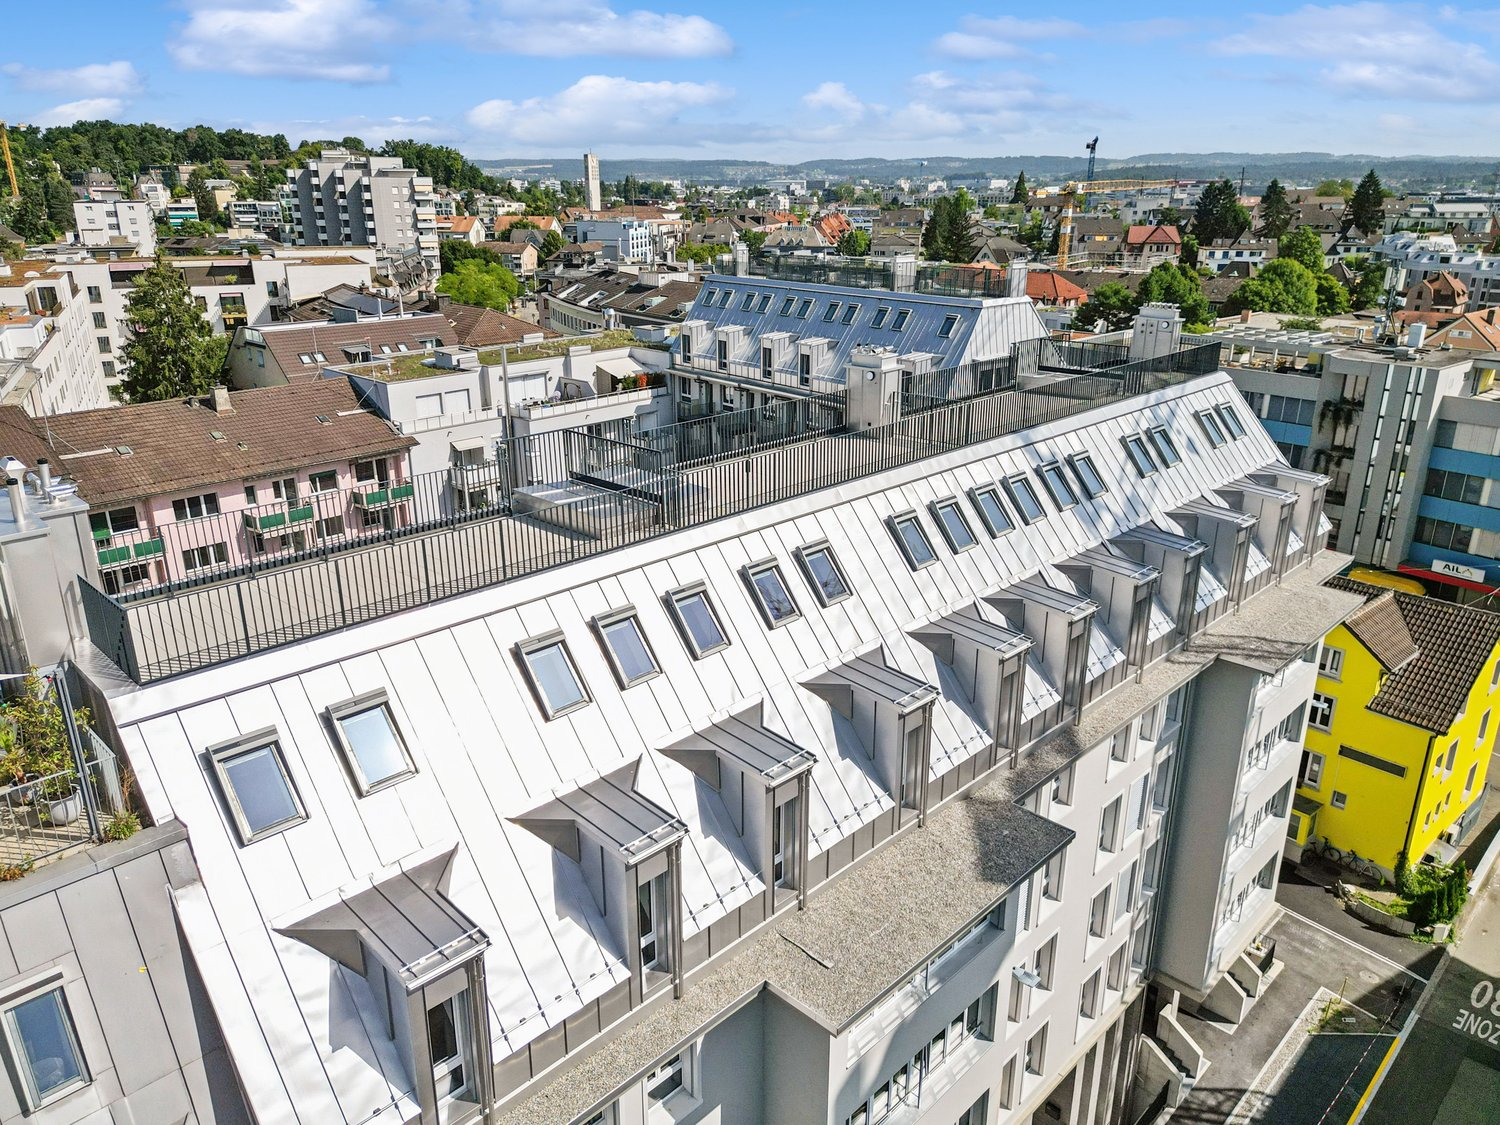
  • multiple story building with a terrace, windows, chimneys, a sloped roof, balconies, and city view
  • Empty room with white walls and wooden flooring, modern kitchen with kitchen island, integrated appliances, under cabinet lighting, modern ceiling lamps.
  • Modern kitchen, white cabinets, tiled floors, stainless steel sink and faucet, dishwasher and washing machine area
  • modern bathroom, white tiled walls, white ceramic sink, glass shower enclosure, white toilet, built-in washing machine, faucet
  • Main entrance to the building, black door, concrete walkway, mailbox, glass panel
  • Modern white apartment building, multiple windows, white exterior, flat rooftop, multiple parking spots
  • Aerial view of apartment buildings with various colors and designs, a red crane in the center, road, street and trees in the area.
  • Lobby area, beige carpet, framed portrait, closed door, counter, art pieces on the wall
1 / 8
1.5 rooms35m²CHF 2,190.–
Premium
Schaffhauserstrasse 417, 8050 Zürich

First Rental: 1.5-Room Apartment in Prime Location in Zurich-Oerlikon

In the popular Kreis 11, the modern new construction project "Living Eleven" has been completed, combining urban flair with the highest living quality. Already when entering the different houses, the open and bright architecture stands out, creating an inviting and representative atmosphere through the high ceilings.The apartments, which can be occupied immediately, convince with a well-thought-out equipment: elegant and low-maintenance floor coverings, stylish Schreiner kitchens from Kurt Keller AG, as well as a private washing machine and dryer in each unit. A video intercom system provides additional security. A construction standard that redefines living culture.This spacious 1.5-room apartment (approx. 35m² living space) impresses with a well-thought-out floor plan and plenty of light.The location is unbeatable: Oerlikon train station is a 3-4 minute walk away and offers optimal connections to the city center, the lake, or directly to the airport (10 minutes). Tram and bus stops are also located right in front of the house door. Shopping opportunities like Coop and Aldi, as well as numerous restaurants, cafes, and bars, round off the infrastructure perfectly.The 61 rental apartments offer a wide range of choices - from practical 1.5 to 3.5-room apartments to spacious 4.5-room apartments and an impressive 5.5-room apartment.You can find all important information at: https://www.livingeleven.ch/Let yourself be inspired by this dream home and arrange a viewing appointment today.We look forward to your inquiry!

Travel time
-
New building
1 / 6
  • Balcony / Terrace
  • Pets allowed
  • Parking space
  • +5
3.5 rooms68m²CHF 2,170.–
Premium
4562 Biberist

Modern living with style - exclusive rental apartments in Biberist - 3 1/2 room attic apartment

On Lindenweg in Biberist, six modern rental apartments are being built, which meet the highest standards of living comfort, quality, and equipment. The new building project combines contemporary architecture with high-quality materialization and well-thought-out floor plans.This exclusive 3½-room attic apartment impresses with a spacious terrace of 60 m², offering plenty of space to relax, enjoy, and linger outdoors. A private basement compartment with 7.8 m² also provides additional storage space.Highlights • Owner-occupier standard • Large-format ceramic tiles in living, dining, and kitchen areas • High-quality parquet floors in the bedrooms • Modern kitchen with brand-name appliances • Private washing machine and dryer in each apartment • Completely tiled bathrooms up to the ceiling The quiet and yet central location offers short distances to shopping facilities, schools, restaurants, and public transportation. The good connection to Solothurn and the surrounding municipalities ensures high mobility.The nearby Emme river and numerous walking, cycling, and hiking trails invite you to relax right outside the front door. Here you live close to nature and at the same time benefit from an excellent infrastructure.A parking space in the garage can be rented for CHF 130.- per month if desired.We look forward to your contact and are available for further information or a viewing.

  • Balcony / Terrace
  • Pets allowed
  • Parking space
  • +5
New building
1 / 6
  • Balcony / Terrace
  • Pets allowed
  • Parking space
  • +5
2.5 rooms48m²CHF 1,950.–
Premium
4562 Biberist

Modern living with style - exclusive rental apartments in Biberist - 2 1/2 room attic apartment

On Lindenweg in Biberist, six modern rental apartments are being built, which meet the highest standards of living comfort, quality, and equipment. The new building project combines contemporary architecture with high-quality materialization and well-thought-out floor plans.This exclusive 2½-room attic apartment convinces with a spacious terrace of 34.5 m², which offers plenty of space to relax, enjoy and linger outdoors. A private basement compartment with 7.7 m² also provides additional storage space.Highlights • Owner-occupier standard • Large-format ceramic tiles in living, dining, and kitchen areas • High-quality parquet floors in the bedrooms • Modern kitchen with brand-name appliances • Private washing machine and dryer in each apartment • Completely tiled bathrooms up to the ceiling The quiet and yet central location offers short distances to shopping facilities, schools, restaurants, and public transport. The good connection to Solothurn and the surrounding municipalities ensures high mobility.The nearby Emme and numerous walking, cycling, and hiking trails invite you to relax right in front of the door. Here you live close to nature and at the same time benefit from an excellent infrastructure.A parking space in the garage can be rented for CHF 130.- per month if desired.We look forward to your contact and are available for further information or a viewing.

  • Balcony / Terrace
  • Pets allowed
  • Parking space
  • +5
New building
1 / 3
3 roomsPrice on request
Premium
Zugerstrasse 28, 8816 Horgen

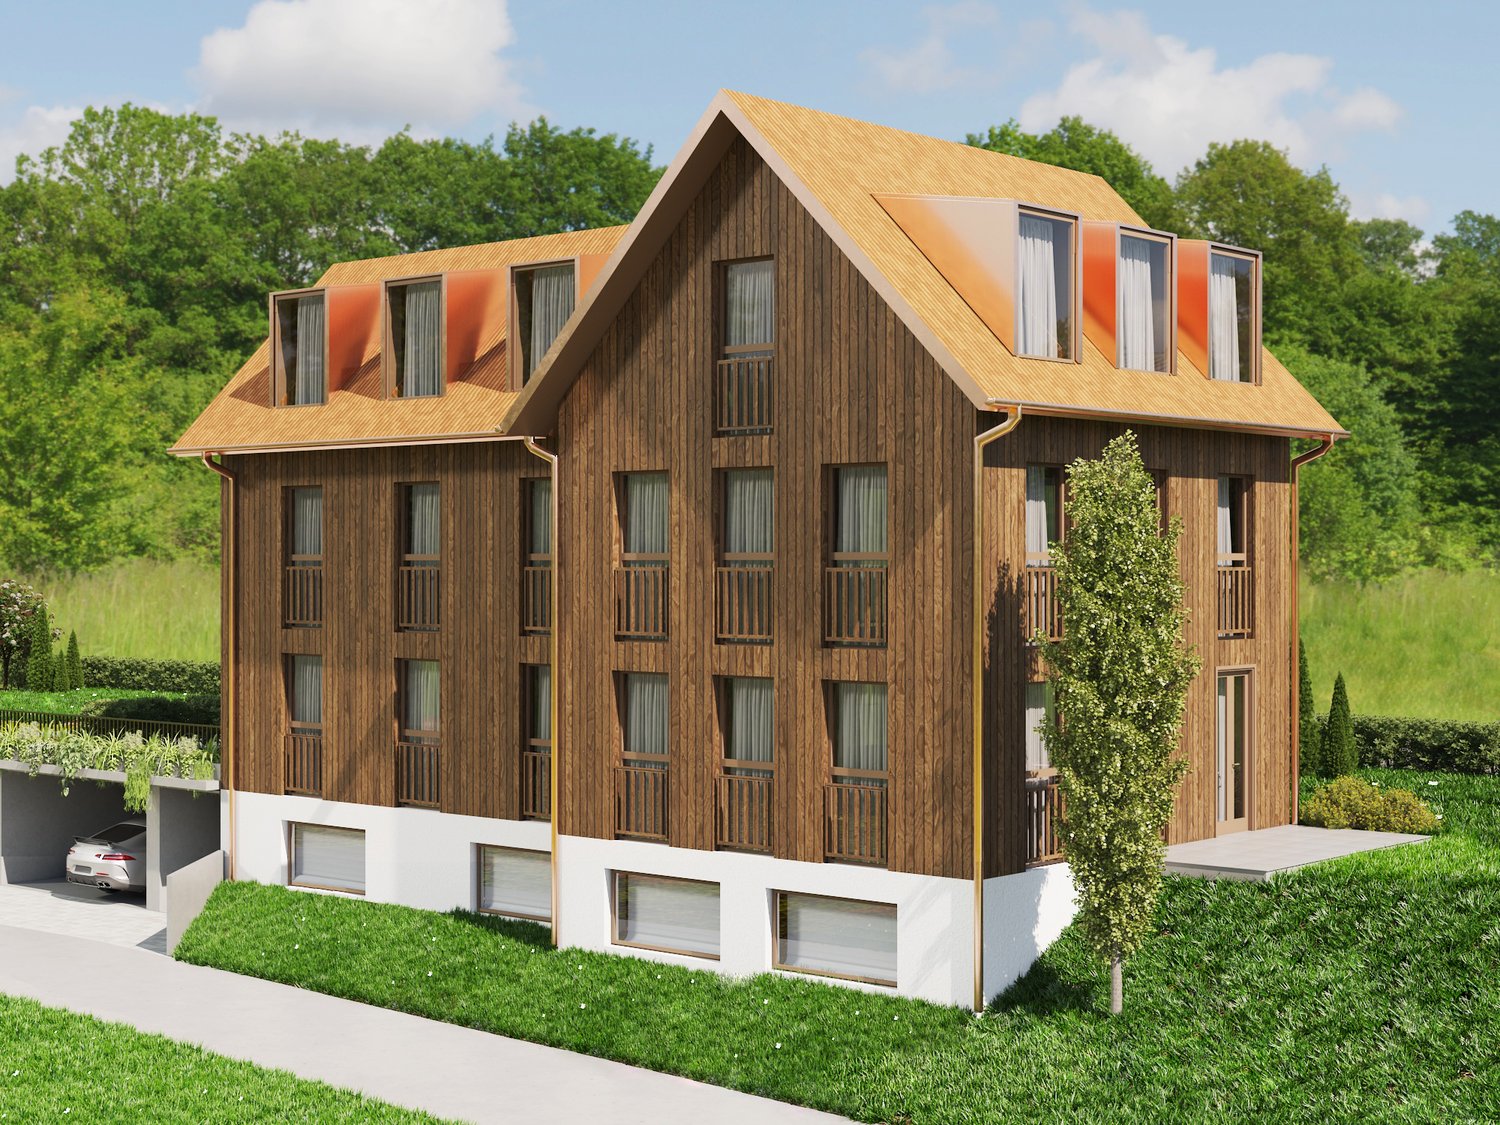
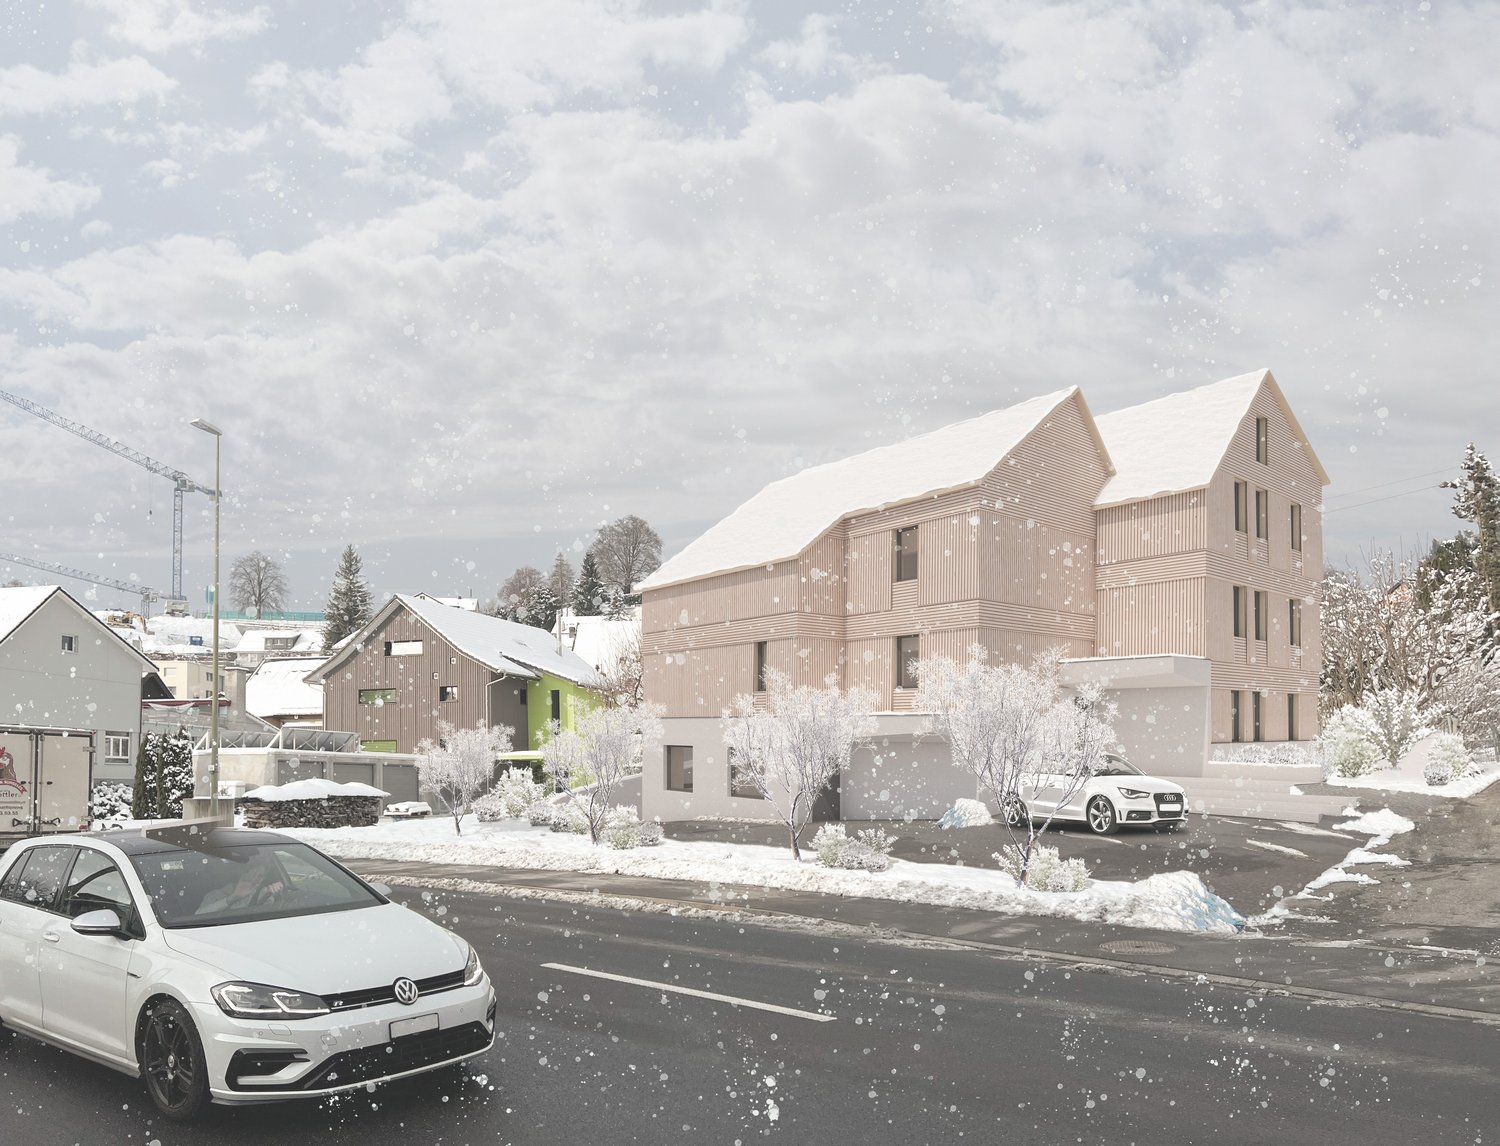
Stylish living in a new building – light, wood, and panoramic views in Hirzel

We are renting out six different rental units and a commercial space in a new, sustainably built multi-family house in Hirzel as of 01.09.2026. The property impresses with its unique wooden architecture, bright and barrier-free apartments, and a quiet, natural location.LocationZurich can be reached in around 30 minutes, Zug in 15 minutes, and Wädenswil in 10 minutes. The bus stop and shopping center are only 130 meters away, and the school is about 800 meters walking distance. The recreational area of Hochmoor is directly in front of the house.Equipment (all units) • External walls made of visible wood, inside and out, internal walls plastered • Artificial stone floor in all living rooms • • Balcony with a view of the green, biodiverse inner courtyard • Elevator, barrier-free access • Heating via air-water heat pump, supplemented by a photovoltaic system Available units as of 01.09.2026Commercial space G1.0 | Ground floor | 45 m² Rent CHF 1,200.– / NK CHF 200.– Versatile room on the ground floor, ideal for practice, studio, or office.*RESERVED* - 2.5-room apartment W2.0 | 1st floor | 46 m² (including 6 m² balcony) Rent CHF 1,400.– / NK CHF 200.– Compact, bright apartment with balcony.*RESERVED* - 3.5-room apartment W1.1 | Ground floor | 78 m² (including 9 m² terrace) Rent CHF 2,100.– / NK CHF 250.– Spacious apartment with private terrace.3.5-room apartment W2.1 | 1st floor | 78 m² (including 9 m² balcony) Rent CHF 2,100.– / NK CHF 250.– Spacious apartment with balcony.3.5-room apartment W3.0 | 2nd floor + gallery | 67 m² (including 13 m² gallery, 7 m² roof terrace) Rent CHF 2,100.– / NK CHF 250.– Maisonette apartment under the charming roof slope with private roof terrace.4.5-room apartment W3.1 | 2nd floor + gallery | 118 m² (including 29 m² gallery, 5 m² balcony, 10 m² roof terrace) Rent CHF 3,200.– / NK CHF 300.– Spacious attic maisonette with private bathroom, balcony, and roof terrace.Additionally available: Underground parking spaces, CHF 130.–/monthShort portrait of the units🏢 Commercial space G1.0 (45 m²) – Versatile room on the ground floor, ideal for practice, studio, or office.🏠 2.5-room apartment W2.0 (46 m², 6 m² balcony) – Compact, bright apartment on the 1st floor.🏠 3.5-room apartments W1.1 / W2.1 (each 78 m², 9 m² balcony) – Spacious apartments on the ground floor and 1st floor.🏠 3.5-room apartment W3.0 (67 m² over 2 floors, 13 m² gallery, 7 m² roof terrace) – Maisonette apartment under the charming roof slope.🏠 4.5-room apartment W3.1 (118 m² over 2 floors, 29 m² gallery, 5 m² balcony, 10 m² roof terrace) – Spacious attic maisonette with private bathroom.Interested?We would be happy to show you the suitable unit on site. Contact us for a viewing or further information.Sunnerain Immobilien AG

Travel time
-
New building
1 / 2
2.5 rooms56m²CHF 1,555.–
Premium
5053 Staffelbach

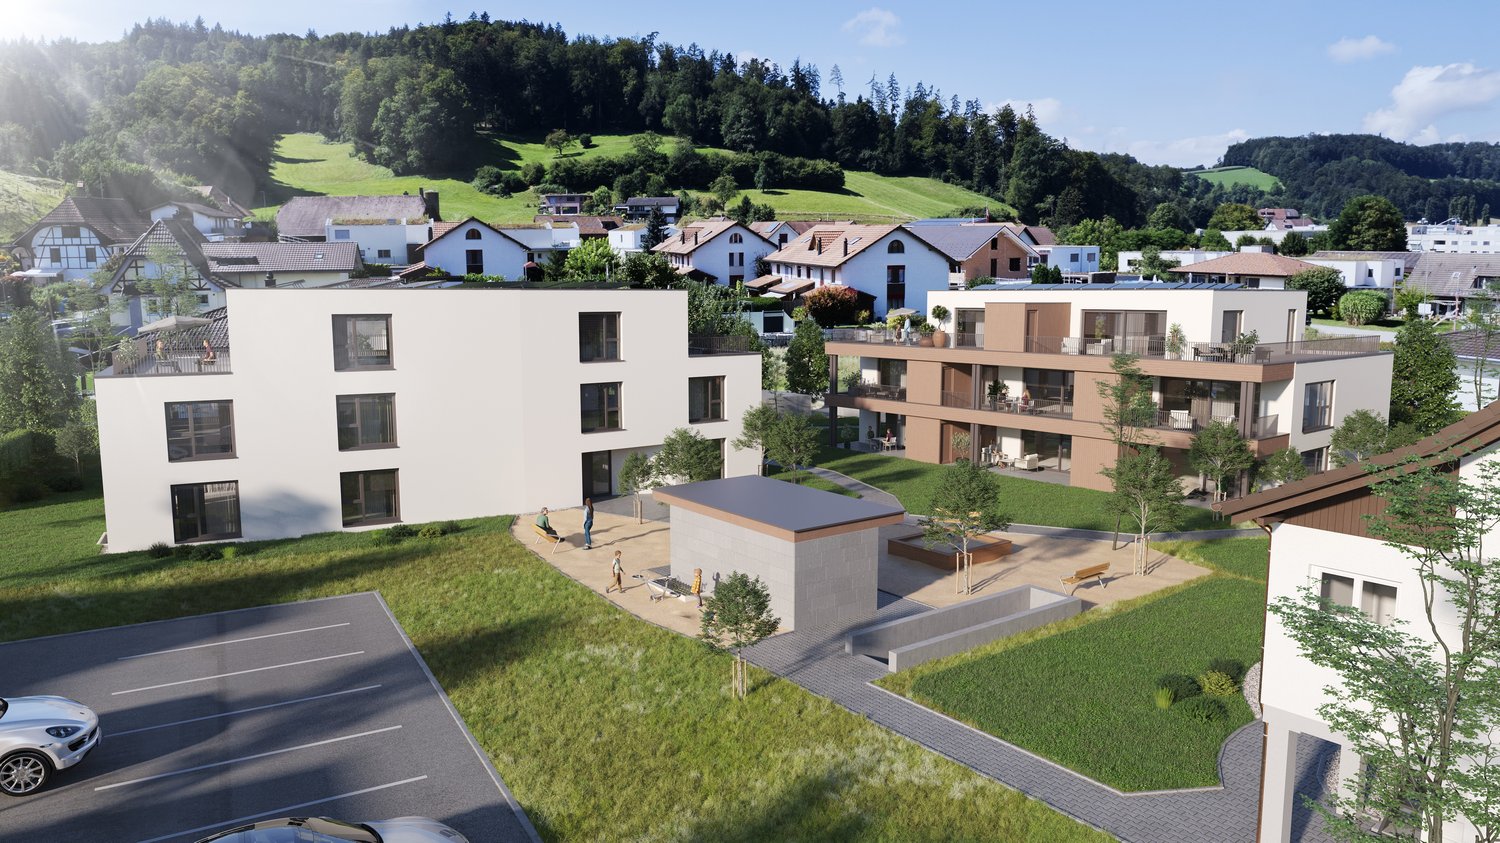
First rental! Your new home: Modern. High-quality. Quiet!

Welcome to your new home! This charming 2.5-room apartment on the ground floor of a modern new building complex in Staffelbach combines contemporary living with rural idyll. The apartment is available for occupancy from October 1, 2026.The modern residential complex with several buildings is nestled in green spaces and hills - a real eye-catcher and a place to feel good.The apartment offers the following highlights: • Spacious living area: with modern floor plan (59 m²) • Open kitchen: stylishly equipped with high-quality appliances. • Modern bathroom: spacious shower with glass partition and separate washing tower. • Flooring: high-quality vinyl flooring for easy maintenance and attractive optics. • Storage space: built-in closet and wardrobe in the corridor, practical storage room on the terrace. • Seating area/balcony: 24 m² for relaxing moments with a beautiful view • Garage: parking spaces with direct access to the property. • Surroundings: meeting area with green space in the inner courtyard • Pets allowed: your four-legged friends are welcome. Sunshine and tranquility: the apartment benefits from plenty of sunshine in the summer and is pleasantly quiet all year round - both during the day and at night.Location and surroundings:The apartment is located in a quiet and friendly environment. The complex is surrounded by well-maintained green spaces and offers a picturesque view of the Aargauer landscape. A river is nearby and invites you to take walks. • Volg Staffelbach: only 2 minutes' walk away - daily shopping made easy. • Bus stop Staffelbach Gemeindehaus: can be reached on foot in just 2 minutes. These apartments combine modern living comfort with rural idyll and are ideal for couples or single people who appreciate the quiet village life in Staffelbach. Secure your new home now!Have we sparked your interest? Please contact us. We look forward to hearing from you.

Suggested properties for you based on search results

Other interesting objects