3847 results - Properties for rent with Balcony / Terrace, Pets allowed: Switzerland

New building
1 / 10
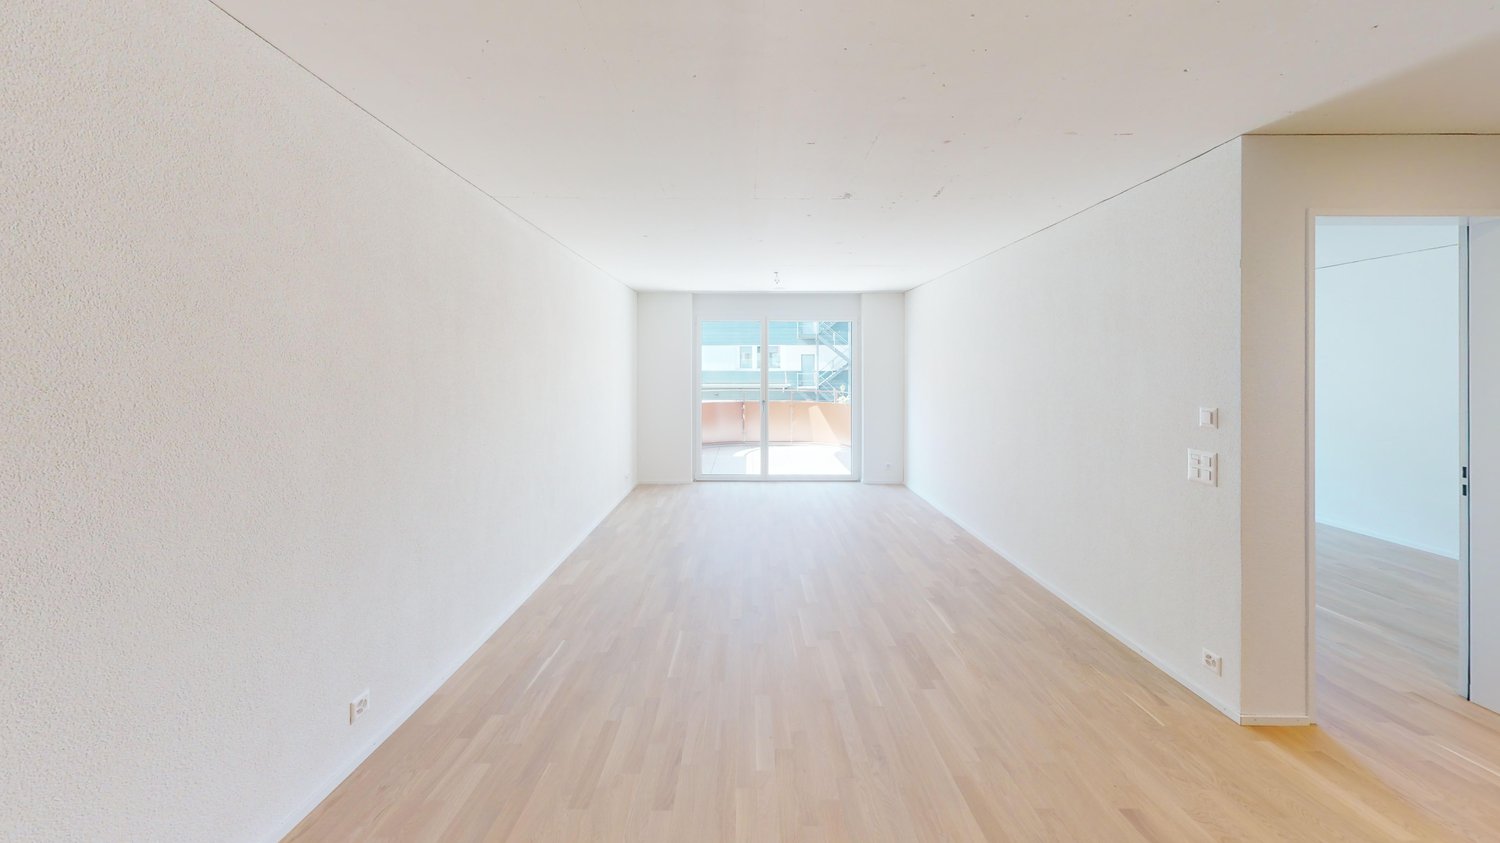
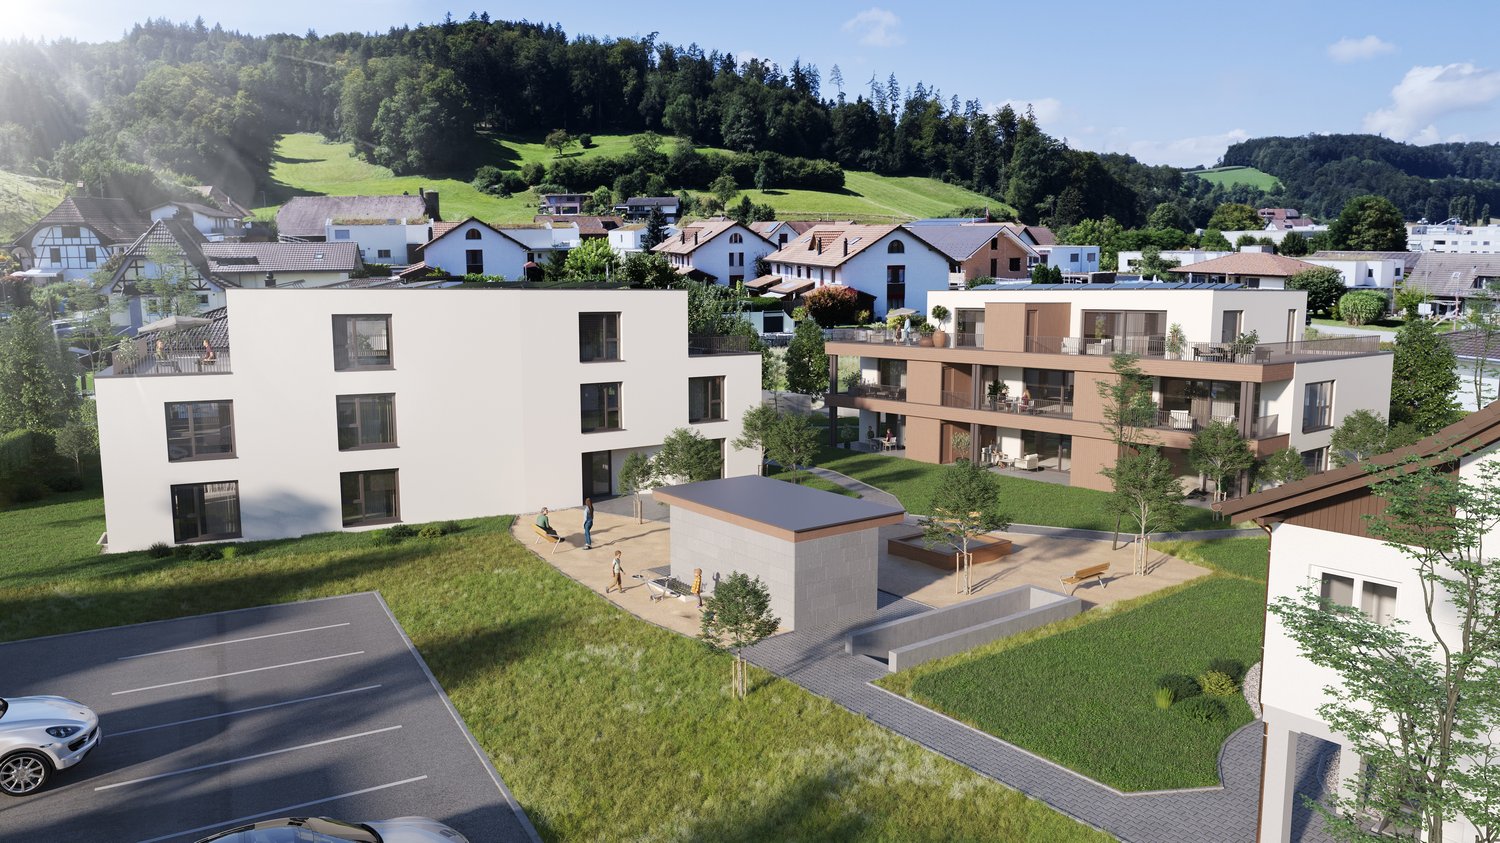
5.5 rooms114m²CHF 2,395.–
Premium
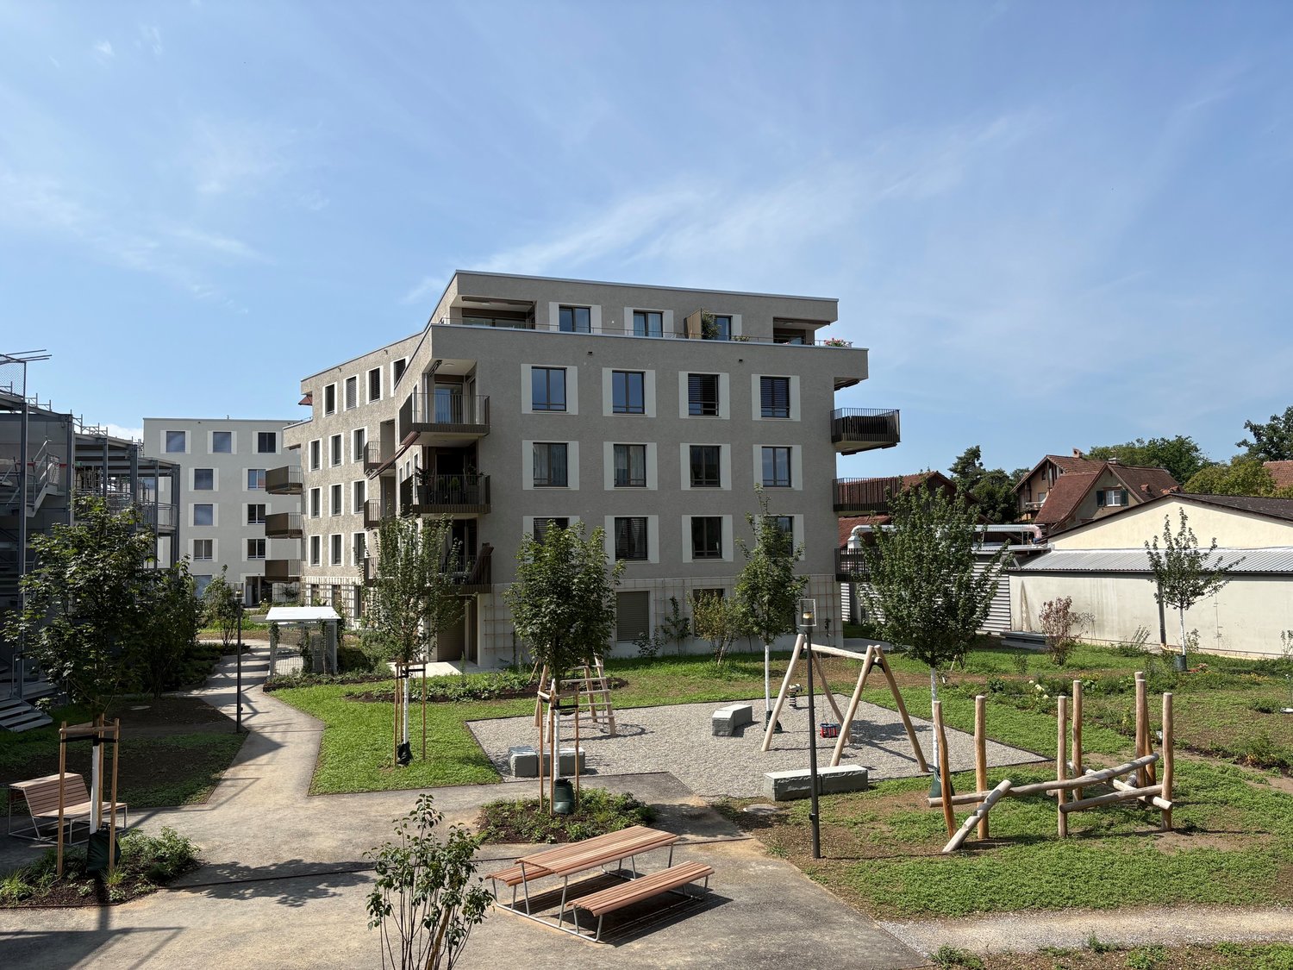
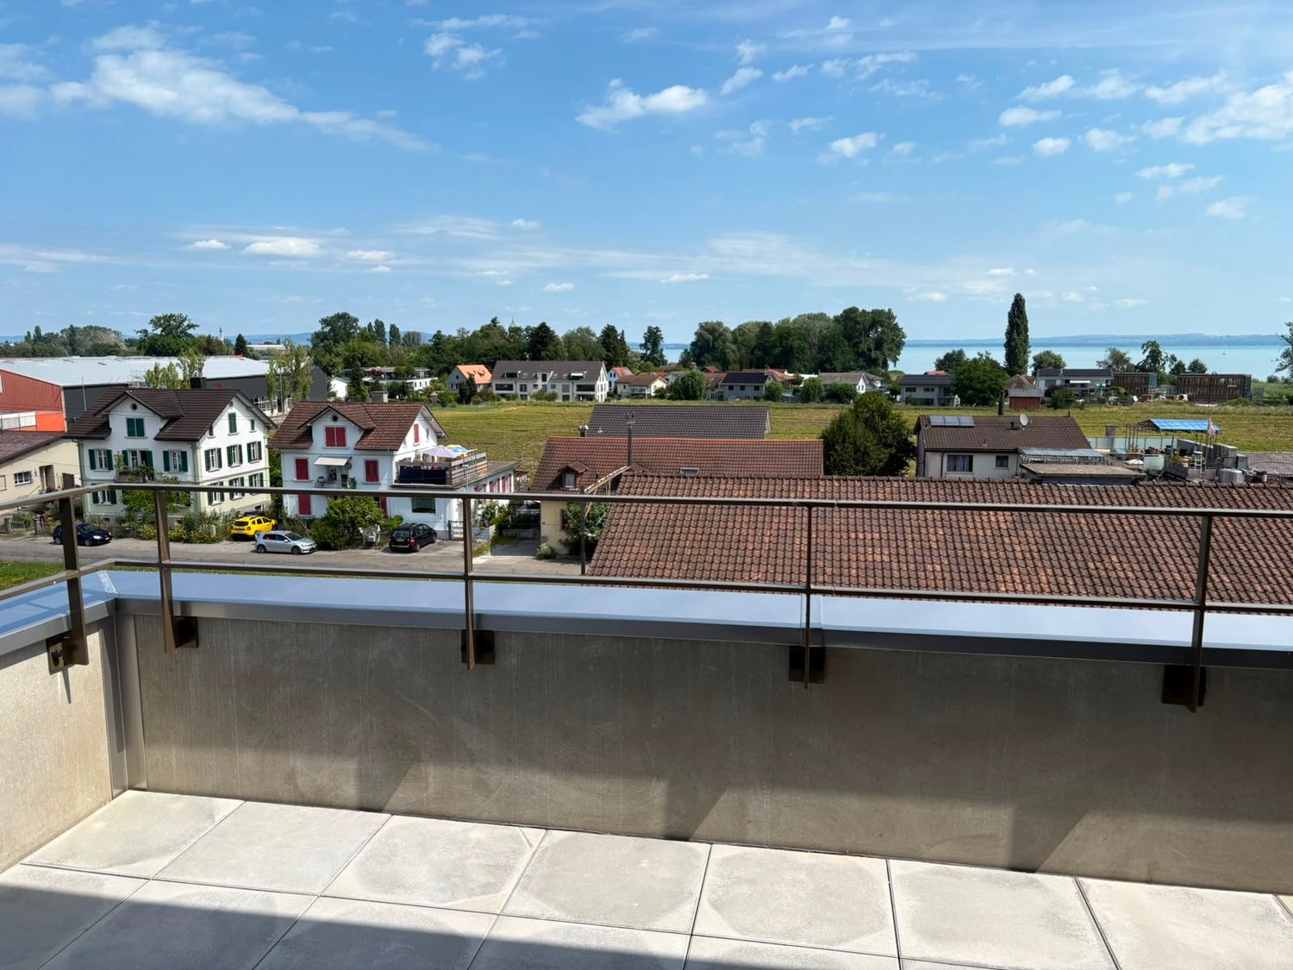
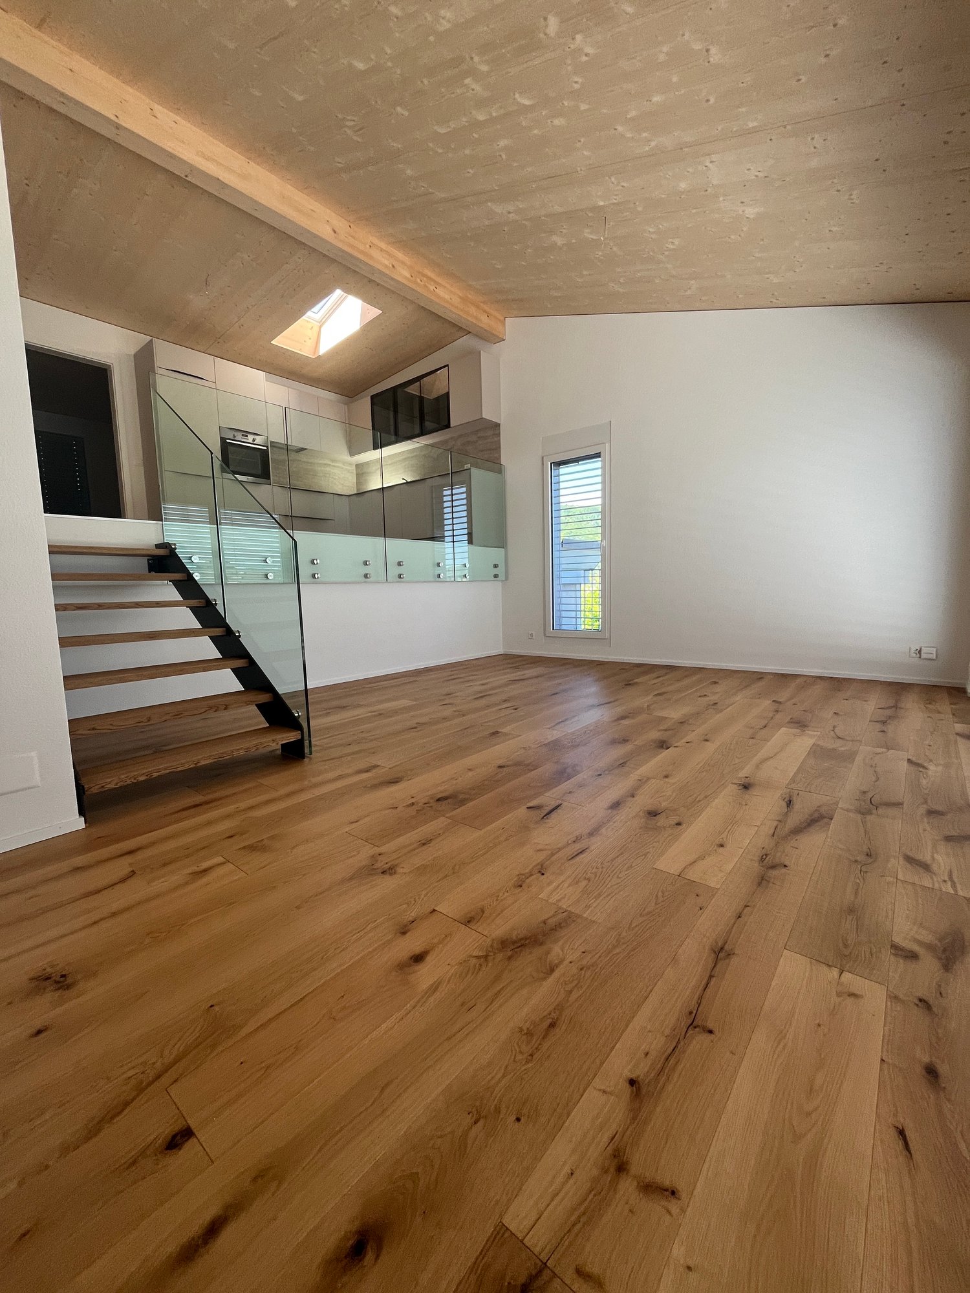
Bassbeltweg 13 b, 2542 Pieterlen

Your new home in Pieterlen

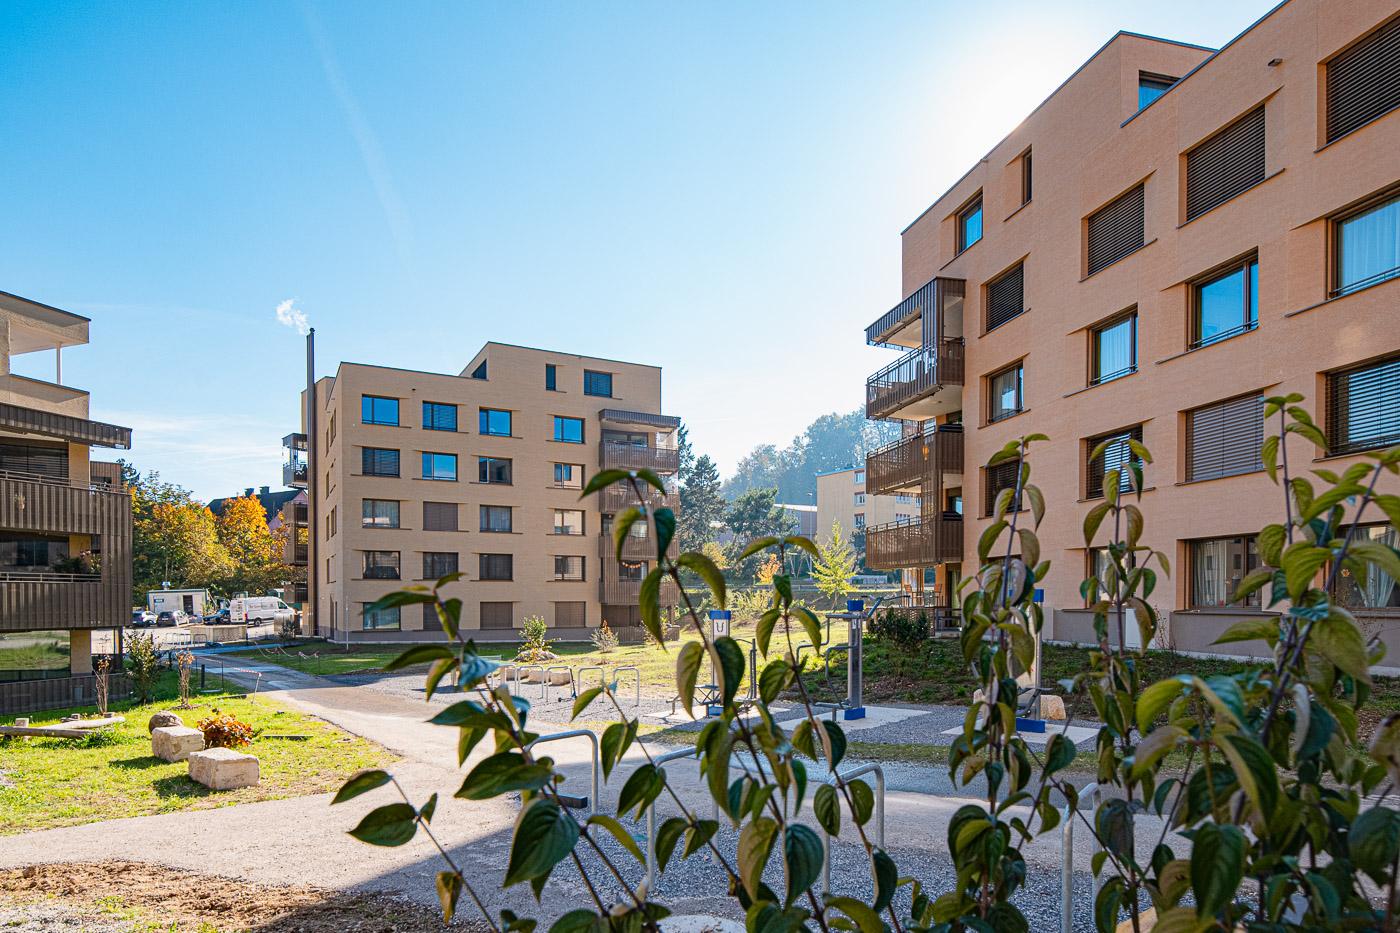
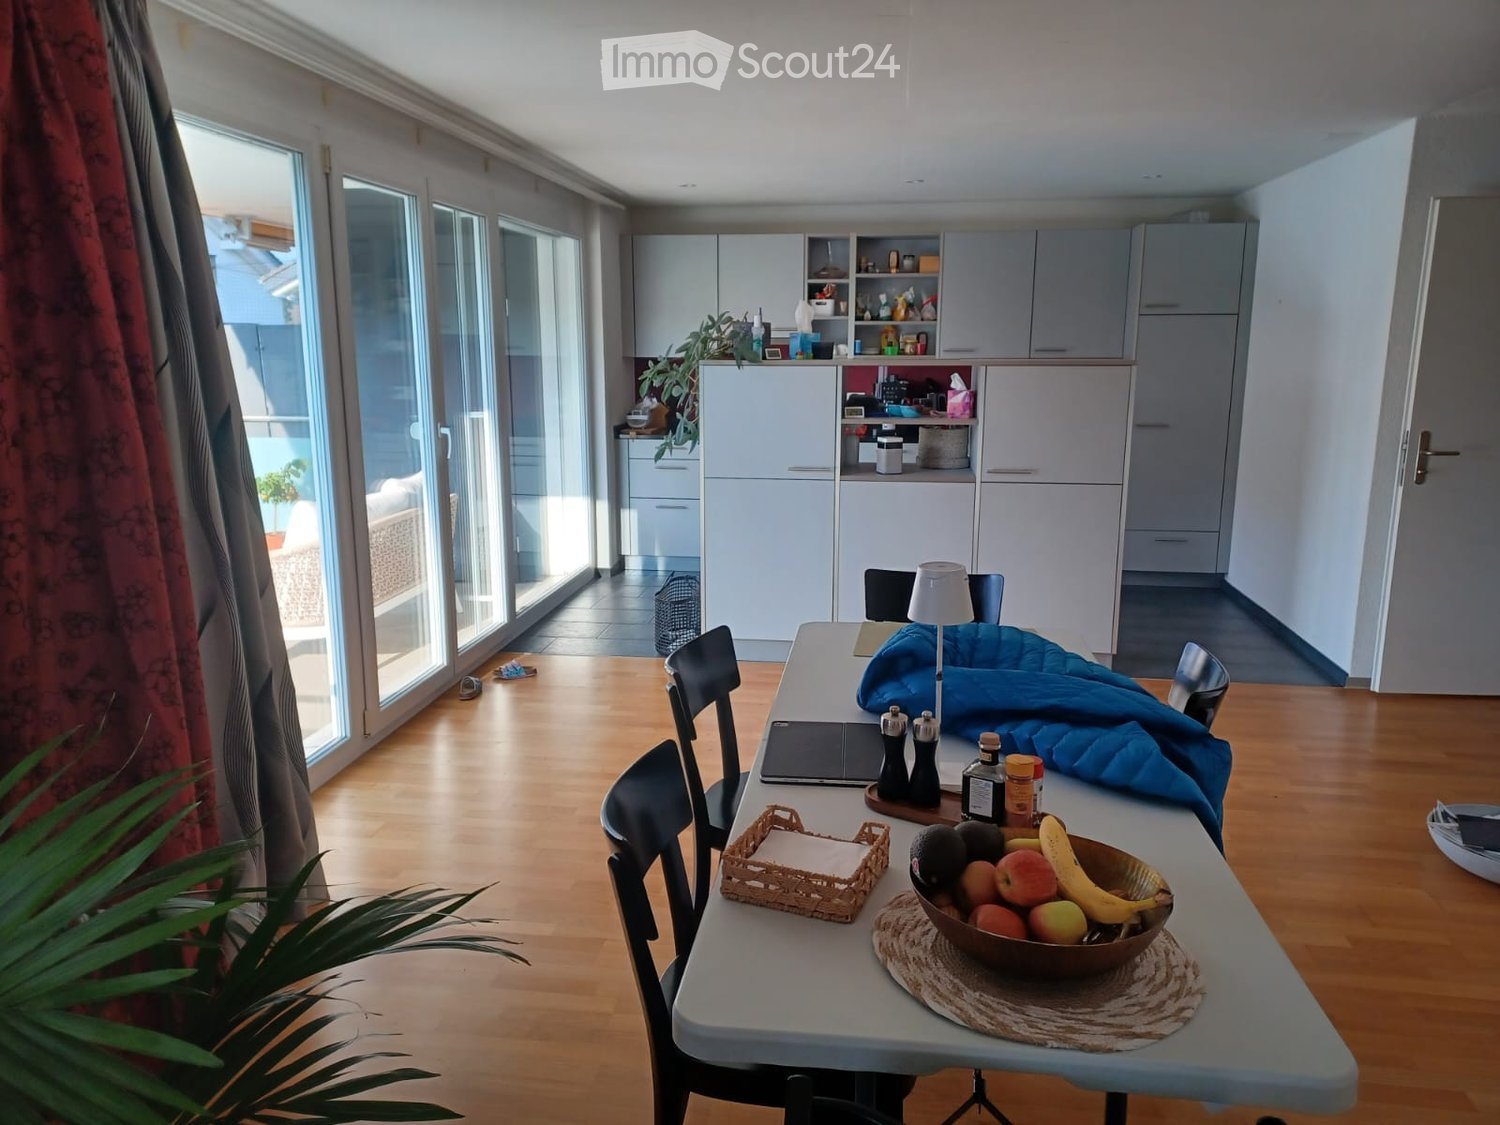
We rent from October 1st, 2026, or by agreement, this high-quality 5.5-room apartment on the 2nd floor left.The apartment convinces with the following equipment:- Modern built-in kitchen with high-quality kitchen appliances, dishwasher, ceramic glass cooktop, oven, convection extractor, refrigerator with freezer.- Living and bedrooms with parquet floors made of oak- Wet cells with ceramic tiles- Bathroom with floor-level shower- Bathroom with bathtub- Built-in closets in the entrance area- Washing tower with washing machine and dryer per apartment- Basement compartment Of course, the property is equipped with an elevator.Parking spaces in the garage can be rented for CHF 120.00 per month, outdoor parking spaces for CHF 50.00 per month, and carports for CHF 80.00 per month.Photos of a similar type of apartment!Thanks to its quiet and natural location, the charming municipality in the Bernese Seeland is rightly called a pearl at the foot of the Jura. The town with around 4,300 inhabitants is small enough to offer you village idyll and tranquility. At the same time, Pieterlen is large enough for all everyday needs. Those who want to give free rein to their urge to move will have their heart beat faster in Pieterlen. Nature and outdoor fans will get their money's worth here: several local recreation areas are located in the north and south of the municipality, inviting you to stroll, bike, and discover. The extensive Jura with its intact nature is a hiking paradise, and the nearby Lake Biel is a refreshing recreational spot.The property is equipped with the Niederer Digital Connect App.This means for you that you can contact us at any time and in a simple way, e.g., with a damage report. You will receive all important information from us quickly and in digital form. But that's not all: there is also a property chat, a marketplace, and much more! Convince yourself!

Travel time
-
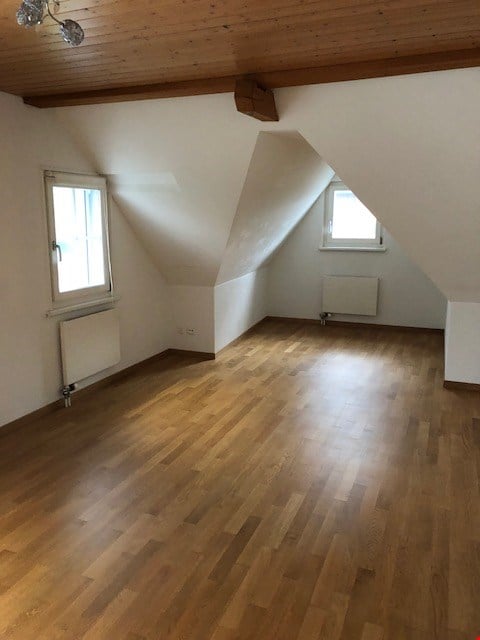
  • Empty attic room with wooden flooring, white walls, and two windows with slanted ceilings.
  • Empty room with wooden flooring, white walls, and a slanted wooden ceiling. Features include a large window, a smaller window, a radiator, and a chandelier light fixture.
  • Empty attic room with wooden flooring, white walls, and a skylight window. No furniture or equipment present.
  • Balcony with metal railing, overlooking a green area with trees and a street.
  • Balcony with metal railing, overlooking a residential area with trees and houses.
  • Empty attic room with wooden flooring, slanted ceiling, and a single window letting in natural light. No furniture or equipment present.
  • Completely empty attic room with wooden floor, white walls, and a small skylight window.
  • Bathroom with a bathtub, sink, and window with a view of greenery outside. The room features white tiled walls and a slanted ceiling typical of an attic space.
  • An empty room with a glass door leading to a concrete floor area. The walls are unfinished, showing exposed plaster and some debris on the floor.
  • Empty closet with wooden shelves and a wooden door, featuring a light switch on the wall.
  • Modern kitchen with white cabinets, black countertops, a central island, and a dining area. Features include a chandelier, built-in oven, and decorative items on shelves.
1 / 11
Empty room with wooden flooring, white walls, and a slanted wooden ceiling. Features include a large window, a smaller window, a radiator, and a chandelier light fixture.
Empty attic room with wooden flooring, white walls, and a skylight window. No furniture or equipment present.
Balcony with metal railing, overlooking a green area with trees and a street.
2.5 rooms61m²CHF 1,410.–
Premium
Blumenstrasse 35, 9403 Goldach

Charming 2.5-room attic apartment with balcony in Goldach

Discover this charming 2.5-room attic apartment on the 2nd floor of a well-maintained old building on Blumenstrasse 35 in Goldach. The apartment impresses with its characteristic attic charm with sloping wooden ceilings, wooden floors, and a bright, inviting atmosphere – available from August 1, 2026.The apartment offers: • Bright rooms with character: The rooms are equipped with wooden floors, white walls, sloping wooden ceilings, and roof and standard windows that let in plenty of daylight. • Modern bathroom: With bathtub, sink, and a window with a view of the greenery – white tile walls and a typical sloping ceiling give the room a cozy atmosphere. • Functional kitchen: Very nice new kitchen with granite countertops, bright kitchen furniture, dishwasher, oven, and refrigerator – functional and friendly design. • Balcony with a beautiful view: A balcony with a metal railing and a view of a green environment with trees and a quiet residential area. • Built-in closet: Practical storage space. • Cat keeping is allowed, dogs on request Location and surroundings:The apartment is located in a quiet residential area in Goldach – both during the day and at night, there is pleasant silence. In the summer, you benefit from plenty of sunlight. The location scores with excellent connections and short distances to all important facilities: • Bus stop Raiffeisenbank: only 1 minute on foot • Coop supermarket: reachable in 4 minutes on foot • Goldach train station: reachable in 6 minutes on foot • BENU pharmacy: reachable in 5 minutes on foot • Dufourstrasse school: reachable in 6 minutes on foot • Near the river and lake for leisure activities in nature This charming attic apartment combines the character of an old building with modern living comfort and an excellent location. Ideal for couples or single people who appreciate quiet living in Goldach – with everything you need in the immediate vicinity.

Travel time
-
New building
1 / 5
2.5 rooms59m²CHF 2,225.–
Premium
Sonnentalstrasse 4b, 8600 Dübendorf

2.5-Room Apartment - Living with Style and Comfort

VIEWINGS, QUESTIONS AND APPLICATIONS VIA:https://robinreal.ai/suchen/6a719bae1367721310cb7557Welcome to your new home: This bright and modern 2.5-room apartment offers thoughtful comfort, high-quality materials, and an energy-efficient living concept in a natural environment.Highlights of your apartment:- Spacious living and dining area with parquet flooring (oak Crema, lively sorted)- Open kitchen with melamine resin fronts (Trendino Taube), natural stone worktop (Black Pepper), and Electrolux appliances (induction cooktop, oven, dishwasher)- Bright bedroom with optimal room layout- Stylish bathroom with large, light beige wall tiles and mirror cabinet- Private laundry tower (washing machine and dryer) in the apartment- Balcony or garden seating area with ceramic floor tiles and copper-colored railingAdditional benefits:- Wheelchair-accessible elevator- Private basement compartment- Underground parking space optional with charging infrastructure- Visitor and bicycle parking spaces availableLifestyle & Location:Just a few minutes' walk from Stettbach train station, urban life with excellent connections begins here. For quick international connections, Zurich Airport is approximately 10 minutes away by car. So commuting becomes a pleasure.Have we sparked your interest? Feel free to sign up for one of the viewing appointments. We look forward to seeing you!Deposit required: YesDeposit amount: CHF 6675

Travel time
-
New building
1 / 12
4.5 rooms111m²CHF 2,640.–
Premium
Hauentalstrasse 94, 8200 Schaffhausen

Between city and nature - Attractive 4.5-room apartment in Breitipark!

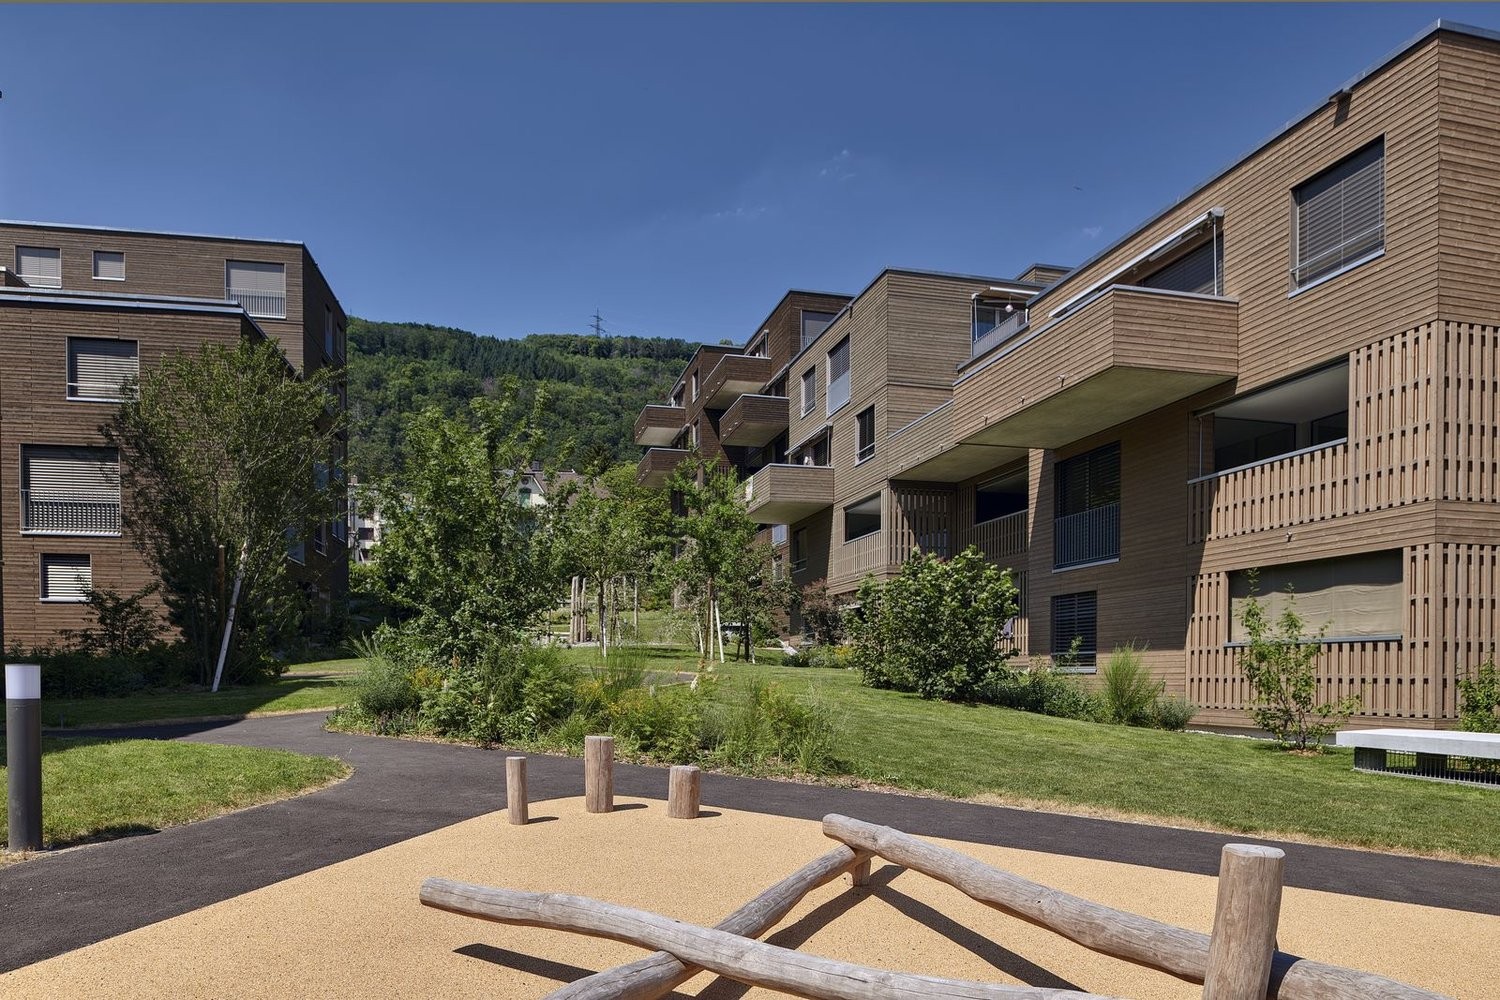
Breitipark - Modern living. Naturally in Schaffhausen. From November 1, 2026, we will rent a 4.5-room apartment in the beautiful Breitipark! The new settlement 'Breitipark' in Schaffhausen is the perfect home for all those who do not want to make any compromises in terms of living and housing quality. Those who live in 'Breitipark' do not have to choose between nature and leisure. Simply live close to the city and in the middle of nature, surrounded by forests, meadows, and bodies of water. Leisure and recreation are practically right outside your front door. Whether schools, shopping opportunities, sports fields, or the KSS. In the Breitequartier, all the prerequisites for a daily life with short distances are given. Do you want to enjoy the peaceful and natural surroundings as well as the vibrant and cultural life of the city of Schaffhausen? For you as a tenant in 'Breitipark', this is no problem. Both with public transportation and by car, you can reach the city center in 10 minutes. If you are sporty, you only need 8 minutes by bike. With these short distances, you will surely not find it difficult to leave your car in the underground parking garage from time to time. Speaking of underground parking! At 'Breitipark', sustainability is written in capital letters. Every parking space in the underground garage is already equipped with basic equipment for an e-charging station. Is that all in terms of sustainability? Of course not. Your new home is awarded the Swiss quality label "greenproperty" and thus meets the highest standards. The efficient wood chip heating, the photovoltaic systems, and the controlled apartment ventilation complement this. With the Quooker, your new kitchen is also sustainably and innovatively equipped. Cold, boiling hot, or sparkling water is provided to you by the Quooker in no time. This not only saves time but also energy and PET bottles. Do you think that was it with the advantages of 'Breitipark'? Far from it. As diverse and unique as the development is, so are its extras! With the electronic package box system, no package will get lost in the stairwell again. You can simply repair the hole in your bike tire in the bike workshop. The in-laws or friends are visiting? Then simply accommodate your loved ones in the visitor room of 'Breitipark'. You can spend a convivial evening together in the multi-purpose room. Smarthome, the electronic locking system "eAccess", the park with a playground, or your own laundry tower - which of your wishes remains unfulfilled at 'Breitipark'? Further information can also be found on our project homepage www.breitipark-schaffhausen.ch. A parking space can be rented for an additional CHF 130.00. Do not hesitate to contact us today for your new home. We look forward to your contact! **The pictures are merely reference pictures. Please strictly adhere to the floor plan**
Travel time
-
New building
1 / 4
3.5 rooms79m²CHF 1,960.–
Premium
Obstweg 1, 5053 Staffelbach

First rental! Your sunny home in autumn?

Welcome to your new home! This charming 3.5-room apartment on the ground floor or 1st floor (rent from CHF 1960.00) of a modern new building complex in Staffelbach combines modern living with rural idyll. The apartment can be occupied from 1 October 2026.The modern residential complex with several buildings is nestled in green spaces and hills - a real eye-catcher and a place to feel good.The apartment offers the following highlights: • Spacious living area with modern floor plan (areas 79 m² - 83 m²) • Open kitchen: Equipped with high-quality appliances in a stylish way. • Modern bathroom: Spacious shower with glass partition and separate washing tower. • Flooring: High-quality vinyl flooring for easy maintenance and attractive optics. • Storage space: Built-in wardrobe and cloakroom in the corridor, practical storage room on the terrace. • Seating area/balcony: 20 m² for relaxing moments with a beautiful view • Garage: Parking spaces with direct access to the property. • Environment: Meeting area with green space in the inner courtyard • Pets allowed: Your four-legged friends are welcome. Sunshine and quiet: The apartment benefits from plenty of sunshine in the summer and is pleasantly quiet all year round - both during the day and at night.Location and surroundings:The apartment is located in a quiet and child-friendly environment. The complex is surrounded by well-maintained green spaces and offers a picturesque view of the Aargauer landscape. A river is nearby and invites you to take walks. • Volg Staffelbach: Only 2 minutes' walk away - daily shopping made easy. • Bus stop Staffelbach Gemeindehaus: Can be reached on foot in just 2 minutes. • Primarschule Staffelbach: Only 3 minutes' walk away - ideal for families with children. These apartments combine modern living comfort with rural idyll and are ideal for couples or single people who appreciate the quiet village life in Staffelbach. Secure your new home now!Have we sparked your interest? Please contact us. We look forward to hearing from you.

Travel time
-
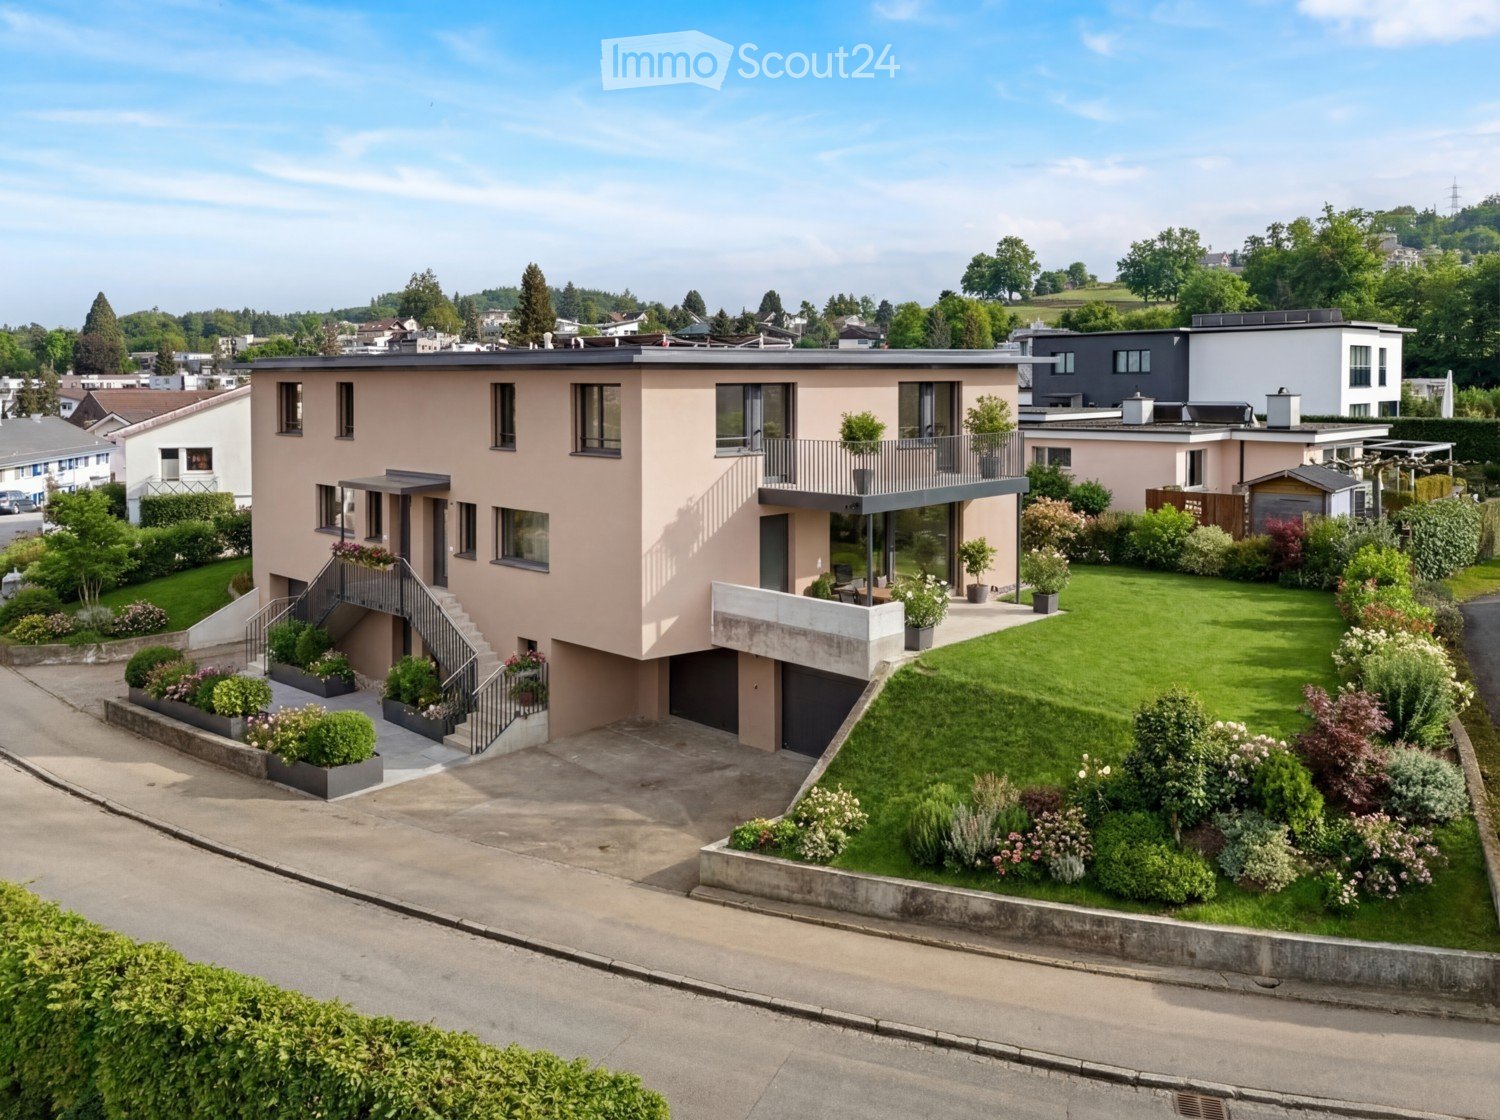
  • Modern two-story house with a raised ground floor, garage, and balcony. The house features a light pink facade, large windows, and a well-maintained garden with various plants and shrubs.
  • Modern kitchen with grey cabinets, a central island, and large windows overlooking a garden area.
  • Empty room with light wooden flooring, white walls, and large glass doors leading to a view of a green lawn and distant houses.
  • Empty room with white walls, wooden floor, and large windows offering a scenic view. Features a sliding door leading to a balcony.
  • Balcony with metal railing overlooking a suburban neighborhood with houses, greenery, and distant hills under a clear blue sky.
  • Balcony with tiled floor, metal railing, overlooking a residential area with houses, trees, and a clear blue sky.
  • Empty room with white walls, grey concrete floor, and exposed ceiling with lighting fixtures and mechanical elements.
  • Modern bathroom with a white sink, sleek faucet, bathtub, and large window offering a scenic view.
  • Modern bathroom with a large window offering a view of the city, a toilet, a glass-enclosed shower, and a toilet paper holder.
  • Modern two-story house with beige facade, large windows, and two garage doors at the base.
1 / 10
Modern kitchen with grey cabinets, a central island, and large windows overlooking a garden area.
Empty room with light wooden flooring, white walls, and large glass doors leading to a view of a green lawn and distant houses.
Empty room with white walls, wooden floor, and large windows offering a scenic view. Features a sliding door leading to a balcony.
4.5 rooms150m²CHF 3,300.–
Premium
Gozenbergstrasse 44, 9200 Gossau SG

Modern 4.5-room semi-detached house in Gossau SG – New build available immediately

Welcome to your new home at Gozenbergstrasse 44 in Gossau SG! This high-quality, newly built semi-detached house from 2026 impresses with modern design, spacious living space, and an excellent location. With 4.5 rooms and 150 m² of living space on two floors, this house offers everything you need for a comfortable family life.The house offers the following highlights: • Modern kitchen: Stylish kitchen with gray cabinets, a central cooking island, and a built-in oven. Bright wooden floors and large windows provide a welcoming atmosphere with plenty of natural light. • Modern bathroom: Elegant bathroom with bathtub, sink, and dark cabinet. Beige tiles on walls and floor give the room a quiet, high-quality appearance. • Balcony with beautiful views: Enjoy sunny days on your private balcony with attractive views. • Garage and parking: Convenient parking for your vehicle right next to the house. • Washing machine connection: Practical infrastructure for everyday life already available. • Plot area: 320 m² of surrounding land offer ample space outdoors. • Pets, children & smokers welcome: This house is open to all lifestyles. Location & surroundings:The location convinces with its quiet surroundings and excellent connections. The bus stop Herisauerstrasse is just 1 minute's walk away, the train station Gossau is 8 minutes' walk, and the platform Gossau AB is 9 minutes' walk. For daily needs, a Coop supermarket is available in just 4 minutes' walk, and the Gossau drugstore is even just 1 minute's walk away. The Malatelier Marianna Caruzzo for creative leisure activities is also just 2 minutes' walk away.The location is sunny and the surroundings are pleasantly quiet – ideal for families and anyone looking for relaxation in their own home.This new building project combines modern living with a family-friendly atmosphere.

Travel time
-
  • {"type": "Furnished Room", "objects": ["dining table", "chair", "cup", "stool", "stool", "stool", "stool", "stool", "stool", "stool", "stool", "stool", "stool", "stool", "stool", "stool", "stool", "stool", "stool", "stool", "stool", "stool", "stool", "sto
  • A spacious, well-lit living area with wooden flooring, a grand piano, a staircase leading to an upper level, and several seating options including a chair and small tables.
  • Open-plan kitchen and dining area with wooden beams, white cabinets, and a dining table with chairs.
  • A cozy living room with wooden walls and floors, featuring a grey sofa with colorful pillows, a coffee table with remote controls, a television on a wooden stand, and a small side table with a lamp.
  • A cozy attic room with wooden walls and a slanted ceiling, featuring a refrigerator, a small table with a patterned cloth, a chair, a TV screen, and a cabinet.
  • Cozy bedroom with wooden flooring, a bed with a colorful blanket, a chair, a fan, a small table with items, and a window with a view of the night sky.
  • Cozy bedroom with a bed covered in a blue and yellow patterned duvet, a nightstand with a plant and decorative items, a chair with a colorful cushion, and a small table with various items.
  • Bright attic bedroom with wooden flooring, white walls, and a large bed with white bedding and pillows. A nightstand and a small stool are visible in the adjacent room.
  • Balcony with a wooden bench, potted plants, and a scenic view of a city and lake.
1 / 9
A spacious, well-lit living area with wooden flooring, a grand piano, a staircase leading to an upper level, and several seating options including a chair and small tables.
Open-plan kitchen and dining area with wooden beams, white cabinets, and a dining table with chairs.
A cozy living room with wooden walls and floors, featuring a grey sofa with colorful pillows, a coffee table with remote controls, a television on a wooden stand, and a small side table with a lamp.
5.5 rooms160m²CHF 3,770.–
Premium
Route de Cossonay 45, 1008 Prilly

Apartment with a special charm in the attic with 5.5 rooms in Prilly

Exceptional attic apartment with 5.5 rooms located on the 3rd floor of a character building, Route de Cossonay 45 in Prilly. With its 160 m² of living space, this apartment combines the charm of the old with modern comfort, available from 01.09.2026The highlights of this apartment: • Spacious and bright living room: With wooden parquet, a beautiful staircase leading to the upper floor, and a warm atmosphere, • Open kitchen: A fully equipped kitchen area open to the dining room and living room, with exposed wooden beams and a convivial dining table. • 3 bedrooms, one with a private bathroom. Another separate shower room • 1 large mezzanine for office, TV room or relaxation with independent toilet • Washing machine and dryer already installed in the apartment • Small balcony with lake view and access to a garden at the disposal of the tenants • 1 individual cellar • Ideal location: This apartment benefits from excellent accessibility and many nearby amenities: • Transportation: The bus stop 9 Corminjoz is only 2 minutes on foot, the Prilly-center stop of line 33 is 5 minutes, and the Union-Prilly station is 9 minutes on foot. • Shopping: A Coop is located 5 minutes on foot for daily shopping. • Education: A primary school and the College of the Union are only 5 minutes on foot, ideal for families with children. Combining architectural character, generous volumes, and privileged location, this attic apartment is a rare opportunity on the rental market in the Lausanne region. Do not miss this chance to live in an exceptional setting in Prilly.Takeover of the lease from 01.09.2026 for CHF 3770/month, including charges and gas heating

Travel time
-
New building
  • Modern open plan room with white walls, hardwood floors, contemporary furniture, large windows, appliances, and plants
  • Modern kitchen with white cabinets, black countertops, modern pendant lighting, white curtains, wooden rug, and access to a balcony.
  • Wooden table, metal chairs, glass doors, artwork, flowers, carpet, console table
  • entrance, wooden and metal stairs, wooden handrail, closet, shelf, basket, handbag, hat, bag, and painting
  • open layout, modern style, beige rug, modern couches, coffee tables, lamps, plants, large windows
  • modern and minimalist hallway with wooden flooring, neutral walls, floor lamps, rugs, wooden chair, side table, plants, decorative elements, open to living area with couch, windows
  • modern bedroom with wooden flooring, white walls, glass windows, large bed, bedside tables, night lamps, decorative items, chair, rug, balcony with rocking chair
  • Minimalist room with a desk, lamp, chair, rug, and storage.
  • modern, minimalistic, white tiles, white toilet, white sink, dark wooden floor
  • modern white tiles, white bathtub, under sink cabinet, two-in-one washer dryer, black and white floor mats
  • Modern balcony with two chairs and a plant, raised ground floor, staircase, metal railing
  • white building, grey exterior, multiple balconies, brick facade, green entrance pathway, planted garden, concrete paths
  • multi-story building, multiple balconies, landscaped garden area
  • hallway, white walls, beige flooring, two framed pictures on the wall, bench, large desk
  • 3.5 bedroom, 1 basement floor & ground floor
  • 3.5 room apartment, 1st floor and ground floor, including entrance hall, kitchen, WC, living room, bedroom and storage room.
1 / 16
3.5 rooms101m²CHF 4,400.–
Premium
Jungstrasse 6, 8050 Zürich

First Rental - Stylish Living with Open House

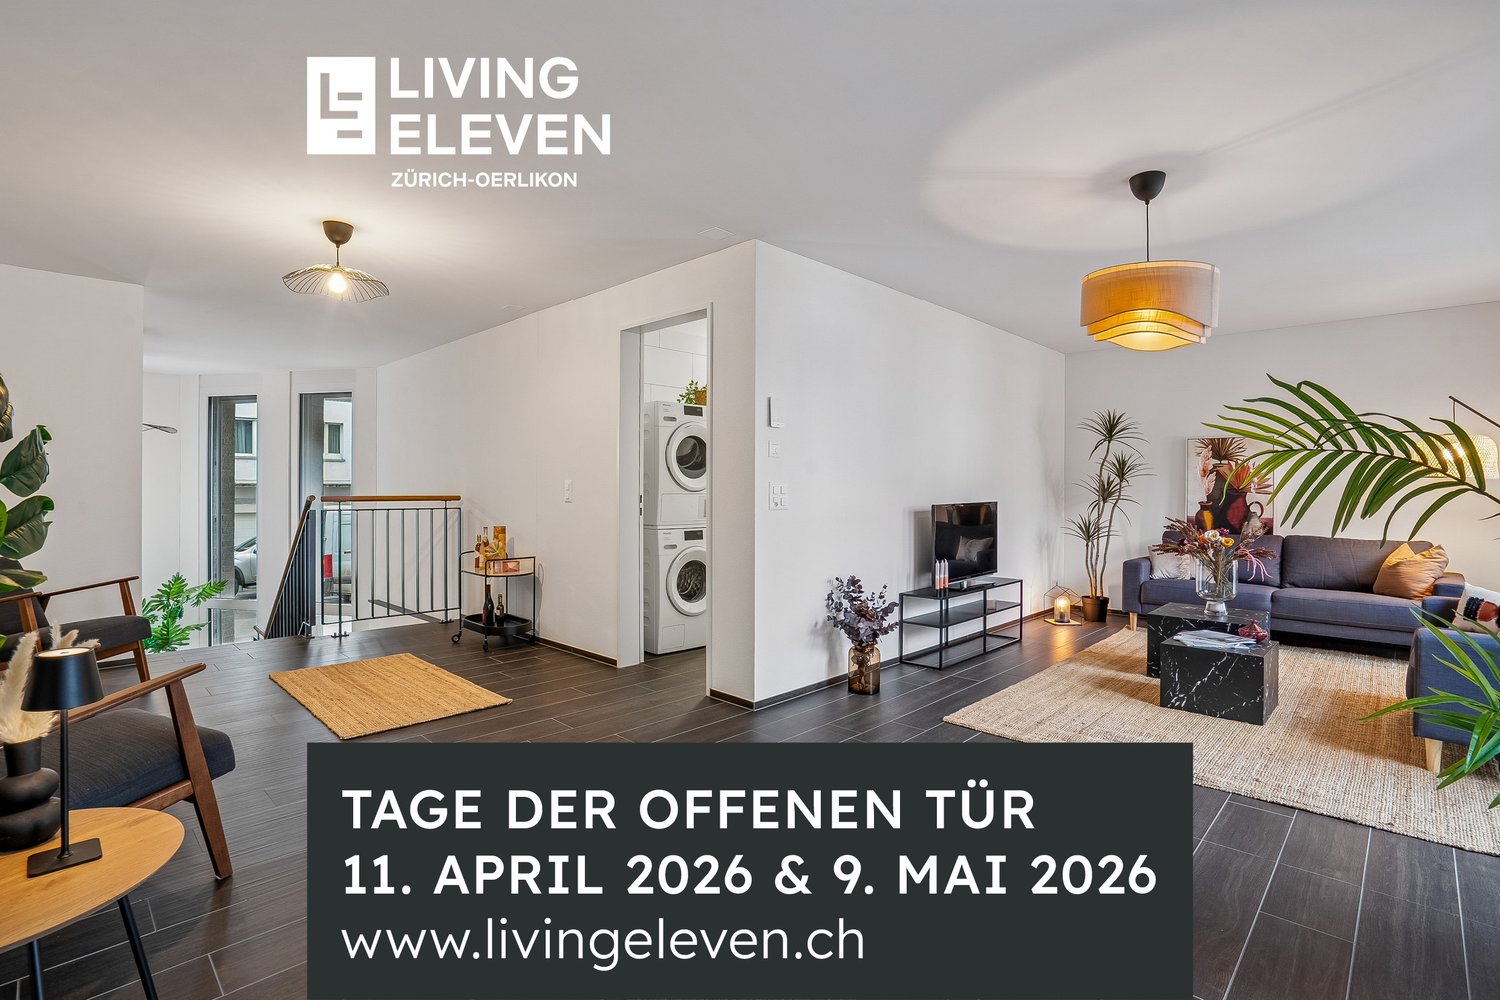
This attractive apartment presents itself freshly furnished and convinces with a successful combination of spatial feeling, light, and living comfort. Thanks to the professional staging, you get a realistic and inspiring impression of what your future home could look like.The apartment is ideal for couples and singles and is located in a central location in Zurich-Oerlikon with good access to public transport, shopping, and recreation.Highlights of the apartment • 3.5-room split-level apartment with a well-thought-out floor plan • approx. 101.05 m2 • bright living rooms thanks to generous window areas • New home-staged – stylishly and invitingly presented • Seating area • private laundry tower in bathroom/WC • Reduit • private basement compartment • Elevator • Drying room • Parking spaces in the underground garage at CHF 390.00 per month Open HouseVisit the apartment without prior registration on one of the following dates: • Saturday, March 14, 2026 each from 11:00 a.m. to 1:00 p.m.Take the opportunity to get to know the apartment in a relaxed atmosphere and in a furnished state.Further information • Rent: CHF 4,400.00 including utilities • Available immediately or by arrangement There are still other free objects available in different apartment sizes. You can find all important information about the "Living Eleven" project at: https://www.livingeleven.ch/We look forward to your visit on the open house day or to your contact for further information.

Travel time
-
New building
1 / 13
4.5 rooms124m²CHF 5,320.–
Premium
Jungstrasse 4, 8050 Zürich

First Rental: Modern Split-Level Apartment with Charm in Zürich-Oerlikon

In the popular Kreis 11, the "Living Eleven" modern new building project has been completed, combining urban flair with the highest living quality. Already when entering the different houses, the open and bright architecture stands out, creating an inviting and representative atmosphere through the high ceilings.The apartments that can be occupied immediately convince with a well-thought-out equipment: elegant and low-maintenance floor coverings, stylish Schreiner kitchens from Kurt Keller AG, as well as a private washing machine and dryer in each unit. A video intercom system provides additional security. A construction standard that redefines living culture.This apartment is ideal for couples, professionals, or small families looking for a modern, stylish, and centrally located apartment.Highlights of the apartment: • Spacious living/dining/kitchen area (approx. 44m²) - ideal for social living • Separate study on both floors - perfect for home office • Room with direct access to the terrace for relaxed hours outdoors • Two modern bathrooms: bathroom/WC on the lower floor, shower/WC on the ground floor • Private seating area • Well-thought-out room layout with plenty of storage space The location is unbeatable: Oerlikon train station is a 3-4 minute walk away and offers optimal connections to the city center, the lake, or directly to the airport (10 minutes). Tram and bus stops are also located right in front of the house door. Shopping opportunities like Coop and Aldi, as well as numerous restaurants, cafes, and bars, round off the infrastructure perfectly.The 61 rental apartments offer a wide range of choices - from practical 1.5 to 3.5 room apartments to spacious 4.5 room apartments and an impressive 5.5 room apartment.You can find all important information at: https://www.livingeleven.ch/Let yourself be impressed by this dream home and arrange a viewing appointment today.We look forward to your inquiry!

Travel time
-
New building
1 / 6
  • Balcony / Terrace
  • Pets allowed
  • Parking space
  • +5
4.5 rooms96m²CHF 2,350.–
Premium
Lindenweg 9, 4562 Biberist

Modern living with style – exclusive 4.5-room rental apartment with private garden share

On Lindenweg in Biberist, six modern rental apartments are being built, which meet the highest standards of living comfort, quality, and equipment. The new building project combines contemporary architecture with high-quality materialization and well-thought-out floor plans.This exclusive 4.5-room apartment has a covered seating area as well as a private garden share of 146 m², offering plenty of space to relax, enjoy, and linger outdoors. A bathroom and a separate guest toilet provide additional living comfort. A basement compartment with 8 m² offers additional storage space.Highlights • Owner-occupier standard • Large-format ceramic tiles in living, dining, and kitchen areas • High-quality parquet floors in the bedrooms • Modern kitchen with brand-name appliances • Own washing machine and dryer in each apartment • Completely tiled bathrooms up to the ceiling The quiet and yet central location offers short distances to shopping facilities, schools, restaurants, and public transport. The good connection to Solothurn and the surrounding municipalities ensures high mobility.The nearby Emme and numerous walking, cycling, and hiking trails invite you to relax right in front of the door. Here you live close to nature and at the same time benefit from an excellent infrastructure.A parking space in the garage can be rented for CHF 130.– per month if desired.We look forward to your contact and are available for further information or a viewing.

  • Balcony / Terrace
  • Pets allowed
  • Parking space
  • +5
Travel time
-
New building
1 / 6
  • Balcony / Terrace
  • Pets allowed
  • Parking space
  • +5
3.5 rooms76m²CHF 2,070.–
Premium
Lindenweg 9, 4562 Biberist

Modern living with style – exclusive 3.5-room rental apartment with private garden share

On Lindenweg in Biberist, six modern rental apartments are being built, which meet the highest standards of living comfort, quality, and equipment. The new building project combines contemporary architecture with high-quality materialization and well-thought-out floor plans.This exclusive 3.5-room apartment has a covered seating area and a private garden share of 126 m², offering plenty of space to relax, enjoy, and linger outdoors. A basement room with 9 m² provides additional storage space.Highlights • Owner-occupier standard • Large-format ceramic tiles in living, dining, and kitchen areas • High-quality parquet floors in the bedrooms • Modern kitchen with brand-name appliances • Private washing machine and dryer in each apartment • Fully tiled bathrooms up to the ceiling The quiet and yet central location offers short distances to shopping facilities, schools, restaurants, and public transport. The good connection to Solothurn and the surrounding municipalities ensures high mobility.The nearby Emme and numerous walking, cycling, and hiking trails invite you to relax right in front of the door. Here you live close to nature and at the same time benefit from an excellent infrastructure.A parking space in the garage can be rented for CHF 130.– per month if desired.We look forward to your contact and are happy to provide you with further information or a viewing.

  • Balcony / Terrace
  • Pets allowed
  • Parking space
  • +5
Travel time
-
New building
1 / 6
  • Balcony / Terrace
  • Pets allowed
  • Parking space
  • +5
4.5 rooms96m²CHF 2,230.–
Premium
Lindenweg 9, 4562 Biberist

Modern living with style - exclusive rental apartments in Biberist - 4 1/2 room apartment B1

On Lindenweg in Biberist, six modern rental apartments are being built, which meet the highest standards of living comfort, quality, and equipment. The new building project combines contemporary architecture with high-quality materialization and well-thought-out floor plans.This exclusive 4½-room apartment has a covered seating area of 21 m², inviting you to relax and linger outdoors. A bathroom and a separate guest toilet provide additional comfort. A private basement compartment with 8 m² offers additional storage space.Highlights • Owner-occupier standard • Large-format ceramic tiles in living, dining, and kitchen areas • High-quality parquet floors in the bedrooms • Modern kitchen with brand-name appliances • Private washing machine and dryer in each apartment • Fully tiled bathrooms up to the ceiling The quiet and yet central location offers short distances to shopping facilities, schools, restaurants, and public transport. The good connection to Solothurn and the surrounding municipalities ensures high mobility.The nearby Emme and numerous walking, cycling, and hiking trails invite you to relax right in front of the door. Here you live close to nature and at the same time benefit from an excellent infrastructure.A parking space in the garage can be rented for CHF 130.- per month if desired.We look forward to your contact and are available for further information or a viewing.

  • Balcony / Terrace
  • Pets allowed
  • Parking space
  • +5
Travel time
-
New building
1 / 6
  • Balcony / Terrace
  • Pets allowed
  • Parking space
  • +5
3.5 rooms76m²CHF 2,000.–
Premium
Lindenweg 9, 4562 Biberist

Modern living with style - exclusive rental apartments in Biberist - 3 1/2 room apartment B2

On Lindenweg in Biberist, six modern rental apartments are being built, which meet the highest standards of living comfort, quality, and equipment. The new building project combines contemporary architecture with high-quality materialization and well-thought-out floor plans.This exclusive 3½-room apartment has a covered seating area of 12.67 m². A private basement compartment with 10.7 m² offers additional storage space.Highlights • Owner-occupier standard • Large-format ceramic tiles in living, dining, and kitchen areas • High-quality parquet floors in the bedrooms • Modern kitchen with brand-name appliances • Private washing machine and dryer in each apartment • Completely tiled bathrooms up to the ceiling The quiet and yet central location offers short distances to shopping facilities, schools, restaurants, and public transport. The good connection to Solothurn and the surrounding municipalities ensures high mobility.The nearby Emme and numerous walking, cycling, and hiking trails invite you to relax right in front of the door. Here you live close to nature and at the same time benefit from an excellent infrastructure.A parking space in the garage can be rented for CHF 130.- per month if desired.We look forward to your contact and are available for further information or a viewing.

  • Balcony / Terrace
  • Pets allowed
  • Parking space
  • +5
Travel time
-
New building
1 / 10
3.5 rooms76m²CHF 2,440.–
Premium
Gabelacher 10, 3323 Bäriswil

Modern 3.5-room attic apartment in Bäriswil BE - New building 2026

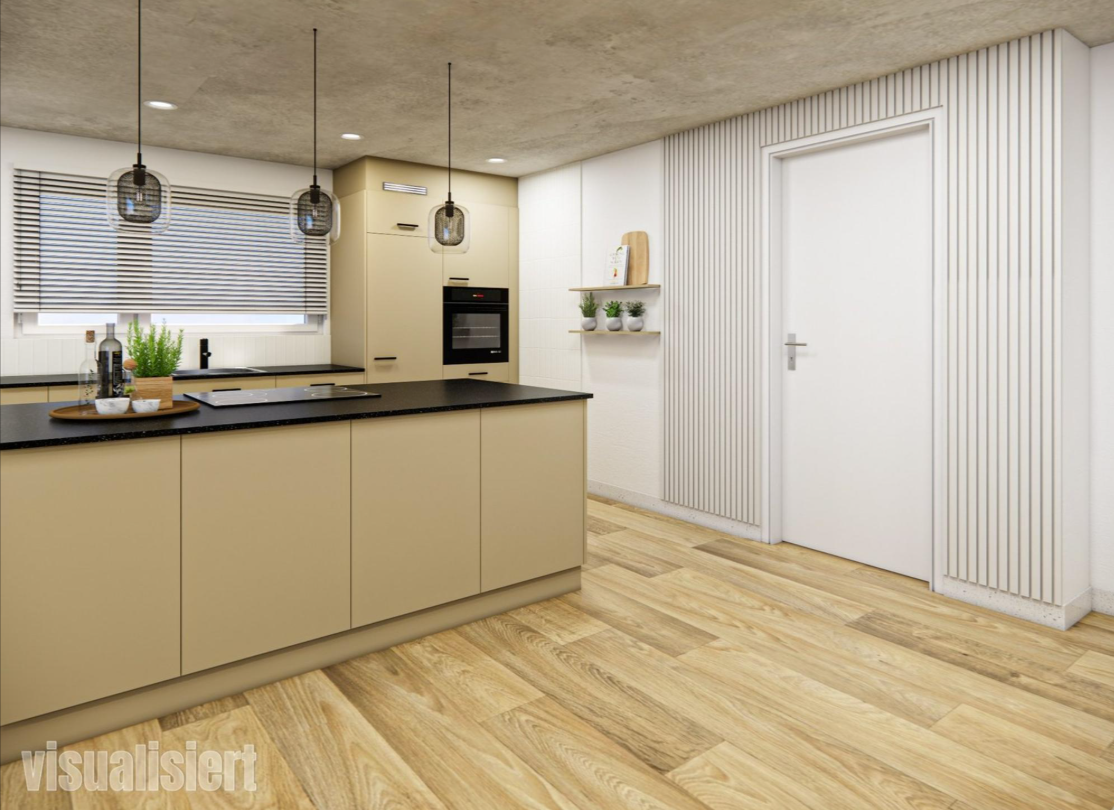
Discover this exclusive 3.5-room attic apartment in the brand-new building (year of construction 2026) at Gabelacher 10. This bright apartment with 76 m² of living space will be ready for occupancy in October 2026 and offers modern living comfort at the highest level.The apartment impresses with: • Modern kitchen: Modern kitchen with granite countertops and Electrolux appliances. • Spacious living/dining area: Open-room concept with oak country house parquet and direct access to the roof terrace (approx. 18m²). • Comfortable bedrooms: Bright rooms with oak country house parquet. • Modern bathroom: Timelessly designed wet room with walk-in shower, equipped with high-quality fittings. • Private washing machine and dryer: With washing machine and dryer for maximum comfort. • Sunny roof terrace: Perfect for relaxed hours outdoors. • Parking garage: Located in the basement, a parking garage is available. A parking space can be rented for 100.-CHF/month. • Construction method: Exposed concrete ceilings give the apartments a unique character. Special advantages: The apartment is both child-friendly and pet-friendly and benefits from a sunny location. The apartment includes a basement compartment. In the jointly used bicycle room, there is a lockable e-bike charging station for each apartment. The quiet environment guarantees relaxed living away from noise.Perfect location: The bus stop "Bäriswil Brunnen" is only 4 minutes' walk away, and the school "Vorderer Hubel" can be reached in 8 minutes on foot. Despite the rural tranquility, you are optimally connected to the public transport network.This new apartment combines modern living comfort with the peace of rural life and will be ready for occupancy in October 2026. Ideal for all those who value quality, comfort, and a quiet living location.The pictures were visualized. The apartments are rented without furniture and without decoration.

Travel time
-
New building
1 / 10
4.5 rooms108m²CHF 2,500.–
Premium
Gabelacher 8, 3323 Bäriswil

Modern 4.5-room new apartment with balcony in Bäriswil

Discover one of these exclusive 4.5-room apartments in the brand-new buildings (constructed in 2026) at Gabelacher 8 and Gabelacher 10. Each building has an apartment on the 1st floor. With 108 m² of living space, these modern apartments offer the highest level of comfort for families and couples. The apartment impresses with: • Modern kitchen with cooking island: Modern kitchen with granite countertops and Electrolux appliances. • Spacious living/dining area: Open concept room with oak country-style parquet and direct access to the balcony. • Comfortable bedrooms: Bright rooms with oak country-style parquet. • Two modern bathrooms: Timelessly designed wet rooms with walk-in shower and bathtub, both equipped with high-quality fixtures. • Private washing machine and dryer: With washing machine and dryer for maximum comfort. • Sunny balcony: Perfect for relaxed hours outdoors. • Parking garage: Located in the basement, a parking garage is available. A parking space can be rented for 100.-CHF/month. • Construction method: The visible concrete ceiling gives the apartments a unique character. Special advantages: The apartment is both child- and pet-friendly and benefits from a sunny location. The apartment includes a basement storage room. In the shared bicycle room, each apartment has a lockable E-bike charging station. The quiet surroundings guarantee relaxed living away from noise. Perfect location: The bus stop "Bäriswil Brunnen" is only 4 minutes' walk away, and the school "Vorderer Hubel" can be reached in 8 minutes on foot. Despite the rural tranquility, you are optimally connected to the public transportation network. This new apartment combines modern living comfort with the peace of rural life and is available for occupancy from October 2026. Ideal for all those who value quality, comfort, and a quiet living location. The pictures were visualized. The apartments are rented without furniture and without decoration.

Travel time
-

Suggested properties for you based on search results

Other interesting objects