3819 results - Properties for rent with Balcony / Terrace, Pets allowed: Switzerland

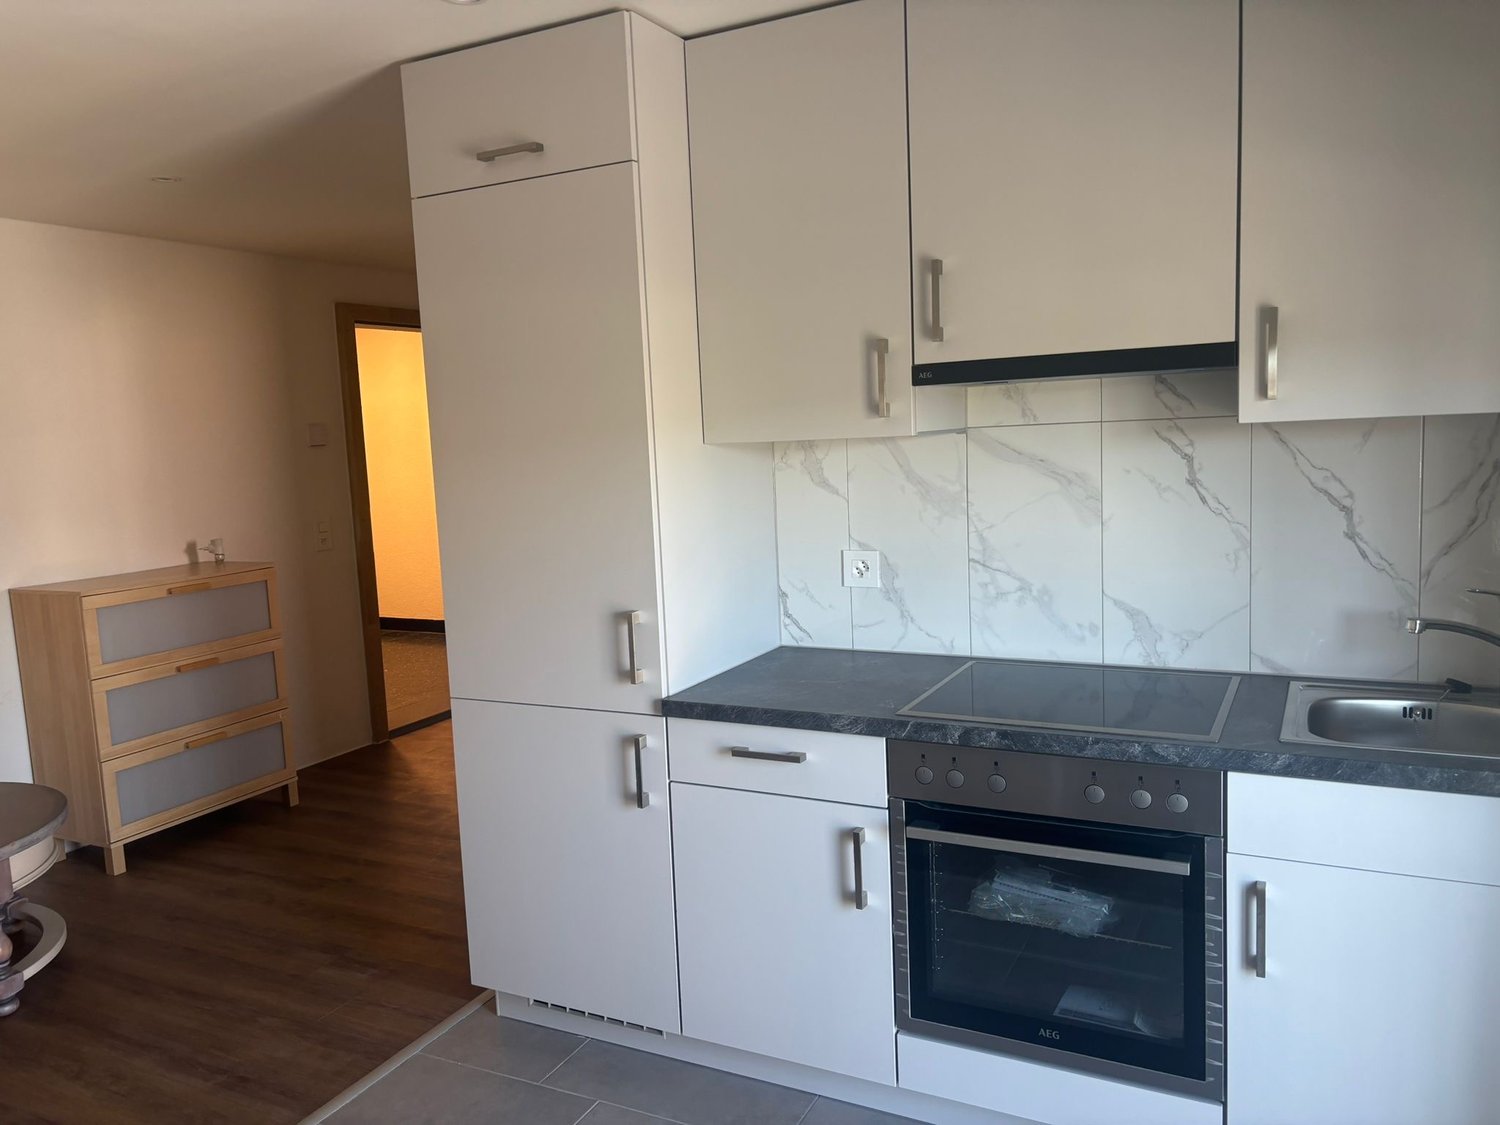
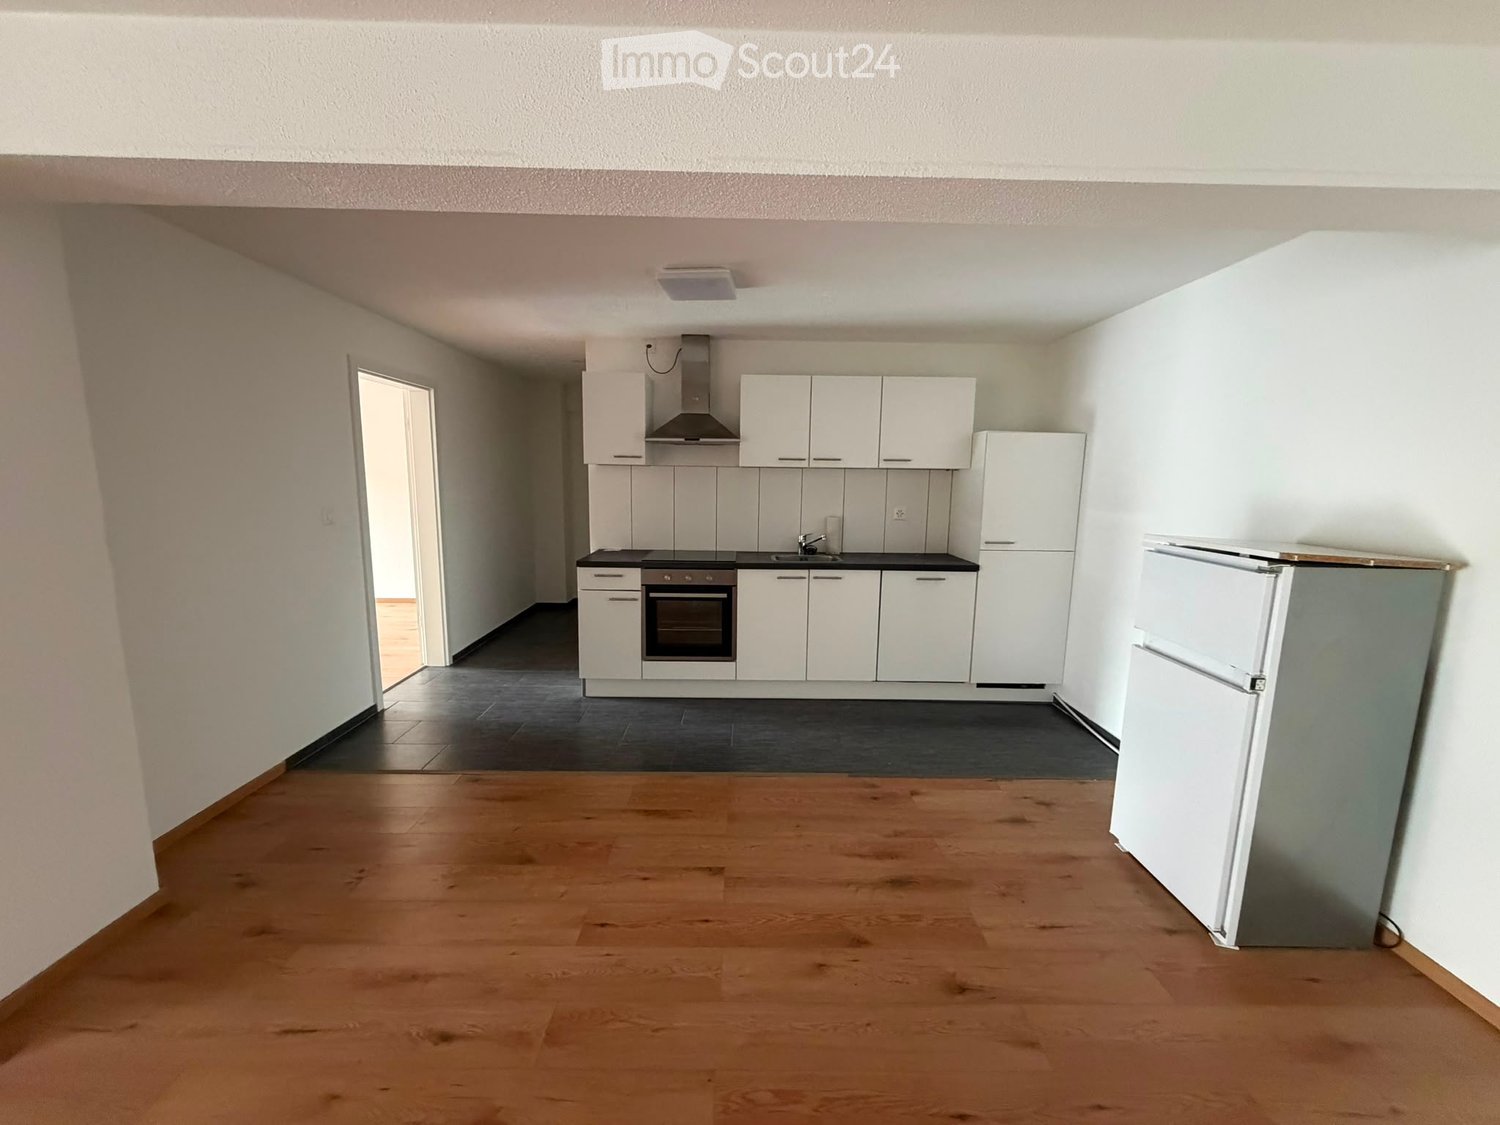
  • Modern kitchen with white cabinets, stainless steel appliances, and a black countertop. The space features wooden flooring and a small bar area with a refrigerator.
  • Empty room with wooden flooring, white walls, and large sliding glass door leading to a balcony.
  • Open sliding balcony door with metal railing, overlooking a parking area and residential neighborhood with mountains in the background.
  • Empty room with wooden flooring, large sliding glass door leading to a balcony, and a small window on the side wall.
  • Empty room with wooden flooring, white walls, and a small kitchen area visible in the background. No furniture or personal items are present.
  • Modern bathroom with white tiles, dark grey floor, sink, toilet, bathtub, and a mirror with built-in lighting.
1 / 6
2.5 rooms101m²CHF 1,460.–
Top
Dorfstrasse 9A, 4616 Kappel SO

Bright 2.5-room apartment in Kappel SO – Modern and barrier-free

Welcome to this modern and bright 2.5-room apartment on Dorfstrasse 9A in Kappel SO. The apartment, built in 2019, is located on the 1st floor of a well-maintained building and impresses with contemporary amenities and comfortable living quality. The apartment is available immediately.The apartment offers: • Spacious living area: 101 m² of modern living space with an attractive floor plan. • Balcony: Enjoy sunny days on your own balcony with a beautiful view. • Elevator: The building has a lift and is fully wheelchair accessible. • Parking space: A parking space is available. • Pets allowed: Your four-legged friends are also welcome. • Child-friendly: Ideal for families with children. Location and surroundings: The apartment benefits from plenty of sunshine in the summer and is located in a quiet environment – especially at night, it is pleasantly quiet. The bus stop Kappel Kreuz can be reached in just 1 minute on foot, and the Hägendorf train station in about 12 minutes. The Kappel school is about 8 minutes' walk away, making the apartment particularly attractive for families. A river is also nearby.This modern apartment combines comfortable living with practical infrastructure and is ideal for couples, small families, or people with limited mobility. Take the opportunity to make this well-maintained apartment your new home in Kappel SO.

Travel time
-
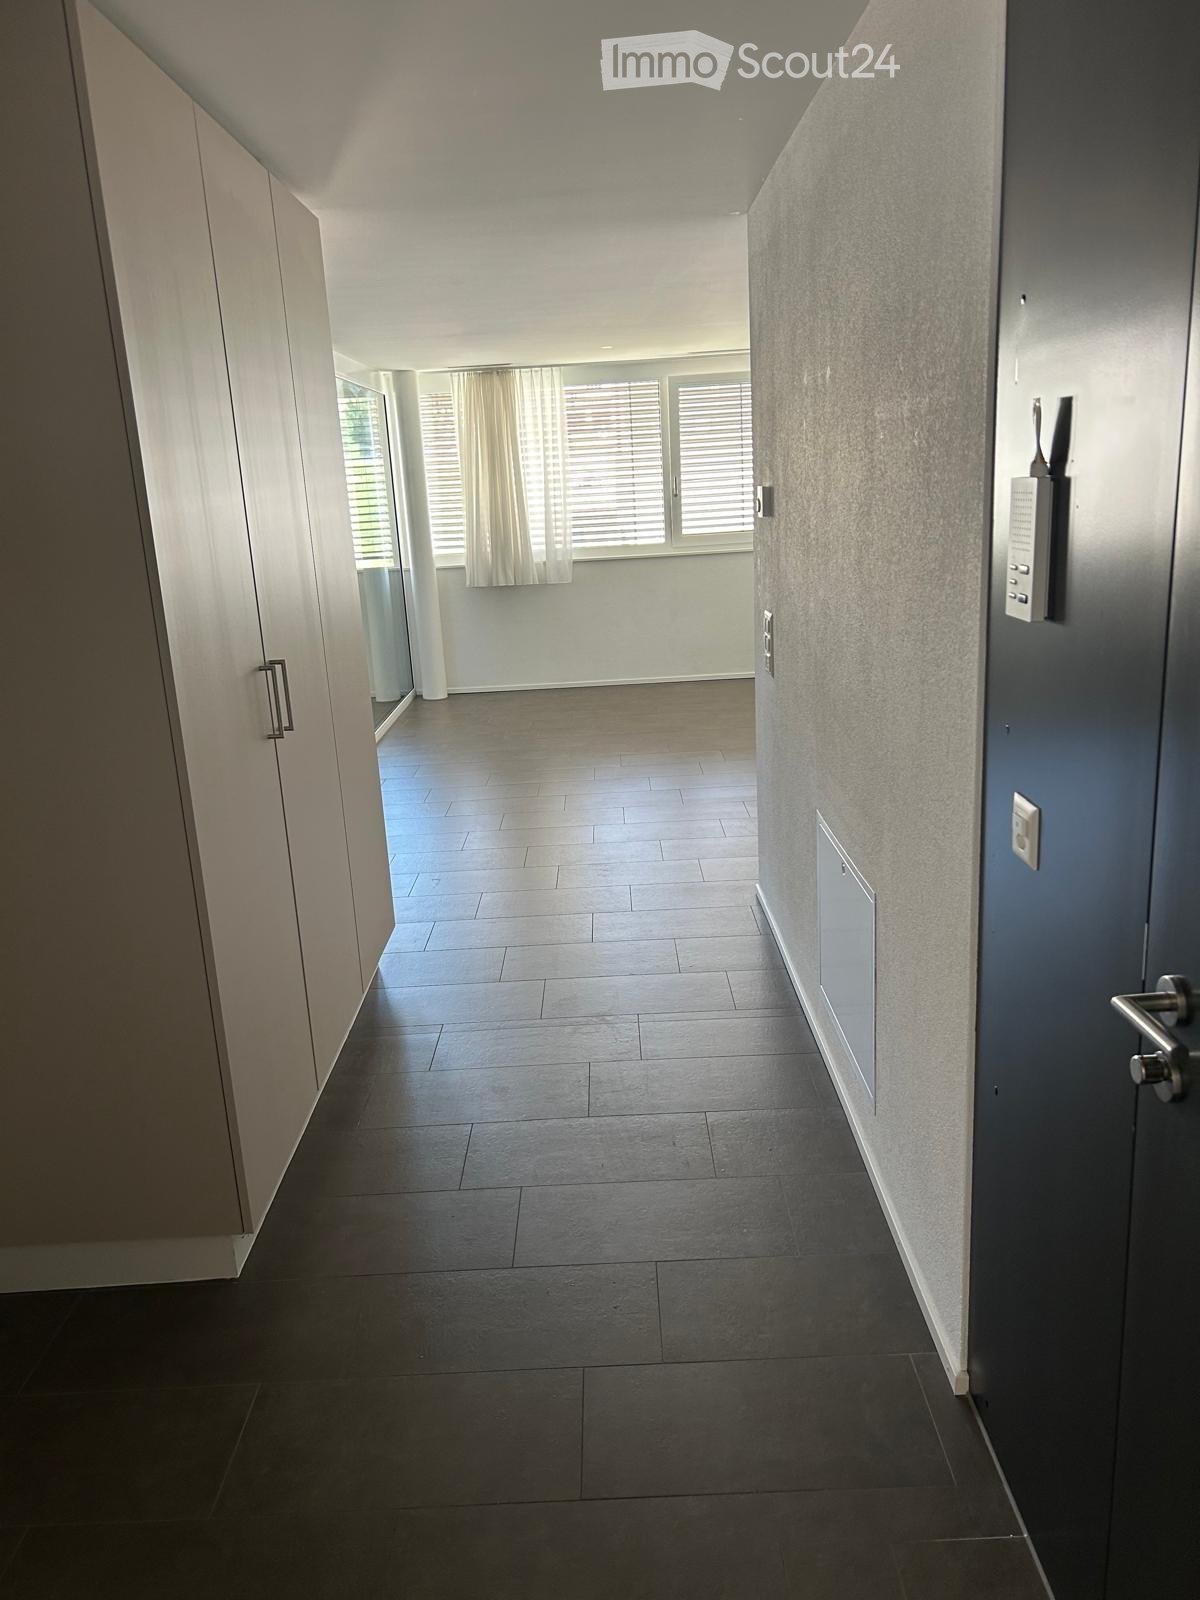
  • Modern hallway with dark tiled flooring, white walls, and a door leading to a room with large windows and light-colored curtains.
  • Empty room with wooden flooring, white walls, and a large built-in wardrobe. An open doorway leads to another room with similar flooring and white walls.
  • A modern hallway with a large glass sliding door leading to a balcony area, featuring tiled flooring and white walls.
  • Modern bathroom with a white sink, faucet, toilet, and a glass-enclosed shower area. Beige tiles on walls and floor, with a bathroom cabinet beneath the sink.
  • Empty room with light grey walls, dark wooden flooring, and three windows with white blinds. No furniture or equipment is present.
  • Empty room with tiled floor, white walls, large windows with blinds, and a sliding glass door leading to a balcony.
  • Modern kitchen with light-colored cabinets, a sink, and an oven, featuring dark tiled flooring and recessed lighting.
1 / 7
2 rooms54m²CHF 1,540.–
Top
Promenade le Corbusier 15, 2300 La Chaux-de-Fonds

Modern 2-room apartment in La Chaux-de-Fonds – Promenade Le Corbusier

Discover this contemporary 2-room apartment, located on the 2nd floor of a recent, Minergie-certified building in the heart of La Chaux-de-Fonds. Ideally situated on the Promenade Le Corbusier, this apartment combines modern comfort, accessibility, and quality of life.Apartment features: • Living area: 54 m² well laid out, bright and functional. • Balcony: Enjoy a private outdoor space with a beautiful view. • Elevator and accessibility: The building is equipped with an elevator and is fully accessible to people with reduced mobility. • Garage: A parking space is available for your vehicle. • Minergie certification: An energy-efficient apartment, guaranteeing thermal comfort and low charges. • Pets allowed: Your four-legged companions are welcome. • Family-friendly: An ideal environment for children. Sunlight and tranquility: The apartment benefits from generous sunlight in summer and beautiful brightness in winter. The neighborhood is quiet, both day and night, offering a serene atmosphere conducive to relaxation.Location and amenities: The location is exceptional. The La Chaux-de-Fonds train station is accessible in just 4 minutes on foot, as is the Gare bus stop. The Denner supermarket, the Pharmacie de la Gare, and the Collège de l'Ouest are all about 6 minutes on foot away. All daily amenities are therefore within reach.Available immediately, this apartment represents a rare opportunity to live in a modern, quiet, and well-served environment, in one of the most emblematic cities of French-speaking Switzerland, classified as UNESCO World Heritage. Don't miss this chance to make this apartment your new home! Résidence le Corbusier for seniors (apartment adapted and protected with supervision). Fitted kitchen and built-in wardrobes. Underground parking.

Travel time
-
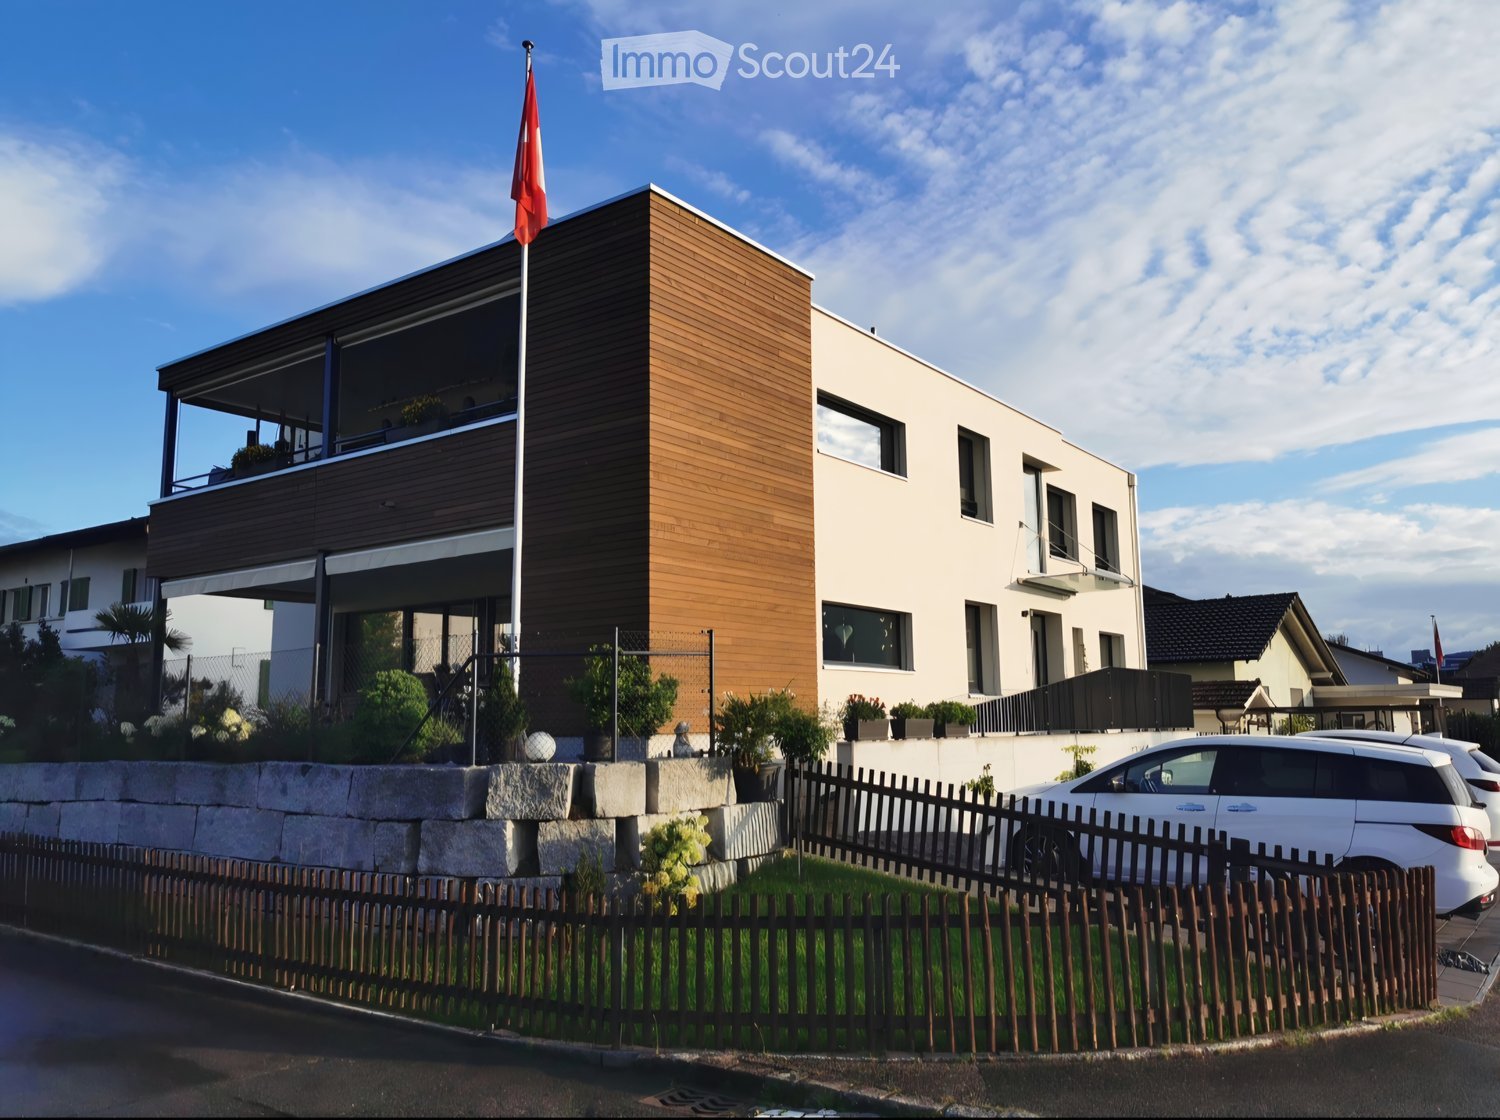
  • Modern two-story house with a combination of white and wood exterior, large windows, a balcony, and a flagpole with a flag.
  • Modern kitchen with a dark blue island, light wood flooring, and large windows. Features include a sink, coffee maker, and decorative elements like a flower vase and framed picture.
  • Modern living room with a dark brown sectional sofa, colorful throw pillows, a small kitchenette area, a play tent, and decorative shelves. The room features wooden flooring, large windows with sheer curtains, and warm lighting.
  • Cozy bedroom with a large bed, nightstand, lamp, and large windows with sheer curtains. The room features a slanted wooden ceiling and a decorative heart hanging from the curtain.
  • Modern bathroom with a white sink, chrome faucet, toilet, glass-enclosed shower, wooden shelves, decorative plants, and towels.
  • Brightly lit children's bedroom with a grey crib, changing table, shelves, and wall decals of penguins and a polar bear.
  • Balcony with a round table, decorative statues, potted plants, a wooden chair, and a wood-burning stove.
1 / 7
5.5 rooms140m²CHF 2,700.–
Top
Fröscherengasse 6, 6244 Nebikon

Beautiful 5.5-room apartment with high-quality owner-occupied standard

Welcome to your new dream apartment in a two-family house on Fröscherengasse 6 in 6244 Nebikon!This modern attic apartment from 2019 offers 5.5 bright rooms on a generous 140 m² of living space – ideal for couples, families or anyone who loves a lot of space. Enjoy relaxed hours on the sunny balcony with a retreat or take advantage of your own outdoor parking space and a spacious cellar for additional storage space. The high-quality equipment includes a modern kitchen with Quooker, dishwasher, washing machine and dryer – for maximum comfort in everyday life. All devices can be easily controlled via the HomeConnect app.The open room layout with high ceilings creates a unique living experience with plenty of light and air. All windows and balcony doors are equipped with fly screens. Rent: 2,500 CHF per month, plus 200 CHF in ancillary costs. Available from 01.03.2027 or by arrangement (possibly moving in as early as 01.01.2027). 1-2 parking spaces can be rented for CHF 50. Don't miss this opportunity and experience exclusive living in the attic – directly from the owner!The centrally located apartment combines excellent accessibility with quiet living. The motorway can be reached in just 5 minutes, while the train station is a 10-minute walk and other public transport connections are easily accessible. The quiet and family-friendly neighborhood in a 30 km/h zone, the nearby stream and the diverse recreational opportunities make this apartment particularly attractive.Contact us for a viewing appointment.

Travel time
-
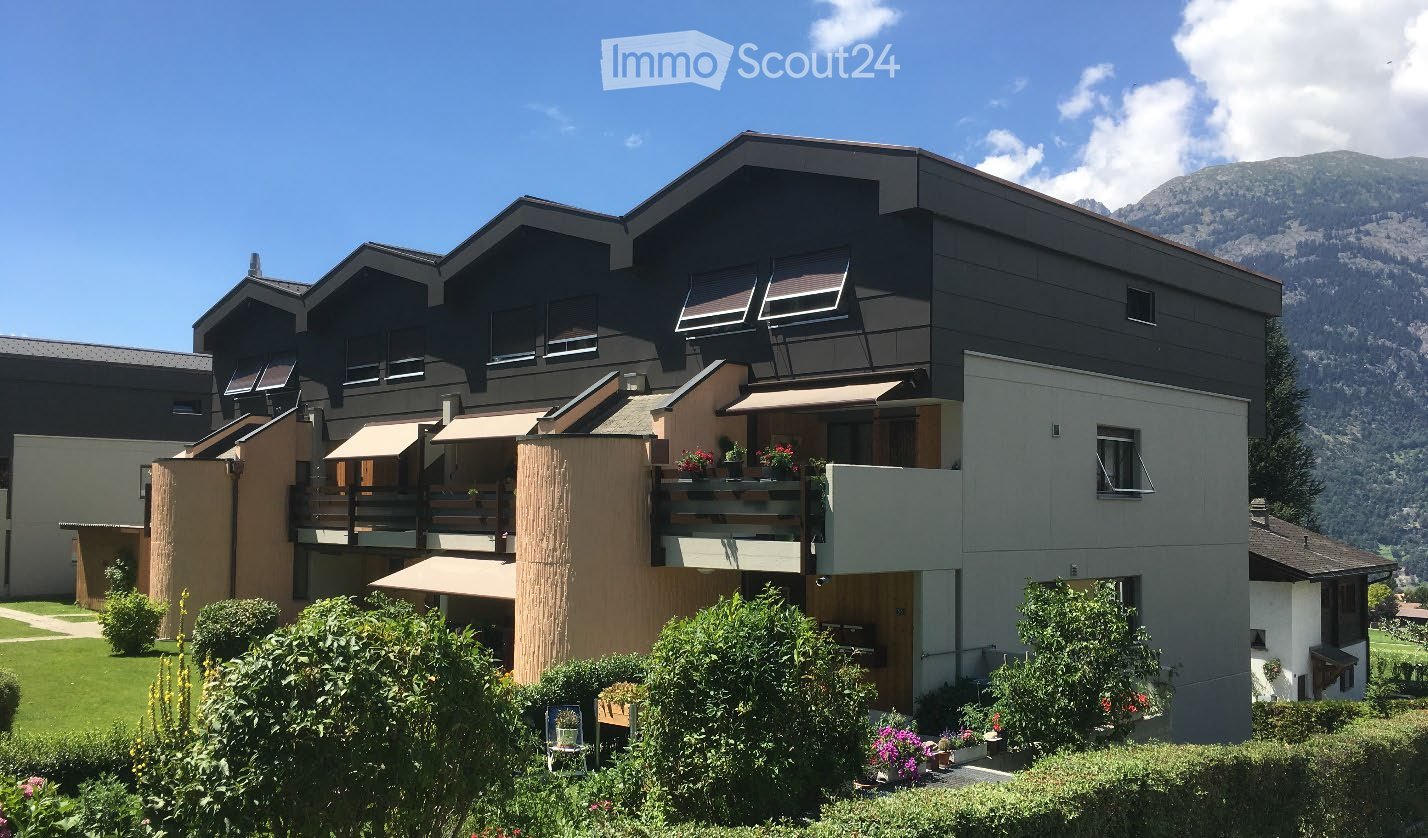
  • Modern multi-story building with balconies, surrounded by greenery and a scenic mountain view.
  • Modern open-plan living and dining area with a fireplace, kitchen island, and four stools.
  • Empty room with wooden flooring, white walls, large windows, and exposed wooden beams on the ceiling.
  • Empty room with wooden flooring, white walls, large windows, and a wooden staircase leading to an attic space.
  • Bright hallway with wooden flooring, a large mirror, a small round rug, and two wooden baskets near the wall.
  • A multi-functional room with a wooden staircase leading to a loft area, a desk with a laptop and printer, a chair, a padded seat, and a cabinet.
  • Living room with dark tiled floor, large windows, orange sofa, coffee table, wooden table, and decorative items on the windowsill.
  • Modern kitchen with light wooden cabinets, stainless steel appliances, and a dark tiled floor.
1 / 8
5.5 rooms138m²CHF 2,280.–
Top
Alti Gassa 33, 3911 Ried-Brig

Duplex/House Apartment in Ried-Brig

Available for occupancy immediately or by agreementIn a quiet, child-friendly environment of Ried-Brig, this spacious 5½-room maisonette apartment awaits new occupants. The construction standard corresponds to that of a condominium and convinces with a well-maintained condition and generous room layout.Apartment details1st floor: • Open built-in kitchen with plenty of storage space, generous storage areas, and a breakfast bar. • Partially covered balcony (south side) with a view of the Rosswald and the Simplon area – ideal for social outdoor meals. • Living room with a Swedish stove and access to a covered balcony (north side) with evening sun and a view of the Valais Alps. • Continuous floors made of Portuguese slate. • Day toilet. • Reduit for additional storage space. 2nd floor: • Four high ceilings bedrooms, three of which have been expanded with stairs and intermediate floors. • Bathroom with double sink, "jet" tub, and skylight. • Floors made of natural wood parquet (beech). • Additional attic with generous storage space. Additional areas: • Lockable basement with approximately 5 m² of secondary use area. • Parking space in the parking garage (approximately 2.90 m x 5.00 m). Area overview • Gross floor area: 138 m² • Main usable area: 120 m² • Outdoor usable area (2 balconies): 16 m² • Secondary usable area (basement): 5 m² Highlights • Quiet living location with a well-maintained house entrance and surroundings. • Spacious rooms and high-quality materials. • Direct connection to the parking garage. • Very good public transport connections (bus stop 3 minutes' walk away). • Shopping opportunities and schools are within walking distance in a maximum of 15 minutes. Rent per month CHF 1890.- (excluding utilities) Utility surcharge per month CHF 390.-Contact us for a viewing and secure this attractive home in Ried-Brig!

Travel time
-
  • {"type": "Furnished Room", "objects": ["sofa", "coffee table", "stool", "stool", "stool", "stool", "stool", "stool", "stool", "stool", "stool", "stool", "stool", "stool", "stool", "stool", "stool", "stool", "stool", "stool", "stool", "stool", "stool", "st
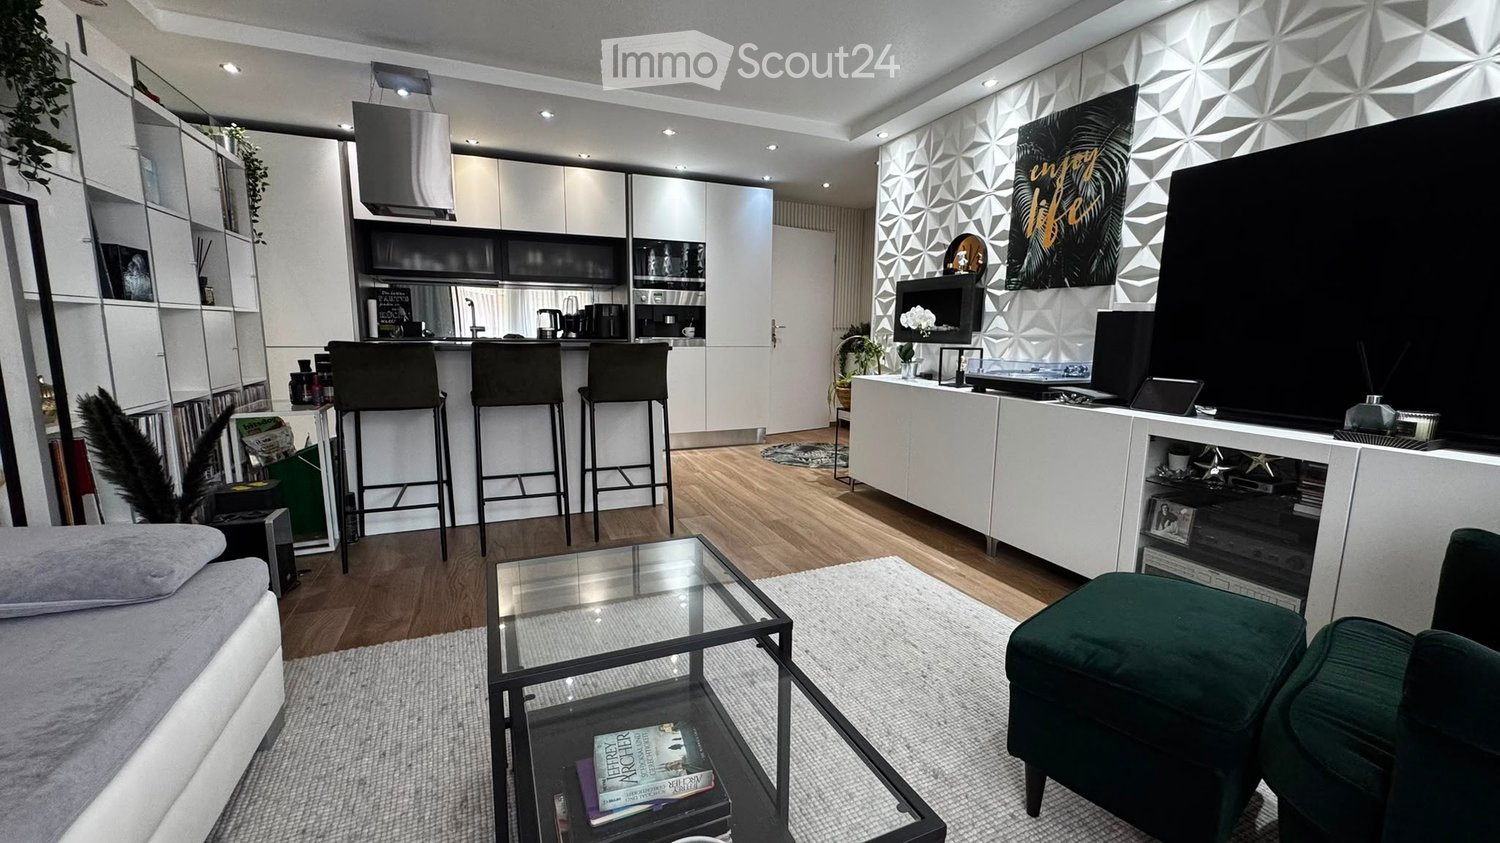
  • Modern open-plan kitchen and living area with a central island, induction cooktop, sleek cabinets, and a cozy living space featuring a sofa, TV, and fireplace.
  • Modern living room with a white kitchen island, sofa, coffee table, and bookshelf. Large windows provide natural light, and the space is decorated with plants and artwork.
  • {"type": "Kitchen", "objects": ["stool", "stool", "stool", "oven", "microwave", "fridge", "sink", "faucet", "cup", "cup", "cup", "cup", "cup", "cup", "cup", "cup", "cup", "cup", "cup", "cup", "cup", "cup", "cup", "cup", "cup", "cup", "cup", "cup", "cup",
  • Cozy bedroom with a double bed, pillows, nightstand, guitar, and a window with curtains. Wooden flooring and modern lighting.
  • Modern kitchen with white cabinets, stainless steel oven, round patterned rug, and decorative elements including a vase with flowers and a geometric wall design.
  • Modern bathroom with a white sink, toilet, bathtub, and shower area. Features include a towel rack, a small plant, and recessed lighting.
  • Balcony with green artificial turf, wooden railing, and scenic mountain view. Features a wicker sofa, small table, and potted plant.
1 / 8
2.5 rooms54m²CHF 1,300.–
Top
Alte Bahnstrasse 27, 3953 Inden

Beautifully furnished 2.5-room apartment with garage – Completely renovated – Only 5 minutes from Leukerbad

This beautiful furnished and completely renovated 2.5-room apartment (approx. 54 m²) impresses with its modern, high-quality interior and is immediately available for occupancy.The apartment is located in a very quiet area of the picturesque municipality of Inden, just 5 minutes' drive from Leukerbad – the well-known spa resort with the largest thermal springs in Europe.Highlights:* 2.5 rooms with approx. 54 m² living space* Completely renovated* Modern, high-quality interior* Stylish open kitchen with cooking island, incl. steamer, built-in coffee machine* Elegant bathroom with whirlpool tub* Bright living area with large windows* Sunny balcony with beautiful mountain views* Garage including EV charger* Quiet and natural surroundings* Water and waste fees included* Available for immediate occupancyThe apartment is ideal for singles or couples who appreciate modern living in a quiet environment with high quality of life.Available from: 1 August or by arrangementIf desired, with internet and Sunrise TVLocation and surroundings: The apartment is located in a quiet area – both during the day and at night, there is pleasant silence. A river is located in the immediate vicinity and invites you to relaxed walks. The bus stop Inden is just 3 minutes' walk away and provides a good connection to the region.This charming apartment is the perfect choice for all those who appreciate the quiet Wallis country life and at the same time do not want to forego modern living comfort. Secure your new home in Inden now!

Travel time
-
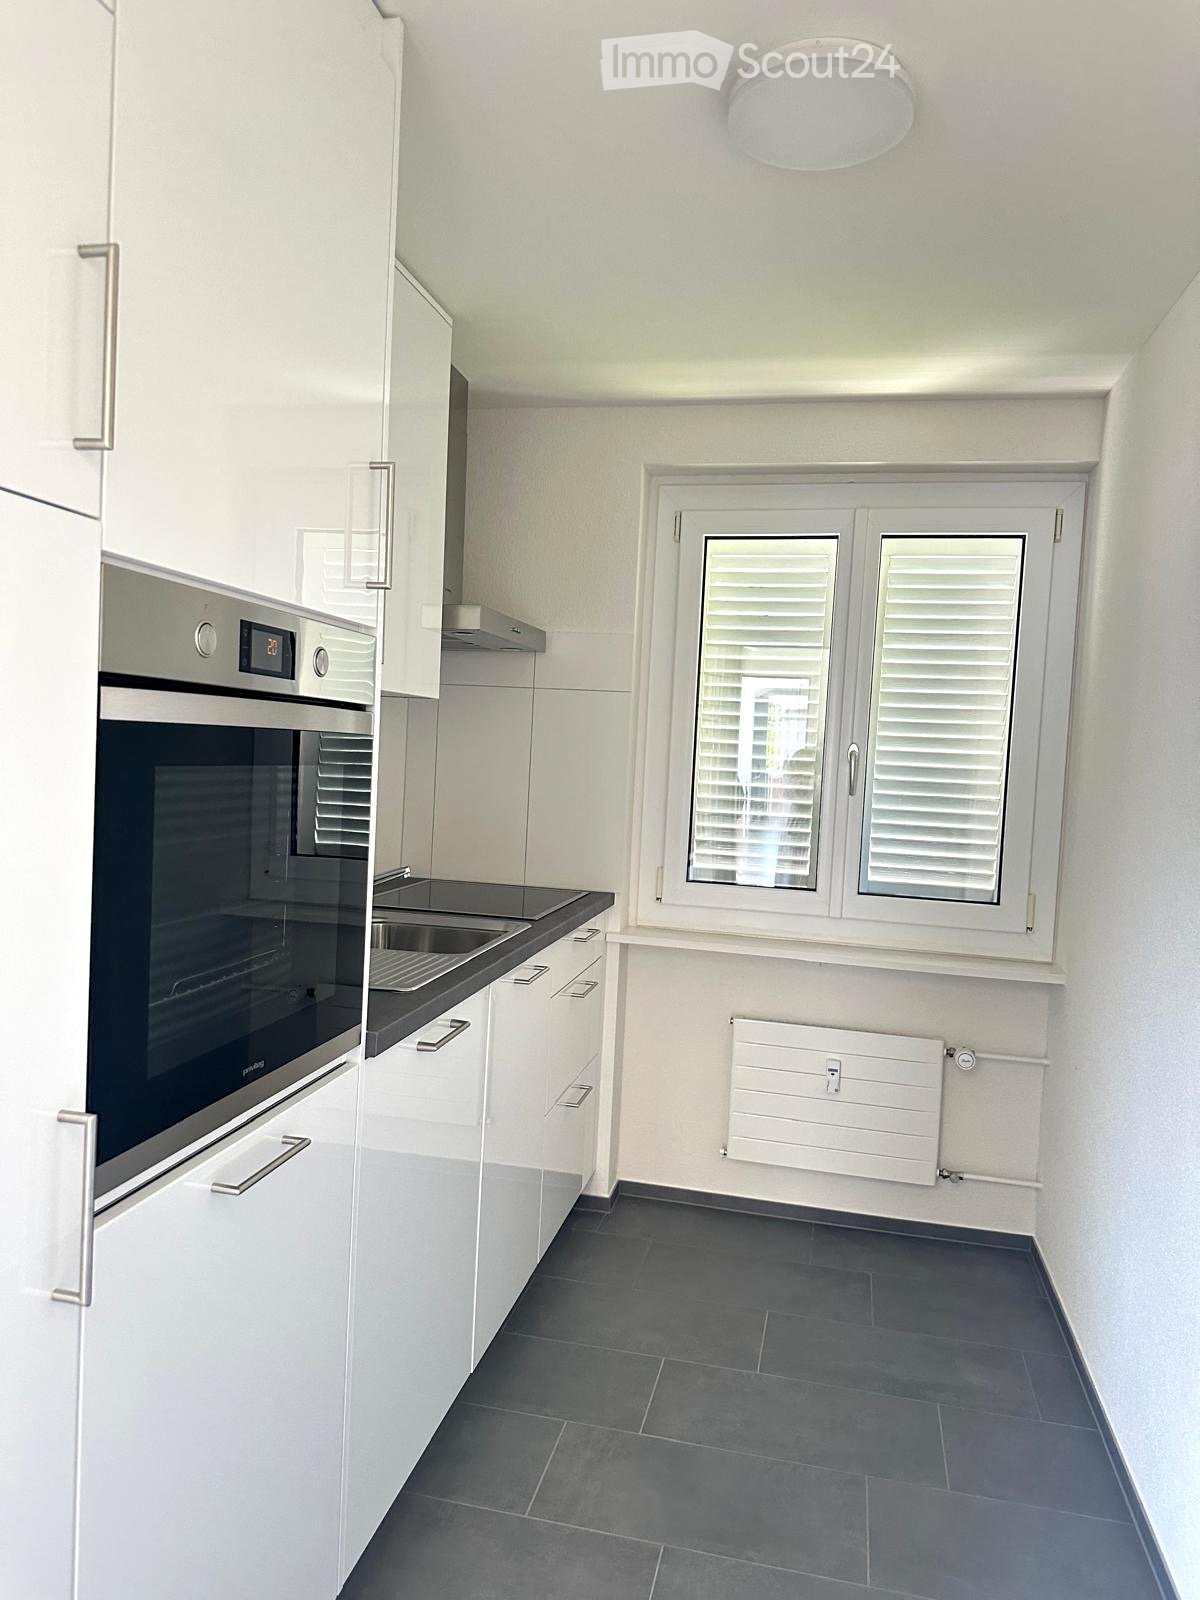
  • Modern kitchen with white cabinets, stainless steel oven, sink, and a window with shutters. Grey tiled floor and white walls.
  • Empty room with wooden flooring, white walls, and a large sliding glass door leading outside.
  • Panoramic view of a town with residential buildings, surrounded by green hills and snow-capped mountains under a clear blue sky.
  • Modern bathroom with white tiled walls, a bathtub, a sink with a chrome faucet, and a handheld showerhead.
  • Modern bathroom with white tiles, a wall-mounted sink, chrome faucet, toilet, and a large mirror above the sink.
  • Empty room with light grey wooden flooring and white walls, featuring multiple doors and a visible light fixture on the ceiling.
  • Empty room with light-colored walls, wooden flooring, and large sliding glass doors leading to an outdoor area.
1 / 7
4 roomsCHF 2,515.–
Top
Riedmattstrasse 12A, 6048 Horw

Bright renovated 4-room apartment with balcony and beautiful view in Horw

Welcome to this well-maintained 4-room apartment on the 1st floor at Riedmattstrasse 12A in Horw. The apartment has been completely renovated and is available immediately – a true home for discerning tenants.The apartment impresses with the following features: • Bright rooms: Freshly renovated rooms with light gray wooden floor and white walls provide a modern and inviting ambiance. • Modern bathroom: Equipped with white tile walls and a bathtub. • Balcony with beautiful view: Enjoy the view and sunny summer days on your own balcony. • Garage: A garage space is available – monthly rent CHF 150 • Child-friendly: The apartment and its surroundings are ideal for families with children. Quiet location: The apartment is located in a very quiet environment – both during the day and at night it is pleasantly quiet. In summer, you can enjoy plenty of sunshine.Excellent location and infrastructure: • Public transport: The Rank bus stop is just a 4-minute walk away, and the Horw train station is a 6-minute walk – ideal for commuters. • Shopping: A Denner supermarket is just a 5-minute walk away. • Health: The Amavita pharmacy is also just a 5-minute walk away. • School: The Hofmatt school is just an 8-minute walk away – perfect for families. • Nature: The lake is nearby and invites you to take walks and relax. This charming apartment combines modern living, a quiet location, and excellent infrastructure. Convince yourself and schedule a viewing today!

Travel time
-
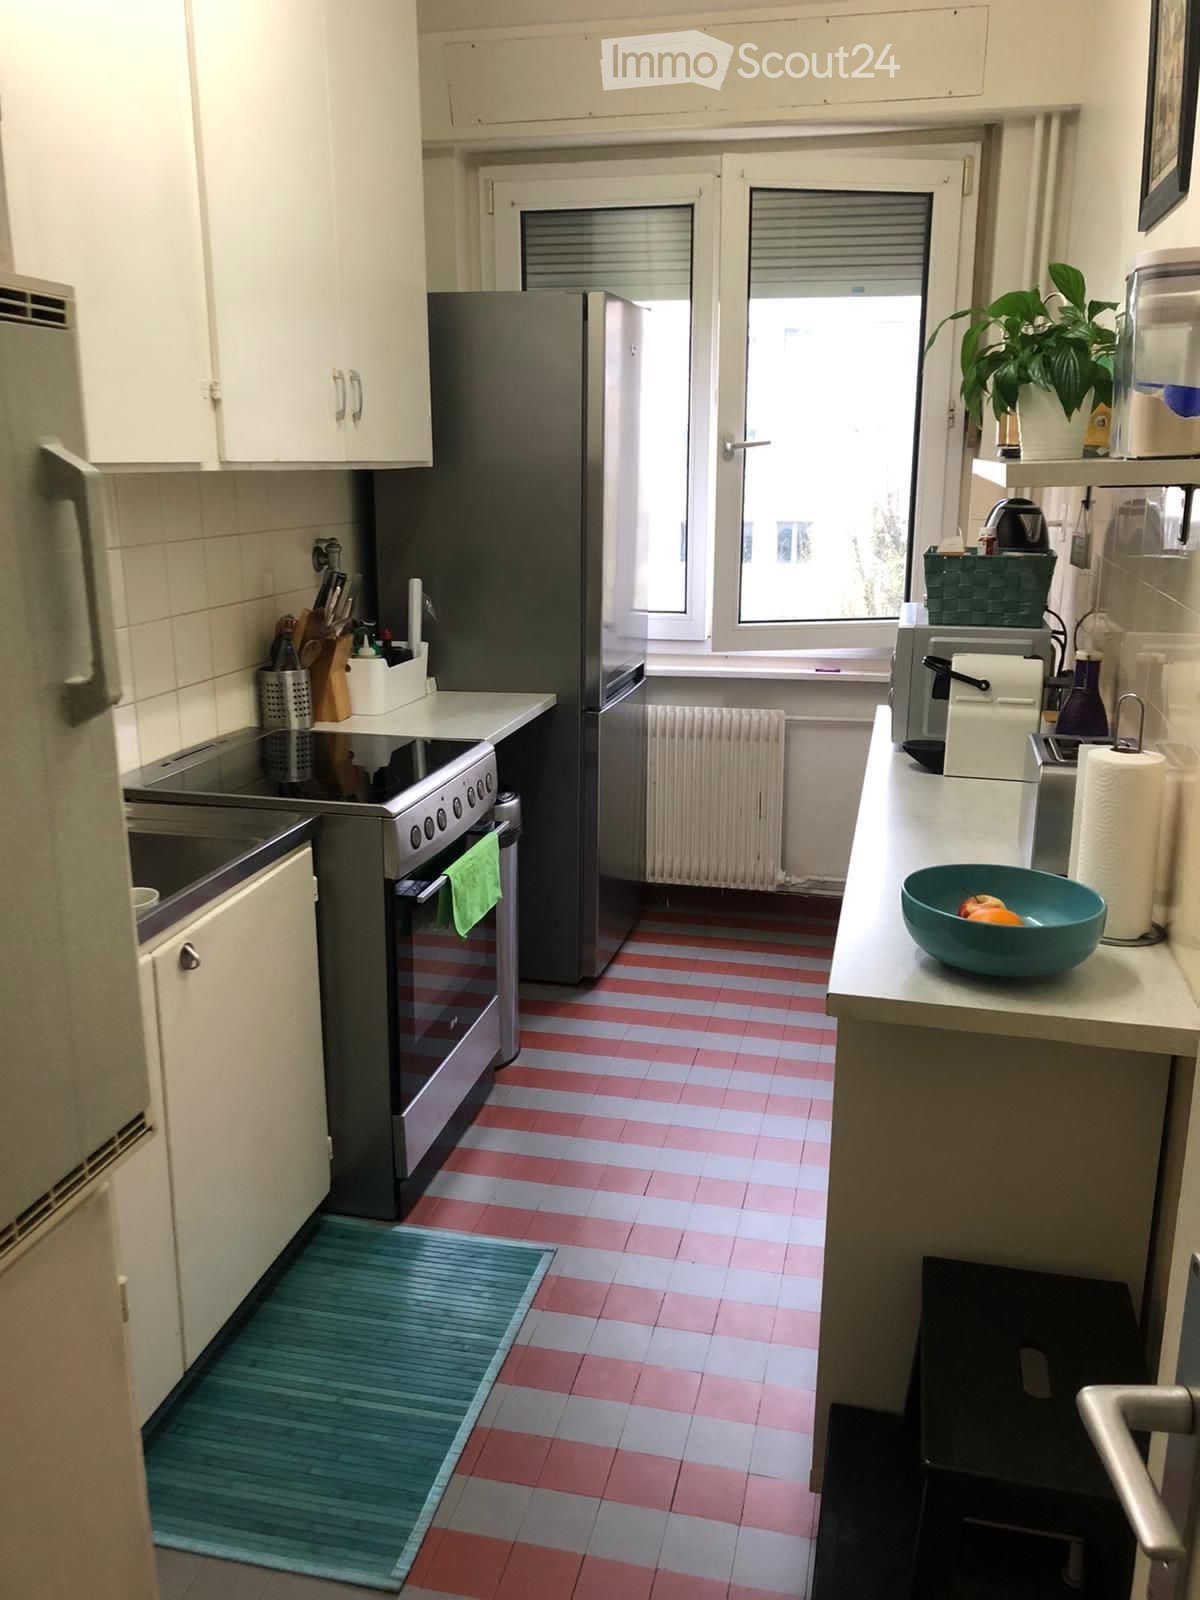
  • A compact kitchen with white cabinets, stainless steel appliances, and a striped red and white tiled floor. Features include a refrigerator, oven, sink, and various kitchen items on the counter.
  • Modern bathroom with a white sink, blue tiles, a bathtub, and a wooden floor. Includes a toothbrush holder, a small cabinet, and a bath mat.
  • Bathroom with a toilet, toilet paper holder, and wooden flooring.
  • A well-lit study or home office with a wooden floor, a large desk with a computer screen, a chair, a lamp, and shelves filled with books and decorative items.
  • A small bedroom with a single bed, nightstand, lamp, radiator, and a clothing rack. The bed is made with a patterned duvet and pillows, and there are clothes on the bed and rack.
  • Cozy bedroom with a large bed, yellow pillows, a nightstand with a lamp, a mirror, a dresser with decorative items, and a fan on the wall.
  • A modern living and dining area with wooden flooring, a round dining table with chairs, a sofa, a television, and a shelf with decorative items.
1 / 7
4 rooms96m²CHF 2,900.–
Top
Rue du Mont-de-Sion 3, 1206 Genève

Four-room apartment in Geneva

Discover this elegant character apartment of 4 rooms located in the heart of the prestigious Champel district, in Geneva (1206). With its 96 m² of living space, this apartment in an old building combines the charm of the old with modern comfort, available immediately.The apartment offers you: • Private balcony: Enjoy a sunny outdoor space, ideal for relaxing, especially thanks to generous sunshine in the summer. • Modern bathroom: Equipped with a white sink, blue tiles, a bathtub, and a wooden floor, it combines style and functionality. • Garage and parking: A garage space and a parking space are included for your comfort. • Accessibility: The apartment is accessible to people with reduced mobility and welcomes pets. • Quiet environment: The neighborhood is particularly quiet, day and night, for a serene living environment. Ideal location: Located in close proximity to the lake, this apartment benefits from an exceptional living environment. Daily amenities are within reach: a pharmacy (Pharmacie Populaire Tranchées) just 1 minute on foot, a Coop supermarket in 5 minutes, and the Externat des Glacis school in 2 minutes, ideal for families. The Muséum bus stop is accessible in 6 minutes on foot, while the Plainpalais tram stop and the Genève-Champel train station are about 11 minutes on foot.Whether you are a family, a professional, or a person with reduced mobility, this apartment will meet all your expectations in one of the most sought-after neighborhoods in Geneva. An opportunity not to be missed!

Travel time
-
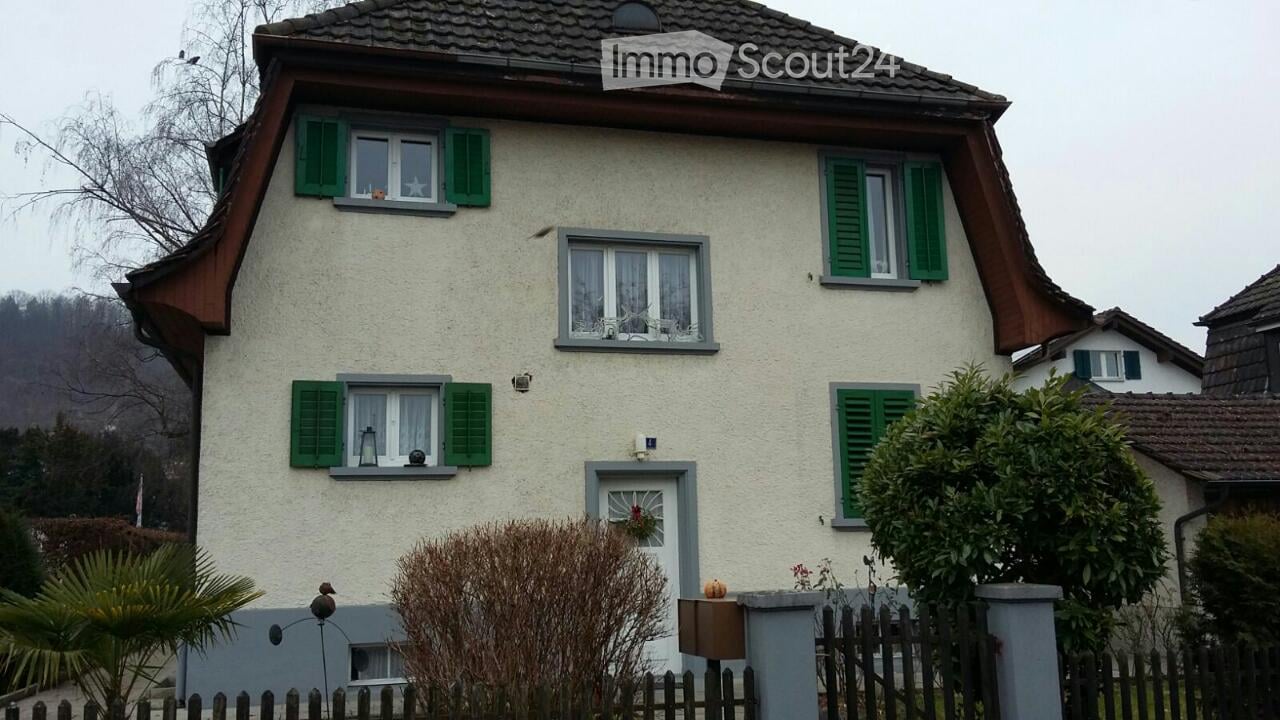
  • Two-story house with white siding, green shutters, and multiple windows. Features a small garden with a wooden fence and decorative items.
  • The bathroom features a shower with a glass enclosure, a sink with a mirror cabinet, a toilet, and a colorful checkered bath mat on the floor. The walls are tiled, and there is a window with white curtains above the shower area.
  • A narrow hallway with beige carpeting and white walls. A wooden dresser with a cup and remote control sits on the left, while a coat rack with jackets and a red bag hangs on the right. A small wooden stool with items on it is near the coat rack, and a pic
  • Cozy bedroom with a bed, wooden wardrobe, dresser, purple curtains, and a patterned rug.
  • Functional kitchen with modern appliances, including an oven, stove, refrigerator, and cabinets. A small table with a floral tablecloth and a shelf with various items are also visible.
  • Dining room with a long table set for a meal, surrounded by chairs, with shelves and plants along the walls.
  • A cozy living room with a green sofa, a television on a wooden stand, a Christmas tree, and various items scattered around, including a bottle and cups on a coffee table.
  • A modern living room with a grey sofa, wooden coffee table, and a large plant near the window. The room features white walls, wooden flooring, and a wooden wardrobe in the corner.
1 / 8
3.5 rooms80m²CHF 1,700.–
Top
Breitestrasse 4, 5330 Bad Zurzach

Charming 3.5-room apartment in Bad Zurzach – available from October 2026

We rent a cozy 3.5-room apartment on the upper ground floor of an old building at Breitestrasse 4 in Bad Zurzach. The property was renovated in 2017 and thus combines the charm of bygone times with modern living comfort.The apartment offers: • Living area: approx. 80 m² on the upper ground floor – ideal for couples or small families. • Cozy living room: An inviting living room with a lot of atmosphere and coziness. • Garden: A huge garden is available to the tenants (a total of 2 apartments). • Garage & parking space: Both a garage and an outdoor parking space are available. • Pets allowed: Four-legged friends are welcome. • Child-friendly: The apartment and its surroundings are perfectly suitable for families with children. Location & surroundings: • Located in a sunny spot in summer – ideal for all those who appreciate bright living spaces. • The apartment is situated in a central environment – it is pleasantly quiet both during the day and at night. • The Bad Zurzach train station can be reached in just 10 minutes on foot, and the Dachsweg bus stop in just 4 minutes. • A Migros for daily shopping can be reached in 8 minutes on foot. • The RehaStudy school is just 3 minutes away on foot – perfect for families. • A pharmacy (Swiss TCM UNI) can be reached on foot in 12 minutes. • The Rhine is nearby and invites you to take walks. This charming old building apartment combines historic flair with a large garden and excellent infrastructure. Enjoy the quiet, family-friendly living environment in picturesque Bad Zurzach. The apartment is available from October 1, 2026 – secure your new home in time!

Travel time
-
  • Cozy bedroom with two single beds, nightstands, a mirror, and a small chair, featuring light wooden flooring and white walls.
  • Balcony with a black leather sofa, a wooden table, and two white chairs. The balcony has a railing and a view of the street.
  • Modern kitchen with white cabinets, stainless steel sink, oven, and a fan. Countertop has cleaning supplies and paper towels.
  • A compact bathroom with a toilet, a small bathtub, and a shower hose. Cleaning supplies are placed on a shelf above the toilet, and a toilet paper roll is mounted on the wall.
  • A narrow hallway with wooden flooring, white walls, and several closed doors. A pair of shoes is placed near the end of the hallway, and a coat hangs on a hook to the left.
  • Living room with a black leather sectional sofa, ottoman, small table, and a large teddy bear on the floor. Large windows with blinds and a view of greenery outside.
  • Empty room with wooden flooring, white walls, a window with blinds, a radiator, and a standing fan in the corner.
1 / 7
3 rooms65m²CHF 1,280.–
Top
Grubenstrasse 47, 4900 Langenthal

Bright 3-room apartment with balcony in Langenthal – available from September 2026

Welcome to this well-maintained 3-room apartment on the 3rd floor at Grubenstrasse 47 in Langenthal. With a living area of 65 m², this apartment offers everything you need for a comfortable home – ideal for families, couples or single people who value a quiet and well-connected location.The apartment impresses with the following features: • Bright living room: Spacious and inviting, with large windows, blinds and a beautiful view of the greenery – ideal for relaxing. • Cozy bedroom: With bright wooden floor and white walls – a quiet retreat. • Additional room: An additional bright room with wooden floor and blinds – versatile as a children's room, office or guest room. • Modern kitchen: With white cabinets, stainless steel sink and oven – functional and stylish. • Compact bathroom: With bathtub and shower facility – practically and purposefully equipped. • Inviting balcony: With railing and view of the surroundings – perfect for cozy hours outdoors. • Bright entrance area: With wooden floor and practical storage options. Further equipment features: • Elevator available in the building • Parking space available • Child-friendly and pets allowed Location and surroundings: The apartment is located in a quiet environment – both during the day and at night it is pleasantly quiet. In the summer, you benefit from plenty of sunlight. The bus stop Hardau can be reached in just 1 minute on foot, the stop Langenthal Gaswerk in 5 minutes on foot. The Langenthal train station is a 12-minute walk away. Nearby are also the Hard School Center (12 minutes on foot), the Coop Vitality Pharmacy (8 minutes on foot) and the Loosli Beverage Market (7 minutes on foot).This charming apartment is available from September 1, 2026. Take the opportunity and secure your new home in Lang

Travel time
-
  • A hallway with tiled flooring and a wooden ceiling. There are white walls on both sides and a staircase leading to the upper floor. There is a power outlet on the left wall and a switch on the right wall. The hallway is empty.
  • Empty room with wooden ceiling, stone wall, and tiled floor. There are windows and radiators.
  • Empty room with wooden ceiling, stone wall, fireplace, and tiled floor.
  • A kitchen with wooden cabinets, tiled floor, sink, faucet, oven, dishwasher, radiator, ceiling light, and windows.
  • Bathroom with white tiles, wooden ceiling, bathtub, sink, toilet, and mirror.
  • Bathroom with white tiles, glass shower enclosure, white sink, and white toilet.
  • A wooden deck with a concrete staircase leading to it, surrounded by a metal railing. The deck is empty and has a view of the outside area.
  • Empty room with wooden floor, white walls, wooden ceiling, and a window. There is a door on the left and a radiator on the right wall.
1 / 8
4.5 rooms110m²CHF 2,250.–
Top
Laufenstrasse 23, 4222 Zwingen

Charming 4.5-room maisonette apartment in a historic building

Discover this unique 4.5-room maisonette apartment in a lovingly renovated building from 1906 in Zwingen. With 110 m² of living space over two floors, this special property offers the perfect mix of historic charm and modern comfort.The apartment impresses with: • Spacious room layout: 4.5 rooms spread over two floors with high wooden ceilings and characteristic stone walls • Cozy fireplace: A real eye-catcher for relaxed evenings • Modern kitchen: Fully equipped with wooden cabinets, oven, and dishwasher • Two bathrooms: One bathroom with shower and another with bathtub for maximum comfort • Private wooden terrace: Perfect for relaxed hours outdoors with a beautiful view • Garage and parking: Convenient parking options right on site Location and surroundings: The apartment is located in a quiet area and is yet excellently connected. Zwingen train station is only 5 minutes' walk away, and the Zwingen Schulhaus bus stop is just 1 minute away. A Denner supermarket can be reached on foot in 10 minutes. The proximity to the river and the sunny location make this property particularly attractive.This carefully renovated maisonette apartment (last renovation 2010) combines the charm of a historic building with all the amenities of modern living. Ideal for families or couples who are looking for something special and value peace and nature.

Travel time
-
  • long hallway, wooden floor, large windows, balcony, kitchen
  • modern kitchen with white cabinets, wooden floor, sink, faucet, large windows
  • empty room, wooden floor, large window, balcony, white walls
  • empty room, wooden floor, white walls, sliding glass doors, balcony
  • Bathroom with gray tiles, glass shower enclosure, white sink, mirror, and toilet
  • modern bathroom with white toilet, sink, mirror, and gray tiles
  • Empty room with white walls, wooden floor, white door, elevator door
  • A small room with a white washing machine, a sink, and a faucet.
1 / 8
2.5 rooms161m²CHF 2,950.–
Top
Bielstrasse 122, 4500 Solothurn

2.5 room attic apartment in central location in Solothurn

We rent from 01.06.2026 or by agreement a modern 2.5 room attic apartment.Address / Location: Bielstrasse 122, 4500 SolothurnRoom details2.5 room attic apartment on the 3rd floor.Size in m²: 161 m² living space, 83 m² terrace, basement room (UG.43): 9.5 m²Shared use / room use • Personnel lift (wheelchair accessible) • Bicycle parking spaces are available • Parking space (1 piece) can be rented additionally (140 CHF, monthly) The property has a mixed use (including the 3FO foundation, externally rented office space and a daycare center). Regular events take place, which can lead to certain noise emissions both during and outside regular office hours. Additionally, there is a daycare center on the ground floor. During the kindergarten's opening hours from Monday to Friday between 06:30 and 18:30, there can be corresponding noise emissions in the building and in the garden.Rent & costs • Monthly rent: 2,500 CHF per month • Additional costs: 450 CHF (advance payment, monthly) • Deposit: 5,900 CHF (2 ½ months' rent) • Minimum rental period: 12 months Notice period: 3 months to the end of the month. No termination possible in December.LocationThe newly built building of the 3FO foundation is very well connected to public transport (ÖV), bicycle and car: • Bus: The bus stop "Solothurn, Industriestrasse" is a minute's walk from the building. The Allmend train station is 800 m away and can also be easily reached on foot. • Car: The connection to the regional road network and the Solothurn-West motorway exit is in the immediate vicinity. • There are various parking spaces in the quarter. Catering • Migros / Denner can be reached in less than 8 minutes on foot • Many catering options are available in the immediate vicinity (for employees or customers) AvailabilityMove-in date: From 01.06.2026 or by agreement (excluded at the turn of the year).

Travel time
-
  • modern bathroom with white tiles, bathtub, shower, sink, mirror, skylight
1 / 16
7.5 roomsCHF 8,750.–
Top
1170 Aubonne

Renovated Farmhouse near La Côte International School (LCIS) – 300 m2 Family Home with Large Garden

Beautiful family home located in a peaceful natural setting, within walking distance of La Côte International School (LCIS), offering 300 m² of living space and an 850 m² private garden.Fully renovated in 2024, the house combines the authentic charm of a traditional Swiss farmhouse with modern comfort and energy-efficient systems. Surrounded by forests, fields and the Aubonne River, yet only minutes from amenities and international schools, the property offers a unique combination of space, nature and convenience.Property overview• Detached farmhouse fully renovated in 2024• Energy-efficient insulation, eco-friendly heating system with heat pump and underfloor heating• Spacious living areas opening onto the garden• Large fully enclosed garden ideal for families and pets• Easy access to motorway and Allaman train station• 7.5 rooms• 300 m² usable living space• Approx. 850 m² private garden• 2–4 covered parking spaces plus additional outdoor parkingInterior layout• Spacious master suite with dressing room, en-suite bathroom and terrace• Three additional bedrooms, each with its own bathroom• Large multipurpose room (TV room, playroom or office)• Open kitchen with modern built-in appliances and adjoining pantry• Large dining room• Bright living room with sliding doors to the garden and wood-burning stove• Guest bathroom• Laundry room with washing machine and dryer• Extensive storageOutdoor spaces• Covered terrace adjacent to the kitchen• 2nd terrace with summer kitchen and pergola• Large enclosed garden with automatic watering and mowing systemsEco-friendly features• Solar energy production• Rainwater collection system for garden irrigation• Healthy indoor air quality with carefully selected materials, certified asbestos-freeMonthly charges of CHF 75 cover the maintenance contracts. Electricity and water are billed directly to the tenant. ***Magnifique ferme rénovée située dans un cadre naturel paisible, rapidement accessible à pied depuis La Côte International School (LCIS), offrant 300 m² de surface utile et un grand jardin privé de 850 m².Entièrement rénovée en 2024, la maison allie le charme authentique d’une ferme suisse traditionnelle au confort d’équipements modernes et efficients. Entourée de nature et bordée par la rivière de l’Aubonne, la propriété offre un cadre de vie paisible tout en restant proche des commodités et des écoles internationales — idéale pour les familles recherchant tranquillité et qualité de vie.Aperçu de la propriété• Maison individuelle entièrement rénovée en 2024• Isolation thermique performante, système de chauffage écologique avec pompe à chaleur et chauffage au sol• Espaces de vie spacieux s’ouvrant sur jardin• Grand jardin entièrement clôturé, idéal pour familles avec animaux• Accès rapide à l’autoroute et à la gare d’Allaman• 7,5 pièces• Surface utile: 300 m²• Jardin : env. 850 m²• 2 à 4 places de parc couvertes + places extérieures supplémentairesDistribution intérieure• Suite parentale spacieuse avec dressing, salle de bains privative et terrasse• Trois chambres supplémentaires, chacune avec salle de bains privative• Grande pièce polyvalente (salon TV, salle de jeux ou bureau)• Cuisine ouverte avec appareils encastrés modernes et cellier attenant• Grande salle à manger• Séjour lumineux avec poêle à bois et larges portes coulissantes donnant sur le jardin• WC visiteurs• Buanderie avec lave-linge et sèche-linge récents• Nombreux espaces de rangementEspaces extérieurs• Terrasse couverte attenante à la cuisine• 2ème terrasse avec cuisine d’été et pergola• Grand jardin clôturé avec système d’arrosage et tonte automatiqueCaractéristiques écologiques• Production d’énergie solaire sur site• Système de récupération des eaux de pluie pour l’irrigation du jardin• Qualité de l’air intérieur saine grâce à des matériaux soigneusement sélectionnés, habitat certifié sans amianteLes charges mensuelles de 75 CHF couvrent les contrats d’entretien. L’électricité et l’eau sont facturées directement au locataire.

1 / 7
3 rooms70m²CHF 1,620.–
Top
Steinmattweg 9, 4143 Dornach

Cozy 3-room cooperative apartment with breathtaking views (elevator available)

By appointment, we rent this attractive, very modern 3-room apartment.The apartment offers you the following highlights: • modern kitchen with ceramic glass cooktop, dishwasher, fridge/freezer combination, granite countertop, and plank flooring • all rooms with parquet flooring • bathroom with bathtub, mirror cabinet, bathroom furniture, and plank flooring • balcony with sunshade • built-in closets in the entrance area available • basement compartment for sole use • laundry room, drying and bike room for shared use and easily accessible by elevator • good public transportation connection The photos shown are of a similar apartment.Rurally located yet central, you can reach Basel train station in just 24 minutes via the nearby Apfelsee bus stop.There is the possibility to rent an outdoor parking space for CHF 45.- per month.According to our rental guidelines, families, single parents with children under 10 years old, and couples are preferred when renting apartments from 65 m². Single persons are also welcome to apply, but will not be given priority.Since this is a cooperative apartment, cooperative shares in the amount of CHF 4,000.00 are due upon rental instead of a rental deposit.Tips for your apartment applicationIn the online form, all adult persons must be recorded separately. Additionally, a copy of a valid ID (ID/passport) and current debt collection records must be submitted by all adult applicants.After receiving your application, we carefully review the documents for completeness and according to the rental criteria. We then contact suitable applicants to arrange a viewing appointment.Since each application is reviewed individually, processing may take some time. We thank you for your patience and understanding.No telephone inquiries will be answered.You have the following options for your apartment application:1. By inquiry: You can fill out the contact inquiry form on the right next to the ad. You will then receive an email with the link to the online registration form. Please also check your spam folder. However, please note that pure contact inquiries are usually not processed, as a complete application via the online form is required for review.2. By link: The easiest and fastest way to apply is via the following link, where you can directly enter all information and upload the required documents:
Travel time
-
New building
  • multiple story building with a terrace, windows, chimneys, a sloped roof, balconies, and city view
  • Empty room with white walls and wooden flooring, modern kitchen with kitchen island, integrated appliances, under cabinet lighting, modern ceiling lamps.
  • Modern kitchen, white cabinets, tiled floors, stainless steel sink and faucet, dishwasher and washing machine area
  • modern bathroom, white tiled walls, white ceramic sink, glass shower enclosure, white toilet, built-in washing machine, faucet
  • Main entrance to the building, black door, concrete walkway, mailbox, glass panel
  • Modern white apartment building, multiple windows, white exterior, flat rooftop, multiple parking spots
  • Aerial view of apartment buildings with various colors and designs, a red crane in the center, road, street and trees in the area.
  • Lobby area, beige carpet, framed portrait, closed door, counter, art pieces on the wall
1 / 8
1.5 rooms35m²CHF 2,190.–
Top
Schaffhauserstrasse 417, 8050 Zürich

First Rental: 1.5-Room Apartment in Prime Location in Zurich-Oerlikon

In the popular Kreis 11, the modern new construction project "Living Eleven" has been completed, combining urban flair with the highest living quality. Already when entering the different houses, the open and bright architecture stands out, creating an inviting and representative atmosphere through the high ceilings.The apartments, which can be occupied immediately, convince with a well-thought-out equipment: elegant and low-maintenance floor coverings, stylish Schreiner kitchens from Kurt Keller AG, as well as a private washing machine and dryer in each unit. A video intercom system provides additional security. A construction standard that redefines living culture.This spacious 1.5-room apartment (approx. 35m² living space) impresses with a well-thought-out floor plan and plenty of light.The location is unbeatable: Oerlikon train station is a 3-4 minute walk away and offers optimal connections to the city center, the lake, or directly to the airport (10 minutes). Tram and bus stops are also located right in front of the house door. Shopping opportunities like Coop and Aldi, as well as numerous restaurants, cafes, and bars, round off the infrastructure perfectly.The 61 rental apartments offer a wide range of choices - from practical 1.5 to 3.5-room apartments to spacious 4.5-room apartments and an impressive 5.5-room apartment.You can find all important information at: https://www.livingeleven.ch/Let yourself be inspired by this dream home and arrange a viewing appointment today.We look forward to your inquiry!

Travel time
-

Suggested properties for you based on search results

Other interesting objects